
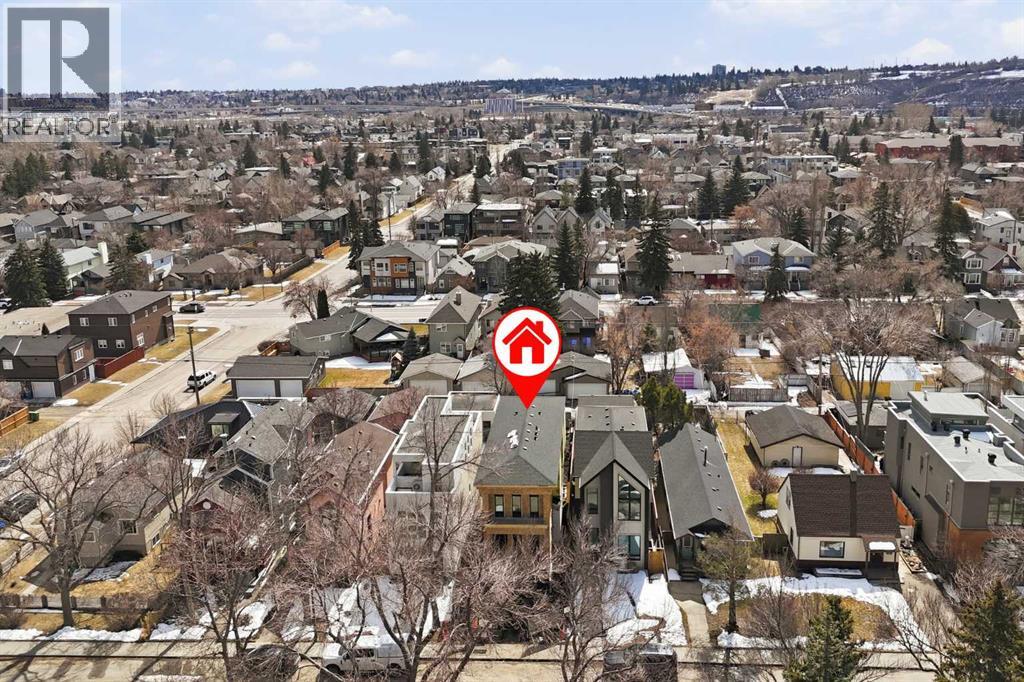
2311 6 Avenue NW
Calgary, Alberta
Gorgeous, new high-end home in the popular NW inner-city community of West Hillhurst. This stunning home is highlighted by a superb floor plan with quality craftsmanship throughout. Modern open plan includes 3 large bedrooms up, each with their own ensuite baths! Over height 10’ ceilings on the main/upper levels and 9' on the lower. Large windows fill this home full of natural light. Rich, White Oak hardwood floors. The central gourmet kitchen is highlighted by integrated stainless steel appliances that include a 36’ dual fuel range, matching paneled dishwasher, and paneled fridge. Ample amounts of cabinetry, tile backsplash, quartz countertops, plus a large central island round out the kitchen. The adjacent dining area is ideal for everyday and formal dining. Family room boasts a built-in tile clad gas fireplace and large sliding patio doors out to the sunny south back deck and yard. Flexible front living space would make an ideal home office. Solid white Oak open riser staircase lit with led lighting. Generous primary suite features a spacious walk-in closet with an abundance of built ins. Elegant & relaxing ensuite boasts a full-length vanity, matching quartz countertops, dual sinks, heated tile floor, massive soaker tub plus a separate, oversized steam/rain shower with bench seat and glass wall enclosure. 2 more good sized bedrooms each with custom built in closet organizers and ensuite baths. Large laundry room with built-in cabinetry, laundry sink, and quartz countertop/folding table. Fully developed basement with huge rec room, dedicated home gym, 4th bedroom and full matching bath. Minutes to the Foothills Hospital, Children’s Hospital, University of Calgary, Queen Elizabeth school, the downtown core, River Parks and pathways and many eclectic cafes boutiques and coffee shops in Kensington. A superb, modern multifaceted lifestyle home in a prime inner-city location. (id:65446)
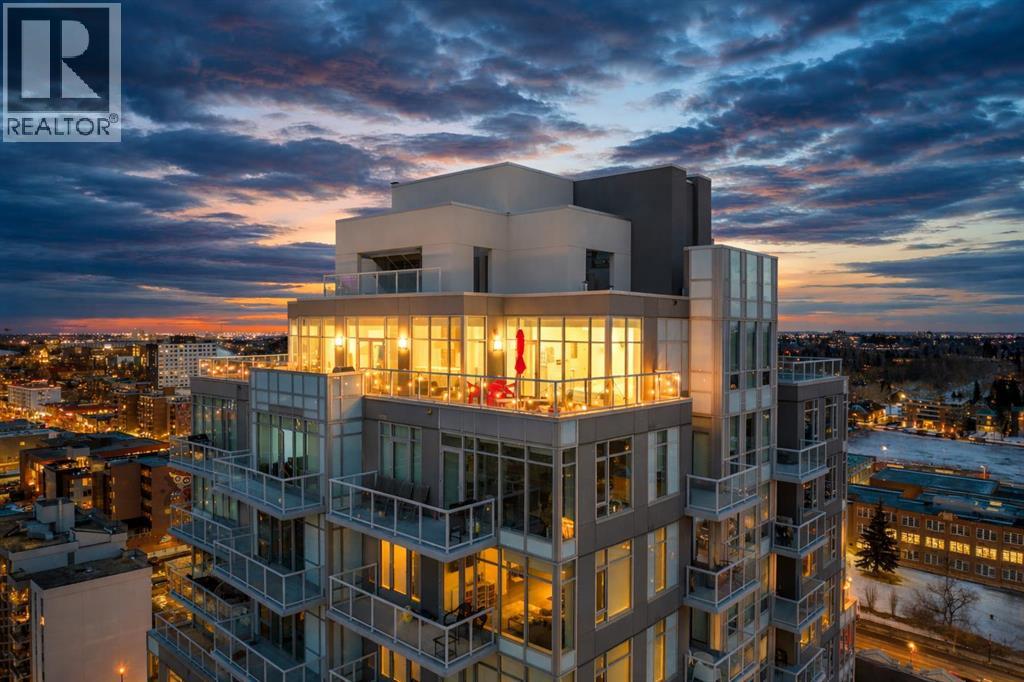
1801, 1501 6 Street SW
Calgary, Alberta
--> OPEN HOUSE: Saturday, April 18 from 1:00 to 3:00pm <-- The Penthouse @ Smith: Your statement piece in the Beltline steps from dozens of shops + restaurants. Wake up to the skyline. Wind down to the mountains. Nearly 1,600 of interior square footage along with an additional 800 outside on the beautiful terrace. Floor-to-ceiling glass, 10-foot ceilings and light pouring in from every angle. The living and dining areas don’t just sit there - they pull you in, frame the view and make every night feel like an occasion. The kitchen is where function meets presence - sleek, expansive and seamlessly integrated. Wrapped in quartz, complete with a gas range, extensive storage and island seating for five, it’s built for both everyday ease and unforgettable gatherings. This is the kind of space where guests settle in and no one feels in a rush to leave. With three bedrooms, three exposures and two primary retreats, the layout offers a rare level of flexibility without compromise. Whether it’s hosting, creating a dedicated workspace, or simply having the freedom to spread out, this home adapts to your lifestyle rather than asking you to adjust to it. Take pride in knowing that $125,000 has been invested into the property over the last few years. Let's step out to the wraparound terrace. 180 degrees of “how is this even real?” Morning coffee. Sunset wine. Long weekend BBQs. Fire table conversations that make you forget about your iPhone. When the day winds down, your primary suite becomes the escape: Spa-inspired ensuite. Custom dressing room. Automated blackout blinds. Close the world off: Reset + repeat. Experience the exclusivity of a private garage to tuck away your vehicles along with a huge storage room for seasonal items. Step outside and the best of the city is already at your doorstep. No commute. No compromises. Just immediate access to everything that makes inner-city living so desirable - while having a home that feels like paradise above it all. At a certain poin t, it’s no longer about having more space - it’s about having the right space. Better views. Better design. A better way to live. The Penthouse at Smith represents that shift - the move you’ve been building toward. And when you experience it, one thing becomes clear: this is what “worth it” looks like. (id:65446)
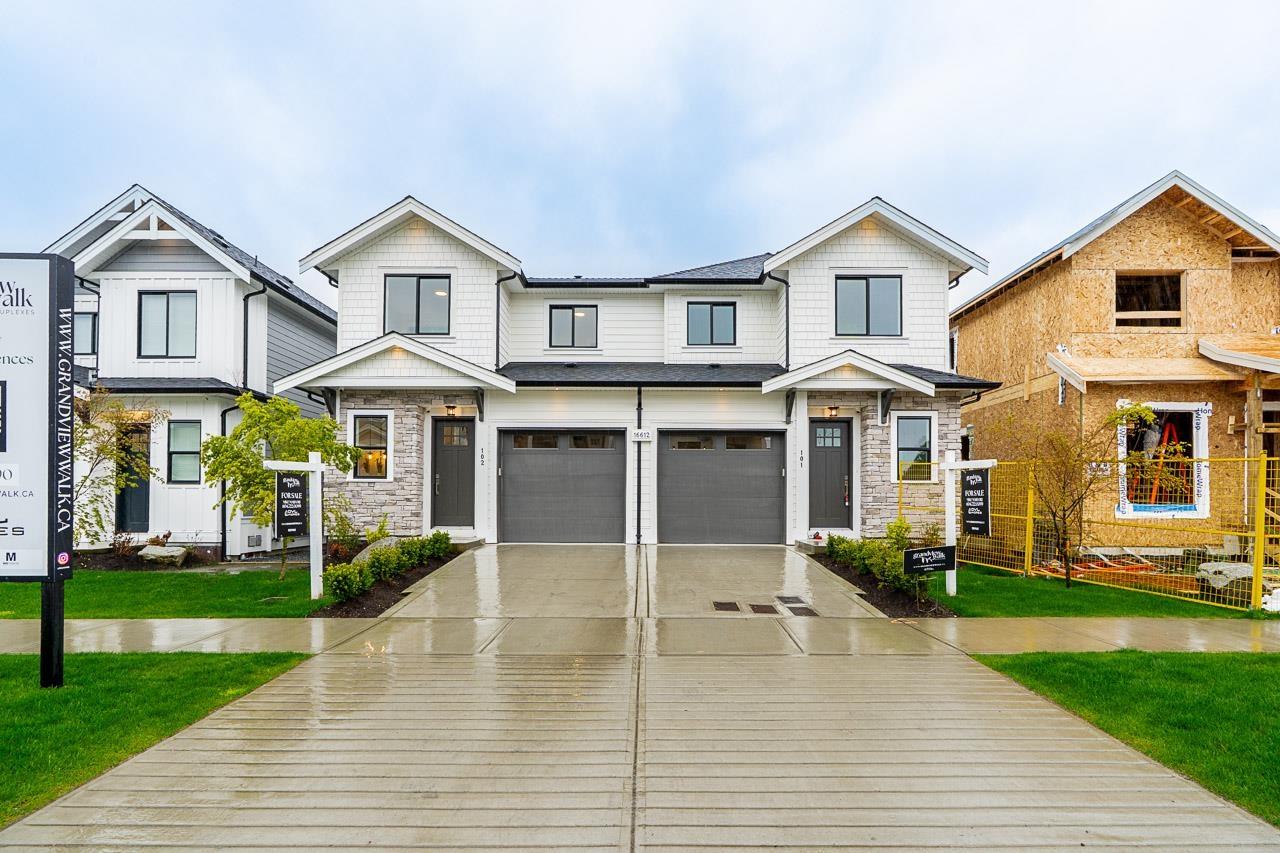
102 16612 18a Avenue
Surrey, British Columbia
GRANDVIEW WALK DUPLEXES - a collection of very well appointed 16 half duplex homes built by Georgie award winning builder DVL Homes. Home features 3 bedrooms & 2 full bathrooms upstairs, powder room on main floor. Open main floor plan with high ceilings, sparkling white kitchen, large island with seating & built-in microwave, Fisher-Paykel stainless steel appliances - gas range & french door fridge. Master Bedroom features walk-in closet with organizers, ensuite features double sinks & large walk-in shower. Built-in vacuum system & security system with cameras. LEGAL one bedroom basement suite. New Ta'talu Elementary is just a short walk away. (id:65446)
RE/MAX 2000 Realty
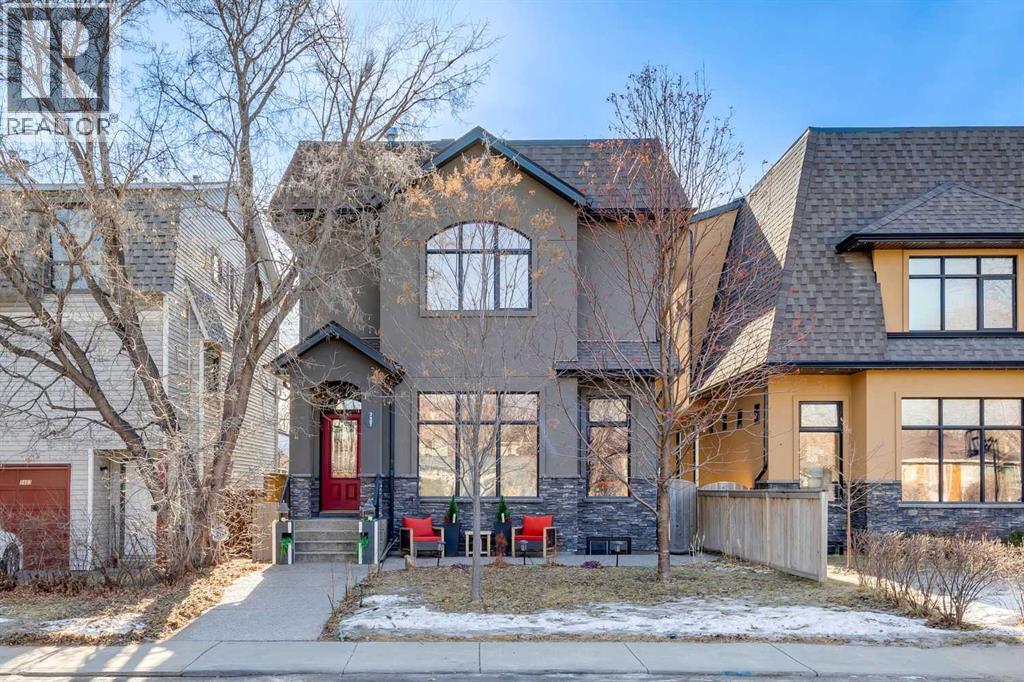
2407 Westmount Road NW
Calgary, Alberta
Nestled on a quiet, tree-lined cul-de-sac in sought-after West Hillhurst, this custom-built (2008) detached home offers over 3,700 sq ft of thoughtfully designed living space. Ideally located near schools, Kensington, shopping, the Bow River pathway system, downtown, and major hospitals, the setting seamlessly combines inner-city convenience with the tranquility of a low-traffic street. The bright, open main level is designed for both everyday living and entertaining. A spacious front living room is elegantly separated from the dining area by a three-sided gas fireplace. The expansive kitchen features premium appliances, extensive cabinetry, and a large, functional island. Just off the kitchen, a generous mudroom and private powder room provide practical separation for busy family life. Upstairs, the second level offers two well-proportioned bedrooms with ample closet space and a full four-piece bath. The primary retreat is a true sanctuary, complete with vaulted ceilings, its own gas fireplace, custom built-in cabinetry, a large walk-in closet, and a beautifully appointed ensuite featuring a tiled walk-in shower, fully jetted tub, and double vanity. A full laundry room completes this level. The third floor presents a versatile loft with skylights, south-facing windows, and a full four-piece bathroom with additional storage, creating a warm and inviting space ideal for entertaining, a home office, or a guest suite. The fully developed basement includes a flexible bedroom or exercise room with a walk-in closet, along with a spacious recreation room featuring a wet bar—perfect for family gatherings or movie nights. Additional features include hardwood and tile flooring throughout (no carpet), multi-zone built-in sound wiring, central air-conditioning, low-maintenance landscaping, a sunny south-facing backyard with stamped concrete patio, and a double detached garage. Solidly constructed and meticulously maintained, this timeless home was designed to endure for gen erations. (id:65446)
8332 120 St NW
Edmonton, Alberta
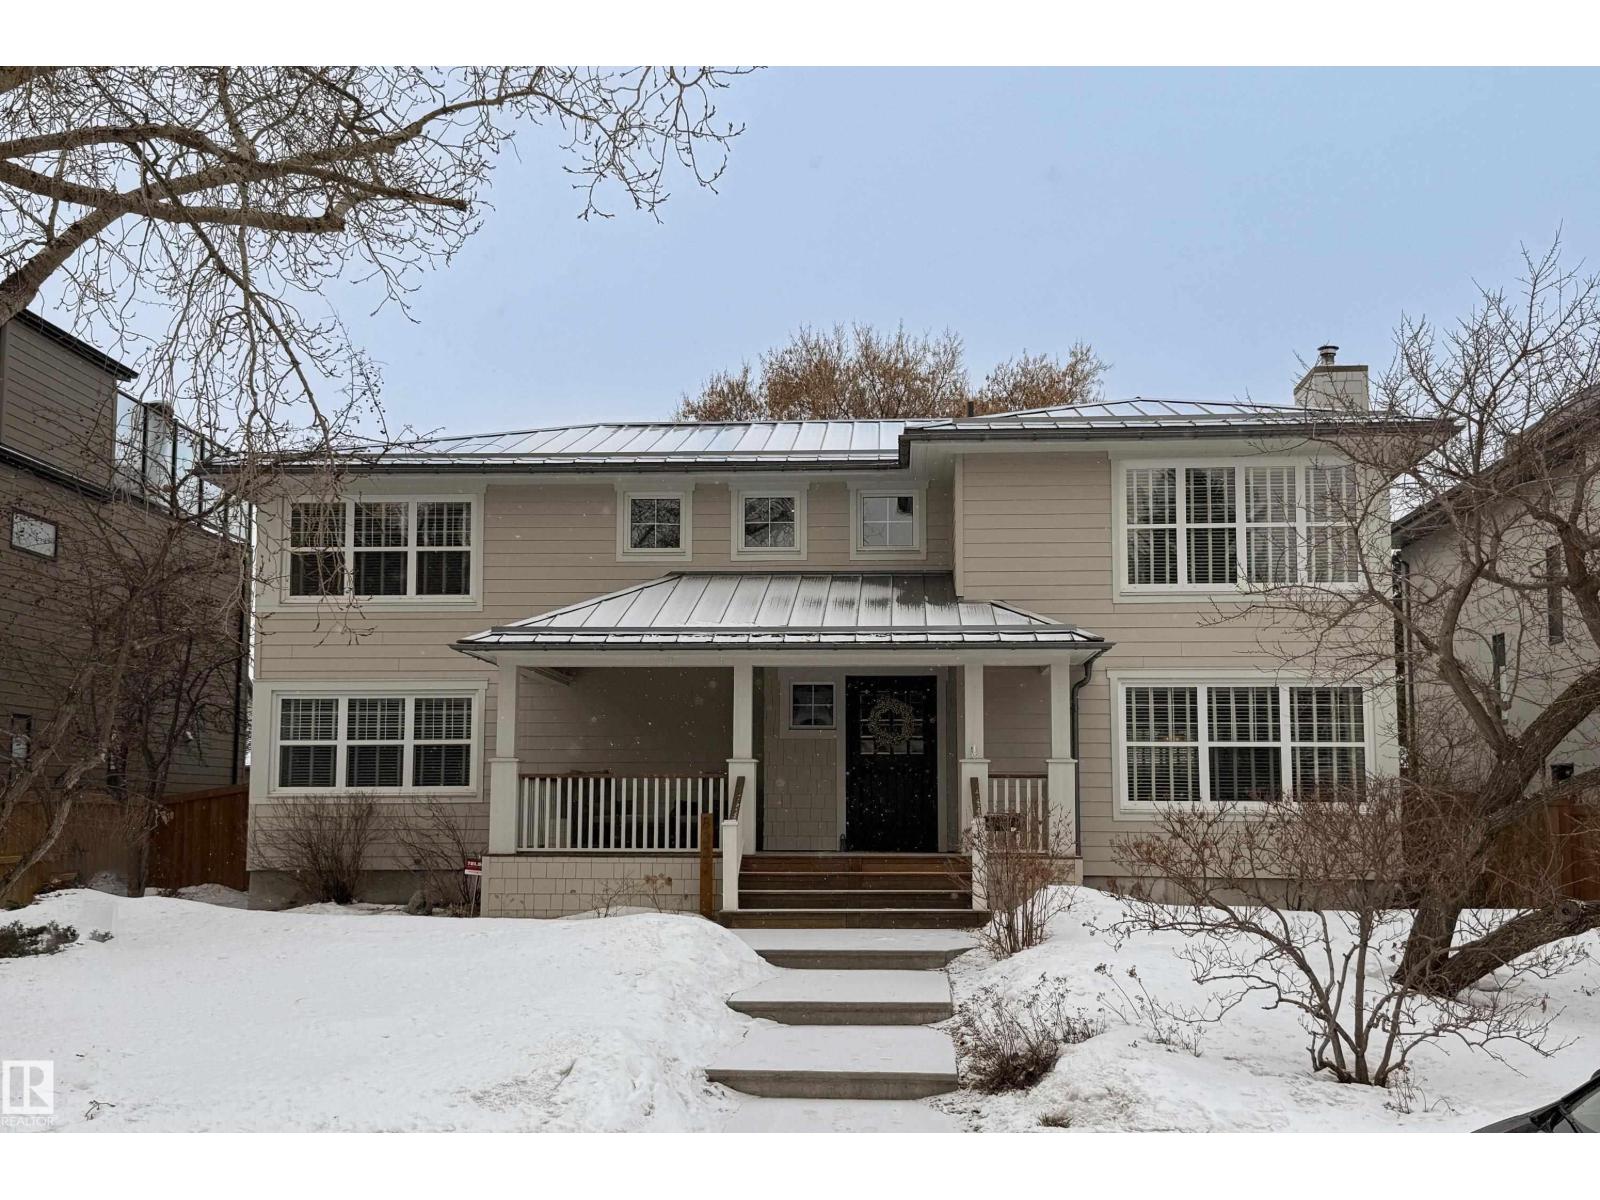
Exceptional Windsor Park home just minutes from the University of Alberta and river valley trails. This upgraded 5 bedroom, 4 bath residence offers premium finishes, energy efficiency and rare flex spaces. Steam shower in 4 pce. bathrm. Main floor features new engineered hardwood, Vermont Castings wood-burning fireplace and heated tile floors at front and rear entries. Chef’s kitchen with Wolf gas range + griddle, Fabre hood fan, Sub-Zero fridge and wine fridge, Miele dishwasher and walk-in pantry. Energy upgrades include 10 kW solar panels, dual furnaces, dual A/C and a durable 10 mm metal clad roof with European Lindab eaves. Fully landscaped yard with underground irrigation, cedar strip hot tub, new fencing and dual RV parking. Heated triple detached garage with vaulted loft, 3 overhead doors and 220V EV charger. Separate heated detached studio with French doors ideal for office, gym or art space. Prime location close to the University of Alberta, parks, schools and amenities. Exceptional home. (id:65446)
80 Mount Pleasant Road Unit# 126
Moncton, New Brunswick
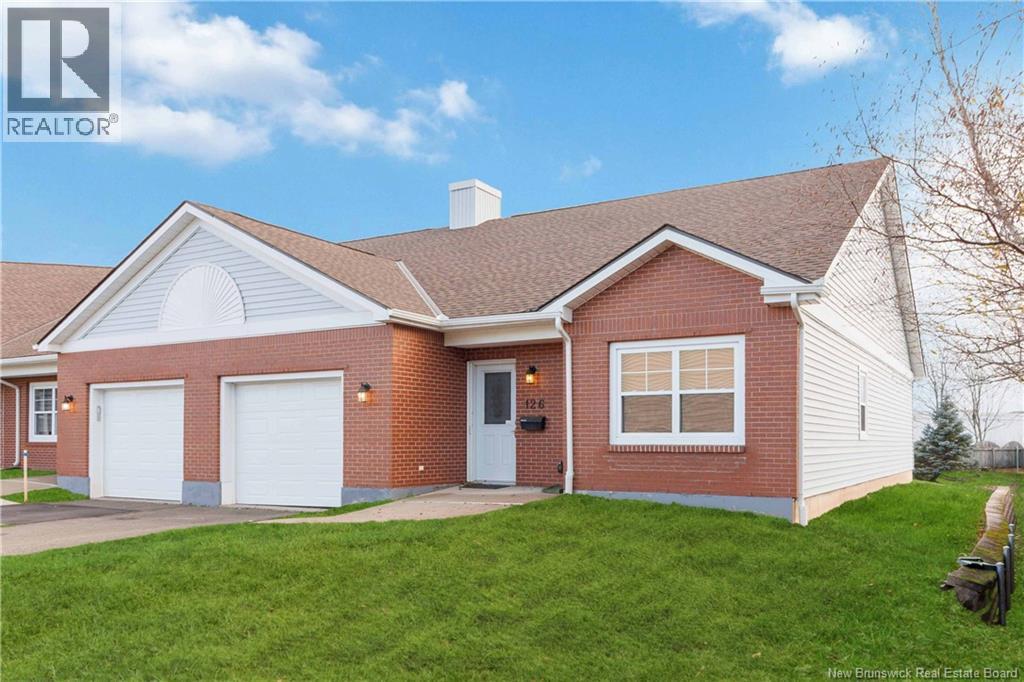
AVAIALBLE NOW!! QUICK CLSOING OPTIONAL! Stress-Free Condo Living in Moncton North! End Unit One-Level Living Attached Garage Mini-Split New Roof Shingles...80 Mount Pleasant, a beautifully maintained end-unit condo offering effortless, low-maintenance living in one of Moncton Norths most desirable communities. Step inside to a welcoming foyer with convenient access to the attached garage. The bright, open-concept layout features a spacious kitchen with updated solid-surface countertops and peninsula seating, flowing seamlessly into the dining and living areas. A mini-split heat pump provides year-round comfort, and patio doors lead to a private back deckperfect for relaxing or entertaining. The well-designed floor plan includes a generous primary bedroom with a walk-in closet, a stylish full bath with updated counters, a large second bedroom, and a combined storage/utility room. Condo fees cover snow removal, lawn care, exterior maintenance, and access to the shared clubhouseincluding fitness equipment. Ideally located within walking distance to shopping and dining, and offering quick access to major highways, this home is perfect for anyone seeking convenience and ease. If youve been searching for a worry-free lifestyle with amenities at your doorstep, this is the one! (id:65446)
186 Upper Golden Grove Road
Upper Golden Grove, New Brunswick
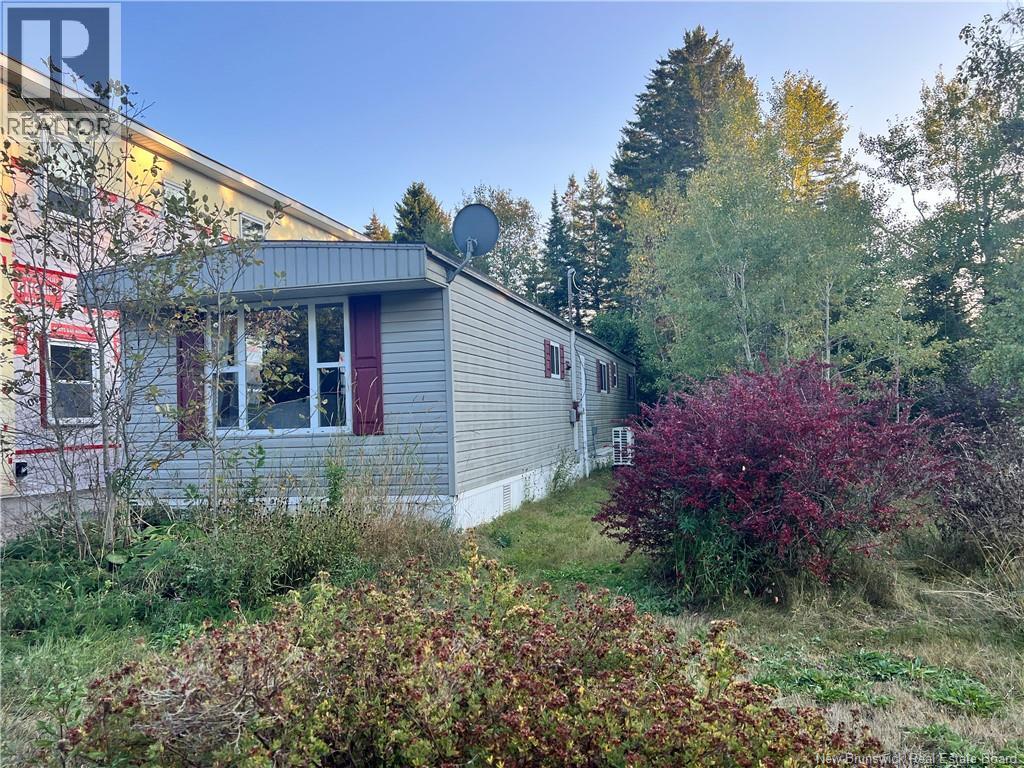
This charming 14' x 62' 1978 mini home offers 2 bedrooms and 1 full bathroom, making it an excellent option for adding to your vacant land. Bright, well-maintained, and thoughtfully laid out, this home is move-in ready and available for immediate possession. The spacious living room flows seamlessly into a renovated kitchen with ample counter space, perfect for everyday living and entertaining. The dining area sits just off the kitchen and features a mini-split heat pump for efficient year-round comfort. Down the hall, youll find a primary bedroom, a full bathroom with convenient in-unit laundry, and a second bedroom complete with a Murphy bedideal for guests or flexible use. Additional features include a 200-amp electrical panel and included appliances. Please note: the home must be moved by the purchaser. A fantastic opportunity to place a well-kept home on your own landdont miss out! Contact your favourite REALTOR® today to schedule a viewing. (id:65446)
613 9th Avenue W
Nipawin, Saskatchewan
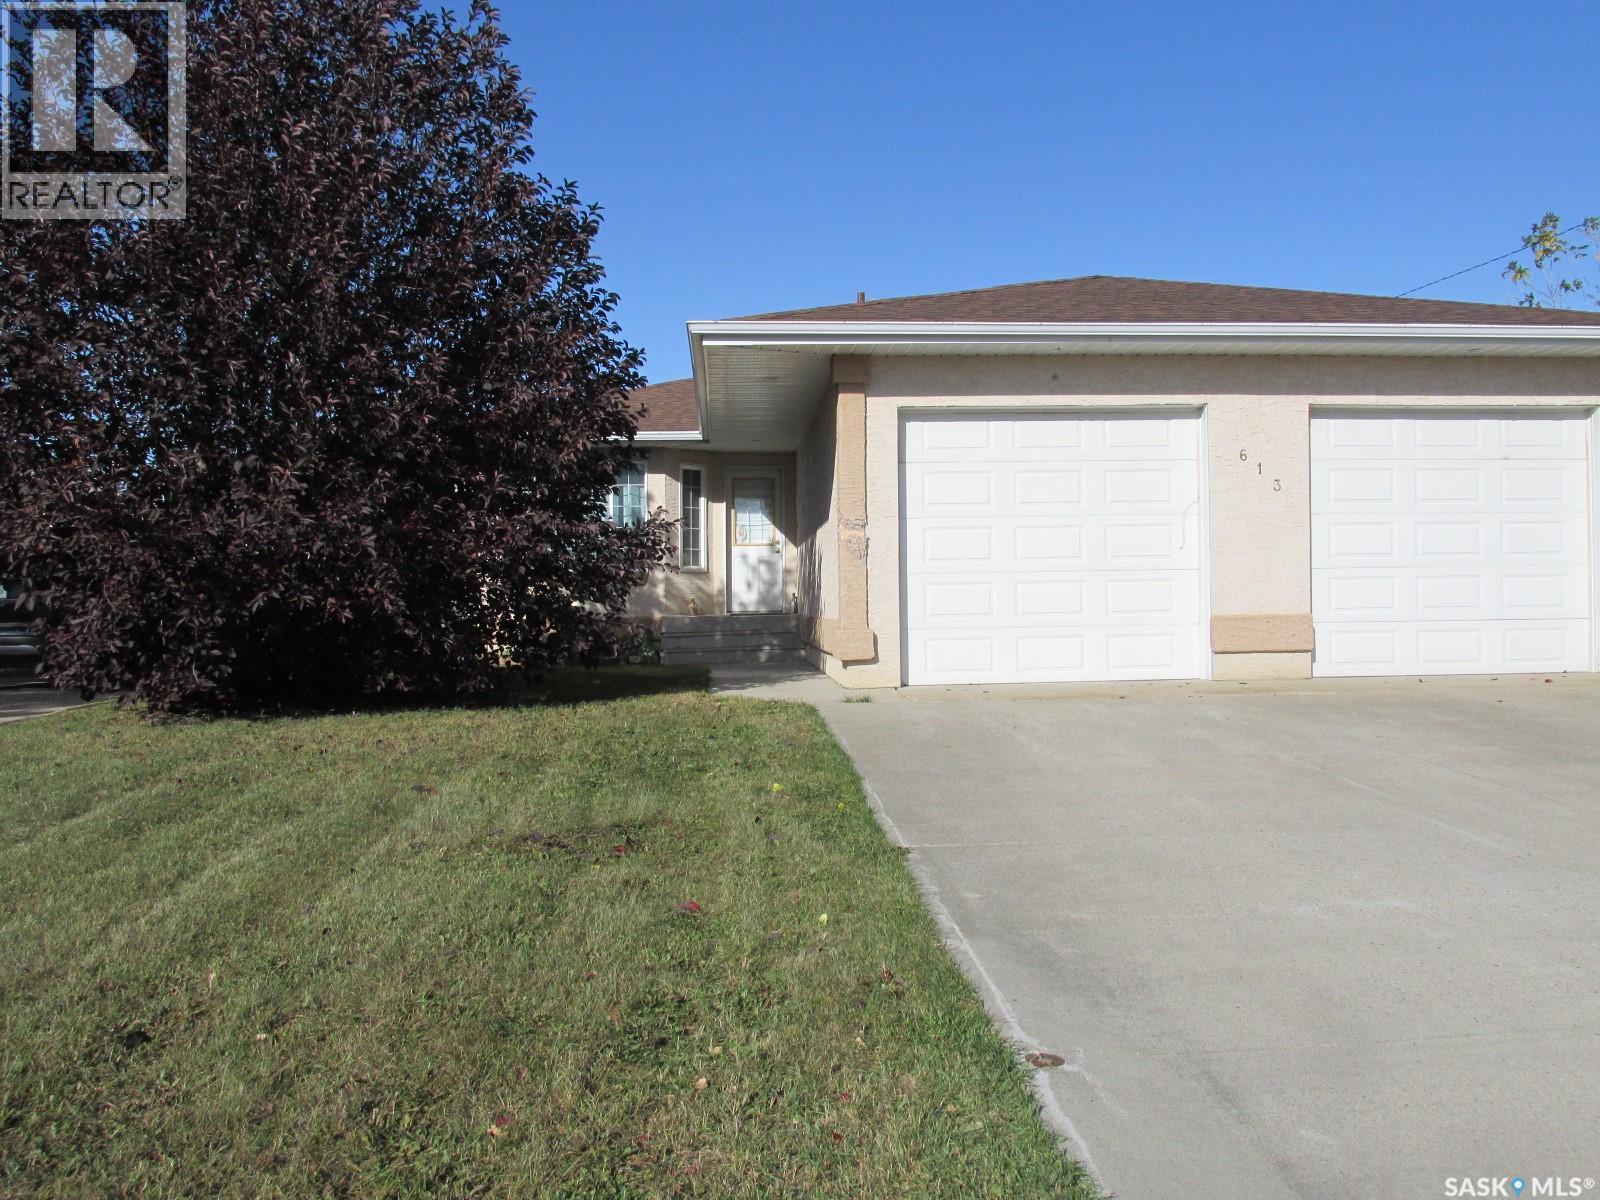
This a great opportunity to own this 5 bedroom 3 bathroom home! Built in 1995 it offers great curb appeal, concrete driveway with the attached 24x24ft garage. Main floor features a nice kitchen with the dedicated dining room and a direct access to the covered screened-in deck ; 3 bedrooms on the main floor with a bath and an en-suite. Main floor laundry! Downstairs is a great size family room, 2 bedrooms and a bath, plus a storage room (or an office). Utility room offers extra storage space as well. Some extra features are the wheel chair ramps in the garage and off the deck, central A/C, central vacuum. Make this your new home! (id:65446)
90 Raymond Road Unit# 12
Ancaster, Ontario

Welcome to this beautiful, clean, crisp two-storey end-unit freehold townhome, ideally located in the heart of sought-after Ancaster Meadowlands. Backing onto peaceful green space, this home offers added privacy and a rare side-back entrance-perfect for easy backyard access without passing through the house. Thoughtfully updated throughout, the home features brand-new California shutters on windows, open living space for perfect entertaining, oak staircase and a new washer and dryer purchased last year. The spacious primary bedroom is enhanced with custom California Closets, while both bathrooms boast newly installed cabinetry for a fresh, contemporary feel. The functional layout includes three well-sized bedrooms, two and a half baths, and an open loft area-ideal for a home office, reading nook, or additional living space. Enjoy the benefits of freehold ownership with a modest condo road fee, all within a family-friendly neighborhood close to parks, schools, and amenities. A rare end-unit backing onto green space—this one truly checks all the boxes. (id:65446)
603 Rymal Road W
Hamilton, Ontario
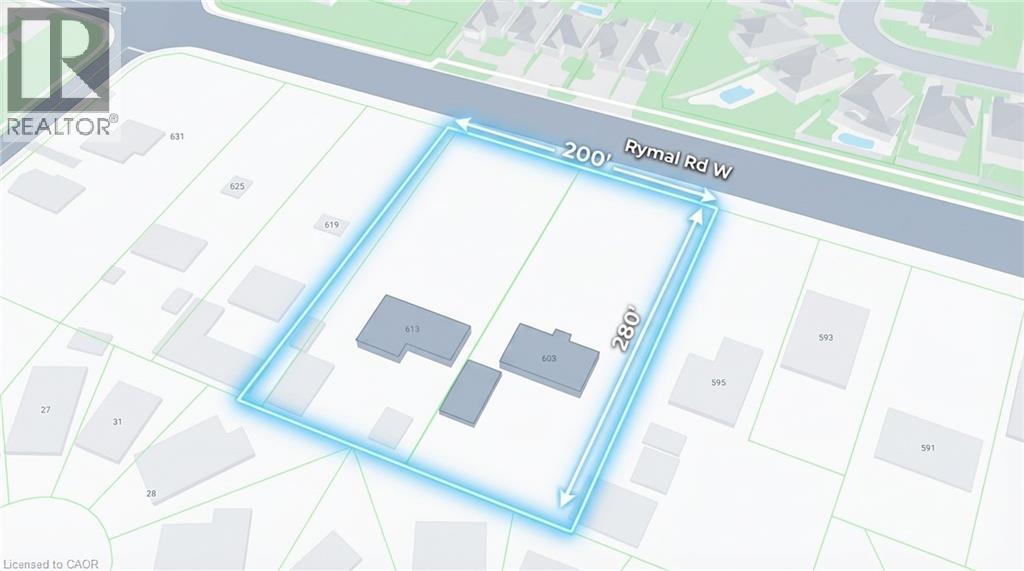
Rare development opportunity for builders and investors. This expansive 1.38-acre property offers approximately 208 ft of frontage and 280 ft of depth, providing excellent potential for mid-rise residential or townhouse development. The property currently includes two fully leased bungalow homes, generating stable rental income while planning future development. Located in a growing area with strong demand, this site presents an exceptional opportunity for builders and developers looking to secure a large parcel with significant upside potential. (id:65446)
Royal LePage Macro Realty
613 Rymal Road W
Hamilton, Ontario
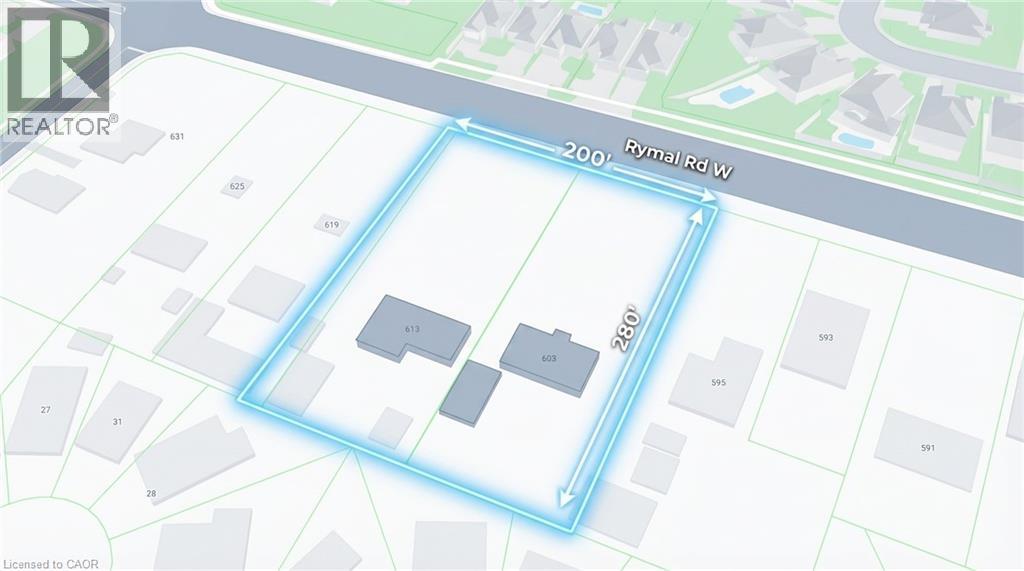
Rare development opportunity for builders and investors. This expansive 1.38-acre property offers approximately 208 ft of frontage and 280 ft of depth, providing excellent potential for mid-rise residential or townhouse development. The property currently includes two fully leased bungalow homes, generating stable rental income while planning future development. Located in a growing area with strong demand, this site presents an exceptional opportunity for builders and developers looking to secure a large parcel with significant upside potential. (id:65446)
Royal LePage Macro Realty
120 Willow Avenue
Berwick, Nova Scotia
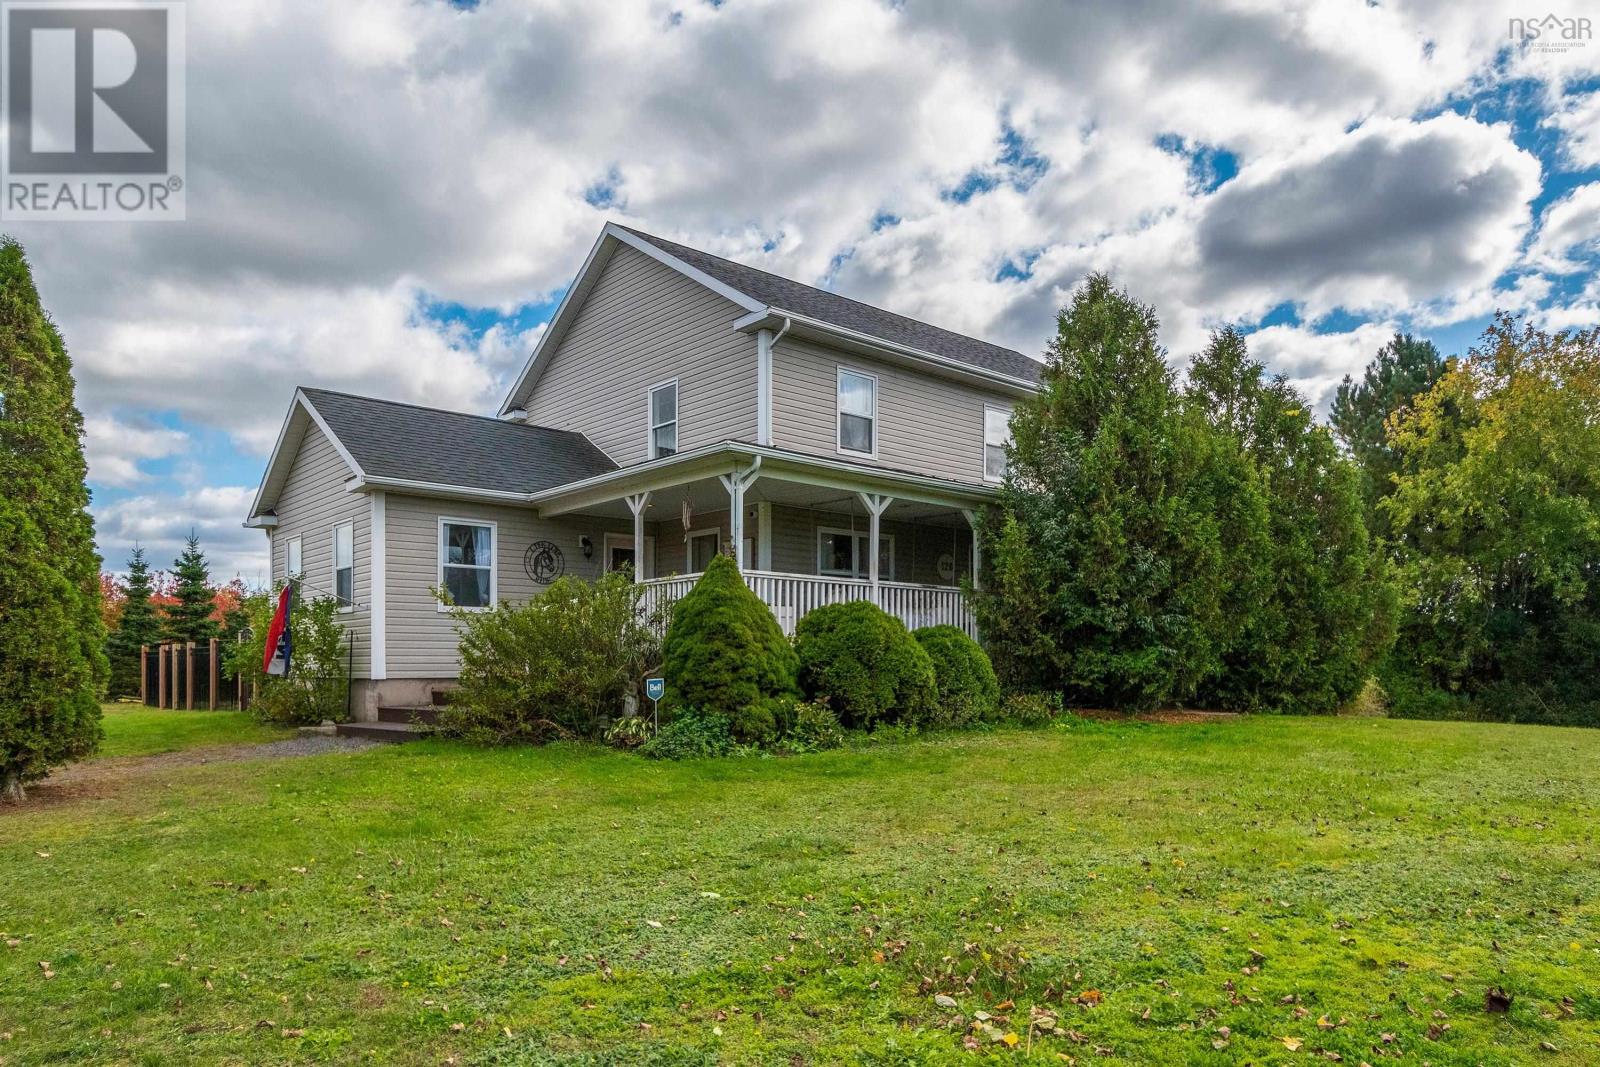
Just minutes from the heart of Berwick, this 11.5-acre horse property offers the perfect balance of country living and everyday convenience, a perfect family home with room for everyone. Tucked away in a private setting, this spacious home features 4 bedrooms and 4 bathrooms, thoughtfully designed for comfort and functionality. With over 4,000 sq ft of finished living space across three levels, this home is designed for growing families and those needing flexibility. Whether youre looking to accommodate a home-based business, multi-generational living, or simply want room to spread out, the layout offers endless possibilities. Step outside and experience your own private oasis. The inground pool, just 4 years old, features multi-colour changing lights, deck jets, and a fully fenced area. Equestrian enthusiasts will love the 3-stall barn with power and water, multiple paddocks, a lean-to shelter, and a large 104 x 186 riding ring, ready for you and your horses to enjoy! Set well back from the road, the property offers beautiful front yard views overlooking the pond, delivering the privacy and tranquility youve been searching for, all while being just minutes from town amenities and quick access to Highway 101.This is a rare opportunity to own a property that truly has it allspace, versatility, and lifestyle. Book your private showing and come experience everything this incredible home has to offer! (id:65446)