
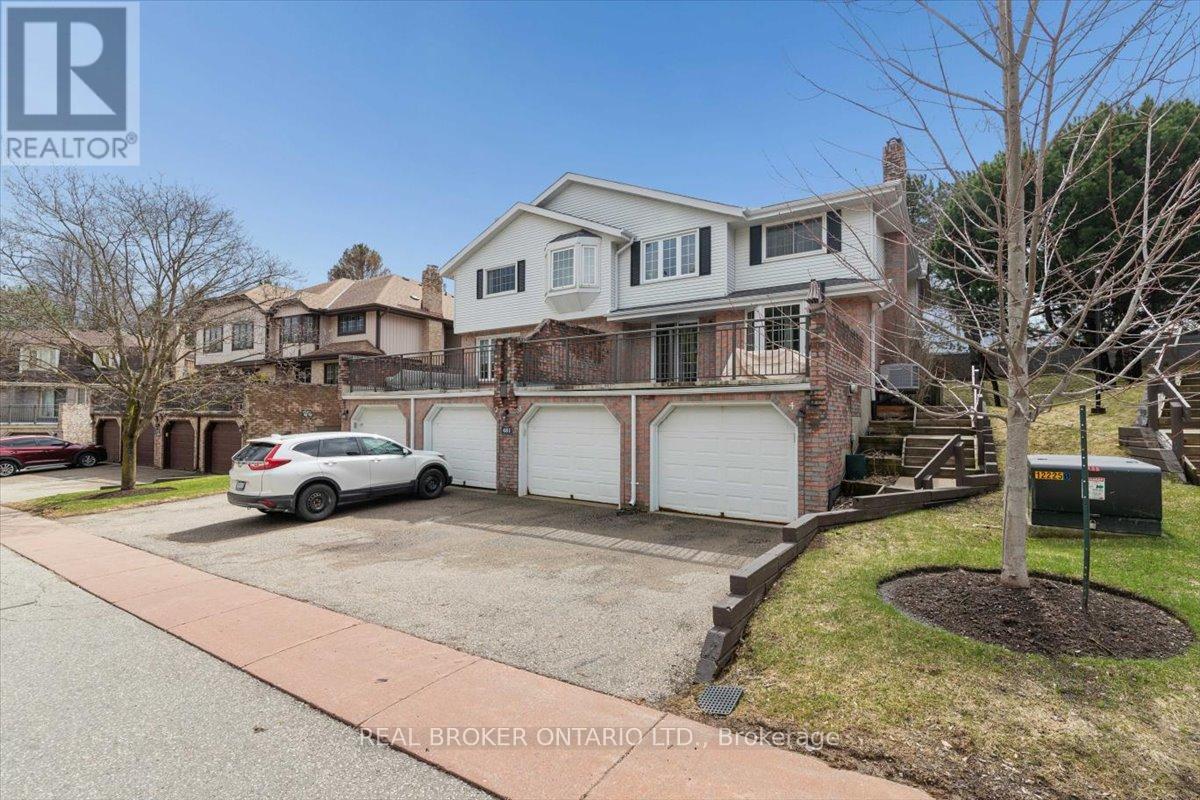
3 - 481 Beechwood Drive
Waterloo, Ontario
Welcome to 481 Beechwood Drive, Unit 3, an absolute must-see in Waterloo's highly sought-after Beechwood neighbourhood. Surrounded by mature trees and quiet residential streets, and just minutes from universities, shopping, parks, transit, and walking trails, this location is hard to beat. The main floor offers a bright, functional layout with spacious living and dining areas, a cozy fireplace, and sliding doors leading to a private, fenced backyard. The kitchen is well-sized and open to the main living space, with a convenient powder room completing the level. Upstairs, you'll find two generous bedrooms, including a large primary suite with its own ensuite, plus an additional full bathroom. The finished lower level adds even more living space with a large rec room, laundry area, and direct access to the attached garage. Recent updates include a newer sliding back door and back window, attic insulation upgraded to R60 for improved efficiency, with a new garage door scheduled for installation this spring. Enjoy low-maintenance condo living with access to an outdoor pool and tennis court, all within a well-managed community in one of Waterloo's most desirable areas. (id:65446)
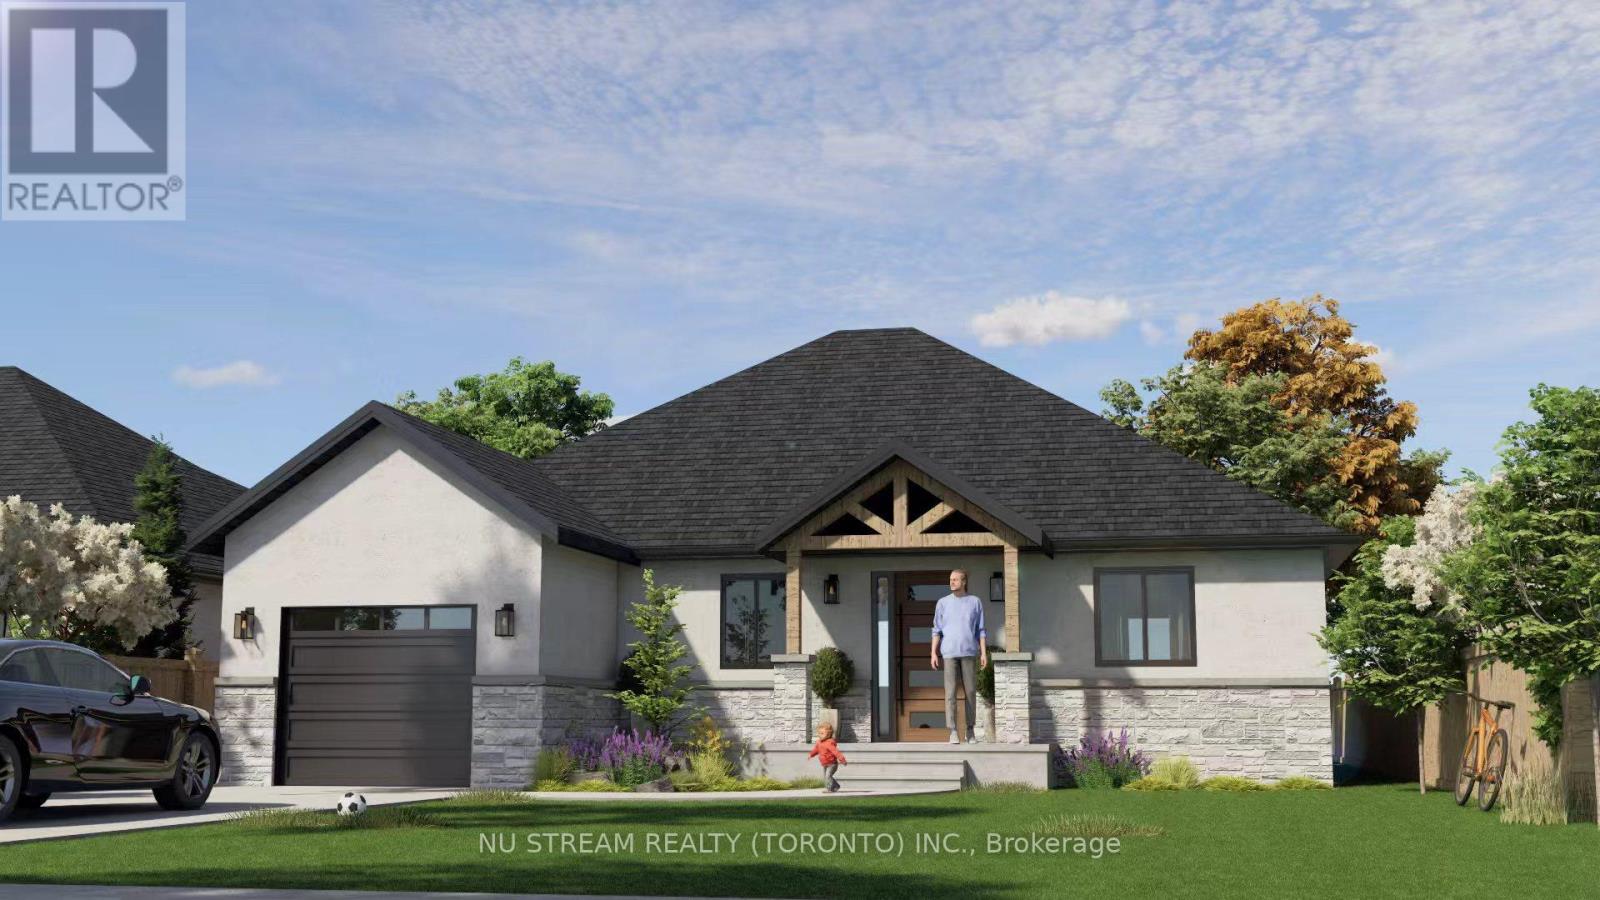
Lot #23 Ambassador Beach Road
Essex, Ontario
Colchester Heights** New Subdivision** Newly built ranch-style home in beautiful community, part of the thoughtfully planned Projects in Essex County, lake Erie wine country. Constructed with premium Insulated Concrete Form (ICF) and reinforced concrete, this home delivers superior durability, energy efficiency, and sound insulation. Additional features include an advanced HVAC system with Aeroseal technology, air-source heat pump, ERV system, and electric water heater for optimal performance. One of the Most Practical Layout! (id:65446)
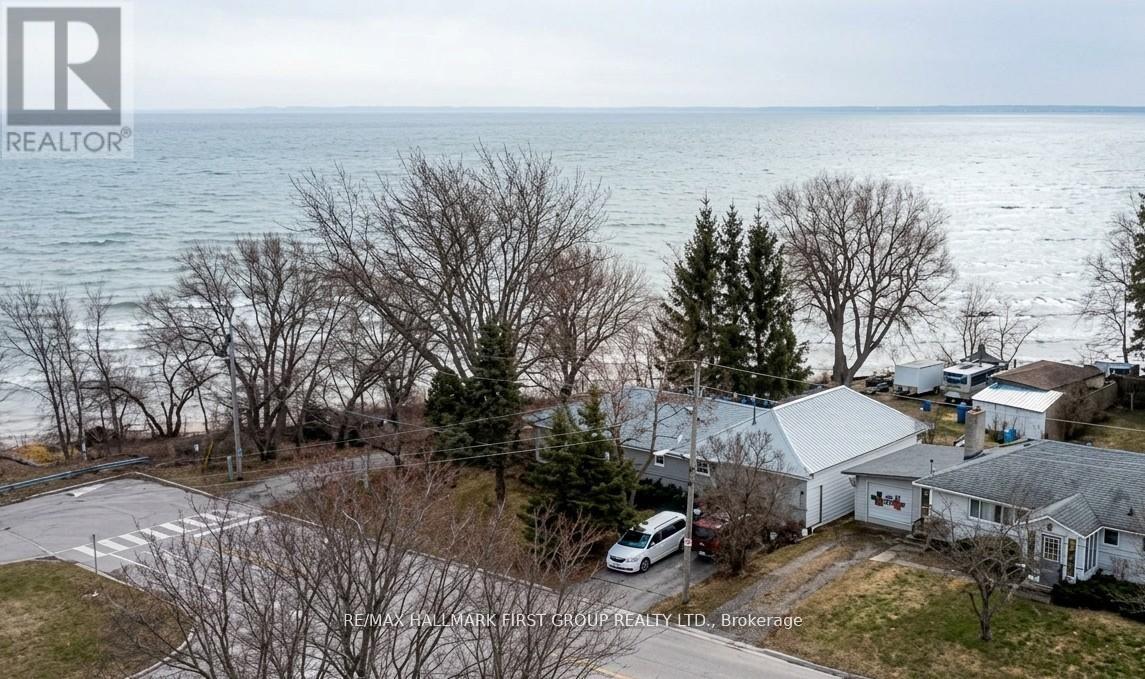
7 D'arcy Street
Cobourg, Ontario
Direct Waterfront on Lake Ontario. 7 D'Arcy St offers a rare chance to own a home with the lake and beach at the edge of the property. You simply walkout your back door and you are at the beach. Minutes away, the iconic Victoria Park Beach beckons with its rare, fine white sand and sparkling waters-perfect for summer sunbathing, swimming, and paddle boarding. Wander along the scenic waterfront boardwalk that connects the bustling marina to tranquil nature trails, offering a picturesque route for morning jogs or evening strolls in every season. In the winter, the area transforms into a festive wonderland with the 'Christmas Magic' light displays and outdoor skating by the harbour. This vibrant community hub seamlessly blends natural beauty with the charm of historic downtown boutique shops and dining, offering a 'feel-good' lifestyle that truly shines year-round. Escape the city to this detached lakeside bungalow. Located just 75-90minutes from Toronto. This property offers the dream of waterfront living without the grueling cottage country commute. This bungalow features a functional 3+1 bedroom layout, two washrooms, and an in-law suite. The exterior is low-maintenance with a metal roof and brick siding, and a 2-year-old furnace. The interior can use some TLC, but it is a livable home with a large living/dining area and plenty of natural light. Privacy with no homes across or behind. Two driveways with parking for 6, a backyard workshop, and a shed. The workshop in the back is a plus for anyone needing a hobby space or extra storage. The in-law suite is tucked into the main floor layout, making it a very practical setup for keeping family close while still having their own space. All on a piece of land that is almost impossible to find. It is a quiet, unique spot that offers a level of privacy that is hard to replicate. Schools and parks are located near by, making it a functional location for a (id:65446)
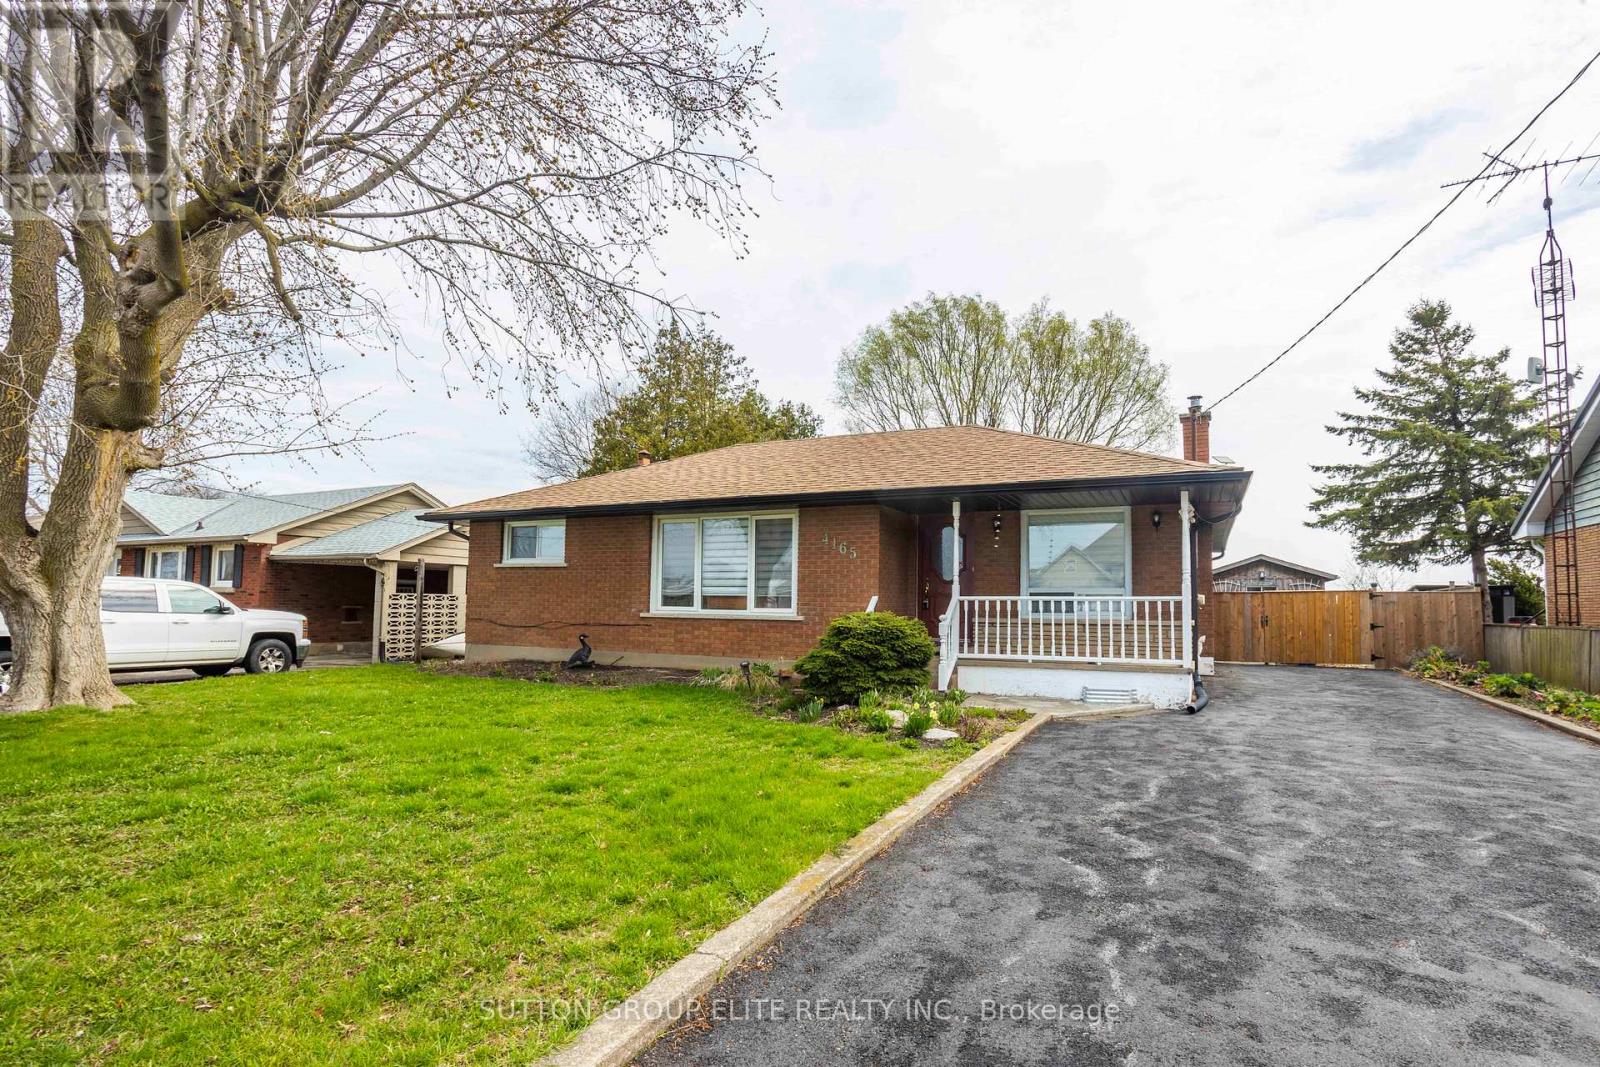
4165 Victoria Avenue
Lincoln, Ontario
Nestled in the charming community of Vineland, 4165 Victoria Avenue offers a perfect blend of peaceful countryside living and modern convenience. This inviting property is surrounded by Niagara's renowned vineyards and scenic landscapes, creating a tranquil setting ideal for relaxation and entertaining. The home provides spacious living areas filled with natural light, making it both comfortable and welcoming for families or guests. Its location offers easy access to nearby amenities, schools, and local markets, ensuring everyday essentials are always within reach. Whether you're looking for a serene retreat or a place to grow, this property delivers exceptional lifestyle potential. Don't miss the opportunity to own a beautiful home in one of Ontario's most desirable wine country regions. Recent upgrades include 2025 Driveway, 2025 Fence, 2026 Hot water Tank, 2009 Furnace and AC. MOVE IN READY !!!!! (id:65446)
524 Grayson Rd
Campbell River, British Columbia
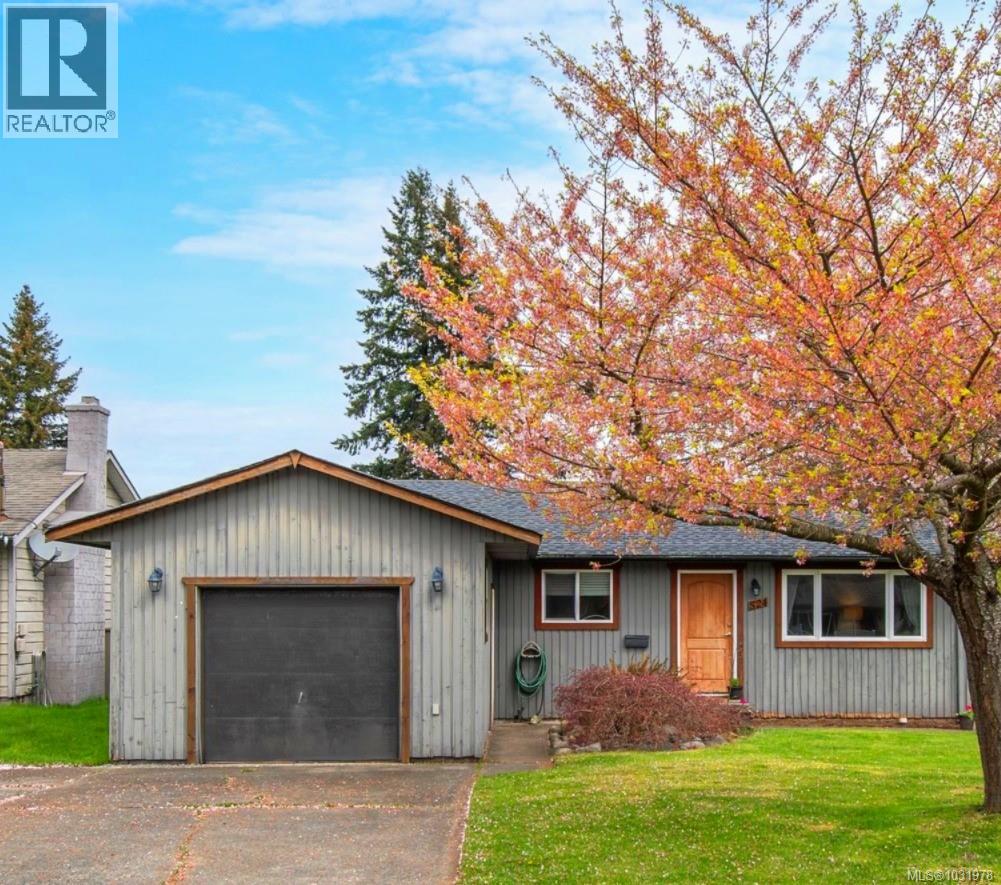
Rare find in this market! 3 bedroom rancher offering 1,150 sq ft of simple, one level living plus a garage for added storage or parking. The home has a functional layout and is ready for your ideas—perfect for buyers looking to get into the market. The sunny, fully fenced backyard is great for kids, pets, or gardening. Located on a quiet street in the heart of Willow Point, just minutes from shopping, amenities, and all levels of schools. (id:65446)
154 Deerpath Drive
Guelph, Ontario
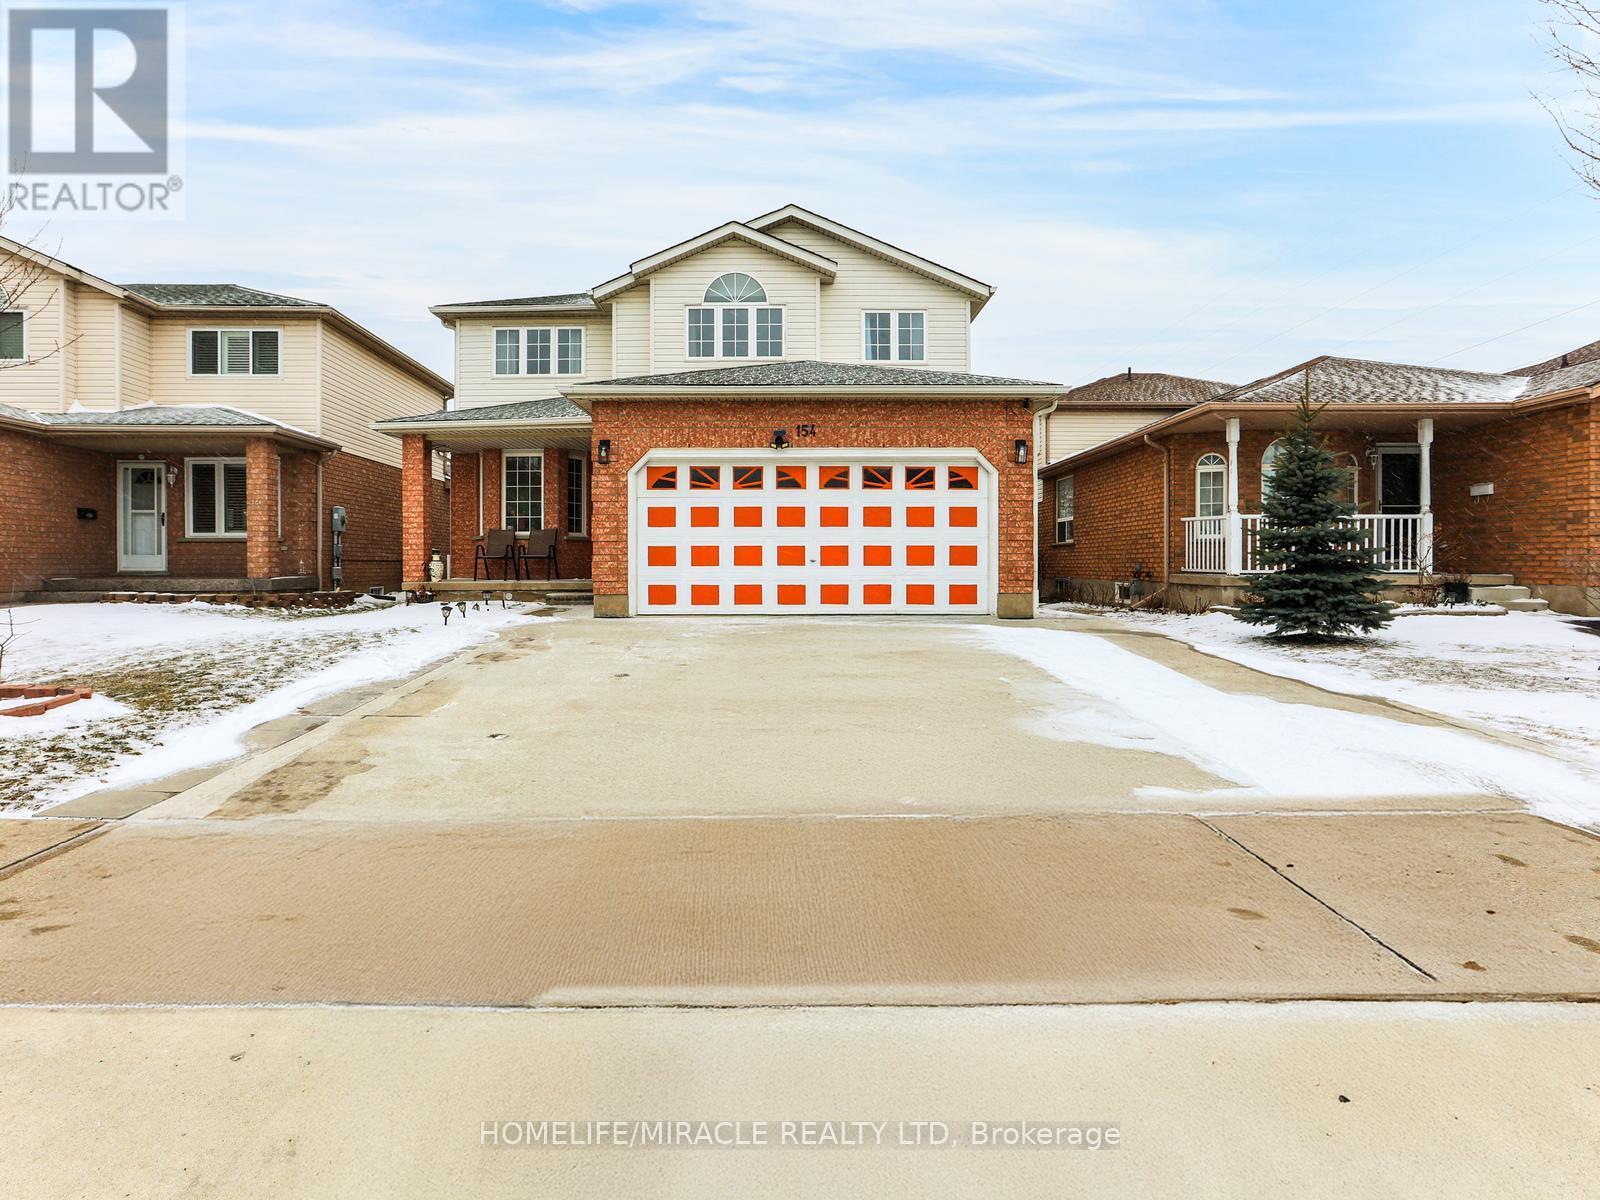
Welcome to this stunningly renovated, sun-drenched home offering modern elegance and functional design. The main floor features an inviting open-concept living/dining area, a stylish kitchen, and a convenient laundry room. Upstairs, discover four spacious bedrooms, including a luxurious primary retreat with "his & her" closets and a private ensuite. **LEGAL BASEMENT SUITE** with a separate side entrance is a standout feature, offering two bedrooms (one with a walk-in closet), an open-concept kitchen/living area, and a 3-pc bath-ideal for rental income or multi-generational living. Enjoy outdoor hosting on the massive 13'x15' deck overlooking a deep backyard. Parking for 5 cars (2-car garage + 3 on drive). Unbeatable location: walk to Costco, Zehrs, & LCBO; mins to Stone Road Mall, University of Guelph, and Downtown. AAA tenant willing to stay or vacant possession available. Don't miss out! (id:65446)
107 Everwoods Park SW
Calgary, Alberta
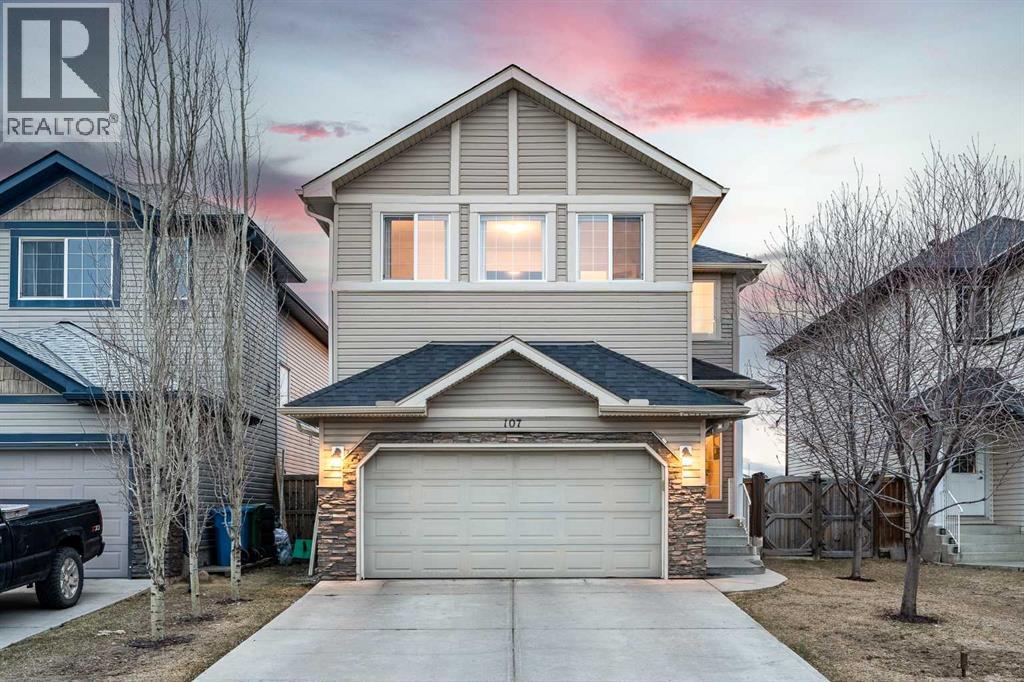
Welcome to this beautiful two-storey home in the highly sought-after community of Evergreen, where space, light, and lifestyle converge.From the moment you walk in, the vaulted front entry creates an impressive first impression, opening into a bright, open-concept main floor designed for both everyday living and entertaining. The updated kitchen is a standout feature, complete with quartz countertops, modern finishes, a functional eating bar, and a corner pantry. It flows seamlessly into the dining area and spacious living room, which features an updated gas fireplace.One of the best parts of this home is the gorgeous west-facing backyard with no neighbors behind, giving you added privacy, incredible natural light pouring into the home all afternoon, and unreal sunset views to end your day. Whether you're hosting, relaxing, or just enjoying a quiet evening, this outdoor space delivers.Upstairs, you’ll find three generously sized bedrooms, an open railing overlooking the entryway, and a large bonus room that works perfectly for movie nights, a home office, or a kids’ hangout space. The primary suite is spacious and comfortable, featuring a walk-in closet and a private ensuite with a soaker tub and separate shower.The unfinished basement is a blank canvas, ideal for a home gym, rec space, or full future development tailored exactly to your needs.With updates throughout, a main floor laundry room, and a double attached garage, this home checks all the boxes.An incredible family home featuring the right layout, the right exposure, and a backyard you won't want to miss. (id:65446)
8139 79 Av NW
Edmonton, Alberta
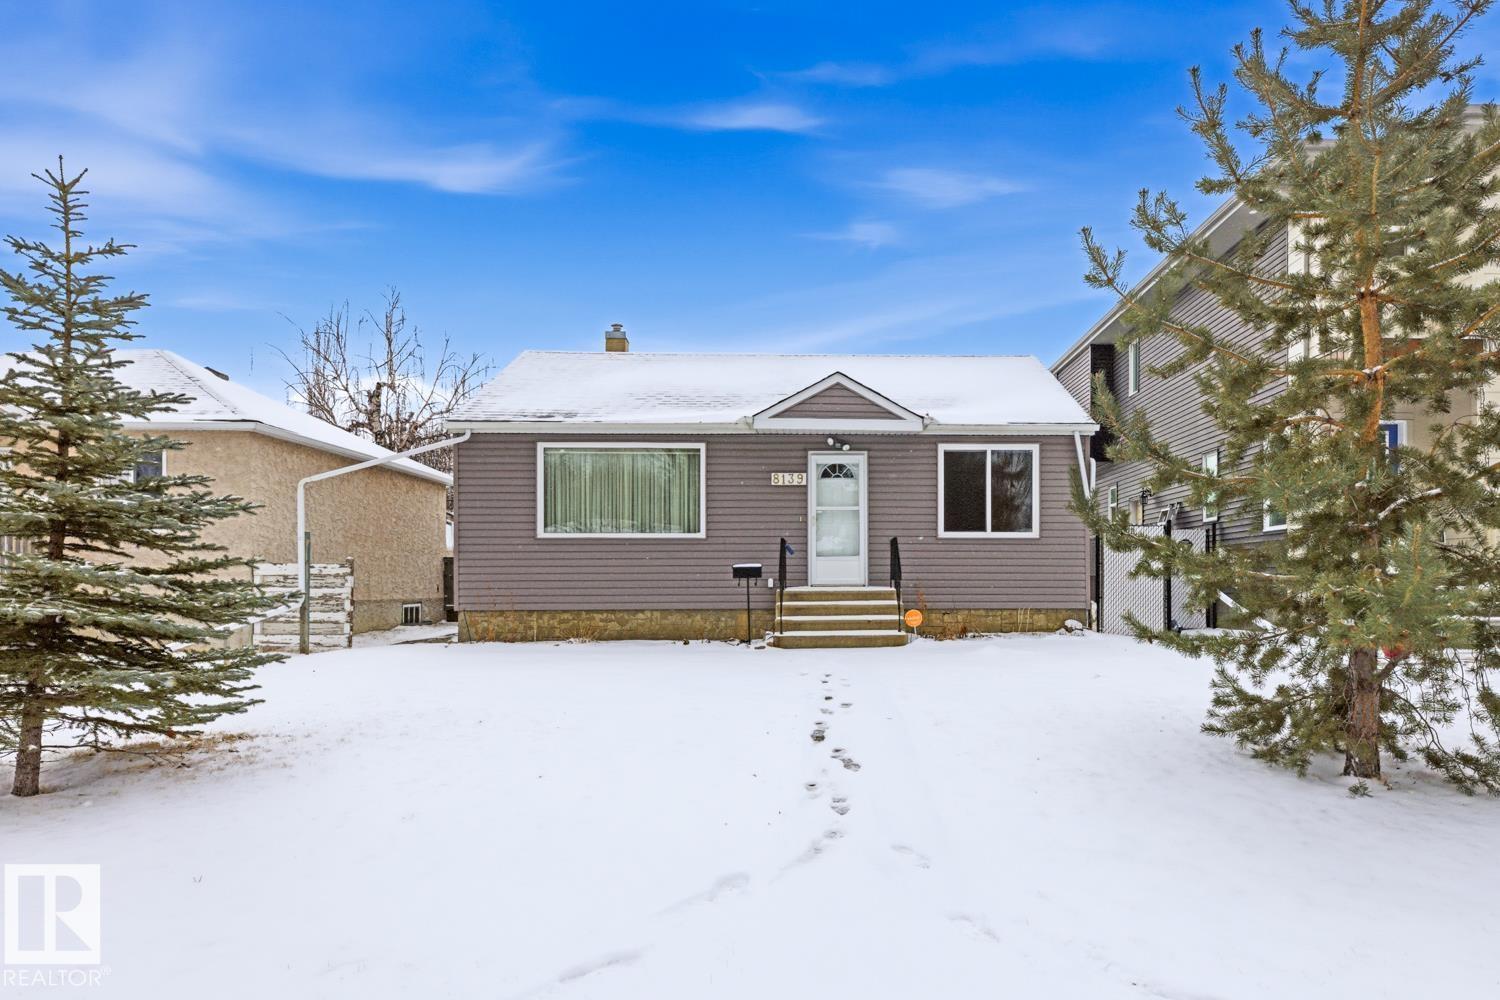
Attention Investors, First-Time Buyers & Developers. Opportunity Knocks in King Edward Park! Live in it, rent it, or redevelop. This 4-bed, 2-bath, 812 sq ft home on a generous 42x130 ft lot has been thoughtfully maintained and updated throughout. Beautiful oak hardwood floors, renovated kitchen, newer windows, and freshly redone concrete paths show pride of ownership from the moment you arrive. Out back, a maintenance-free deck is perfect for entertaining, while the finished basement with added sump pump and fully replaced sewer line offer serious peace of mind. The oversized double detached garage features its own separate panel, ready for a workshop, EV charger, or whatever you need. For developers, the deep lot in this high-demand neighbourhood signals prime infill potential. Steps from Mill Creek Ravine, Whyte Avenue, the University of Alberta, Bonnie Doon Shopping Centre, and transit. King Edward Park is a mature, walkable community with tight supply and strong demand. Bring your vision. (id:65446)
10600 Seamount Road
Richmond, British Columbia
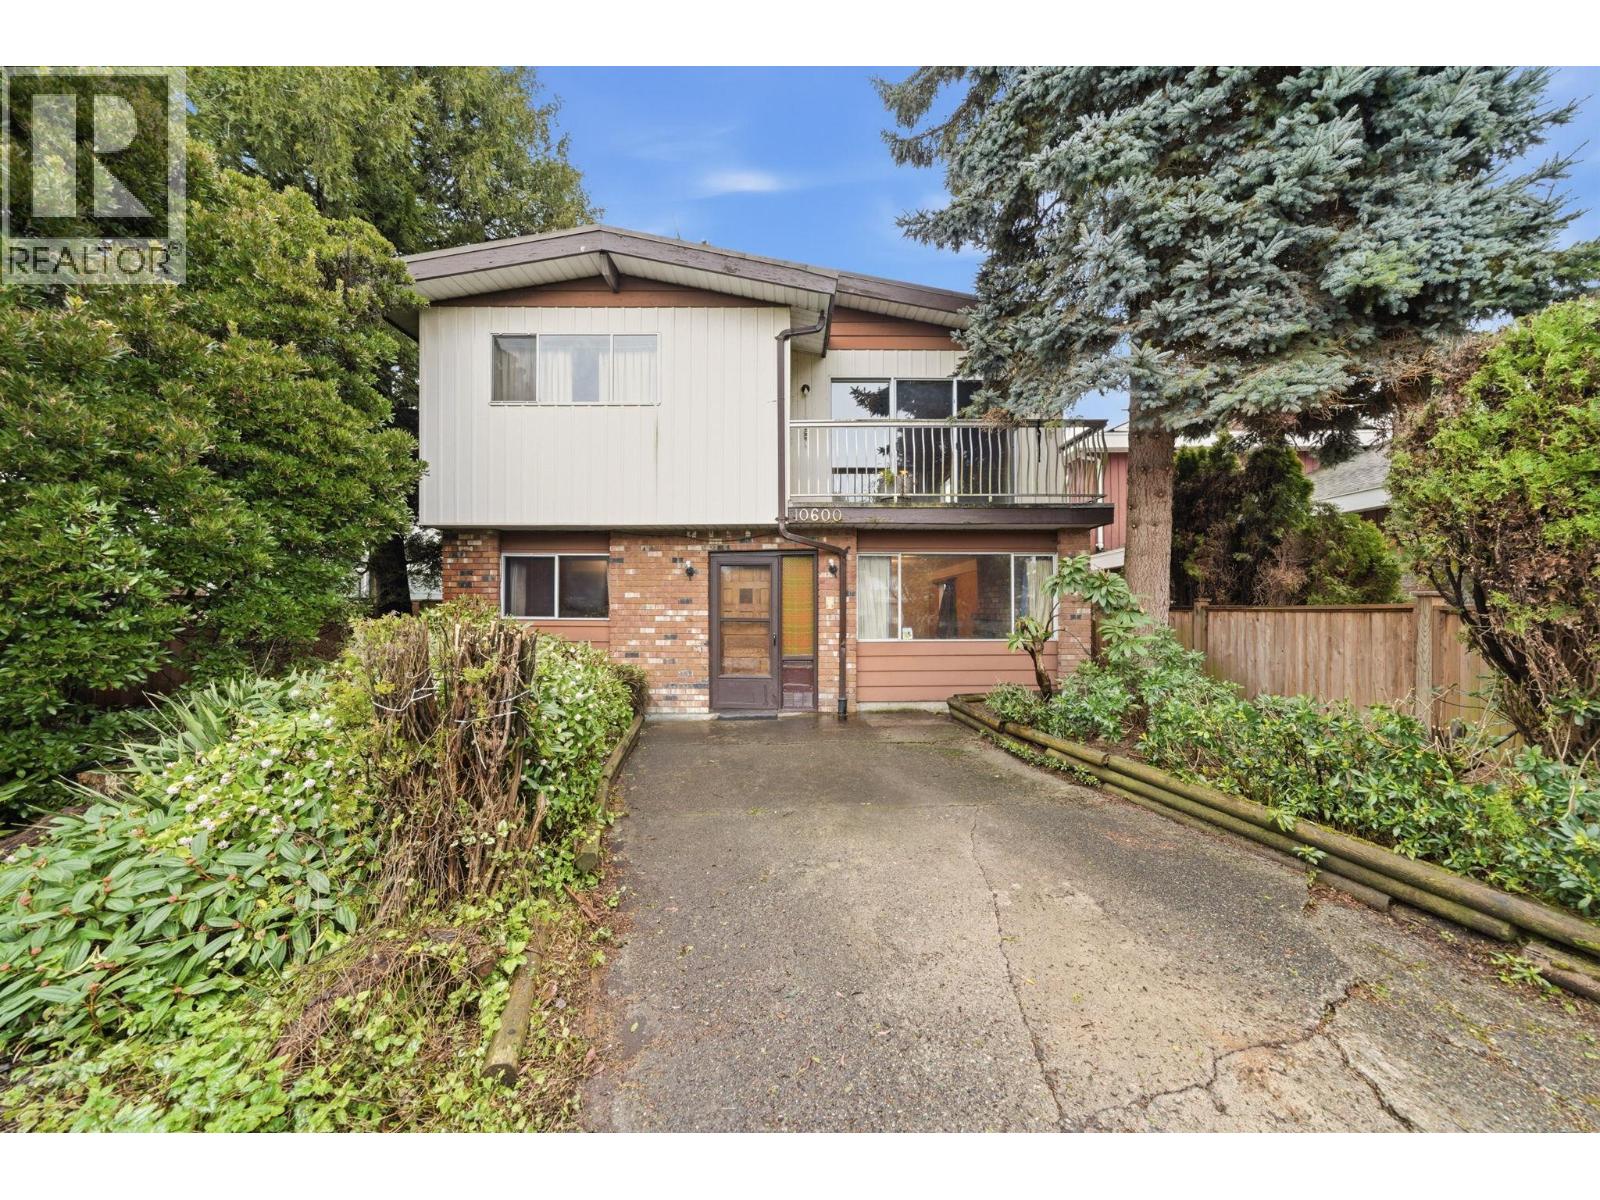
Welcome to a prime opportunity in Ironwood! This 6,500+ sq. ft. property is a dream for builders and renovators. Close to schools, transit, and shopping, it offers 5 beds, 3 baths, and a flexible layout-including a potential suite on the lower level and a kitchen upstairs. Enjoy a large balcony, 2-car carport, and back lane access. Two big trees will be removed with permits. Build approx 4,680 sq. ft. duplex-check with the City of Richmond. One of the best-priced gems today! Some photos are virtually renovated and staged. (id:65446)
B108 9689 140 Street
Surrey, British Columbia

Rare 1 BED + DEN layout on the GROUND FLOOR with 2 PARKING stalls at Fraser Landmark, perfect for first-time home buyers and investors. Enjoy ultimate privacy on facing away from the street, no neighbours on either side, a spacious bedroom, walk-in closet, and a modern kitchen with expansive quartz countertops. Two patios offer extra living space for relaxing or entertaining, and two parking stalls add convenience. Just steps from the future SkyTrain and minutes to schools, shopping, and Surrey Memorial Hospital, this home delivers unmatched convenience and long-term investment potential. (id:65446)
84 Connaught Avenue
Delhi, Ontario
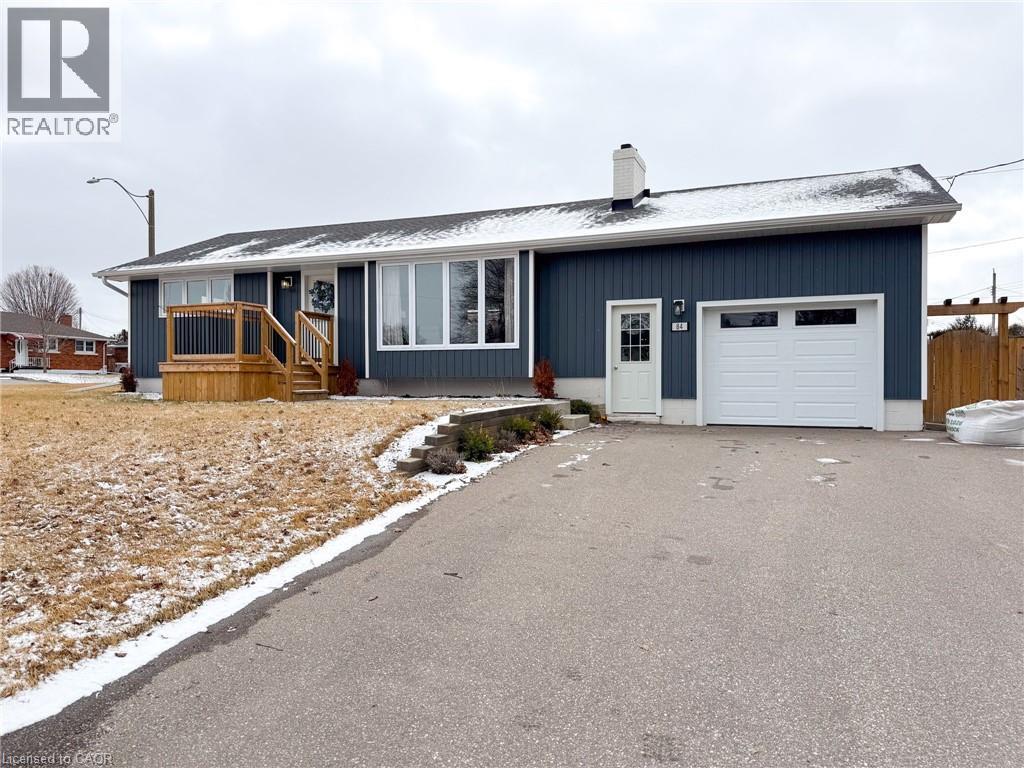
Welcome to 84 Connaught Ave in Delhi! This beautifully updated 2-bedroom, 2-bathroom bungalow offers the perfect blend of comfort, convenience, and modern updates in a desirable family-friendly neighborhood. Just a short walk to schools, parks, and scenic walking trails, this home is ideally located for those seeking both community and accessibility. Offering 1,070 sq. ft. of bright, above-grade living space, the home has seen extensive renovations designed for low-maintenance living and peace of mind. A major exterior upgrade completed in 2022 included new windows, roof, vinyl siding with upgraded exterior insulation, soffit, fascia, eavestroughs, central air conditioner, garage door, and fully fenced yard. The back deck features a gazebo and natural gas hookup for your BBQ, perfect for entertaining. Inside, the main floor has been thoughtfully refreshed with updated kitchen cabinets, quartz countertops, a recently renovated bathroom, pot lights, fresh paint, and durable laminate flooring throughout. The spacious living room is filled with natural light, creating a warm and inviting atmosphere. The eat-in kitchen provides convenient access to the backyard deck—perfect for outdoor dining and entertaining. The main floor features a comfortable primary bedroom, while a cozy second bedroom and a modern 4-piece bathroom are located just across the hall. The closet in the hallway is also roughed in for potential main floor laundry. The basement remains unfinished and ready for your personal touch, but already includes a laundry room and a 3-piece bathroom. (id:65446)
12015 S Boundary Drive
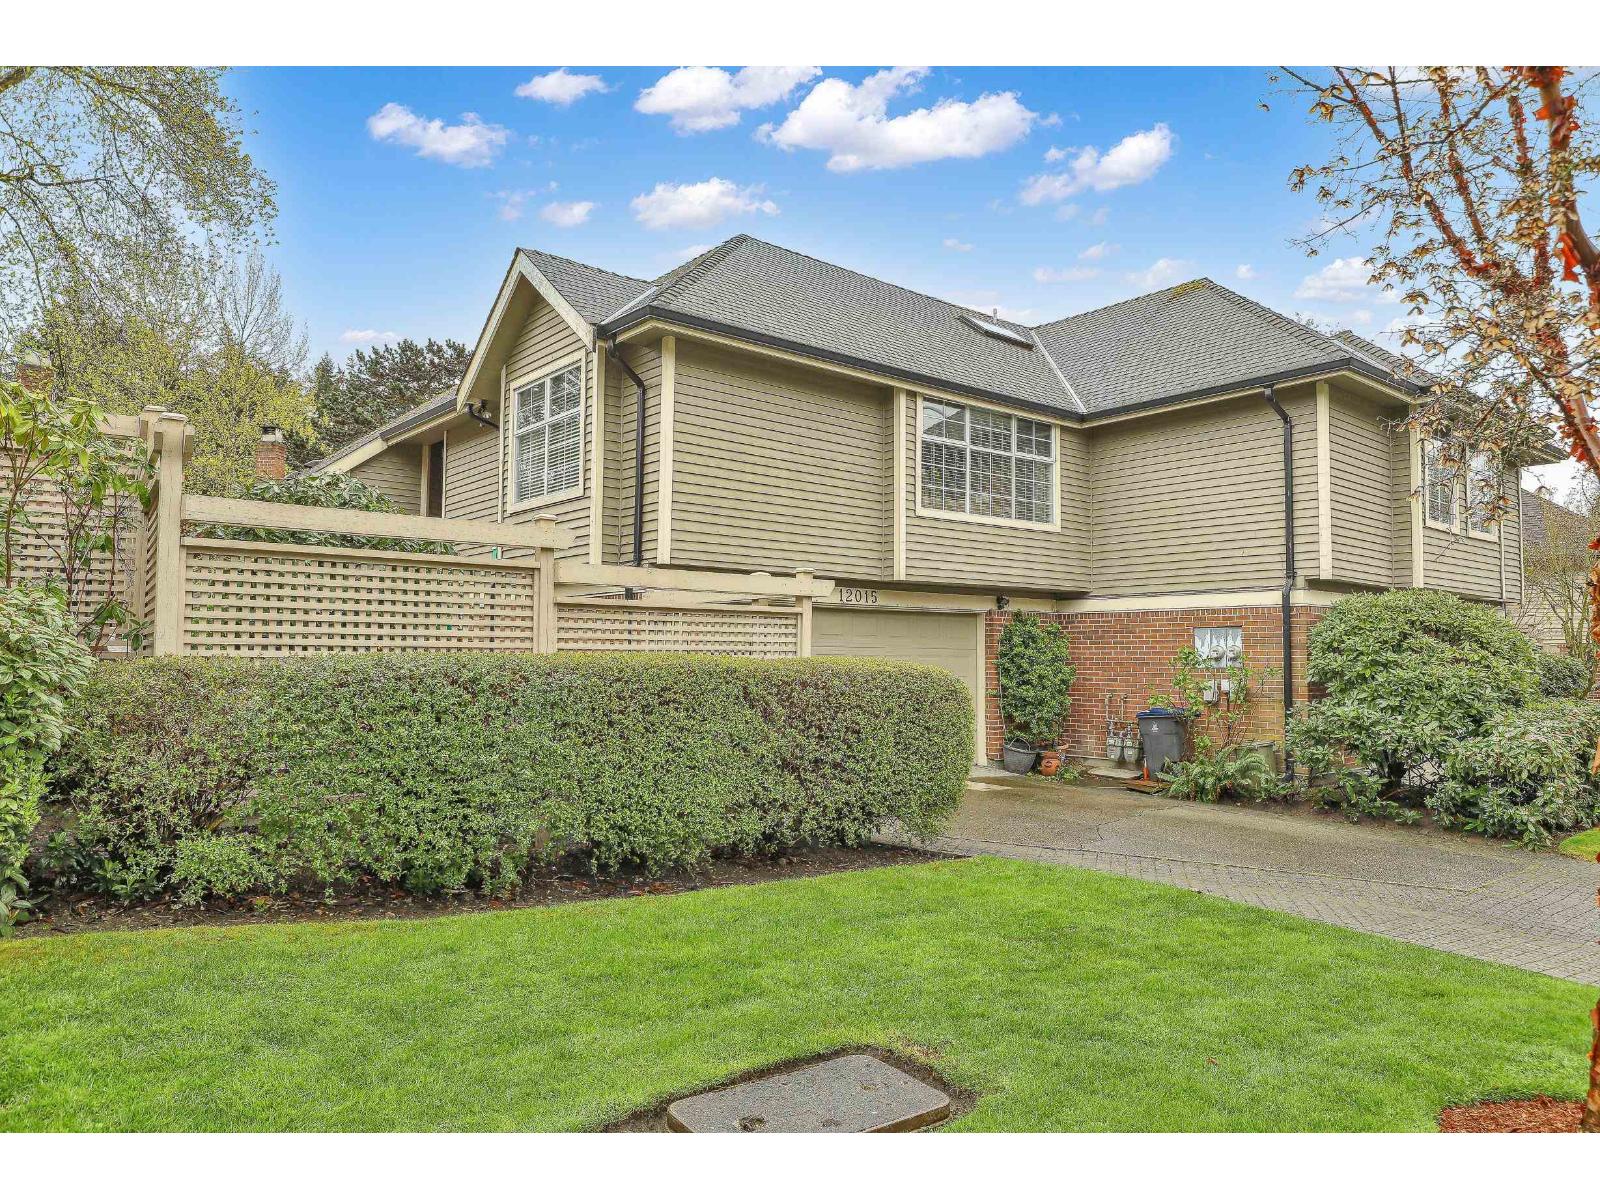
Surrey, British Columbia
Exceptional lakeside end-unit residence offering one of the most delightful outdoor spaces in the community. Perfectly positioned along the water, this beautifully maintained home provides privacy, serene views to relax or entertain. The main level is bright & inviting. Feat. great room style living/dining room w/hardwood flooring, soaring vaulted ceilings, skylights, cozy gas fireplace & an abundance of wndws to take in lake views. The separate, cozy yet versatile family room compliments the main area. Easy conversion to a main floor bdrm, dining room, den or office. Upstairs has 2 large bedrooms, The primary bdrm is bright w/an abundance of closet space & a lrg 4 pc ensuite. Greatly missed will be the lrg ergonomic kitchen w/eating area & outside deck access to lovely gardens. A dble garage & the driveway w/street access can accomm. up to 6 cars. A 41/2ft crawl under the entire main level offers storage galore. Well loved! This is truly the definition of home. Offers if any to be presented Tues, Apr.21 @6pm. (id:65446)