
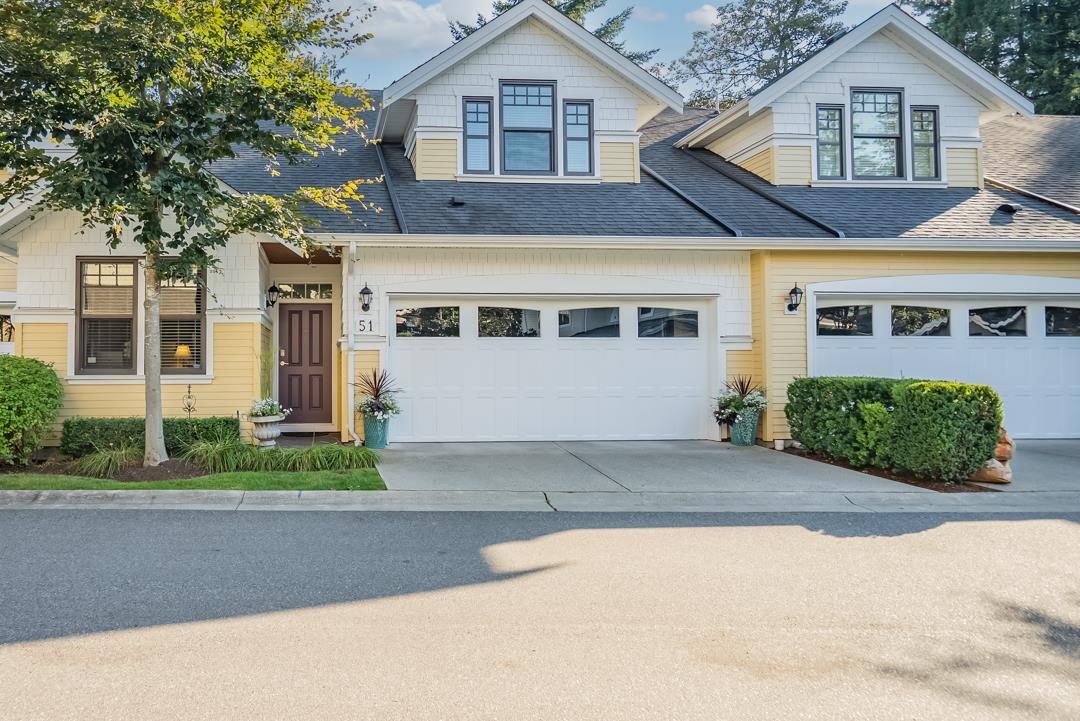
51 9235 Mcbride Street
Langley, British Columbia
Live in the heart of Historic Fort Langley! Rare 3074 sqft C plan home (only 6 in the complex). Sought-after primary bedroom on the main w/ walk in closet + beautiful ensuite. Open concept living + spacious kitchen. Modern finishes throughout, blending style + function. Enjoy entertaining or relaxing in your spacious private backyard that feels like a detached home. Upstairs offers 2 bdrms, loft, plus a huge bonus storage rm. Large basement w/rec rm + wet bar for entertaining + 4th bedroom and full bath. Newer appliances, Hot water tank + exterior paint (Fall 2024). Tucked away in a quiet, desirable location, this unit combines tranquility with easy access to vibrant shops, cafés, restaurants + trails. A unique chance to own one of the best homes in this exclusive Fort Langley community! (id:65446)
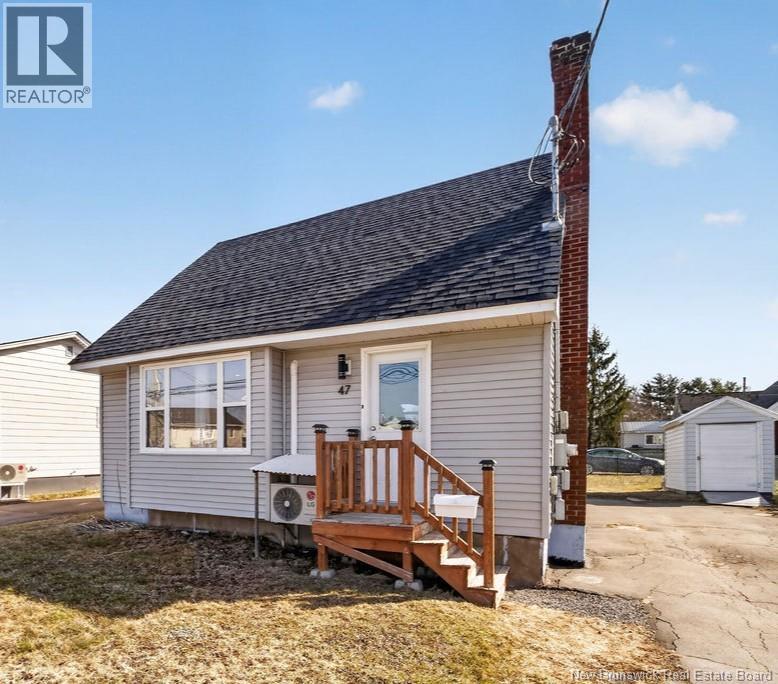
47 Churchill Street
Moncton, New Brunswick
Welcome to 47 Churchill! A beautifully renovated, move-in ready home in the heart of Moncton. This charming 2-bedroom, 2-bathroom property may be compact, but its incredibly well-designed, offering smart, efficient use of space throughout. Enjoy year-round comfort with a mini split, plus a surprisingly large, partially fenced backyard. Perfectly located just steps from The Moncton City Hospital, public transit, and everyday amenities, this home is ideal for those seeking convenience without compromise. Whether you're downsizing, entering the market, or looking for a turnkey investment, this one checks all the boxes. A wonderful opportunity to own a thoughtfully updated home in a prime central location- ready for its next owners to move right in and enjoy. Contact your favourite REALTOR® today to book a showing! (id:65446)
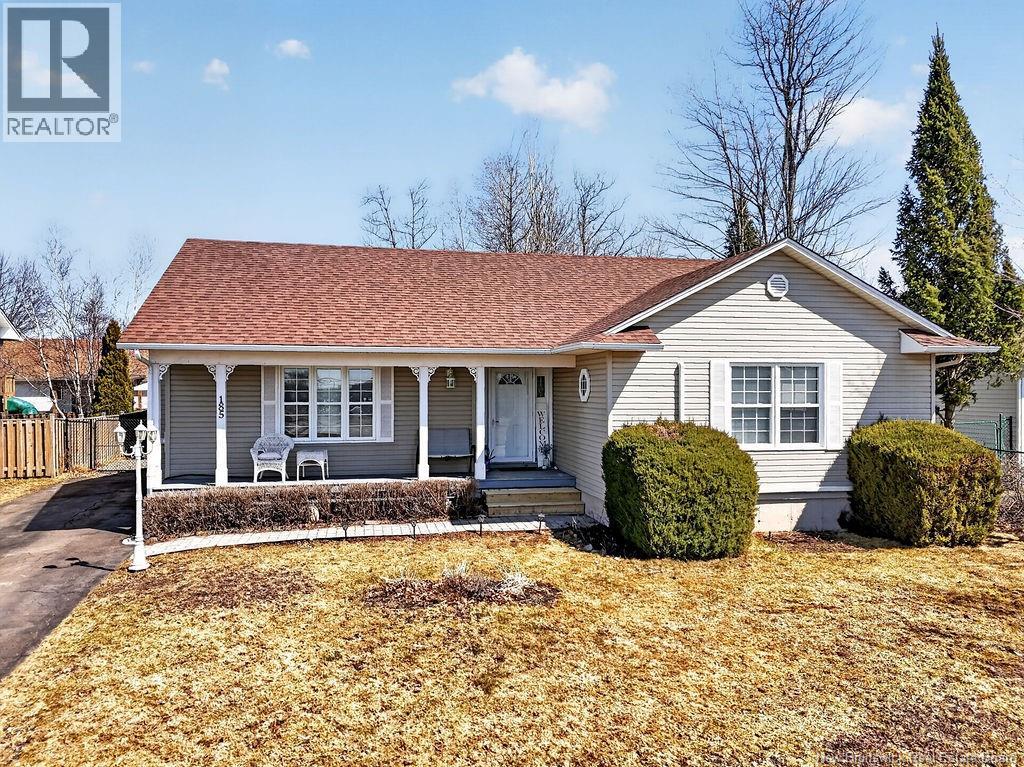
185 Twin Oaks Drive
Moncton, New Brunswick
Welcome to 185 Twin Oaks Drive in sought-after Moncton North. A spacious and versatile home perfect for growing families or those needing extra room to live, work, and play. Featuring 3 bedrooms above grade and 2 additional bedrooms below, plus 2 non-conforming rooms in the basement, this home offers incredible flexibility for home offices, guest spaces, or hobby rooms. The recently renovated kitchen is a true highlight, blending modern style with everyday functionality, while three mini-split heat pumps ensure year-round comfort throughout the home. Outside, youll love the brand new 1.5 car detached garage and the fully fenced backyard- ideal for kids, pets, or entertaining. Located in one of Monctons fastest-growing neighbourhoods, youre just minutes from schools, shopping, and all amenities. A fantastic opportunity to own a move-in ready home with space for everyone! Contact your preferred REALTOR® today to book a private showing! (id:65446)

4704 48b Avenue
Vermilion, Alberta
FIVE Bedroom Home with a MASSIVE Garage (35' x 24') at an affordable price! Situated near the schools, this bungalow has seen an array of updates: new flooring, bathroom, HWT, electrical panel, as well as concrete work around the house. The fully-fenced backyard supplies a large deck with gas BBQ potential, as well as a large storage shed. The shingles were replaced in 2012. Vacant & can accommodate an immediate possession transfer. (id:65446)
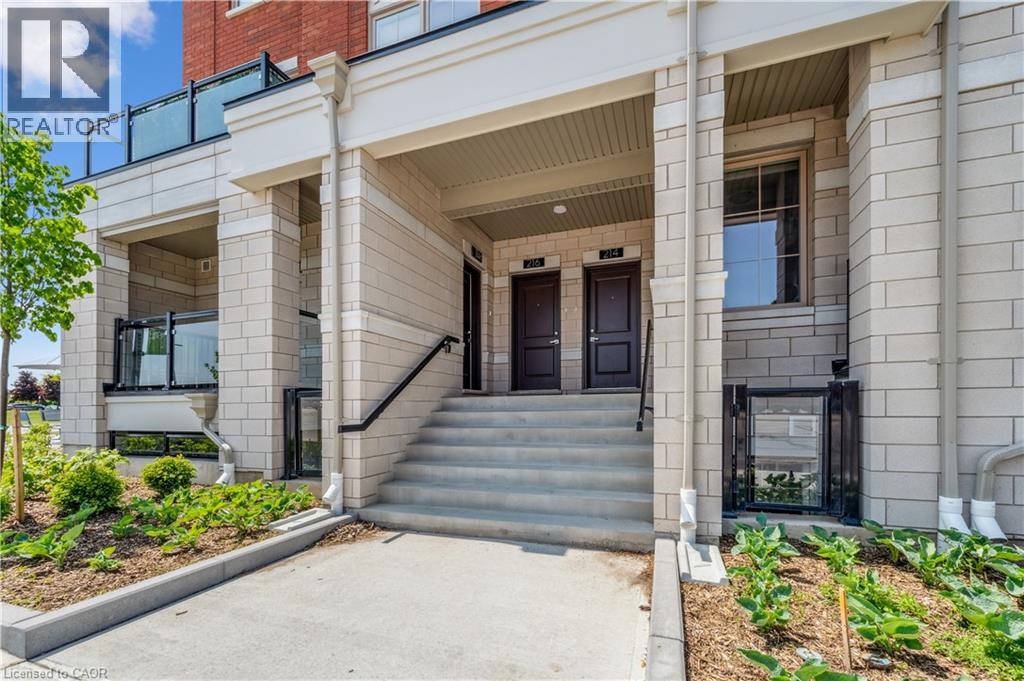
265 Cotton Grass Street Unit# 116
Kitchener, Ontario
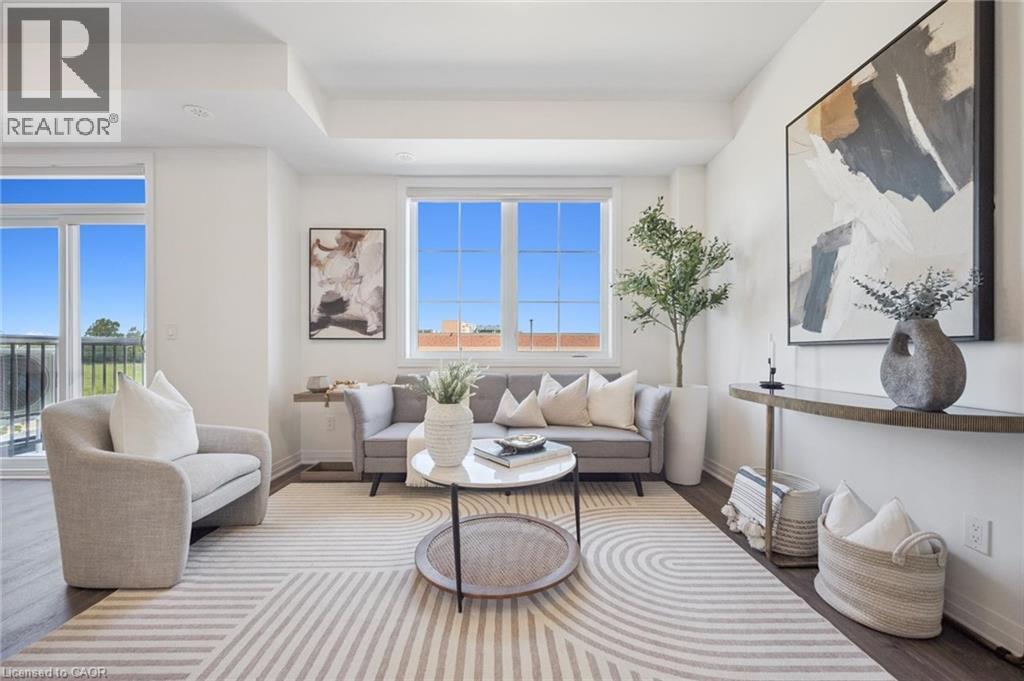
LIMITED-TIME PROMOTION: GET 2 MONTHS OF FREE RENT WHEN YOU SIGN A 14 MONTH LEASE! Be the first to call Williamsburg Towns home - a premium, brand new 32-unit stacked townhome residences in the highly sought-after Williamsburg neighbourhood! Ideally located just steps from essential amenities like Sobeys, Williamsburg Town Centre, Starbucks, GoodLife Fitness, Max Becker Park, Borden Wetlands (with scenic trails), top-rated schools, and more, these exclusive townhomes offer both convenience and luxury. Offering spacious 2- and 3-bedroom floor plans, each suite features at least 2 bathrooms, open-concept living areas, private balconies, dedicated entrances, and 1 parking space. Enjoy high-end finishes, including stainless steel appliances, quartz countertops, and insuite laundry. This Cotton Grass floor plan offers main and lower level living with 3 beds and 2.5 baths with primary ensuite bathroom. Every detail has been carefully considered to create the perfect place to live. Don't miss out and schedule your private viewing today! (id:65446)
265 Cotton Grass Street Unit# 206
Kitchener, Ontario
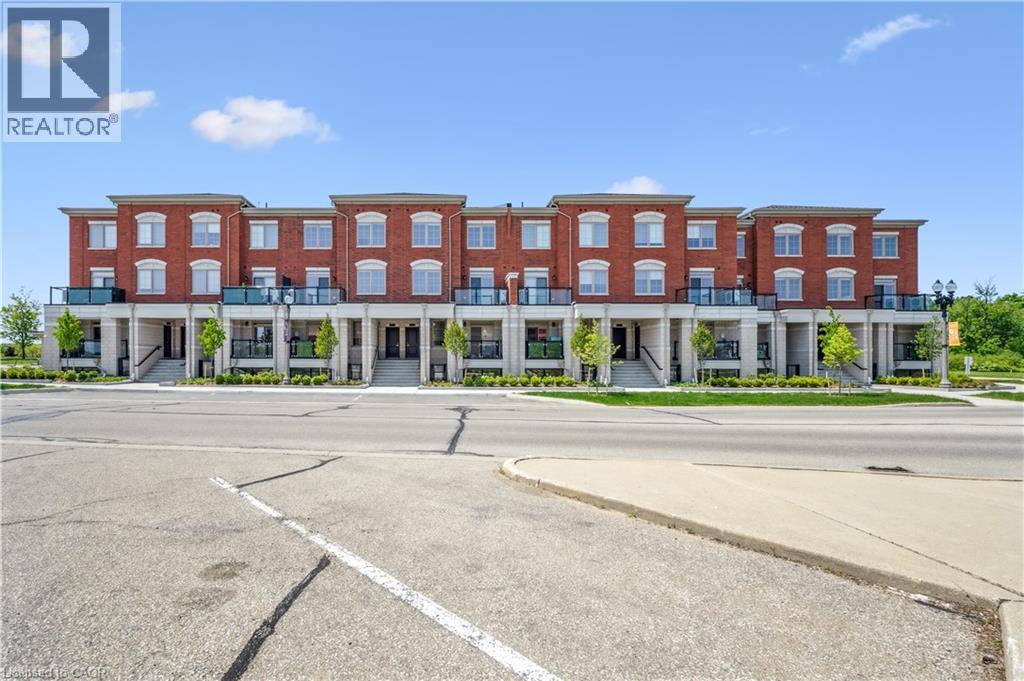
LIMITED-TIME PROMOTION: GET 2 MONTHS OF FREE RENT WHEN YOU SIGN A 14 MONTH LEASE! Be the first to call Williamsburg Towns home - an exclusive new 32-unit stacked townhome development in the highly sought-after Williamsburg neighborhood. Ideally located just steps from essential amenities like Sobeys, Williamsburg Town Centre, Starbucks, GoodLife Fitness, Max Becker Park, Borden Wetlands (with scenic trails), top-rated schools, and more, these premium townhomes offer both convenience and luxury. Offering spacious 2- and 3-bedroom floor plans, each suite features at least 2 bathrooms, open-concept living areas, private balconies, dedicated entrances, and 1 parking space. Enjoy high-end finishes, including stainless steel appliances, quartz countertops, and insuite laundry. This Lemon Balm upper unit floor plan offers 2 beds and 2.5 baths with eat-in kitchen and primary bedroom ensuite. Every detail has been carefully considered to create the perfect place to live. Don't miss out and schedule your private viewing today! (id:65446)
265 Cotton Grass Street Unit# 105
Kitchener, Ontario
LIMITED-TIME PROMOTION: GET 2 MONTHS OF FREE RENT WHEN YOU SIGN A 14 MONTH LEASE! Be the first to call Williamsburg Towns home - an exclusive new 32-unit stacked townhome development in the highly sought-after Williamsburg neighbourhood. Ideally located just steps from essential amenities like Sobeys, Williamsburg Town Centre, Starbucks, GoodLife Fitness, Max Becker Park, Borden Wetlands (with scenic trails), top-rated schools, and more, these premium townhomes offer both convenience and luxury. Offering spacious 2- and 3-bedroom floor plans, each suite features at least 2 bathrooms, open-concept living areas, private balconies, dedicated entrances, and 1 parking space. Enjoy high-end finishes, including stainless steel appliances, quartz countertops, and insuite laundry. This Peach Blossom floor plan offers 2 beds and 2.5 baths with 3pc primary bedroom ensuite. Every detail has been carefully considered to create the perfect place to live. Don't miss out and schedule your private viewing today! (id:65446)
34 Andrew Avenue
Simcoe, Ontario
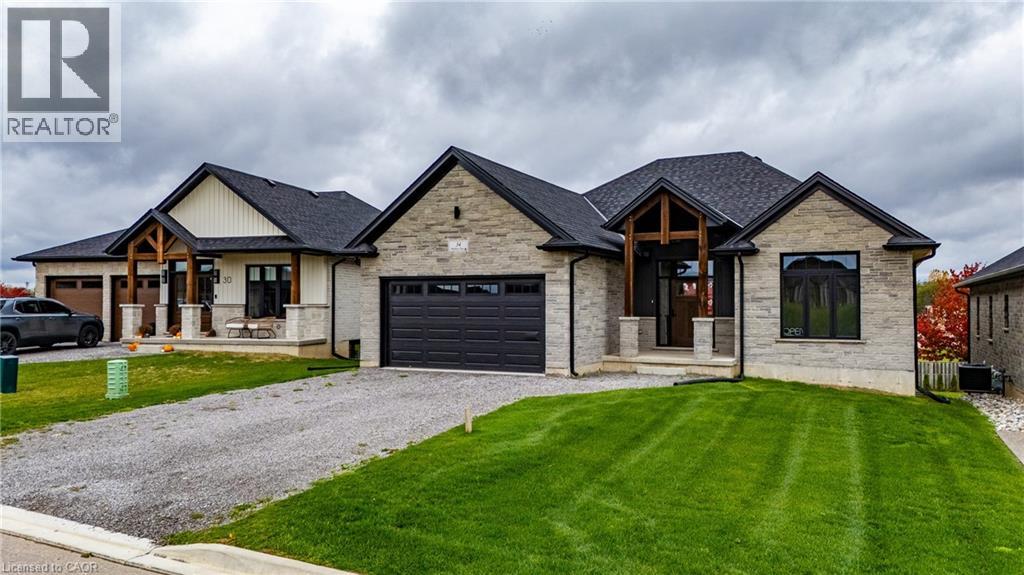
Beautiful new bungalow offering 1,658 sq. ft. of modern living, this home combines style, function, and a prime location close to shopping, dining, schools, and all the amenities Simcoe has to offer. The exterior features timeless stonework, a covered front porch with stained pine entrance, and great curb appeal. Step inside to 9 ft ceilings throughout, a stunning 10 ft tray ceiling in the living room, and an electric fireplace that adds warmth and charm. The open-concept kitchen/dining area includes an island, custom cabinetry, and a walk-in pantry—perfect for both everyday living and entertaining. Walk out from the dining area to a covered upper deck, and from the finished basement’s rec room to a lower patio—creating seamless indoor-outdoor living. The main floor offers two generous bedrooms, including a primary suite with a walk-in closet and a spa-like ensuite featuring a tiled shower with glass door. A stylish 4 pc bath completes the main level. The oversized garage with insulated doors provides direct access to the laundry room, offering both convenience and practicality. The finished basement expands your living space with a spacious rec room, bedroom, full bathroom, storage, and utility room. Don’t miss this opportunity to own a stunning new home—move-in ready and waiting for your personal touch. Book your private viewing today! (id:65446)
1610 40 Street SW
Calgary, Alberta
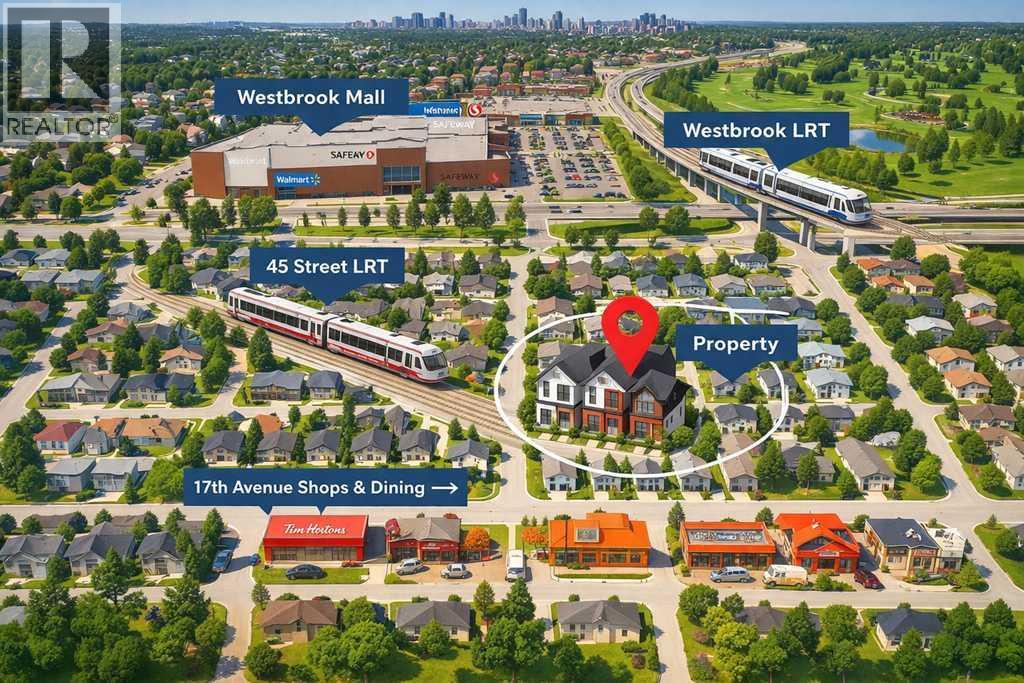
BUILDER / DEVELOPER OPPORTUNITY FIRST: DP approved for a 3-bedroom, 2-storey semi-detached infill with 2-bedroom secondary legal suites and detached garages, delivering over 2,000 sq ft above grade per side on an affordable inner-city lot in sought-after Rosscarrock. A rare chance to step into a ready-to-build project in a prime location (Subject to City/Municipality approvals and permitting.).For investors or end-users, also offers immediate value with a 2-bedroom main floor plus a 1-bedroom illegal basement suite—ideal as a mortgage helper. Key updates include a roof replacement (2019) and hot water tank (2024).Unbeatable convenience: minutes walk to public and Catholic schools, Westbrook Mall (Walmart, Safeway, and more), bus routes, Westbrook LRT and 45 Street West LRT for quick access to downtown, University of Calgary, SAIT, Mount Royal University, and the shops and restaurants along 17th Avenue. (id:65446)
7120, 9400 Blackfoot Trail SE
Calgary, Alberta
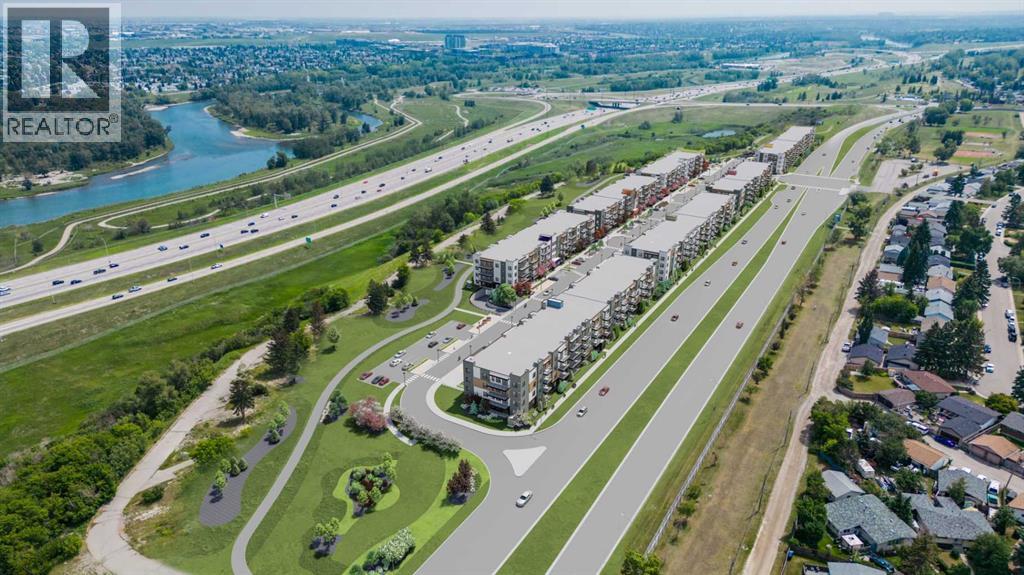
**Please contact the listing agent for information regarding available units and current inclusions - estimated completion April 2027-December 2028*** PHOTOS ARE OF FORMER SHOW SUITE - ACTUAL UNIT FINISHES WILL VARY. Welcome to MINTOFT PLACE ON BLACKFOOT TRAIL, a brand-new development by CEDARGLEN LIVING, 6x Customer Insight Builder of Choice Award winner. This “N4” floor plan offers 776.02 sq. ft. RMS (837 sq. ft. builder size) with 2 beds + 2 baths, a bright open-concept layout with 9’ ceilings and LVP flooring throughout common areas, carpets in the bedrooms and closets (option to upgrade to LVP). The modern kitchen features quartz countertops, large island, stainless steel appliances, undermount sink, and flush countertop eating area. The living area is ideal for entertaining and relaxing after a long day. The primary bedroom includes a large bright window and 4pc ensuite, while the second bedroom is thoughtfully positioned for added privacy near the 2nd 4pc bathroom. Additional highlights include Low-E triple-glazed windows, ERV fresh air system, BBQ gas line, in-suite laundry, sound-reducing membrane, glass patio railing, and 1 titled underground parking stall. Once in a lifetime community off Blackfoot Trail and Southland Drive in Calgary. Nature lovers will appreciate that Sue Higgins park and Carburn Park are a short stroll away. Deerfoot meadows shopping centre, anchored by Costco, Ikea and Walmart, along with many other amazing shops and restaurants are located in very close proximity. Pet and rental friendly complex. (id:65446)
1208 Cornerstone Street NE
Calgary, Alberta
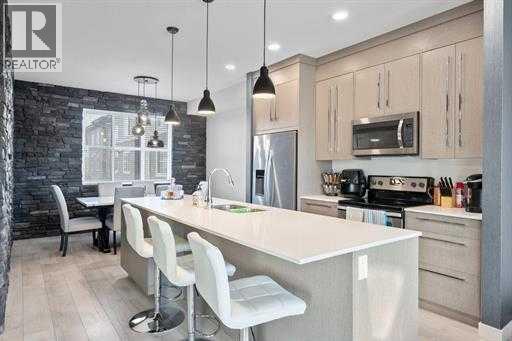
EXTENSIVELY UPGRADED | Former Truman Show Home | LIGHT & BRIGHT | 2 MASTER beds with There own Ensuite Baths & 1/2 Bath on the Main living area| ATTACHED HEATED DOUBLE GARAGE | West Exposure | This is not your typical townhouse! It features high-end luxurious finishes. Located on a quiet, central street in the sought-after community of Cornerstone is this 3 level, open concept townhouse. This home is HEAVILY upgraded as it was a former show home. There’s an attached HEATED double garage. High-efficiency furnace & hot water tank. Vinyl floors. The open concept floor plan gives the home a grand feeling. Neutral color palette with various built-in features all over the home. HIGH-END finishes with all the bells & whistles. This home was designed to perfection! The main floor features a spacious foyer upon entry. You’ll find a generous bedroom on the main as well as a utility room and an attached double garage. The second level features open concept upon entry and is full of NATURAL light from the oversized windows. 9 FT ceilings. The upgraded kitchen includes ceiling height cabinets with soft close doors, a pantry, a large central island, premium quartz countertops, and stainless appliances. To complete the main floor, there’s a dedicated dining area with a stone feature wall, a half bathroom, and a large living room with various built-ins. Step outside and you’re greeted with an enormous finished patio with west exposure off of the second level. The third level features 2 generous master bedrooms. Both masters include a spacious walk-in closet and their own 4 piece bathroom. The primary master bedroom has a wonderful tray ceiling. There’s also dedicated laundry as well. The front yard has been landscaped and mowing is covered within the low condo fee. You’ll love the large common area full of green space. The bus stop is only a 30 second walk away from this quiet street. It shows like-new! Great for INVESTORS or those looking to live in an excellent property. You’ re looking at it! Cornerstone is a well-established community that features many upcoming schools & amenities in the district. Truly a breathtaking property. (id:65446)
1356 Upper Wellington Street
Hamilton, Ontario
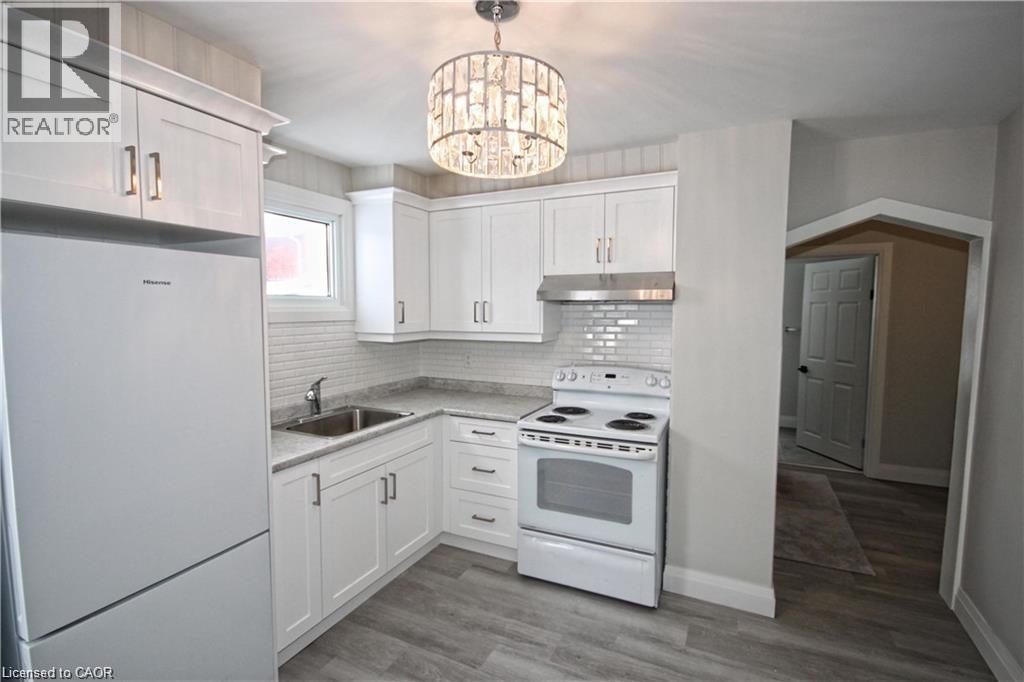
Completely renovated 2 bedroom home on central Hamilton mountain, close to everything! Oversize 45x144 lot with 5+ car parking. Shows 10++! (id:65446)