
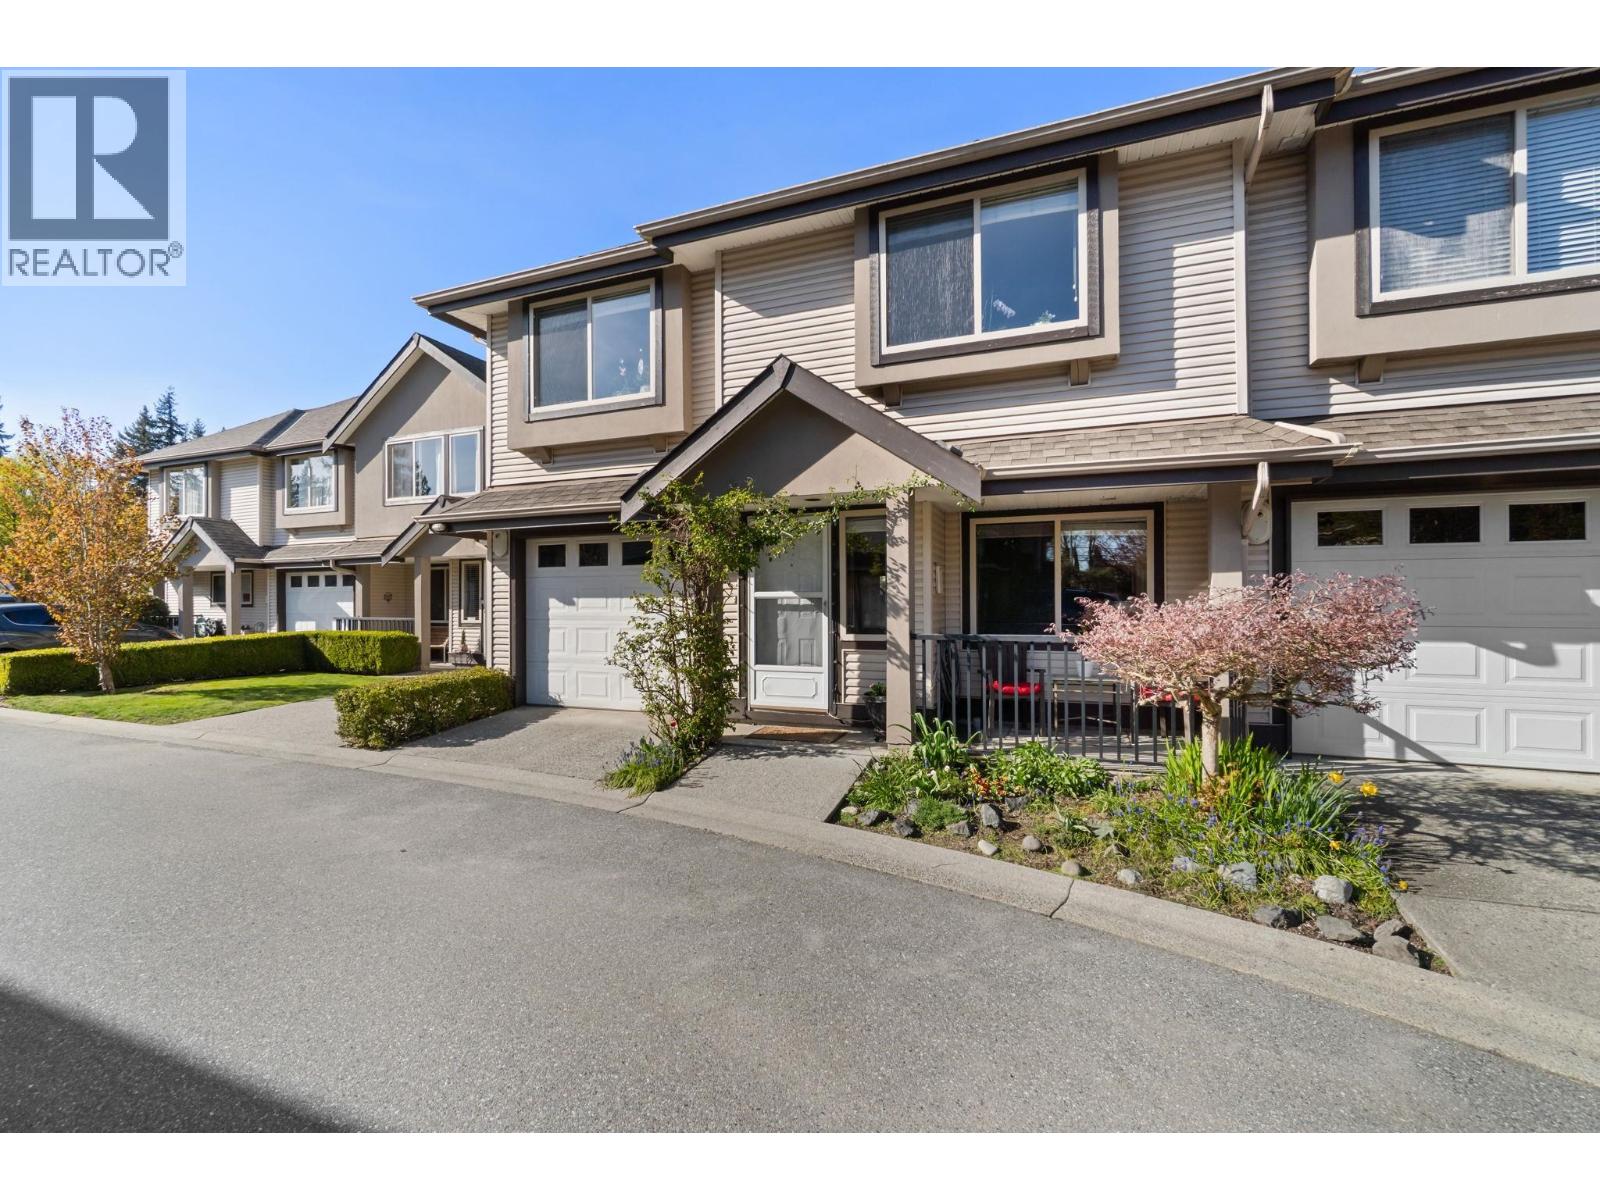
12 11860 210 Street
Maple Ridge, British Columbia
Welcome home! This beautifully updated townhouse offers vaulted ceilings, a bright layout, and a HUGE backyard-perfect for kids, pets, and summer BBQs. The self-managed strata means low maintenance fees and easy living. Located in a super convenient central area, you´re just minutes to schools, parks, shopping, and transit. A fantastic opportunity for families or anyone looking for space, comfort, and value in a great location! (id:65446)
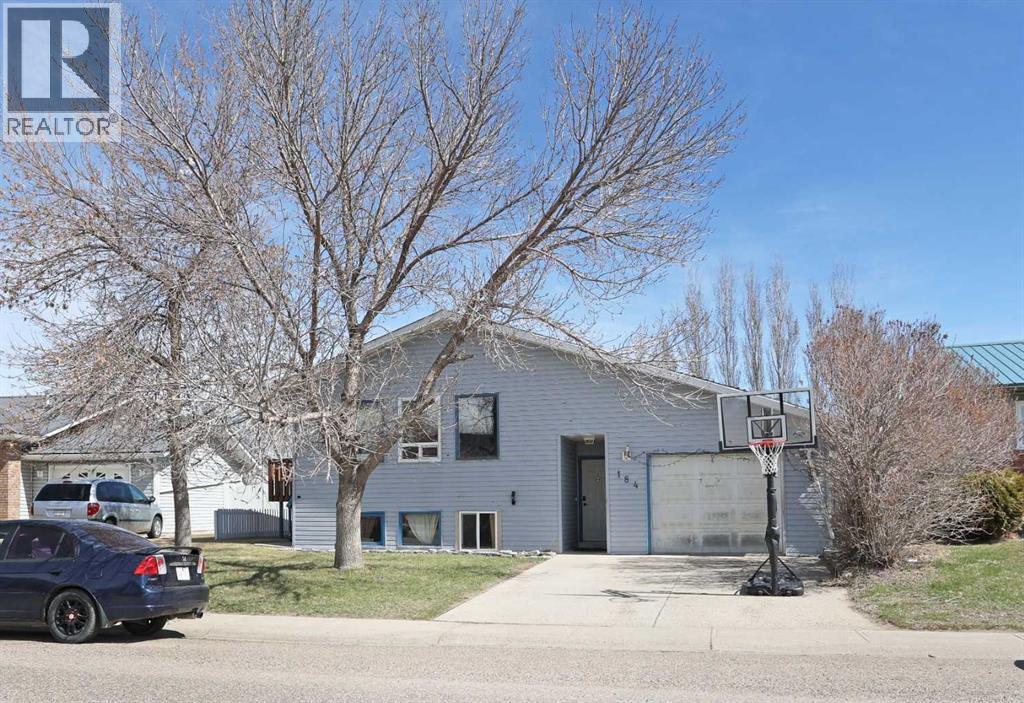
184 Upland Boulevard W
Brooks, Alberta
AMAZING VALUE IN BROOKS! A rare chance to secure a suited property with strong upside and clear value-add potential. Whether you are an investor looking for your next project or a buyer seeking space with long-term equity growth, this home delivers. This 5-bedroom, 3 bathroom suited bi level with a single attached garage sits on an oversized lot of approximately 7,000 square feet in the established Uplands neighborhood. The main floor offers a bright and functional layout with a spacious living room, dining area, and large kitchen, providing a solid foundation for everyday living and future updates. Upstairs features 3 well-sized bedrooms, including a primary bedroom with its own ensuite, along with an additional full bathroom. The lower level includes a separate 2 bedroom, 1 bathroom suite with its own kitchen, recreation room, laundry, and utility space. The separate suite layout supports extended family living or rental income and offers strong appeal for tenants. For homeowners, this is an opportunity to own a spacious home at an accessible price point while building equity through updates and personal touches. The renovation potential allows you to design and finish the home to your own taste! For investors, this is a compelling value-add opportunity with multiple exit strategies. With the right improvements, there is clear potential to significantly increase value and unlock equity, while the suited layout supports multiple income streams and strong long-term rental performance. Well-suited for a rental portfolio, BRRRR strategy, or resale! The home requires repairs and renovations, which is where the opportunity lies. Located close to schools, parks, and everyday amenities. Suited properties with this level of upside at this price point do not stay on the market long. Contact for a showing today!! (id:65446)
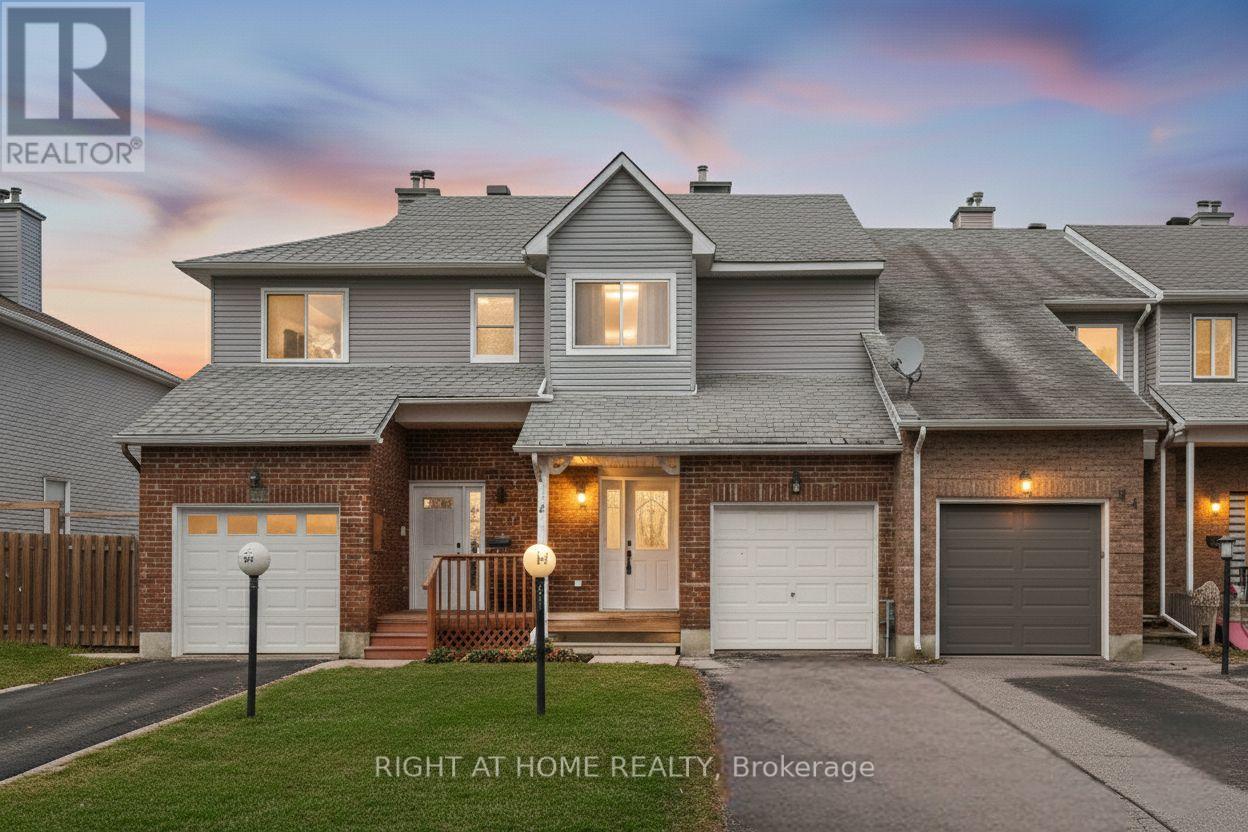
70 Halley Street
Ottawa, Ontario
Beautiful and inviting 3-bed / 3 bath freehold townhome on a quiet, family-friendly street, complete with a charming front porch and fully fenced backyard. The main floor offers warm hardwood floors, a renovated, modern eat-in kitchen with stainless steel appliances, quartz countertops, and abundant cabinetry. The bright living room features a cozy wood-burning fireplace, while the dining room provides easy access to the backyard through large patio doors-perfect for indoor-outdoor living. Upstairs, you'll find three generous bedrooms, including a spacious primary with a beautifully renovated en-suite, plus an updated full bath. The fully finished basement adds valuable living space with sleek laminate floors, pot lights, a laundry area, and ample storage. Situated just minutes from parks, shopping, public transit, great restaurants, recreation facilities, and a movie theatre, this home offers the perfect balance of comfort and convenience. Move in and enjoy a lifestyle where everything you need is right at your doorstep-this is the one you'll be excited to come home to. (Windows 2023, Roof 2014, Furnace 2009, A/C 2009) (id:65446)
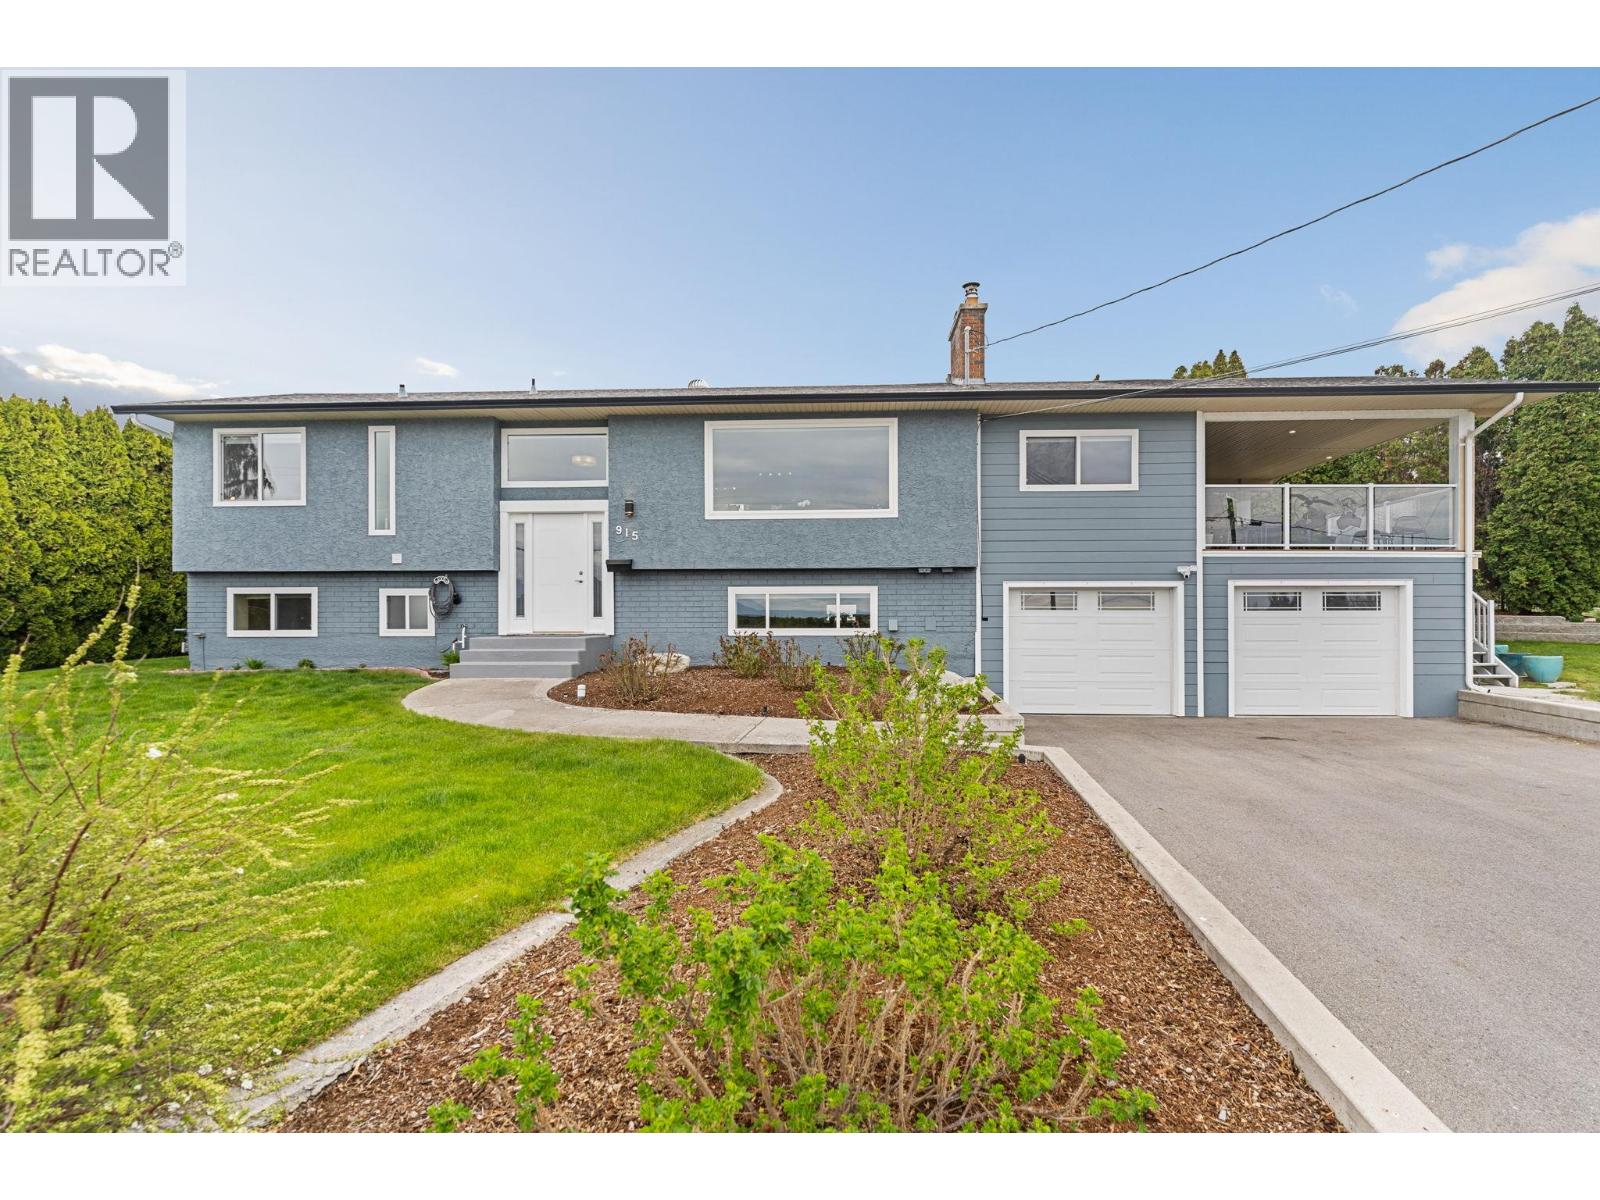
915 Graf Road
Kelowna, British Columbia
Perched on the Rutland Bench, this 4-bedroom + den home offers excellent street appeal, lake views, and a spacious, family-friendly layout on a generous 0.33-acre lot. The main living features power blinds on the front windows, an updated open-concept design with hardwood floors, a cozy gas fireplace, and a modern island kitchen complete with built-in oven, gas cooktop, walk-in pantry, and a comfortable built-in breakfast nook. The adjoining dining area opens through new sliders to a covered sundeck, perfect for entertaining, with glass railing, gas BBQ hookup, and dual staircase access to the fully fenced backyard. Upstairs includes a primary bedroom with updated 3-piece ensuite, a second bedroom, a newer 4-piece main bath and convenient main-floor laundry. The lower level offers excellent flexibility with a warm wood-burning insert, a wet bar (easily suited for in-law potential), two additional bedrooms, a full bathroom, and convenient direct access to the attached double garage. Outside, the property shines with a new retaining wall, underground irrigation, abundant parking, and a 29’ RV/boat pad, ideal for all your toys. Located in a quiet, safe and nature-oriented neighbourhood just minutes to Hartman Park, local orchards, Rutland Elementary School, Rutland Senior Secondary School, YMCA, and Rutland Arena, this is a well-rounded location offering both lifestyle and convenience. (id:65446)
1659 Newport Road
West Kelowna, British Columbia
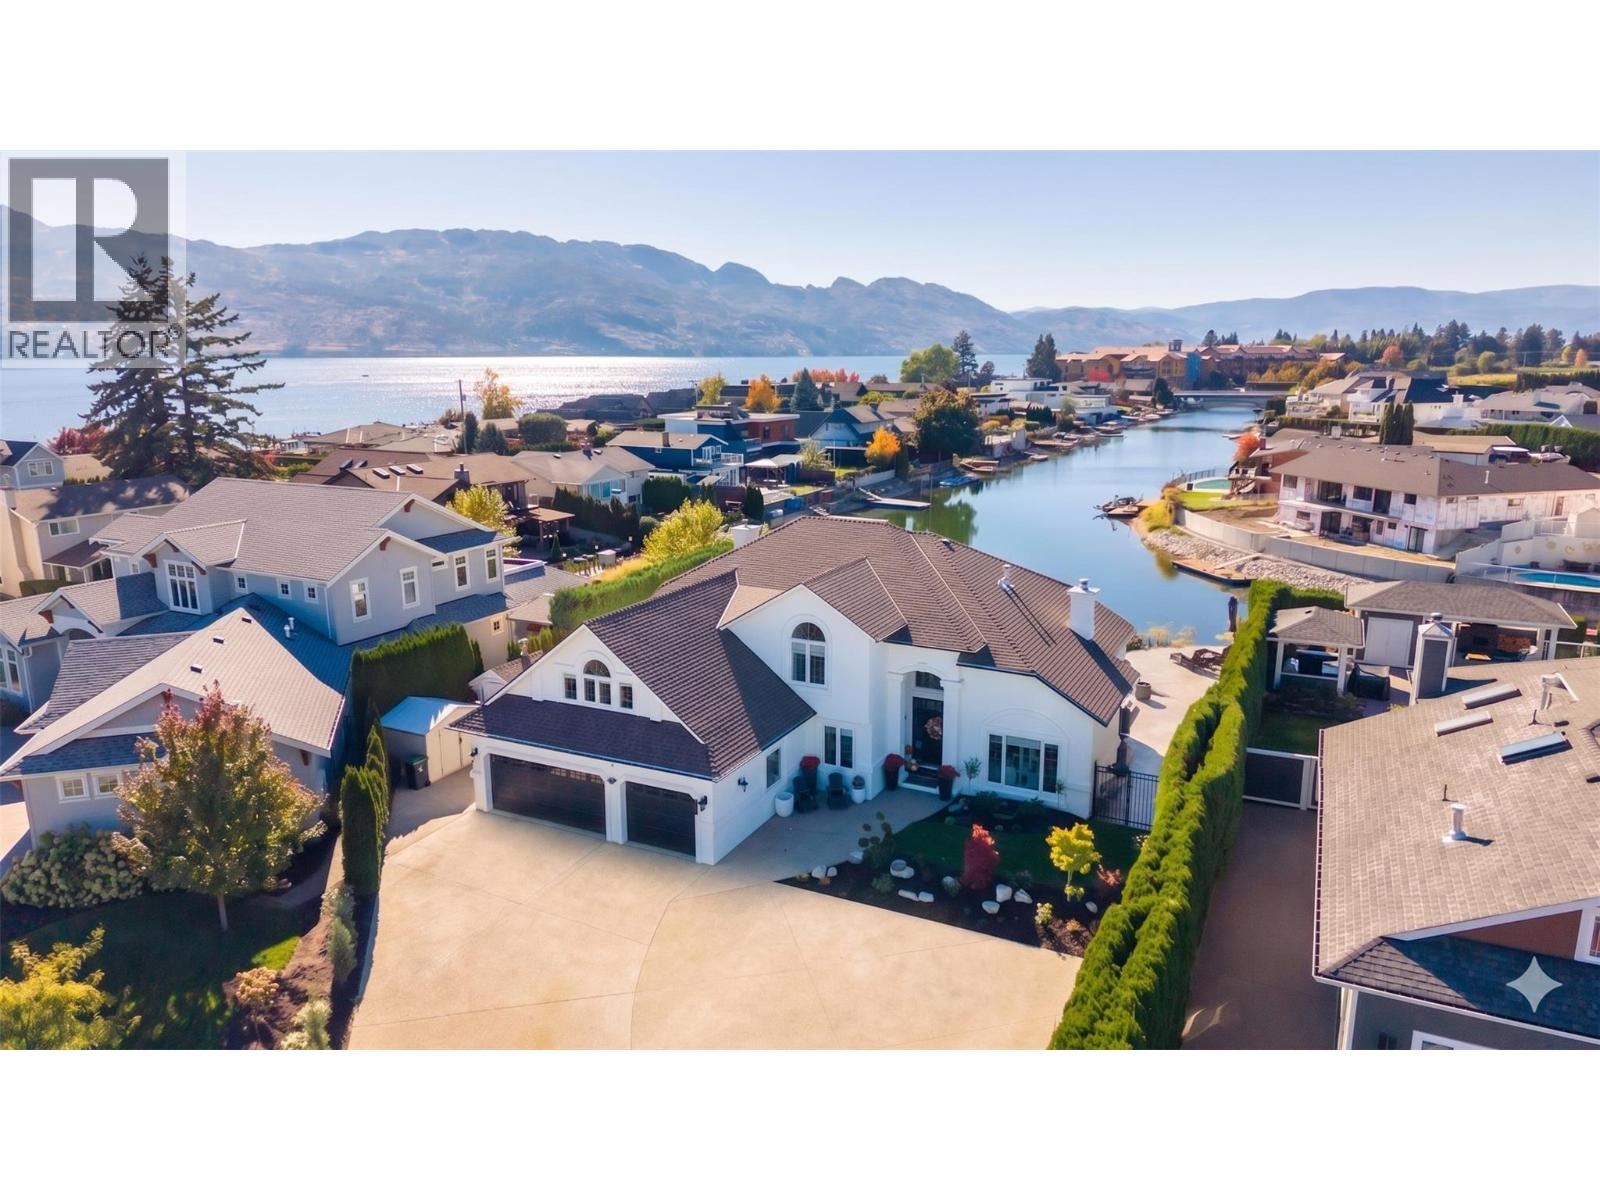
Experience true Okanagan living in this rare waterfront masterpiece on the prestigious Pritchard Canal in West Kelowna. This executive luxury estate has been transformed by extensive, meticulous renovations, offering a seamless blend of modern sophistication and comfort. The heart of the home is a chef-inspired kitchen featuring quartz countertops, a gas range, and dual wall ovens, all set against stunning engineered hardwood flooring and heated bathroom tiles. Beyond the aesthetics, the home boasts upgraded electrical panels, a dedicated upper-level heat pump, and enhanced soundproof insulation for ultimate privacy. The property features five spacious bedrooms plus a den, including a self-contained two-bedroom suite perfect for guests or rental income. Step outside to a completely re-landscaped backyard oasis, a true showstopper featuring a sparkling in-ground pool and private canal access with your own dock. Located in one of West Kelowna’s most sought-after neighborhoods, you are minutes from world-class wineries and sandy beaches. With a triple garage and parking for over eight vehicles, there is ample room for your boat and RV. This move-in-ready dream home offers the ultimate waterfront lifestyle, combining luxury finishes with the tranquility of canal-front living. Live the dream on the water in this fully updated, one-of-a-kind Pritchard retreat. (id:65446)
3540/3580 Drinkwater Road
Ashcroft, British Columbia
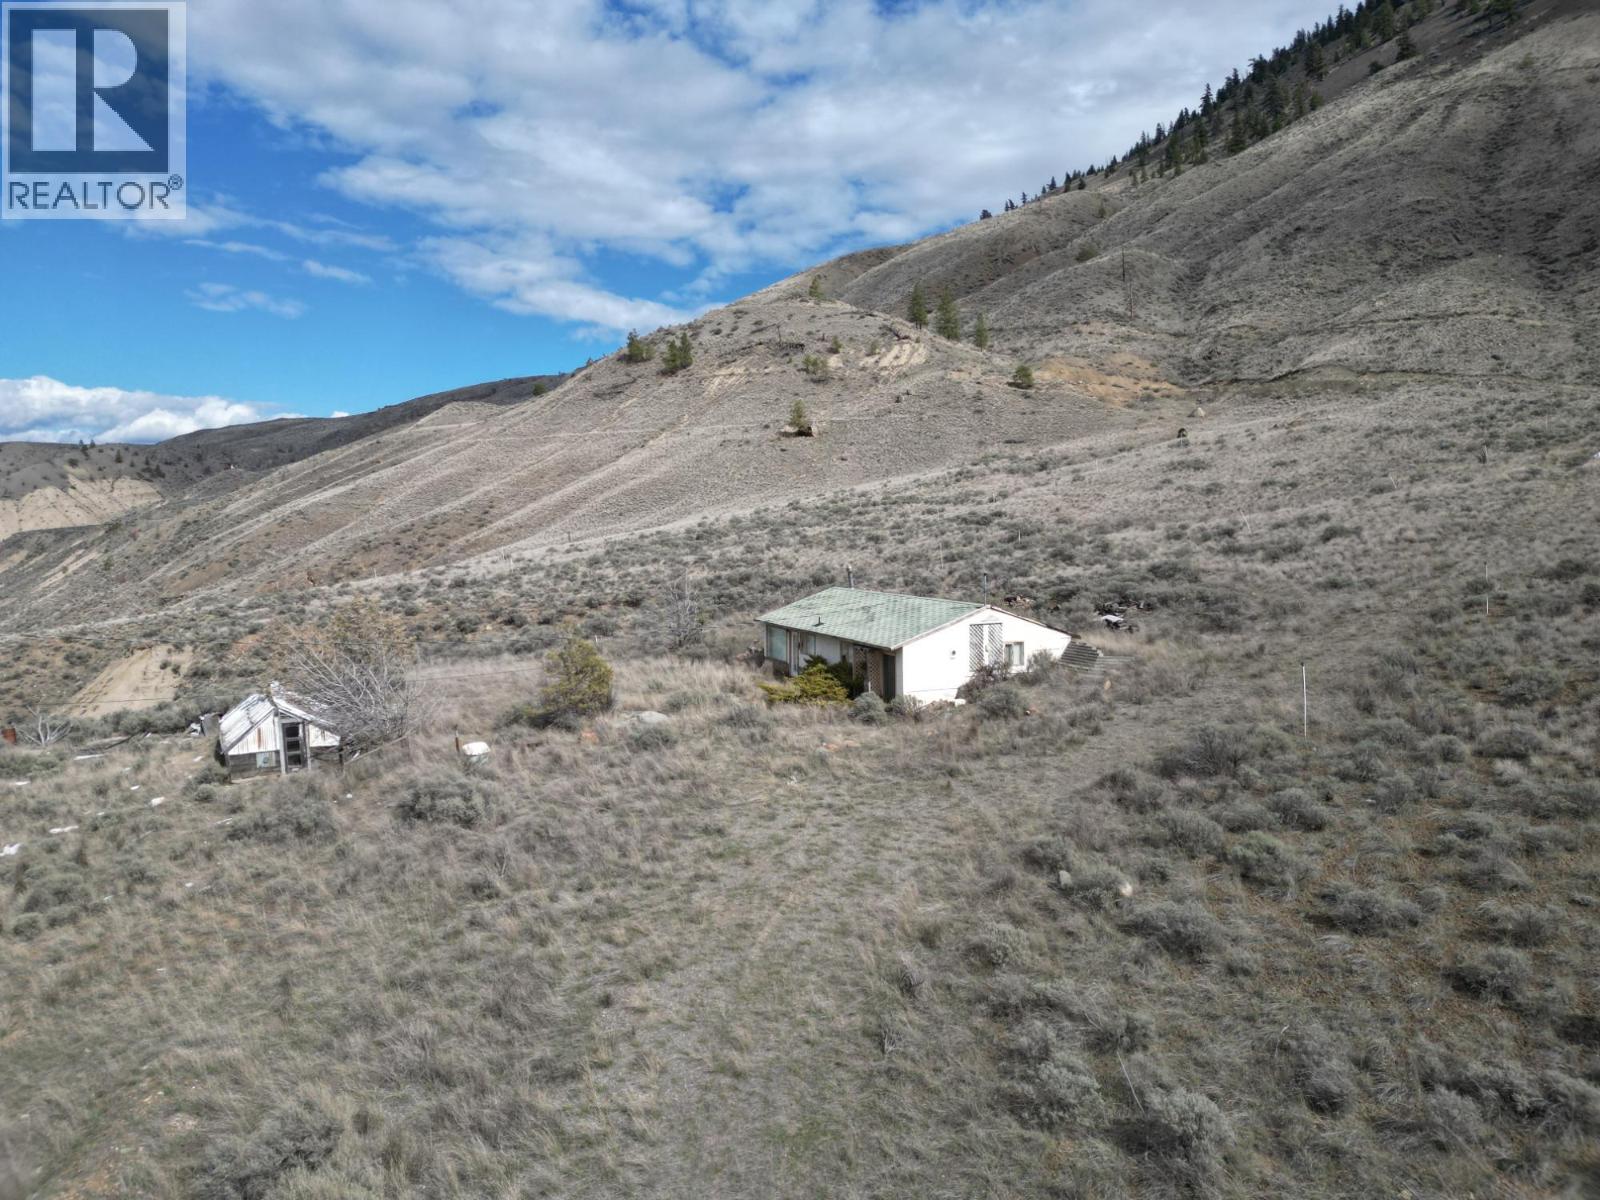
Welcome to a picturesque haven nestled in the heart of British Columbia's scenic countryside! Presenting a rare opportunity to own not just one, but two titles encompassing a sprawling 42-acre expanse of natural beauty. Located a short 15-minute drive from the charming town of Ashcroft. Envision the fertile soil transformed into a thriving vineyard, producing wines of exceptional quality or explore the endless possibilities from cultivating organic produce to Hay production. A valuable asset to this property is its well, ensuring a steady supply of water for all your agricultural endeavors. Embrace the opportunity to create your own legacy on this enchanting canvas of land. Whether you're seeking a peaceful retreat, a prosperous agricultural venture, or a place to build your dreams from the ground up, this property offers the perfect foundation for realizing your aspirations. Don't miss your chance to own a slice of paradise. Call today for more info or to book a private showing. (id:65446)
Trg The Residential Group Realty
2906 Bentley Road
West Kelowna, British Columbia
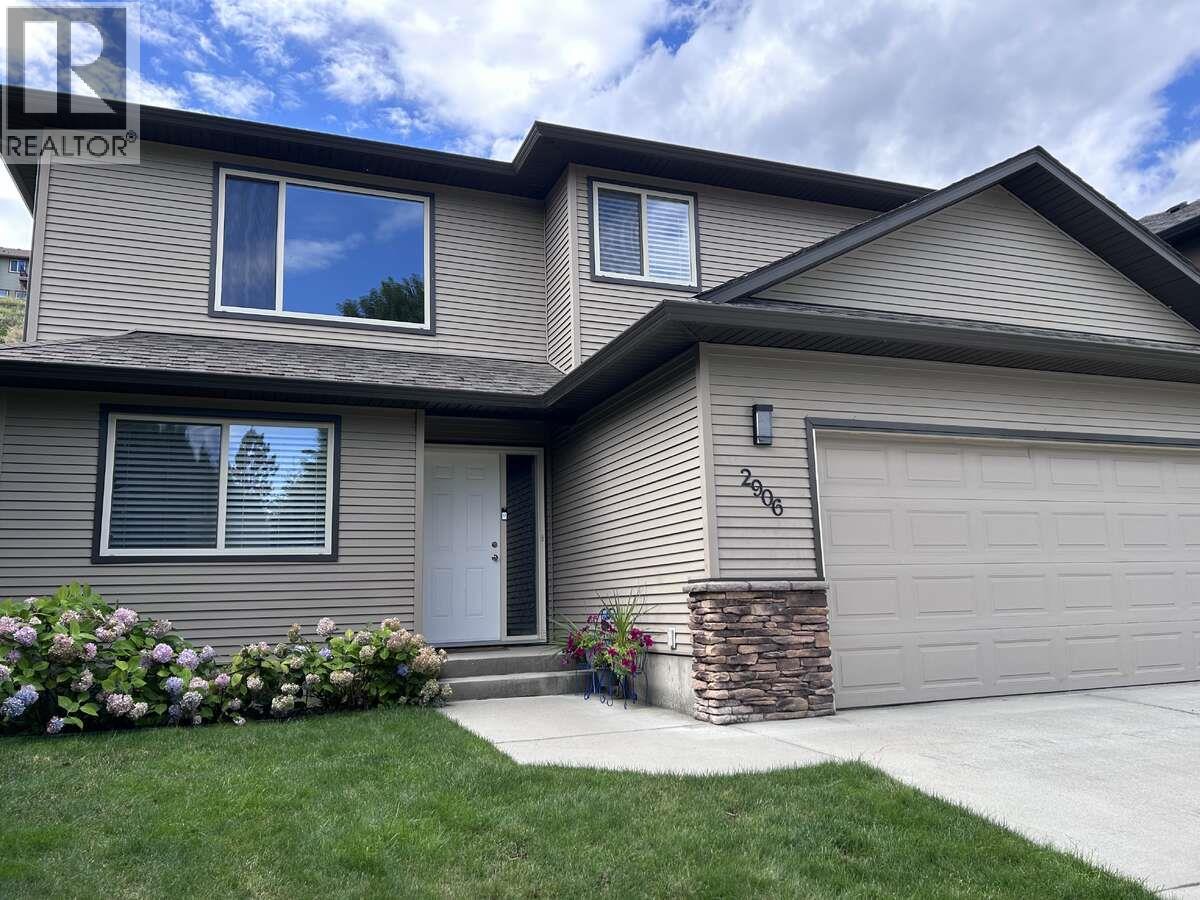
*** For more information, please click Brochure button. *** Nestled in the highly desirable Shannon Lake community, this beautifully updated 6 bedroom, 3 bathroom home offers the perfect blend of comfort, style and versatility. The main living area showcases 10-foot vaulted ceilings, a warm gas fireplace and an airy open-concept design flooded with natural light. Thoughtfully designed for both comfort and function, the upper level features 2 bathrooms and 3 bedrooms - each bedroom with its own walk-in closet. Downstairs offers a 4th bedroom with a 2 bedroom, 1 bathroom illegal suite with a private entrance which offers ideal flexibility for extended family or potential income support. The illegal suite showcases a brand new kitchen with modern finishes and new appliances. Extensive upgrades and features throughout include: stylish flooring, paint and baseboards, updated window and door casings, quartz countertops, contemporary lighting, under mount sinks, faucets, new composite deck stairs leading to the backyard and a newer 90 gallon hot water tank, built in vacuum, a/c and a double car garage. Step outside to a fully fenced backyard with mature landscaping - perfect for relaxing, entertaining or enjoying peaceful Okanagan evenings. Ideally located within walking distance to schools, parks, hiking trails and just minutes from shopping, dining, golf and everyday amenities. All this, less than 15 minutes to downtown Kelowna. (id:65446)
103 570 E 8th Avenue
Vancouver, British Columbia
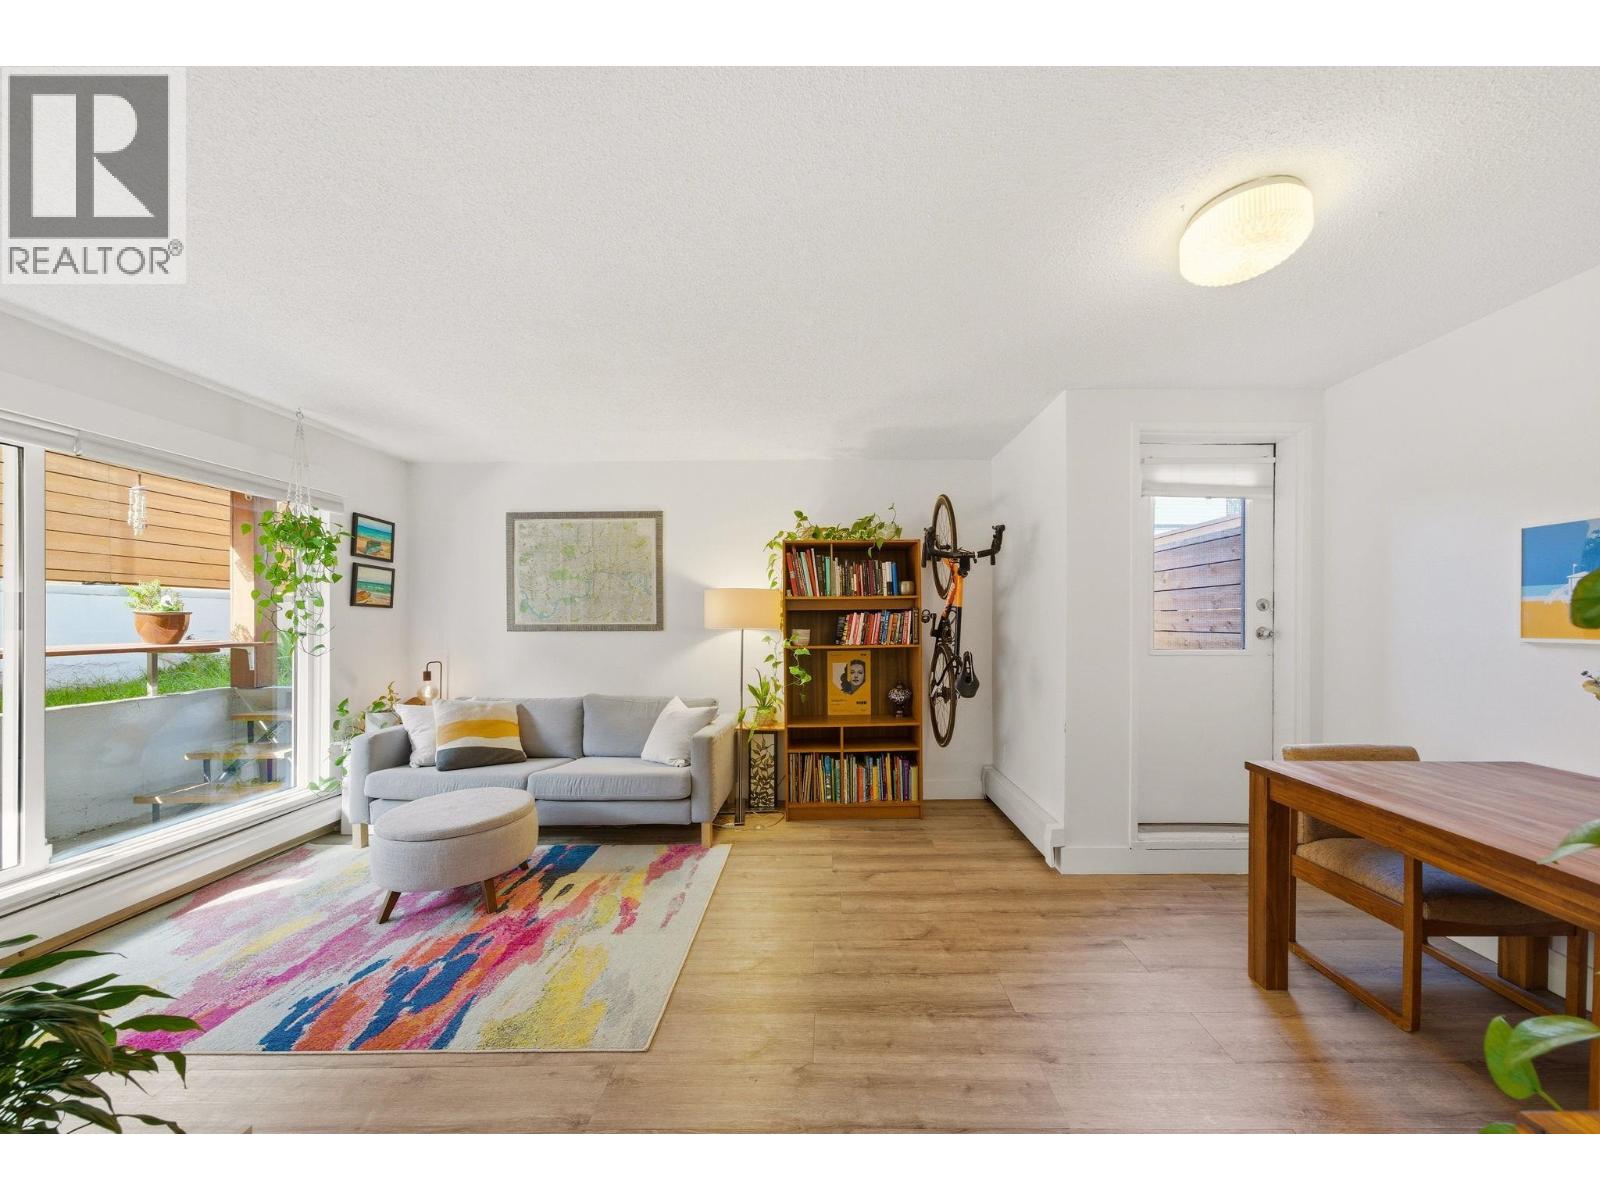
Rarely available 2 bed, 1 bath home in the heart of Mt. Pleasant. You can truly walk everywhere from here. Just steps to Main Street, Broadway, great restaurants, cafés, parks, and transit. The suite itself is bright and spacious, featuring an updated kitchen with stainless steel appliances, laminate flooring, and an open-concept living area that´s perfect for both everyday living and entertaining. There´s also a private entrance and an incredible outdoor space-ideal for summer evenings. The building has been modernized,with full rainscreening, new exterior, balconies, windows, elevator and garage membrane and fresh landscaping around the building, giving it a clean, updated feel throughout. Comes with secure underground parking, and pets and rentals are allowed. A great opportunity in one of Vancouver´s most vibrant neighbourhoods-welcome home! (id:65446)
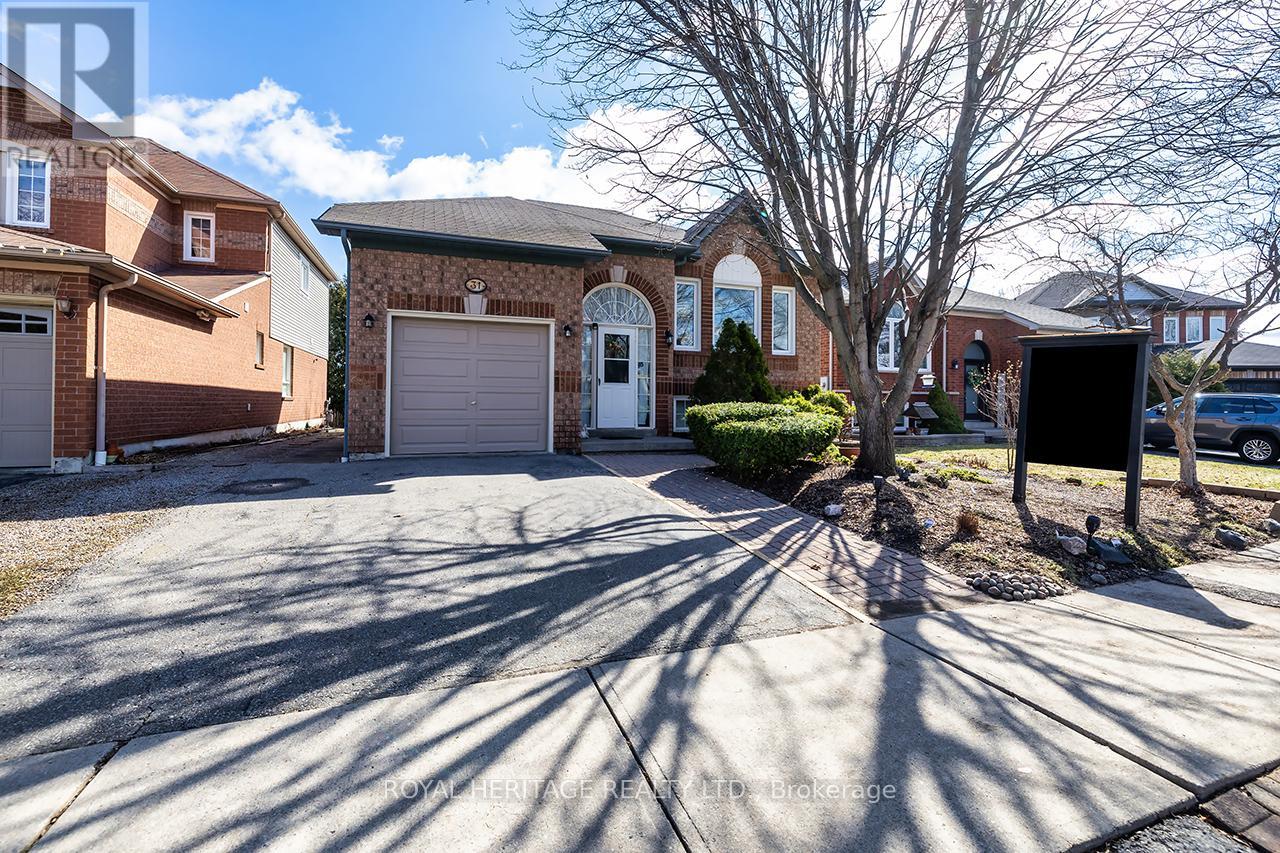
31 Thames Drive N
Whitby, Ontario
This beautifully maintained 2+2 bedroom, 2 bathroom home offers the perfect blend of comfort, space, and versatility in one of Whitby's most sought-after family neighbourhoods.Step inside to a bright and inviting main floor featuring a functional layout, spacious living and dining areas, and large windows that fill the home with natural light. The kitchen offers ample cabinetry and workspace, ideal for everyday living and entertaining.The main level includes one primary and a large flex space that could easily work as a second bedroom, while the fully finished lower level provides two additional bedrooms, a second full bathroom, and plenty of flexible space-perfect for extended family, guests, or a home office setup. Large recreation room. Enjoy a private backyard ideal for relaxing and enjoy the pond or entertaining, along with a quiet, family-friendly street close to parks, top-rated schools, shopping, and all amenities. Easy access to highways and transit makes commuting a breeze. (id:65446)
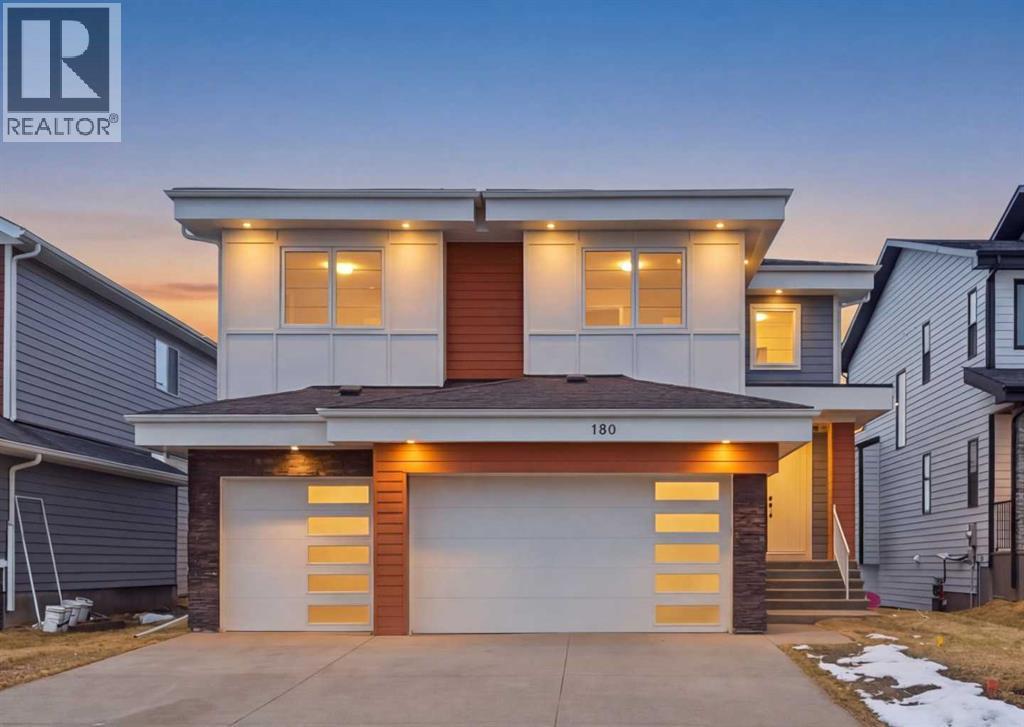
180 South Shore View S
Chestermere, Alberta
LUXURY LIVING | CANAL BACKING | 50 X 114 WALKOUT LOT | 2 MASTER BEDROOMS | 9 FEET CEILINGS THROUGHOUT !!. Discover the pinnacle of lakeside living in this exquisite two-story residence, exhibiting show-home caliber finishes and ideally poised on a premium walkout parcel backing onto a canal within the lake community of South Shore. Masterfully architected to harmonize sophistication, volume, and utility, this distinguished property boasts four generously appointed bedrooms, three and a half bathrooms, a private executive office, and an abundance of bespoke upgrades. Upon entry you are greeted by spacious foyer , an office and two refined dining spaces. At the residence's core, the soaring open-to-above family room commands attention, featuring a warm natural gas fireplace and a striking architectural glass staircase . The chef-caliber primary kitchen is a culinary masterpiece, outfitted with premium integrated appliances and an oversized refrigerator, flawlessly complemented by a fully equipped, enclosed spice kitchen featuring a gas range. Ascending to the upper level, the expansive floor plan reveals a versatile bonus room complete with custom built-in media cabinetry, a thoughtfully designed laundry room and a primary bedroom with a spa-inspired five-piece ensuite. Family and guests are effortlessly accommodated, as two additional well-appointed bedrooms share a meticulously designed Jack-and-Jill bathroom, while a substantial fourth bedroom benefits from its own private full bathroom. Both master bedrooms plus additional bedroom comes with MDF Shelving -walk in closets. The luminous walkout lower level features a dedicated rear entrance nine foot ceiling and large windows , presenting an exceptional blank canvas to curate a bespoke entertainment space . Externally, indulge in sweeping water vistas from the expansive glass-railed deck, The triple-car garage exterior has hardy board and metal cedar rendering , offers ample parking impart an arresting curb appea l, culminating this superlative offering. (id:65446)
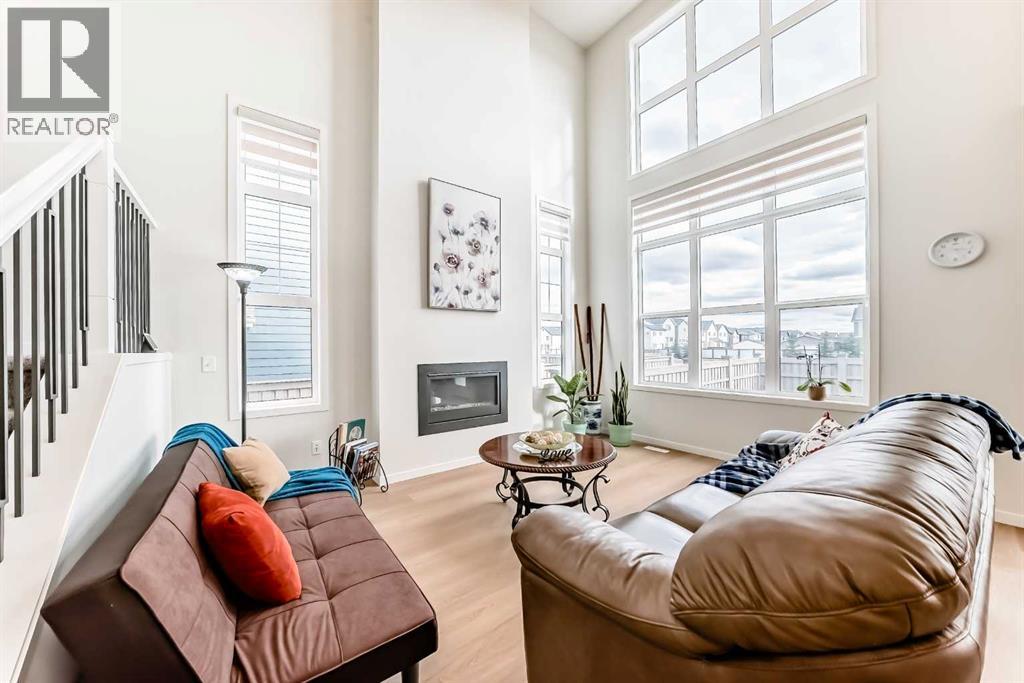
332 Magnolia Crescent SE
Calgary, Alberta
Welcome to this stunning 2025-built NEW home in the sought-after lake community of Mahogany, offering modern design, exceptional functionality, and incredible income potential. The MAIN FLOOR features a rare and versatile layout with a spacious BEDROOM and a convenient 4-piece bathroom just steps away—ideal for multi-generational living or guests. The heart of the home is the impressive living room with soaring 19-FOOT CEILING, a cozy fireplace, and expansive windows that flood the space with natural light. The bright, contemporary kitchen showcases white cabinetry, quartz countertops, a gas range, and a sleek wall-mounted chimney hood fan—perfect for both everyday living and entertaining. Upstairs, you’ll find a luxurious primary suite retreat, along with two additional generously sized bedrooms, a full 4-piece bathroom, and a versatile loft-style bonus room—perfect for a home office, play area, or media space. The fully finished basement offers a LEGAL SUITE with 9-foot ceilings, complete with its own living room, full kitchen, two bedrooms, and a full bathroom—an excellent mortgage helper or private space for extended family. Enjoy a sunny SOUTH-FACING backyard and a bright, inviting interior throughout the home. Located in the vibrant lake community of Mahogany, you’ll have access to parks, pathways, schools, shopping, and year-round lake amenities. 1-2-5-10 years New home Warrenty starts from Sept 2025. (id:65446)
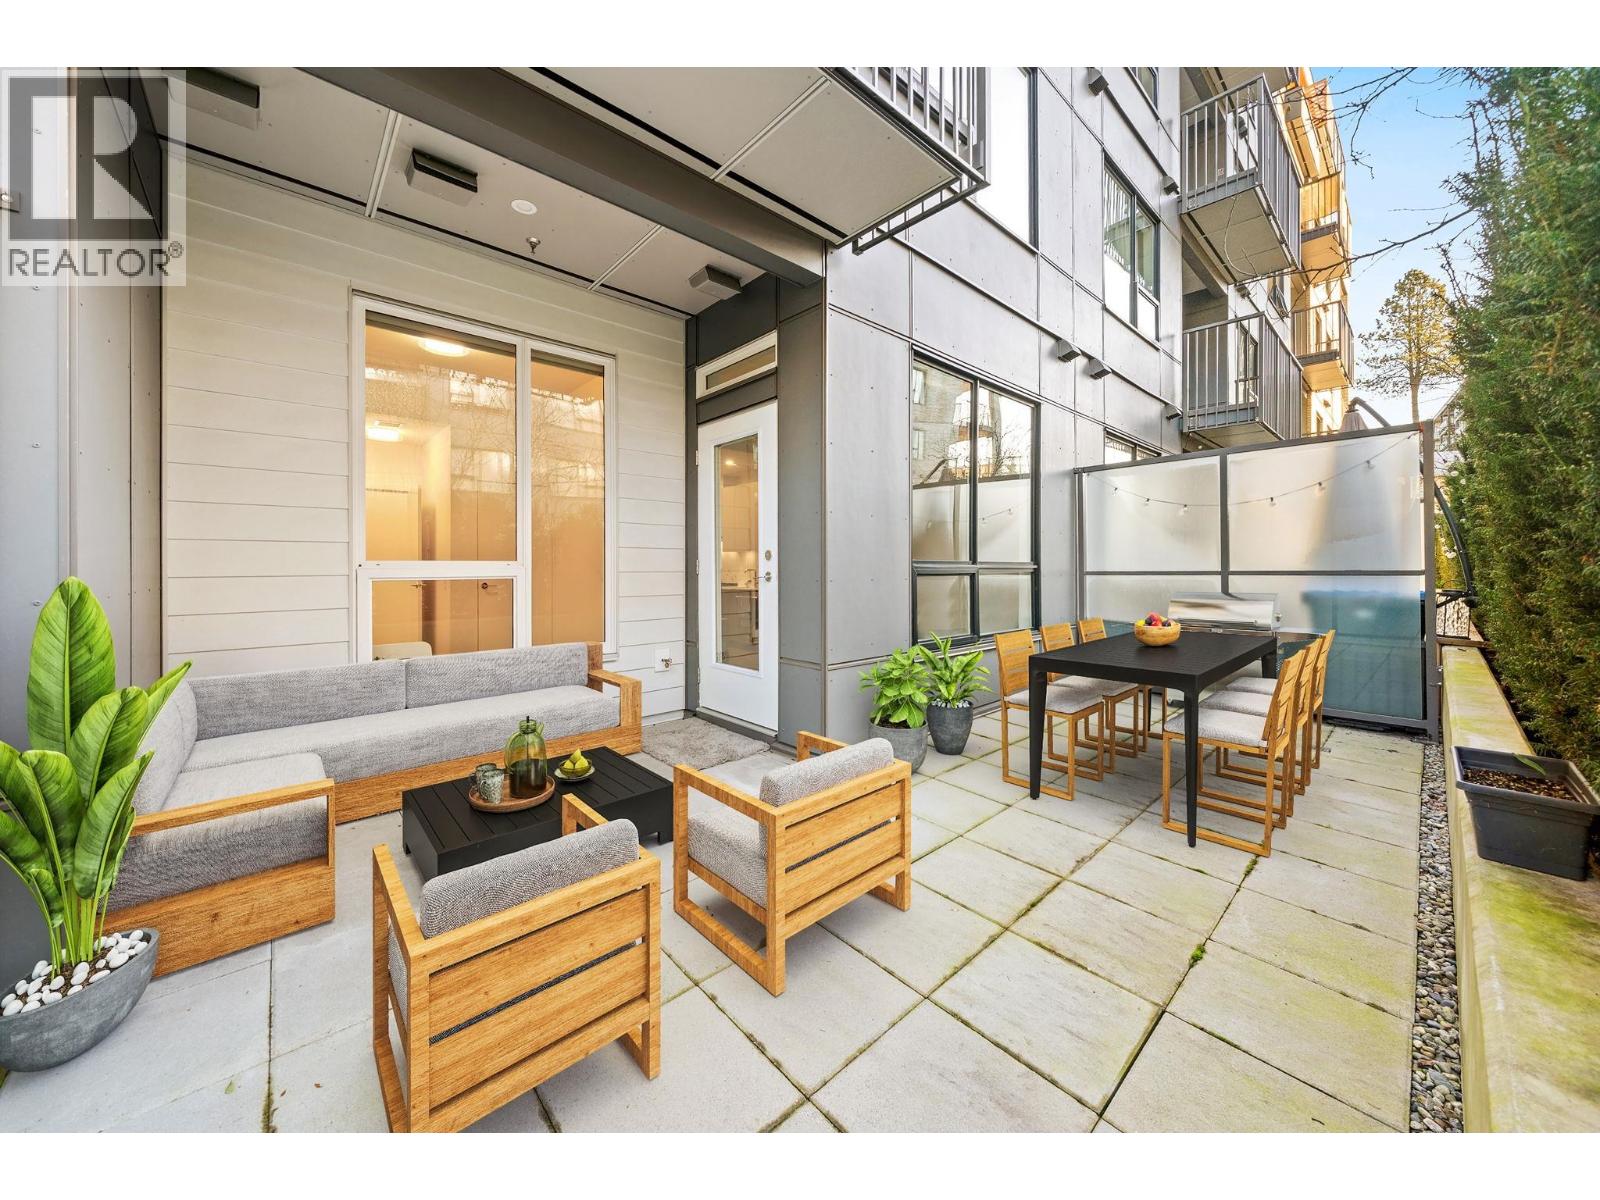
101 648 Lea Avenue
Coquitlam, British Columbia
A truly unique offering at Port & Mill in West Coquitlam. This one-of-a-kind 1-bedroom home features soaring 9-foot ceilings and a sleek, functional kitchen complete with a gas range and ample storage. Enjoy direct access from the common courtyard-an ideal setup for pet owners, strollers, or anyone who values the ease of coming and going without relying on elevators. The expansive ground-level patio offers over 200 square ft of private outdoor space, perfect for relaxing or entertaining. Built-in air conditioning ensures year-round comfort. Exceptional amenities include a playground, outdoor lounge and kitchen, fully equipped gym, and a spacious common room ideal for larger gatherings. Just a short walk to Burquitlam Station, with parks, sports fields, and everyday conveniences all within easy walking distance. A rare opportunity within the complex that perfectly balances style, comfort, and location. (id:65446)