
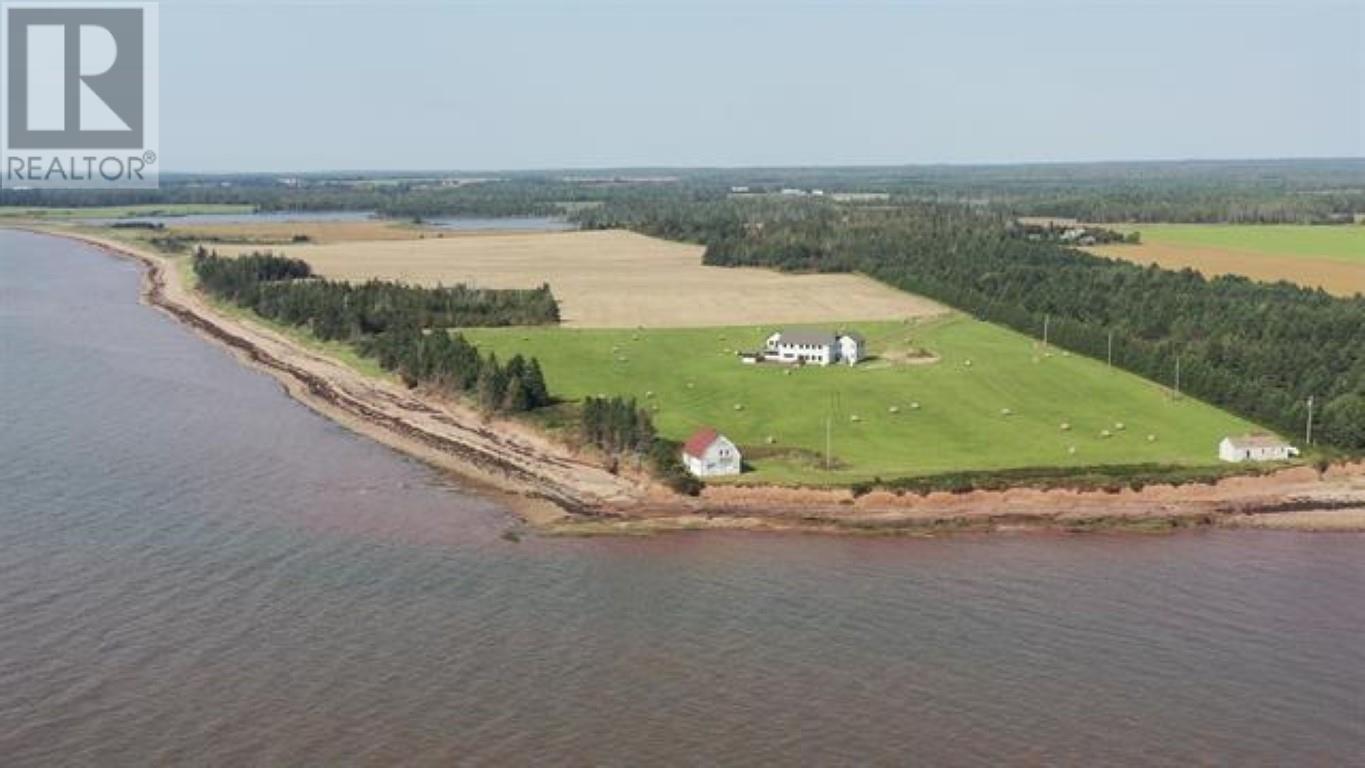
295 Stewart Point Road
Belle River, Prince Edward Island
PEI -South Shore Waterfront Estate- The land size alone is remarkable. 'Stewart Point Farm' is 78 waterfront acres with 4000+ feet of sandy beach shoreline on the Island's protected southeast coast, the warmest pocket of the province, fast becoming popular for its vineyards and orchards. The house is a spacious elegant, modern design, creatively constructed with features to please the most discerning tastes. Greek marble counter tops and custom kitchen cabinets crafted by local artisan, Joe Dunphy. Top of the line Jenn-Air appliances, including combination convection oven-microwave. Kohler windows with black exterior and interior for eye popping views and clarity. Exterior first-class Maibeck double dipped cedar shingles for long lasting beauty and low maintenance. Primary bedroom with ensuite and upstairs den, office or reading room with vistas of the beach and Nova Scotia. The clean lines and modern décor are accented by brilliant tribal art and totems of Southeast Asia. An 18th century hand carved wooden entry-door from India graces the upstairs lounge area, adjacent to a wall mounted dugout canoe from Western New Guinea. This is an idyllic and unique property located in our Island's warmest region, on our warmest waters, providing a world class retreat, appropriate as celebrity or VIP compound, or rental property offering the gold standard in coastal living. (id:65446)
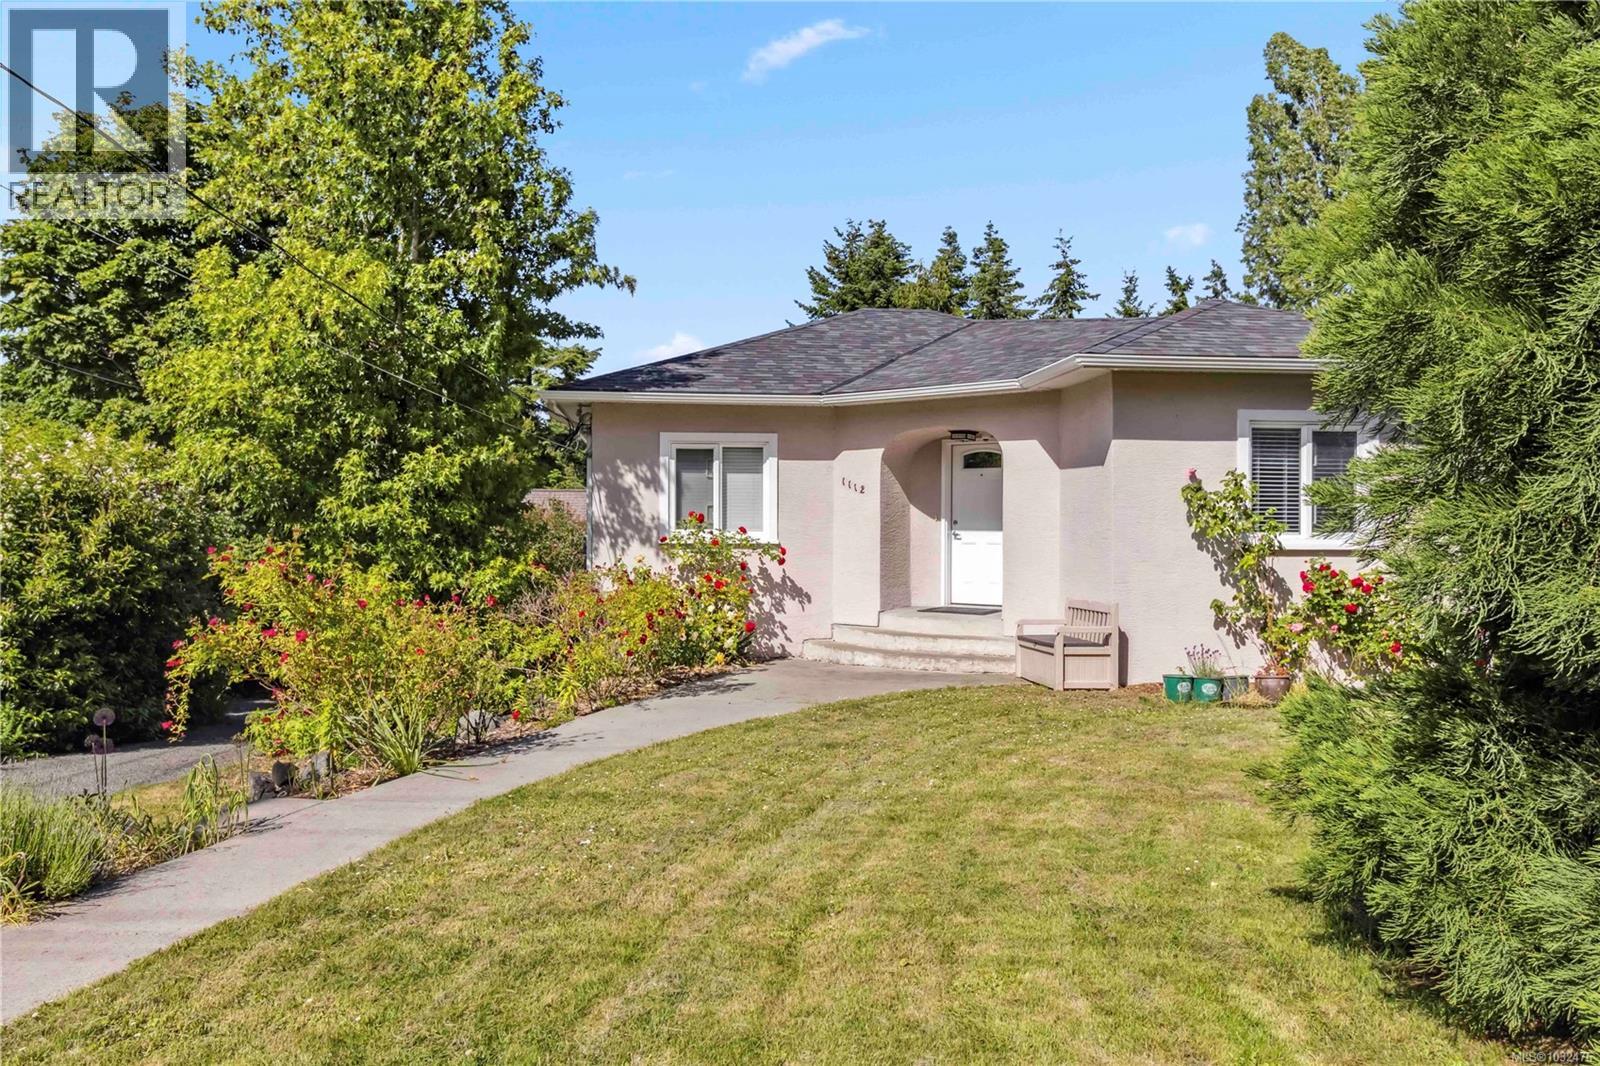
1112 Craigflower Rd
Esquimalt, British Columbia
Tucked far back from Craigflower Road, this professionally renovated 3-bedroom home (plus a separate 1-bed suite) blends serenity and convenience—JUST STEPS TO GORGE PARK! Step inside to a heated tiled entry that continues into the main bathroom, a sunlit living room, and a modern kitchen with a gas stove in the island, crisp white cabinetry, and stainless-steel appliances. Two sets of patio doors lead to a 24x26 ft deck, perfect for entertaining. The lower level, accessed by an original 1947 spiral staircase, adds vintage charm. It features a flexible office space and a third bedroom. The totally updated 1-bed suite, with its own private entrance, is an ideal mortgage helper. Smart living at its best—control the lights and thermostat remotely with the Lutron app for effortless comfort and energy efficiency. Additional highlights include upgraded mechanics, a huge workshop, and a carport, all set in a quiet location close to shops, schools, and transit. Schedule your viewing today! (id:65446)
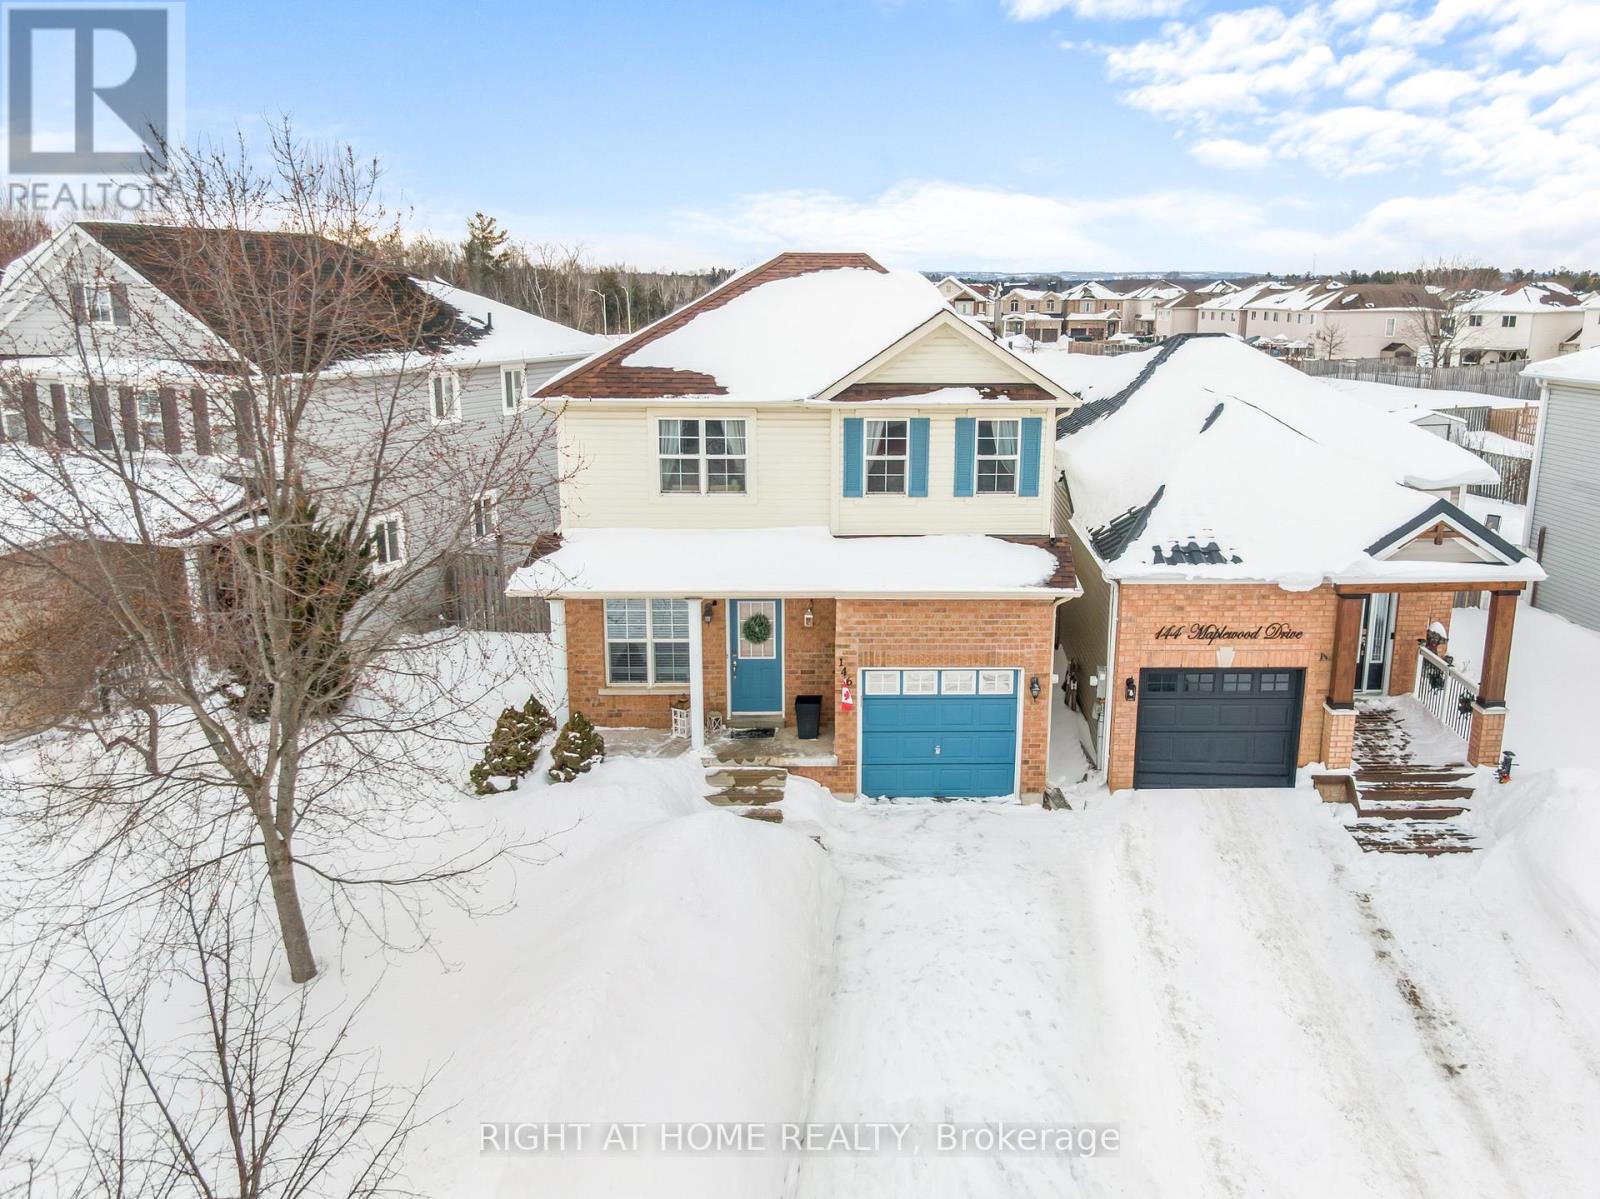
146 Maplewood Drive
Essa, Ontario
Set in Angus' well loved 5th Line neighbourhood, this 3 bedroom, 2 bathroom home sits just a short walk from a newer park with a splash pad and a new school being built down the road. It's the kind of area where kids ride bikes, neighbours wave, and everything you need is close by. Inside, it's bright and well cared for. Hardwood on the main floor. Brand new flooring upstairs in 2025. Three comfortable bedrooms, including a primary with a walk in closet. The upstairs bathroom is a full 4 piece, and the finished basement adds a second 3 piece bath along with extra living space that can flex however you need it to. The backyard is ready for summer. Patio, gazebo, hot tub. Whether it's quiet evenings or friends over on a Saturday, it's set up to enjoy. You're close to walking trails, shops, restaurants, recreation, and just a short drive to Base Borden and Highway 400. Blown in insulation was updated in 2018 (approximately), followed by a new furnace in 2019. The roof and air conditioning were both done in 2020. Appliances have also been updated over the years, including the fridge in 2025, dryer and stove in 2021, and a brand new built in microwave in 2026. BONUS: inside entry from the garage. Raised Garden beds in the backyard. ** This is a linked property.** (id:65446)
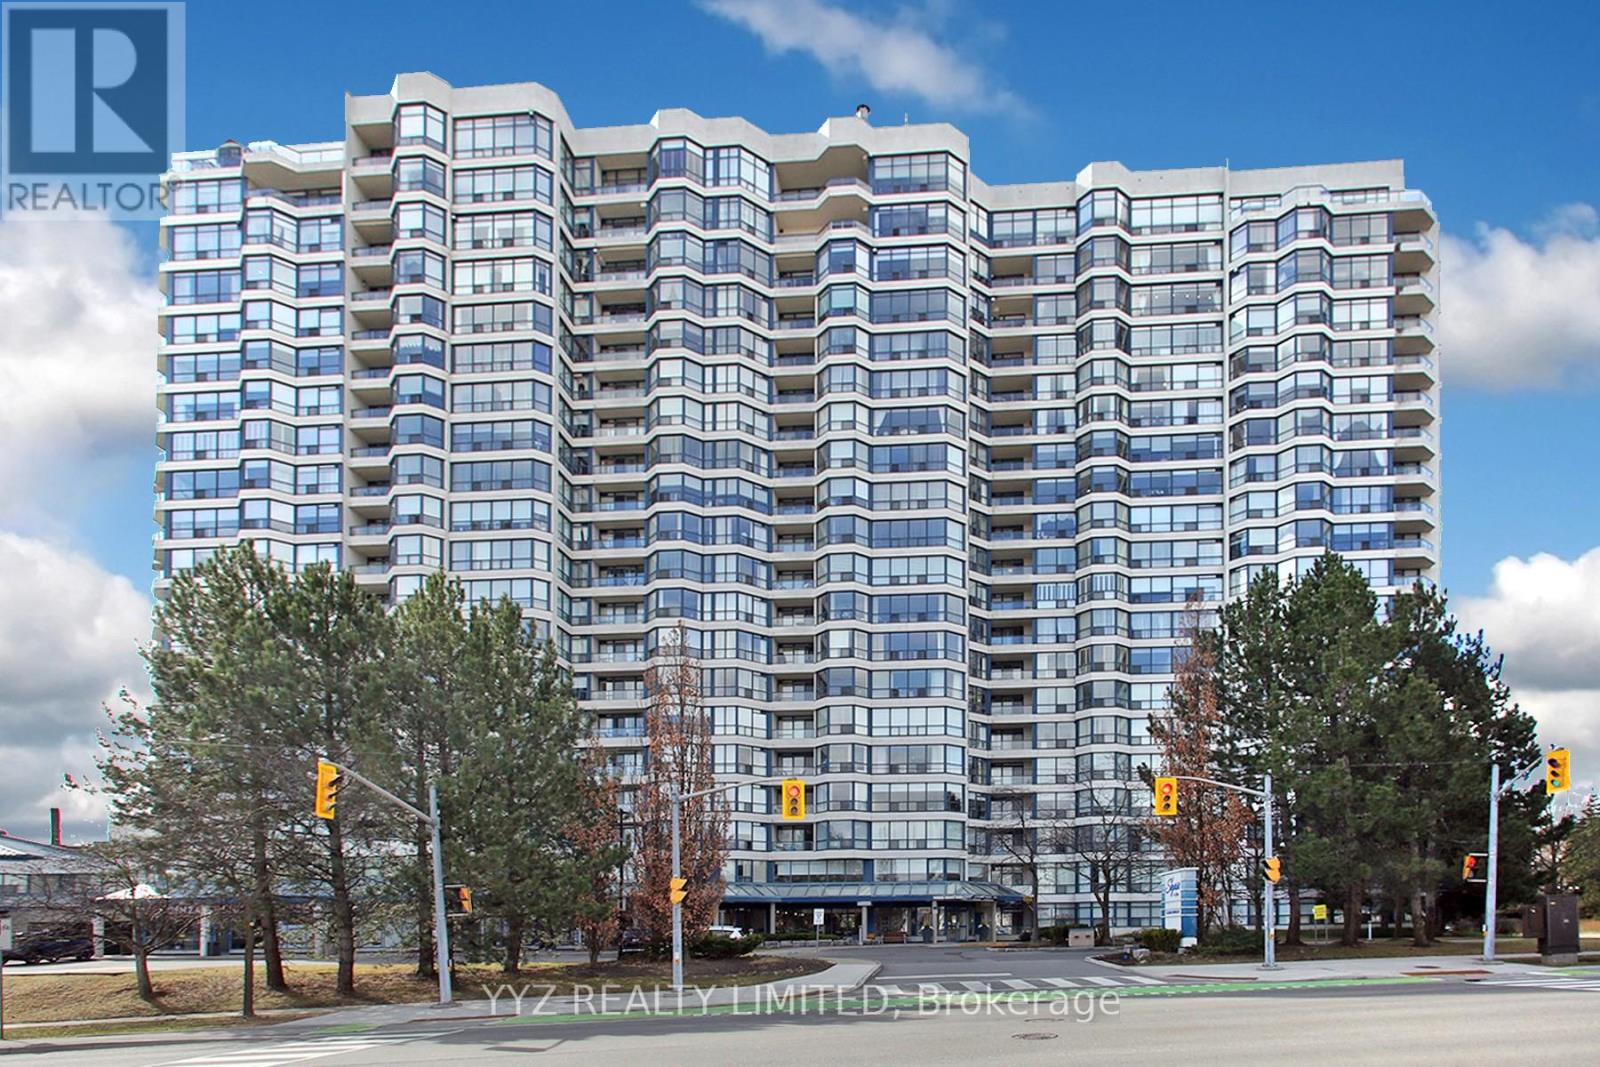
808 - 1 Clark Avenue W
Vaughan, Ontario
Rarely Available Stunning Condo at the Luxurious Skyrise Condo Complex. Suite #808 features approx. 1,646 sq.ft of living space, open balcony with calming northern views, 2 large bedrooms, sunroom, well appointed kitchen with large eat-in area with walk out to balcony, luxurious flooring, beautiful upgrades and much more. Must be seen to be truly appreciated. **EXTRAS** All Utilities included in monthly condo fees including internet & basic cable TV, 2 side by side parking spaces, locker is located in the same building, walk out to balcony from kitchen, beautiful calming North views. (id:65446)
70 Bond Crescent
Richmond Hill, Ontario
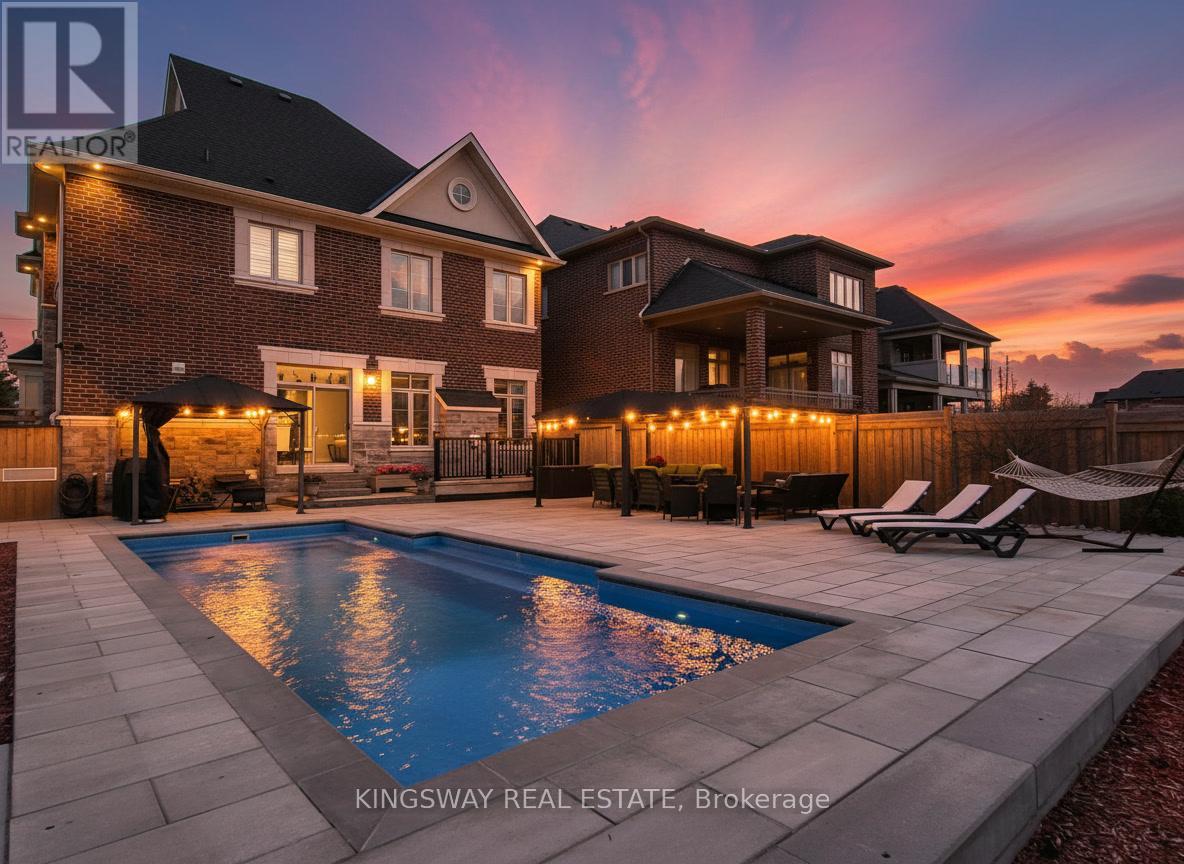
Experience luxury living in this exceptional 5+1 bedroom, 6 bathroom home featuring a rare 3-car tandem garage with EV charger. Situated in a highly desirable family-friendly neighbourhood, this residence offers approximately 10-ft ceilings on the main level and a bright, open-concept layout designed for both everyday living and entertaining.The main floor features a versatile living room or home office, formal dining area, and a chef-inspired kitchen with extended cabinetry, premium appliances, and an oversized island, seamlessly connected to the family room with fireplace and waffle ceiling detail.The backyard is a private resort-style retreat complete with a heated saltwater pool, expansive interlock patio, two gazebos, and professionally landscaped grounds, ideal for outdoor entertaining.The finished walk-up basement offers excellent additional living space with in-law suite potential, including a bedroom or gym area, 3-piece bathroom, spa with sauna, custom bar, and home theatre with surround sound.The second level features five spacious bedrooms with 9-ft ceilings, crown moulding, and well-appointed bathrooms, making it ideal for large or multi-generational families.Conveniently located close to parks, top-rated schools, trails, shopping, and the lake, this home combines luxury finishes, functional design, and an exceptional lifestyle opportunity. (id:65446)
Lower - 25 Lyle Drive
Clarington, Ontario
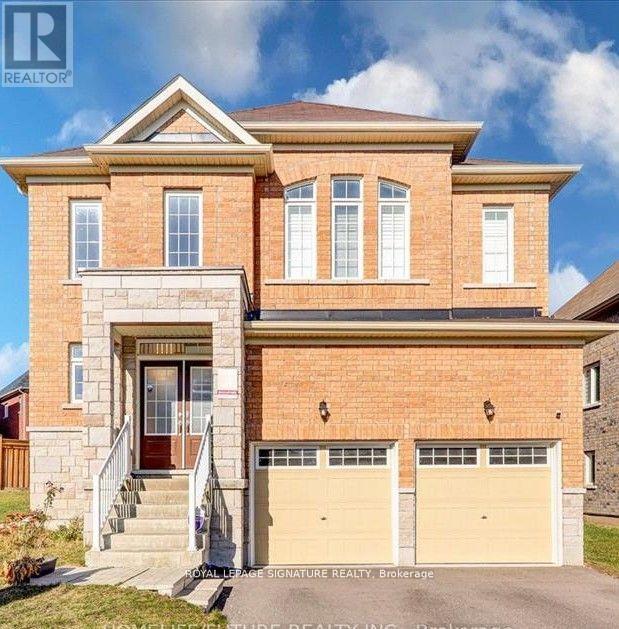
Cozy and rare to find 1 Bedroom ensuite basement apartment. Located in a great family-friendly neighborhood of Bowmanville. An excellent community for those looking for a well-connected and vibrant neighborhood's Open-concept living space is Super Bright and warm, Modern kitchen with sleek finishes with quartz Countertops. Full bathroom with stylish design Ample storage space, Separate entrance for your convenience and privacy. You'll Love It: This beautiful basement apartment is perfect for professionals, new to the country and Friends who want to share. Rooms Feature vinyl floor. Pot Lights all over the unit. Walking distance To parks, Schools, Bowmanville Mall, Shoppers, Dollarama And Other Amenities. Brand new Kitchen Appliances. Shared Use Of The Large Backyard.. Tenant Will Be Responsible For 25% Of Utilities (Gas, Water And Hydro).The tenants have the option of having the unit furnished which is extra and can also negotiate inclusive utilities. Don't miss the opportunity to make this cozy, brand-new space your home. (id:65446)
168 Kingston Road W
Ajax, Ontario

Welcome to 168 Kingston Rd W, a gorgeous, bright and spacious corner unit townhome in a prime central location. Featuring extra windows unique to end units, this home is filled with natural light throughout. Just steps to shops, restaurants, and everyday amenities, and only minutes to Highway 401, it offers the perfect blend of convenience and modern living. This beautifully maintained 2-storey home features 2 bedrooms and 2.5 bathrooms, with a functional open concept layout designed for comfortable living and entertaining. Enjoy a walk out balcony and sun filled living spaces throughout. Thoughtfully upgraded, the home includes smart pot lights and switches, in-wall and ceiling speakers, and built-in smart home features. The modern kitchen is perfect for everyday use, complemented by an updated powder room vanity and upgraded luxury plank flooring on the second floor. The primary bedroom offers a rare private 4 piece ensuite w/heater towel rack, providing added comfort and convenience. Move in ready and meticulously cared for, this is the perfect home for first time buyers, young families, or investors. (id:65446)
116 Lord Roberts Drive
Toronto, Ontario
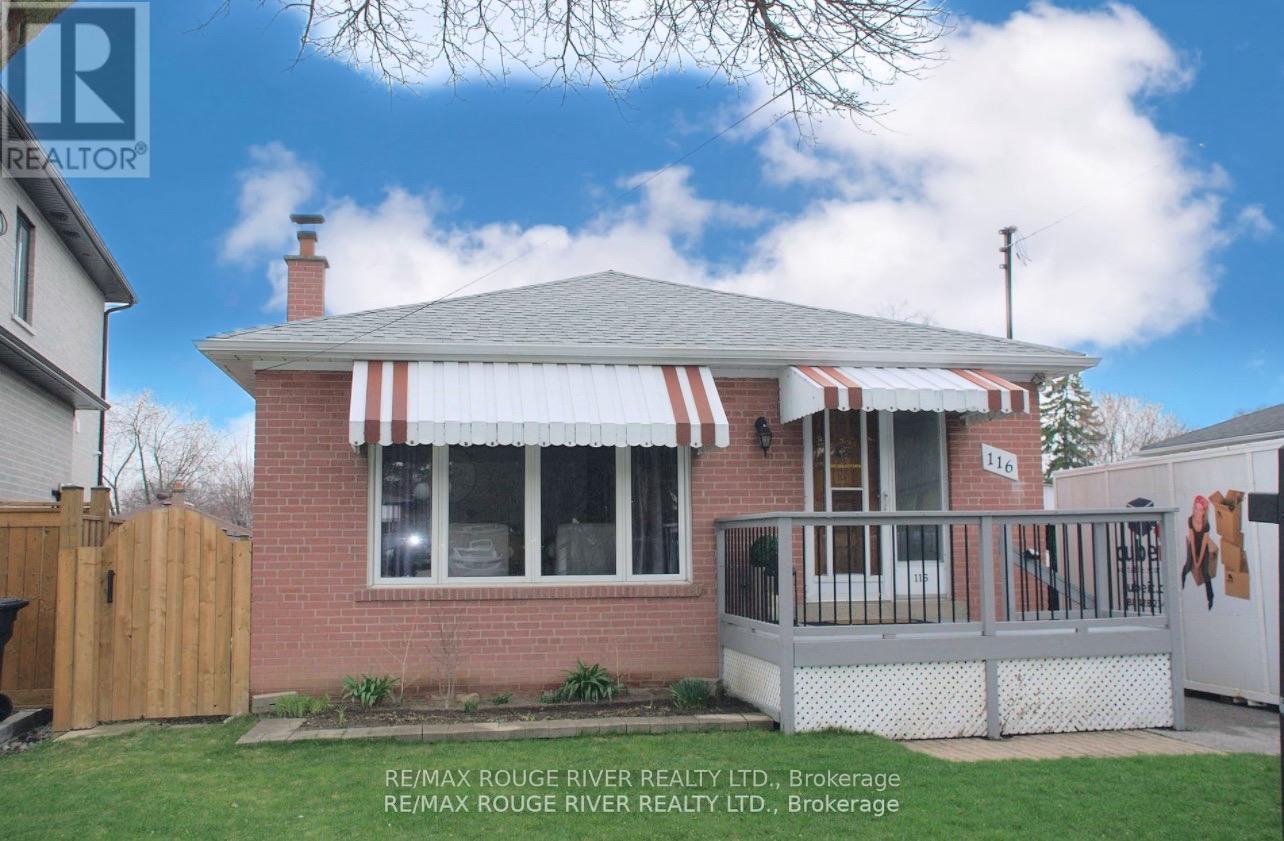
Rare opportunity to own a move-in ready bungalow in a fantastic Scarborough neighbourhood, featuring a separate side entrance to a fully finished basement with a self-contained one-bedroom apartment and a beautifully updated kitchen-perfect for generating rental income or accommodating extended family. Ideal for first-time homebuyers, investors, or seniors looking to downsize, this cozy and well-maintained all-brick home offers both comfort and versatility. The main floor features three spacious bedrooms, beautiful hardwood flooring throughout, and a functional pass-through kitchen that seamlessly connects the living and dining areas-great for everyday living and entertaining.The bright lower level is enhanced by above-grade windows, creating a warm and inviting space for tenants or in-laws alike. Located just steps to the subway, GO Train, and the new Eglinton Crosstown LRT, commuting is effortless. Walking distance to Lord Roberts Jr. Public School, and close to hospitals, shopping, parks, and all essential amenities. A fantastic opportunity in a highly convenient and family-friendly neighbourhood Pre home inspection available. (id:65446)
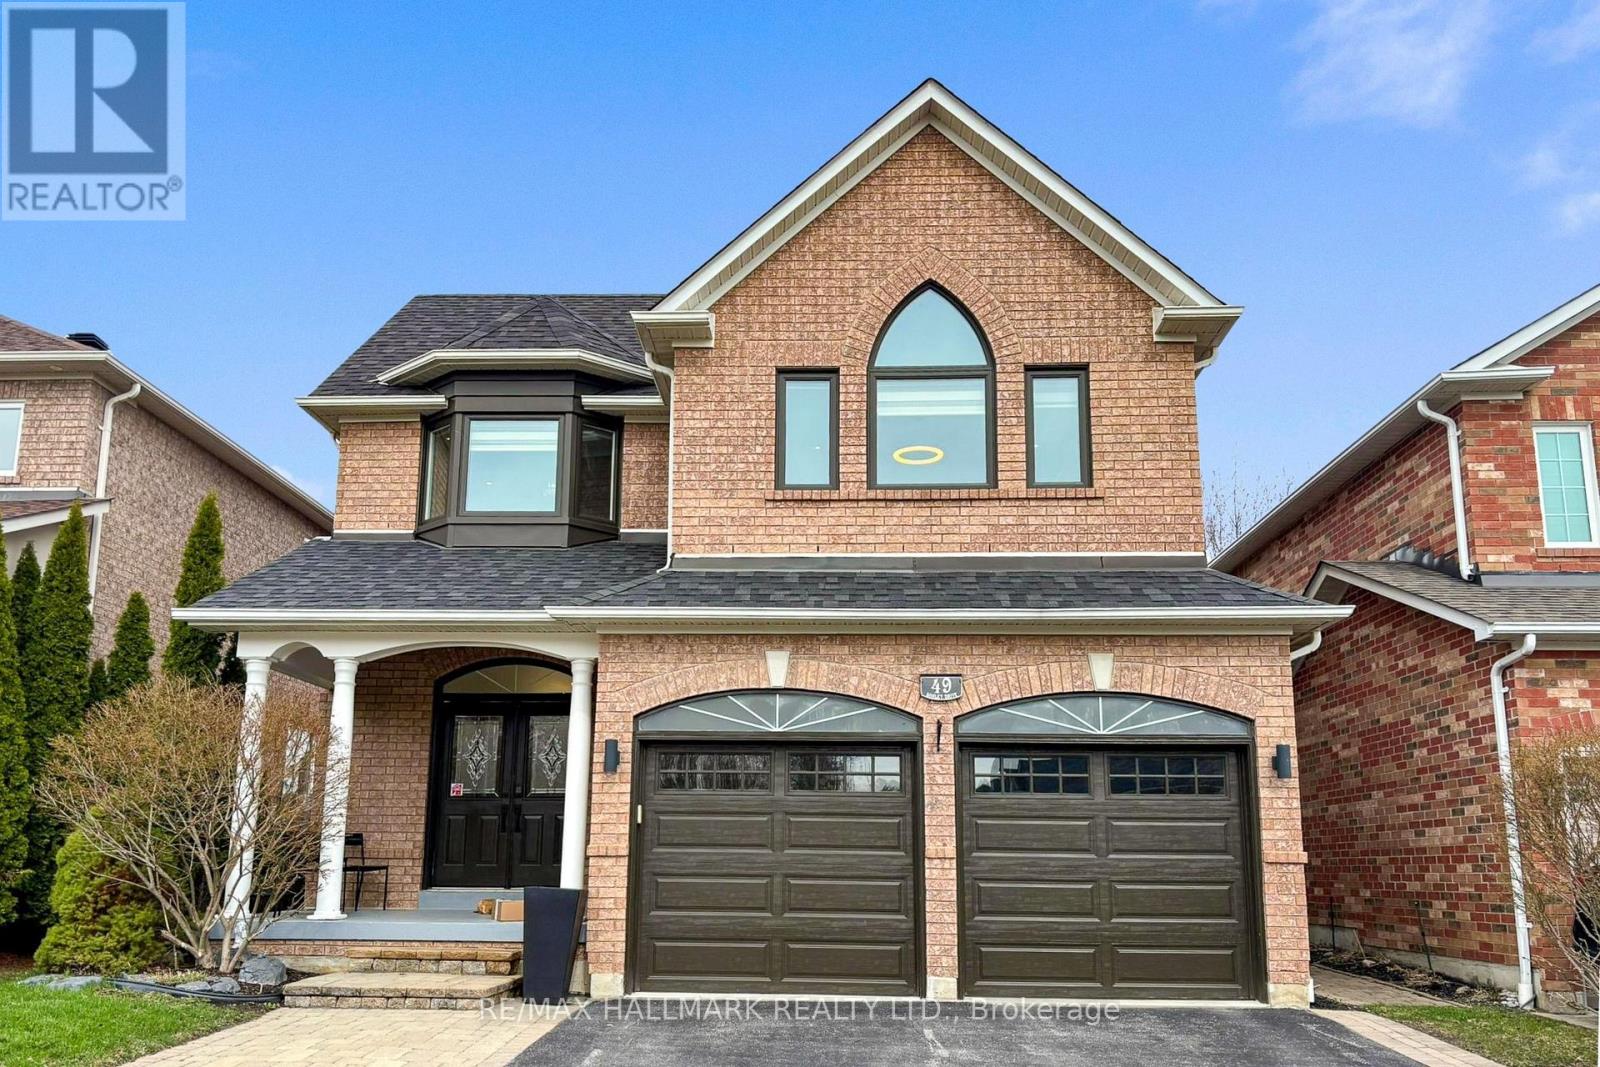
49 Sonley Drive
Whitby, Ontario
Welcome to 49 Sonely - a home that doesn't just meet expectations, it sets a new standard. Completely renovated from top to bottom, this stunning residence delivers a clean, modern aesthetic with high-end finishes and cohesive design throughout. Step inside to bright, sunfilled spaces and a thoughtfully designed layout that offers seamless flow for both everyday living and effortless entertaining. The heart of the home a beautifully updated kitchen is complemented by fully renovated bathrooms, new flooring throughout, and carefully selected finishes that reflect today's most desirable styles. Major upgrades including the roof, furnace, and key mechanical systems provide true peace of mind, allowing you to move in with confidence. Tucked away in a quiet, established neighbourhood with no rear neighbours, this property offers a rare combination of privacy, comfort, and long-term value. This isn't just another listing, it's the one buyers wait for. And when it comes, it doesn't last. Offers to be presented on April 22nd at 6:00 p.m. Seller reserves the right to review and accept pre-emptive offers without notice. Book your private showing today before it's gone. (id:65446)
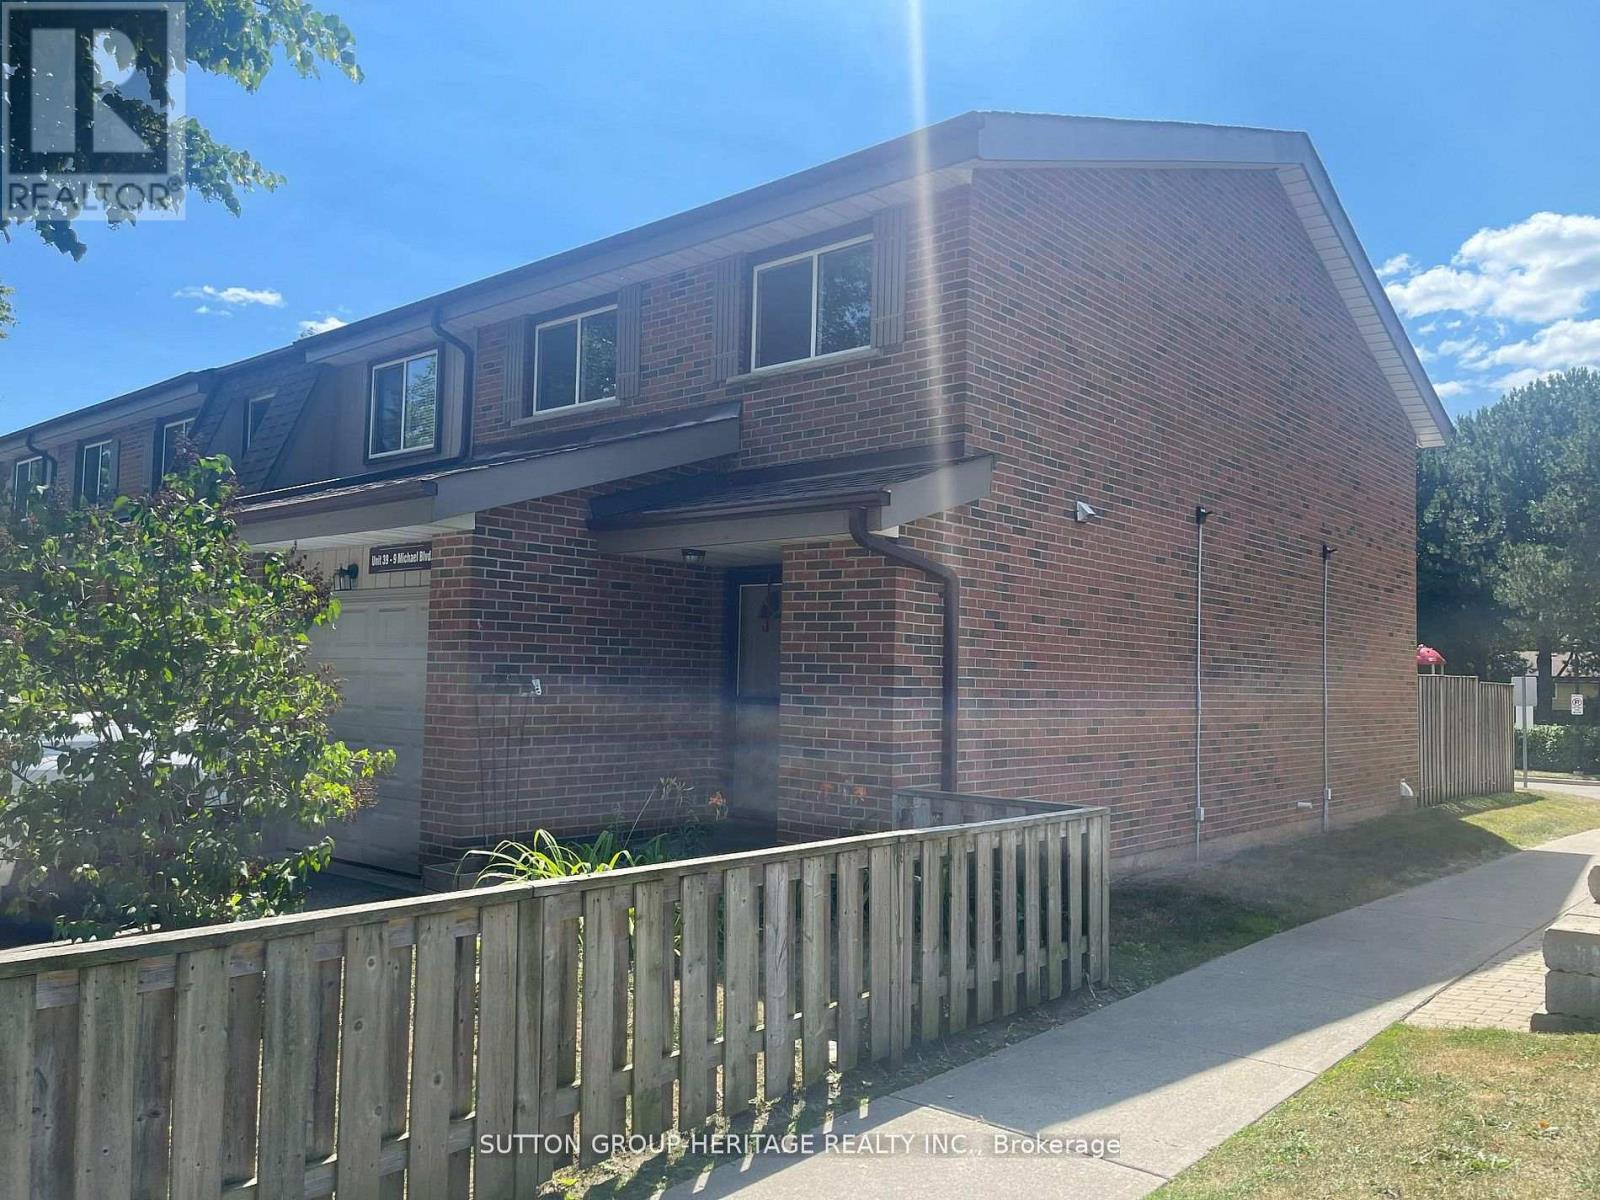
39 - 9 Michael Boulevard
Whitby, Ontario
Last two sales were over $600,000. One of the Best Prices for a 4 bedroom House in Whitby. This Home is an End Unit Townhome with its own Private backyard and Gas Heating. This Property Features An Updated Kitchen, Finished Basement, updated flooring, freshly painted and more. Walking Distance Two Great Schools, and a large family park. The complex has ample parking and a kids park. Clos To Downtown Whitby, for great shopping, cafes and restaurants. Minutes to the 401, making it a easy commute to Toronto. Very well home complex, they take care of all the exterior. Priced much less than the last sale in the area (id:65446)
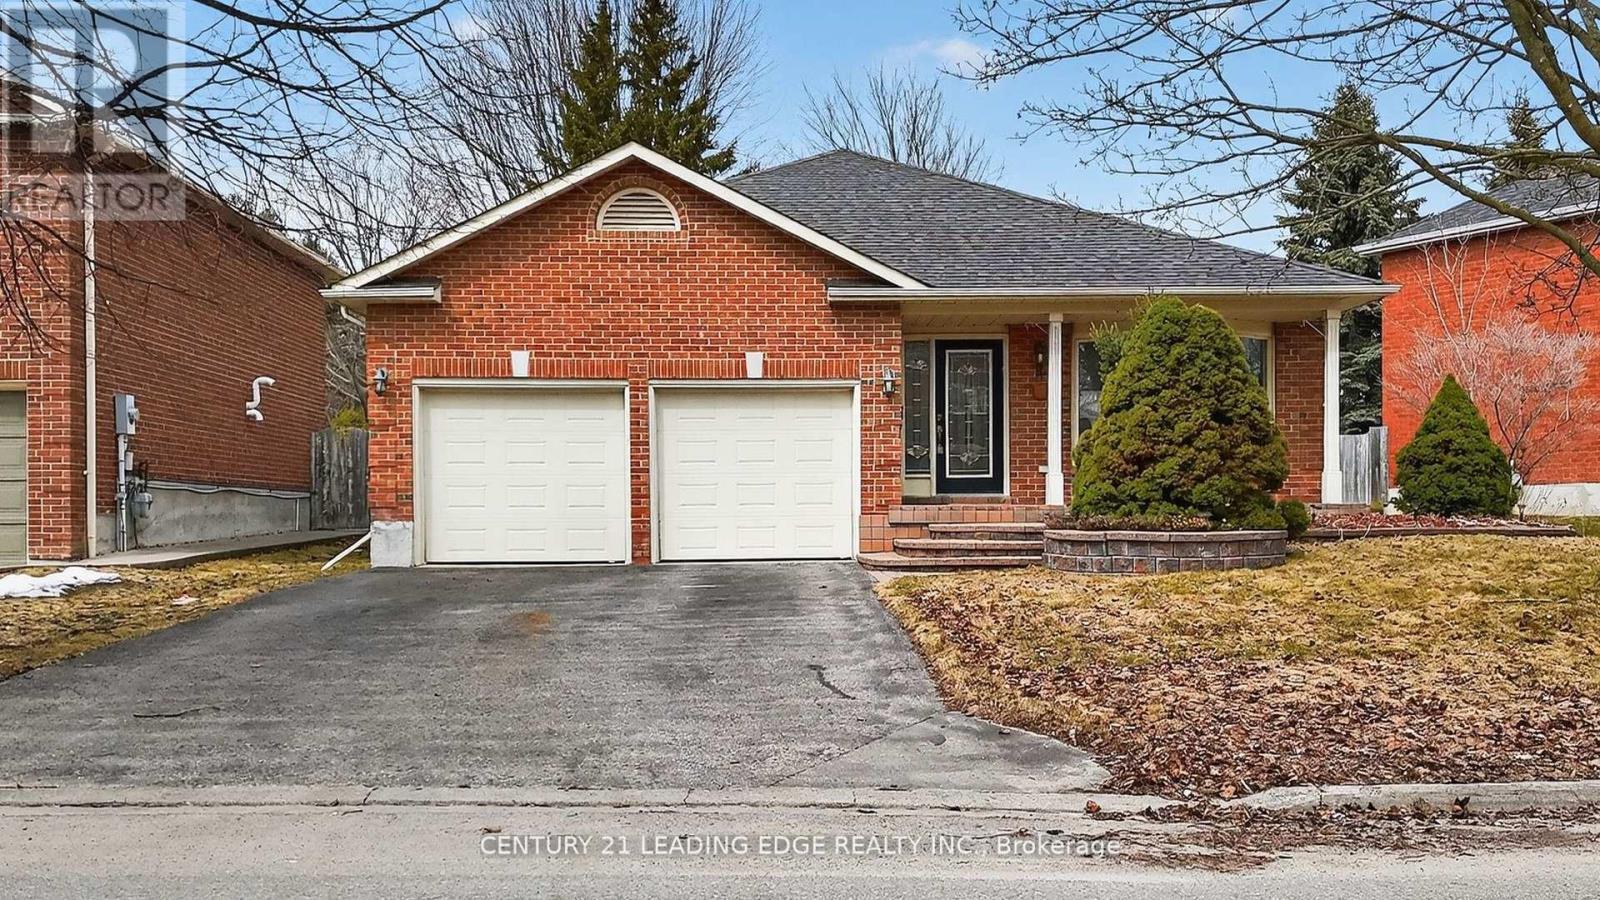
14 Valleycrest Drive
Clarington, Ontario
Rare Find. Rare Street. Rare Opportunity. Welcome to 14 Valleycrest Dr. in Courtice. Set on a quiet, mature, tree-lined street in central Courtice, surrounded by green space and a nearby creek, this is the kind of neighbourhood families make their forever home. Close to great schools, parks, shopping and restaurants-yet tucked away in a private, established setting. Inside, this backsplit delivers space, flexibility, and a layout that just works. With approximately 2,379 sq ft of finished living space, you get multiple living zones, minimal stairs, and room for the whole family.The main level features a bright living and dining area plus a spacious kitchen with breakfast area, perfect for everyday living and entertaining. Upstairs, the home has been reimagined to create an oversized primary retreat (formerly two bedrooms), complete with a walk-in closet and direct access to your own private deck. A third bedroom completes the upper level.The lower level offers a massive family room and an additional bedroom-ideal for guests, teens, or a home office-giving this home the flexibility of a 4-bedroom layout. 3 bathrooms. Double car garage. A layout that gives you both openness and separation.Opportunities like this don't come often-especially neighbourhoods like this. Welcome home. (id:65446)
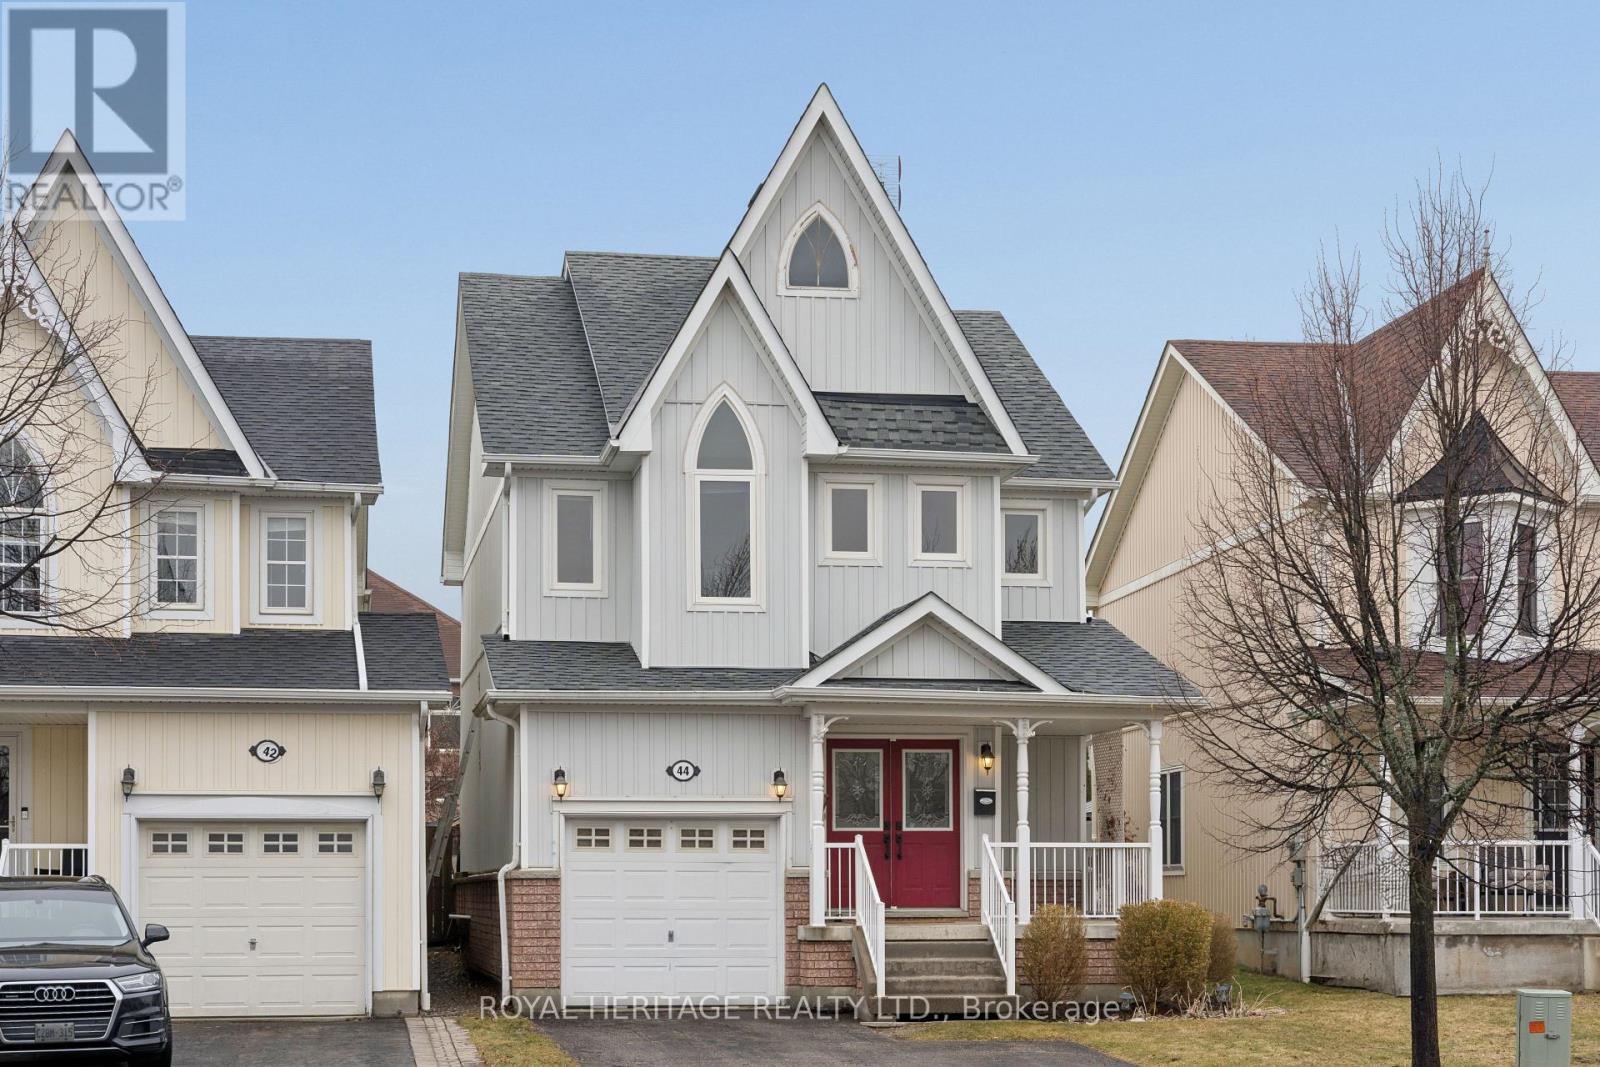
44 Cranborne Crescent
Whitby, Ontario
Welcome to 44 Cranborne, a 2 story, 4 bedroom home, on a family friendly crescent in Brooklin! Inviting front porch adds curb appeal! 9 ft ceilings on main floor, plus cathedral ceiling in front foyer! Formal Dining and Living room combined! Kitchen offers taller cabinets, large pantry, centre island, quartz countertops, backsplash, newer sink & faucet, S/S appliances! Walk out to private fenced backyard with a large deck and flagstone patio! Spacious primary bedroom offers a 4 piece ensuite, with separate shower and soaker tub with jets! 3 other bedrooms are a comfortable size for a family! Finished basement extends living space for a growing family with an exercise area, games room and tv/media room, plus ample storage and a cold room! Walking distance to great schools, parks, walking trails! Easy access to public transit, 407/412/401! As well as Brooklin's new Fieldgate Sports Complex scheduled to open summer of 2026. (id:65446)