
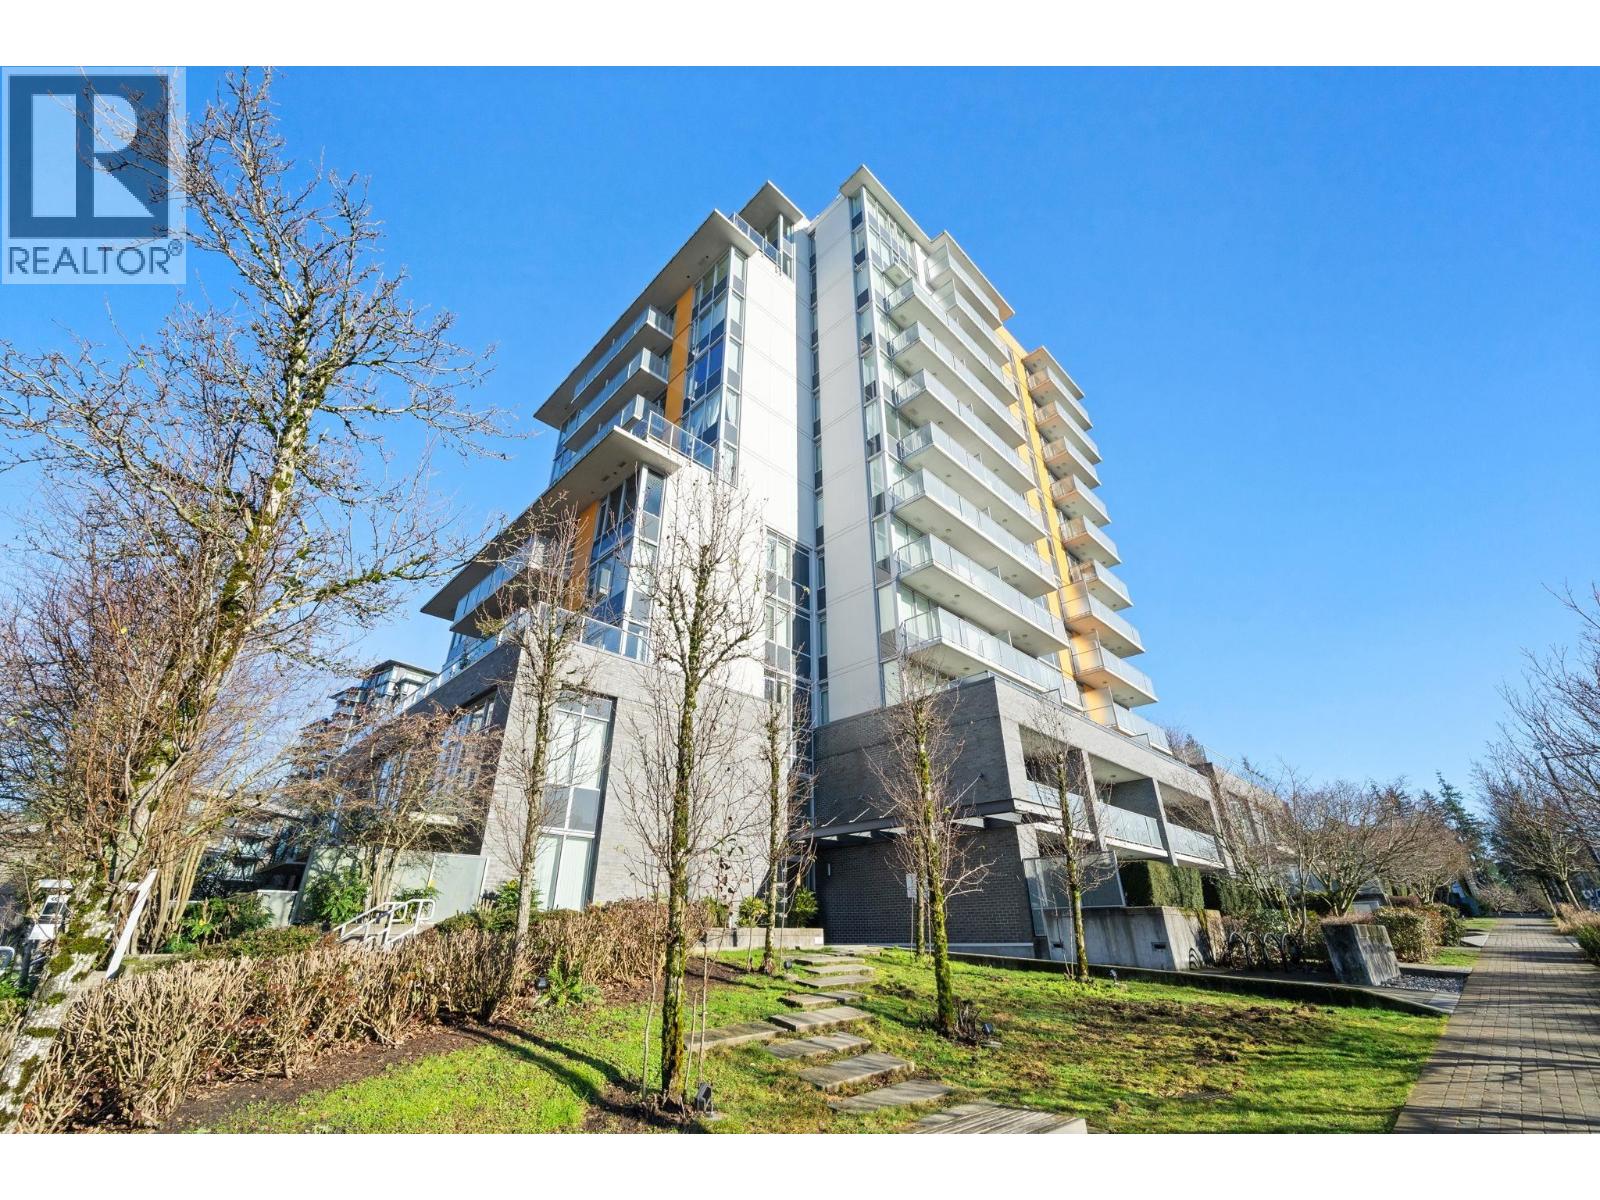
707 9025 Highland Court
Burnaby, British Columbia
Ideal for First Time Buyers or Investors! Welcome to Highland House at SFU's UniverCity. This fully furnished east-facing 1 bed, 1 bath concrete condo offers 456 square ft of functional living with city views from the 7/F. Enjoy an open layout with modern kitchen, in-suite laundry, and covered balcony. Comes with 1 parking & 1 storage locker. Quality built by Liberty Homes in a walk-to-campus community close to Nesters Market, transit, schools, childcare, and Burnaby Mountain trails. Rentals allowed with strong long-term demand. Call to book your private showing! OPEN HOUSE: SAT MAR 21 2-4PM (id:65446)
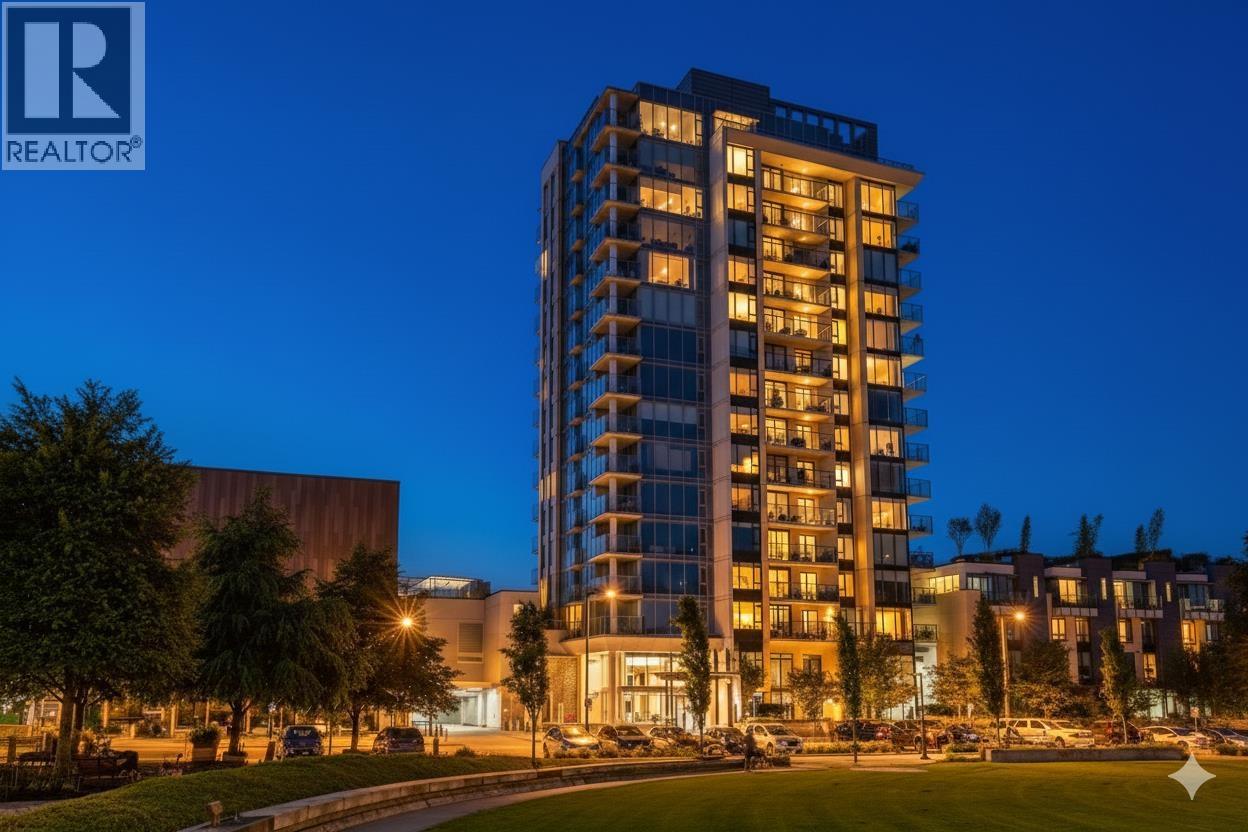
1304 1471 Hunter Street
North Vancouver, British Columbia
This 2-bedroom, 2-bathroom apartment offers approximately 815 square ft of interior living space plus a balcony. The unit features air conditioning and an open living and dining area with floor-to-ceiling windows capturing city, water and downtown Vancouver views. The property is located in the Lynnmour neighbourhood of North Vancouver near Bridgman Park, Lynn Creek Community Centre and Phibbs Exchange providing convenient access to transit, recreation and shopping. The unit includes one parking stall (P2-176) and one storage locker (P1-50, Room 24). All measurements are approximate and should be verified by the buyer. (id:65446)
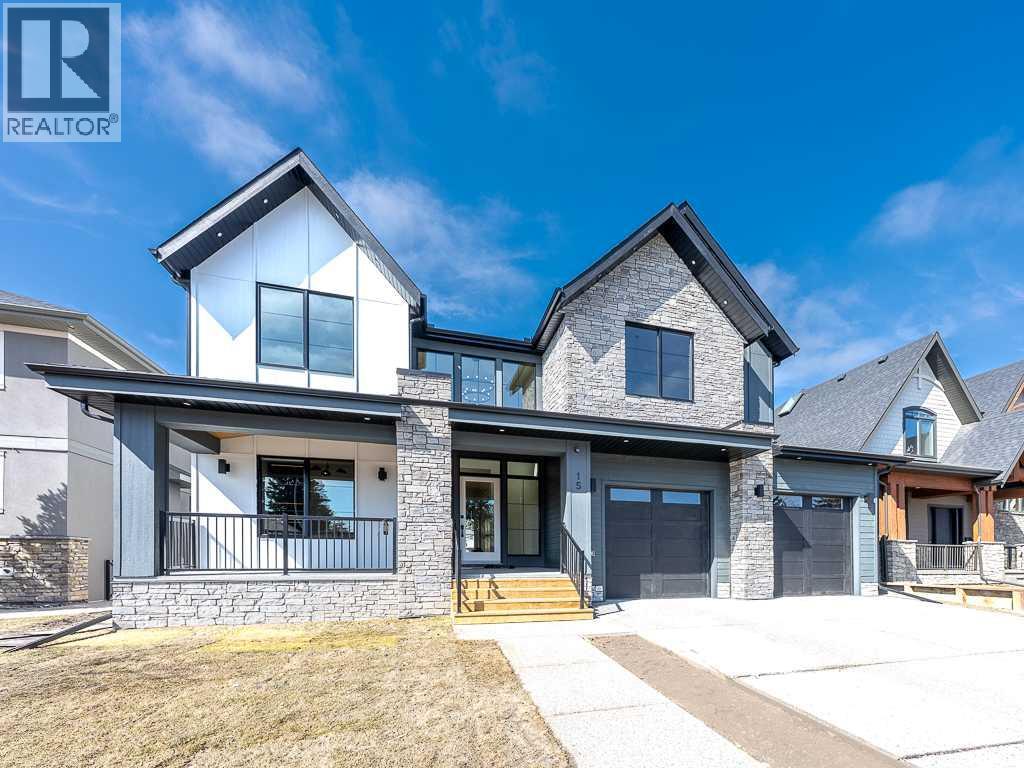
15 42 Street SW
Calgary, Alberta
Sophistication and craftsmanship define this exceptional custom-designed residence, ideally located on a beautiful street in the heart of Wildwood. Just steps from the Bow River Valley and its scenic pathway system, as well as the Wildwood Community Association and its many amenities, this remarkable home offers an unparalleled lifestyle in one of Calgary’s most desirable inner-city neighbourhoods. Set on a lot with a west-facing backyard, the home features a rare triple front-attached oversized garage with oversized doors, thoughtfully designed to accommodate a truck and roughed-in for an EV charger. An exposed aggregate concrete driveway leads to a welcoming front porch and an elegant foyer highlighted by a soaring cathedral ceiling. The open-concept main floor is perfectly suited for both everyday living and entertaining. A private front office off the foyer provides a quiet workspace, while the expansive great room showcases a striking gas fireplace trimmed in venetian plaster, which flows seamlessly into the dining area. Sliding patio doors open onto an impressive rear deck spanning the full width of the home, complete with a custom cedar pergola and overlooking the sun-filled west-facing yard. The chef’s kitchen is the true centrepiece, featuring a large island with seating, custom cabinetry, stone countertops, and premium Thermador appliances. A generous walk-in pantry with extensive cabinetry and a stand-up freezer adds both convenience and functionality. Wide-plank hardwood flooring, oversized windows with black trim, and ten-foot ceilings create a warm yet elegant atmosphere throughout the main level. A stylish powder room and a thoughtfully designed mudroom with custom built-ins complete the space. On the upper level, you will find four spacious bedrooms, three bathrooms, and a full laundry room. The primary suite is a private retreat with vaulted ceilings having a wood accent and a spa-inspired ensuite featuring a freestanding soaker tub, an oversized cu stom steam shower, and dual vanities. The expansive walk-in closet is truly exceptional, offering custom-built-ins and ample space to organize and display an extensive wardrobe. The fully finished basement further extends the living space, offering a fifth bedroom, a bathroom with a second steam shower, a large recreation room with a custom wet bar ideal for entertaining, a wine room, and a dedicated home gym/flex room. Expertly crafted by Lexiar Homes and beautifully designed by Savelica Designs, this residence presents a rare opportunity to own a home of this calibre. Ideally located near parks, top-rated schools, and just minutes from downtown, while also providing quick access west to the mountains, this is truly a home not to be missed. (id:65446)
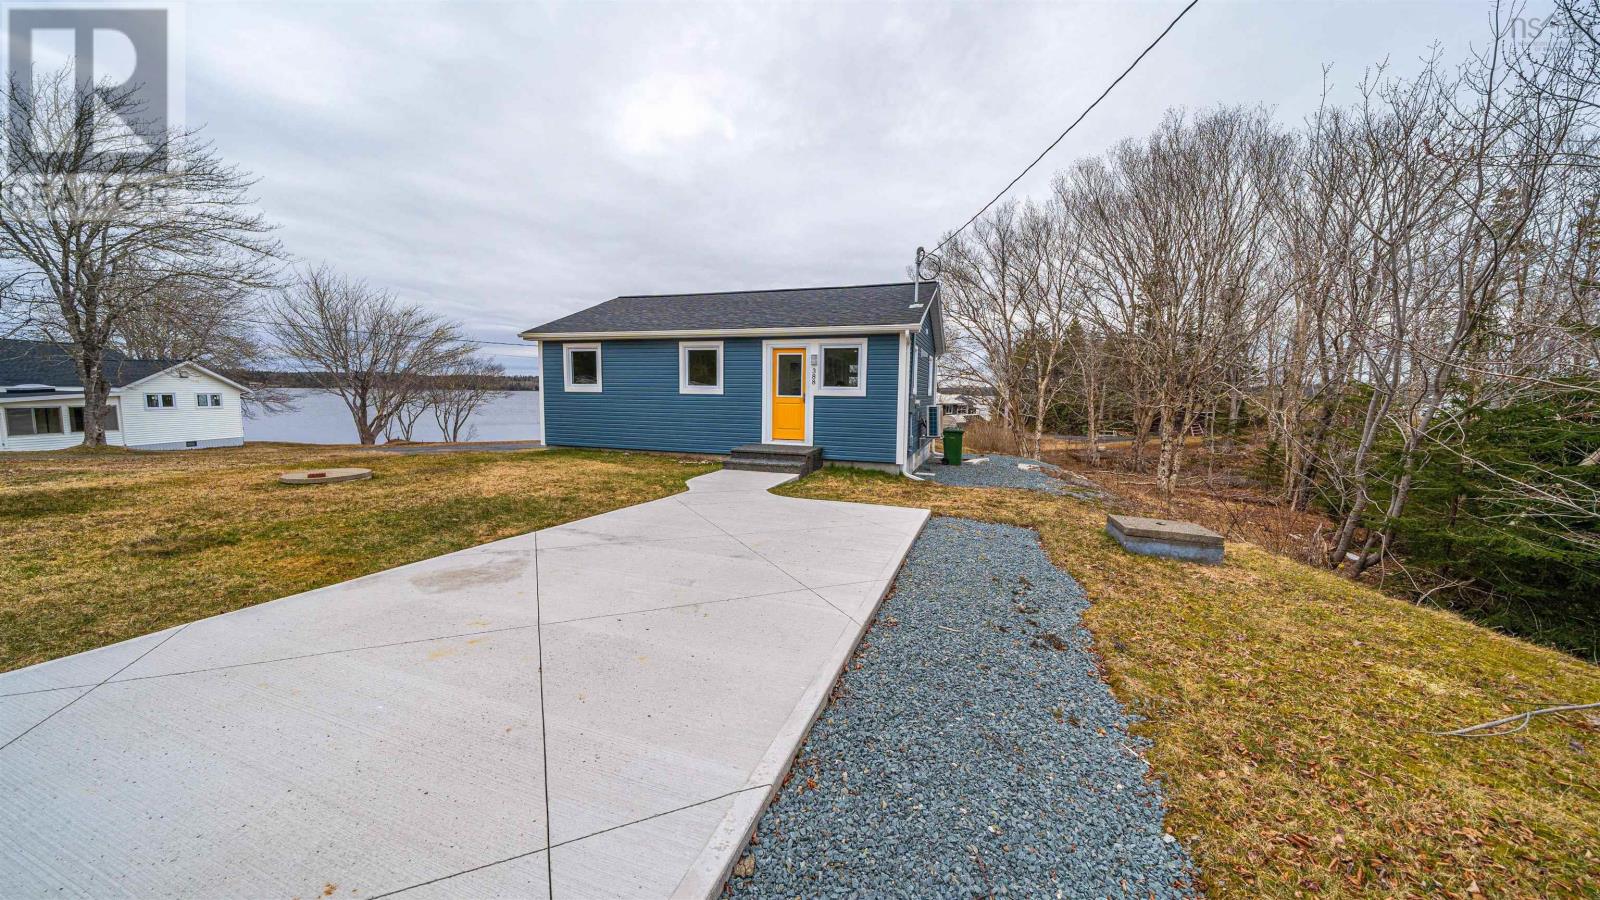
388 Upper Lakeville Road
Upper Lakeville, Nova Scotia
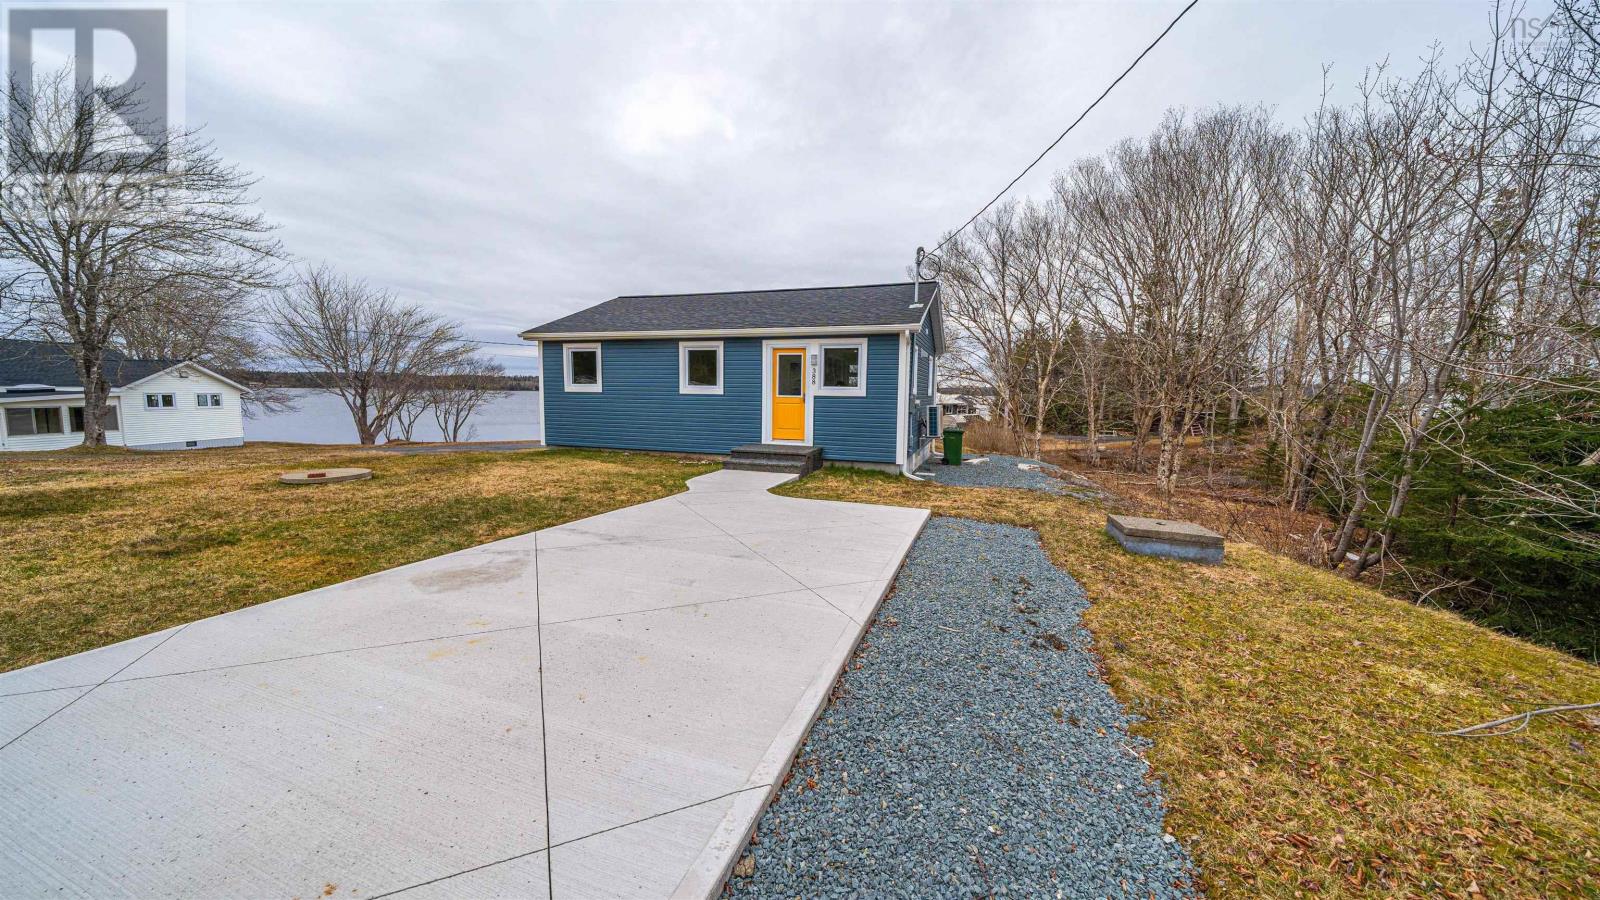
Welcome to your dream lakeside escape on beautiful Lake Charlotteone of NSs largest and most sought-after freshwater lakes. Set on a stunning lot with approximately 70 feet of sandy beach frontage, youll love the easy access to crystal-clear watersperfect for swimming, kayaking, boating, or simply relaxing by the shore. This completely renovated home offers the perfect blend of comfort, style, and natural beauty. Featuring 2 spacious bedrooms and 1 modern bathroom it is ideal as a full-time residence, vacation getaway, or investment opportunity. Every detail has been refreshed, allowing you to move in and enjoy immediately. Whether you're cozying up during the cooler months or soaking in lake views all summer long, this home delivers comfort in every season. Located just a short drive from amenities while still offering peaceful privacy, this is a rare opportunity to own a turnkey waterfront property. Dont miss your chance to experience lakefront living at its finest. (id:65446)
388 Upper Lakeville Road
Upper Lakeville, Nova Scotia
Welcome to your dream lakeside escape on beautiful Lake Charlotteone of NSs largest and most sought-after freshwater lakes. Set on a stunning lot with approximately 70 feet of sandy beach frontage, youll love the easy access to crystal-clear watersperfect for swimming, kayaking, boating, or simply relaxing by the shore. This completely renovated home offers the perfect blend of comfort, style, and natural beauty. Featuring 2 spacious bedrooms and 1 modern bathroom it is ideal as a full-time residence, vacation getaway, or investment opportunity. Every detail has been refreshed, allowing you to move in and enjoy immediately. Whether you're cozying up during the cooler months or soaking in lake views all summer long, this home delivers comfort in every season. Located just a short drive from amenities while still offering peaceful privacy, this is a rare opportunity to own a turnkey waterfront property. Dont miss your chance to experience lakefront living at its finest. (id:65446)
412516 Cranberry Line
South-West Oxford, Ontario
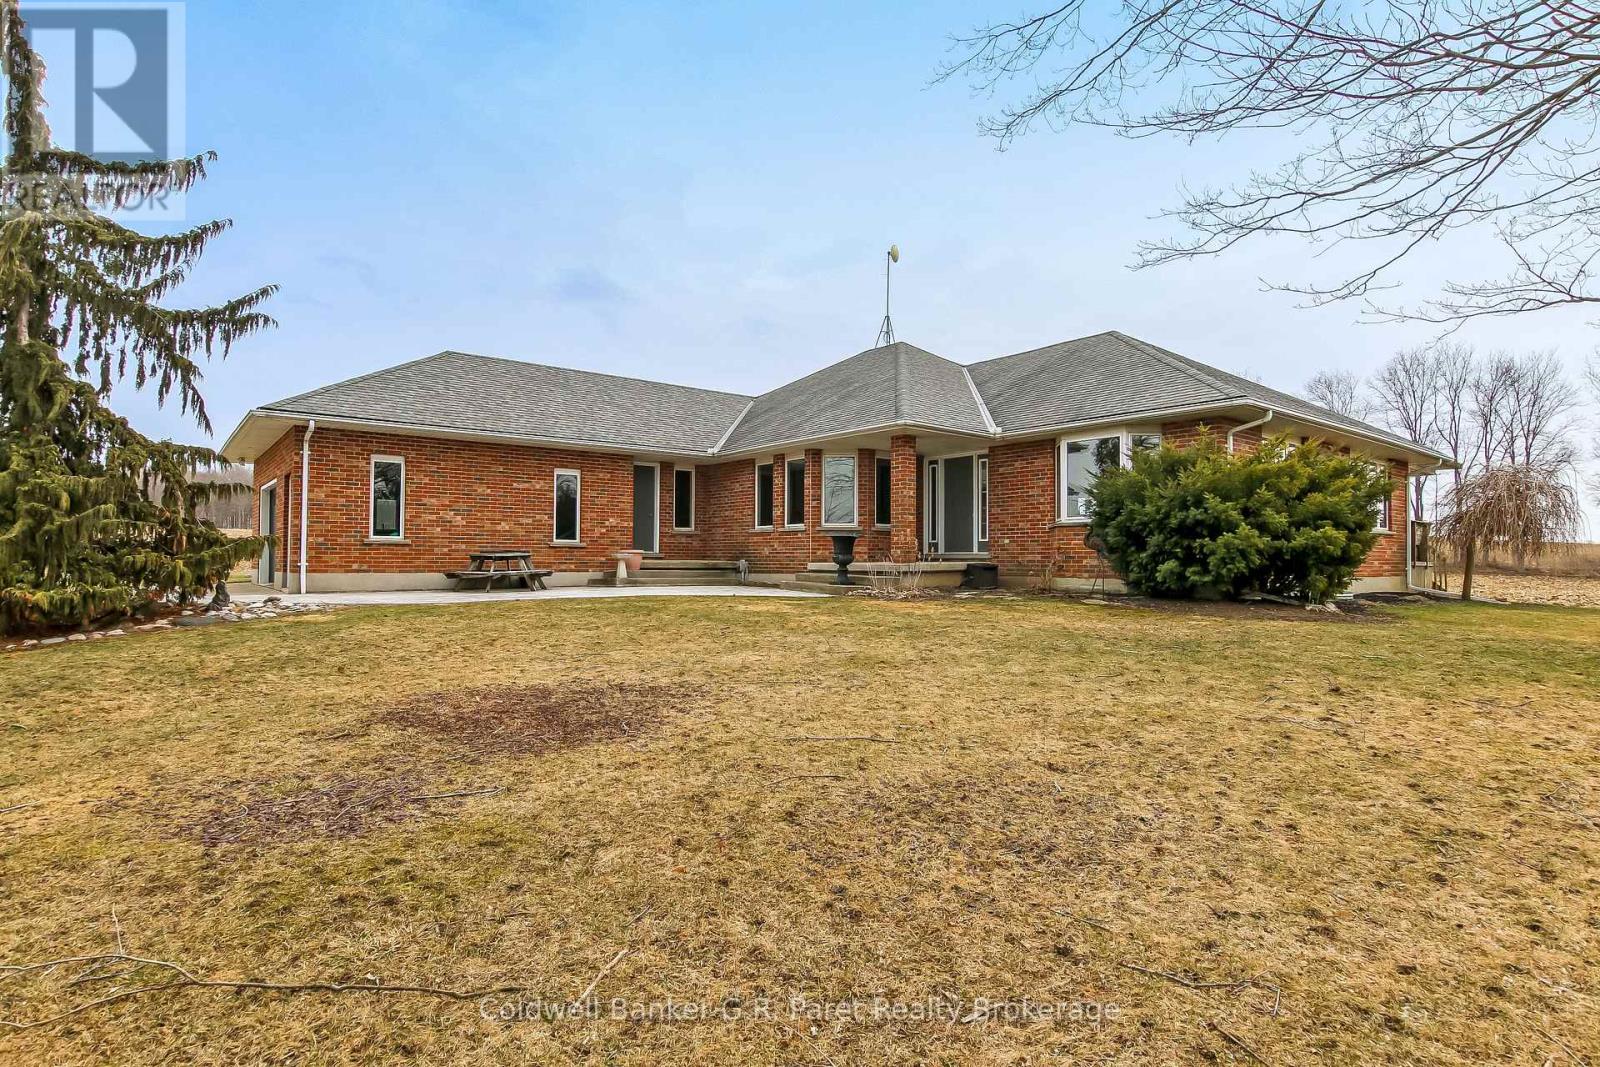
Private Country Living Just North of Tillsonburg! Discover this exceptional rural estate, perfectly situated just north of Tillsonburg on picturesque Cranberry Road. Surrounded by open farmers' fields, this property offers outstanding privacy, peace, and scenic countryside views ideal for those seeking space, serenity, and classic country charm. The property includes a spacious 60' x 30' barn featuring a dedicated shop and ample storage perfect for hobbyists, small business owners, or anyone looking to enjoy a versatile rural lifestyle. The home is a custom built brick ranch by Horvath Construction, showcasing quality craftsmanship throughout. Inside, you'll find beautiful oak trim and hardwood flooring, adding warmth and character to the space. The bright and inviting great room with adjoining dining area is located at the rear of the home, offering a perfect setting for relaxing or entertaining. A versatile study or den near the front entrance provides an ideal home office or quiet retreat. The primary bedroom includes a newly updated 3pc ensuite, while the main floor laundry has also been recently refreshed for added convenience. The full basement is partially finished, offering plenty of potential for customization to suit your needs. An oversized single car garage completes the package. Updates include: New Ground Source Heating system (2012) & New rood shingles (2012). Whether you're dreaming of peaceful country living, operating a home based business, or simply enjoying a private escape, this well built home is ready for your personal vision and finishing touches. (id:65446)
20 Owen Street
Ingersoll, Ontario
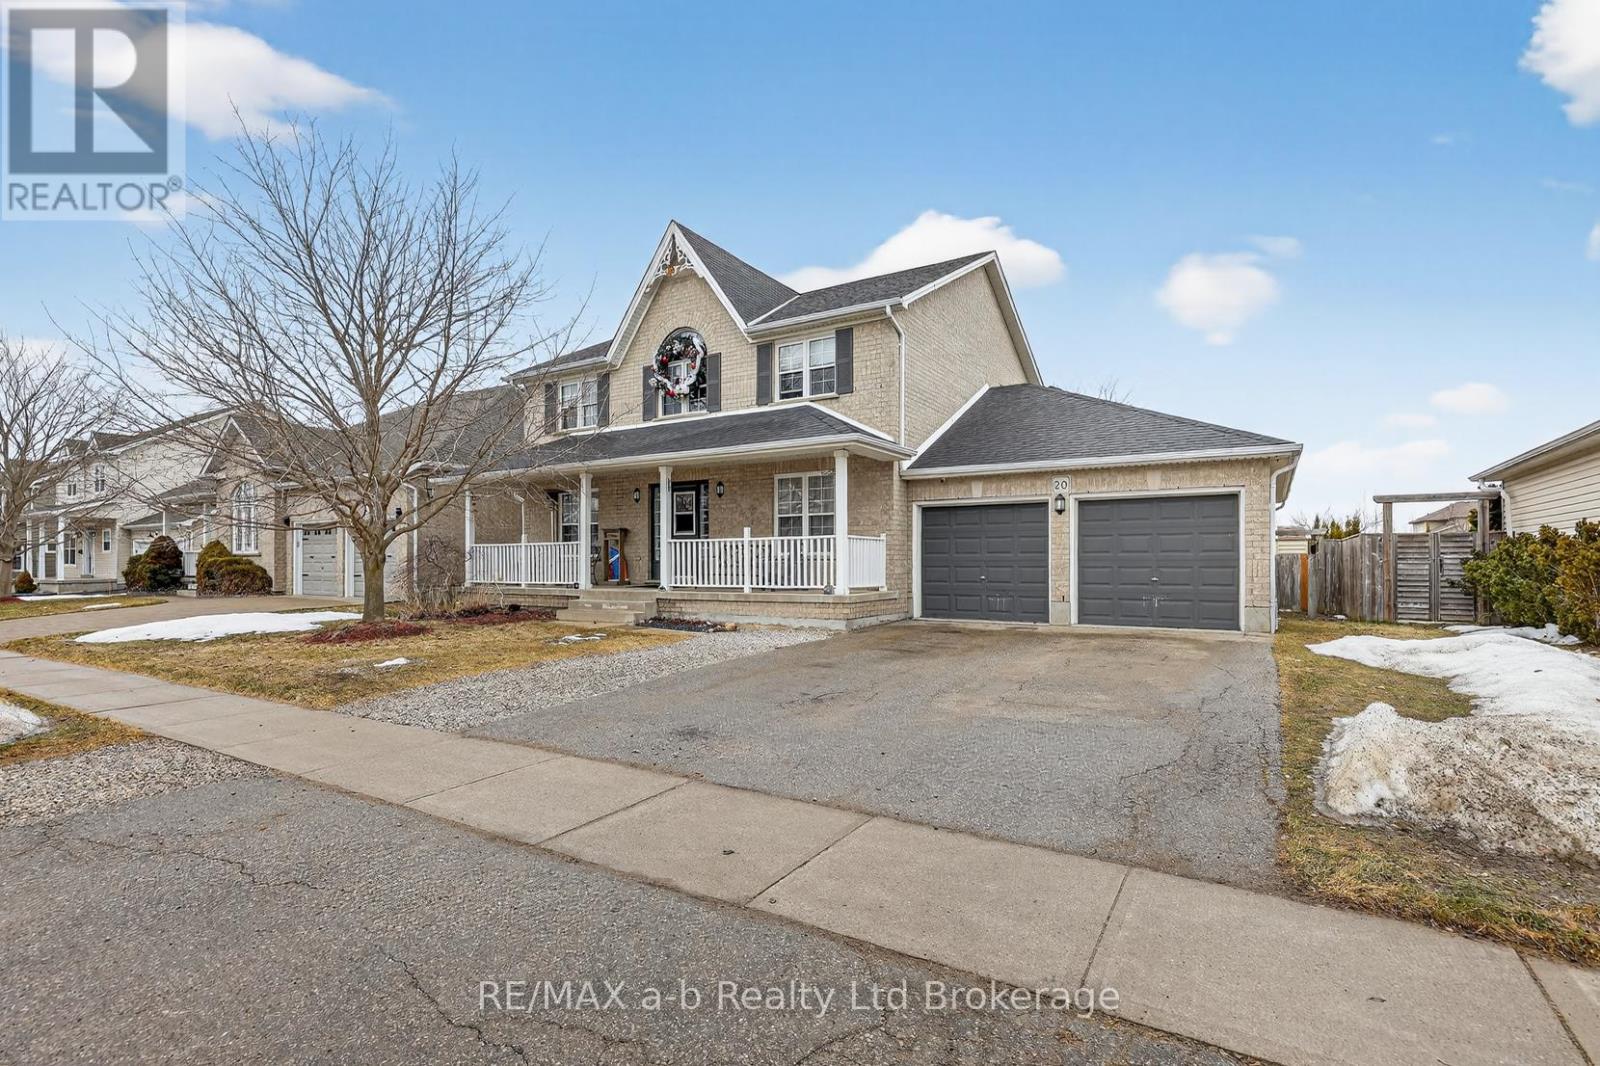
Spacious 4 bedroom family home with finished basement, above-ground pool, and extended heated garage located in a desirable Ingersoll neighbourhood. Offering 2278 sq ft of above-grade living space plus a finished basement, this well-maintained Kingswood model provides plenty of room for comfortable family living.The main floor features multiple living spaces including a bright living room, separate family room with fireplace, dining room, and a functional kitchen with movable island and breakfast area overlooking the backyard. Convenient main floor laundry and a powder room add to the practical layout.Upstairs you'll find four generously sized bedrooms, including a spacious primary suite with walk-in closet and 4-piece ensuite, along with another full bathroom for family or guests.The finished lower level adds even more flexibility with a large rec room, office space, workout room (potential 5th bedroom by enlarging window), and plenty of storage.Step outside to enjoy the deck and 15' x 30' above-ground pool, perfect for summer entertaining and family fun.A standout feature is the extended heated garage (18.5' x 30') with insulated doors and 60 amp service, offering excellent space for vehicles, hobbies, or workshop use.Recent updates include roof shingles (2018), sliding door (2020), window glass replaced within the last two years, main floor flooring (2017), and new carpet on stairs and upper level (2026). A/C will be replaced prior to closing.Additional features include **200 amp service, owned water softener, central vacuum, BBQ gas line, and plenty of storage throughout. Royal Roads school district. Easy 401 access. Click the multimedia tab for interactive floor plan. (id:65446)
224 Baldwin Street
Tillsonburg, Ontario
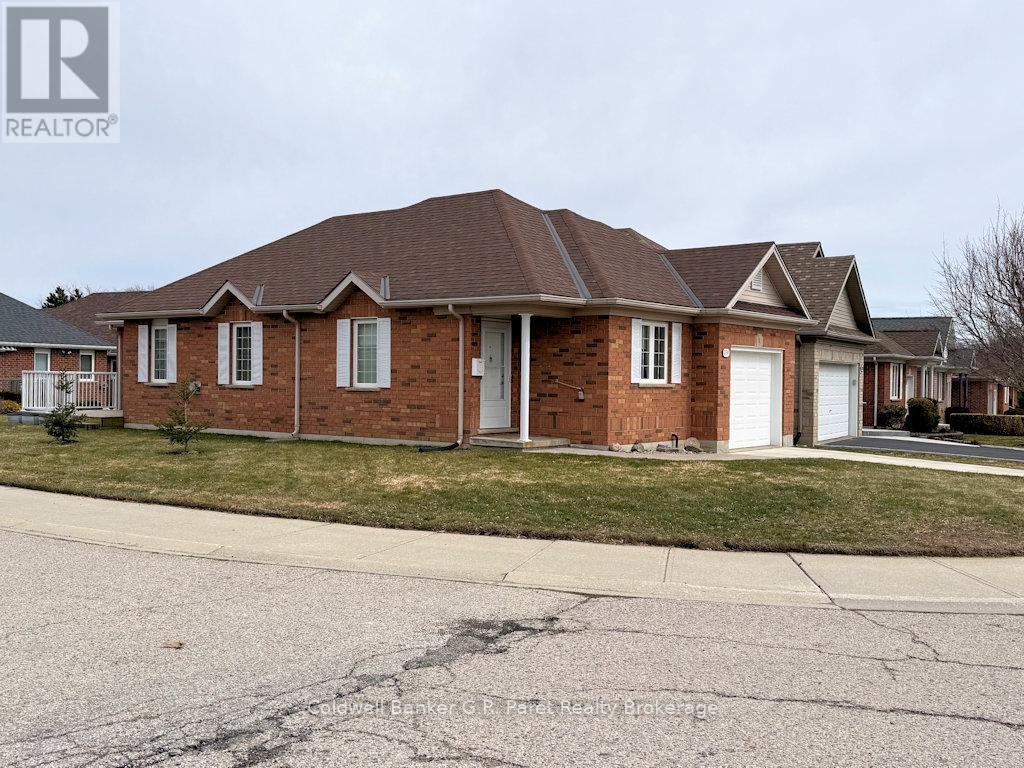
EMPTY NESTERS OR RETIREES SEEKING AN AFFORDABLE HOME? Your search ends here! This charming and efficient two bedroom, one bath home comfort and convenience in a vibrant 55+ community. Enjoy access to fantastic amenities, including a clubhouse filled with activities, a pool, hot tub, and more. The inviting eat-in oak kitchen features a stylish ceramic back splash, while the cozy living room boasts a gas fireplace and a walkout to the rear deck, perfect for relaxing or entertaining. The spacious primary bedroom includes double closets, and a second bedroom plus convenient main floor laundry complete this level. Recent updates include a new furnace (Feb 2026), beautifully renovated 3 piece bath, basement chairlift, and fresh paint throughout in modern earth tone colours. Situated on a beautiful corner lot with new sod, front sidewalk and landscaping, this home also offers a newly finished rec/games room with plenty of storage space on either side of the this lower level living area. Unlimited potential for future development in the lower level. Please note: Buyers acknowledge a one time $2,000 transfer fee payable to the Baldwin Place Residents Association, along with an annual fee of $500. (id:65446)
591960 Oxford County Rd 13
Norwich, Ontario
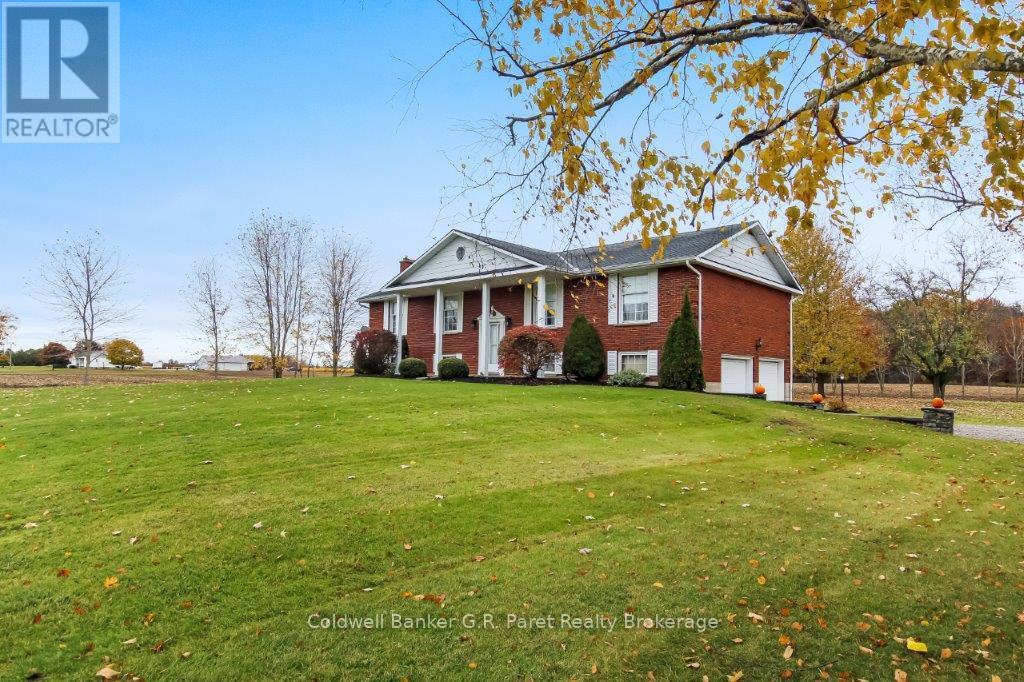
Country Living at Its Best - First Time Offered! Welcome to this charming raised ranch style home nestled in the peaceful countryside of Oxford County. Located just East of Tillsonburg on the corner of Mall Rd. & County Rd. # 13, this home is the perfect blend of comfort, space, and privacy. Discover the pride of ownership in this spotlessly clean raised ranch. This property is being offered for the first time since the owners had the residence custom built. This is a solid, well built home offering lasting quality and exceptional care throughout. Featuring classic plaster walls and timeless craftsmanship, the property is in excellent mechanical and physical condition and is a true testament to how well it has been maintained. While the decor is original, it provides the perfect opportunity to update and personalize to your own taste. Step inside to find a bright, open concept main floor with large windows that fill the space with natural light. The spacious living and dining areas flow seamlessly to a newer multi-level deck (8 years old) through brand new patio doors, creating the ideal setup for entertaining or relaxing while taking in the serene country views. A newer roof (2009) and a updated furnace offer peace of mind and a solid layout that's ready for your personal touch. The main floor offer three large bedrooms with a 4pc. bath. The primary suite has a gorgeous view of the rear yard and neighbouring farmers fields. The lower level offers plenty of additional living space with an "L-shaped" recreation room with gas fireplace, and another updated French door. The attached oversize double car garage measures 26' 6" X 21' 10". Outside, enjoy a generous yard surrounded by nature, with ample room for gardening, outdoor gatherings, or simply soaking in the quiet beauty of the countryside. (id:65446)
522 Syndicate Ave N
Thunder Bay, Ontario
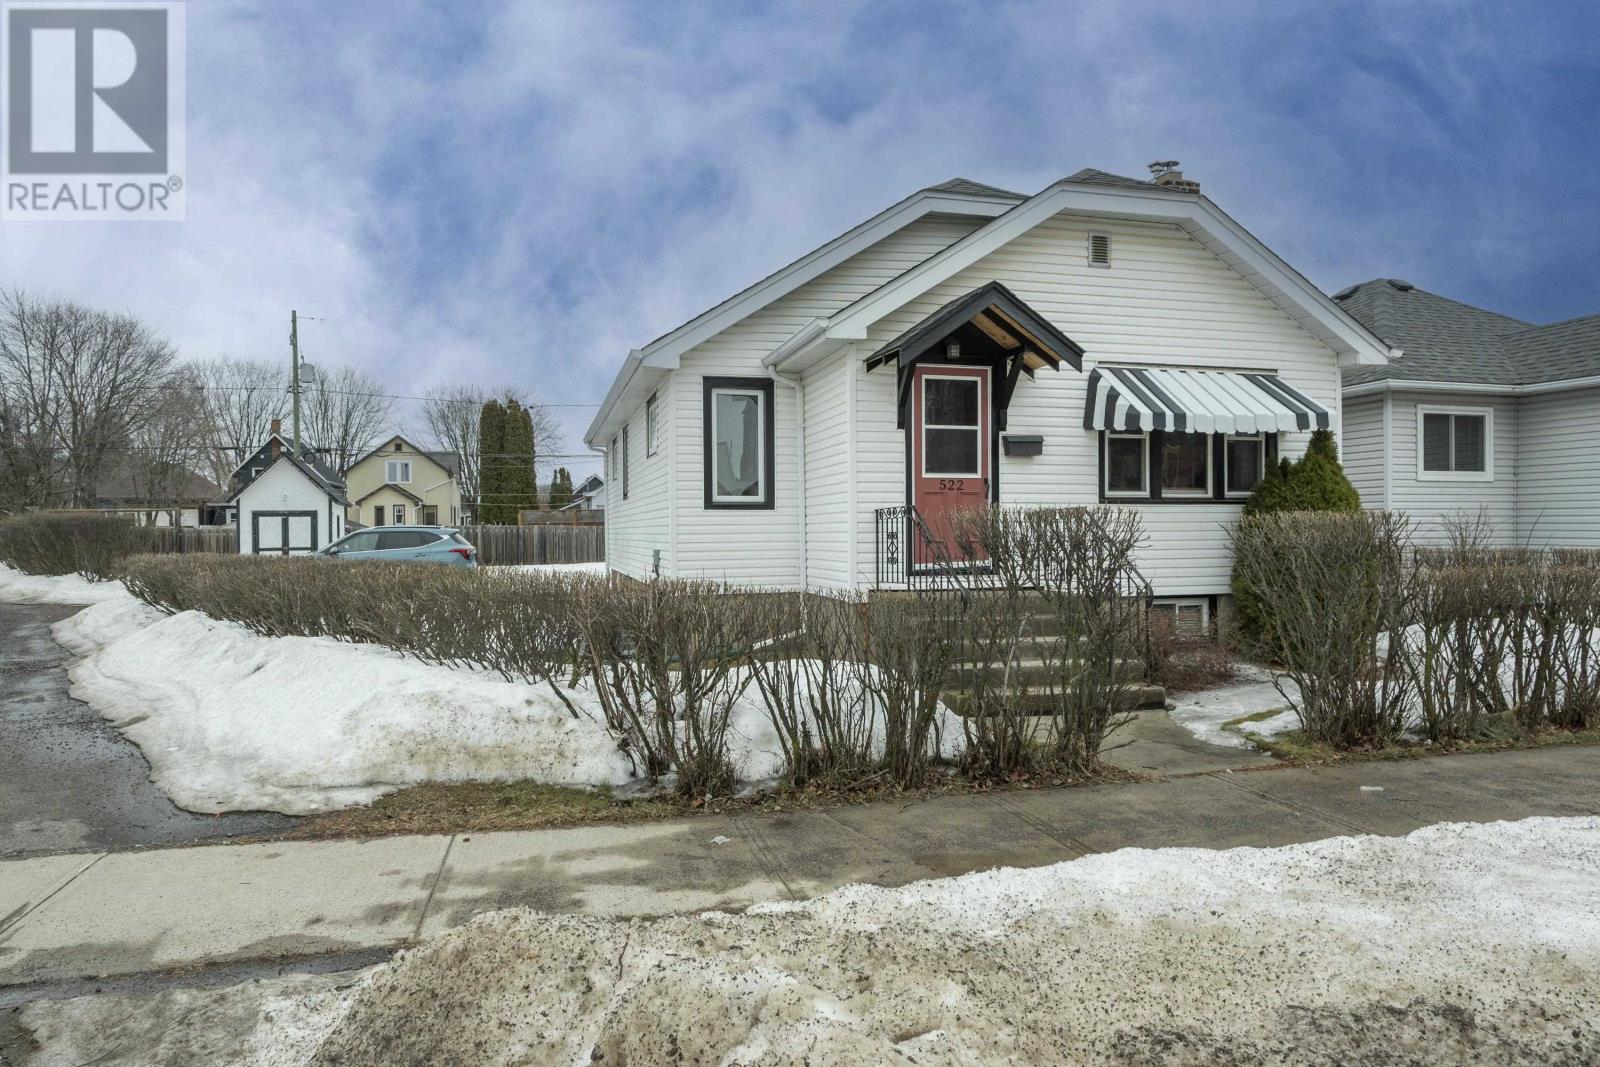
WELCOME HOME TO 522 SYNDICATE AVE N! Turn-key living meets expansive outdoor space! This move-in-ready 3-bedroom bungalow offers over 900 sq. ft. of bright main-floor living space with beautiful hardwood floors, plus a versatile full basement. The heart of the home features a well-appointed kitchen with ample storage and a clever pass-through breakfast bar—perfect for casual morning coffee. The main floor boasts two spacious bedrooms and an updated full bathroom, while the partially finished lower level provides a third bedroom, a large rec room area, and plenty of storage. Situated on a premium pie-shaped lot with off-street parking, this home has many updates including flooring, fresh paint, modern fixtures, and exterior upgrades. Just move in and enjoy! (id:65446)
4207 Russo Street Lot# 51
Kelowna, British Columbia
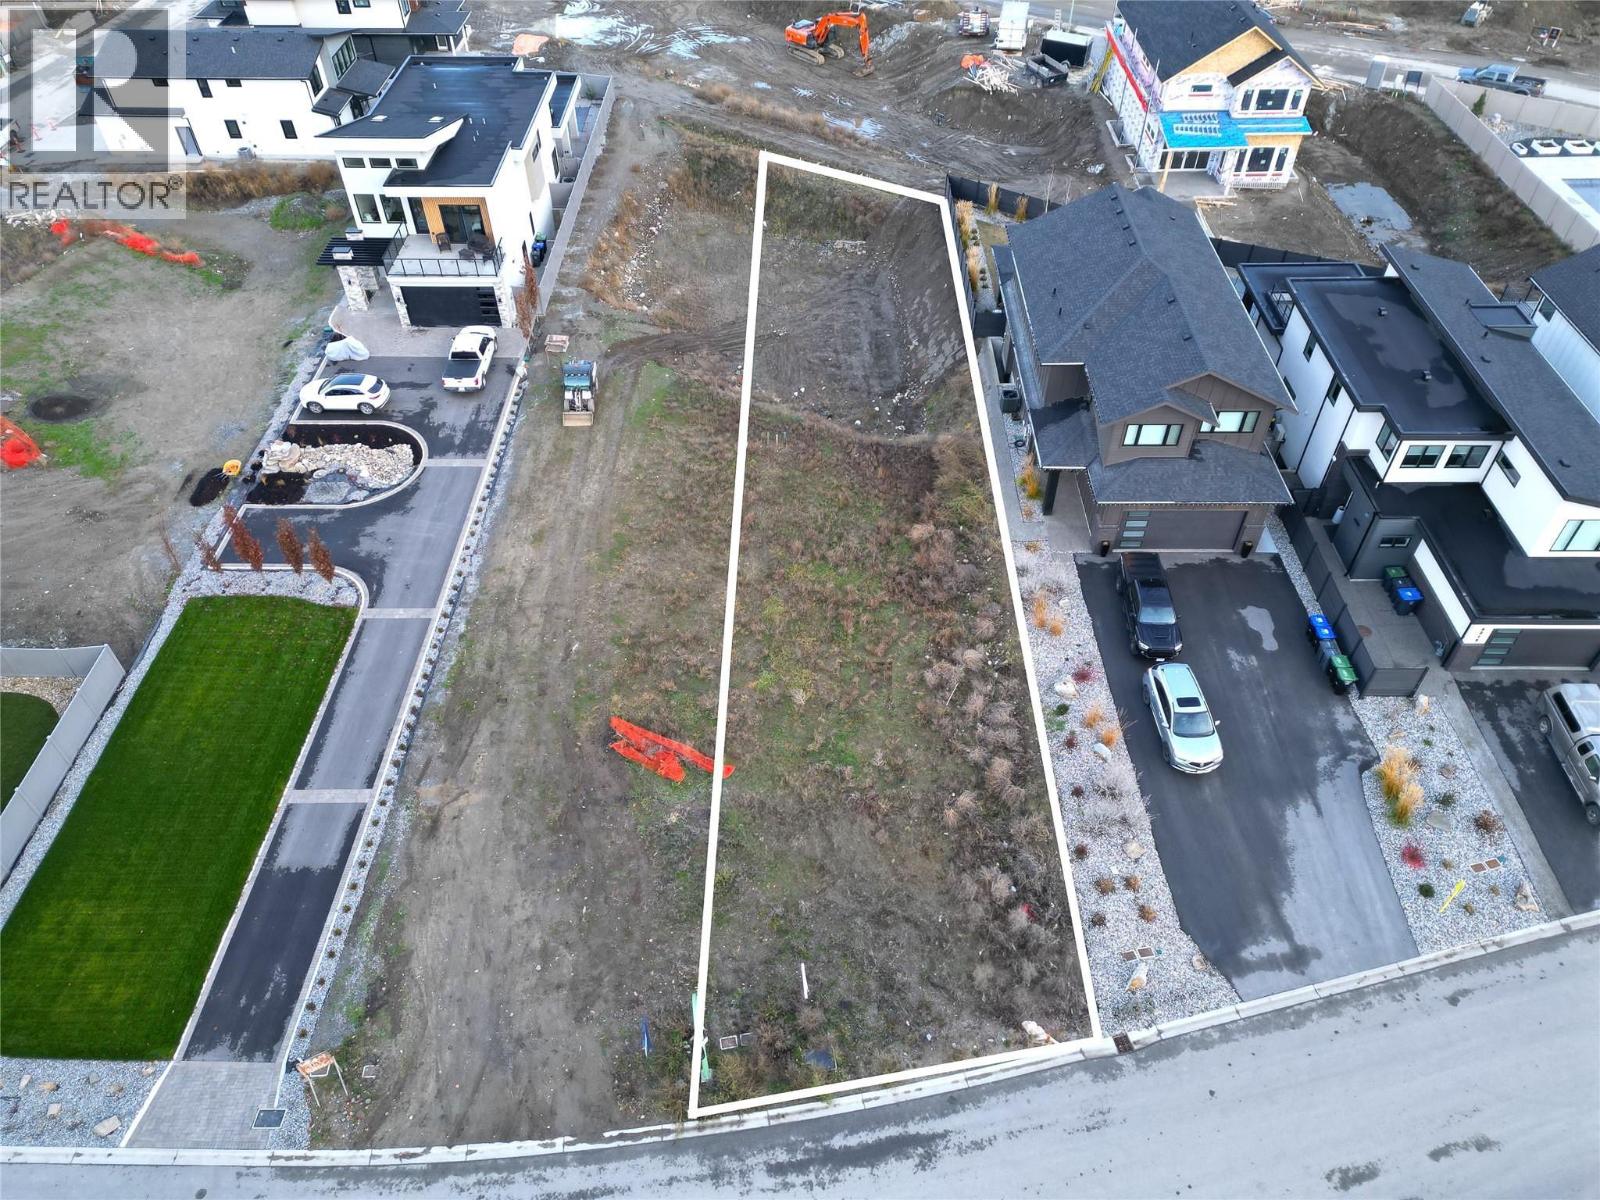
Build Your Dream Home in The Orchard in the Mission. Live in a vibrant new development, surrounded by spectacular new homes. This exceptional lot, located in the sought-after Phase 1B, is one of the largest available in The Orchard. With its generous size and ideal setback, you’ll have plenty of room to design a spacious home surrounded by a beautifully landscaped yard, complete with plenty of room for a pool—perfect for entertaining and creating your private oasis. The Orchard in The Mission is a thoughtfully planned 103-lot development nestled in Lower Mission, offering the best of family-friendly living. You’ll be just minutes from top-rated schools, the H2O Adventure + Fitness Centre, pristine lakefront parks, retail shops, and vibrant restaurants. Easy access to transit makes getting around a breeze. With no designated builder assigned to this lot, you have the freedom to bring your vision to life with a builder of your choice. Start your journey to crafting the perfect home today in one of the most desirable neighborhoods in Kelowna's Lower Mission. (id:65446)
1914 5 Street NE
Calgary, Alberta
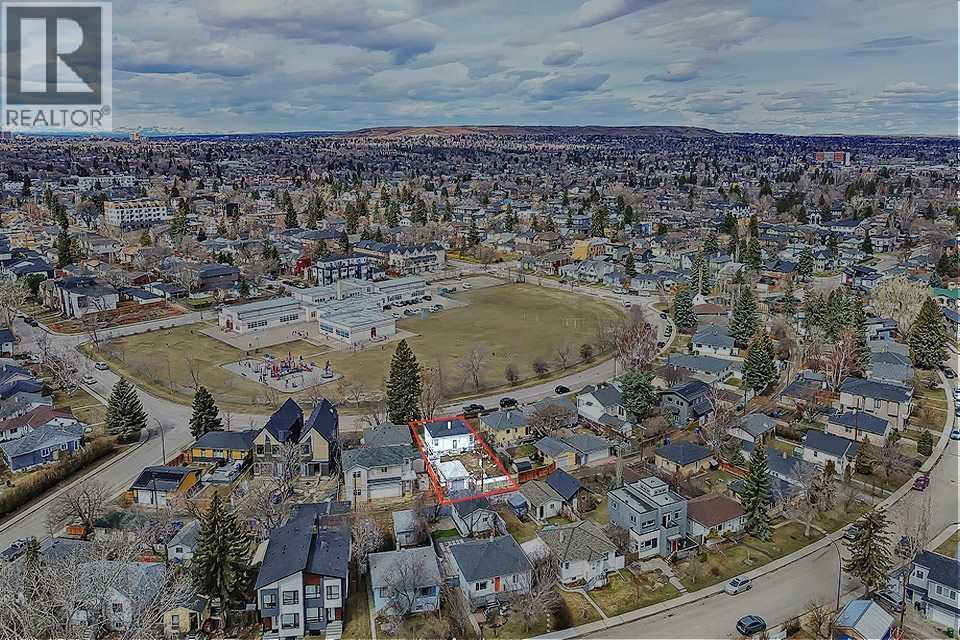
ATTENTION BUILDERS, DEVELOPERS, & INVESTORS! This is your opportunity to secure a 477 Sq M pie-shaped lot (42’ at the front, 52’ at the back, 110’ deep) in the highly desirable inner-city community of Winston Heights—perfectly positioned across from the Mount View School field and playground, with open green space right at your doorstep. Currently zoned R-CG, this property offers excellent potential to build a new single-detached home, with the possibility of semi-detached or duplex development (subject to City approval, including appropriate zoning and development permits). Ideally situated on a quiet street in inner-city Winston Heights, this property places you mere steps from multiple parks, playgrounds, and walking paths, including the ridge overlooking the Winston Golf Club. Enjoy quick access to surrounding amenities along 16th Ave, Edmonton Trail, and in the nearby communities of Bridgeland, and Renfrew—featuring grocery stores, restaurants, cafés, and everyday conveniences. The Winston Heights Mountview Community Association, nearby dog park, and transit options are all within walking distance, while major routes like Deerfoot Trail and the TransCanada Highway ensure seamless connectivity throughout the city. Downtown Calgary is just a 10-minute drive away, making this location highly attractive to working professionals. The existing home features hardwood flooring throughout the main, with 2 bedrooms and a 4-pc bathroom. The living area offers large windows that bring in natural light and access to the functional kitchen. A separate entrance provides direct access to the lower level, which is partly finished and includes laundry, a bathroom rough-in, a mechanical area, storage, and additional living space. The property also includes a single detached garage and a storage shed. Opportunities on lots of this size and location are increasingly limited—secure your next project in one of Calgary’s most connected and evolving inner-city communities. **Developmen t options are for illustrative purposes only. Development options are all subject to City approval, including appropriate zoning and development permits. (id:65446)