
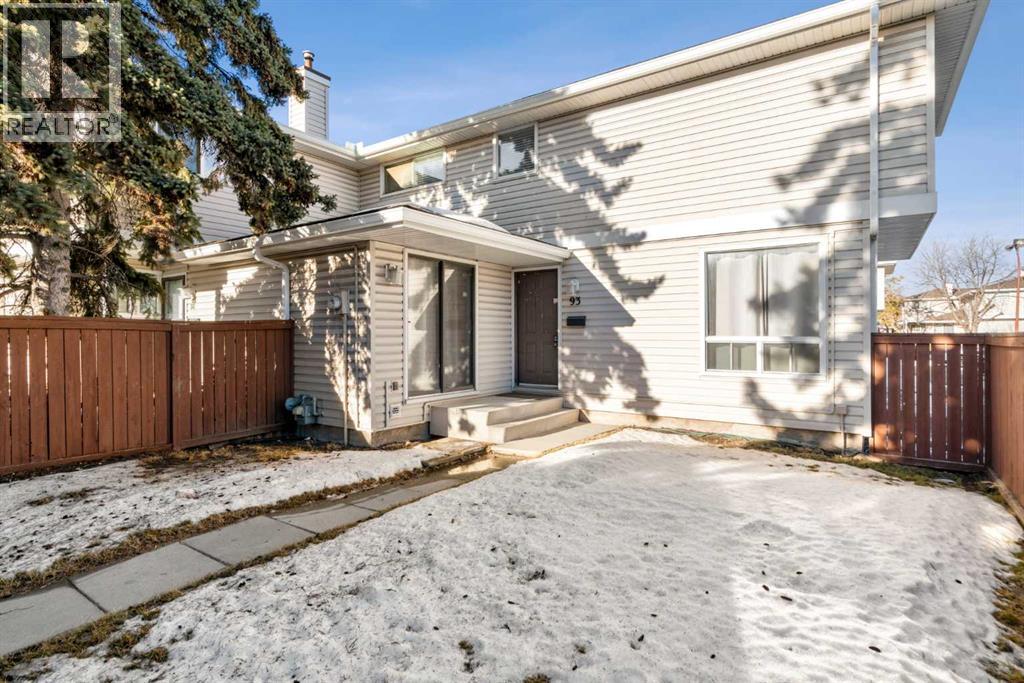
93, 1155 Falconridge Drive NE
Calgary, Alberta
93, 1155 Falconridge Drive NE | End-Unit 2-Storey Townhome | Main Floor Features A Bright Living Room, Dining Area, & Functional Kitchen | Upstairs Offers Two Spacious Bedrooms & A 4 PCE Bath, While The Undeveloped Basement Provides Laundry & Plenty Of Storage Space | Enjoy A Fully Fenced Front Yard. (id:65446)
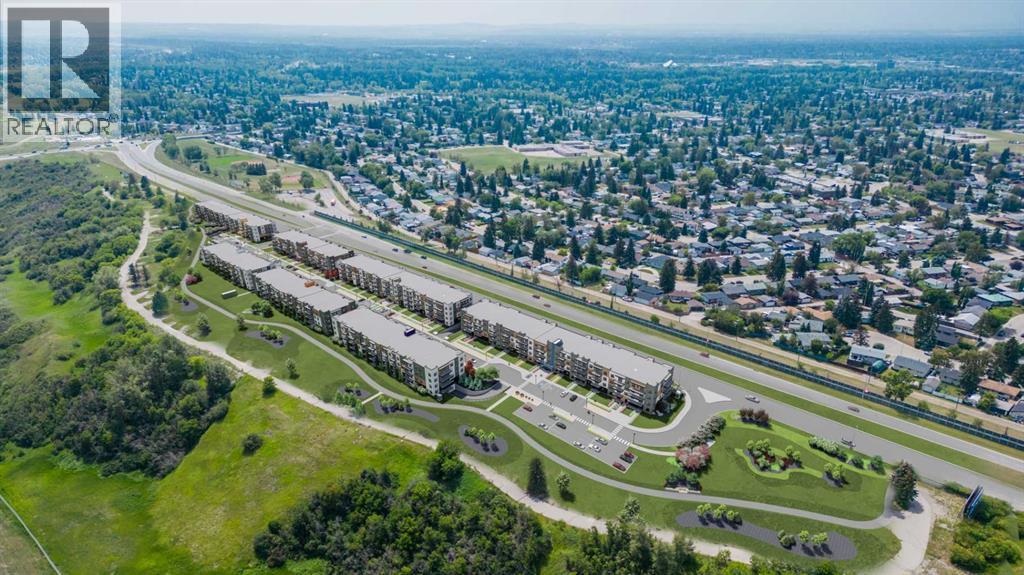
5207, 9400 Blackfoot Trail SE
Calgary, Alberta
**Please contact the listing agent for information regarding available units and current inclusions - estimated completion April 2027-December 2028*** PHOTOS ARE OF FORMER SHOW SUITE - ACTUAL UNIT FINISHES WILL VARY. Welcome to MINTOFT PLACE ON BLACKFOOT TRAIL, a brand-new development by CEDARGLEN LIVING, 6x Customer Insight Builder of Choice Award winner. This “S” floor plan offers 1,174.36 sq. ft. RMS (1,259 sq. ft. builder size) with 3 beds + 2 baths, and a bright open-concept layout with 9’ ceilings and LVP flooring throughout common areas, carpets in the bedrooms and closets (option to upgrade to LVP). The modern kitchen features quartz countertops, large island, stainless steel appliances, undermount sink, and huge pantry. The spacious living and dining area is ideal for entertaining and relaxing. The primary bedroom includes a walkin closet, and 4pc ensuite, while the second and third bedrooms are thoughtfully positioned for added privacy near the 2nd 4pc bathroom. Additional highlights include Low-E triple-glazed windows, ERV fresh air system, BBQ gas line, in-suite laundry, sound-reducing membrane, glass patio railing, and 1 titled underground parking stall. A once in a lifetime community off Blackfoot Trail and Southland Drive in Calgary. Nature lovers will appreciate that Sue Higgins park and Carburn Park are a short stroll away. Deerfoot meadows shopping centre, anchored by Costco, Ikea and Walmart, along with many other amazing shops and restaurants are located in very close proximity. Pet and rental friendly complex. (id:65446)
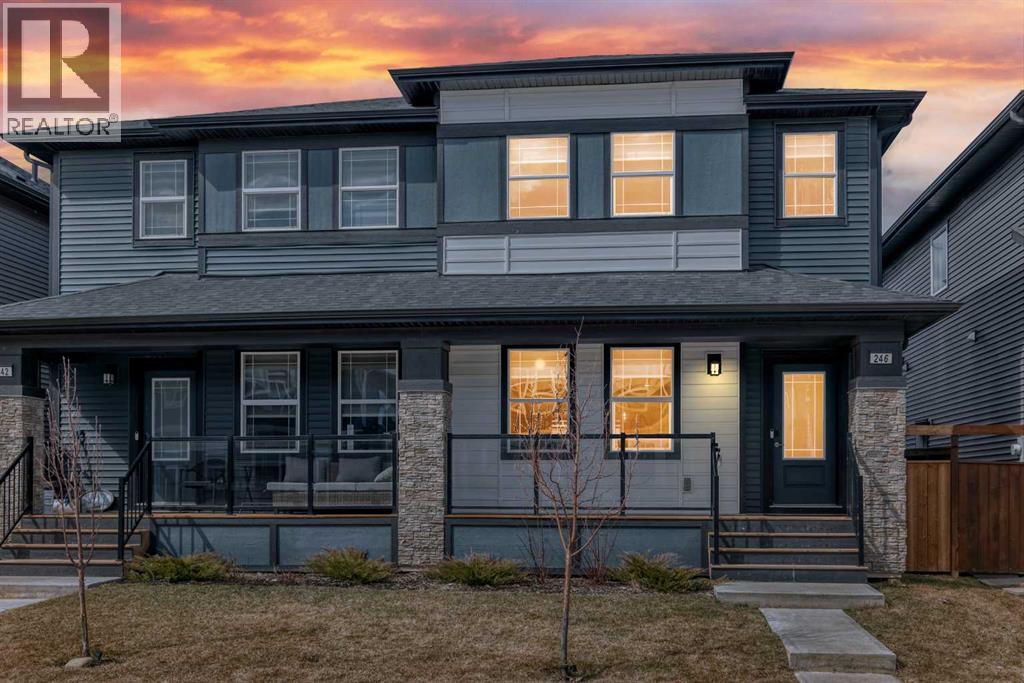
246 Midgrove Mews SW
Airdrie, Alberta
Welcome Home to where modern design meets everyday comfort just steps from Midtown Lake and the vibrant Midtown Promenade!With scenic pathways, sunshine, and a growing, energetic community at your doorstep, this beautifully upgraded semi-detached home offers a lifestyle you’ll love year-round. Inside, you’re greeted by wide plank flooring, an open concept layout, and a clean, neutral, freshly painted colour palette that creates a calm, airy atmosphere, perfectly suited to any style. The kitchen is both stylish and functional, featuring full-height cabinetry, sleek quartz countertops, and stainless steel appliances, all complemented by thoughtful upgrades like USB and USB-C integrated outlets for effortless daily living. Upstairs, you’ll find a thoughtfully designed layout perfect for families or guests. The spacious bonus room includes a smart outlet with built-in USB charging, while the primary retreat offers a walk-in closet and a private 3-piece ensuite. Two additional bedrooms are positioned at the front of the home alongside a full 4-piece bathroom, and a linen closet that ensures everything has its place. The fully finished basement, with its own separate entrance, offers incredible flexibility. Complete with plush carpeting, a spacious entertainment area, a fourth bedroom, and a full 4-piece bathroom, it’s the perfect setup for guests, extended family, or future income potential. Smart home features elevate the experience throughout, including smart lighting in every bedroom and the entire basement, plus smart outlets in the living room and bonus room, keeping you connected and in control. Stay cool during the warmer months with central air conditioning, and enjoy added peace of mind with extended warranties on all kitchen and laundry appliances. Step outside to a thoughtfully designed backyard, ideal for summer enjoyment. Featuring lush grass, garden beds, and full fencing with convenient access to the double detached garage.The insulated d ouble detached garage is fully equipped with a larger overhead door, a WiFi-enabled opener, an electrical sub-panel for future EV charging installation, and a built-in camera for added security and convenience. Front and rear gate access further enhance the yard’s overall functionality.This yard is as practical as it is inviting! The backyard is designed for effortless entertaining, featuring two decks and a BBQ gas hookup, while the charming front porch offers the perfect spot for morning coffee or evening happy hour.Located in vibrant Midtown, Airdrie, you’re just minutes from grocery stores, shopping, coffee shops, restaurants, and fitness facilities- making everyday living effortless. This is the perfect blend of smart technology, stylish finishes, and an unbeatable location... don’t miss your opportunity to call Midtown home! (id:65446)
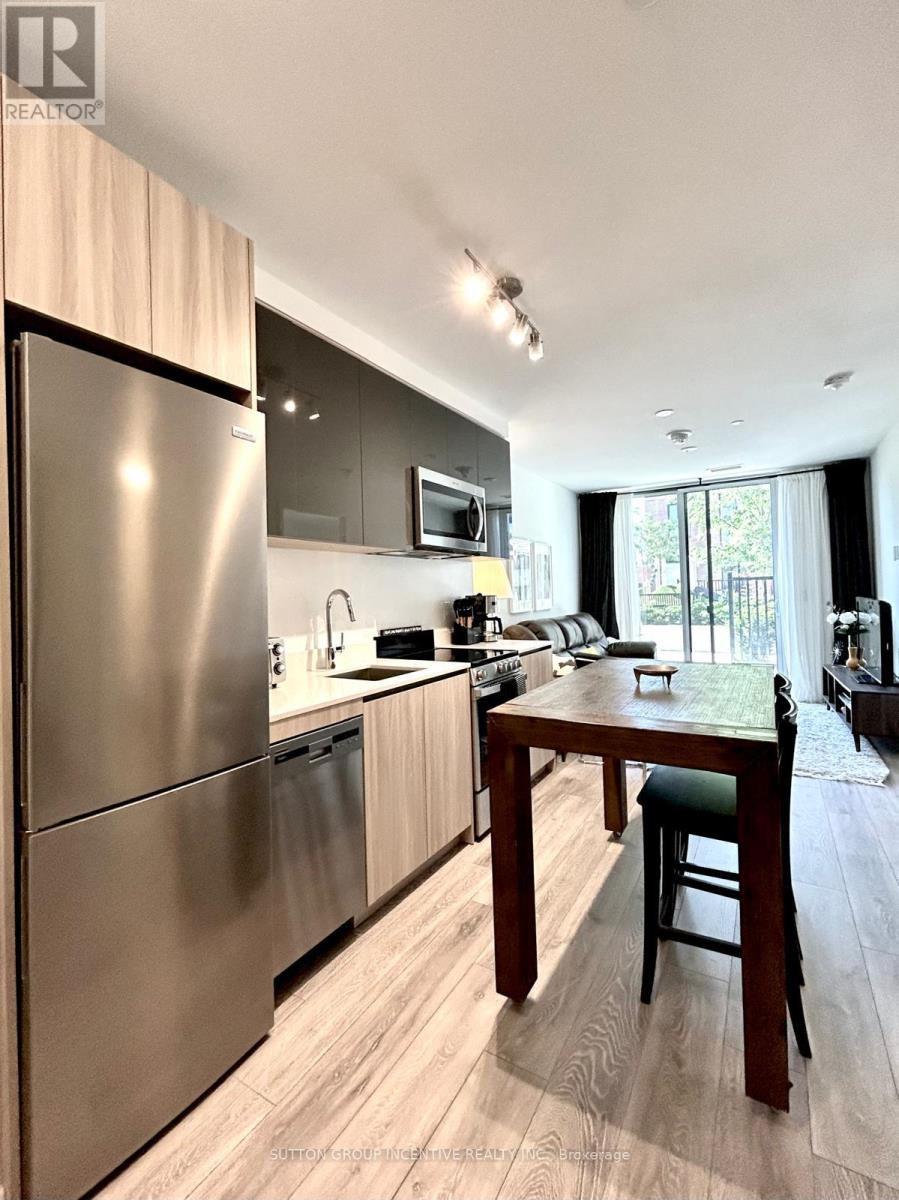
11 Maryport Avenue
Toronto, Ontario
Fully furnished, New, Never lived in spacious 1+1 Bedroom Condo for lease. Comes fullyequipped and with Parking. All inclusive including IPTV and internet. Great for professional or someone looking for a short to medium term lease. Great mattress, reclining couch. Moveable Island. New appliances, Ensuite laundry. (id:65446)
322 30515 Cardinal Avenue
Abbotsford, British Columbia
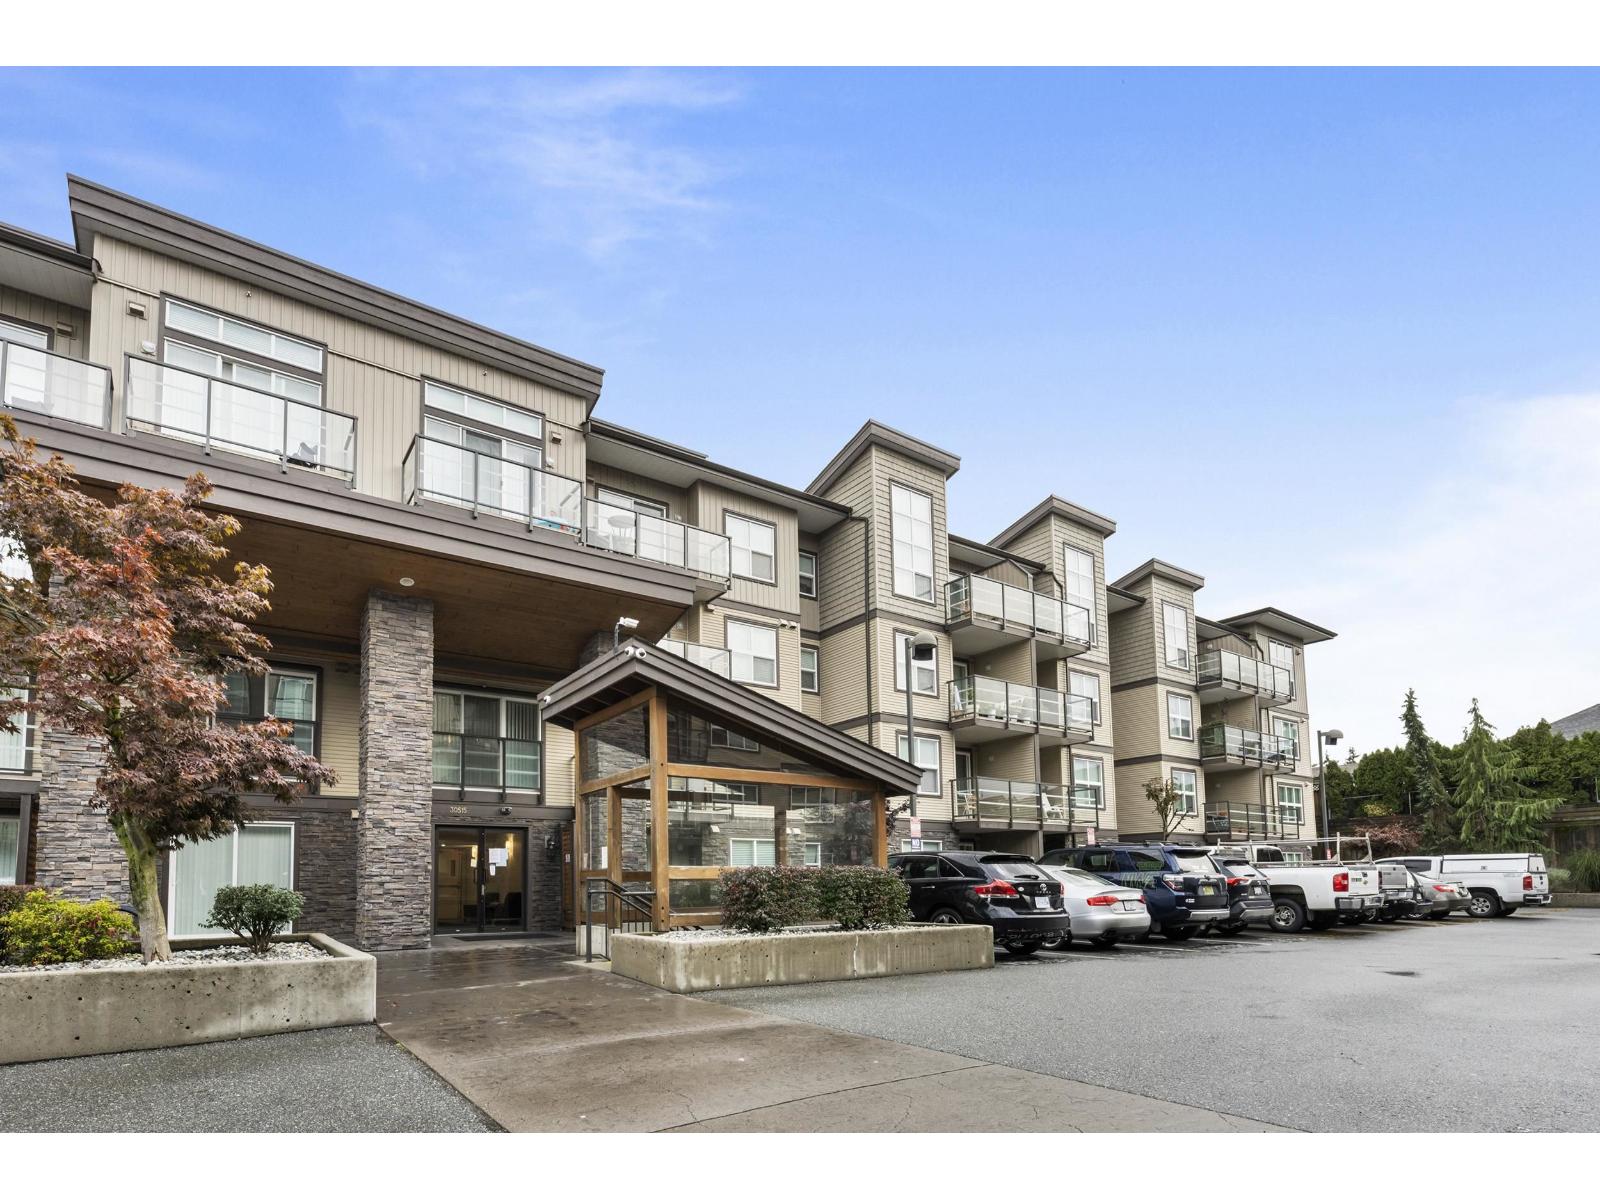
Look no futher than Tamarind Westside! Fully updated in 2023, this unit boasts a 1 bedroom with an ensuite bathroom, a walk-in closet, in-suite laundry, new & barely used appliances, and your very own balcony. It's got everything you need in a nice package! HighStreet Mall is a short walk away, with Walmart, restaurants, shopping, and the Cineplex VIP theatre. Mere minutes from the airport and seconds to the highway. Ideal as an investment or starter home! Move in-ready. Don't sleep on this one. someone's already dreaming about writing the offer. (id:65446)
1816 Meadowbrook Drive SE
Airdrie, Alberta
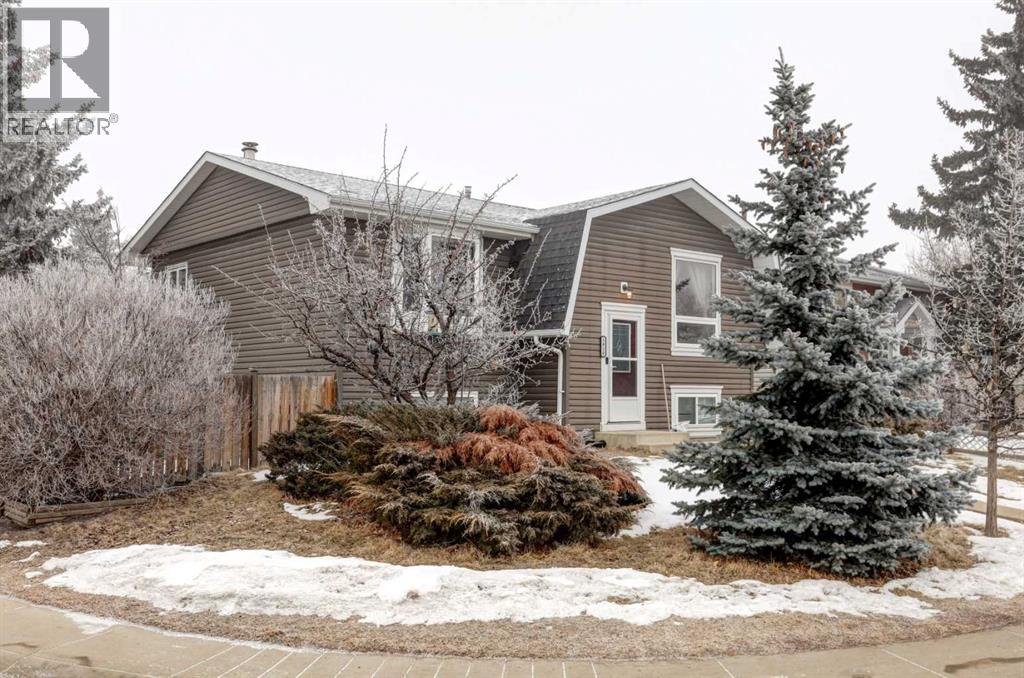
******OPEN HOUSE SUNDAY APRIL 19 from 1-4pm *******Welcome to this charming bi-level home, perfectly situated on a spacious corner lot in the community of Meadowbrook. Upon entry, you are welcomed by a bright, open main floor featuring a stylish combination of hardwood and vinyl flooring.The living room is anchored by a beautiful wood-burning fireplace, creating a warm and inviting space for relaxing evenings. The main floor also includes a separate dining area and a functional galley kitchen, highlighted by two large windows that flood the space with natural light.The spacious primary bedroom offers a large, bright window, a walk-through closet, and a private ensuite complete with a stunning clawfoot tub. The fully developed basement includes a family room, two bedrooms, a full bathroom, and a laundry area with plenty of extra storage.The large backyard is an entertainer's dream, featuring a fire pit, mature trees, including a crab apple and pear tree. A powered shed backs onto an oversized gravel parking pad with the potential to build the garage of your dreams. Additional features of this home include central air conditioning, ensuring comfort during the warmer months. Meadowbrook is a well-established community with nearby schools, parks, shopping, and restaurants all just minutes away making this home an excellent choice for buyers seeking comfort, convenience, and character. (id:65446)
RE/MAX First
2 Ranchero Place NE
Medicine Hat, Alberta
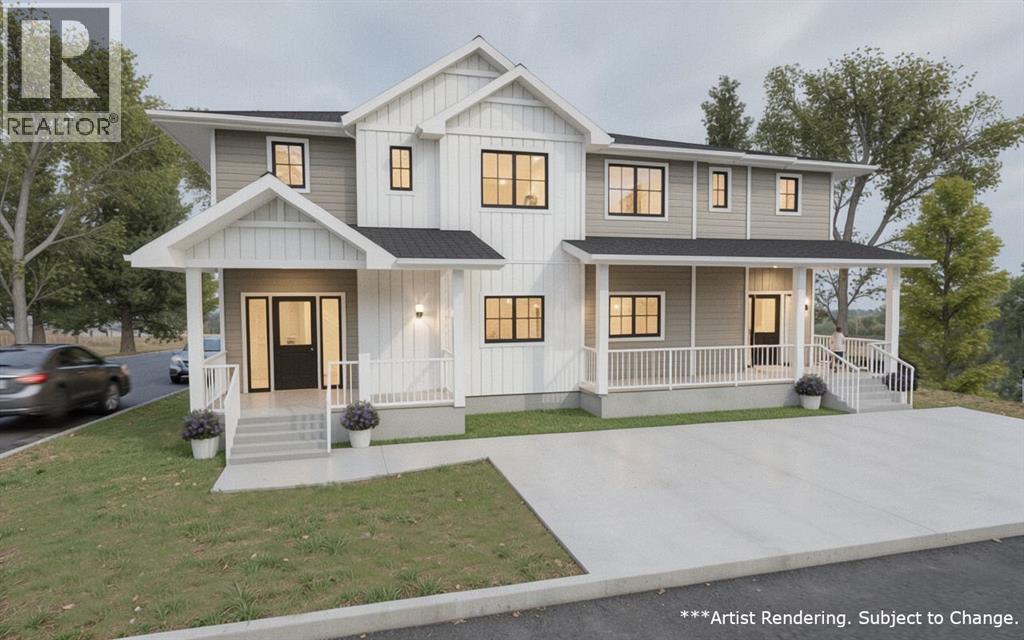
Welcome to this unique pre-construction opportunity in the desirable Ranchlands neighbourhood, offering a versatile layout with a 3 bedroom duplex PLUS a 2 bedroom suite. Whether you’re looking for multi-generational living, added flexibility, or potential rental income, this property is designed to meet a variety of needs. The main home welcomes you with a bright, open-concept layout featuring a spacious kitchen, dining, and living area, along with a convenient powder room on the main floor. Upstairs, you’ll find 3 bedrooms including a comfortable primary retreat complete with ensuite and walk-in closet, plus 2 additional bedrooms and a full 4 pc bathroom. The undeveloped basement provides a blank canvas for future customization, with a thoughtful layout already in place for those looking to expand the living space. The separate rear suite offers its own private entrance and functional design, with a welcoming living area and kitchen with dining space on the main floor. Upstairs includes 2 bedrooms—both with walk-in closets—as well as a dedicated laundry area. Situated on a corner lot with no neighbours behind, this property offers added privacy and plenty of parking options. Located in Ranchlands, you’ll enjoy close proximity to scenic river views, walking paths, and a welcoming community setting. A rare opportunity to invest in a brand new, flexible living space in a sought-after location. - Images of property are artist renderings. (id:65446)
4 Ranchero Place NE
Medicine Hat, Alberta
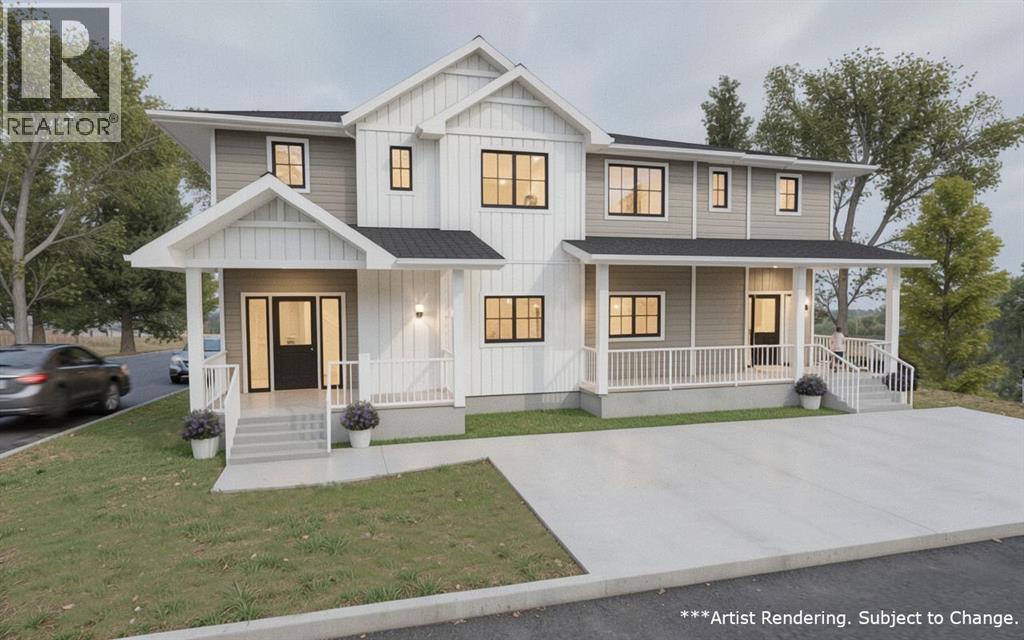
Welcome to this unique pre-construction opportunity in the desirable Ranchlands neighbourhood, offering a versatile layout with a 3 bedroom duplex PLUS a 2 bedroom suite. Whether you’re looking for multi-generational living, added flexibility, or potential rental income, this property is designed to meet a variety of needs. The main home welcomes you with a bright, open-concept layout featuring a spacious kitchen, dining, and living area, along with a convenient powder room on the main floor. Upstairs, you’ll find 3 bedrooms including a comfortable primary retreat complete with ensuite and walk-in closet, plus 2 additional bedrooms and a full 4 pc bathroom. The undeveloped basement provides a blank canvas for future customization, with a thoughtful layout already in place for those looking to expand the living space. The separate rear suite offers its own private entrance and functional design, with a welcoming living area and kitchen with dining space on the main floor. Upstairs includes 2 bedrooms—both with walk-in closets—as well as a dedicated laundry area. Situated on a corner lot with no neighbours behind, this property offers added privacy and plenty of parking options. Located in Ranchlands, you’ll enjoy close proximity to scenic river views, walking paths, and a welcoming community setting. A rare opportunity to invest in a brand new, flexible living space in a sought-after location. - Images of property are artist renderings. (id:65446)
52 Martin Crossing Rise NE
Calgary, Alberta
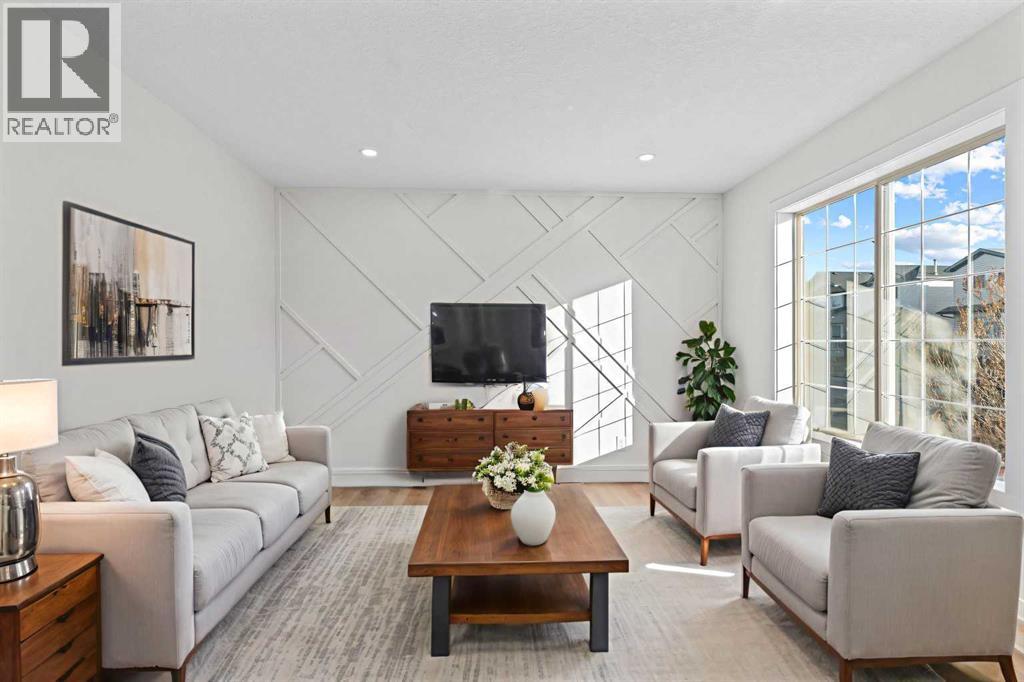
Welcome to this beautifully fully renovated detached home in Martindale! Featuring 3 spacious bedrooms and 1.5 bathrooms, this home is perfect for families or investors alike. The main floor offers a bright and functional layout with modern finishes throughout. The basement includes an illegal suite, providing excellent mortgage helper potential. Recent upgrades include a new furnace, giving you added comfort and peace of mind.Located in a prime location — walking distance to the LRT/train station, parks, playgrounds, and close to schools — this home offers both convenience and lifestyle. Don’t miss this incredible opportunity! (id:65446)
3059 Admirals Rd
Saanich, British Columbia
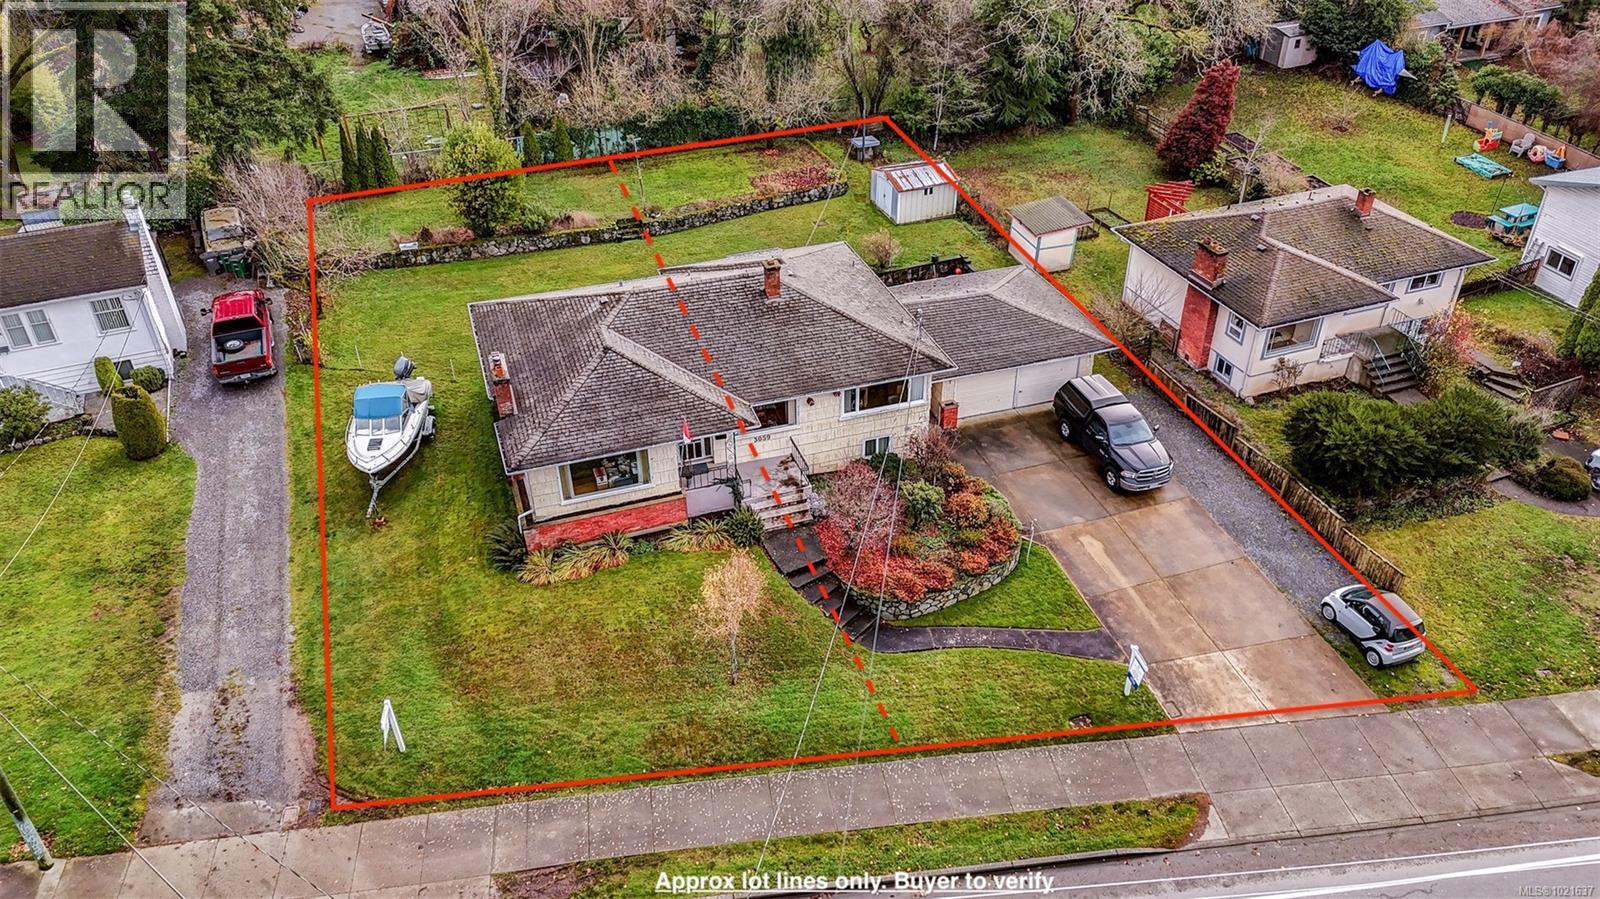
2 LEGAL LOTS. A rare development opportunity in a prime location. 3059 Admirals Rd sits on two legal lots, offering incredible flexibility for builders, investors, or those looking for a long-term hold. The existing home is solid and well-maintained, providing immediate use while you plan your future vision—whether that’s redevelopment, adding density, or creating a multi-generational layout. With frontage on Admirals and excellent site lines, this property presents strong development potential in a growing pocket of Victoria. Just minutes to CFB, Admirals Walk shopping, parks, transit, and the Gorge Waterway, it combines convenience with strategic value. Opportunities like this—two legal lots, a livable home, and a central location—are exceptionally hard to find. A smart buy today with endless possibilities ahead. Reach out today. *Buyer to confirm all development opportunities and details with city'' Approx 103 ft wide x 120 ft deep Buyer to confirm dimensions. (id:65446)
3718 Arbutus Dr N
Cobble Hill, British Columbia

SUNSHINE, SPACE & PRIVACY! Enjoy comfort, light and space in this rare one-of-a-kind find. Beautifully modernized 4-bed, 3-bath home with 3,397 sq ft of bright, flexible living. A chance to own a large home at an exceptional price point, with room to truly live, entertain and relax. Host family and friends, enjoy movie nights in the theatre room, create a hobby or fitness area, or enjoy the luxury of spacious living. South-facing backyard and large private deck with gazebo and hot tub offer sunshine from morning to evening, unobstructed fairway views, and exceptional privacy with no homes in front or behind. Main level features hardwood and tile floors, skylights, 2 gas fireplaces, updated kitchen with stainless steel appliances, granite counters, bright dining area, 2 living spaces, generous primary suite with walk-in closet, luxe ensuite, laundry, plus second bedroom and full bath. (id:65446)
105, 371 Marina Drive
Chestermere, Alberta
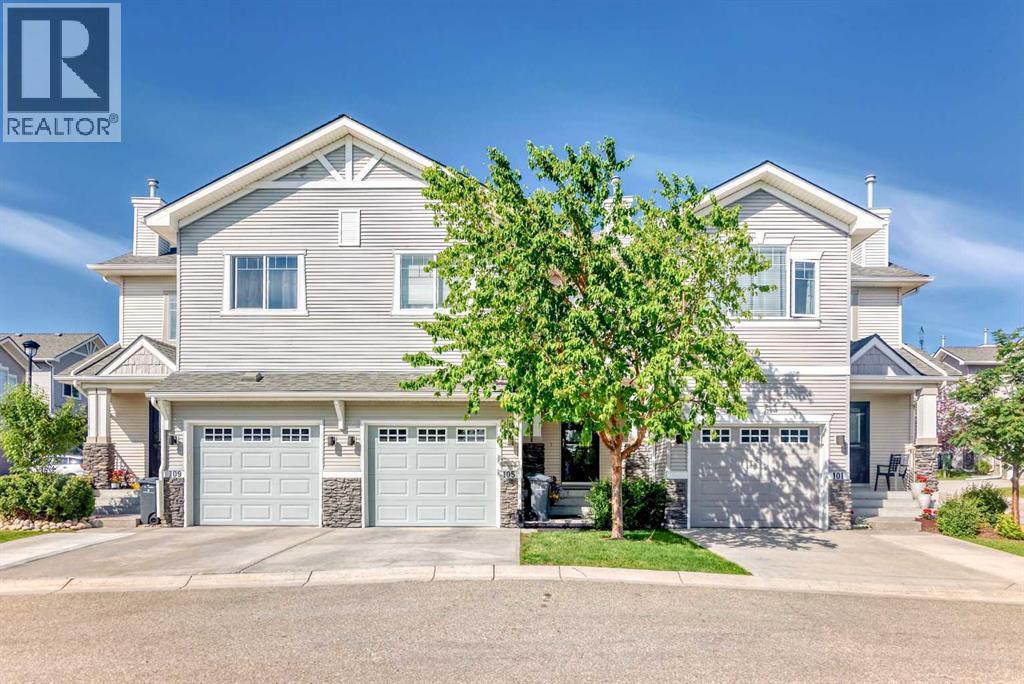
Welcome to this beautiful townhome in “Waterside of Chestermere”. This lovely community is steps (500 metres) from Chestermere Station and the Lake, where you will find Grocers, Retail, Banking, Medical services, and a plethora of Dining options. Waterside was developed in 2005 and boasts one of the best locations in town, as well as having a private playground for the kids, a beautiful gazebo, and plenty of benches to enjoy the outdoor space. The complex is also close to the Rec center, the Public Library, and the Chestermere Boat Launch. This is the first time this unit has been on the Market and you will not be disappointed when you see the this sun soaked 3 bedroom home, with SOUTH FACING fenced yard that overlooks a gazebo and is only steps from guest parking. The home was recently painted and has new LVP flooring, and carpeting on the upper and basement levels. On the main floor you’ll find a large living space with an open kitchen for meals and entertaining, along with a full dining space and a GAS FIREPLACE for those cozy evenings. The back deck just off the dining area is South Facing and has a large fenced, grass area for pets or children to play in safety. Upstairs there is a massive Primary bedroom that allows for a king bed and a quiet sitting space or work area if you just need to get away from the world for a little while. The second and third bedrooms are also on the upper level and are a generous size that could be used as kids rooms, an office, or guest spaces. Down in the basement you’ll find an ENORMOUS media/entertainment/family room, the laundry space and utility room, and plenty of storage, as well as ROUGHED-IN PLUMBING should a buyer wish to install a bathroom in the future! To cap off this wonderful home there is an ATTACHED single garage for your convenience. The Waterside of Chestermere is a special community that has been well run for the past twenty years and will make a lovely future home for the next owner of this unit. (id:65446)