
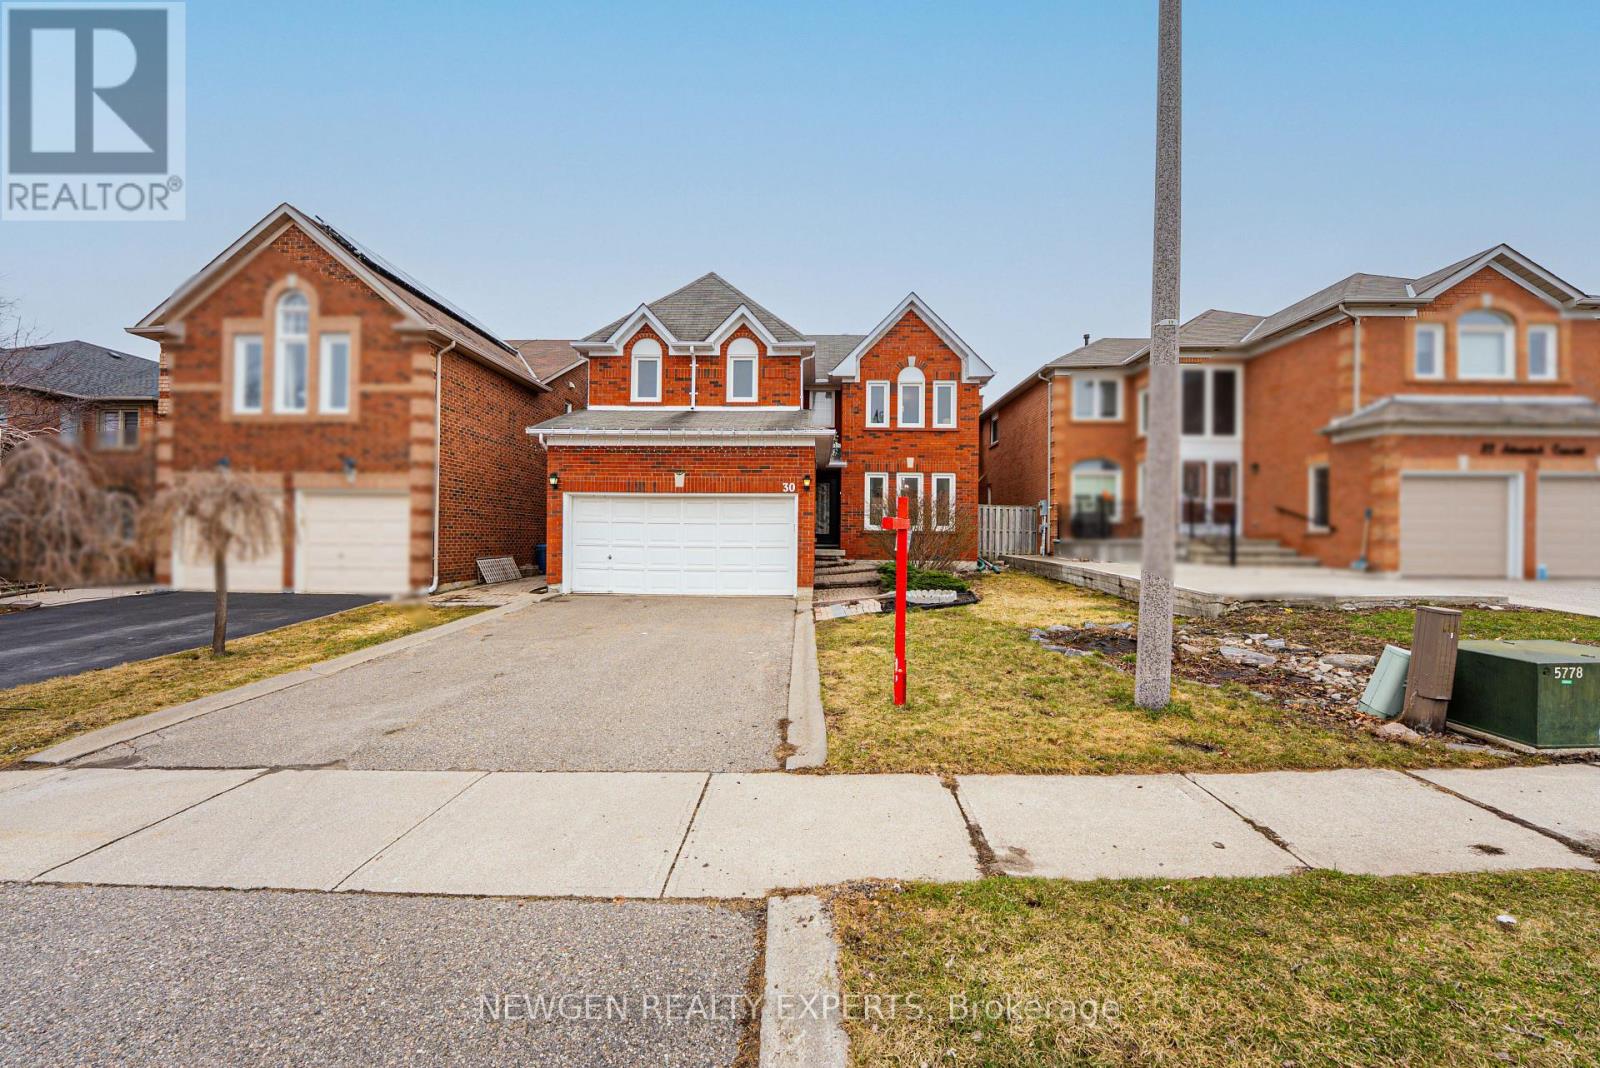
30 Adirondack Crescent
Brampton, Ontario
WELCOME HOME! Gorgeous 5-bedroom detached home with a LEGAL 2-bedroom basement apartment, situated on a large lot in a highly sought-after area. This spacious home features an updated entry door, engineered flooring, elegant oak stairs, and a beautifully upgraded kitchen with cedar stone countertops, backsplash, and ample storage. Main floor laundry with access to the garage and a separate entrance adds convenience and functionality. Enjoy 5 oversized bedrooms with plenty of closet space, perfect for growing families. The legal basement apartment is currently rented for $1,800/month, offering excellent income potential. Tenants are willing to stay or vacate as per the new owner's preference. Ideally located close to parks, strip malls, grocery stores, and just minutes' drive to the airport. A perfect opportunity for homeowners and investors. This one won't last long! (id:65446)
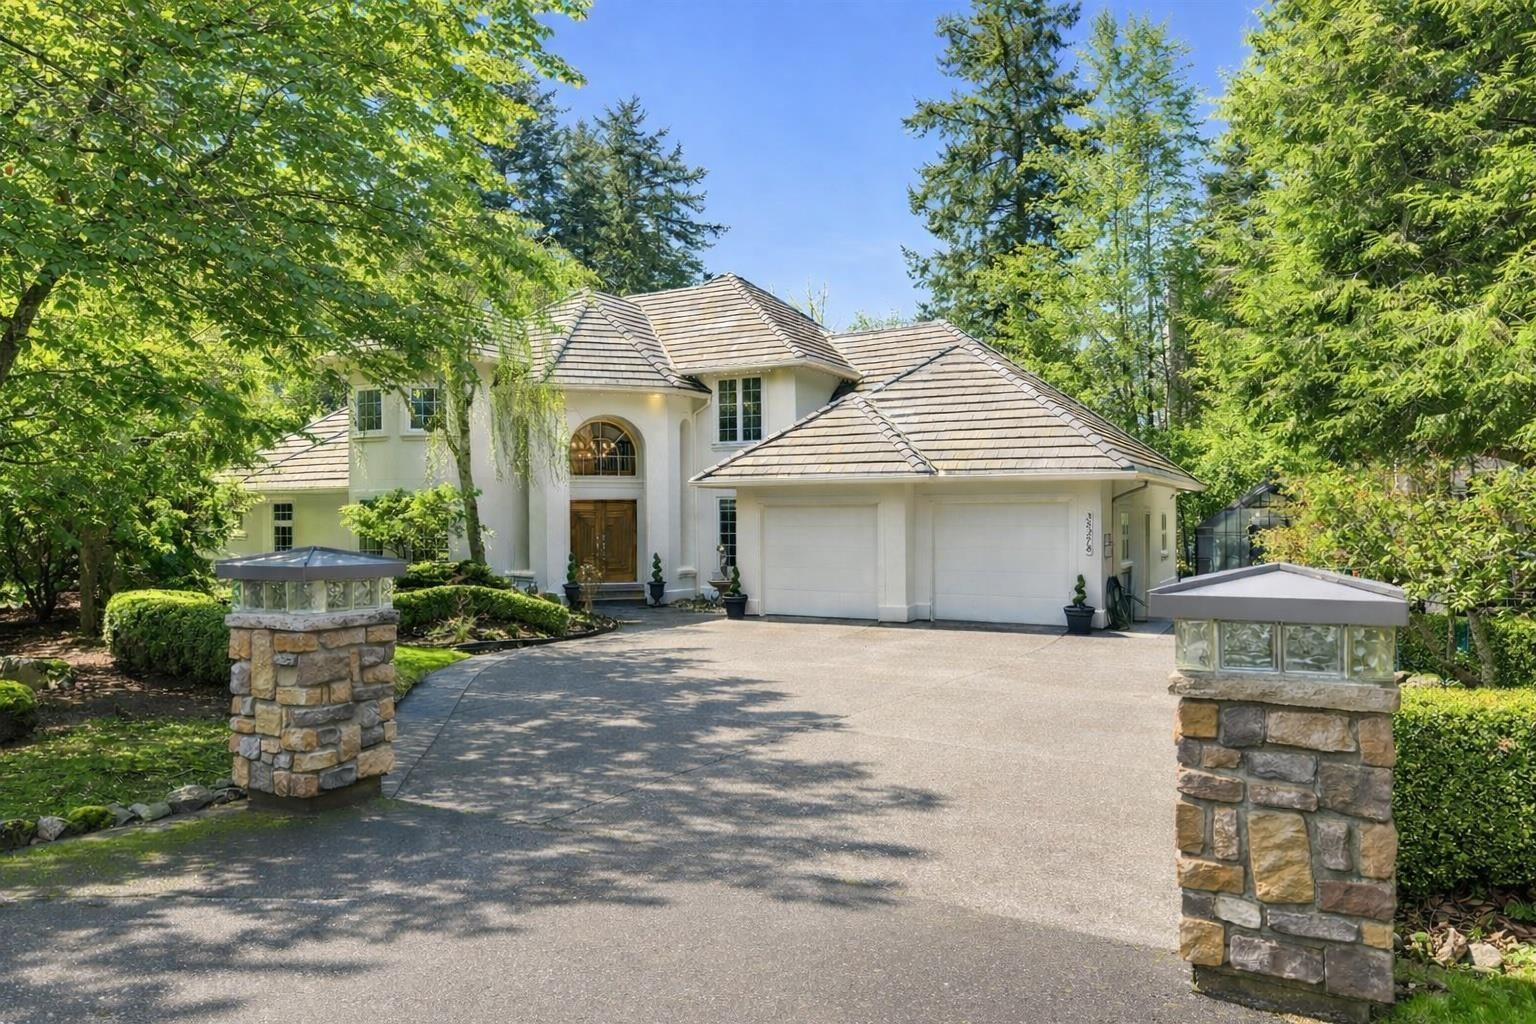
35278 Gingerhills Drive
Abbotsford, British Columbia
Welcome to 6700 sq ft of exceptional Eagle Mountain living on a serene 0.53-acre estate backing onto greenbelt. This stunning 6 bed, 6 bath home features vaulted ceilings, a gorgeous spiral staircase, walnut hardwood floors, & expansive windows that flood the home with natural light while showcasing your backyard oasis complete with in-ground pool, waterfall, pool house with 2 piece bath & putting green. The gourmet kitchen is a chef's dream with professional grade appliances & a butler's pantry that makes entertaining effortless. Your main floor primary suite offers a spa-inspired sanctuary. Upstairs discover 3 generous bedrooms plus a versatile loft perfect for office or play space. The finished basement truly shines with 9 ft ceilings, 2 additional bedrooms, a media room for movie nights, & a massive flex room ideal for home gym or recreation. Modern upgrades include new furnace, hot water tank & newer A/C. Steps to top schools, parks, and recreation yet perfectly private. Schedule your showing today! (id:65446)
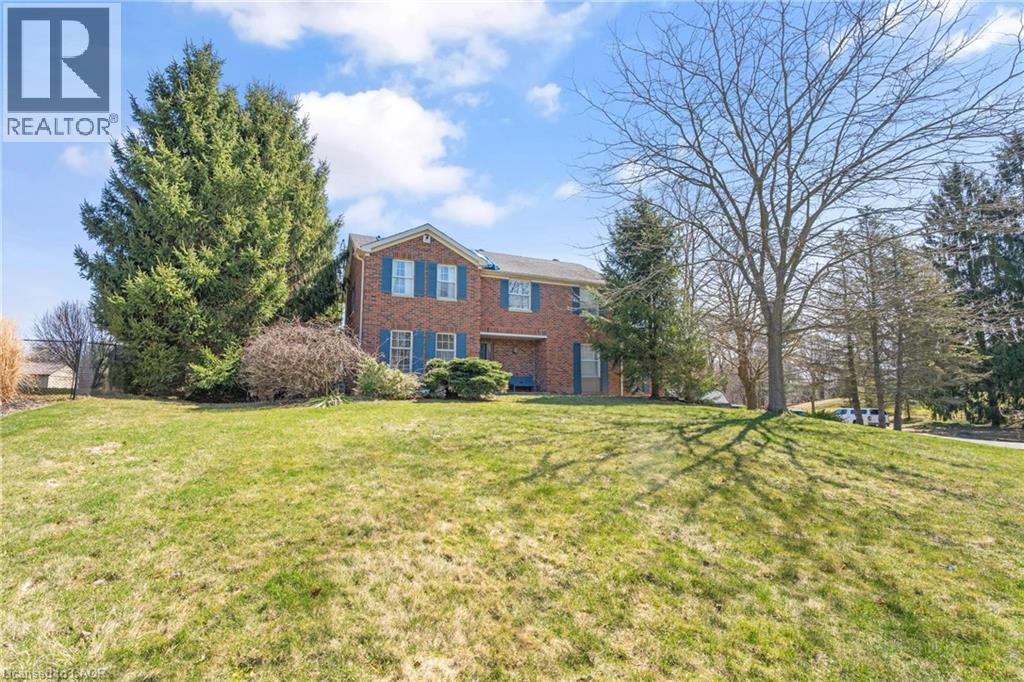
1165 Cream Street
Fenwick, Ontario
BEAUTIFUL COUNTRY SETTING! This elegantly appointed estate style home is situated on 1.3 acres of picturesque Fenwick countryside. Offering over 3000 sqft of finished living space, this 2-storey home features a 4 bedroom layout with 2.5 bathrooms and a double car garage. Spacious main floor layout with formal living room, dining room, eat-in kitchen, family room and den/office. Second level features 4 bedrooms and 2 bathrooms plus a finished basement level with rec room and separate entrance to the double garage. Oversized driveway can accommodate multiple vehicles. You wont want to miss this one! (id:65446)

809 - 5250 Lakeshore Road
Burlington, Ontario
Not your traditional shoebox condo! Offering 1381 square feet of thoughtfully laid-out living space, this 2-bedroom, suite is a rare opportunity in one of Burlington's most desirable waterfront communities. Recently Renovated with new Stainless Steel appliances, New Quartz counters, kitchen and bathrooms! Enjoy the comfort of expansive principal rooms, a full-sized kitchen with breakfast area, and a sun-drenched living and dining space perfect for entertaining or simply stretching out in style. Rare ensuite laundry with new Washer and Dryer. The oversized bedrooms offer generous closet space, and the versatile second bedroom can double as a home office or den. Whether you're sipping your morning coffee on the private balcony or winding down with escapement views at sunset, strolling by the water, or taking advantage of the buildings amenities this Condo, delivers the perfect blend of space, location, and lifestyle. Located steps from the lake, parks, trails, shopping, and transit this is the condo you've been waiting for. (id:65446)
Th 2 - 101 The Queensway
Toronto, Ontario
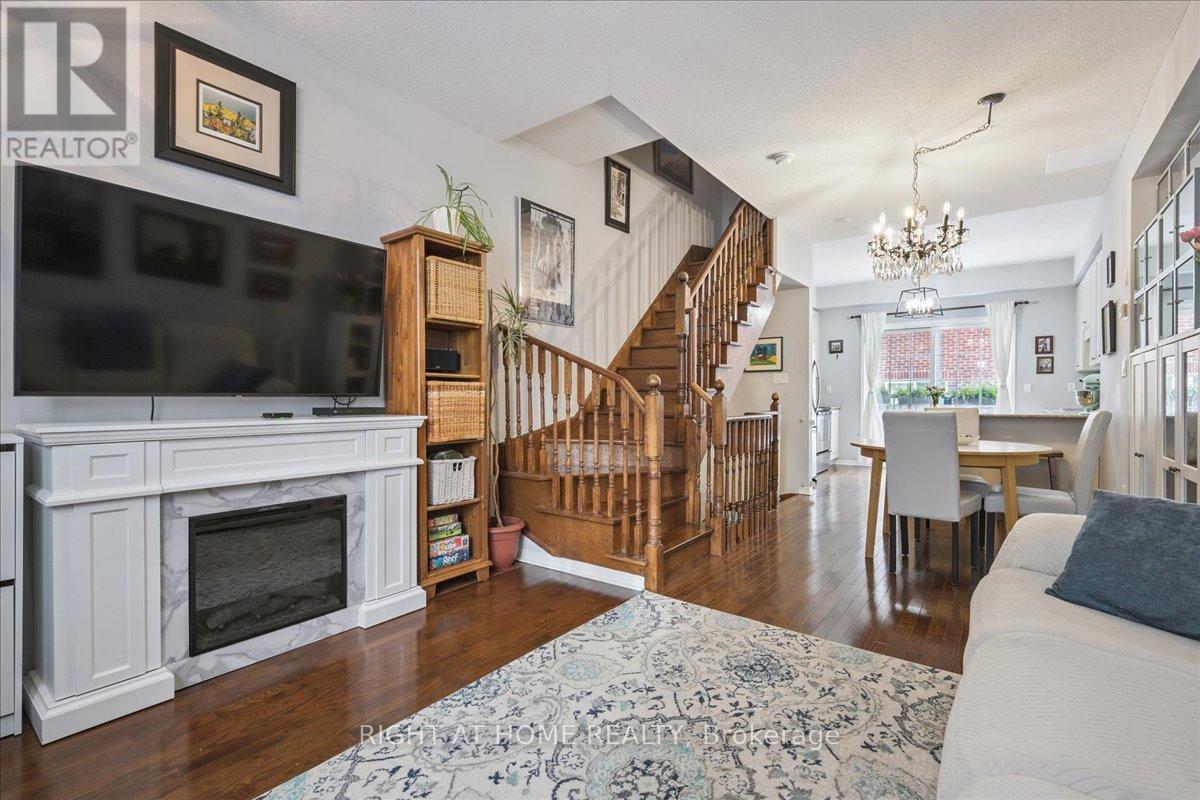
A rare combination of space, privacy, and location in the heart of High Park-Swansea. Move-in ready 3-storey condo townhouse offering the best of west-end living, just steps from Lake Ontario waterfront trails and minutes to High Park. Thoughtfully designed with approx. 1500 sq ft, this carpet-free home features 3 bedrooms and washrooms with an efficient layout that lives well. The bright open-concept main floor offers 9' ceilings, hardwood floors, and a modern kitchen with granite countertops, stainless steel appliances, breakfast bar, and walk-out to a balcony. The second-floor features two bedrooms, laundry, and a recently renovated bathroom. The entire third floor is dedicated to a spacious primary retreat with walk-in closet, ensuite bath with soaker tub, and balcony - a private escape from daily life and view of the lake. The finished lower level with powder room is ideal for an additional games/tv room or home office. Direct garage access provides added convenience. In addition to covered parking, enjoy plenty of garage storage with a ceiling to floor garage shelving system. Visitor parking is steps away and high-speed internet & water included in condo fees. This turnkey home is in an unbeatable location close to transit, cafes, shops, and nature. (id:65446)
75 Hartwell Road
Halton Hills, Ontario
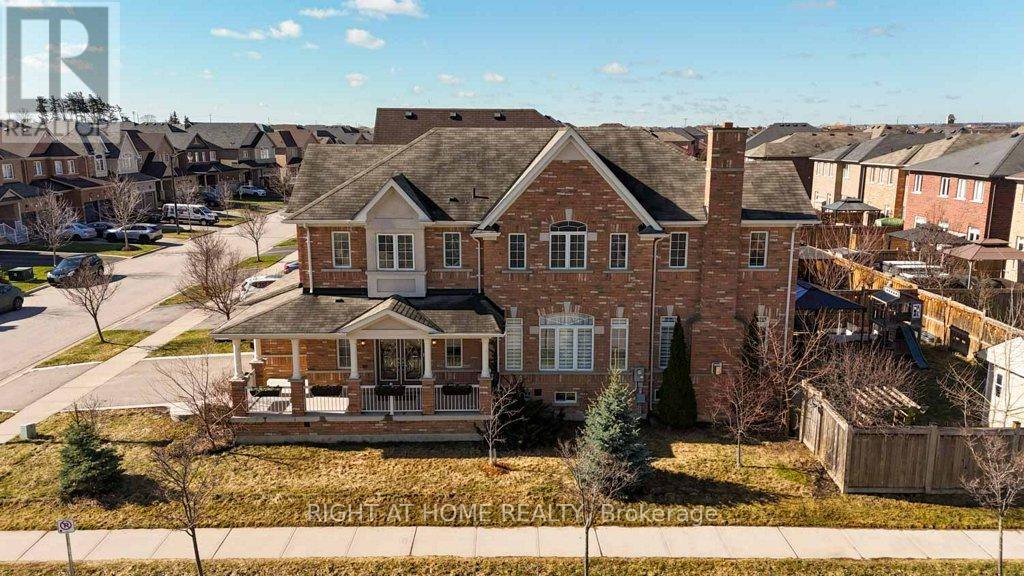
Your Search Ends Here! Step into this bright, well-maintained Remington-built home on a desirable corner lot in a family-friendly neighborhood. This spacious two-story residence offers 4 bedrooms and 5 bathrooms and is truly move-in ready. The sun-filled main floor features 9-foot ceilings, hardwood flooring, elegant oak stairs, and a cozy gas fireplace. The kitchen is both functional and stylish, complete with 42" cabinets, stainless steel appliances, backsplash, undermount sink, and a breakfast bar. Upstairs, the generous primary bedroom includes a walk-in closet and a 5-piece ensuite. Additional bedrooms are connected by a convenient Jack & Jill bathroom, and the hardwood hallway adds a refined touch. Enjoy outdoor living with a walk-out to a large deck and a fully fenced backyard featuring a shed and a variety of fruit and ornamental trees, including (apple, pear, mulberry) Trees, raspberry, crabapple, pine, and rose bushes. The finished basement offers a well-equipped in-law suite with a kitchen, stainless steel appliances, and a 3-piece bath-ideal for extended family. Additional features include garage entry, central air conditioning, central vacuum, garage door opener, gas BBQ hookup, and included appliances and window Blinds. Conveniently located close to Metro, banks, LCBO, Shoppers Drug Mart, Starbucks and Tim Hortons. (id:65446)
646 Moonstone Rd W Road
Oro-Medonte, Ontario
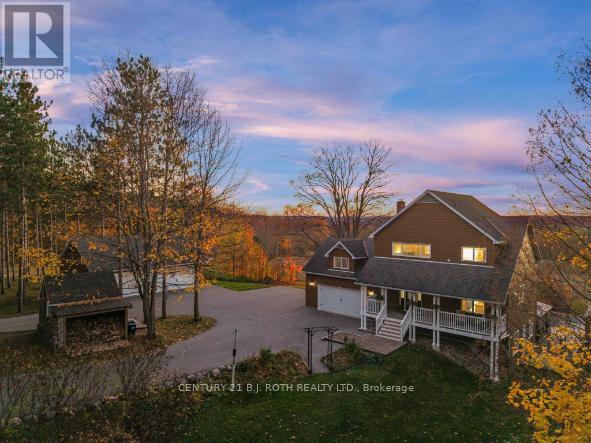
Some properties give you space. This one gives you peace and freedom. Welcome to 646 Moonstone Road West, a private five-acre estate where mornings unfold with panoramic sunrise views and evenings settle into sunsets over rolling hills. You are moments from Barrie, Orillia and Mount St. Louis, yet surrounded by nature and quiet. It feels like a retreat, not a commute.The home sits elevated, capturing natural light from every direction. Cathedral windows frame open fields and forest like a moving landscape. The main floor is designed for everyday luxury and effortless hosting, featuring a granite-island kitchen, bright dining area overlooking the pool and a great room anchored by a wood-burning Napoleon fireplace that turns winter into a season to enjoy.The primary suite commands the upper level, complete with hardwood floors, a private balcony for quiet mornings or stargazing and a spa-style ensuite with heated floors. A loft beside the suite offers ideal flex space for an office, lounge or nursery.The walkout lower level gives guests or family private living with two bright bedrooms and direct access to the pool. A separate one-bedroom suite with its own kitchen and laundry welcomes extended family or provides income potential. There is also room to add additional bedrooms if desired, without sacrificing flow.Outside, the resort-like setting takes center stage. A heated saltwater pool, cabana with bar, mature trees, wide open lawn and complete privacy create a setting meant for relaxation and gathering. A brand-new four-bay garage plus a separate workshop offer exceptional storage and hobby space. A paved circular driveway and attached double garage complete the picture.Recent upgrades include Maibec CanExel siding, mechanicals, well components, generator panel and electrical improvements. Simply move in and enjoy.This is a property for someone who values privacy, land, views and a lifestyle rooted in nature without sacrificing convenience. (id:65446)
29 Turnberry Lane
Barrie, Ontario
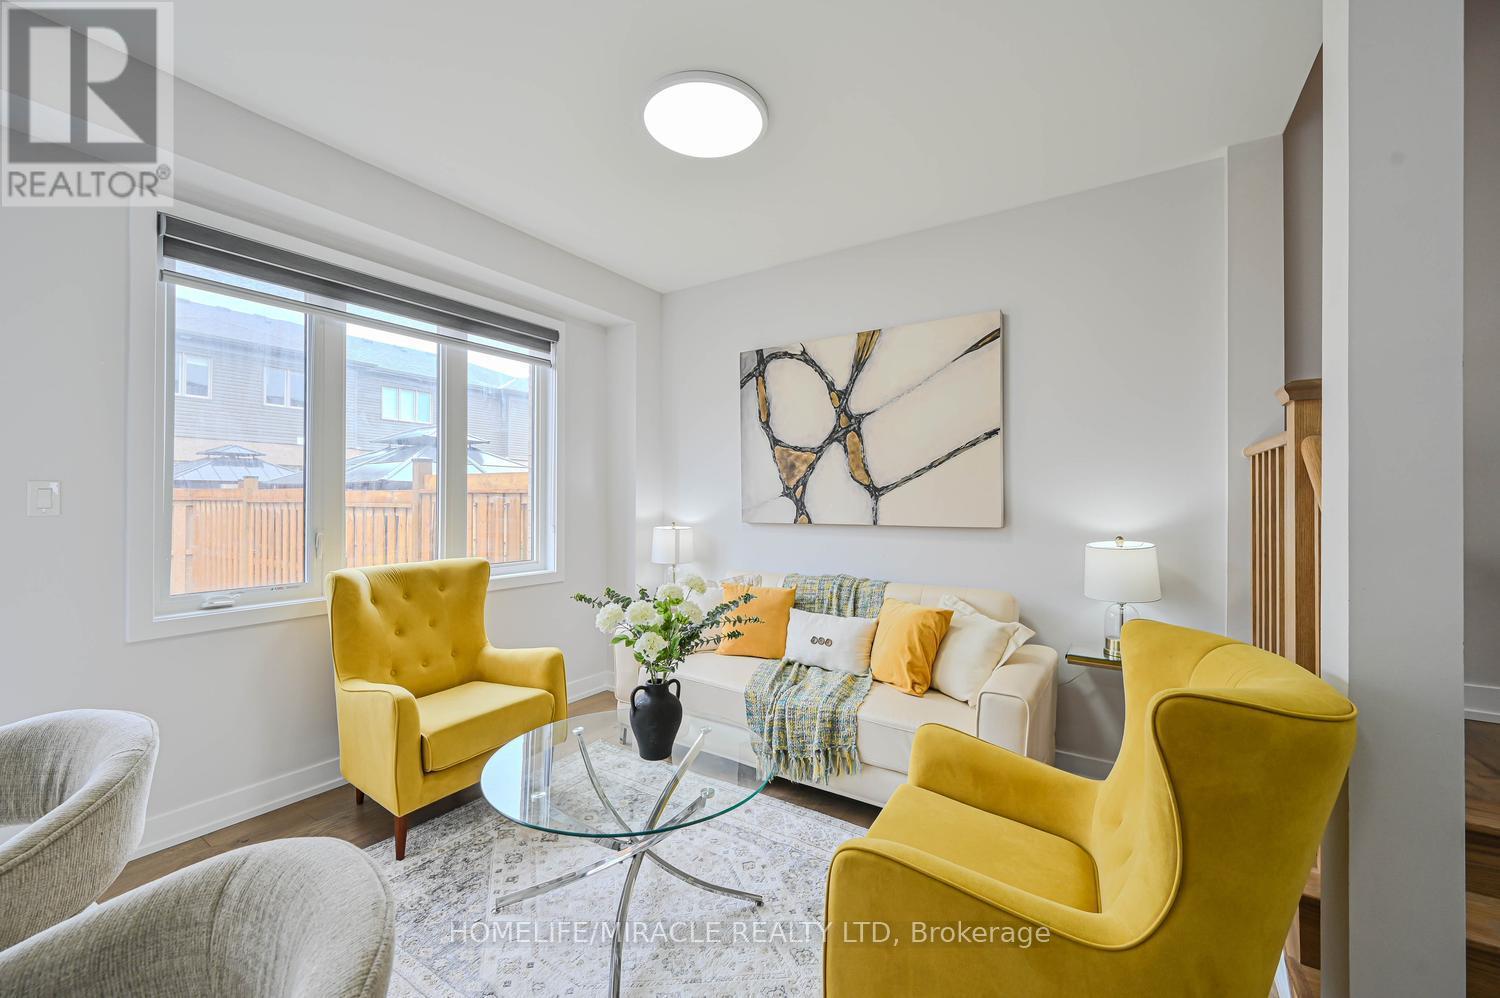
Beautifully Maintained Stunning 2022 Build townhouse located in the highly desirable south-east Barrie Community. This Bright and Modern 2 storey FREEHOLD home offers 3 Bedrooms and 3 Bath, thoughtfully designed with stylish natural decor and functional living space throughout. The main floor features 9 ft' ceilings offers big large layout, large window and an open airy layout that feels the home with full of Natural Light. The contemporary white kitchen is equipped with elegant cabinetry, quartz countertop, matching backsplash and stainless-steel appliances, creating the perfect space for everyday living and entertaining. An upgraded Oak staircase adds a refine touch and connects the home's living spaces seamlessly. The upper level provides a private and comfortable retreat. highlighted by a specious primary bedroom that easily accommodate a king size bed along with a space for a reading nook or home office area, and includes a 3 piece ensuite bathroom. Two additional Bedroom and a full 4 piece bathroom completes the level, along with the convenience of second floor laundry. Ideally situated close to excellent schools, parks, playgrounds, shopping, service entertainment, and year round recreation. Public Transit and GO transit is just steps away, with quick access to major commuter routes to the GTA and close proximity to the Barrie Waterfront. Bright, Modern and Truly move in ready - a fantastic opportunity in one of Barrie's most desirable locations. (id:65446)
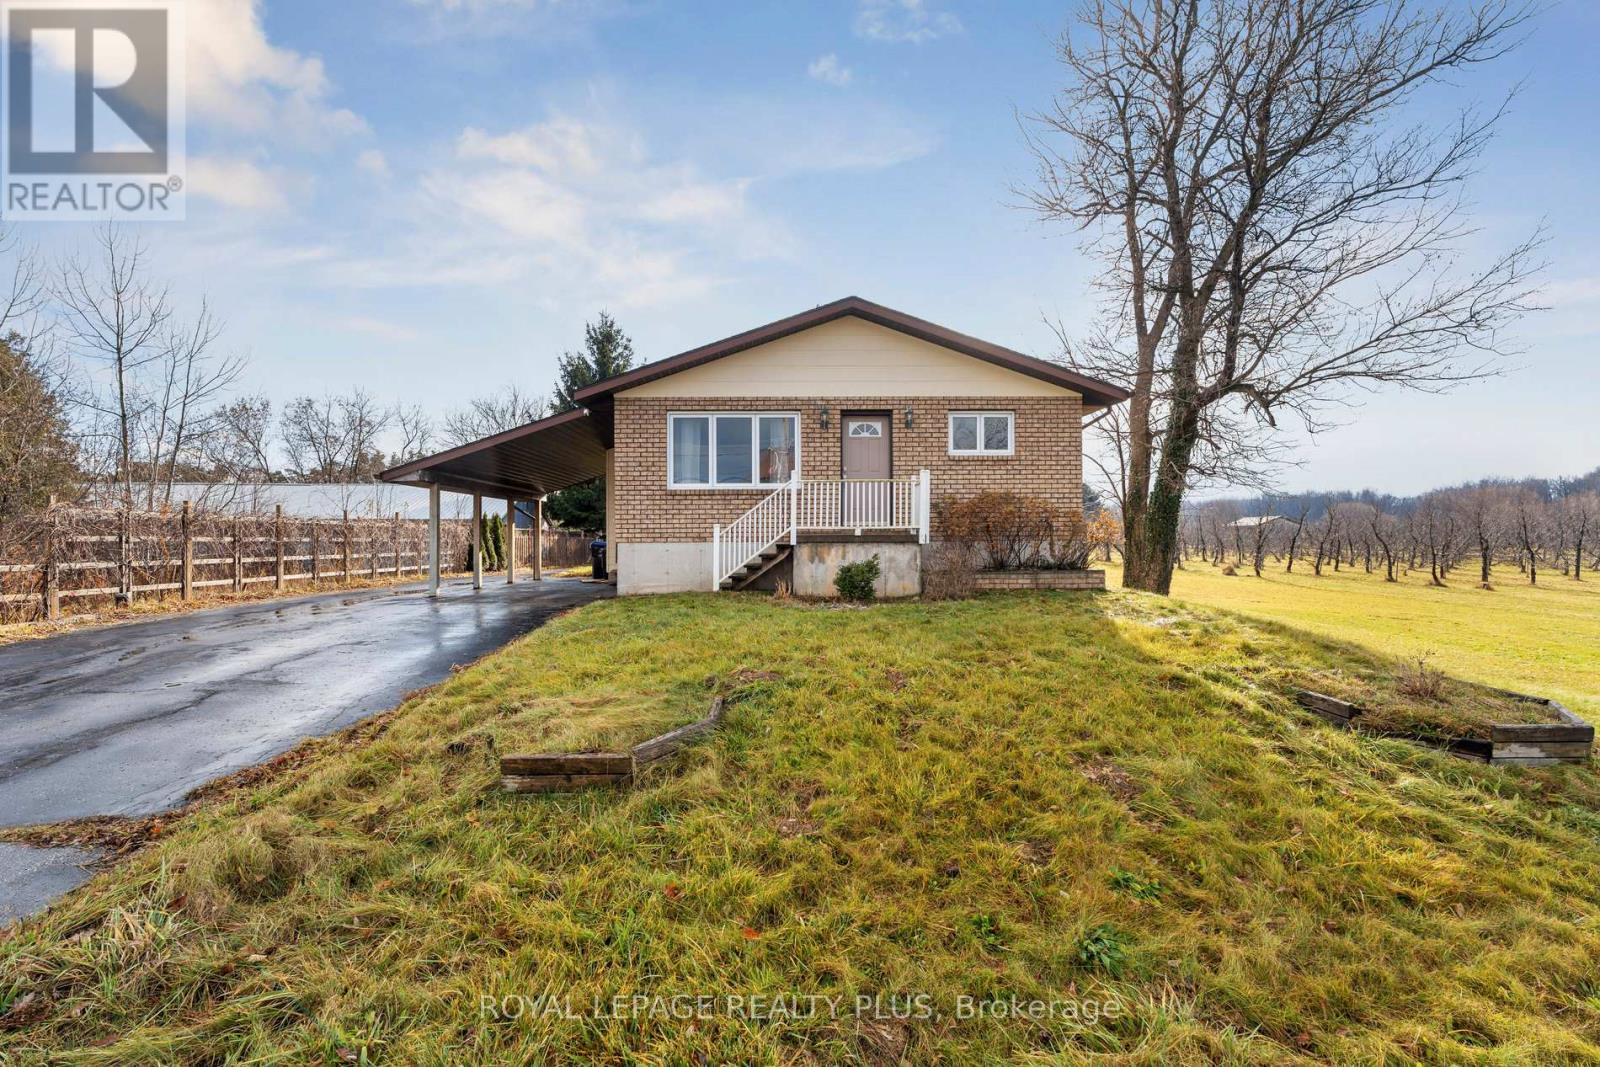
7719 Poplar Side Road
Clearview, Ontario
Spacious raised bungalow located on the outskirts of Collingwood. Features 3 bedrooms on the main floor and an additional bedroom on the lower level. The finished lower level offers ample living space for family activities or guests. Bright, generous-sized kitchen with plenty of room for everyday dining. Includes a 32' x 40' heated shop with 12' ceilings. Set on a 60' x200' lot, providing great space for a growing family. Property is being Sold as is where is. (id:65446)
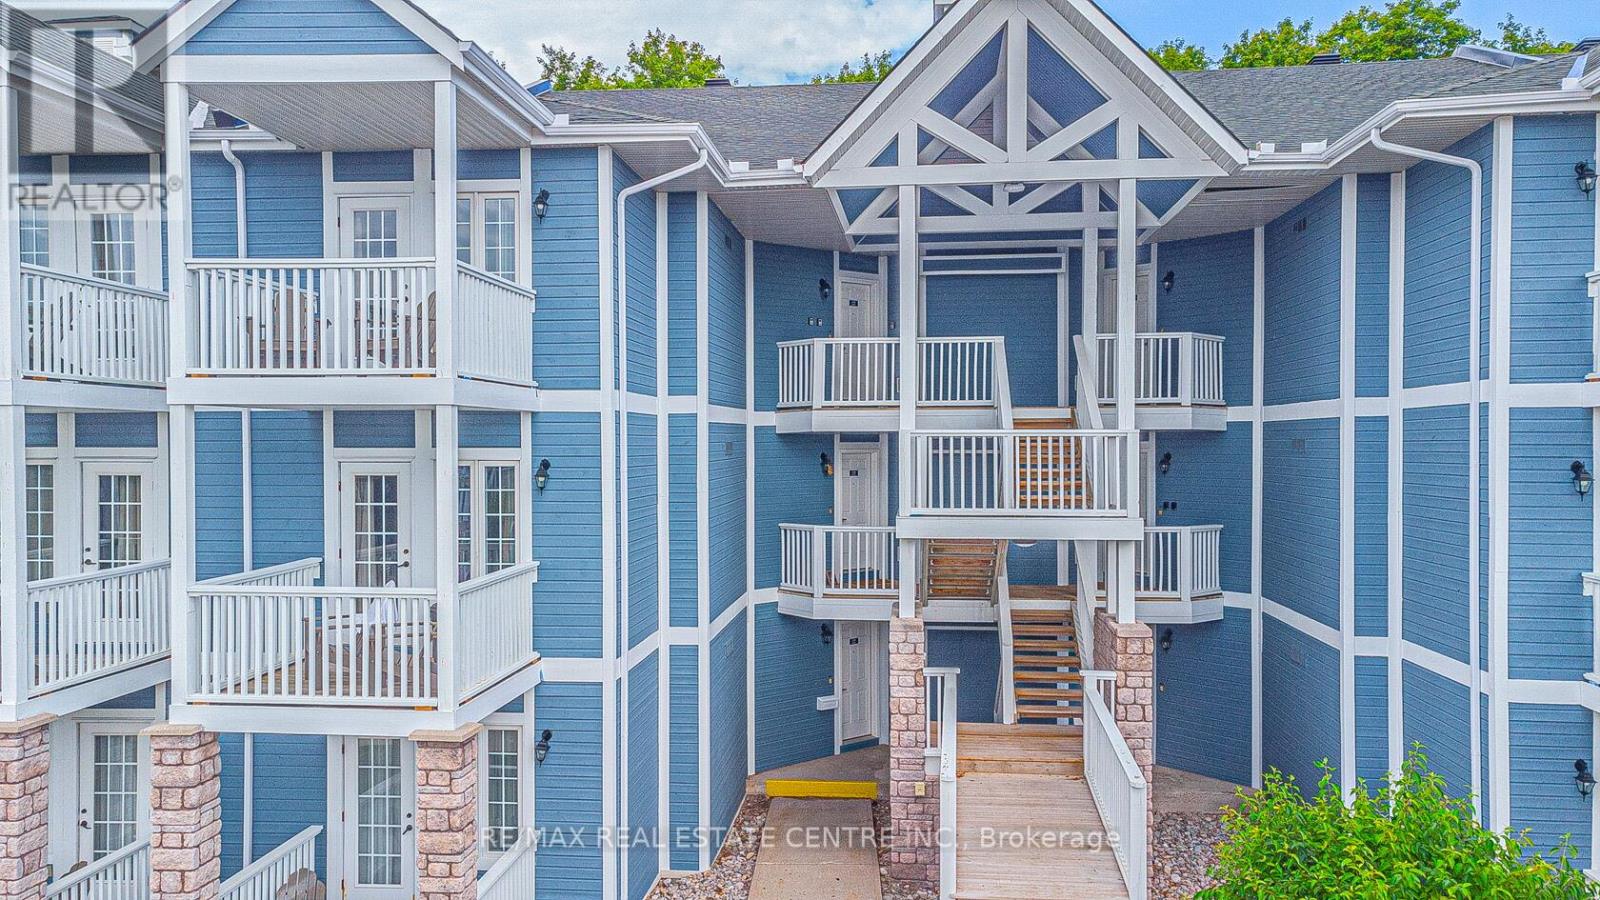
2241 - 90 Highland Drive
Oro-Medonte, Ontario
Enjoy resort style living at Highland Estates! Step into effortless living with this fully furnished, move-in-ready condo near Horseshoe Valley and just minutes from Barrie. This spacious unit features a generous one-bedroom layout and kitchenette. Enjoy world-amazing onsite amenities including both indoor and heated outdoor pool, a modern gym, sauna, hot tub, BBQ areas, fire pit and more. Surrounded by scenic trails, championship golf courses, and a full-service spa. This one is not to be missed. (id:65446)
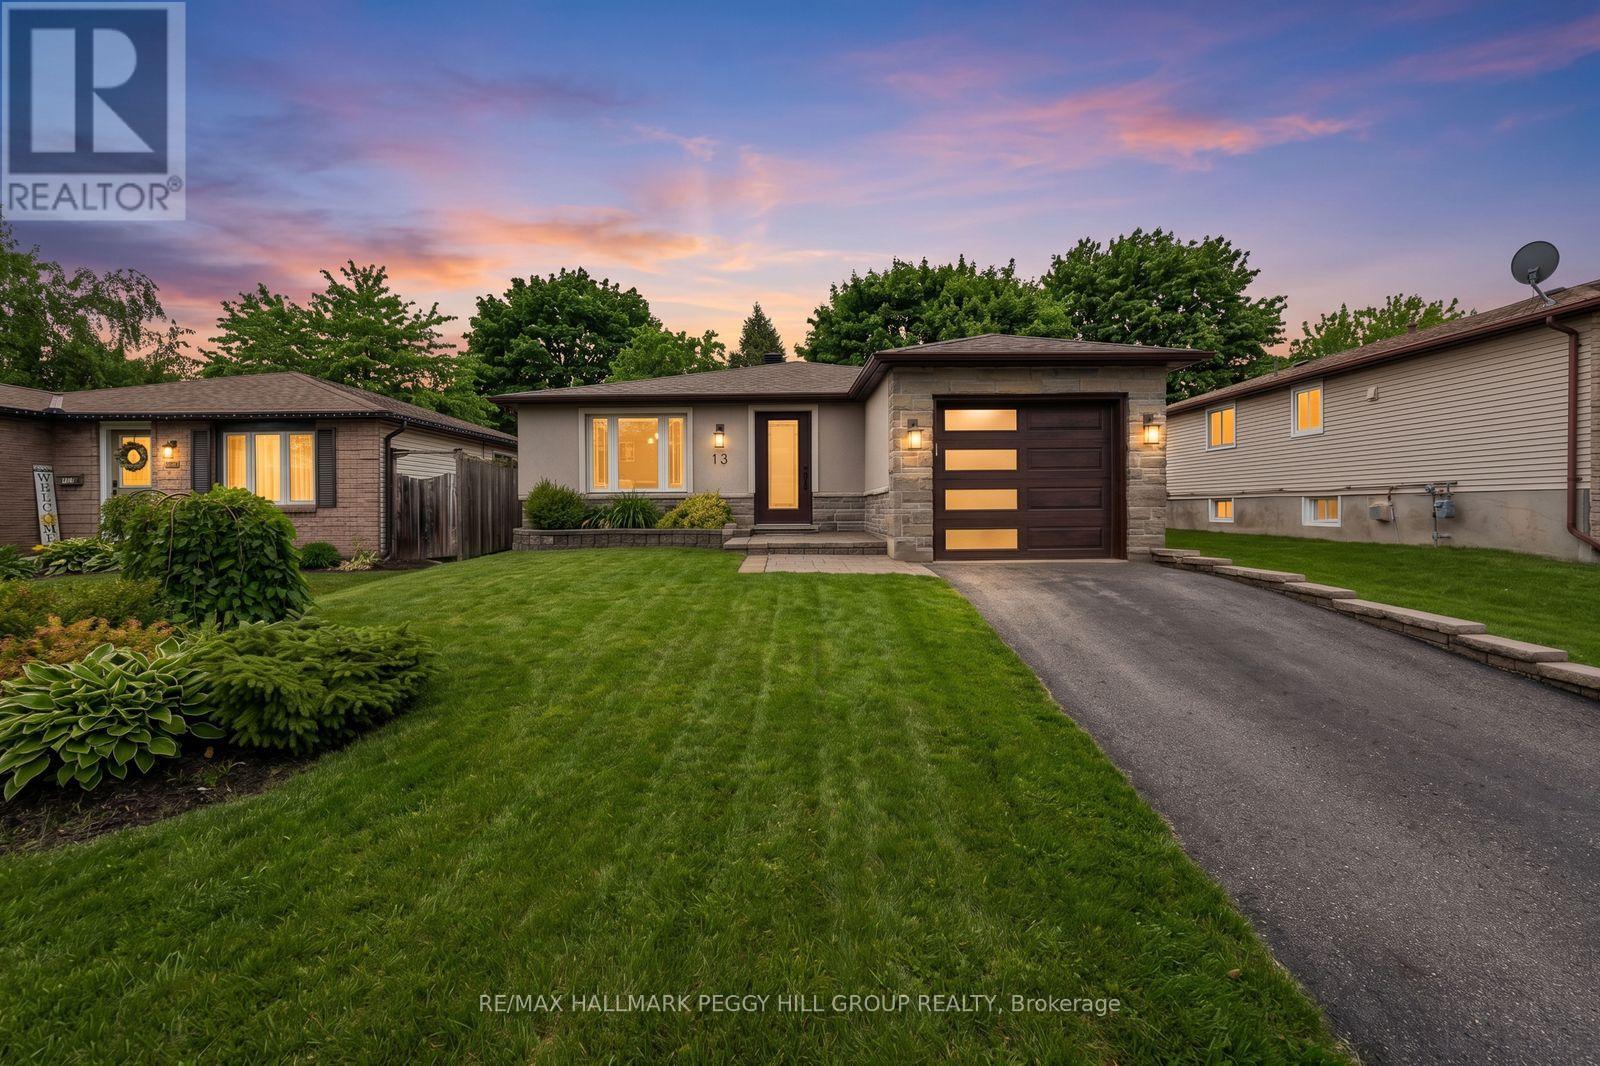
13 Coles Street
Barrie, Ontario
THOUGHTFULLY UPDATED BUNGALOW WITH OVER 2,300 FINISHED SQ FT, A SHOWSTOPPING CUSTOM KITCHEN & A FINISHED BASEMENT WITH WET BAR! Some houses are just four walls, but 13 Coles Street delivers a kitchen worth showing off, a finished basement with a wet bar, and a backyard ready for summer. From the moment you pull up, the stone and stucco front, updated front and garage doors, interlock walkway, widened driveway with parking for up to 3, and tidy landscaping give this bungalow plenty of curb appeal, and once you step inside, it only gets better. The bright, open main level feels made for real life and good company, while hardwood floors run through the dining and living areas, and the custom kitchen fully understands the assignment with white cabinetry, select glass-front cabinetry, a light grey island with seating, quartz counters, pendant lighting, stainless steel appliances, a beverage centre, and arabesque tile backsplash. Three well-sized bedrooms with double closets are tucked on the main level, including a primary with semi-ensuite access to the 4-piece main bathroom, which features a modified tub for accessibility, while the finished basement adds serious bonus space with a large rec room, wet bar, oversized fourth bedroom, updated full bathroom, and plenty of storage. The mature 50 x 110 ft lot is set up for long summer days and evenings that roll on a little longer, with a large deck with privacy walls, a pergola, a separate raised sundeck, and a shed that rounds out the backyard beautifully. All of this comes in Barrie's Sunnidale neighbourhood, where schools, parks, Walmart, shopping, restaurants, grocery stores, and everyday essentials are within walking distance, while East Bayfield Community Centre, RioCan Georgian Mall, Barrie Sports Dome, and Highway 400 access are all just minutes away. (id:65446)
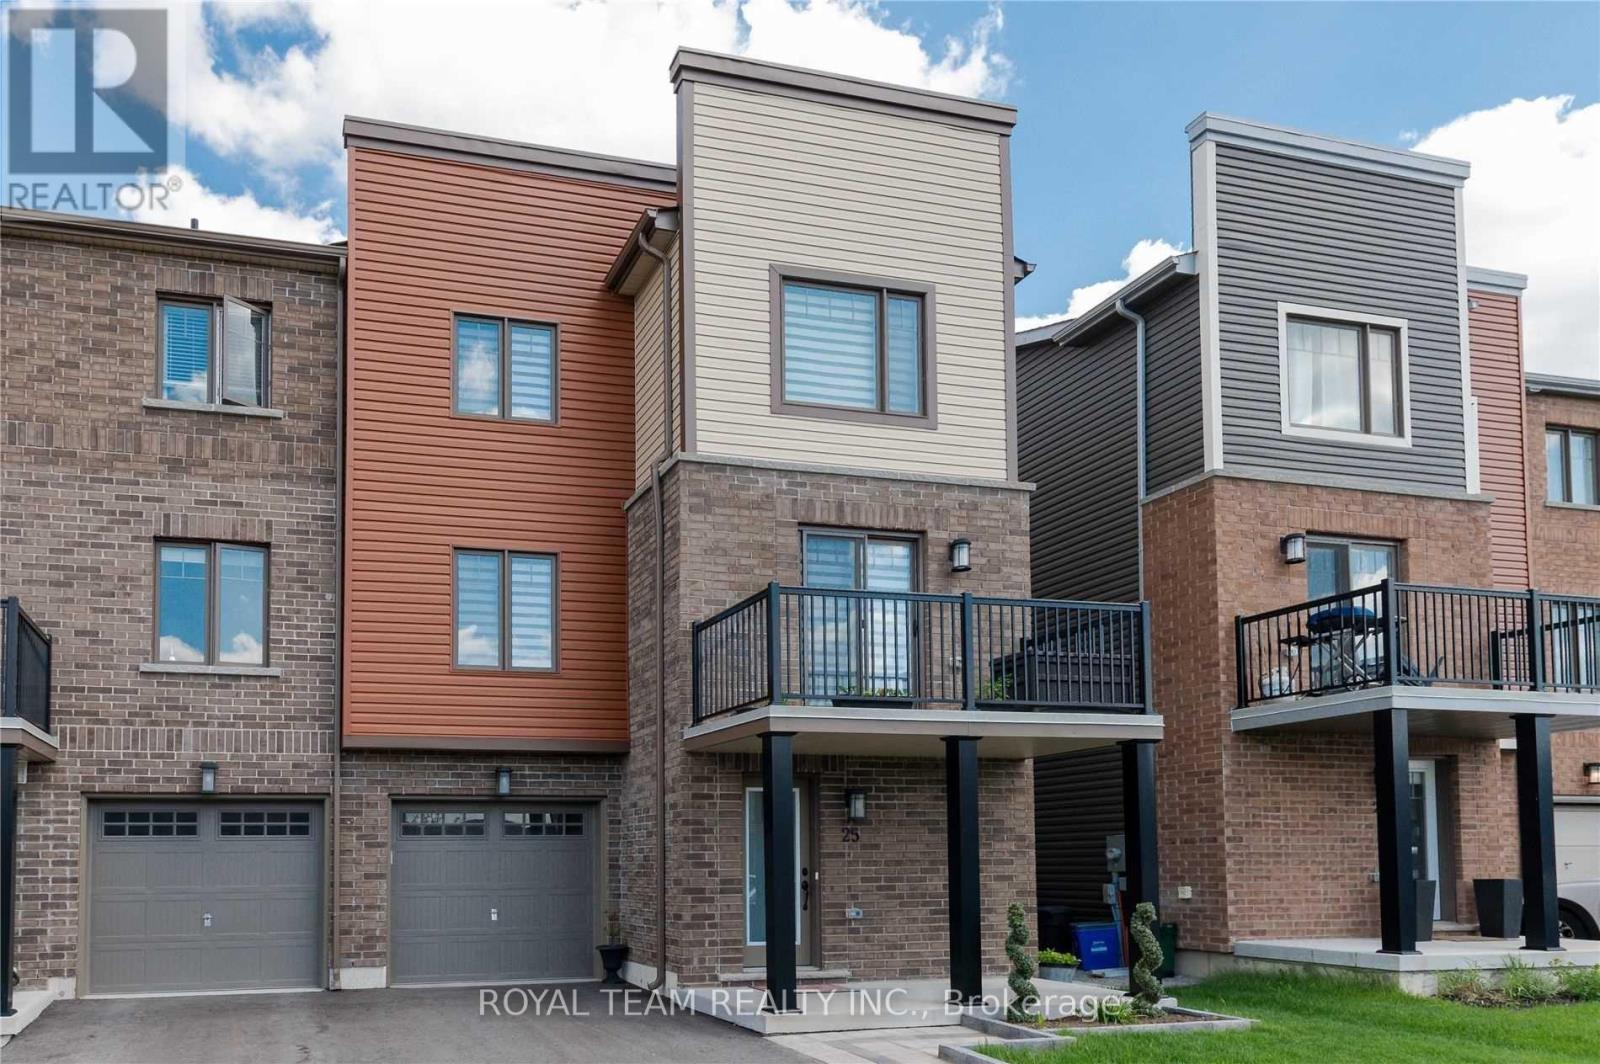
25 Kodiak Terrace
Barrie, Ontario
Stunning End-Unit 3-Storey Townhome Offering Exceptional Natural Light And A Bright, Spacious Layout Throughout! This Beautifully Upgraded 3+1 Bedroom, 3 Bathroom Home Features High-Grade Plank Flooring, Pot Lights, Upgraded Interior Fixtures, Modern Zebra Blinds, And An Elegant Electric Fireplace In The Family Room. Thoughtfully Designed With Functionality In Mind, The Home Offers A Versatile Layout Ideal For Families Or Professionals Alike. Enjoy Direct Garage Access To The Main Level For Added Convenience, Full-Size Laundry, And Quality Appliances. Walk Out To A Large Private Balcony - Perfect For Relaxing Or Entertaining. Located Just Minutes To Highway 400, Schools, Parks, Shopping, And Everyday Amenities. A True Turn-Key Opportunity You Don't Want To Miss! (id:65446)