
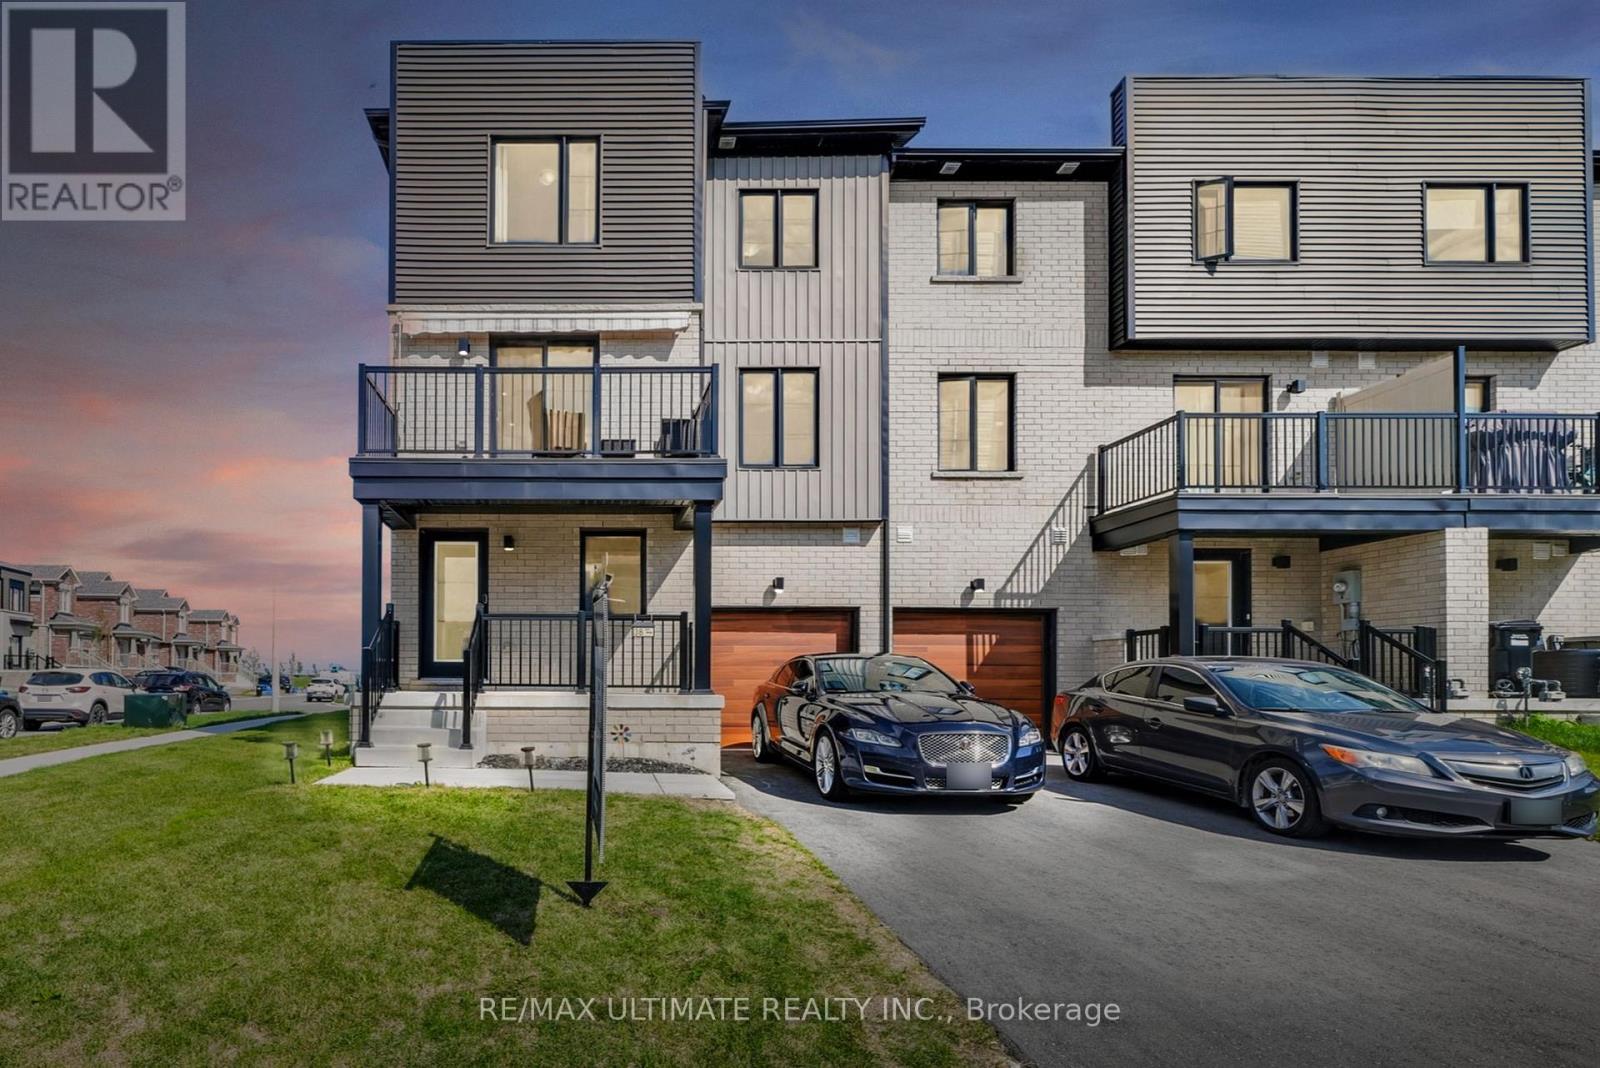
38 Silo Mews
Barrie, Ontario
Welcome to 38 Silo Mews, a modern end-unit townhouse in one of Barrie's most desirable new communities. This bright and stylish 3-storey home offers the perfect balance of comfort, flexibility, and convenience; an ideal choice for families, professionals, or investors! The main level features a versatile space that can serve as a home office, gym, or family room. The second floor boasts a sun-filled open-concept layout, highlighted by a sleek kitchen with stainless steel appliances, a center island, and a generous dining area designed for gatherings. The adjoining living room extends to a private balcony, creating a perfect indoor-outdoor flow. Upstairs, you'll find 3 well-sized bedrooms, including a private primary suite with a walk-in closet and ensuite bath. For those seeking future flexibility, the walk-in closet is large enough to be converted into a third bathroom, adding even more value and functionality to the home. Additional features include an attached garage with inside entry, ample storage throughout, and a thoughtful floor plan that maximizes space. Located in a family-friendly enclave, your'e just minutes from Barriers waterfront, GO Station, Highway 400, schools, shopping, and parks. With its modern finishes, functional design, and potential for further customization, 38 Silo Mews is move-in ready and offers outstanding value in todays market. Don't miss this opportunity to own a home that combines style, location, and future potential. (id:65446)
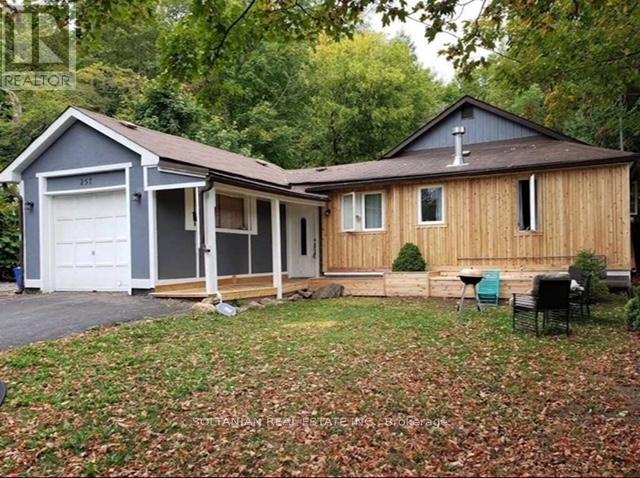
257 Parkwood Avenue
Georgina, Ontario
Exceptional opportunity to own a fully upgraded income-generating duplex, ideal for investors or first-time buyers seeking to offset mortgage costs with rental income. This well-maintained property features two completely self-contained units with separate living spaces. The front unit offers a spacious 4-bedroom, 2-bathroom layout, complemented by an attached garage, while the rear unit features a comfortable 2-bedroom, 1-bathroom suite-perfect for extended family or rental income. Extensively updated, the home showcases modern finishes and quality improvements throughout, including a newer custom cedar exterior, upgraded systems, and heated crawl spaces for added efficiency and comfort. Equipped with two full kitchens, 2 fridges, 2 stoves, dishwasher, 2 washers and 1 dryer, and supported by 200-amp electrical service, this property is truly turnkey. Strong rental potential with the front unit generating approximately $2,500-$3,000/month and the rear unit $1,800-$2,200/month, making it a compelling investment. Conveniently located just minutes from Highway 404, schools, the lake, and local amenities. A rare opportunity combining lifestyle, flexibility, and solid income potential. (id:65446)
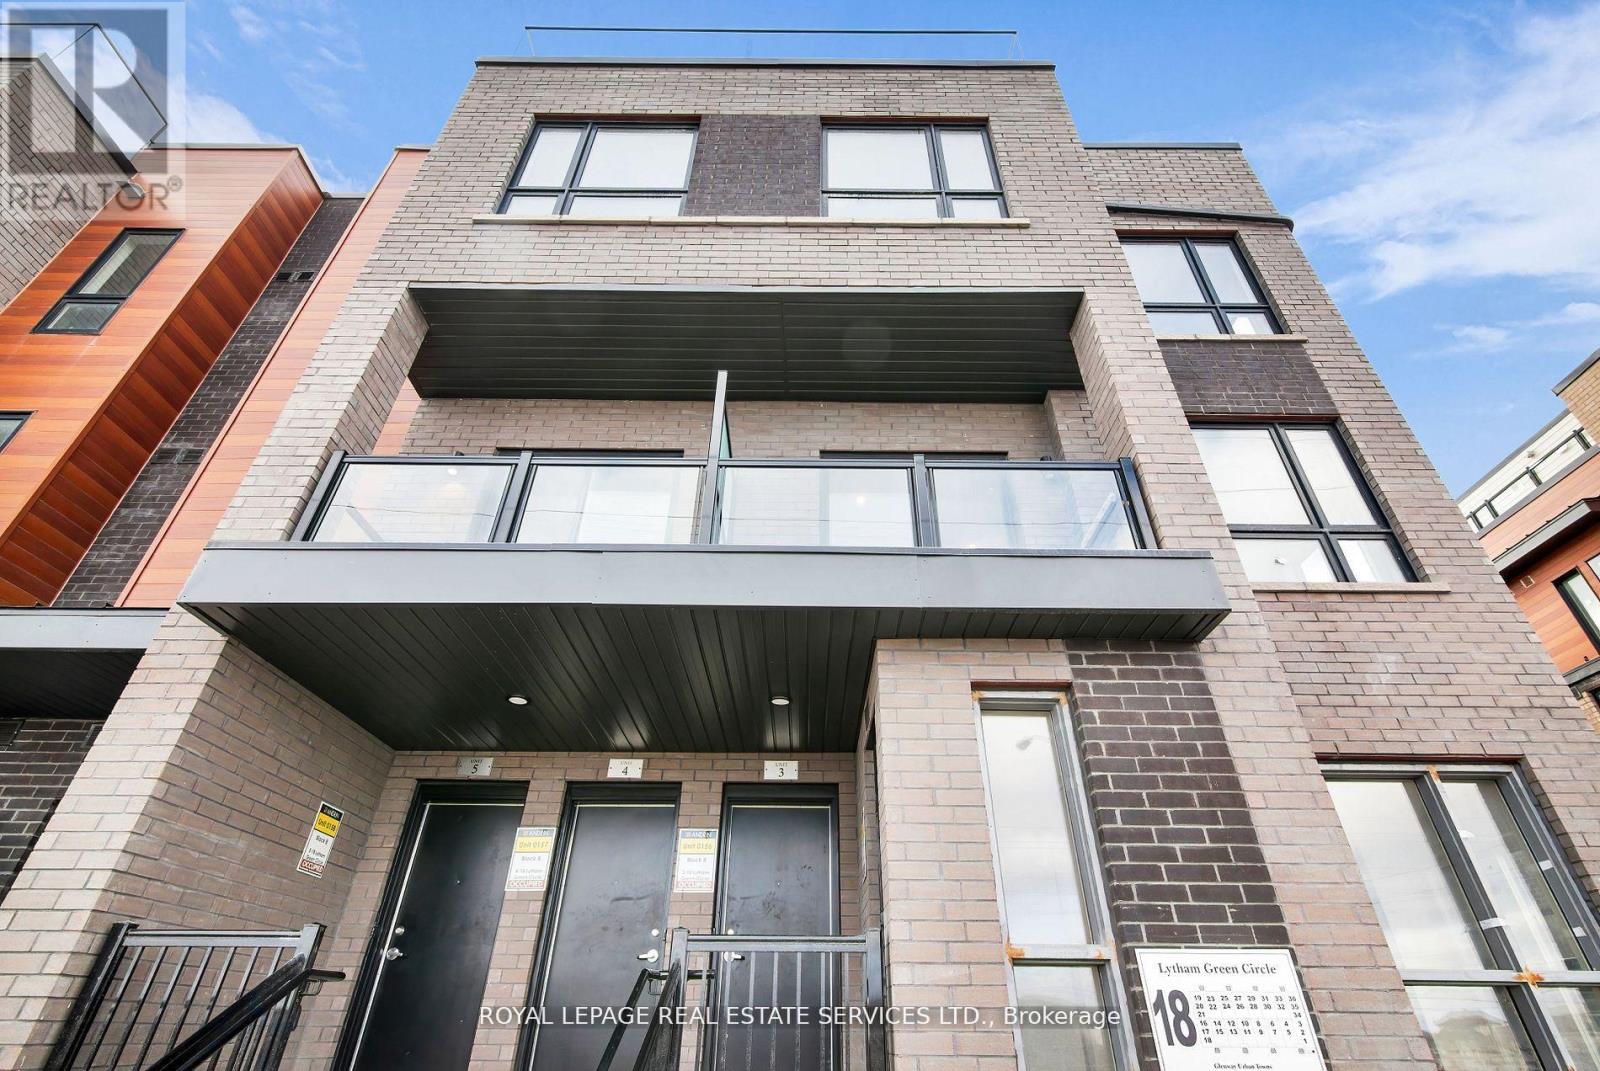
3 - 18 Lytham Green Circle
Newmarket, Ontario
Step into comfort and style in this beautifully appointed condo townhouse, located in the heart of Newmarket's highly desirable Glenway Estates. This modern and efficient layout is ideal for professionals, couples, or small families seeking a low-maintenance lifestyle with the feel of a private home. The suite welcomes you with a bright, open-concept living and dining area enhanced by oversized windows that fill the space with natural light. The thoughtfully designed floor plan offers excellent flow, allowing for effortless day-to-day living and entertaining. The sleek kitchen is equipped with full-sized stainless steel appliances, stone countertops, soft-close cabinetry, and a large central island with seating, perfect for casual meals or hosting friends. A convenient powder room is also located on this level. Designer finishes throughout the unit add warmth and elegance, including wide plank flooring, recessed lighting, and neutral tones ready to complement any decor style. The spacious primary bedroom includes a walk-in closet and a contemporary ensuite bathroom with upgraded fixtures and a walk-in glass shower. The 2nd & 3rd bedrooms offer privacy and flexibility, ideal for a home office, guest room, or child's bedroom. A second full bathroom and convenient in-suite laundry round out the interior space. One of the standout features of this unit is the private rooftop terrace, offering a tranquil space for outdoor dining, gardening, or simply enjoying the fresh air with a view. Whether it's your morning coffee or evening glass of wine, the terrace provides a rare outdoor escape in a condo-style setting. This complex offers secure underground parking, landscaped walkways, and modern building features. Located just steps from Upper Canada Mall, GO Transit, restaurants, schools, and Southlake Hospital, while nearby trails and parks invite an active lifestyle. Families will appreciate access to top-ranking schools in one of Newmarket's most vibrant neighbourhoods. (id:65446)
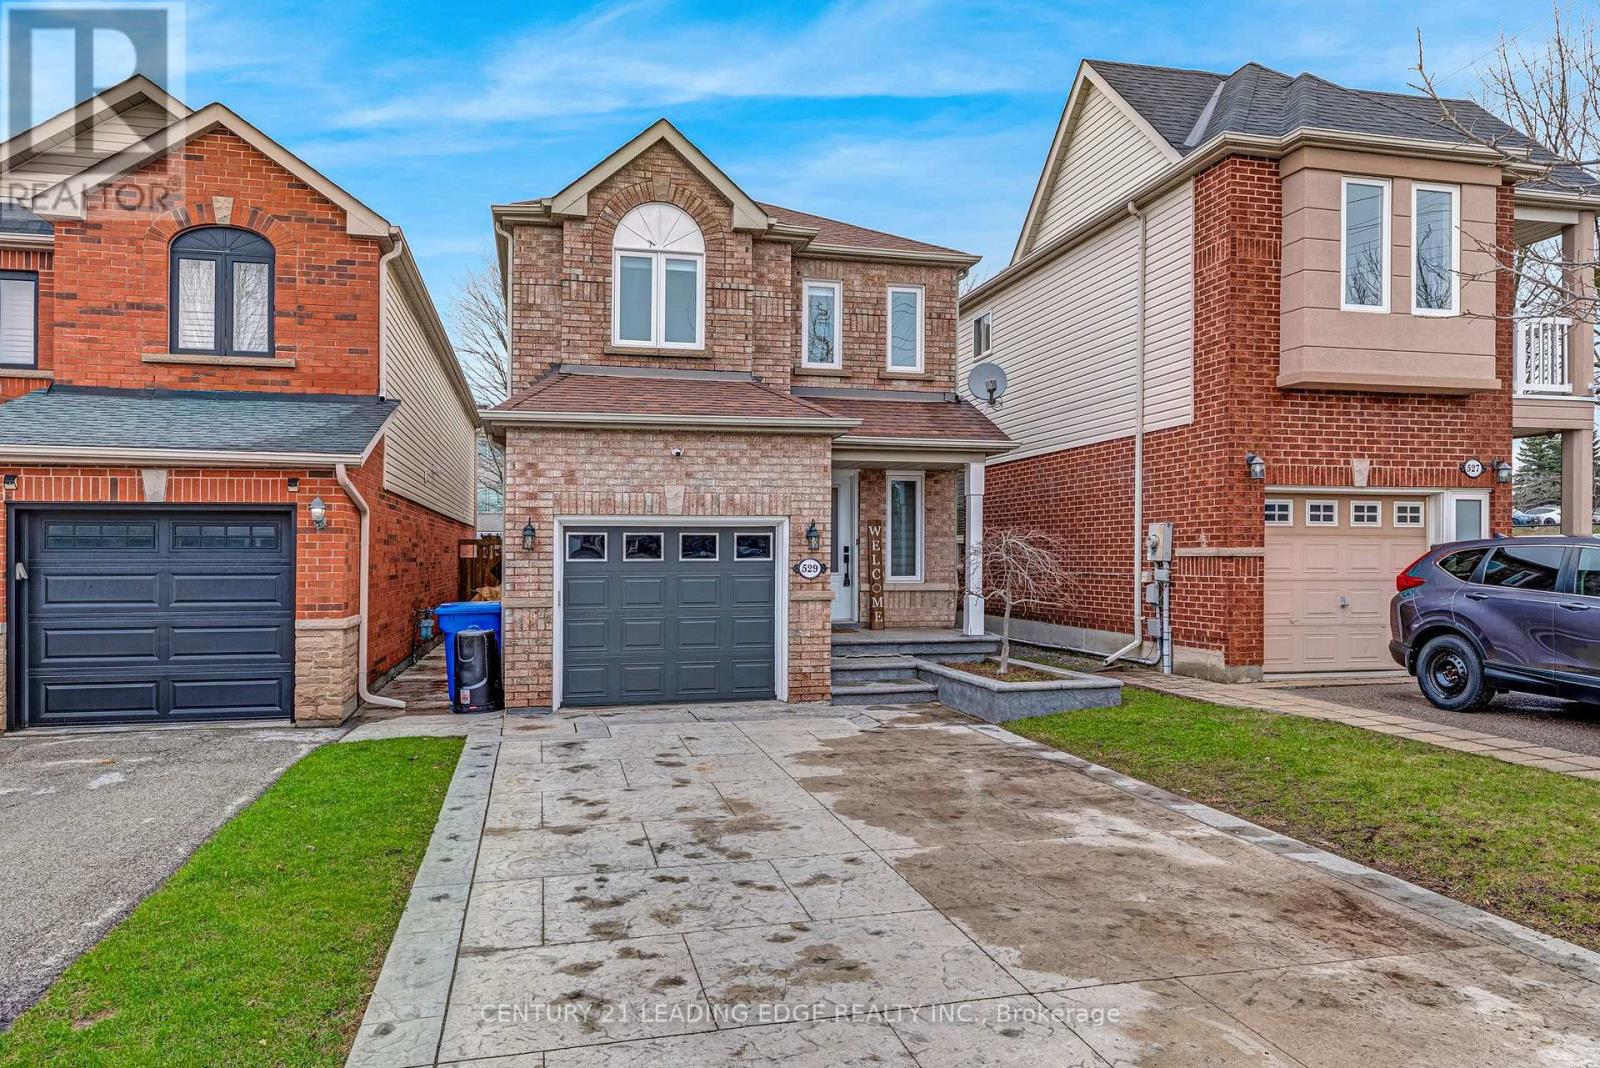
529 Pelletier Court
Newmarket, Ontario
Look no further - this stunning, spacious 4-bedroom detached home on a quiet court in the highly sought-after Stonehaven/Wyndham area is just steps to every convenience you need! The bright, custom white gourmet kitchen (2019) features extra cabinetry and quartz countertops, flowing seamlessly into an open main level that can function as a living room or formal dining area and offers a walk-out to a deck and private backyard.The finished basement with pot lights adds versatile living space ideal for recreation, a home office, or a gym. Some updates include the roof, windows, sliding door, and pot lighting on both the main floor and basement. Generous bedroom sizes, abundant natural light and tasteful contemporary finishes make this move-in ready home perfect for families seeking comfort, style and convenience in a prime neighbourhood with excellent schools and amenities nearby. Do not miss this opportunity to discover your next Home, Sweet Home. (id:65446)
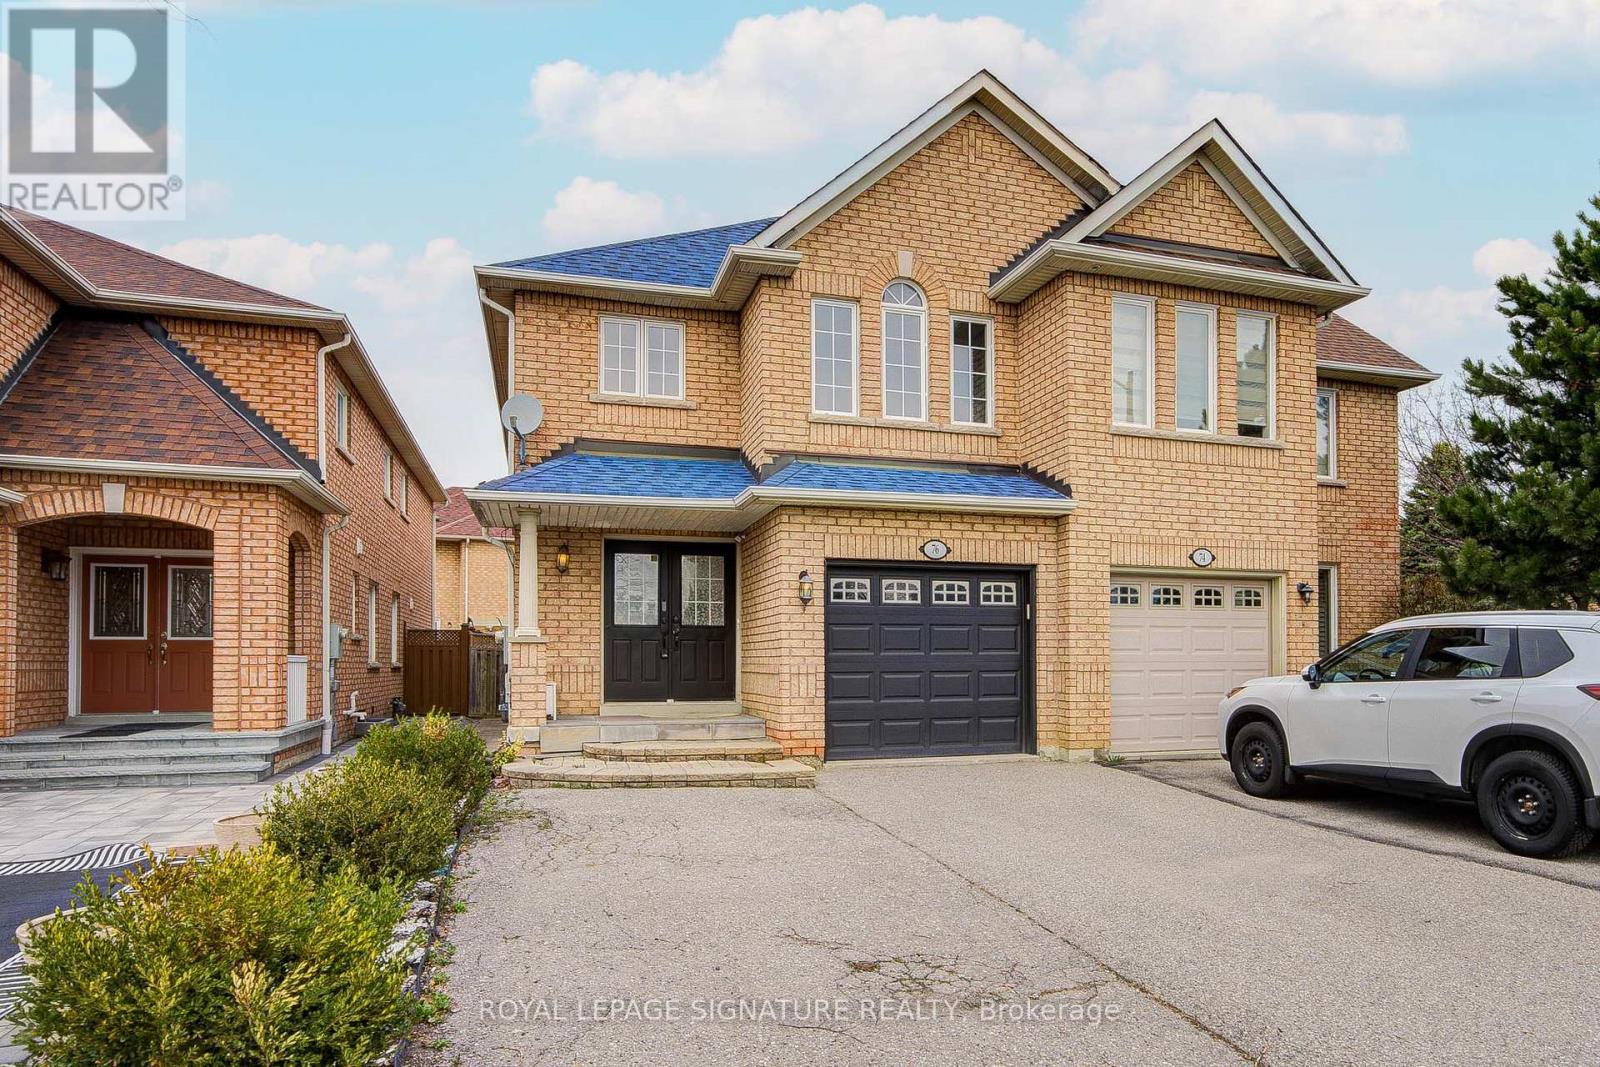
76 Derrywood Drive
Vaughan, Ontario
Immaculate and spacious home at 76 Derrywood Drive, ideally located in a highly desirable Vaughan neighbourhood. This beautifully maintained property features a functional layout with generous principal rooms, a bright living and dining area, and large windows that bring in an abundance of natural light. The modern kitchen offers ample cabinetry, quality appliances, and a breakfast area, perfect for everyday living. Upstairs, you'll find well-sized bedrooms including a comfortable primary suite with a walk-in closet and ensuite bath. The finished basement provides additional living space, ideal for a recreation room, home office, or extended family. Enjoy a private backyard, perfect for outdoor relaxation and entertaining. Conveniently situated close to schools, parks, shopping, restaurants, transit, and major highways, this home offers the perfect combination of comfort, space, and accessibility. An excellent opportunity for families seeking a quality home in a prime Vaughan location! (id:65446)
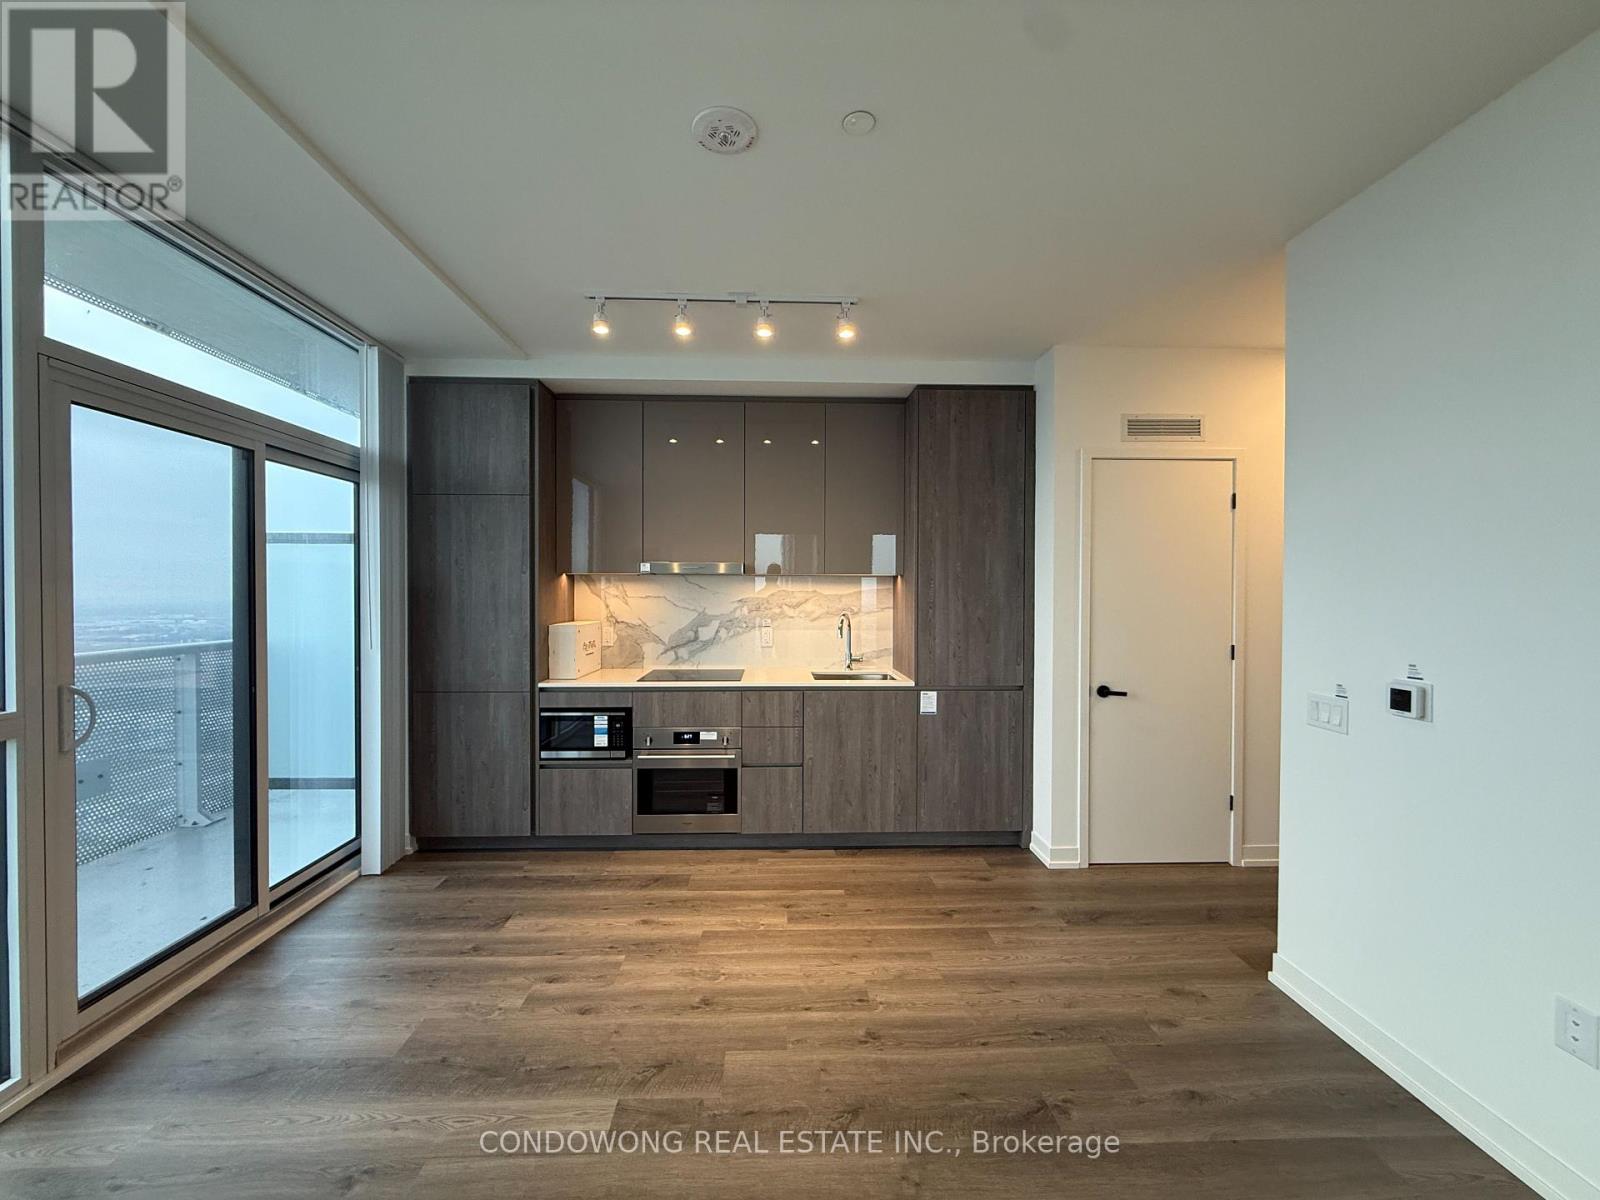
6006 - 8 Interchange Way
Vaughan, Ontario
Located at 8 Interchange Way Unit 6006, this unit features a strategic position in a well-established business hub, offering excellent connectivity and easy access to major transportation routes-ideal for companies seeking a functional and conveniently located space in Vaughan. (id:65446)
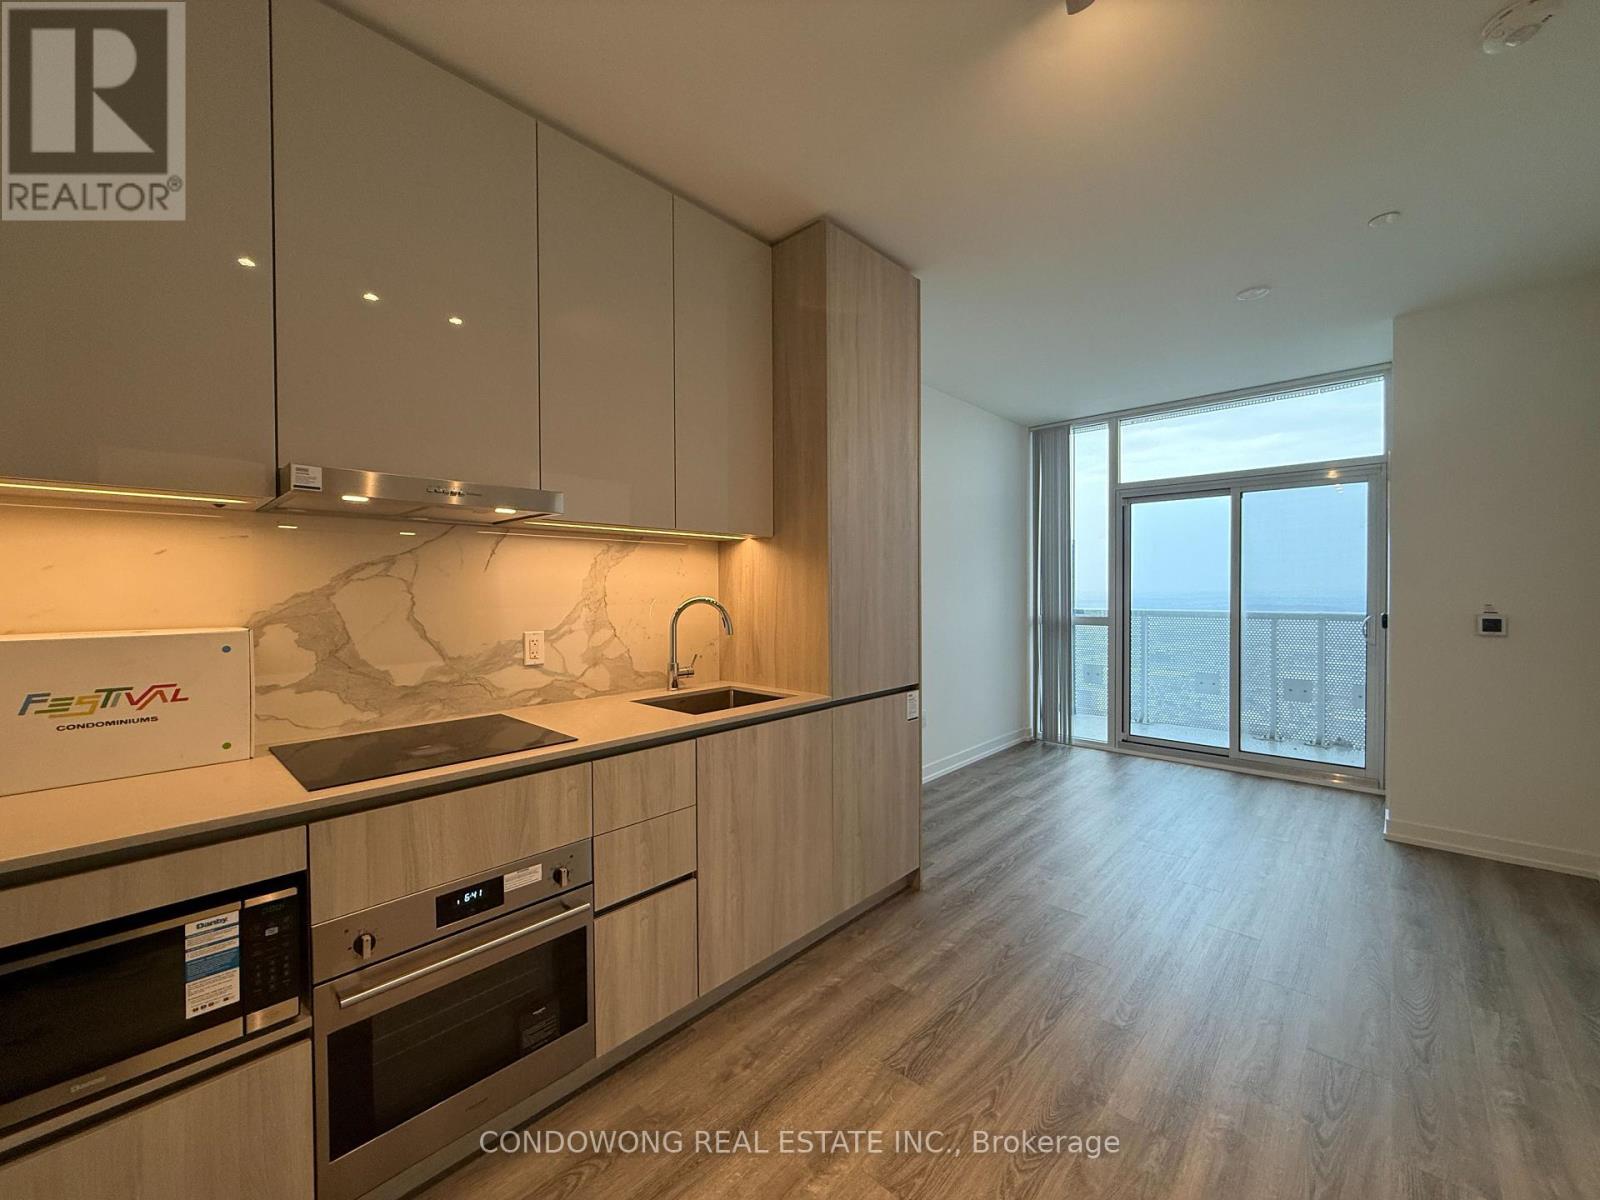
6005 - 8 Interchange Way
Vaughan, Ontario
Positioned at 8 Interchange Way Unit 6005, this property offers a highly accessible location in a dynamic commercial area, with close proximity to major highways and key amenities-perfect for businesses looking for convenience, efficiency, and a strong presence in Vaughan. (id:65446)
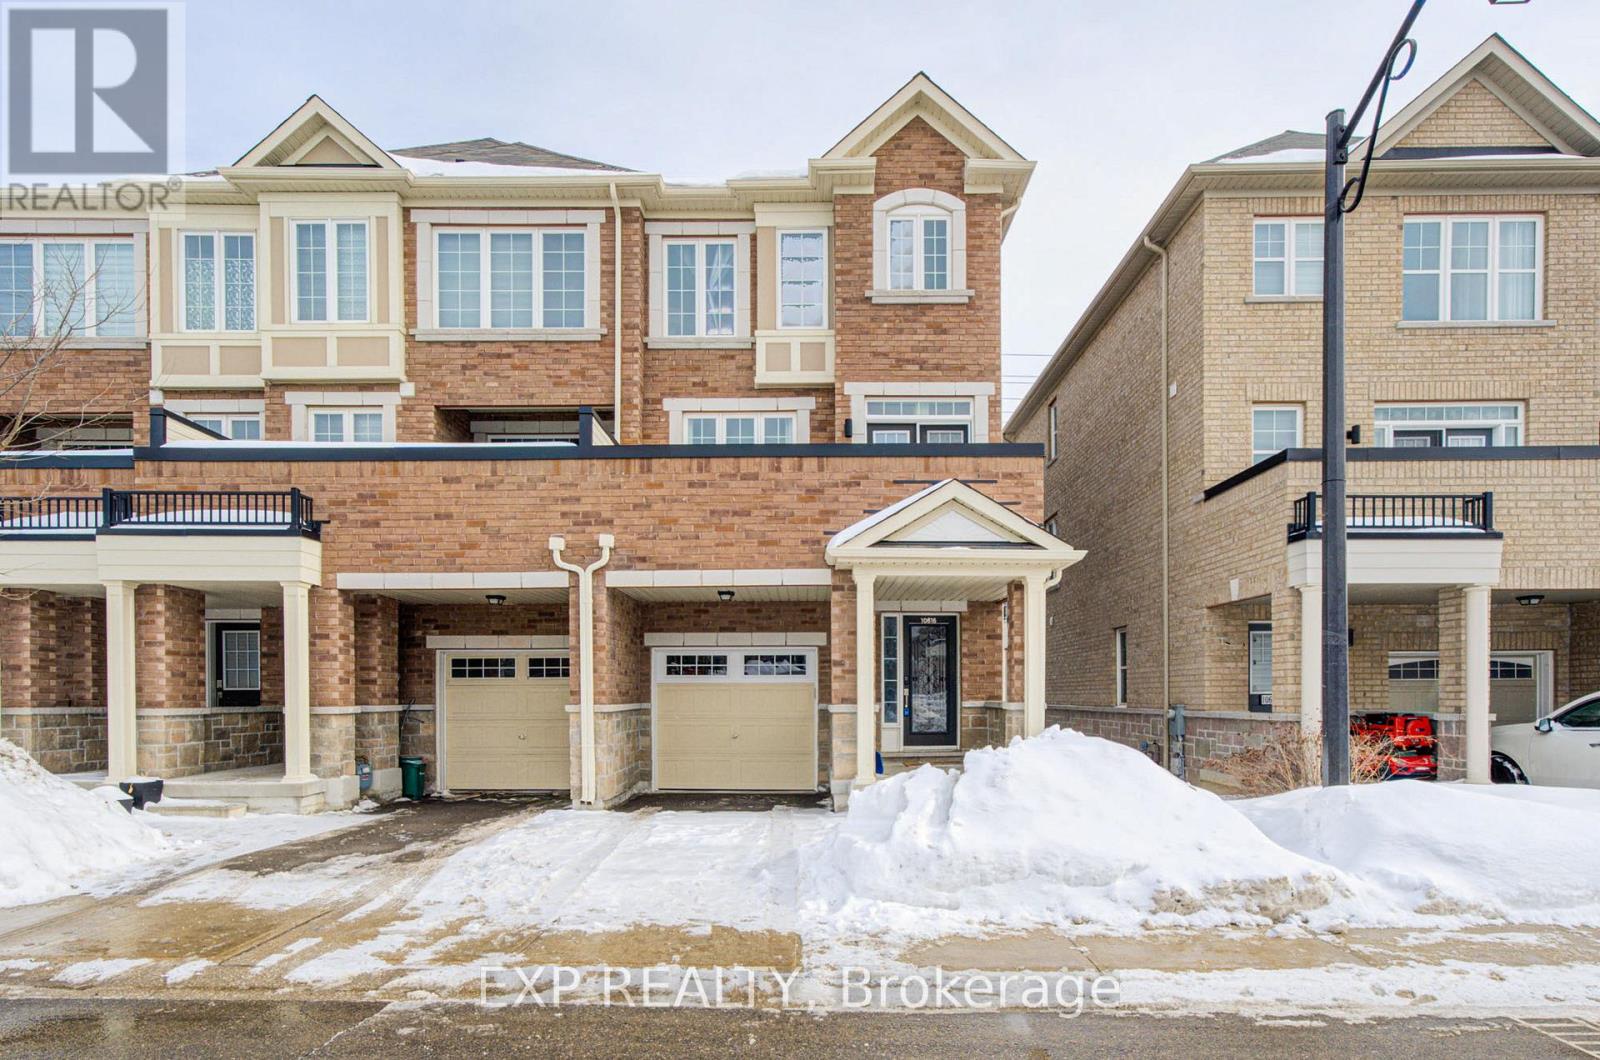
10616 Bathurst Street
Vaughan, Ontario
Welcome To This Bright And Spacious Freehold End-Unit Townhouse Offering 4 Bedrooms And 5 Bathrooms In A Family-Friendly Community *Filled With Lots Of Natural Light, This Open-Concept Home Features Hardwood Flooring Throughout *The Main Living Areas And A Seamless Flow Between Living And Dining Spaces Perfect For Entertaining *The Modern Kitchen Boasts Stainless Steel Appliances, Sleek Cabinetry, And A Breakfast Bar Overlooking The Main Floor *Walk Out To A Private Balcony For Outdoor Enjoyment *The Finished Basement With Separate Entrance Provides Additional Living Space Ideal For Extended Family Or Guests *Conveniently Located Close To Public Transportation For An Easy Commute *A Fantastic Opportunity To Own A Spacious And Well-Appointed Home! (id:65446)
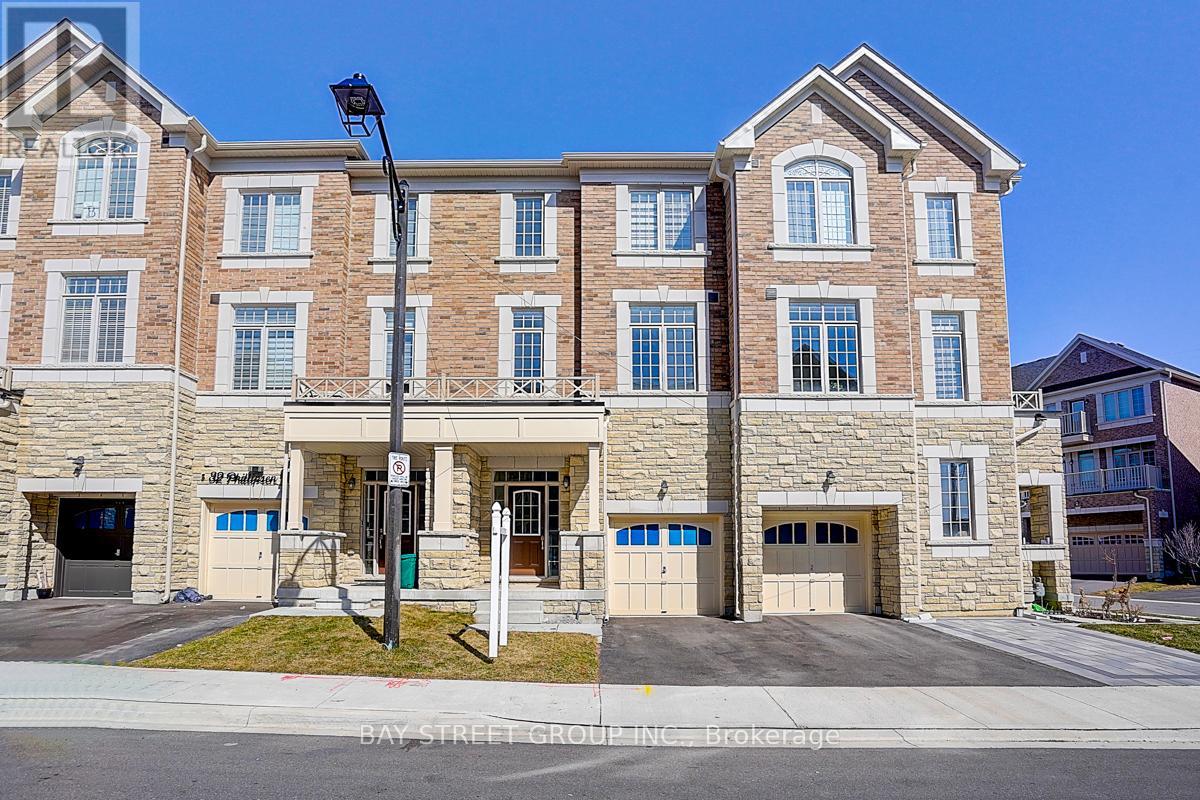
34 Phillipsen Way
Markham, Ontario
A rare offering of a beautifully upgraded townhouse featuring an impressive 2,400 sq.ft. of functional layout ,Featuring 9-ft ceilings on both the main and second floors, providing a bright and open atmosphere throughout. The main floor includes a bedroom with a full bathroom, ideal for extended family, guests, or a home office setup. Interior highlights include hardwood flooring throughout and a staircase finished with wrought iron pickets. The modern kitchen is equipped with stainless steel appliances, center island, and breakfast area, and opens to a sun-filled family room with large windows, perfect for everyday living and entertaining. The spacious primary bedroom features a 5-piece ensuite and a large walk-in closet. Conveniently located with easy access to Hwy 407 & 401, top-rated schools, parks, golf courses, and a wide range of amenities including major shopping centres, big box retailers, and banks. (id:65446)
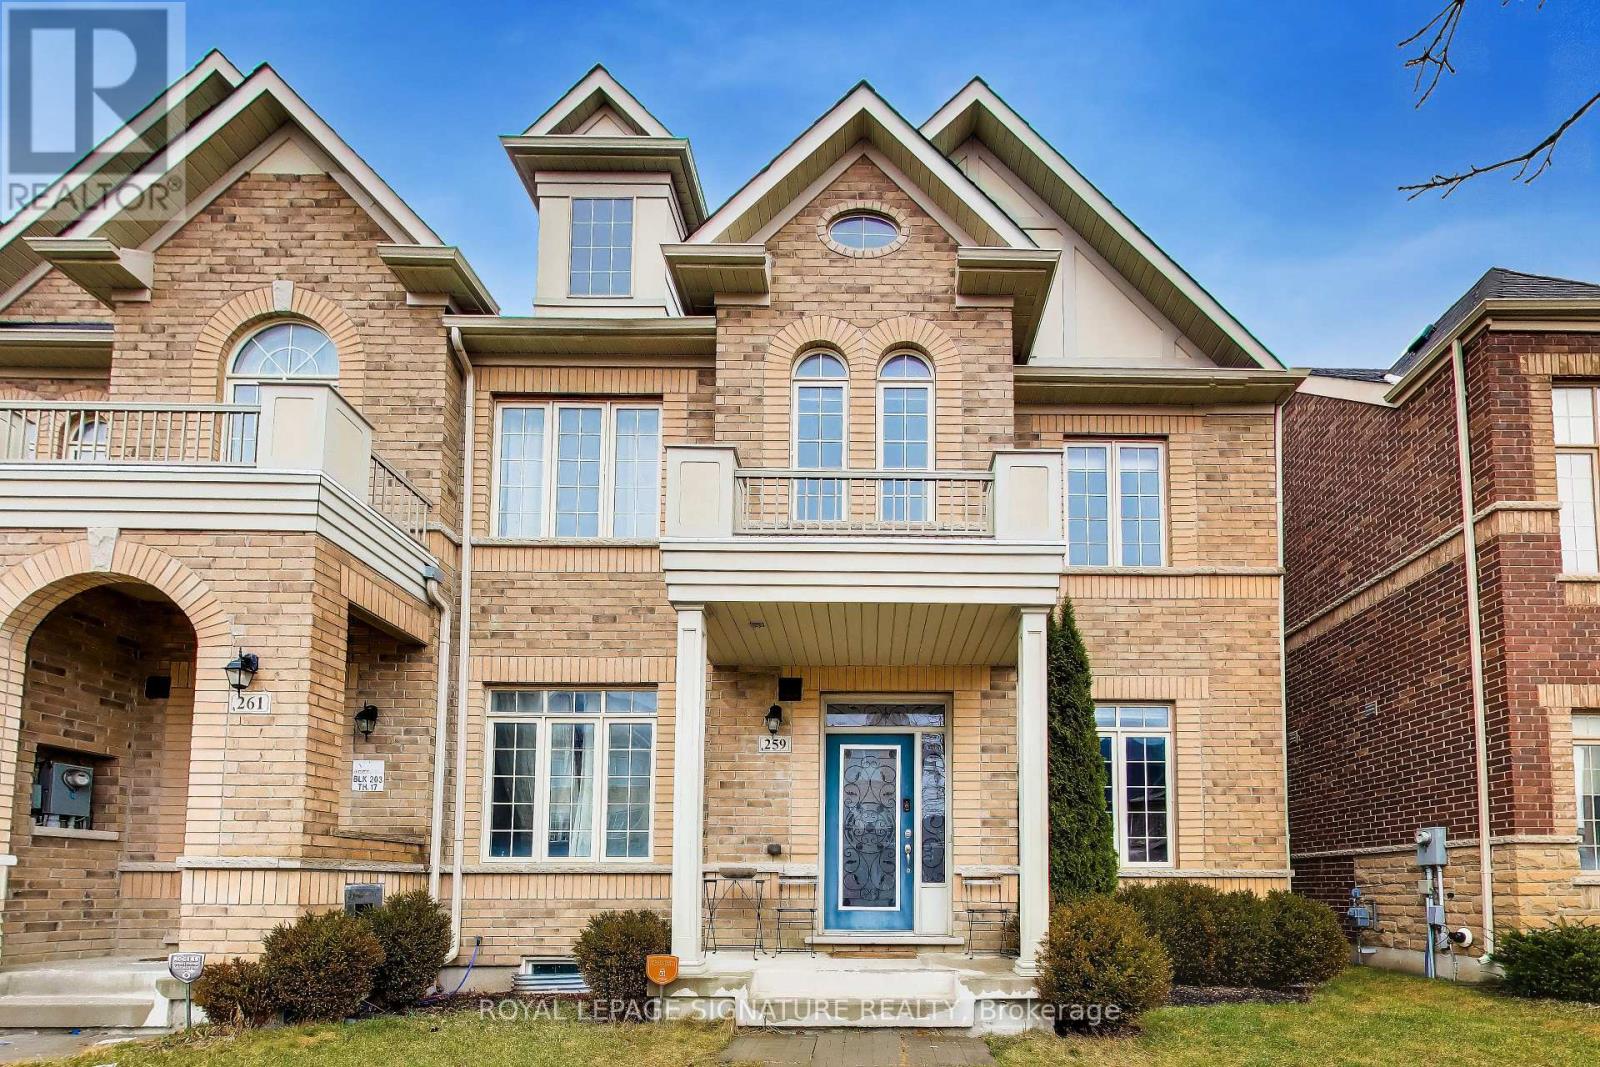
259 Barons Street
Vaughan, Ontario
Welcome to this stunning end-unit freehold luxury townhome located in the heart of Kleinburg! This meticulously maintained, heavily updated home truly feels like a semi-detached home. Offering well-designed spaces, this 3+ 1 bedroom, 3 washroom home blends luxury, with home comfort and complete functionality. The main floor has been redesigned with luxury custom marble flooring, stylish power room, pot lights, crown molding and high ceilings including large windows throughout with custom automated blinds. The Kitchen has been redesigned with stylish + imported luxury Italian backsplash, Granite island countertop and top of the line luxury S/S Wolf appliances (including gas range stove). Enjoy the open concept of kitchen/living while overlooking your backyard. The second floor offers a RARE loft design that is not readily found in other properties nearby. The second floor offers nearly 12 foot ceilings, with a second living room option,den/workspace along with 2 bedrooms and 4 pc bathroom. Enjoy a bright layout in this additional living space with plenty of natural light flooding the area. The Third floor offers your very spacious private primary bedroom, including a spacious walk-in closet, ensuite bathroom and second private balcony with direct private access right from your primary bedroom! Additional highlights include an large unfinished basement, an upgraded 200 amp electrical panel, and a rare 2-car garage with interior direct access. This fantastic end unit offer functionality, luxury, generous space and tons of natural light thanks to its end-unit positioning. Perfectly located near highways, transit, schools, entertainment, groceries and much more. Just minutes to charming Kleinburg Village, enjoy access to fine dining, upscale cafes and boutique shopping. Just move in and enjoy this one of a kind home, offering a truly elevated lifestyle! (id:65446)
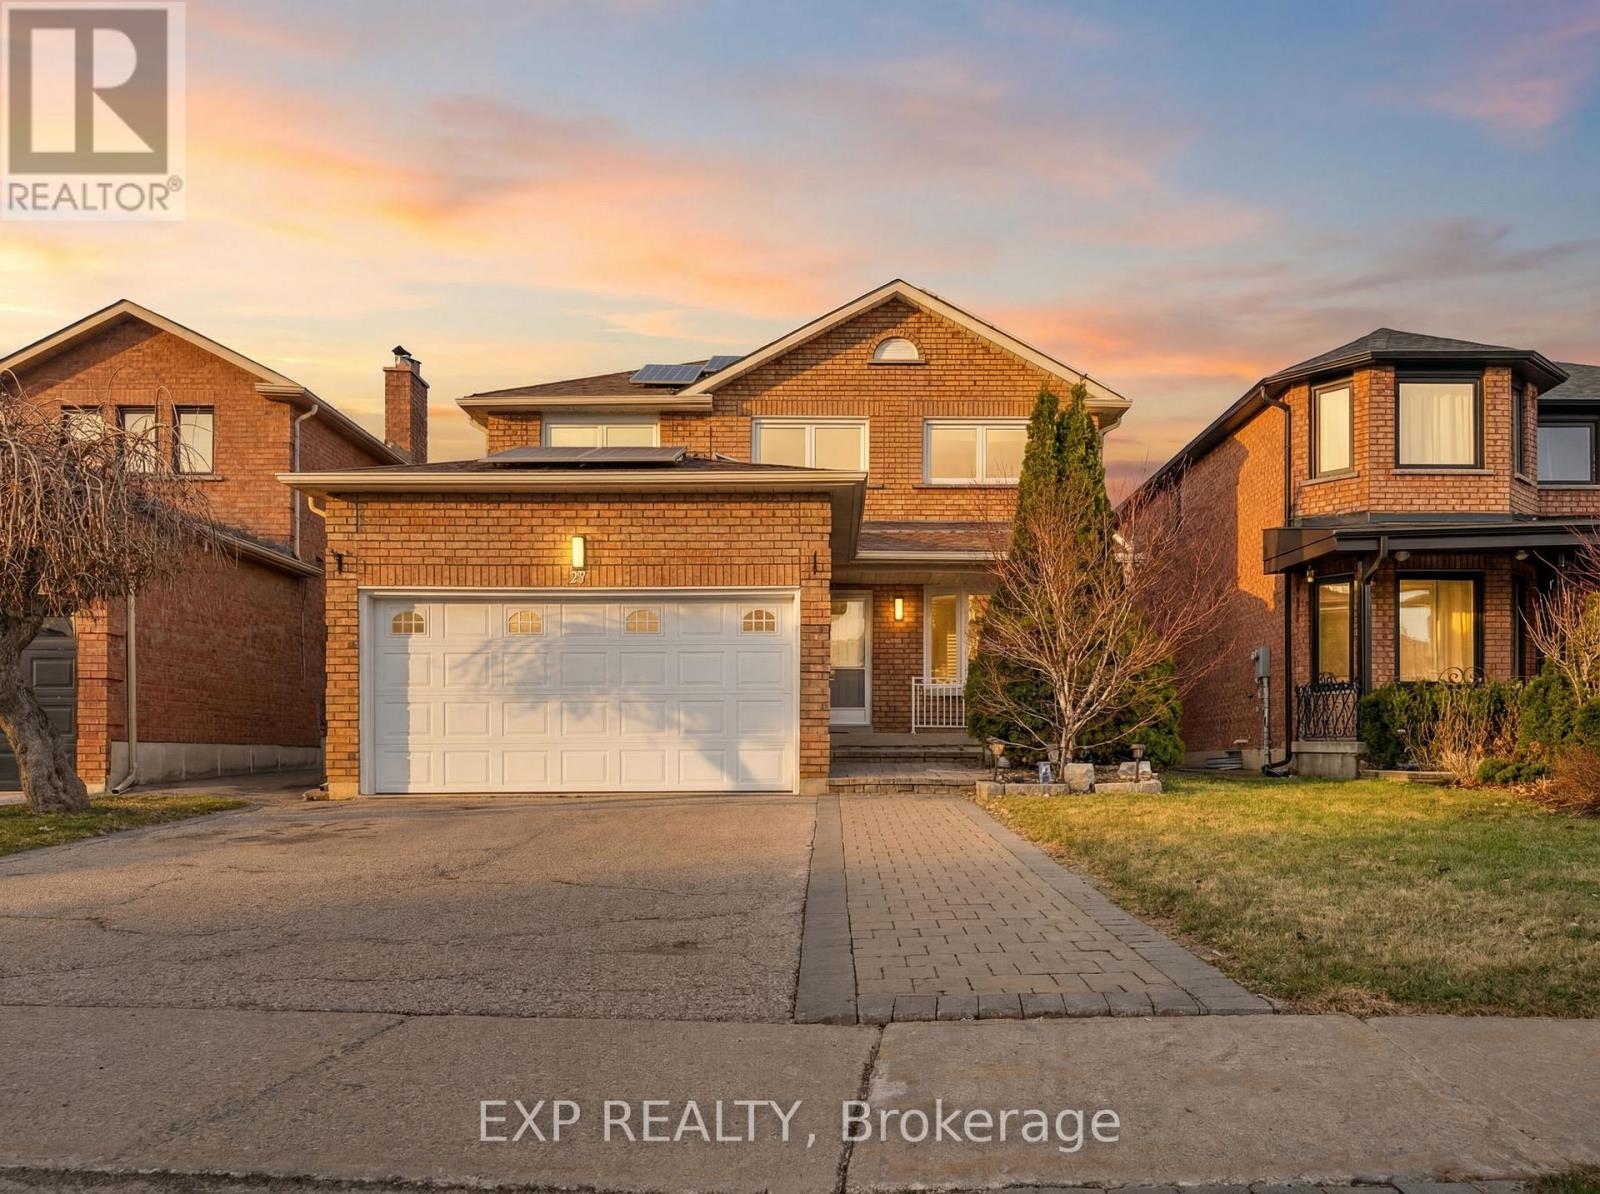
27 Via Nova Drive
Vaughan, Ontario
Beautifully renovated detached residence in sought-after East Woodbridge, set on a premium lot offering privacy with no homes directly behind. Boasting 3,275 sq. ft. of total living space and over $250K in upgrades, this move-in ready home has been thoughtfully reimagined with timeless finishes and modern design. The entire main floor is finished in elegant Carrara marble, setting a luxurious tone throughout the main level. Enhanced with pot lights, the home feels bright, polished, and refined. At the heart of the home is a stunning all-new kitchen featuring brand new custom cabinetry and high-end built-in oven and microwave appliances. New interior doors on the main and upper levels, engineered hardwood floors, smooth ceilings, and a seamless open-concept layout further elevate the home's appeal. The redesigned staircase with sleek matte black metal balusters adds a refined modern touch, while renovated washrooms with double vanities bring both style and function. Spacious principal rooms, Samsung laundry appliances, and a private backyard complete with a built-in playground make this exceptional home ideally suited for family living and entertaining. Conveniently located close to schools, parks, shopping, and major highway access. (id:65446)
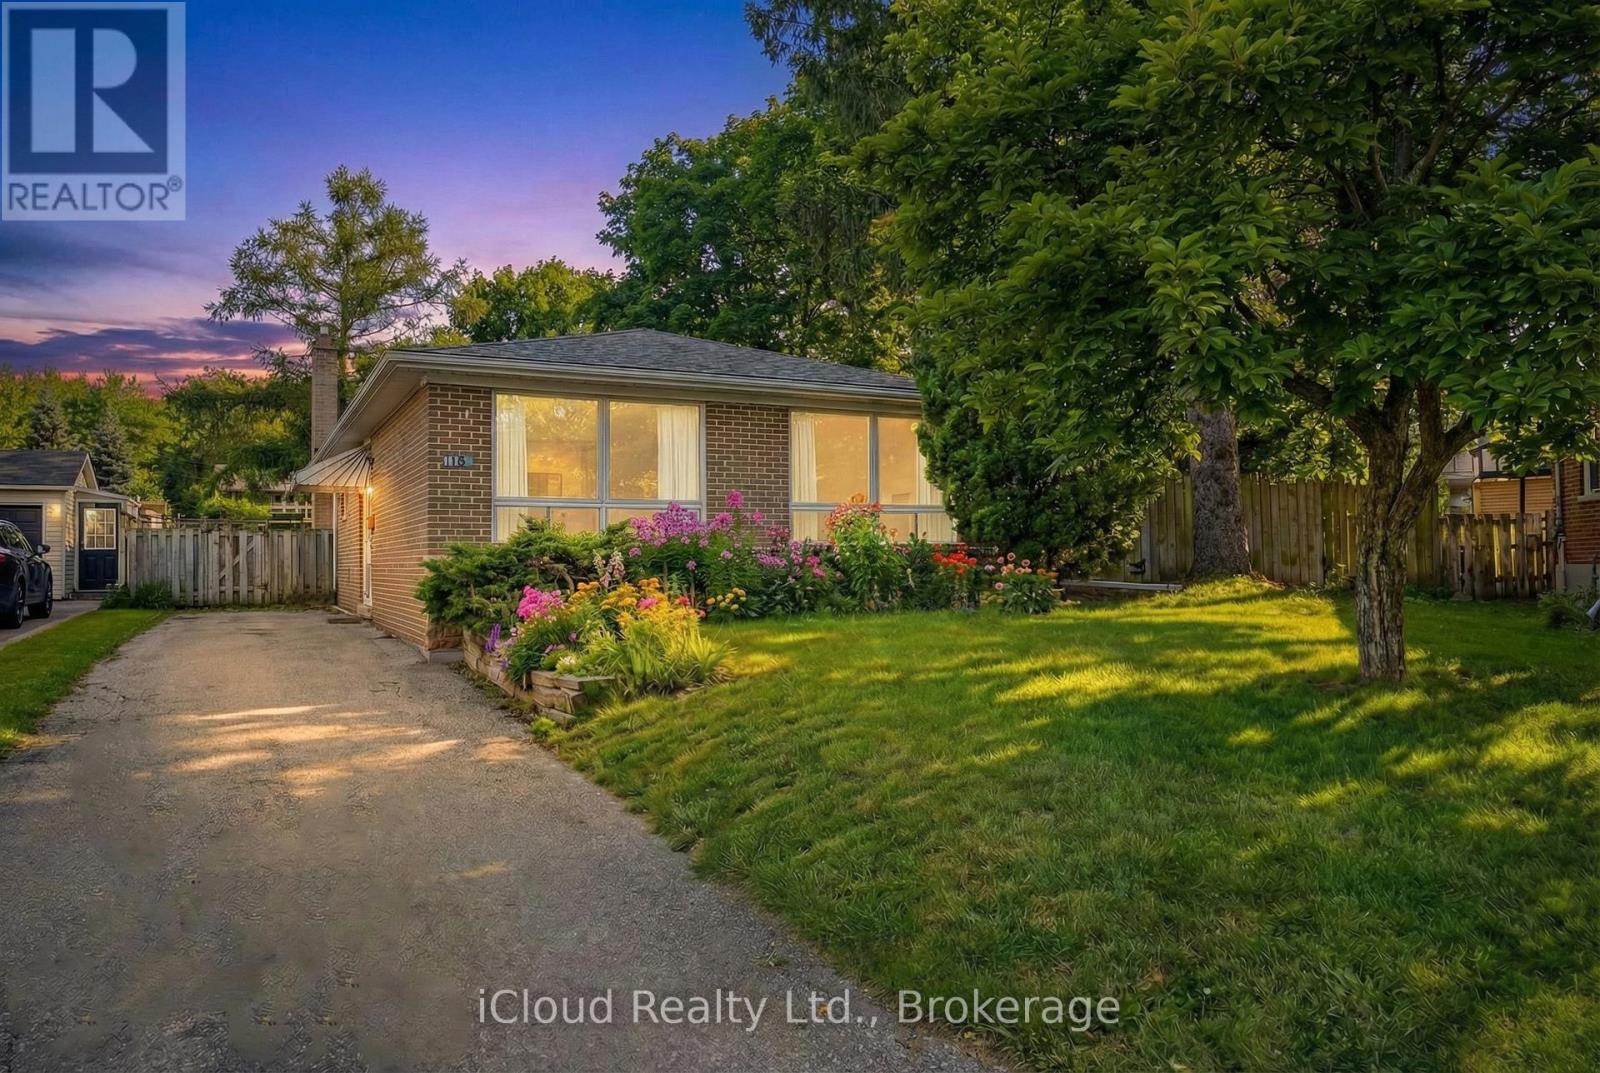
112 Eden Court
Newmarket, Ontario
Welcome to 112 Eden Court - a rare opportunity to create your dream home in one of Newmarket's most desirable and established neighbourhoods. Nestled on a quiet, family-friendly court, this solid 3-bedroom bungalow offers 1,225 sq ft above grade (MPAC) and approx 2,000 sq ft of well-laid-out living space - full of warmth, charm, and endless potential. Built in 1967 and lovingly maintained by its original owner, this home invites you to reimagine it with your own vision and updates or simply enjoy the character and comfort it already offers. Step inside and you'll find a functional layout with spacious principal rooms filled with natural light. The retro-European kitchen adds a unique touch of personality - a nod to timeless design with an eclectic flair, ready to be refreshed or celebrated as-is. Throughout the home, there's an undeniable sense of care, history, and welcoming warmth. The finished basement, complete with large windows, expands your living options - ideal for a cozy recreation room with fireplace, a home office or potential 4th bedroom, or even in-law capability. Outdoors, the generous pie-shaped lot is a true standout. Enjoy quiet mornings or unwind in the evening on the deck, surrounded by privacy and the fragrant beauty of a mature magnolia tree - a peaceful, picturesque setting that feels like your own retreat. Location is everything, and this one delivers. Just steps to George Richardson Park, you'll connect to the scenic Nokiidaa Trail with over 15 km of biking and walking paths. You're also close to Southlake Regional Health Centre, vibrant downtown Newmarket dining and shopping, Costco, the GO Train, and only minutes to Highway 404 for effortless commuting. Where timeless charm meets untapped potential - your next chapter begins here. Landscaping photos are digitally enhanced. (id:65446)