
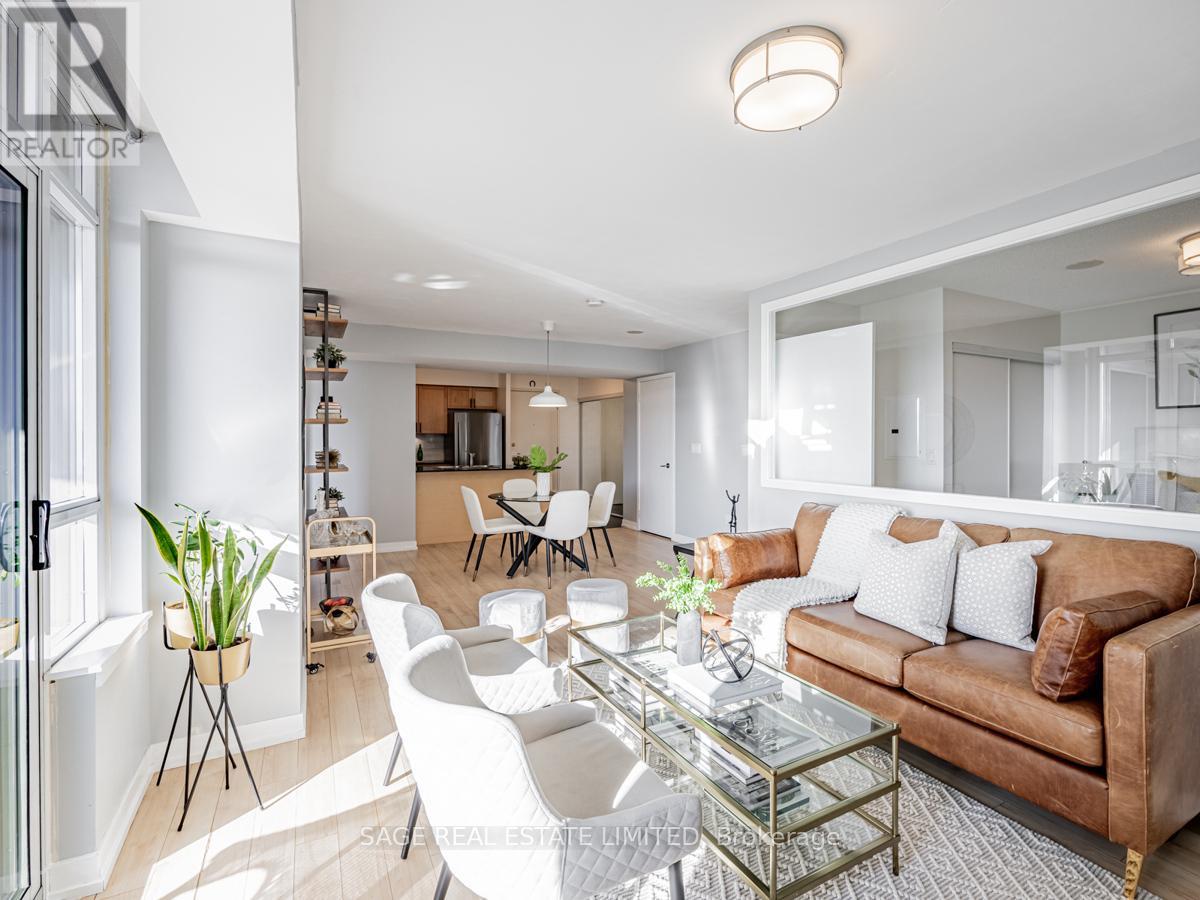
627 - 812 Lansdowne Avenue
Toronto, Ontario
This southeast-facing 2-bedroom corner unit is all about light and layout. Nearly 800 sq. ft.of sun-filled space, floor-to-ceiling windows, and a private balcony with skyline views? Yes, please. The open-concept kitchen flows into the living and dining area, complete with granite countertops, stainless steel appliances, and plenty of room to entertain, work from home, or just kick back. The bedrooms are bright and well-sized, with smart storage and ensuite laundry for convenience. Plus parking and a locker are included. The building offers all the essentials: gym, party room, concierge, and visitor parking. Located in a quiet, residential pocket just south of Dupont, you're steps to Wallace Emerson Park, the UP Express, Lansdowne Station, and local gems like Hale Coffee, Wallace Espresso, Donna's, Sugo, and Burdock Brewery to name a few. (id:65446)
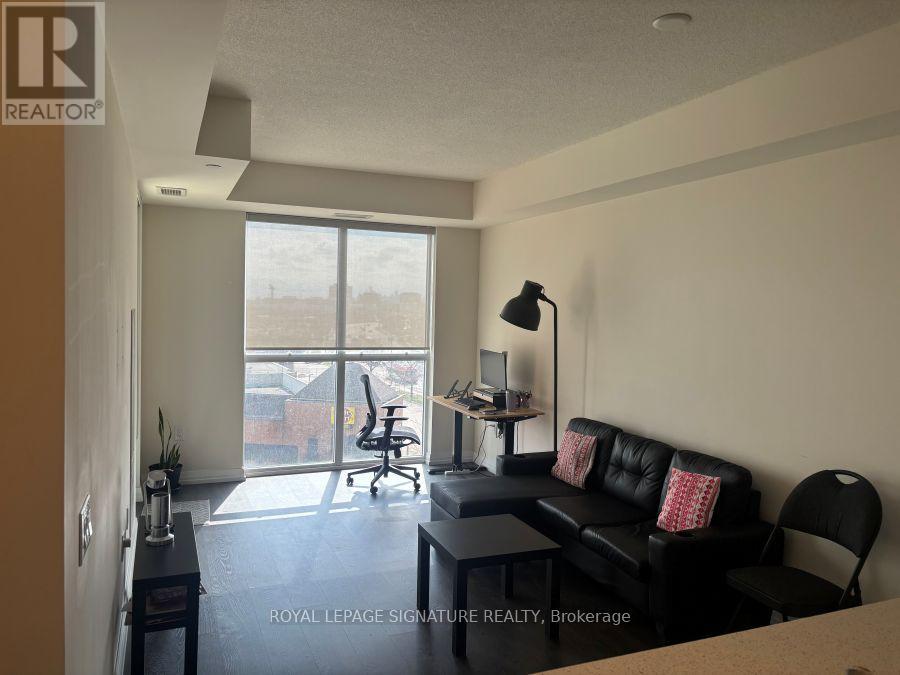
405 - 50 Thomas Riley Road
Toronto, Ontario
A fantastic, larger one Bedroom + Den condo with 691 sq. ft. living area plus balcony, Offers Floor To Ceiling Windows, Walk-in Closet (which is rare for such layouts) , Quartz Counter Tops, Stainless Steel Appliances. Balcony overlooking future park. One Parking And Locker Included. Close To Highways, Shopping And Dining. 15 Mins To Airport!! Steps Away From Kipling Subway, GO train/bus terminus and Mississauga Transit. Building amenities: 24-hour Concierge, Exercise and Yoga Rooms, Party room, Outdoor terrace with BBQ area, Kids play area and paid visitor parking. (id:65446)
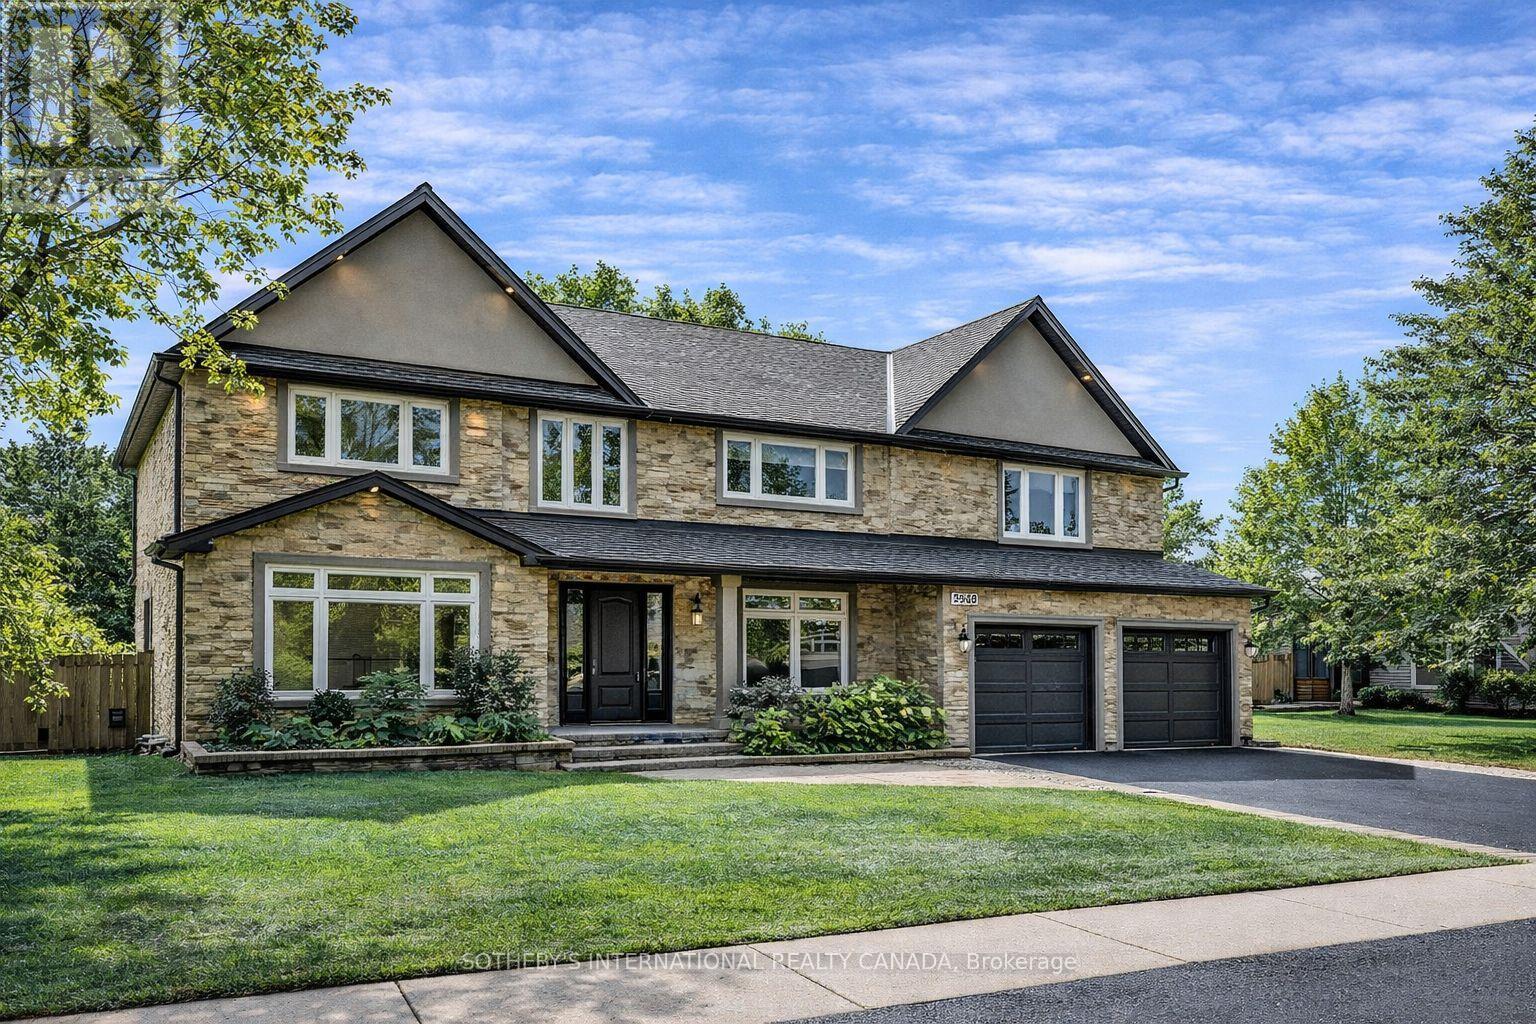
2068 Mississauga Road
Mississauga, Ontario
Rare opportunity to live on prestigious Mississauga Rd in the highly sought-after Sheridan community, just moments from the Mississauga Golf & Country Club. Offering over 5,000 sq ft of fully renovated living space, this exceptional residence is set on a quiet, tree-lined street and designed for both luxurious family living and long-term versatility. Thoughtfully laid out, the home features 4+1 bedrooms and 5 bathrooms, including two grand primary suites, a rare and highly desirable offering. The chef-inspired kitchen is equipped with premium JennAir appliances, an oversized island, and seamlessly connects to the principal living spaces, ideal for both everyday living and entertaining. Extensively upgraded with high-quality finishes throughout, the home also features a main floor office or den with flexibility for an additional bedroom, as well as a fully finished lower level complete with an in-law suite, kitchen, bedroom, bathroom, and separate laundry, perfect for extended family or guests. A true turnkey property combining space, functionality, and refined design in one of Mississauga's most prestigious neighbourhoods. Opportunities like this are rarely available and difficult to replicate at this price point. (id:65446)
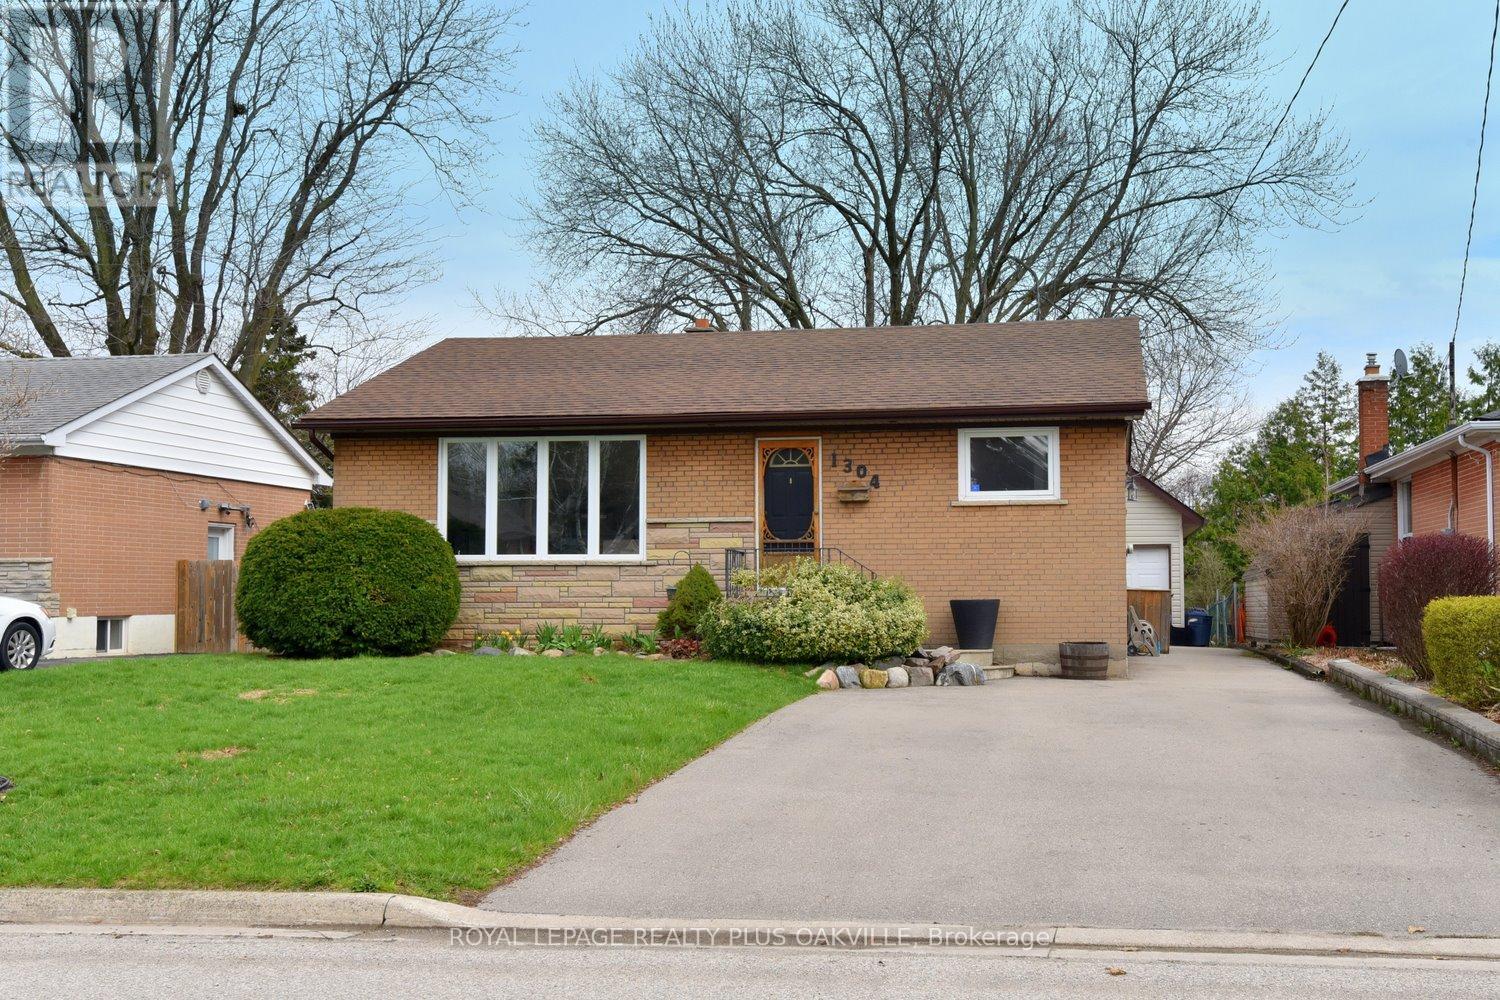
1304 Bunnell Drive
Burlington, Ontario
Fabulous bungalow on a quiet street, just around the corner from Mountainside Park and wooded trails. The main floor has an easy, open flow with the gas fireplace and a large front window that fills the space with natural light. The kitchen is functional and inviting with stainless steel appliances (2020), and eat - in area, and moveable island that adds flexibility . There are three comfortable bedrooms on the main level along with a nicely renovated bathroom. Downstairs offers great additional living space with a recreation room, built - in bar, second fireplace, and good - sized windows that keep it feeling bright and usable. Important updates have already been taken care of, including furnace, and A/C (2020), updated electrical panel, owned hot water tank, new basement windows, updated switches, roof (2012), and a new side door. Outside, the private backyard features a large aggregate patio, perfect for a relaxing or entertaining. The 1.5 car garage is a real bonus, with a loft and currently used as a "man cave," complete with its own electrical panel and automatic opener, along with a new eavestroughs and a new utility door. A well-cared-for home with a solid foundation, offering the opportunity to make it your own in a great neighborhood, highway access, and shopping. (id:65446)
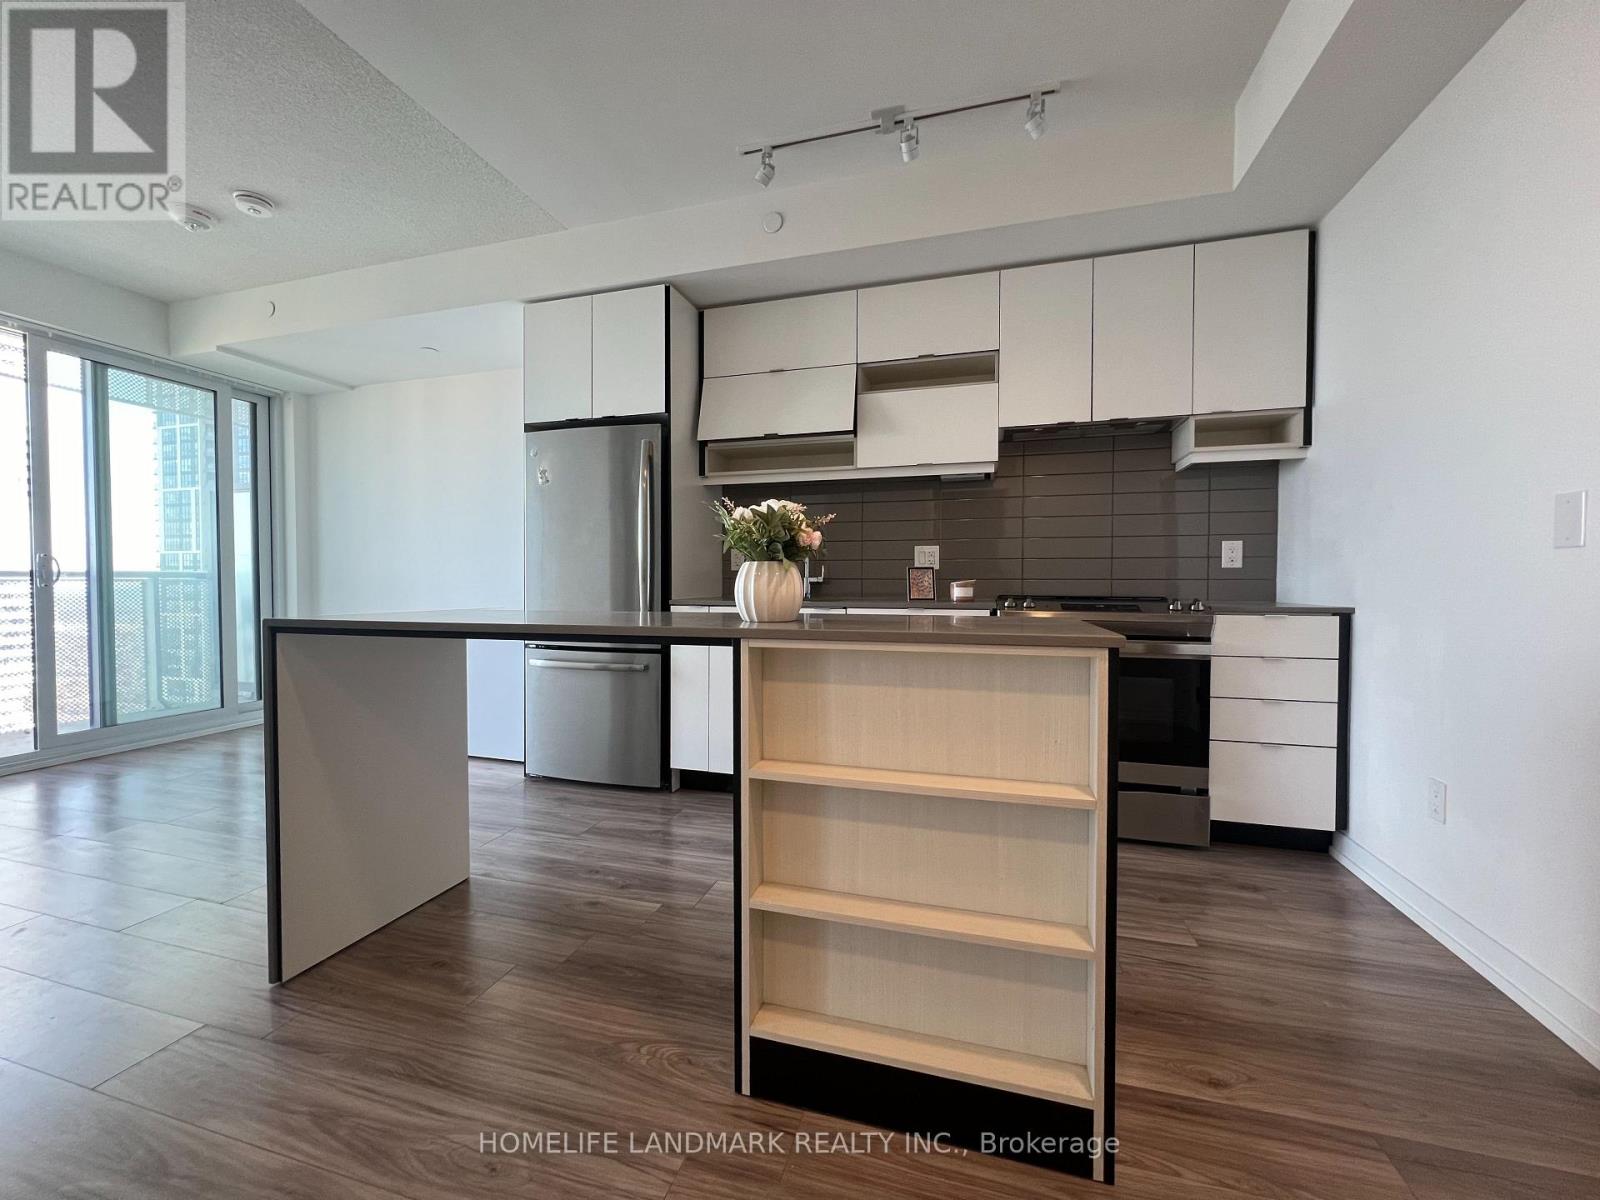
3209 - 4065 Confederation Parkway
Mississauga, Ontario
xperience luxury living in this stunning high-floor unit at Square One! Built in 2021, this modern condo offers breathtaking views and an exceptional lifestyle. Featuring a spacious 1-bedroom, 1-bathroom layout with ultra-low maintenance fees, this home is designed for comfort and convenience.Step into a bright, sun-filled living space with an open-concept design that exudes warmth and elegance. The sleek, upgraded kitchen boasts stainless steel appliances, a quartz countertop, and a stylish islandperfect for cooking and entertaining. Enjoy the convenience of ensuite laundry, a thoughtfully designed layout, and a large south-facing balcony that floods the unit with natural light.This elite residence offers world-class amenities, including a gym, rock climbing wall, basketball court, silent workrooms, a games and conference room, and a stylish party room. Located in the heart of Mississauga, youre just minutes from UTM, T&T, Square One Mall, Celebration Square, Sheridan College, the YMCA, top restaurants, banks, and more. With easy access to Hwy 403, 401, 407, QEW, and the airportplus a bus stop right at your doorstepcommuting is effortless.Dont miss this incredible opportunity to own a prime property in one of Mississaugas most vibrant neighborhoods! (id:65446)
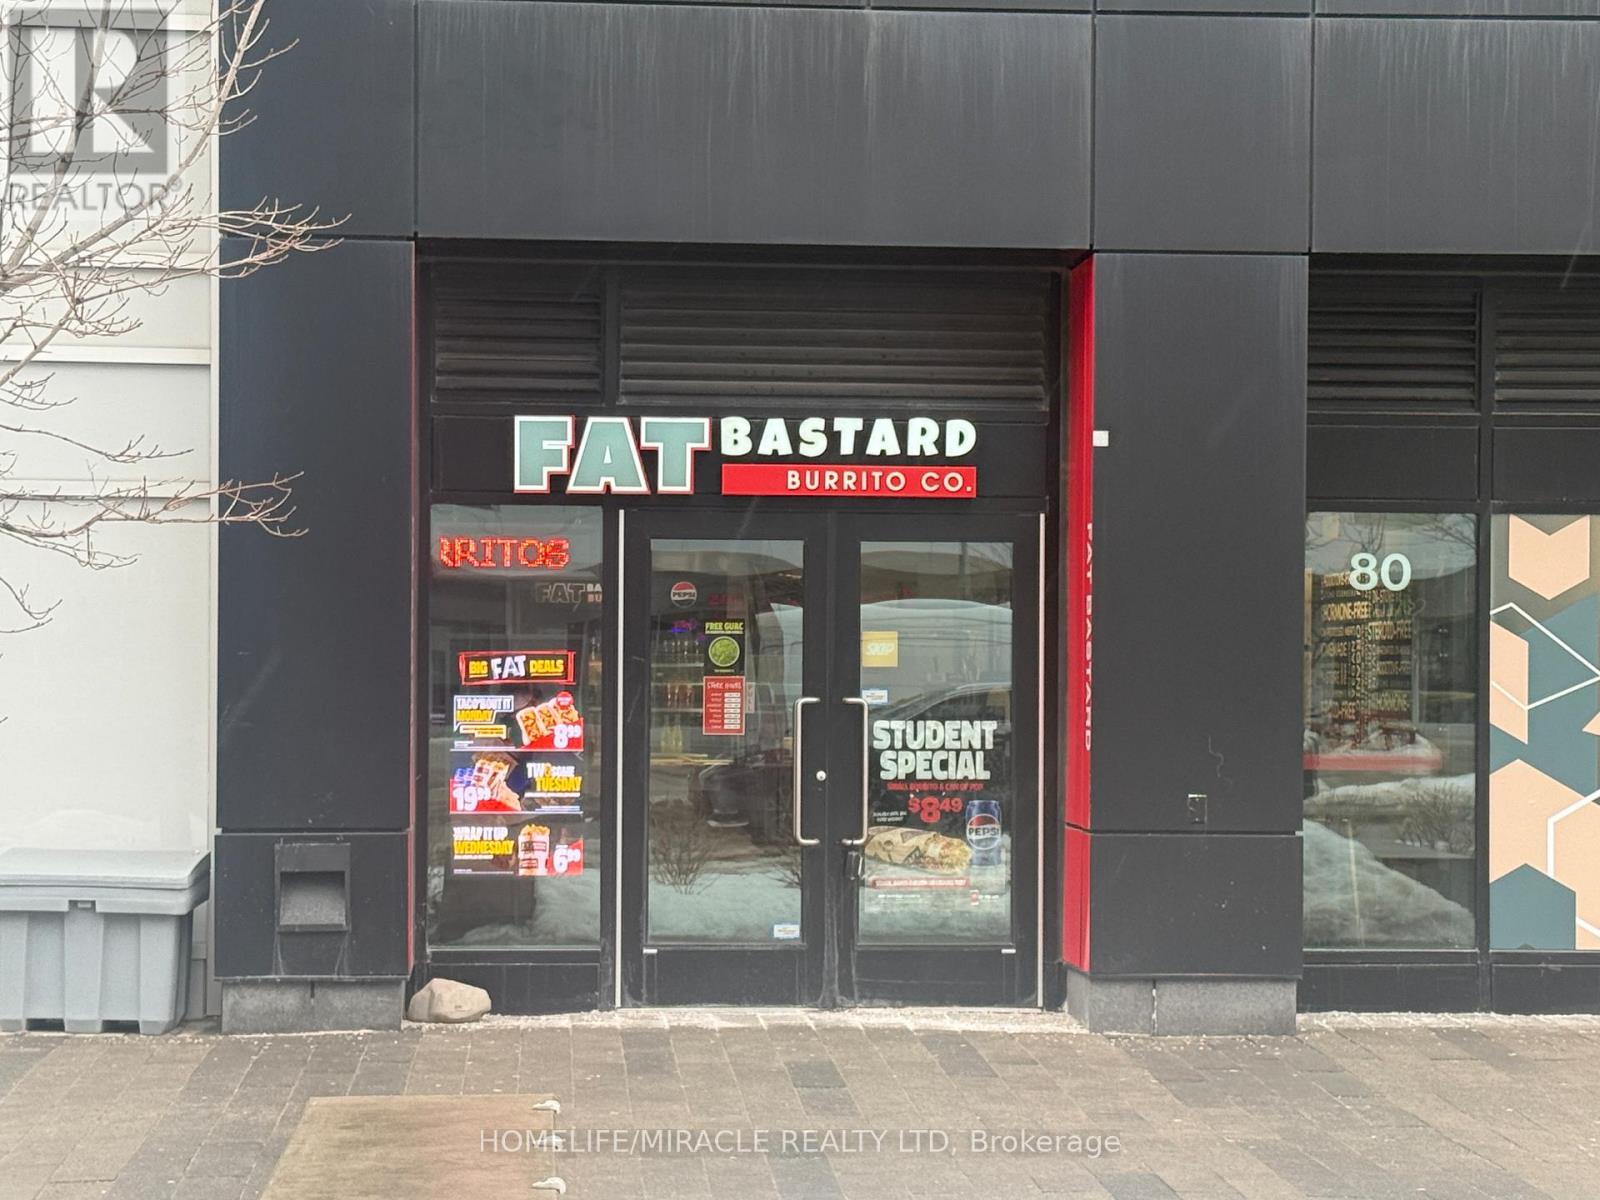
80 - 95 The Pond Road
Toronto, Ontario
FAT BASTARD BURRITO Business in North York is For Sale. Located at the intersection of The Pond Rd/Haynes Ave inside York University one of the busiest campus, very high foot traffic from students, professors, student residents and visitors year around. Business with so much opportunity to grow the business even more. Yearly Sales: Approx. $500,000, Rent: $5420/month incl. TMI & HST, Lease Term: existing 10 years + Option to Renew, Royalty: 8%, Advertising: 2%. (id:65446)
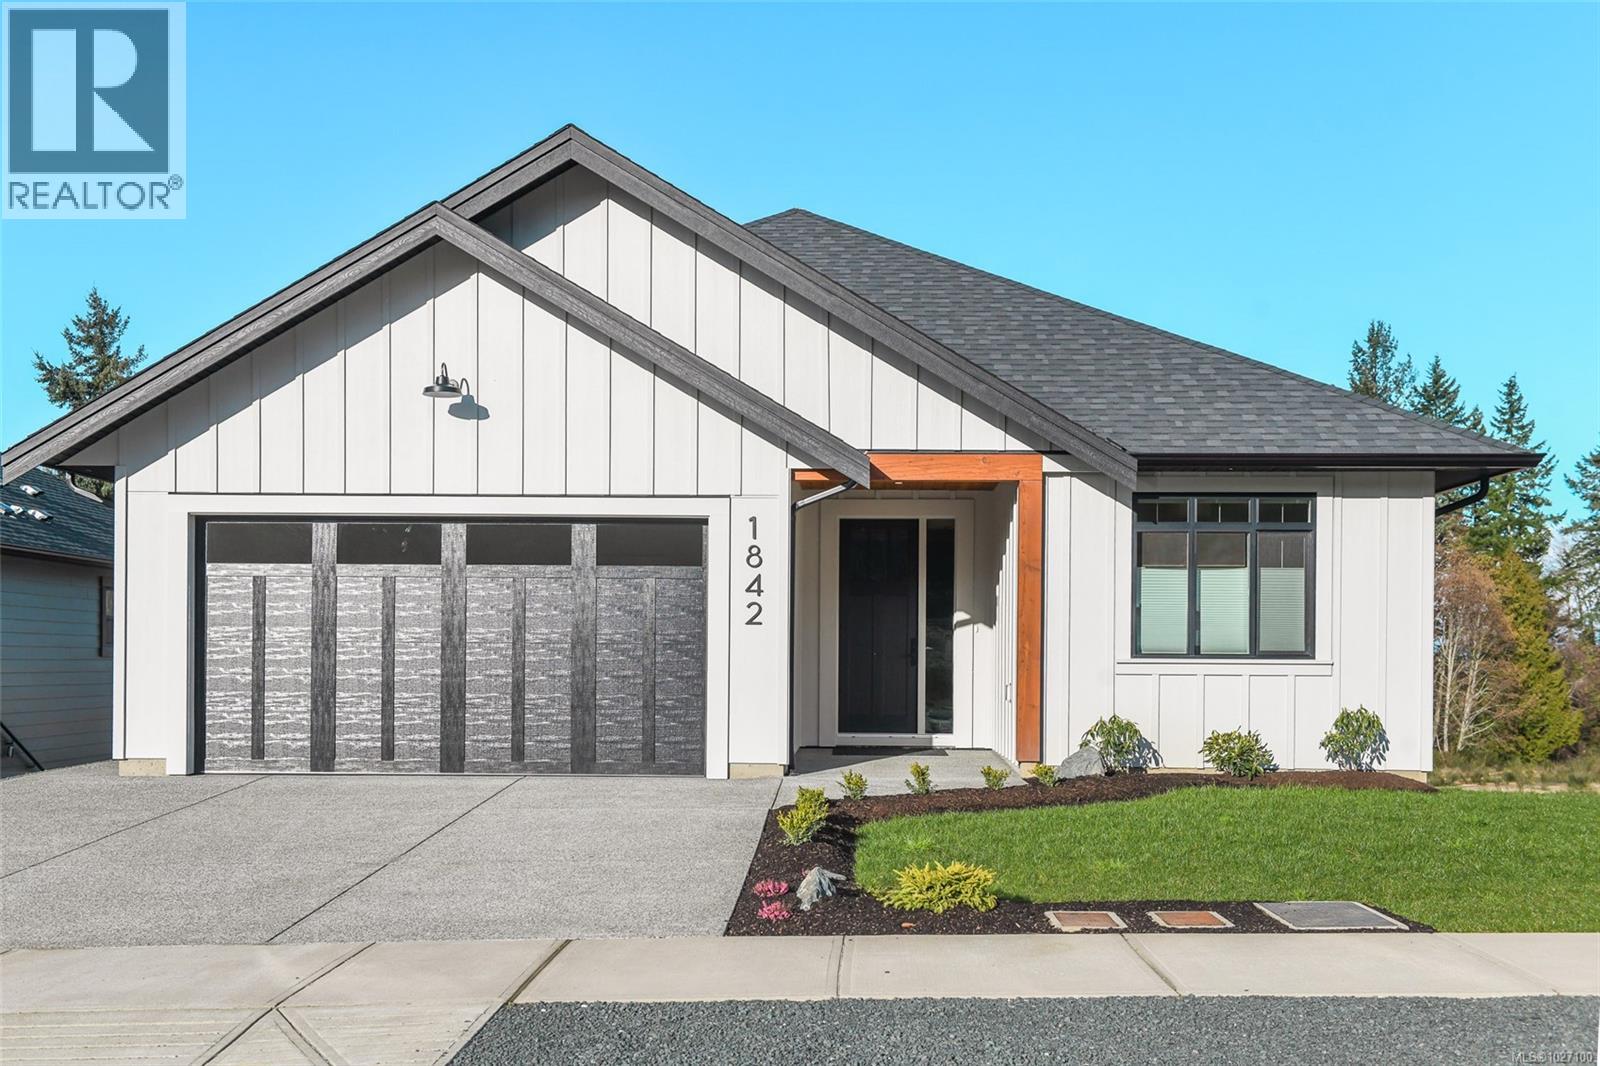
1842 Crown Isle Blvd
Courtenay, British Columbia
This beautifully crafted, new construction rancher with walkout basement, built by CV Premier Homes, has quality finishes & impressive modern design. Welcome inside to 2546 sqft of convenient & flexible living space! The stunning kitchen is truly the heart of the home, anchored by a large 8-foot central island. You’ll appreciate the abundance of solid wood cabinetry, quartz counters, premium SMEG appliances, including a gas cooktop & dual-fuel oven & a convenient butler’s pantry with sink. The living room is highlighted by a cozy gas fireplace with custom built-in cabinetry flanking either side & sliding glass doors open onto a partially covered deck off the dining space. Warm-toned engineered hardwood flooring flows throughout the home's main level. Retreat to the spacious primary bedroom featuring 10-foot ceilings, a walk-in closet complete with custom organizer & luxurious 5-piece ensuite. Enjoy double sinks, a curbless walk-in shower & separate soaker tub that creates a spa-like atmosphere. Downstairs, the walkout basement provides exceptional versatility. In addition to a large family room, 4-piece bathroom & 3rd bedroom, there is a soundproofed, unfinished 464 sqft space that is suite-ready with its own private entrance & separate meter. Whether you envision a mortgage helper, private guest suite, home-based business, workshop, or work from home office, this flexible area offers endless possibilities. Built to efficient Step 4 standards, this home is equipped with a heat pump, gas furnace, HRV system & Rinnai tankless hot water for energy efficiency. Additional features include a double car garage, easy-access crawlspace for ample storage, power blinds & a fully fenced, landscaped yard ready for outdoor enjoyment. Ideally located just minutes from the hospital, Costco, shopping, schools & Crown Isle Golf Course, this home offers both convenience and lifestyle in one exceptional package. (id:65446)
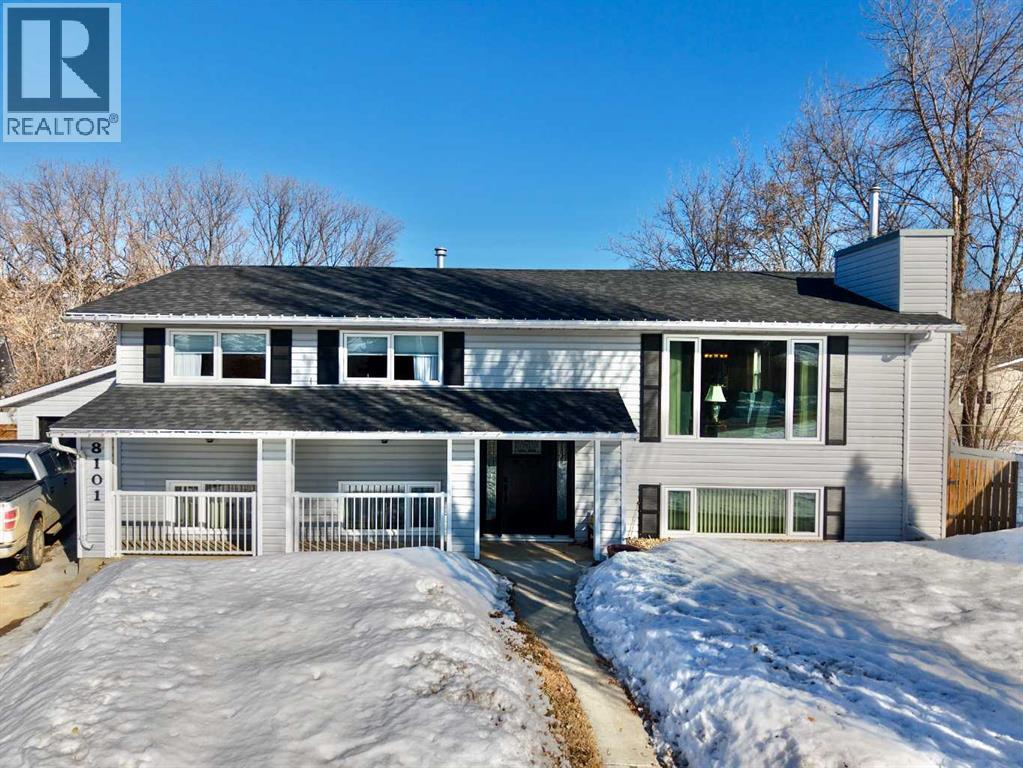
8101 95 Street
Peace River, Alberta
Welcome to this beautifully maintained 1,200 sq ft bilevel located in Peace River's North End—perfectly positioned near schools, recreational facilities, and the scenic river walking trails for an active, convenient lifestyle. The main level offers a bright and modern feel, featuring a stylish kitchen with contemporary finishes, a welcoming living room with new flooring, and two well-sized bedrooms along with a full bathroom. The layout is both functional and inviting, ideal for everyday living and entertaining. The fully developed lower level boasts a spacious rec room with new flooring and a cozy gas fireplace—perfect for relaxing evenings. You’ll also find a second full bathroom, and an oversized laundry room and a third bedroom; providing plenty of space for family, guests, or a home office. Recent updates include a new front door and a new back deck, offering great outdoor space for enjoying the warmer months. Additional features include a single garage and air conditioning for year-round comfort. This move-in ready home combines modern updates, practical features, and an excellent location—making it a fantastic opportunity for families, first-time buyers alike. (id:65446)
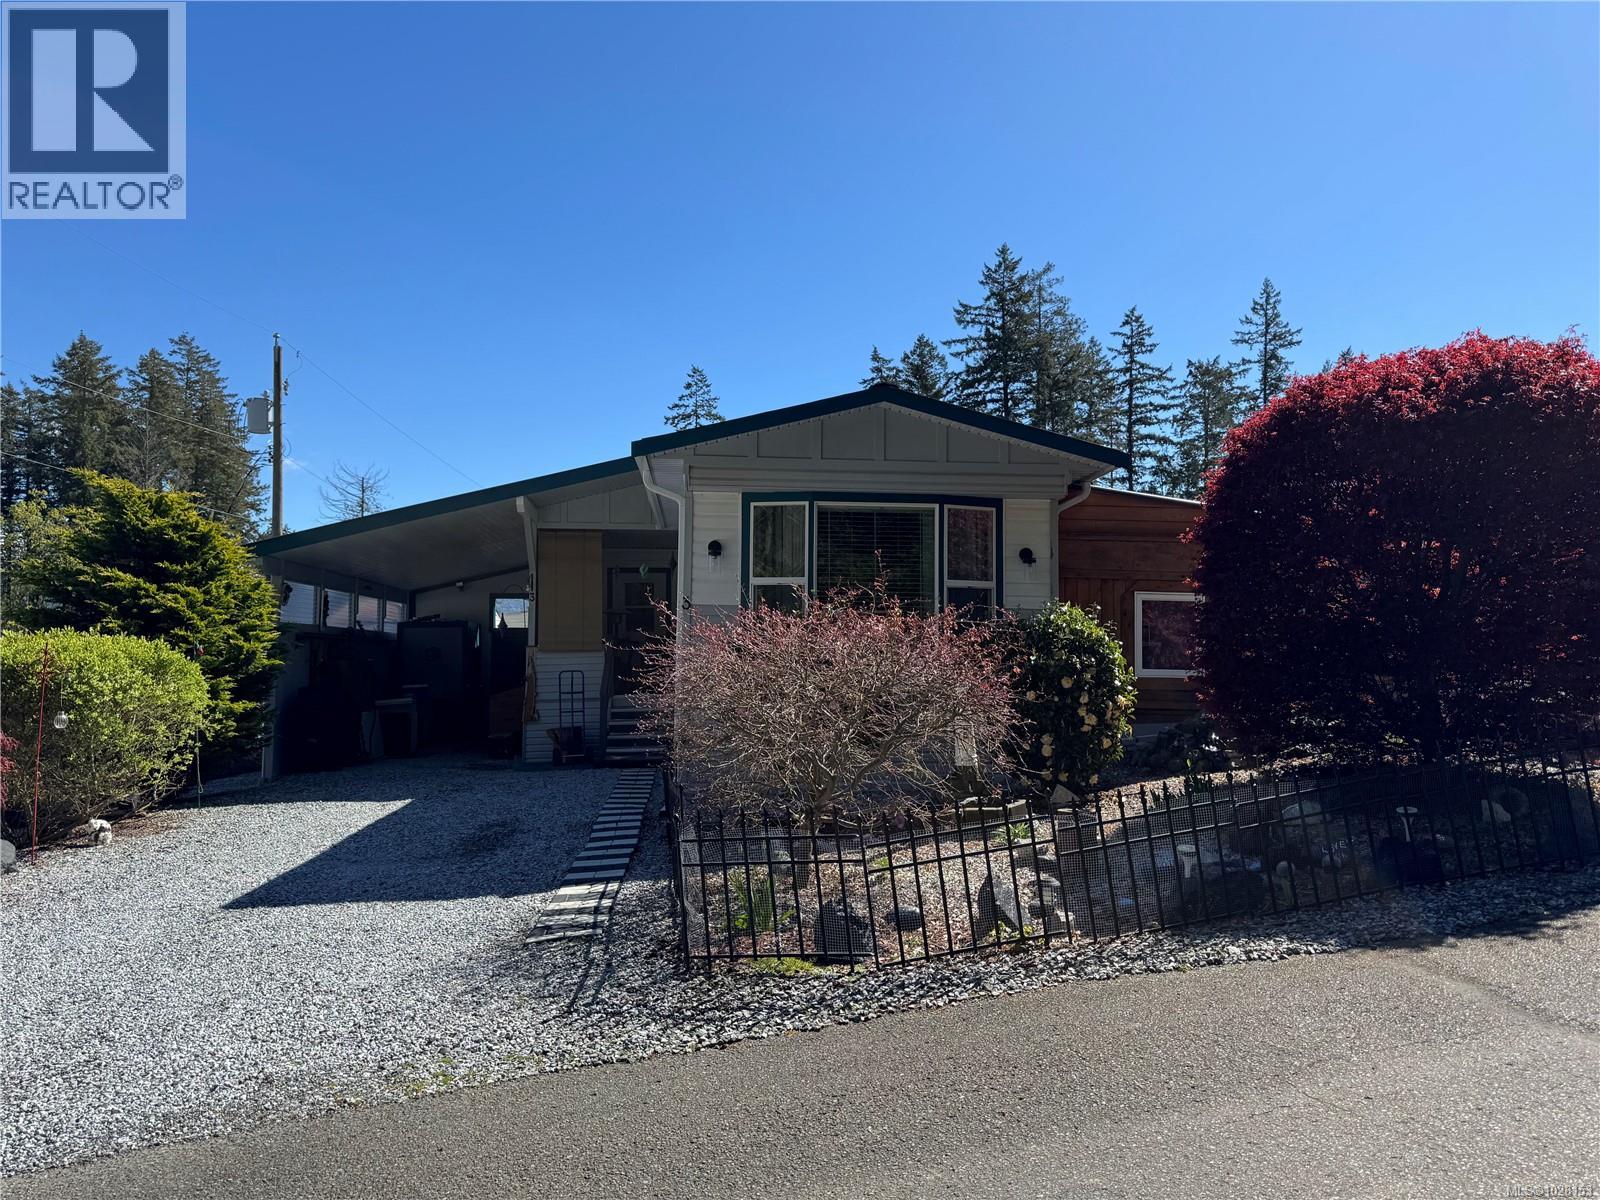
3 1265 Cherry Point Rd
Cowichan Bay, British Columbia
This charming home in Lambourn Park is a great buy with modern updates, perfect for relaxation.The living room is spacious and the kitchen is a dream with plenty of cabinet space , breakfast area and updated appliances. The generous master bedroom with hardwood floors and built-in cupboards includes a private deck offering ocean views providing an ideal spot to unwind. The dedicated office space is a great feature for those working from home or pursuing hobbies, and the laundry room with a bi desk. The lushly landscaped backyard has been carefully planned, fully fenced for privacy, A serene retreat where you can enjoy the beauty of nature and even an ocean view. Additionally, the energy-efficient heating options, including the electric furnace and ductless heat pump, will make for comfortable affordable living year-round. Overall, this home provides a perfect blend of comfort, functionality, and natural beauty—definitely worth viewing! 55+allowing a pet up to 25 lbs. Just a short drive to Cowichan Bay with a beachfront park, quaint shops and great restaurants. (id:65446)
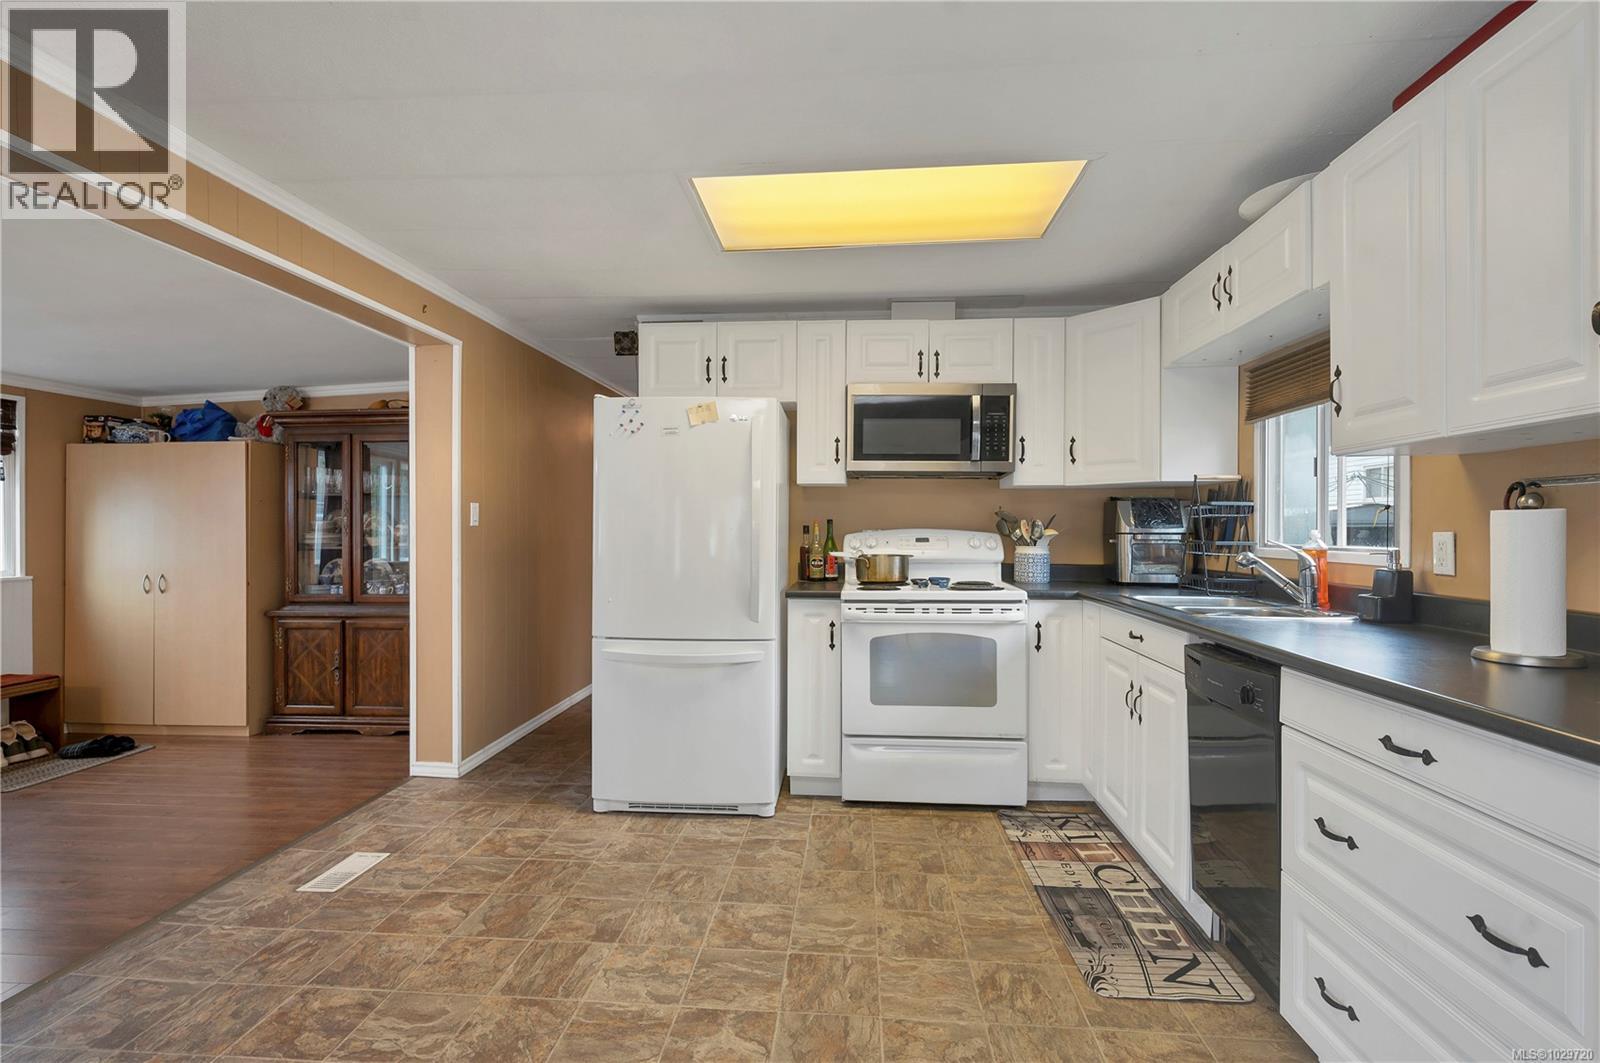
81 951 Homewood Rd
Campbell River, British Columbia
Updated Comfort in Shady Maples (55+). This bright and well-maintained 2-bedroom, 1-bathroom home offers a perfect move-in ready option in a friendly community setting. Thoughtfully updated throughout, the interior features fresh flooring, modern cabinetry, and a full suite of updated appliances. The large, new windows on the addition fill the living space with natural light, creating an airy feel. A major highlight is the brand-new heat pump, providing energy-efficient heating and cooling to keep your utility costs low and your comfort high year-round. The outdoor space is a gardener’s delight, featuring a private backyard with established garden beds and two practical storage sheds for tools or hobbies. Located in the quiet and desirable Shady Maples park, this home is ideal for anyone seeking a low-maintenance lifestyle without sacrificing quality. Clean, updated, and priced for today's market—come see why this is a standout choice. Book your showing today! (id:65446)
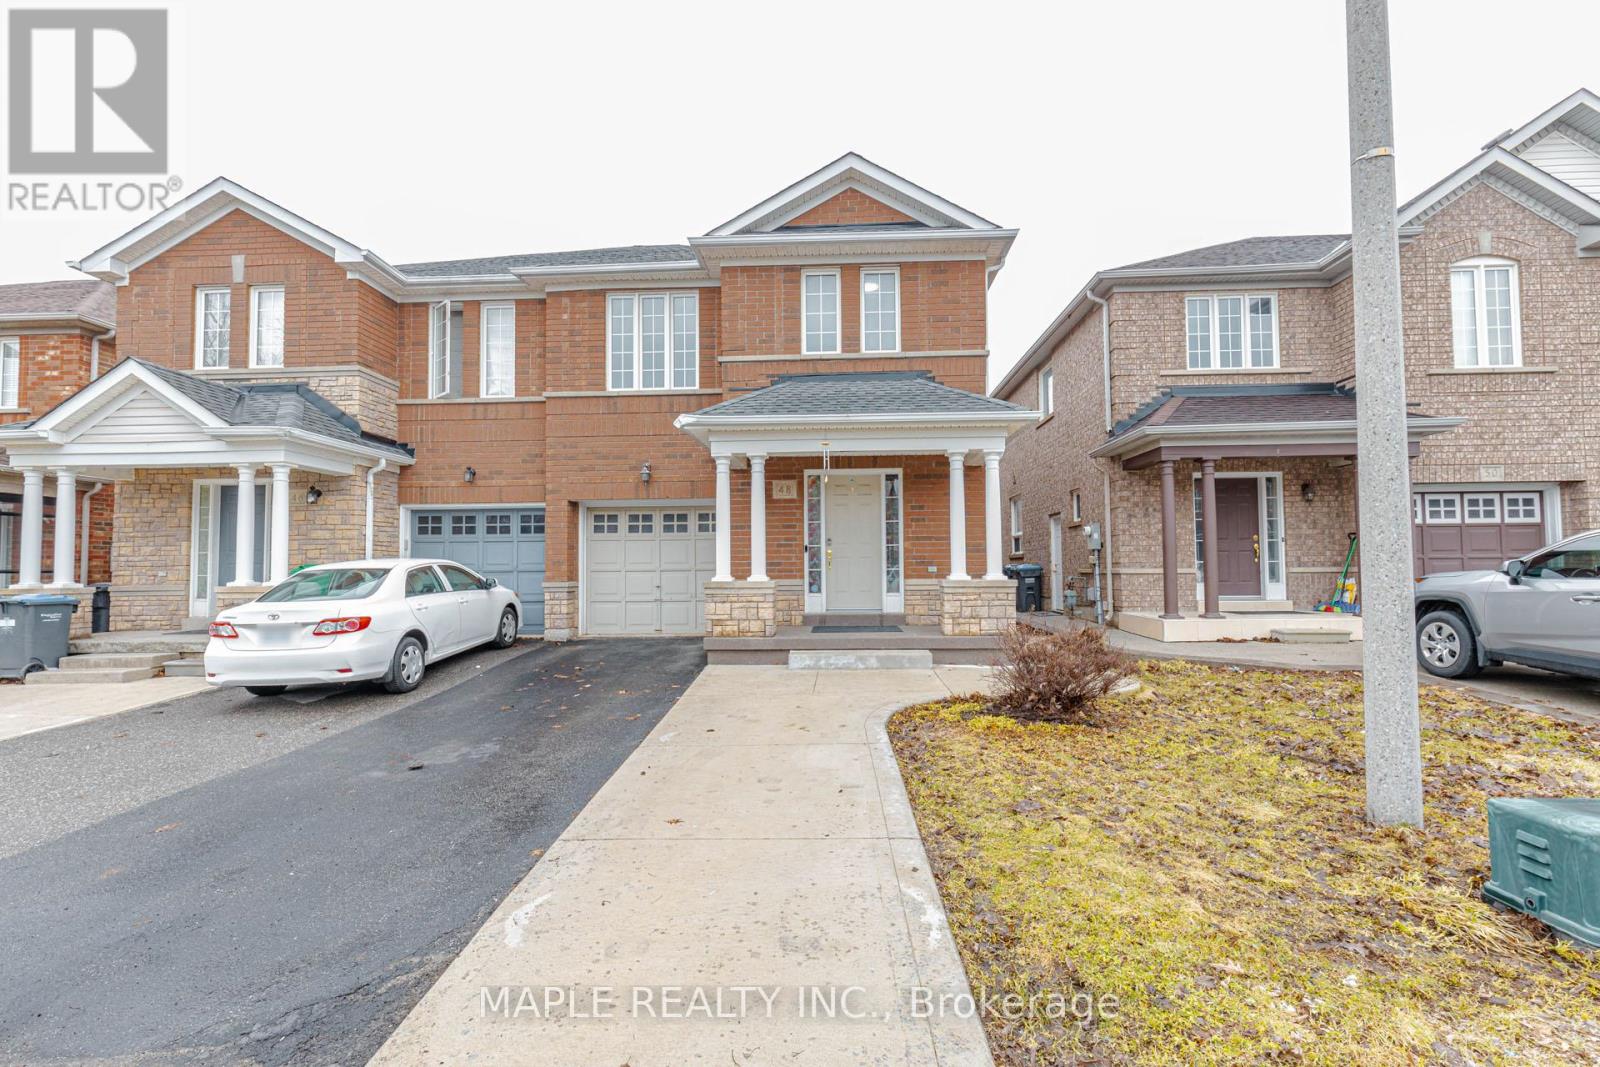
48 Trumpet Valley Boulevard
Brampton, Ontario
LEGAL 1-BEDROOM BASEMENT APARTMENT (Registered Second Dwelling Unit) With Separate Entrance! Bright, Upgraded, And Freshly Painted 4-Bedroom Over 2200 sqft plus total living space, Semi-Detached Home In Sought-After Fletcher's Meadow. $70,000 plus Spent On Renovations * And Legal Basement Conversion, as per Seller. Modern Quartz Kitchen, Pot Lights, Carpet-Free Interior, And Open-Concept Layout. Basement Includes Full Kitchen, Bedroom, Living Area & Laundry-Ideal For Rental Income To *Help With Mortgage Qualification* (Check With Your Lender!). Private Fenced Backyard With Gas Line For BBQ, No Sidewalk = Extra Parking. Steps To Schools, Parks, Transit, Mount Pleasant GO & Cassie Campbell Centre. *Move-In Ready Home With Income Potential!* (id:65446)
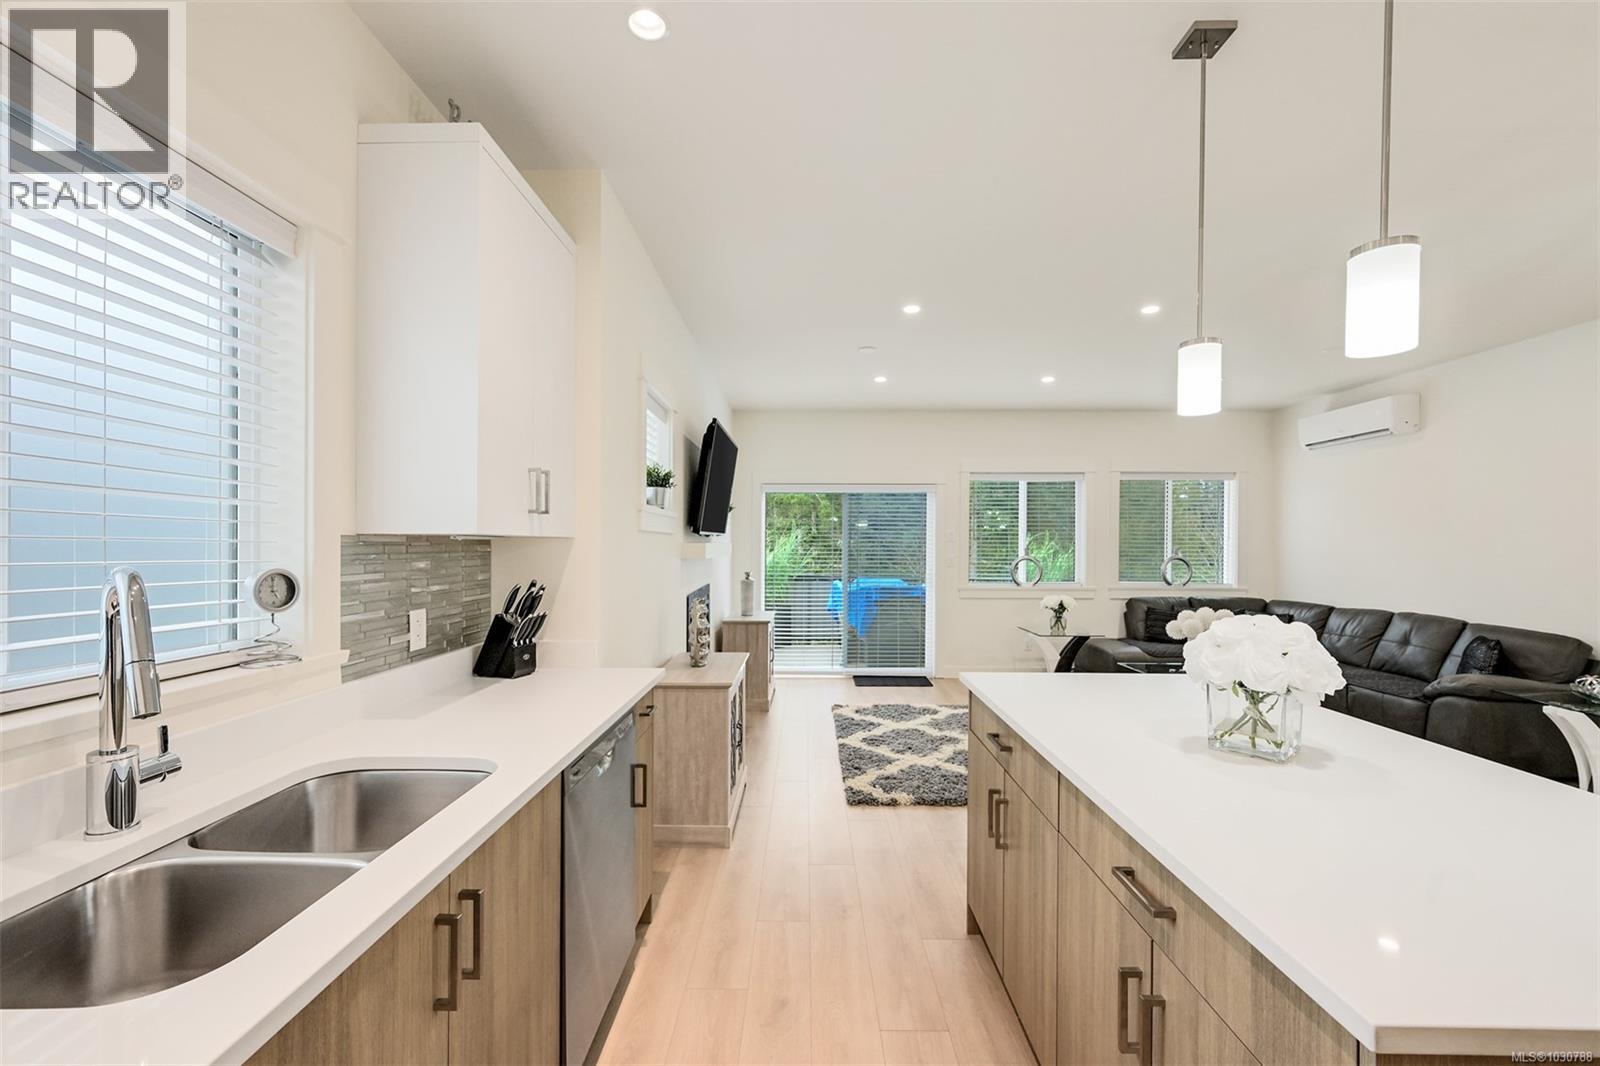
813 Tomack Loop
Langford, British Columbia
There’s something special about a home that makes life feel a little easier the moment you walk in. Maybe it’s the quiet forest outlook, the ease of having your primary bedroom on the main floor, or the way the living spaces are designed for both busy mornings and slow evenings at home. In sought-after Willing Park, this nearly new home offers that rare blend of comfort, flexibility, and everyday calm. The main floor is bright, open, and welcoming, anchored by a spacious kitchen with quartz counters, soft-close cabinetry, and stainless appliances. It’s a space made for real life - morning coffee at the counter, weeknight dinners, and gathering with family and friends. The living room feels especially inviting with its gas fireplace, peaceful rural views, and direct access to the deck overlooking the backyard. For those seeking the convenience of main-level living, the primary bedroom on the main floor offers both comfort and practicality, complete with a walk-in closet and a well-appointed ensuite with double sinks and heated tile flooring. The layout offers the kind of flexibility that adapts beautifully over time. A legal one-bedroom suite with its own separate electrical meter creates added opportunity, whether for extended family, a guest space, or rental income. Thoughtful upgrades support modern living, including an energy-efficient heat pump, on-demand hot water, an EV charger, and an additional pre-wired EV charger circuit in the attached double garage ready for connection. Outside, the fully fenced backyard is designed to be enjoyed, not laboured over, with low-maintenance landscaping, a covered patio, gazebo, gas BBQ hookup, and two storage sheds. Close to all levels of schools, shopping, and Olympic View Golf Course, this home offers a lifestyle that feels both connected and peaceful. It also includes the remaining balance of the 2-5-10 New Home Warranty. Reach out any time to arrange your private viewing. (id:65446)