
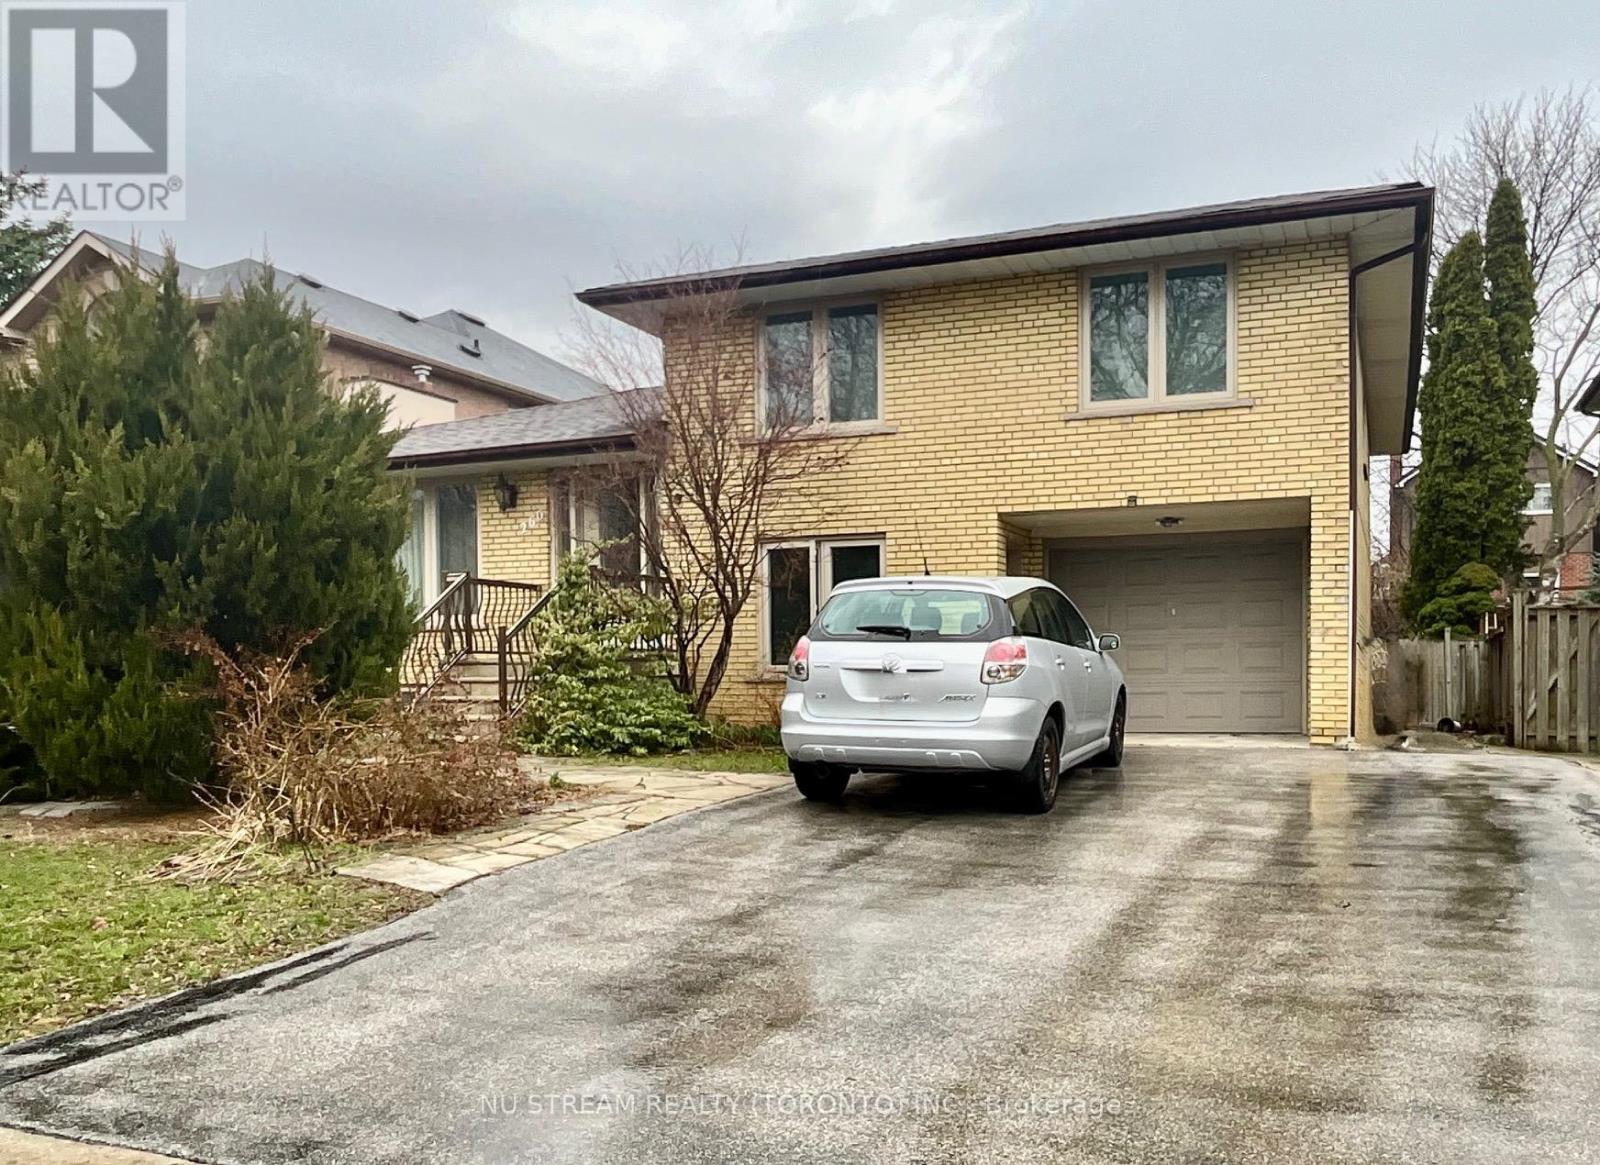
Basement - 260 Fisherville Road
Toronto, Ontario
Elegant two-bedroom basement apartment for lease. This spacious, self-contained residence offers a thoughtfully designed layout featuring two well-proportioned bedrooms, a full eat-in kitchen, and a modern 3-piece bathroom-perfectly balancing comfort and functionality. Refined finishes throughout create a warm and inviting atmosphere, ideal for relaxed everyday living. This turnkey home includes high-speed internet and one dedicated parking space. Lawn care and snow removal are included for added convenience. Ideally located close to everyday amenities, schools, and transit. Tenants are responsible for 35% of utilities (hydro, water, and gas). (id:65446)
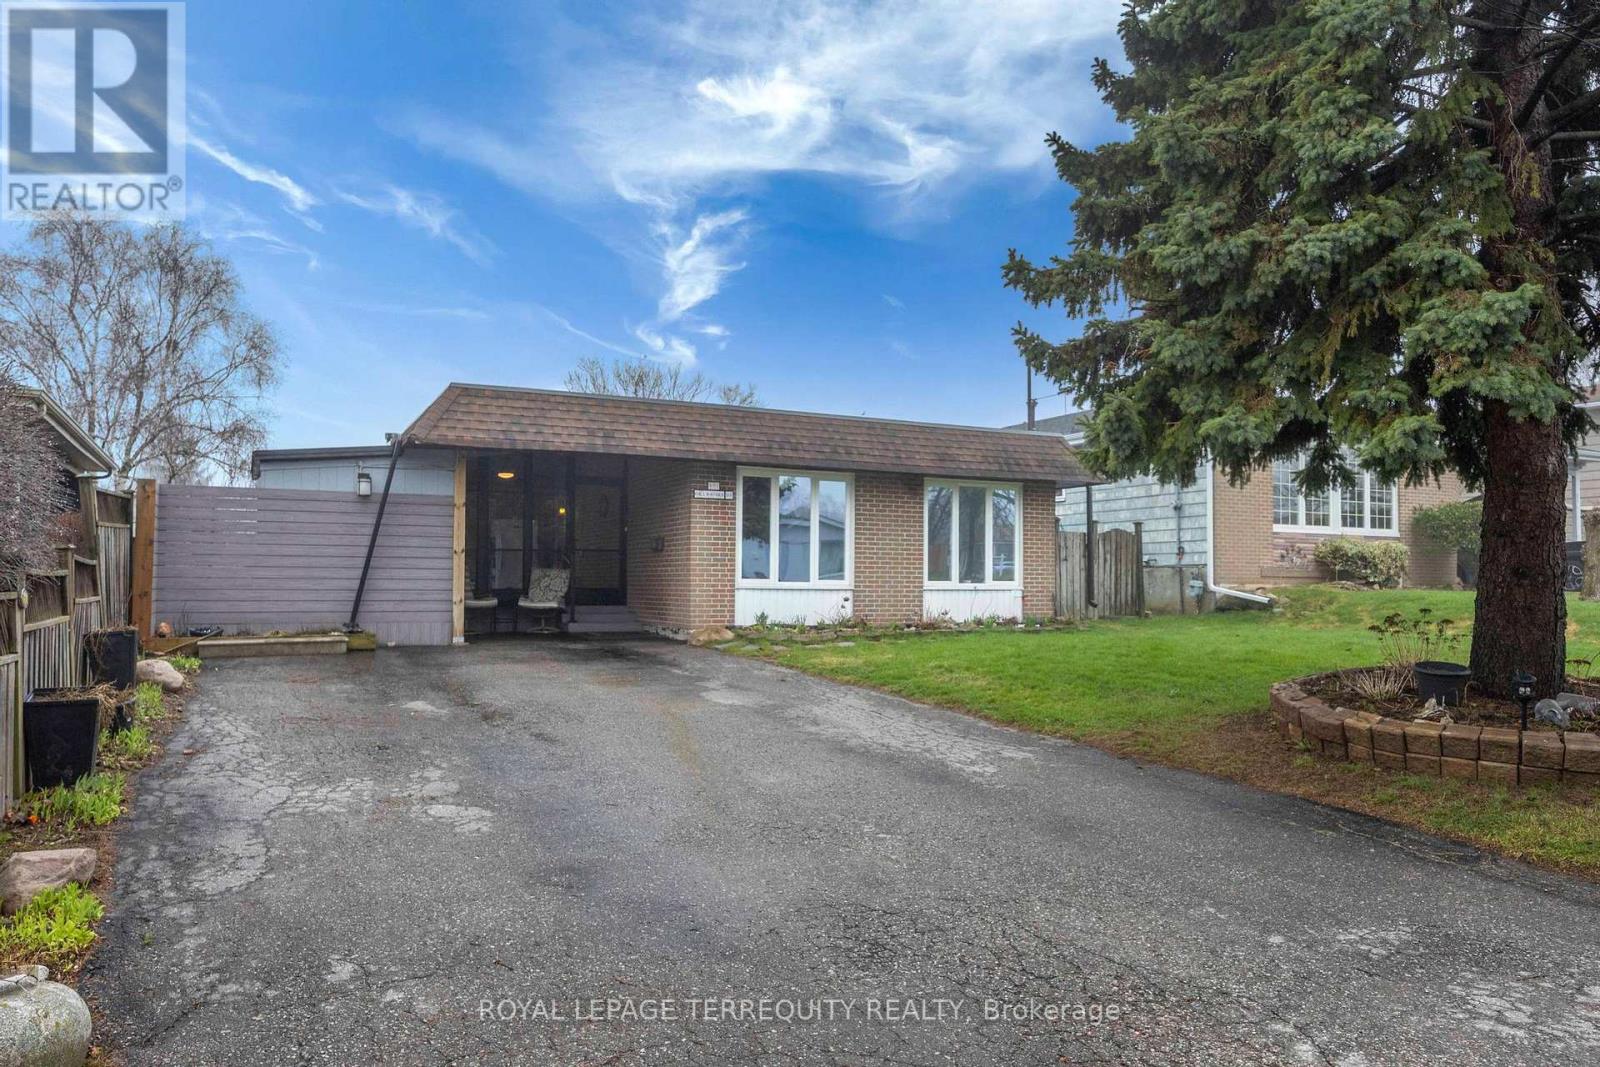
971 Oklahoma Drive
Pickering, Ontario
Rare Detached 3 Level Backsplit around the corner from Frenchman's Bay Yacht Club. 3 Bedroom, 3 Bathroom Home with Large Lot Size 50 x 100 Ft! Great Layout with a Spacious Living Room Combined with Dining. Super Functional Kitchen with Lots of Cabinets and Counter Space. Family Room Located on Lower Level. Freshly Fully Painted Walls, Ceilings and Baseboards! Enjoy your Summers in the Beautiful Backyard Surrounded by Gardens and a Deck for Outdoor Entertaining. Fully Fenced Backyard. Private Wide Driveway That Can Fit Up to 4 Cars. Join the Very Popular West Shore Community and Enjoy Frenchman's Bay, Waterfront Trail and Beach Point Promenade! 5 Minutes to 401 via Whites Rd S, Catholic and Public Schools, Pickering City Centre, Shops, Casino, Restaurants, Pickering Go Station and More! (id:65446)
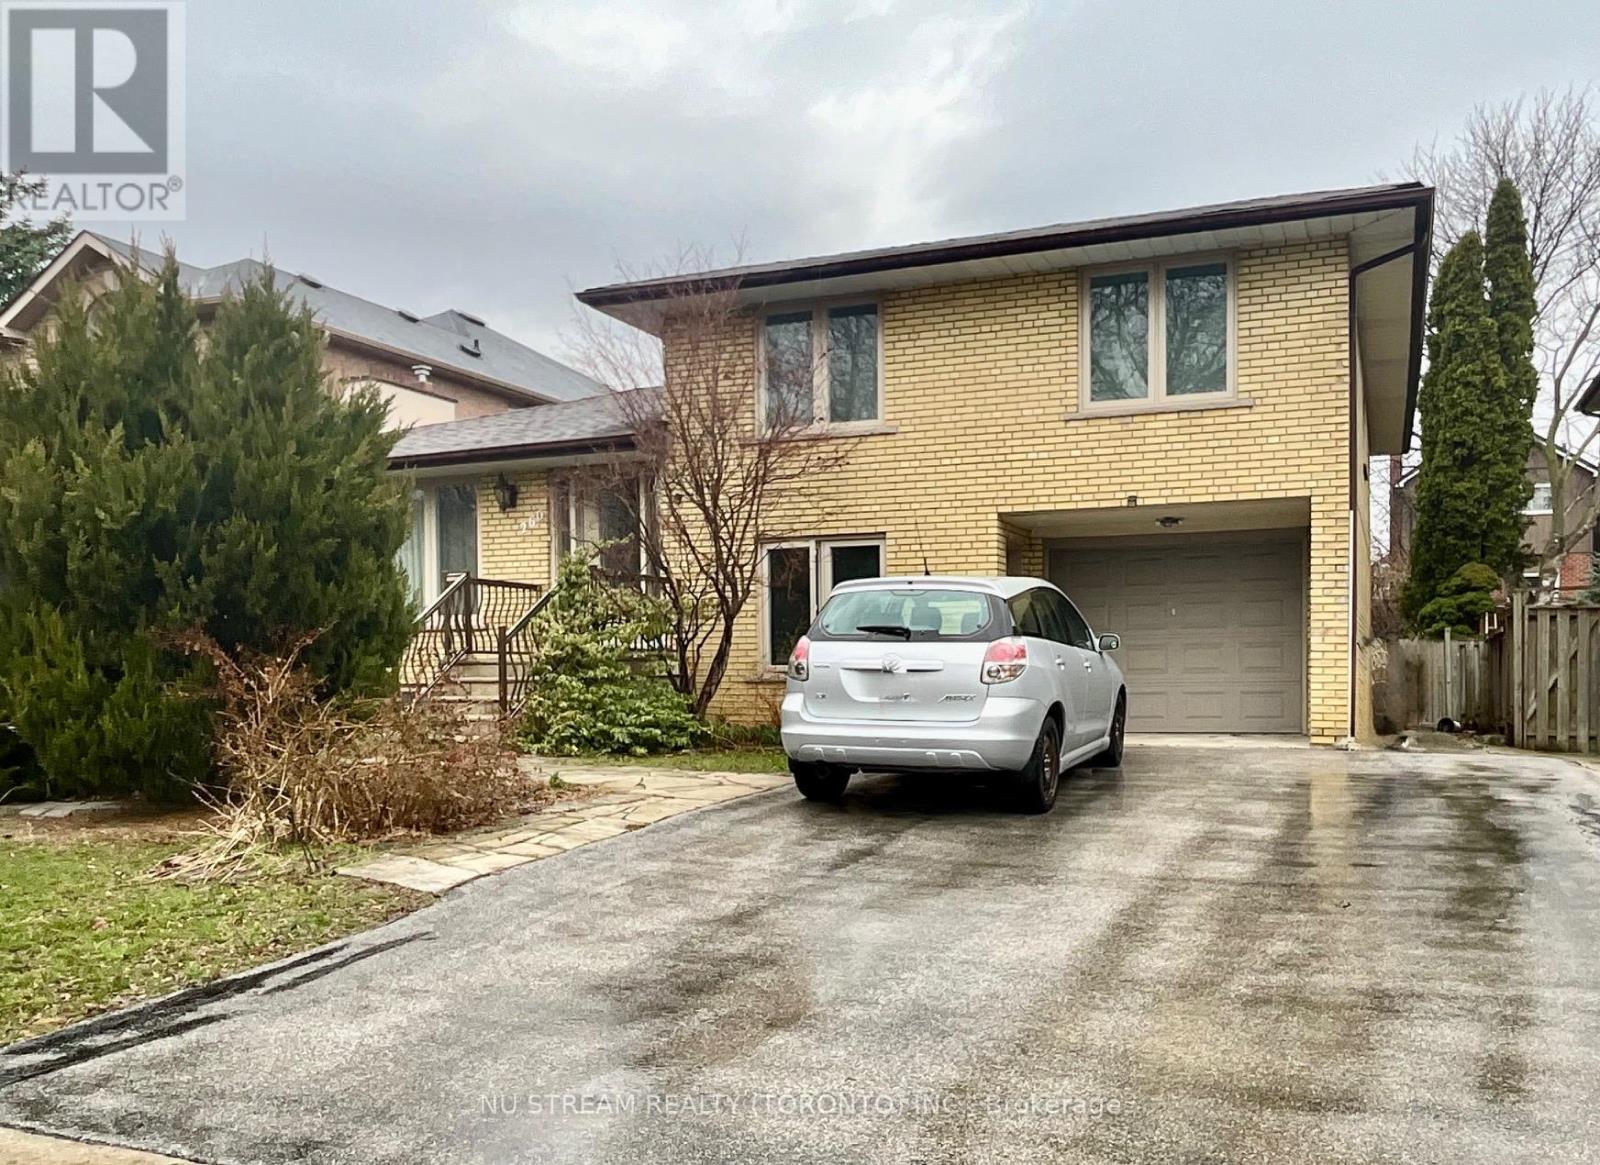
Lower - 260 Fisherville Road
Toronto, Ontario
Elegant lower-level bachelor suite for lease. This private, self-contained residence features a thoughtfully designed layout with its own kitchenette and a modern 3-piece bathroom, offering both comfort and independence. Enjoy the added benefit of a walk-out to the backyard, bringing in natural light and providing easy outdoor access. Well-appointed finishes create a warm and refined atmosphere, ideal for a quiet and convenient lifestyle. This turnkey space includes high-speed internet. Parking is negotiable. Lawn care and snow removal are included for added ease. Ideally situated close to everyday amenities, schools, and transit. Tenants are responsible for 15% of utilities (hydro, water, and gas). (id:65446)
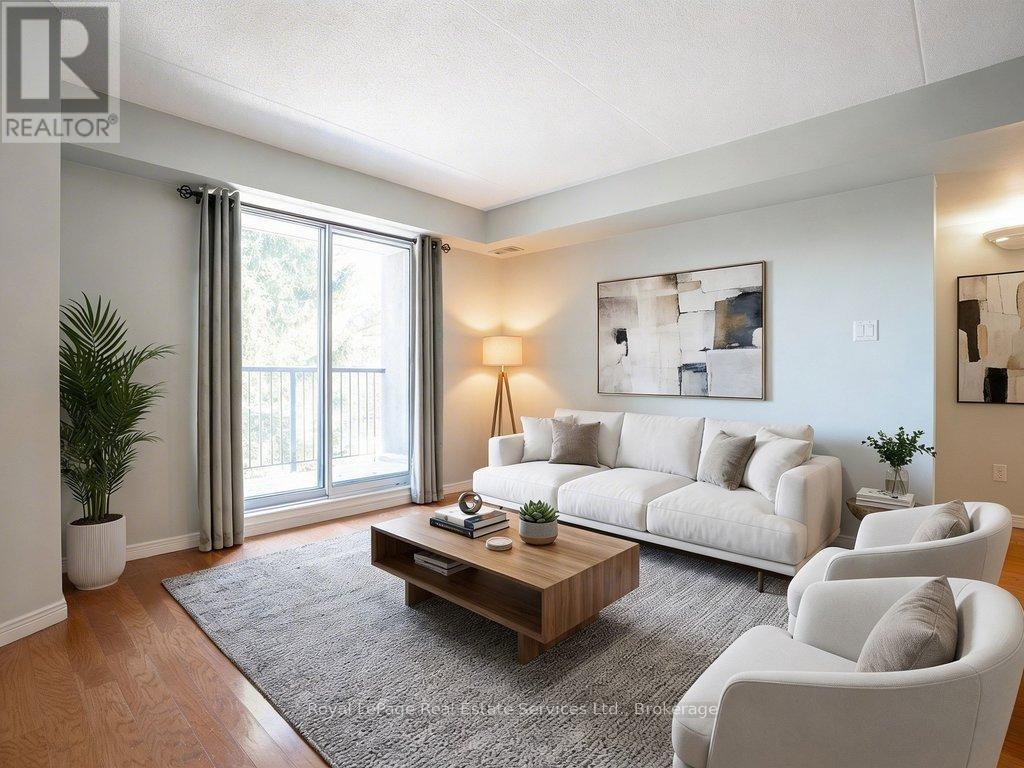
214 - 3499 Upper Middle Road
Burlington, Ontario
Amazing location. Located in Burlington's desirable Headon Forest neighbourhood, this well-maintained 940 sq. ft., 2-bedroom, 2-bathroom condo offers bright, open-concept living with plenty of natural light and a private balcony overlooking landscaped grounds. The eat-in kitchen features a breakfast bar, generous cabinetry, ample counter space, and a double sink-ideal for both everyday living and entertaining. The primary bedroom includes a walk-through closet and a private three-piece ensuite. The second spacious bedroom, complete with a double-wide closet, is perfect as a guest room or home office. Additional conveniences include in-suite laundry with a full-size washer and dryer plus extra storage space, as well as a separate storage locker located on the same level just down the hall. A rare bonus: two owned underground parking spaces, with additional ground-level visitor parking available. Residents enjoy excellent building amenities, including a party room, fitness room, and BBQ area set within a private, forested courtyard. This is a quiet, well-maintained building just steps to restaurants, shopping, Tansley Woods Library and Community Centre, public transit, and with easy access to QEW, 407, and GO Transit. Immediate availability for this fabulous condo. (id:65446)
741 Nb-320
Anse-Bleue, New Brunswick
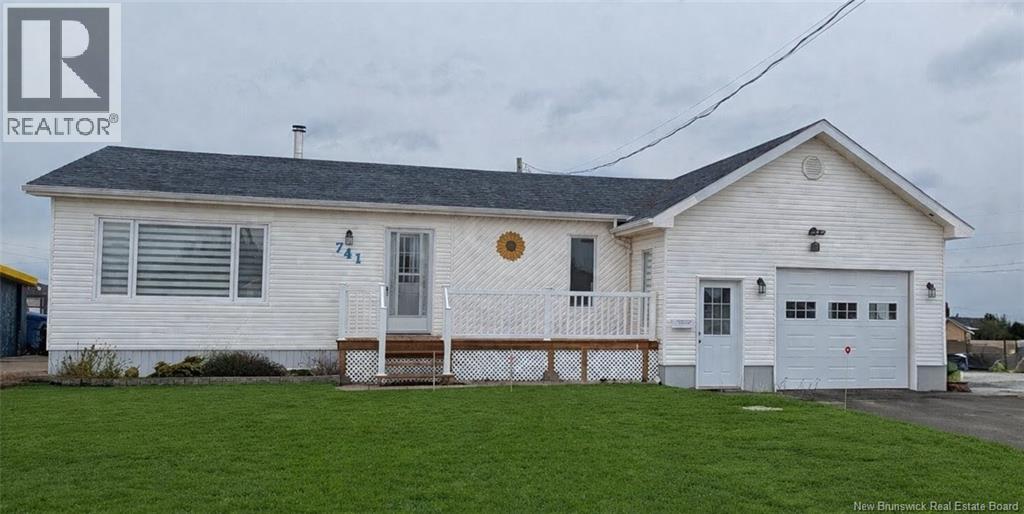
When Viewing This Property On Realtor.ca Please Click On The Multimedia or Virtual Tour Link For More Property Info. Located in the charming coastal village of Anse-Bleue in the heart of the Acadian Peninsula, this waterfront property offers a peaceful lifestyle surrounded by nature, sandy beaches, and a welcoming communityideal as a year-round home or vacation retreat.Set on approximately 0.82 acres, the property features about 65 feet of direct sandy beach frontage with water access and is just minutes from the Anse-Bleue wharfperfect for boating and fishing enthusiasts.The main floor offers an open-concept kitchen and dining area, a bright and spacious living room with large windows, one bedroom, and a full bathroom. A generous 3-season sunroom provides stunning water and wharf viewsideal for relaxing and enjoying sunsets.The fully finished basement adds excellent living space with two additional bedrooms, a family room, laundry area, and ample storage. Recent upgrades include a French drain (2018), fully renovated basement (2018), hot water tank (2018), new heat pump and attic insulation (2025), digital thermostats (2025), new pump (2025), updated decks (20242025), gazebo windows (2025), and roof (under 15 years). Additional features include a compliant wood stove and included appliances. (id:65446)
3255 Folkestone Dr
Nanaimo, British Columbia
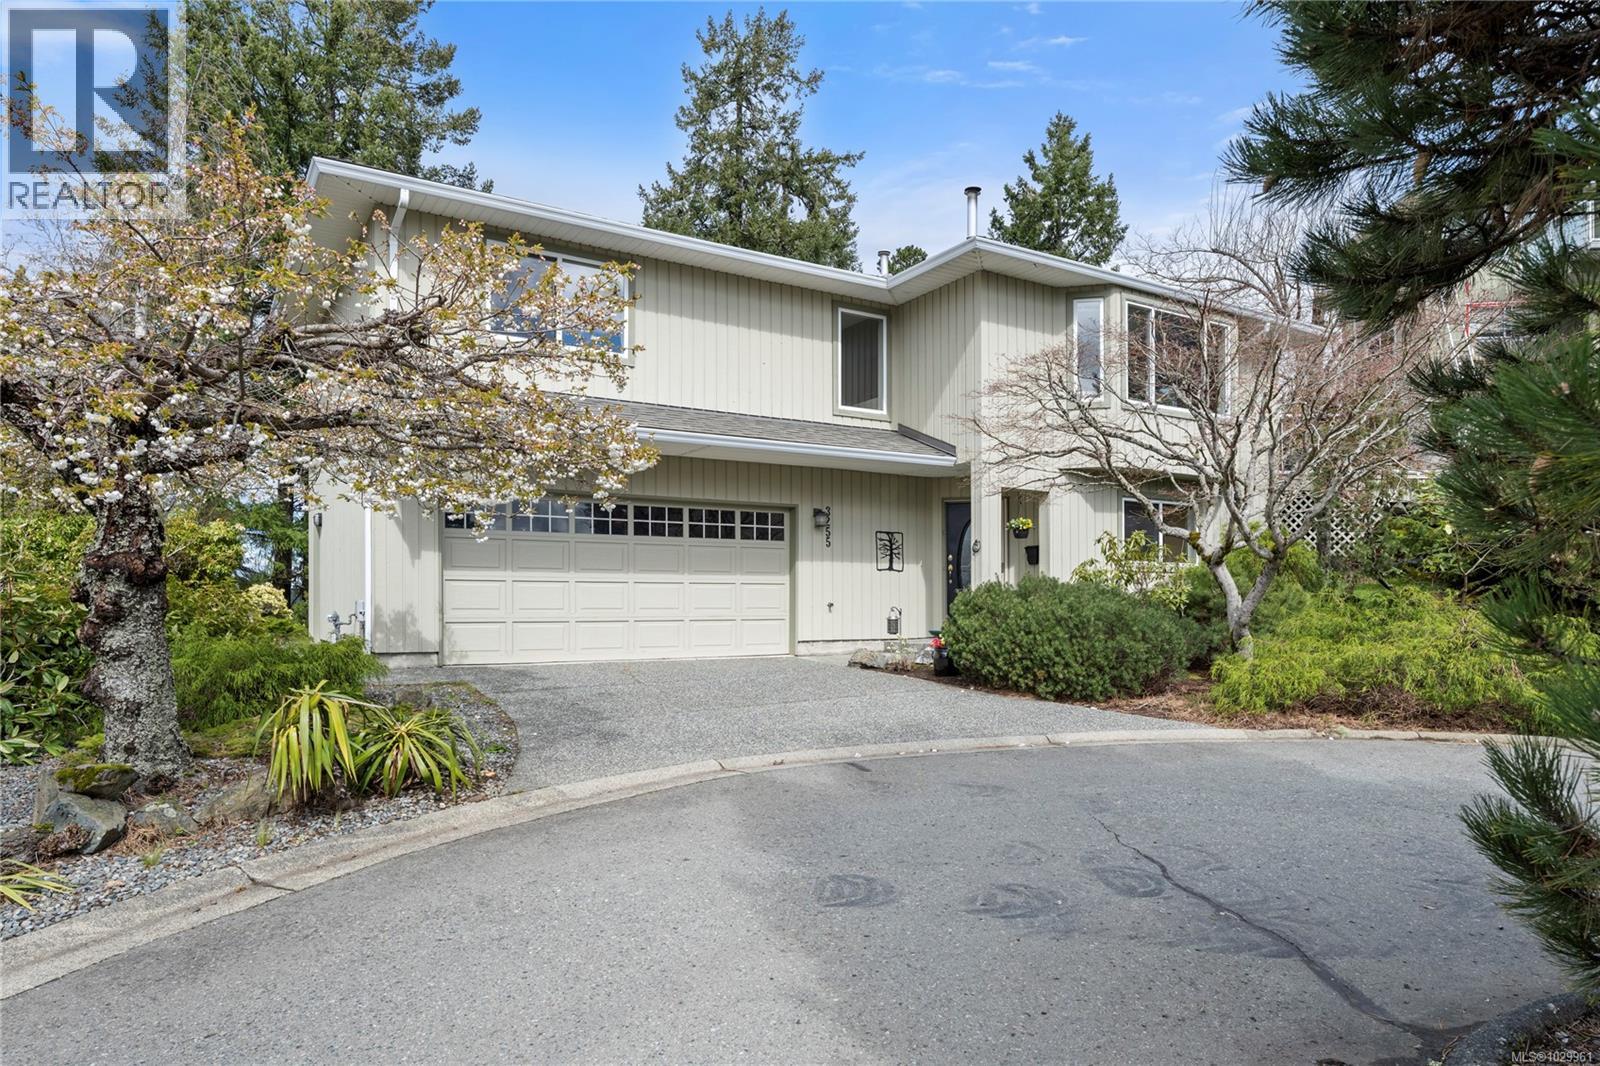
Atop the crags in Departure Bay is the super-desirable Edgewood community, much loved for its tidy aesthetic and panoramic views. Most units are attached townhomes with no yard, but (TADAAA!) 3255 Folkestone is a FULLY DETACHED home with a large private BACK YARD with custom low-maintenance landscaping w/ irrigation. The living room and main bedroom feature stunning mountain views out front, while the kitchen and office and large deck overlook the forests of Linley Valley. The lower floor is perfect for guests with a quiet bedroom and a 4-pc bathroom, plus the den/family room with sliding door to a covered patio. Upstairs is bright; the master suite has a big 4-pc ensuite (soaker tub!) and walk-in closet, and the living area has a cozy gas fireplace and an ergonomic kitchen. Outside there are sitting areas for every time of day including the sunset viewpoint (Muskoka chairs) which sees all the way to Mt Arrowsmith. To be clear, this is a strata property: Your building envelope is fully maintained by the strata, and your water and sewer costs are covered along with building insurance. Owners already paid a large levy for maintenance and the strata fees are planned to decrease in future. (id:65446)
434 Mountain View Dr
Lake Cowichan, British Columbia
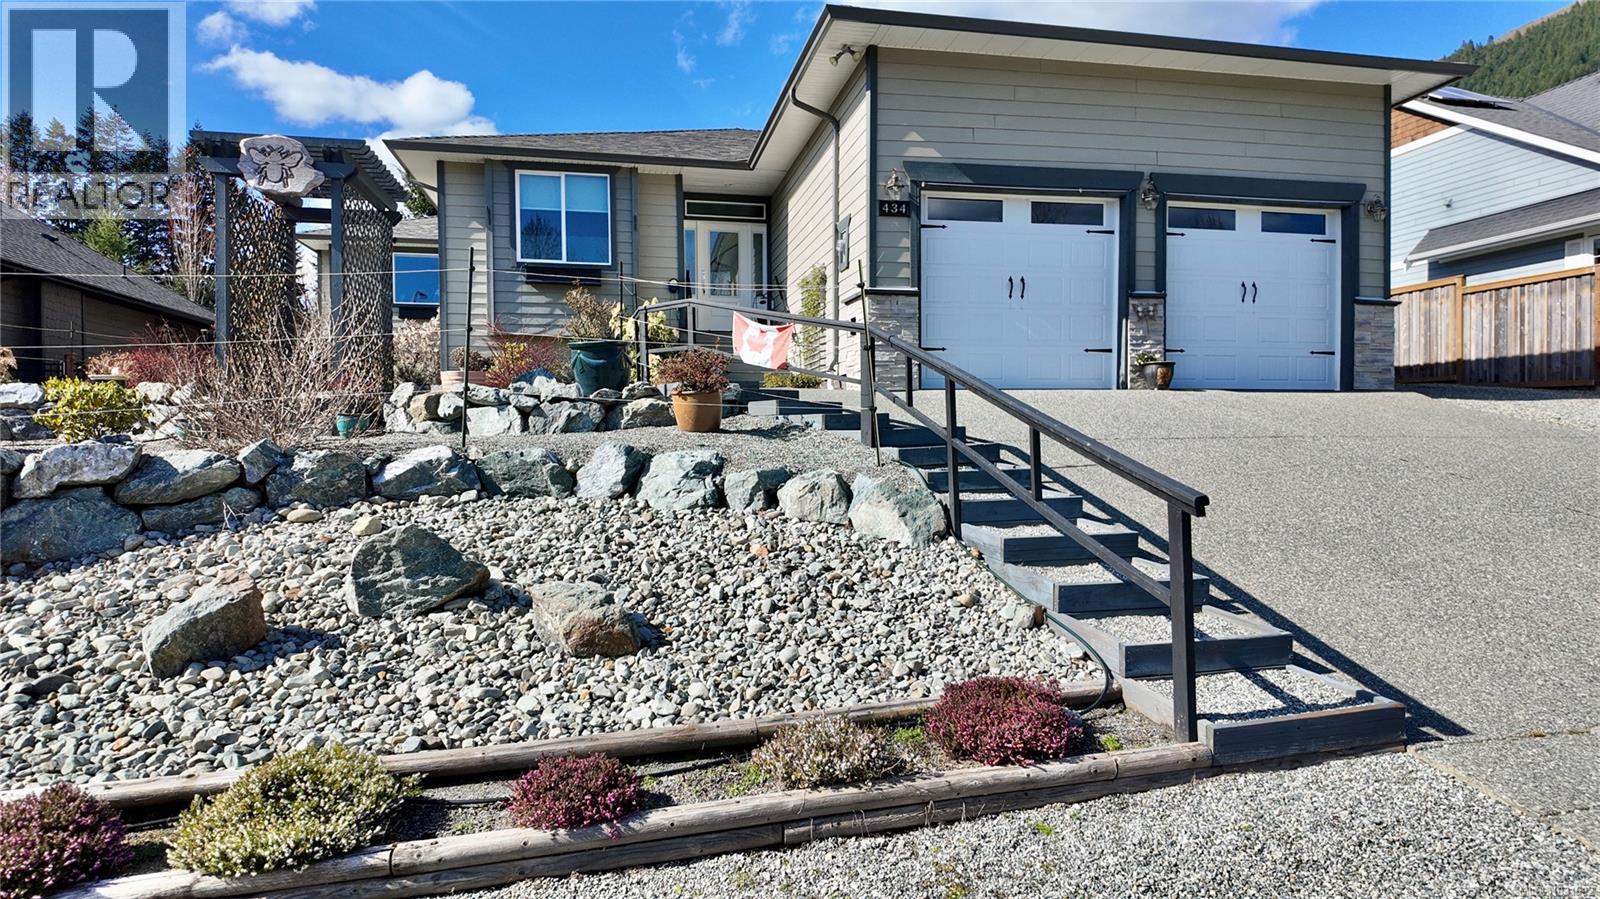
Beautifully maintained 2019-built rancher in the desirable Slopes subdivision, backing onto a lovely park offering privacy and a peaceful setting. This 3 bed, 2 bathroom home offers 1,718 sq ft of well-designed single-level living with engineered hardwood floors and a cozy propane fireplace. The kitchen features an induction stove and garburator. Thoughtful upgrades include added insulation between the living room and primary bedroom for enhanced quiet. Set on a fully landscaped 0.235 acre lot with irrigation for flower beds and deer/elk fencing. Additional features include walk-in bathtub in ensuite, double garage, 20x20 workshop with main and garage door, 4 ft crawl space, built-in vacuum rough-in, and RV parking with 30A power and sewer. Perfectly positioned to enjoy the Cowichan Lake lifestyle with easy access to Youbou, Honeymoon Bay, Mesachie Lake, tubing, hiking, fishing, boating, Sunfest, and within reach of Victoria, Nanaimo, and the Pacific Marine route to Port Renfrew. (id:65446)
4842 Dixon Lane
Lantzville, British Columbia
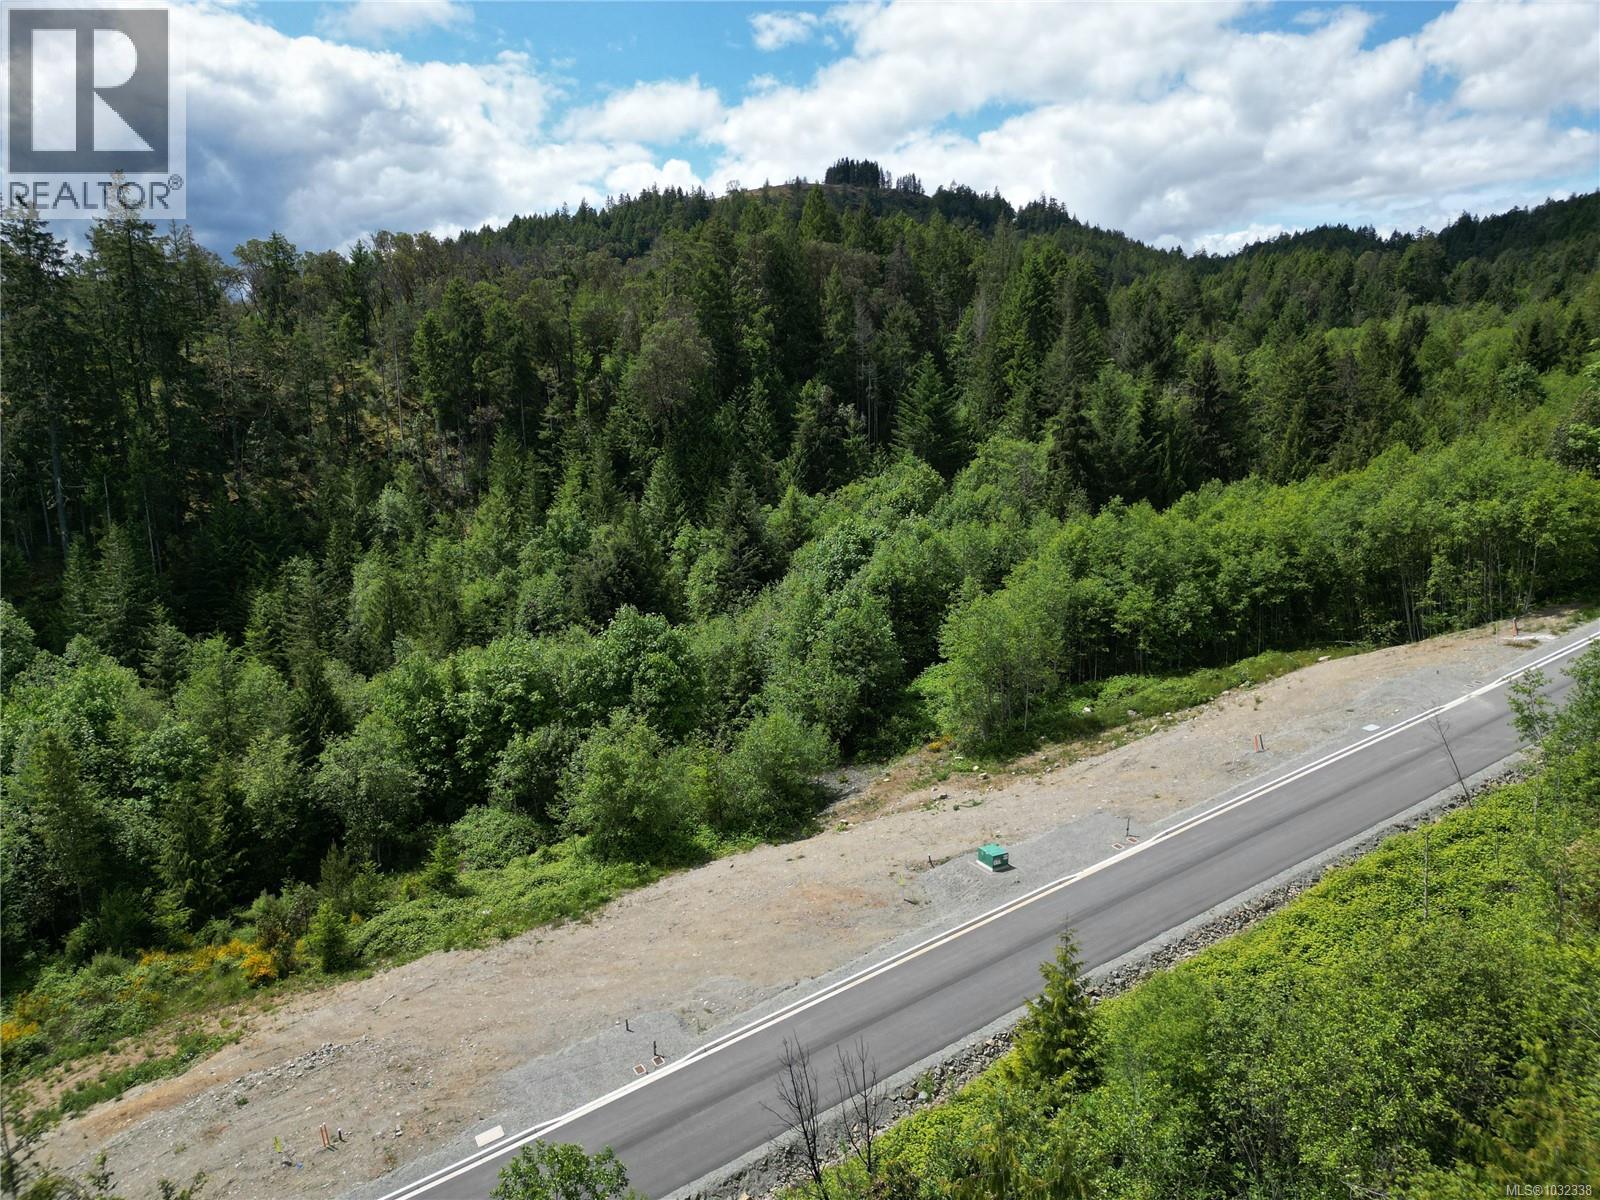
Backed by a serene forested ridge and boasting southern exposure, this fully serviced, build-ready lot sits in Lantzville’s Village at the Foothills, moments from the proposed site of the future Upper Village. The perfect setting for your dream home, this 0.28-acre lot is flatter and slopes down at the bottom edge, ideal for a main-level-entry house with a walkout basement. This configuration allows for bright, functional living spaces and seamless indoor-outdoor flow, a natural fit for the Foothills lifestyle. Designed with the active, outdoor enthusiast in mind, more than a marketing slogan in this case, securing this lot truly will afford you nature and recreation at your back door. The 1,800+ acre master-planned lifestyle community features more than 1,100 acres of protected parkland, including over 22 km of trails for hikers and bikers, 5 rock climbing areas, and 10 public viewpoints to take in the captivating ocean and mountain views. Even better, you will be conveniently situated just minutes from North Nanaimo, featuring Vancouver Island’s largest shopping centre, big box stores, and some of Central Vancouver Island’s best dining options. Part of a limited release of building lots within the Village at The Foothills subdivision, act now to secure this prime lot and the unparalleled lifestyle reserved for those fortunate enough to call The Foothills home. Data and measurements have been obtained from the Disclosure Statement and are approximate, subject to change, and should be verified if important. Price + GST. (id:65446)
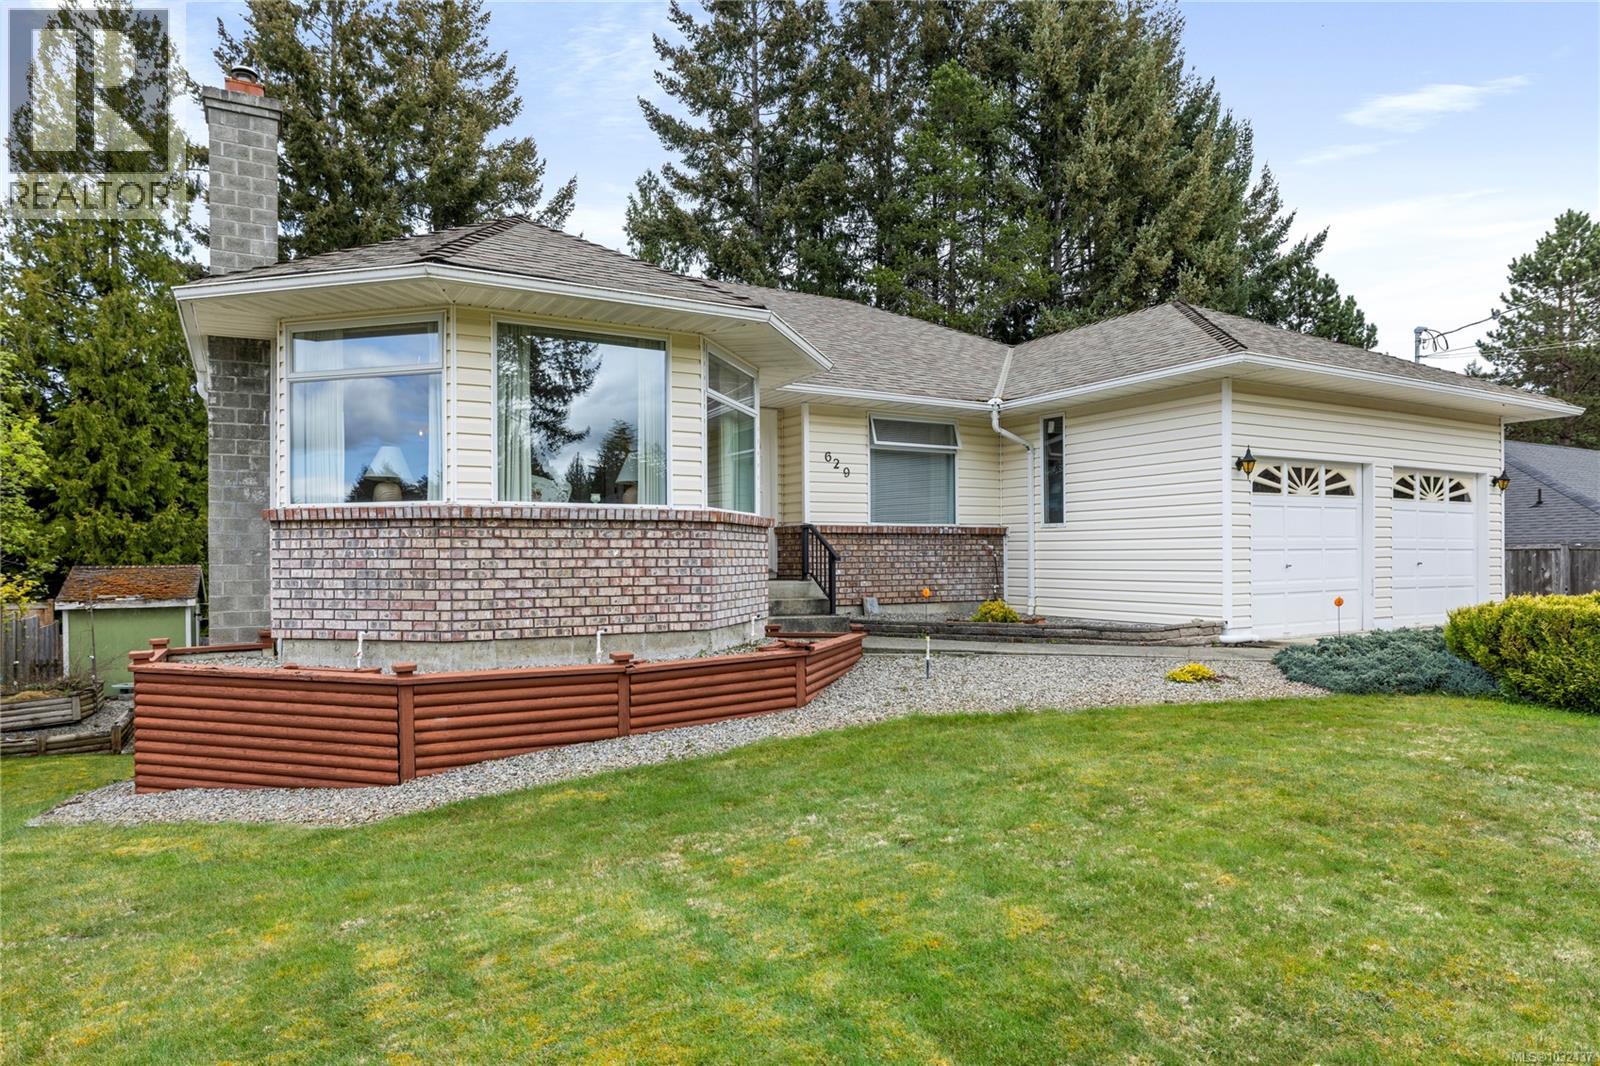
629 Dogwood Rd
Qualicum Beach, British Columbia
A feel-good home with room to grow! Minutes to the waterfront, forest trails, golf and downtown Qualicum Beach, this ONE-OWNER Dogwood dream brings space, sunshine and a serious upside! The main level shines with bright living and dining areas, along with a kitchen that spills onto a sun soaked deck. With three bedrooms up and a spacious walkout basement (+ EXTRA bedroom down), this could be an ideal family home within walking distance to (KSS) Kwalikum Secondary School. Provisions for a sensible suite have been made and await your ideas! This adds future potential for guests, family or income. Outside, the fabulous features continue, with an easy-care yard, irrigation system, and an expansive patio and garden. To top it off, check out the over-height double garage, RV/Boat parking and embrace the endless opportunity to refresh this home and make it your own. See you soon! (id:65446)
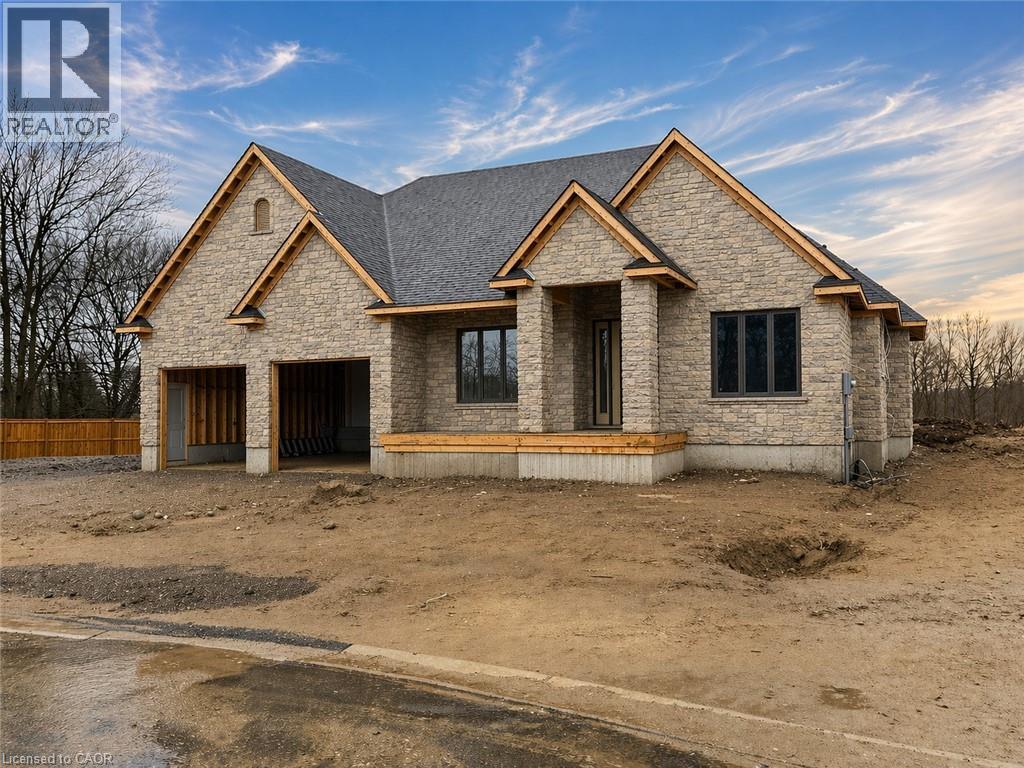
16 Albert Street
St. Clements, Ontario
Build Your Dream Home in Beautiful St. Clements Located in the heart of the charming small town of St. Clements, this custom-built home offers the perfect blend of comfort, craftsmanship, and community. Here, you’re not just buying a house — you’re becoming part of a warm, welcoming neighbourhood where neighbours know your name and life moves at a gentler pace. It’s a place where you’ll truly feel at home. This thoughtfully designed 3 bedroom or 2-bedroom plus den layout invites you in with a spacious open-concept design and vaulted ceilings in the living room, creating a bright and airy atmosphere that feels both expansive and cozy. The heart of the home — a stunning, oversized kitchen island — is perfect for casual family mornings or gathering with friends, while the kitchen sink, set beneath a window, offers a peaceful view of the backyard. A walk-in pantry and main floor laundry make everyday living easy and efficient, and the covered patio invites you to enjoy quiet evenings or weekend barbecues, rain or shine. Your private retreat awaits in the primary ensuite, where you’ll find heated floors, a curbless shower, and a standalone tub — designed for pure relaxation at the end of the day. The oversized two-car garage includes a convenient man door for outdoor access, along with direct stairs leading to the basement — a rare and practical feature that adds even more flexibility. From the ground up, every detail of this home will be built with care, offering high-quality finishes and thoughtful touches throughout. It’s more than just a house — it’s a home tailored to your lifestyle, your needs, and your dreams. Finally, a place where you can truly settle in and feel at ease. Please note: Renderings, room sizes, and measurements are subject to change. The second picture is AI generated to show possibility of exterior stone. Home is being built. Still time to pick out colours. (id:65446)
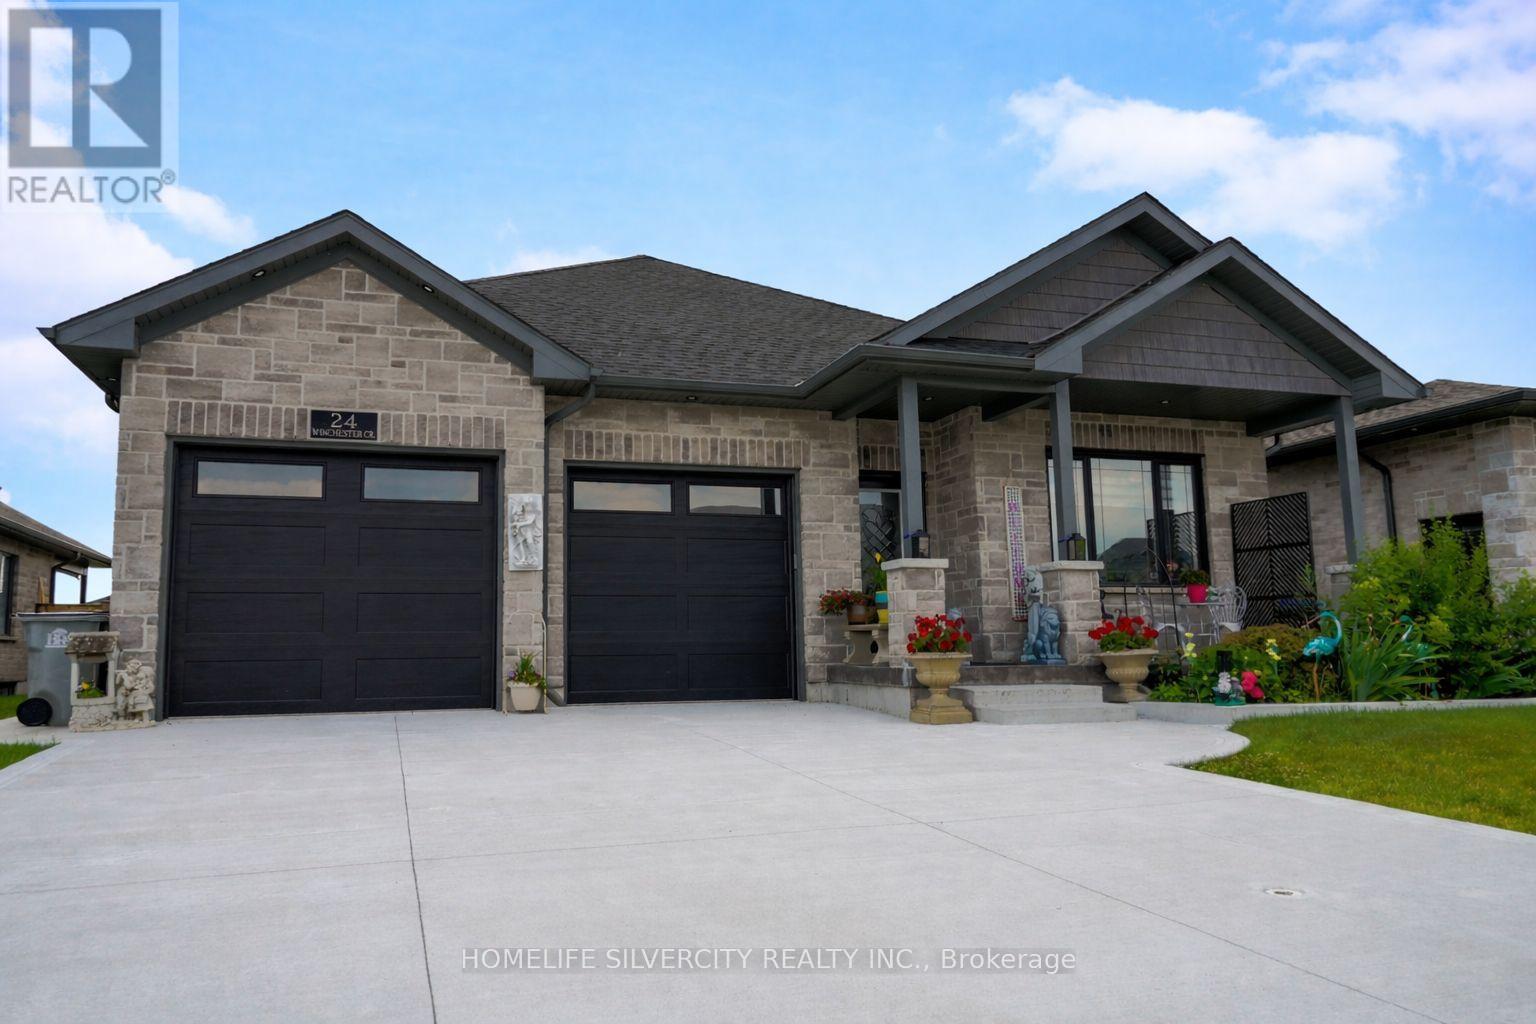
24 Winchester Crescent
North Perth, Ontario
Welcome to this beautifully finished home located on a quiet crescent in one of Listowel's most desirable neighbourhoods. Offering spacious living areas, modern finishes, and exceptional curb appeal, this property delivers the perfect balance of comfort and style.The main living space features an open-concept layout designed for both everyday living and entertaining. The bright kitchen flows seamlessly into the dining and living areas, creating a warm and inviting atmosphere for family gatherings and hosting friends.Generous bedrooms provide plenty of room for families or guests, while the well-designed layout offers both functionality and privacy. Large windows throughout the home allow natural light to fill the space, creating an airy and welcoming feel.Located on a quiet, family-friendly street, this home is just a short drive from the amenities of Kitchener, Waterloo, and Guelph, making it an ideal choice for buyers looking to enjoy small-town living while staying connected to the city.Whether you're a growing family, downsizer, or someone looking to escape the pace of the city, this home offers outstanding value in a thriving community.Don't miss your opportunity to make this exceptional property yours. (id:65446)
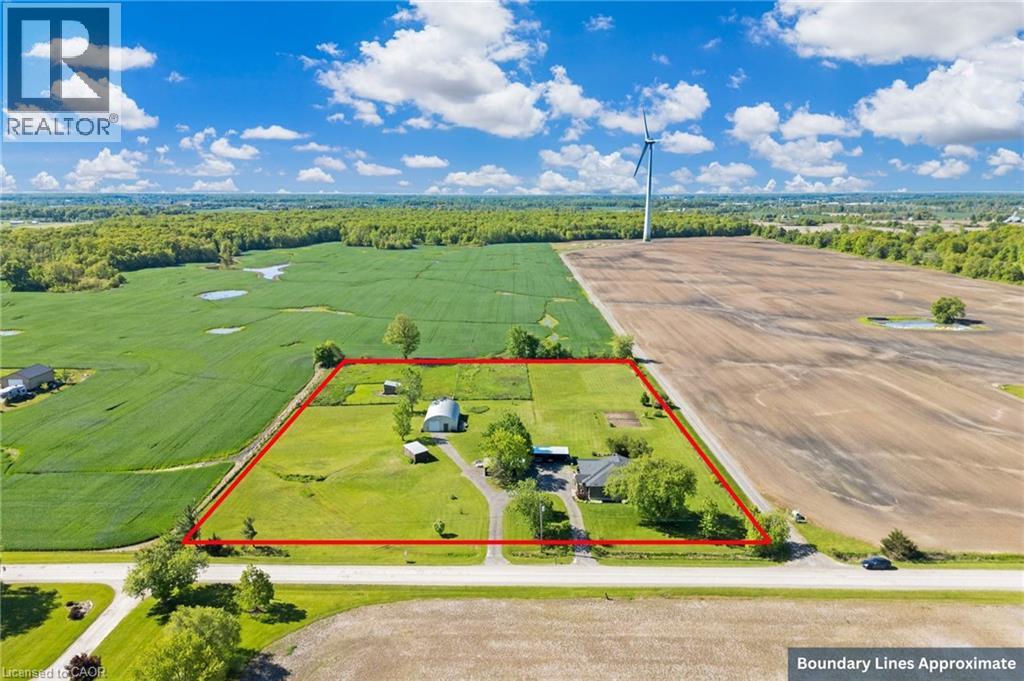
6724 Elcho Road
West Lincoln, Ontario
4.02 acres of rural paradise! This stunning hobby farm property features a practically new home and exceptional outbuildings, offering the opportunity to own a turnkey acreage in West Lincoln. An impressive 50' x 29' insulated Quonset workshop comes equipped with a water, concrete floor, wood stove and 70 amp electrical service. The home underwent a complete transformation in 2018 with majority of foundation, framing, electrical, plumbing, HVAC, interior and exterior finishing, and roofing updated. Main floor features include a spacious living space with soaring vaulted ceilings and a modern kitchen with white cabinetry and rich wood countertops. The dining room has garden door access to a covered 10' x 8' rear deck. 4 main floor bedrooms and a 5-piece bathroom complete the main level. A walk-up basement with a separate entrance offers potential for an in-law suite. The basement offers an additional bedroom, an expansive rec room and cold storage room. A modern 3-piece bathroom features a walk-in shower, oak vanity, penny tile flooring, and a decorative mirror. Additional outbuildings include: 29' x 16' garage/storage building with single car parking and wood storage area, an 11' x 23' storage building and an 18' x 30' carport with covered parking for three vehicles — complete with hydro service for added convenience. The chicken coop and dog shed both benefit from hydro service, ensuring your hobby farm operations run smoothly year-round. This property offers the ideal setting to enjoy the peace and privacy of rural living. With over 4 acres of land, premium outbuildings, a garden, and a fenced-in chicken coop, this hobby farm is truly a rare find where the possibilities are endless. (id:65446)