
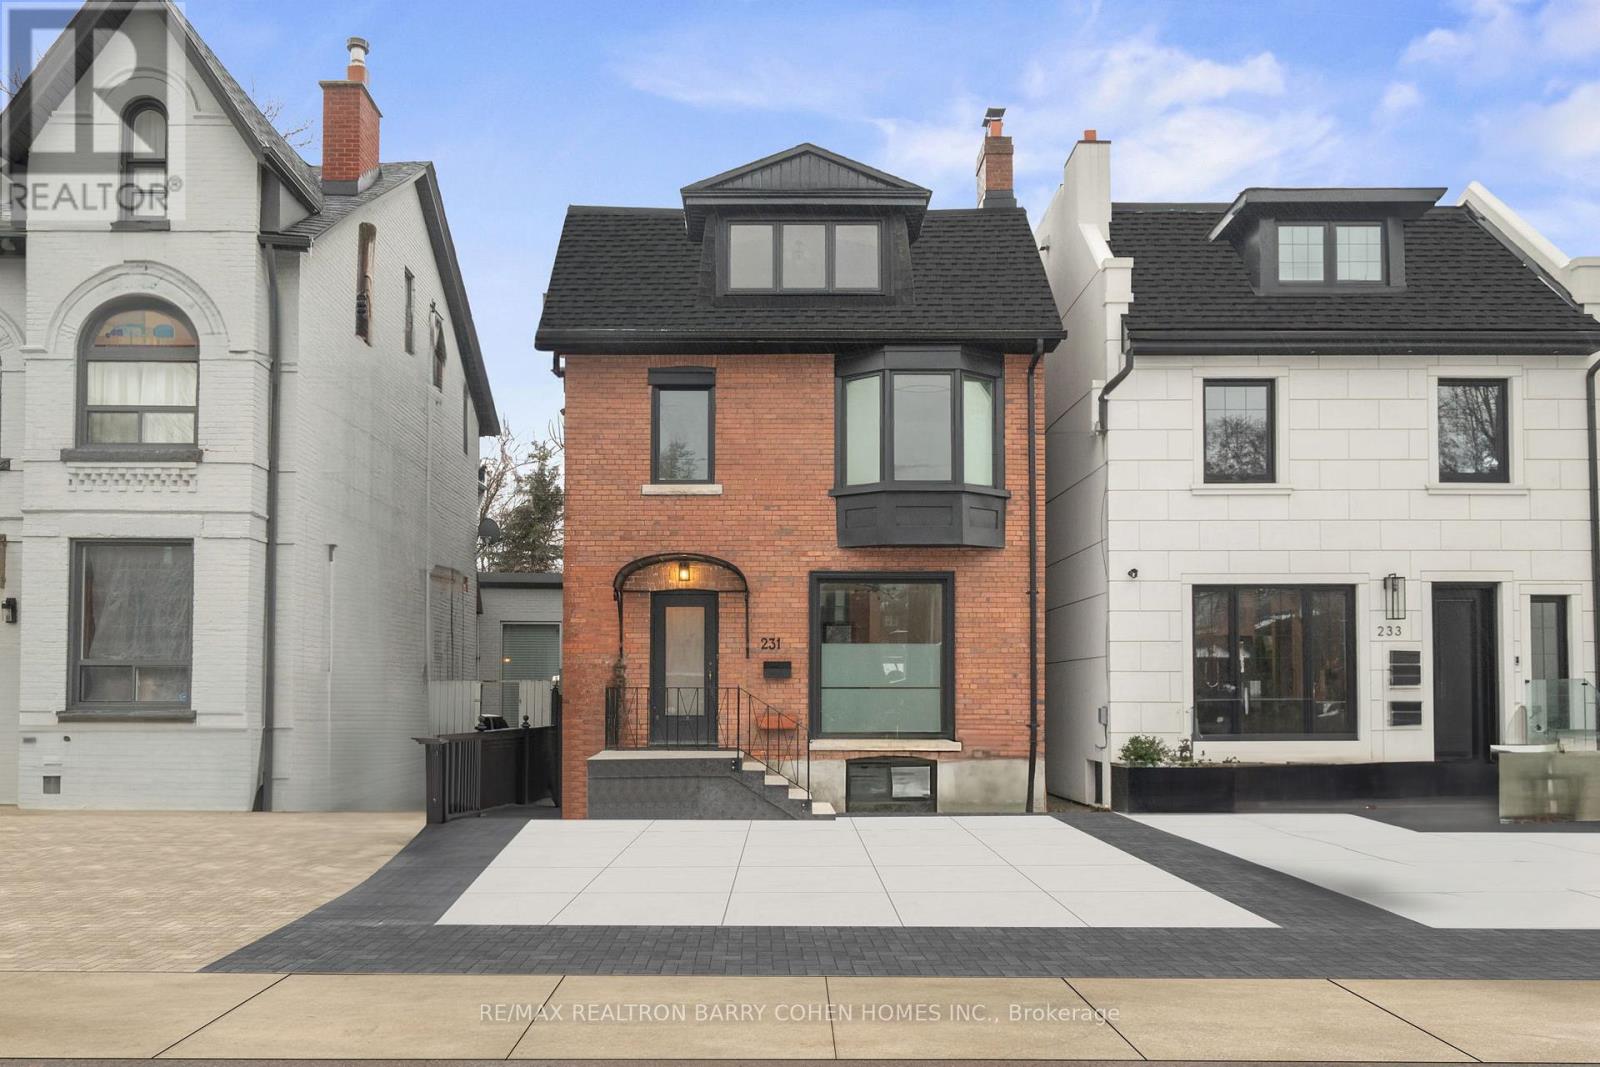
231 Macpherson Avenue
Toronto, Ontario
Stunning, Newly Renovated Three-Storey Modern Residence In Prime Summerhill. Just Steps From Vibrant Avenue Road. Engineered White Oak Hardwood, Italian Porcelain Tiles, And High-End Finishes Throughout. Main Floor Features Dining Room And Living Room With Fireplace, And Gourmet Kitchen Complete With Centre Island And Spacious Breakfast Area With Walkout To The Rear Garden. A Custom White Oak Staircase With Modern Acrylic Railing Leads To The 2nd Floor Featuring Two Large Bedrooms, A 6-Piece Semi-Ensuite Plus Convenient Upper Level Laundry Room. Natural Light Floods The Home Through The Majestic Skylight On The 3rd Floor Where The Primary Bedroom Offers The Ultimate Retreat With A Sprawling Walk-In Closet And Spa-Like 4-Piece Ensuite. A Fourth Bedroom Plus Additional Bathroom Complete The Level. The Partially Finished Lower Level With Powder Room Provides The Perfect Space For Your Future Custom Rec Room, Wine Room, Or Theatre Room Design. Low-Maintenance Exterior, Offering A Convenient 2-Car Private Drive, Fully Fenced Rear Garden Complete With Wood Deck Plus Fire Pit Surrounded By Mature Trees. Conveniently Located Within Walking Distance Of Dupont Station, Public Transit, Parks, Shops And Restaurants Of Summerhill And Yorkville. (id:65446)
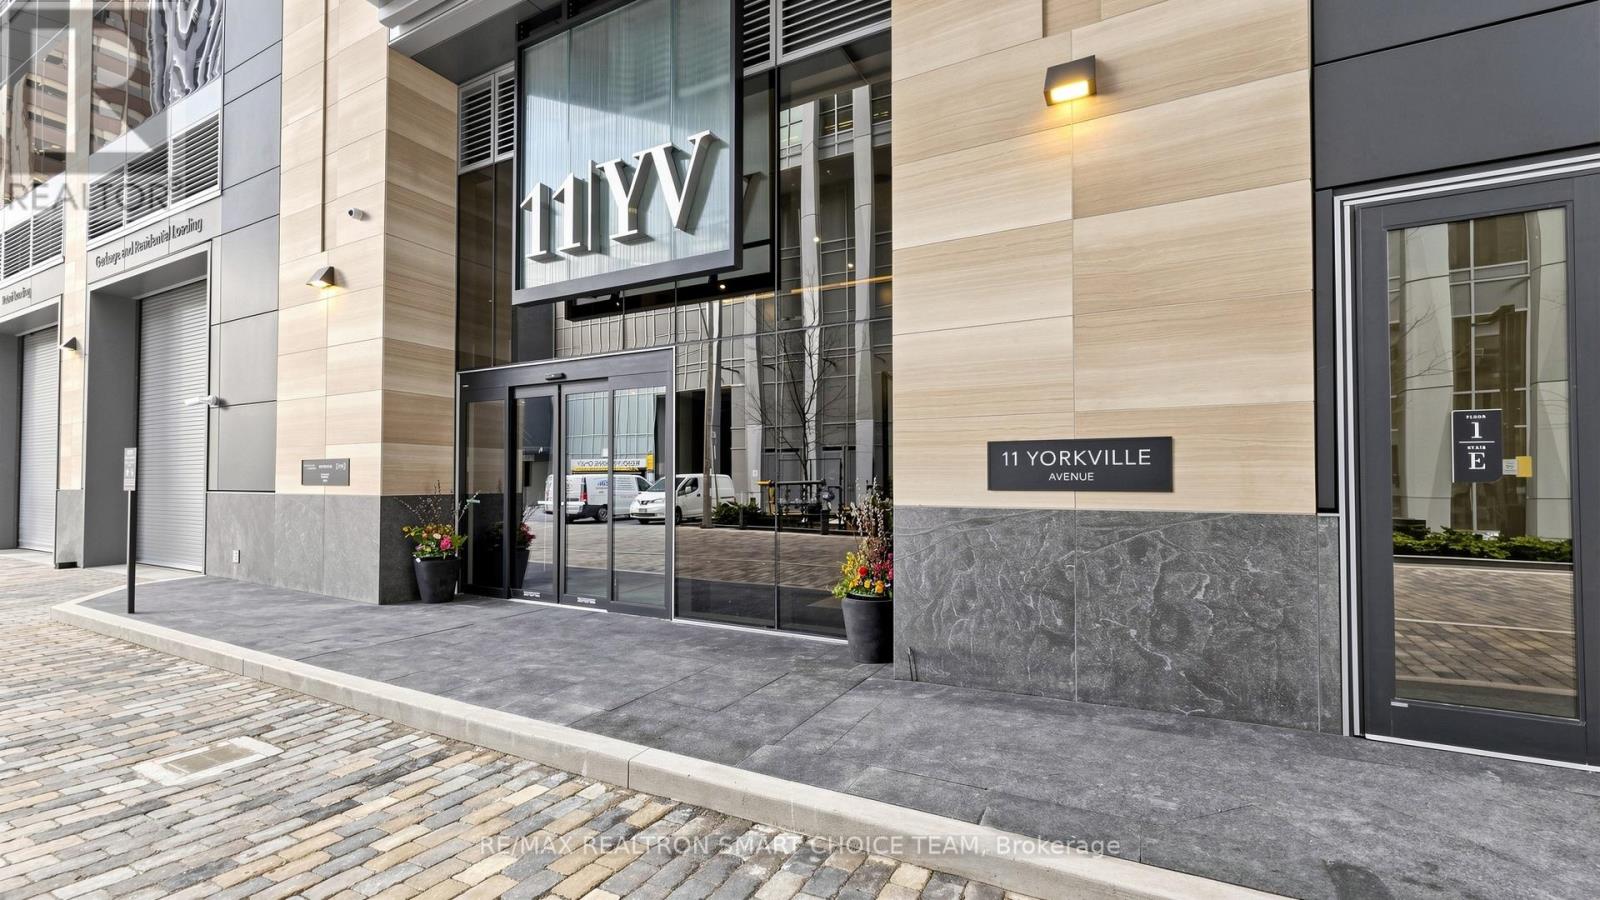
5903 - 11 Yorkville Avenue
Toronto, Ontario
Experience Unparalleled Luxury And Prestige At 11 Yorkville Avenue, Unit 5903, Featuring The Highly Coveted Grand Cru Premium Upgrade Package. This Stunning Suite Is Perched Majestically On A High Floor, Offering Serene And Unobstructed Views Of The City Skyline And Lake Ontario. This Rare One Plus Flex Layout Features Two Full Washrooms For Ultimate Privacy And Convenience. The Primary Bedroom Serves As An Ultra-Luxurious Retreat With A Private EnSuite And Designer Closet Organizers, While The Versatile Den Includes A Closet And Can Easily Function As A Second Bedroom Or An Executive Home Office. This World-Class Project Is The Result Of A Pure Synergy Between Three Of Canada's Most Esteemed Developers: RioCan Living, Metropia, And Capital Developments, And The Building Was Awarded North America Project Of The Year, A True Testament To Its Design And Excellence. Situated In The Absolute Heart Of Yorkville, 11 YV Is The Epitome Of Luxury And Prestige, Just Steps From The World-Renowned Shopping Of The Mink Mile, Fine Dining, And Charming Cafes. Boasting A Perfect 100 Walk Score, This Address Provides Unparalleled Access To Whole Foods, The Royal Ontario Museum, The University Of Toronto, And TTC Subway Stations. The Intelligent Design Boasts Open-Concept Interior Spaces With Soaring Ten-Foot Smooth Finish Ceilings And Expansive Windows That Welcome An Abundance Of Natural Light. The Ultra-Modern Kitchen Comes Fully Equipped With A 24" Miele Appliance Package, A Sleek Centre Island With A Built-In Wine Fridge, Custom Designer Cabinetry By Cecconi Simone, And Premium Stone Countertops. Quality Finishes Abound, Including Designer-Selected Engineered Wood Flooring Throughout And Contemporary Window Blinds. Please Refer To The Extras For A Full List Of The Truly Unparalleled, World-Class Resort Amenities That Define This Five-Star Lifestyle. (id:65446)
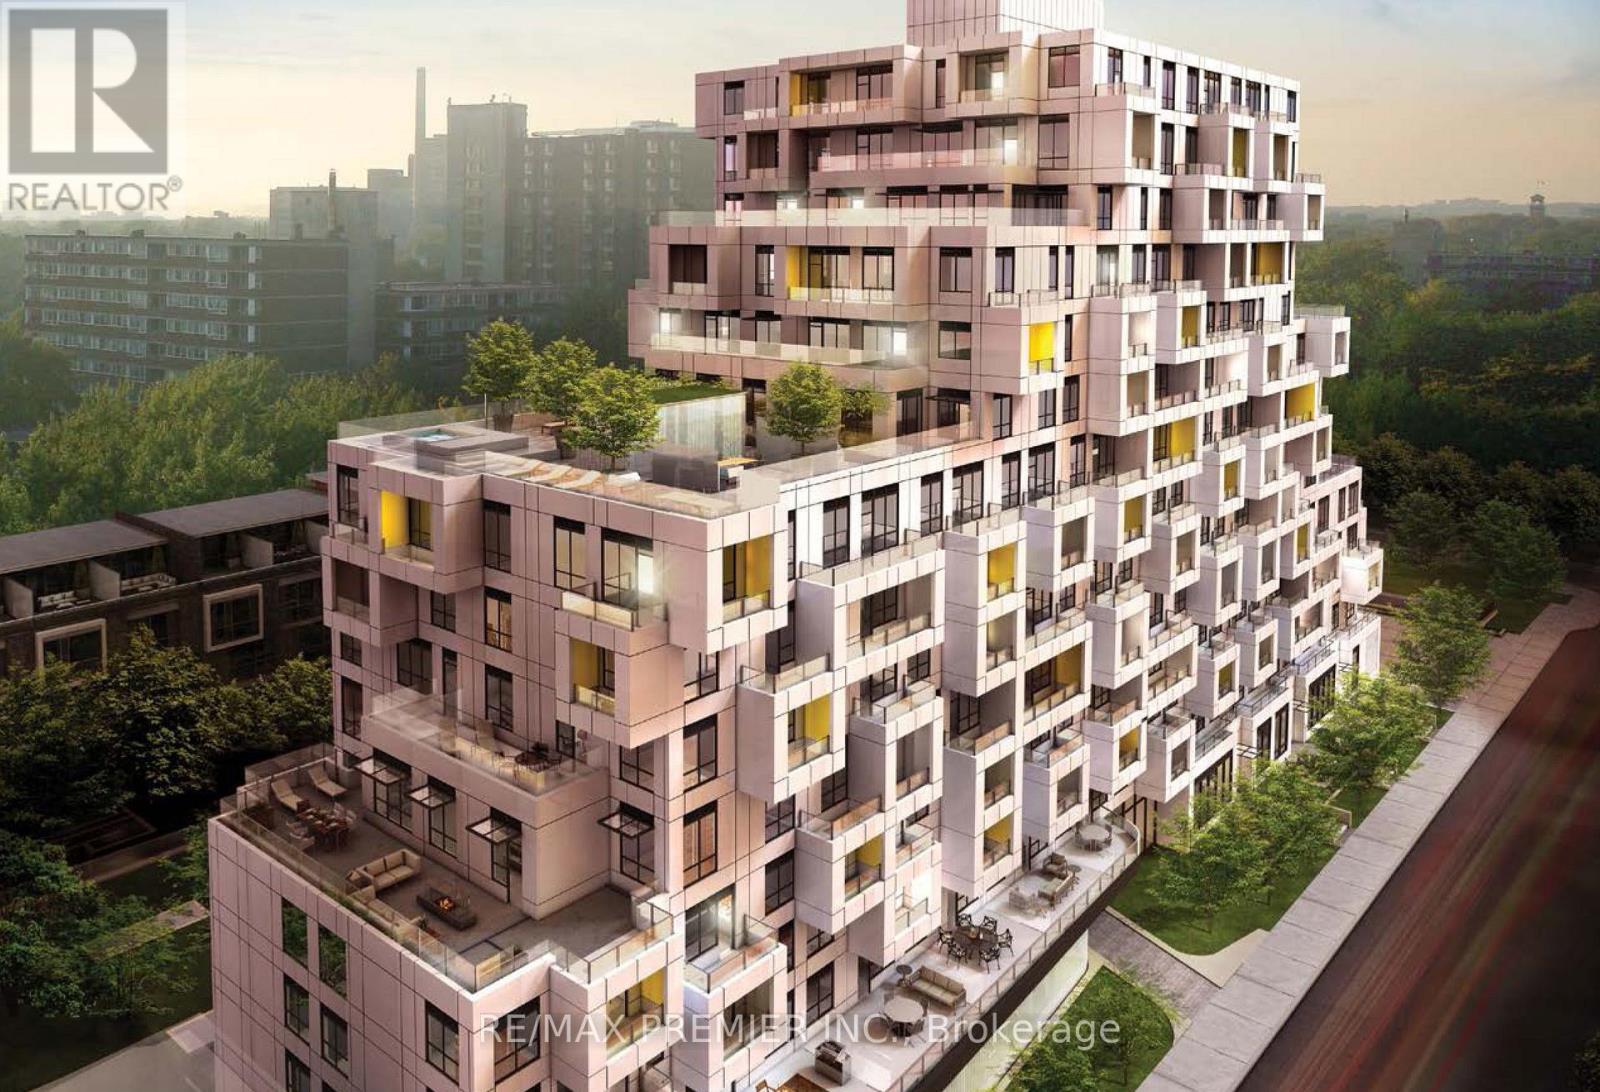
1114 - 38 Cameron Street
Toronto, Ontario
SQ Condo Has 14 Storeys With A Total of 241 Condo Units. A Walk Score of 98/100 Which Means It Is A Walker Paradise With Steps To Transit, Parks, Restuarants, Entertainment, Fashionable Shops, Financial District, University, Hospitals, Banks, Pubs, Schools, Grocery Stores, Along With A vibrant Nightlife. Transit Score Of 100/100 So You Can Go Anywhere You Want Using TTC. Amenties Include Fitness Centre, Yoga Studio, Outdoor Lounge, Movie Theatre, Lobby, Party Room, Private Dining Room With Fireplace, Whirlpool, Men's/Ladies' Steam Room, Rooftop Terrace With Hot Tub. Excellent Layout (Formally Studio) Corner Unit With Den Which Is a Perfect Bedroom And Balcony Overlooking The City. Move-In June 1st available. High Speed Rogers Internet Included. (id:65446)
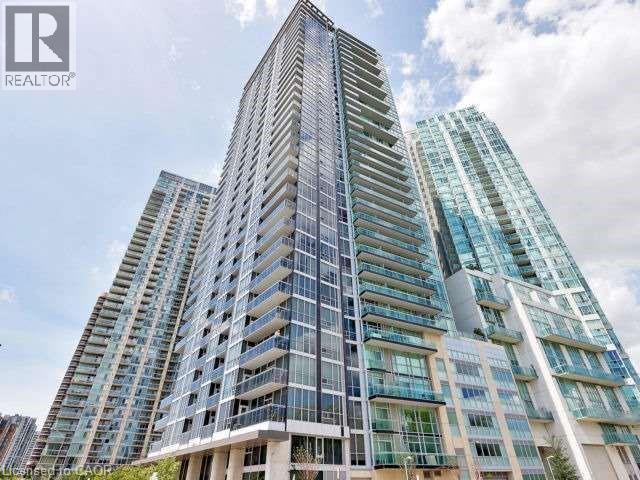
223 Webb Drive Unit# 908
Mississauga, Ontario
Sought after building! Walking distance to Square One, Library, Bus Terminal, Restaurants, YMCA / Gyms, Living Arts, Sheridan College & more.Bright beautiful unit. High ceilings; open concept floor plan, granite countertops, frosted sliding door to bedroom. Easily accessible underground parking; In suite laundry. Amazing amenities! Upgraded kitchen cabinets, stainless steel stove, stainless steel fridge, stainless steel dishwasher, Stainless Steel Over-The-Range Microwave, Washer & Dryer. Balcony open to quiet street and courtyard garden. Freshly painted. (id:65446)
122 Cortleigh Boulevard
Toronto, Ontario
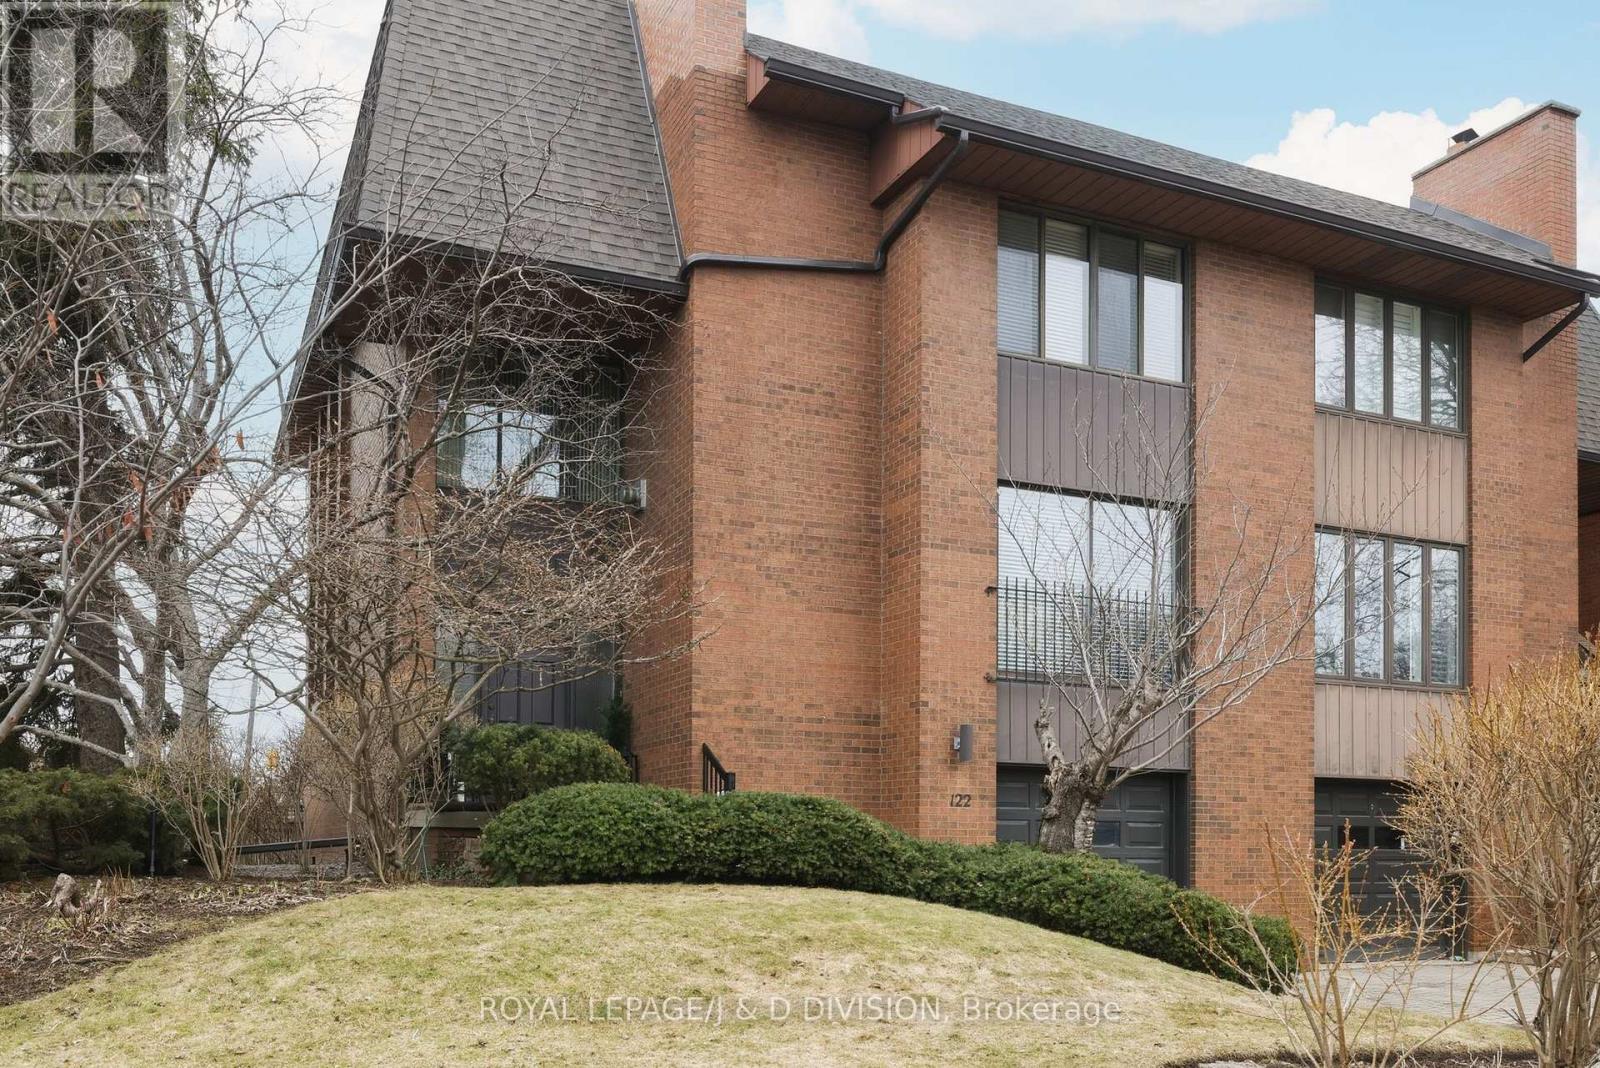
Set on one of Lytton Park's most coveted streets, this bright and welcoming 3+1 bed semi-detached home, with a private office entrance for work-at-home entrepreneurs, sits right in the heart of the JRR school district on a 40 ft wide lot. The principal rooms are generously sized, filled with natural light, and designed for both everyday comfort and memorable gatherings. The living room's large bay window brings in soft daylight throughout the day, while the gas fireplace makes winter evenings feel warm and cozy. The dining room connects easily to the kitchen and opens onto a sun-filled solarium / den - an ideal spot for morning coffee or quiet conversation. The kitchen is practical and inviting, with excellent storage, stainless steel appliances, thoughtful lighting, and enough space for a family table. Upstairs, the wide staircase leads towards a truly generous primary suite. There's room here to unwind with plush carpeting, great light, a full ensuite with soaker tub and separate shower, and space for a king-sized bed without compromise. Two additional bedrooms are equally spacious and share a family bathroom, making this level perfect growing families or guests. With a private entrance through the courtyard, the lower level is ideal for working from home. An oversized family room, office/bedroom, and 3-piece bathroom keep things functional, while a second lower level adds a dedicated laundry room and mechanical / storage room to keep life organized and clutter-free. Outside, the back courtyard is private and peaceful - a safe place for kids to play, summer dinners, or weekend downtime. A private driveway for parking and an attached garage complete this home. Surrounded by top-tier schools like JRR and Lawrence Park Collegiate, Havergal, and steps to parks and green space at Lytton Park and Otter Creek, this is more than a house - it's a long-term home. Space, Space Space! Not ready for a condo?! This is the one you've been waiting for! Live/Work from home. (id:65446)
1300 - 130 Queens Quay E
Toronto, Ontario
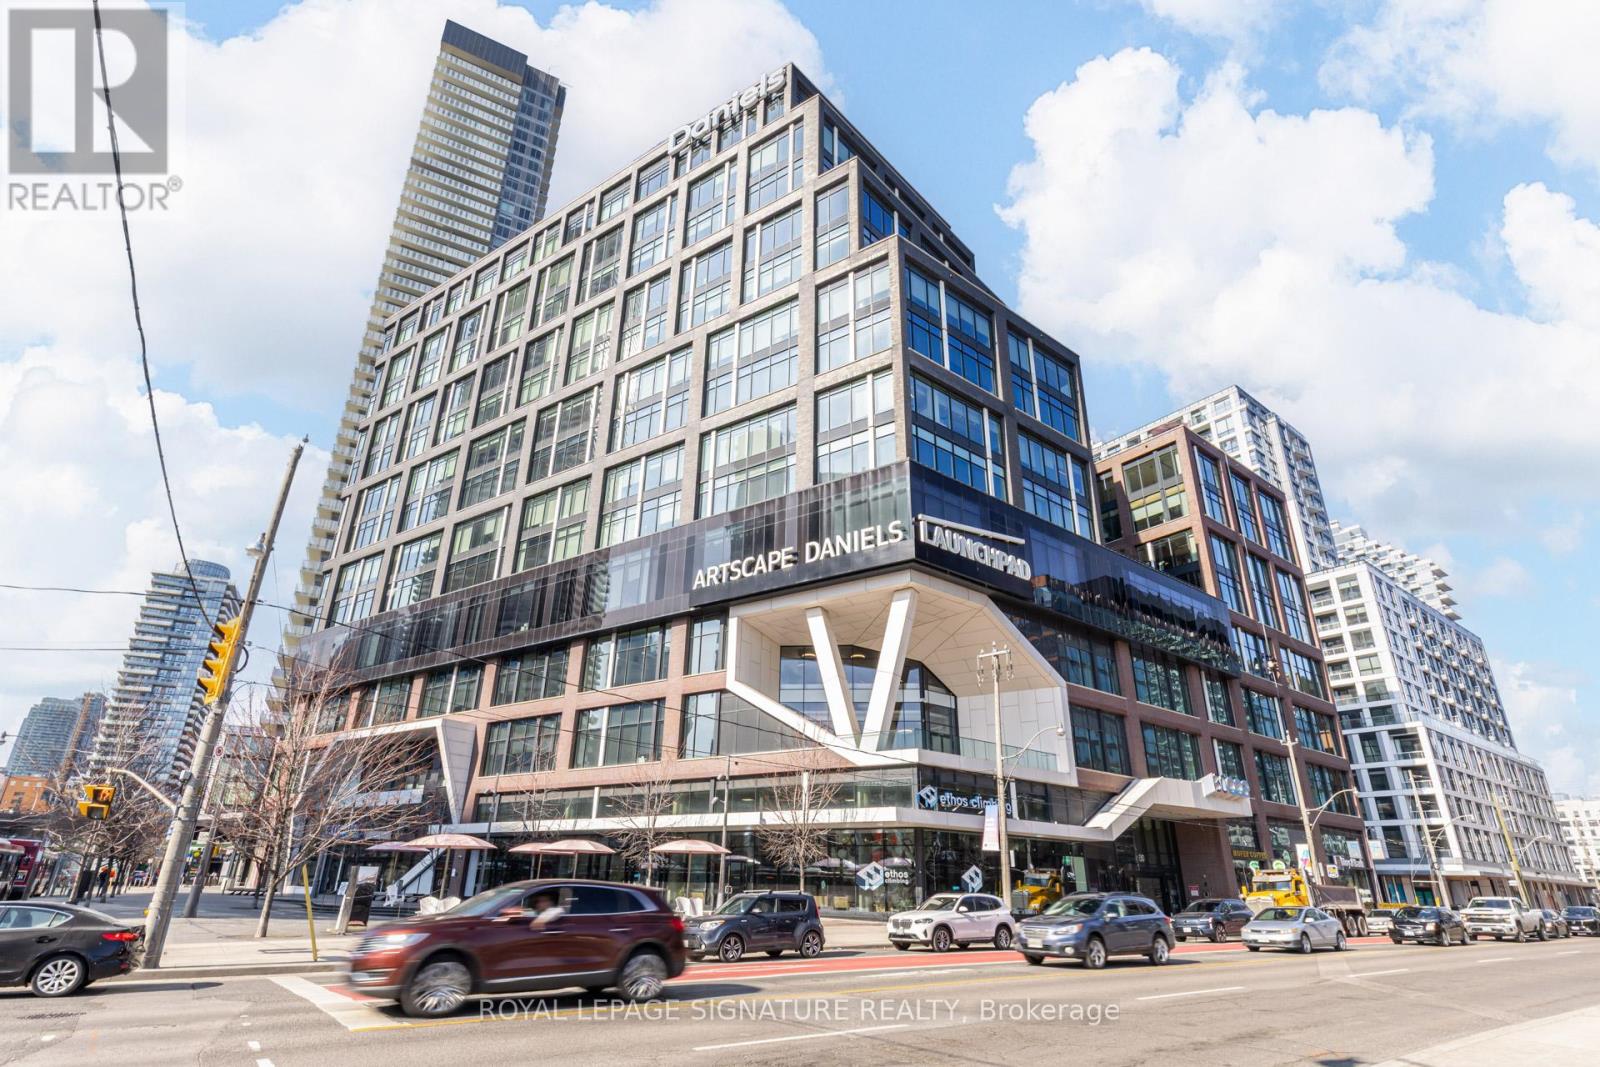
Exceptional top-floor corner office suite at 130 Queens Quay East, located in Toronto's South core waterfront district. This professionally built-out 2,778 sq. ft. suite offers a rare opportunity to own premium office space on the 13th floor, featuring expansive north, west, and east-facing exposure that fills the premises with natural light throughout the day. Unlike shell or lightly improved units, this suite is fully designed for immediate occupancy, combining strong functionality with a polished, modern aesthetic. The efficient layout includes 6 private offices, 2 meeting rooms, 12 open-plan workstation desks, and a beautifully finished lounge and kitchen area anchored by a large island, creating an ideal balance between private work areas, collaborative space, and client-facing presentation. The top-floor positioning, corner configuration, and high-end buildout make this a standout opportunity for businesses seeking a turnkey office environment with exceptional design appeal. Owners enjoy access to premium building amenities, including state-of-the-art boardrooms, a landscaped rooftop terrace with BBQs, end-of-trip facilities, and paid visitor parking. Unit 1300 delivers strong presence, efficiency, and convenience in one of Toronto's most desirable office nodes. (id:65446)
1801 - 530 Laurier Avenue W
Ottawa, Ontario
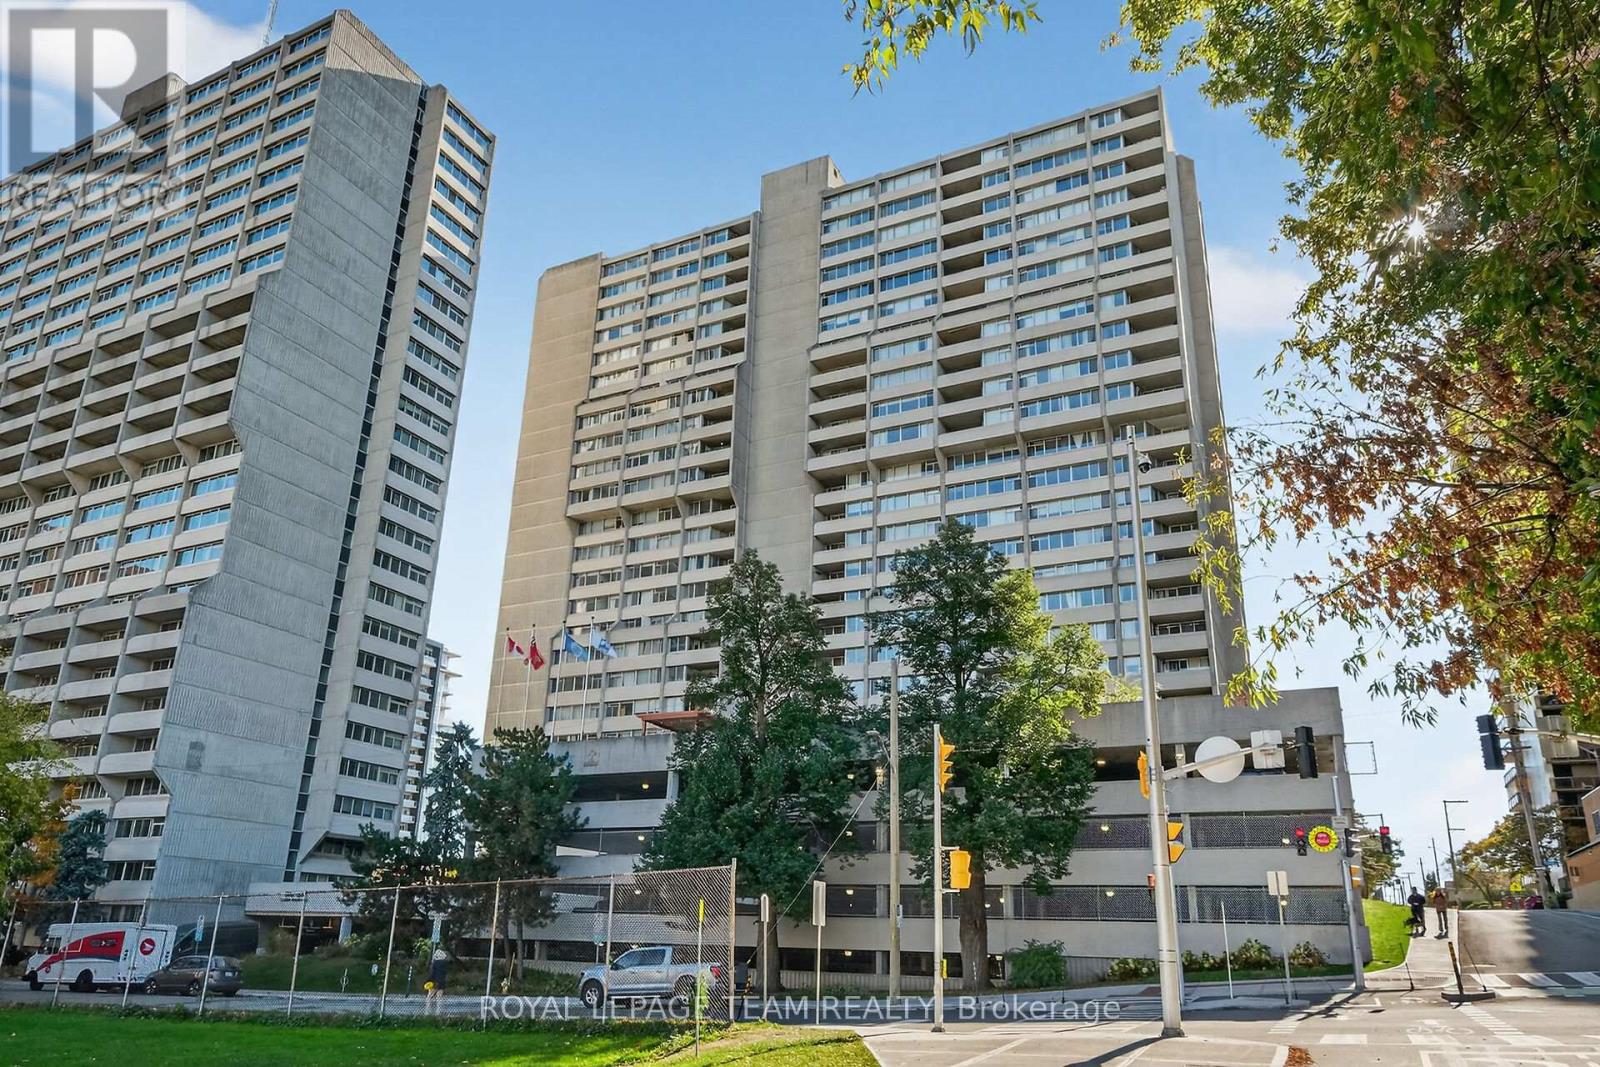
I am excited to introduce an exceptional listing at Queen Elizabeth Towers. This polished condominium unit, situated on the 18th floor, features incredible north-facing views of the Ottawa River and an abundance of natural light throughout the space. The property has undergone approximately $100,000 in high-end upgrades. Notable improvements include a fully renovated kitchen with quartz countertops and stainless steel appliances, updated bathrooms featuring granite counters in the main bath, bamboo flooring, new lighting, closet doors, and heating radiators. For added convenience, the unit includes a full-size, in-unit washer and dryer, two bedrooms, two bathrooms, and two tandem parking spots. Residents of Queen Elizabeth Towers enjoy a wide array of premium amenities, including: 24-hour manned security and a main lounge with a library and games; an indoor pool, hot tub, sauna, and an exercise and weight room; a billiard room, a small workshop, and three guest suites; and a newer fourth-floor outdoor terrace equipped with shared BBQs. The building is ideally located within walking distance of the downtown core, public transit, and a variety of local shops and services. (id:65446)
16 Northwood Drive
Toronto, Ontario
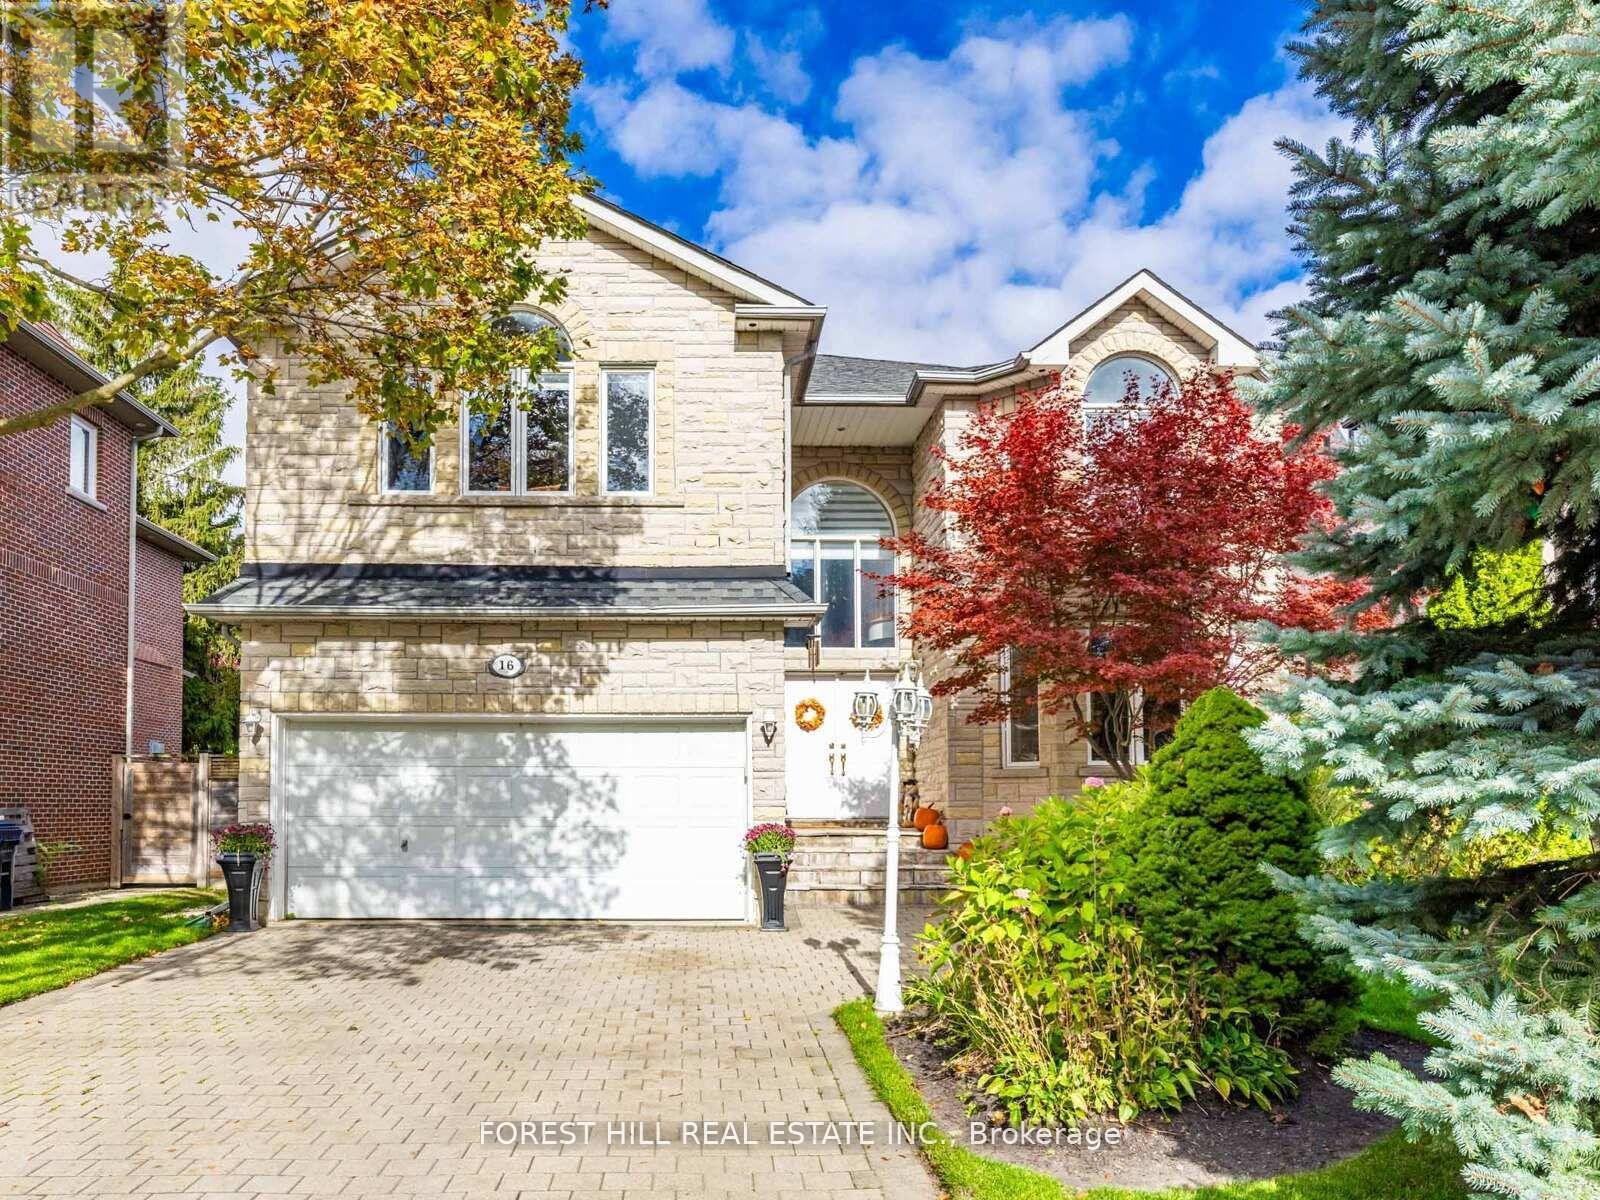
**PRIDE OF OWNERSHIP*** Welcome to 16 Northwood Drive. Elegant custom-built home with Open 2-storey Foyer, Soaring Ceilings that draw your eye upward toward the Skylight; INCREDIBLE & Exquisite Blend of Sophistication and Warmth. With 5-bdrms, this residence masters the art of Space, Light, & Functionality. This Beautiful Home nestled in a Highly Sought-After Neighbourhood in North York--Thoughtfully Designed & Meticulously Maintained, & Blends Timeless Finishes w/ Modern Updates, Offering Exceptional Indoor & Outdoor Living. Open Concept Main Floor, W/Expansive Living & Dining Rm, Extensive Crown Moulding & LED Pot Lights Thruout---Bright & Inviting Space For Entertaining. Gourmet Kitchen Beautifully Appointed W/ Built-In Appliances, Bright Breakfast Area Framed by Large Windows, a Spacious Centre Island feat. Granite Countertops, Quality Cabinetry, & Functional Flow; Ideal for Both Everyday Living & Entertaining. The Family Rm Offers a Cozy Fireplace, LED Pot Lights & Crown Moulded Ceiling W/ View of Stunning, Well-Designed Backyard. Upstairs, Primary Suite is Spacious, W/ Roomy, Bright 7-Piece Ensuite, His & Her Closets. Fully Finished Walk-Up Basement is True Showstopper, Complete W/Granite Countertop, Large Island, Expansive Wet-Bar, Built-In Cabinetry & Stylish Rec Space, Excellent for Entertaining. Also Includes Additional Bdrm & 3-piece Bathroom--Perfect for Guests or Extended Family. Step Outside to your Own Backyard Oasis feat. Stone Patio Lounge & Separate Dining Area, Gorgeous Professional Landscaping W/ Outdoor Lighting, Built-In Gas BBQ & Outdoor Cooking Area, an U/G Sprinkler Sys. Servicing Both Front & Back Yards, Ensuring Effortless Maintenance & Year-Round Curb Appeal. Major updates Include new HVAC Sys (2024) New Roof (2018). Located Mins from Top-Rated Schools, Transit, Parks, Shop & Dining----An Exceptional Opportunity in One of North York's Most Desirable Neighbourhoods.Brokerage Remarks (id:65446)
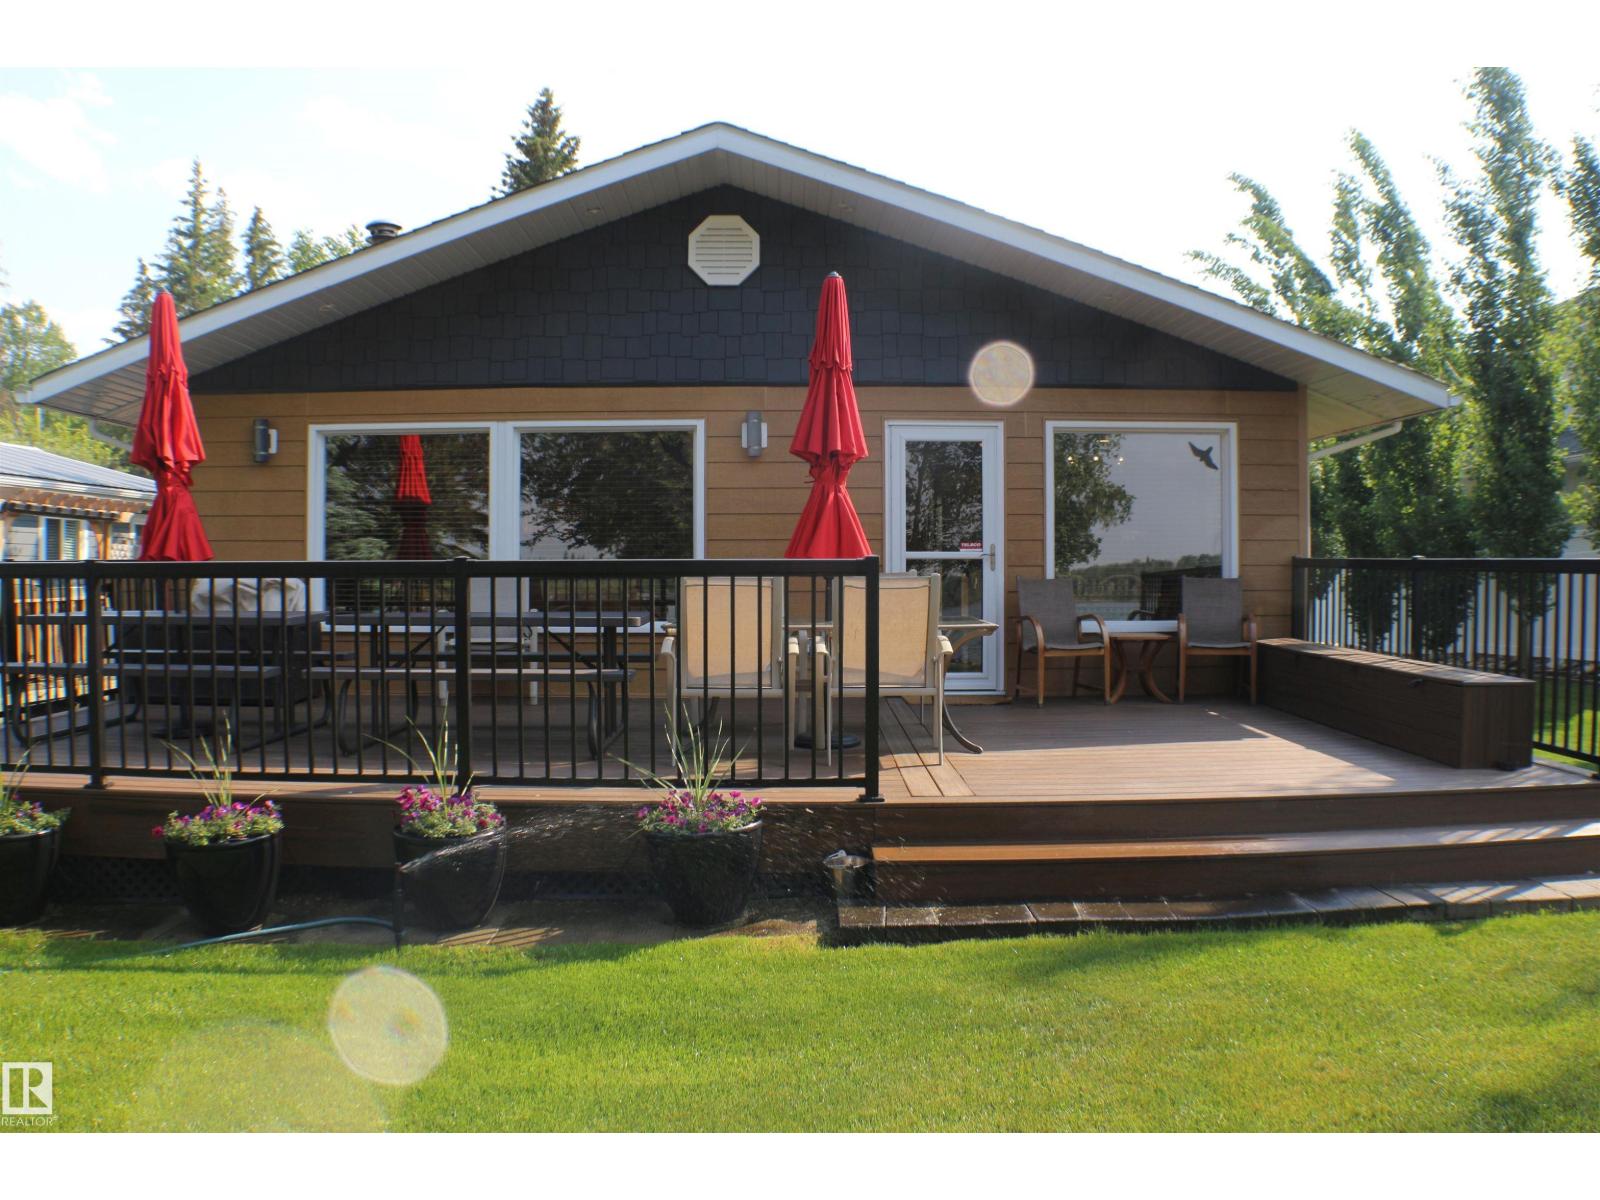
5582 Nakamun Dr
Rural Lac Ste. Anne County, Alberta
Year Round Lake House located at the picturesque Summer Village of Nakamun Park. This meticulously maintained property offers the perfect blend of comfort and convenience for year round living or weekend escapes. This home is complete with 2 bedrooms, Living Room with fireplace, Kitchen featuring dining area and pantry, as well as 3 piece. bathroom. Enjoy the outdoors from the spacious front and/or back deck with awning, firepit, beautiful lake front grounds and serene lake atmosphere. Heated garage with 220 power, guest room, outside outhouse with its own holding tank (pump out), storage with fridge, freezer and cupboards, boathouse for year round storage and 220 power, dock, kayak launcher, front irrigation, central air conditioning, central vac with under counter kick plate, natural gas heat and BBQ hook up, 2 newer H20 tanks, 4 newer 300 gallon fresh water holding tanks (ttl 1200 gallons), 1600 gallon septic pump out tank. So many more upgrades to mention! (id:65446)
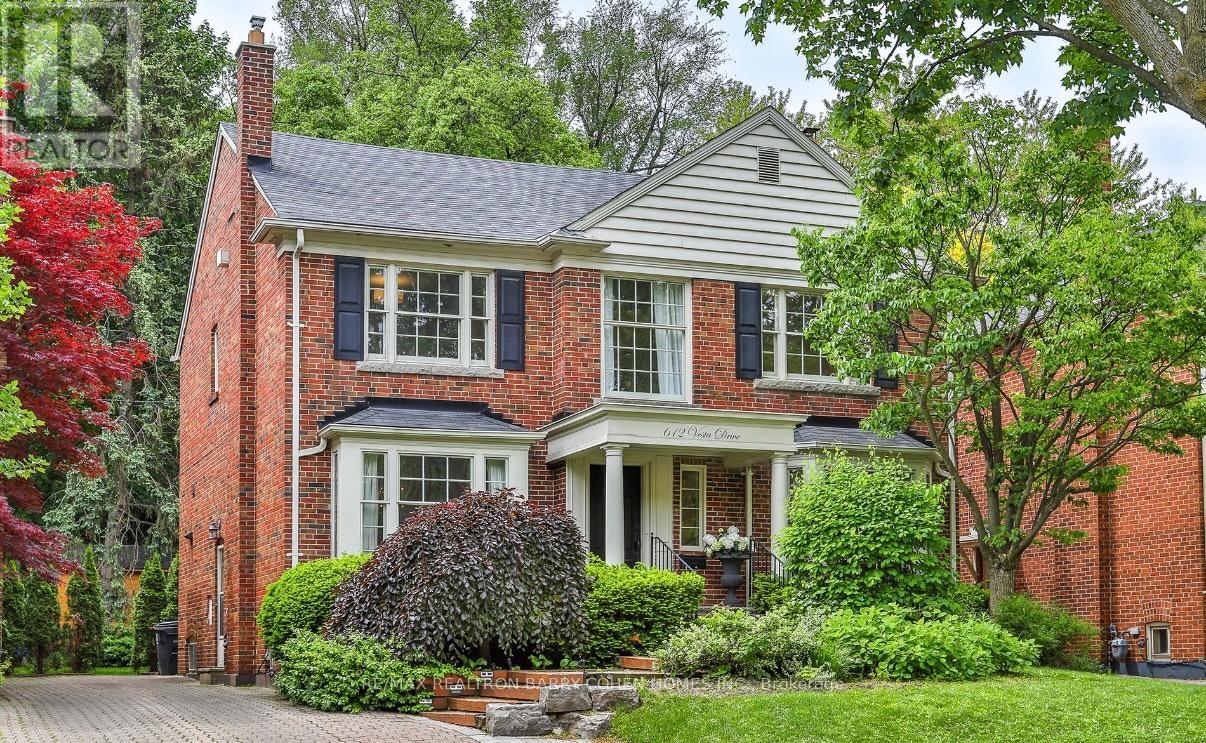
612 Vesta Drive
Toronto, Ontario
An Exceptional Opportunity in Prestigious Forest Hill North Set on coveted Vesta Drive, this distinguished residence showcases timeless elegance and outstanding curb appeal in one of Toronto's most sought-after neighbourhoods. Thoughtfully updated, the classic centre hall floor plan offers an ideal blend of traditional charm and modern functionality, and sits perfectly on a lush and private 154 deep lot garden oasis. Boasting 4+1 bedrooms, this spacious home is enhanced by both main floor and lower level additions, providing expansive principal rooms and versatile living spaces perfectly suited for refined family living and sophisticated entertaining. Ideally located just moments from boutique shops, fine dining, and charming cafés along Eglinton Avenue, while offering effortless access to public transit and the LRT, ensuring seamless connectivity throughout the city. A rare and remarkable offering in a prestigious, established community-this is Forest Hill North living at its finest. (id:65446)
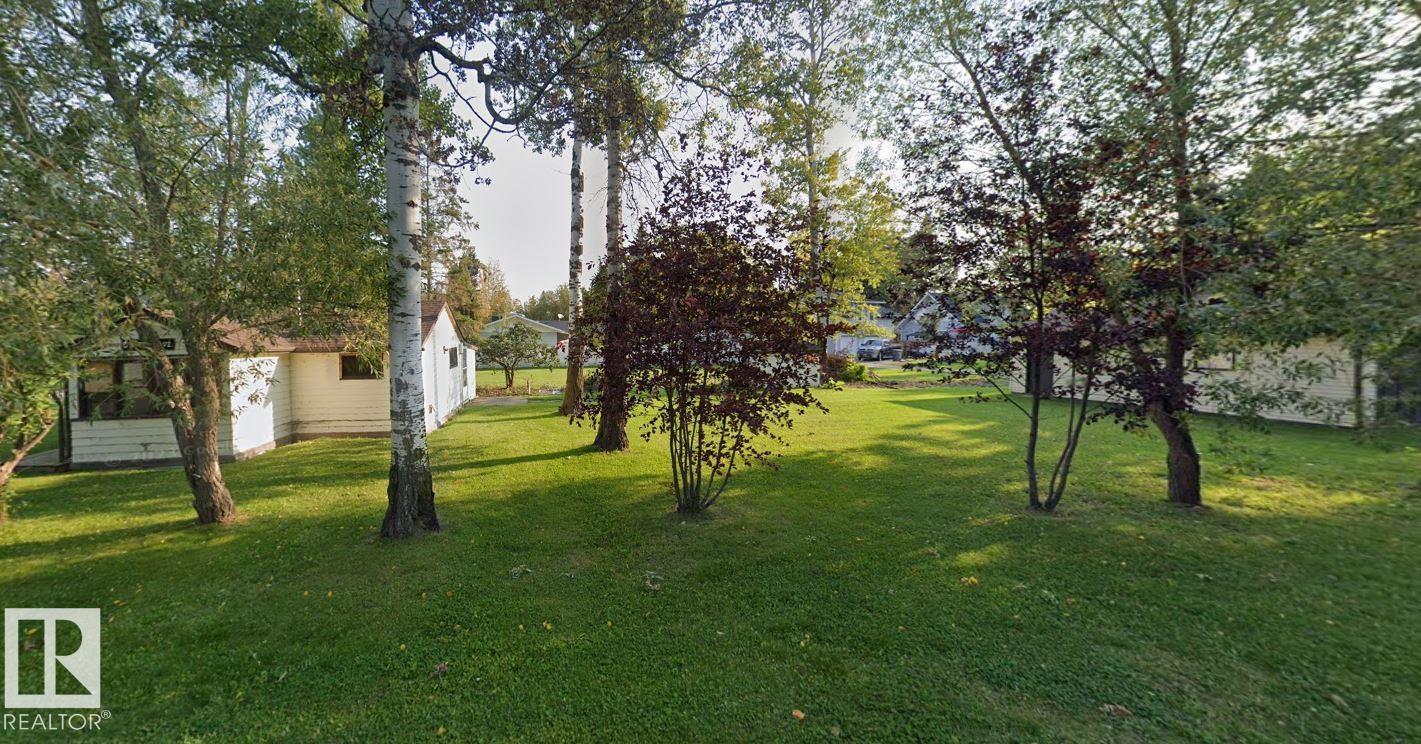
5231 48a Av
Rural Lac Ste. Anne County, Alberta
Fully Serviced lot double corner lot measuring just over a third of an acre. Recently amalgamated 2 lots into one now has this measuring at 100 x 150' total lot area. T Comes with gas/power/sewer and well. Also a double oversized detached garage. Close to the lake, centre of town with all amenities and main beach area, library, museum and restaurants. Enjoy all the activities lake living offers with boating, swimming, fishing both in summer and winter, snowmobiling and much more. Located in Alberta Beach, just 35 minutes NW of Edmonton. (id:65446)
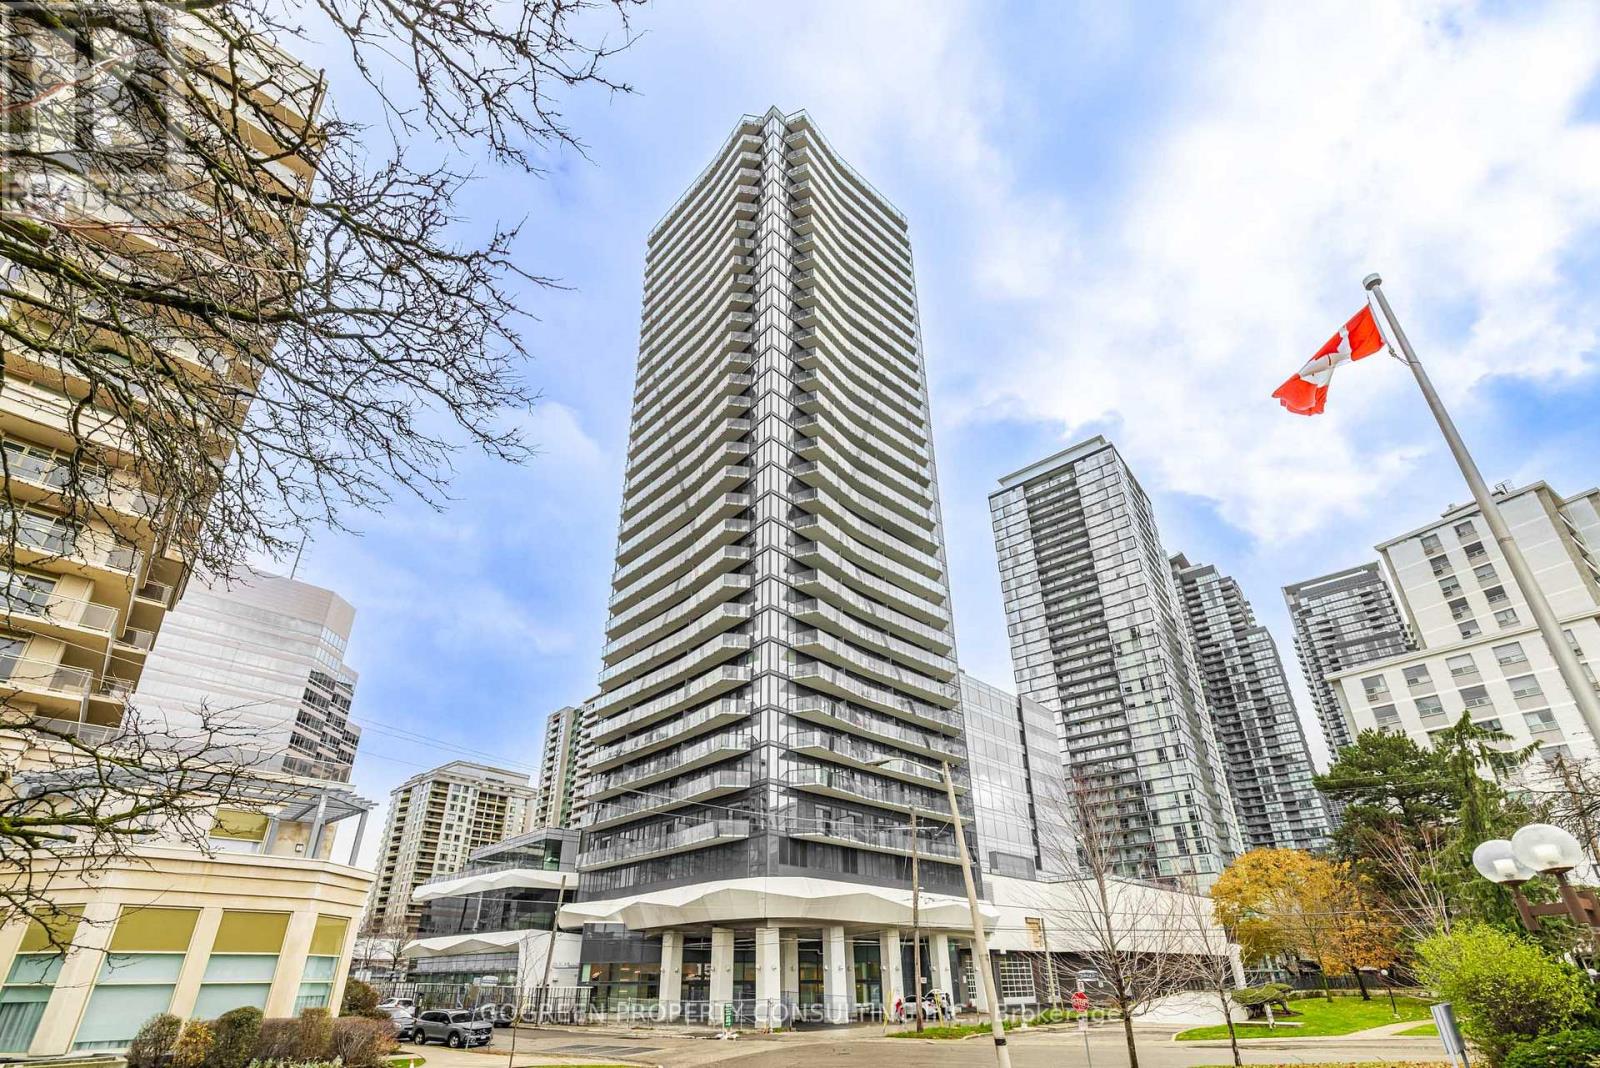
2607 - 15 Ellerslie Avenue
Toronto, Ontario
Best Value! Prime location of North York Centre. 2 - Year New , 1 + 1 ( spacious Den can be used as 2nd Br) with 2 full bath. Open Concept, engineered hardwood thru, Modern kitchen with quartz counter top and wired central island; West exposure perfect for enjoying breathtaking sunsets and Tranquil Willowdale neighbourhood. Featuring 9 ft ceilings and large windows, this unit is filled with natural light, creating an airy and spacious ambience. The building is on the west side of Yonge St while the unit is facing quiet neighbourhood. 24Hrs Concierge, Gym, Theatre, Game Room, Party Room, Sauna And Rooftop Deck. 2 minutes walking to North York centre Subway station, Empress Walk Mall ( T & T Grocery Store is open soon) , The North York Centre, Theatre, Grocery & Hundreds Of Shopping & Dining. minutes to hwy 401. Offer anytime. (id:65446)