
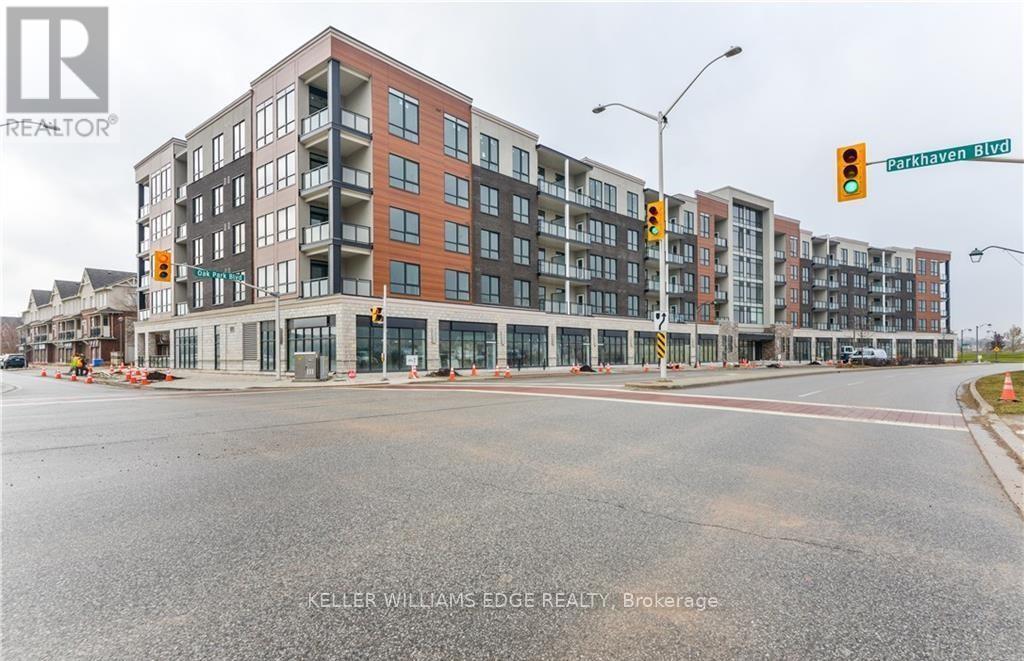
320 - 150 Oak Park Boulevard
Oakville, Ontario
Why settle for a smaller unit when you can enjoy over 1,300 sq. ft. of living space? This is one of the largest 2-bedroom + den condos currently available for rent, delivering the space, comfort, and functionality rarely found in today's market. Spacious and thoughtfully designed, this 2-bedroom + den, 2-bathroom executive condo features approximately 1,312 sq. ft. of interior living space, along with a 101 sq. ft. private balcony and 9-ft ceilings throughout, creating a bright, open atmosphere ideal for both everyday living and entertaining. The modern kitchen is equipped with stainless steel appliances, granite countertops, and a large island perfect for meal prep or casual dining. The den adds flexibility for a home office or additional living space, while in-suite laundry enhances everyday convenience. This unit includes 1 underground parking space and 1 locker, adding both comfort and practicality. Situated in a highly convenient location, you're within walking distance to shopping, restaurants, and grocery stores, and just minutes from Sheridan College, major highways, the hospital, and GO Transit. Rent includes heat, one parking space, and one locker. Tenant is responsible for hydro, water, and tenant insurance. Available on May 1st. A rare chance to lease a truly spacious condo, bringing together more room, better flow, and greater livability than most units currently available. Required: Full credit report (not just the score), ID, proof of previous rent payment, income, references, deposit. First and last month's rent deposit. (id:65446)
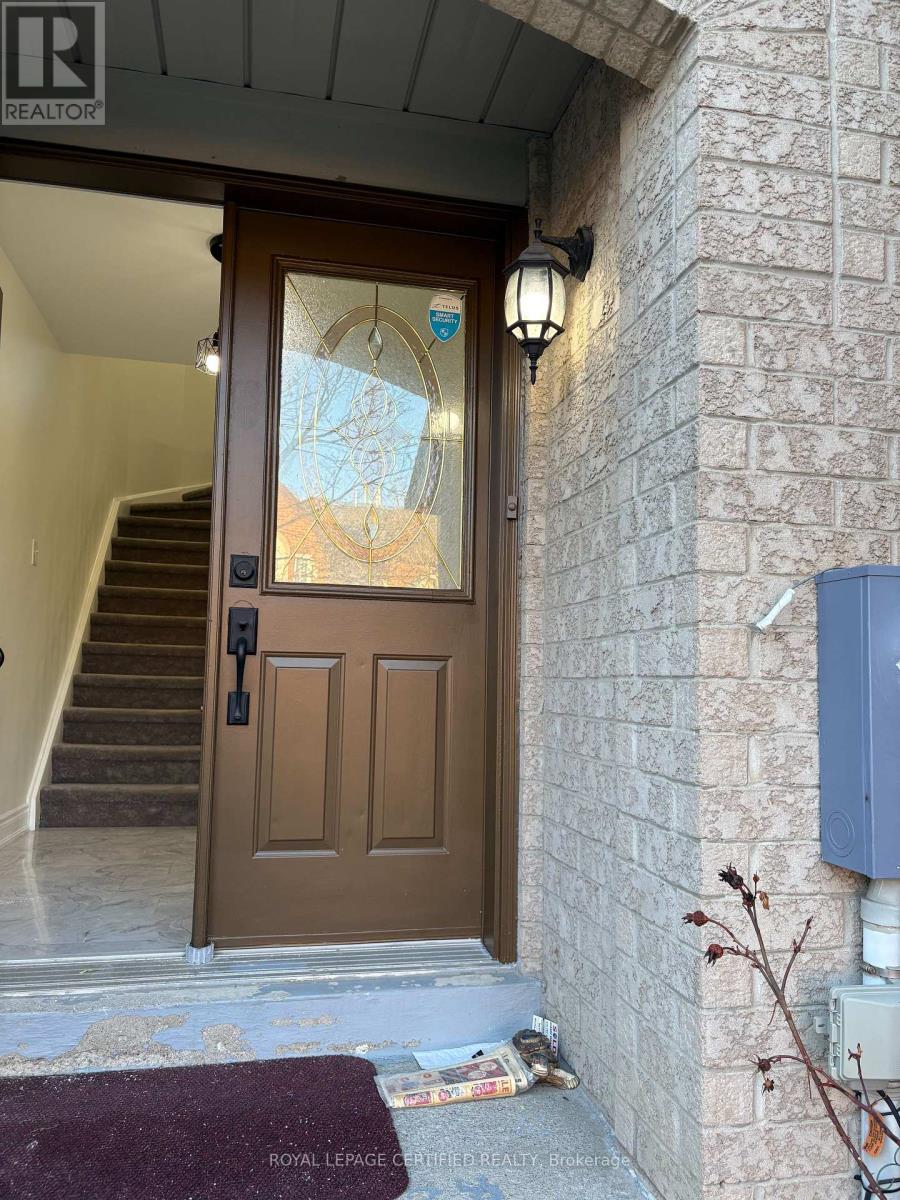
26 Goldenlight Circle
Brampton, Ontario
Beautifully upgraded from top to bottom, this freshly painted home offers a modern and move-in-ready living experience. Featuring brand new laminate flooring on the main and second levels, along with stylish pot lights throughout both floors, the home is bright, elegant, and inviting. All light fixtures have been recently updated, and the basement has also been freshly painted, providing additional clean and functional living space.Located in a quiet and family-friendly neighborhood, this property is ideal for quality tenants seeking comfort and convenience. Close to all major amenities including GO Station, public transit, gas stations, convenience stores, parks, schools, and easy access to highways.A rare opportunity to lease a spacious 3-bedroom, 3-bathroom home with a finished basement and loft-perfect for families looking for both space and location. (id:65446)
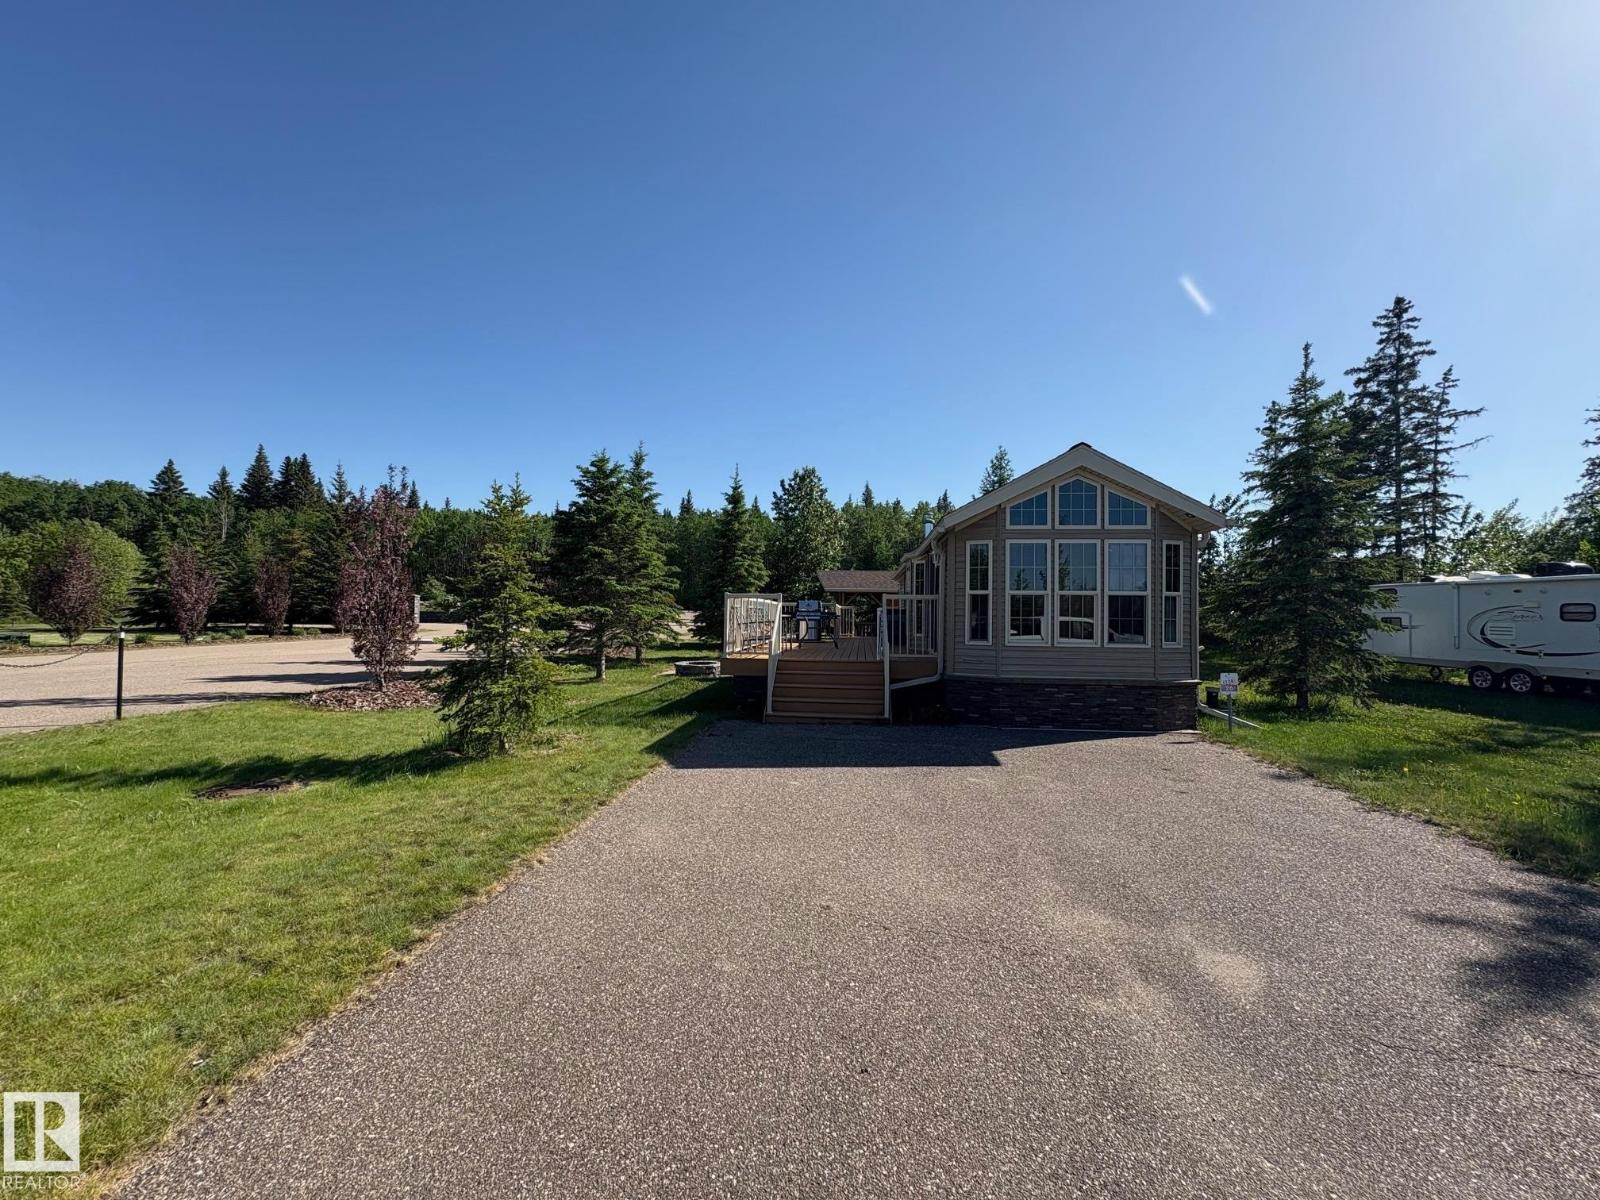
26 46514 Twp Rd 604a
Rural Bonnyville M.d., Alberta
Welcome To Wood Creek Resort at Moose Lake! This seasonal park model is in like-new condition with many additional amenities. Fully equipped with all the comforts of being at home including central heating & air conditioning system, central vac, built in speaker system, vaulted ceilings throughout & built in cabinetry. The main living space is open & spacious, the living room is complete with a gas fireplace, patio door onto the deck & the kitchen is sure to impress! Full appliance package, fridge, gas stove & dishwasher. Outside you will find a huge maintenance free sun deck, an amazing flagstone fire pit & picnic area complete with built in bar. The bunkhouse gives room for occasional visitors. Features a 750 gal cistern, a 750 gal septic holding tank, 100 amp electrical service & paved parking pad! Located in a gated, lakefront community with all the amenities; playground, walking trails, boat & swim piers, paved roads & only 10 minutes from Bonnyville! Live the lake lifestyle this summer! (id:65446)
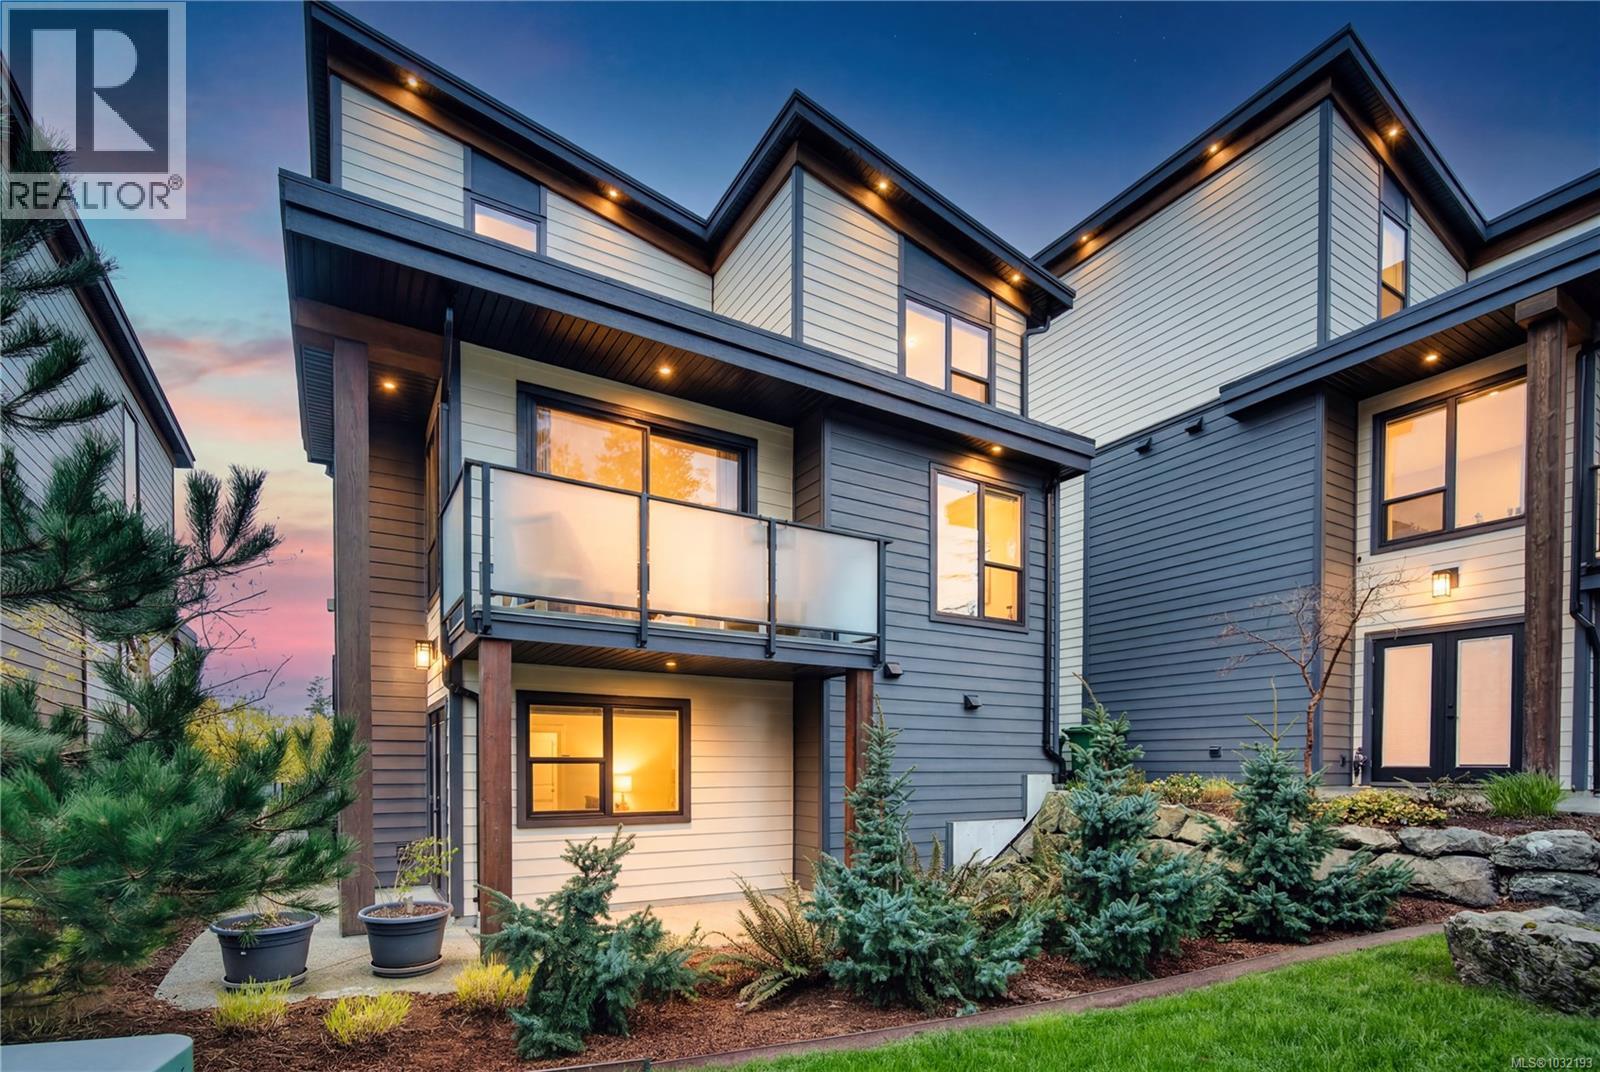
103 1217 Manzanita Pl
Nanaimo, British Columbia
Moments from Departure Bay Beach, this beautifully designed home captures panoramic ocean and mountain views a sought after coastal neighbourhood. Crafted with a focus on quality and detail, the home offers a refined open-concept layout where each space feels connected. The main living area is both elegant and inviting, with a feature fireplace and expansive windows that flood the home with natural light while framing the views. At the centre, a gourmet kitchen anchors the home—complete with quartz countertops, upgraded appliances, and a generous island ideal for everyday living and entertaining. The primary suite offers a peaceful retreat with a spa-inspired ensuite, while additional bedrooms and flexible spaces suit guests, family, or a home office. Outdoor living is equally considered, with multiple decks and a covered patio extending the living space. A thoughtfully designed home in a prime coastal setting. (id:65446)
534 Silverthorn Avenue
Toronto, Ontario
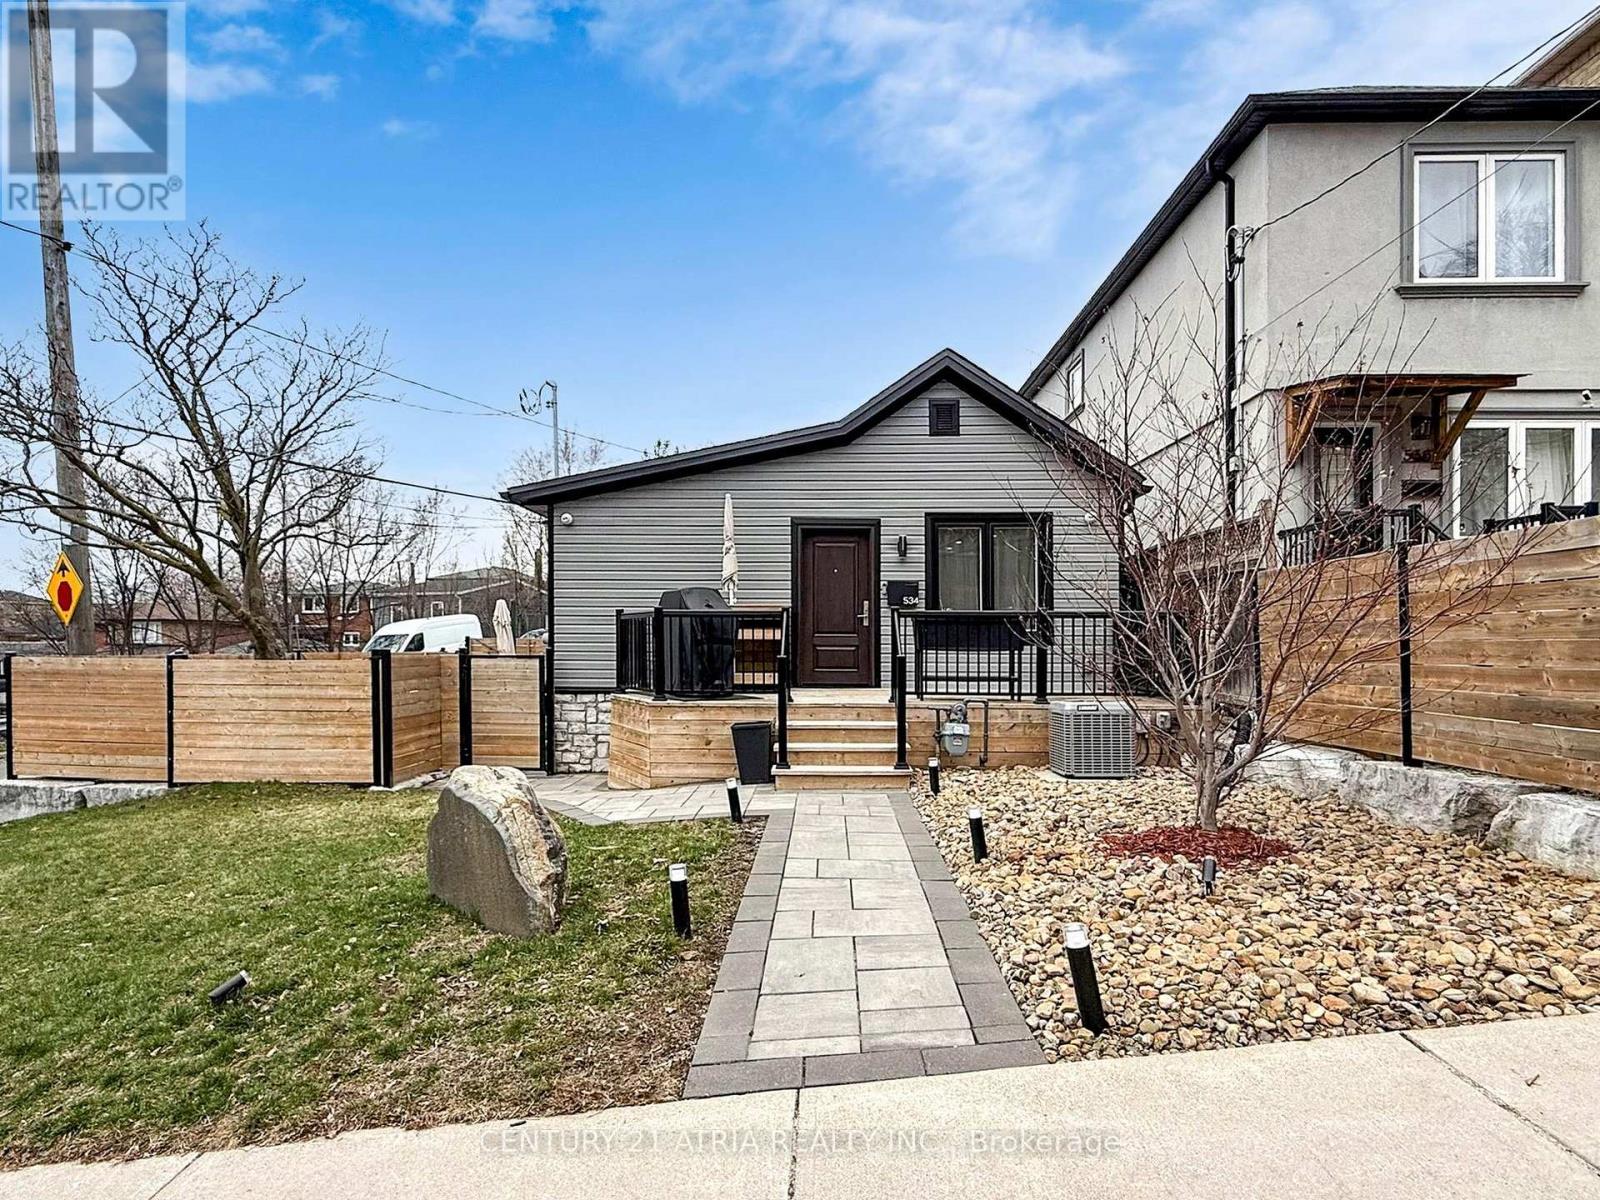
Completely Turn-Key And Thoughtfully Reimagined, This Fully Renovated Bungalow Offers A Rare Blend Of Modern Design, Everyday Functionality, And Exceptional Versatility - Perfect For Young Growing Families, Multi-Generational Living, Or Down-sizers Seeking Effortless Comfort Without Compromise. Set On A Prominent Corner Lot, The Home Provides Abundant Parking - A True Rarity In The Area - With A Two-Car Garage And Space For Up To Five Additional Vehicles. Its Striking Exterior Is Beautifully Matched By A Warm, Contemporary Interior Where Every Detail Has Been Carefully Curated. The Main Level Features A Bright, Open Living Space With A Sleek Electric Fireplace, Alongside Two Bedrooms And Two Full Bathrooms, Including One Bathroom With Heated Floors And Bidet Plug For Added Comfort. Downstairs, A Fully Finished In-Law Suite Expands The Home's Possibilities, Offering Two Additional Rooms, A Full Kitchen And Family Space - Ideal For Extended Family, Guests, Or Flexible Living Arrangements. Extensively Updated With All Appliances, Tankless Water Heater And HVAC, (From 2020, All Owned), The Home Also Features Upgraded Electrical With 200 Amp Service, A 100 Amp Sub-Panel On The Main Level, And A 40 Amp Sub-Panel In The Garage With EV Charging Capability. Peace Of Mind And Modern Conveniences Continue With Full Interior Waterproofing, Reverse Osmosis System, An 8-Channel Security Camera System Around The Perimeter And Ethernet Connectivity In Every Room, Seamlessly Connected To A Dedicated Switch And Patch Panel. Located Just A Short Walk To The New Caledonia LRT Station And Less Than 10 Minutes To Allen Rd, Black Creek Dr, And Hwy 401 At Keele St By Car, This Home Offers The Perfect Balance Of Connected City Living And Residential Comfort. A Truly Turn-Key Opportunity Where Style, Space, And Smart Living Come Together Beautifully. (id:65446)
311 Father Tobin Road
Brampton, Ontario
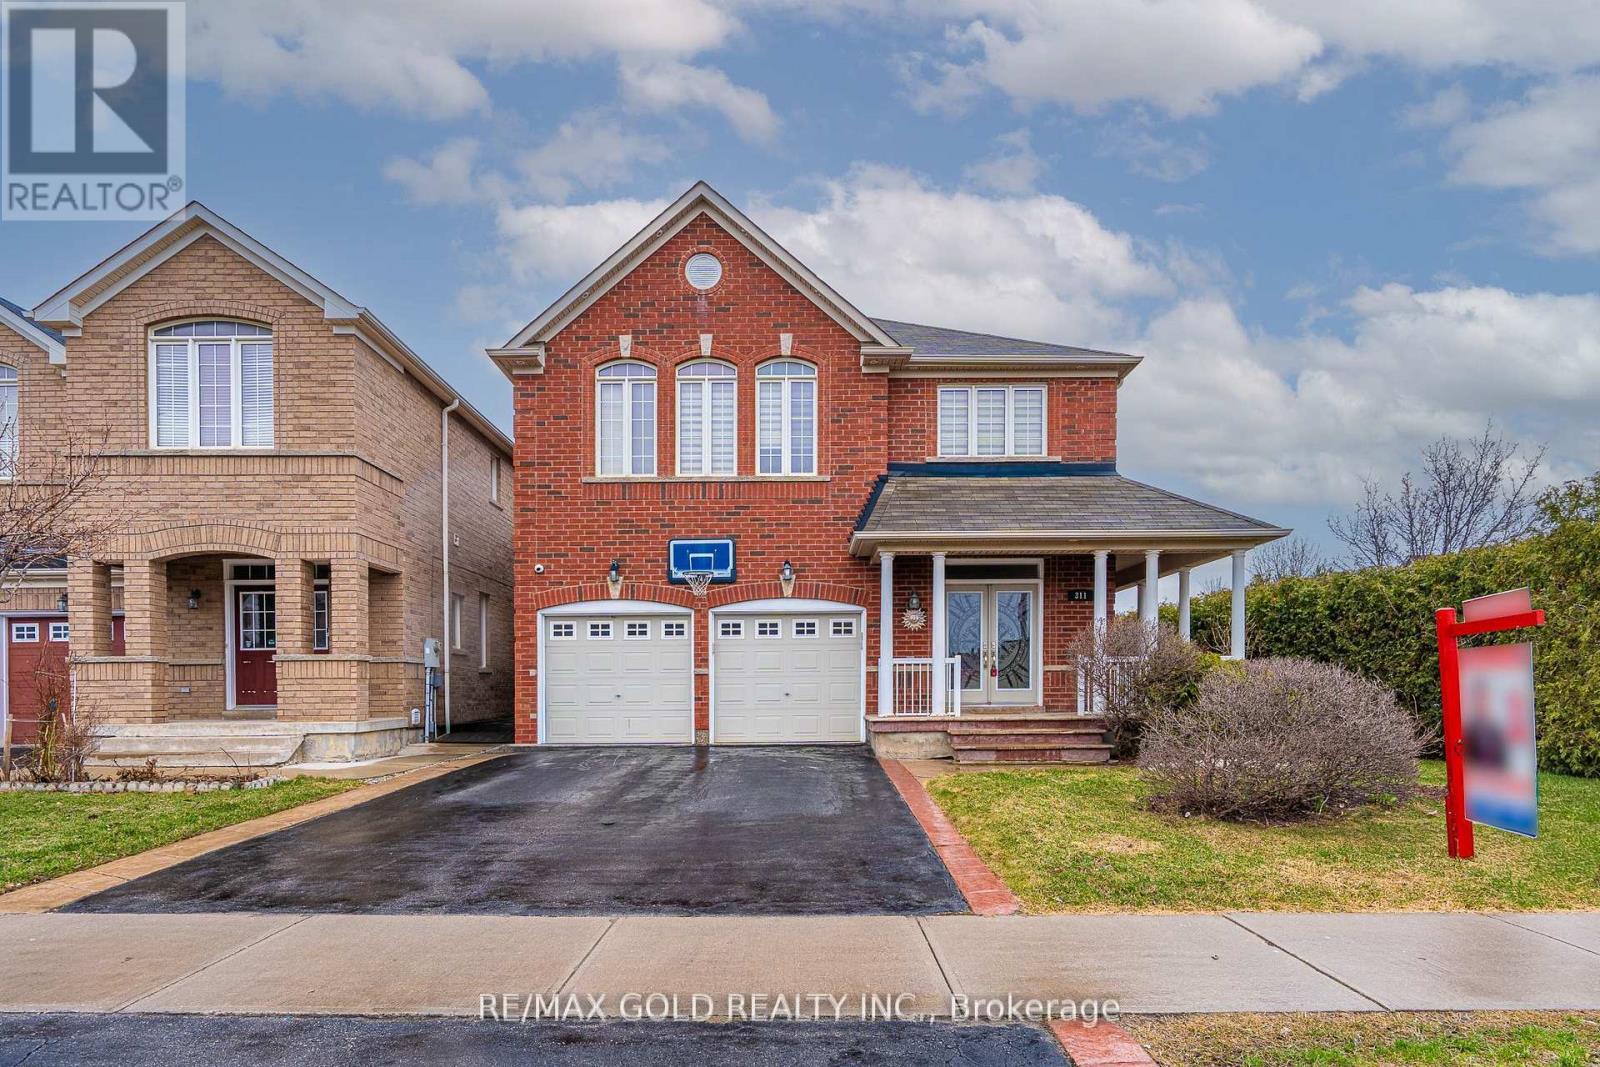
Location!! Location!! Location!! Welcome to this stunning! This 4 bedroom with 3 Washrooms on 2nd floor. 2 Bedrooms finished bsmt with a rented for $2000. "Grand double door entry and 9-ft high ceilings create a bright, open, and spacious feel throughout the home" Features an amazing layout with separate living, dining, and sep family rooms with a cozy fire place perfect for modern family living. No carpet throughout, this home offers a fresh, stylish, Bright and spacious living areas provide comfort and functionality, High Demand Family-Friendly Neighbourhood & Lots More. Close To Trinity Common Mall, Schools, Parks, Brampton Civic Hospital, Hwy-410 & Transit At Your Door**Don't Miss It** (id:65446)
94 Bighorn Crescent
Brampton, Ontario
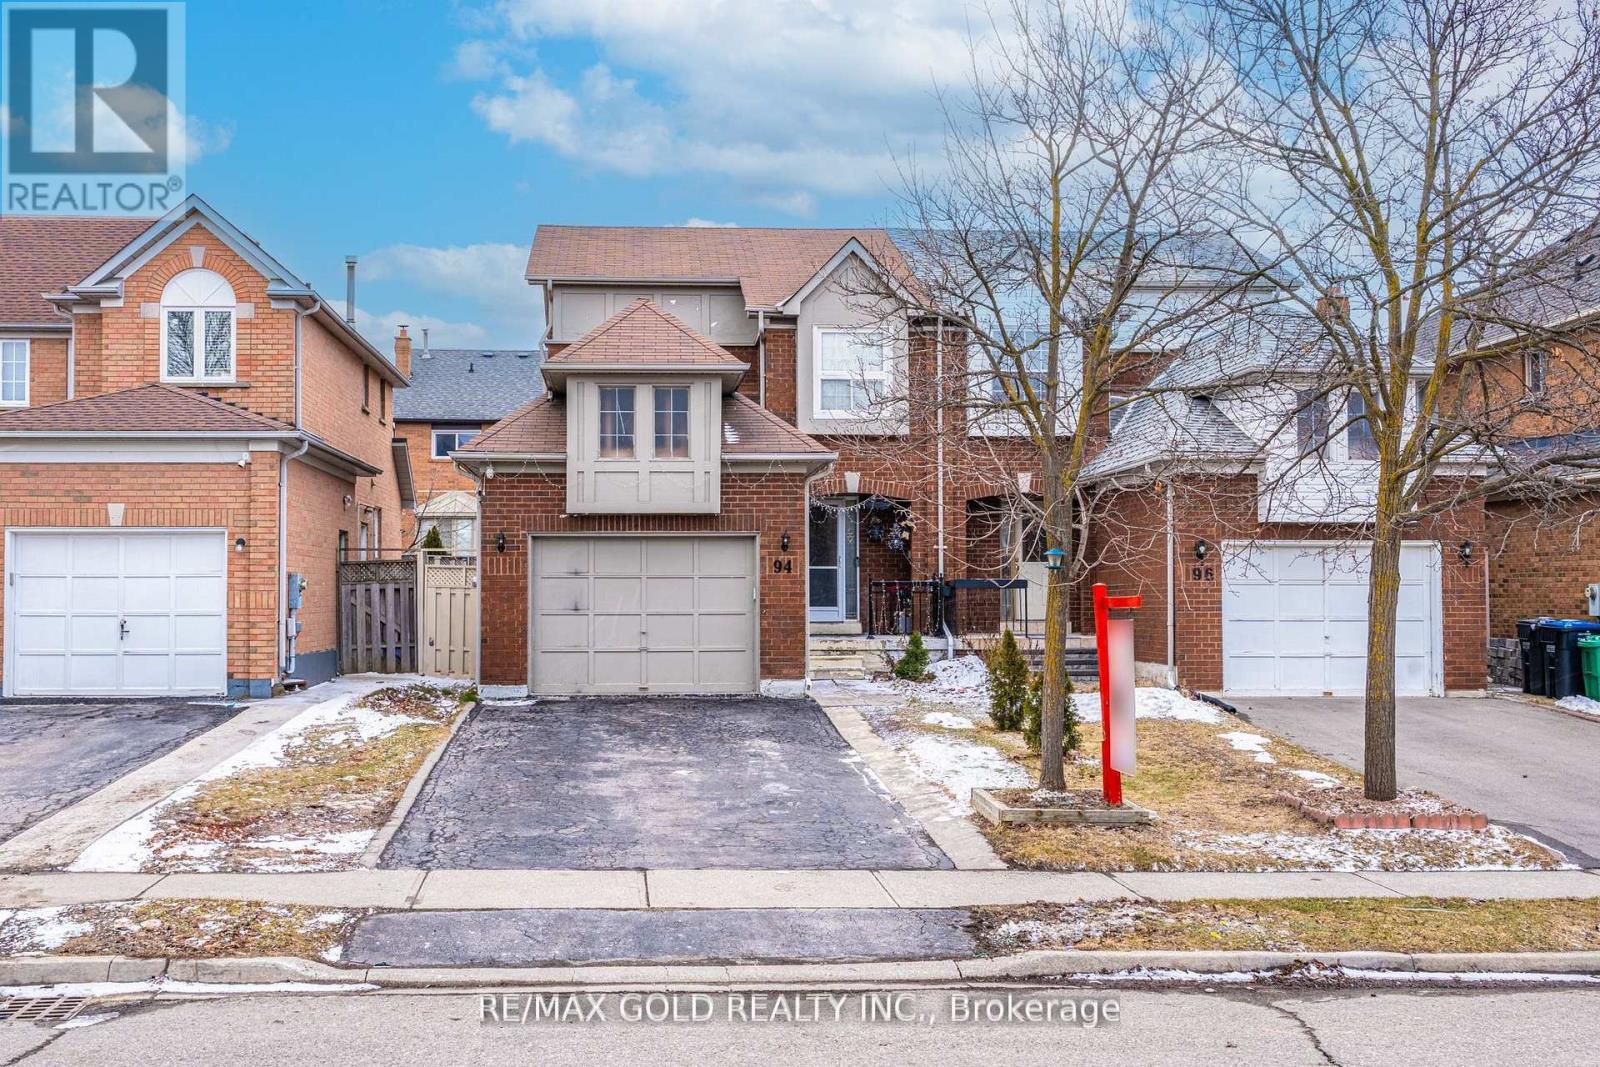
Location! Location! Location! Spacious semi-detached home featuring a fantastic layout with 3+1 generously sized bedrooms and a finished basement with separate entrance. Enjoy a private driveway accommodating up to 4 cars, a large great room perfect for entertaining, and a family-sized kitchen equipped with stainless steel appliances. Professionally painted throughout with numerous pot lights, plus a newly upgraded second-floor washroom. Conveniently located close to Brampton Civic Hospital, within walking distance to Karol Bagh Plaza, near two bus routes, top-rated schools, and all essential amenities. Don't miss this incredible opportunity! (id:65446)
41 Roncesvalles Avenue
Toronto, Ontario
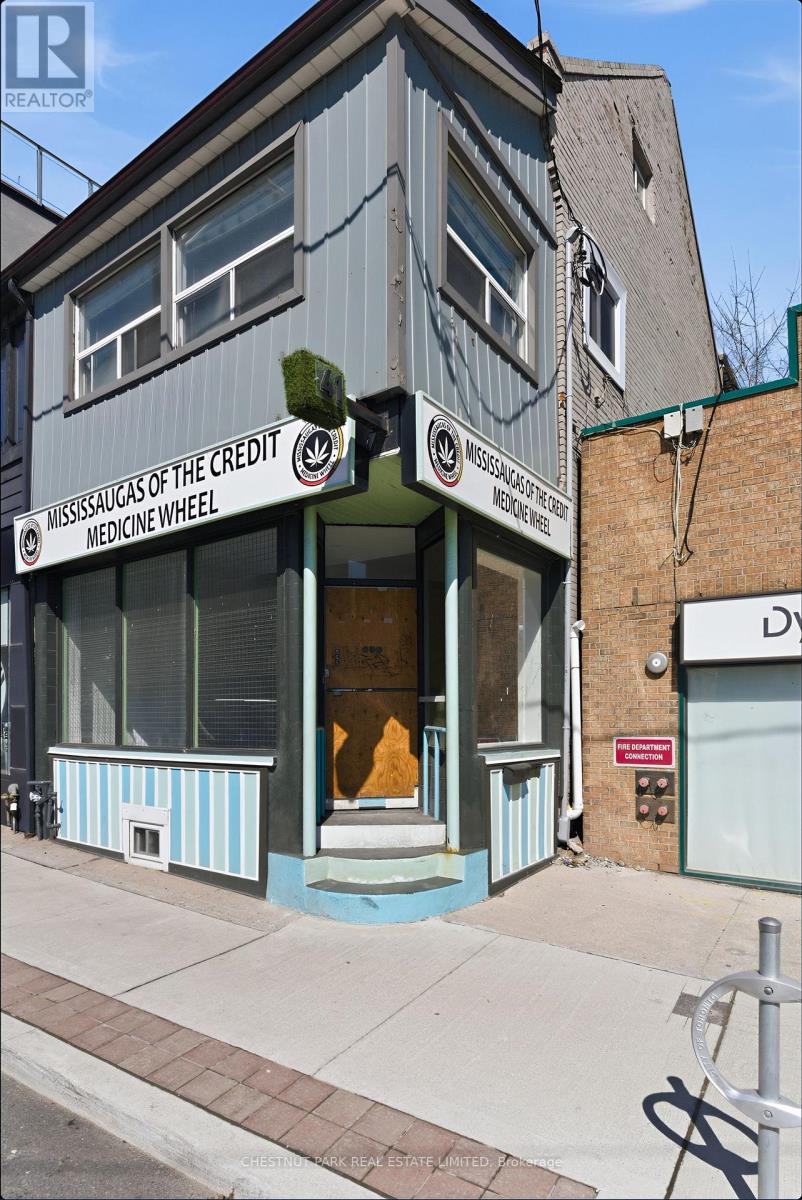
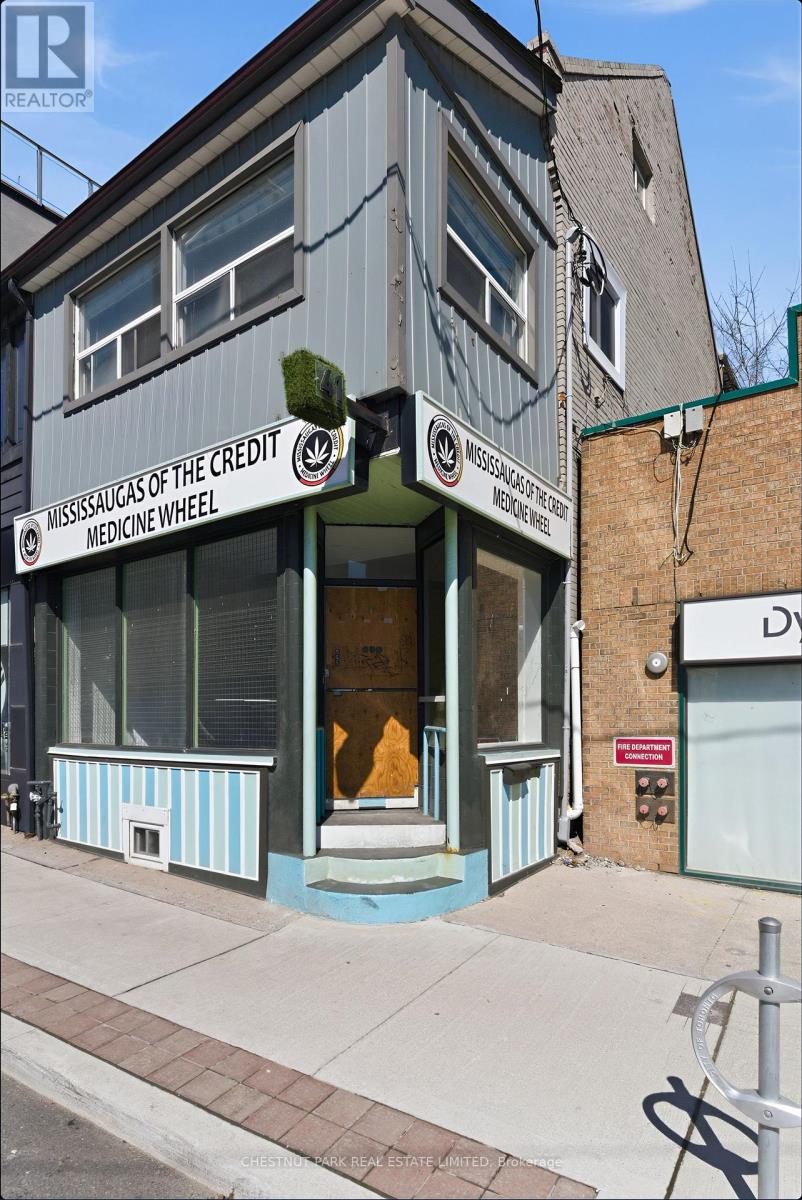
Rare mixed-use opportunity on Roncesvalles Ave, with vacant possession! The main floor features a fully renovated 928 sq. ft. commercial space with 14 ft ceilings, exceptional natural light; and outstanding street exposure benefiting from strong daily vehicle, pedestrian and transit traffic. Over 200k in recent upgrades including new flooring, lighting, and a renovated washroom, creating a turnkey space, ideal for a variety of retail or service uses. The second floor offers a spacious 1427 sq ft two-storey residential unit with four bedrooms and two renovated bathrooms. Well-suited for end-users or investors, the upper unit provides flexibility for rental income or owner occupancy. Offered at an attractive 5.25% projected Cap Rate. A unique opportunity to secure a high-visibility commercial space with significant residential upside in a prime location. (id:65446)
41 Roncesvalles Avenue
Toronto, Ontario
Rare mixed-use opportunity on Roncesvalles Ave, with vacant possession! The main floor features a fully renovated 928 sq. ft. commercial space with 14 ft ceilings, exceptional natural light; and outstanding street exposure benefiting from strong daily vehicle, pedestrian and transit traffic. Over 200k in recent upgrades including new flooring, lighting, and a renovated washroom, creating a turnkey space, ideal for a variety of retail or service uses. The second floor offers a spacious 1427 sq ft two-storey residential unit with four bedrooms and two renovated bathrooms. Well-suited for end-users or investors, the upper unit provides flexibility for rental income or owner occupancy. Offered at an attractive 5.25% projected Cap Rate. A unique opportunity to secure a high-visibility commercial space with significant residential upside in a prime location. (id:65446)
818 56316 Rr 113
Rural St. Paul County, Alberta
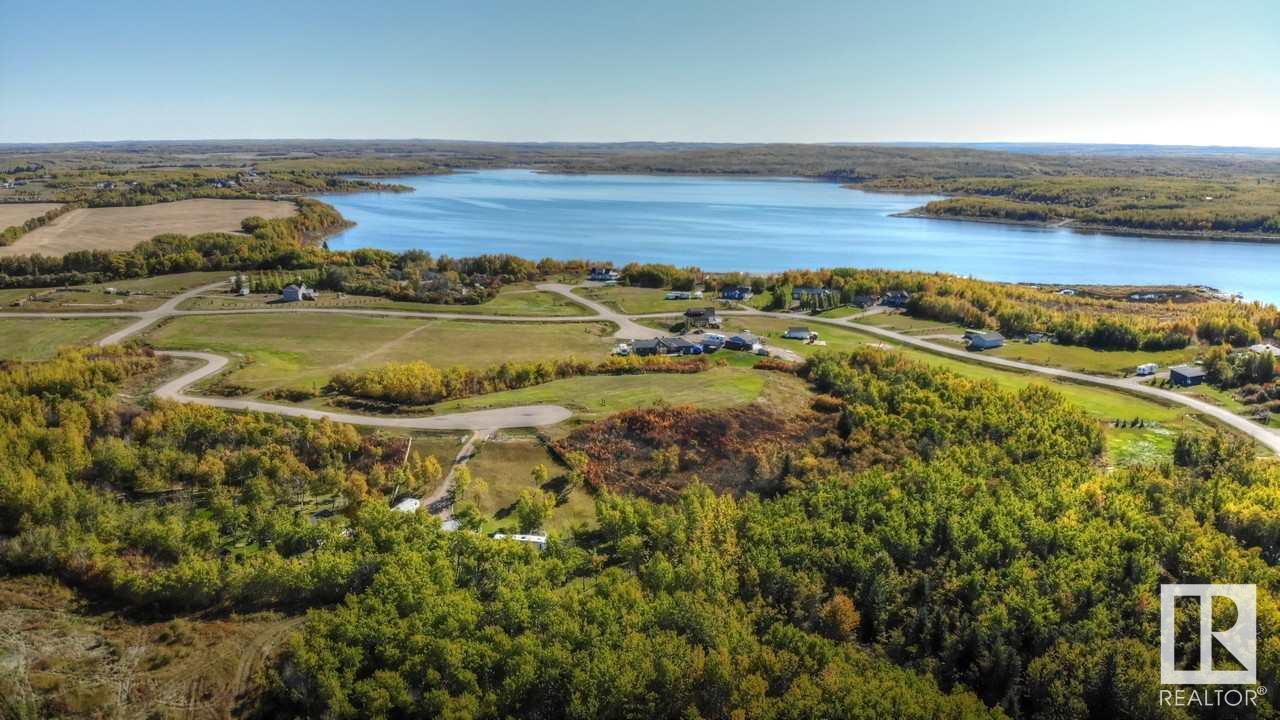
FULL FILL YOURSELF AT EXTRAVAGANT LAC SANTE! - Sante Estates is a pristine subdivision with beach access for all property owners, generously offering a special family getaway for all seasons. A variety of lots are available such as full and partially treed lots, many with scenic rolling hills ideal for a walk-out basement, and gorgeous lake front lots with sandy beaches. Endless activities are abundant, with 10 golf courses within a few minutes drive, and 80' deep, clear, spring-fed waters perfect for all water sports, scuba diving, and a possible marina in the future. With hard-surfaced roads and a short drive to all amenities, this impressive subdivision has been designed to enjoy all aspects of country living while still ensuring a steady growth of monetary value. Not for RV use, Restrictive Covenant registered on title. VENDOR FINANCING AVAILABLE. (id:65446)
3317 Eagle Crescent
Prince Albert, Saskatchewan
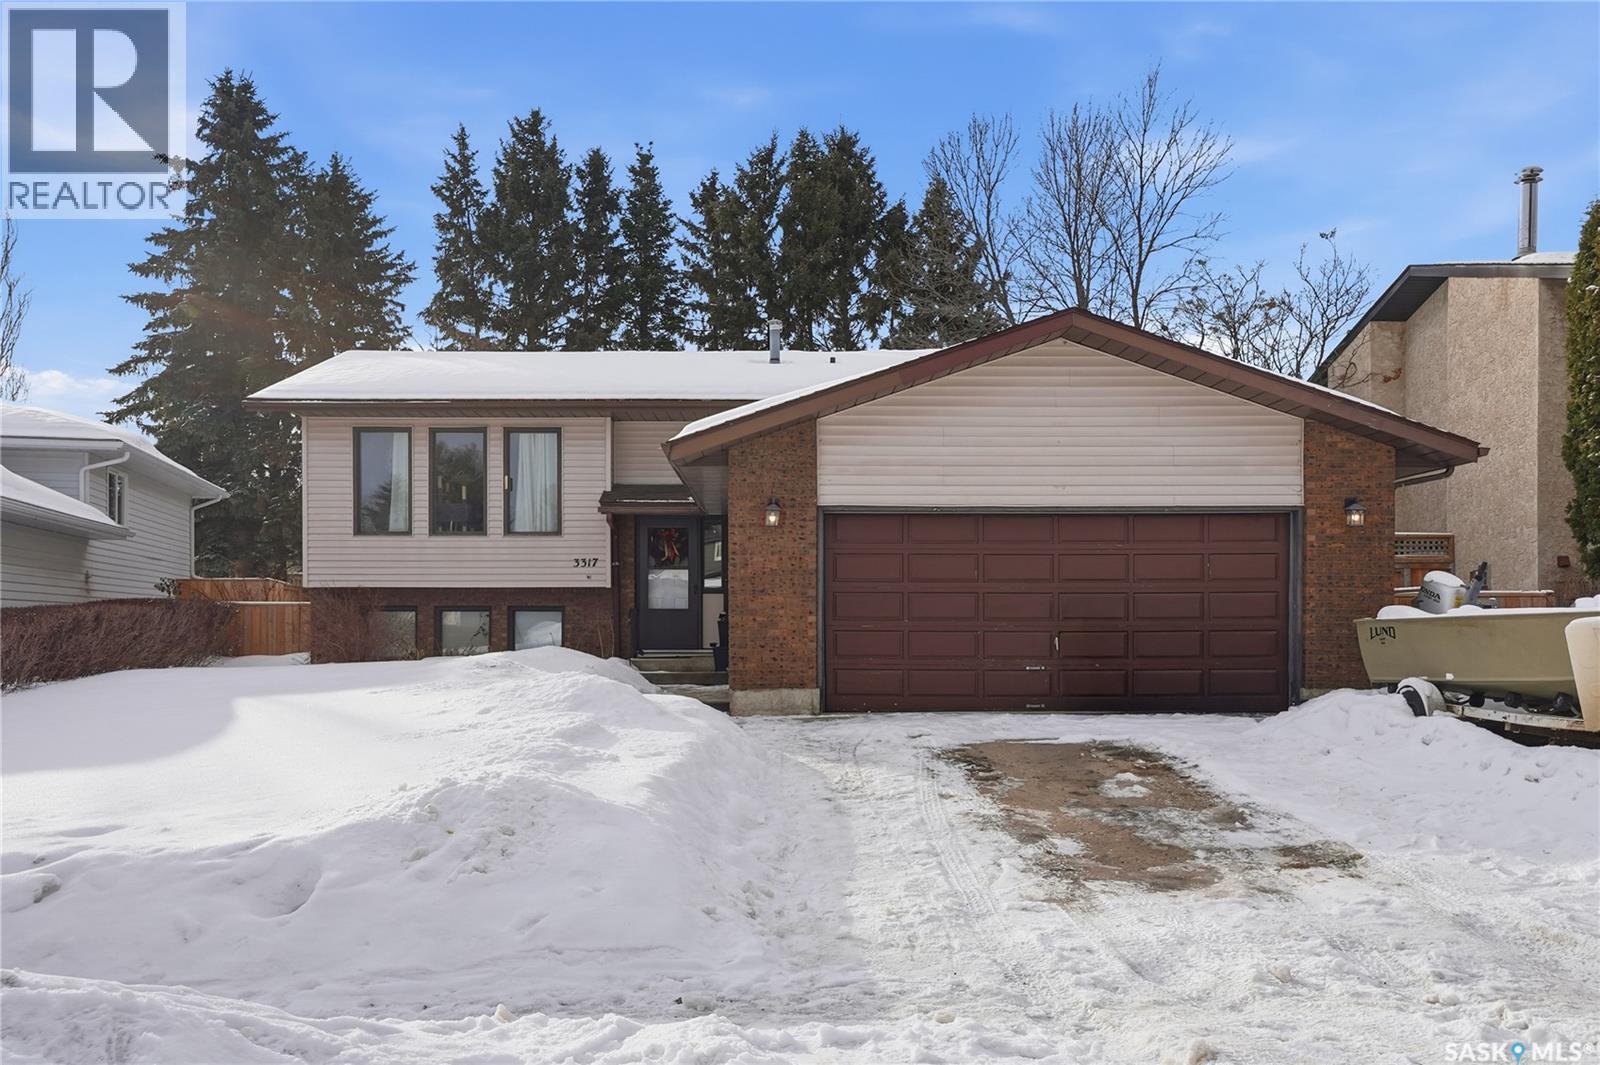
Welcome to 3317 Eagle Cres in Prince Albert's Crescent Acres community!! This 4 bedroom, 3 bathroom bilevel features vinyl plank flooring through out, comes with all appliances including washer/dryer, and central air conditioning. The 3 bedrooms on main make this great for any family, the deck off dining room is perfect for entertaining, as well as the fully fenced yard great for kids or pets. Other notables: double attached garage (21x23) is insulated and boarded, double concrete driveway, and an office/den in basement which could be used as a gym/workout area also. Don't miss out on this one! (id:65446)
1208 Rosenthal Bv NW
Edmonton, Alberta
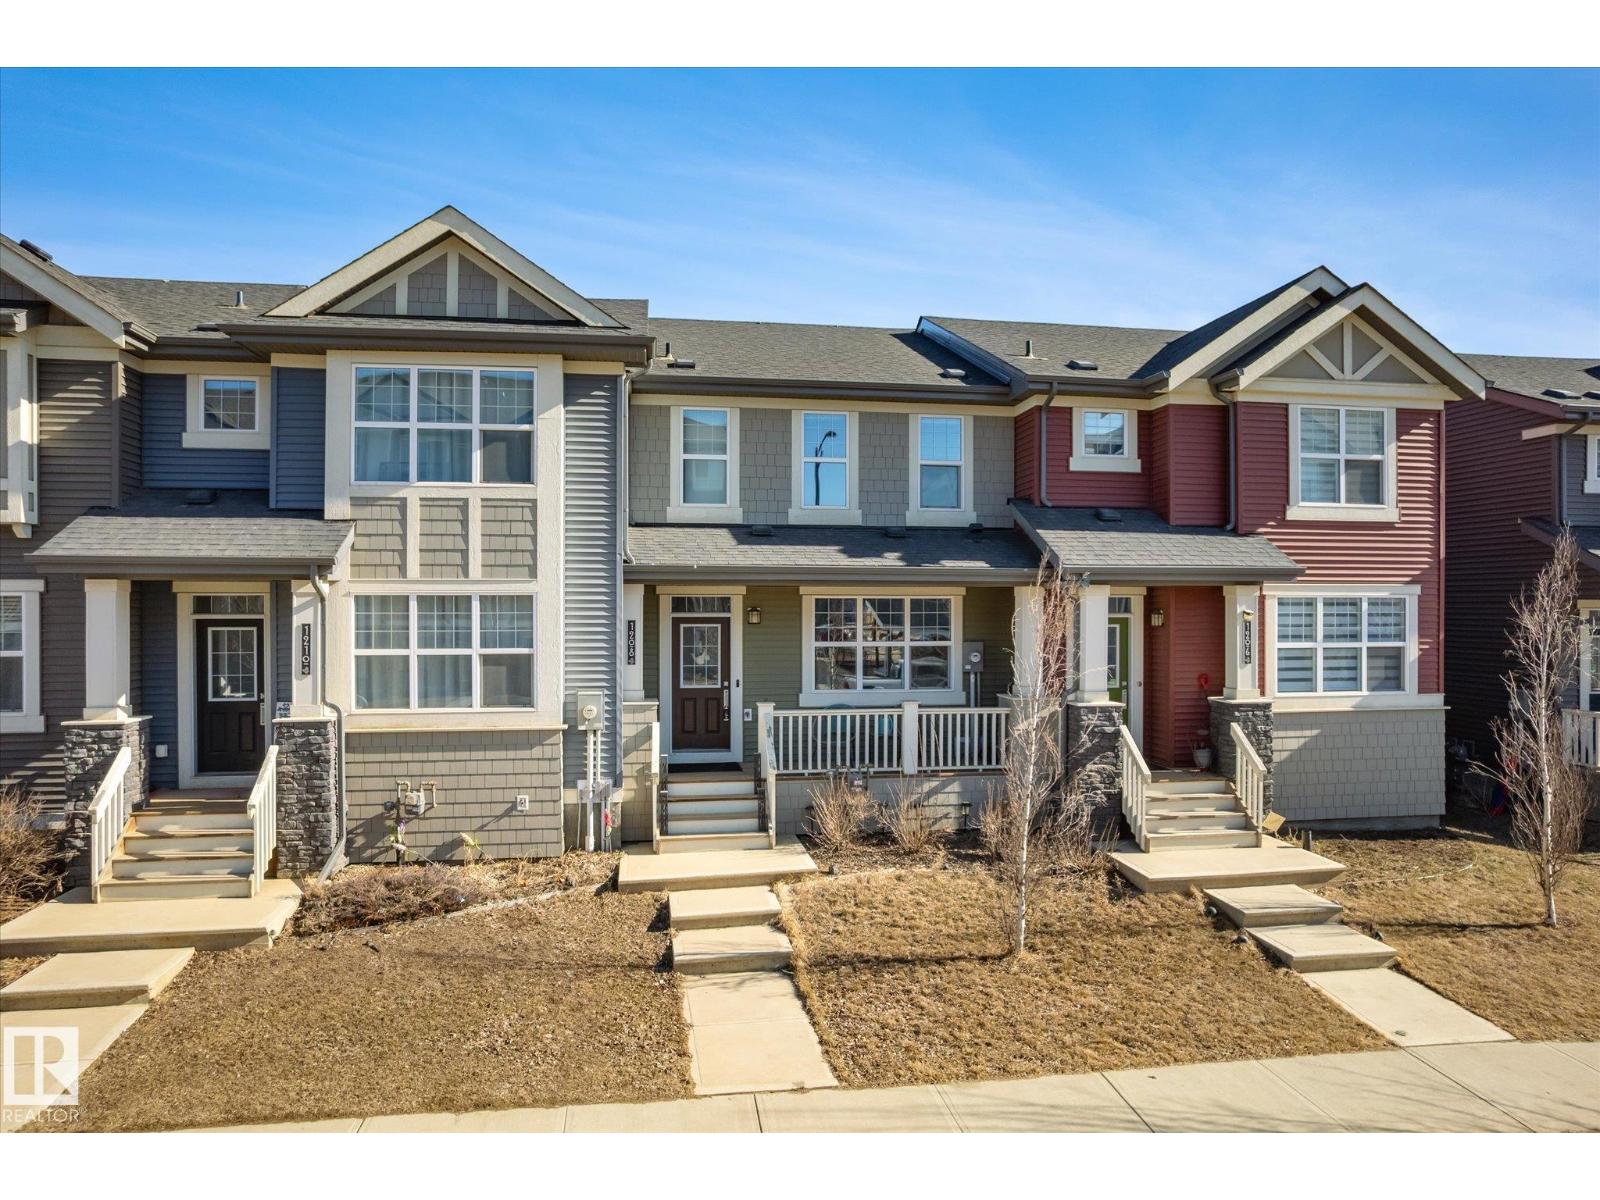
Welcome to Rosenthal! This stunning residential attached home offers the perfect blend of timeless design and modern finishes. The main floor features a cozy yet open concept design with low maintenance LVP floors, Quartz countertop in the kitchen, plenty of storage & counter space, convenient 1/2 bath and a charming electric fireplace. On the second floor you'll find 3 spacious bedrooms, 2 more bathrooms, including a private ensuite, this home is thoughtfully designed for both comfort and convenience. The primary suite also boasts a walk-in closet, while the upper-floor laundry adds everyday ease to your routine. Enjoy the charm of a welcoming front veranda and the practicality of a detached double garage. Located within walking distance to a vibrant splash park and scenic walking trails, this home is perfectly situated to enjoy everything the Rosenthal community has to offer. Whether you're a first-time buyer, growing family, or savvy investor this is a home you won’t want to miss! (id:65446)