
8376 Townsend Line
Lambton Shores, Ontario
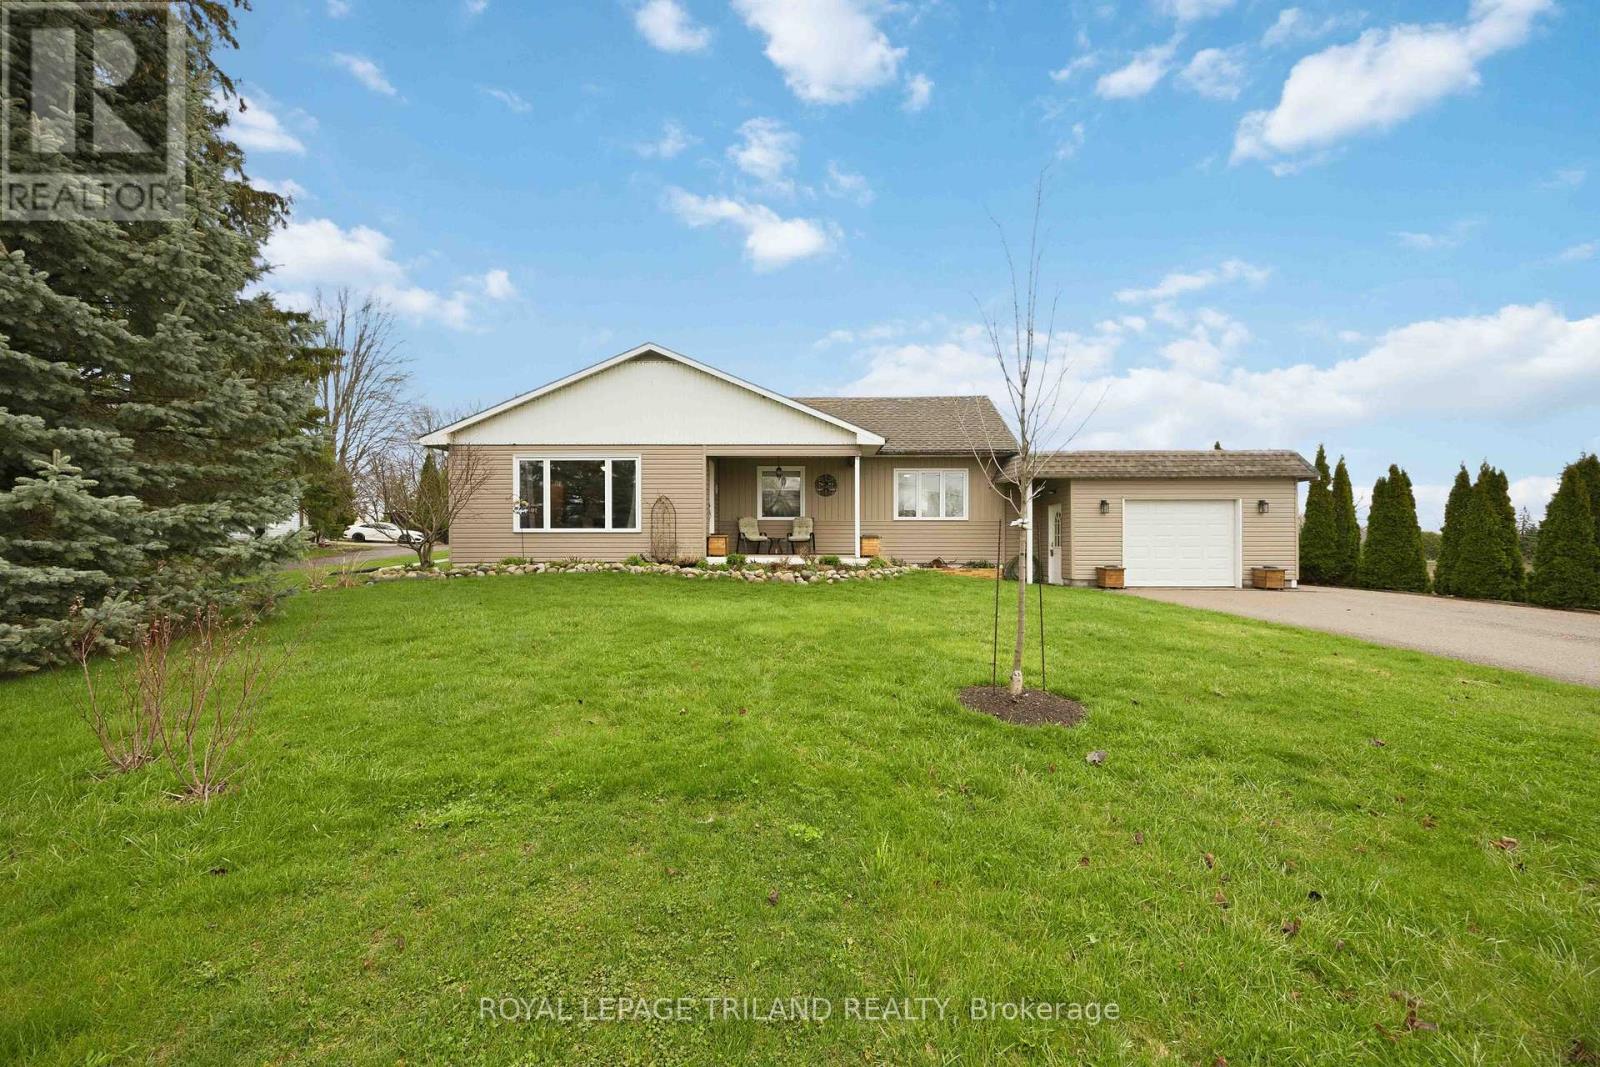
Charming and well-maintained home in the peaceful community of Arkona, ideal for first-time buyers, downsizers, or those seeking one-floor living. This inviting property offers 2 bedrooms, and a former third bedroom thoughtfully converted into a spacious main floor laundry room with natural gas dryer hookup for added convenience. The home features a functional layout with a 4-piece bath and an additional 2-piece bath. A unfinished attic space provides excellent potential for a kids' playroom, hobby area, or additional storage. The full unfinished basement offers even more room to expand or customize to your needs.Recent updates and features include a forced air gas HVAC system (2018), central vacuum, 100-amp electrical service with generator hookup, and a newly updated garage (formerly carport) with roof replaced in 2025. Enjoy municipal water and sewer services, plus a separate well and pump system for outdoor use. The fenced garden with raised planter beds is perfect for gardening enthusiasts or those looking to enjoy outdoor living. Situated on a generous lot in a rural setting, this property offers comfort, versatility, and great potential-all within a short drive to nearby amenities. (id:65446)
6127 Carr Rd NW
Edmonton, Alberta
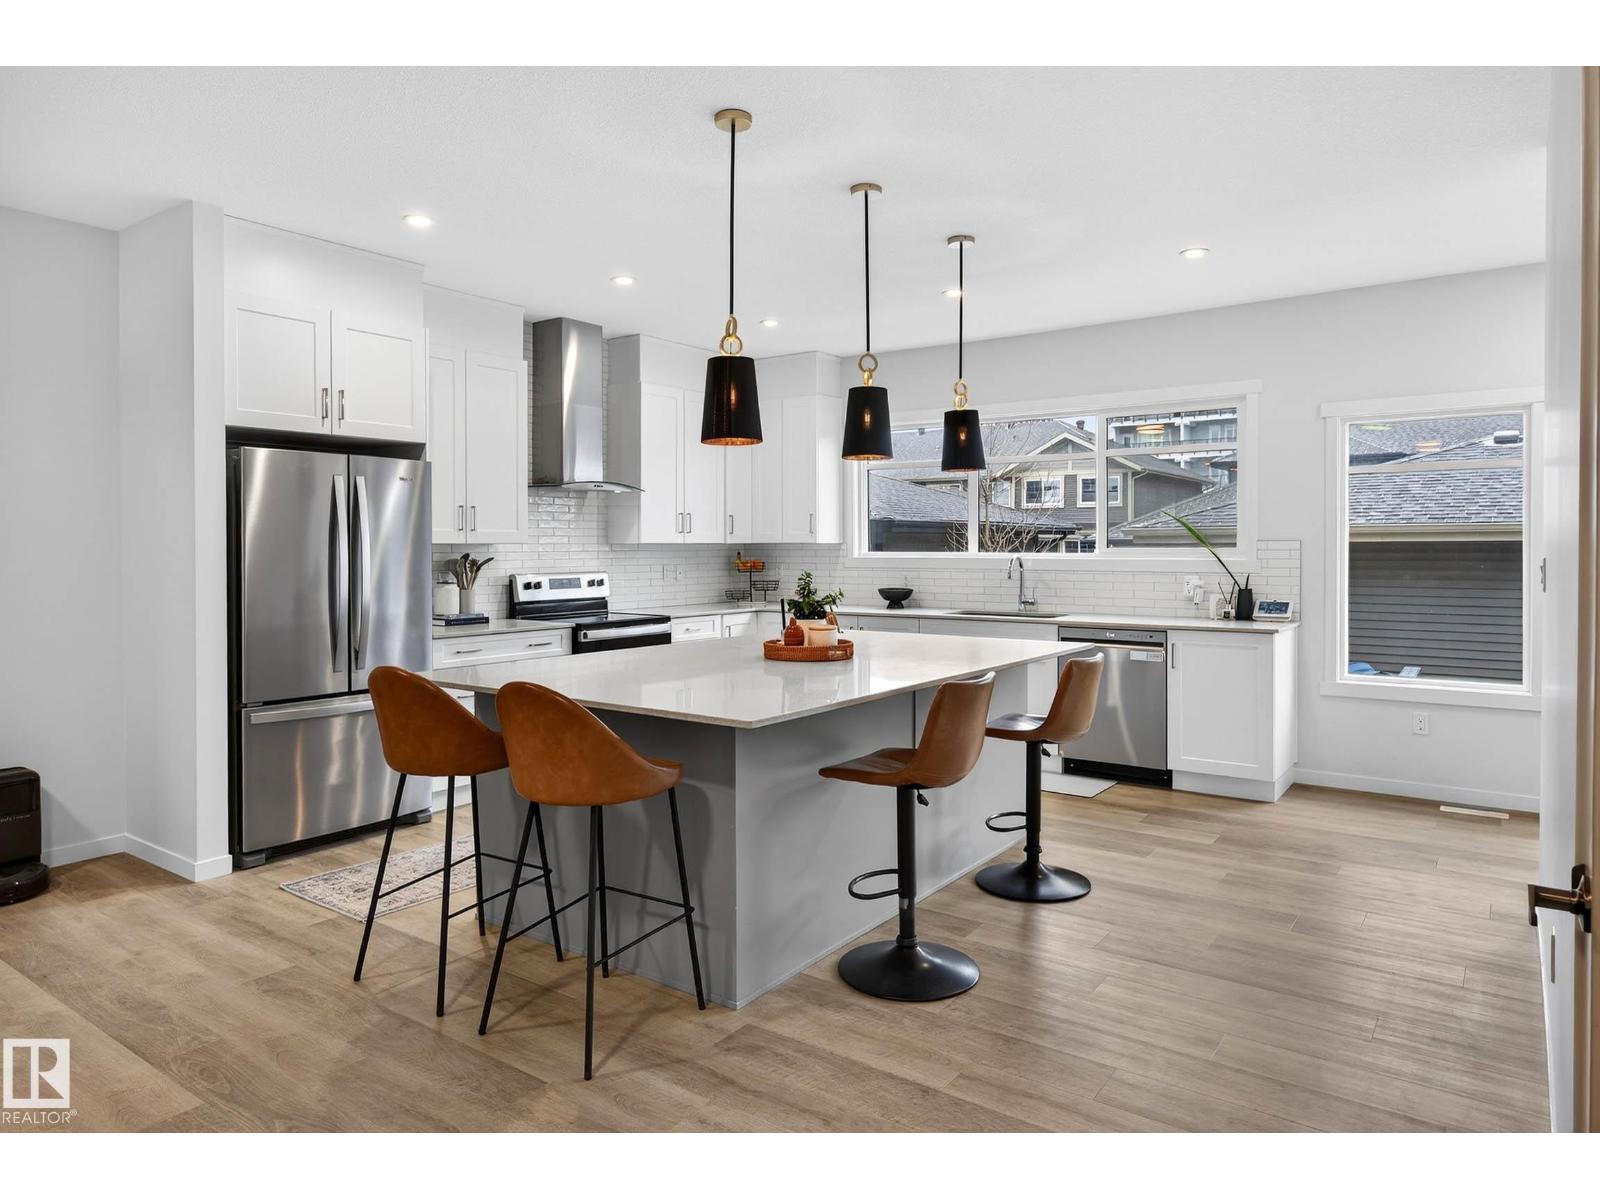
Welcome to this 2021 Coventry build in the award-winning community of Griesbach. This 2-storey home offers over 3,275 sq ft of total living space, 4 bedrooms, 3.5 bathrooms, a side entrance & upper bonus room. The partially finished basement is almost suite-ready with kitchen & laundry plumbing roughed in, plus a built-out bedroom, bathroom & living area, ideal as a mortgage helper or additional family space. The kitchen features a massive island with quartz countertops, plenty of cabinet space & SS appliances. The kitchen & living room are separated by a fireplace, providing an open-concept flow while adding privacy. Upstairs, the primary suite offers a 5pc ensuite & walk-in closet with direct access to the laundry room, plus 2 other bedrooms, a 4pc bath & bonus room. Additional features include a double detached garage, 9-ft basement walls, professional landscaping, composite deck & fully fenced south-facing backyard. Griesbach offers parks, trails, shopping, schools, transit & easy commute access. (id:65446)
#40 13590 38 St NW
Edmonton, Alberta
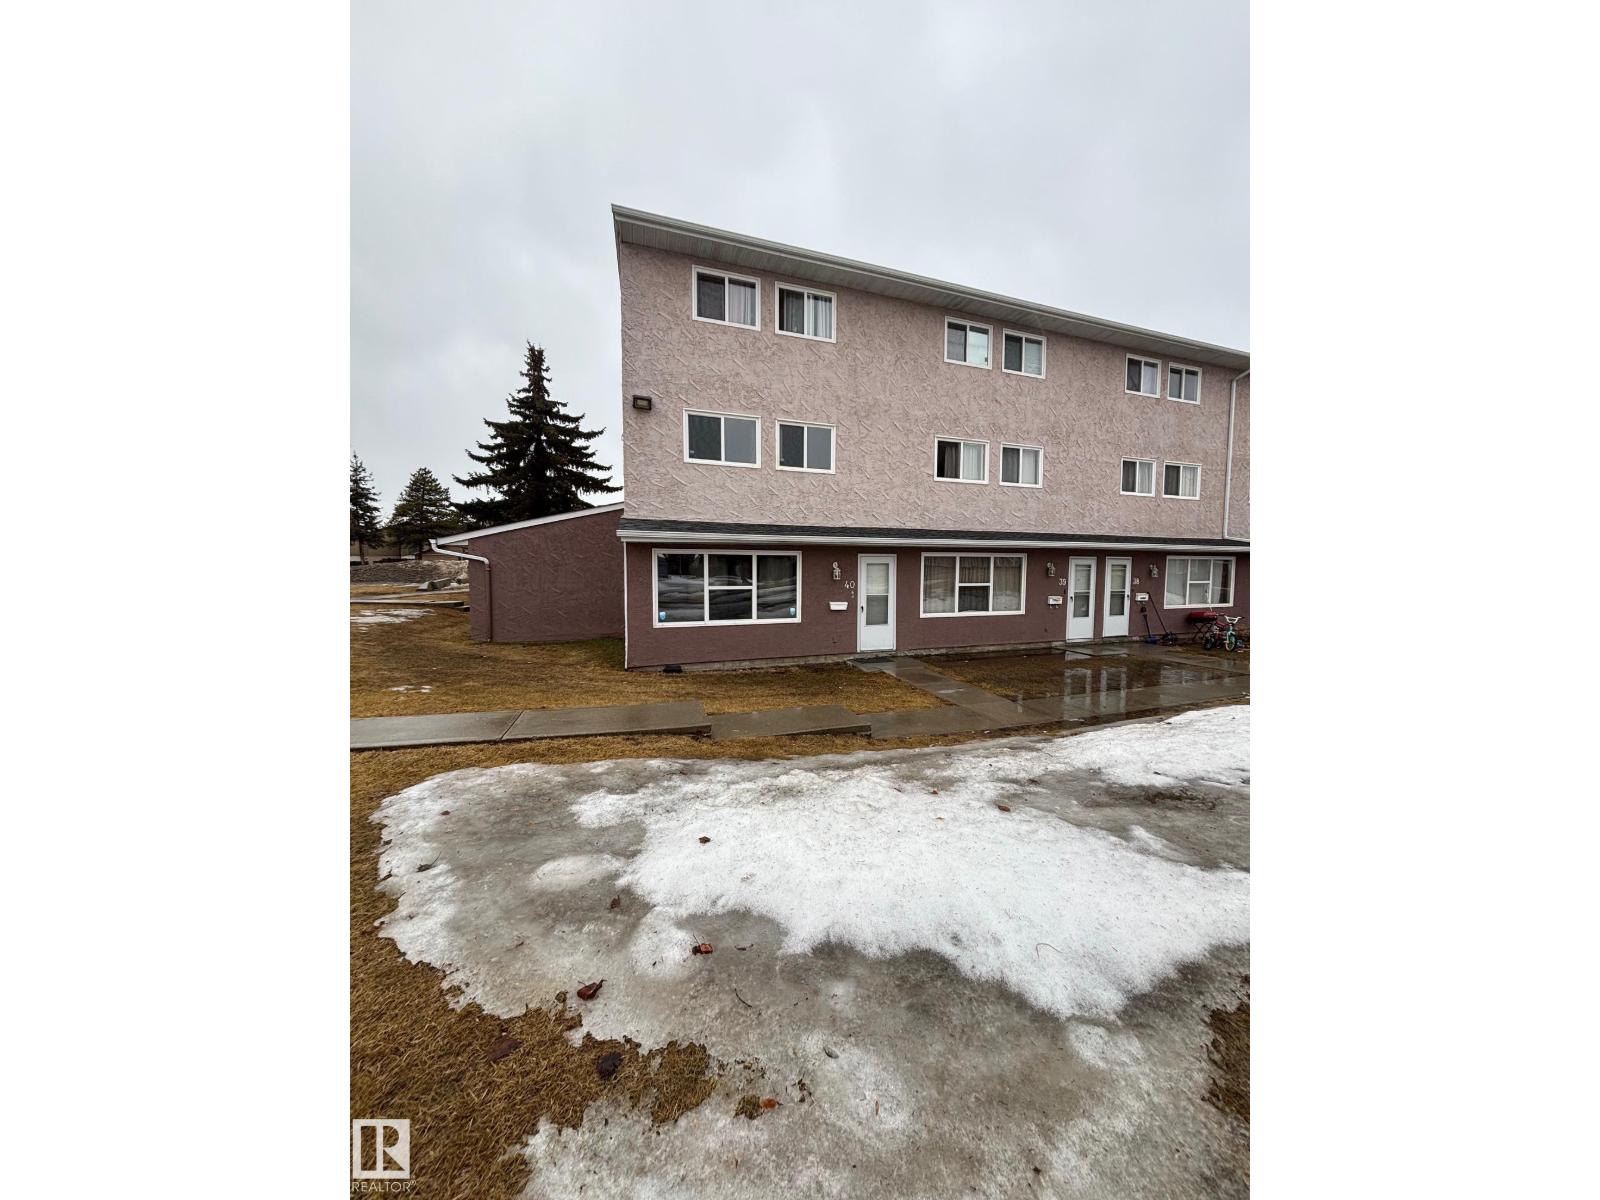
This amazing 2 bedroom condo has all you need starting out or downsizing! This unit is located at ground level. When you walk in you are welcomed in to the generous sized living room and updated kitchen area! There has been some work put into this unit with upgraded cabinetry, countertops and appliances! There is also a large laundry room located on this level that allows for storage! Upstairs you have 2 bedrooms and a main 4 piece bathroom! The complex is located close to schools, transportation routes and shopping!! Ideal property for those looking to get into the housing market or for those needing to downsize!! (id:65446)
311 - 398 Roosevelt Avenue
Ottawa, Ontario
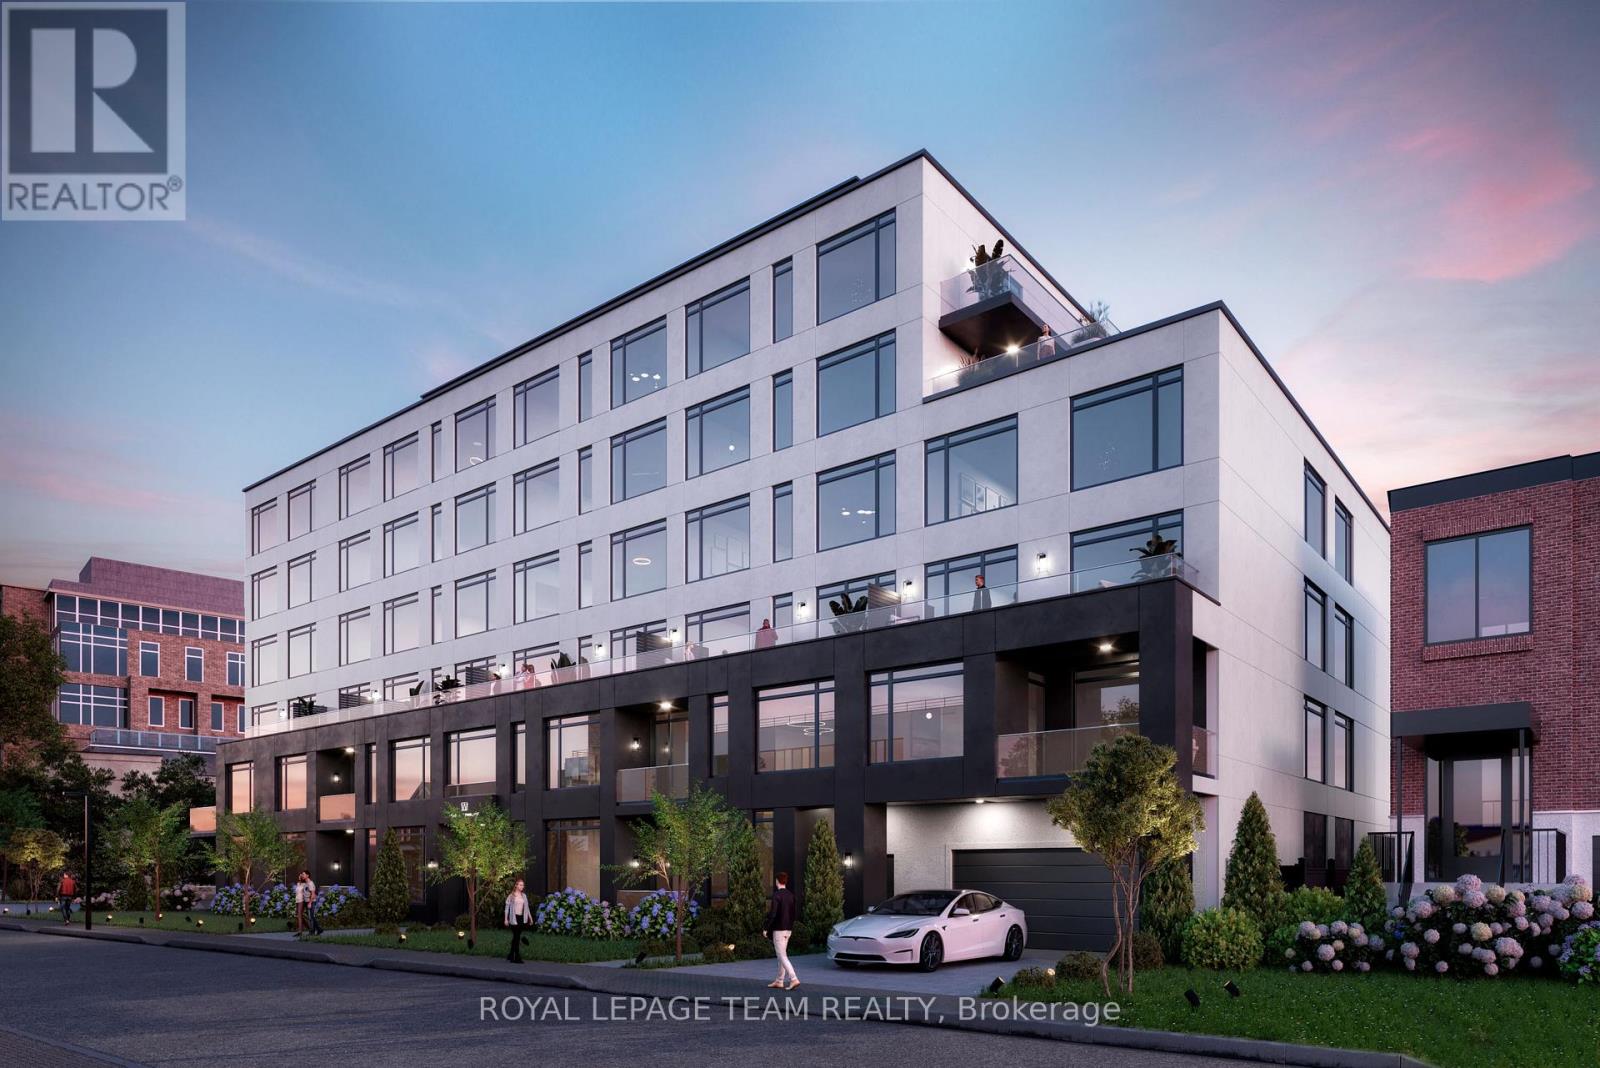
Available May 1, 2026, this brand-new boutique rental residence offers a quiet, intimate atmosphere with a limited number of suites, designed for residents who appreciate comfort, quality, and well-crafted spaces.This well-designed 2-bed, 2-bath corner residence features a layout that feels balanced, functional, and easy to live in. You're welcomed by an oversized entry vestibule, a rare and practical feature that creates a generous sense of arrival. From there, the home opens into a bright, inviting living space with large windows that draw in natural light throughout the day.The main living area flows seamlessly toward your oversized private terrace, offering an exceptional extension of your living space outdoors - perfect for morning coffee, evening meals, or simply enjoying fresh air in a more private, elevated setting. The kitchen is finished with premium stone countertops, contemporary cabinetry, and a clean, modern aesthetic that blends naturally with the open-concept layout.Both bedrooms are well-proportioned and comfortably separated, with two full bathrooms providing everyday convenience. Premium finishes throughout and in-suite laundry add comfort and practicality to the home. Parking is an additional $250/month and storage is an additional $50/month. Residents of The Westmount enjoy underground parking, secure bike storage, private lockers, a secure controlled-access building, a welcoming resident lounge, and a convenient dog wash station - all part of the boutique living experience.With its bright, comfortable layout and generous private terrace, this 3rd-floor residence at The Westmount offers a refined and inviting place to call home - available May 1, 2026. (id:65446)
4268 Liberty Cross
London South, Ontario
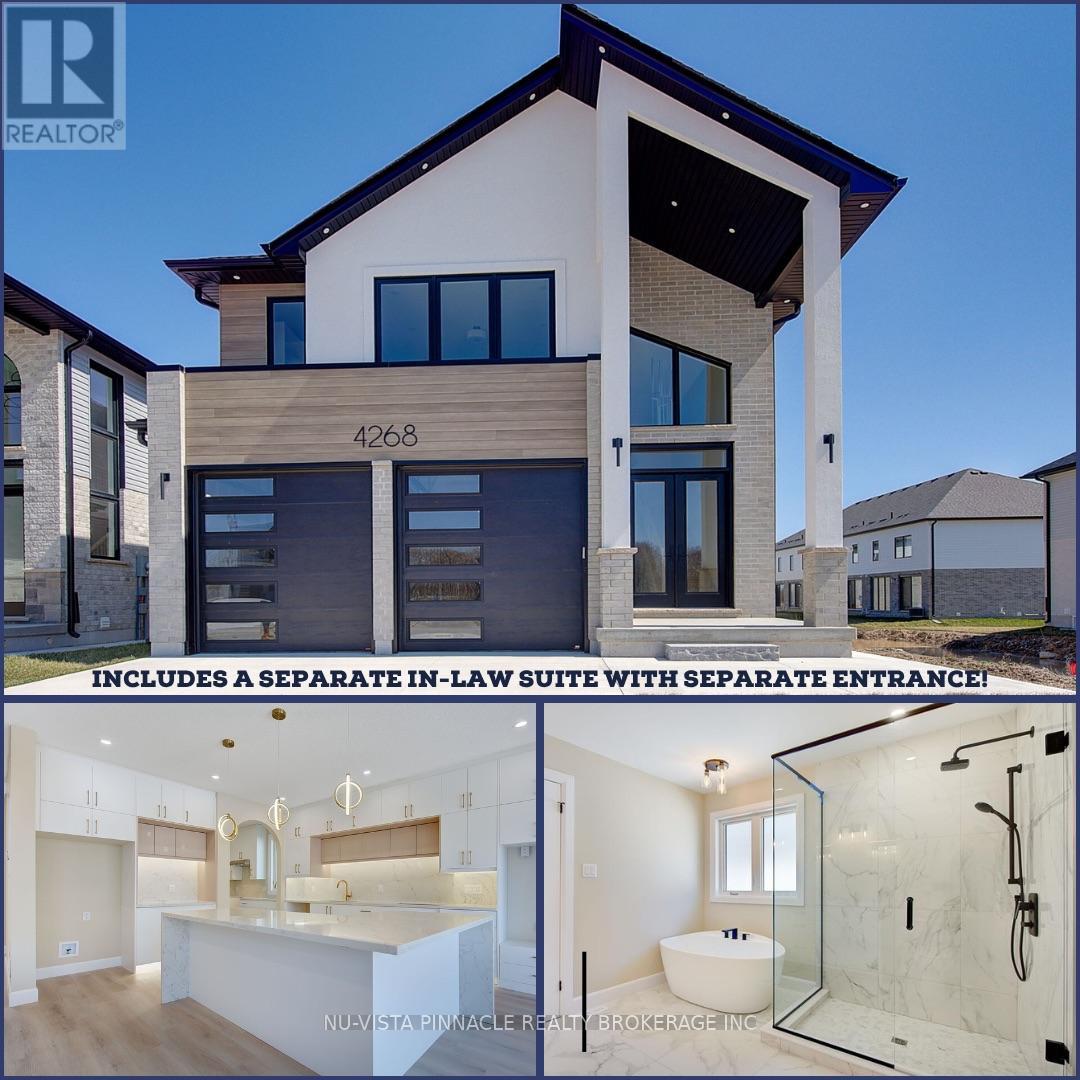
PRICE SHOWN IS NET OF APPLICABLE HST REBATE, ASSUMING REBATE APPROVAL, SUBJECT TO BUYER QUALIFICATION AND ASSIGNMENT OF REBATE TO BUILDER ON CLOSING. Discover 4268 Liberty Cross - A Versatile And Beautifully Designed 4 Bedroom, 2.5-Bathroom Home Perfect For Modern Family Living. This Unique Property Features 3 Kitchens, Including A Dedicated Spice Kitchen And An Additional Kitchen On The Upper Level, Offering Exceptional Convenience And Flexibility For Large Or Multi-Generational Families.Enjoy Bright And Airy Living Spaces Enhanced By Large Windows That Fill The Home With Natural Light, Creating A Warm And Inviting Atmosphere Throughout.The Home Also Includes A Separate Entrance To A Self-Contained Granny Suite with a Bedroom, Office, & 1 Full Bathroom; Making It Ideal For Extended Family, Guests, Or Potential Rental Income. Thoughtfully Laid Out With Functional Living Spaces, This Property Combines Comfort, Privacy, And Practicality.Located In A Desirable Neighbourhood Close To Major Highways, Shopping, Schools, And Everyday Amenities, 4268 Liberty Cross Offers Both Convenience And Lifestyle. A Rare Opportunity You Don't Want To Miss! *Purchase Price includes proposed 2026 HST rebates. (id:65446)
106 Queen Street E
Toronto, Ontario
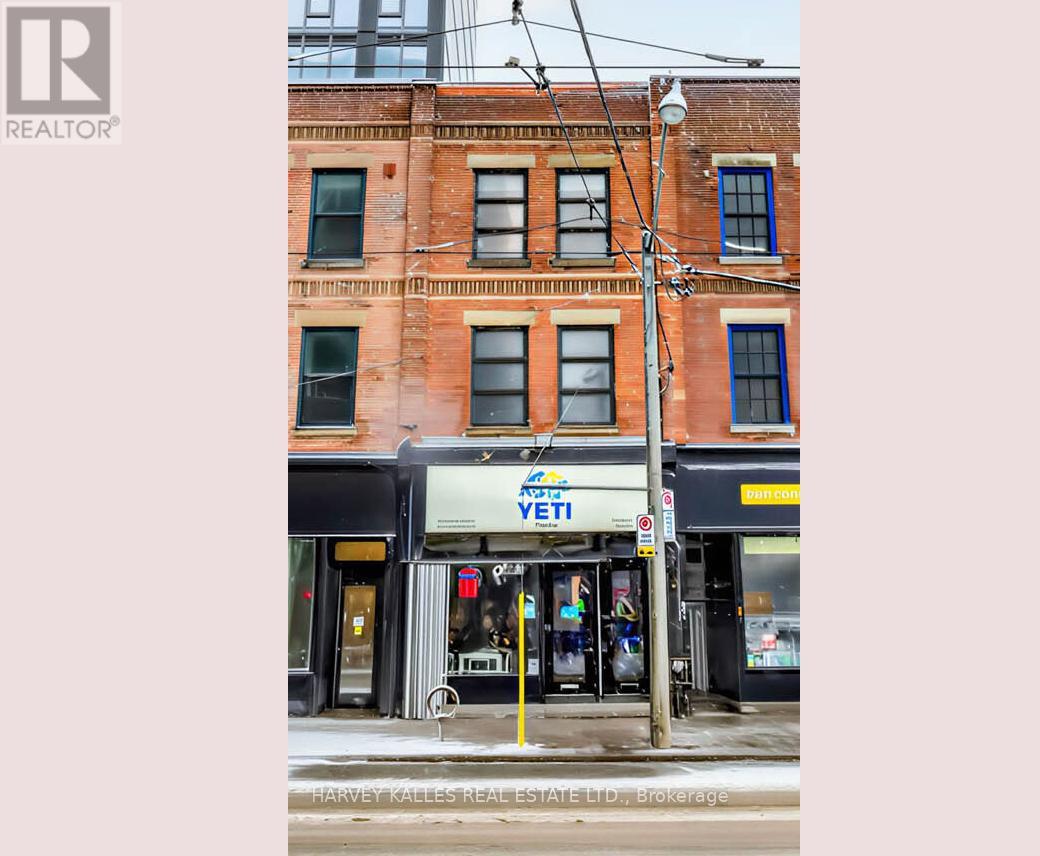
Huge price reduction! Prime mixed-use opportunity in the heart of downtown. Three-storey building plus basement with strong income potential and flexible future use .Main floor currently operating as a restaurant, providing immediate commercial presence and street-level exposure. Second and third floors are vacant-ideal for office, creative workspace, or conversion to residential units. Excellent opportunity to add value through repositioning or lease-up. Bright, south-facing upper levels offer loft-style space with high ceilings and natural light-well suited for modern office or residential layouts. At the rear, a separate bachelor unit provides additional income, currently tenanted on a month-to-month basis. Well-priced asset with multiple exit strategies: hold and lease, reposition, or partial residential conversion. Please note that the property is listed as historical. Retail is tenanted, 2nd floor is vacant, 3rd floor is vacant, back (2nd floor) bachelor unit is tenanted - all tenants to be assumed (id:65446)
106 Queen Street E
Toronto, Ontario
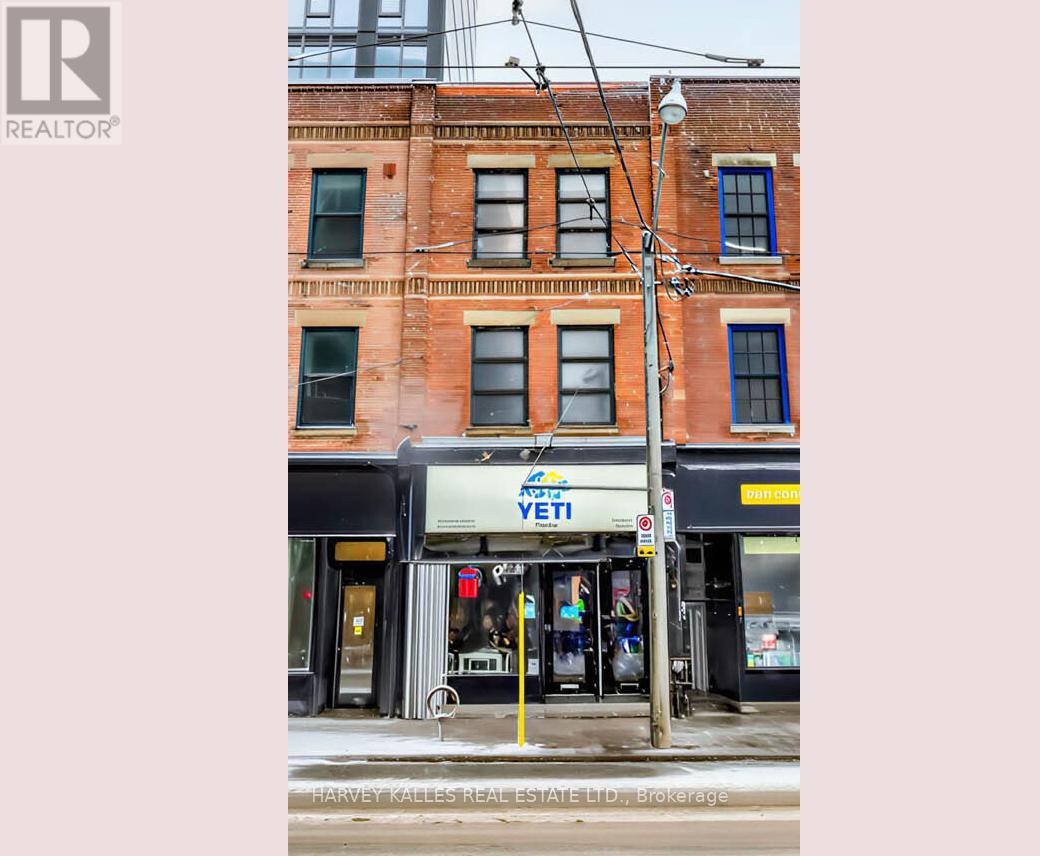
Huge price reduction! Prime mixed-use opportunity in the heart of downtown. Three-storey building plus basement with strong income potential and flexible future use .Main floor currently operating as a restaurant, providing immediate commercial presence and street-level exposure. Second and third floors are vacant-ideal for office, creative workspace, or conversion to residential units. Excellent opportunity to add value through repositioning or lease-up. Bright, south-facing upper levels offer loft-style space with high ceilings and natural light-well suited for modern office or residential layouts. At the rear, a separate bachelor unit provides additional income, currently tenanted on a month-to-month basis. Well-priced asset with multiple exit strategies: hold and lease, reposition, or partial residential conversion. Please note that the property is listed as historical. Retail is tenanted, 2nd floor is vacant, 3rd floor is vacant, back (2nd floor) bachelor unit is tenanted - all tenants to be assumed (id:65446)
68 Forest Harbour Parkway
Waubaushene, Ontario
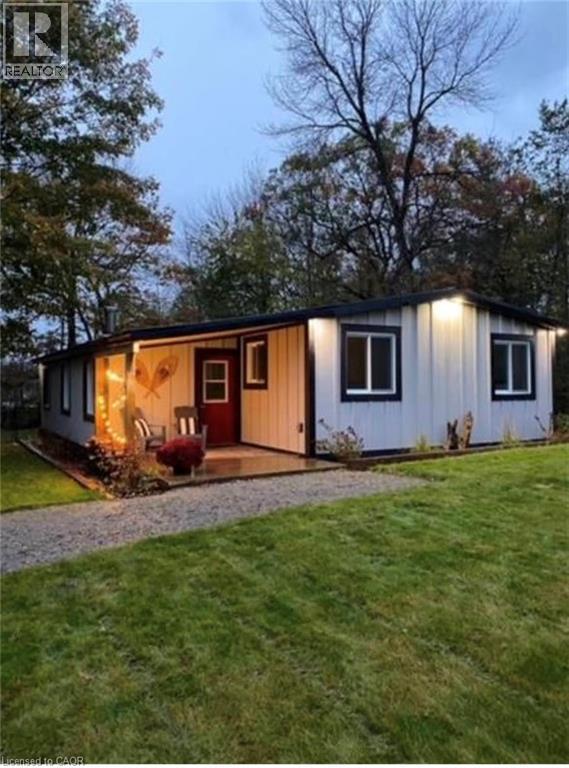
Rare Beachside Opportunity: Turnkey Modern Retreat with High-Yield Potential Experience the perfect blend of coastal luxury and smart investing at 68 Forest Harbour Parkway. Perfectly situated just steps from the pristine shores of Georgian Bay, this meticulously upgraded bungalow is a masterclass in modern cottage design. This isn't just a home; it’s a high-performing asset. Boasting an incredible track record for short-term rental income (full ROI data available), the property features a sleek, cottage-core aesthetic that commands premium rates year-round. The main level is bathed in natural light, featuring an open-concept living area, a chef-inspired kitchen with quartz countertops, and a seamless walk-out to an expansive west-facing deck—your front-row seat to world-class sunsets. With 3 spacious bedrooms and a spa-like bath, every inch has been optimized for guest comfort. Significant 2026-ready upgrades include a high-efficiency HVAC system, Hardie Board siding, and a metal roof for zero maintenance ownership. Whether you’re looking for a private family sanctuary or a turnkey addition to your investment portfolio, this Forest Harbour gem delivers. Walk to the beach, launch your boat nearby, or relax by the fire pit—your Georgian Bay lifestyle starts here. (id:65446)
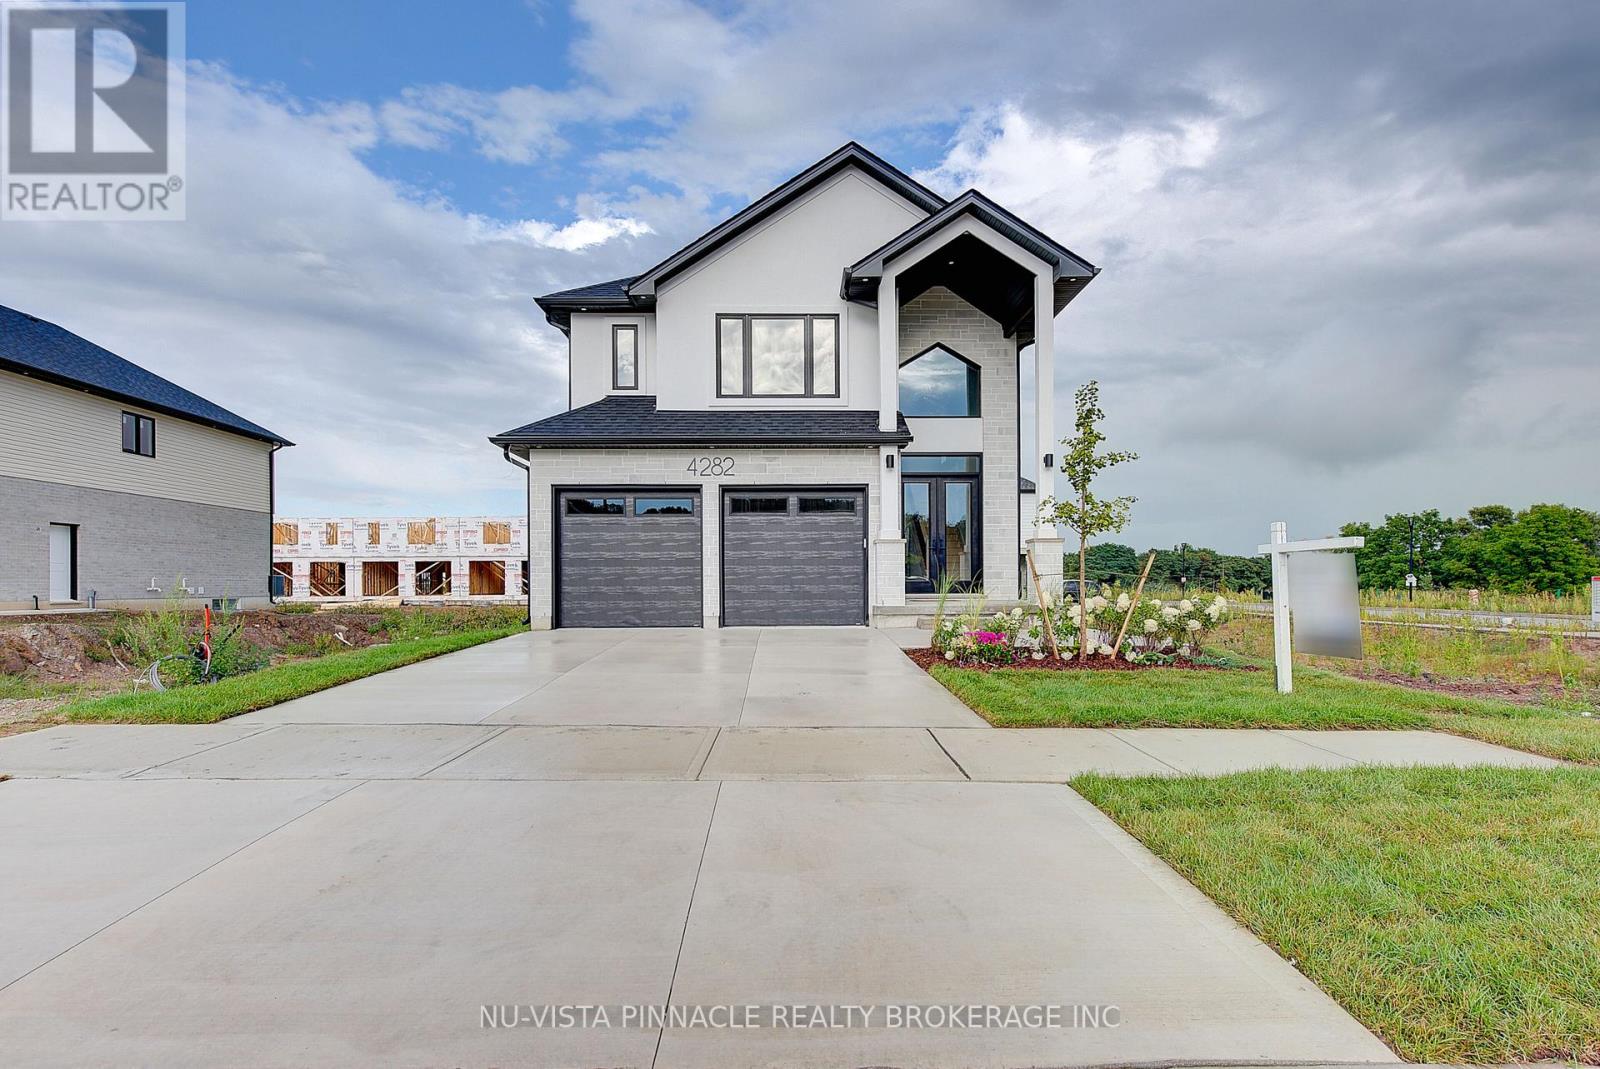
4282 Liberty Cross
London South, Ontario
PRICE SHOWN IS NET OF APPLICABLE HST REBATE, ASSUMING REBATE APPROVAL, SUBJECT TO BUYER QUALIFICATION AND ASSIGNMENT OF REBATE TO BUILDER ON CLOSING. Welcome To This Move-In Ready Detached Home In The Sought-After Liberty Crossing Community Of South London. Featuring A Well-Designed Open-Concept Layout, This Home Is Built For Comfortable Family Living. The Main Floor Is Bright And Spacious With Large Windows, An Open Living/Dining Area, And A Custom-Built Kitchen With Quartz Countertops. It Showcases Upgrades Throughout, Including Premium Hardwood And SPC Flooring, 40+ Pot Lights, And Modern Finishes. Upstairs Offers 4 Large Bedrooms And 2.5 Bathrooms. Option To Have The Basement Apartment Finished With Side Entrance Includes A Kitchenette And Laundry Room, Ideal For Multigenerational Living Or Potential Rental Income. Two Kitchens And Two Laundry Rooms Add Convenience And Functionality. Located In A High-Demand Neighborhood Near Shopping, Parks, And Highways, This Home Offers Everything Todays Buyer Is Looking For. CONTACT TODAY FOR DETAILS ON PRE-CONSTRUCTION OPPORTUNITIES, FLOOR PLANS, AND PRICING STILL AVAILABLE WITH THE BUILDER. PHOTOS ARE FROM THE MODEL HOME; ACTUAL FINISHES MAY VARY. THIS HOME IS SHOWN AS A MODEL ONLY AND IS NOT FOR SALE. ALL DETAILS, FLOOR PLANS, AND FINISHES ARE TO BE VERIFIED WITH THE BUILDER. (id:65446)
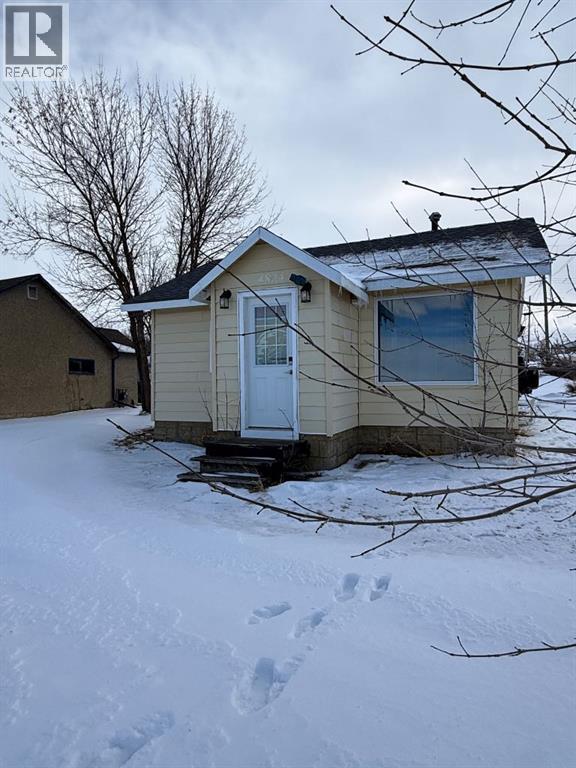
4824 47 Avenue
Spirit River, Alberta
Cute character home located in Spirit River on large corner lot. Great investment property or starter home. Home has one bedroom and one full bathroom. The gas fireplace in the living room keeps the home cozy throughout. Stackable washer/dryer located on main floor. Updates in the past few years - shingles, flooring, windows, kitchen cabinets and counter tops, sump pump, hot water on demand, some electrical and plumbing. This home is ready and waiting for new owners, call today to schedule a viewing!! (id:65446)
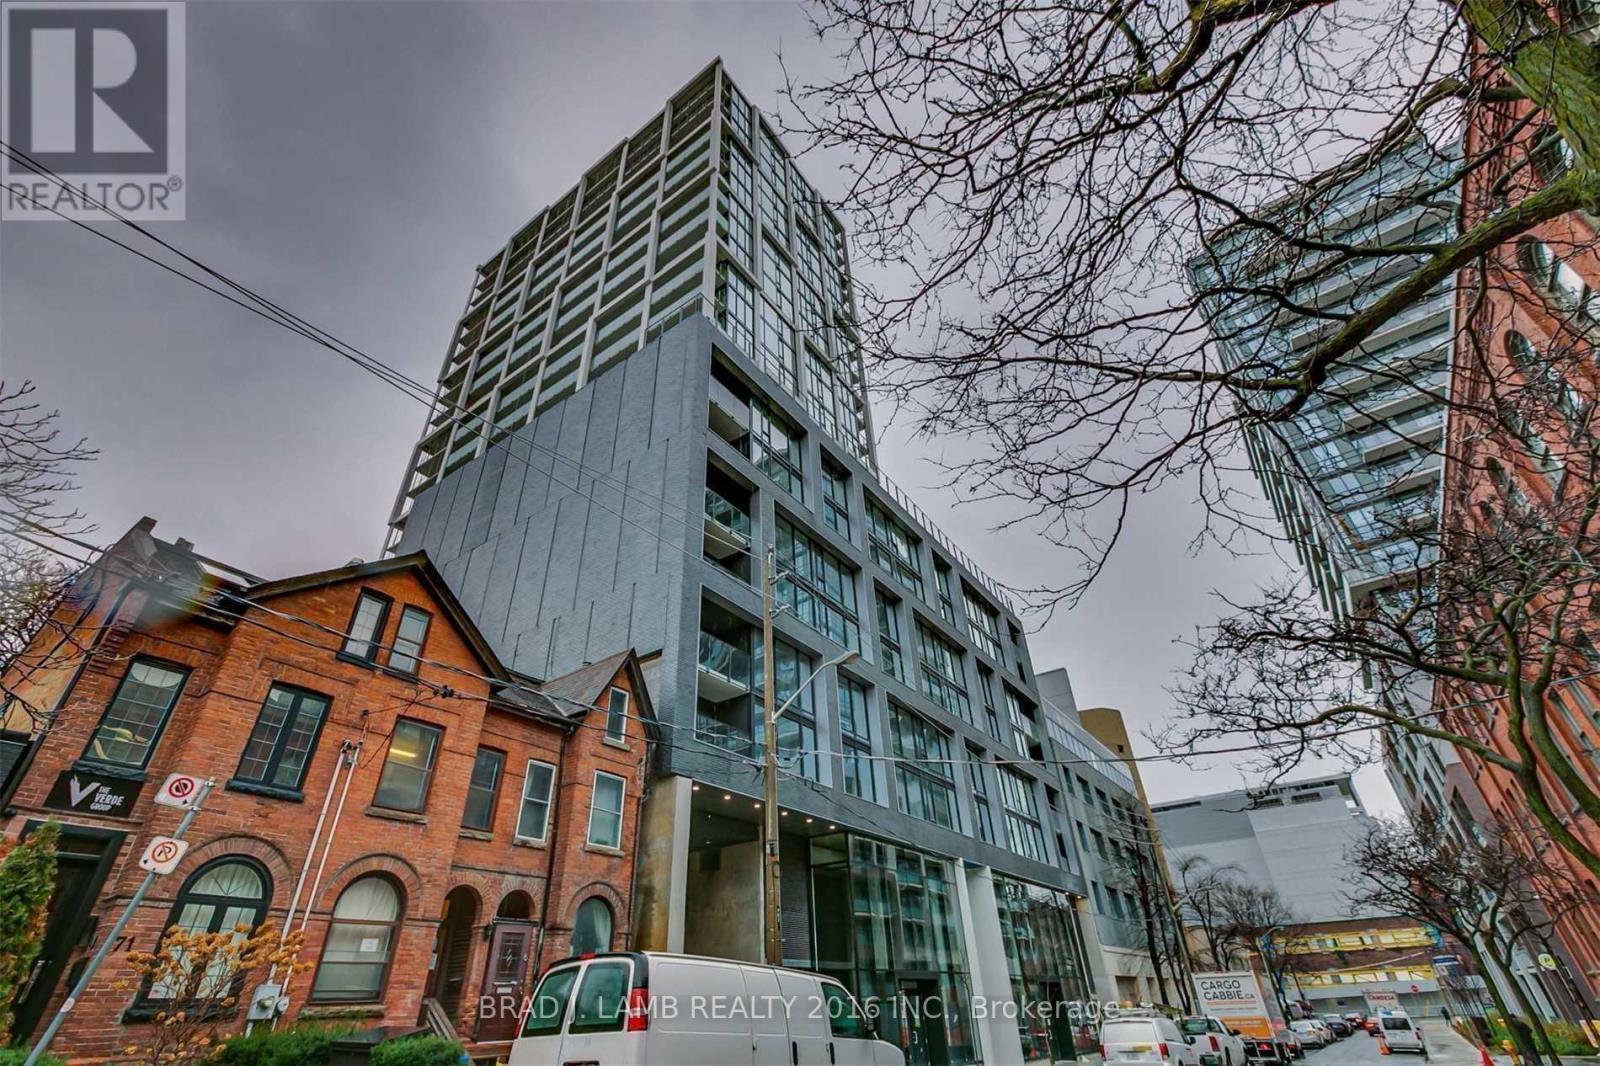
813 - 55 Ontario Street
Toronto, Ontario
Brand New, Never Lived In At East 55. Perfect 886 Sq. Ft. Two Bedroom Floorplan With Soaring 9 Ft High Ceilings, Gas Cooking Inside, Quartz Countertops, Ultra Modern Finishes. Ultra Chic Building with Great Outdoor Pool, Gym, Party Room & Visitor Parking. (id:65446)
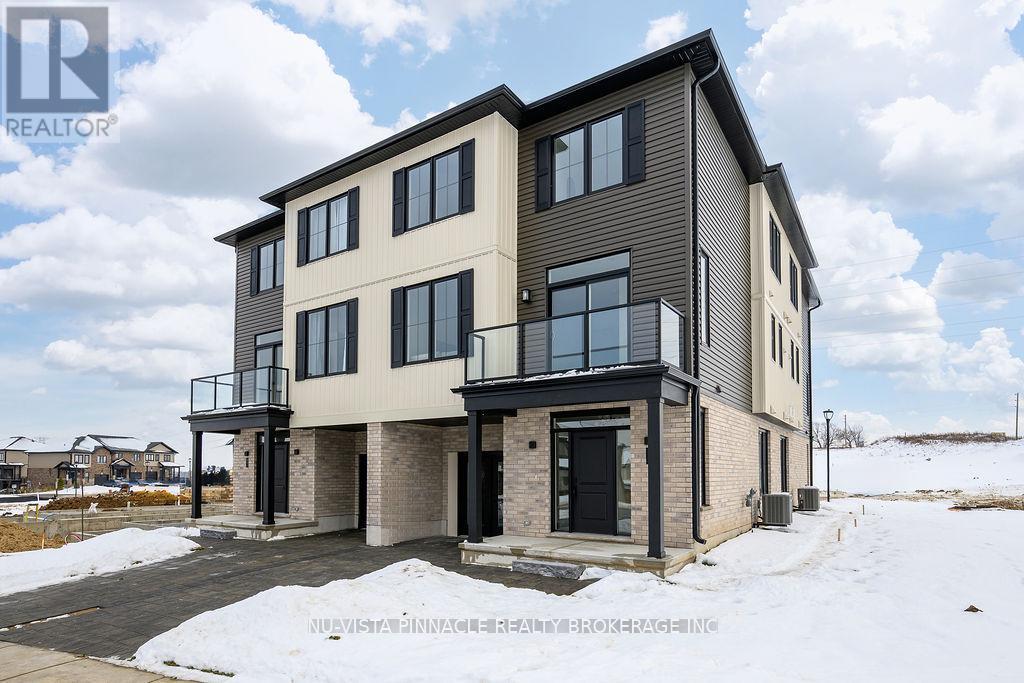
10 - 2605 Kettering Place
London South, Ontario
Welcome to the perfect place to start your home ownership journey in one of London's most affordable and fast-growing communities. Designed with first-time buyers in mind, this bright end-unit townhome offers extra privacy, more windows, and a warm, inviting feel throughout. Step into a stunning open-concept main floor featuring 9-foot ceilings, oversized windows, and a modern layout that makes everyday living and entertaining effortless. The stylish kitchen is complete with quartz countertops, upgraded cabinetry, and walkout access to your own private balcony-perfect for morning coffee or unwinding after a long day. With approximately 1,795 sq. ft. of living space, this home offers room to grow. The versatile ground-floor flex space is ideal for a home office, gym, or guest area-perfect for today's lifestyle. Upstairs, enjoy three spacious bedrooms, including a comfortable primary suite with a walk-in closet and a sleek ensuite with double sinks and a glass walk-in shower. Even better - this home comes with a full appliance package, helping you save on upfront costs and making move-in seamless. Additional features include a built-in garage, private driveway, and low-maintenance living so you can spend more time enjoying your home and less time maintaining it. Located close to parks, trails, shopping, recreation centres, and Highway 401, everything you need is within easy reach. Built by a trusted local builder Johnstone Homes with over 35 years of experience, this is a home you won't want to miss. If you've been waiting for the right opportunity to own - this is it. | Purchase Price includes proposed 2026 HST rebates. Final rebate amount is subject to the passing of Provincial/Federal legislation and purchaser eligibility (Primary Residence/Qualifying Rental) as per government guidelines. (id:65446)