
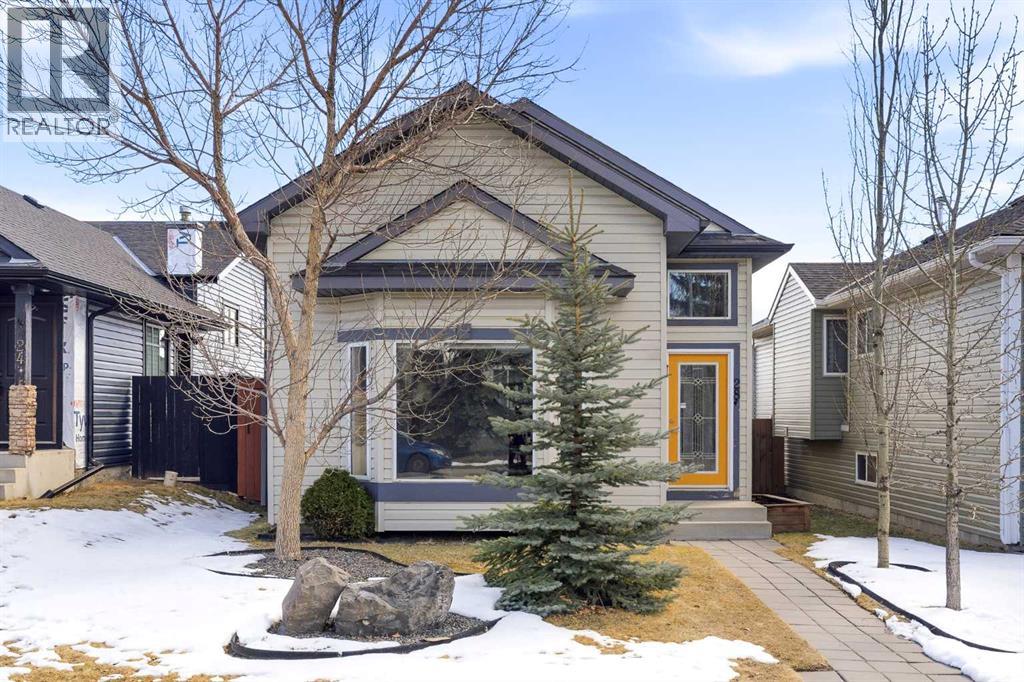
28 Covington Close NE
Calgary, Alberta
| FULLY RENOVATED | 3 BED + 2 BATH | COVERED PATIO W/ HOT TUB | HEATED DOUBLE GARAGE | STEPS TO NOSE CREEK | Welcome to this beautifully renovated home in the highly sought-after community of Coventry Hills—where comfort, style, and convenience come together effortlessly. Thoughtfully updated throughout, this home features premium vinyl plank flooring, fresh paint, updated baseboards and trim, and a refined, modern finish from top to bottom. Set in a vibrant, family-friendly neighbourhood, you’ll enjoy unbeatable access to scenic pathways, tranquil ponds, Nose Creek Park, and a wide range of nearby amenities. From the moment you arrive, the charming front façade sets a warm and inviting tone. Step inside to a private foyer with a coat closet, opening into a bright and airy living room filled with natural light. Large windows and a soft, neutral palette enhance the open feel, creating a welcoming space to relax or entertain. Upstairs, the kitchen is both functional and stylish—featuring quartz countertops, stainless steel appliances, a spacious breakfast island, painted cabinetry, and ample storage. The adjacent dining area comfortably accommodates a full-size table and offers direct access to the backyard. Step outside to your newly built deck and covered patio, complete with a hot tub—an ideal setup for year-round enjoyment and entertaining. Down the hall, you’ll find two generously sized bedrooms, including one equipped with a built-in A/C unit, along with a beautifully updated full bathroom featuring new tile work and a distinctive penny/epoxy vanity. The developed basement offers incredible flexibility with an additional bedroom, a full bathroom, and a spacious rec area—perfect for guests, a home office, or future customization. The oversized double garage is a true car enthusiast’s dream—fully insulated, drywalled, and equipped with its own heater and impressive 10’ ceilings. With the ability to accommodate up to four small vehicles and a custom staircase leadi ng to attic storage, this space alone represents a $45,000+ value. Fully move-in ready and loaded with upgrades, this is a home that truly checks all the boxes. Don’t miss your opportunity—book your private showing today! (id:65446)
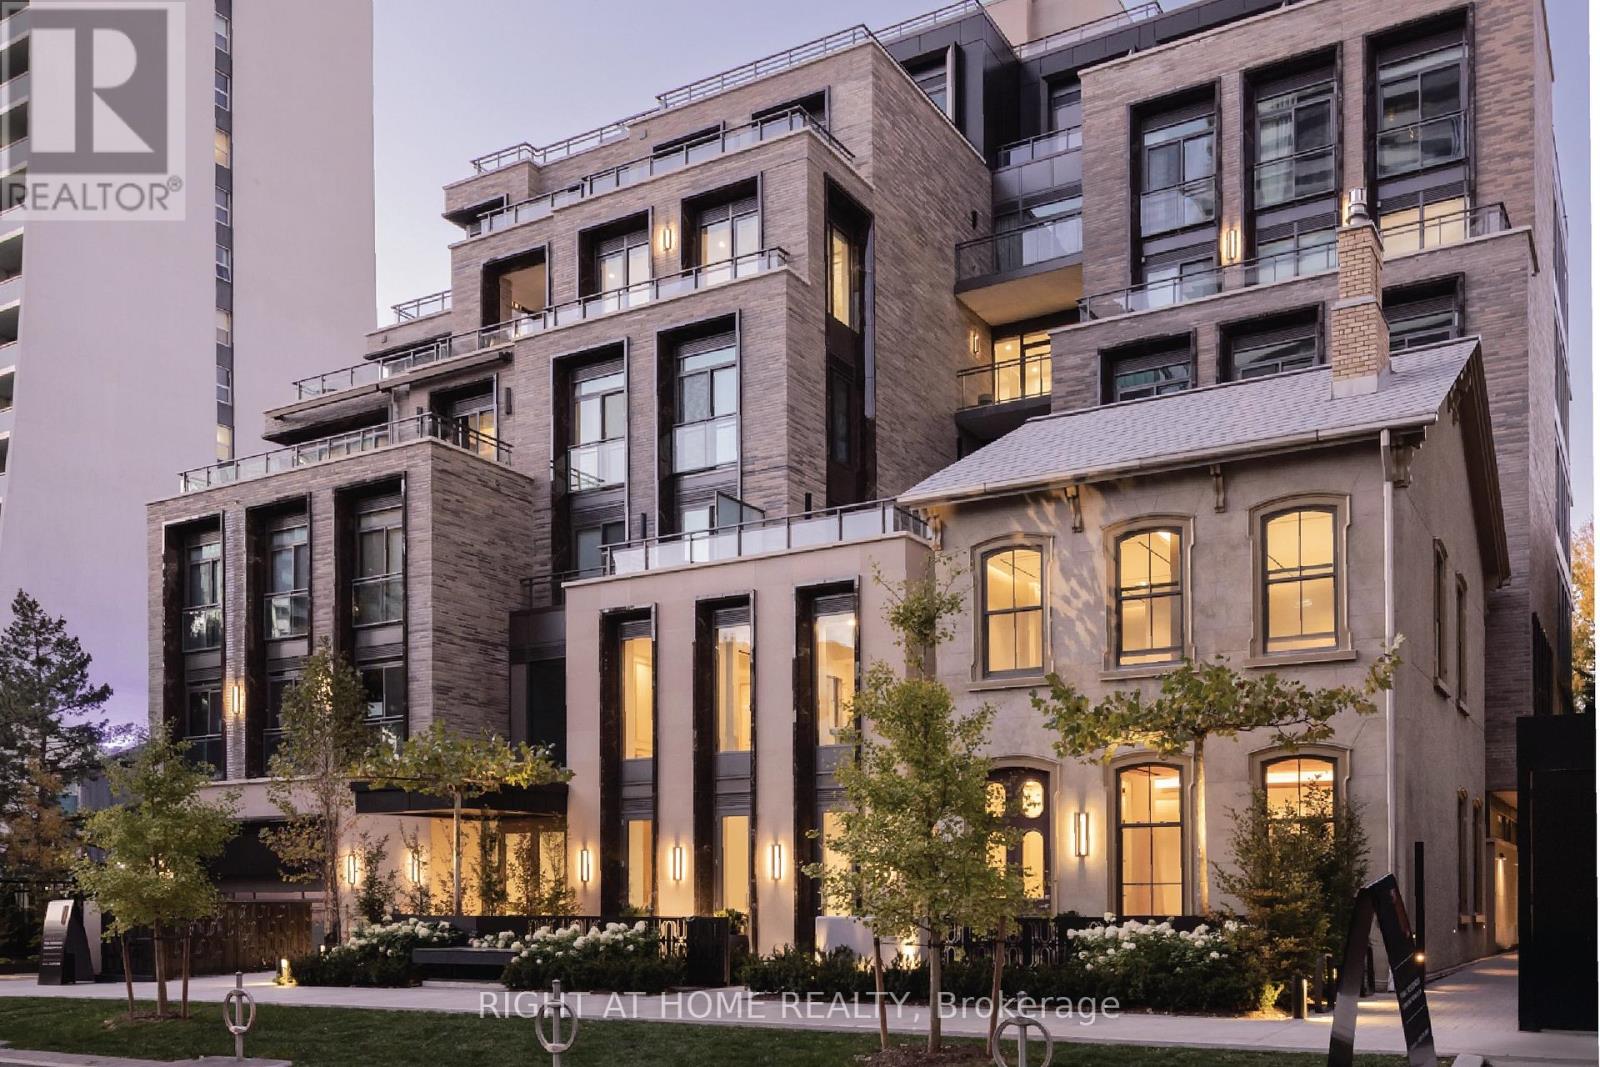
Garden Home 1 - 10 Prince Arthur Avenue
Toronto, Ontario
Welcome to Garden Home 1 at 10 Prince Arthur. A rare single-level residence in a boutique building of just 25 suites, offering three spacious bedrooms plus a family room, soaring 11-foot ceilings, and a quiet, fully landscaped private garden. Exceptional living spaces both inside and out, a chef's kitchen with Wolf and Sub-Zero appliances, gas fireplace, and an elegant primary suite with walk-in closets and a luxurious ensuite. Two additional ensuite bedrooms (one currently used as an office) each with ensuite and a large family room / den provide excellent flexibility. Designed by Richard Wengle with interiors by Brian Gluckstein and Michael London, this brand new building by celebrated North Drive presents an exceptional opportunity to live in a quiet pocket downtown. Residents enjoy 24-hour concierge, valet parking, private fitness facility, resident dining lounge, and courtyard sculpture garden. Ideally located in the Annex, steps to Avenue Road, Bloor Street, Yorkville, U of T, and nearby parks. Be first to call this unique residence "home". (id:65446)
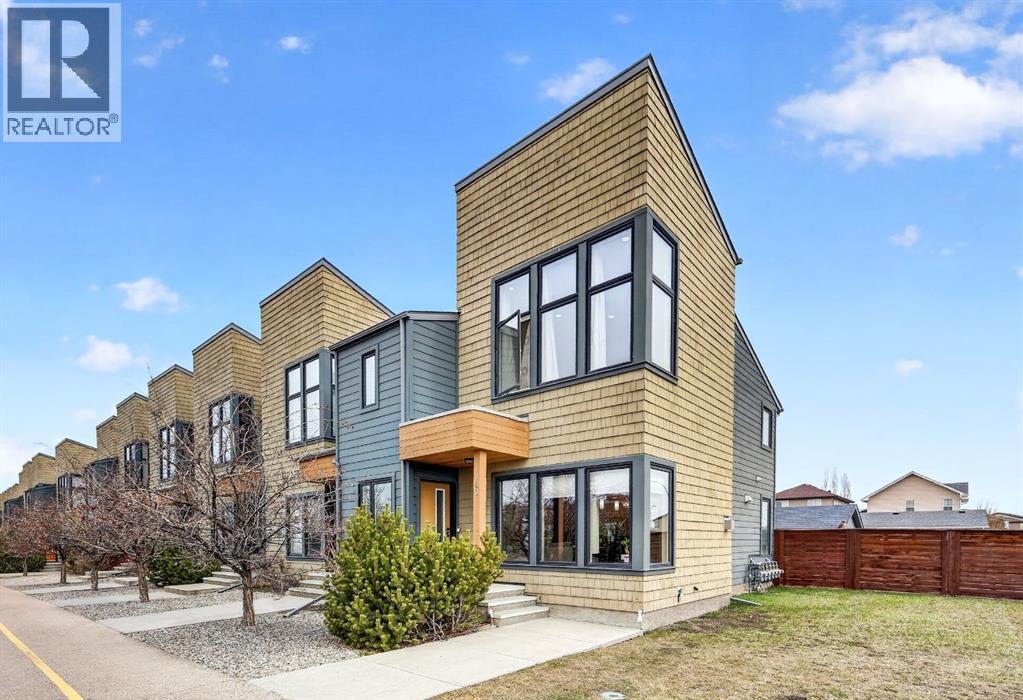
180 Walden Gate SE
Calgary, Alberta
Welcome to this stunning end-unit townhouse set on an oversized lot in the family-oriented community of Walden, offering one of the largest backyards in the entire development. This bright and inviting home greets you with a spacious foyer that opens into a sun-filled living room, seamlessly flowing into a kitchen complete with stainless steel appliances and a central island. The well-appointed dining area is perfect for everyday living and entertaining, while a walk-in pantry tucked behind charming sliding barn doors adds both character and functionality. A convenient mudroom and a 2-piece bathroom complete the thoughtfully designed main floor. Upstairs, you’ll find a massive primary retreat featuring a private 3-piece ensuite and a spacious walk-in closet. Two additional generously sized bedrooms and a full 4-piece bathroom provide the ideal layout for families or guests. The unfinished lower level offers endless potential, ready for future development to suit your lifestyle and add even more living space. Step outside and enjoy what truly sets this property apart: the largest backyard in the complex. This oversized outdoor oasis is perfect for summer gatherings, gardening, playtime, or simply relaxing in the sunshine. A double detached garage and air conditioning add comfort and convenience year-round. Ideally located directly across from the Gates of Walden retail plaza, you’ll have groceries, cafés, restaurants, and everyday essentials just steps from your door. This is the perfect blend of space, style, and location, an exceptional place to call home. (id:65446)
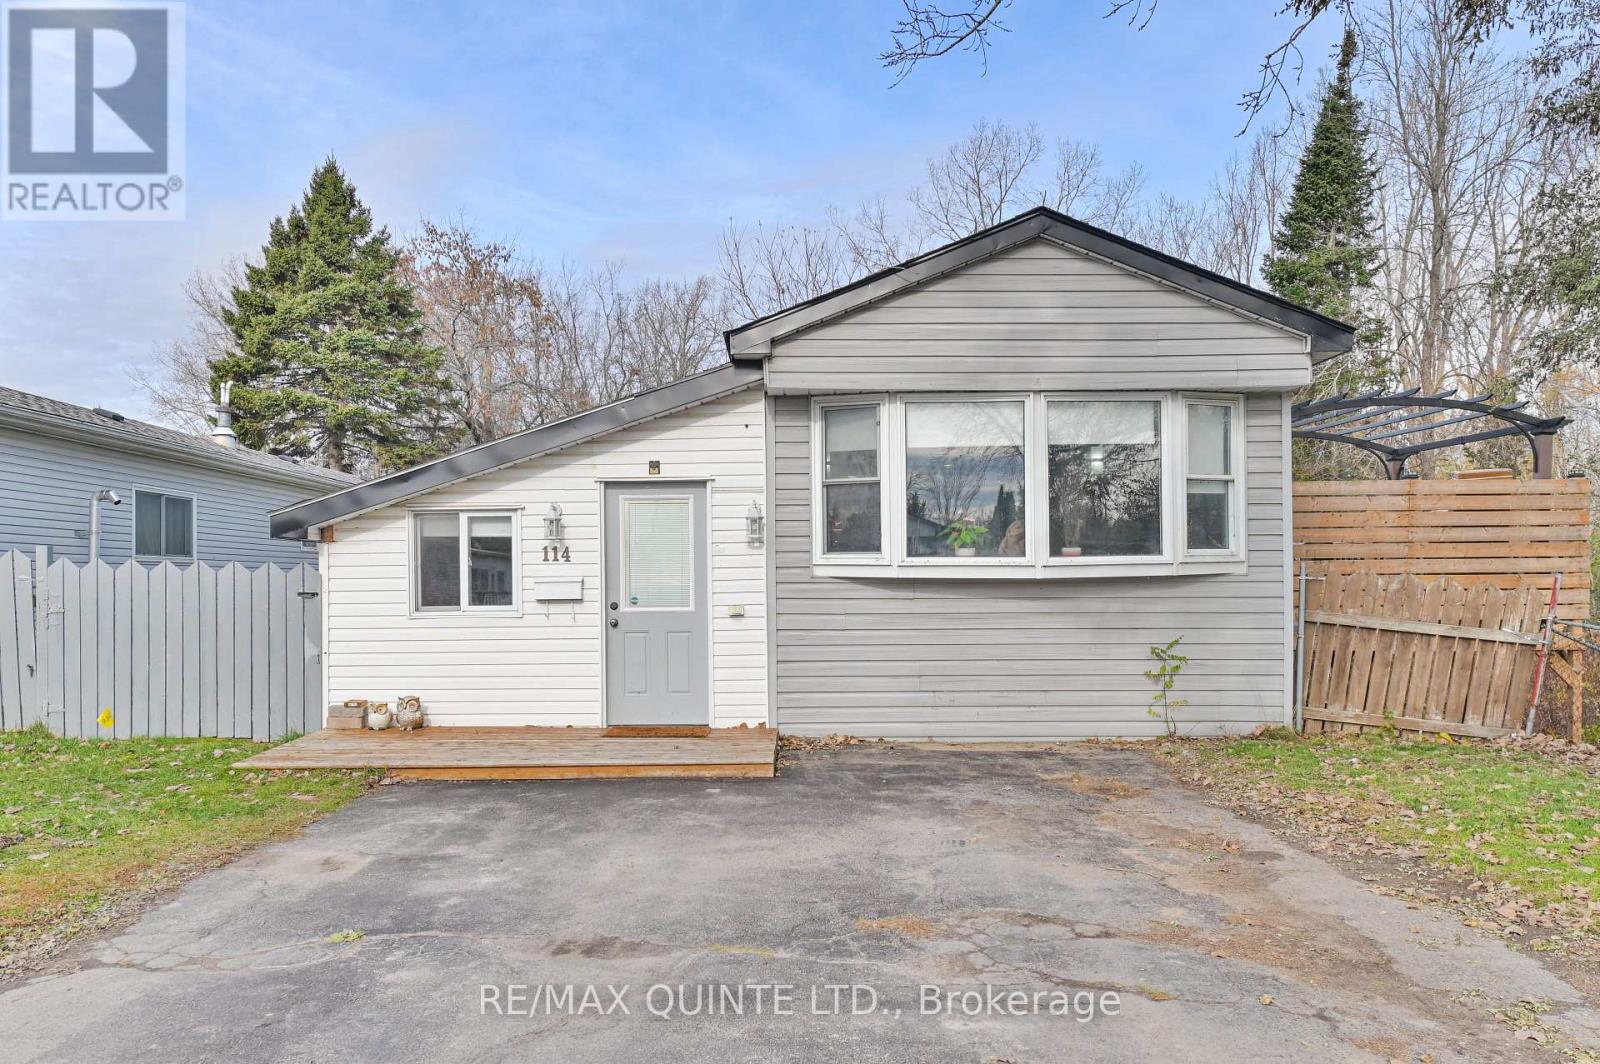
114 - 529 Old Highway 2
Quinte West, Ontario
Welcome to this beautifully maintained, move-in-ready home in Bayview Estates, where comfort and functionality meet in a serene setting. This home features a spacious, open-concept kitchen and dining area, complete with patio doors that lead to a large deck, perfect for entertaining or simply enjoying family life and relaxing. The amazing kitchen has been recently updated, boasting ample counter space and storage, along with stainless steel appliances that make cooking a delight. The generous primary bedroom serves as a cozy retreat, thoughtfully separated from the other 2 bedrooms to enhance your sense of privacy. You'll also find a spacious bathroom with a laundry nook, adding convenience and comfort to everyday living. With two additional bedrooms, there is plenty of room to accommodate family, guests, or set up a home office, plus a storage room with outside access. The expansive deck overlooks a ravine and a wooded area, providing a peaceful backdrop and allowing you to enjoy serene moments in your own oasis. The outdoor space offers an additional living area where you can unwind in privacy. The large fenced yard is designed for both privacy and space, making it ideal for pets or children to play freely. Many recent updates including newer shingles and a new gas furnace installed in 2025, offering peace of mind for years to come. With two storage sheds included, you'll never run out of space for your belongings! Don't miss this opportunity to own a home that combines practicality, comfort, and style, while offering the privacy and space that you desire. Whether you are downsizing or searching for your first home, this one checks all the boxes! Don't you deserve to Love where you live? Don't miss this opportunity to own a home that combines practicality, comfort, and style, while offering the privacy and space that you desire. Whether you are downsizing or searching for your first home, this one checks all the boxes! Don't you deserve to love where you live? (id:65446)
18 Silver Heights Drive
Trent Hills, Ontario
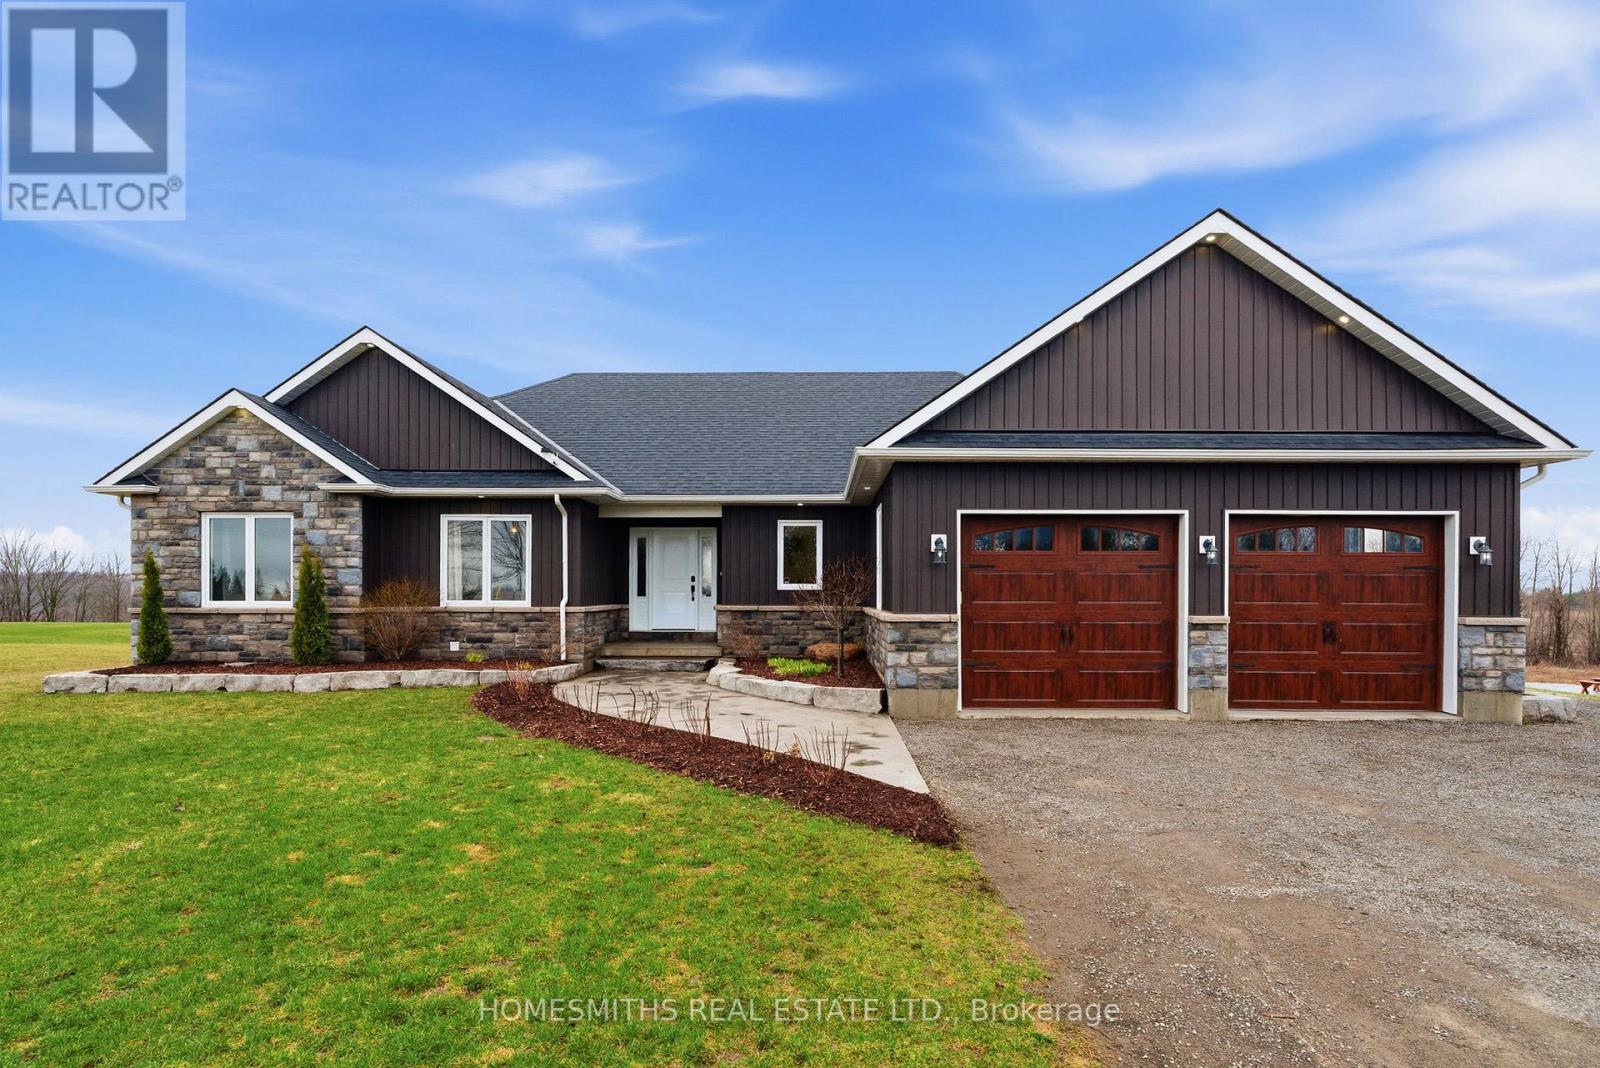
Well maintained 2020 built bungalow on 2 acres, offering a country setting with the comfort of nearby neighbours.Thoughtfully designed for main floor living with 3 bedrooms, including a primary with 4 piece ensuite, plus a second full 4 piece bath. Main floor laundry and direct access from the attached 2 car garage add everyday convenience.Open concept kitchen, dining and living space with warm, rustic character and an easy, functional flow.The attached 2 car garage includes a separate bonus room, ideal for a home business, workshop, or hobby space.Enjoy the outdoors with a large back deck, expansive yard, and a dedicated fire pit area with built in swings. Additional shed provides practical storage for tools and equipment.A solid, move in ready home on a generous lot, offering space both inside and out. (id:65446)
44 - 311 Dundas Street
Quinte West, Ontario
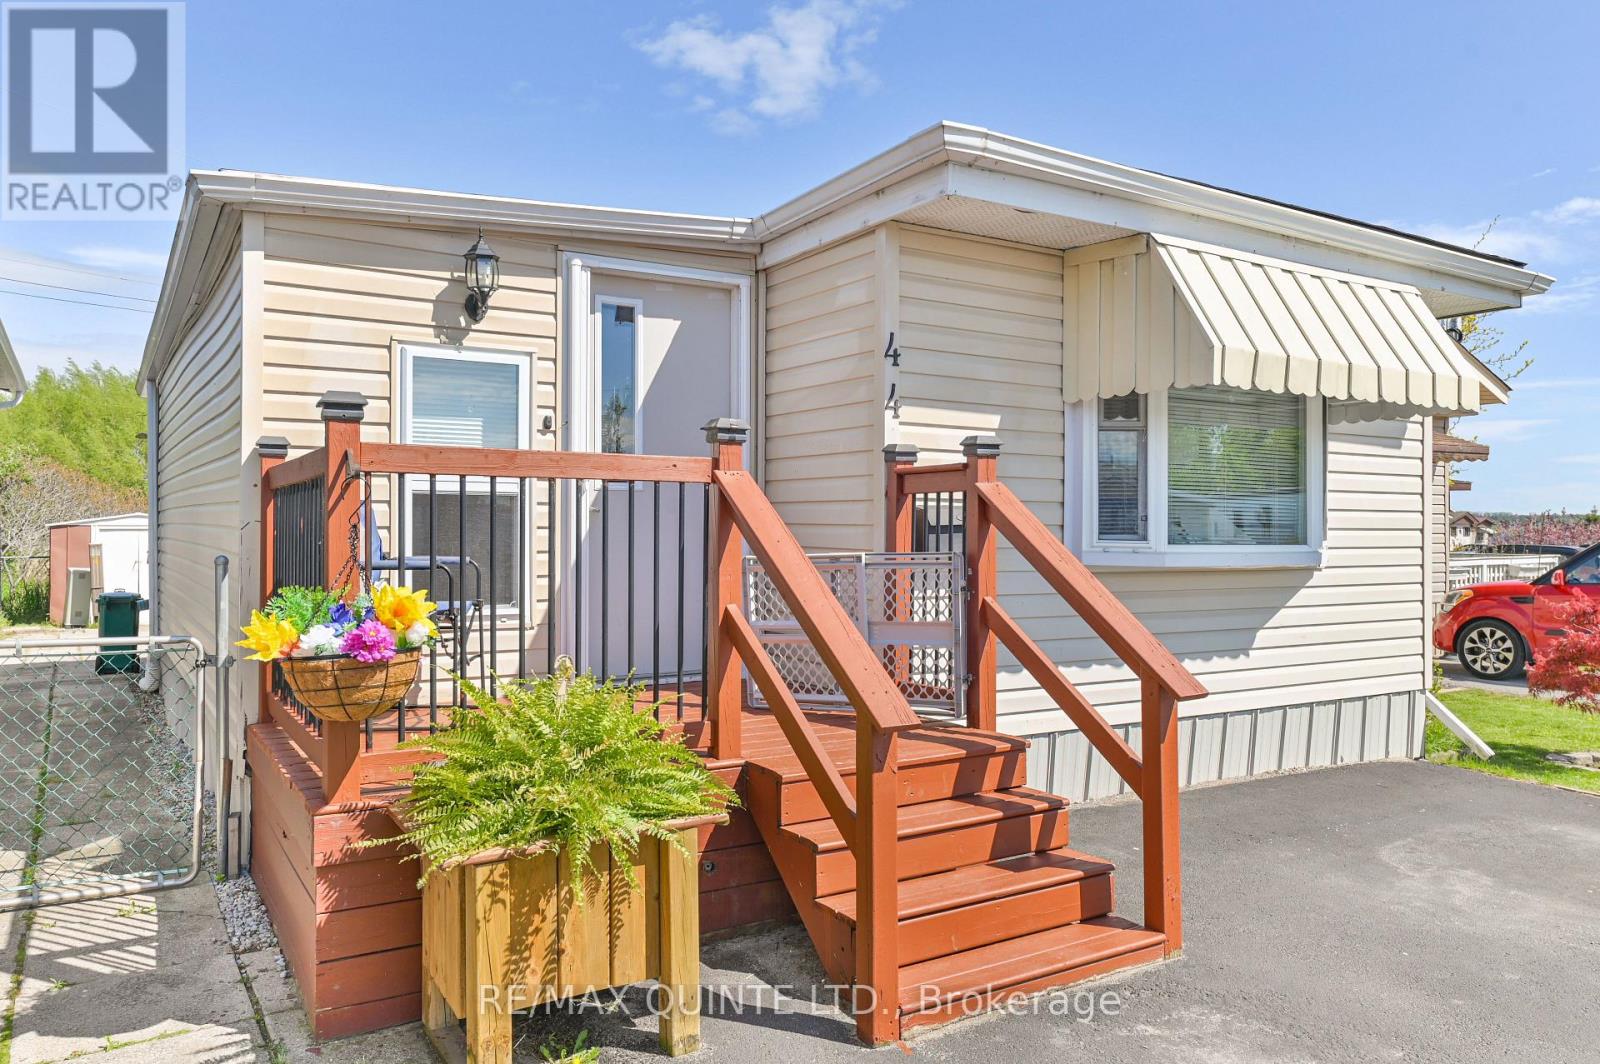
This 2-bedroom, open-concept mobile home features a large eat-in kitchen with plenty of counter and cupboard space, plus built-in storage. The peninsula offers a great spot to grab a quick bite. With both a front and back deck, you can enjoy the private backyard or watch the world go by from the front deck. The spacious foyer is perfect for comings and goings, making it a great place to welcome family and friends. This home and park is an ideal location to slow down and enjoy life without the demands of extensive home and yard maintenance. With newer shingles and a bathroom renovation in the last couple of years, plus a NEW AC in July 2025 and a New Furnace in Feb 2026, you can have peace of mind, and the updated bathroom adds to your comfort. The home comes complete with six appliances, making it truly move-in ready just unpack and enjoy! You'll also appreciate the lovely water view from your driveway, along with the convenience of nearby coffee shops and shopping. Come take a look and consider this lifestyle for yourself! Current Lot fee including water and taxes, is $487.05 per month (id:65446)
93, 1555 Falconridge Drive
Calgary, Alberta
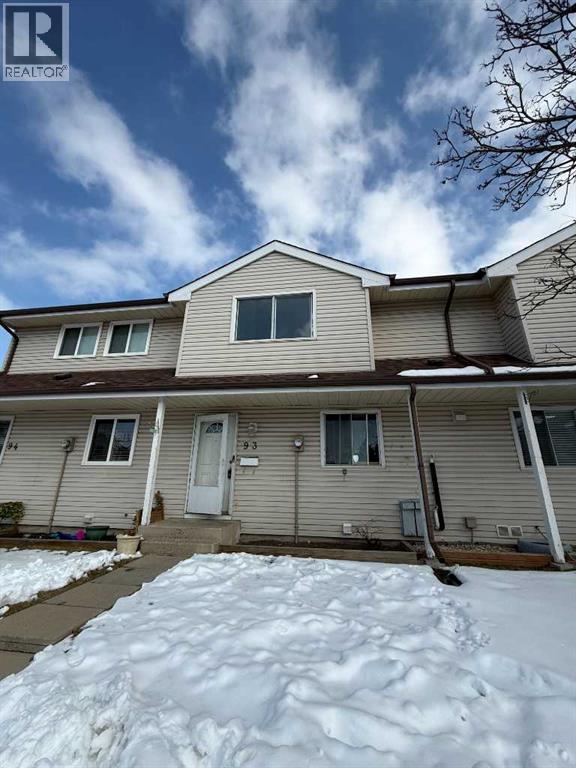
Welcome home to this charming 3-bedroom townhome, nestled in a convenient and family-friendly location! The main floor boasts a spacious kitchen/dining area, perfect for meal preparation and gatherings, along with a cozy living room that flows seamlessly into the private fenced backyard—ideal for outdoor activities and relaxation. You'll also find a handy 2-piece bathroom on this level for added convenience. The home has seen several updates over the years, including a new stove and a vented heavy-duty hood fan. The unfinished basement offers additional space for storage or entertainment, providing endless possibilities to make it your own. Families will appreciate the proximity to amenities, including the nearby Sportsplex, shopping centers, schools, and a bus stop just steps away on 68th Street, offering a short commute to the LRT line. The well-maintained Windfields complex also features a private park for children, plenty of guest parking, and more. With just over 1,000 sq ft of living space, this well-maintained townhouse is an excellent choice. The upper floor features three generous bedrooms and a 4-piece bathroom. You'll also love the easy access to Stoney Trail, McKnight Boulevard, and other essential services. At this price point, you can't go wrong. Call your favorite realtor today for a showing! (id:65446)
189 Cedarshores Drive
Trent Hills, Ontario
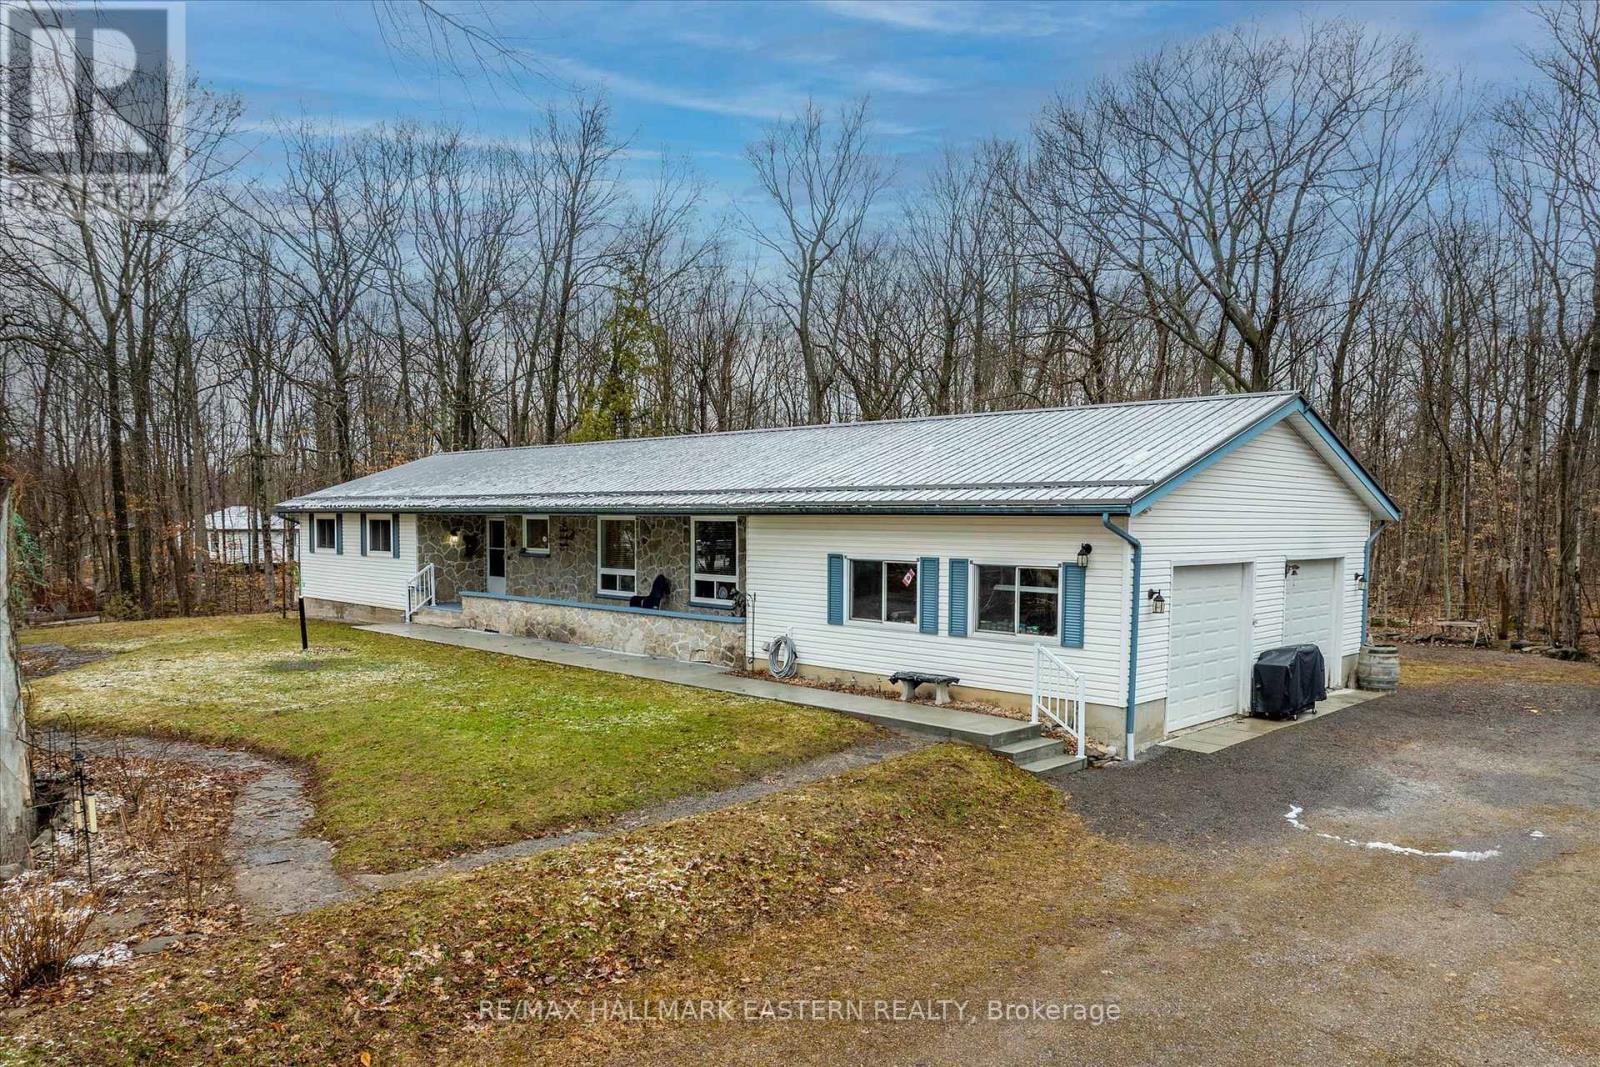
Private 1-Acre Country Property with Room to Grow! Welcome to 189 Cedarshores Drive - a peaceful retreat set on a beautifully treed 1-acre lot, offering privacy, comfort, and space for the whole family. Enjoy deeded access to the Trent River-perfect for boating, fishing or simply soaking in the peaceful waterside surroundings. This well-maintained 3-bedroom, 2-bathroom home is perfectly suited for those seeking a quieter lifestyle without sacrificing convenience. Step inside to a bright open concept kitchen, spacious living room and the ease of main-floor laundry. The primary bedroom features a walk-in closet and private 3-piece ensuite, creating a comfortable space to unwind. Enjoy your morning coffee on the front porch or relax in the enclosed back porch, surrounded by nature.The partially finished lower level offers plenty of additional living space to accommodate a growing family, with a recreational room, an extra room, and a rough-in for a third bathroom, providing excellent potential for future customization. Additional highlights include a heated garage for year-round comfort and a GenerLink system for added peace of mind. Ideally located just minutes to Havelock and Norwood, and a short drive to Peterborough, this property offers the perfect balance of rural charm and everyday convenience. Don't miss this opportunity to make it your own - book your private showing today! (id:65446)

1007, 1122 3 Street SE
Calgary, Alberta
What if your next home didn’t just give you a place to live…but gave you a front-row seat to Calgary’s skyline?Welcome to Unit 1007 at The Guardian - one of Calgary’s most iconic high-rise buildings where modern design meets unmatched city views.The Guardian is known across the city for its bold architecture and premier downtown location. And this 2-bedroom, 2-bathroom corner unit offers 815 square feet of exceptionally well-designed space with titled underground parking and a separate storage locker.From the moment you walk in, you’re greeted with floor-to-ceiling windows that flood the space with natural light. The modern open-concept layout makes every square foot count.Wide-plank flooring, a clean, neutral colour palette and panoramic skyline views that stop you in your tracks. This is the kind of space that feels bigger than it is because it was designed right.The sleek kitchen features modern cabinetry, stone countertops, undermount sink and built-in cooktop and oven. It’s clean, minimalist, and open to your living area, perfect for entertaining friends before heading out downtown… or simply enjoying a quiet evening in.Step onto your private balcony with its glass railing system and durable deck tile flooring. There’s room for patio seating and a BBQ.And the views! Unobstructed panoramic skyline. Iconic Calgary Tower views. Overlooking the Stampede Park and Scotiabank Saddledome. Sunsets here are incredible and at night, the city lights are absolutely spectacular. This isn’t just a balcony. It’s your private skybox.The primary bedroom offers a spacious layout with stunning city views, sliding-door closets, and a sleek ensuite. The second bedroom is thoughtfully positioned for privacy, ideal for a roommate, guests, or a stylish home office.Two full bathrooms make this layout incredibly functional and desirable especially for professionals or investors looking for strong rental appeal.Living at The Guardian means access to amenities that rival luxury h otels - fully equipped fitness centre, dedicated yoga studio, workshop space, expansive garden terrace, outdoor BBQ areas, fire pit with multiple seating areas and beautifully designed residents’ lounge with full kitchen, TVs, and even a ping pong table. This is where you host birthdays, game nights and holiday gatherings.Exceptional walkability: steps to the C-Train, Stampede Park, casino, and Repsol Sport Centre, plus easy access to East Village, Bow River pathways, 17th Avenue, and the downtown core.Ideal for professionals, investors, or first-time buyers seeking modern downtown living with incredible views and strong rental potential.This is downtown energy without compromise.If you’ve been waiting for the right combination of views, layout, location, and lifestyle… Unit 1007 at The Guardian may be the one.Reach out today for your private showing and experience Calgary from a whole new perspective. (id:65446)
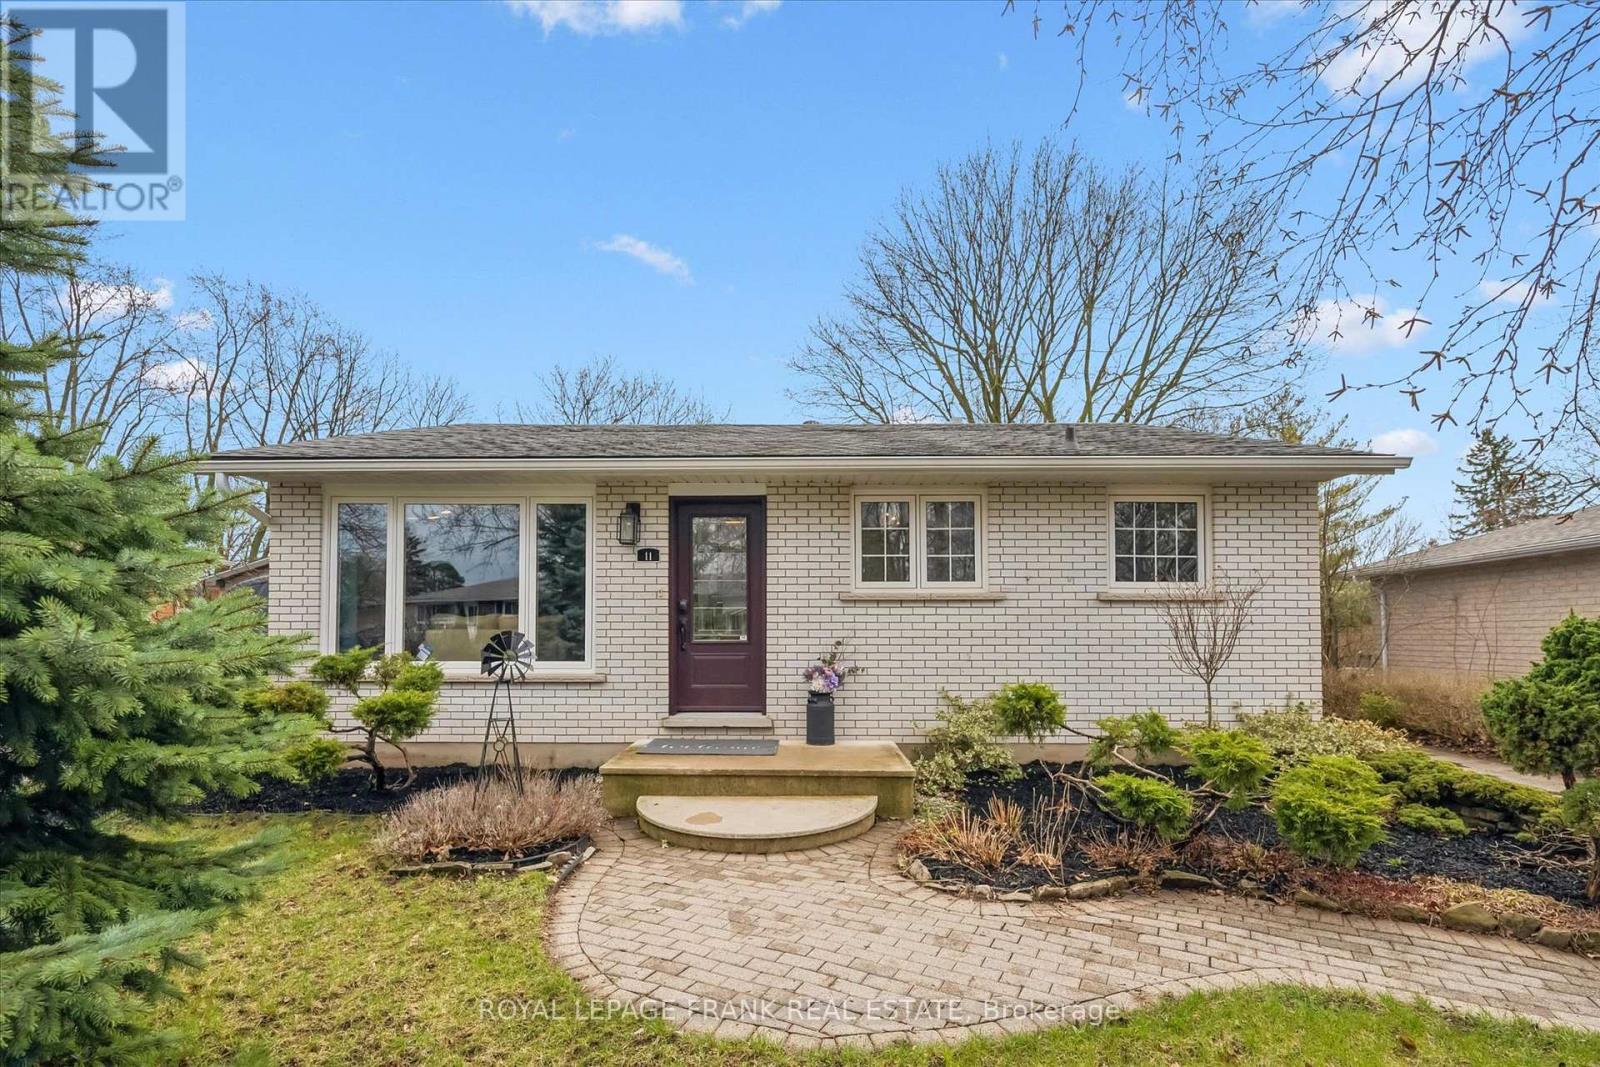
11 Argyle Drive
Guelph, Ontario
Welcome to this legal 3 + 3 bedroom home with a fully permitted accessory apartment, perfectly situated in one of Guelph's most desirable family neighbourhoods. This property offers exceptional versatility for investors, multi-generational living, or families with teens or in-laws who need their own space. Just a 1-minute walk to a direct bus to the University of Guelph, the location is ideal for student rentals or young adults commuting to campus. Set on a quiet, family-friendly street, the home is surrounded by mature trees and the gentle soundtrack of morning birdsong-an inviting backdrop for enjoying your morning beverage on the back deck. Outdoor enthusiasts will love nearby Crane Park, where forested trails and riverside paths offer a peaceful retreat. The newly rejuvenated Dovercliffe Park provides a perfect spot for family time, while Stone Road Mall, the YMCA, and everyday amenities are all close at hand. Commuters will appreciate quick access to the 401 via the Hanlon. Inside, the home has been lovingly renovated, featuring newer bathrooms, updated fixtures, and modern appliances on the main floor. Updated, contemporary entry doors. Three outdoor sheds provide abundant storage. Major mechanical updates include a new furnace and AC installed in May 2025, offering comfort and peace of mind for years to come. A rare opportunity to own a flexible, well-maintained home in a prime location-supporting every stage of life, from investing to family living. (id:65446)
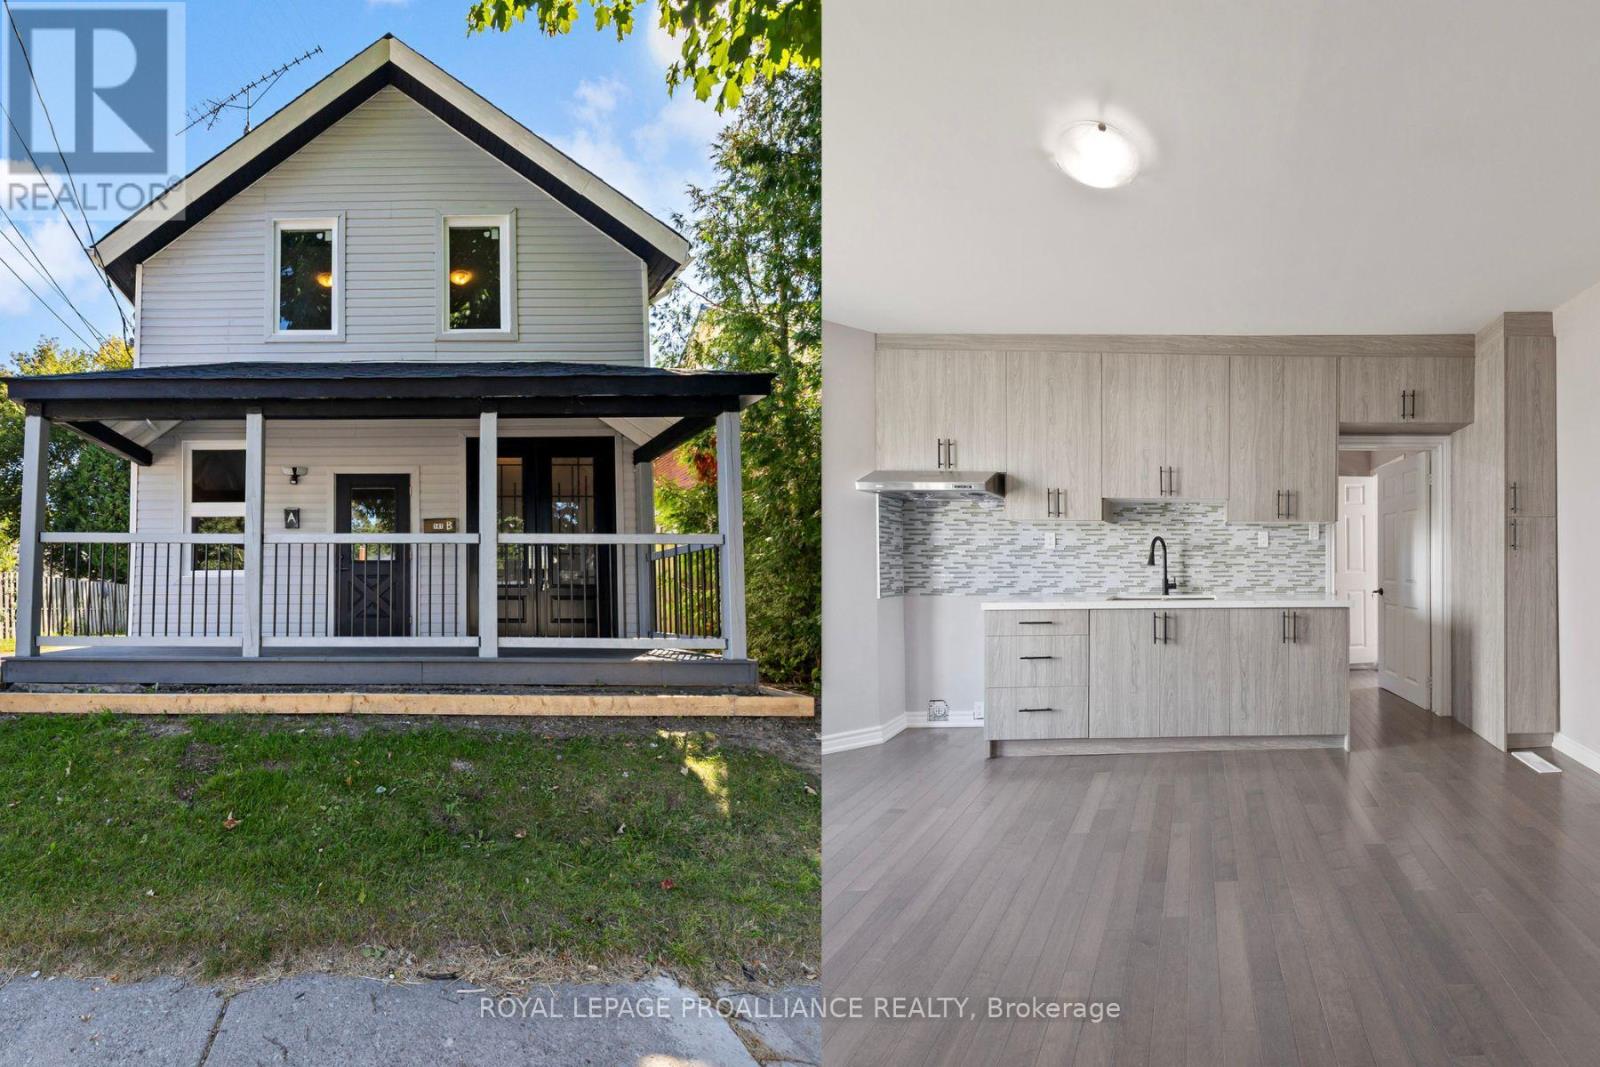
141 Ontario Street
Port Hope, Ontario
Live in One Unit, Rent the Other! - Why Rent When You Can Earn? Welcome to this beautifully transformed, extensively renovated duplex in the vibrant heart of Port Hope. Bright, inviting, practically brand new, this turn-key property offers exceptional flexibility for homeowners & investors alike. Spacious upper-level unit features 2 bedrooms, a versatile den, and modern 4-piece bath, making it ideal for families, professionals working from home, or tenants seeking extra space. Charming main-floor unit offers 1 bedroom, 2 bathrooms, (ensuite) providing added comfort and convenience rarely found in similar properties. Every detail has been thoughtfully upgraded throughout the home. Recent renovations include 2 brand-new kitchens with contemporary finishes, beautifully updated bathrooms, elegant new flooring, fresh drywall & insulation, modern lighting, a full interior repaint, and new exterior siding. With all major improvements expertly completed, you can move in with confidence or begin generating rental income immediately. Ideally situated just a short stroll from downtown amenities, Trinity College School, & the picturesque waterfront, this property is located in one of Port Hope's most desirable and walkable neighbourhoods. Outside, the generous fenced yard offers privacy and space to relax or entertain. The welcoming front porch and rear deck create inviting outdoor living areas, perfect for morning coffee or summer gatherings. Additional highlights include parking for up to four vehicles and 2 individual laundry areas, enhancing the functionality & appeal of this thoughtfully designed duplex. Whether you choose to live in one unit & rent the other, accommodate extended family, or maximize income by leasing both units, the possibilities are endless. *Vacant, so establish your rent amounts!* This rare opportunity combines modern upgrades, prime location, and outstanding investment potential in one exceptional property. (id:65446)
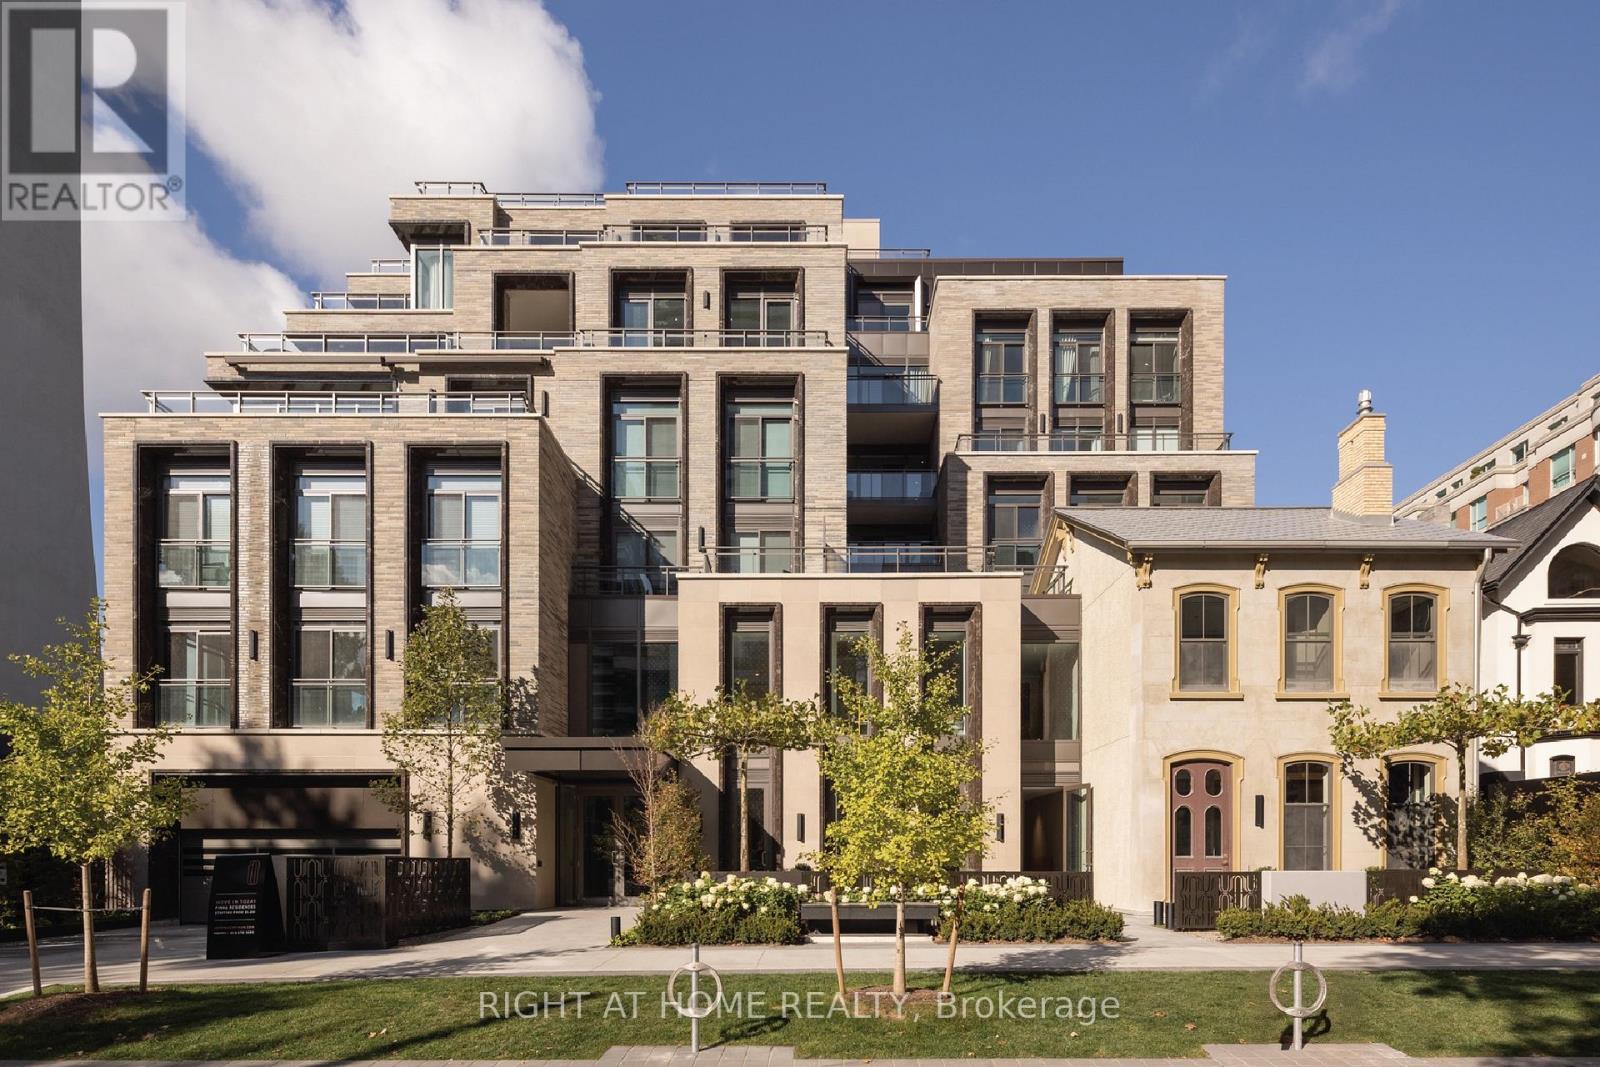
302 - 10 Prince Arthur Avenue
Toronto, Ontario
A stylish corner suite at the newly completed 10 Prince Arthur. This brand-new residence offers an ideal split two-bedroom plan with separate den, 2.5 baths, and an exceptional west-facing private terrace of more than 550 square feet - perfect for everyday use and terrific outdoor entertaining. The suite features 10-foot ceilings, an expansive Cameo kitchen with Wolf and Sub-Zero appliances, and a bright exposure that delivers exceptional natural light. Developed by North Drive and designed by Richard Wengle, with interiors by Brian Gluckstein and Michael London, the building includes a limited number of residences and full services: 24-hour concierge, valet parking, a private fitness facility, resident lounge with catering kitchen, and a courtyard sculpture garden by Janet Rosenberg. Perfectly located in the Annex, steps to shopping, Yorkville dining, the University of Toronto, cultural venues and nearby parks. EXTRAS A unique urban home. Two-car underground parking, storage, and HST included. (id:65446)