
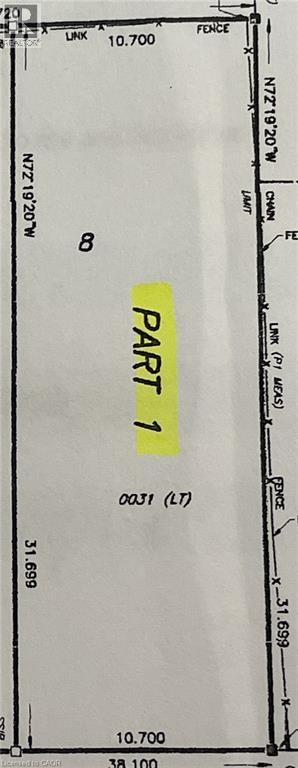
Lot 1 Saveryn Road
Hamilton, Ontario
Great Opportunity to Build your dream home in this highly desirable and exclusive neighborhood, you'll benefit from school catchments, parks, variety of shops, grocery stores, and dining hotspots with commuting and travel being a breeze. Don't miss this unique opportunity. (id:65446)
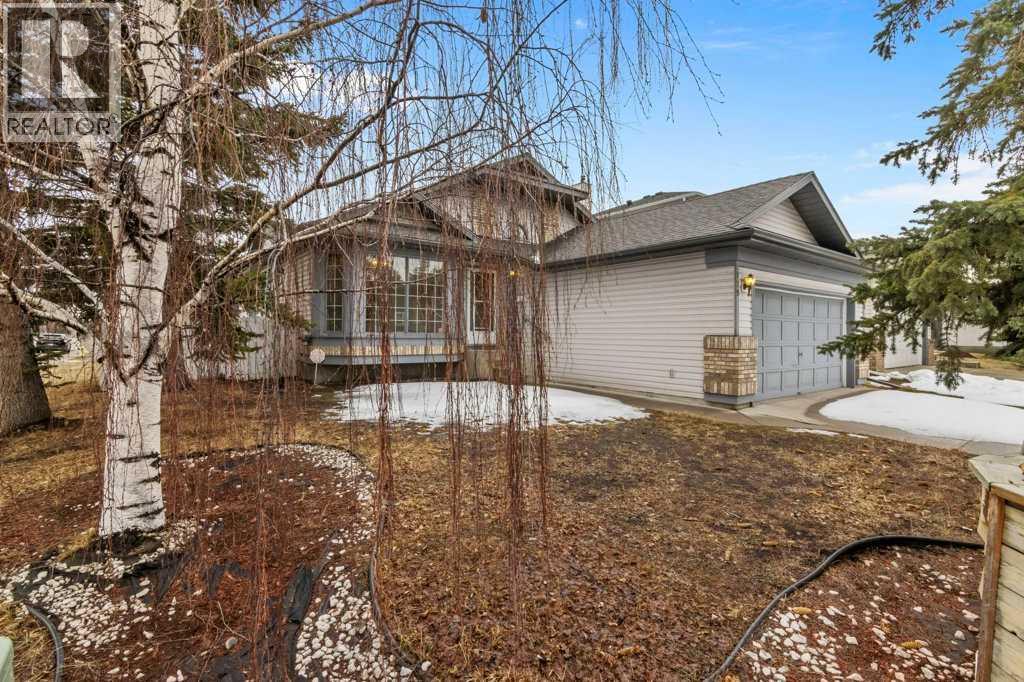
179 Sunlake Way SE
Calgary, Alberta
Bungalows in the coveted lake community of Sundance are a rare find at this price point, offering a spectacular opportunity to bring your own vision to a spacious, well-loved home designed for the ease of single-level living. Set on a sprawling corner lot with a sun-drenched, south-facing backyard, this residence features over 2,700 sq. ft. of functional living space defined by dramatic vaulted ceilings and an airy, open atmosphere. The heart of the home is a classic white kitchen with timeless cabinetry and abundant counter space, flowing effortlessly into the bright dining area and out to a private rear deck—perfect for summer BBQs and outdoor relaxation. A charming breakfast nook with a built-in hutch adds character and extra storage for daily life. The vaulted primary suite serves as a quiet retreat, complete with a walk-in closet and a 4-piece ensuite, while a second main-floor bedroom and full bath provide the perfect layout for a home office or guest space. Total convenience is found in the main-floor laundry room, making daily chores a breeze. The fully finished basement dramatically expands the footprint, offering a massive family room for movie nights, two additional bedrooms, a third full bathroom, and two dedicated hobby rooms to keep your creative projects organized. Living in Sundance means enjoying an unparalleled lifestyle with year-round lake access for swimming and skating, plus immediate proximity to the scenic trails of Fish Creek Park, transit, and shopping. If you have been searching for an affordable entry into a premier community with space to grow and a backyard to enjoy, this Sundance gem is the one you’ve been waiting for—book your showing today! (id:65446)
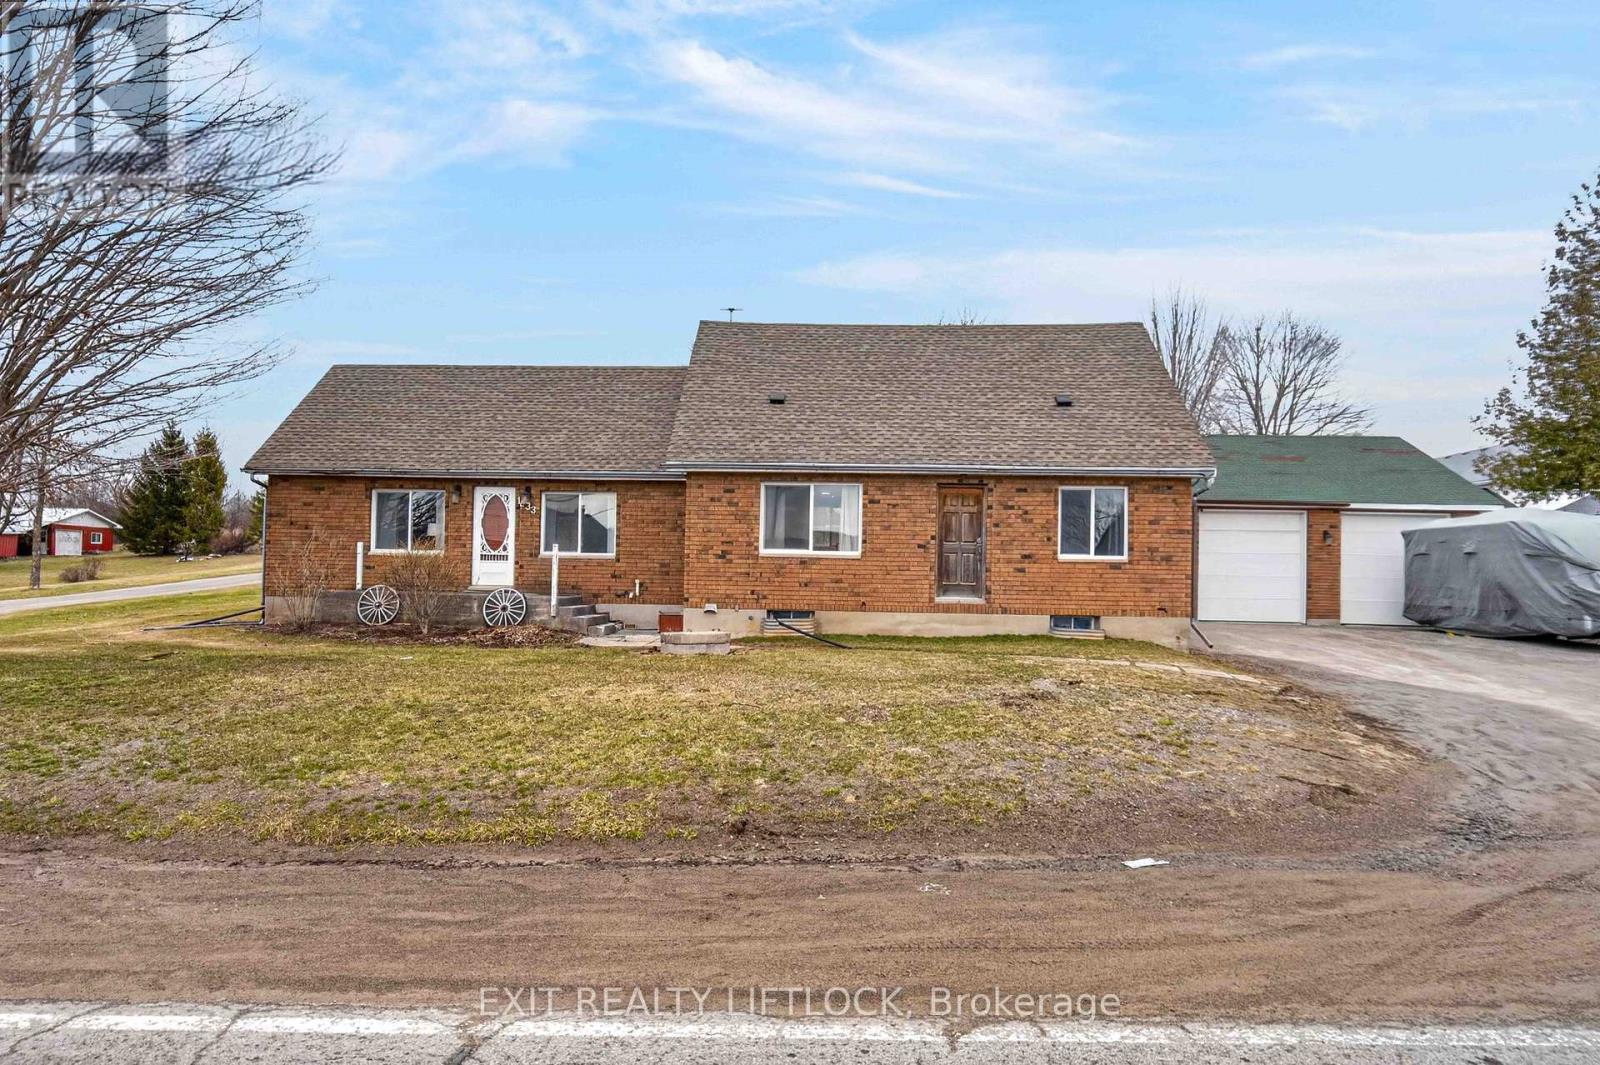
1833 Keene Road
Otonabee-South Monaghan, Ontario
Located just 15 minutes east of Peterborough with convenient access to Highway 7 for commuters, this solid all-brick home offers exceptional versatility with recent updates and in-law suite potential. The main floor features hardwood flooring, a spacious family room with gas fireplace and bar area with walk-out to the back deck, a bright kitchen, living and dining areas, a fully updated 3-piece bathroom, and convenient main floor laundry. The second level offers a sitting area, two generous bedrooms, and a 4-piece bathroom. The lower level provides excellent in-law suite potential with a separate entrance and walk-out, featuring a bedroom, bathroom, and kitchen setup, ideal for extended family or potential rental income. Additional features include new windows and patio door, a large 2-bay garage with sufficient height for a hoist, and a workshop area. Ideal for first-time buyers, multi-generational living, or investors seeking income potential. (id:65446)
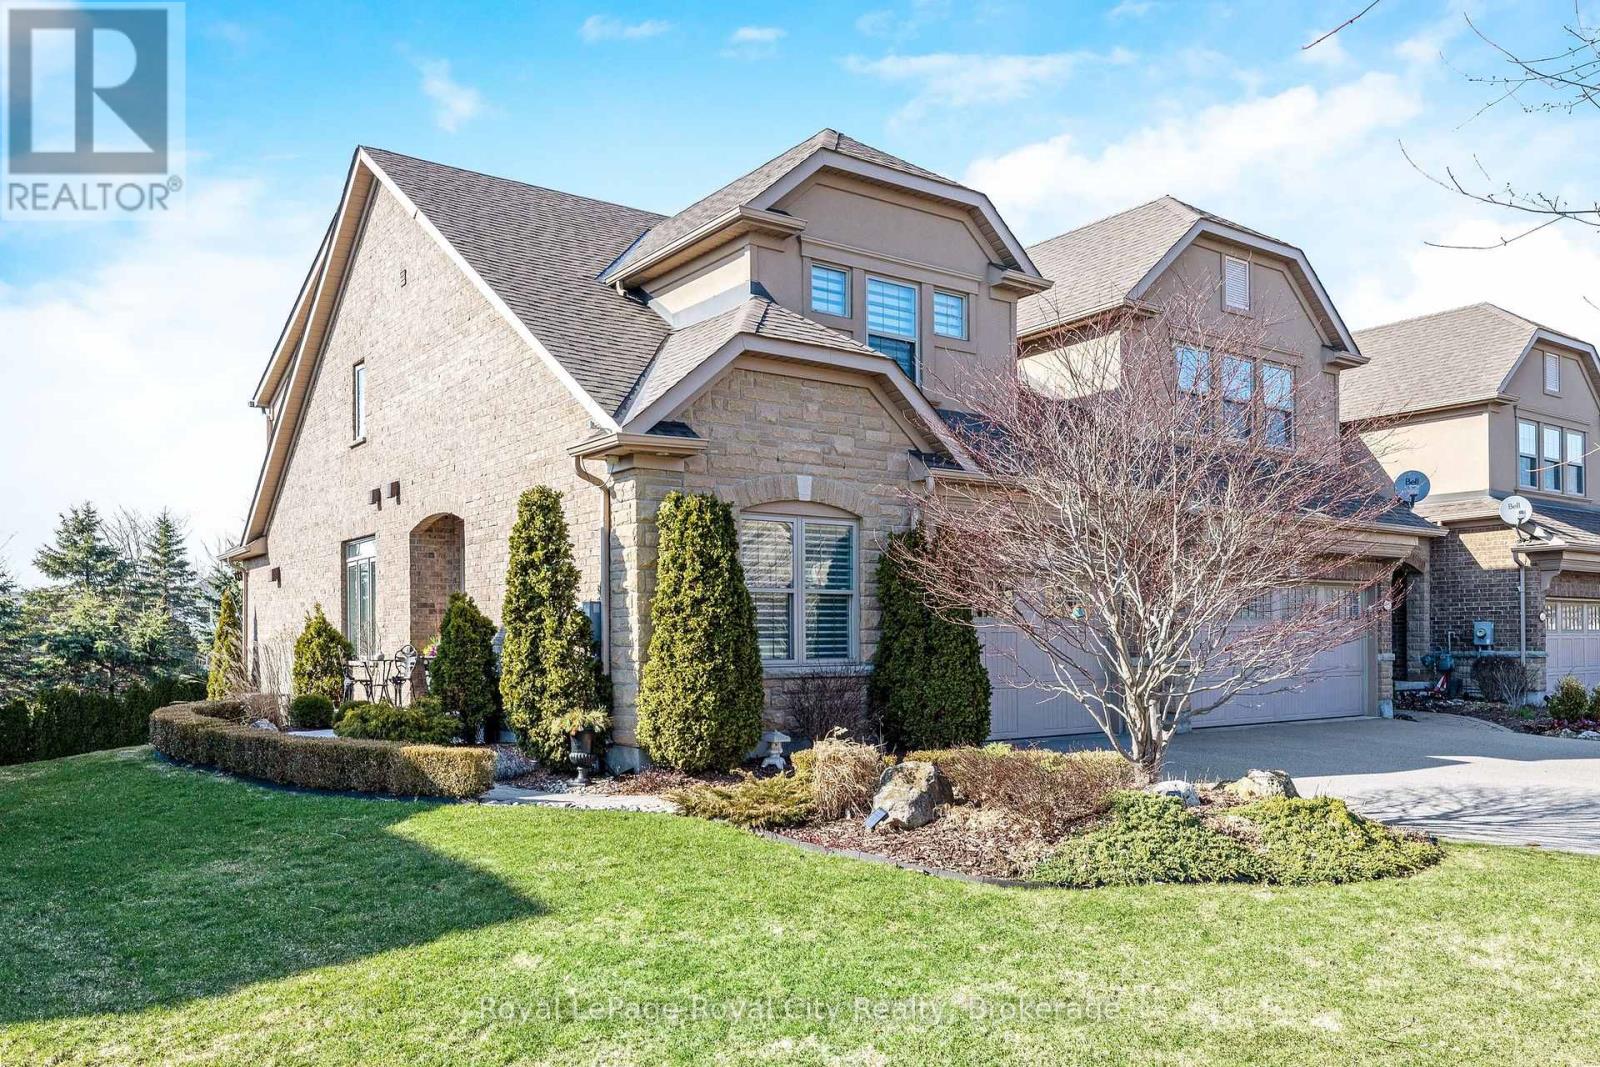
129 Millview Court
Guelph/eramosa, Ontario
Welcome to 129 Millview Court Exceptional end-unit townhome showcasing refined finishes, thoughtful design, and a truly elevated standard of living. Set on a premium lot, the home features a beautiful elevated rear deck overlooking the yard-an inviting outdoor retreat ideal for relaxing or entertaining. Inside, the home reveals an elegant open-concept layout enhanced by abundant natural light, upscale flooring, and carefully selected high-end finishes throughout. The stunning kitchen serves as the heart of the home, offering premium cabinetry, granite countertops, and quality appliances, seamlessly connected to the spacious living and dining areas designed for both everyday comfort and sophisticated gatherings. The upper level offers a well-appointed primary suite providing a private retreat complete with a walk-in closet and beautifully finished ensuite bath. The additional bedroom offer plenty of space and includes it's own ensuite. The finished lower level extends the living space with a versatile recreation area ideal for relaxing, entertaining, or family enjoyment. Designed for both luxury and convenience, the property also benefits from professionally maintained grounds, including lawn care, and snow removal-allowing for effortless year-round living. An exceptional opportunity to experience elegant, low-maintenance living in a highly desirable setting. The monthly fee of $130.59 covers Grass Cutting, Fertilizer, Leaf Cleanup and Snow shoveling to your door. Furnace & A/C - 2025, Water Softener - 2019. (id:65446)
1166 Summit Drive
Peterborough, Ontario
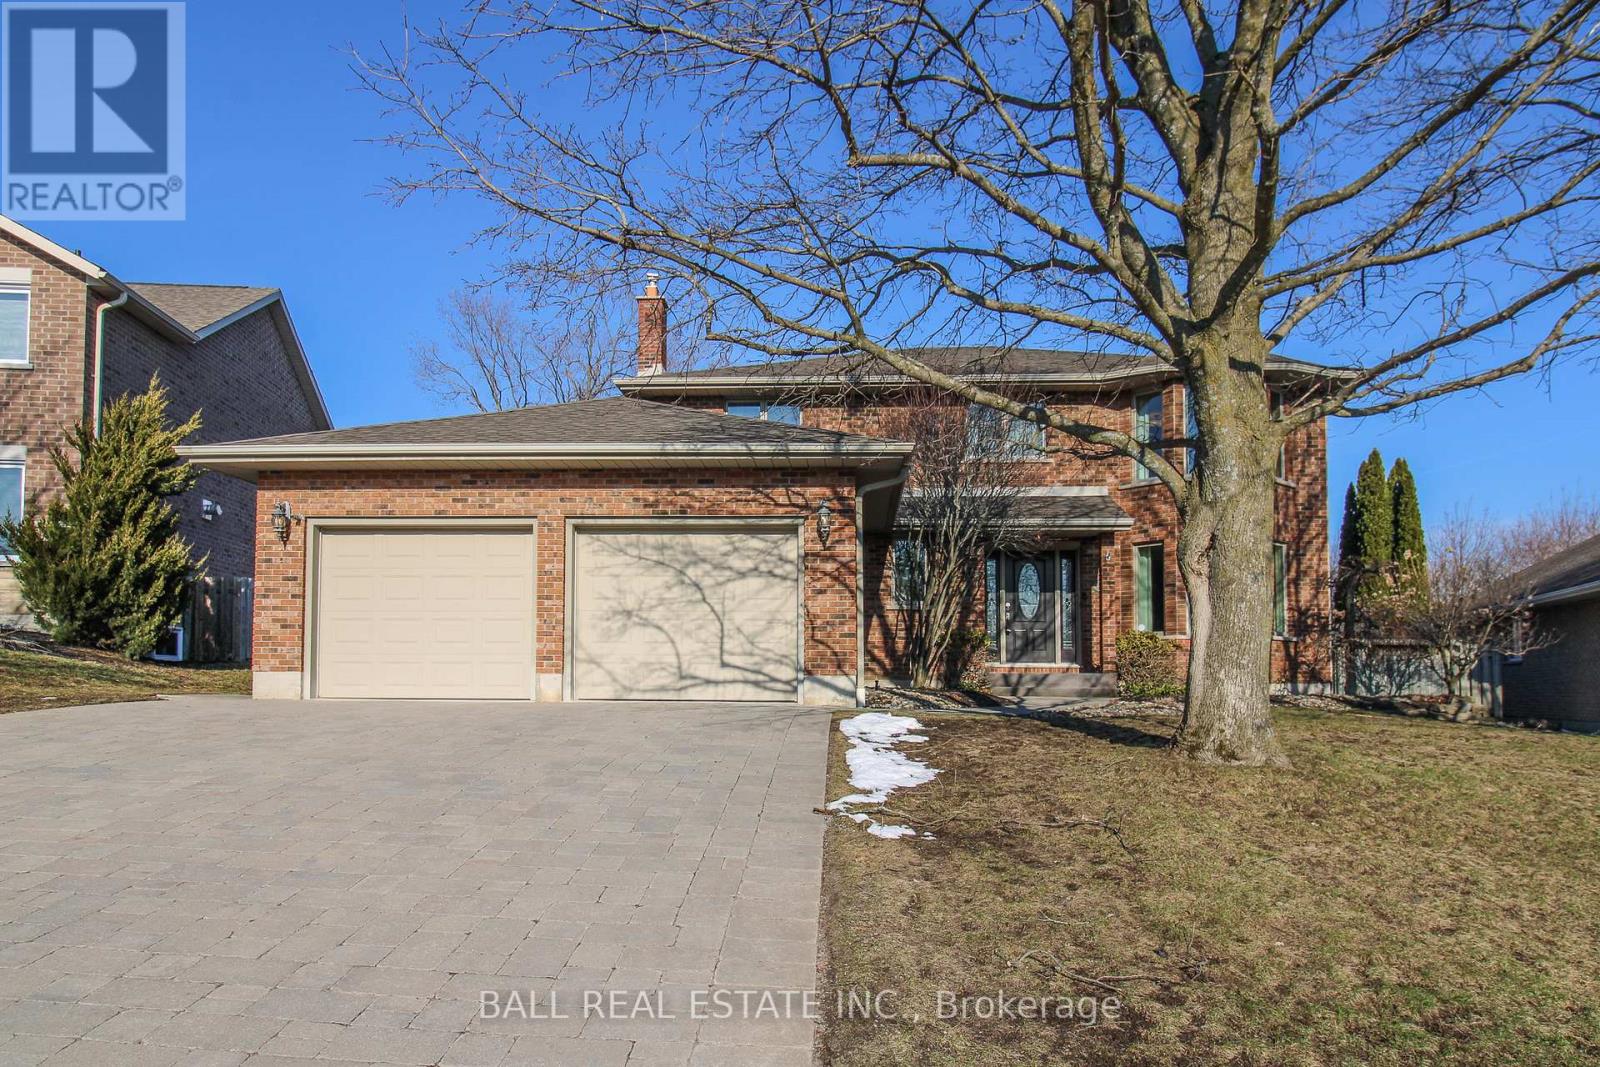
Dreams do come true! Imagine a grand, two storey retreat nestled in Peterborough's sought after west end, on a serene cul de sac overlooking Kawartha Golf and Country Club. Close to all amenities, the hospital, easy commuter access! This expansive four-bedroom, 2 storey is built for families and entertaining. Inside, a sun-drenched sunroom acts like a golden observatory, where you can sip your morning coffee overlooking thebackyard. Admire views of the city from your backyard oasis featuring an inground pool, fully fenced yard and privacy plus! The front views do not disappoint! The Scarlet O'Hara staircase welcomes you! A perfect family home with a double car garage on a quiet street. Movie theatre room with a wet bar with a two piece bath in the basement. Immediate possession available. Swim in your pool this season! Home is a symphony of space and elegance, offering panoramic views of the city skyline and the lush greens of the nearby golf course. (id:65446)
2622 Blind Bay Road
Blind Bay, British Columbia
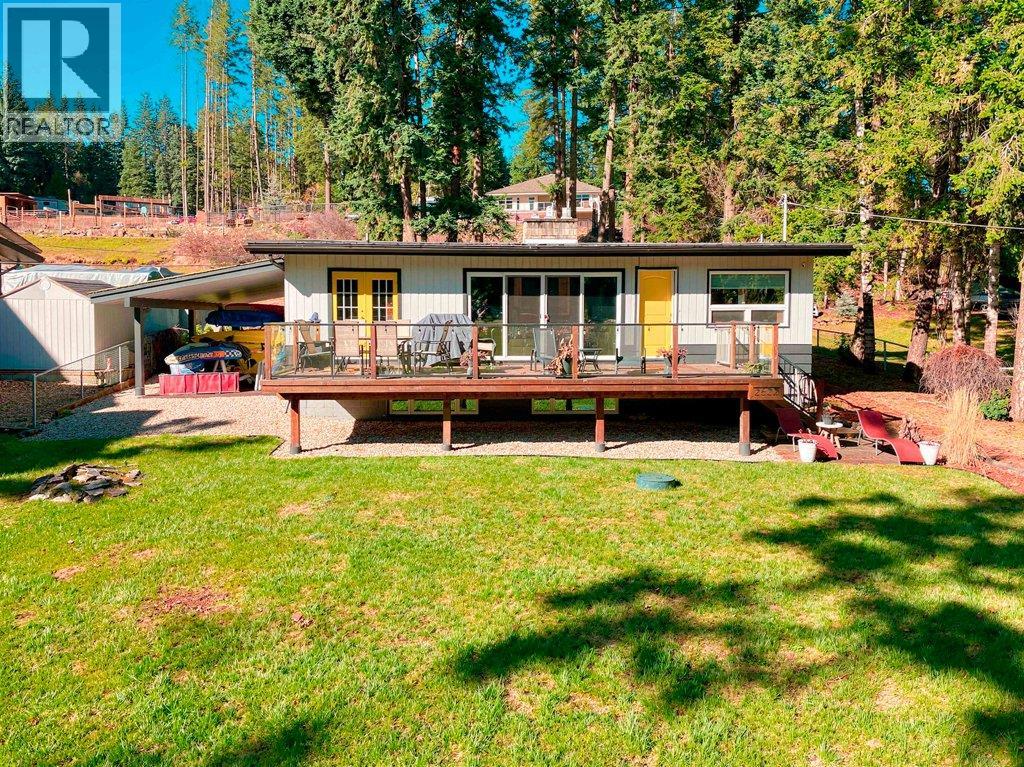
SHUSWAP LAKE LIFESTYLE AT IT'S BEST - BLIND BAY Welcome to this beautifully renovated 2-bedroom + den, 2-bathroom home located in the heart of Blind Bay, offering the ultimate Shuswap Lake lifestyle. Thoughtfully updated throughout, this inviting residence blends modern comfort with relaxed lakeside living. Step inside to an open-concept design filled with natural light and framed by stunning lake and mountain views. The spacious living area flows seamlessly into the kitchen and dining space, perfect for entertaining family and friends. Enjoy your mornings and evenings on the front deck overlooking Shuswap Lake, or unwind on the covered back deck, ideal for year-round outdoor living. With plenty of parking, there’s room for guests, boats, and recreational vehicles. This turnkey property includes easy lake access right across the street and a buoy, making it easy to enjoy boating, swimming, and all the water activities the Shuswap is known for. Conveniently located close to restaurants, parks, and scenic trails, this home offers the perfect balance of tranquility and accessibility. Whether you’re searching for a full-time residence, vacation getaway, or investment opportunity, this exceptional Blind Bay property delivers comfort, location, and lifestyle. (id:65446)
1375 Langdale Crescent
Oakville, Ontario
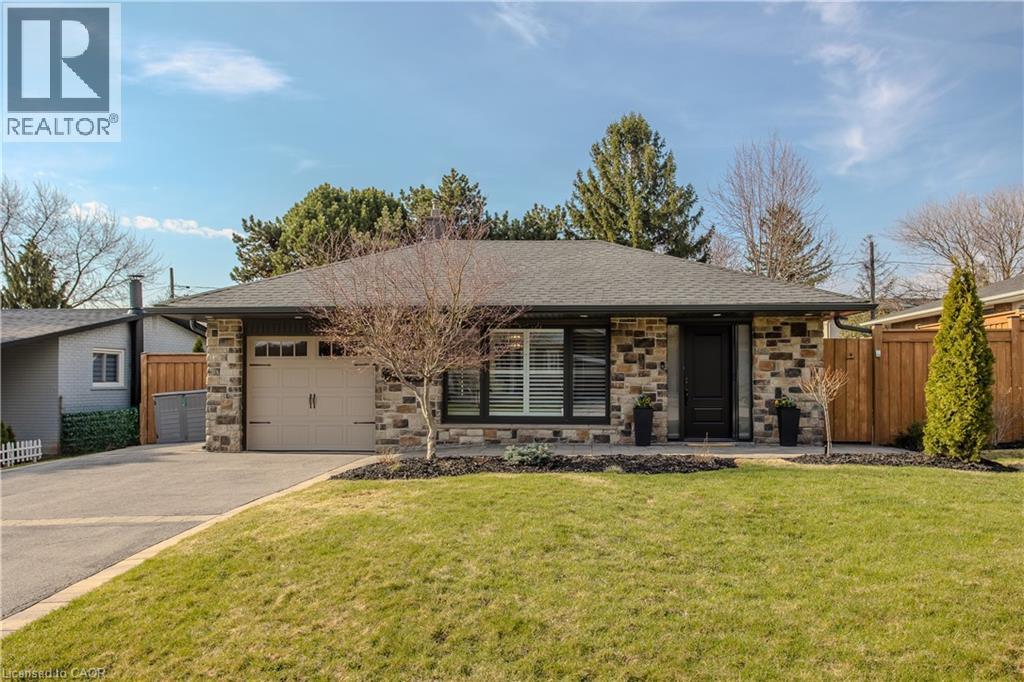
Welcome to this classic luxury home in the sought-after Falgarwood community, where timeless design meets modern sophistication and exceptional outdoor living. Thoughtfully upgraded with 1790 sf of living space, this residence offers a refined lifestyle just mins from DT Oakville, top schools, parks, shopping, GO Station, and major hwys. Upon arrival, the home’s stone façade, interlock porch, and meticulously landscaped gardens create unforgettable curb appeal, complemented by an impressive 4-car driveway. Inside, hardwood flooring, custom millwork, and engineered pot lights elevate the open-concept floorplan. Designed for both living and entertaining, the space is flooded with light from expansive windows, including a breathtaking living room with 14ft vaulted ceilings and a wall-to-wall feature window. The chef's kitchen is complete with granite countertops, tile backsplash, built-in stove, wall oven, SS appliances, custom cabinetry, and a statement range hood. An oversized island with built-in wine storage and breakfast bar anchors the space, while a walkout seamlessly connects to the backyard. A formal dining area completes this elegant level. Upstairs, the spacious primary retreat features a walk-in closet, accompanied by 2 additional bedrooms and a full main bathroom—perfect for growing families. The fully finished lower level offers versatility with a large recreation room featuring a gas fireplace and custom media wall, along with a stylish 3pc bathroom with a walk-in glass shower. Step outside to your private backyard paradise—an entertainer’s dream. This oasis showcases a stunning in-ground pool surrounded by an interlock stone patio, a tranquil waterfall feature, a pool house with wet bar and convertible serving window, a charming gazebo, and multiple lounge areas designed for relaxing and hosting in style. A rare offering that seamlessly blends luxury, comfort, and resort-style living in one of Oakville’s most desirable neighbourhoods. (id:65446)
52 Maryann Price Lane
Cambridge, Ontario
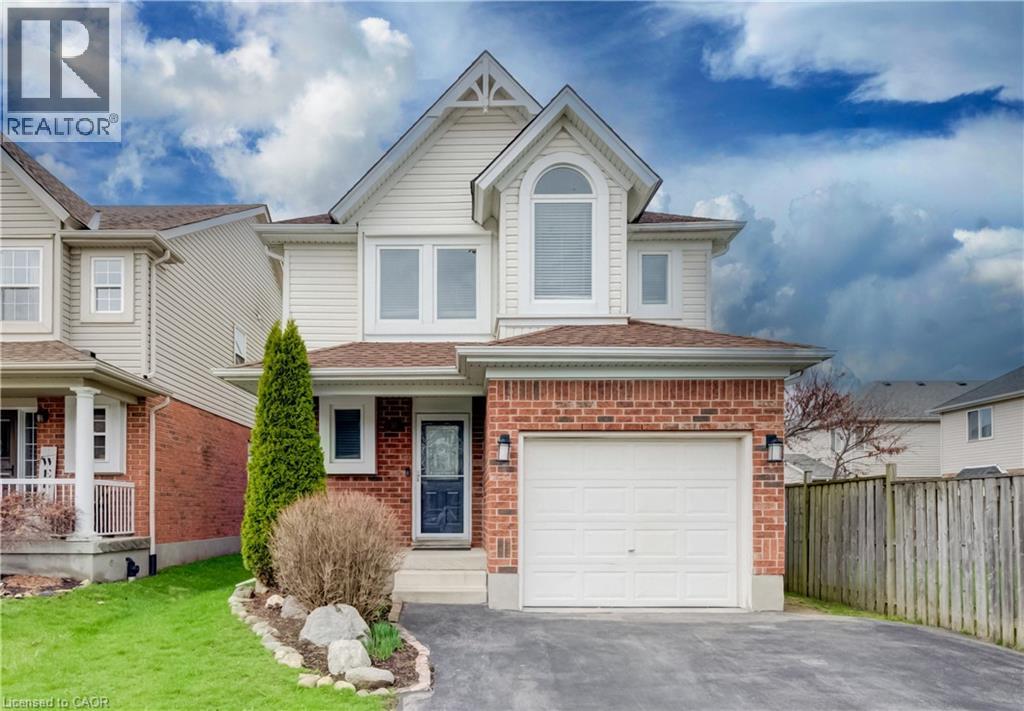
Welcome home to 52 Maryann Price Lane, located in a family-friendly Hespeler neighbourhood. This beautifully updated two-storey home offers nearly 1700 sqft of comfortable living space, with 3 bedrooms, 2.5 bathrooms, a single car garage and a double driveway with parking for 5 vehicles. The backyard is designed for easy enjoyment, featuring an ONGROUND POOL (pump & filter 2024; winter cover 2025), patio, wrap-around deck and low-maintenance outdoor space that’s perfect for summer entertaining or unwinding at the end of the day. Inside, the main level offers a bright, sunken living room with wall-to-wall built-in cabinetry and large windows that bring in plenty of natural light. The two-toned kitchen is both stylish and functional, complete with stainless steel appliances (fridge 2025), an island, and a separate dining area. A convenient 2-piece bath completes this level. Upstairs, the large primary bedroom includes an updated 4-piece ensuite. Two additional well-sized bedrooms, an updated main bath, and upper-level laundry add to the home’s practicality. The open-concept basement provides a great opportunity to finish the space to suit your needs and build additional value over time. Key updates include the roof (2016), furnace and A/C (2022), newer windows (2020 & 2025) along with updated flooring and fresh, neutral paint throughout. Set on a quiet street close to schools, parks, shopping, highway access, and public transit, this is a move-in ready home in a location that makes everyday living easy. (id:65446)
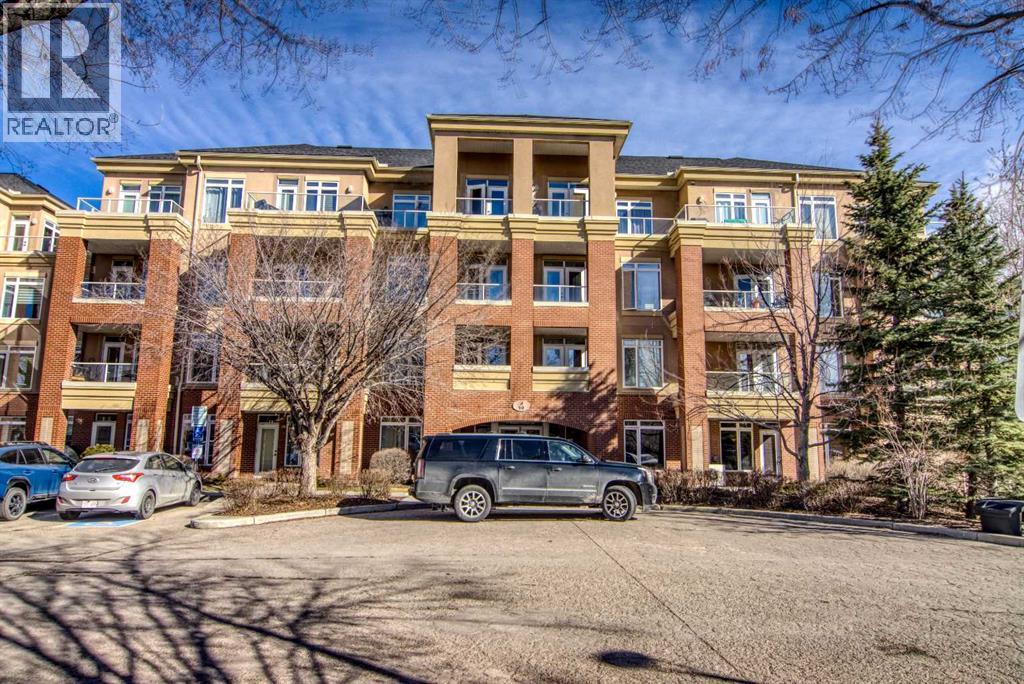
208, 10 Hemlock Crescent SW
Calgary, Alberta
Large 2 bedroom/2 bath unit featuring large kitchen with spacious kitchen, lots of cupboards, raised breakfast bar, stainless appliances. Living room with fireplace and door leading to a private south balcony, room for dining table, Two good sized bedrooms, master with 5 piece ensuite including a soaker tub, double vanity, walk-in shower and a walk-in closet. Second bedroom could easily be a TV room, next to second bathroom. BONUS NEW VINYL FLOORING. Comes with titled parking stall and extra storage in the underground garage. On site car wash. The complex offers a gym with lots of equipment. Behind the building is a bike/walking path to the river. This is one of the better locations in the west end, close to Westbrook mall, C-train, buses, restaurants, city golf coarse. The building is well built and very quiet. (id:65446)
103, 40 Creekside Way SW
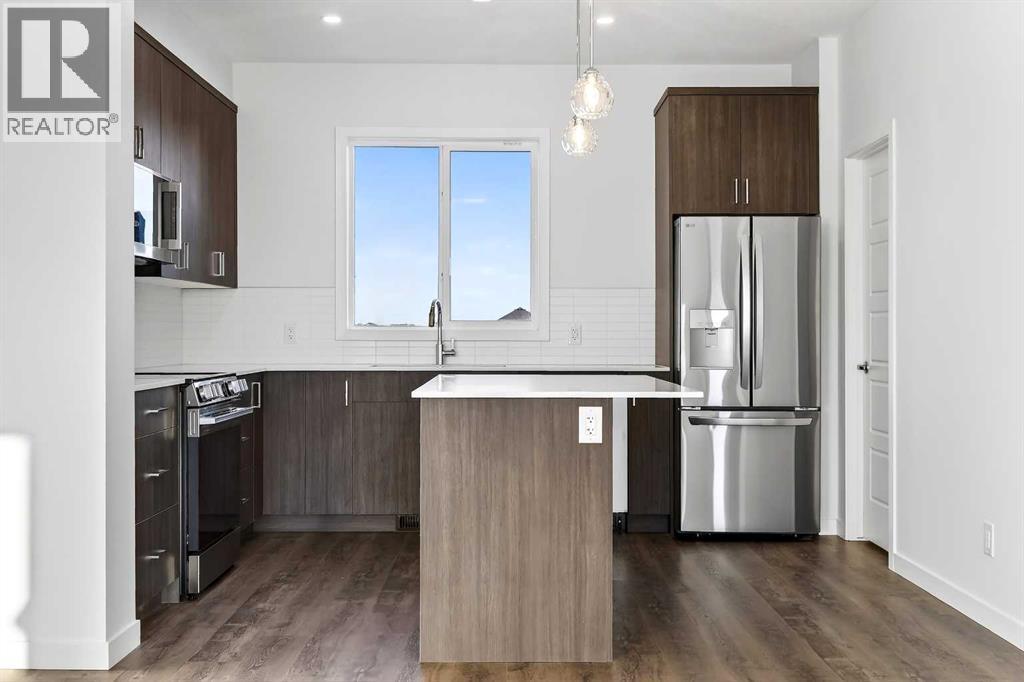
Calgary, Alberta
OPEN HOUSE on Saturday AND Sunday from 12-5pm. Please go to the Show Home located at 96 Creekside Drive SW for access.StreetSide proudly presents this exceptionally popular interior-unit townhome, where expansive living areas meet modern comforts and sophisticated finishes. The thoughtfully designed floorplan features three spacious upper-level bedrooms and two and a half well-appointed bathrooms, complemented by a versatile lower-level den perfect for a home office or quiet retreat. The heart of the home is an inviting open-concept main floor, anchored by a large gourmet kitchen featuring a functional breakfast bar for casual dining. This bright living space transitions seamlessly to a private balcony, offering a perfect setting for outdoor relaxation. The interior showcases high end craftsmanship, including modern dark slab-style cabinetry with a full bank of drawers for maximum storage. The kitchen is further elevated by polished white quartz countertops and a full suite of premium stainless steel appliances. Durable luxury vinyl flooring runs throughout the primary living areas, while the stairs and upper level are finished with plush carpet over an 8lb underlay for superior comfort. Additional conveniences include an attached double car garage, professionally maintained landscaping, and a lifestyle defined by maintenance free living. Life at Sirocco Gate East in Southwest Calgary is about more than just living—it’s about thriving. Imagine having a picturesque central green space at your doorstep, offering opportunities for both tranquil reflection and vibrant community events. Residents enjoy the luxury of sophisticated townhome living with the Rocky Mountains as a backdrop and easy access to both Stoney Trail and Macleod Trail. With daily essentials located in nearby shopping centers, this home offers the perfect blend of scenic serenity and urban convenience. (id:65446)
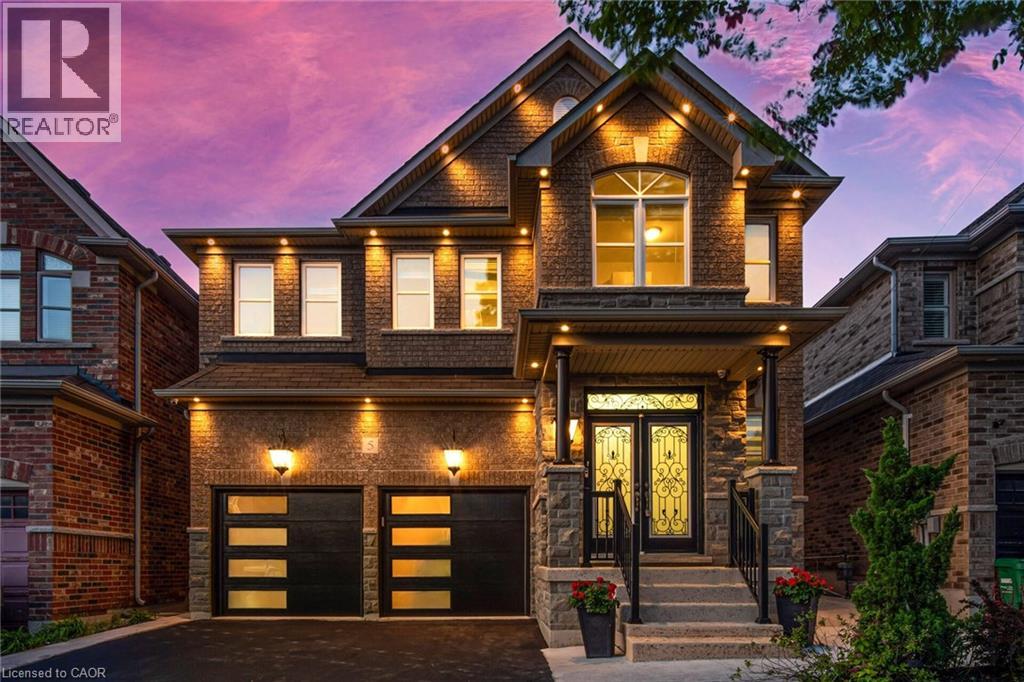
5 Freedom Oaks Trail
Brampton, Ontario
Beautifully upgraded 4 Bedrooms Detached Home In Prime Castlemore Location!! Located on a Quiet Cul-De-Sac and Just a Short walk to Castlebrook Elementary School, grocery store & bus stop this spacious home offers comfort, style and convenience!! Featuring front porch with double door entrance!! Gleaming Hardwood Floors throughout!! Modern Kitchen with Granite Counter tops, center island and Stainless Steel Appliances!! Freshly Painted whole house!! Upgraded light fixtures!! Main floor 9 high smooth ceiling!! Enjoy a bright and open concept layout with a large living room and a cozy family room complete with a Gas Fireplace!! Brand New 2 Garage doors with remote control!! Brand New Zebra Blinds on Main Floor!! Professionally Landscaped Front & Backyard with Lots of Trees & perennial plants!! Party size Concrete Patio 40x40ft in backyard & poured concrete around the House!! Large sealed Driveway!! No sidewalk!! Basement is rented separately. (id:65446)
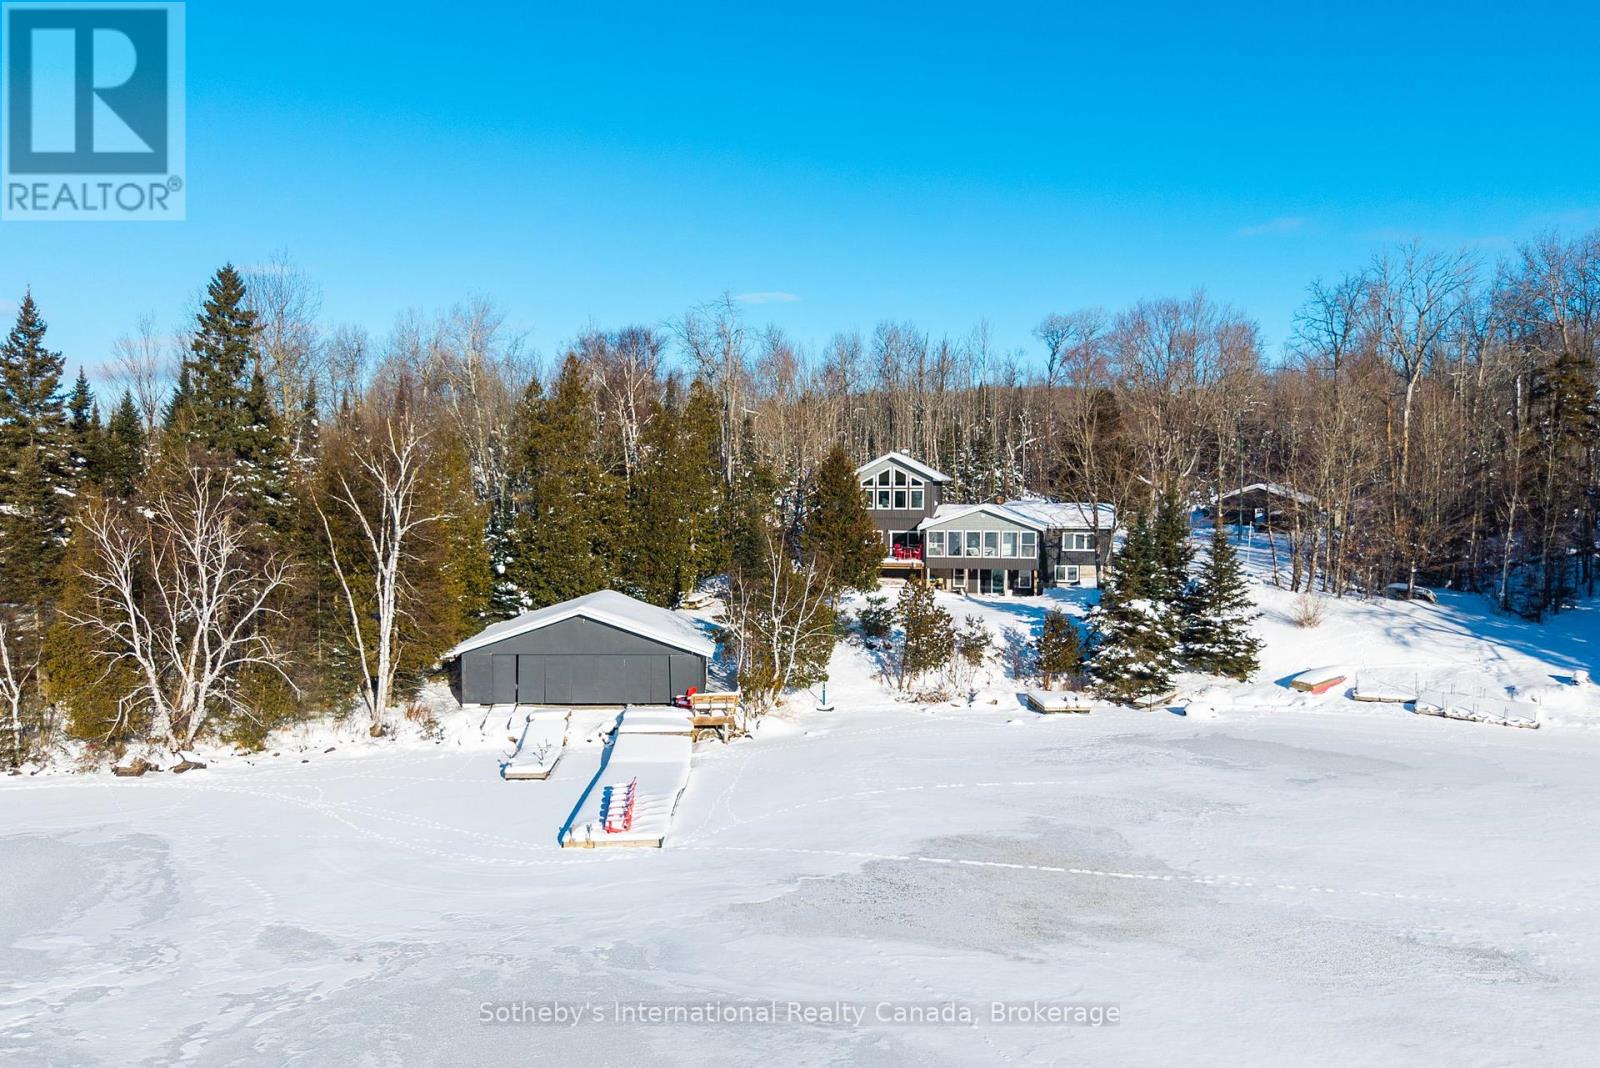
126 Chapman Drive SE
Magnetawan, Ontario
This magnificent Lake Cecebe waterfront estate embodies refined cottage luxury, offering a rare blend of craftsmanship, natural beauty, and year-round comfort. Set on 1.2 secluded acres with a private driveway on a municipally maintained road, this distinguished 5-bedroom,4-bathroom residence welcomes you with sweeping south-facing vistas that fill the open-concept interior with radiant light.Expansive windows frame shimmering lake views in every season, while hardwood floors flow throughout,enriching the home with warmth, elegance, and timeless ease.At the heart of the property lies a beautifully appointed Cutters Edge kitchen crafted with premium finishes, generous prep surfaces, and seamless connection to the dining and living areas.Whether hosting intimate gatherings or elegant lakefront dinners, this kitchen elevates every moment.The thoughtfully designed 2019 addition enhances the home's scale, versatility, and comfort, offering flexible space for guests, extended family, or multi-generational living while maintaining the cottage's airy, serene character.Outside, the exceptional waterfront truly sets this property apart.Bask in all-day sun along the south-facing shoreline, where Lake Cecebe stretches out in panoramic blues and golden evening reflections.A coveted 32' x 36' dry boathouse sits at the water's edge, offering protected storage, historical charm, and potential for personalized use.A spacious 24' x 24' detached garage adds convenience, utility, and estate-level functionality.Whether imagined as a luxury retreat or a refined four-season residence, this Lake Cecebe sanctuary delivers tranquility, privacy, and natural splendor.From peaceful winter mornings overlooking a snow-kissed shoreline to long summer days spent on the dock, every moment here feels effortlessly special-an exceptional opportunity on one of the region's most cherished lakes. (id:65446)