
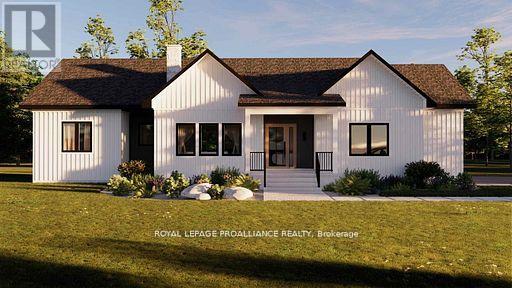
Lot 35 Ridgeline Drive
Alnwick/haldimand, Ontario
Introducing The Ashbury, a well designed bungalow offering approximately 1,677 sqft of thoughtfully planned main floor living, plus an unfinished 1,560 sqft basement ready for future use. With 3 bedrooms, 2.5 bathrooms and a 2 car garage, this home delivers comfort, function and flexibility in a streamlined layout. The open concept kitchen, dining and living area creates a natural gathering space for everyday living and entertaining, with the living room opening to a covered rear deck for seamless indoor outdoor flow. The privately positioned primary bedroom includes a walk in closet and ensuite, while two additional bedrooms are well sized and thoughtfully separated. Main floor laundry, a powder room, direct garage access and a covered front porch add everyday convenience. The unfinished basement offers excellent potential for additional living space as needs evolve. Located in Grafton Heights, a hillside community with scenic countryside and Lake Ontario views, homes are serviced by municipal water, natural gas, fibre optic internet and private septic systems on pool sized lots. Minutes to Cobourg and Highway 401, and within 45 minutes of the GTA, this location offers rural charm with easy urban access, close to Wicklow Beach, local schools and the trails of Northumberland Forest. Photos and renderings are for illustration only and may include upgrades. Specs, finishes and pricing subject to change. (id:65446)
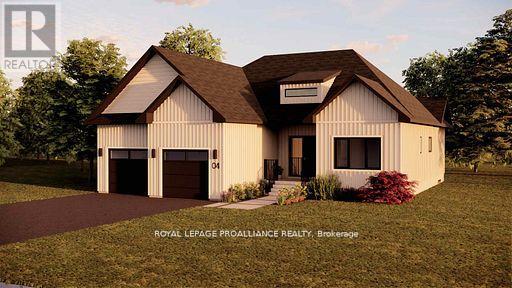
Lot 5 Vista View Drive
Alnwick/haldimand, Ontario
Introducing The Seymour, a thoughtfully designed bungalow offering approximately 1,961 sqft of well-planned main floor living, plus an unfinished 1,941 sqft basement ready for future expansion. With 3 bedrooms, 2 bathrooms, and a 2-car garage, this home delivers comfort, functionality, and flexibility in a smart, manageable footprint. The Seymour features a bright, open-concept living and dining area anchored by a spacious kitchen with excellent sightlines, ideal for both everyday living and entertaining. The primary bedroom offers a private retreat complete with ensuite, while two additional bedrooms provide versatility for family, guests, or a dedicated home office. A main-floor laundry room and direct garage access add to the home's practical appeal, making daily life easy and efficient. Located within Grafton Heights, this carefully planned hillside community is known for its peaceful setting, neighbourhood streets, and scenic views across Grafton's landscape and toward Lake Ontario. Homes are serviced by municipal water, natural gas, fibre optic internet, private septic systems, and feature pool-sized lots, a rare combination for new construction. Perfectly positioned just minutes to Cobourg and Highway 401, and within 45 minutes of the GTA, Grafton Heights offers an ideal balance of rural charm and urban accessibility. Enjoy close proximity to the village of Grafton, Wicklow Beach and public boat launch, excellent public and Catholic elementary schools, and the extensive trails of the Northumberland Forest for hiking, biking, and year-round exploring. Photos and renderings are for illustration only and may include upgrades. Specs, finishes and pricing subject to change. (id:65446)
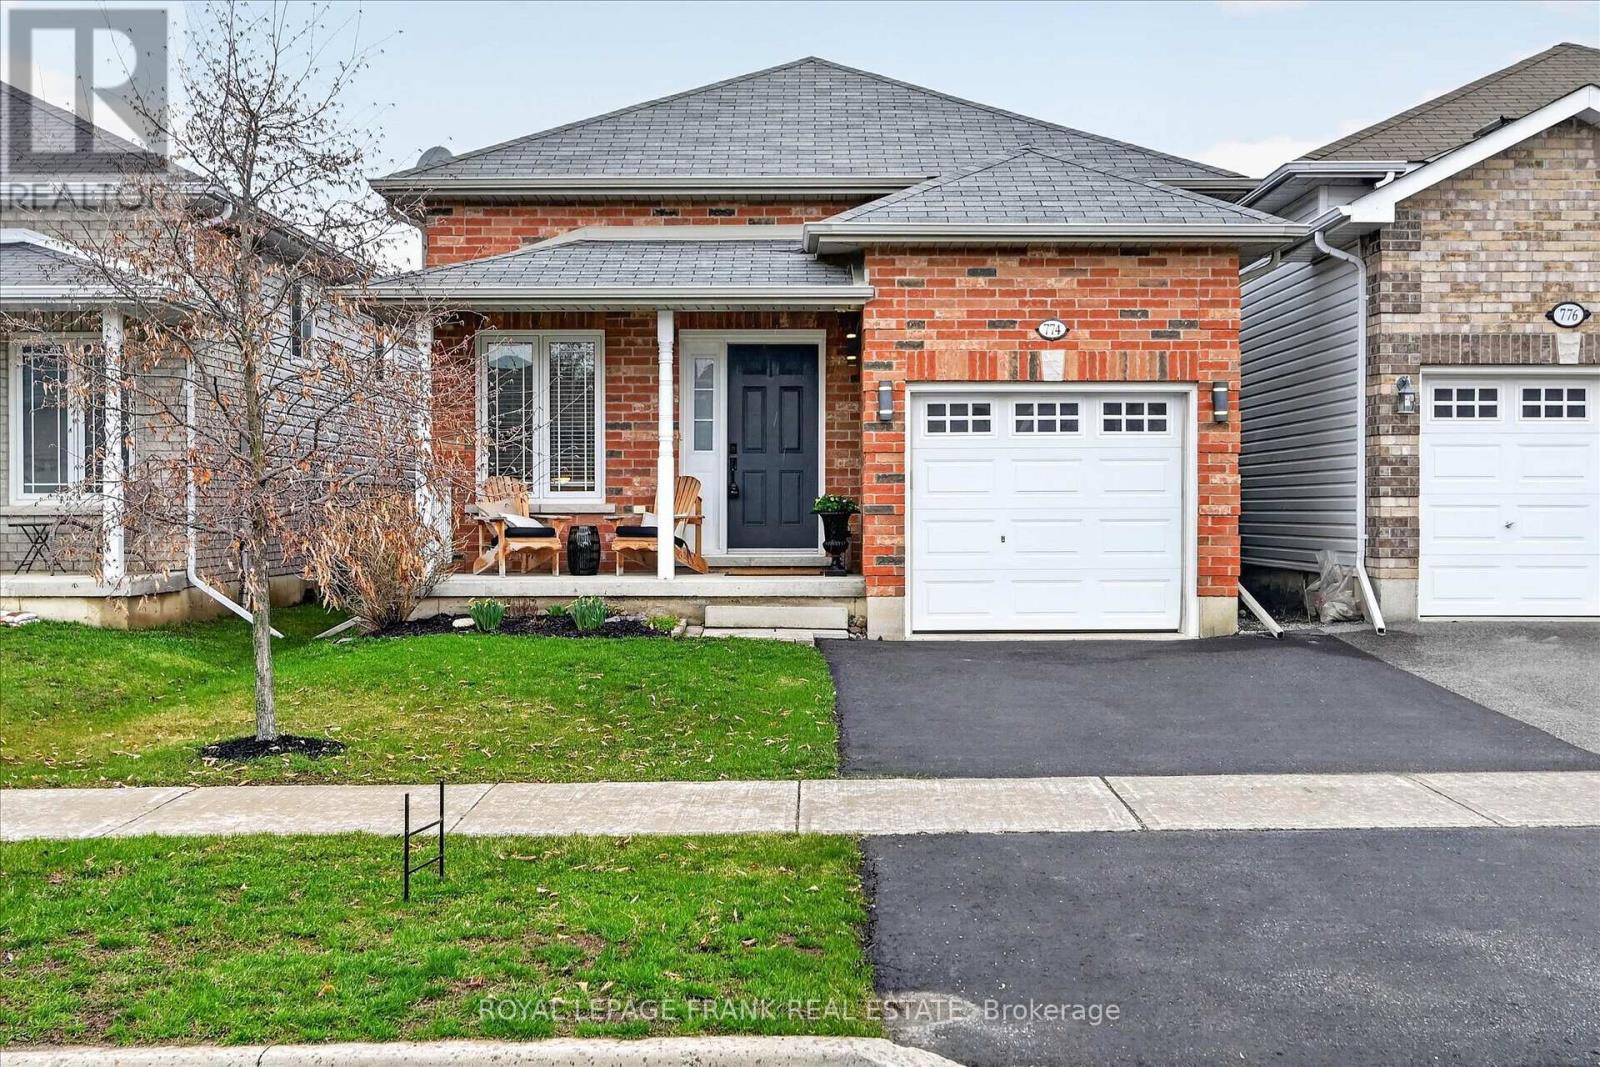
774 Hargrove Trail
Peterborough, Ontario
Immaculate upscale bungalow in the east end of Peterborough close to Beavermead Park, Little Lake, the Canoe Museum, the Rotary walking and bike trail and everything east city. Open and bright with vaulted ceilings in the great room open to the kitchen. Beautiful large entrance foyer for guests. 5 major appliances included. 2 bedrooms up with a huge bedroom on the lower level with a semi-ensuite bath. Finished recreation room with LED pot lights and an electric wall fireplace. Downstairs has large lookout windows for egress. This home is immaculate top to bottom and in move in condition. Single garage, fully fenced yard and deck off the living room. Presale home inspection available. (id:65446)
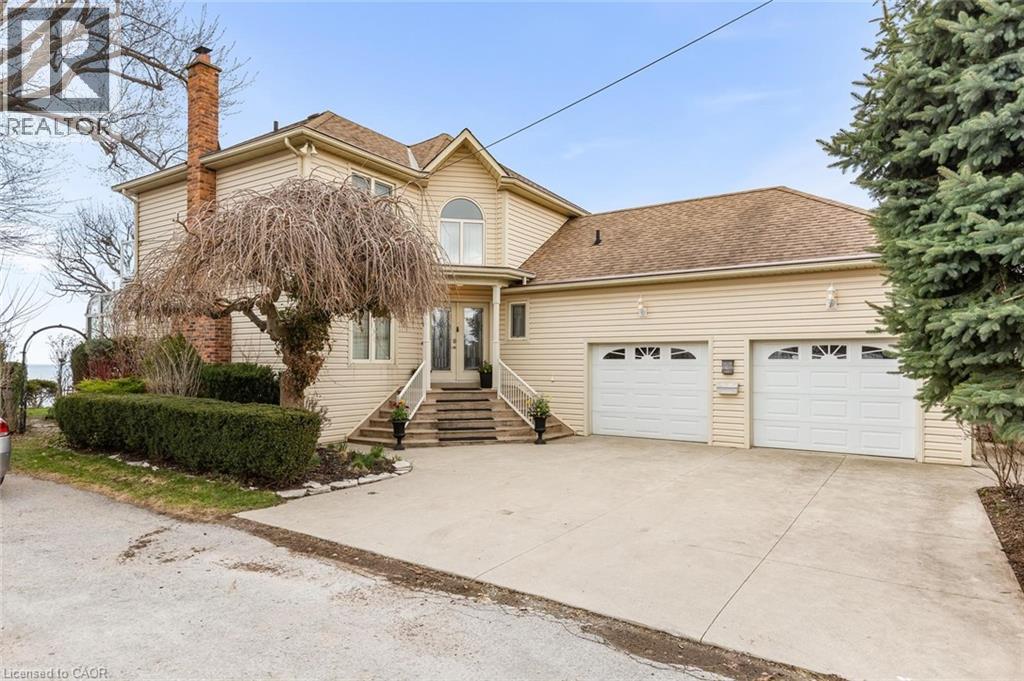
1 Twelfth Street
Grimsby, Ontario
Exceptional waterfront 3 +1 bedroom and 3.5 bathrooms detached home in Grimsby, offering a grand double door entry and an impressive foyer with soaring high ceilings. This well-appointed home features a beautiful wood staircase and a spacious layout designed for both comfortable living and entertaining. The bright living room showcases rich hardwood flooring and a charming wood-burning fireplace, while the inviting family room seamlessly opens to a stunning and expansive sunroom complete with a gas fireplace—perfect for relaxing and enjoying natural light year-round. The well-equipped kitchen features tile flooring, stainless steel appliances, a built-in wine rack, garburator, and abundant cabinetry and counter space. A separate dining area is ideal for hosting guests, while the breakfast area provides the perfect setting for morning coffee or tea. Main floor laundry adds everyday convenience. The upper level offers three generously sized bedrooms, 2 full bathrooms, and access to a charming balcony. The primary bedroom retreat includes a walk-in closet and a private ensuite with a tub and jacuzzi. The finished basement provides additional living space with a large recreation room featuring a gas fireplace, a dedicated office for working from home, an additional bedroom, a full bathroom, and ample storage. Step outside to enjoy a large deck, garden shed, and gas BBQ hookup, ideal for outdoor entertaining. The home also features a double garage with extra ceiling height and windows for added light. Just steps to the waterfront, gazebo, and breathtaking sunsets. Close to parks, trails, schools, shopping, and easy highway access. (id:65446)
71 Seymour Street W
Centre Hastings, Ontario
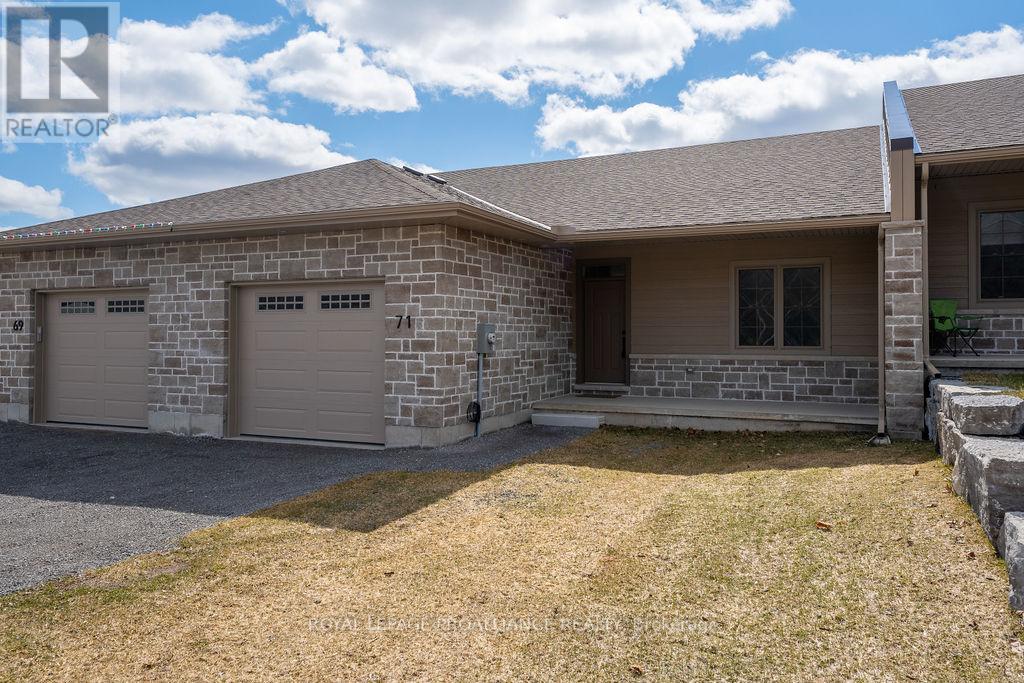
New, modern, and airy - this thoughtfully designed townhome is truly more than meets the eye! If you've been considering simplifying your lifestyle, this may be exactly what you've been searching for (even if you didn't know it yet!). The impressive layout features a beautifully designed open-concept living space highlighted by a vaulted ceiling, a spacious kitchen with ample prep space, and a generous dining area-perfect for hosting family and friends. Need more space? The bright, unfinished lower level offers endless potential, ready to be transformed into a guest suite, home office, or recreation area tailored to your needs. Every inch of this home has been crafted with comfort, functionality, and easy living in mind, making it an ideal choice for retirees, modern families, or anyone seeking low-maintenance village living. Enjoy the best of Madoc's welcoming community, with local amenities, shops, and services just minutes away, along with nearby Moira Lake for boating, fishing, and summer relaxation. Outdoor enthusiasts will appreciate access to an extensive trail network, including the Trail of Two Lakes, the Hastings Heritage Trail, and scenic local routes such as the Deer Creek Trail and the trails surrounding O'Hara Mill Homestead, offering year-round opportunities for hiking, biking, and snowmobiling through forests and wetlands. Conveniently located approximately 25 minutes north of Belleville and within easy reach of Highway 401, Madoc offers a peaceful lifestyle while remaining well connected to larger centres such as Kingston, Peterborough, and the Greater Toronto Area. Village living at its best-modern comfort, natural beauty, and community all in one! (id:65446)
Lot 77 Beer Crescent
Strathroy-Caradoc, Ontario
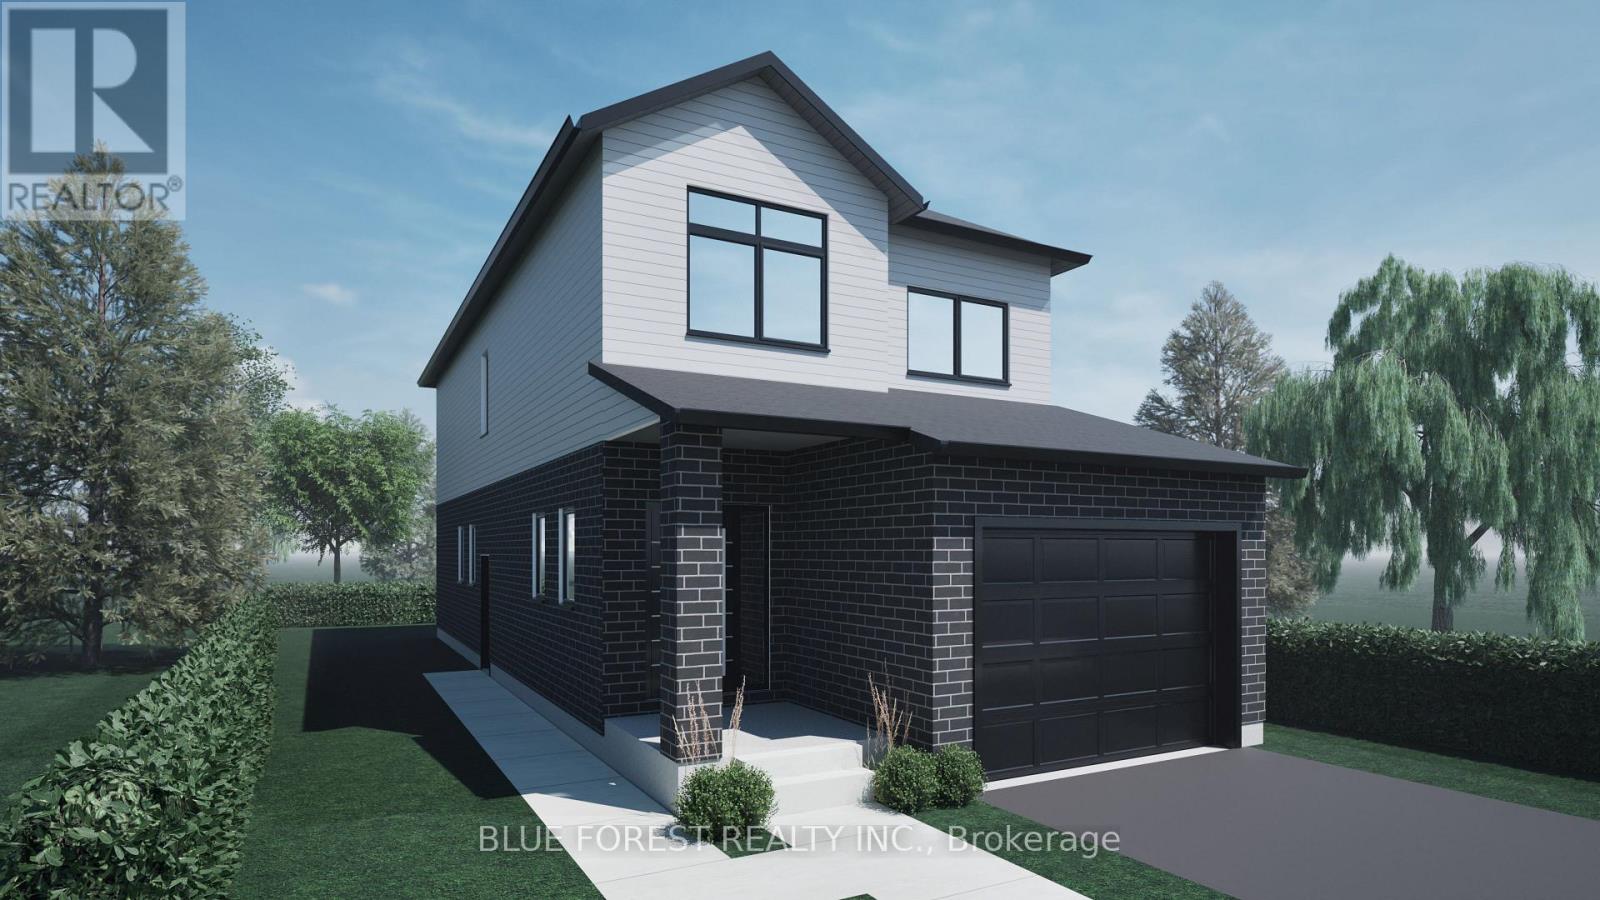
Step into this beautifully designed 4-bedroom, 3-bath new build offering just over 2,000 sqft. above grade and a layout crafted for modern family living. The main floor features an open and inviting flow with a bright family room, a dedicated dining area, and a stylish kitchen that keeps everyone connected. A convenient mudroom with garage access and a main-floor powder room adds everyday practicality. Upstairs, you'll find four spacious bedrooms, including a comfortable primary suite with a walk-in closet and private 4-pc ensuite. A full laundry room on the second floor means no more carrying baskets up and down stairs. The finished basement offers even more with a secondary 1-bedroom unit. The perfect mortgage helper or multi-generational setup. Located in a growing community with quality finishes throughout, this home delivers space, functionality, and future income potential-everything today's buyers are looking for. TO BE BUILT! Other lots and designs are available. Price based on base lot, premiums extra. Check out more plans at BUCHANANCROSSINGS.COM ** This is a linked property.** (id:65446)
Lot 76 Beer Crescent
Strathroy-Caradoc, Ontario
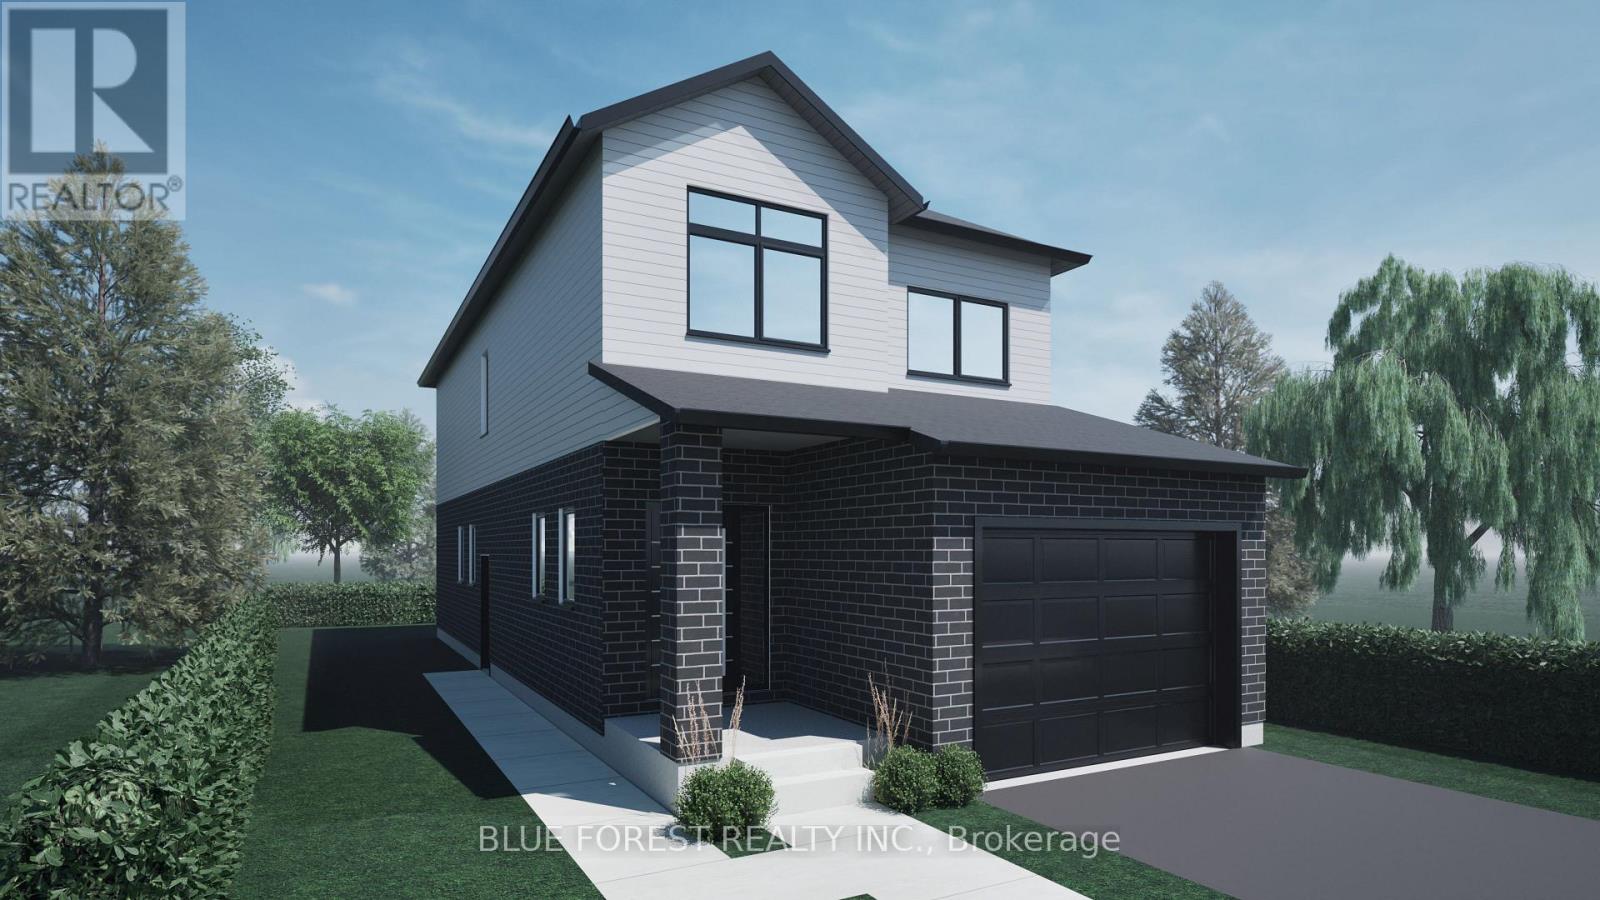
Step into this beautifully designed 4-bedroom, 3-bath new build offering just over 2,000 sqft. above grade and a layout crafted for modern family living. The main floor features an open and inviting flow with a bright family room, a dedicated dining area, and a stylish kitchen that keeps everyone connected. A convenient mudroom with garage access and a main-floor powder room adds everyday practicality. Upstairs, you'll find four spacious bedrooms, including a comfortable primary suite with a walk-in closet and private 4-pc ensuite. A full laundry room on the second floor means no more carrying baskets up and down stairs. The basement offers incredible potential-ask about having it finished and converted into a legal secondary unit. With room for a bedroom, full bath, kitchen, and living space, it's the perfect mortgage helper or multi-generational setup. Located in a growing community with quality finishes throughout, this home delivers space, functionality, and future income potential-everything today's buyers are looking for. TO BE BUILT! Other lots and designs are available. Price based on base lot, premiums extra. Check out more plans at BUCHANANCROSSINGS.COM ** This is a linked property.** (id:65446)
Lot 1 Mctavish Street
Strathroy-Caradoc, Ontario
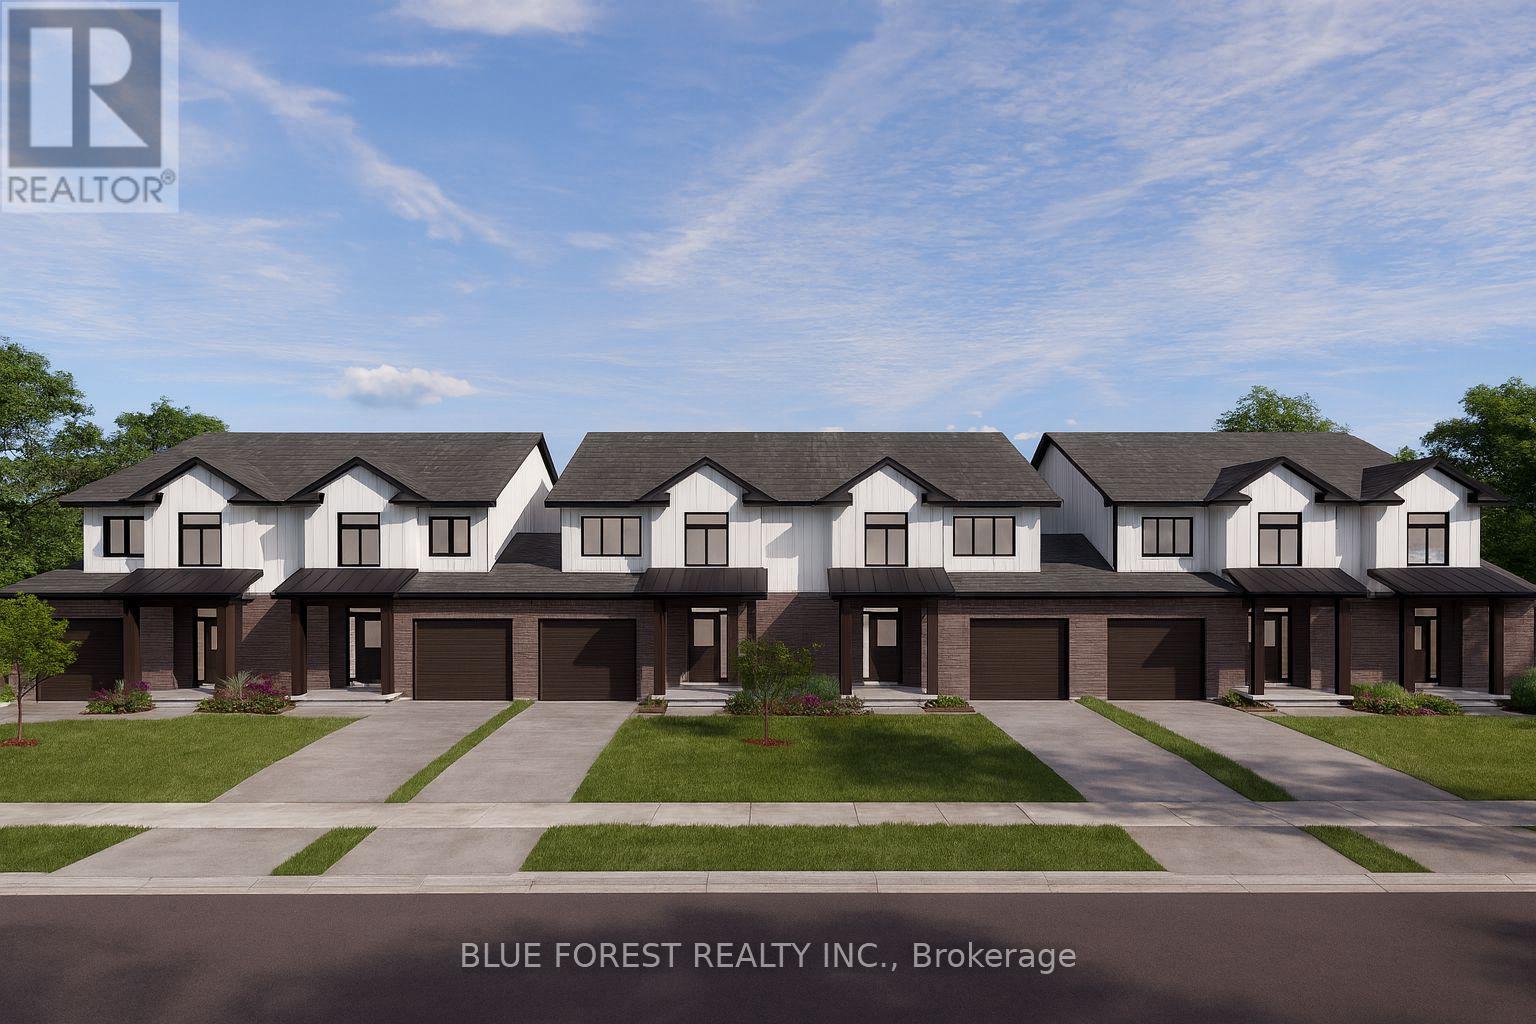
Bakker Design & Build Inc. presents these brand-new, FREEHOLD townhomes in the new Buchanan Crossings Development in Strathroy. Offering approximately 1,800 sq. ft. of finished living space, these spacious homes are designed for comfort, functionality, and modern living. The main floor features an open layout offering a bright living area with 9-foot ceilings, a family-sized dining space, and a well-designed kitchen with ample storage and countertop space. Upstairs, you'll find three generous bedrooms, including a primary with a 4-pc ensuite and walk-in closet. A full bathroom and convenient second-floor laundry complete this level. The basement provides future potential with a rough-in for a 3-pc bath, ideal for adding extra living space as needed. BEING BUILT NOW!! Multiple lots and layouts are available. (id:65446)
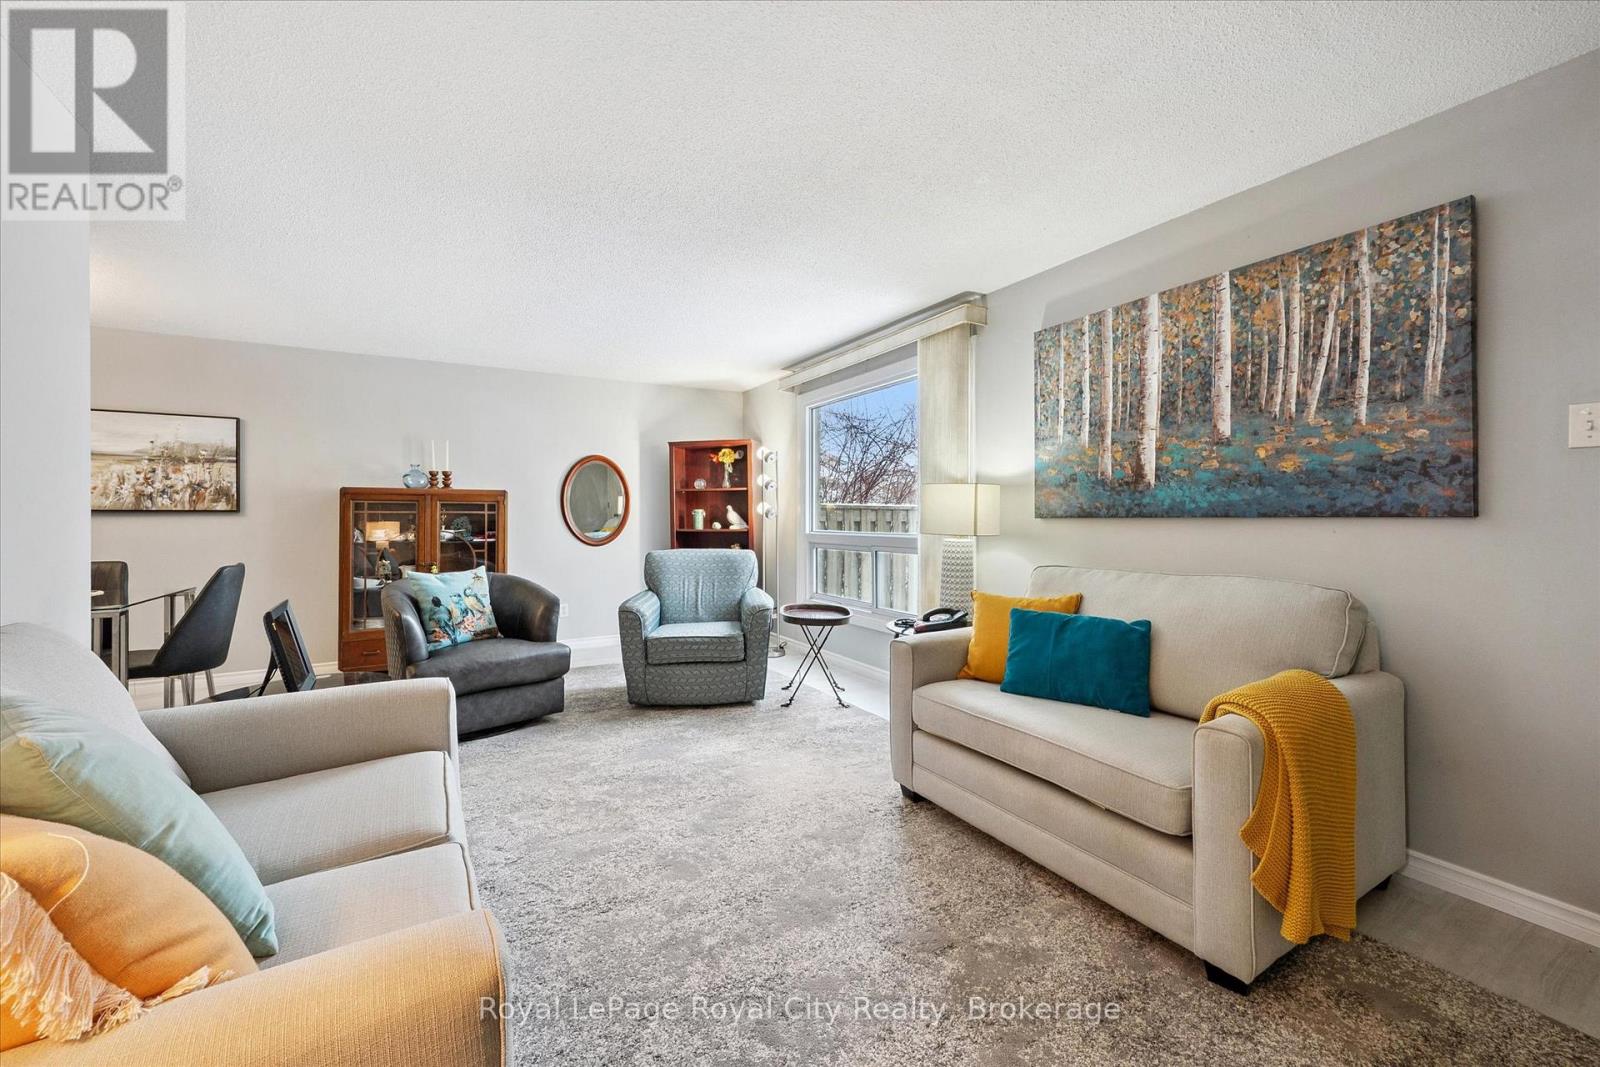
90 - 700 Paisley Road
Guelph, Ontario
Discover the perfect blend of comfort and affordability in this bright and spacious bungalow townhome located at 700 Paisley Road. Ideally suited for retirees seeking main-floor living or first-time buyers looking to enter the Guelph market, this home features two well-appointed bedrooms and a functional open layout. The main level flows seamlessly to a private and fenced backyard, offering a serene outdoor retreat for gardening or entertaining. Added value is found in the partially finished basement, which provides a versatile space for a recreation room or home office, along with a convenient 3-piece bathroom. This prime west-end location puts you within walking distance of the West End Community Centre, the public library, and scenic neighbourhood parks like Castlebury Park. For ultimate convenience, you are just minutes from major shopping at the West Hills Town Centre, Zehrs, and Costco, with easy access to public transit and the Hanlon Parkway for stress-free commuting. At an incredible price of $399,900.00, this property offers a rare opportunity to enjoy a low-maintenance lifestyle within a vibrant, well-connected community. (id:65446)
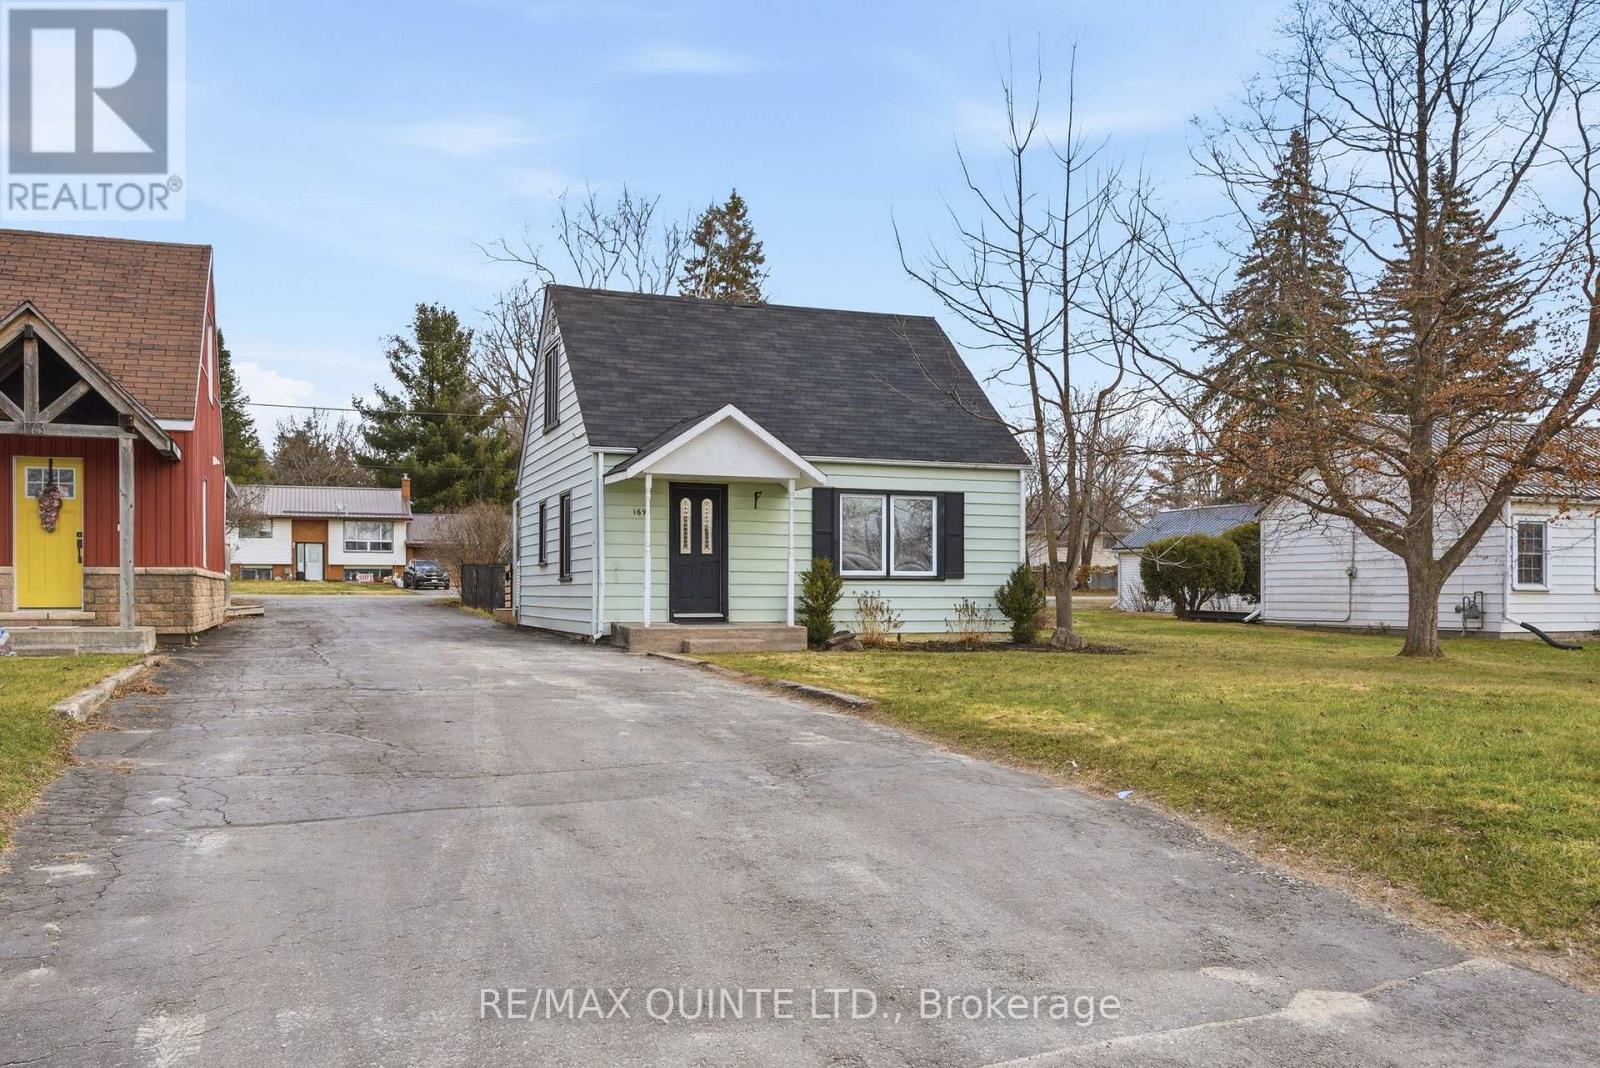
169 North Street
Stirling-Rawdon, Ontario
Whether you are entering the real estate market, or starting over.....your next chapter starts here. This thoughtfully updated 2 bdrm home offers the affordable and comfortable living you've been looking for. Drive-thru style driveway gives parking for 4, partially fenced yard with a nice sized deck perfect for get togethers. Located within walking distance to all of the amenities the charming town of Stirling has to offer. New heating/cooling systems give you the perfect temperature year round. Immediate occupancy is available, so don't wait any longer!!! (id:65446)
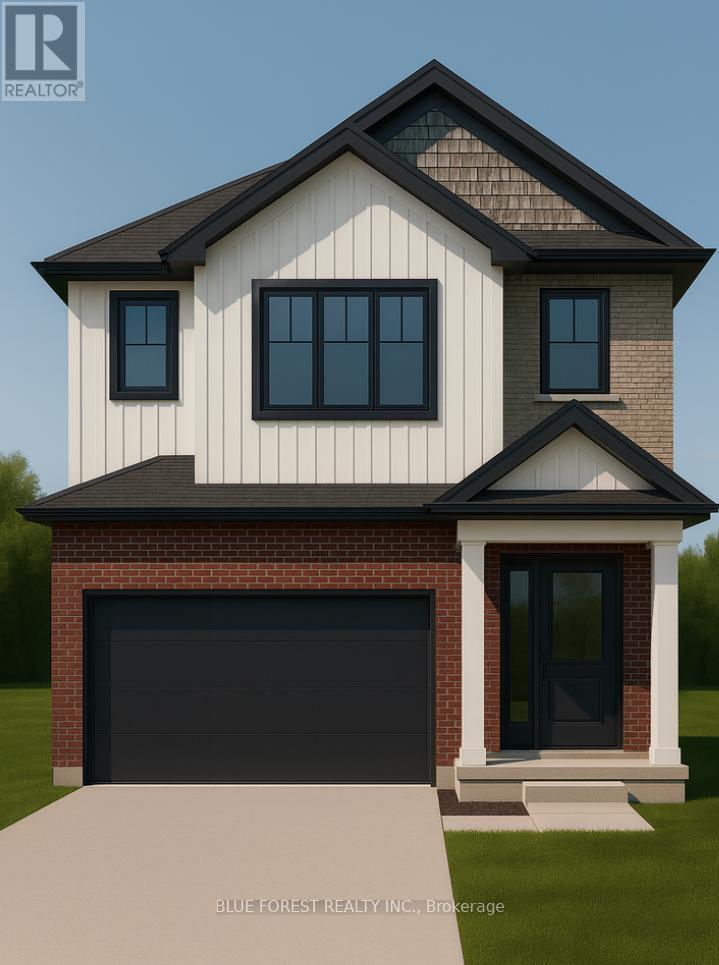
Lot 98 Beer Crescent
Strathroy-Caradoc, Ontario
Welcome to The Onyx by Liersch Custom Homes, a thoughtfully designed two-storey home that blends modern style with functional living. Spanning 1,792 sq. ft., this home offers open-concept main floor living with a spacious great room, dining area, and a chef-inspired kitchen complete with island seating and a walk-in pantry. The mudroom, powder room, and direct access to the oversized 18 x 20 garage provide everyday convenience, while the foyer with its dramatic open-to-above design creates a striking first impression. Upstairs, the private primary suite features a large walk-in closet and a spa-like ensuite. Two additional bedrooms each include walk-in closets and share a full bath, while second-floor laundry adds everyday ease. With its balanced layout, stylish details, and practical design, The Onyx delivers the perfect combination of comfort and sophistication. TO BE BUILT! Other lots and designs are available. Price based on base lot, premiums extra. Check out more plans at BUCHANANCROSSINGS.COM ** This is a linked property.** (id:65446)
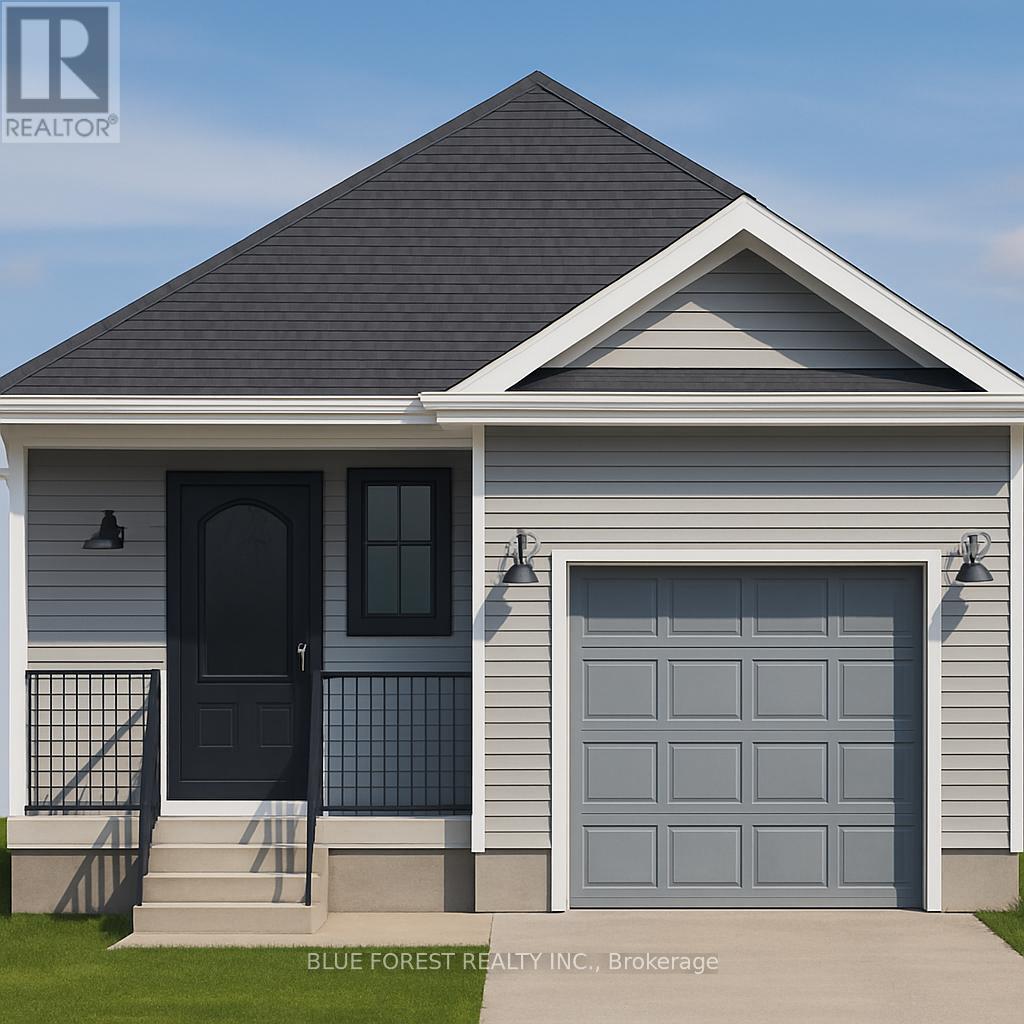
Lot 39 Beer Crescent
Strathroy-Caradoc, Ontario
Welcome to "The Sappire" Crafted by Liersche Custom Homes, this 927 sq. ft. bungalow offers efficient single-level living with thoughtful design. The open-concept kitchen, dining, and living spaces create a welcoming flow, while two comfortable bedrooms are tucked away for privacy. A full bathroom, laundry, and a one-car garage complete this stylish and accessible homeideal for downsizers or first-time buyers. TO BE BUILT! Other lots and designs are available. Price based on base lot, premiums extra. Check out more plans at BUCHANANCROSSINGS.COM ** This is a linked property.** (id:65446)