
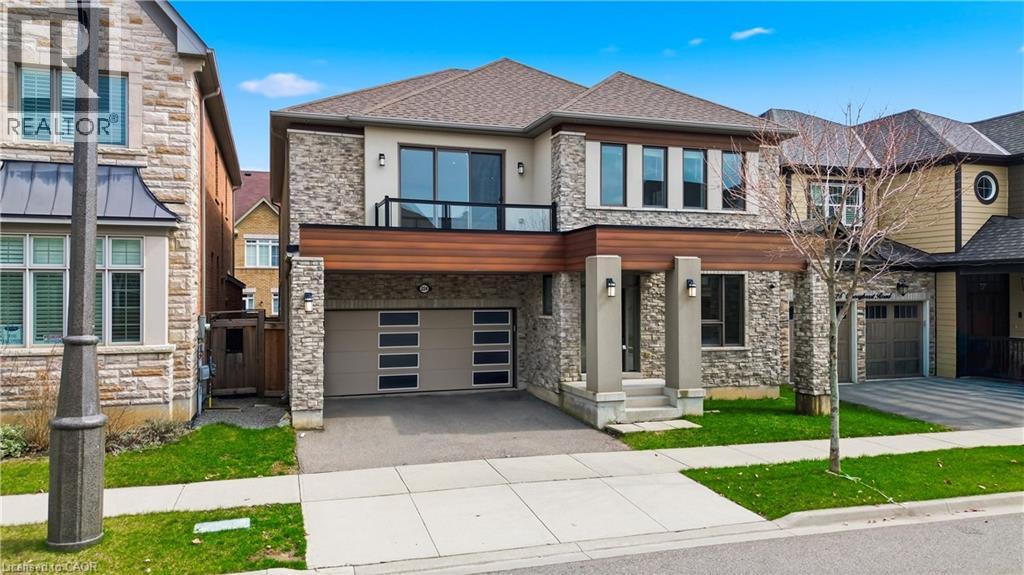
224 Cherryhurst Road
Oakville, Ontario
Over $200,000 in upgrades elevate this exceptional 3,700+ sq ft detached home Snapdragon Model, offering 5 bedrooms and 4.5 washrooms. Situated on a premium 45 ft lot on a quiet, family-friendly street in the highly sought-after Preserve/Glenorchy community, this home is designed for refined living. Featuring 10 ft ceilings on the main floor and 9 ft ceilings on the second level, it offers a bright, spacious atmosphere throughout. The elegant main floor showcases a formal dining room and a stunning great room with a waffle ceiling, perfect for both entertaining and everyday living. The chef-inspired kitchen is equipped with a large centre island, granite countertops, stainless steel appliances, and upgraded cabinetry, offering both style and functionality. A main floor bedroom with a 3-piece ensuite provides flexibility for an in-law suite or private home office. Some photos are virtually staged. Upstairs, you’ll find a well-designed layout with 4 additional bedrooms, each with access to full bathrooms, along with a convenient second-floor laundry room. The spacious family room opens to a large balcony and can easily serve as a media room, office, kids’ lounge, or study area. The primary suite is a true retreat, featuring two walk-in closets and ample space to unwind. Additional highlights include coffered ceilings, extensive pot lighting throughout, and a desirable north-facing main door exposure. Ideally located close to Oakville Trafalgar Memorial Hospital, top-rated schools, parks, shopping, Walmart, Costco, and with easy access to highways 407, 401, 403, and QEW. A perfect blend of luxury, space, and location. (id:65446)
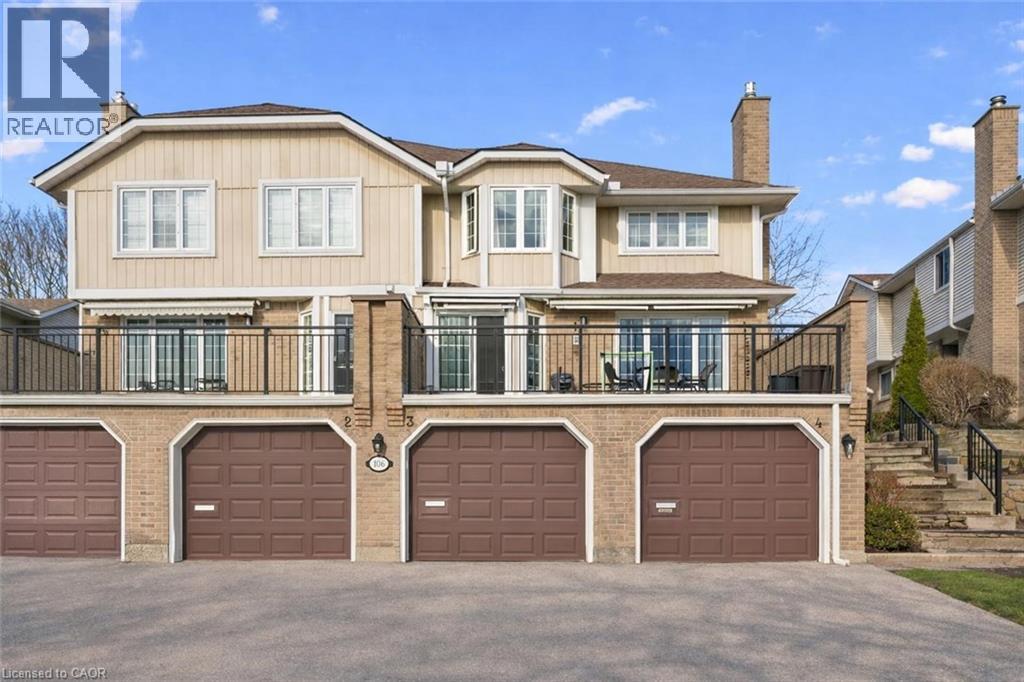
106 Woodlawn Road E Unit# 3
Guelph, Ontario
Beautifully renovated 2-bdrm, 3.5-bath townhome offering stylish move-in-ready living in highly desirable community W/in-ground pool & tennis/pickleball courts! From the moment you step inside you’ll notice warmth of hardwood flooring & thoughtful updates throughout. Eat-in kitchen W/sleek grey cabinetry, tile backsplash, S/S appliances & lots of counter space. Rustic wood display shelving adds character while the bay window nook creates perfect spot to enjoy morning coffee surrounded by natural light. Formal dining area offers elegant setting for entertaining W/stunning light fixture & sliding doors that lead to private backyard creating seamless indoor-outdoor flow. Living room W/gas fireplace & custom B/I shelving—perfect place to unwind at the end of the day. Convenient 2pc bath completes this level. Upstairs the primary bdrm offers hardwood, large windows & W/I closet. A versatile nook within the room offers perfect space for a dressing area, home office or reading corner. Ensuite is tastefully updated W/stylish vanity. 2nd bdrm offers custom B/Is & is complemented by 4pc bath W/large vanity & shower/tub. Finished lower level offers incredible versatility W/rec area highlighted by stylish shiplap fireplace & rustic wood mantel creating a warm elevated feel. Updated bathroom W/modern vanity & dedicated laundry room complete this level. Meticulously maintained & thoughtfully updated: furnace 2019, water softener 2021 & HWT 2023. Step outside to private fully fenced backyard W/large deck, mature trees & lots of space to relax & entertain. Residents of this well-maintained complex enjoy access to inground pool, tennis & pickleball courts & visitor parking—all the benefits without the maintenance. Nearby walking path connects to Royal Recreational Trail offering riverside pathways leading all the way to Guelph Lake. Short walk to Riverside Park, nearby golf course & amenities. Complete W/attached 1-car garage this is truly a turnkey opportunity—just move in & enjoy (id:65446)
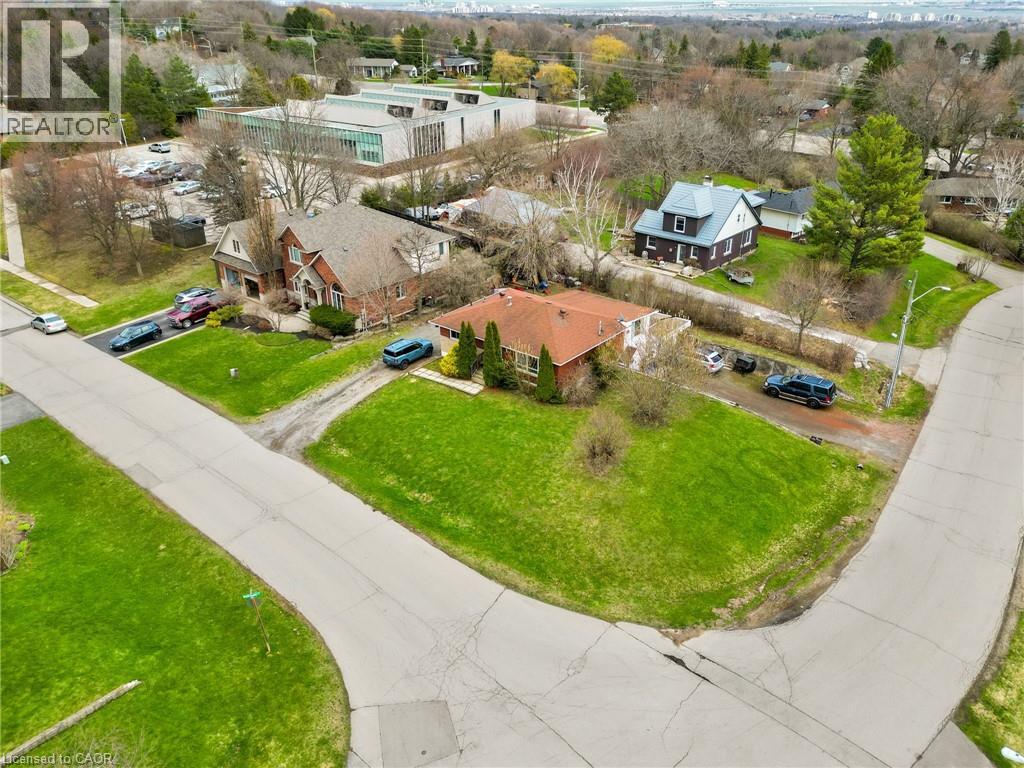
13 Mcdonald Court
Waterdown, Ontario
Incredible Opportunity in One of Waterdown’s Most Sought-After Neighbourhoods! Situated on a rare premium corner lot measuring approximately 113 ft x 101 ft, this property offers the perfect blend of location, space, and untapped potential. Whether you’re an investor, renovator, or end-user looking to create your dream home, the possibilities here are truly endless. The home itself presents a fantastic opportunity for those with vision. With a thoughtful renovation and clean-up, this property can be transformed into a stunning residence tailored to your needs. Featuring a versatile layout with 3+2 bedrooms and 2 full bathrooms, this home also includes two full kitchens and a separate entrance, making it ideal for a potential in-law suite or income-generating setup. Additional highlights include a screened-in porch, attached garage, and ample living space to reimagine and customize. Located just steps to shopping, parks, schools, and the Waterdown Library, this is your chance to secure a property in a premier location and unlock its full potential. (id:65446)
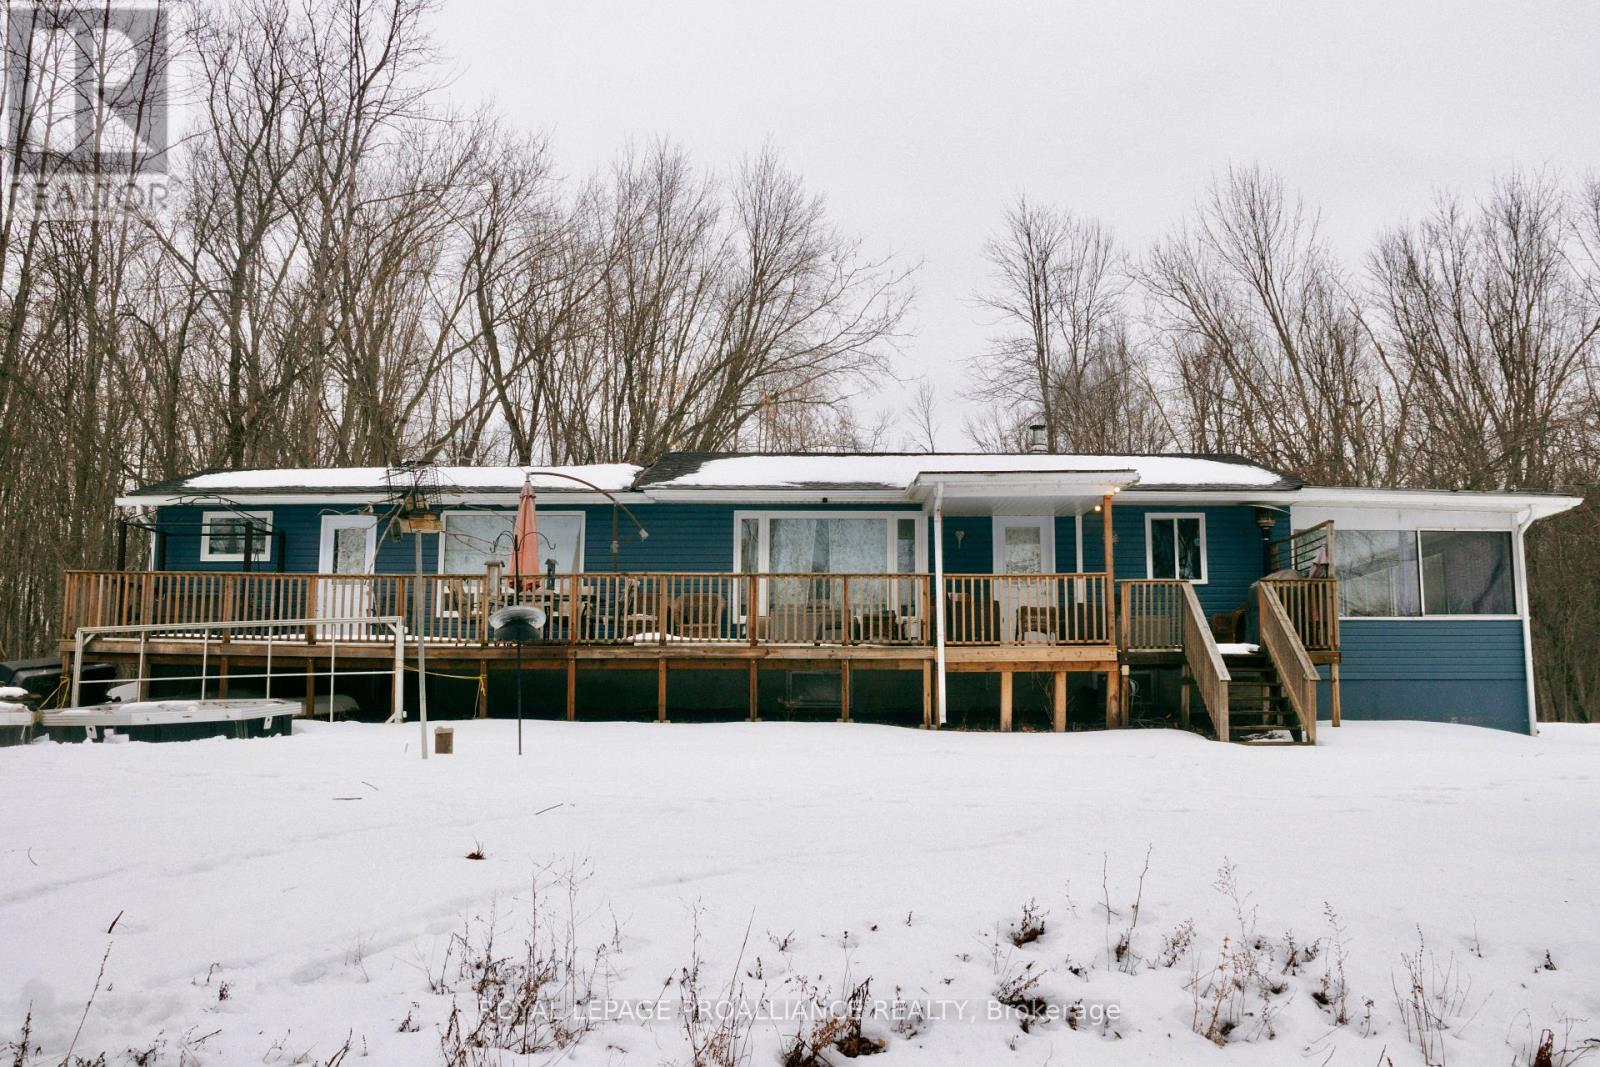
105 Sanctuary Lane
Belleville, Ontario
Welcome to this beautifully updated and move-in-ready property, offering peace of mind with a long list of major upgrades and thoughtful improvements throughout. Ideal as a full-time residence or a low-maintenance getaway, this four bedroom, two bathroom home combines modern comfort with practical functionality. Situated on the Moira River, this property has seen significant mechanical updates including a brand-new propane furnace (2021), new heat pump with air conditioning (2023), hot water heater (2022), and two sump pumps added in 2022 with a second replacement in 2025. Enjoy lean, efficient water with a water softener and reverse osmosis system installed in 2021. The roof was replaced in 2015, and remains in great condition. The interior has been tastefully updated with new flooring throughout, a fully renovated kitchen (2022), and a newly added and renovated bathroom (2022). All appliances (2021) are included, making this home truly turnkey. Rough-in plumbing for a washer and dryer is already in place, with space available on the electrical panel for easy future installation. Additional upgrades include new windows and doors (2022), new eavestroughs (2022), and a Rubbermaid storage shed (2022) for added convenience. Stay connected with fibre-optic internet, perfect for remote work or streaming. Outdoor living is complete with a dock added in 2023, and for extra value, all major furniture is included, along with a boat (approx. $1,500 value) - just bring your personal items and start enjoying. (id:65446)
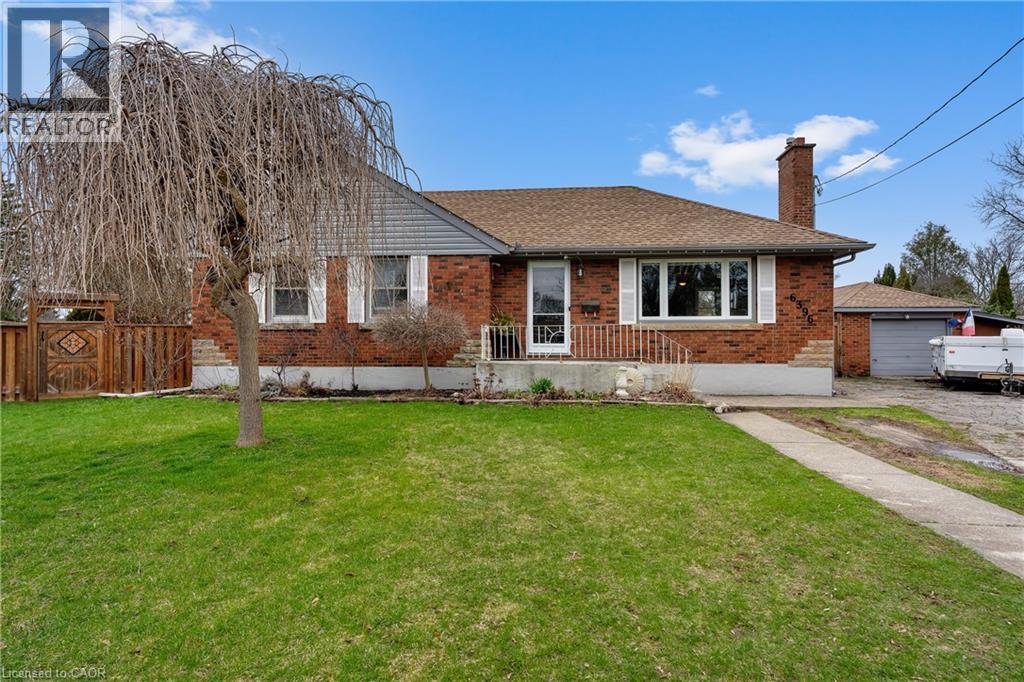
6396 Laura Crescent
Niagara Falls, Ontario
Bungalows are always in demand...and this one offers more than meets the eye! Welcome to 6396 Laura Crescent, on a quiet cul-de-sac in a family friendly Niagara Falls neighbourhood. Offering a functional layout and exceptional lot, this home presents a great option for buyers looking for space and versatility in a desirable area. Just off the entryway, you step into a bright and spacious living room, a comfortable space for gathering with family and friends. The kitchen flows nicely into the dining area, great for hosting family dinners...or providing potential for a future kitchen expansion. The main level also features 3 bedrooms and a beautifully updated bathroom. The lower level of this home is currently set up with a private primary retreat, complete with a walk-in closet and updated ensuite bathroom. With a cozy family room and separate entrance, it's a functional layout for a growing family and provides in-law capability. A large, unfinished utility area houses the laundry, and provides ample storage and future development potential. Set on an oversized, irregular pie-shaped lot, the backyard offers endless possibilities-whether you're envisioning a play space, outdoor entertaining area, or even a pool. A detached garage with an enclosed lean-to, plus a large shed, gives you plenty of room for storage, tools, and seasonal items. All of this and ideally located close to schools, parks, public transit, and amenities. If you've been looking for a home with flexibility and room to grow, this is definitely one to come see in person! (id:65446)
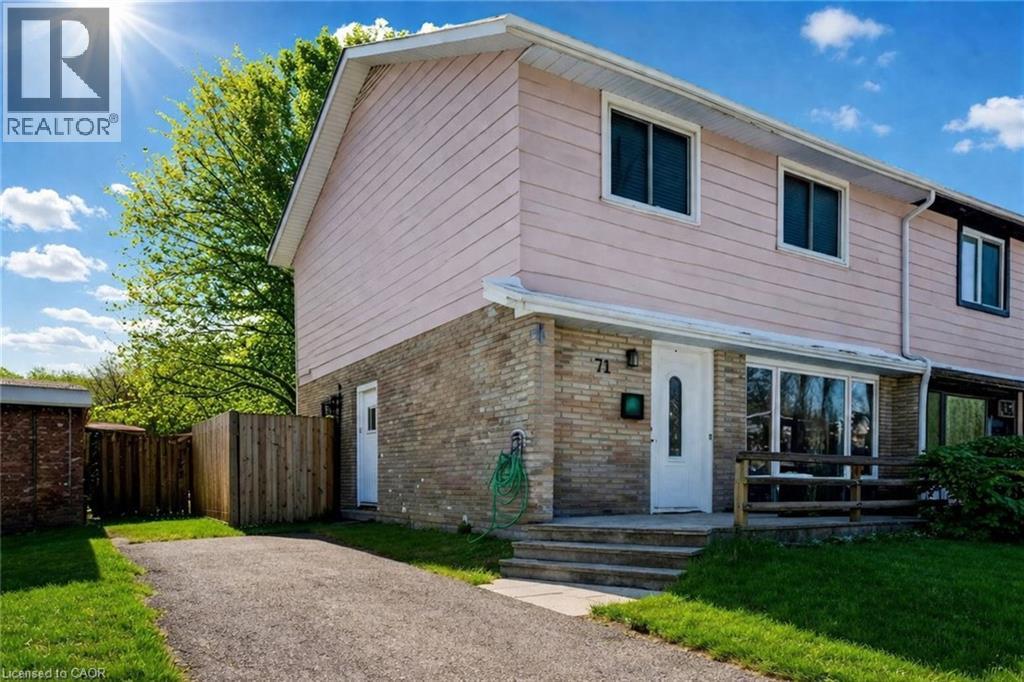
71 Shadeland Crescent
Kitchener, Ontario
SEMI WITH WALKOUT BASEMENT AND SIDE ENTRANCE. Welcome to 71 Shadeland Crescent, a beautifully maintained home tucked away on a quiet, family-friendly crescent in one of Kitchener’s most desirable neighbourhoods. From the moment you arrive, pride of ownership is unmistakable, creating an inviting first impression that immediately feels like home. Step inside to a warm and welcoming interior filled with natural light, where a thoughtfully designed layout makes everyday living effortless. The main level features spacious living and dining areas with a seamless flow, ideal for both family life and entertaining. The kitchen sits at the heart of the home, featuring ample cabinetry and generous workspace, keeping you connected to every moment. Upstairs, generous sized bedrooms provide room to grow, relax, and recharge, while the finished basement adds versatile living space. Perfect for a rec room, home office, gym, play area or potential in-law suite with walk-out access. Out back, the private backyard is your own peaceful escape, perfect for summer barbecues, morning coffee, or evenings spent unwinding with family and friends. Conveniently located near schools, parks, shopping, and major commuter routes, this home offers the perfect balance of comfort, convenience, and lifestyle. A fantastic move in ready opportunity to settle into a well established neighbourhood. You don’t want to miss your chance to call this one home. Furnace and Air Conditioner (2021), Fitted Bath Tub Enclosure (2020) & Roof (2015) (id:65446)
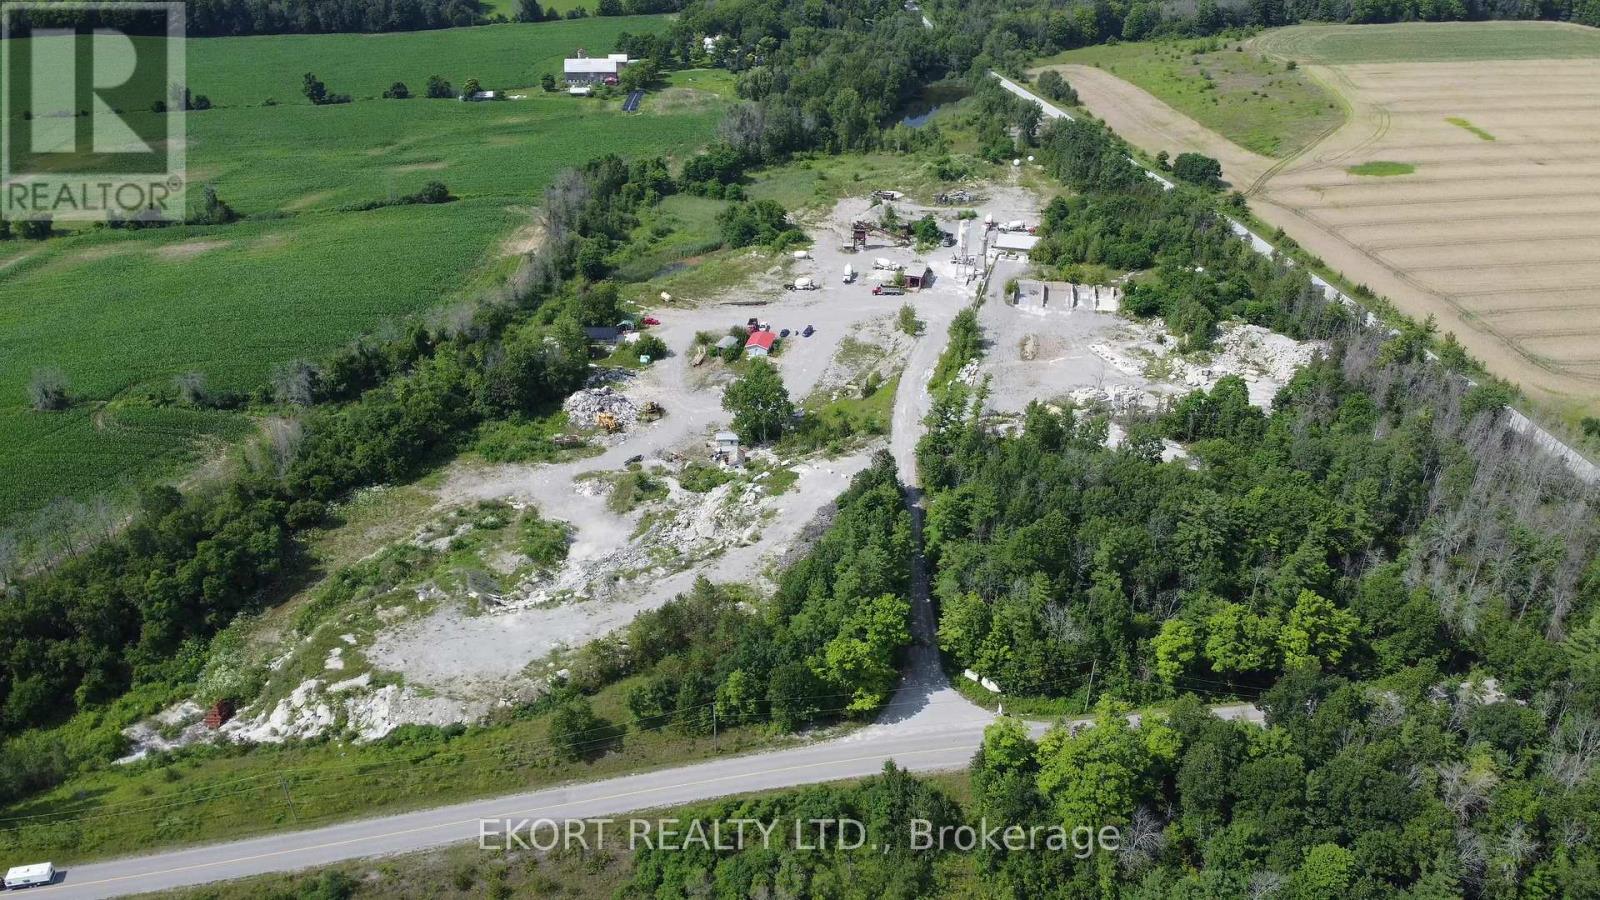
Parcel A - 1780 Burnbrae Road
Trent Hills, Ontario
This property is zoned Extractive Industrial (M2) and boasting with opportunity. This zoning permits for Open Storage, Sand and Gravel Pit, Portable Aggregate Processing Plant, Public Use, and Stock Pilling Operation. Parcel A offers 14.37 Acres and plenty of opportunity to develop this property for its future use. There is an existing wash/screening plant on this site. Other features include an office, heated shop, dug well, and a holding tank. (id:65446)
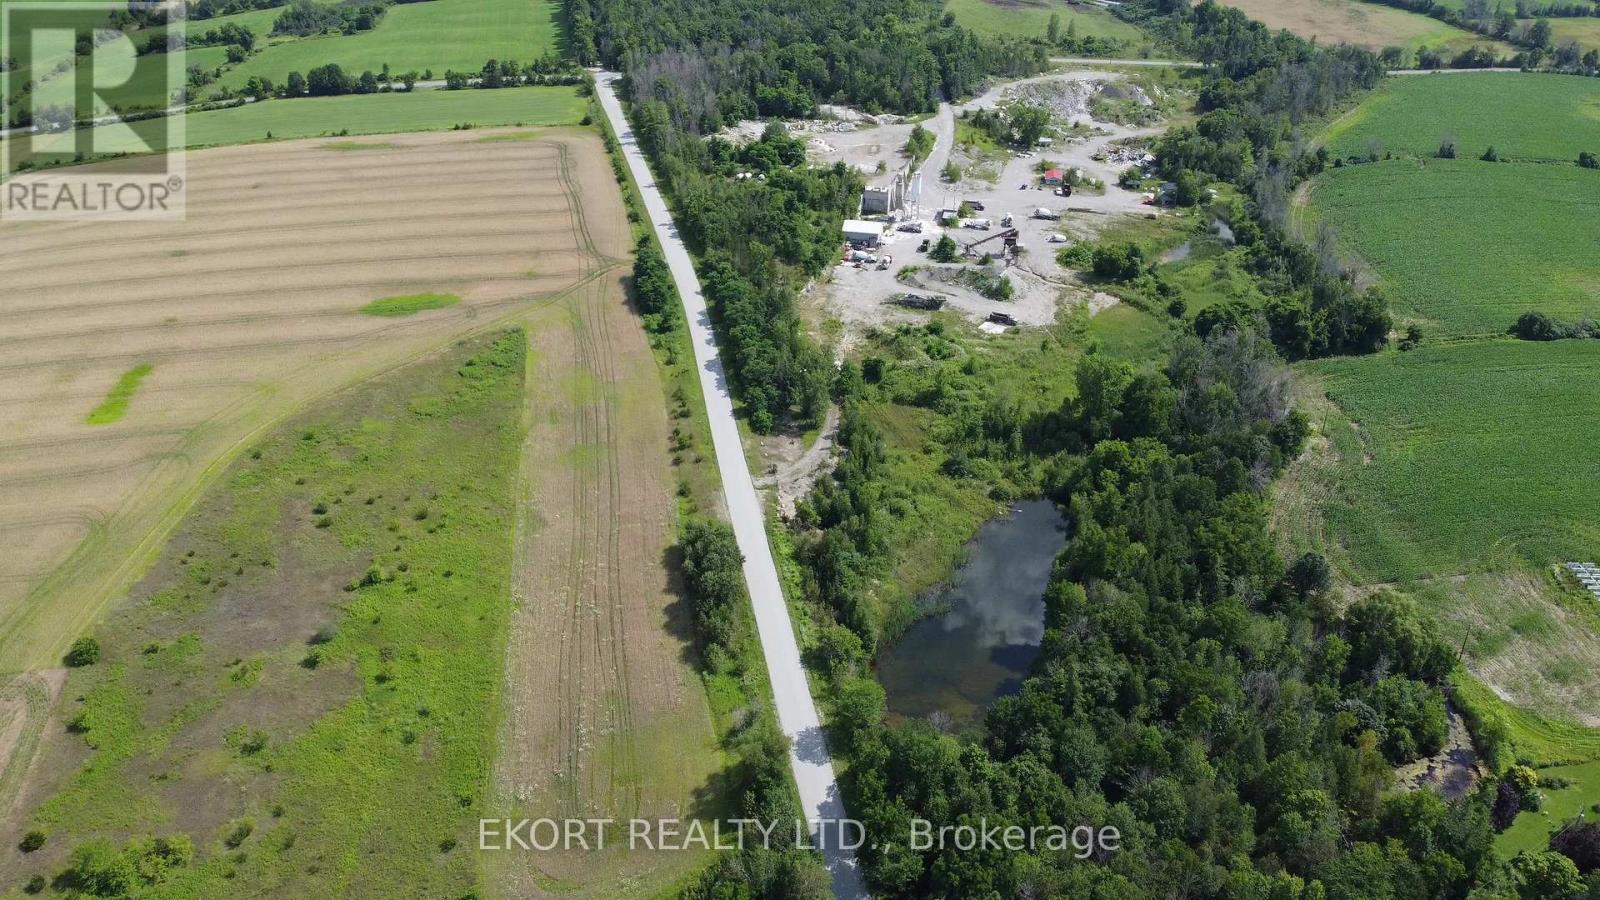
Parcel B - 1780 Burnbrae Road
Trent Hills, Ontario
This Ready Mix Site is zoned Extractive Industrial (M2) and is boasting with opportunity, and is additionally suitable for Open Storage, Sand and Gravel Pit, Portable Processing Plant, Public Use, Quarry, Wayside Pit, or Sand Gravel and Rock Stock Pilling Operation. You could even consider mechanic shop storage or rental vehicle storage! Parcel B is 11.26 Acres, and features a large heated maintenance shop and an unheated indoor storage space. The site has a septic system, as well as a drilled well and surface water ponds for water supply. This property has ample opportunity while still being relatively close to town. (id:65446)
5208 Del Monte Ave
Saanich, British Columbia
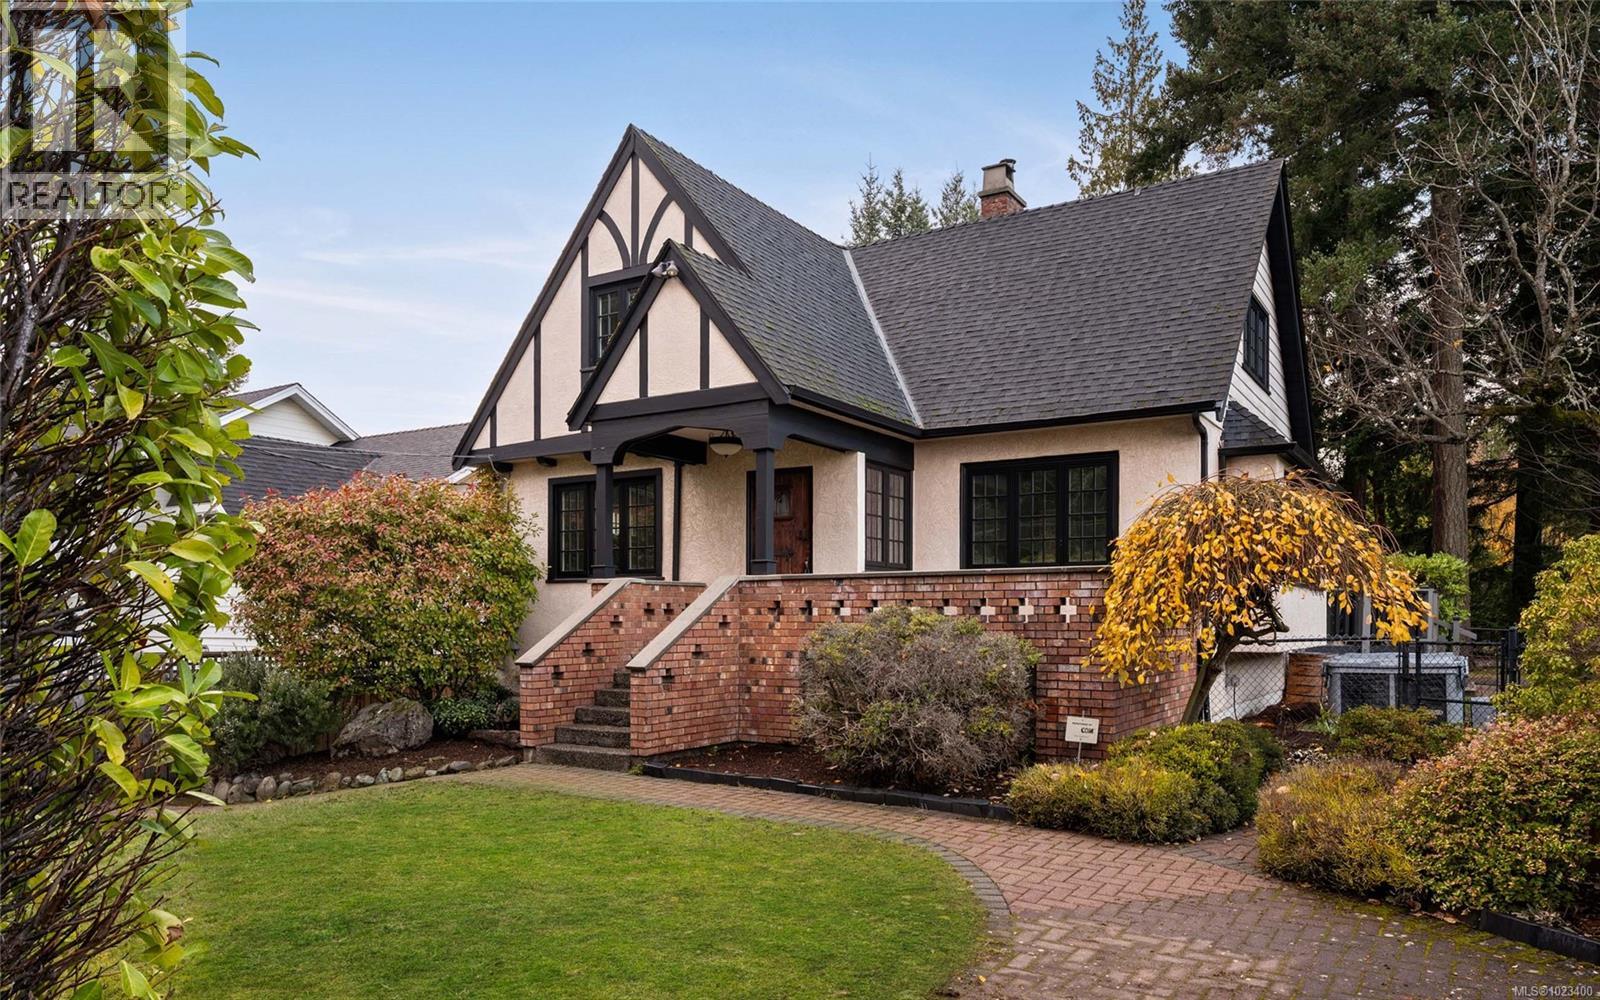
*OH SUN 12-2 PM* Exceptional character home boasting a luxurious modern renovation while still embodying its true character. Situated in the heart of Cordova Bay & privately nestled on an 11,081 sq/ft lot; this 4,000 sq/ft residence offers 4Beds+Den & 3Baths w/a flexible layout for any lifestyle. The main features an exquisite remodeled kitchen & walk-in pantry seamlessly flowing to a beautiful built-in wet bar & DR. From there step into your opened up character LR accented w/beams, HW flrs, built-ins & FP. Or on those long summer nights, easily transition out to your large deck & fenced yard w/hot tub-perfect for entertaining. A home office, south-facing patio w/ocean views & spacious FR w/gas FP complete the main. Up find an executive primary w/11’ vaulted ceilings, dual walk-ins & luxury ensuite, 3 additional BRs & full bath. The lower offers a large rec room & flex space. Updates: flooring, paint, fixtures, newer windows, drains & 2 heat pumps. A perfect blend of timeless charm & modern elegance! (id:65446)
73 Woodland Drive
Delta, British Columbia
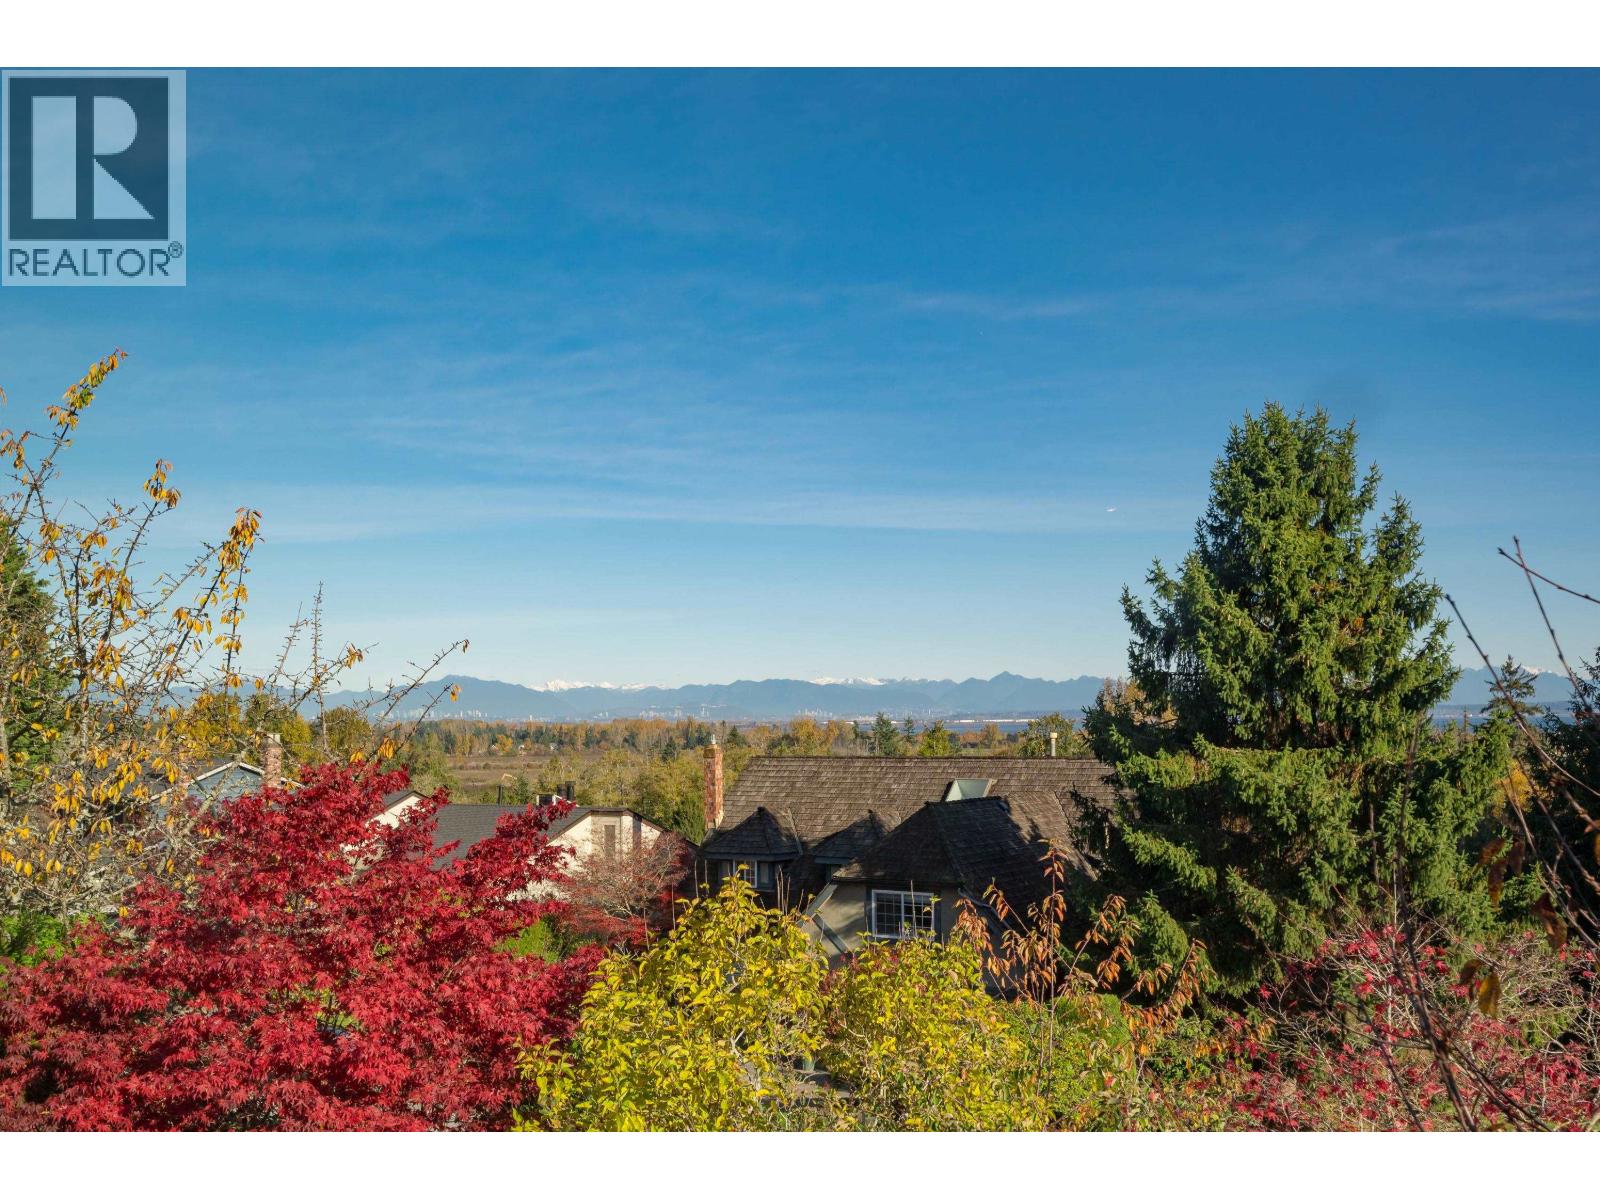
Set on a 7,500 square ft lot with stunning views of Boundary Bay, Southlands fields and the North Shore mountains, this 3,633 square ft home offers ideal multigenerational living. The upper level features 3 bedrooms, 2 bathroom, vaulted ceilings, cherry hardwood and a gourmet kitchen with Bosch appliances, quartz island and two view decks. The bright ground-level suite includes 3 bedrooms, 2 bathrooms, a full kitchen and private patio - perfect for extended family. With updated cedar decks, new furnace, new windows throughout, mature fruit trees and double garage, this home blends space, comfort and connections across generations. (id:65446)

301 201 Dogwood Dr
Ladysmith, British Columbia
Welcome to Dalby’s on Dogwood, a 25-unit boutique building in the heart of Ladysmith. This spacious 1 bedroom plus den, 2 bathroom home offers a thoughtful layout that’s both functional and inviting. The open-concept living and dining area is filled with natural light and flows seamlessly to a private balcony where you can enjoy peaceful ocean views. The primary bedroom features ample space and a full ensuite, while the versatile den works beautifully as a home office, guest space, or hobby room. A powder room adds convenience for visitors and everyday living. The kitchen is well laid out with plenty of storage and workspace, making it ideal for both casual meals and entertaining. Located just minutes from shops, parks, trails, and Ladysmith’s charming waterfront, this home offers a relaxed coastal lifestyle with all amenities close at hand. Ideal for downsizers, professionals, or anyone looking to enjoy comfortable living in a prime Vancouver Island location. (id:65446)
2472 Glenwood Avenue
Port Coquitlam, British Columbia
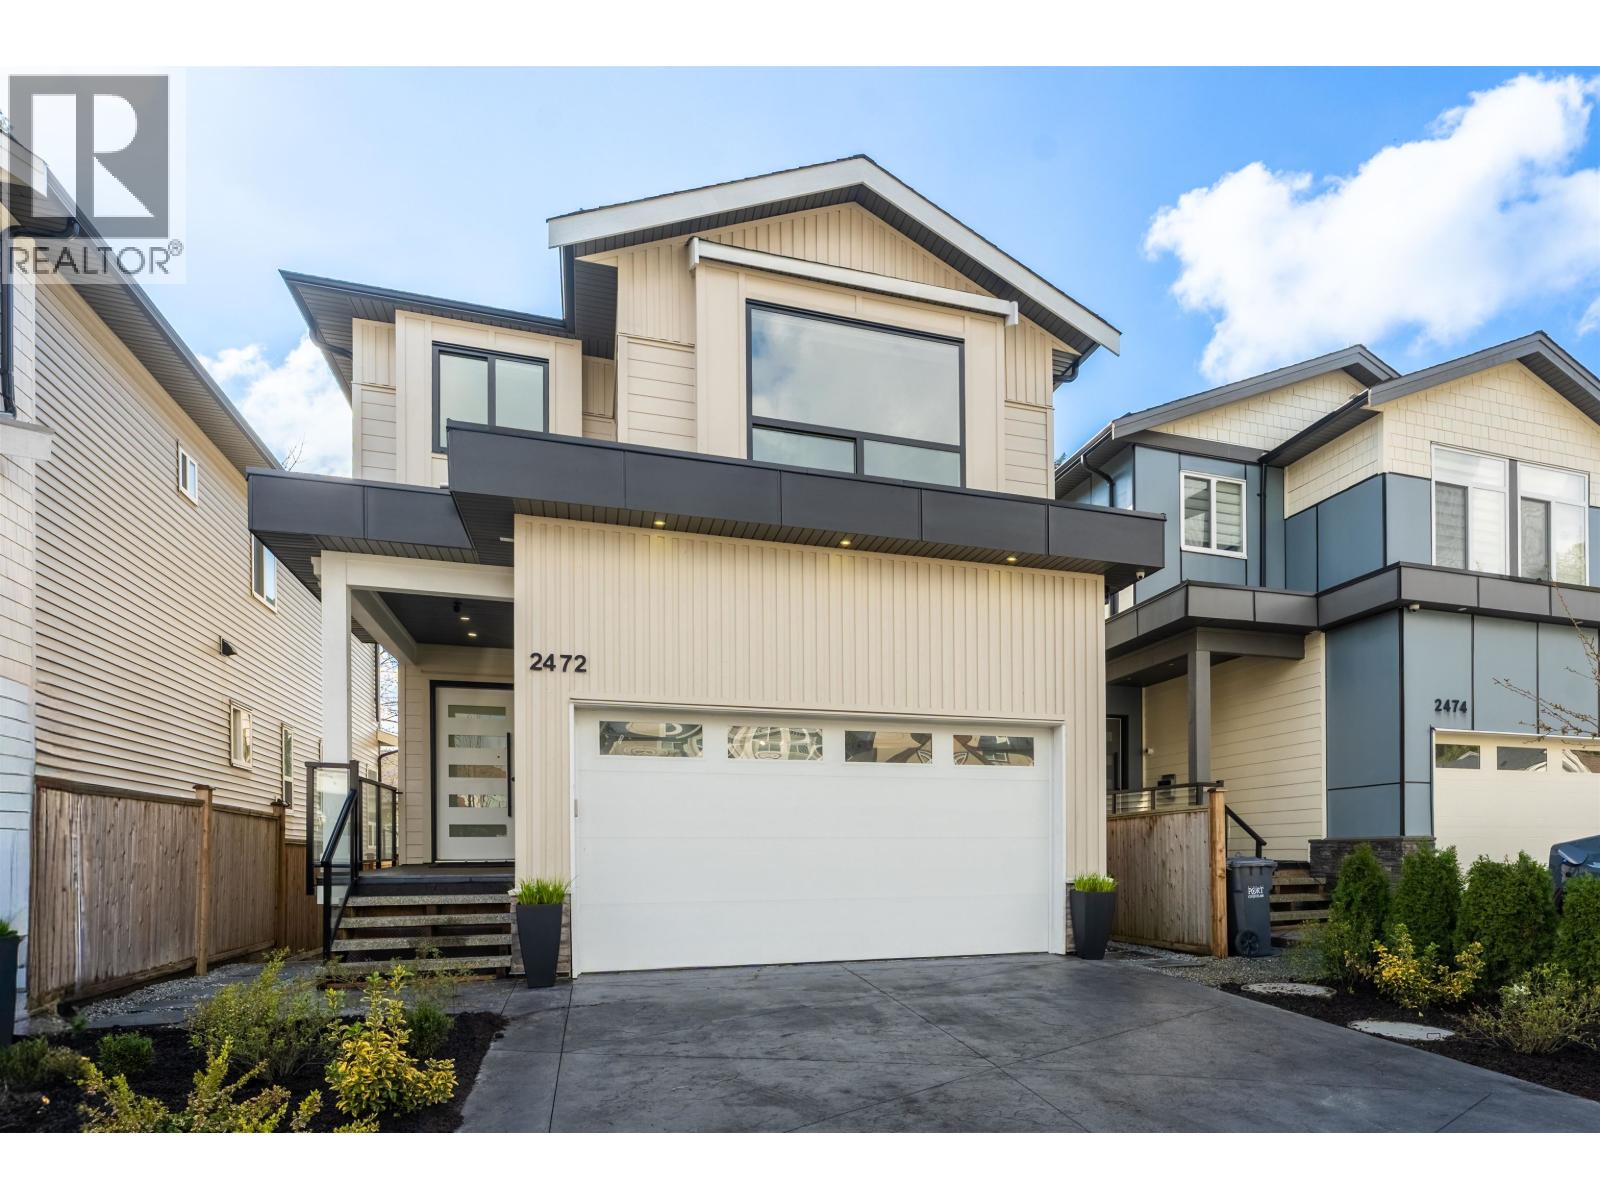
Stunning brand new home in a sought after area close to the all amenities. Large sundeck and south facing back yard is an entertainers dream. Main floor offers open concept layout with large windows providing ample natural light. Upstairs you will find 4 bedrooms and 3 full bathrooms. Basement has rec room for upstairs use and legal 2 bedroom suite with its own enclosed laundry. Only minutes walk to Coquitlam River and Lions Park yet close to schools, bus, Skytrain, Westcoast Express and Coquitlam Centre. Family friendly neighborhood with spacious master bed room with mountain views. (id:65446)