
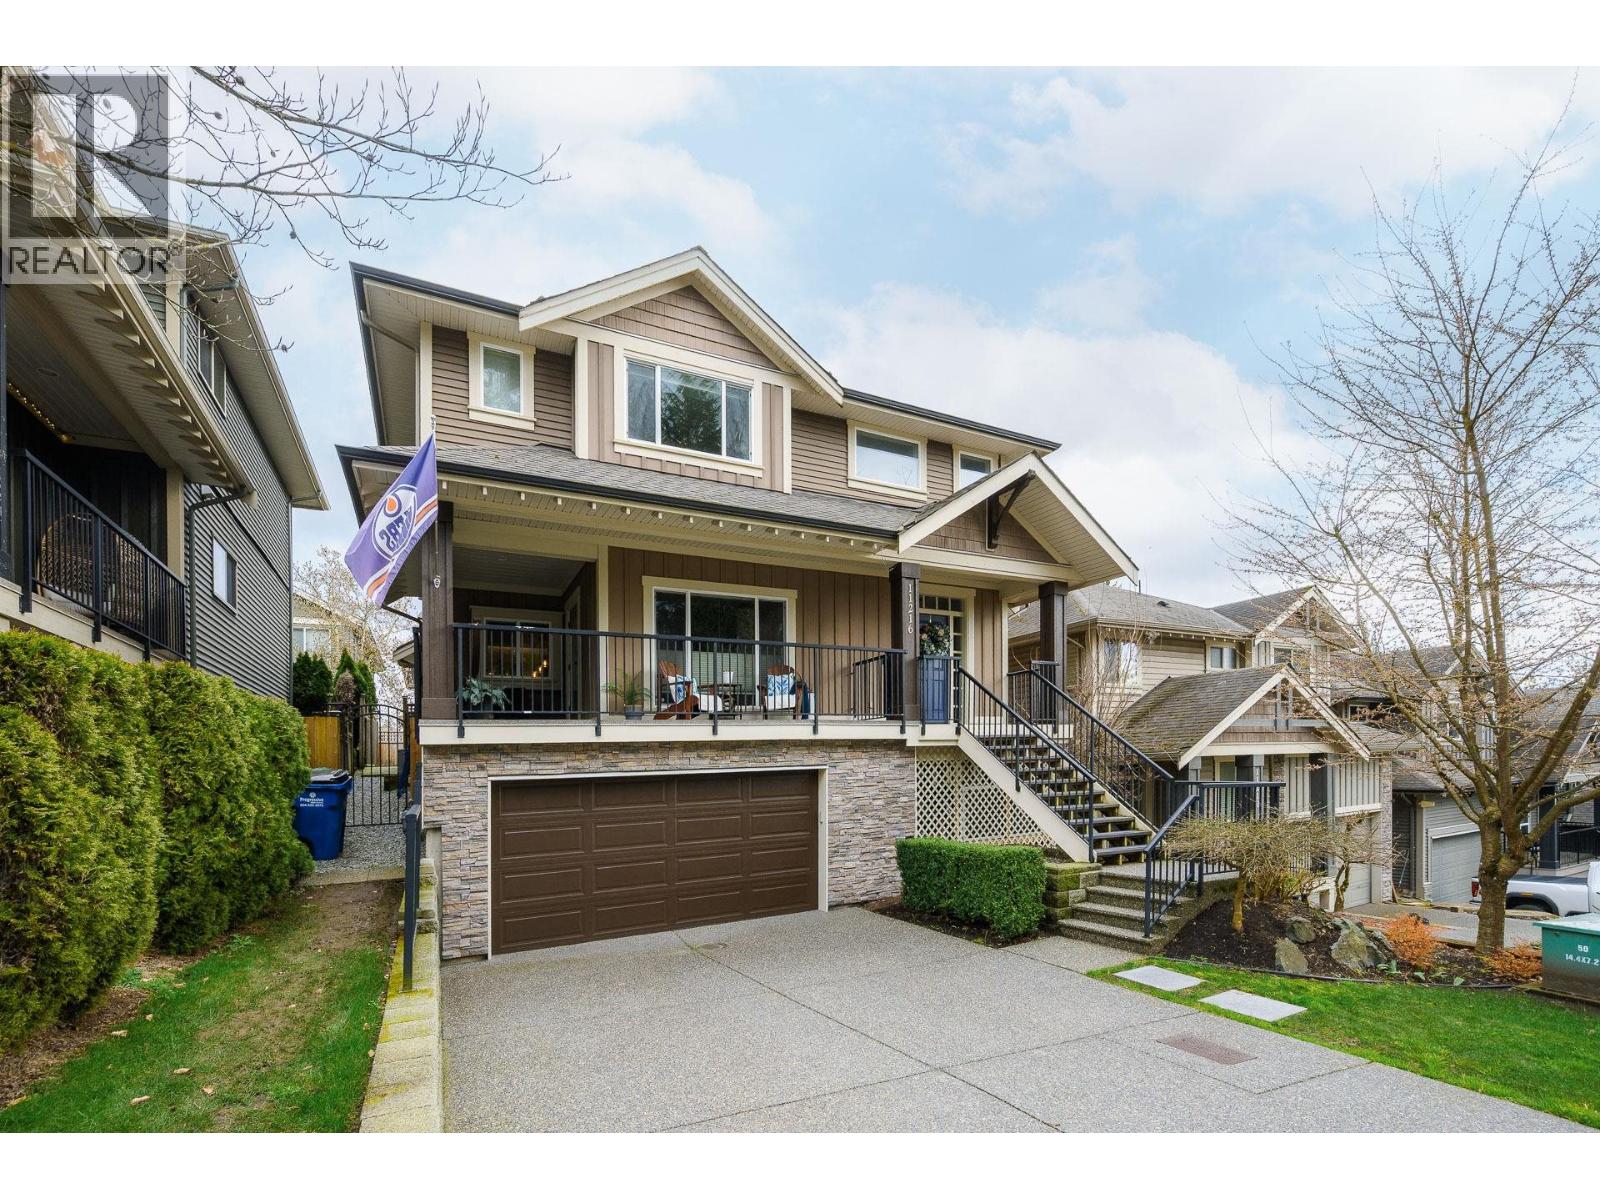
11216 236 Street
Maple Ridge, British Columbia
MOVE-IN. GROW. STAY AWHILE. A meticulously - original-owner home, built with care and attention to detail, evident throughout, offering well-designed living across three levels. This 4 bed, 4 bath home delivers a functional, family-friendly layout with a bright open-concept main floor featuring a spacious kitchen, dining, and living area built for both everyday living and entertaining. Upstairs offers generous bedrooms, including a comfortable primary retreat with walk-in closet and private ensuite. The fully finished basement adds flexibility with additional living space, bedroom, full bath, and room for growing families or guests. The outdoor space is a true standout: professionally hardscaped with a glass-covered deck for year-round use, plus a private lower-tier patio with hot tub. Proudly owned and meticulously cared for, this home is move-in ready. Equipped with heat pump and oversized hot water tank. Located in sought-after Cottonwood near top-rated schools, parks, trails, and shopping. THIS IS IT. (id:65446)
Rennie & Associates Realty Ltd.

146 Timberline Road
Kelowna, British Columbia
The best view in Kelowna. 2019-built four bedroom, five bathroom, 5,100+ square foot Modern Hamptons residence perched on a 5.129-acre lot in the Upper Mission area of Kelowna! Upon entering the property, you're greeted with your substantive driveway that carves through the rock, creating a unique estate feel. The grounds include substantial mature landscaping, a custom greenhouse/garden area, a large 30'x60' open-air structure at the top of the property (Wedding venue, workshop conversion, greenhouse, etc), a waterfall & pond feature at your central entry, and several raised planter bed areas; a rare property where even the garden gets a view. Upon entering the home, you are greeted with soaring 20 foot ceilings in the living room that flow straight ahead to the infinity pool that blends into Okanagan Lake ahead. The main floor offers this stunning living room, a kitchen with a pass-through to the outdoor BBQ area, and a dining room with perfect indoor/outdoor transitions. The master on the main offers the same panoramic views, and a five piece private ensuite. The main floor is finished off with a powder room, laundry, and an additional bedroom/office. Upstairs via the floating staircase are two complete master bedrooms with their own en-suites, as well as a private ""perch"" one further level up as a viewpoint. Downstairs, there is a tandem-car garage and a full recreation room that features a bar, room for a pool table, a full bathroom, and a private, fully outfitted theatre room. Outdoor amenities include the covered deck with heaters, BBQ area, hot-tub, tiled infinity pool, and sunken fire pit with seating area. This property uniquely has the modern features of a high-end residence but with over five acres, stunning views, full privacy, and extras like the detached structure, and plenty of uncovered parking. (id:65446)
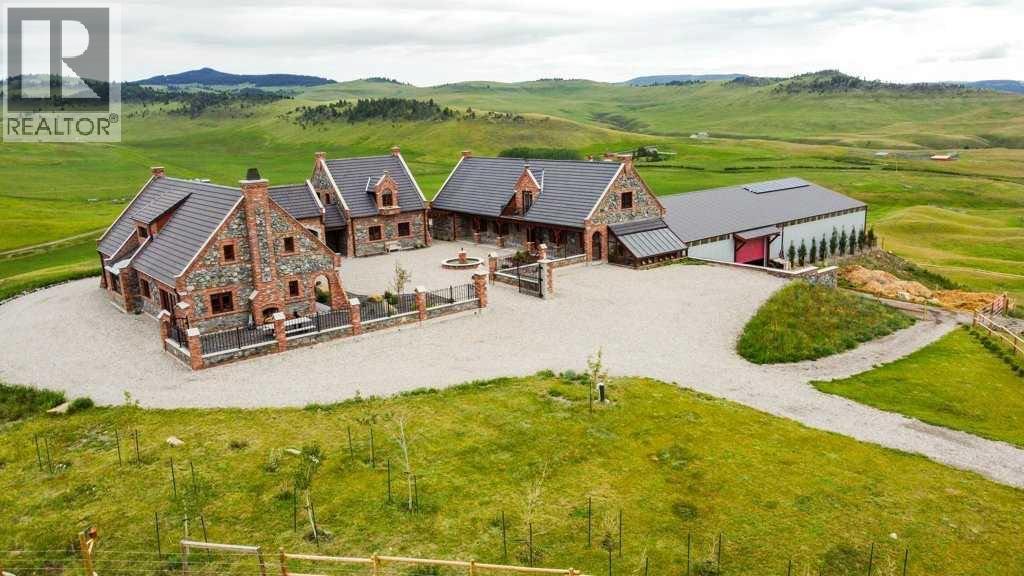
1029 Twp Rd 8-4
Cowley, Alberta
Welcome to Southern Alberta. Step into a world of refined design with this extraordinary stone compound, sprawled over 100 acres of pristine Southern Alberta landscape. This fine estate, meticulously crafted by the owner, is a masterclass in architectural precision, where no detail has been overlooked. The property is a harmonious blend of European sophistication and modern functionality, offering a truly unique living experience. The estate features 4 distinct living areas, each exuding charm and elegance. The main residence is a grand retreat, reminiscent of a European mini- mansion with exquisite stonework, timeless design elements and custom finishes throughout. The secondary living quarters are equally impressive and include a one bedroom carriage house and 2 apartments above the stables, ideal for extended family or guests. This also presents a fantastic opportunity for revenue generation as a high end Air BnB which the current owner operates and has earned a rare 5* Super Host rating. Equestrian enthusiasts will be captivated by the indoor arena, which is not just functional but an ideal venue for hosting the most sophisticated riding events, complete with heated indoor viewing room and if that's not enough, there is a fenced outdoor riding arena as well. This property is more than just a home, It's an estate where every element has been thoughtfully considered to create a sanctuary of beauty, comfort and endless possibilities for one or more families. Whether you're seeking a serene family retreat, an income generating investment or a venue for grand events, this stone compound offers it all, right here in scenic Southern Alberta. (id:65446)
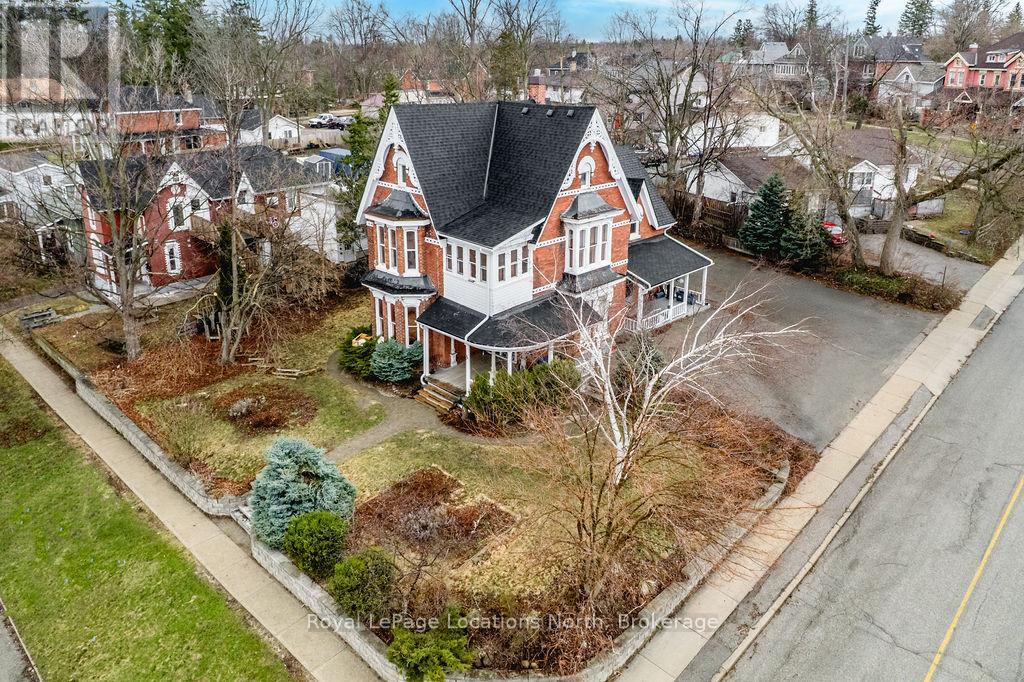
3 Peel Street
Barrie, Ontario
Welcome to 3 Peel Street, a unique and versatile property offering strong income potential in a sought-after downtown location. Situated on a spacious corner lot,this legal 4-plex also includes a detached in-law suite carriage house, offering a total of 5 self-contained units, all within walking distance to the library, farmers market, transit, and local amenities. The focal point is a red brick century home full of character, featuring distinctive gable details and timeless curb appeal. Inside,the property blends historic charm with functional living across multiple rental units. Unit 1, on the main floor, is a 3-bedroom suite with a separate powder room and a dedicated bath/shower room. Unit 2, in the detached carriage house, offers two bedrooms, a living room, kitchen, and a 4-piece bathroom, ideal for tenants seeking added privacy. Unit 3 is a 1- bedroom with new flooring and a refreshed 3-piece bathroom. Unit 4 is a spacious 1-bedroom with an eat-in kitchen, separate living room, full 4-piece bathroom, and fresh paint with new floors. Unit 5 features one bedroom, a galley-style kitchen, separate living room, and a 3-piece bath. Recent upgrades include electrical and plumbing inspections, a new pressure booster for the water system, and two new rental hot water heaters. The property offers parking for multiple vehicles and detached garage space for tenant storage. 4 out of the 5 units are currently tenanted. (id:65446)
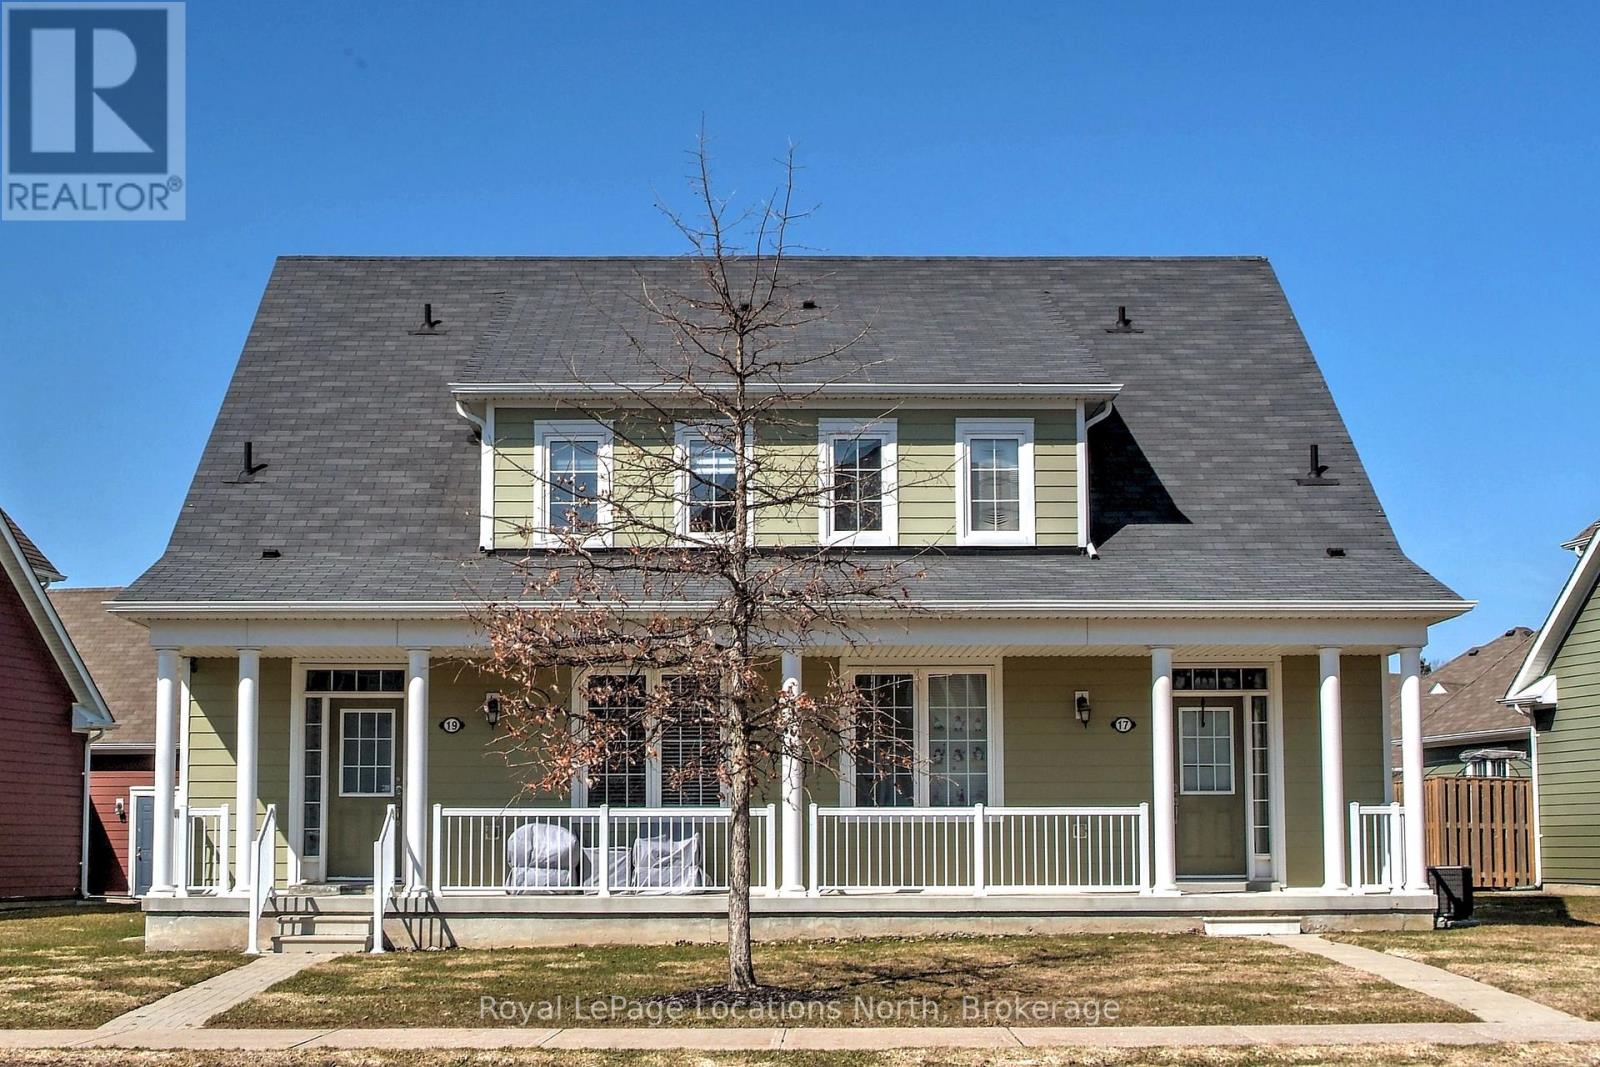
19 Village Gate
Wasaga Beach, Ontario
Charming 4 Bedroom Semi-Detached condo, close to shopping and the beautiful shores of Georgian Bay. The main floor layout features an open-concept living space including, living room, dining room, kitchen with a breakfast nook, primary bedroom with a 4pc ensuite and laundry. Two bedrooms and a 4pc bath are located on the second floor. The fully finished basement includes a recreation room, 4th bedroom, 4pc bath and plenty of storage. New twin pad arena with modern Library, nearby , 2 new high schools, coming soon. golf courses, nearby. Wasaga Beach is the Longest Freshwaster Beach in the World. (id:65446)
795853 Grey 19 Road
Collingwood, Ontario
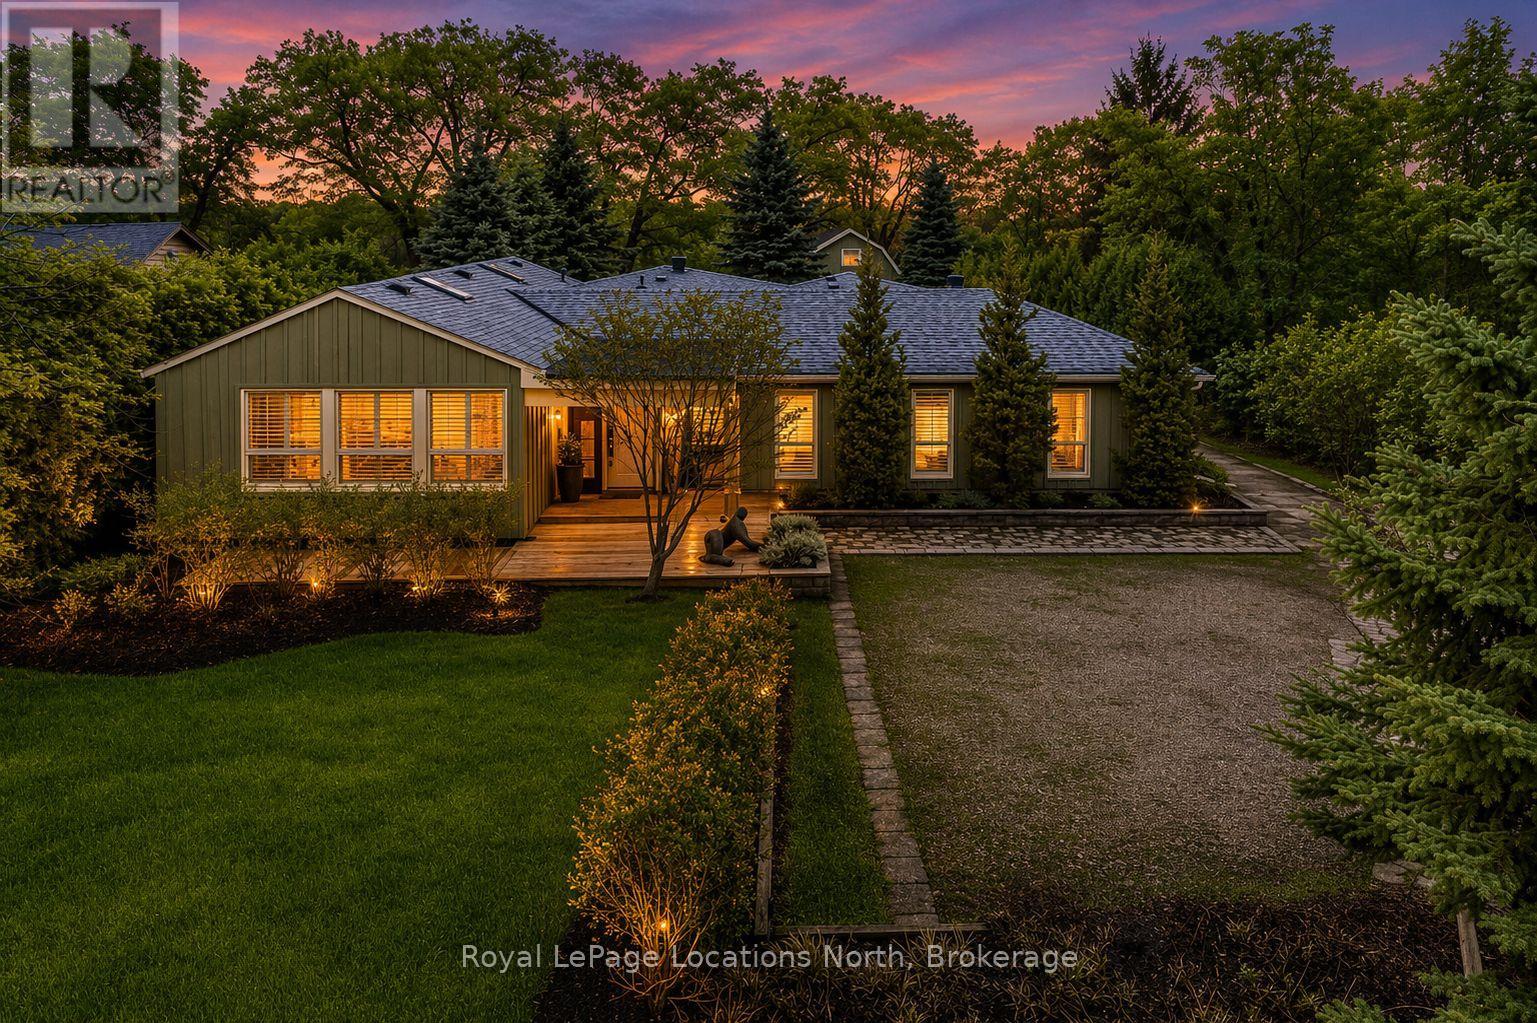
Set on a beautifully private rural lot w/ stunning views of Blue Mountain & only 7 minutes from downtown Collingwood, this charming ranch bungalow offers the perfect blend of character, space & peaceful country living w/ 5 beds & 4 baths to accommodate extended families or many guests. Backing onto the serene Silver Creek, the property is surrounded by mature willow trees, lush gardens & natural beauty, creating a setting that feels like your own private retreat. This spacious home offers a large executive foyer & convenient powder room. Through elegant French doors, the Great Room truly lives up to its name, stretching 38 ft long w/ 10 ft soaring ceilings, skylights & a stunning gas fireplace framed w/ custom wood moldings. The included, oversized, leather couches & huge dining table make you feel like you are in a grand lodge. Designed for gathering, the formal dining area easily accommodates the 12-seat table, perfect for hosting family dinners, holidays & weekend get-togethers. The updated kitchen features brand new black stainless steel appliances, two built in pantries, built-in desk workspace & a large island. Continue through the pantry to access the large covered porch & your BBQ. The primary suite is thoughtfully set down its own private hallway, offering a 3PC ensuite & oversized his-&-hers closets complete w/ custom built-in wardrobes. Additional upgrades include custom LED lighting throughout, new built-in wardrobes in bedrooms & a newly created laundry room/mud room. Step outside to a covered back porch overlooking the picturesque yard & river. Spend your evenings entertaining by the water, where you can watch salmon & trout swim by. A large storage barn provides a place to keep all of your toys & extra things & the property provides potential for a future carriage house or guest suite, ideal for extended family or additional income. Whether you're looking for a full-time country home, a ski chalet getaway, or a summer escape, this property has it all. (id:65446)
18 Mills Circle
Springwater, Ontario
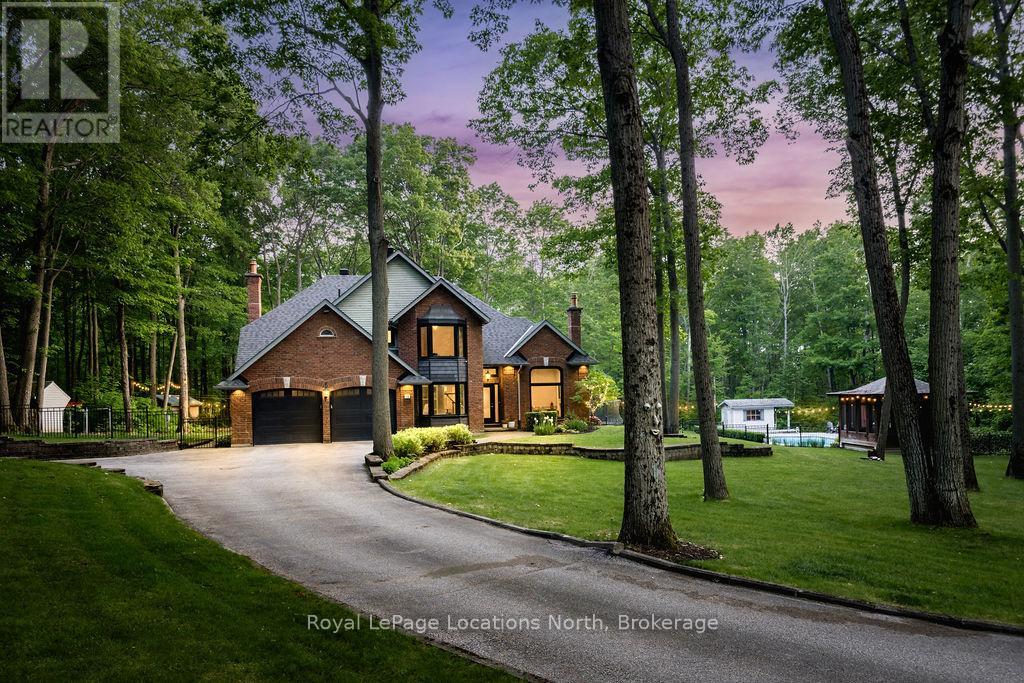
A Rare Offering in One of the Area's Most Prestigious Estate Neighbourhoods. Tucked away in an exclusive cul-de-sac, this stunning executive home sits on a secluded 1.52-acre lot, surrounded by mature 50 oak and maple trees. A winding driveway leads to a 2-storey home with 2,733 sq ft above grade + 1,500 sq ft finished basement. A true backyard oasis + personal retreat features a 20 x 40 saltwater pool '19, powered pool house, and an 18' beam gazebo, all surrounded by lush landscaping and wrought iron fencing. A hot tub and tool shed complete the fully fenced yard - ideal for relaxing or entertaining. Main Floor Elegance is evident when you enter the home showcasing vaulted ceilings, a curved staircase, and elegant wainscoting. The formal dining room has 14' ceilings, a wood-burning fireplace, and floor-to-ceiling windows. A main floor office, powder room, and open-concept kitchen with granite counters, built-ins, and a sunken family room with a wood-burning fireplace create a perfect flow. French doors lead to a large deck with scenic views. The upper level offers a refined retreat, highlighted by new hardwood flooring and a stunning hardwood staircase. The spacious primary suite offers double walk-in closets and a spa-like 5-pc ensuite with quartz, soaker tub, heated floors, and glass shower. Two more bedrooms share a newly renovated bath with quartz vanity, glass shower, and heated floors. Finished Basement '24- Bright and versatile with 10 ceilings, pot lights, wainscoting, gym, guest bedroom, and full bath with heated floors. Upgrades: Furnace' 25, A/C '19, Roof '21, Windows/Doors'22, Irrigation, Water Softener. Trail Access, minutes from golf, shops, schools, and commuter routes - this home offers the ultimate in privacy, elegance, and lifestyle. With timeless finishes, all major upgrades completed, and exceptional outdoor living, 18 Mills Circle is a rare find. Book your private showing and experience the lifestyle this exceptional estate provides. (id:65446)
8733 Leskard Road
Clarington, Ontario
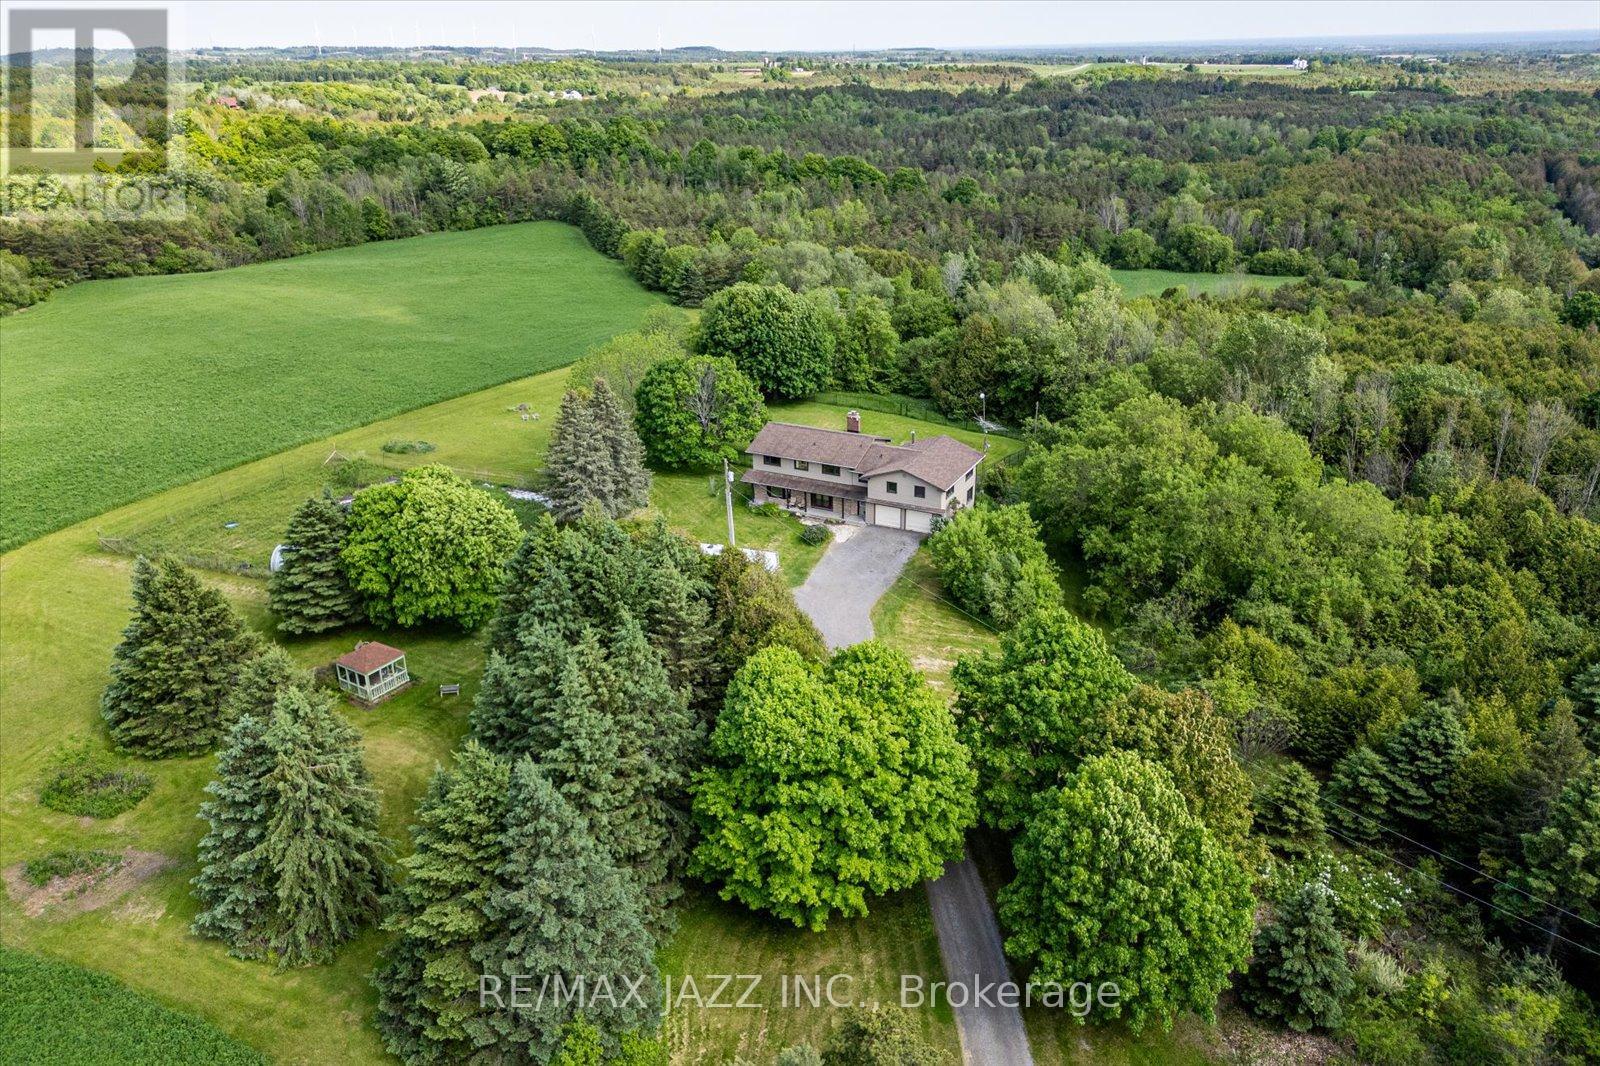
Discover the perfect balance of country lifestyle and modern convenience at this 60-acre property in Clarington. Just minutes to the free 407 extension, close to Brimacombe Ski Hill (with night skiing!!!), and near the Ganaraska Forest's extensive trail network for hiking, horseback riding, snowmobiling and recreational vehicles, this location is ideal for active families and outdoor enthusiasts. With approx.. 42 workable acres, the land also offers excellent potential for horses, hobby farming or gardening. The spacious 4 bedroom , 4 bathroom home features a versatile layout with multiple living spaces and an upstairs office/bedroom with its own private staircase, plus a great room and wet bar . While the design could suit multi-generational living, it has always been enjoyed as a single-family residence. The lower level sub-garage provides secure storage for tools, tractors and machinery and the property accommodates parking for up to 22 vehicles. Updates include geothermal heating & cooling(2009), roof(2014), siding/windows/fascia(2015) and interior painting(2021). Utilities average just $400/month and high-speed internet makes working from home simple and reliable. With its mix of acreage, upgrades and unbeatable location, this property is a rare opportunity to enjoy the privacy of rural living while staying connected to everything the Durham Region has to offer. (id:65446)
12326 234 Street
Maple Ridge, British Columbia
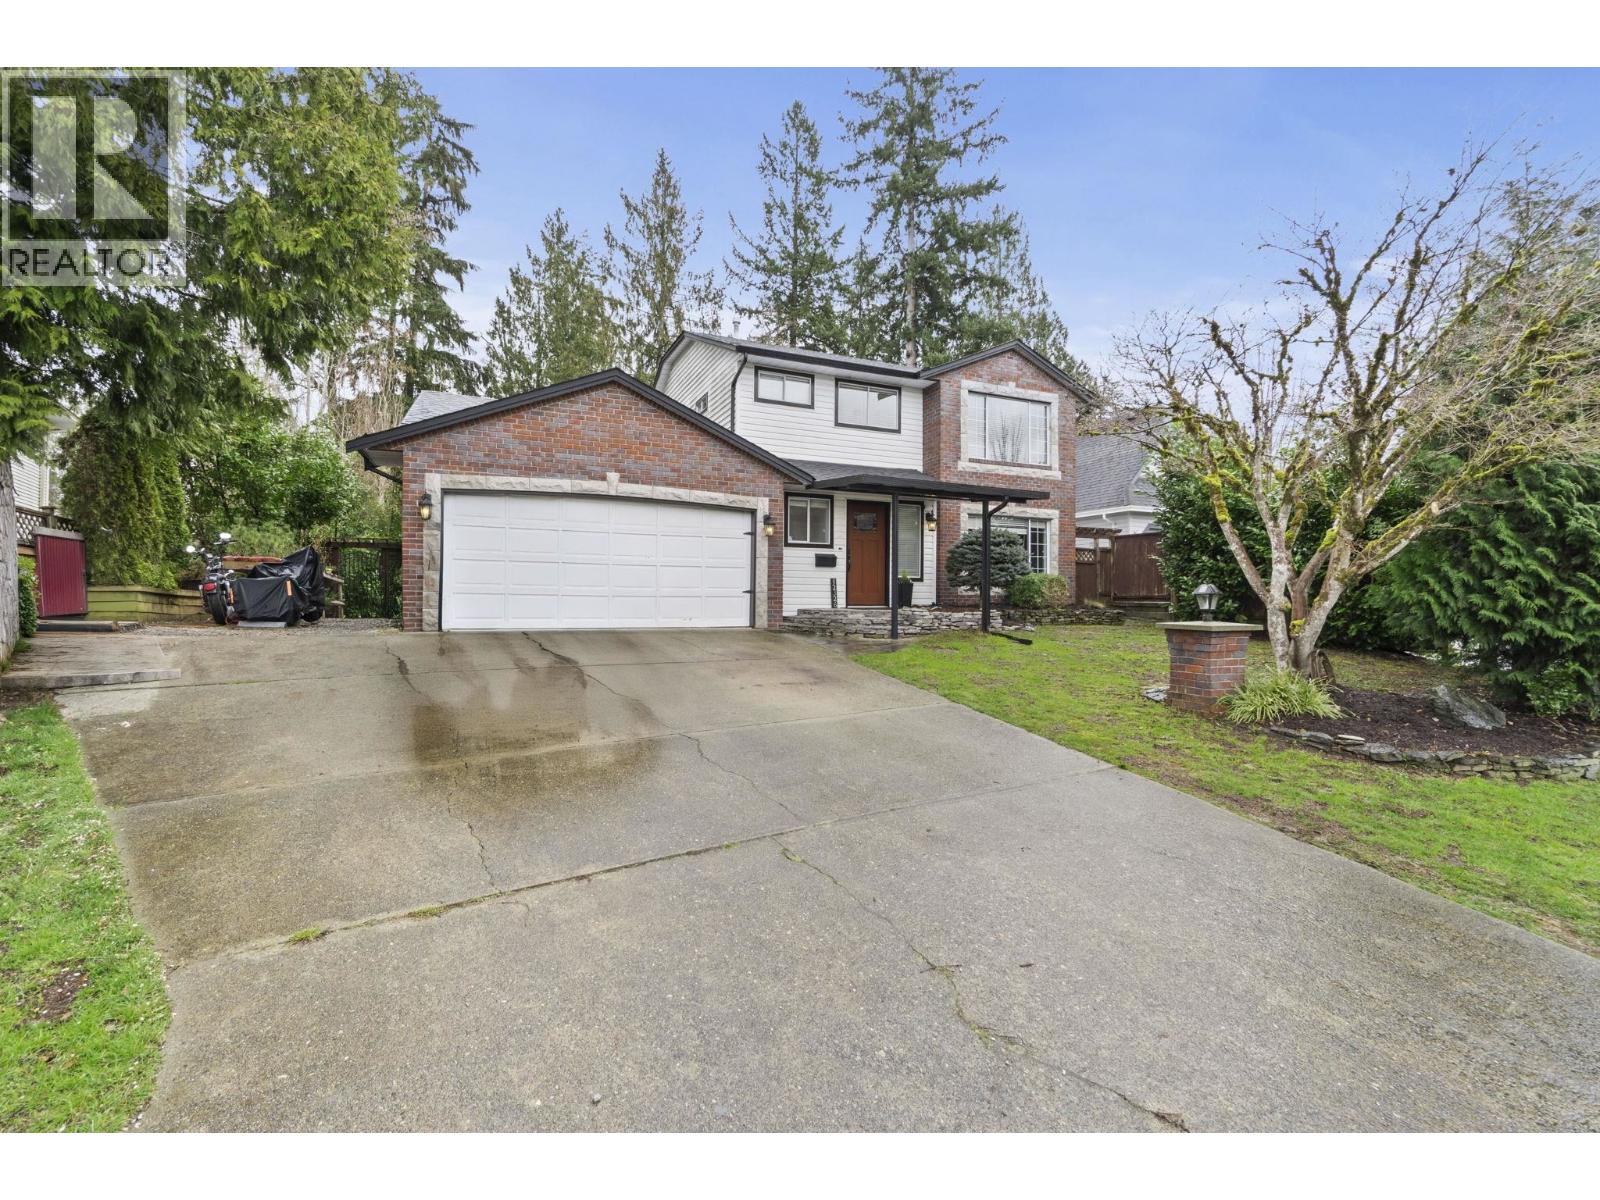
Welcome to your oasis backing onto a lush greenbelt and Coho Creek! Move-in ready, this stunning 2-storey home features a white kitchen with quartz counters, premium stainless appliances, dual ovens, and a walk-in pantry. Enjoy neutral paint and laminate floors throughout a great layout with separate living and family rooms-each boasting a cozy gas fireplace. Step outside to a custom covered flagstone patio overlooking nature. Upstairs offers 3 spacious beds, including a massive primary suite with a W/I closet and 4-piece ensuite. Includes a double garage and RV parking. Minutes to Golden Ears Park, Kanaka Creek trails, schools, and shopping. An outdoor lover's dream! Open House Sunday 12 to 1 PM. (id:65446)
27 Newport Boulevard
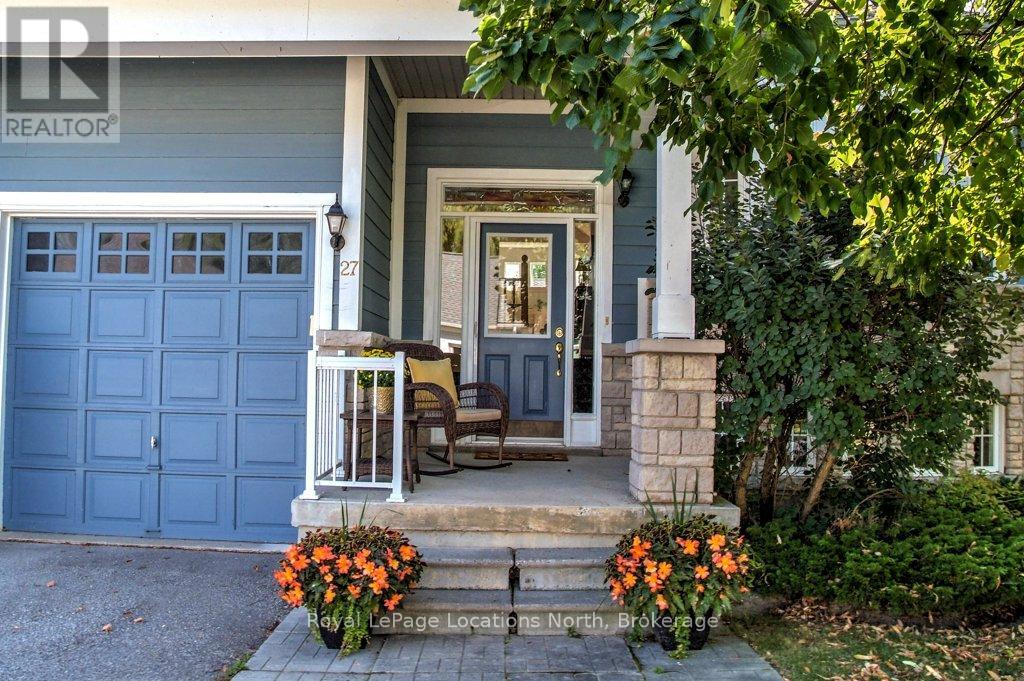
Collingwood, Ontario
This four-bedroom, three-bathroom executive raised bungalow in the Blue Shores community of Collingwood is steps from Georgian Bay. Enjoy water views from both the front and back of this meticulously renovated home. Picture yourself in the nautically-inspired kitchen featuring a Bertazzoni gas stove, Blomberg fridge, and white quartz countertops. The main floor features wide-plank hickory wood floors, with vaulted ceilings and a gas fireplace in the living room, a four-piece main bathroom as well as two bedrooms. The large primary suite includes a walk-in closet, and four-piece bathroom with large soaker tub and walk-in shower. The lower level features extra-high ceilings, large windows and driftwood-like laminate flooring, a spacious recreation room, two good-sized bedrooms, a three-piece bathroom as well as a workshop and tons of storage. Rounding out the home is a two-car garage with bonus loft. The well-managed development offers tennis/pickleball courts, a marina, kids playground, indoor and outdoor saltwater pools, a hot tub, billiards room, gym, and party room with kitchen. The $484.50 monthly common fee includes all Clubhouse and related amenities, as well as total lawn care and snow clearing services. Make this move-in ready home part of your next chapter in this friendly adult waterside community. (id:65446)
90 The Cove Road
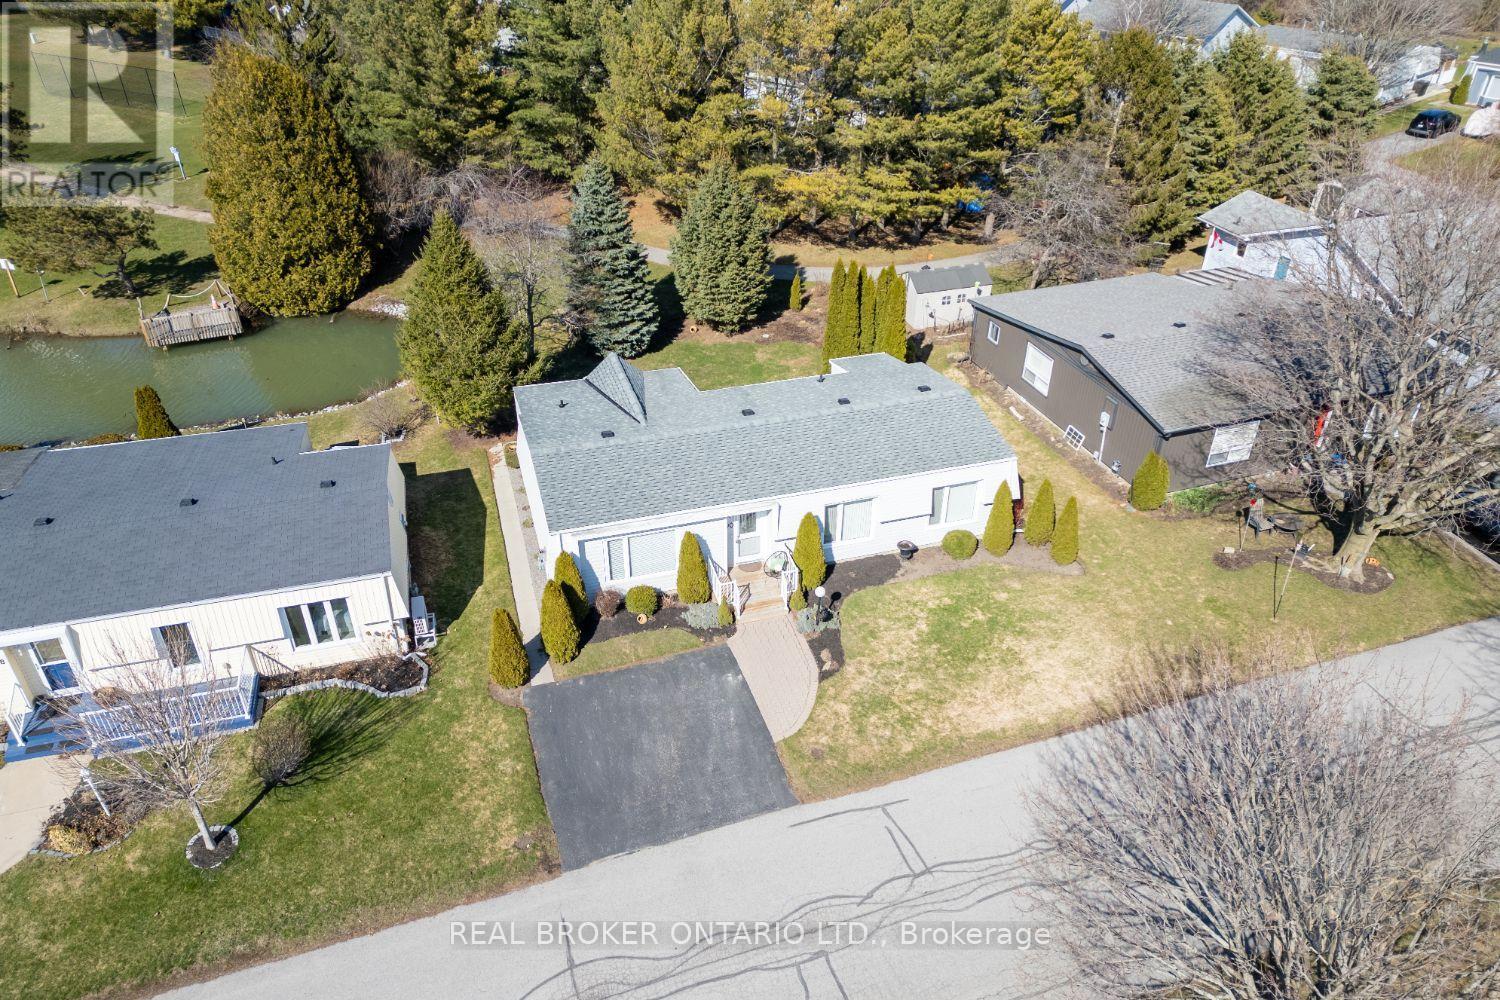
Clarington, Ontario
Wake up to peaceful pond views and the manicured 5th hole of the golf course in this charming, two-bedroom bungalow, perfectly positioned near the shores of Lake Ontario in the highly desirable adult lifestyle community of Wilmot Creek. Offering effortless main floor living and a vibrant resort style atmosphere, this is the lifestyle you've been waiting for. Step inside to a warm and inviting interior where the spacious living room features laminate flooring, a large picture window, and a cozy gas fireplace, perfect for relaxing evenings at home. A separate family room provides even more living space, filled with natural light from the large window and offering a walk-out to the deck for seamless indoor-outdoor enjoyment. The open concept kitchen is both stylish and functional, complete with a tile backsplash, breakfast bar, generous cabinetry, and a window above the sink overlooking the outdoors. The adjoining dining area is ideal for entertaining family and friends. Two comfortable bedrooms provide the perfect retreat, including a spacious primary suite with a walk-in closet, electric fireplace, and private 3-piece ensuite. Outside, enjoy your morning coffee on the deck while taking in the tranquil pond and golf course views, a peaceful setting you'll never tire of. Wilmot Creek offers an exceptional lifestyle with amenities including golf, pool, pickleball, tennis courts, recreation center, walking trails, garden club, lawn bowling, dog run, and so much more. Monthly fees of $1,427.81 ($1,300.00 site fee + approx. $127.81 taxes as per Compass Communities) include snow removal, and full access to community amenities. Move in, relax, and start enjoying the best of Wilmot Creek adult living. (id:65446)
1416 County 124 Road
Clearview, Ontario
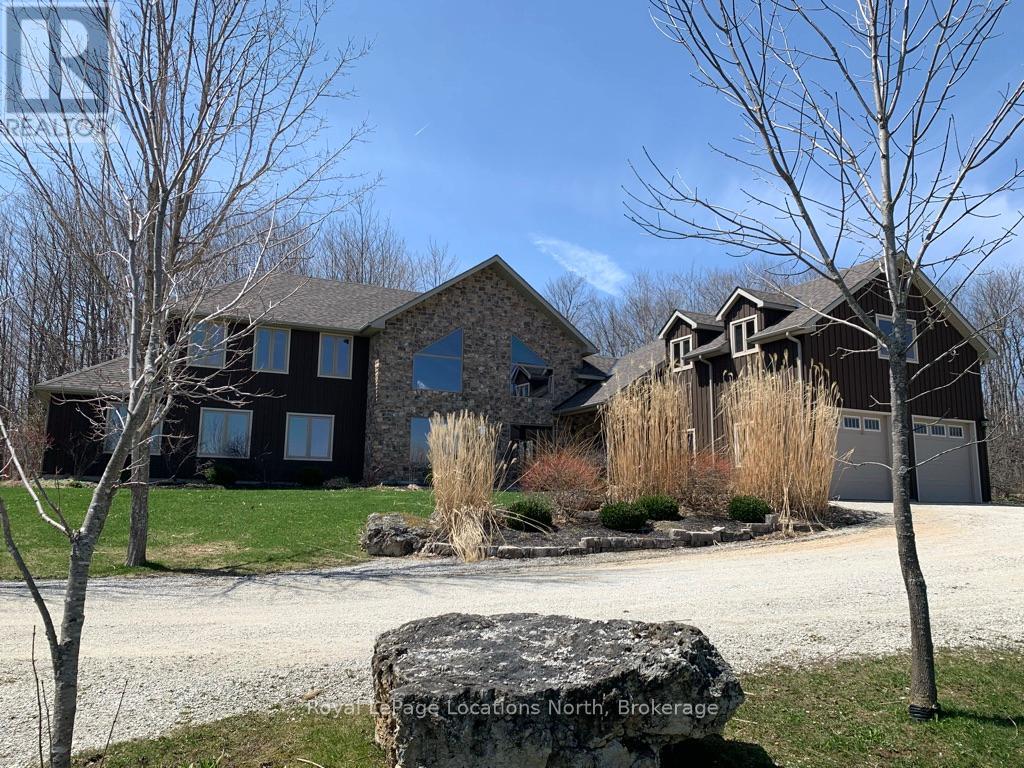
SEASONAL LEASE - Available May through November. This beautiful 3 acre property is set back from the road at the end of a treelined drive in a very private space surrounded by fields and forest. Only 15 minutes into Collingwood or Creemore, and just minutes from Singhampton for shopping, dining, entertainment. Hike or bike from your back door or on the many trails in the area. Head to the beach or the Village at Blue for more activity options. There are lovely views from every window of this home. The spacious main floor includes the primary bedroom, a second bedroom, laundry and open concept living/dining/kitchen. Upstairs are two more bedroom, a bathroom and loft area. Extra family room space is located above the attached garage. Enjoy your outdoor time with a lovely patio, hot tub, sauna and fire pit! Utilities are extra to rent. Not available for ski season. (id:65446)