
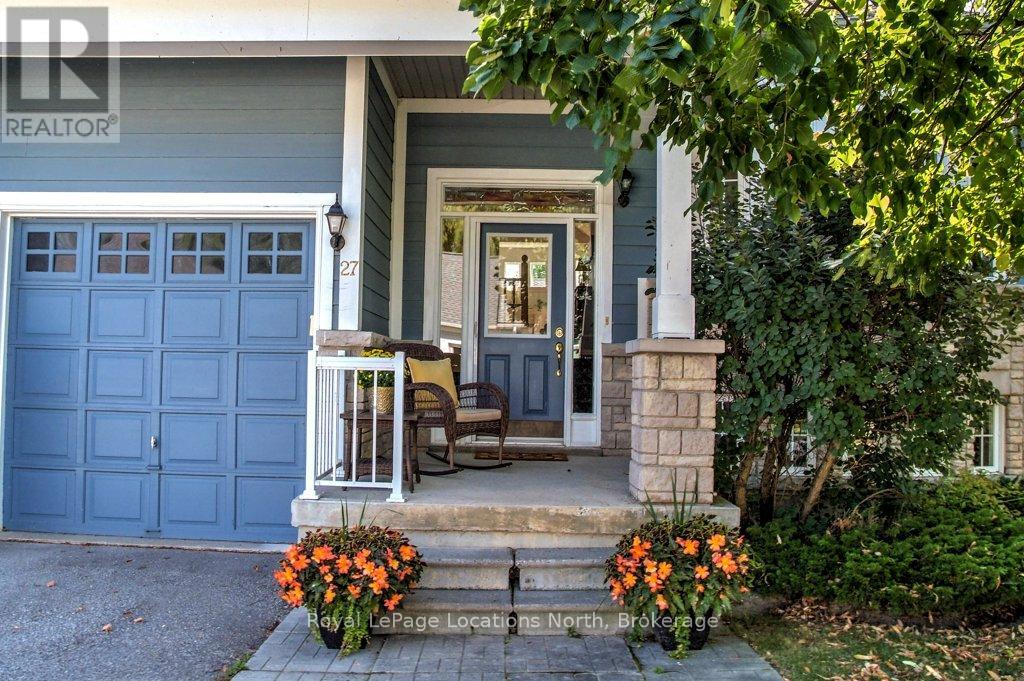
27 Newport Boulevard
Collingwood, Ontario
This four-bedroom, three-bathroom executive raised bungalow in the Blue Shores community of Collingwood is steps from Georgian Bay. Enjoy water views from both the front and back of this meticulously renovated home. Picture yourself in the nautically-inspired kitchen featuring a Bertazzoni gas stove, Blomberg fridge, and white quartz countertops. The main floor features wide-plank hickory wood floors, with vaulted ceilings and a gas fireplace in the living room, a four-piece main bathroom as well as two bedrooms. The large primary suite includes a walk-in closet, and four-piece bathroom with large soaker tub and walk-in shower. The lower level features extra-high ceilings, large windows and driftwood-like laminate flooring, a spacious recreation room, two good-sized bedrooms, a three-piece bathroom as well as a workshop and tons of storage. Rounding out the home is a two-car garage with bonus loft. The well-managed development offers tennis/pickleball courts, a marina, kids playground, indoor and outdoor saltwater pools, a hot tub, billiards room, gym, and party room with kitchen. The $484.50 monthly common fee includes all Clubhouse and related amenities, as well as total lawn care and snow clearing services. Make this move-in ready home part of your next chapter in this friendly adult waterside community. (id:65446)
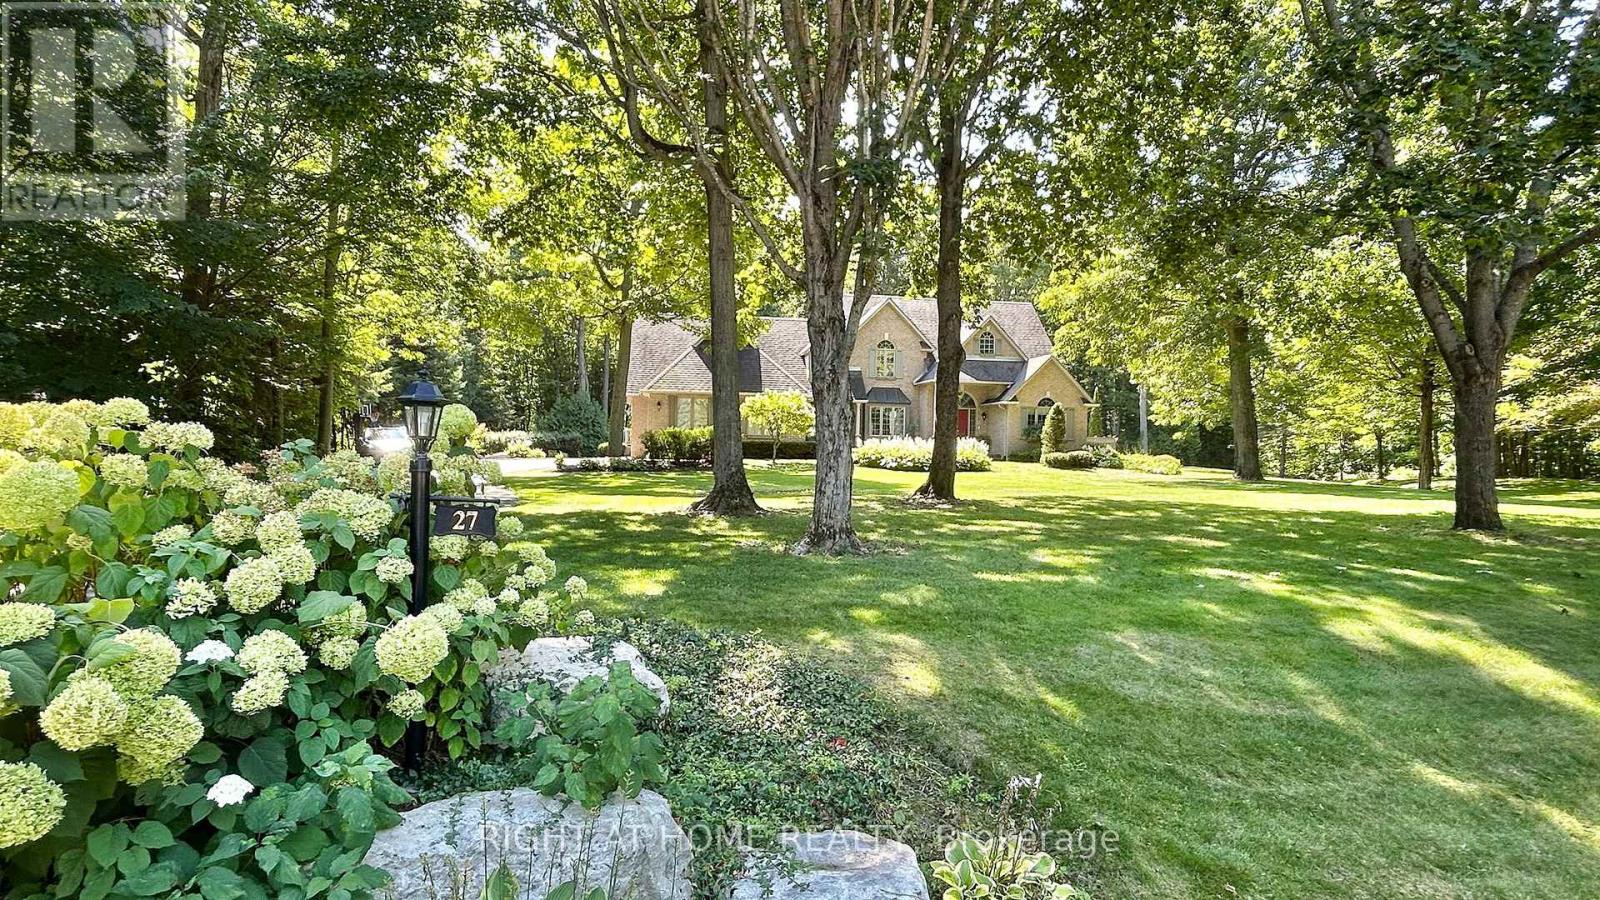
27 Timberlane Court
Clarington, Ontario
Escape the ordinary with this breathtaking 1.1 acre parcel located in the heart of Courtice. Prime cul-de-sac address, tucked away the end of the court. Without comparison, this is the most exclusive, executive enclave in Clarington. Cottage living without the drive! --- A perfectly balanced nature retreat with 80 year-old growth trees and direct access to Farwell Creek at the rear creates an immediate sense of privacy and timeless beauty. >Experience the serenity of country living , without the rural property travel: *4-km to Hwy-407 *7-km to Hwy-401 *6-km to the planned Courtice GO Station East extension *3-km to amenities including schools, grocery, drug store and major retail chains. >Custom, executive-grade quality construction, with varying architectural features including skylights, cathedral and vaulted ceilings throughout many of the rooms. Wake up to calming views of trees and nature from every room. This well maintained property has $240K of recent upgrades. It offers 4 upper, large-size bedrooms from the main area, along with an additional bedroom, bonus room and flexible charming loft space in the adjoining "East-Wing" of the home. This Secondary Flex space presents a versatile games/entertainment room and wet bar with a separate exterior entrance and a private back deck-ideal for entertaining, hosting guests, or for older teenagers and adult kids. Distinguished by its one-of-a-kind parcel and coveted location, Timberlane Court is a true hidden secret. **Remember to bring your hiking shoes to experience the on-site walking trail; ideal for daily exercise and dog walking. (id:65446)
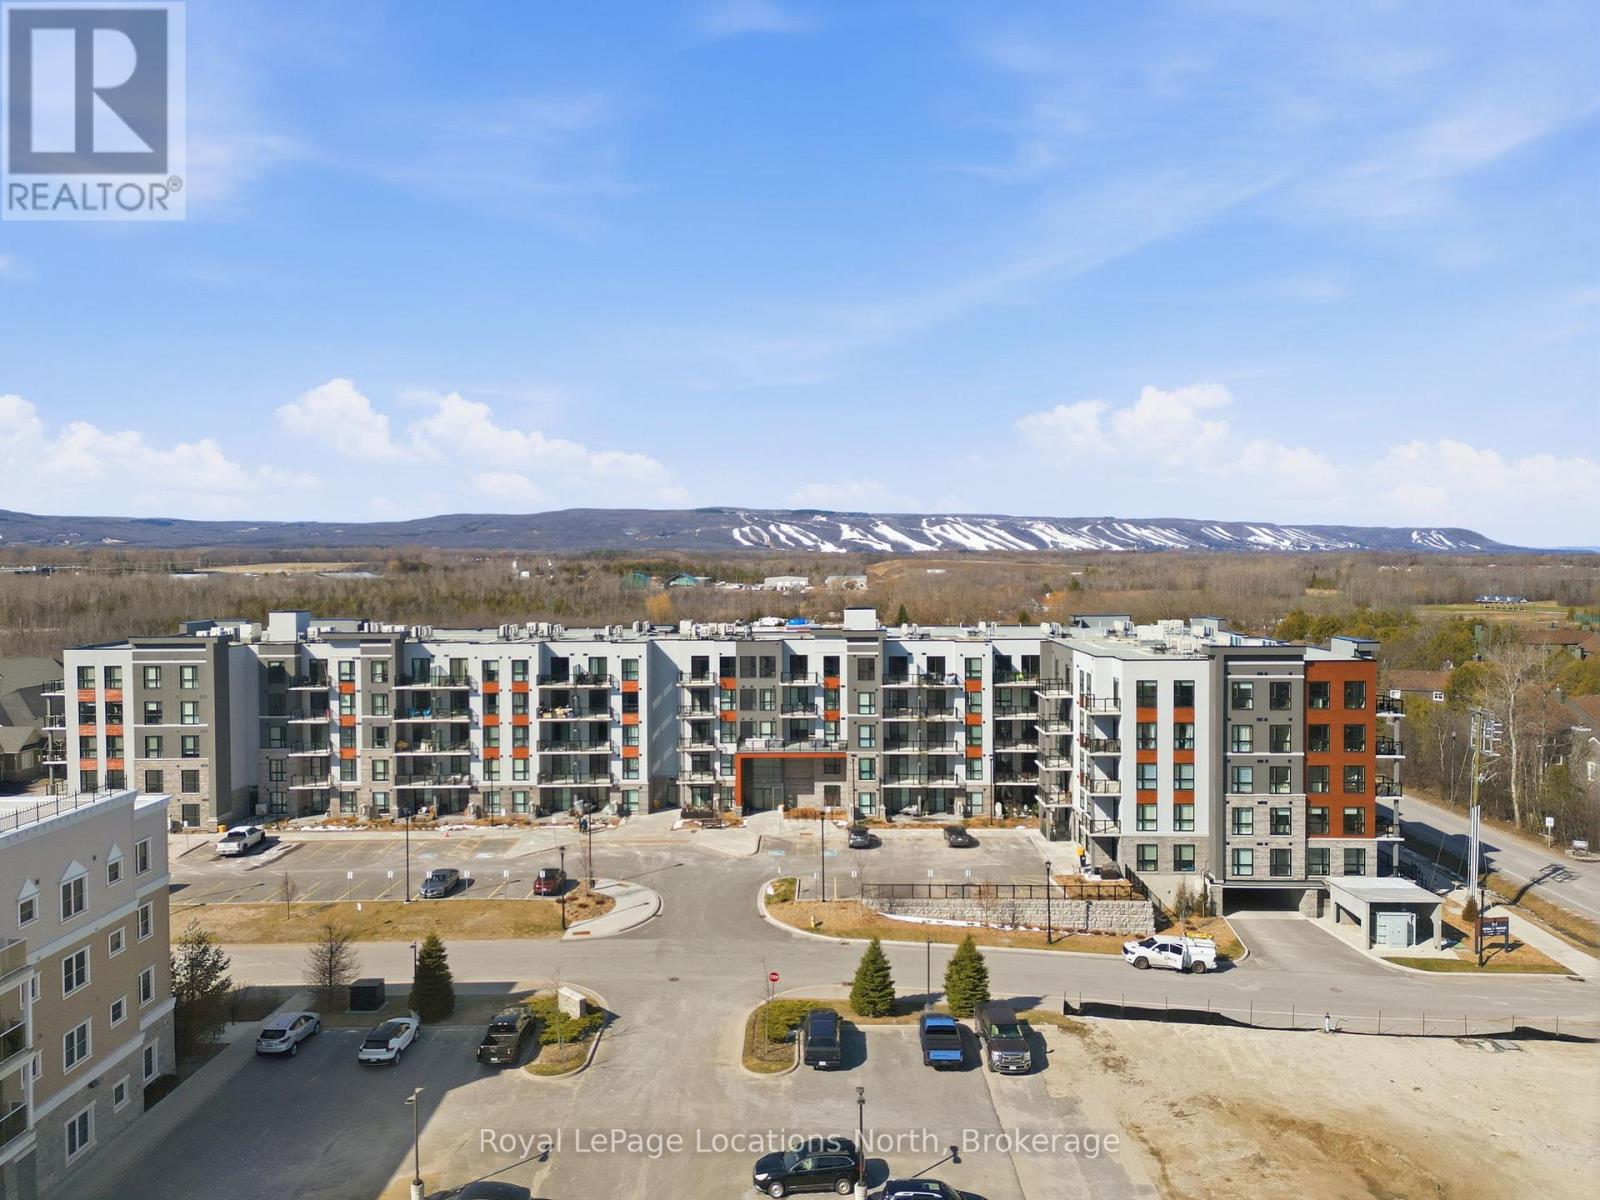
125 - 4 Kimberly Lane
Collingwood, Ontario
Welcome to convenient ground-floor living at Royal Windsor. This beautifully upgraded 2-bedroom plus den, 2-bathroom condo offers 1,150 sq. ft. of airy, modern living space with an open-concept design. One of only five highly sought-after Empress layouts-and the only one available on the ground floor-this suite stands out for its exceptional accessibility and functionality. Enjoy seamless indoor-outdoor living with two walkouts to street level through sliding patio doors in both the living room and the primary bedroom. For everyday practicality, this property includes two parking spaces, two storage lockers, and an EV charger rough-in. Over $50,000 in upgrades have been carefully curated, including pot lights and upgraded lighting throughout, kitchen enhancements, custom blinds, and tailored shelving and storage solutions. The patio provides a generous outdoor living space with added privacy from neighbouring units, complete with a hot and cold water hose bib. Residents of Royal Windsor enjoy access to an impressive array of amenities, including a rooftop terrace and BBQ area with views of Blue Mountain, indoor pool, fitness centre, golf simulator, party room, and games room. Ownership also includes priority access to Balmoral Village's Chartwell community for respite or long-term care, along with meal plan options. Ideally located just moments from the shores of Georgian Bay and the slopes of Blue Mountain, this exceptional condo offers a perfect blend of comfort and everyday convenience. Book your private showing today! (id:65446)
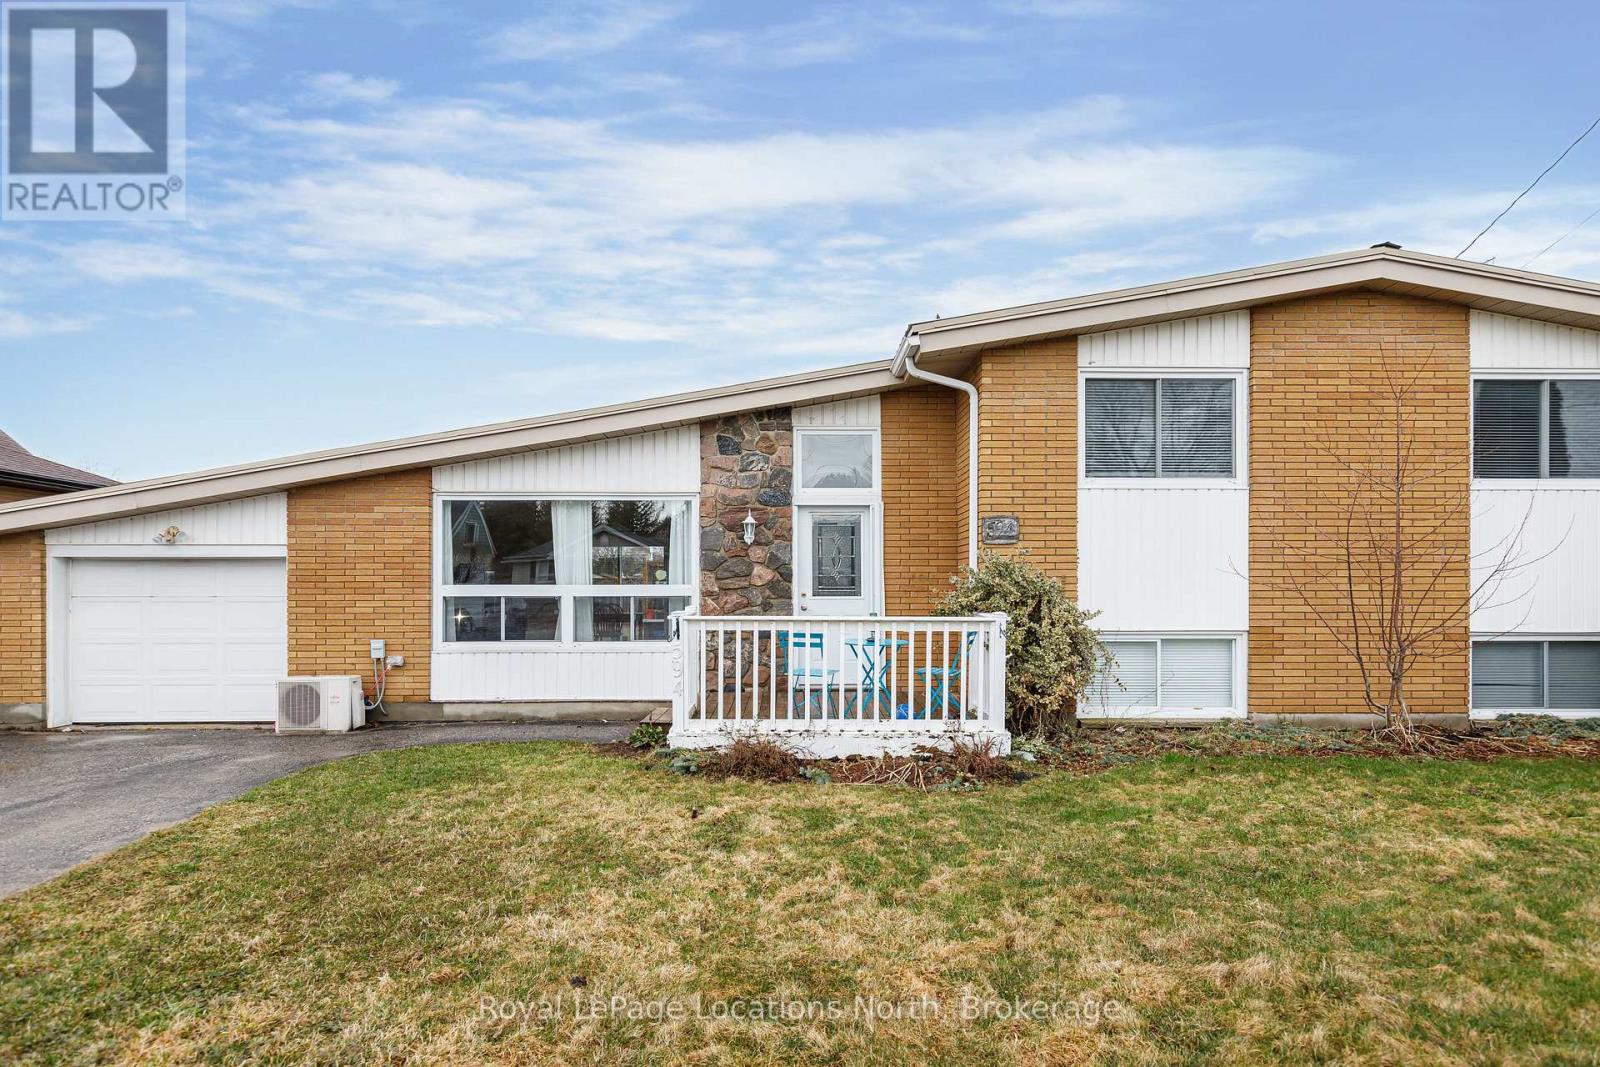
594 Oak Street
Collingwood, Ontario
Development opportunity. Prime investment opportunity in a highly sought-after "Tree Street" location. This property offers excellent opportunity today as well the potential to renovate, redevelop, or sever and build, providing flexibility for a variety of investment strategies. The existing home features 3+1 bedrooms on the upper level and a lower level IN-LAW SUITE, ideal for extended family or extended care. Attached garage, on demand water heater, and situated on a generous 82 ft x 132 ft fully fenced lot, the property offers ample space for future development or outdoor enhancements such as a pool or landscaped entertaining area. Located close to schools, parks, trails, and just minutes to the vibrant downtown core with shops, restaurants, and amenities. A rare opportunity to secure a large lot with approved severance in a desirable, family-friendly neighbourhood. Attention Developers! (id:65446)
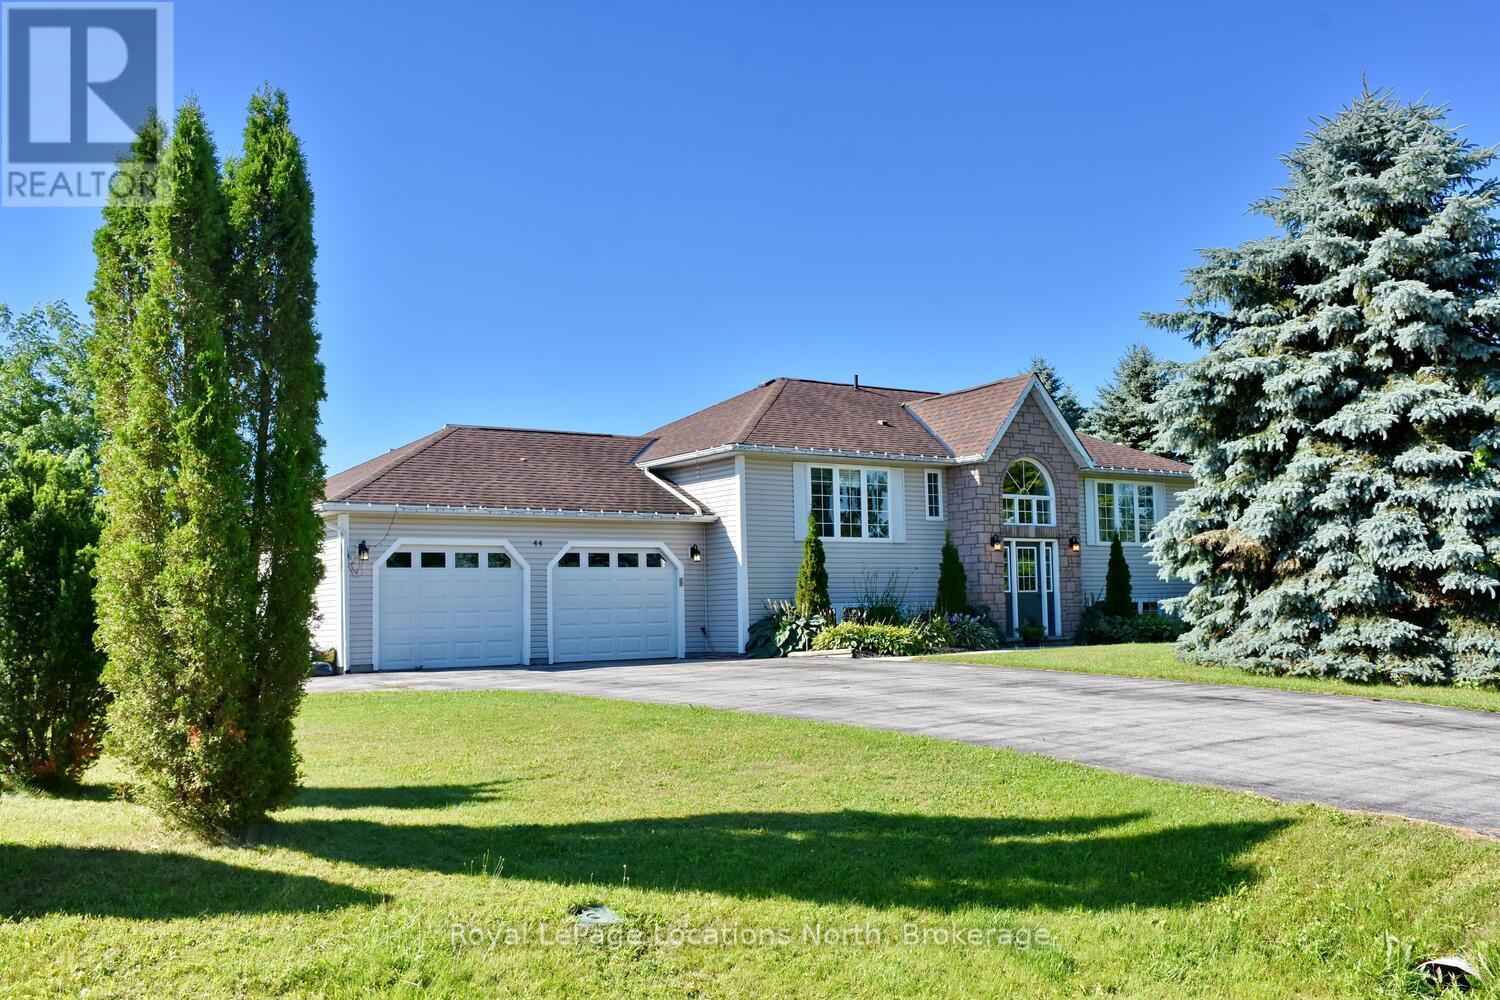
44 Donald Avenue
Clearview, Ontario
Quality 3+1 bed, 2 bath, "Patten" built updated raised bungalow situated on a private fully fenced lot in Nottawa's McKean subdivision, minutes S of Collingwood and within the much sought after Nottawa Elementary school district, open concept main level, generous foyer, 3 bedrooms, engineered white oak hardwood flooring, naturally bright living/dining/kitchen area-quartz counters, eat at breakfast bar island, double SS farmers sinks and SS appliances, access to rear yard and new 16' x 16' deck Southern exposure, spacious rear yard, lower level offers substantial size family room with windows at grade, a 4th bedroom and a 3 pc washroom, lots of storage, separate laundry/mud room with direct access to fully insulated and dry-walled double garage, with auto door opener paved double drive with added "bump-out" for trailer/RV, updated furnace, sewage pump, water heater is owned,,***BONUS-included roof top solar panels paying the owners $0.802 per kwh monthly until October 2031- Lovely large lot family home, great location-move right in. (id:65446)
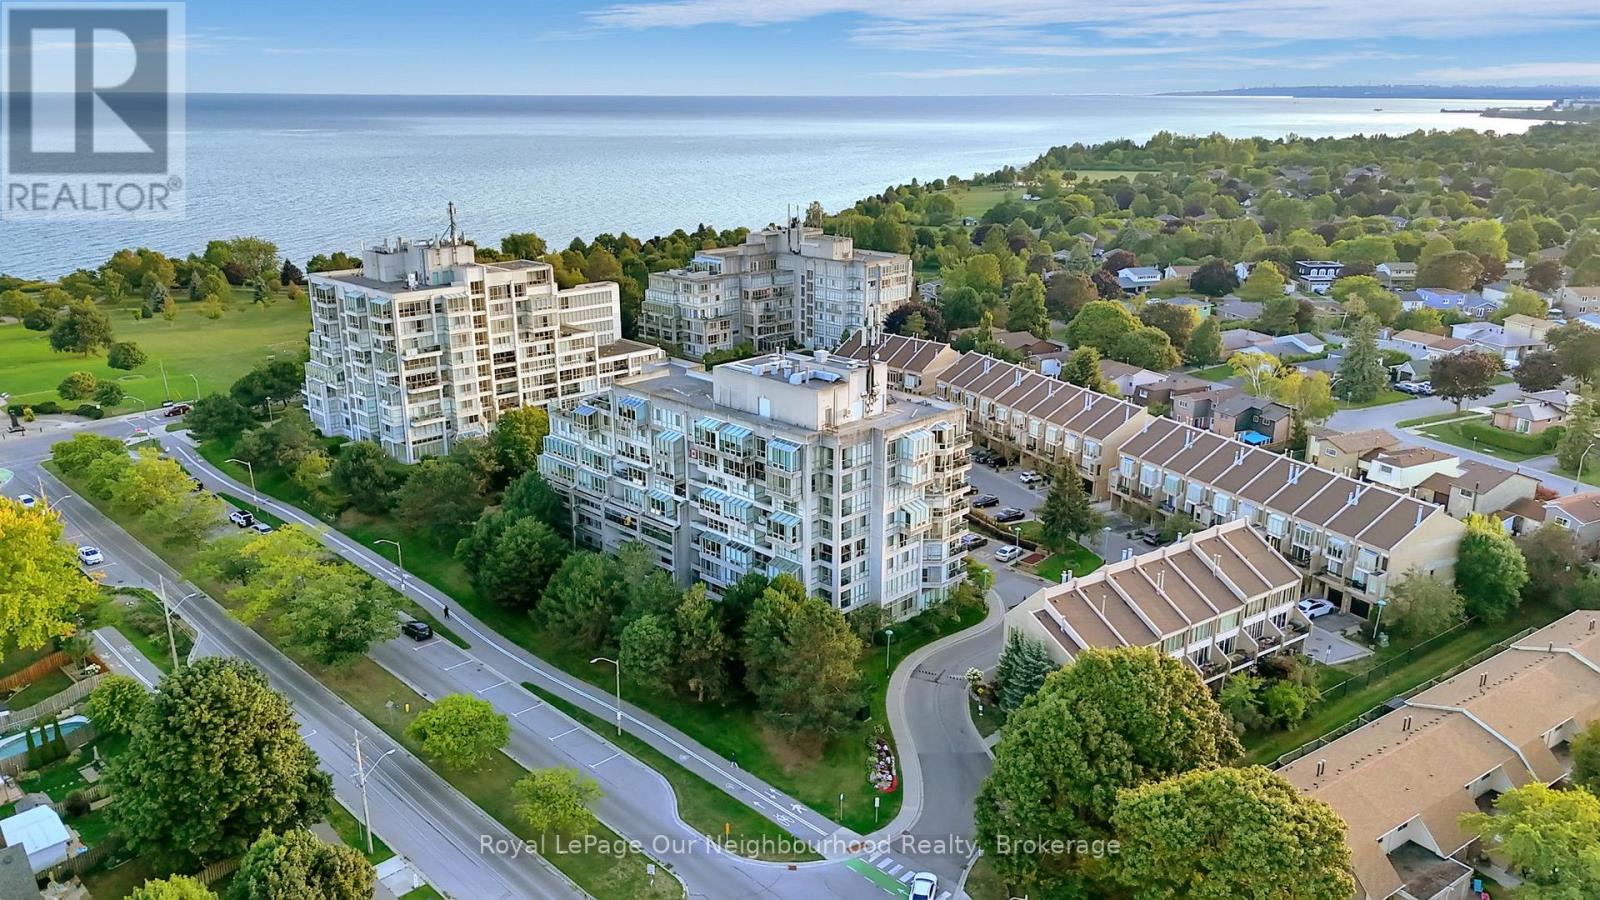
304 - 25 Cumberland Lane
Ajax, Ontario
Welcome to 25 Cumberland Lane - a stunning 2-storey condo unit located steps from the waterfront in Ajax. Offering over 1,200 sq. ft. of beautifully updated living space, this home combines the convenience of condo living with the comfort and privacy of a townhouse layout.The main floor features a bright open-concept living and dining area with wall-to-wall windows and sliding doors that lead to your very own expansive private terrace. Talk about a gardeners dream and the perfect outdoor oasis for dining, entertaining, or simply enjoying the serene lake views. The modern kitchen is equipped with white shaker cabinetry, quartz counters, stainless steel appliances, and a convenient breakfast bar, flowing seamlessly into the dining space. Upstairs, the spacious primary retreat offers a sitting area, walk-in closet, and a spa-inspired ensuite with a sleek glass shower. The second bedroom is filled with natural light and ample closet space, with easy access to the second updated bathroom. For added convenience, the home includes in-suite laundry and ample storage throughout. Residents enjoy resort-style amenities such as an indoor pool, hot tub, fitness centre, party room, library/games room, and secure underground parking included with the unit. This prime Ajax location offers the best of both worlds - just steps from Lake Ontario, parks, and trails, while still being minutes from shops, restaurants, transit, and the 401. Experience a lifestyle where every day feels like a getaway in this move-in ready waterfront home. (id:65446)

66 Landerville Lane
Clarington, Ontario
Stunning, spacious, and much larger than it appears from the outside. This beautifully upgraded home is finished top to bottom, inside and out, and offers over 2,000 sq. ft. of total living space. Just move in and enjoy.Features include a 2-car driveway with no sidewalk, interlock patio, and a bright 12' x 9' sunroom with 2 skylights. The welcoming foyer offers double mirrored closet doors and ceramic flooring. The spacious living and dining area showcases crown moulding, wide baseboards, and high-end laminate flooring.The modern upgraded kitchen features granite countertops, a breakfast area with walk-out to a 10' x 20' deck, and a built-in pantry. The primary bedroom is generously sized and adds to the home's comfort and appeal.Here's a slightly more polished marketing version if you want it to feel more premium:Don't let the exterior fool you-this stunning home is far larger than it looks. Fully finished from top to bottom, inside and out, this move-in-ready property offers over 2,000 sq. ft. of beautifully upgraded living space. Enjoy a 2-car driveway with no sidewalk, interlock patio, and a sun-filled 12' x 9' sunroom with 2 skylights. Inside, the inviting foyer features ceramic floors and double mirrored closet doors, while the spacious living and dining room is enhanced by crown moulding, wide baseboards, and high-end laminate flooring. The upgraded kitchen is designed to impress with granite counters, a built-in pantry, and a bright breakfast area with walk-out to a large 10' x 20' deck. A perfect blend of space, comfort, and tasteful updates-just move in and enjoy.** (id:65446)
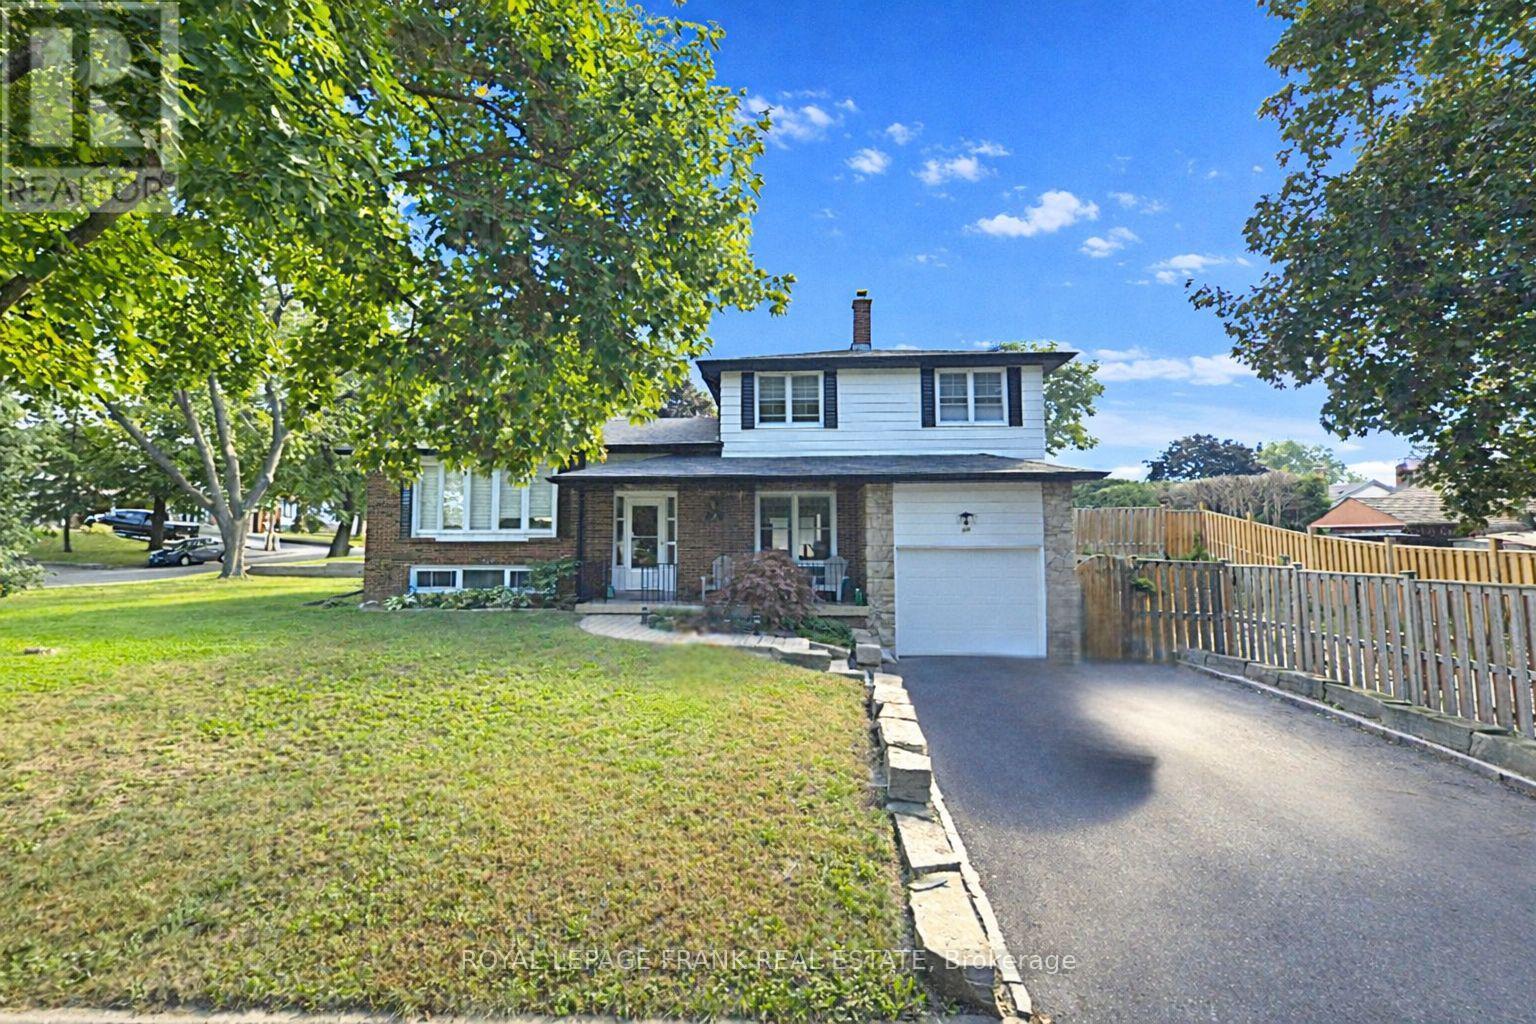
489 Crestwood Drive
Oshawa, Ontario
Welcome to this beautifully maintained 3-bedroom, 2-bathroom detached side-split, perfectly blending modern updates with functional, versatile living. From the moment you step inside, you're greeted by a bright and welcoming foyer, complete with updated flooring, neutral tones, and a thoughtfully designed layout that flows effortlessly throughout. The main level offers a spacious and inviting setting, featuring an updated kitchen alongside a combined living and dining area with beautiful engineered hardwood floors-ideal for both everyday living and entertaining. Upstairs, you'll find three generously sized bedrooms, each with ample closet space and original hardwood flooring, along with a well-appointed 4-piece bathroom. The classic side-split design provides multiple levels of living space, offering flexibility for growing families, a home office, or a cozy recreation area. Every corner of this home reflects pride of ownership, with tasteful finishes and attention to detail throughout. Located in a highly desirable neighbourhood close to schools, parks, shopping, and convenient commuter routes, this home delivers both comfort and convenience. With major updates already completed-including a high-efficiency furnace with UV filter (2020), air conditioning (2023), and roof (2024)-this move-in-ready property is an exceptional opportunity you won't want to miss. (id:65446)
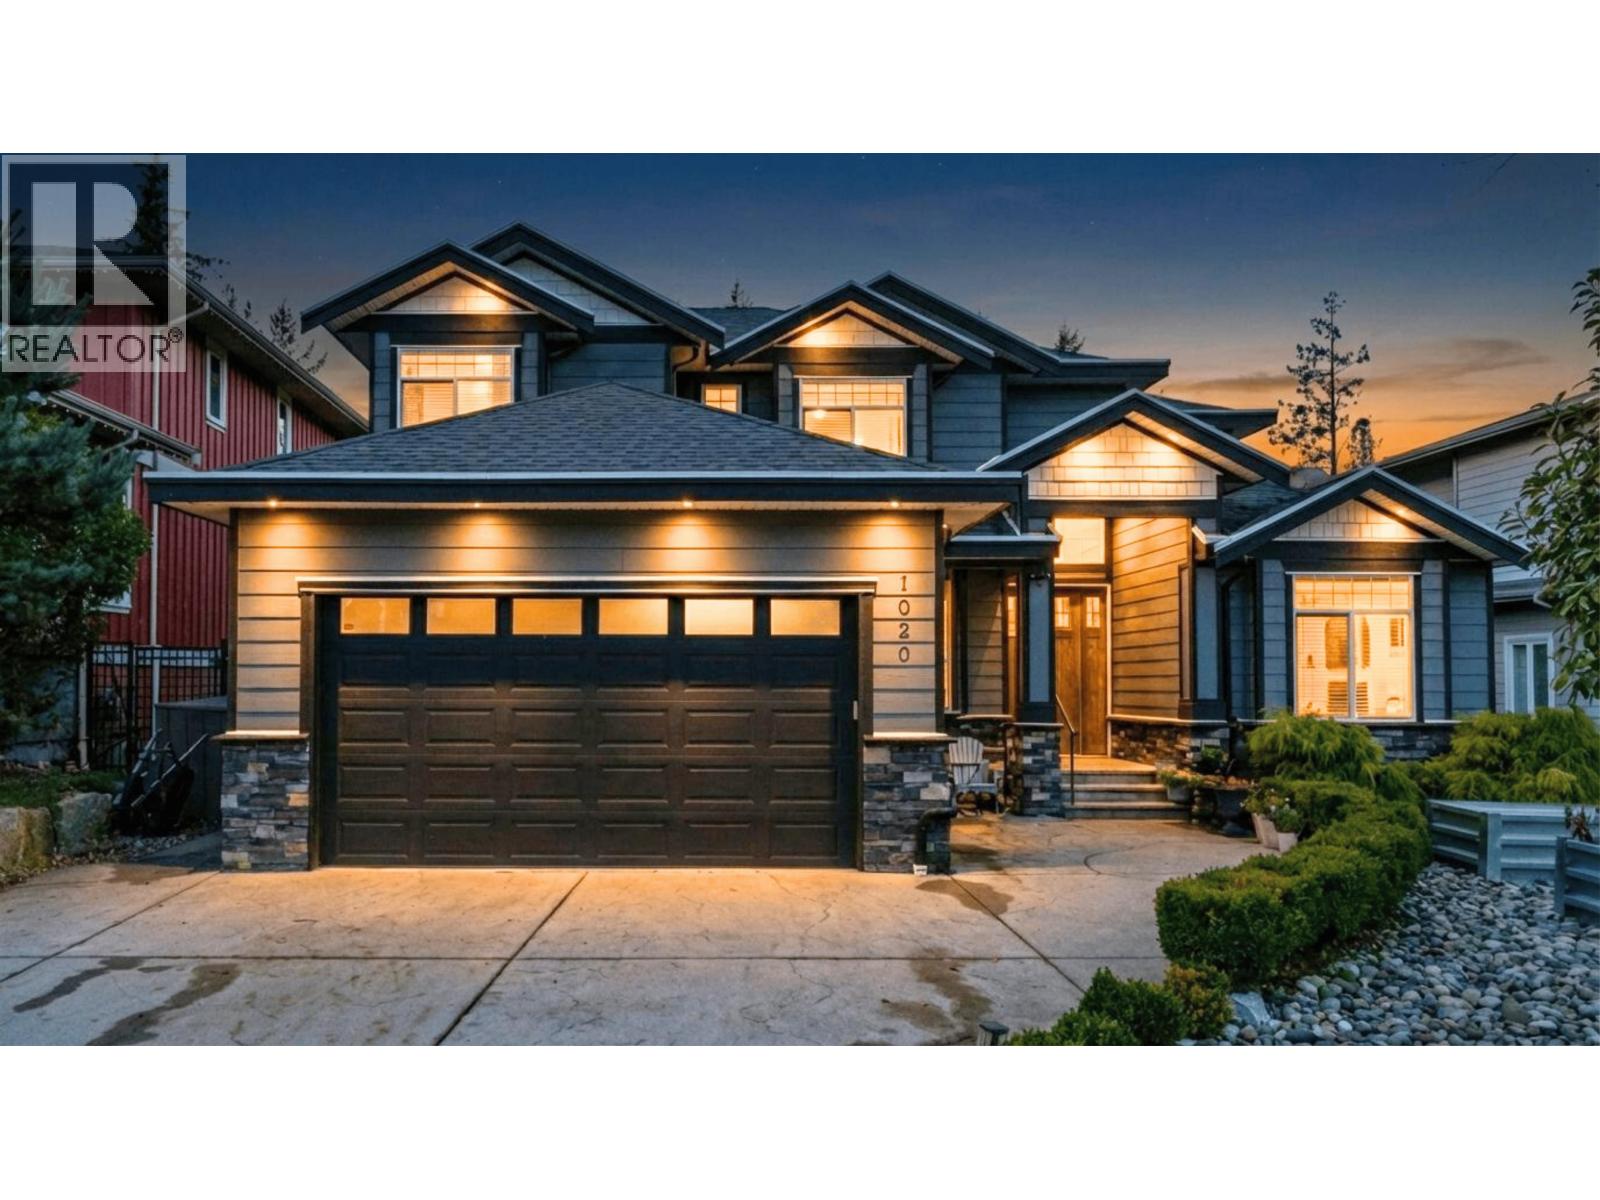
1020 Jay Crescent
Squamish, British Columbia
JAY CRESCENT STUNNER! Backing onto greenspace, this home boasts 4 upstairs ensuite bedrooms, including an enormous master suite with beautiful views. Spoil your guests with a stunning gourmet kitchen opening to an amazing great room featuring a gas fireplace and quality built-in cabinets. Entertain in the formal dining room, conveniently connected to the kitchen via a butler's pantry. Enjoy year-round BBQs on the covered deck with stamped concrete and a cozy gas fireplace. Relax in the study or head downstairs to the games room with a wet bar or the media room. Outside, find a flat, sunny, fenced, and irrigated yard. Bonus: a 1-bed suite! (id:65446)

4990 Capilano Road
North Vancouver, British Columbia
Best-priced detached opportunity in prestigious Canyon Heights: offering the space of a family home at a townhome price point. Imagine a family growing into this warm and welcoming 4 bedroom, 3 full bathroom home with over 1,800 sf across two spacious levels. Everyone has room to thrive. Cozy winter evenings gather around the gas fireplace, while summer days unfold on the sunny deck and flat, private backyard, perfect for kids, pets, and entertaining.The upper-level studio with separate walk-out entrance adds incredible flexibility: ideal for a grandparent, home office, guest retreat, or independent teen. Walk to Handsworth Secondary School and nearby elementary schools. Spend weekends skiing at Grouse Mountain, picnicking at Cleveland Park, exploring the shops and cafés of Edgemont Village, or enjoying the seasonal lights at Capilano Suspension Bridge Park.Transit is steps away and Highway 1 is just minutes for easy commuting. Recently renovated with care and love. (id:65446)
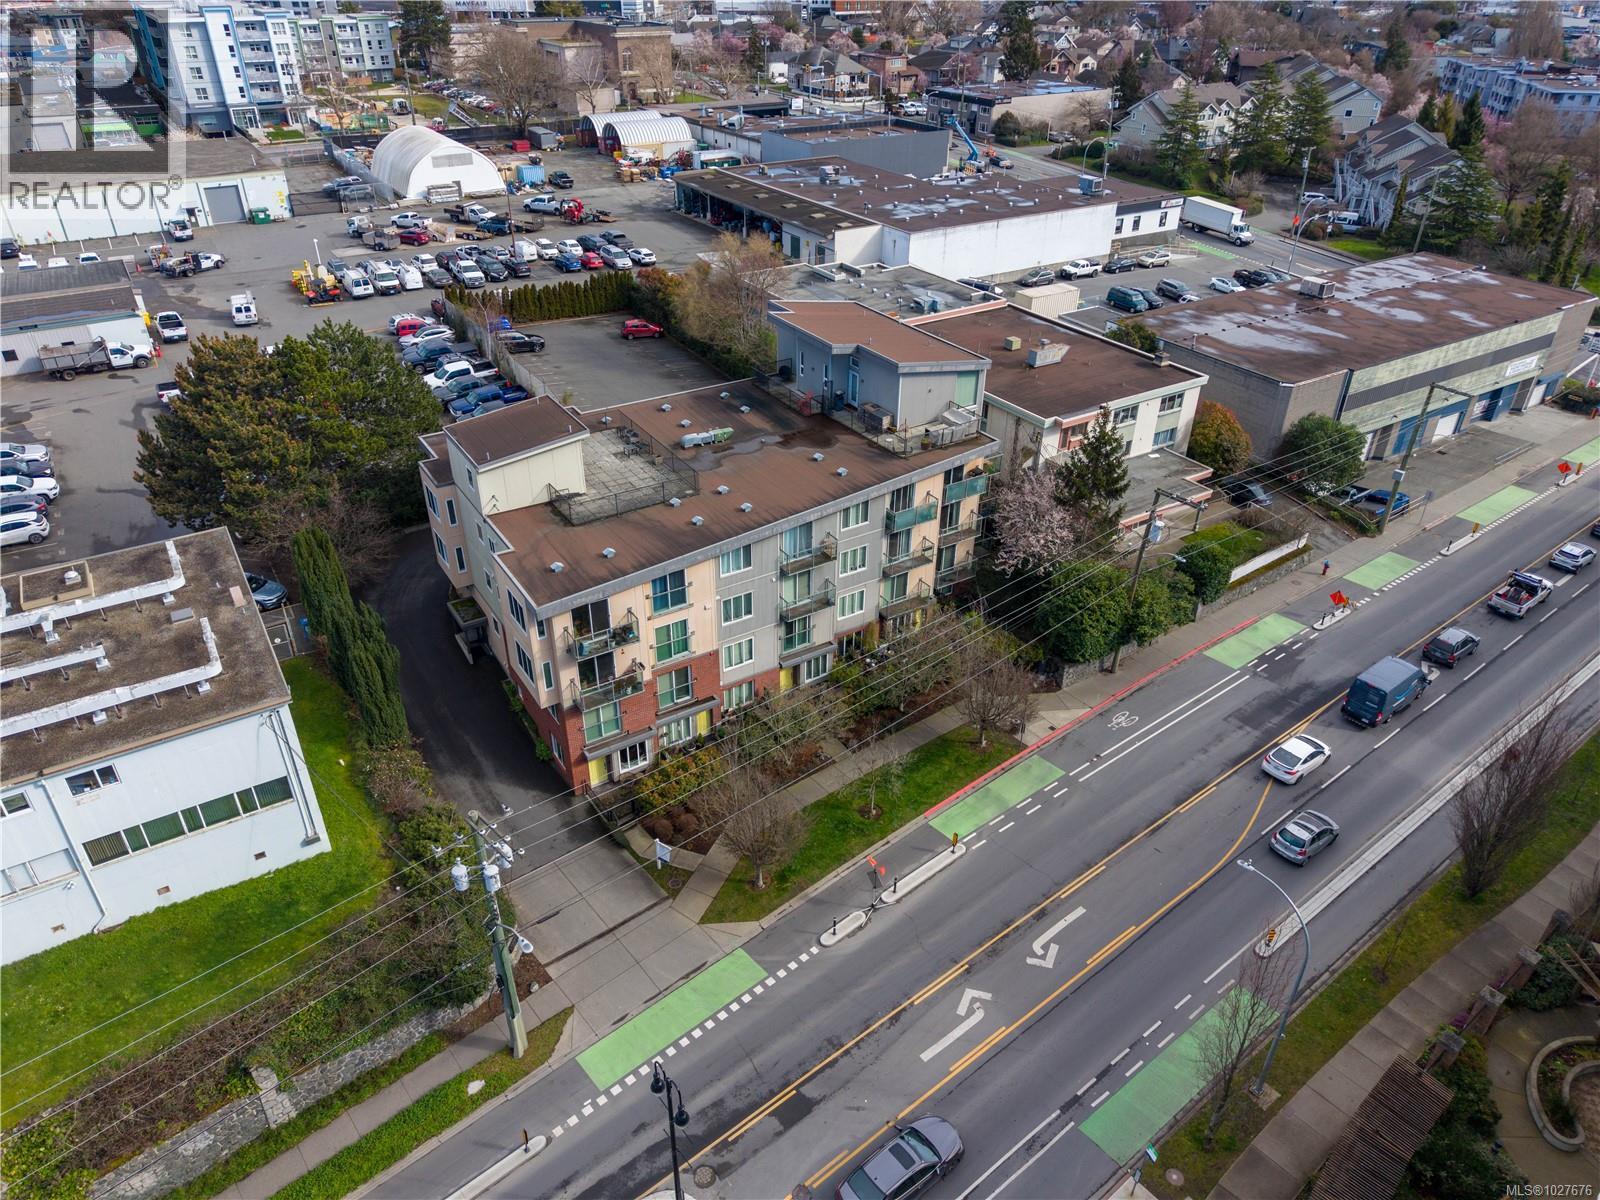
407 356 Gorge Rd E
Victoria, British Columbia
OPEN HOUSE SUN APR 19TH, 2-4pm. Welcome to Unit 407 at 356 Gorge Road East — a bright and efficiently designed top-floor 1-bedroom condo offering 537 sq ft of comfortable living in a central and convenient location. The open-concept layout connects the eat-in kitchen and living room seamlessly, creating a functional space ideal for both everyday living and entertaining. The kitchen features stainless steel appliances, ample cabinetry, generous counter space, and a raised bar that overlooks the living area. Large windows fill the home with natural light and offer open outlooks over the surrounding neighbourhood. The spacious primary bedroom is well proportioned and includes a walk-in closet for excellent storage. The 4-piece bathroom is clean and practical with a full tub and shower combination. In-suite laundry adds everyday convenience. Located just steps from the Gorge Waterway and close to parks, shopping, restaurants, and transit, this well-managed building offers easy access to downtown Victoria and surrounding areas. An excellent opportunity for first-time buyers, investors, or those looking to downsize in a vibrant, central community. Comfortable, functional, and ideally situated — this is one you won’t want to miss. (id:65446)
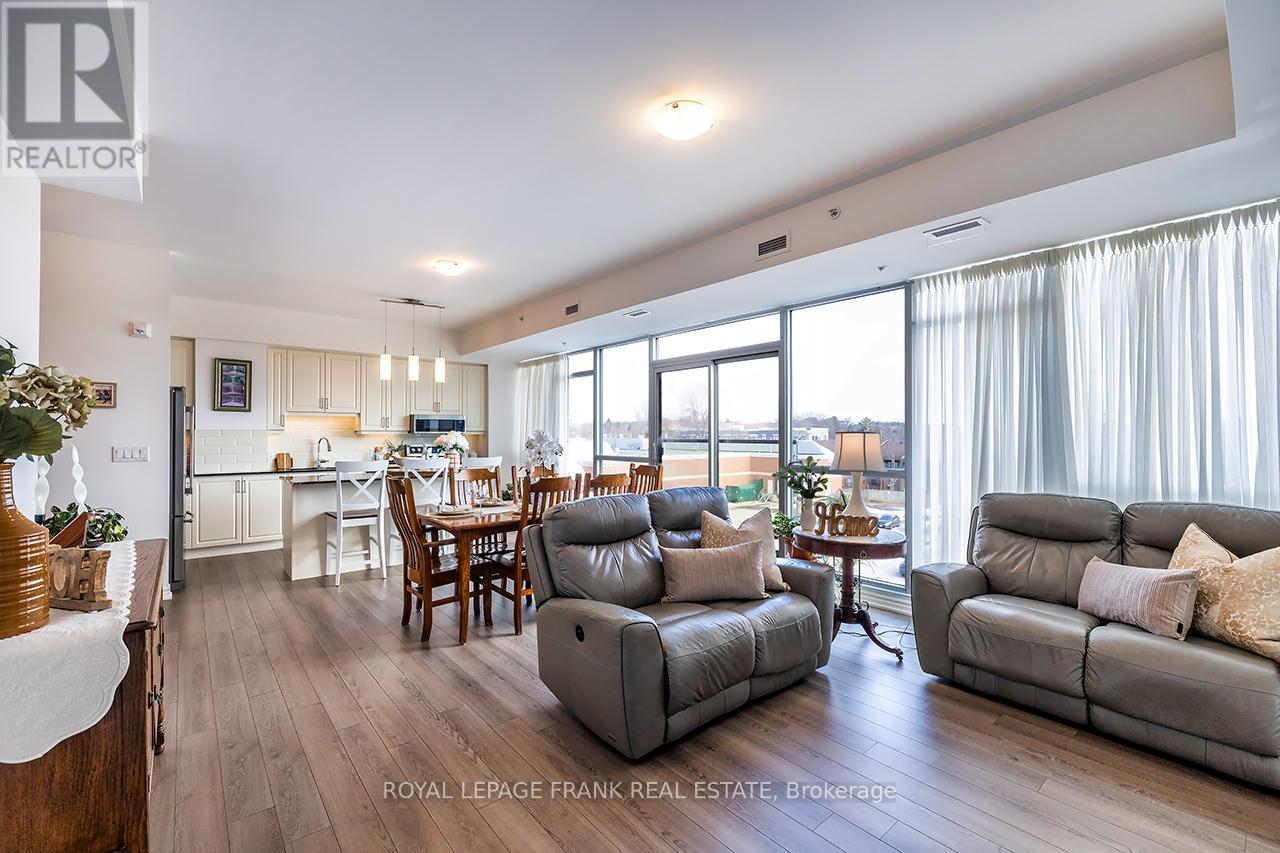
306 - 109 King Avenue E
Clarington, Ontario
Welcome to modern low maintenance living in picturesque downtown Newcastle! This bright and inviting 2 bedroom 2 bathroom corner unit condominium offers the perfect blend of comfort, convenience and small town charm. You'll enjoy 1540 sq ft of open concept living, floor to ceiling windows and high quality finishes all within walking distance to grocery stores, shopping, pubs, and the public library. The bright spacious kitchen welcomes you with a large island, stone countertops, and luxury vinyl plank flooring throughout. The master bedroom offers two walk in closets, and a 3 piece en suite bathroom for extra storage and a relaxing place to retire to at the end of the day. The second bedroom is bright and spacious with two windows. In suite laundry, underground parking, and 9 foot ceilings are only a few of the many features that you can expect with this lovely home. A perfect fit for busy professionals and downsizers alike. (id:65446)