
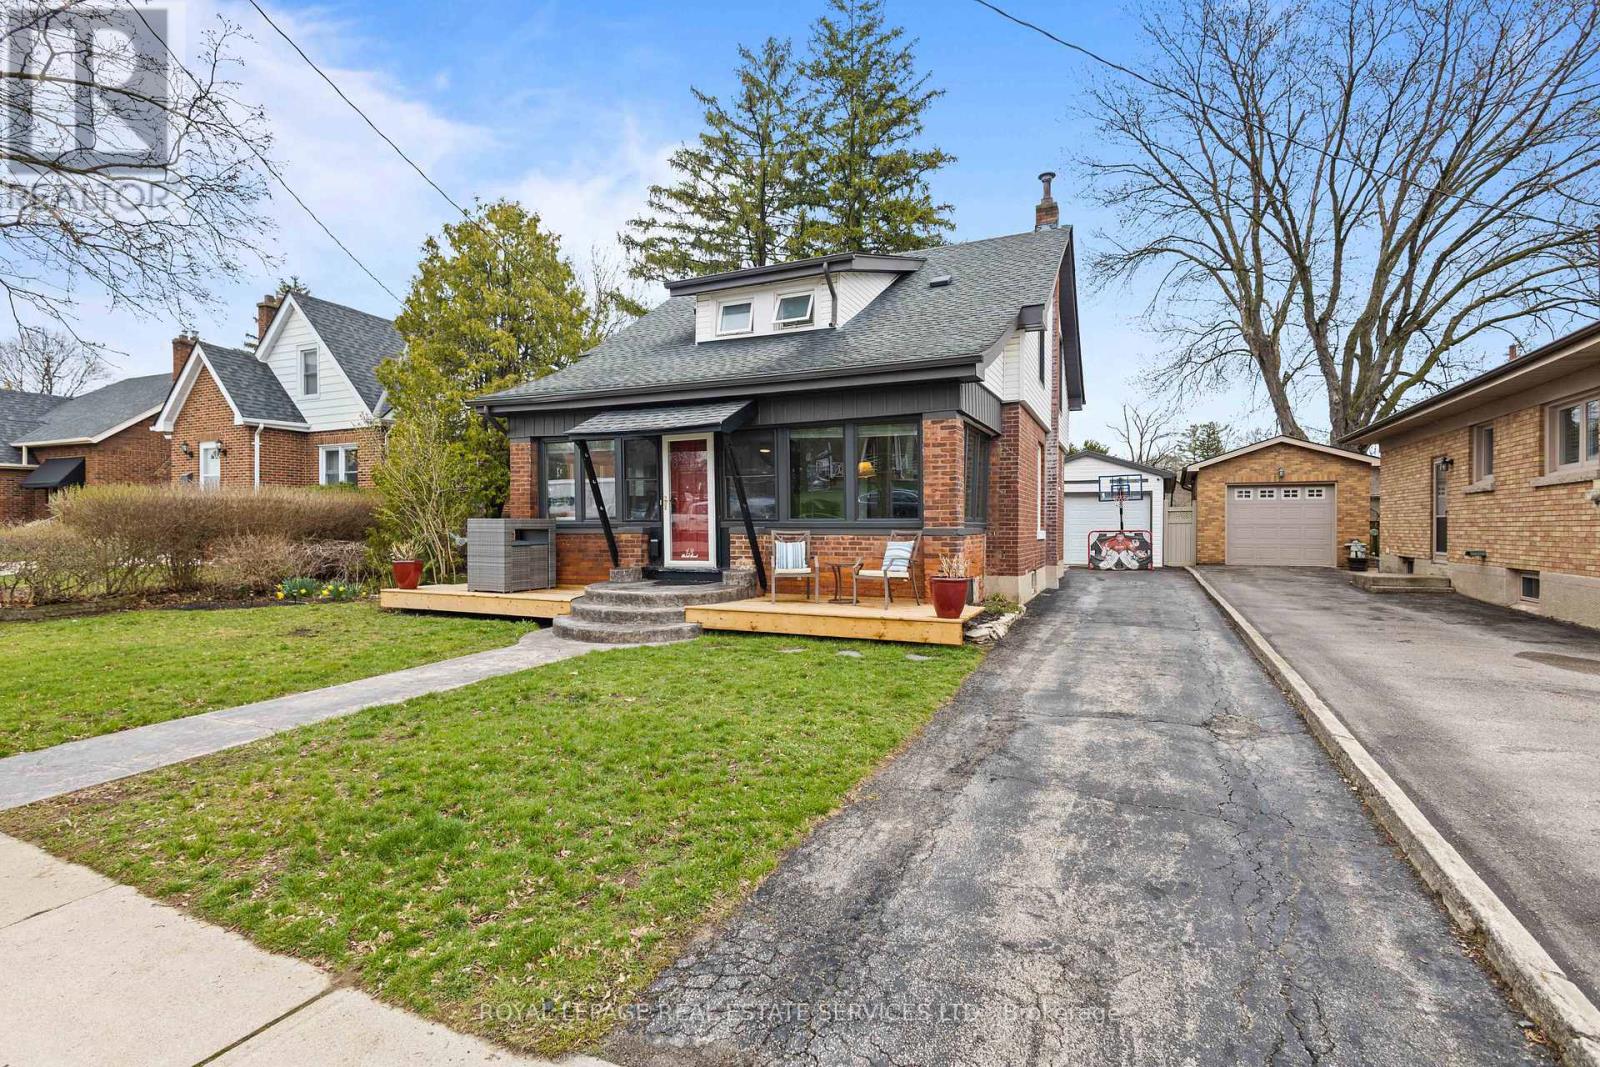
13 Forest Road
Brantford, Ontario
Welcome to this well-maintained 1.5-storey home situated on a 50 x 129.38 ft lot in a desirable Brantford neighbourhood. Bright and functional layout features a spacious living room with a gas fireplace, a kitchen with stainless steel appliances, and a separate dining area. Upper level offers comfortable bedrooms, while the fully finished basement provides additional living space and lower-level laundry. Enjoy the private backyard with a concrete patio and awning, ideal for outdoor entertaining. Detached garage and ample driveway parking. Key updates include the roof (approx. 8 years old) and front room windows (2021). Conveniently located close to schools, shopping, and amenities, with easy highway access. Just minutes to Mohawk Park offering trails, green space, and family-friendly recreation. (id:65446)
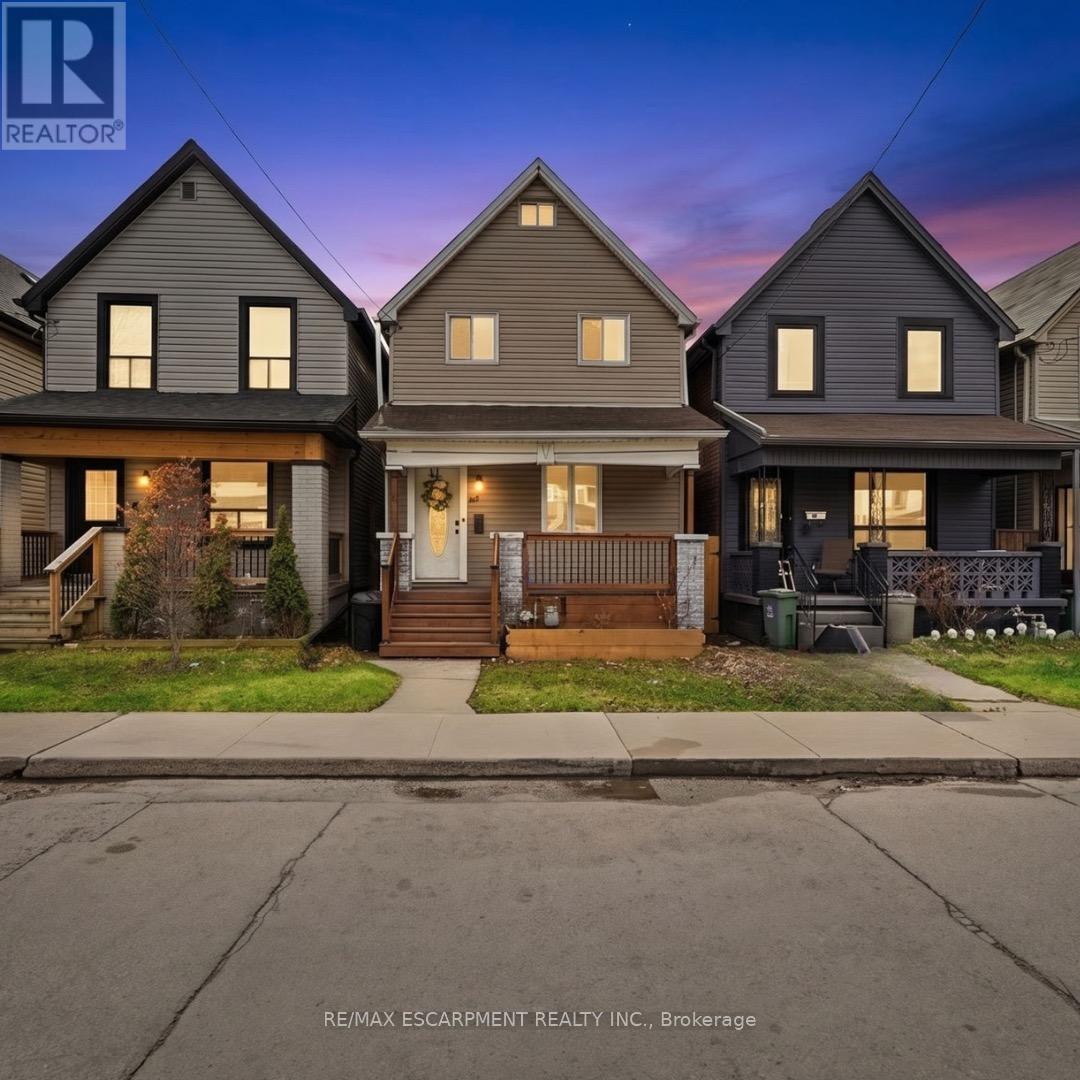
82 Clinton Street
Hamilton, Ontario
Updated 2+1 bedroom detached home offering a rare opportunity to own a freehold property with space, flexibility, and long-term value. Thoughtfully laid out with a separate dining area that can easily be converted into a third bedroom, creating options for growing families, work-from-home needs, or added flexibility over time. Extensively updated with a renovated kitchen, modernized bathrooms, new flooring, and an upgraded front porch, providing a move-in ready option without the cost and effort of major renovations. The partially finished basement adds valuable bonus space, ideal for a rec room, home office, gym, or additional storage. Situated on a fully fenced lot with private rear parking for two vehicles and a serviced shed, offering practicality that's hard to find at this price point. Located close to transit, schools, amenities, and major routes, making this a strong option for buyers looking to get into the market with a detached home that offers both immediate comfort and future flexibility. (id:65446)
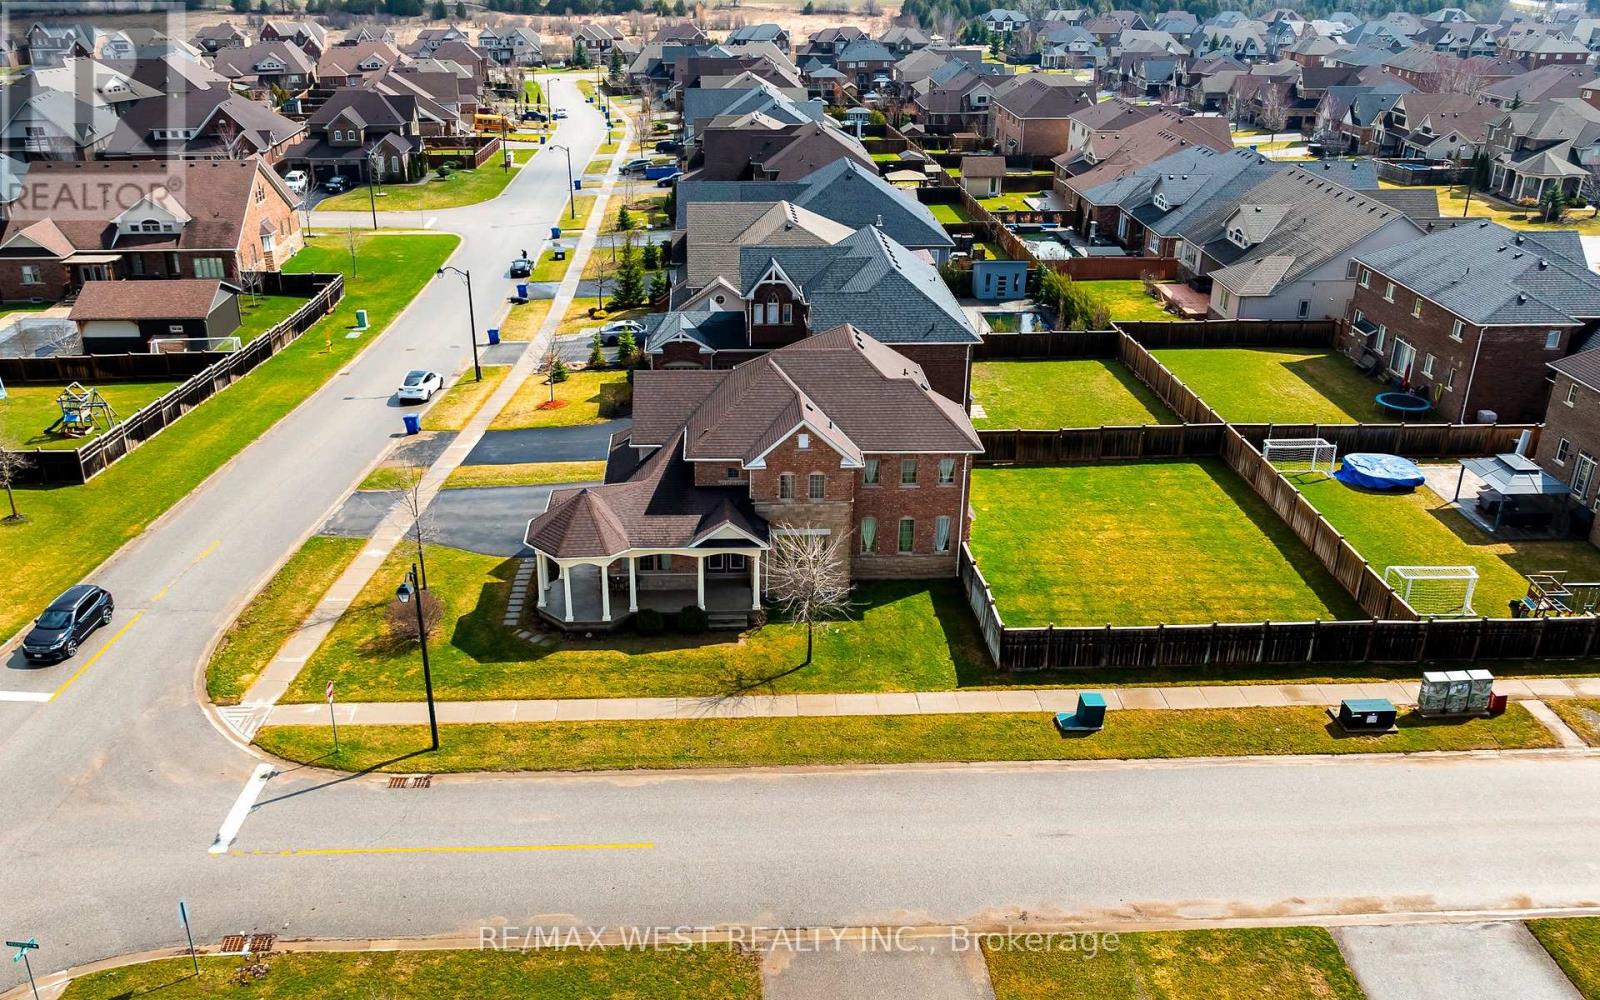
10 Stonegate Avenue
Mono, Ontario
Discover refined living in this exceptional 2,864 sq. ft. executive home by Brookfield Homes, gracefully positioned on a substantial premium corner lot in the highly sought-after Fieldstone community. From the moment you arrive, the home makes a striking impression with its open-concept design, timeless curb appeal, expansive presence, and impressive three-car garage. Inside, the residence offers a sophisticated layout with four generously sized bedrooms, each with access to a bathroom, creating both comfort and privacy for family and guests alike. The main level is designed with elegance and function in mind, featuring multiple living and dining spaces that flow beautifully into a gourmet kitchen ideal for entertaining on any scale. Set on a truly remarkable lot, the property offers exceptional outdoor space and a sense of openness rarely found. The over-sized front porch adds a touch of classic charm, while the overall setting delivers the perfect balance of luxury, space, and prestige. Ideally located close to major highways, top-rated schools, shopping, and dining, this home offers an unmatched lifestyle in one of the area's most desirable communities. (id:65446)
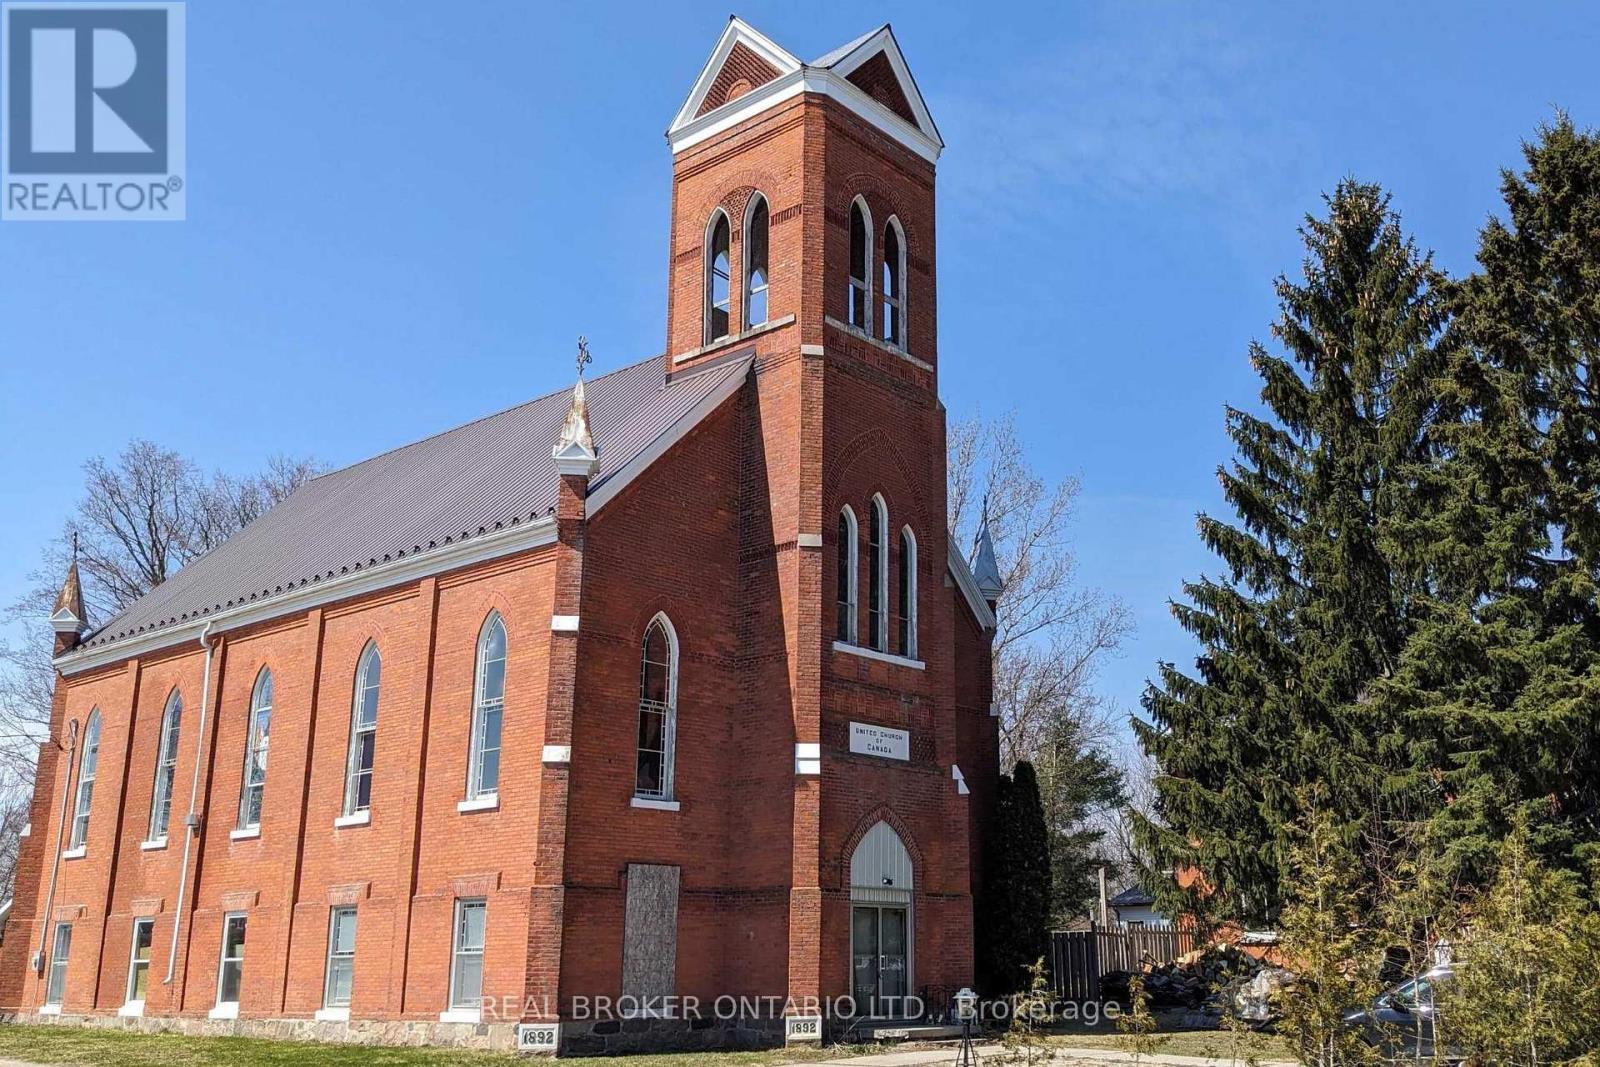
2048 Albert Street S
Howick, Ontario
Own a piece of history at 2048 Albert in the heart of Gorrie-a rare and exciting opportunity for developers, investors, or visionaries looking to bring new life to a timeless structure. This character-filled former church sits proudly on a desirable corner lot in a quiet, family-friendly neighbourhood, just steps from the community centre and local schools. With over 3,000 sq. ft. of space, much of the groundwork for conversion has already been completed, offering a head start on transforming this solid structure into a truly one-of-a-kind residence or investment property. Currently laid out with 4 bedrooms and 3 bathrooms, the possibilities here are endless-whether you're dreaming of a stunning church-to-home conversion, multi-unit potential, or a unique live/work space. Preserve the charm, showcase the architectural details, and create something extraordinary while keeping a piece of history alive. Opportunities like this don't come often-bring your vision and unlock the full potential of this remarkable property. (id:65446)
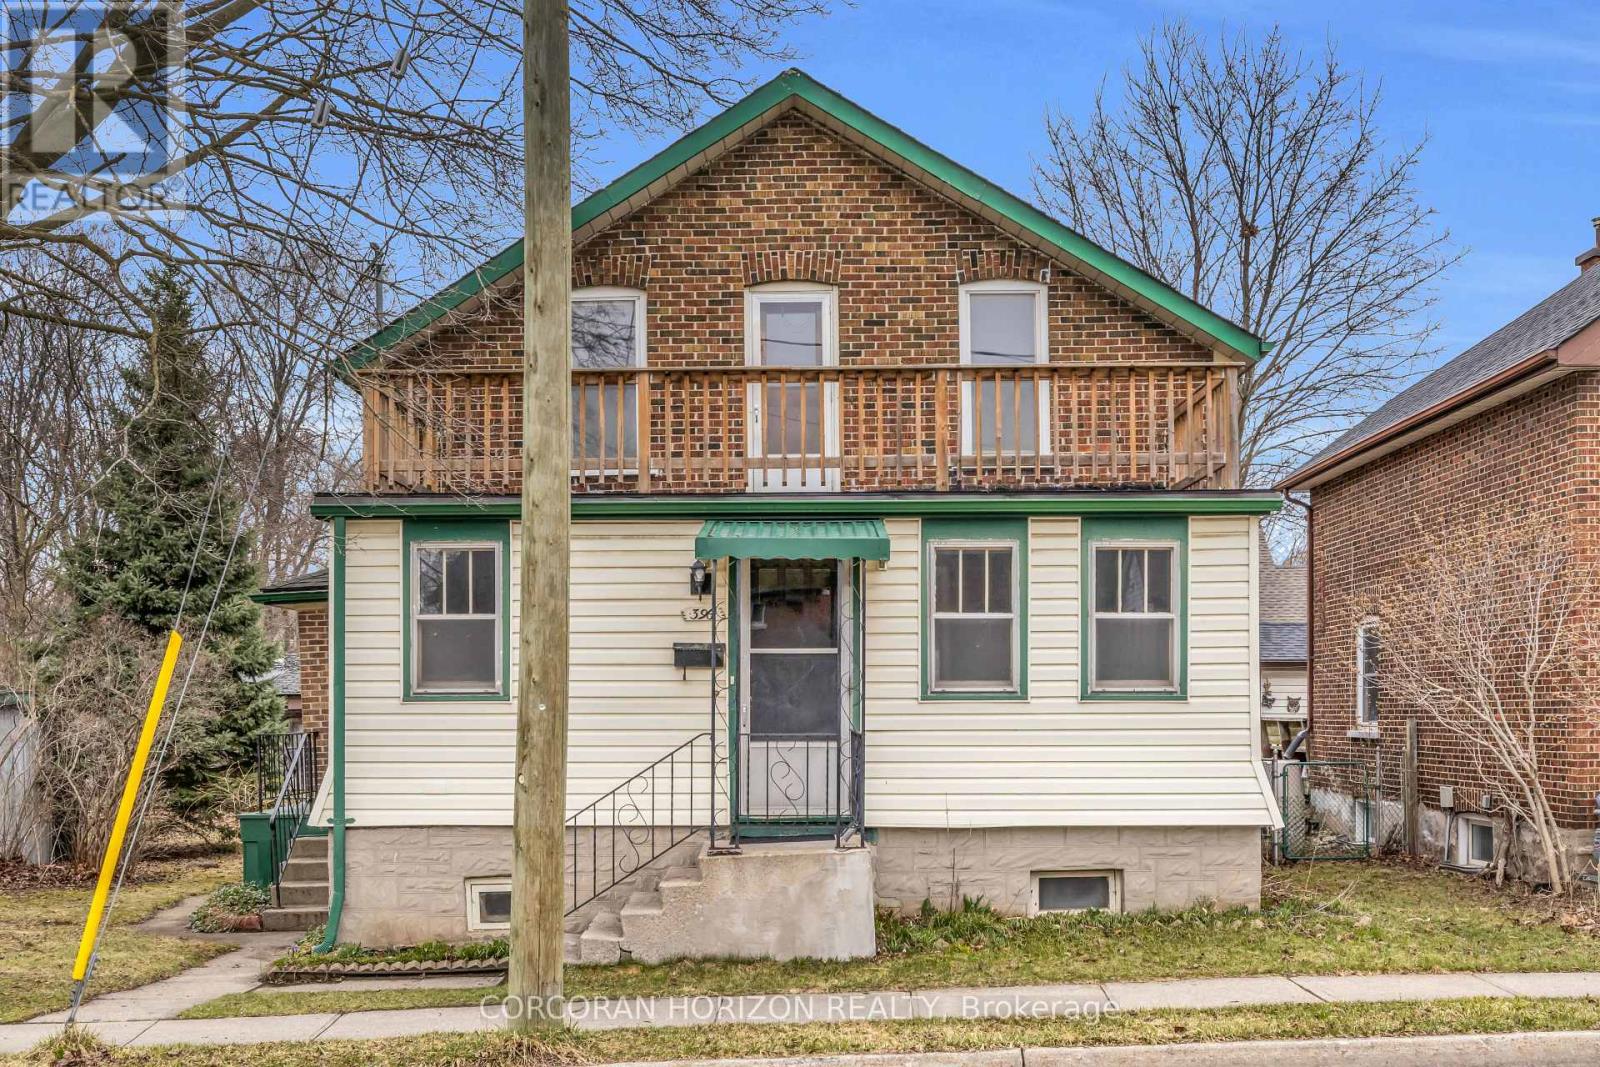
396 Church Street N
Cambridge, Ontario
Welcome to 396 Church St N in Cambridge, a newly updated 3 plus 1 bedroom, 2 bathroom home that blends character with modern finishes. A bright and spacious foyer welcomes you in and leads to the living and dining area, where large windows fill the space with natural light and create a comfortable setting for everyday living and entertaining. Just off the dining area, a main floor primary bedroom offers added convenience with its own attached 3 piece bathroom, making it a great option for those looking for main floor living or a private guest space. The kitchen has been thoughtfully updated with quartz countertops, a large island with seating, an undermount sink, new dishwasher, pot filler, and modern cabinetry with plenty of storage. It is a functional and inviting space, and the mud room just off the kitchen provides a second entry point, making it easy to bring in groceries, keep things organized, or access the yard. Upstairs, you will find three well sized bedrooms, each with good natural light, along with a 4 piece bathroom featuring a tiled shower and tub combination. The basement is unfinished and offers potential to create an in law suite or additional living space, complete with a separate entrance that adds flexibility for future use or income potential. Laundry is on this level and includes washer and dryer (2025). The backyard offers plenty of room to enjoy, whether you are gardening, entertaining, or simply relaxing, while still leaving space for future plans. With its recent updates, flexible layout, and great location, this property offers a range of possibilities for a variety of buyers. (id:65446)
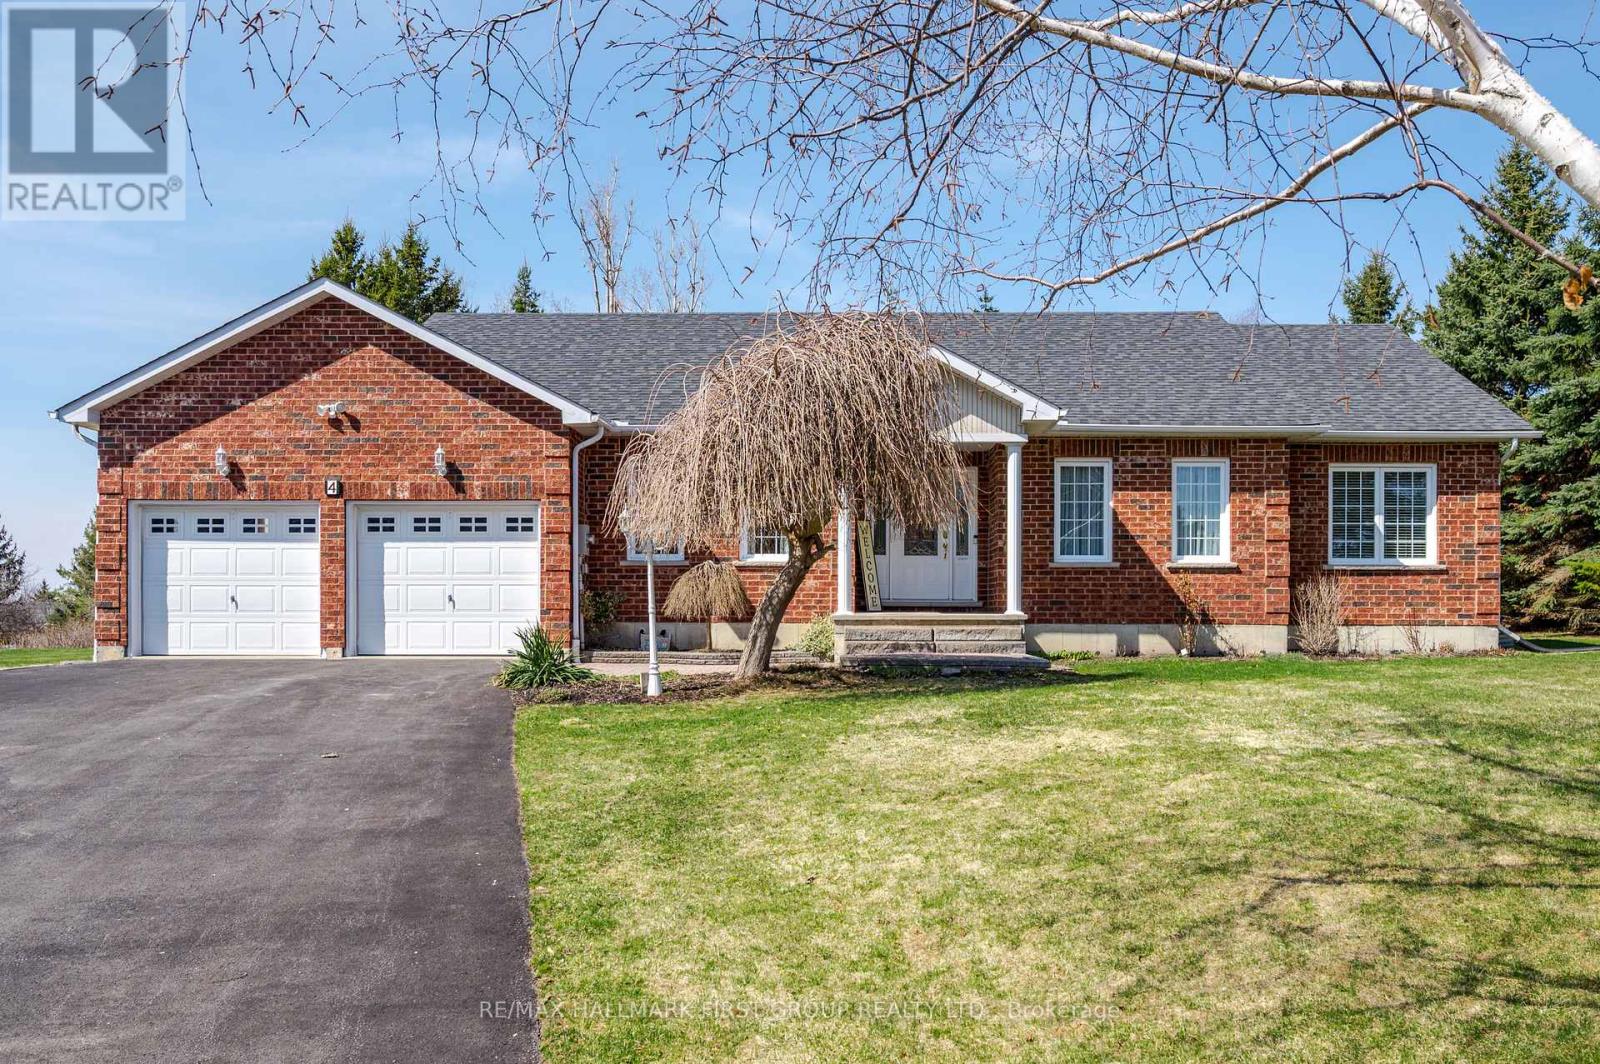
4 Bluewater Avenue
Kawartha Lakes, Ontario
Discover the perfect blend of comfort, space and lakeside living in this custom built bungalow, nestled in the sought-after Lakeside Village Community on Sturgeon Lake. Proudly offered by its original owner, this thoughtfully designed home features a unique layout with, 4' wide hallways, 32" interior doors as well as elegant radius corners. Step into the welcoming foyer and experience true open concept living. The great room is ideal for both everyday comfort and entertaining, complete with hardwood flooring and a cozy propane gas fireplace. Enjoy meals bathed in natural light in the separate dining room, or unwind in the inviting living room - perfect for quiet conversation or evening cocktails. The well appointed kitchen overlooks beautifully manicured half acre grounds, offering both function and a serene view. From the breakfast area, walk out to an expansive deck designed for outdoor living, featuring a dining space and a covered gazebo - perfect for relaxing or entertaining on sunny days. Convenient main floor laundry room with garage access. Your private backyard oasis awaits, complete with an above ground pool and a secluded hot tub creating a true staycation right at home. As part of the Lakeside Community, enjoy exclusive access to the 10 acre common area with docks on Sturgeon Lake, along with community events and a shared water irrigation system. The primary bedroom is a peaceful retreat, featuring its own walkout to the deck and gardens, a spacious walk-in closet and a luxurious ensuite with a separate shower and jetted tub. The second bedroom, currently used as a home office, can accommodate the needs of a growing family. The finished lower level offers incredible versatility, including a large great room, 3 piece bath with shower, an additional bedroom with mirror closet doors, and a den - ideal for guests or extended family. A generous unfinished workshop area provides endless potential for customization and ample storage. (id:65446)
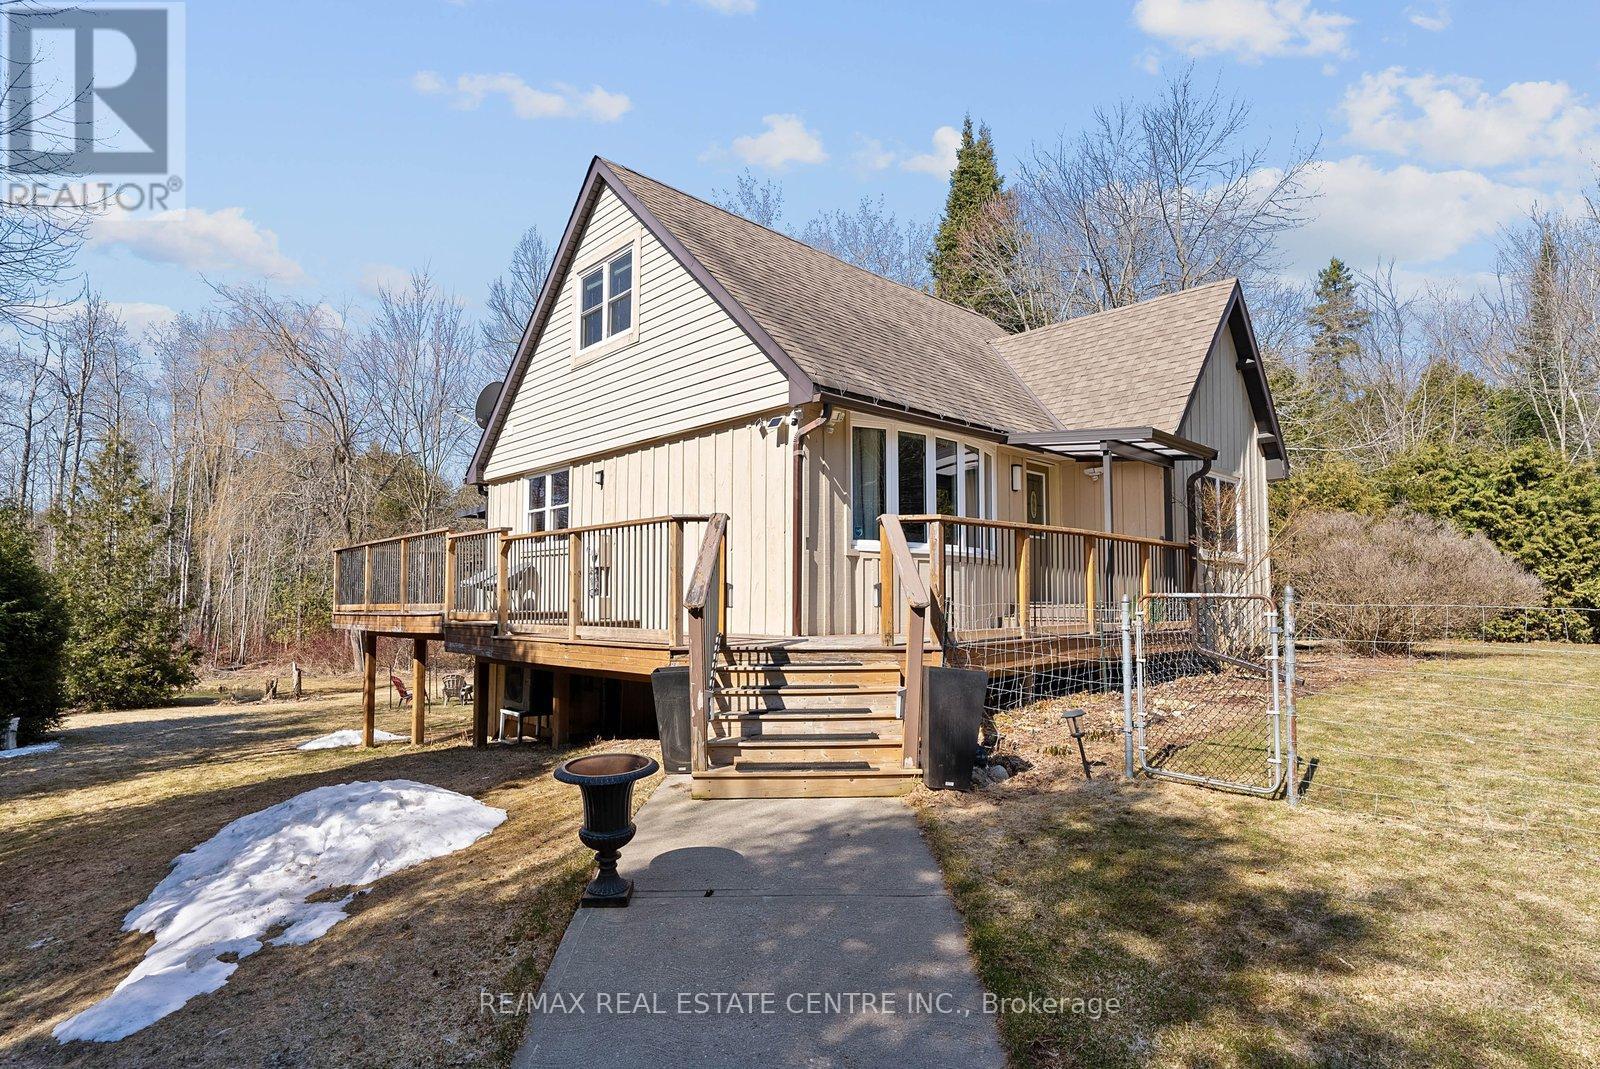
9622 Wellington 22 Road
Erin, Ontario
Set on approximately 4.5 acres, this beautifully maintained custom home offers a rare blend of privacy, nature, and thoughtful upgrades. The welcoming front elevation opens to a bright open-concept main floor featuring hardwood floors, a spacious living area, and a chef-inspired kitchen with gas stove, new appliances, butcher block counters, and walk-out to a wrap-around deck overlooking the scenic landscape. A stunning sunroom addition enhances the main level, creating the perfect space to relax and enjoy the views. The main floor also features a 4-piece bath with soaker tub and glass shower. The walk-out basement offers high ceilings, pot lights, high-end laundry, and a 3-piece bath, providing excellent additional living space. The property is beautifully landscaped with sweeping willow trees, forested areas, a groundwater-fed wildlife pond, and two creeks supporting a diverse natural ecosystem. Zoned Residential, with a portion of the land designated Conservation and eligible for the annually renewable Conservation Land Tax Incentive Program (CLTIP), offering significantly reduced property taxes. Updates include a high-efficiency heat pump and furnace (2024), Ecobee smart thermostat (2024), new sump pump by Flow Water Solutions with automatic battery backup (2024), property corners professionally surveyed and marked (2024), new fence (2024), energy-efficient interior light fixtures (2025), and added pot lights (2025). Over 200 native evergreen saplings have been planted through the Green Legacy Programme. Propane tank is rented through Bryan's Fuel, with the range being the only propane appliance, and the furnace automatically supplements the heat pump with propane during extreme cold (below -15C). Regular water testing through Public Health has been completed with no concerns reported. Included as-is: snow blower, lawn mower, barbecue, and fire bowl. (id:65446)
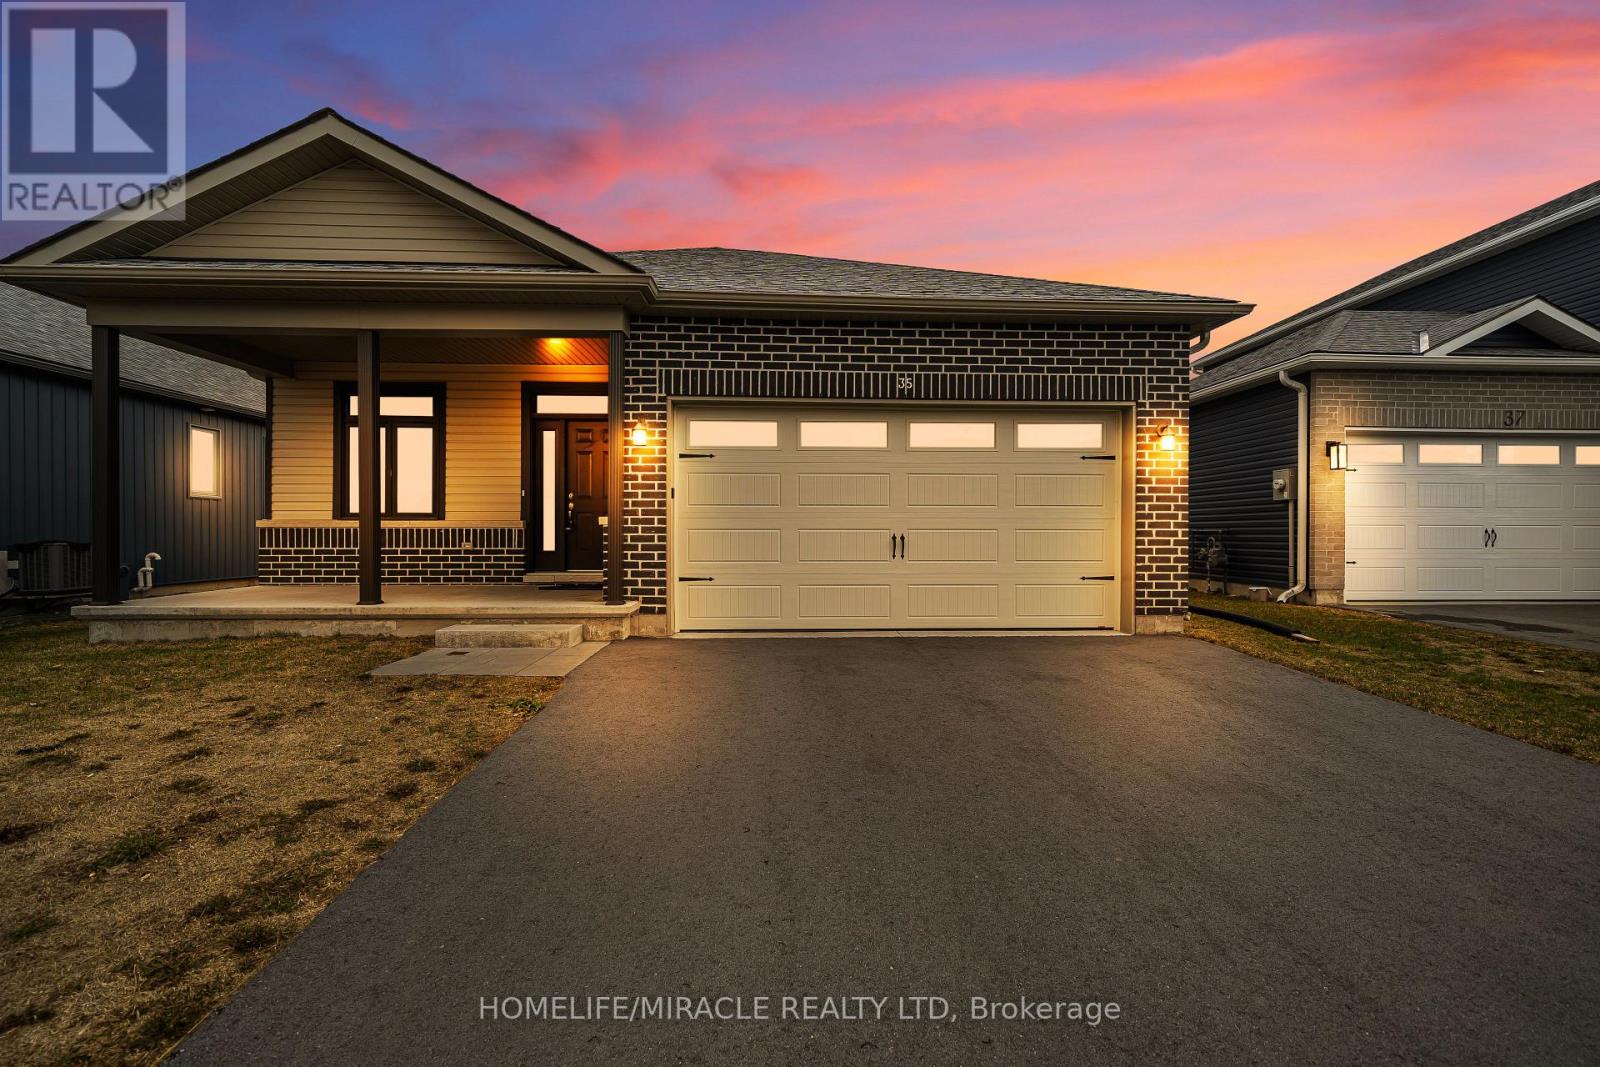
35 Allen Street
Prince Edward County, Ontario
Experience The Elegance Of The "Swan Model", A Distinguished Detached Bungalow Crafted By Port Picton Homes. This Exquisite Residence Boasts 2 Bedrooms And 2 Bathrooms Within 1,252 Sq Ft Of Refined Living Space, All Thoughtfully Arranged On A Single Main Floor. Revel In The Sophistication Of Hardwood Plank Flooring And 9 Ft Ceilings With Spotlights Throughout The Main, Complemented By Expansive Windows That Bathe The Interior In Natural Light. The Gourmet Kitchen Is Adorned With Quartz Countertops, Stainless Steel Appliances & Soft Close Cabinets & Drawers, Overlooking A Secluded, Partially Fenced Backyard-An Ideal Setting For Summer Entertaining. Making Your Way Into The Commodious Primary Bedroom You Will Find A Walk-In Closet And A Luxurious 3-Piece Ensuite With A Separate Walk-In Shower. A Versatile Den Provides An Ideal Space For A Home Office. The Unfinished Basement Offers The Potential For An In-Law Suite. Perfect For Discerning First-Time Homebuyers Or Astute Investors, This Home Is Turn-Key And Poised To Become Your Sanctuary. Great Location Close To Golf Course, Schools, School Bus Route, Sand Banks Beach, Restaurants, Bank, Post Office, Parks, Trails & 30 Min Drive To Both Napanee & Belleville! (id:65446)
201 - 585 Atherley Road
Orillia, Ontario
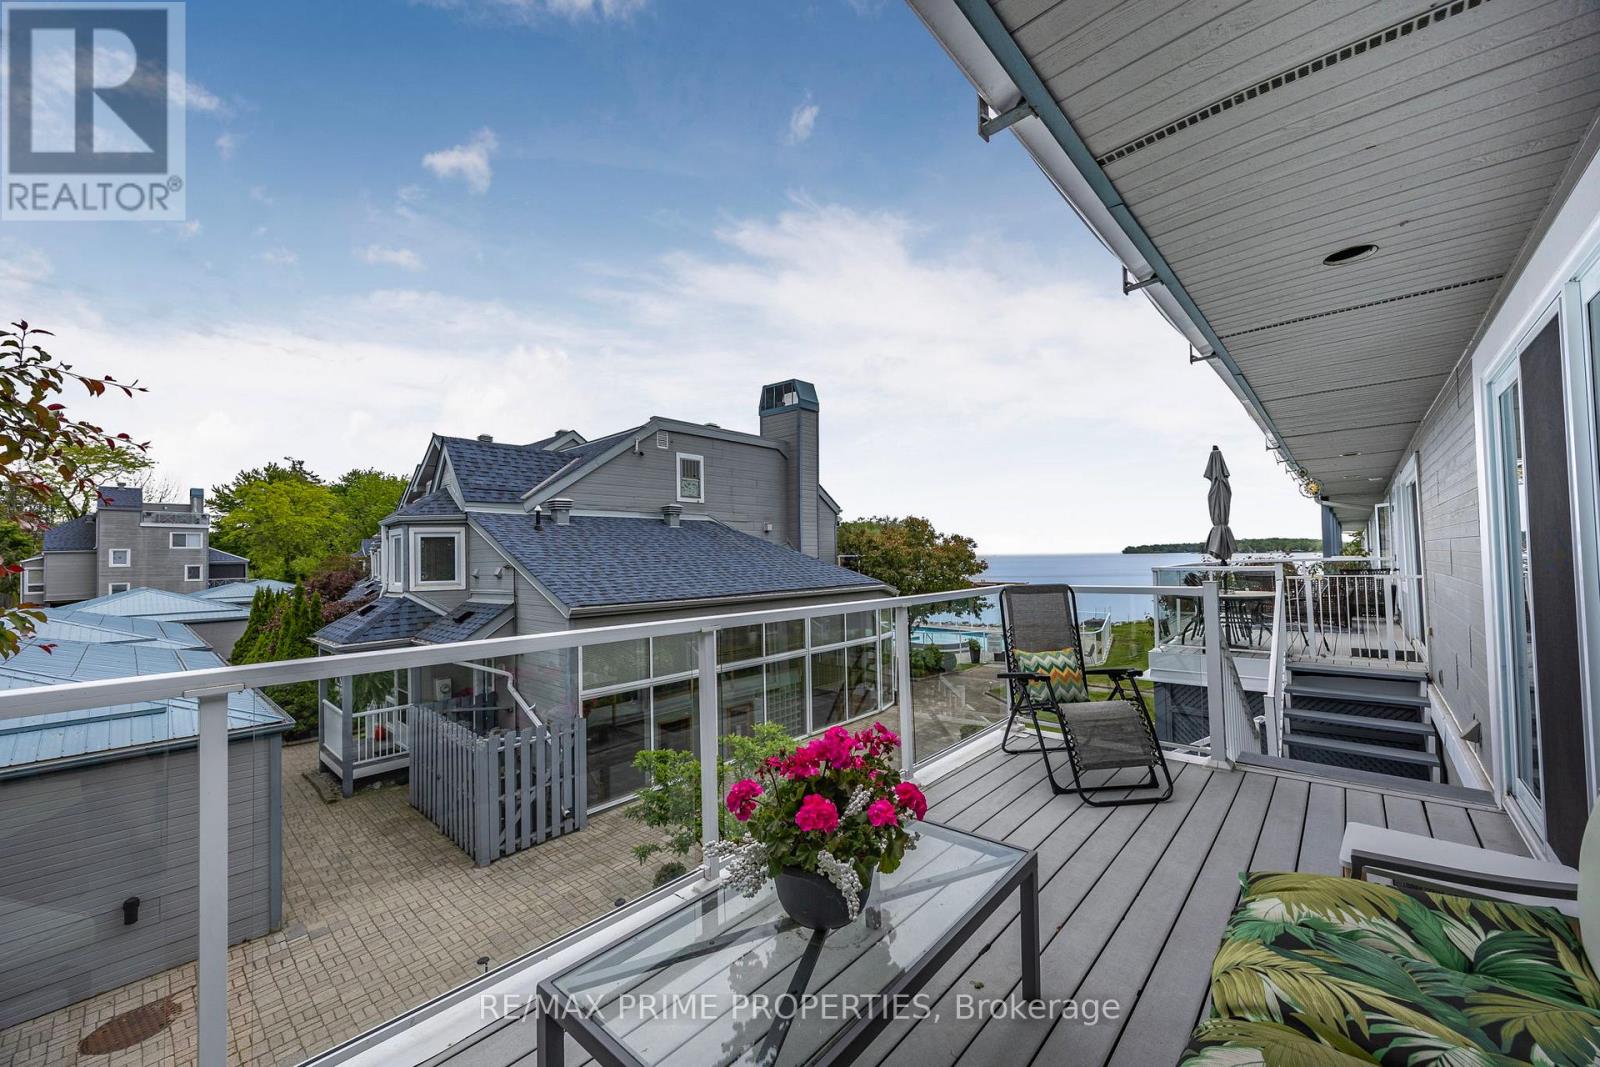
Offers Anytime; Welcome to the Invermara Bay Club, where lakefront living meets modern Convenience! This stunning 2-bedroom, 2-bathroom condo offers the perfect blend of comfort and luxury, with breathtaking views of the beautiful Lake Simcoe. Inside this spacious 1332 sqft condo & you'll immediately notice large windows that flood the space with natural light. The open-concept living & dining area is perfect for entertaining guests or relaxing with family, & features hardwood floors, cozy fireplace, and sliding glass doors that lead out to a private balcony overlooking the lake. Both bedrooms are generously sized and offer ample closet space, while the master bedroom boasts its own private ensuite bathroom, walk-in closet & walkout to balcony. Don't miss your chance to own a piece of lakefront paradise at the Invermara Bay Club! Extras: The lake club offers residents a wide range of amenities, including a fitness centre, sauna, swimming pool, rental boat slips are available, & direct access to the shores of Lake Simcoe. Included with the sale: Existing fridge & stove both approx. 3 years new, dishwasher, washer, gas fireplace, gas furnace, central air conditioner, hot water tank, hardwood throughout, gas BBQ hookups on front and back decks, gas stove hook-up, garage storage & door opener. Condo fees include water/sewer, internet and basic cable package (id:65446)
41 Kennard Street
Hamilton, Ontario
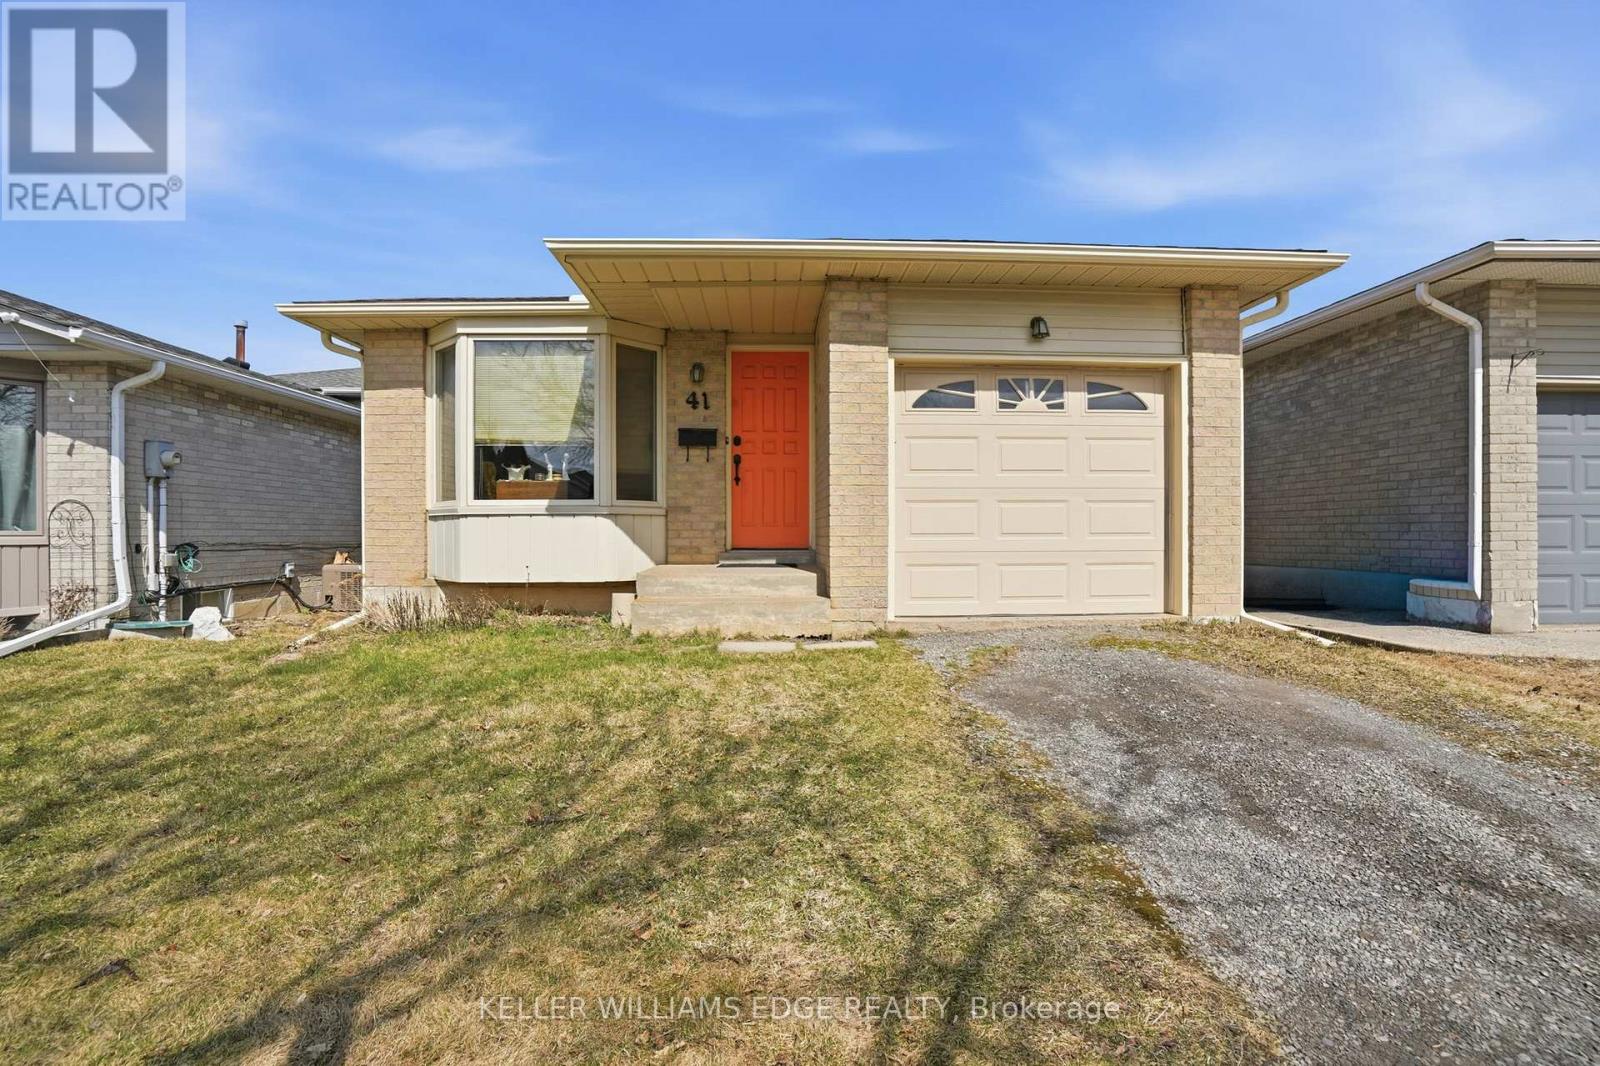
Bring your toolbelt and your vision! This three-bedroom home is priced to move and offers the perfect "fix and flip" or "renovate over time" opportunity. Located in the highly sought-after Valley Park community, the property is only a short walk from Mount Albion Elementary. While the home requires cosmetic updates and refreshing, the structure is solid and the mechanical systems have been recently updated, including: Shingles (2016), Furnace (2015), A/C (2015), Select windows (2026), Hot water on demand. This home is ideal for both first-time buyers and contractors. Book your showing today. (id:65446)
88 Glen Valley Drive
Hamilton, Ontario
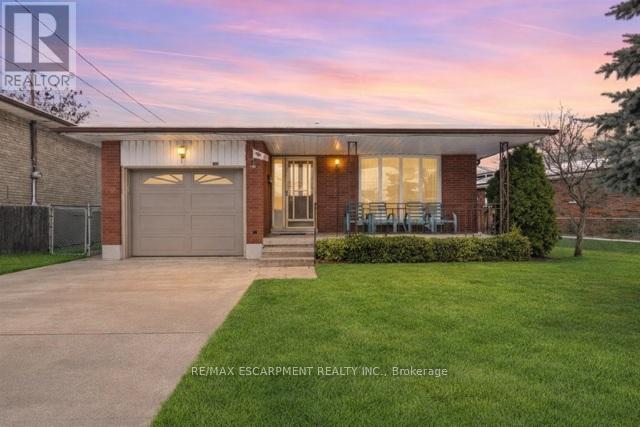
Welcome to this meticulously cared-for backsplit, situated in a quiet, family-friendly neighbourhood just steps from Kings Forest Golf Club and only minutes to the Red Hill Parkway. This solid all-brick home showcases timeless character and a true sense of pride of ownership throughout. Offering 3 bedrooms, 2 full bathrooms, and multiple levels of versatile living space, it's perfectly suited for multigenerational families or anyone in need of extra room to grow. The main level features original hardwood floors, large picture windows, and bright, inviting living and dining areas filled with natural light. The lower levels offer outstanding flexibility, including a spacious family room, wet bar, second full bathroom, and a separate side entrance-ideal for in-law potential or a private home office. You'll also find plenty of built-in storage, a well-kept laundry area, and generous recreation spaces ready for your personal touch. Outside, enjoy a wide backyard surrounded by mature trees and a welcoming front porch, perfect for morning coffee or connecting with neighbours. With its prime location, solid construction, and opportunity to update or enjoy as-is, 88 Glen Valley is a rare offering in one of Hamilton's most desirable pockets. Some photos are virtually staged. (id:65446)
101 Sladden Court
Blue Mountains, Ontario
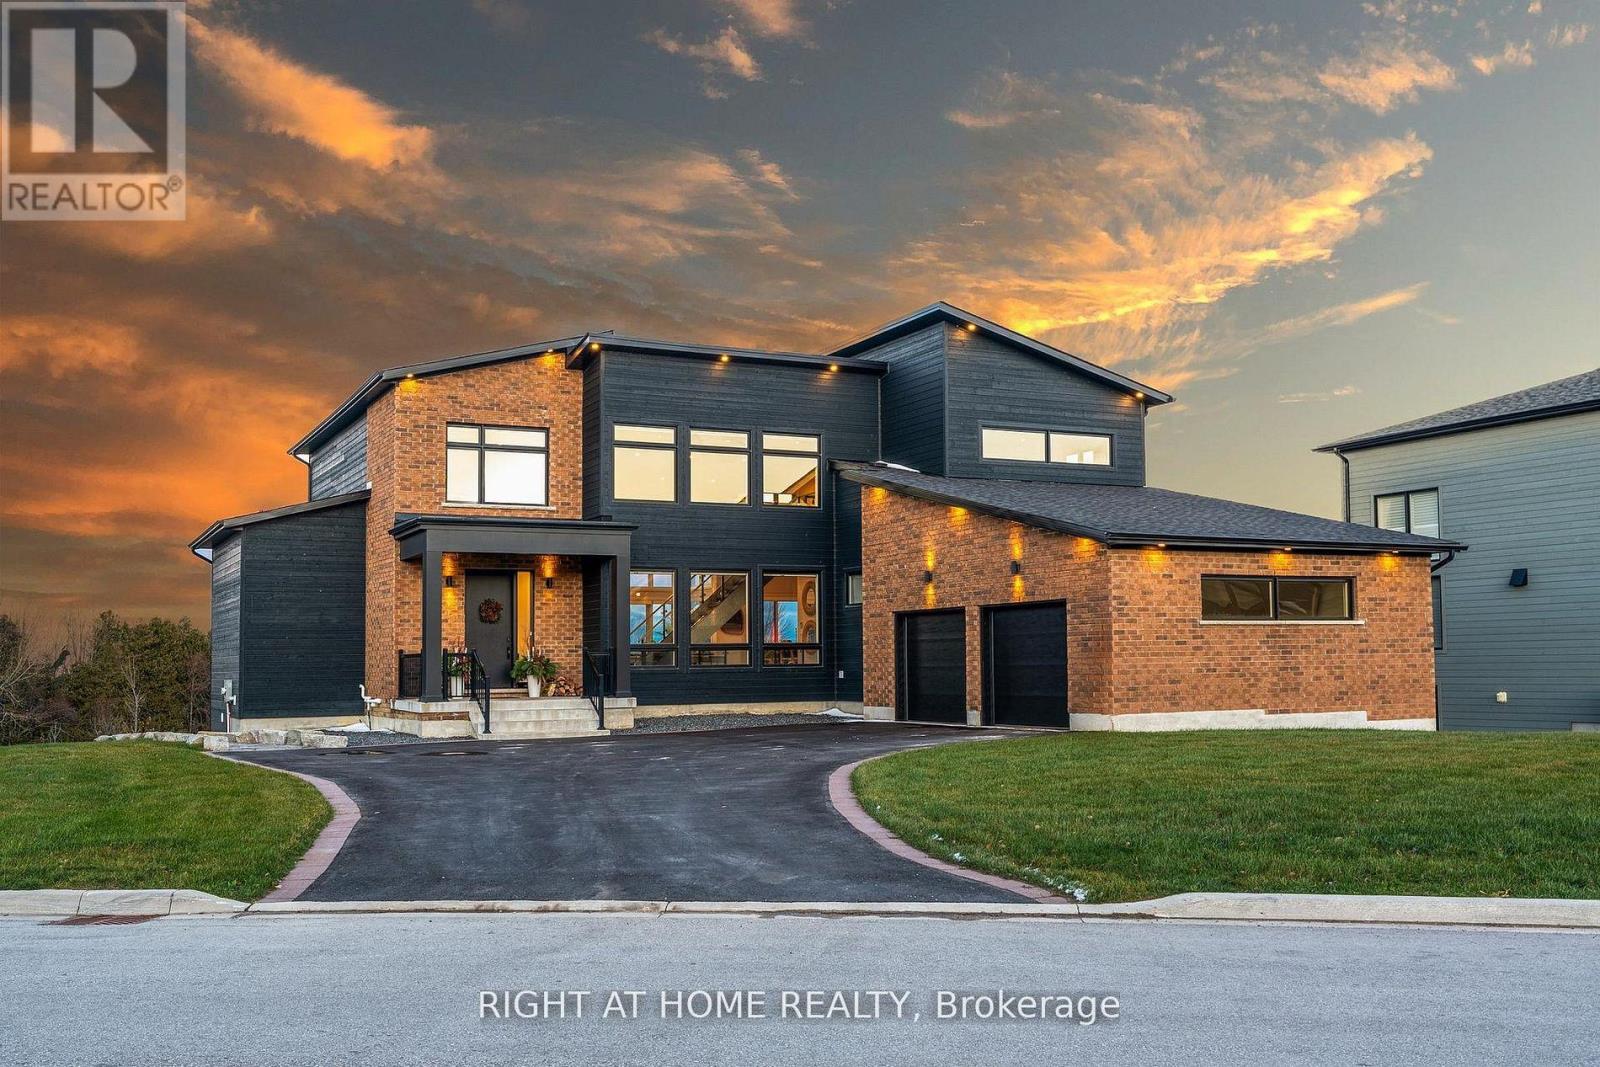
Welcome Home! An extraordinary residence perfectly positioned on one of Lora Bay's most prestigious and private lots. Overlooking the 13th hole, with sweeping views of Georgian Bay and the Niagara Escarpment, this architectural masterpiece offers an unparalleled lifestyle of elegance and serenity. Showcasing 5,337 sq. ft. of refined living space, this home impresses from the moment you step inside. The grand great room features 25 ft. cathedral ceilings, floor-to-ceiling windows, and seamless access to an expansive InvisiRail deck-a truly spectacular vantage point for sunrise, sunset, and year-round fairway vistas.The chef's kitchen is designed for both culinary excellence and entertaining, complete with a commercial-grade gas range, built-in convection microwave, stainless steel triple refrigerator/freezer, oversized island, and automated main-floor blinds for effortless comfort and privacy.The luxurious primary suite offers a private retreat with a gas fireplace, walkout to the deck, walk-in closet, and spa-inspired ensuite with a deep soaker tub and glass shower. The main level also includes an additional bedroom, a four-piece bath, and a convenient laundry room.The second-floor mezzanine overlooks the great room and leads to a bright office with bay views, two generous bedrooms, a four-piece bath, and a stylish wet bar with dishwasher-ideal for relaxation or hosting.The walkout lower level features a 1,700 sq. ft. approved apartment, perfect for extended family or guests, offering a roughed-in kitchen, two bedrooms, a four-piece bath, and direct access to the luxury hot tub and fire-pit lounge. An elegant paved driveway, curtain-style windows, and a double-car garage enhance the already striking curb appeal of this exceptional property. This is more than a home-it's a lifestyle of distinction in one of Georgian Bay's most desirable communities. (id:65446)