
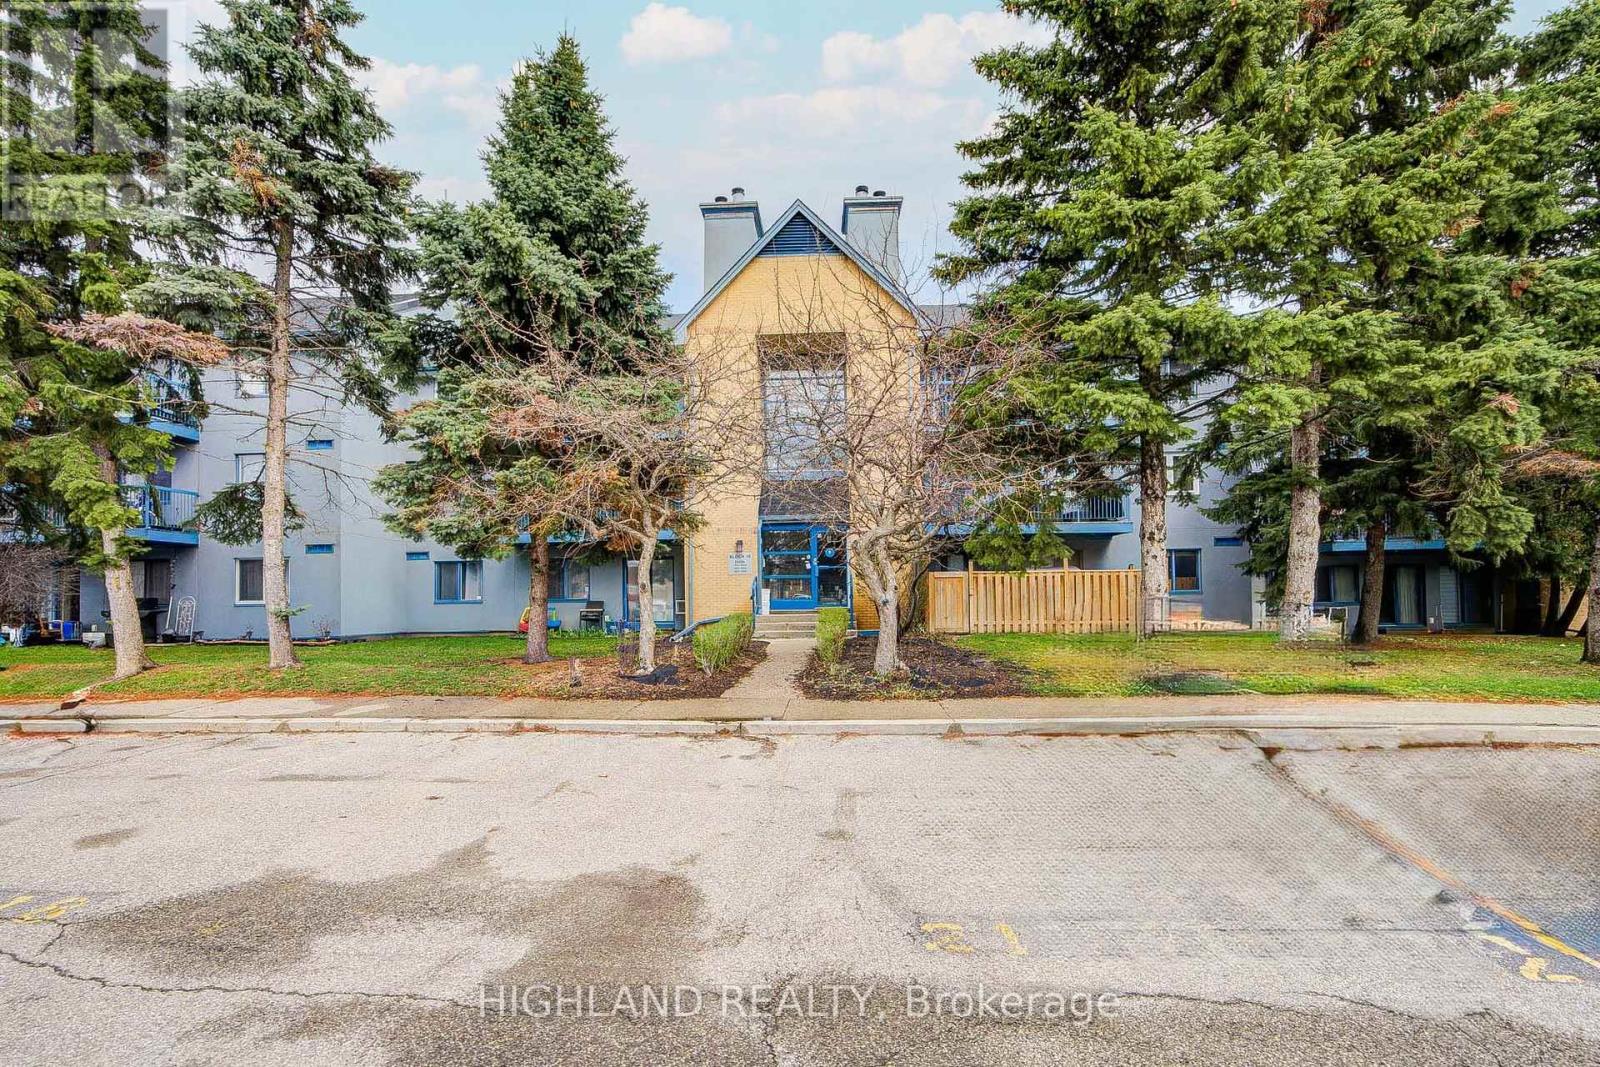
1033 - 95 Trailwood Drive
Mississauga, Ontario
Welcome to this beautifully maintained and spacious 2-bedroom, 1.5-bathroom condo ideally located in the heart of Mississauga. This bright, open-concept unit features a functional living and dining layout with laminate flooring, pot lights, and a cozy wood-burning fireplace. The updated kitchen is equipped with stone countertops, stainless steel appliances, and ample cabinetry. Both bedrooms are generously sized, including a large primary bedroom with a semi-ensuite bath. Updated bathrooms and new closet systems add modern comfort throughout. Enjoy outdoor living on the private balcony with walk-out access from the living room, perfect for relaxing or entertaining (BBQ allowed). Additional highlights include ensuite laundry, attached storage room, and one parking space. Unbeatable location just minutes to Square One, Highways 401 & 403, and steps to transit and the upcoming LRT. Close to schools, parks, and community centers. A fantastic opportunity for first-time buyers who are seeking a move-in-ready home in a prime location. (id:65446)
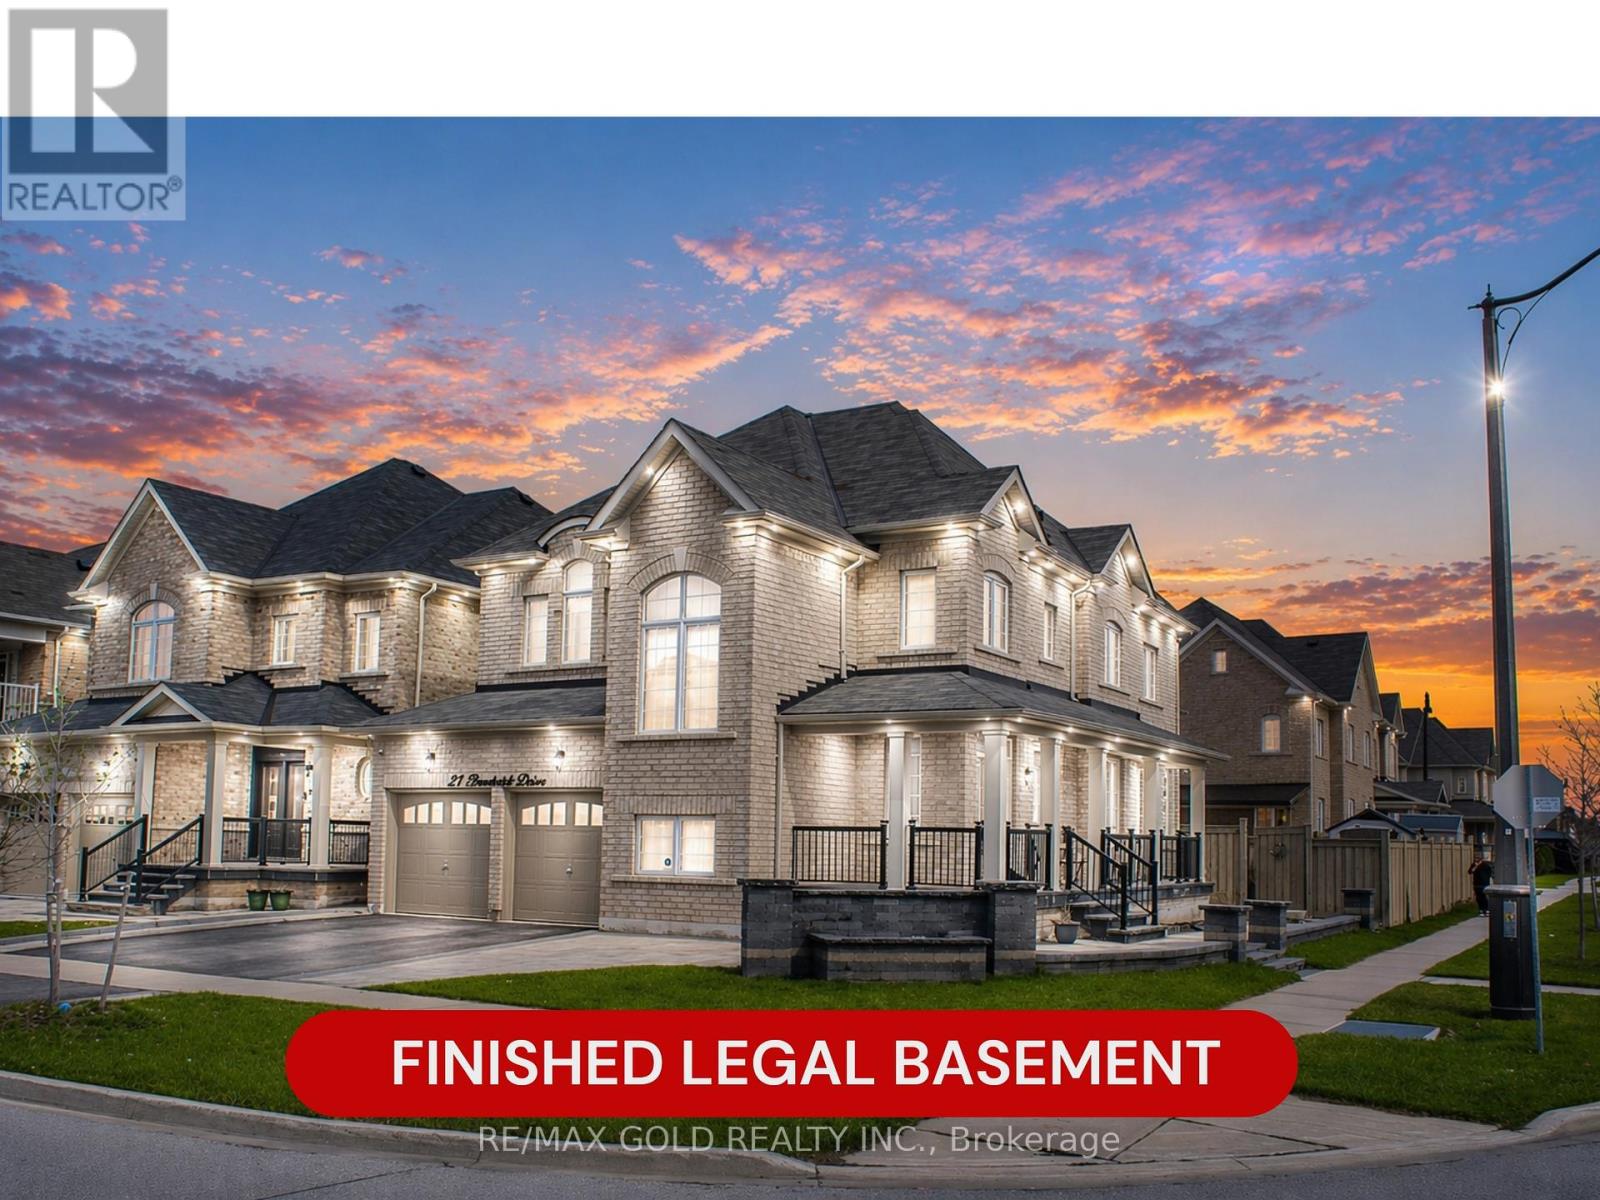
27 Brentwick Drive
Brampton, Ontario
LEGAL SECOND DWELLING UNIT - Welcome to this stunning detached home in the prime Credit Valley location, offering 4 spacious bedrooms plus a 3-bedroom legal basement apartment with a separate entrance, perfect for extra rental income or extended family living. The primary bedroom features a private family suite area for leisure, while the corner lot design allows for abundant natural light throughout. Highlights include outside pot lights, a beautiful front waterfall feature, senior-friendly stair railing, separate living and Family areas, 6 washrooms, and a huge backyard ideal for family gatherings and parties. Conveniently located close to top-rated schools, Walmart, Home Depot, parks, transit, and all major amenities, this home offers comfort, and exceptional value. (id:65446)
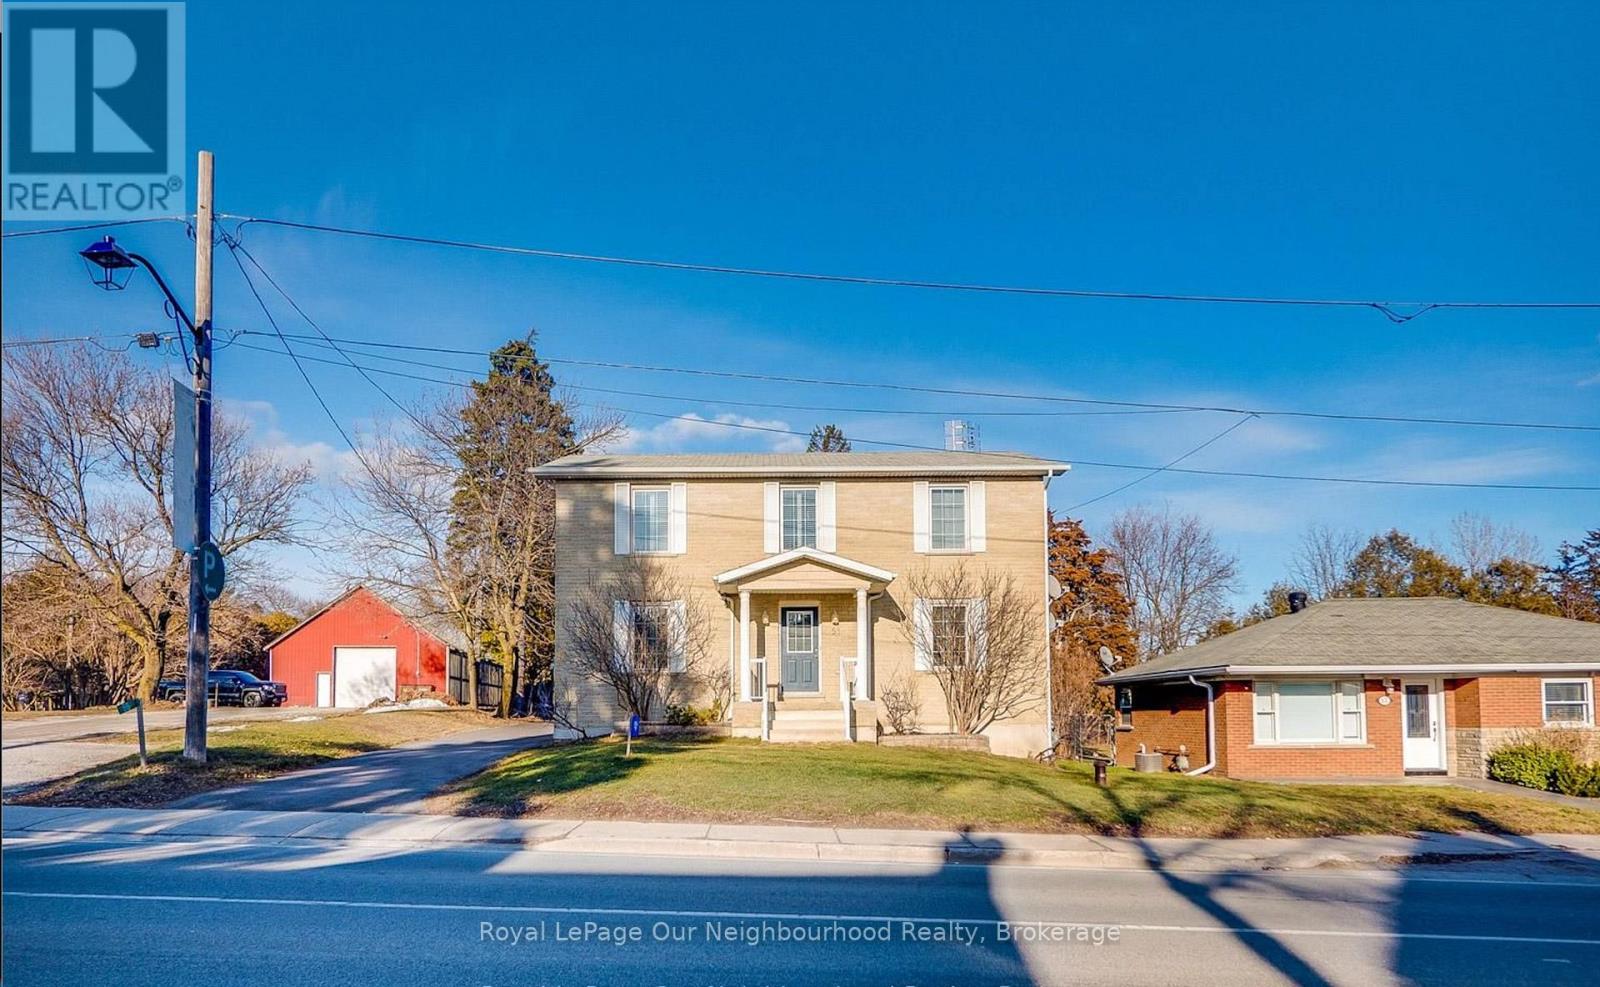
51 Main Street N
Milton, Ontario
Experience the charm of Campbellville with this custom-built (2005) detached home offering over 3,000 sq. ft. of living space and exceptional versatility. Featuring a 3+1 bedroom main residence plus a fully detached rear garden suite, this property presents a rare opportunity for investors, end-users, and developers alike.The rear garden suite offers incredible flexibility and can easily function as a shop, Airbnb, or additional rental unit. Completely renovated in 2023, it features new flooring, a new water heater, and ensuite laundry-making it turnkey and income-ready.Positioned on Main Street North (Guelph Line), this property is being offered in conjunction with neighbouring 45 Main Street as a potential land assembly-creating approximately 0.75 acres with strong frontage and exceptional exposure along a high-traffic corridor.Located in a highly desirable hamlet known for its proximity to luxury estate homes, Mohawk Racetrack, and quick access to Hwy 401, the area continues to experience strong demand with limited supply. Early municipal feedback has been supportive of a range of commercial and mixed-use redevelopment possibilities.Well, water, and septic studies have been completed, and when combined with the adjacent property, the site offers strong potential for a multi-use commercial/residential development or live-work townhomes (buyer to complete due diligence).The home itself offers significant potential with spacious living areas and a flexible layout, ideal for customization or future repositioning.A unique opportunity to secure a high-potential asset in a growing and strategically located community with both immediate usability and long-term upside. (id:65446)
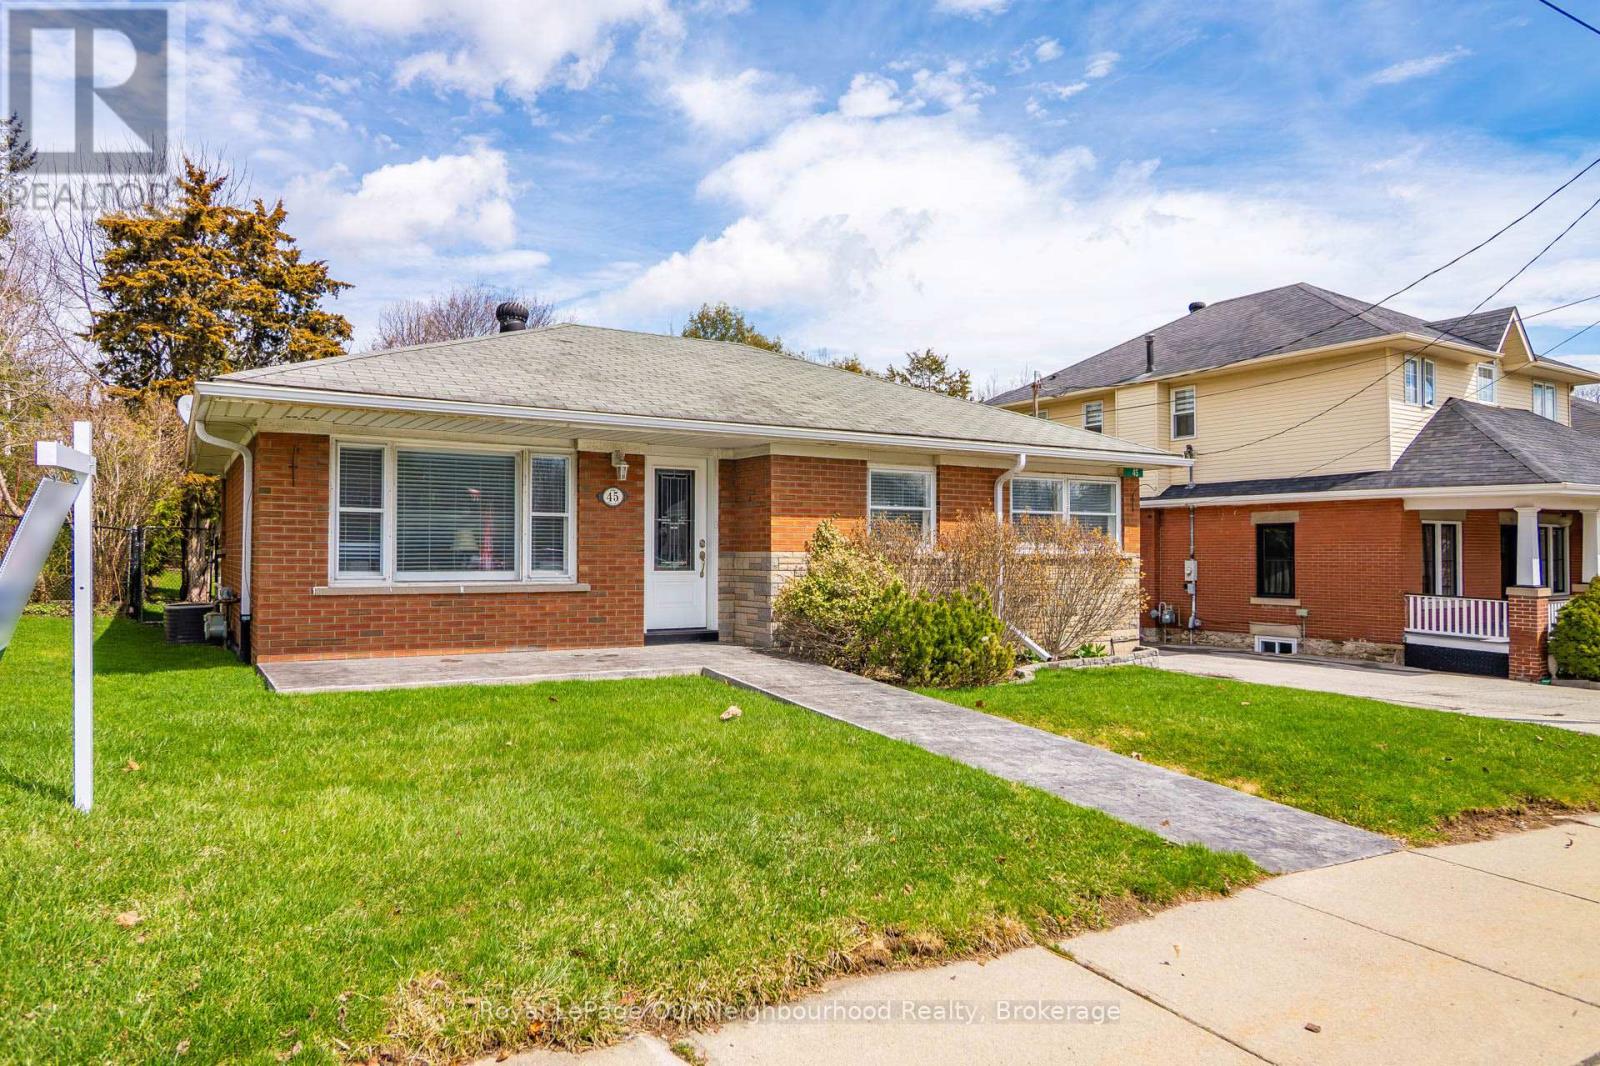
45 Main Street N
Milton, Ontario
Welcome to Campbellville and this quaint and charming 2-bedroom bungalow, perfect for the down-sizer or first-time buyer. Small-town living yet so close to city amenities, this home is minutes to the 401 and a short drive to the heart of Milton. A stamped concrete walkway welcomes you to the front door. The living and dining areas feature unique crown moulding and abundant natural light. The kitchen is bright and spacious with ample counter space and a breakfast bar/prep area, while a pocket door separates it from the side entrance leading to the basement.Two well-sized bedrooms are located on the main floor, one with a walk-out to the backyard deck. The basement offers a cozy rec room with beautiful flooring and pot lights, an office area with a built-in workspace, an additional bedroom with above-grade windows and double closet, and a spacious laundry room with a 3-piece bath. A kitchenette was added during the 2022 basement renovation, along with numerous upgrades throughout. A second laundry was also added upstairs, and a brand-new water softener was installed in 2026.The fully fenced backyard is gorgeous, featuring a 2020 deck, 2019 hot tub, tasteful landscaping, and a stamped concrete walkway around the garage. The garage is truly unique, with a long and wide parking area ideal for a workshop. Beyond it, separated by sliding barn doors, is an impressive "man-cave" complete with a wood-burning stove, bar, and coffered wood ceiling, with French doors leading to the yard.This home has been very well maintained with many improvements over the years. Situated on a prime lot with significant development potential, the neighboring property is also available for sale, presenting a rare opportunity for future expansion or land assembly. Well, water, and septic studies have been completed, and when combined with the adjacent property, the site offers strong potential for a multi-use commercial/residential development or live-work townhomes. (id:65446)
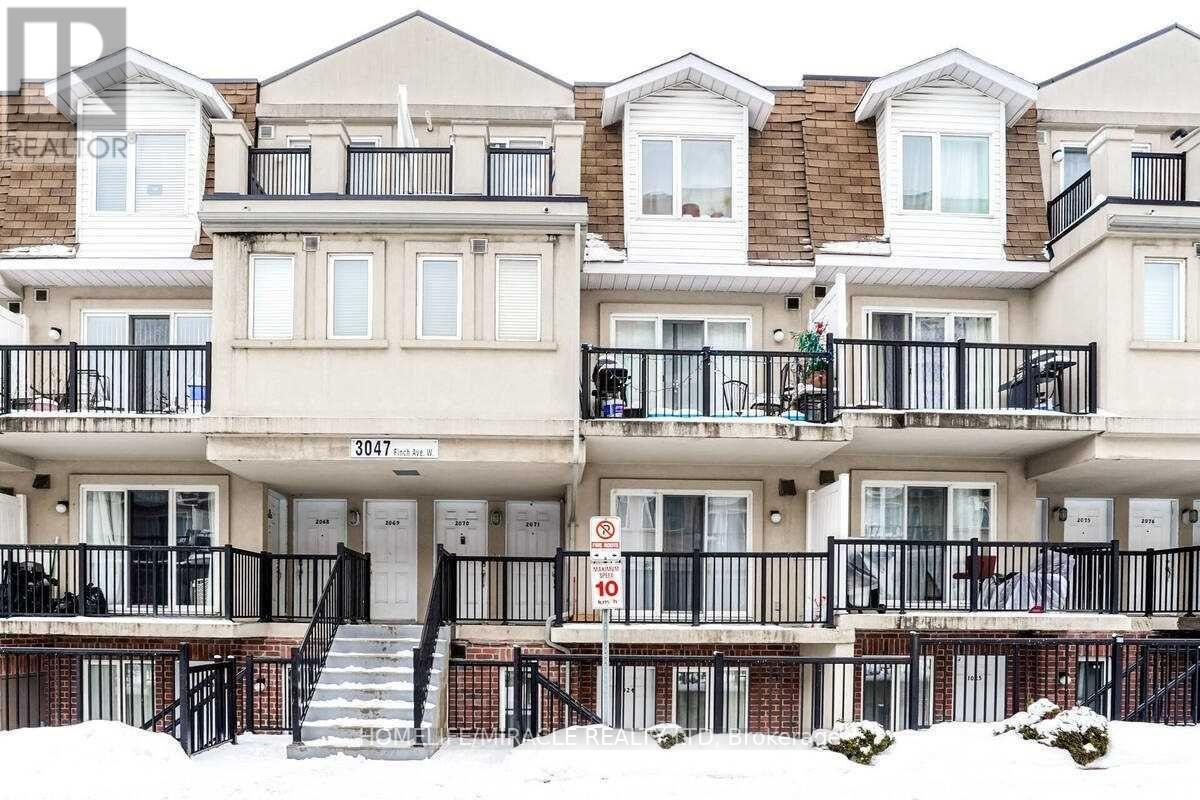
1024 - 3047 Finch Avenue W
Toronto, Ontario
Excellent Opportunity To Own Your Home in the Heart Of City. Spacious Two Bedroom Townhouse With A Beautiful Patio. Great Access To Finch LRT Schools, Parks, and Near by all Major Highways 400/401/407/427. You Will Not To Miss This One*. Near shopping centre, Shoppers drugmart, Bank and Walk in clinic. (id:65446)
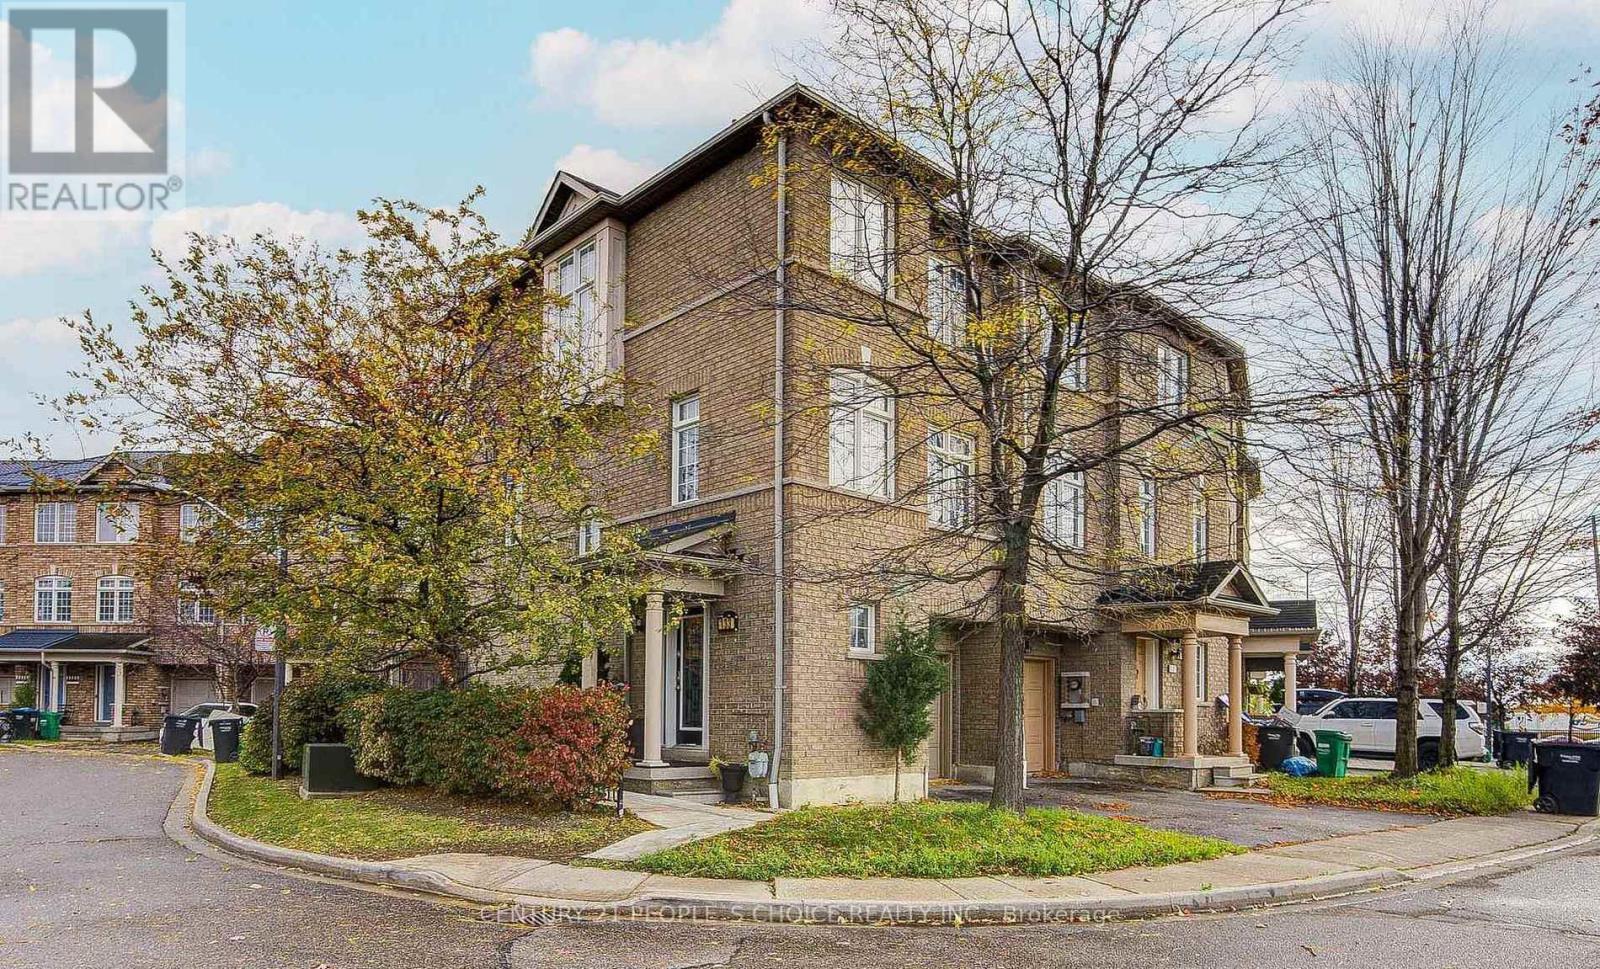
133 - 7035 Rexwood Road
Mississauga, Ontario
Premium Corner Lot Townhome - Feels Like a Semi! Well-maintained 3-bedroom home featuring laminate floors throughout - no carpet anywhere! Bright and spacious open-concept living and dining areas with an abundance of natural light. Large eat-in kitchen perfect for family meals. Situated in a safe, family-friendly neighborhood, just steps to TTC, Mississauga, and Brampton transit. Easy access to Hwy 427, 401, 27, and 407. Close to all amenities including Humber College, Woodbine Mall, Walmart, schools, and parks. A perfect combination of comfort, convenience, and location (id:65446)
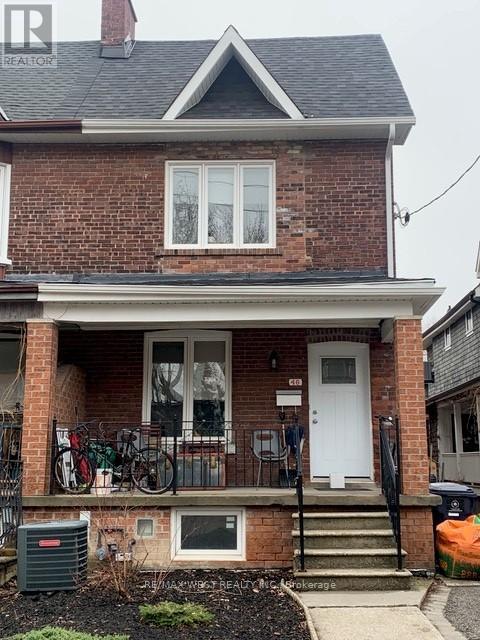
D - 46 Westmoreland Avenue
Toronto, Ontario
Bright, newly purpose-renovated oversized lower-level one-bedroom apartment in a prime Bloorcourt Village location, just one block north of Bloor Street. Steps to Dufferin and Ossington subway stations, Dufferin Grove Park, and an excellent selection of cafes, shops, and restaurants. All utilities included. Coin-operated laundry on site. Non-smokers preferred. (id:65446)
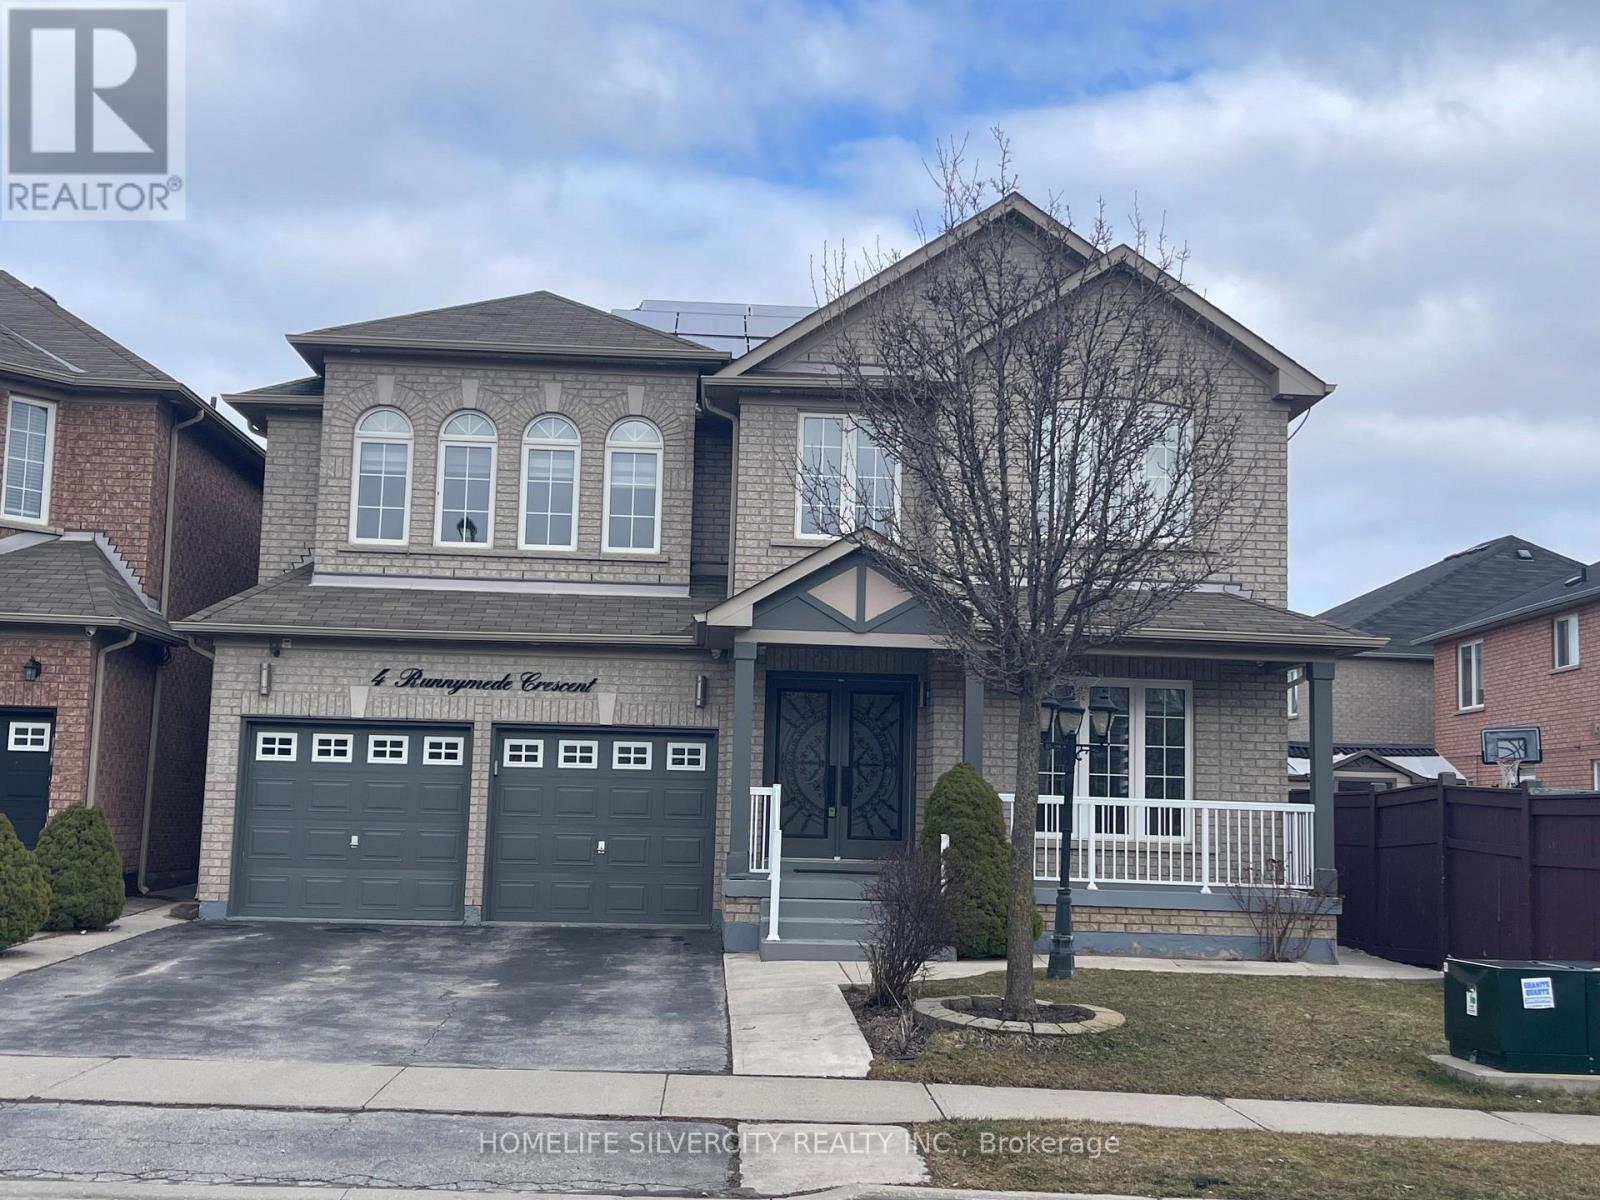
4 Runnymede Crescent
Brampton, Ontario
Welcome to Springtown built Stunning upgraded 4+1 bedroom, 4-bathroom detached home for lease. Property features Double door entry, 9-foot ceilings on the main floor, 24x24 porcelain tiles, huge Living/Dining room. The family room with a cozy gas fireplace is the perfect centerpiece for relaxation and entertaining. Newly upgraded kitchen is showstopper, high-end stainless steel appliances, quartz countertops, and ample space for culinary creativity, Round Solid oak staircases. Second floor four spacious, sunfilled bedrooms, including a luxurious primary suite with a large walk-in closet and a spa-like 5-piece ensuite designed for ultimate comfort. All bedrooms attached bathrooms, ensuring convenience and privacy throughout. Other highlights include pot lights, All modern curtains, Pot Lights, Cornice moulding, Security Cameras, Solar panels, Sprinkler system, Brand New Furnace, Closet organizers in all closets. shed in backyard for extra storage. while an additional one-bedroom with a private 2-piece washroom is perfect for an in-law suite or extended family accommodations. Close to all amenties Parks, schools, plazas and Hospital. (id:65446)
2144 Sandringham Drive
Burlington, Ontario
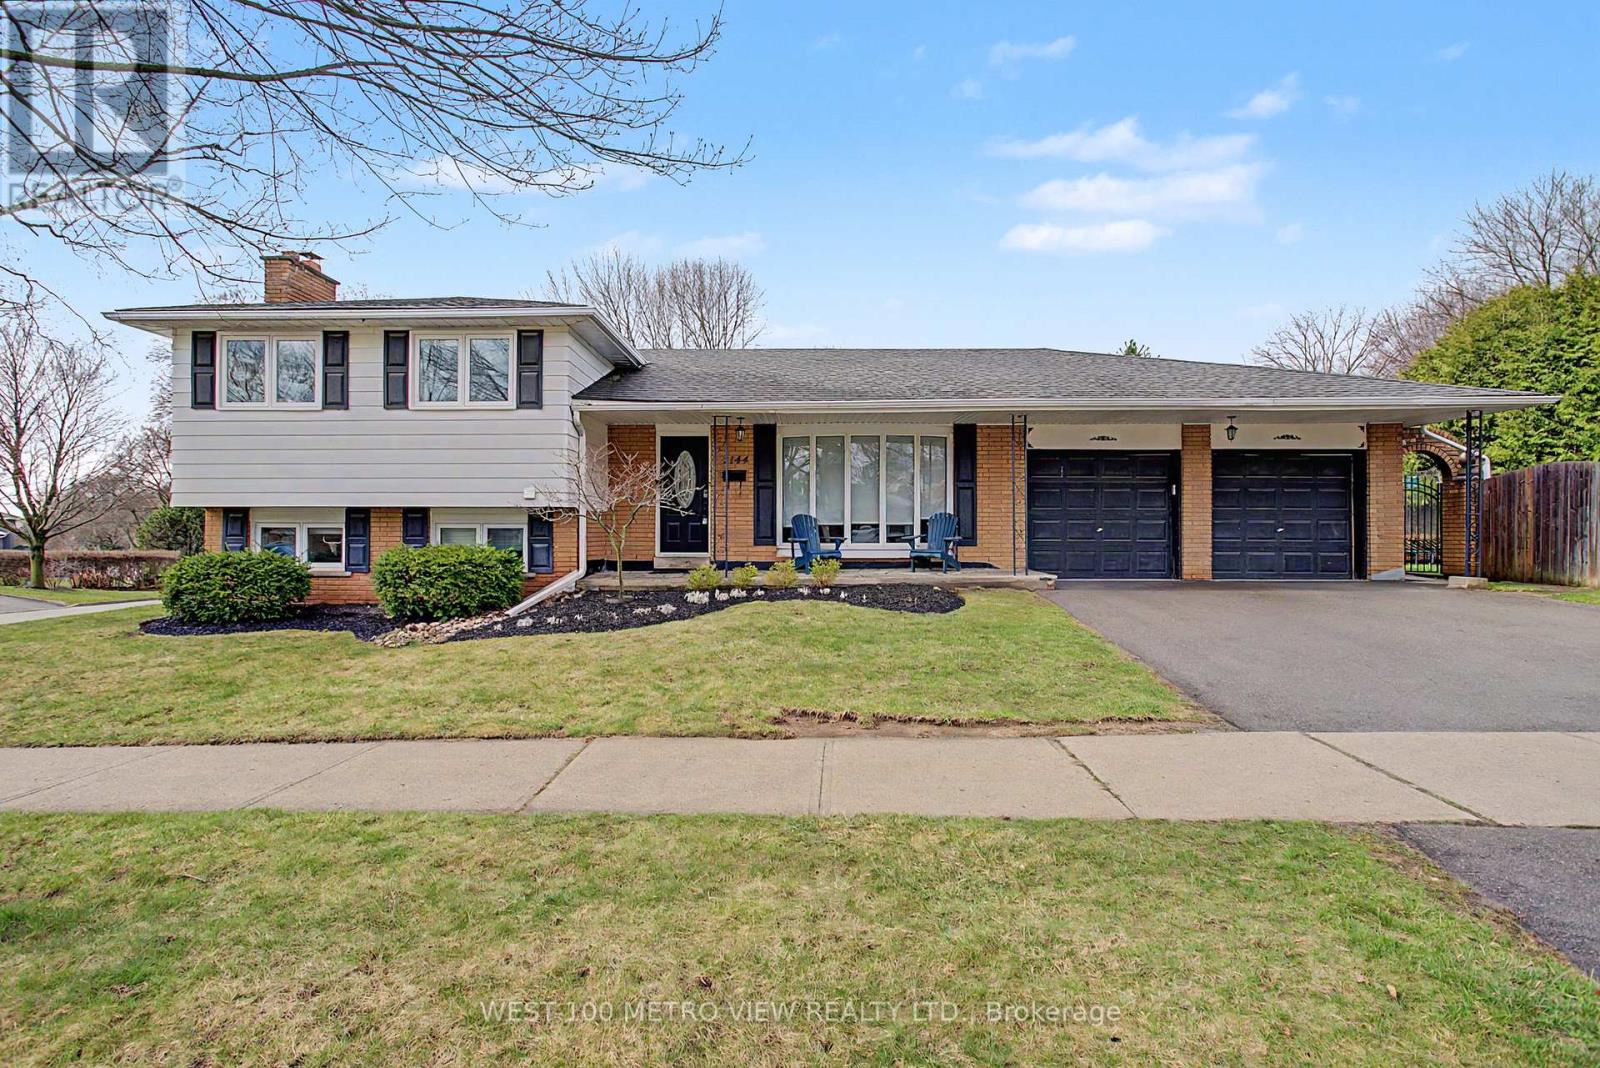
Don't miss this rare opportunity to own a beautifully updated 4-level side-split home on a premium corner lot, complete with a fully legal accessory apartment! Thoughtfully designed for both privacy and functionality, the self-contained unit features its own separate driveway and private backyard-ideal for in-laws, a nanny suite, or generating additional rental income, all while maintaining complete separation from the main home.The main residence offers 3 spacious bedrooms and 2 bathrooms, highlighted by a fully renovated main floor with a modern open-concept layout. The kitchen is a standout, featuring a large island, stainless steel appliances, and elegant stone countertops-perfect for both everyday living and entertaining.The lower-level family room boasts above-grade windows, filling the space with natural light and creating a warm, inviting atmosphere. Set on a large lot with ample outdoor space, this home combines versatility, style, and investment potential in one exceptional package. Just Move In and Enjoy! (id:65446)
2590 Bromsgrove Road
Mississauga, Ontario
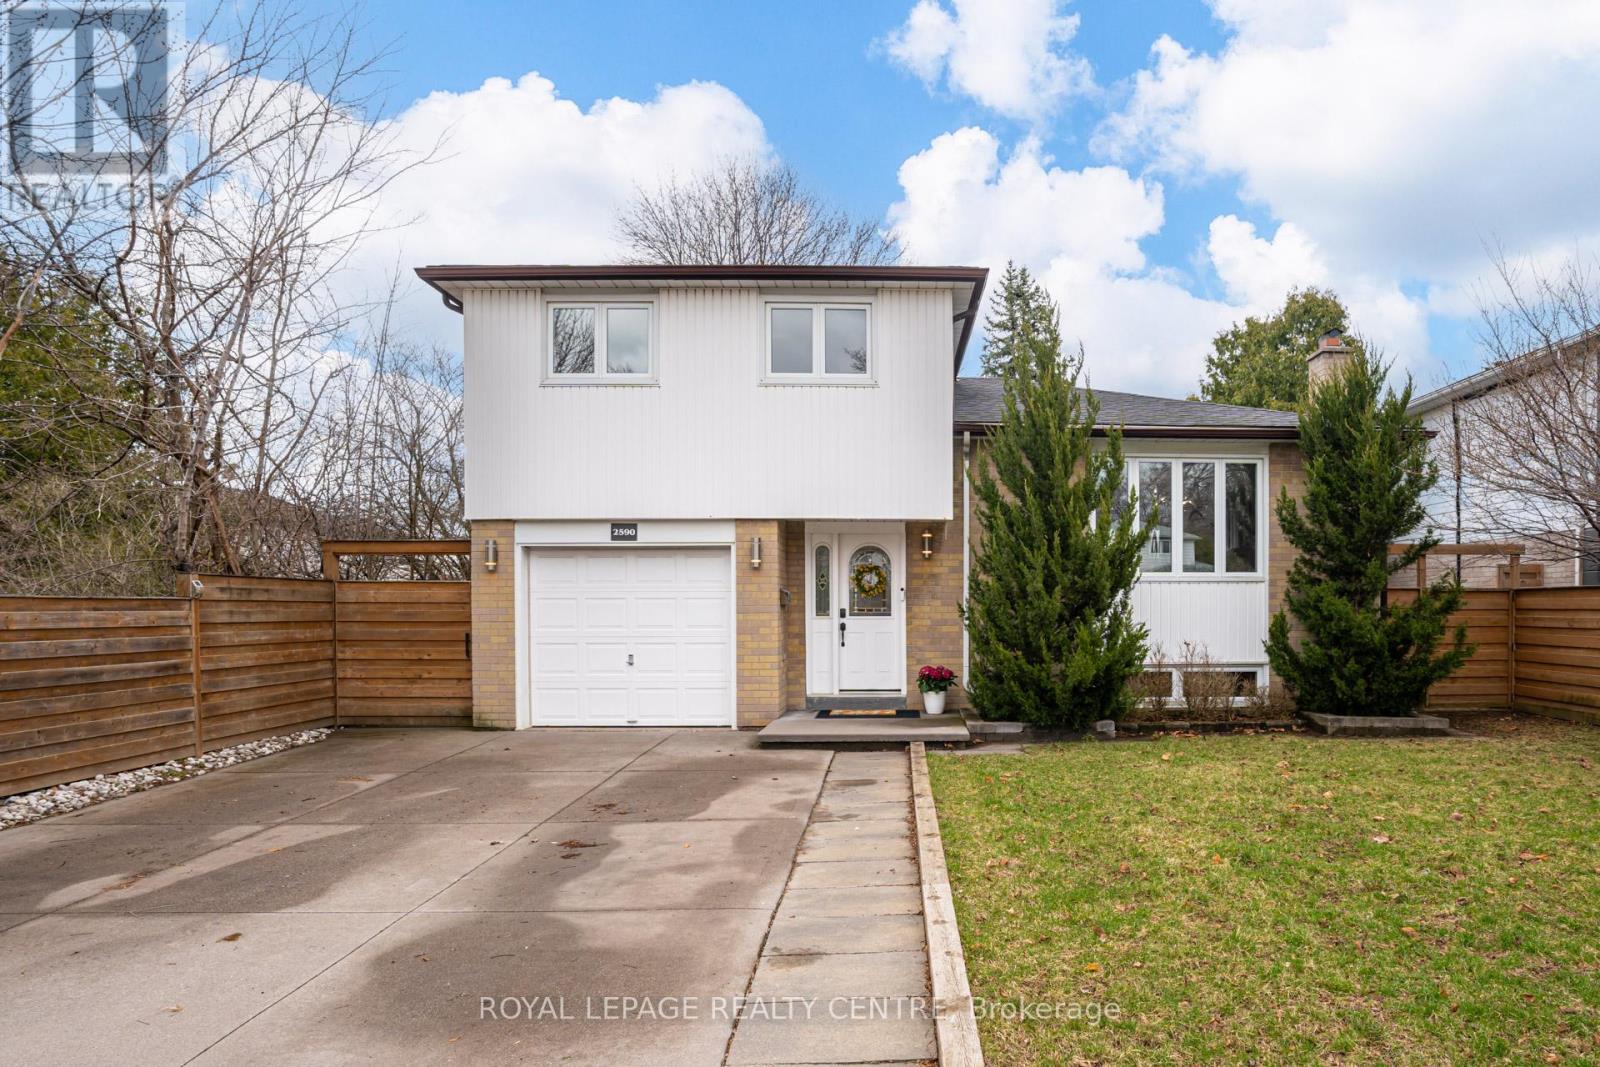
Absolutely Stunning Detached Sidesplit In The Heart Of The Sought-After Clarkson Community, Beautifully Updated From Top To Bottom And Set On A Premium 50 X 120 Ft Lot. This Sun-Filled Carpet-Free Home Features An Open Concept Layout Enhanced With Pot Lights Throughout, Elegant Crown Moulding, And Upgraded Baseboards And Trim. A Welcoming Foyer With Upgraded Tile Leads To A Spacious And Rea Main Floor Office Or Fourth Bedroom - Perfect For Working From Home Or Accommodating Guest. Entertain With Ease In The Stunning Chef's Kitchen Featuring A Large Centre Island, Two-Tone Cabinetry, Stainless Steel Appliances, And Granite Countertops, All Flowing Seamlessly To The Backyard Through A Convenient Walkout. Step Outside To Your Private Backyard Oasis Featuring A Luxurious Two-Tier Deck, Gazebo, And A Large Pool-Size Yard - Ideal For Hosting Or Relaxing. The Finished Basement Offers An Additional Family Room With A Cozy Wood-Burning Fireplace. With 3 Large Bedrooms And The Primary Suite Features Desirable His And Hers Closets, While The Home's Thoughtful Design Offers Both Comfort And Function. Located Minutes From Clarkson Go Station, Top-Rated Schools, Parks, Trails, Shopping, And The Lively Restaurant Scene Along Lakeshore Road. Enjoy Quick Access To The Qew, Lakeshore, And Nearby Conservation Areas Like Rattray Marsh. Experience The Charm Of This Vibrant, Village-Style Community. (id:65446)
107 Garneau Ga
Spruce Grove, Alberta
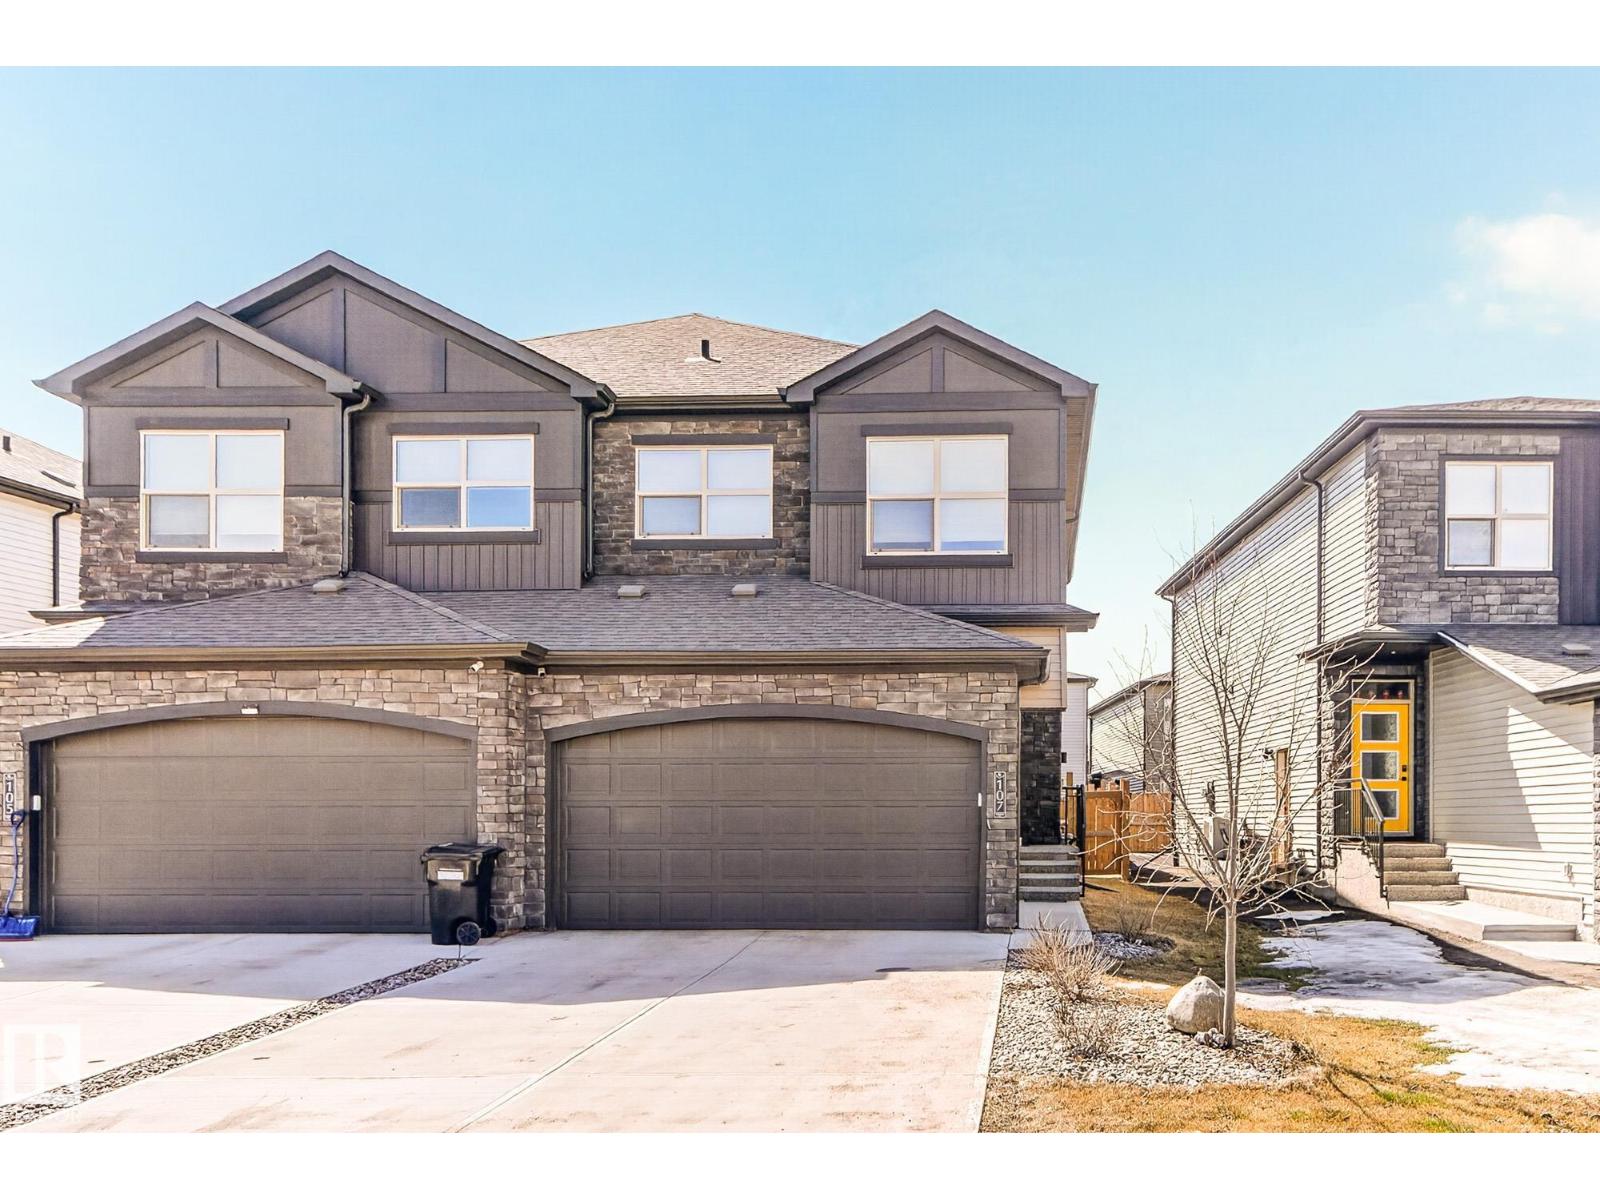
Welcome to this double garage attached half duplex in Greenburry, a sought-after community in Spruce Grove that blends modern suburban living with an urban-inspired streetscape. Known for its newer homes, attractive architecture, and family-friendly setting, Greenbury offers quick access to schools, parks, shopping, and the Heavy Metal Place recreation, with downtown Edmonton just a short commute away. Open-concept main living begins with durable large-format tile flooring flowing seamlessly into a gourmet kitchen with quartz countertops, black flat-panel cabinets, and stainless steel appliances. Natural light floods the living area through a glass door opening to a fully fenced yard with a wooden deck. Upstairs, an open loft offers flexible living space alongside a primary suite retreat with a walk-in closet and a private 3-piece ensuite. Daily routines are simplified with front-load upper-floor laundry machines. An unfinished basement offers future development potential for customized living space. (id:65446)
213 - 1820 Walkers Line
Burlington, Ontario
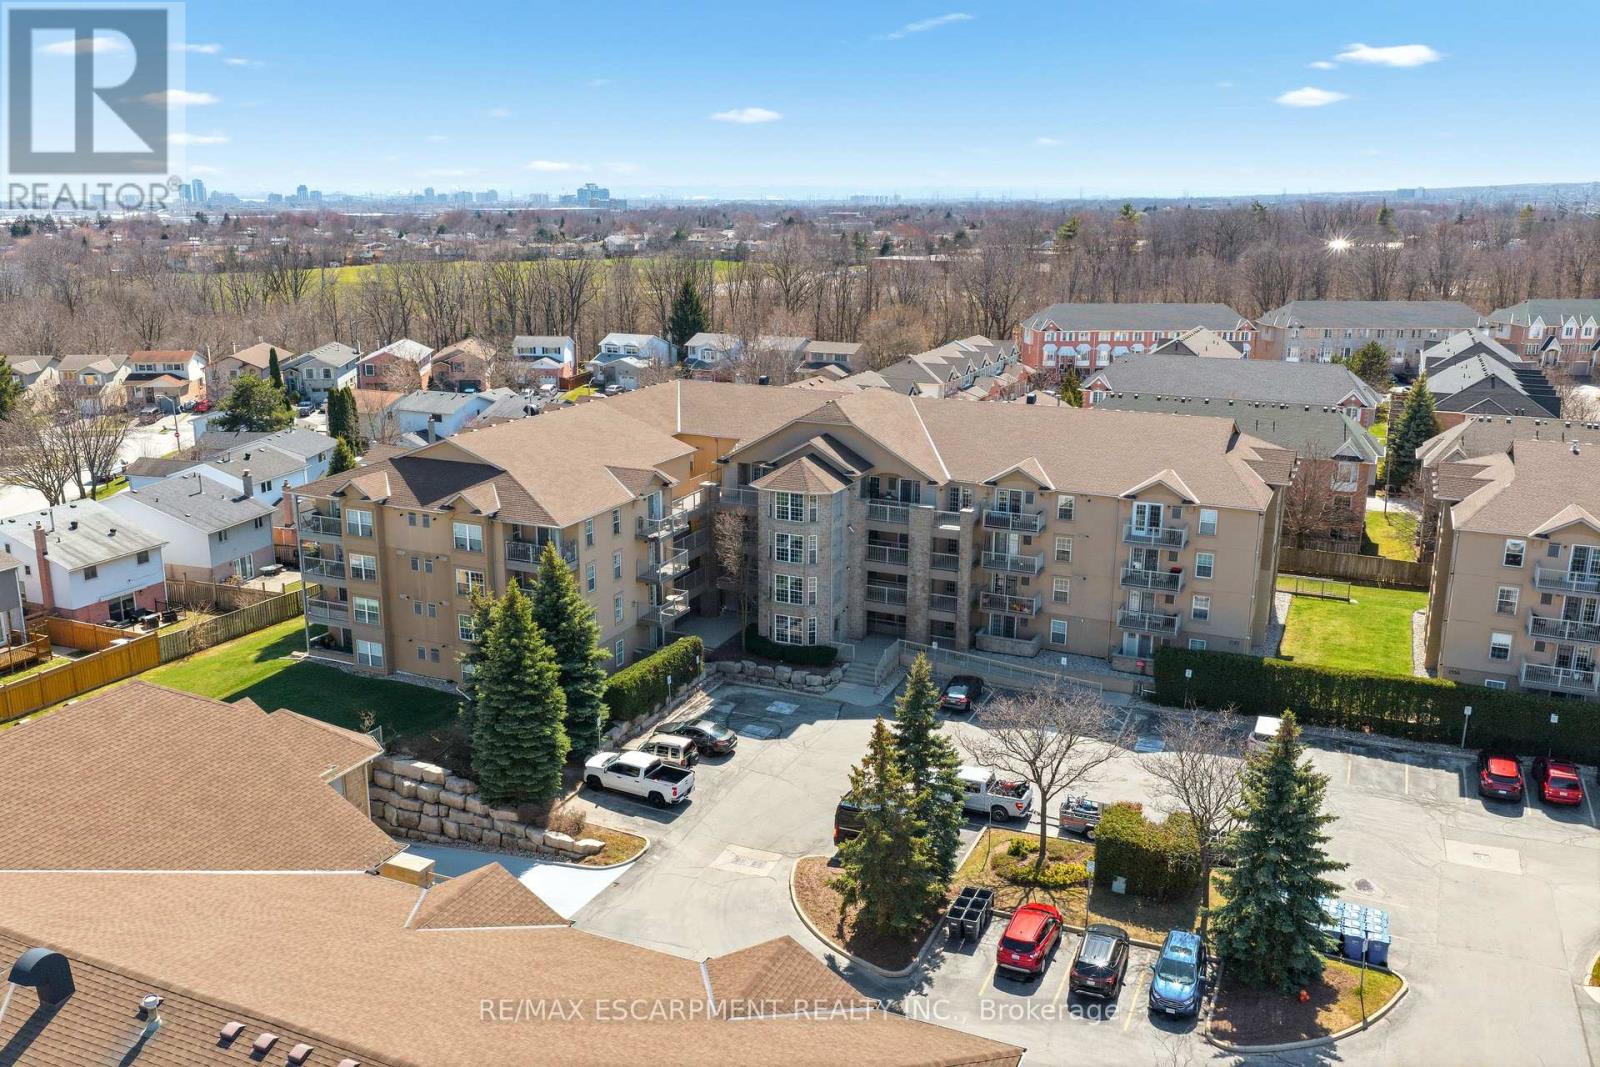
Updated end-unit condo with all major improvements already completed for its new owner. Step inside to a bright, open layout that sets this unit apart. The entry flows seamlessly into the dining area and kitchen, with the living space just beyond, creating an easy setting for both everyday living and entertaining. The kitchen features new countertops, sinks, and never-used appliances, complemented by contemporary light fixtures. Large windows fill the space with natural light, highlighting the luxury vinyl plank flooring throughout. This rare end-unit offers two private balconies, adding valuable outdoor space. The primary bedroom features large windows and an updated 3-piece ensuite. The second bedroom features direct access to its own private balcony. Both bathrooms have been refreshed with new countertops, sinks, toilets, and modern hardware. Additional features include in-suite laundry, an exclusive underground parking space, and a storage locker, along with access to a gym and party room. Located in the heart of Burlington, close to schools, shopping, groceries, and public transit, this unit offers a truly move-in ready opportunity. (id:65446)