
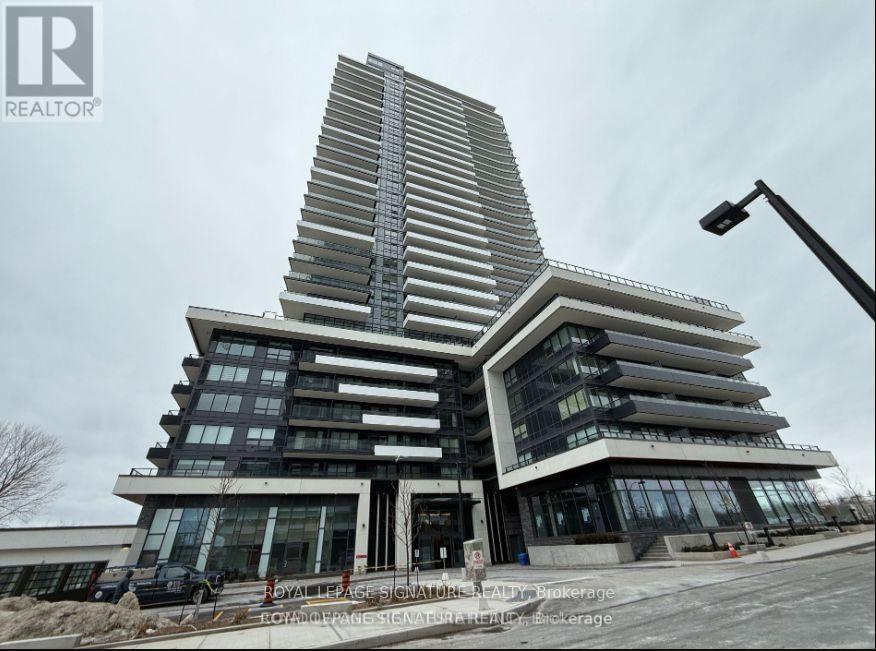
3102 - 1435 Celebration Drive
Pickering, Ontario
Stunning PH Corner Lake View 3 Bed/2Bath Suite with Soaring 10-FtCeilings, on the top floor! Large Private Terrace & Stunning Lake Views! This exceptional residence seamlessly blends luxury, space, and breathtaking south-facing views of the lake. Fully upgraded finishes throughout! The elegant open-concept layout features a sleek, modern kitchen and expansive floor-to-ceiling windows, filling the suite with natural light and creating a bright, welcoming atmosphere. A rare private terrace offers the perfect outdoor retreat for relaxation or entertaining, all while enjoying panoramic vistas. Situated in the highly sought-after Universal City Condos, this prime location is just steps from Pickering GO Station, making commuting to downtown Toronto effortless. You'll also have easy access to Pickering Town Centre, diverse dining options, and the scenic waterfront trails at Frenchmans Bay with nearby parks, top-rated schools, and quick access to Highway401, this residence provides the ideal balance of urban convenience and lakeside serenity. Don't miss your chance to rent this luxurious suite with stunning lake views! (id:65446)
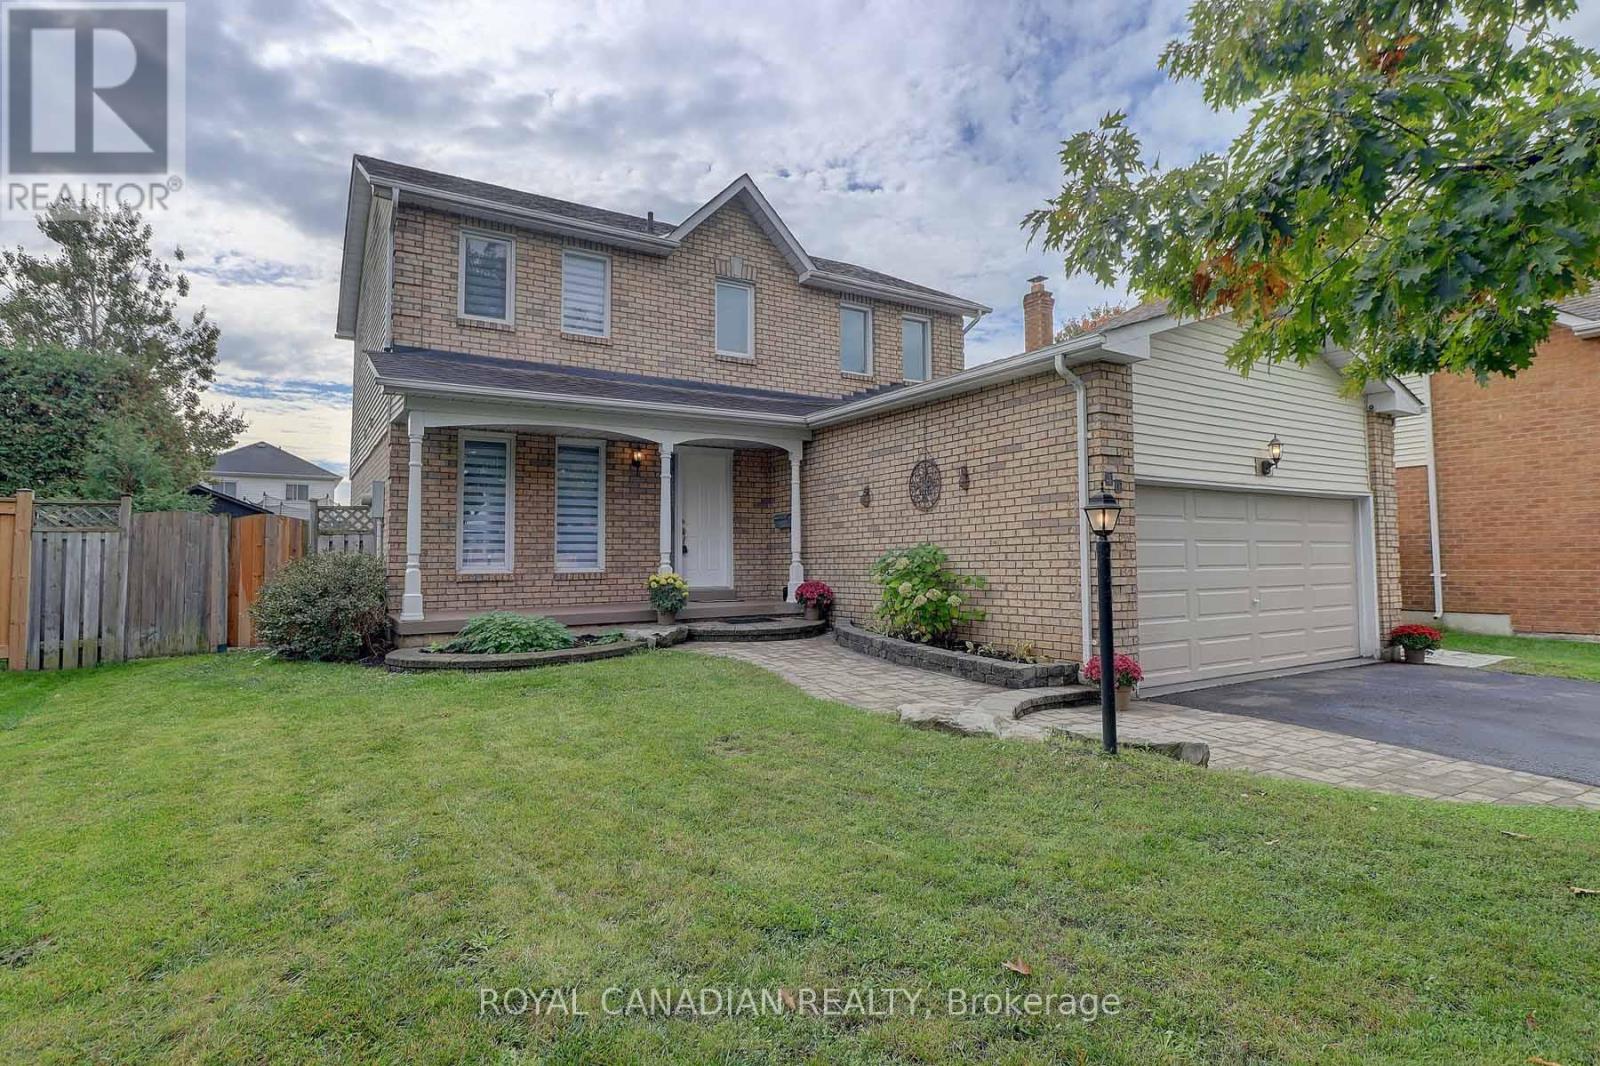
40 Doncaster Crescent
Clarington, Ontario
Discover a beautifully updated, MOVE-IN READY Newcastle home that offers the perfect balance of comfort, style, and flexibility. With over $60,000 IN RECENT UPGRADES, this property has been thoughtfully renovated to suit today's modern lifestyle. Freshly painted throughout, the home features NEW STAINLESS STEEL APPLIANCES, LUXURY VINYL FLOORING, spacious principal rooms, and a functional layout designed for everyday living and entertaining. The upper level offers 3 GENEROUS BEDROOMS, including a PRIMARY BEDROOM WITH ENSUITE, along with 2 FULL BATHROOMS UPSTAIRS and a convenient POWDER ROOM ON THE MAIN FLOOR. A SEPARATE ENTRANCE TO THE IN-LAW SUITE provides excellent flexibility for MULTI-GENERATIONAL LIVING, extended family, or future rental potential. Step outside to enjoy a LARGE BACKYARD WITH PATIO AND BBQ AREA, perfect for relaxing or entertaining guests. Complete with a DOUBLE CAR GARAGE and ideally located close to amenities, schools, and everyday conveniences, this home presents a rare opportunity for those seeking value, comfort, and long-term potential. Don't miss your chance to own this exceptional property in a desirable Newcastle neighborhood. (id:65446)
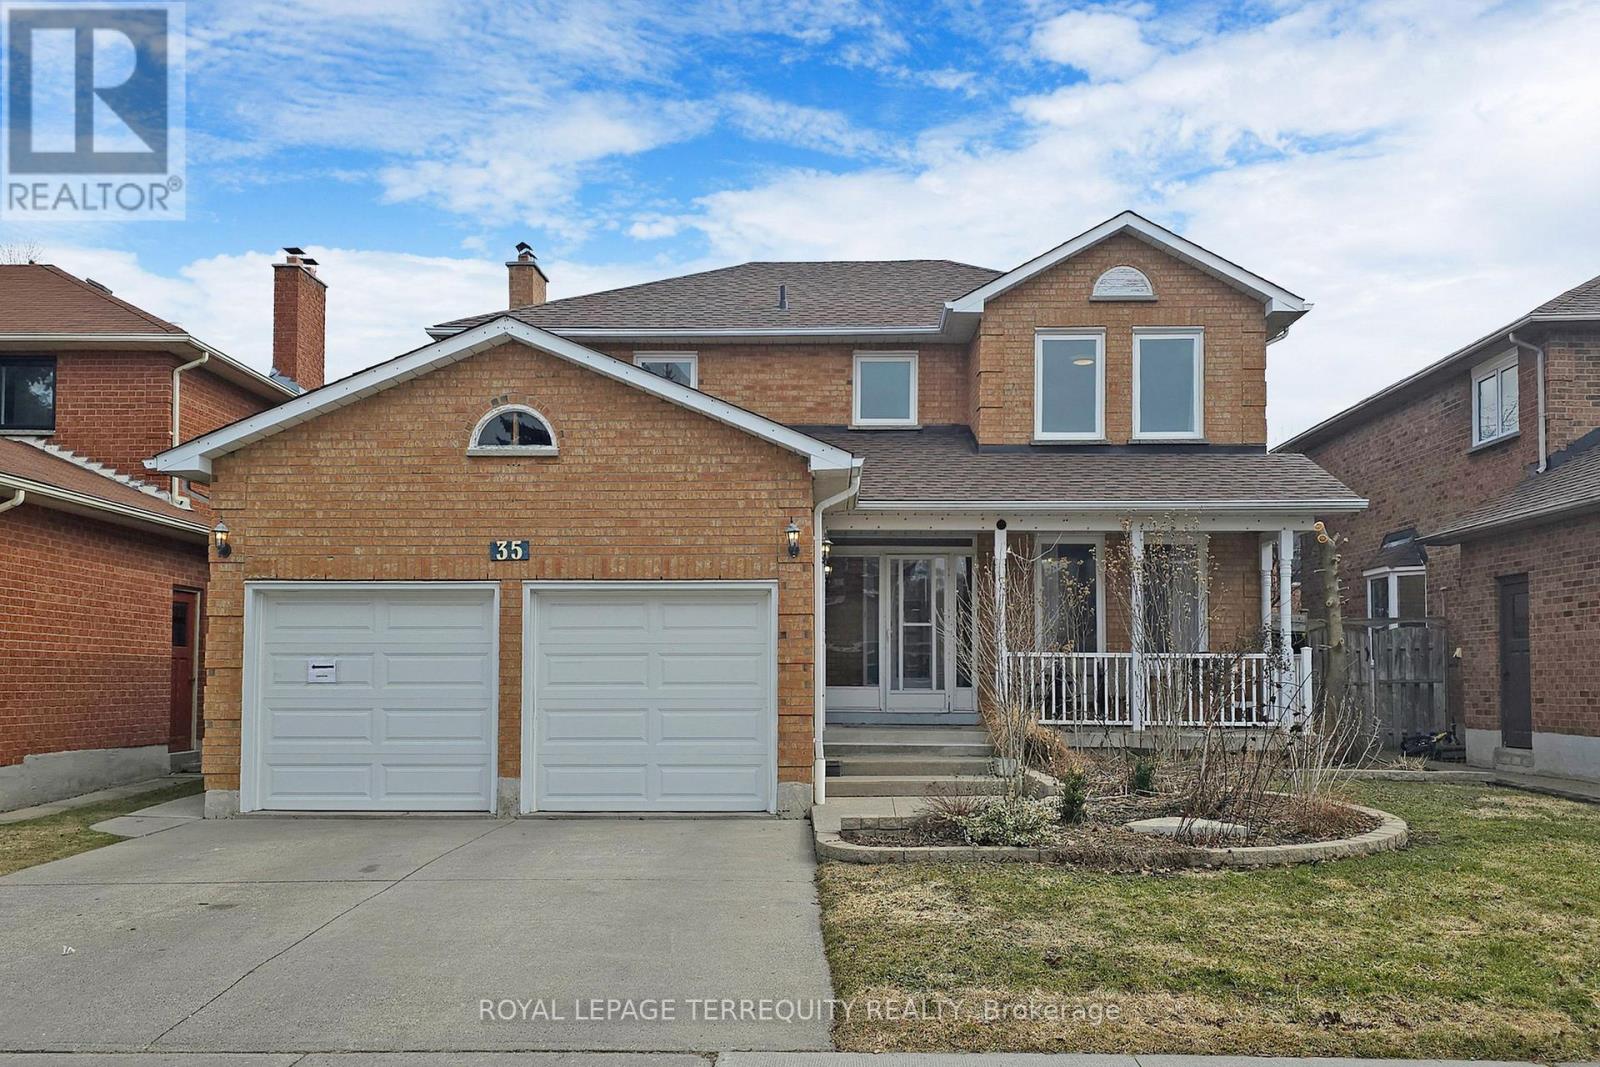
35 William Stephenson Drive
Whitby, Ontario
Welcome to 35 William Stephenson in sought-after Whitby. This beautifully maintained detached home offers 4+1 spacious bedrooms and 4 bathrooms. Boasting a concrete driveway and a brand new roof (2026), the property provides excellent curb appeal and is completely move-in ready. The interior has been thoroughly updated throughout, featuring vinyl windows, stunning flooring, and a chef's kitchen, creating a bright, modern feel from top to bottom. It is the perfect layout for everyday living and hosting family and friends. Upstairs, the primary suite features a 4-piece ensuite, a walk-in closet, and ample living space, accompanied by three additional large bedrooms. The finished lower level adds even more versatility with an extra bedroom (or office) and a spacious rec room, including a modern 3-piece bathroom and a convenient walk-out entrance. There is also an abundance of storage space to take advantage of. Located close to top-rated schools, parks, shopping, and all amenities, and just minutes from Highway 401 & 407 for easy commuting. This is the perfect place to call home for growing families and entertainers alike. (id:65446)
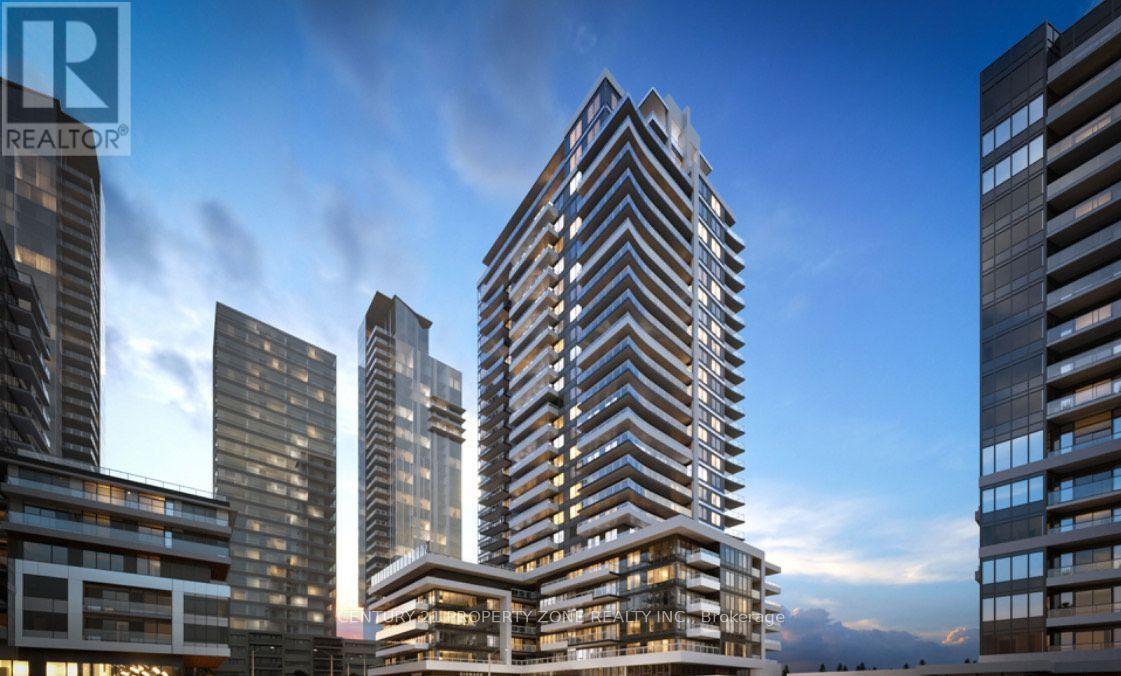
1401 - 1455 Celebration Drive
Pickering, Ontario
Two year old 1 Bed + Den unit with 1 Bath condo unit. The well designed layout includes an open concept kitchen, living & dining area. The spacious den is versatile, perfect for an office, diningor kids play area. Building amenities include concierge, gym, outdoor Pool BBQ Area and much more!! Conveniently located within walking distance to the Pickering GO Station, this unit offers easy access to Hwy 401, Pickering Town Centre, restaurants and Marina. Tenant to pay all utilities. (id:65446)
579 Greenwood Avenue
Toronto, Ontario
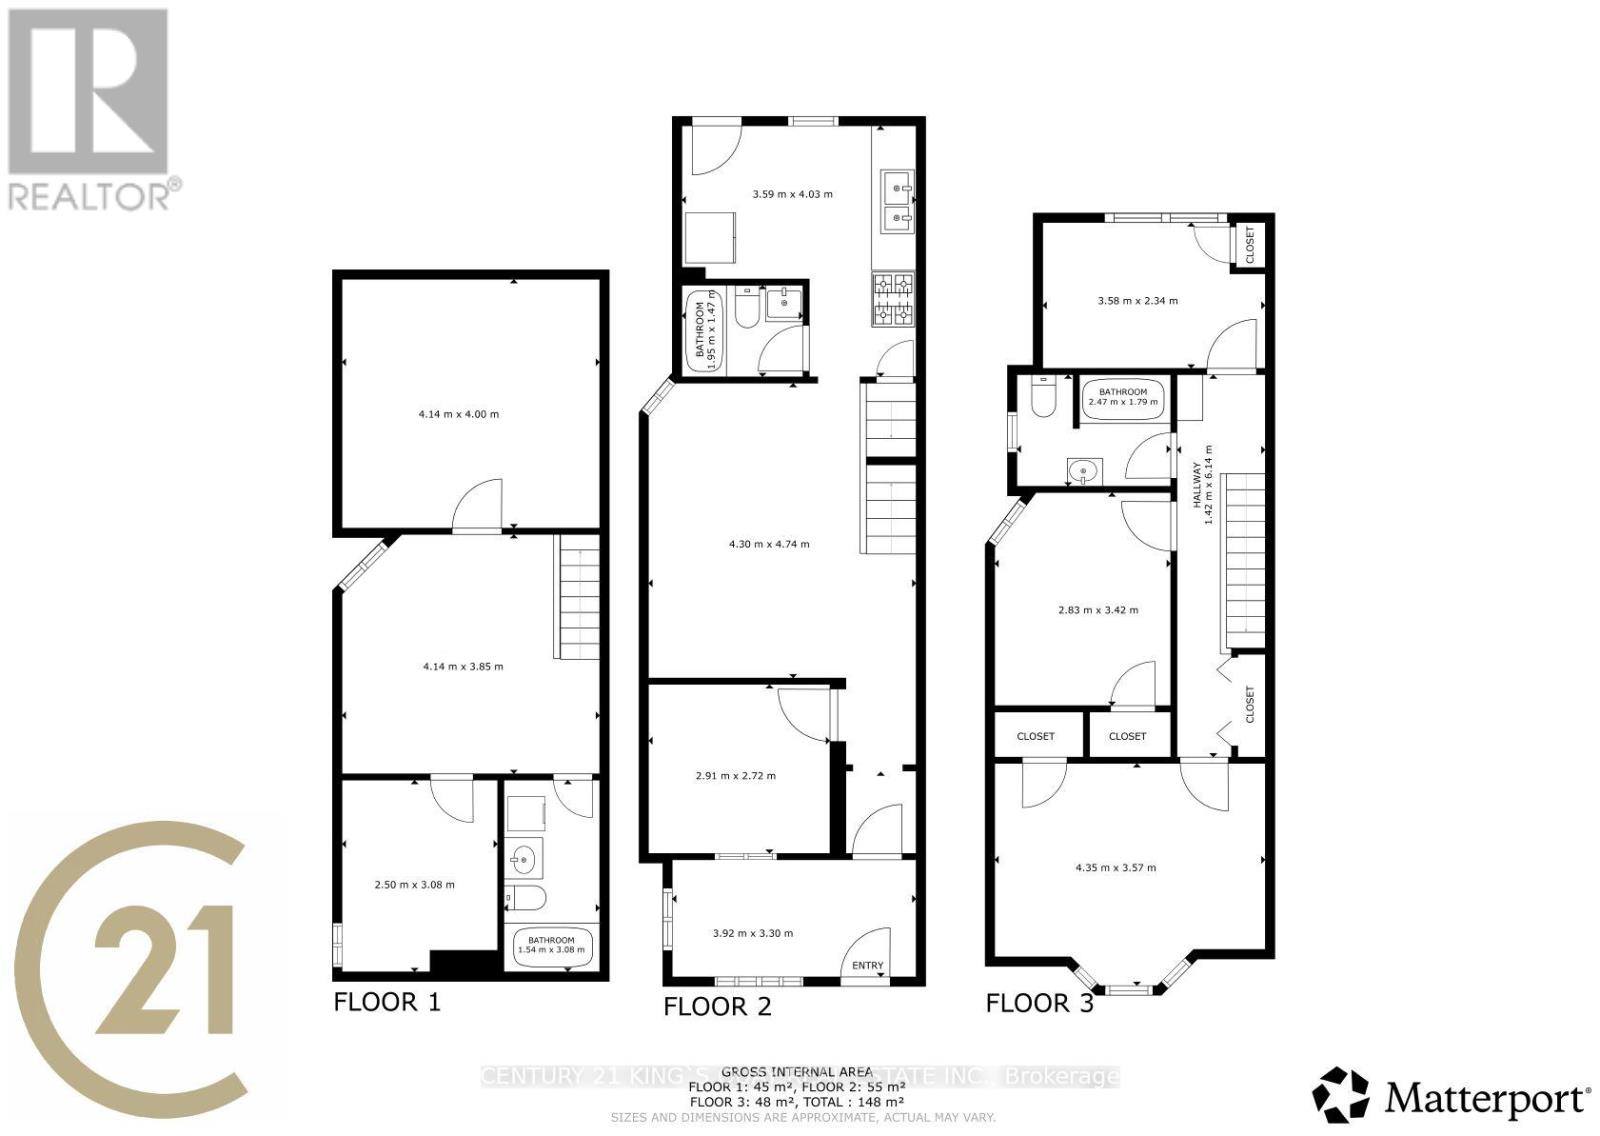
Located in Toronto's established east-end neighbourhood, 579 Greenwood Ave presents a rare opportunity for buyers, builders, or investors looking to create a home tailored entirely to their vision. Sold as is, this property is ideal for redevelopment or a custom renovation project. The area is known for its strong community feel, excellent walkability, and convenient access to transit, making daily errands and commuting easy. Nearby schools and local amenities add to the appeal, while the vibrant Danforth district offers a wide selection of shops, cafes, and restaurants just minutes away. A great chance to secure a property in a well-connected Toronto location and bring your dream home to life. (id:65446)
75 Gloria Crescent
Whitby, Ontario
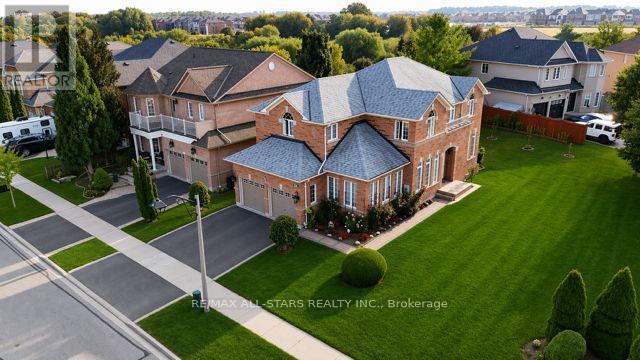
A rare find. Huge inner street corner lot adjoining to a child safe court highly sought-after Williamsburg Community. Impeccable well maintained property by the original owners. Featuring 5 bedrooms, + bedroom in the Basement for a growing family seeking space. An inviting foyer with double pane upgraded Front entrance door, Ceramic tile floor, Hardwood Floors through out, Circular wooden stairs, Decorative pillars, Potlights, Crown Moulding, Kitchen Granite counter, upgraded kitchen cabinets, Jacuzzi in primary bedroom. Interior doors upgraded, upgrade3d light fixtures, 2 sets of stairs leading to basement with the possible separation entrance, 2 kitchens, 200 am service. Meticulously Landscaped. (id:65446)
605 - 1255 Bayly Street
Pickering, Ontario
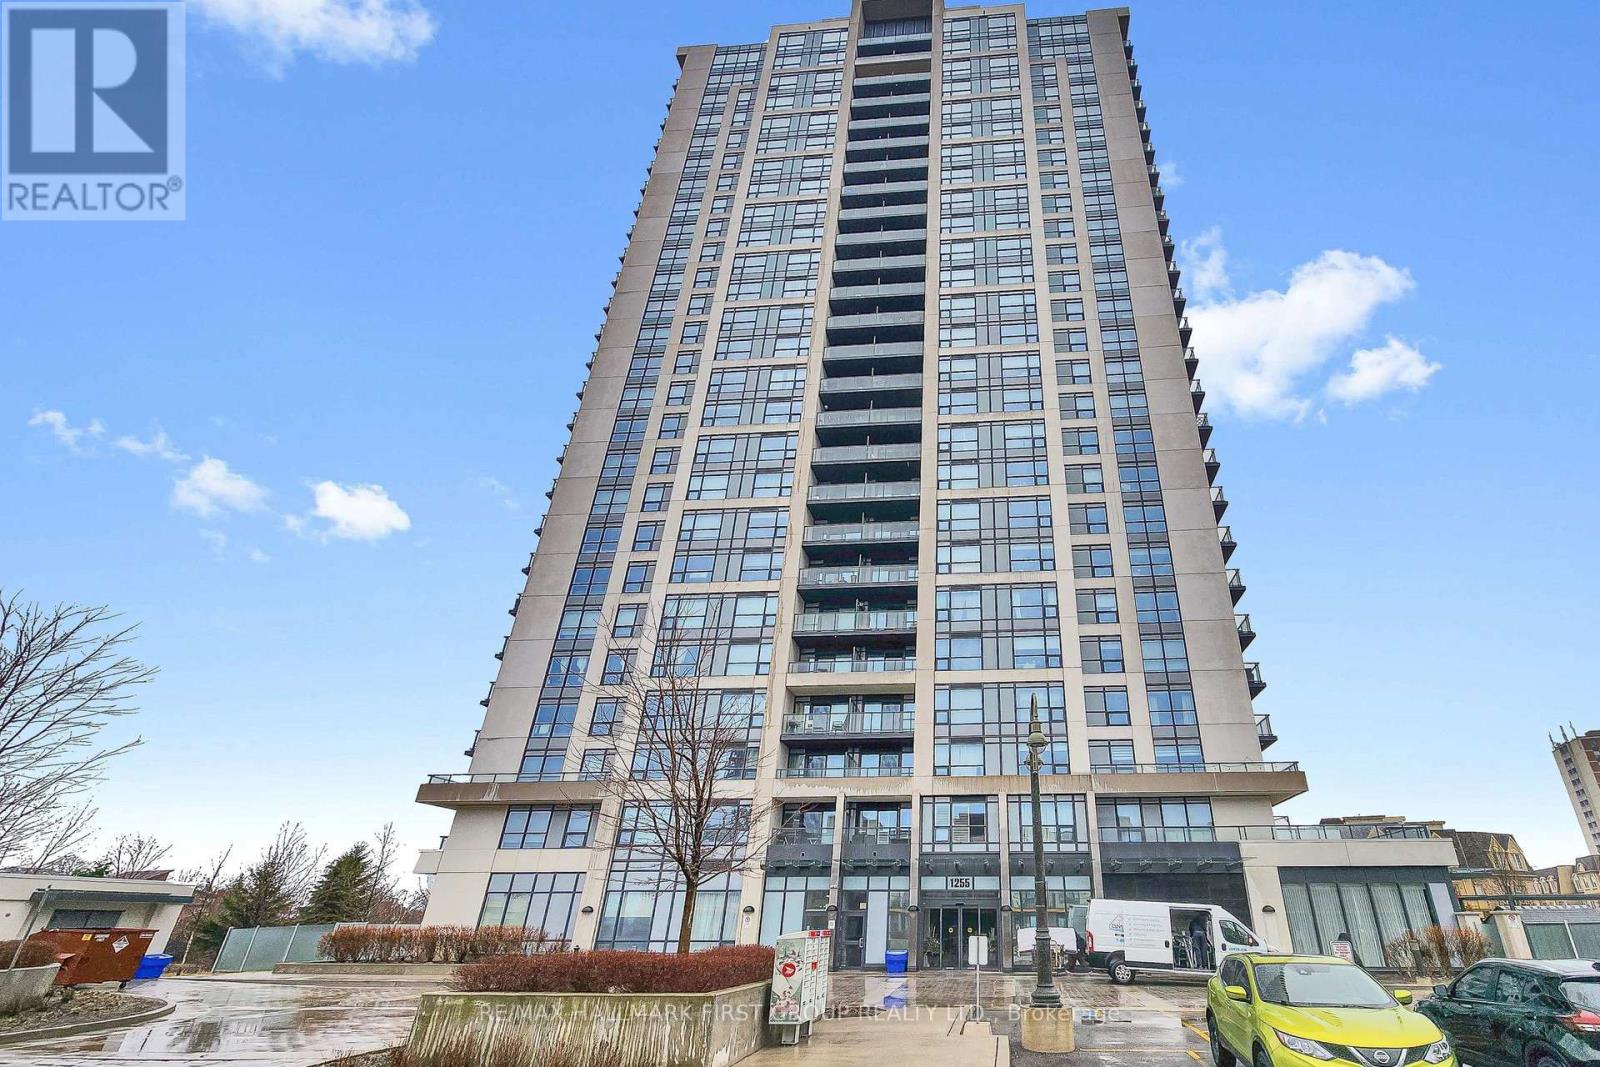
Welcome to this stylish and thoughtfully designed San Francisco By the Bay 3 (SF3) condo, with incredible views, located in the heart of Pickering. Perfect for first-time buyers, professionals, or downsizers, this 1+1 bedroom unit offers a seamless blend of comfort and modern living. The open-concept layout creates a bright and inviting atmosphere, ideal for both everyday living and entertaining. The versatile den features a stunning accent wall, making it the perfect space for a home office, guest area, nursery or more. The spacious primary bedroom is complete with a large walk-in closet, enhanced by a sleek sliding barn-style door that adds both function and character. Step out onto your private balcony to unwind and enjoy a peaceful moment outdoors. Every detail has been carefully considered to maximize both style and practicality. Residents of SF3 enjoy access to exceptional amenities, including a fully equipped fitness centre, outdoor pool, party room, guest suites, and 24/7 concierge service. Located just steps from the Pickering GO Station, Pickering Town Centre, and minutes to Highway 401, this prime location offers unmatched convenience for commuters and those looking to enjoy everything the city has to offer. (id:65446)
20 Cosens Street
Toronto, Ontario
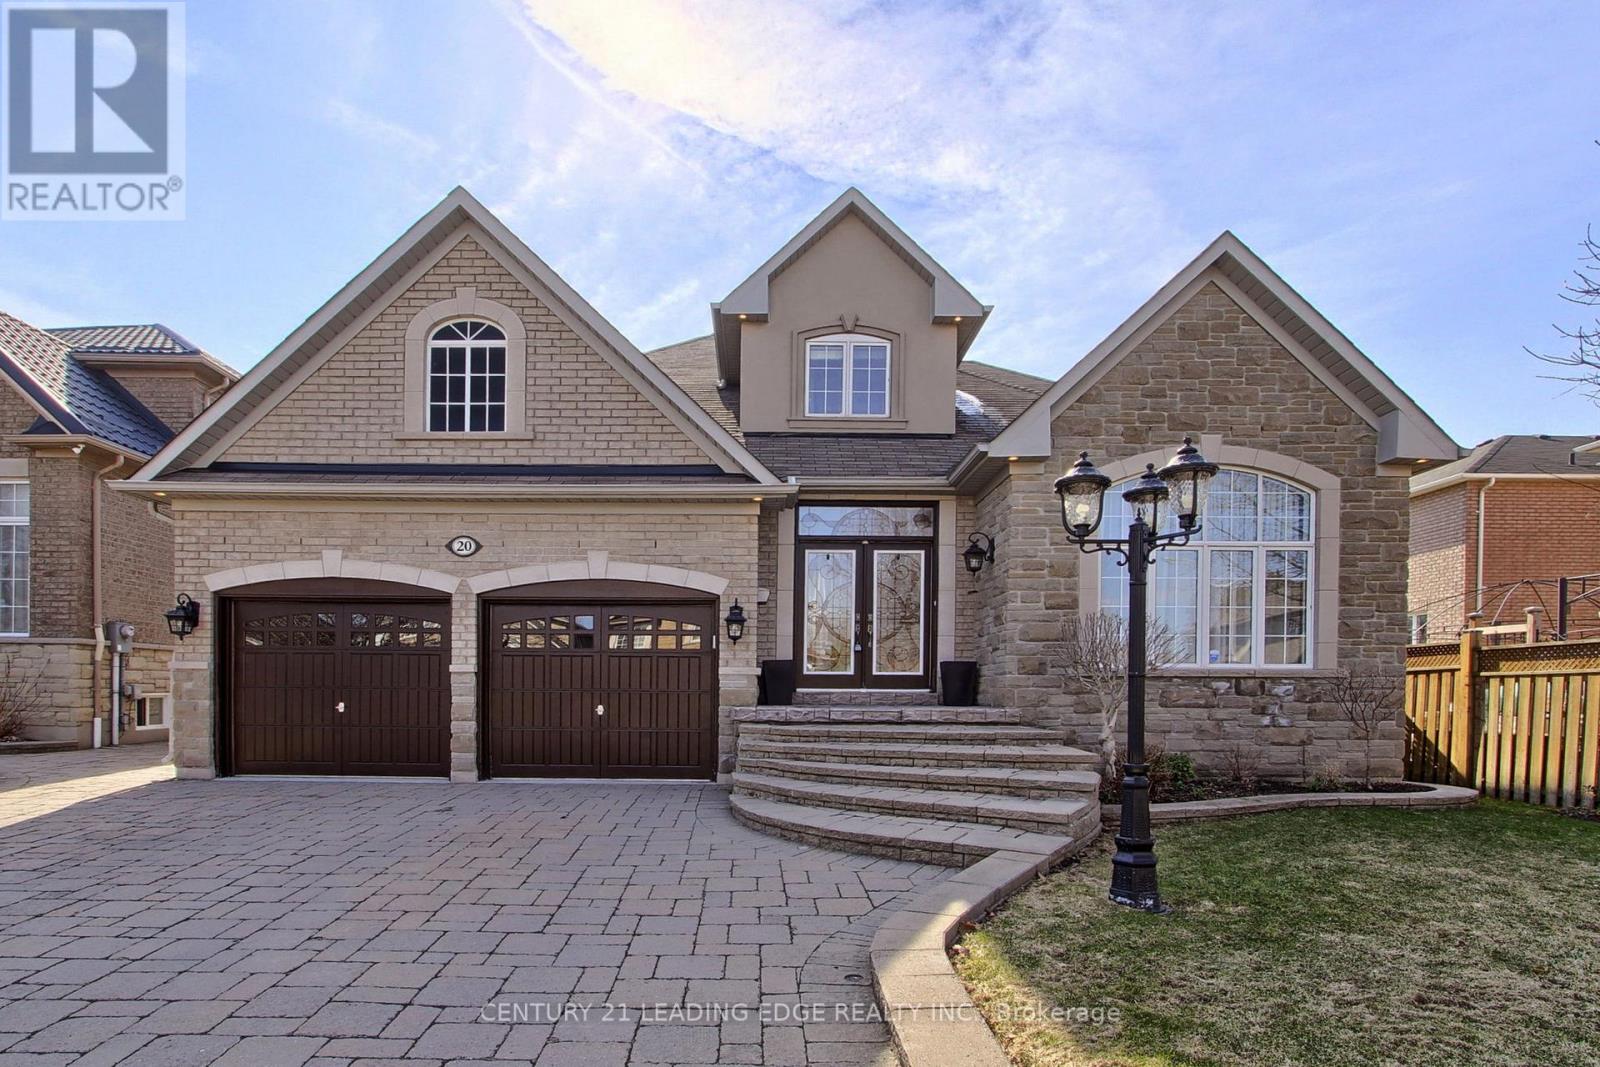
A Rare opportunity in the highly sought-after Highland Creek community! This beautifully maintained bungaloft is being offered for the first time by the original owners and showcases exceptional pride of ownership throughout. Situated on a premium 51 x 114 ft lot, this home offers over 2,600 sq ft above grade plus a fully finished basement, providing over 4,000 sq ft of total living space. Thoughtfully designed with both comfort and functionality in mind, the main level features a spacious primary bedroom complete with a private ensuite, ideal for convenient main floor living. Enjoy separate formal living and dining rooms, perfect for entertaining, along with an expansive open-concept layout. The upgraded kitchen features granite countertops, a large center island, stainless steel appliances, stylish backsplash, and a bright breakfast area, seamlessly flowing into the impressive great room with soaring 18 ft vaulted ceilings and a cozy gas fireplace - the perfect space for everyday living and entertaining. Quality finishes include hardwood flooring, elegant wrought iron pickets, and pot lights throughout, adding warmth and sophistication to the home. The fully finished basement offers exceptional additional living space, ideal for extended family, recreation, or entertaining. Step outside to a beautifully landscaped backyard featuring a large interlocked deck and patio with desirable western exposure perfect for enjoying afternoon sun and evening sunsets, ideal for outdoor gatherings and entertaining. The home also boasts a double car garage with epoxy flooring, no sidewalk, and parking for up to 6 vehicles - a rare and valuable feature in the area. Bungalofts rarely become available in this desirable community, making this a truly unique offering. Conveniently located just minutes to Highway 401, close to schools, parks, transit, and all amenities. Don't miss your chance to call this one home. (id:65446)
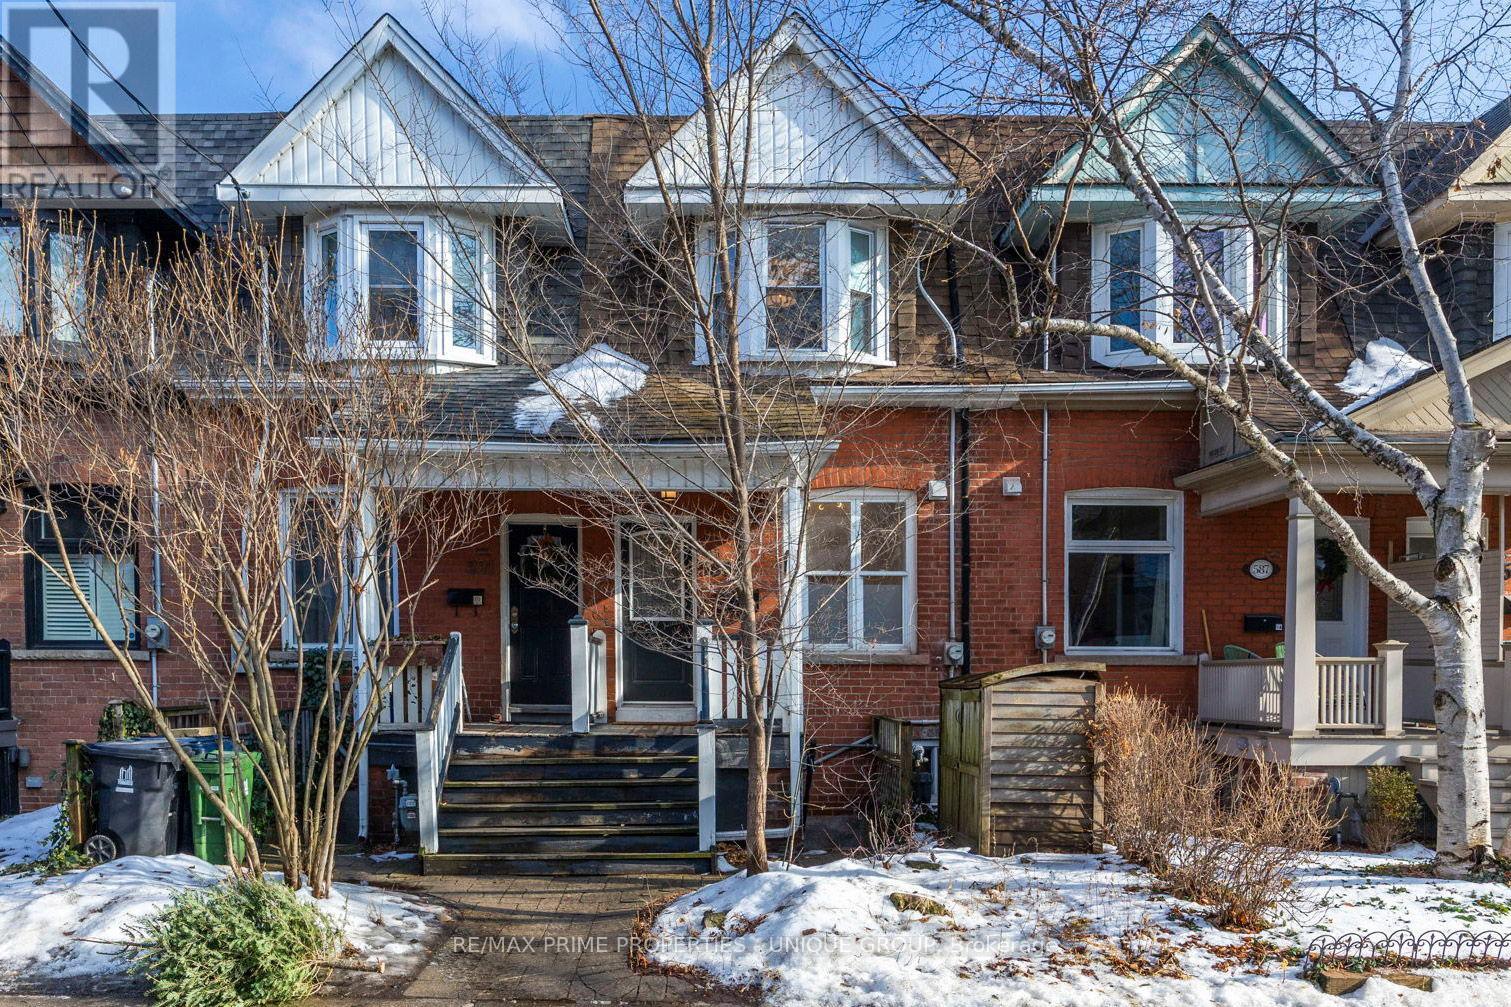
Main - 589 Logan Avenue
Toronto, Ontario
Live In The Heart Of Riverdale In This Classic Row Home. Beautifully Updated Eat-In Kitchen Featuring Granite Counters, Stainless Steel Appliances And Shaker Cabinetry. A Spacious And Sunny Living Room With Walk Out To Serene Patio Offering Open Views. Primary Bedroom With Two Closets And A Bay Window Overlooking Picturesque Riverdale. Walk To Withrow Park, The Danforth, Riverdale East Park, Riverside, Multiple Streetcar Lines And The Subway. Green Features: Solar Powered Hot Water + Tankless Water Heater. Withrow Jr Public School District. Lane Parking Included, May Fit Two Small Cars. Shared Laundry In Lower Level. All Main Utilities Included: Hydro, Heat, A/C & Water (id:65446)
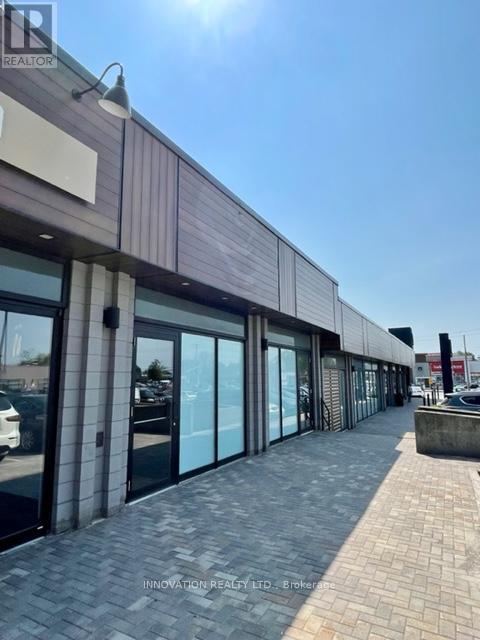
13b - 585 Montreal Road
Ottawa, Ontario
Welcome to Busy Hillside Plaza! Be amongst great anchors such as Farm Boy, RBC, Bank and one of the busiest Tim Hortons in Ottawa! 933 sq.Ft. Large new windows in front providing excellent exposure. Lots of free parking with additional owner parking in rear. Back door access. Check out are other retailers to make sure you're not competing. Unit has small kitchenette and 1 washroom. Additional rent estimated at $20.00 PSF. (id:65446)
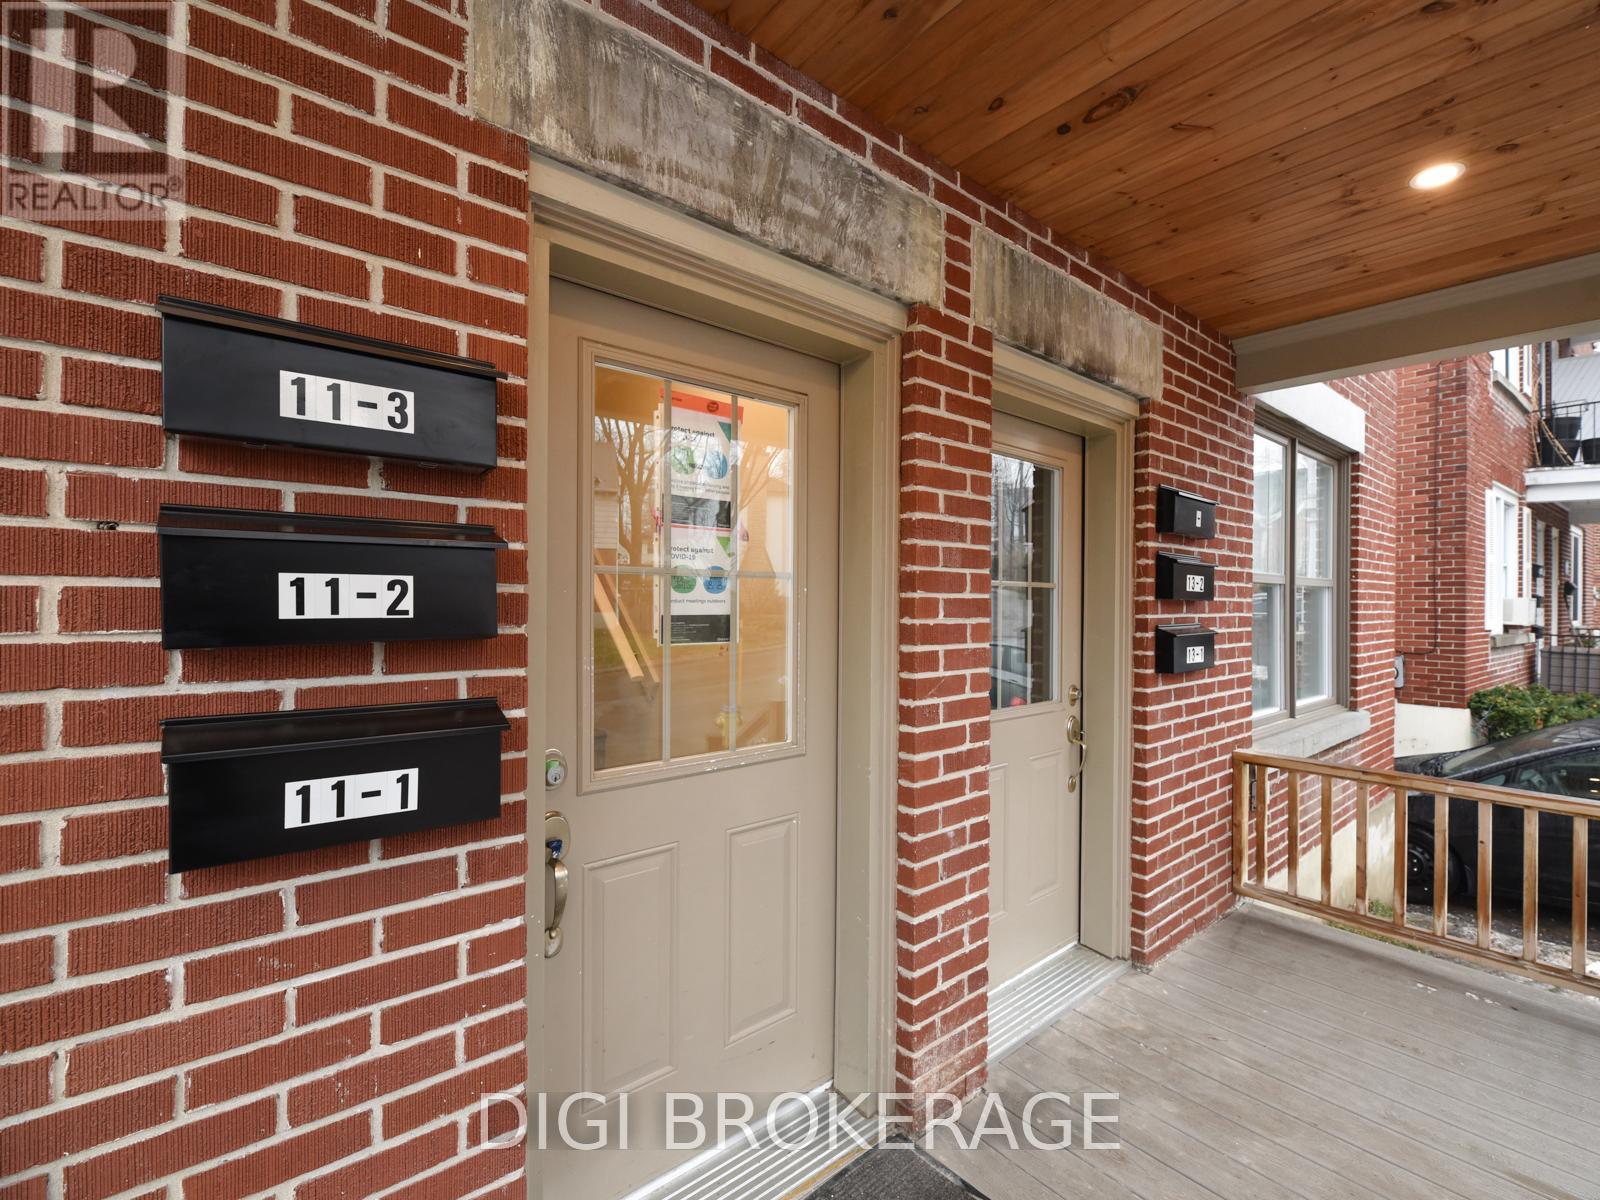
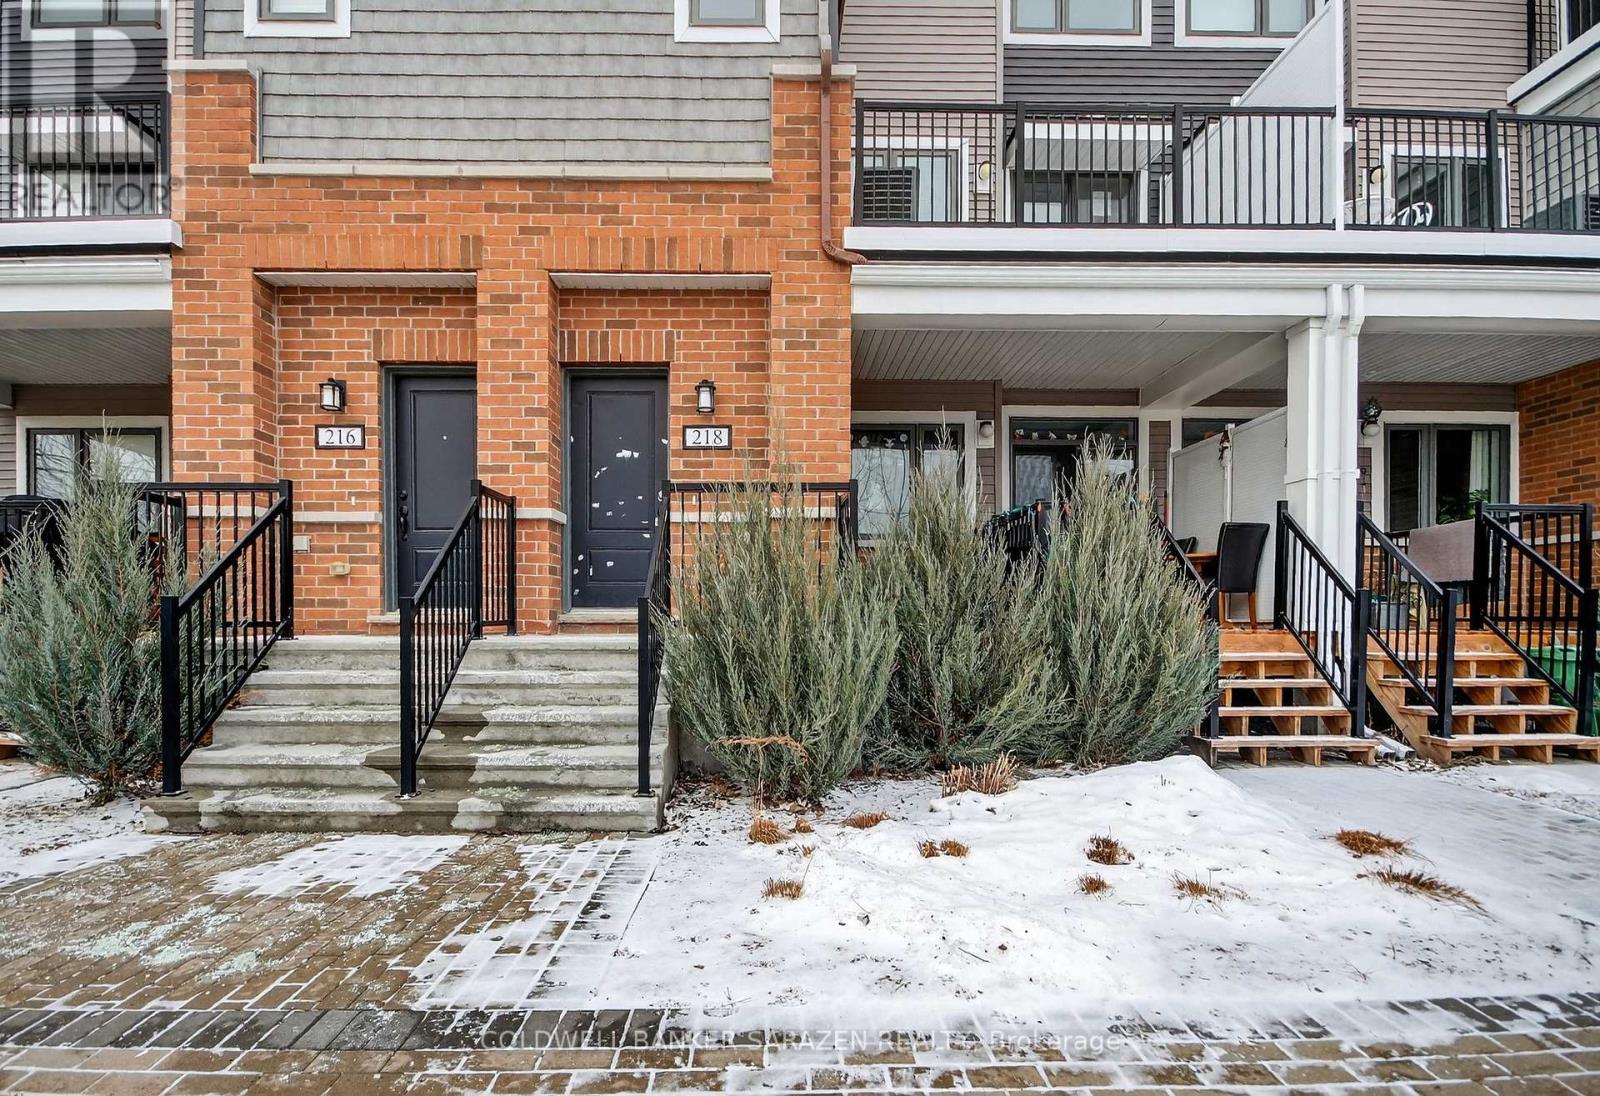
218 Pilot Private
Ottawa, Ontario
This Blackstone South condo is turnkey and move-in ready! Beautifully finished and very practical layout with 2 bedrooms and 3 bathrooms. Modern and bright with a neutral colour palette throughout. The spacious, open-concept main floor is convenient for entertaining and everyday living. The family room is flooded with natural light. Upgraded kitchen with island, gorgeous quartz counters, and layered lighting with pot lights and pendant fixtures. This model offers two large outdoor balconies: one on the main level and one off a bedroom. The upgraded upper level features two large primary bedrooms with en-suites. The powder room on the main level is also practical for daily use and entertaining guests. Enjoy the convenience of an in-unit laundry room. Parking included. Walking distance to Fernbank Plaza, transit, parks and schools. (id:65446)