
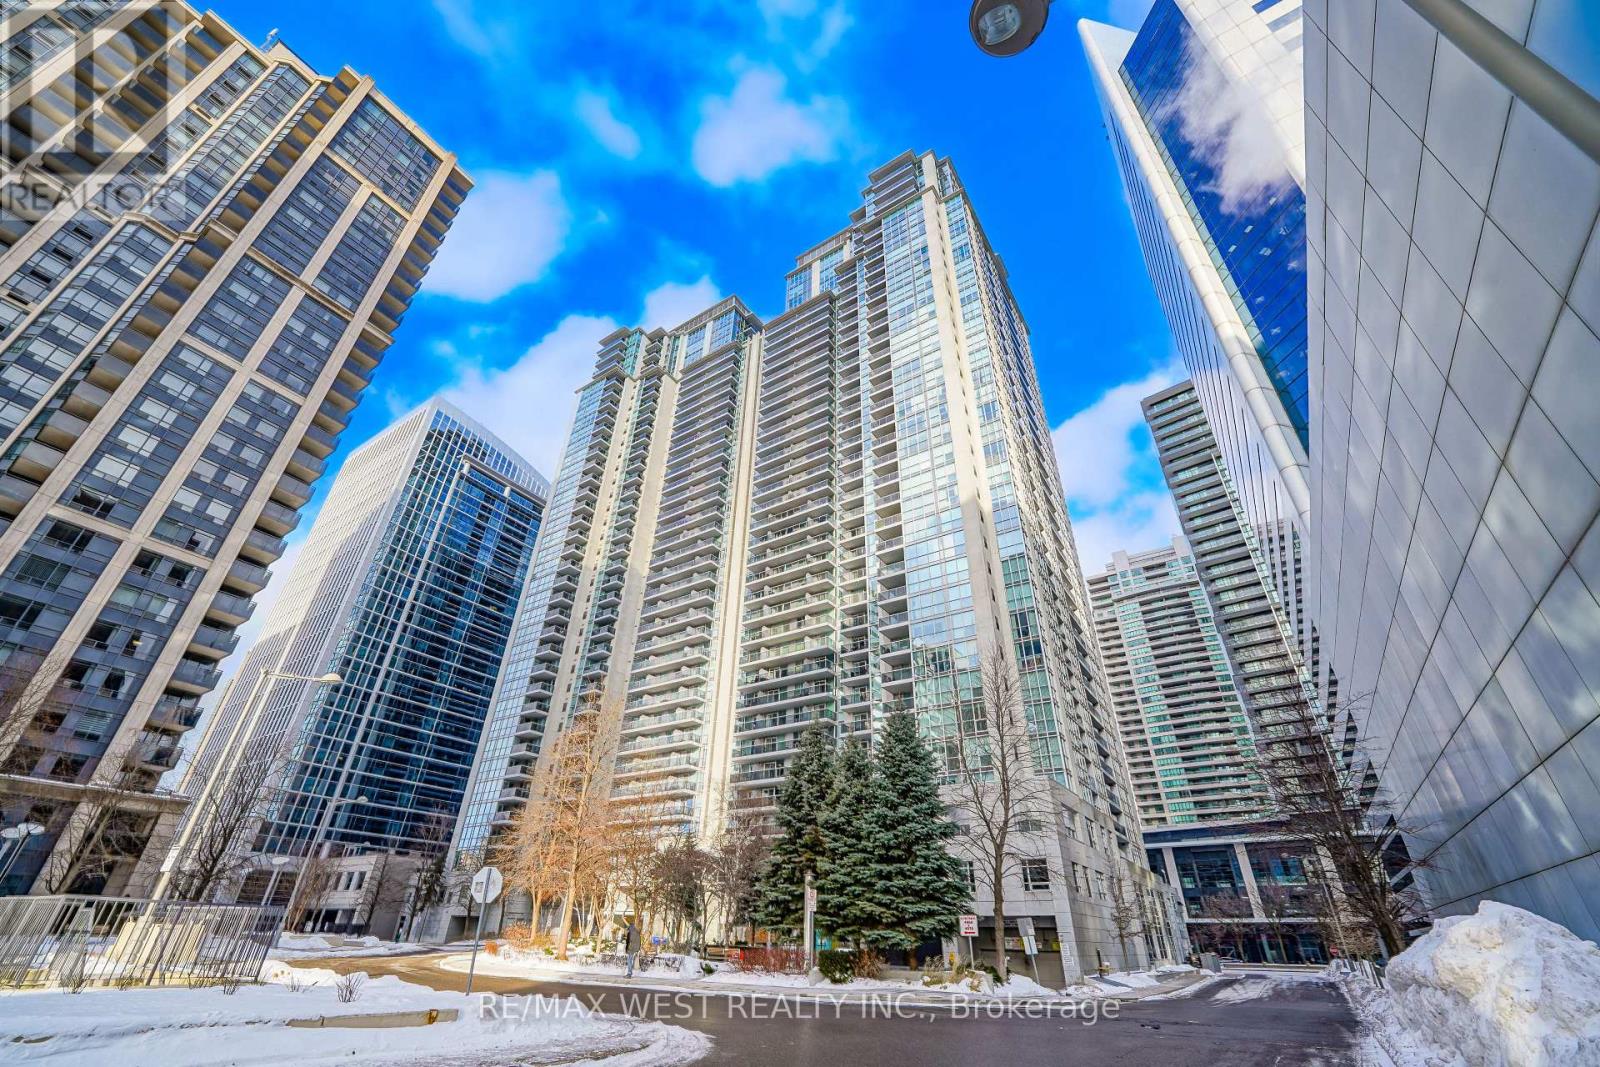
2909 - 4978 Yonge Street
Toronto, Ontario
Price To Sell!! Incredible Value Is Offered @ 2909 - 4978 Yonge St In The Highly-Coveted Lux "Ultima North" Tower. This Practical, Well Maintained & Updated 1 Bdrm, 1 Bath Unit Complete With 1 Owned Underground Parking Spot & 1 Owned Storage Locker, Boasts An Open Concept Layout With Spacious Combined Living & Dining Area, Open Kitchen W/ Granite Counters And Breakfast Bar, Large Primary Bdrm W/ A Huge Mirrored Double Closet & Large Window, An Open Balcony W/ NW Views Perfect For Relaxing In The Fresh Air In The Warmer Months +++. Located In The Heart Of Bustling North York, In A Fantastic Bldg W/ AAA Amenities (Indoor Pool/Exercise Room/Party Room/Concierge +++) And Mere Steps To The Underground Direct Access To Empress Walk/Subway/Shops/Restaurants On Yonge Street/Hwys +++. Don't Miss Out On This Incredible Opportunity For An End-User/First-Time Buyer Or Investor. Wow! (id:65446)
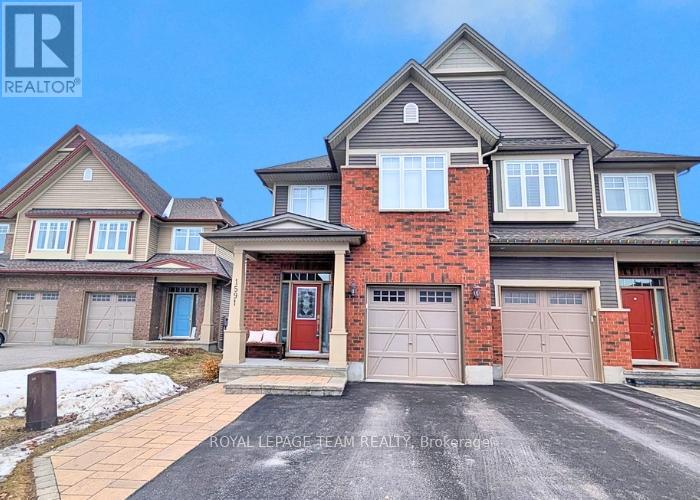
1591 Carronbridge Circle
Ottawa, Ontario
Outstanding semi-detached home with almost 2100 sqft with 3 bedrooms plus loft, 3 baths & finished lower level. Interlock walkway & step to the covered front porch. Generous tiled foyer with walk-in closet/pantry. Maple hardwood flooring runs throughout the main level. Bright dining room has 2 tall windows & updated light fixture, could also be an office or sitting area. Close by is the main living area with fireplace with stone façade & wood mantel & two updated windows with views of the backyard. The music area has a barnboard feature wall (could also be dining room) & a patio door providing easy access to the big deck & deep fenced backyard with western exposure. Open plan kitchen is perfect for any chef & entertaining. It has many tall white cabinets, plenty of counter space, tile backsplash, upgraded stainless steel sink, & the stainless steel appliances are included. Handy powder room completes the main level. Maple railings & spindles on stairs to the 2nd level. Primary bedroom has 2 windows with view of the backyard & crown moulding. The ensuite bath has a double shower with glass doors, roman tub and convenient vanity. 2 more good-sized bedrooms with carpet, large windows, overhead lights & double closets. Main bath has tile flooring, vanity & tub/shower combined with tile surround. Loft area is perfect for an office or 4th bedroom. Laundry room with extra shelves and cabinets is also located on 2nd level. Builder finished lower level has 2 windows, carpet & plenty of room to entertain and play. Also on the lower level is the utility room & roughed-in bathroom (presently used for storage). The fully fenced large backyard is perfect for barbecues & backyard fun with 3 level deck, gazebo & shed. Note the widened driveway for side by side parking. Amenities, schools, transit & parks are all close by. 24 hours irrevocable on offers. (id:65446)
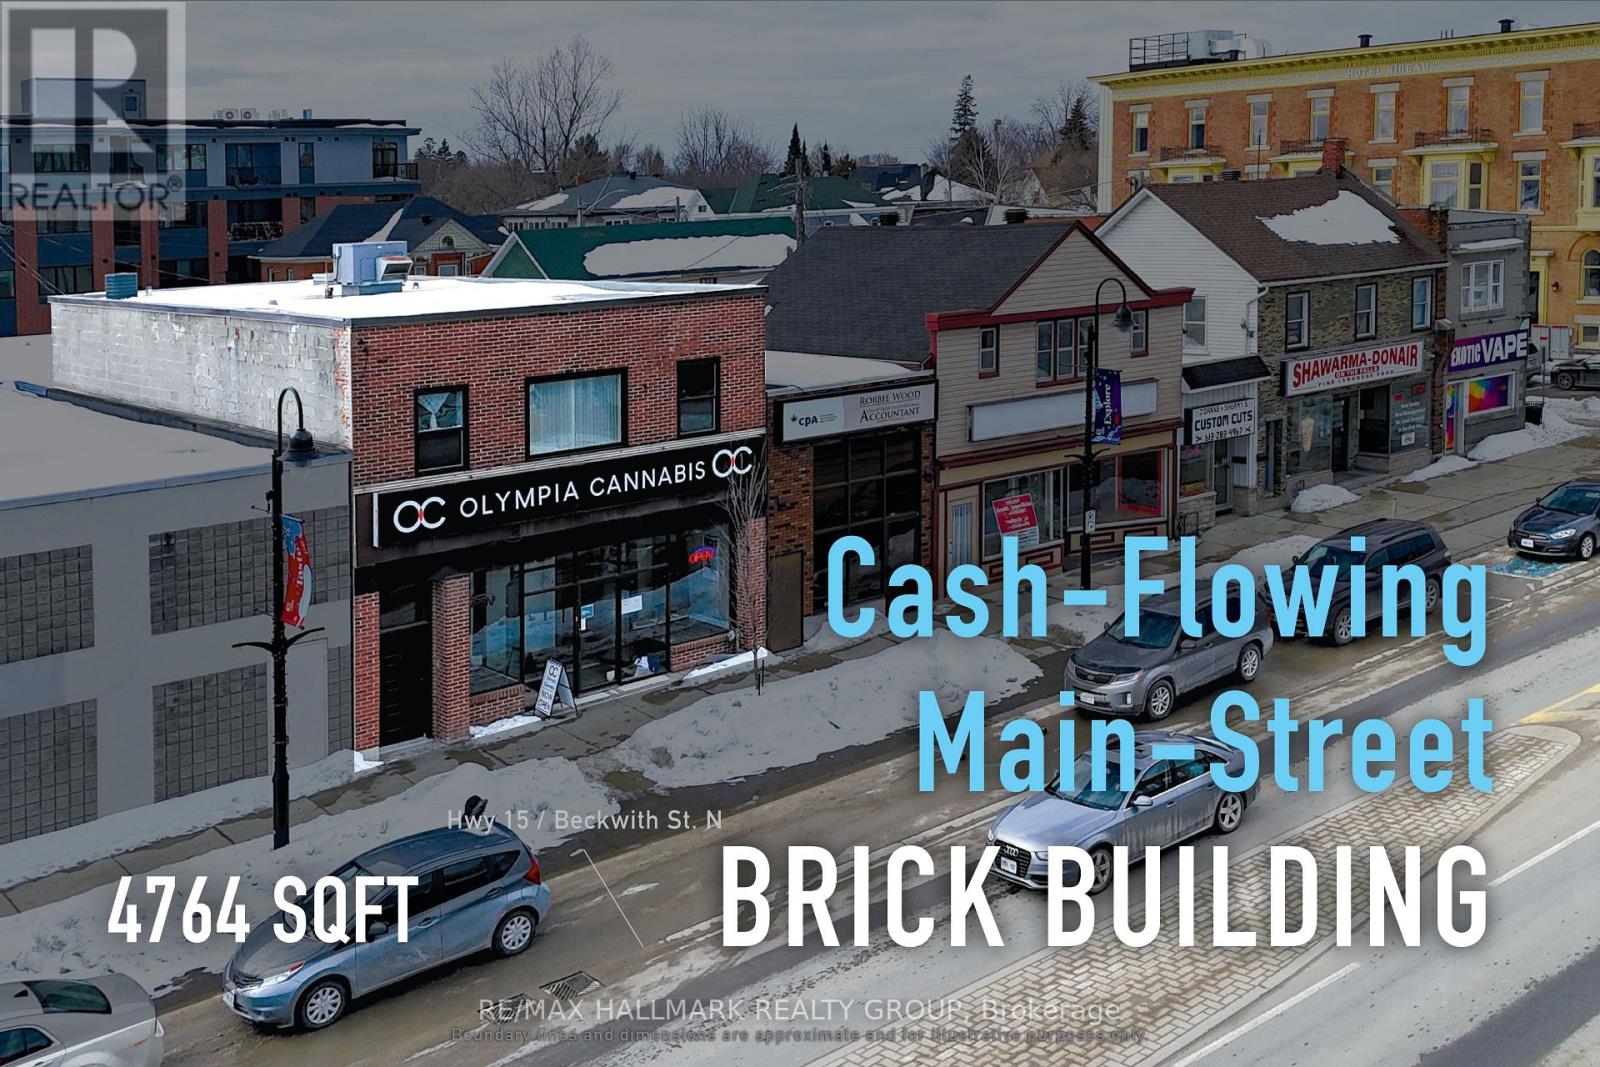
8 Beckwith Street N
Smiths Falls, Ontario
Turnkey mixed-use asset delivering dependable commercial and residential cash flow. Situated along Beckwith Street North in the heart of downtown Smiths Falls, this fully tenanted investment offers stable, diversified income from both retail and residential tenancies. The property comprises approximately 3,176 sq. ft. of above-grade space, including ground-floor commercial space with basement access and a well-configured three-bedroom apartment above, all within a traditional main street building supported by flexible C1 zoning. Current gross annual income is approximately $55,200, generating a net operating income of approximately $34,476. Recent capital improvements, including updates to the roof, windows, and doors, together with no reported deferred maintenance, further enhance the appeal of this well-maintained downtown holding with long-term upside in a strengthening secondary market. ADDITIONAL DETAILS FOUND IN "MORE INFORMATION" LINK BELOW. (id:65446)
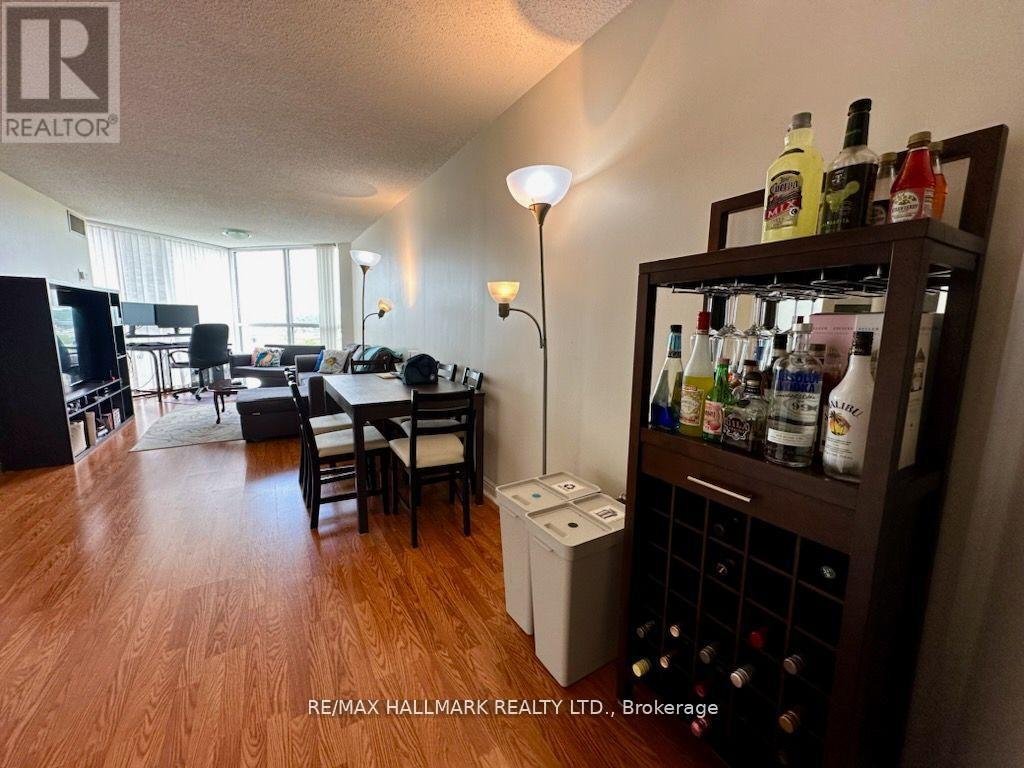
1110 - 7 Concorde Place
Toronto, Ontario
Introducing a spacious and elegant one-bedroom condo located near the popular Shops at Don Mills. This residence provides convenient access to an array of shops and dining options. This stunning unit boasts an abundance of natural light streaming through beautiful picturesque windows, offering captivating views of the ravine. The unit features a solarium, a kitchen, and the convenience of ensuite laundry. The unit also featues a newly renovated washroom with a walk-in shower. Enjoy the peace of mind provided by the 24-hour concierge service, ensuring security and assistance at all times. With direct access to the DVP and TTC right at your doorstep, commuting is a breeze. This unit includes the added convenience of one parking space and a large locker. This building offers an array of fantastic amenities, making it truly exceptional. Indulge in a game of tennis on one of the two tennis courts, stay active at the gym, or squash court/racket ball or game/billiards room. Unwind and rejuvenate at the large indoor pool, sauna, and whirlpool. (id:65446)
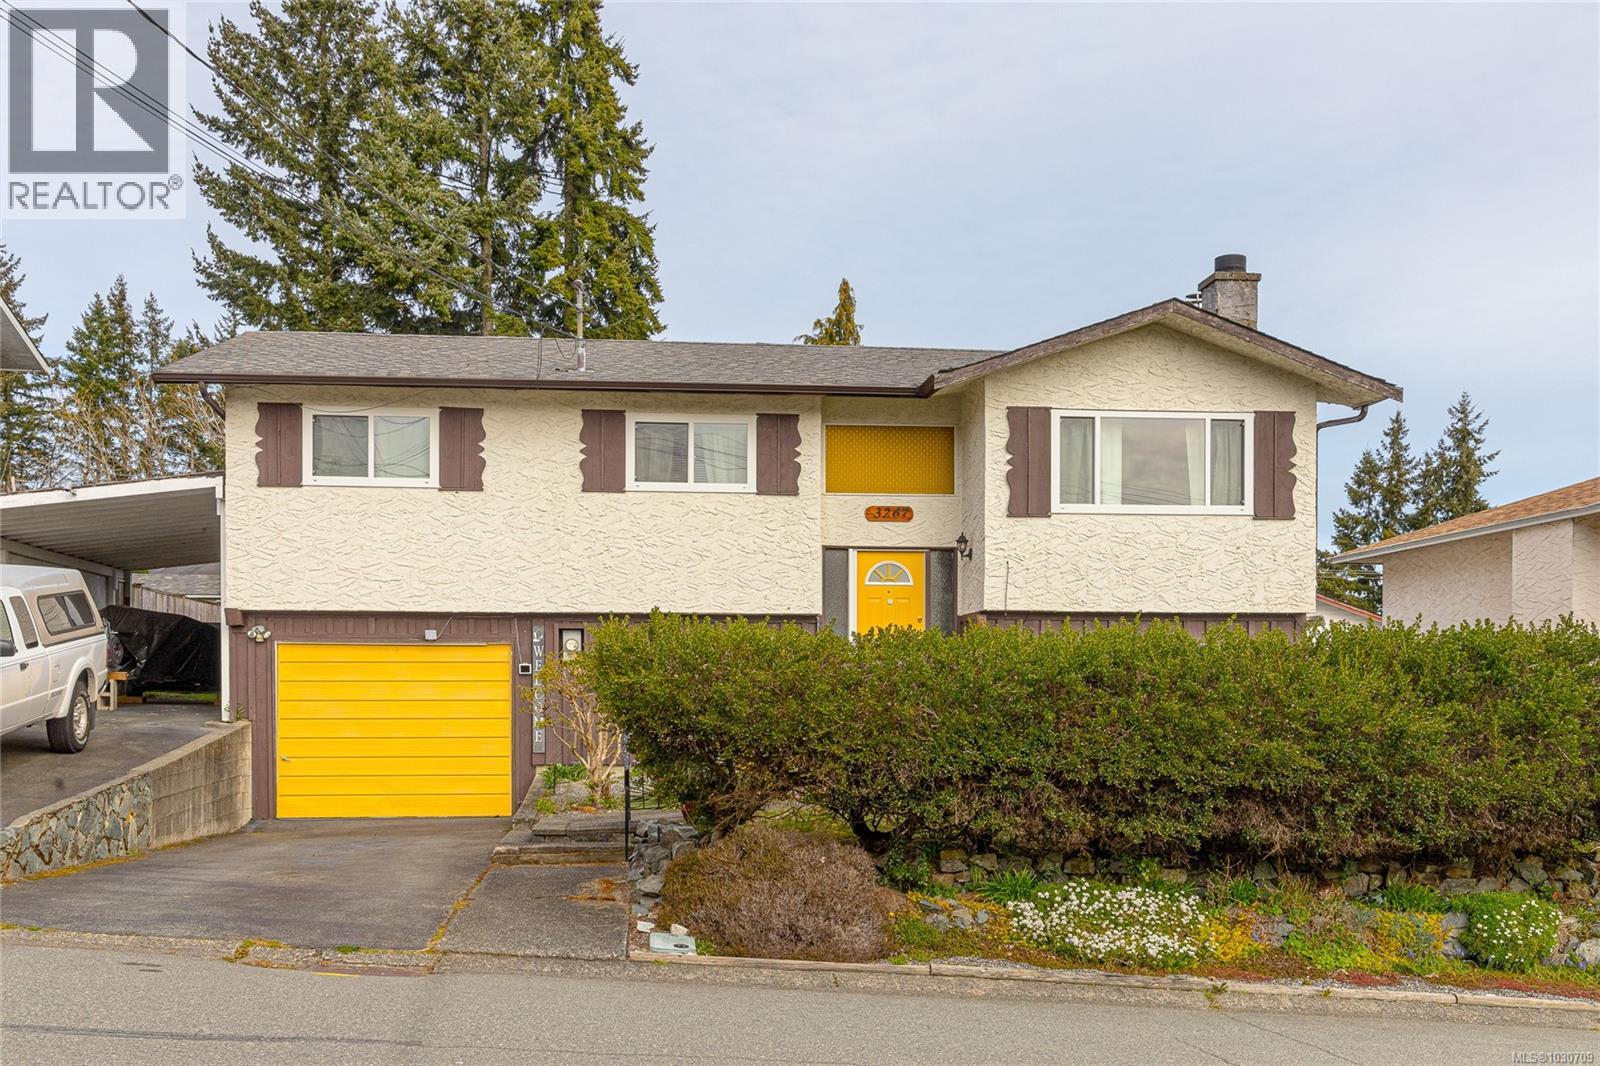
3267 Cook St
Chemainus, British Columbia
Nice Ocean view 3 Bedroom 2 bathroom family home on a large lot in Chemainus -Main floor you have a large combined living room dining room and a good sized kitchen with a nice bright sunroom also on the main is a large primary bedroom a full bath and another bedroom. The main area has a ductless heat pump for climate control. Downstairs is a large family room a laundry room another bedroom and a nice detached studio building -Driveway with room for a RV, boat or extra cars and a single garage and a carport - Home has large deck off the back which is great for entertaining and very private with ocean views - Approximately 2000 sq ft a great location close to schools, shopping and all forms of recreation - Nice neighborhood and a well taken care of home. (id:65446)
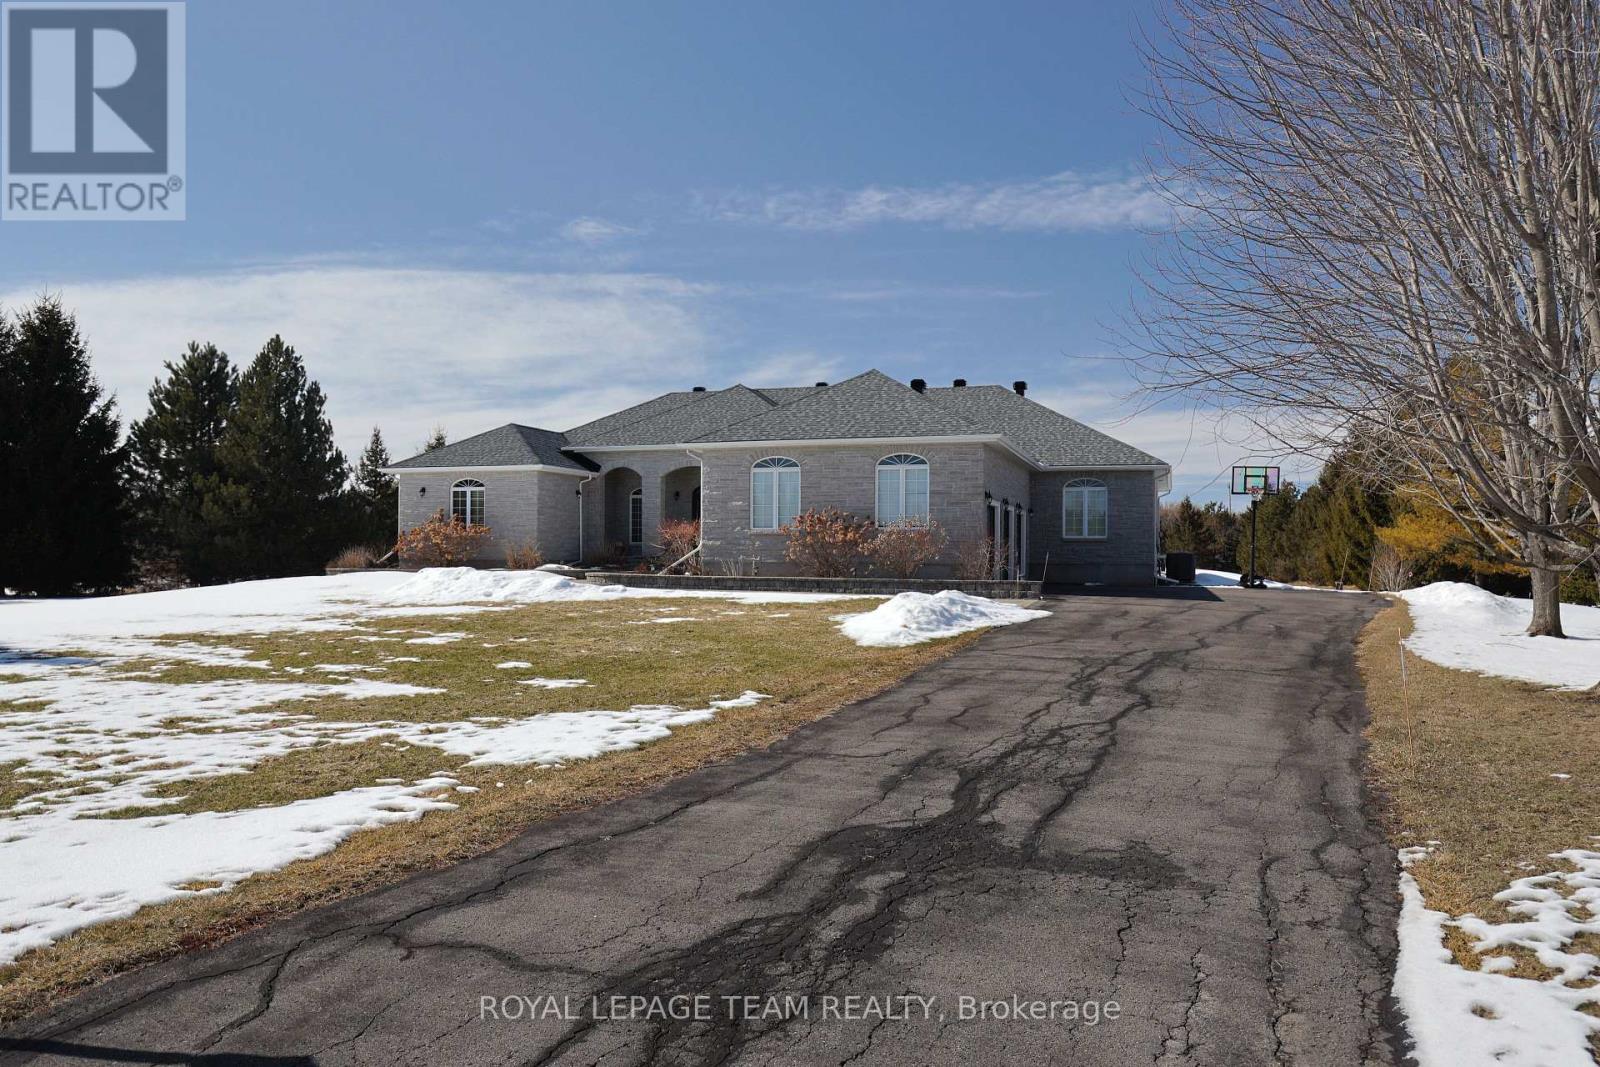
1611 Landel Drive
Ottawa, Ontario
Outstanding spacious 4 bedroom, 3 bath stone bungalow, on approx. 2 acre serene treed estate lot in prestigious Marchvale Estates. Triple car garage perfect for hobbies. Interlock walkway, steps, patio & wonderful front & back covered porches. Beautiful front door withpallidum window leads you to the tiled foyer with stunning arches & pillars. Great room with combined living & dining room has 12' ceilings, many windows & hardwood floor. 9' ceilings throughout rest of home & hardwood & tile flooring. Extra-wide doorways for ease of movement. Expansive kitchen is perfect for any chef, families & entertaining. Features include: island with breakfast bar, many cabinets, walk-in pantry, S/S appliances, task lighting & a large eating area.Off the front hall there is a 2 piece powder room handy for guests & close by the home office/bedroom with double window & walk-in closet. Primary bedroom has space for a king size bed, dresser & reading nook. Double door to the porch & tall window bring natural light into the room. 2 walk-in closets provide ample clothes storage. Impressive ensuite bath (2023) has heated tile flooring, long vanity with 2 sinks & storage tower, quartz counter, black fixtures, tiled double shower, a free standing tub & toilet closet. 2 more bedrooms, are each a good size & have 2 double closets, overhead lights & wonderful windows. Main bath is close by & has a vanity with new quartz counter, undermount sink & faucet, updated mirror & light fixture. Separate combined tub & shower is convenient for families. Big laundry & mud room with entry to the garage, provides lots of room for storage for everyday living. Stairs with oak spindles and railing takes you to the lower level with lots of potential for a rec room, home theatre, bedroom & more. This captivating home has 3270 sqft (above grade) & can be enjoyed by families, those with in-laws or those looking for home office space. Short drive to shops, schools, hi-tech & 417. 24 hrs irrevocable on offers. (id:65446)
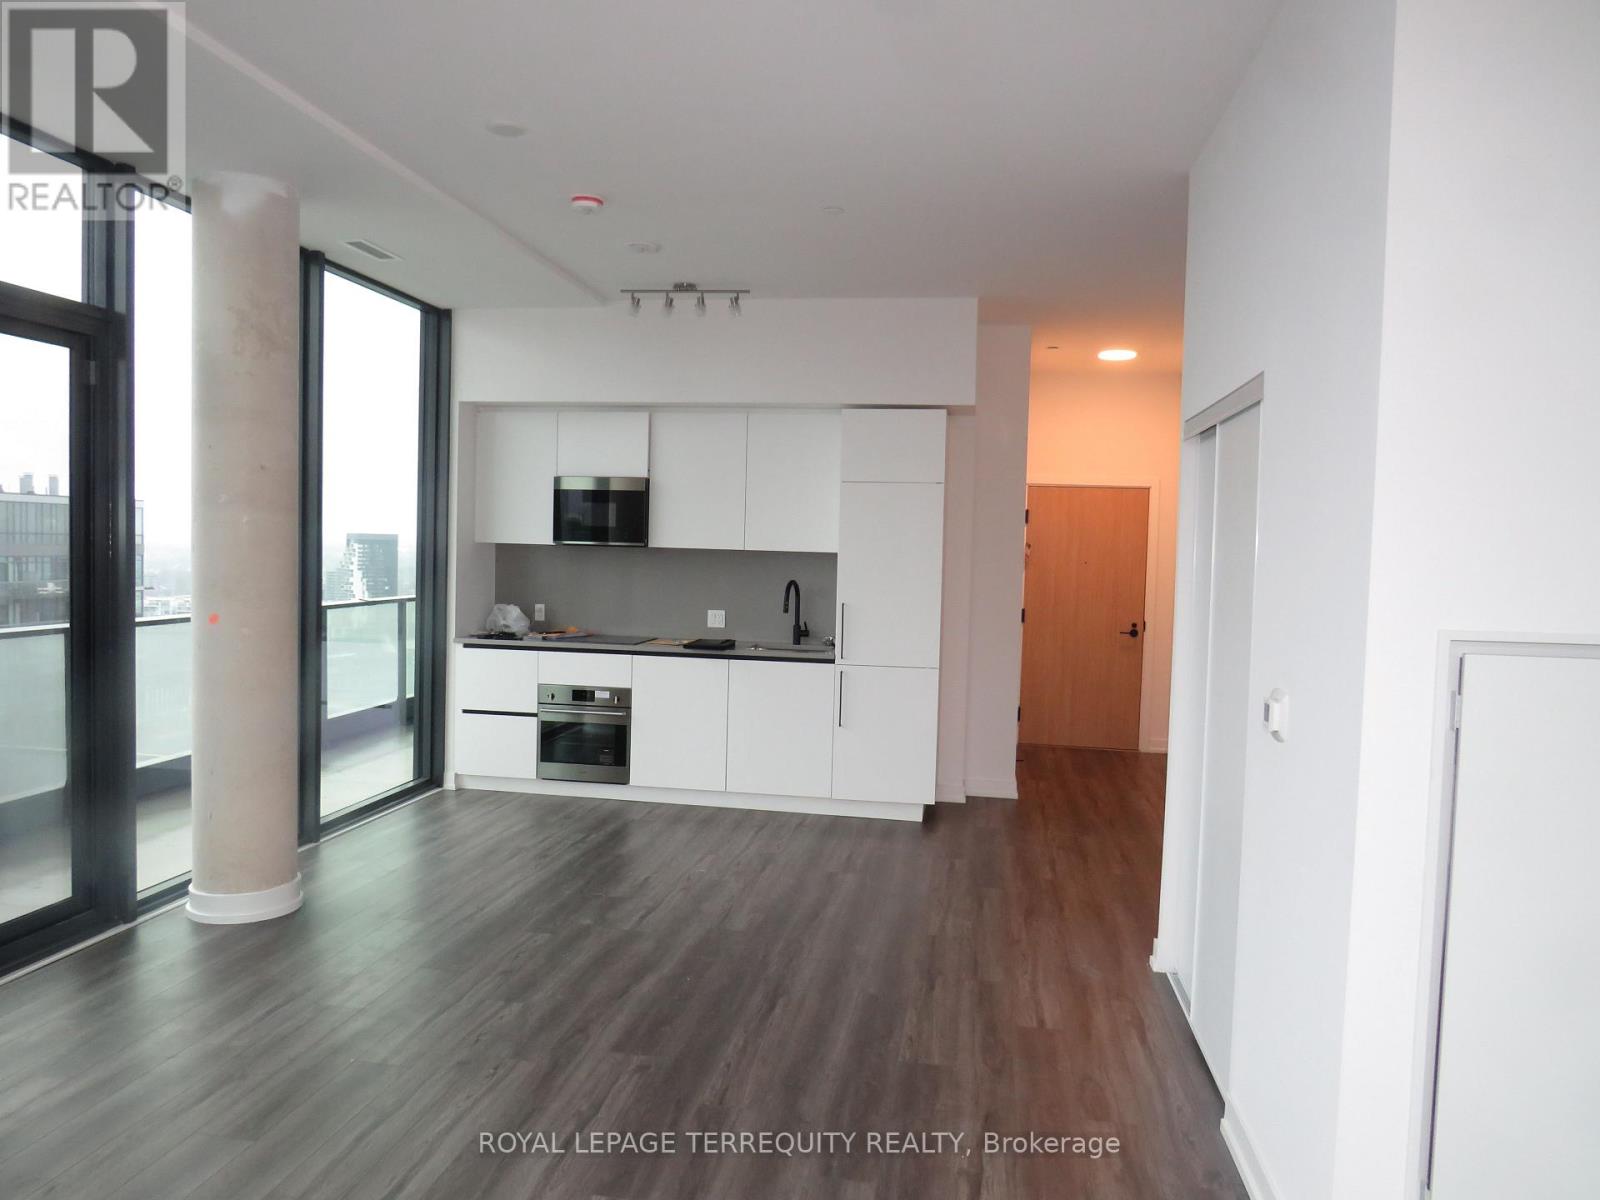
3304 - 35 Parliament Street
Toronto, Ontario
Penthouse unit for Lease!!! With 9 Foot ceilings!! Three Bedroom Condo! 1200 Square Feet. Plus 137 Square feet of balcony with breathtaking view! The Goode- Prime Area near waterfront! Amenities include: Pet Spa, Gym, Yoga Studio, Party room, outdoor Pool, Panoramic View of Toronto Skyline and Waterfront. Move in Immediately or to be arranged! (id:65446)
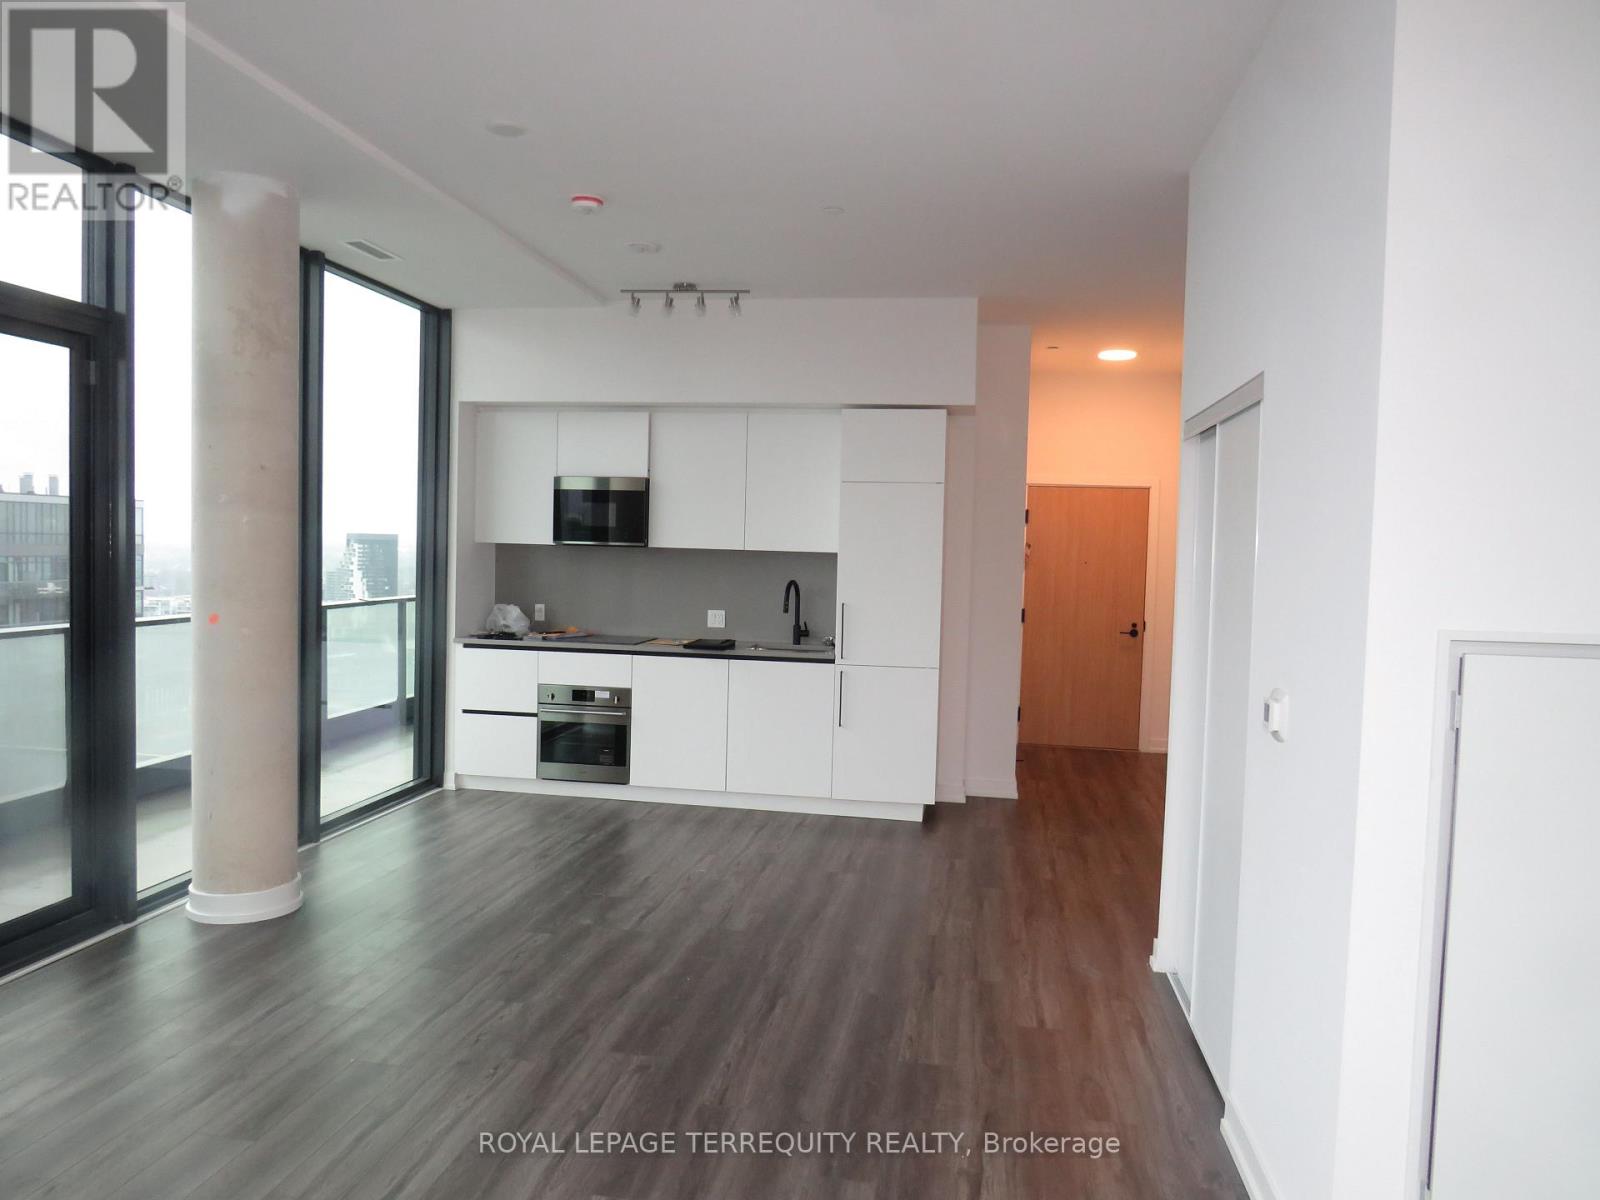
3304 - 35 Parliament Street
Toronto, Ontario
Penthouse unit for Sale!! With 9 Foot ceilings!! Three Bedroom Condo! 1200 Square Feet. Plus 137 Square feet of balcony with breathtaking view! The Goode- Prime Area near waterfront! Great for Investor or End User. Pet Spa, Gym, Yoga Studio, Party room, outdoor Pool, Panoramic View of Toronto Skyline and Waterfront. (id:65446)
7 3242 Cowichan Lake Rd
Duncan, British Columbia
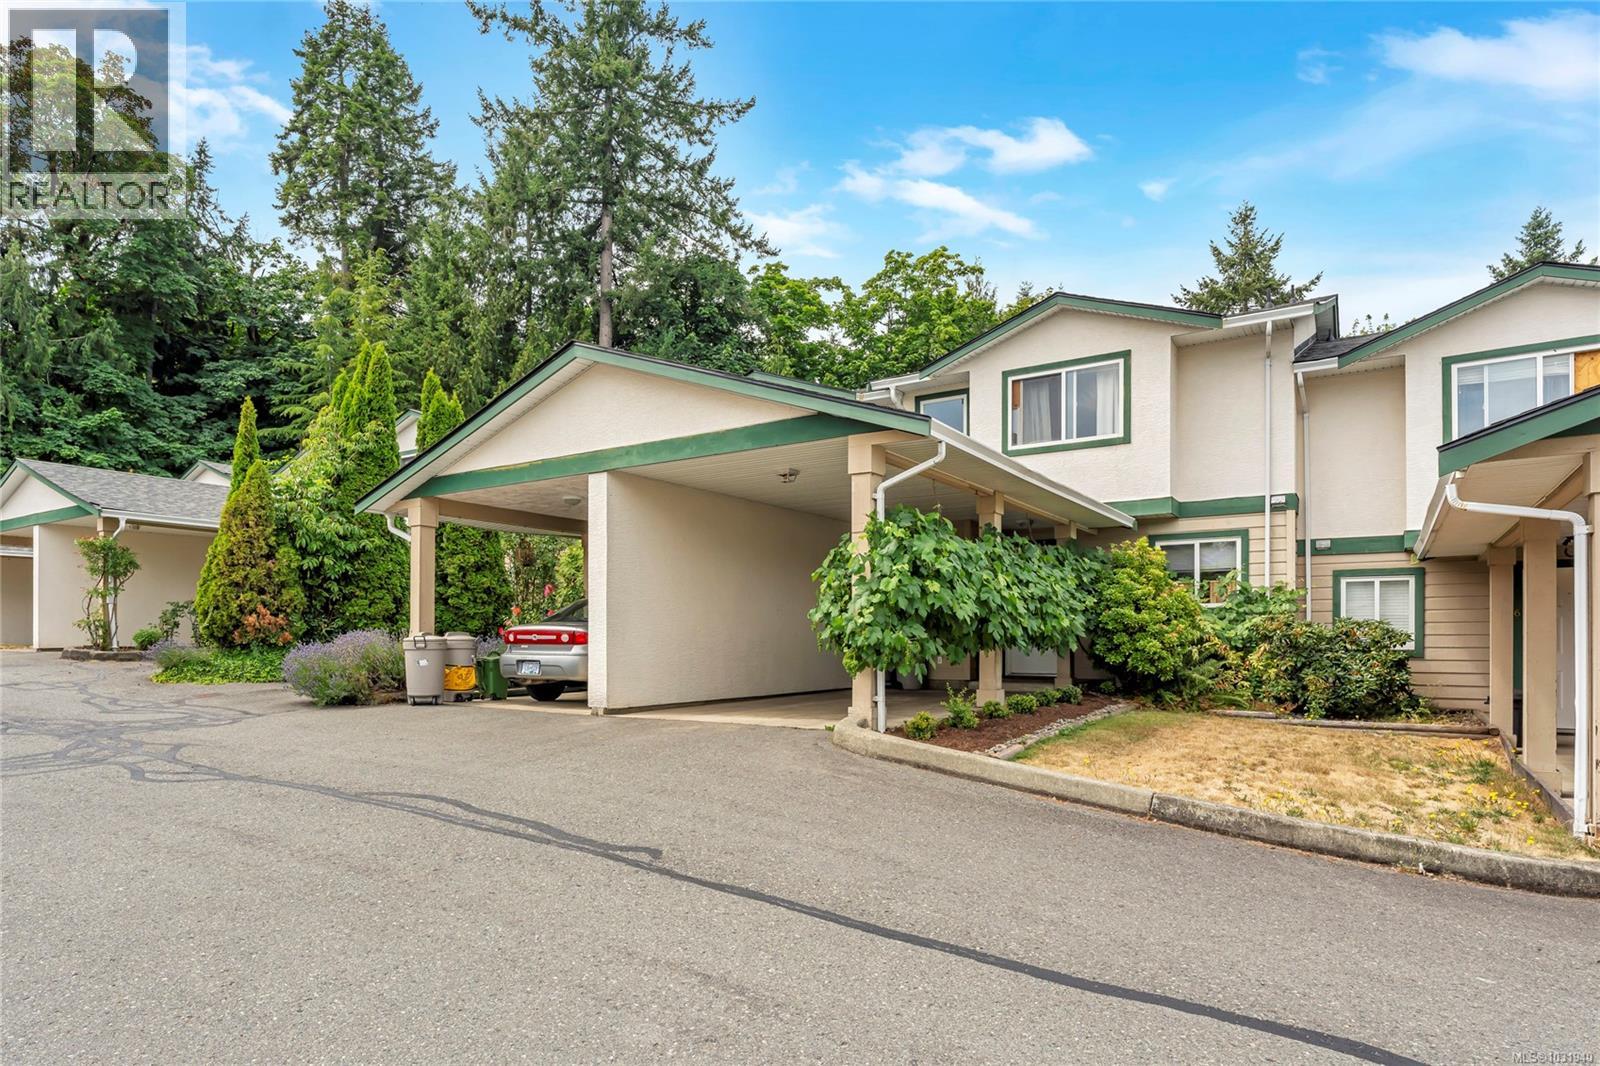
This spacious 2 level, 3-bdrm, 2-bath townhome w/a “bedrooms up” layout & bright, open-concept main level living was beautifully refreshed in 2023. Updates included a new hot water tank, modern flooring & fresh paint throughout, energy-efficient lighting, stylish kitchen countertops, updated bathrooms & more for a contemporary living space you can move right into. Outside, enjoy a fully fenced, low-maintenance backyard complete w/covered patio, easy-care landscaping & covered parking. This welcoming complex is family & pet (some restrictions) friendly & allows a limited number of rentals making it a fantastic option for both homeowners & investors alike. Ideally located within walking distance to shopping & amenities at Berkey’s Corner, parks & recreation, schools, trails & public transit. Just a short 5-min drive to downtown Duncan too. Convenient location & recently updated, nothing to do but move in & enjoy for years to come. (id:65446)
Pemberton Holmes Ltd. (Lk Cow)
1169 First St
Ucluelet, British Columbia

OCEANVIEW LOT at Salmon Beach. Salmon Beach is a well established west coast gated, recreational community located about 30 minutes east of Highway 4 (the turnoff at Kennedy Lake is well marked). Salmon Beach is on the way to Toquart Bay and is a gateway to the Broken Group of Islands and Barkley Sound which is world renowned for fishing, undersea diving, canoeing and Kayaking. With two beaches nearby, one could also just spend the day relaxing on the shore. Community amenities include a road system, a boat launch and a children's play area. The graveled site has hydro service, a septic holding tank and a cistern for water. The recreational trailer is included and is protected by a free standing canopy. It provides good accommodation while you build your dream cabin at the beach. (id:65446)
76 Arjay Crescent
Toronto, Ontario
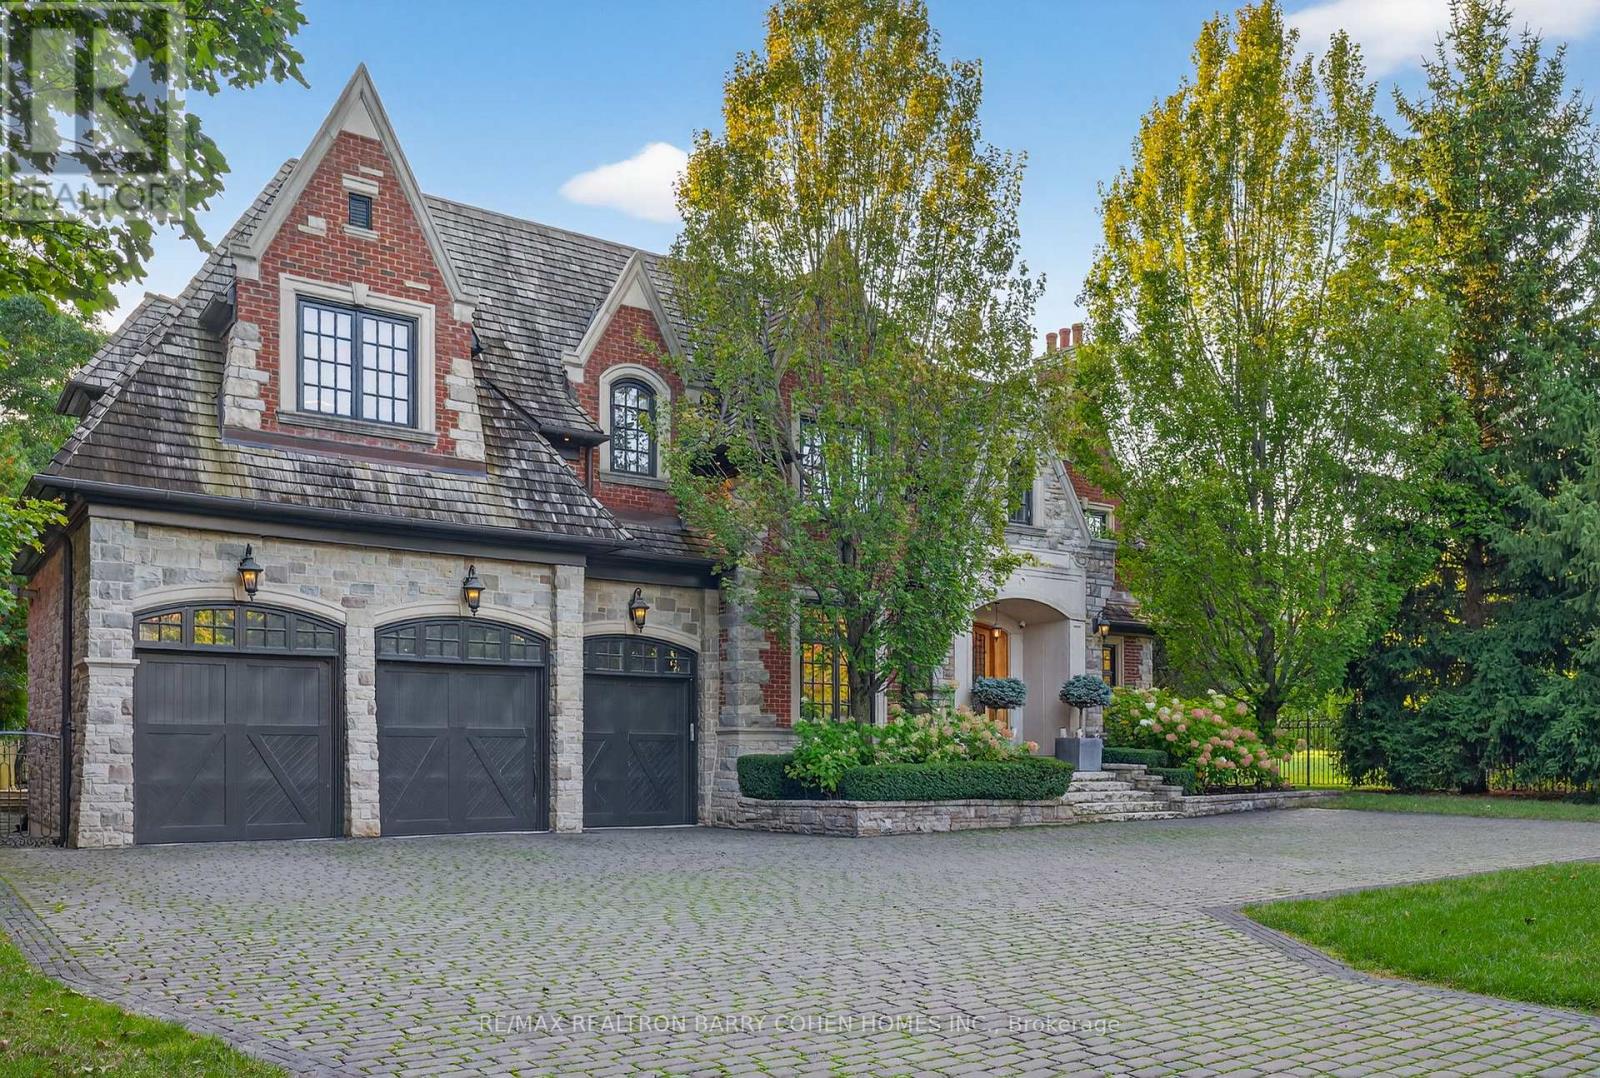
Set On A Quiet, Secluded Crescent, This Exceptional Château-Inspired Estate Offers A Rare Combination Of Privacy, Scale, And Breathtaking Ravine Views Overlooking Rosedale Golf Club And Its Lush, Tree-Lined Surroundings. The Home's Striking Façade Showcases A Timeless Blend Of Natural Stone And Beldon Brick, Complemented By A Cedar Shake Roof And Elegant Copper Eavestroughs. A Grand Natural Walnut Slab Front Door Welcomes You Inside, Alongside The Convenience Of A Triple-Car Garage. Spanning Over 9,000 Sq Ft Of Refined Living Space, Including A 3,000 Sq Ft Fully Finished Lower Level.. Crema Marfil Marble Slab Flooring Flows Through The Impressive Foyer And Hallways, While Abundant Natural Light Enhances The Home's Warm And Inviting Atmosphere. Thoughtfully Designed For Both Entertaining And Everyday Living, The Main Level Features A Walnut-Panelled Library, A Formal Living Room, And An Oversized Family Room. The Gourmet Kitchen Is Beautifully Appointed With A Waterfall Island And A Separate Dinette, Perfect For Casual Gatherings.An Elevator And A Sweeping Limestone Staircase Connect All Levels With Ease. The Primary Suite Is A Private Retreat, Introduced Through An Ante Room And Complete With A Sitting Area, Dual Ensuites, And Two Generous Walk-In Dressing Rooms. The Lower Level Elevates The Home's Lifestyle Appeal With A Large Recreation Space, Fully Equipped Kitchen, And A Three-Tiered Home Theatre. Wellness Amenities Include An Exercise Room With An Adjoining Sauna And Hot Tub, While A Nanny's Suite With Kitchenette Offers Added Flexibility. A Walkout Leads To The Professionally Landscaped Grounds, Where Stone Terraces, A Pool, And Outdoor Entertaining Areas Create A Tranquil, Resort-Like Escape Framed By Stunning Natural Vistas. (id:65446)
2462 Bayview Avenue
Toronto, Ontario
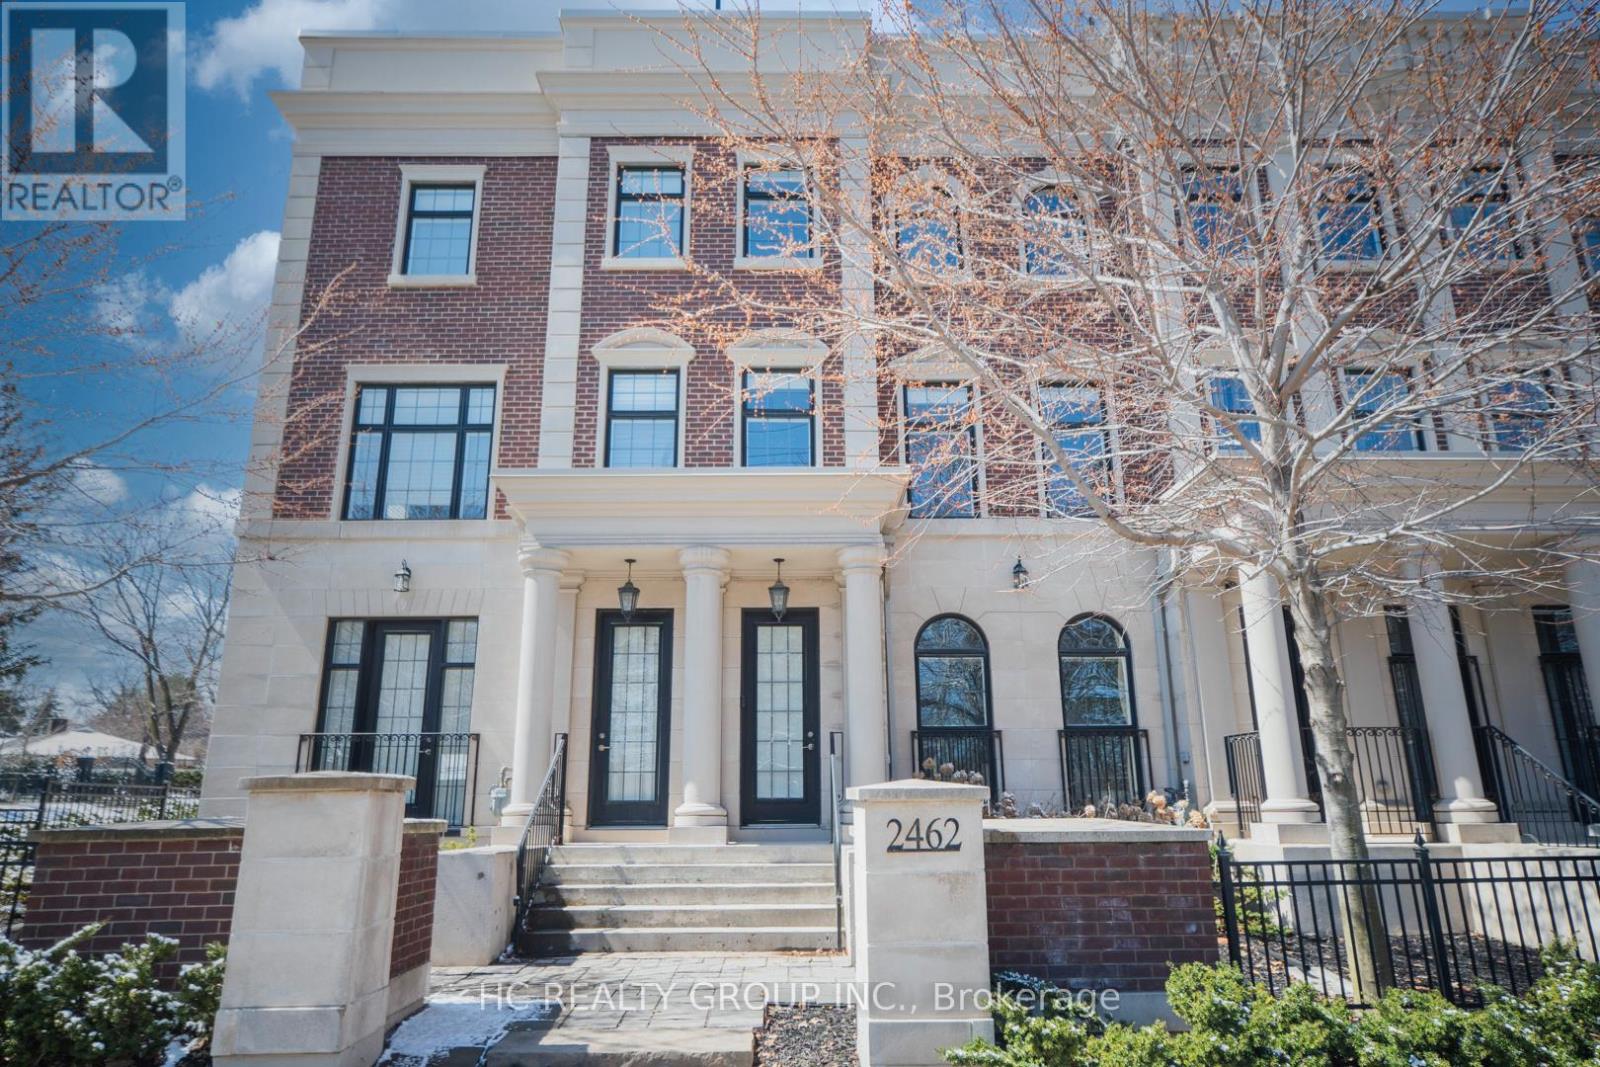
Luxury executive freehold townhome in the prestigious "Bayview Ridge" enclave. A masterpiece with private elevator & rooftop terrace. 9' & 10' smooth ceilings. Sun-filled principal rooms offer a blend of elegance and comfort. Ground floor family room is perfect for home office. Main 2nd floor boasts an open concept living/dining area, chef kitchen with high-end appliances, breakfast area and a walk-out to a balcony. 3rd floor contains 3 spacious bedrooms. Master retreat features his-and-hers walk-in dressing rooms, 6-Pc Ensuite bath & a walk-out to another balcony. The open concept basement is improved with a versatile recreation room, an exercise area and a 4-pc bath. Two private rooftop terraces, double garage. Minutes to top ranking private schools, York Mills CI, Hwy 401 and most amenities. A truly extraordinary, magnificent home that you cannot miss! (id:65446)