
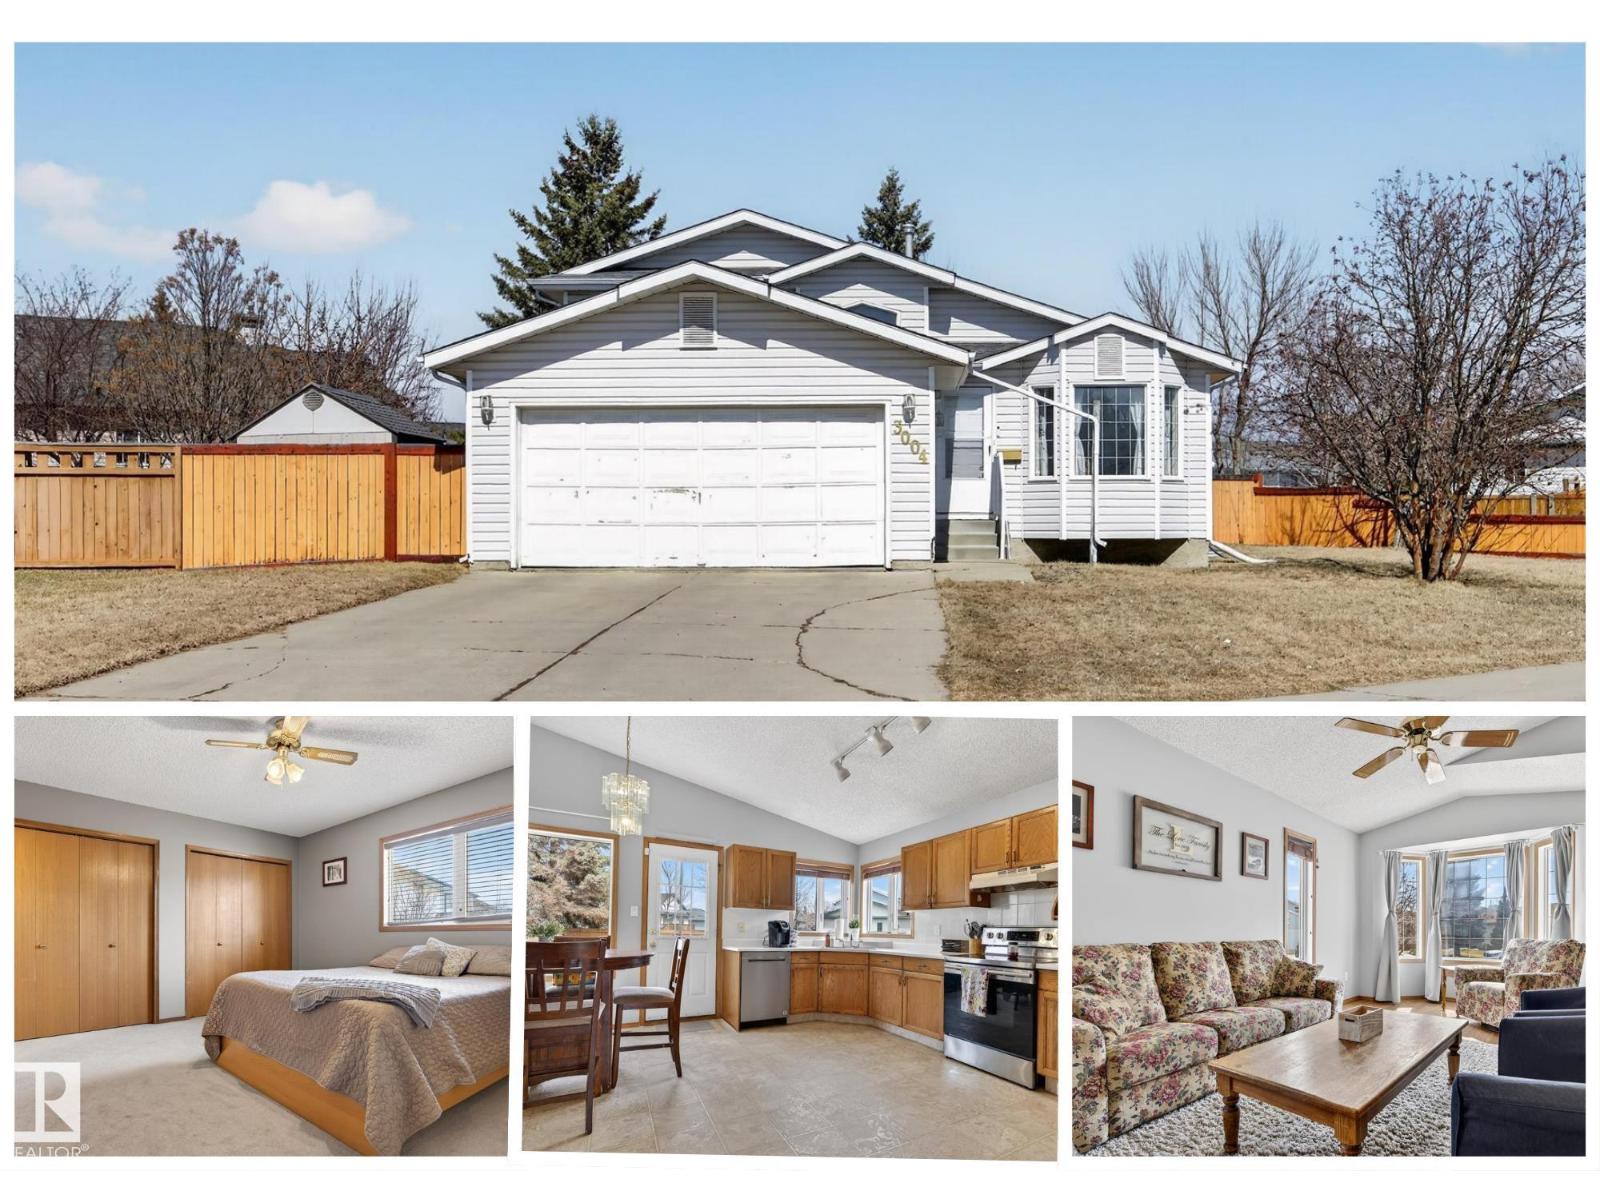
3004 39 Av NW
Edmonton, Alberta
You will LOVE this 4-level split located on a LARGE corner lot in the family-friendly community of Larkspur! Offering a great family layout with plenty of room to grow! Your home features 4 bedrooms, 3 full bathrooms, & multiple living spaces designed for comfortable family living & great for entertaining. The main floor boasts a bright & inviting living room with LARGE WINDOWS, along with a generous kitchen. Upstairs you’ll find a 4pc bath, 3 bedrooms, including a primary suite complete with its own 4pc ensuite. The lower level offers a second living room, 3pc bath, laundry, & versatile office/bedroom. The finished basement adds a 4th bedroom, rec room/possible 6th bedroom, & plenty of storage. You'll LOVE summer days in the BIG backyard! Top it off with NEW HWT, NEW washer & dryer, NEW stove & dishwasher, along with a double attached garage, being close to schools, parks, shopping, & many amenities...this is the PERFECT FIT for you & your family. WELCOME HOME!!! (id:65446)
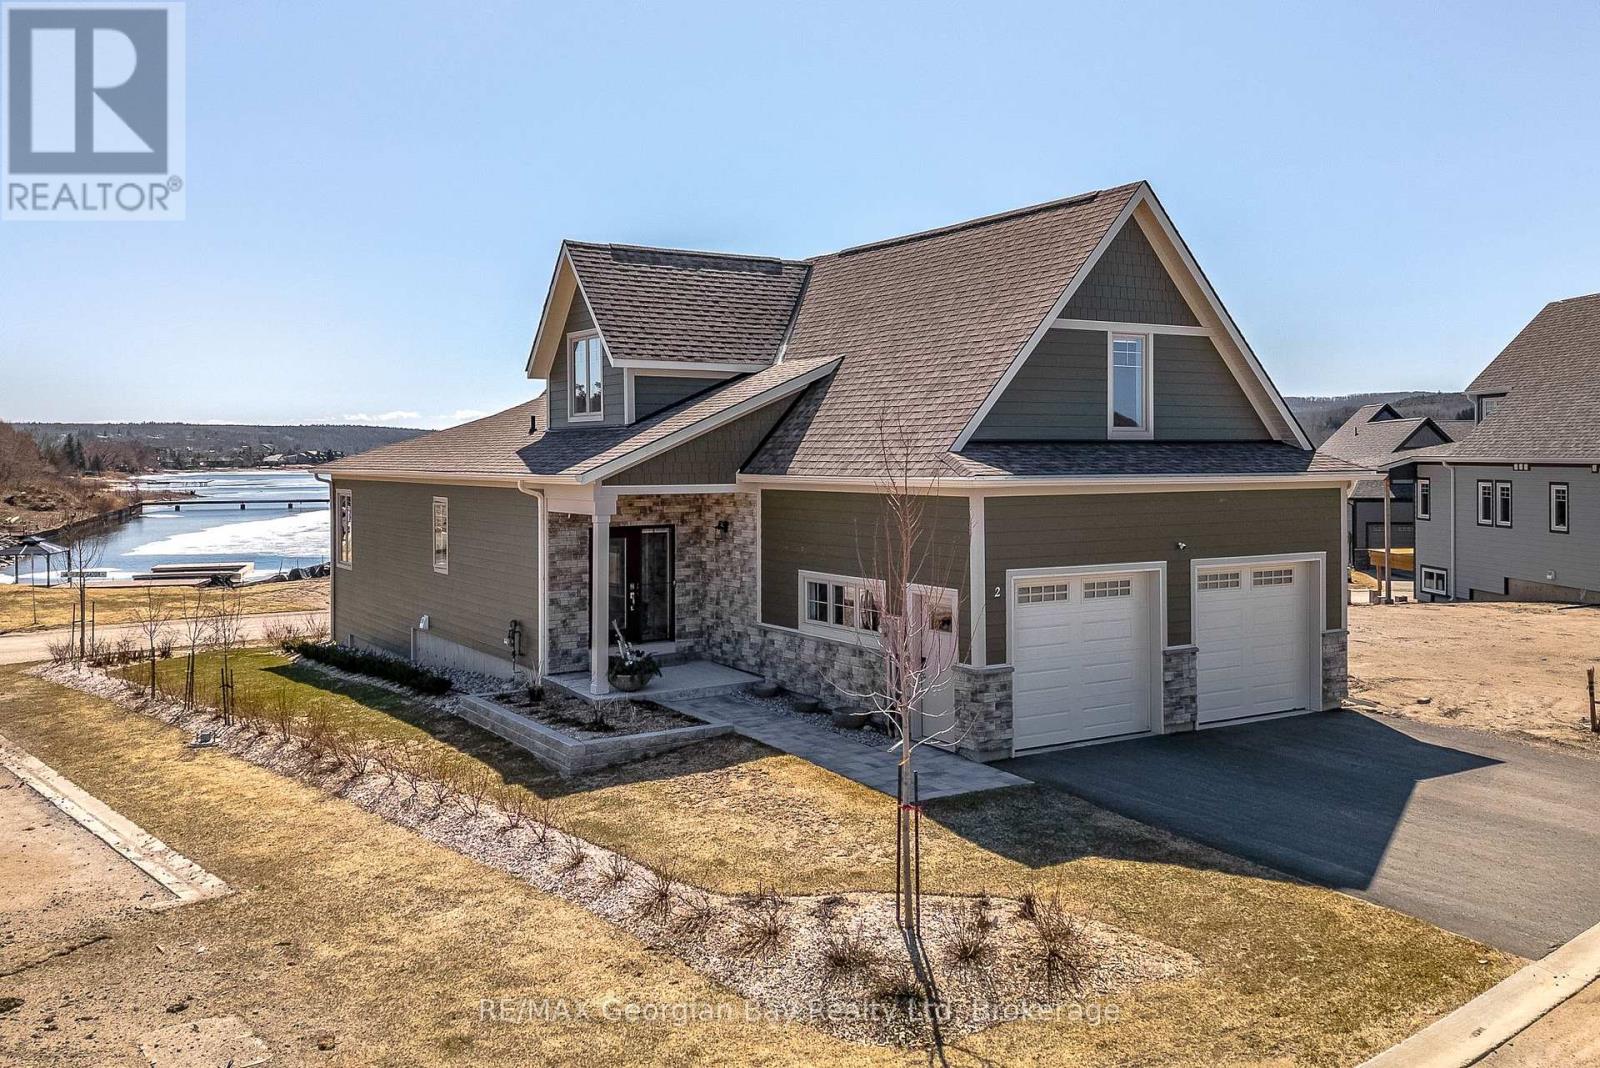
2 Magazine Street
Penetanguishene, Ontario
Almost new! Beautiful Beausoleil Model with the Bonus Room above the garage. It sits on a fully landscaped premium pie-shaped lot with water views from many windows. Across from a small park and access to rental docks for residents only. The Primary bedroom features his & her closets and large 3-piece ensuite with separate water closet. Both levels offer 9' ceilings, 7" baseboards and 3" trim, oak staircase, upgraded 7" white oak engineered hardwood, porcelain tiles, quartz counters. The open concept Chef's kitchen features a generous centre island, upgraded appliances, ceiling height cabinets, loads of drawers; and separate pantry cupboard for maximum storage. Sundrenched and flexible open concept layout provides ample space for family and entertaining. Walk out to covered deck from sunroom with walls of windows. Access to Storage area under deck off the lower patio. Full unfinished 6 1/2' storage and utility basement with full staircase for all of your off season items. Oversized garage with room for full size vehicles and separate work area. (id:65446)
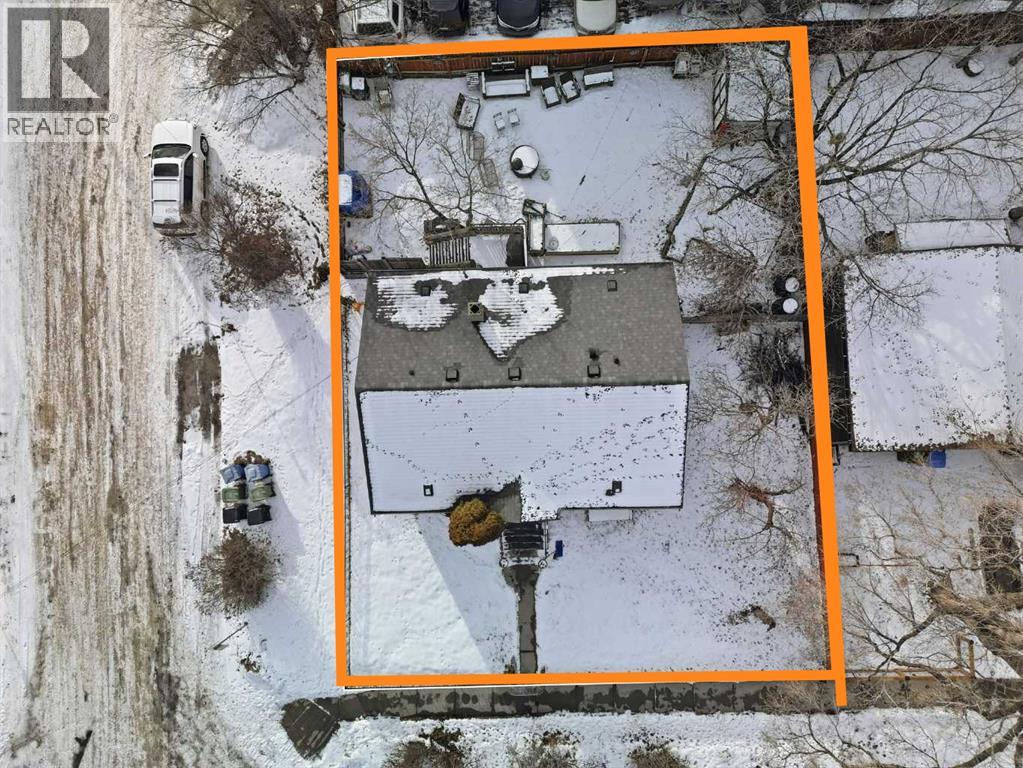
1339 11 Avenue SE
Calgary, Alberta
Prime Inglewood opportunity on a sought-after corner lot. Situated in one of Calgary’s most iconic inner-city communities, this R-CG zoned, flat lot measures approximately 19.04 m x 24.92 m and offers exceptional potential for builders, investors, or owner-occupiers planning a future custom home. The existing 910 sq ft bungalow is currently configured as two self-contained suites (2 bedrooms / 1 bathroom up and 2 bedrooms / 1 bathroom down) and is tenant-occupied with long-term renters, providing holding income while future plans are considered. The corner lot configuration enhances design flexibility and street presence, while R-CG zoning supports a variety of redevelopment options. Located steps from Inglewood’s vibrant main street, residents enjoy walkable access to boutique shops, acclaimed restaurants, breweries, parks, river pathways, and quick connections to downtown Calgary. Whether you’re a developer seeking a premium infill site, an investor looking for land value with revenue, or a buyer envisioning a dream home in a historic, culture-rich neighborhood, this property represents a rare and versatile inner-city offering (id:65446)
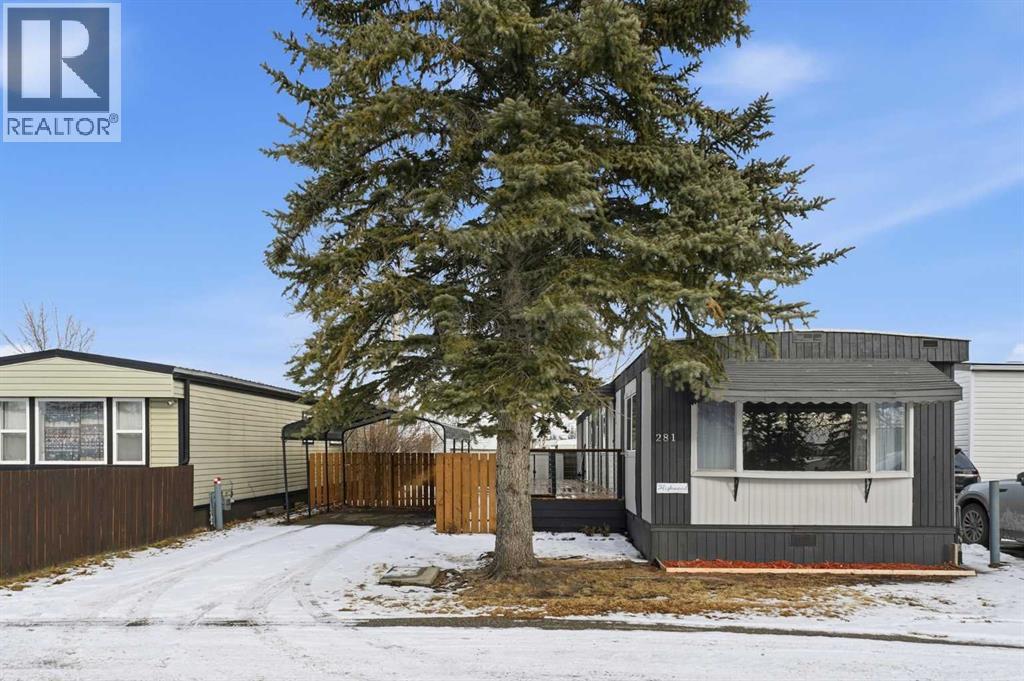
281, 6220 17 Avenue SE
Calgary, Alberta
OPEN HOUSE PARADE: Saturday, April 11 1pm-4pm! Discover this charming, spacious mobile home, tastefully updated to offer modern comfort and style that works as a perfect canvas to add your own personal touches. With two large bedrooms and a convenient Jack & Jill bathroom accessible from both the primary bedroom and hallway, this home is perfect for families or those seeking a functional layout.Recent upgrades completed within the last 9 months include fresh paint throughout the interior and exterior, new LED light fixtures, and a newly installed back door. Enjoy the natural light streaming in from the new windows in the kitchen, living room, and dining room. The bathroom has been updated with 2 new vanities, a new toilet, updated plumbing and electrical, new lighting and stylish new backsplash tiles. The kitchen also boasts a newly installed dishwasher and new tile backsplash to make it modern and functional. The back entry and laundry area has been updated to include additional shelving and a laundry sink with cabinet to make laundry a breeze.Step outside on to a newly built oversized deck with decorative railings and a fully-fenced yard — ideal for entertaining, relaxing and hanging out with the family. A brand-new carport large enough to fit a full-sized pickup truck will keep your vehicle protected year-round and still allows room for a second car to be parked in the driveway.This home is nestled in the welcoming, family-friendly community of Calgary Village. Managed by Cove Communities, the community centre provides on-site staff, as well as amenities like a games room, fitness room, community kitchen that can be used for large gatherings, and a playground for residents to enjoy. Monthly pad rental fee of $1299 includes your garbage, recycling, sewer, water, community maintenance, security patrols and professional management fees.Move right in and experience the perfect blend of modern updates and community living. Don’t miss your chance—schedule a viewing today! (id:65446)
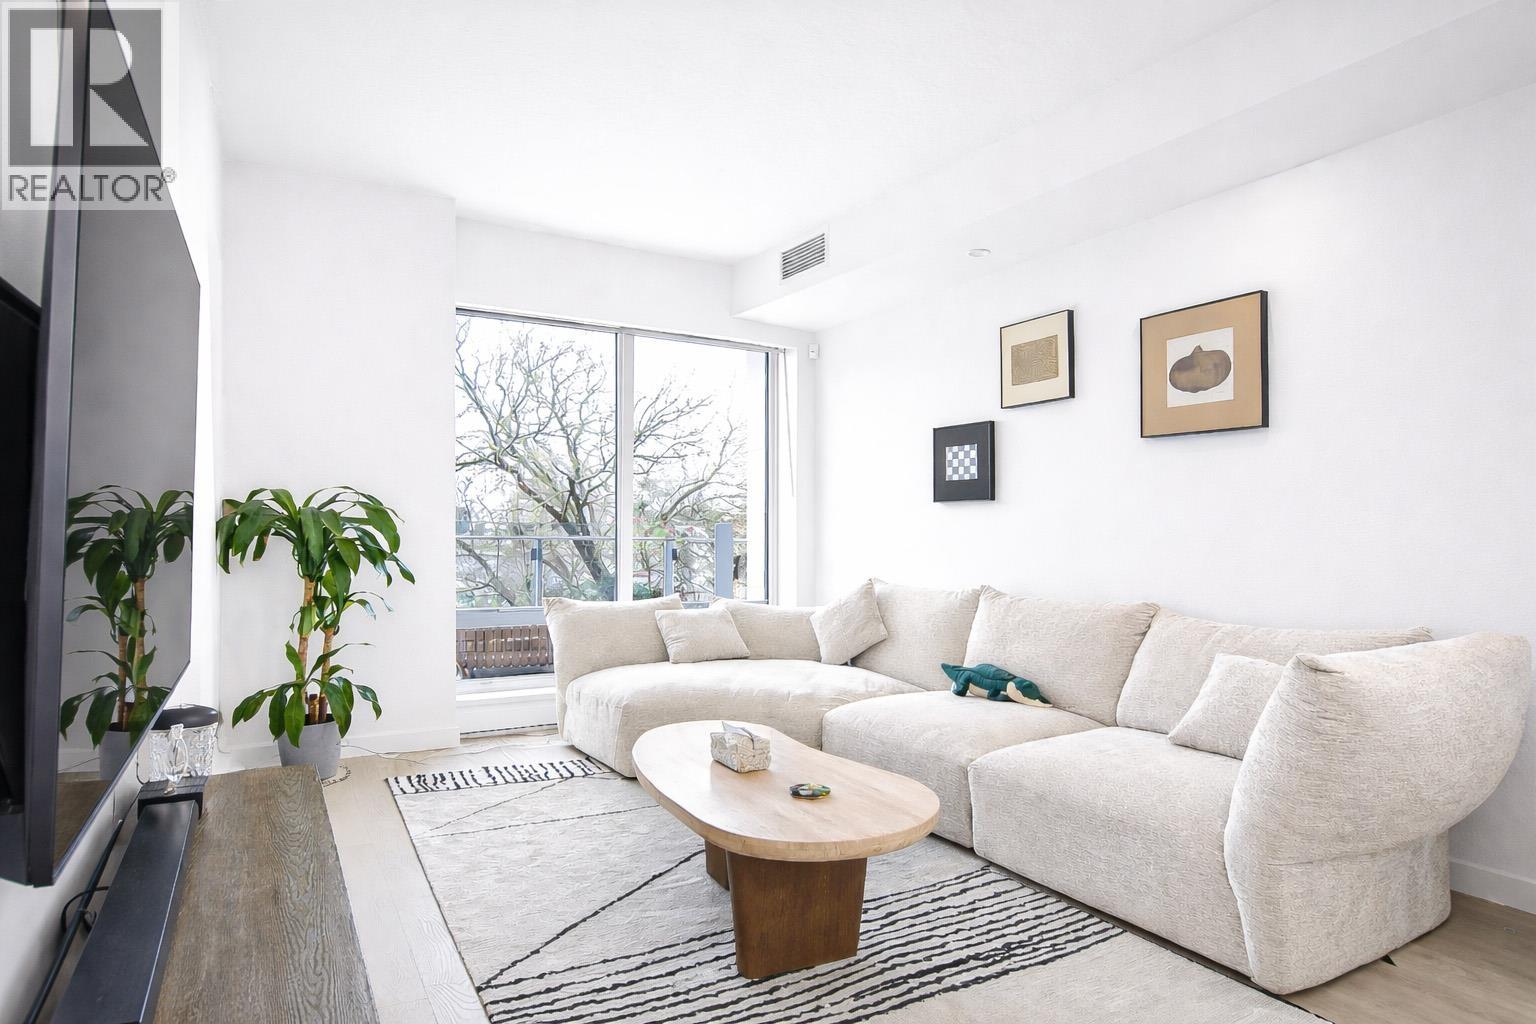
303 6833 Pearson Way
Richmond, British Columbia
Rarely available, this exceptional 1,070 sq.ft. 2-bedroom + den residence offers a truly unique waterfront lifestyle with three-sided river views and an oversized private terrace--a rare combination in today's market. Multiple exposures bring in abundant natural light, while the expansive outdoor space seamlessly extends everyday living and entertaining. The well-designed layout features separate living and dining areas for flexibility and comfort. A generous den functions as a true third space, ideal for a home office, nursery, or guest room. Residents enjoy 24-hour concierge service and resort-style amenities including a fitness centre, yoga studio, dance studio, music room, and more. Private EV parking completes this offering in one of Richmond's most sought-after waterfront communities (id:65446)
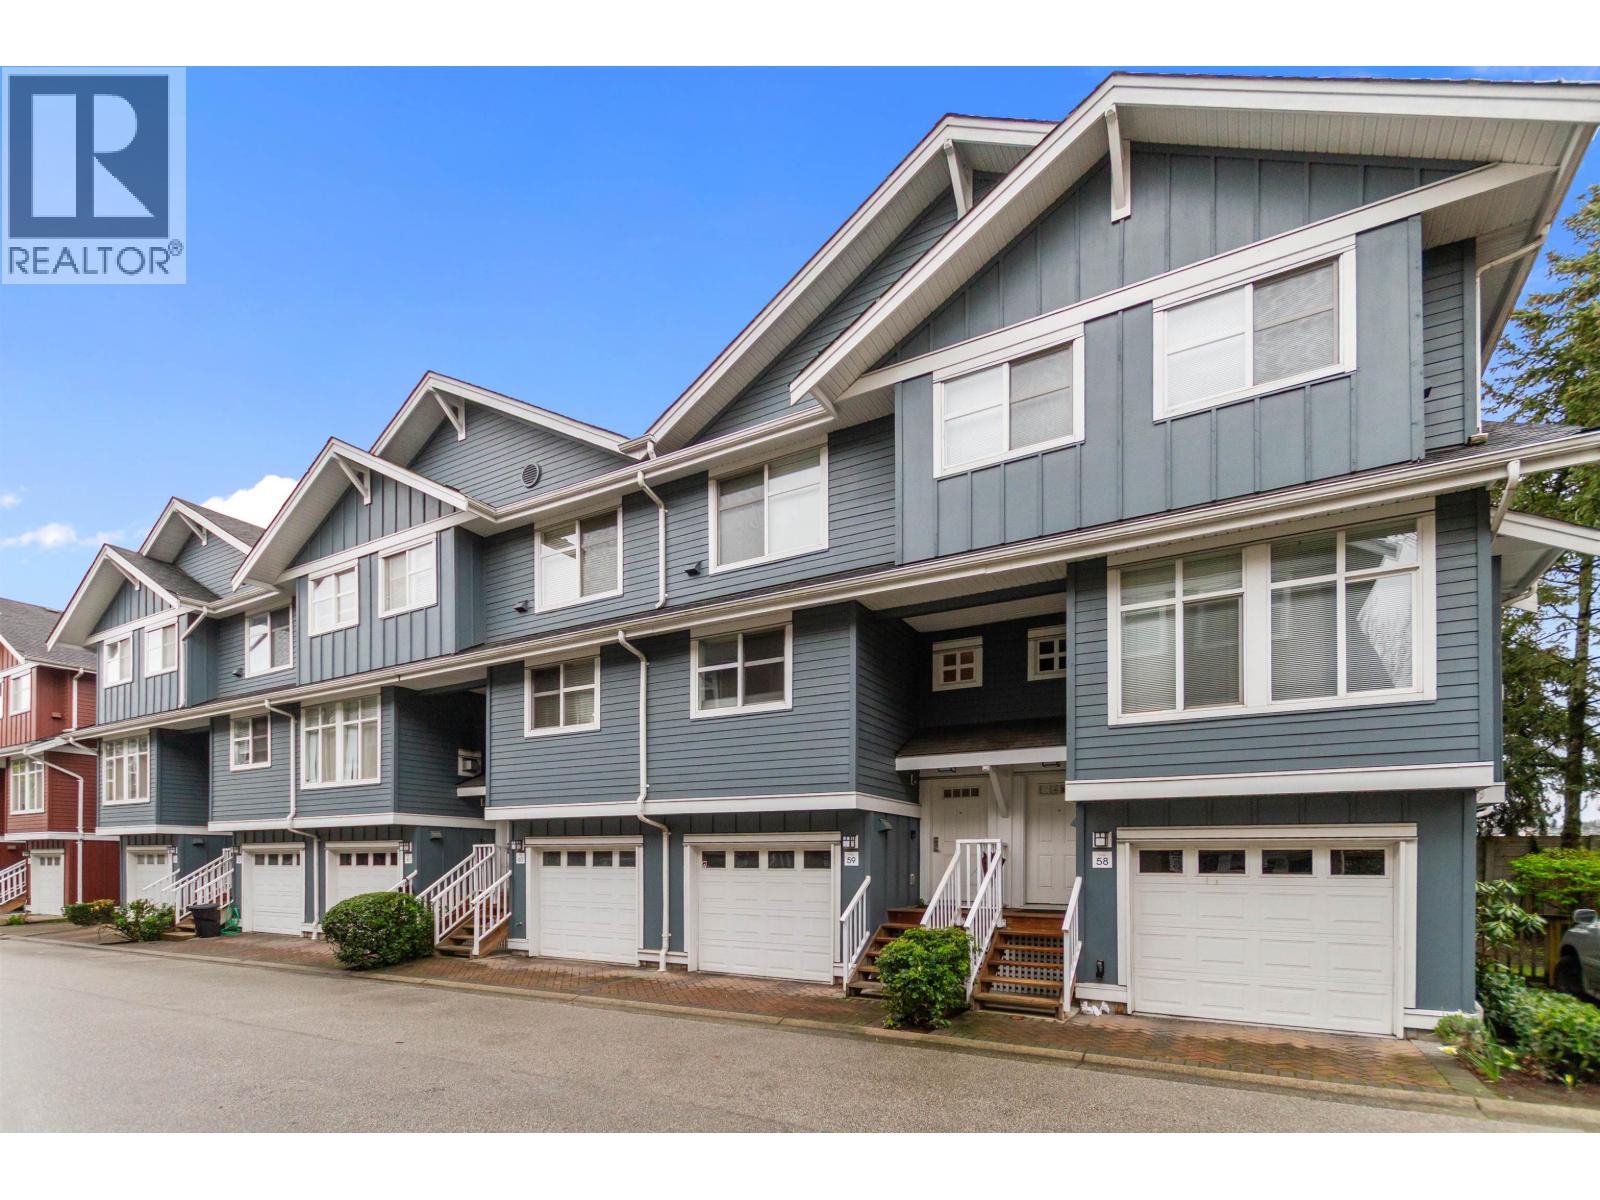
59 935 Ewen Avenue
New Westminster, British Columbia
Discover comfort, style, and convenience in this charming 3-level townhouse at Cooper's Landing. The open-concept main floor seamlessly connects the kitchen, dining, and living areas-perfect for entertaining and everyday living. The updated kitchen features quartz countertops, stainless steel appliances, and modern finishes, while renovated bathrooms offer sleek fixtures and stylish showers. Enjoy private outdoor spaces with a backyard and balcony, ideal for relaxing or hosting. Located in a family-friendly community within the catchment of Queen Elizabeth Elementary, Queensborough Middle, and New Westminster Secondary. Walking distance to parks, recreation, community centre, and transit, with Walmart and Costco just minutes away. Move-in ready and centrally located, this home offers exceptional value and lifestyle. (id:65446)
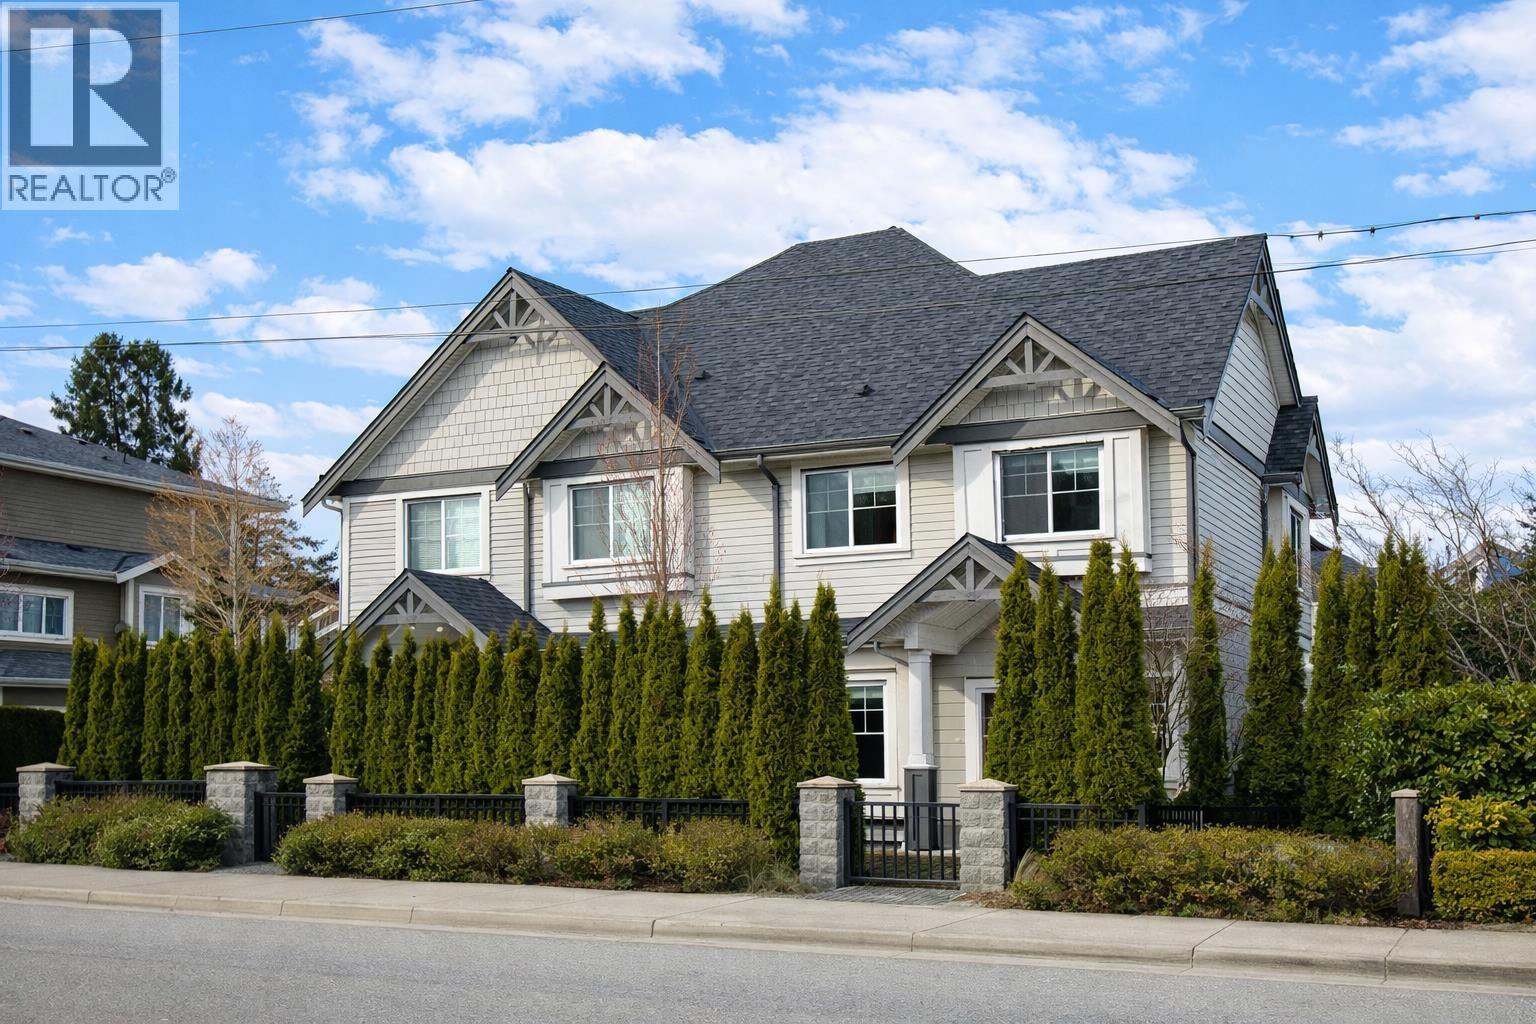
2 8477 Williams Road
Richmond, British Columbia
Welcome to a rarely available, HOUSE-LIKE corner townhome in the highly sought-after McRoberts Secondary and South Arm Community Centre! This bright home offers 4 spacious bedrooms plus a massive top-floor loft (easily a 5th bedroom, office, or playroom).Fully upgraded Luxury Vinyl flooring throughout (including stairs) and a premium Bosch appliances. Enjoy luxury features with INCREDIBLY LOW strata fee of just $225.44/month in an exclusive 4-unit self-managed complex. Save up to $30K in 5-year carrying costs compared to mega-strata complexes! Zero special levies. Features a side-by-side double garage, private yard, and great natural light. Premium Central A/C, and an HRV system, in-floor heating, ensuring a whisper-quiet, comfortable interior. (id:65446)
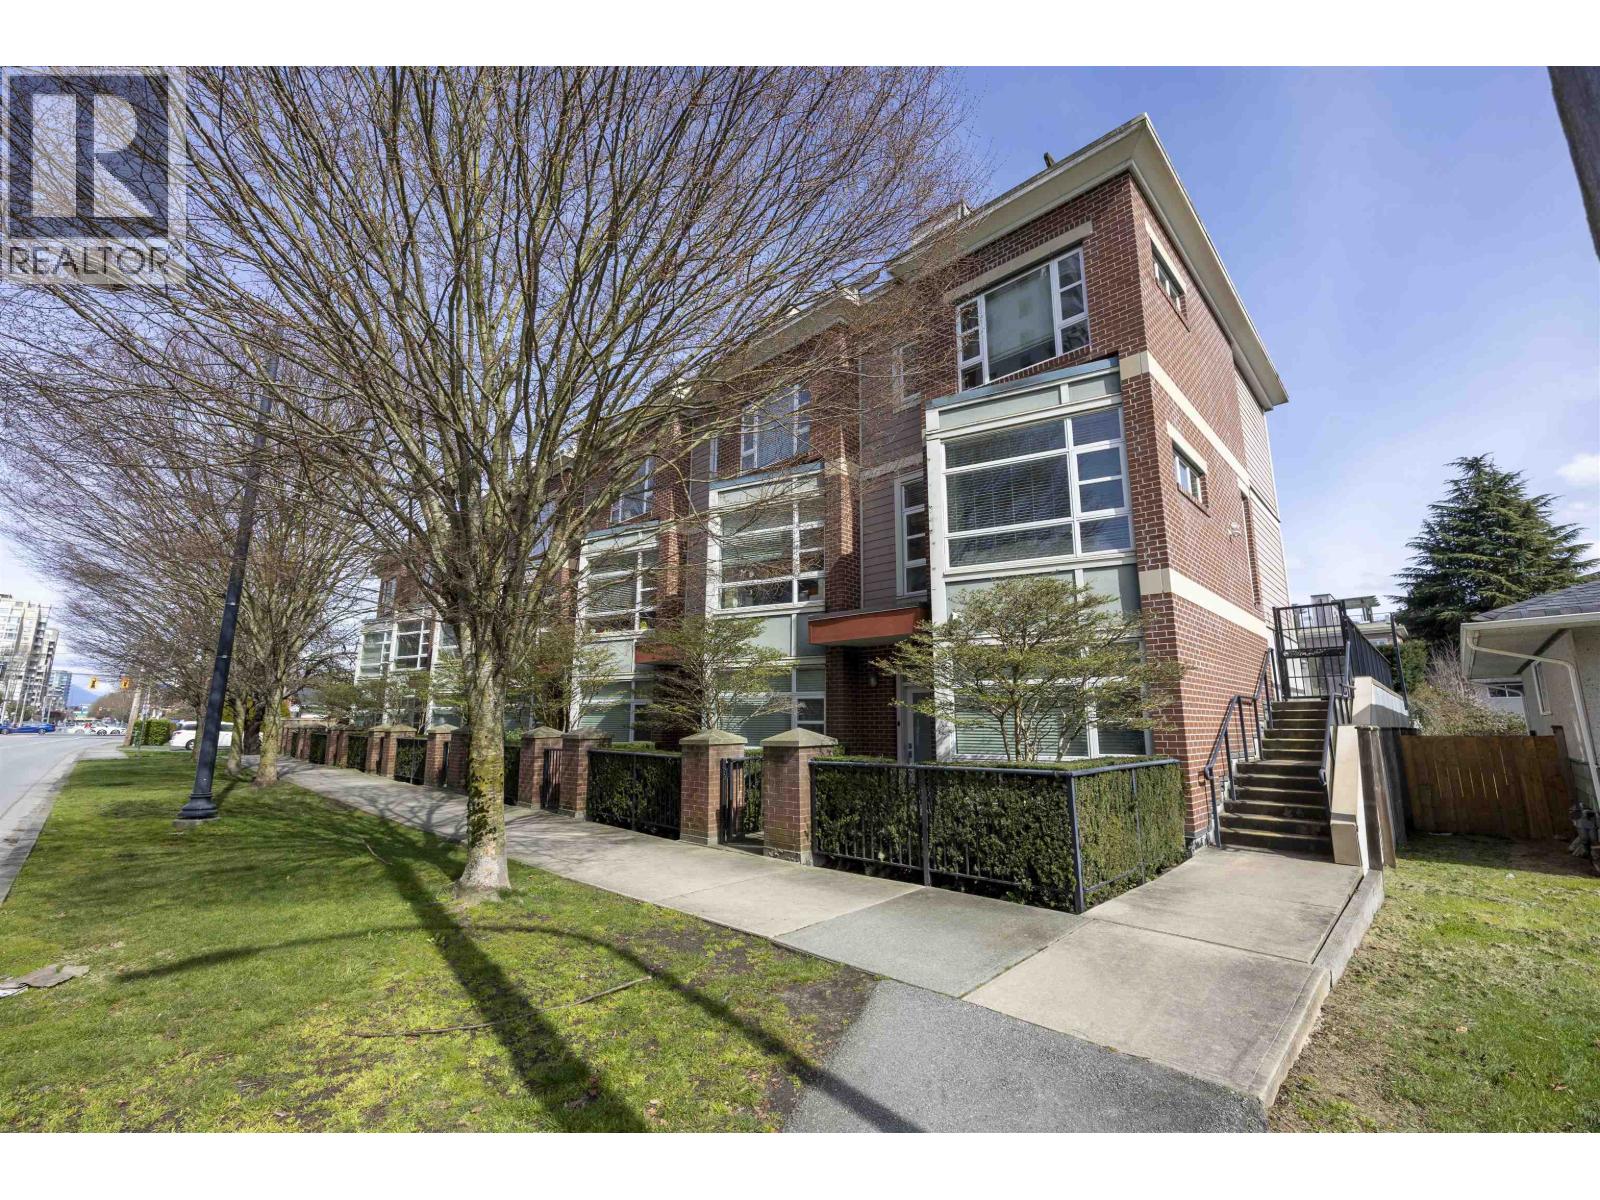
7 6600 Cooney Road
Richmond, British Columbia
Modern 3-level Modena townhouse with rooftop deck in prime downtown Richmond. This 3 bed, 4 bath home features designer appliances with gas range, marble countertops, laminate flooring, and a functional open layout. Includes a private courtyard and spectacular rooftop deck perfect for entertaining. Walking distance to Richmond Centre, Canada Line, schools, and recreation. (id:65446)
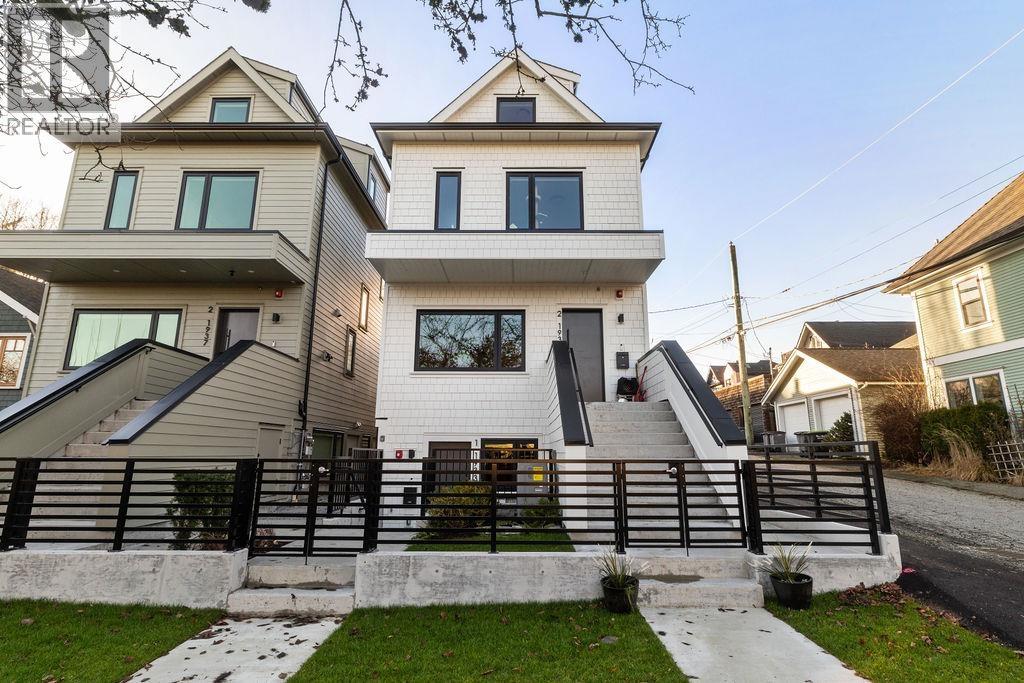
1 1933 Templeton Drive
Vancouver, British Columbia
Welcome to Templeton Green, a unique new development in the heart of The Drive just steps from beloved Garden Park. This ultra efficient 2 bedroom + 1 bathroom garden home offers high ceilings, large windows and premium finishes throughout. With no strata fees and next to no operating costs thanks to superior energy efficiency from the Net Zero construction these smart homes just make sense. Impressive architecture by Architrix Design Studio, stunning interiors curated by Maria De Cotiis & built by Fina Homes to exacting Net Zero standards with solar panels, high performance windows, advanced insulation, zero emission heating & more. Comes with 1 open parking. Perfect for 1st time buyers and downsizers alike! (id:65446)
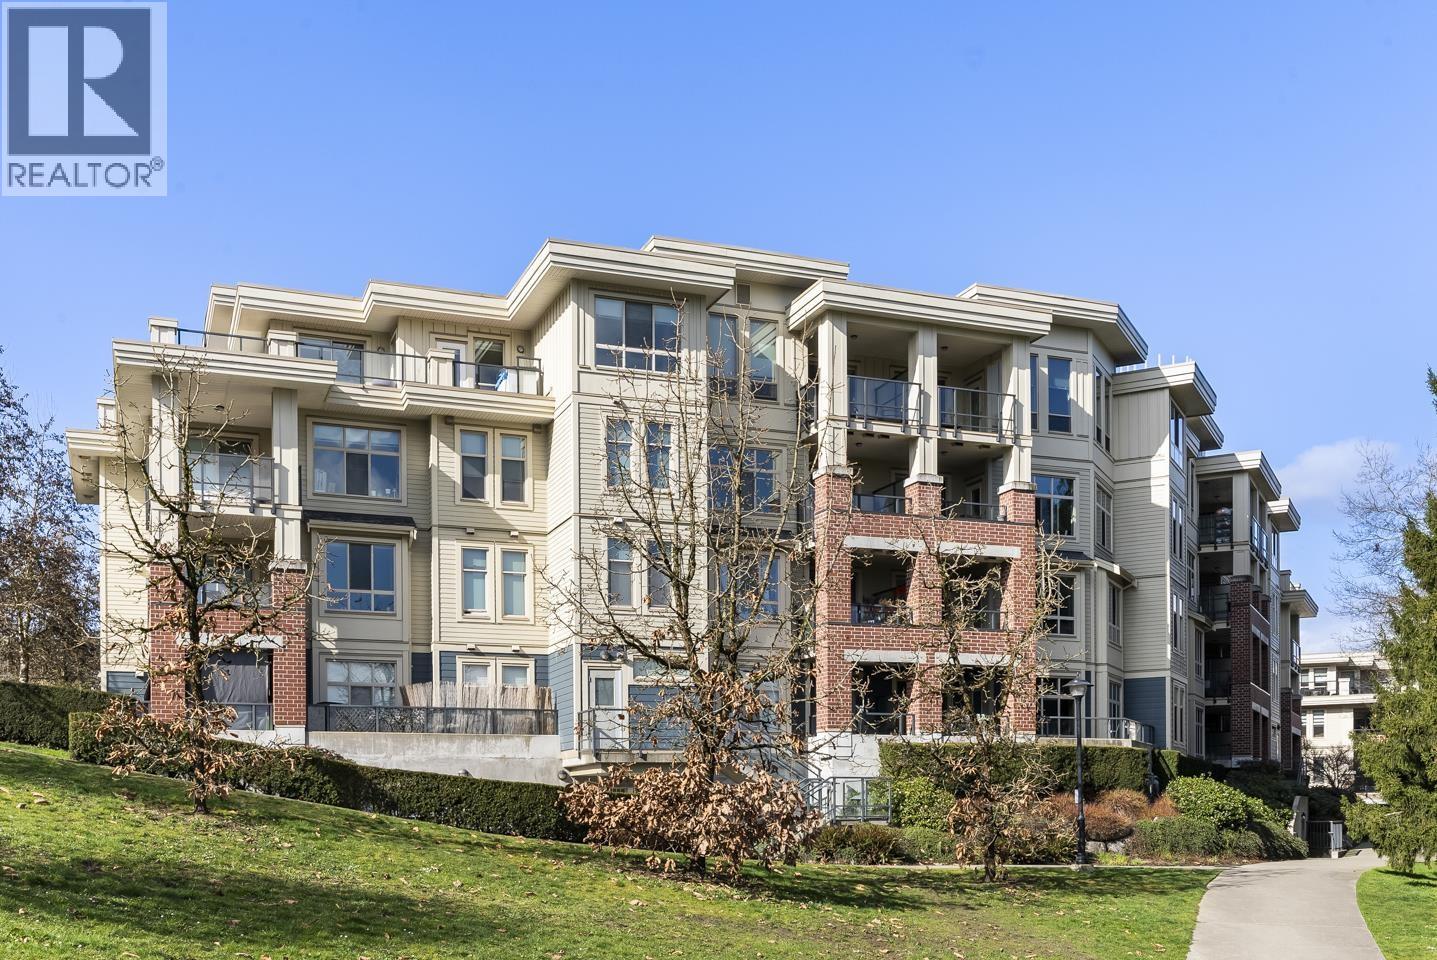
312 245 Ross Drive
New Westminster, British Columbia
Discover spacious living in the highly desired Victoria Hill neighborhood! This 1,200 sqft condo offers 2 large bedrooms + Den and 2 full baths. Amenities include a state of the art gym, theater room, library, and your own private basketball court. Enjoy a central location blending nature and urban living, just a short walk from Glenbrook Ravine Park and Queen's Park. Families will love being near Qayqayt Elementary and the Aquatic Centre. Everyday errands are easy with Safeway nearby and the 102 bus connecting you to the SkyTrain. Complete with 2 parking spots, a storage locker, and easy access to Hwy #1 and New Riverview Bridge. An incredible lifestyle in a vibrant, connected community! Open house on Apr 19 from 1-3pm (id:65446)
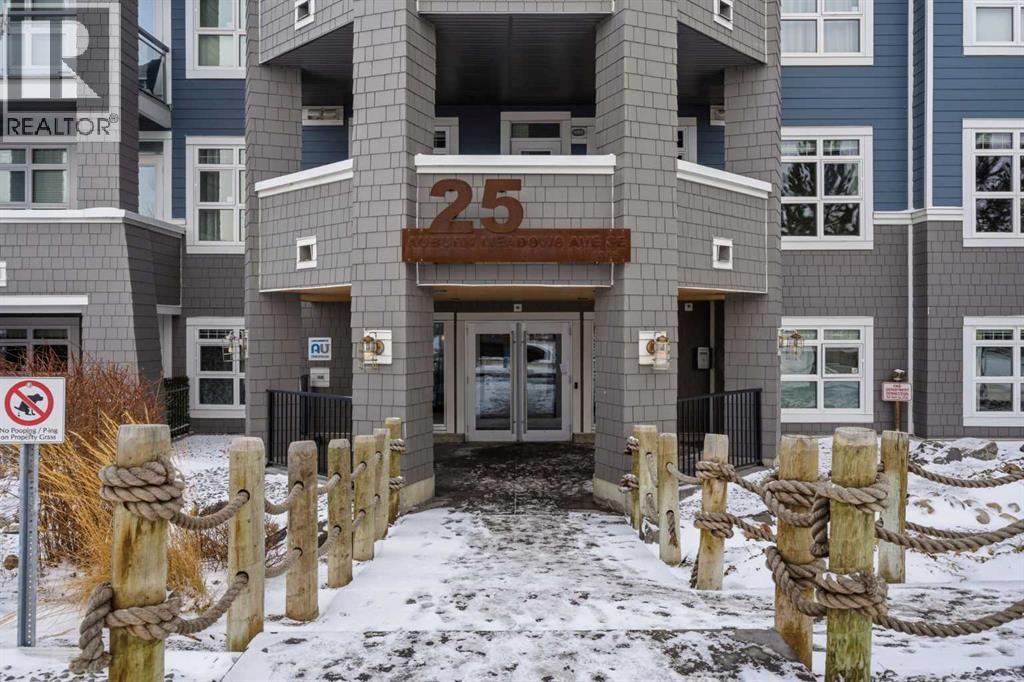
119, 25 Auburn Meadows Avenue SE
Calgary, Alberta
Welcome to lake living in Auburn Bay. This beautifully maintained 1 bedroom, 1 bathroom condo in the Canoe building by Avi Urban offers the perfect combination of comfort, style, and convenience.The bright north-facing unit features an open-concept layout with oversized windows that fill the space with natural light. The modern kitchen is finished with flat-panel cabinetry, stainless steel appliances, and a functional breakfast bar, ideal for everyday living or entertaining.The spacious bedroom includes a walk-in closet and direct access to the 4-piece bathroom, which is also accessible from the main living area for added convenience. Additional highlights include in-suite laundry, a covered patio, titled underground parking, and a separate storage locker.Residents of this pet-friendly complex enjoy access to a beautifully landscaped courtyard terrace with a firepit, perfect for relaxing outdoors.The location is exceptional — directly across from Auburn Station Shopping Centre and just steps from Mahogany Village Market, giving you quick access to groceries, restaurants, cafés, fitness studios, and everyday amenities. You’ll also enjoy year-round lake access, parks, pathways, and everything that makes Auburn Bay one of Calgary’s most desirable lake communities.Perfect for first-time buyers, downsizers, or investors looking for a low-maintenance lifestyle in a prime southeast Calgary location. (id:65446)
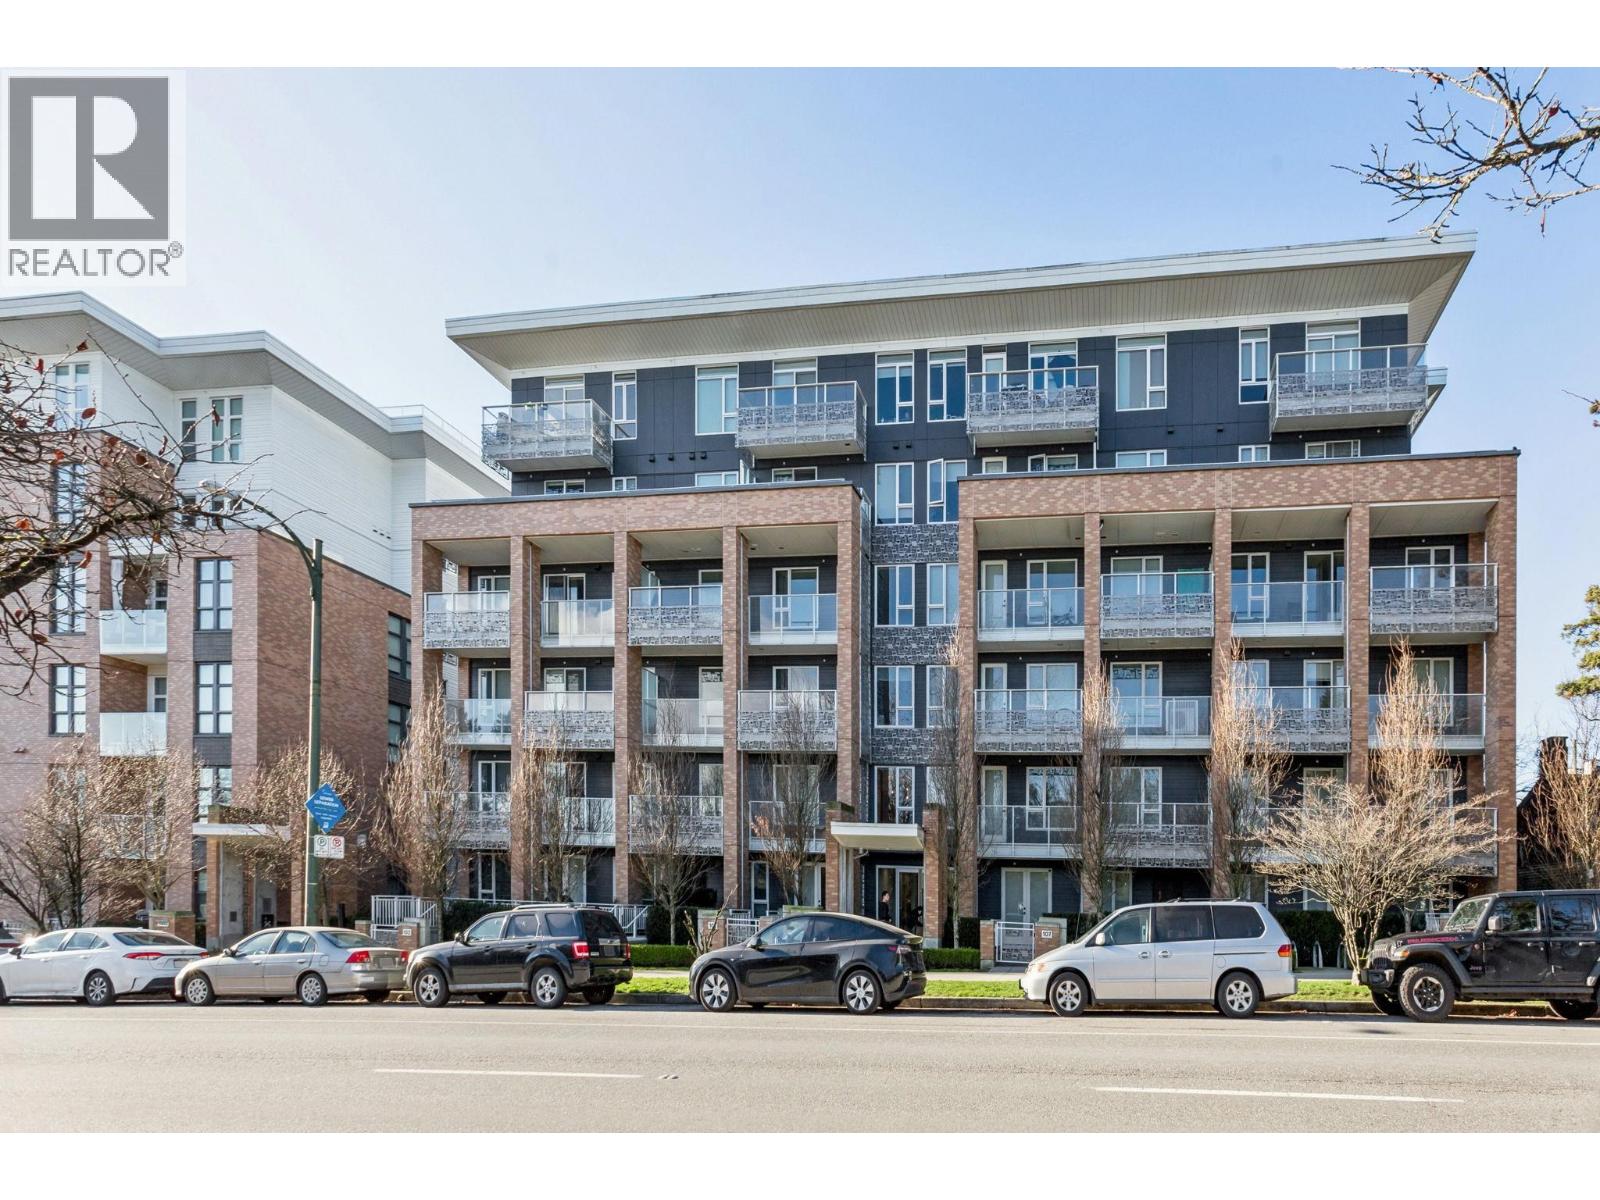
405 6933 Cambie Street
Vancouver, British Columbia
Welcome home to Cambria Park, one of Mosaic´s sought-after master-planned communities, perfectly situated in the Cambie Corridor between Cambie Park and Langara Golf Course. This bright and spacious top-floor 2-bedroom, 2-bath home offers in-floor radiant heating and high-end stainless steel appliances, including a Fisher & Paykel refrigerator, Bertazzoni gas range, Blomberg dishwasher, and full-size Whirlpool washer and dryer. The thoughtfully designed kitchen features a deep double sink, quartz countertops, and a stylish tile backsplash. Includes 1 parking stall. Open House Sat Feb 7th 2-4PM (id:65446)
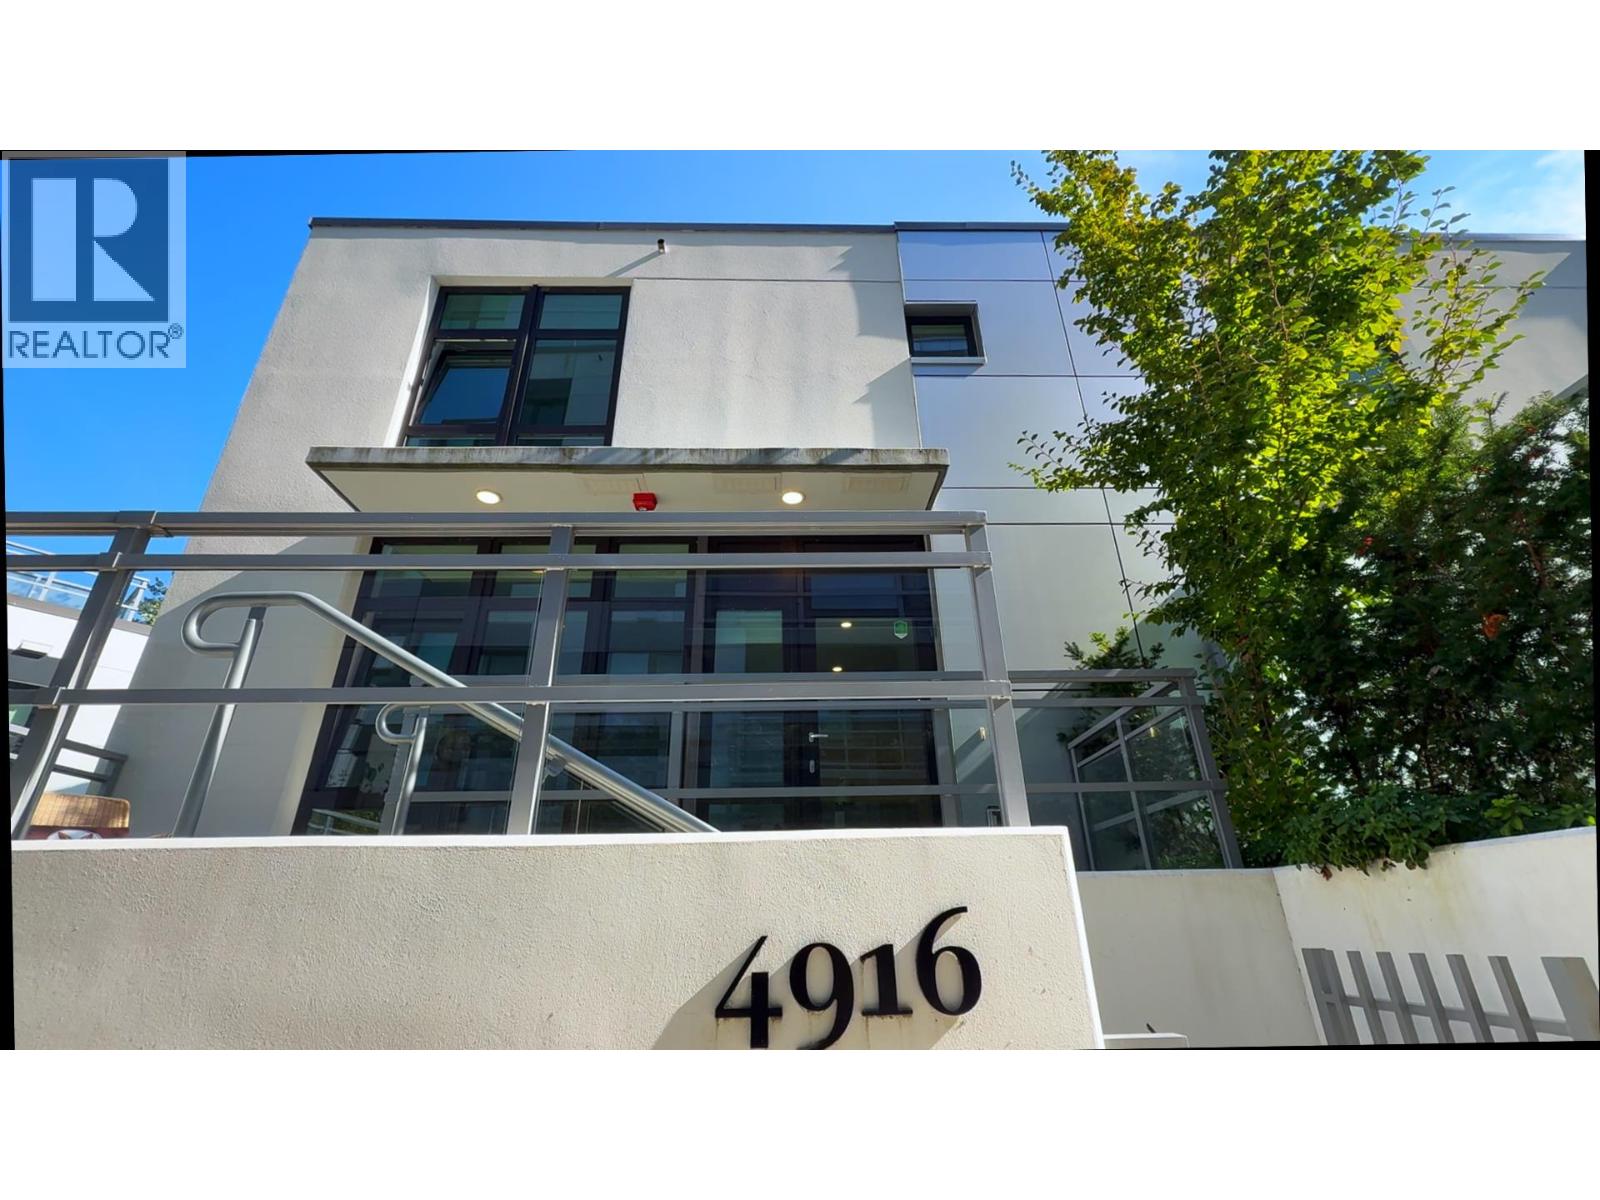
4916 Cambie Street
Vancouver, British Columbia
Welcome to this rarely available 2 bed / 3 bath CONCRETE townhouse, perfectly positioned in Vancouver's most central and park-side community. Tucked away on the quiet back row, this home offers the best of both convenience and tranquility - just across from Queen Elizabeth Park. Inside, soaring floor-to-ceiling windows invite natural light into every corner. Luxurious details include imported Italian cabinetry, stone countertops, premium "Miele" appliances, engineered hardwood throughout, and spa-inspired bathrooms. Stay comfortable year-round with built-in A/C. All this, steps to the Canada Line SkyTrain, Nat Bailey Stadium, Hillcrest Community Centre, Oakridge Mall, and within an excellent school catch. Don't miss this rare opportunity to live in this coveted home! (id:65446)
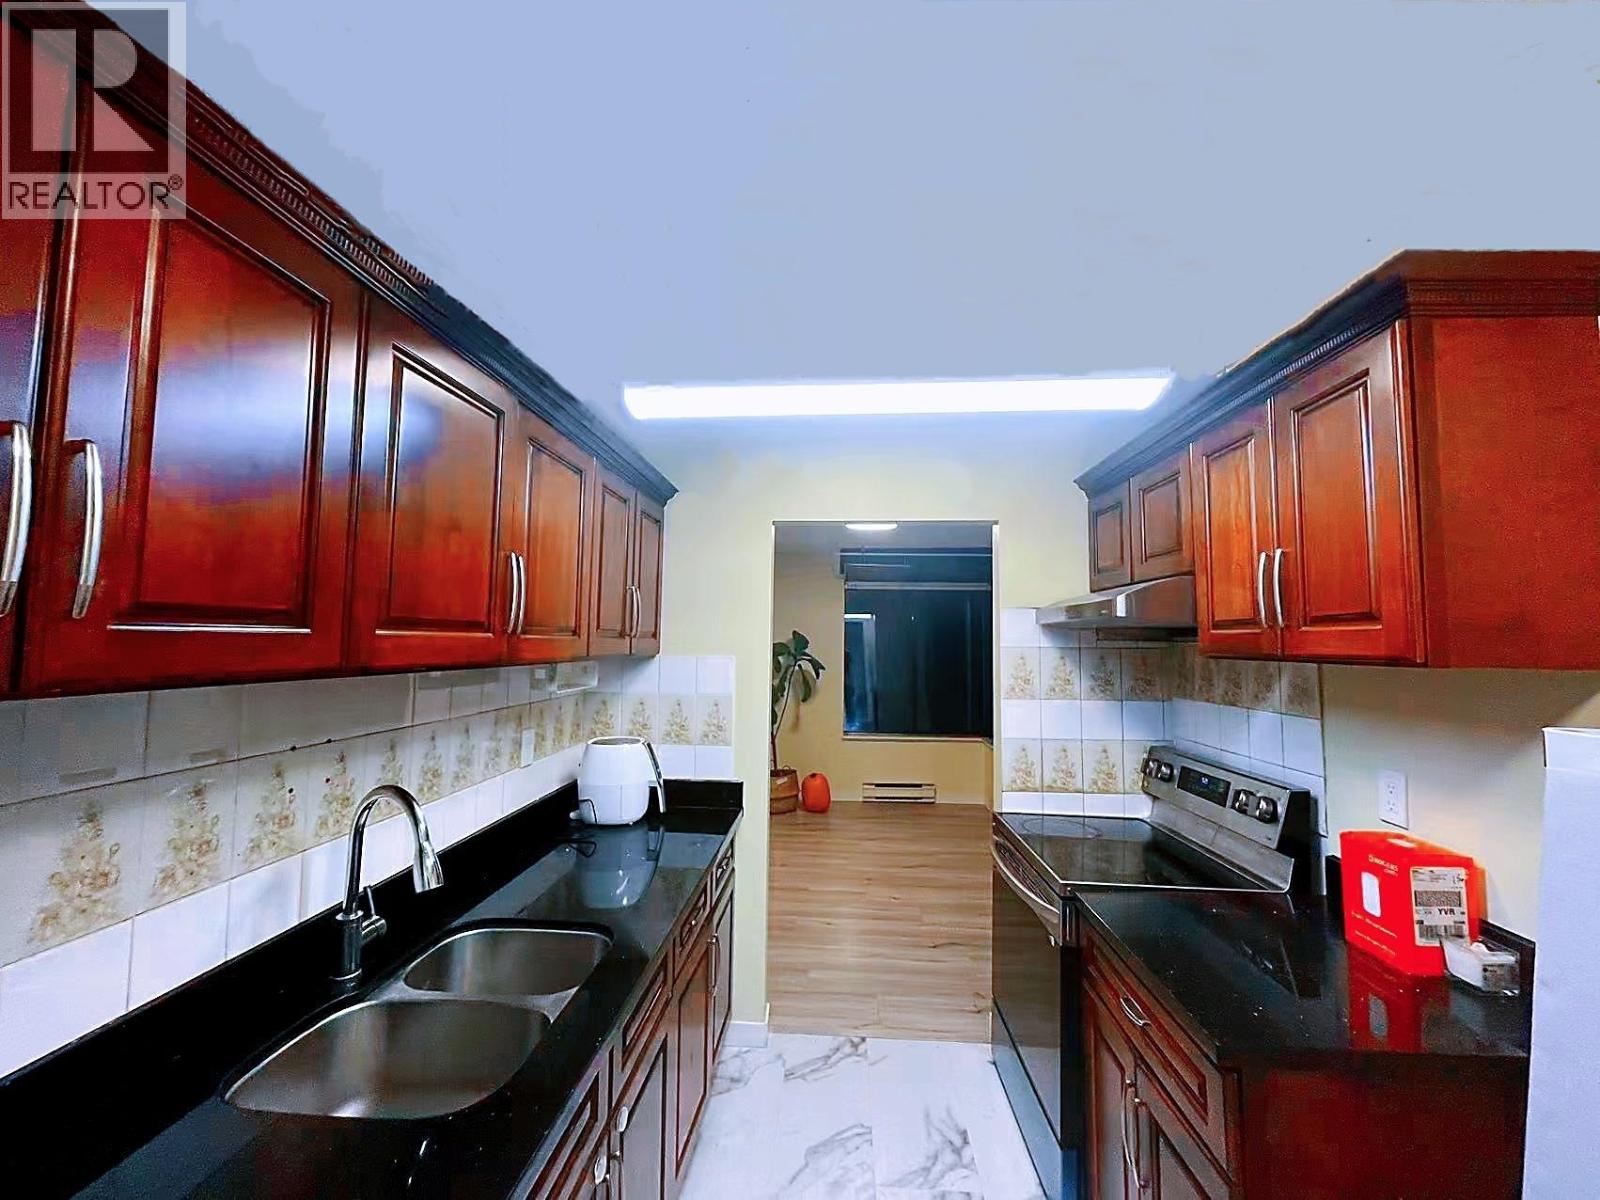
307 5800 Cooney Road
Richmond, British Columbia
Spacious, bright, and quiet corner unit with new appliances and new hardwood floors. Excellent central location, steps to shopping, public transit, and everyday amenities. (id:65446)
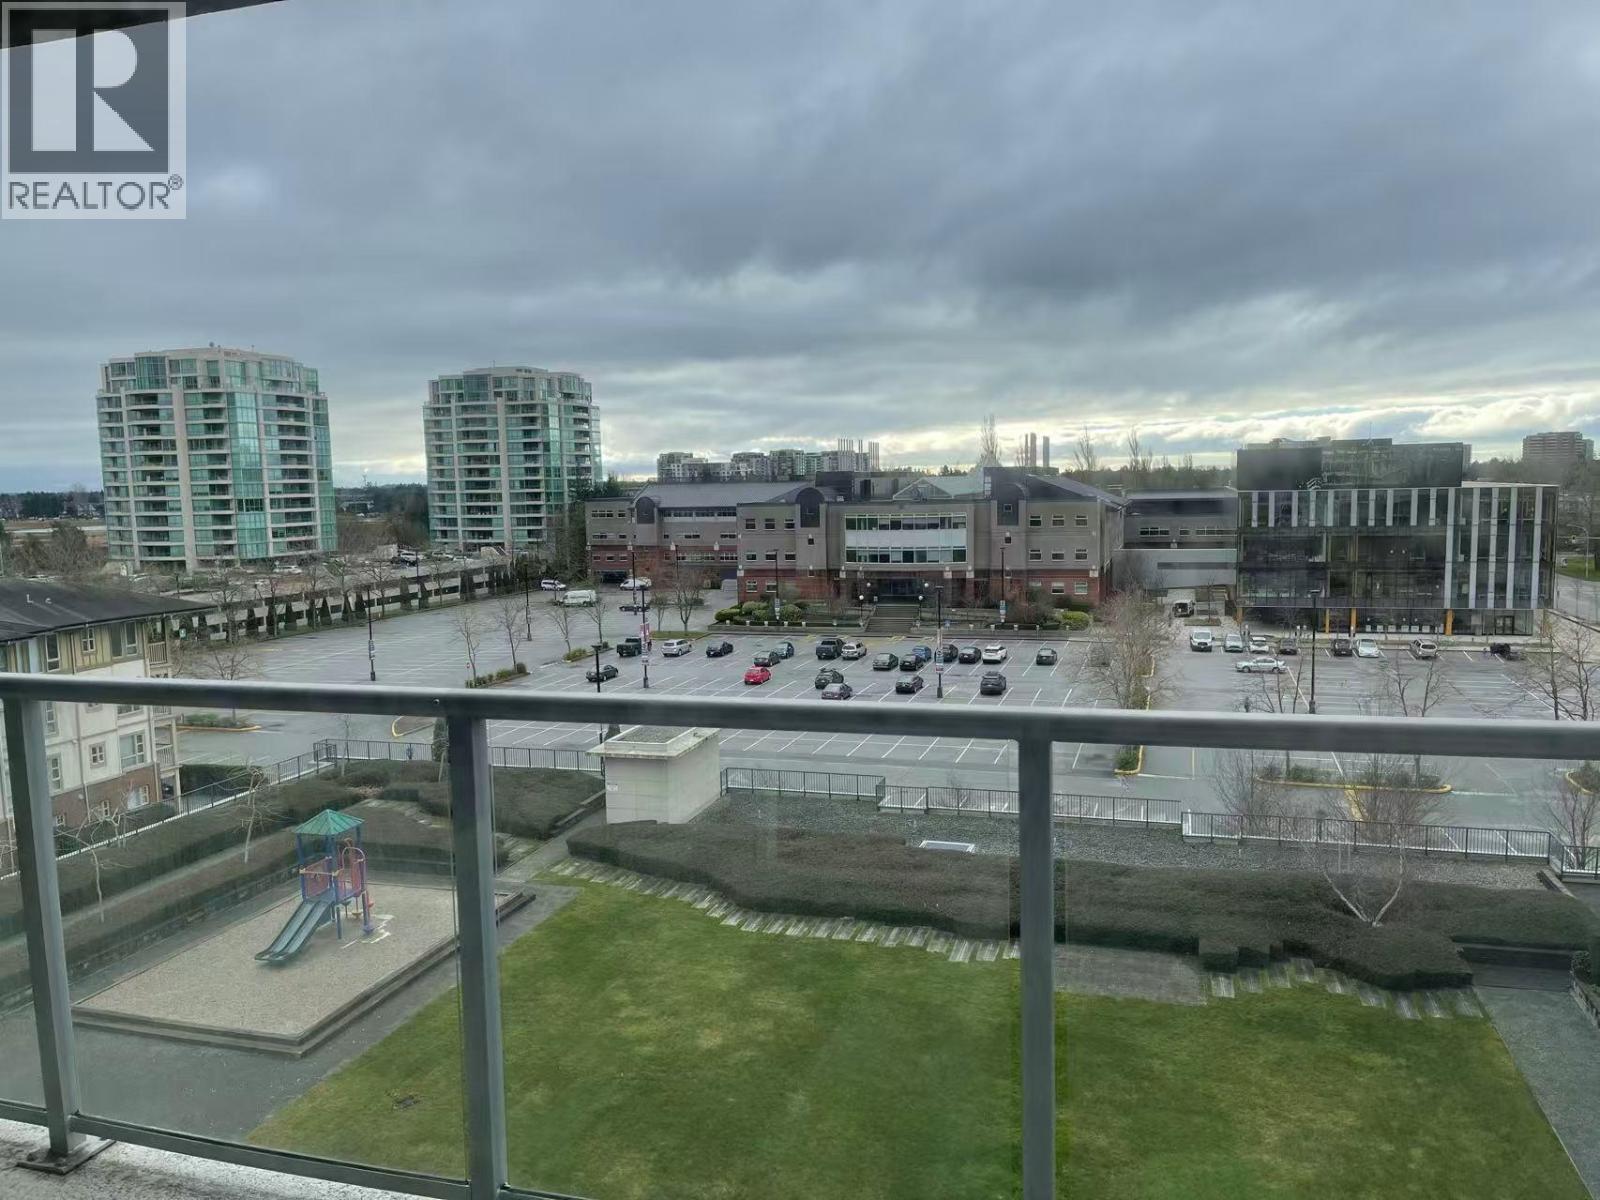
908 5068 Kwantlen Street
Richmond, British Columbia
"SEASONS" by Polygon. Spacious 2 bed, 2 bath concrete home with a functional open layout, large primary bedroom, and walk-in closet. Includes 2 parking and 4 lockers. Amenities: fitness room + huge 3rd-floor rooftop garden. Unbeatable location-steps to SkyTrain, Lansdowne Mall, Kwantlen, restaurants, and shops. Move-in ready. Open House on 1st March. (id:65446)
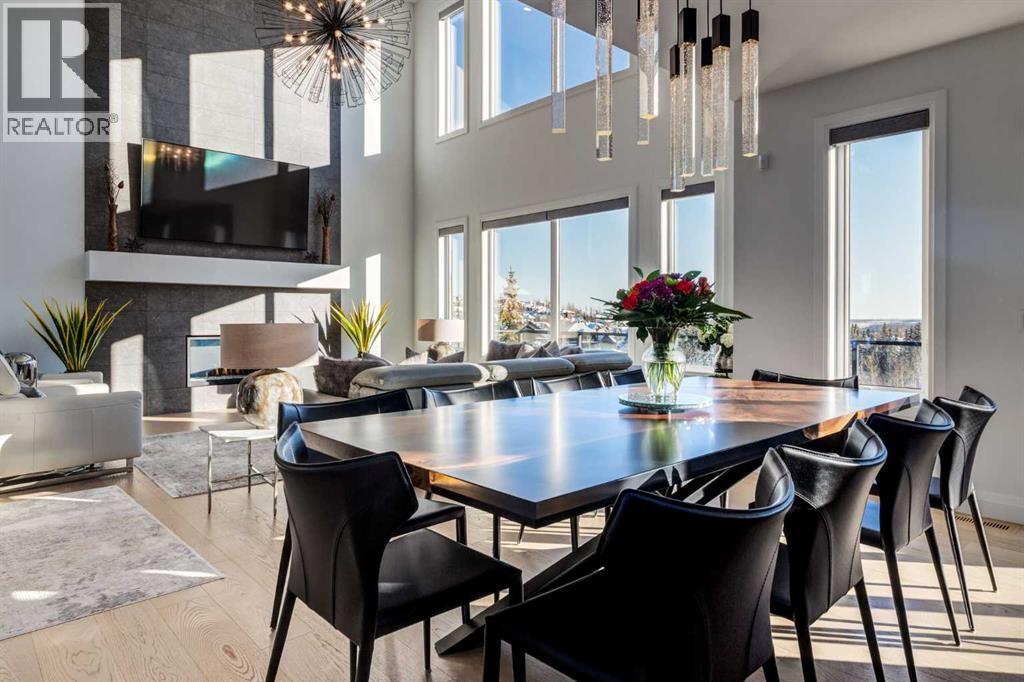
13 Timberline Court SW
Calgary, Alberta
OPEN HOUSE SUNDAY APIRL 19th FROM 2PM TO 4PM. Located in the heart of Springbank Hill, this beautifully appointed home backs onto a picturesque ravine and boasts views of the rolling hills and city to the South. Designed for low-maintenance living, this home features Hardie Board siding, aluminum composite fencing, an artificial turf lawn with a backyard putting green and artificial shrubs, ideal for snowbirds or busy families. Every inch of the nearly 4,500SF of living space was meticulously designed and decorated with intention, creating a true sanctuary that feels like a work of art. Soaring ceilings, white oak engineered hardwood floors, hardwood coffered ceiling details and the most spectacular designer lighting are only a few features that make this home so spectacular. The ‘chef’s kitchen’ features top-of-the-line Thermadore appliances including a multi-function built-in coffee and espresso machine and a dual zone beverage cooler. Custom features such as internal cabinet drawers, spice pullouts and a fabulous walk-through butler’s pantry leave nothing to be desired. A vaulted ceiling in the great room boasts a stunning floor-to-ceiling fireplace and a ‘showpiece’ staircase and masterfully displays the amazing Southerly view. A spacious dining area, a private home office and a mudroom outfitted with lots of custom storage combine beautiful design with perfect functionality. The upper level features a bright and open bonus room, two additional bedrooms, each with a walk-in closet and an ensuite bathroom and a spa-like primary suite with his-and-hers closets, one of which is connected to the incredible laundry room. The fully finished lower level boasts a fourth bedroom and bathroom, a ‘professional’ home gym, a games room and a media room with a fireplace and a wet bar. The heated triple attached garage, outfitted with epoxy flooring, custom storage, a work bench and cabinets, is every hobbyist’s dream. A six-person hot tub sits on an aggregate covered rear pa tio, an upper balcony with glass railing overlooks the views, a twelve-burner plus griddle BBQ station and a plumbed in natural gas fire table are all located in places to relax outside and admire the breathtaking view. Heated floors in all the bathrooms, Hunter Douglas programmable motorized solar shades and a high-end Elan smart home system that encompasses everything from security to lights to music and televisions, set this home apart from any other. This home offers something special for every stage in life. Note: 24 hours notice required for all showings. (id:65446)
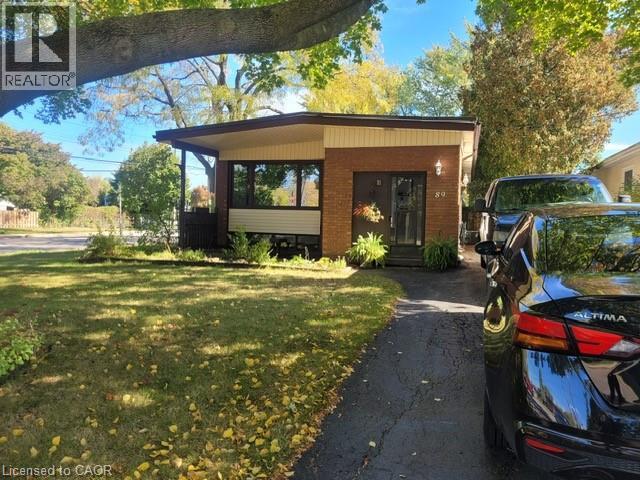
89 Deschene Avenue
Hamilton, Ontario
Exquisite Bungalow on a Premier Corner Lot in the Heart of Hamilton Mountain. Experience timeless elegance and modern comfort in this beautifully maintained 3 bedroom, 2-bathroom bungalow nestled on a spacious corner lot in one of Hamilton Mountain’s most sought-after neighbourhoods. Step inside to discover bright, open-concept living enhanced by premium laminate vinyl flooring throughout the main level. The contemporary layout flows seamlessly from the inviting living area to a stylish, functional kitchen—perfect for family gatherings and entertaining. The partly finished lower level expands your living space with a large recreation room, and a full bathroom—offering endless versatility for your lifestyle needs. Enjoy the tranquility of a large, beautifully positioned lot with mature surroundings, while being just minutes from top-rated schools, shopping, parks, and highway access for easy commuting. This stunning home harmonizes modern upgrades with a warm, welcoming charm—a true gem waiting to be discovered. (id:65446)
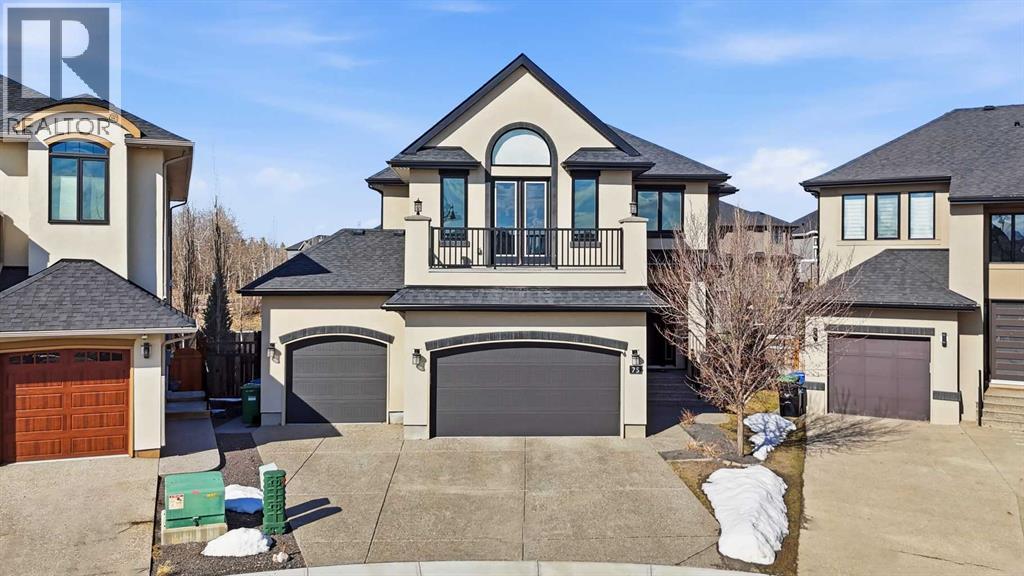
75 Aspen Summit Court SW
Calgary, Alberta
Experience elevated living in this remarkable custom estate nestled in the sought-after community of Aspen Hills. With 4,653 sq. ft. of refined space, this residence offers a perfect balance of luxury, comfort, and versatility.Designed for modern lifestyles, the home features five spacious bedrooms and 5.5 beautifully appointed bathrooms, including four private ensuites for added convenience. The primary suite serves as a tranquil escape, showcasing a generous walk-in closet and an elegant, spa inspired ensuite.The main level is both functional and inviting, highlighted by a private office and expansive living spaces ideal for entertaining. At the center, a stunning chef’s kitchen is equipped with high end stainless steel appliances, a large island, custom cabinetry, and ample storage perfect for hosting or everyday use. Natural light pours through the open-concept layout, creating a warm and welcoming atmosphere throughout.Step outside to enjoy a covered deck and a thoughtfully landscaped yard with a sunken patio, offering a quiet outdoor retreat.The fully finished legal basement suite adds exceptional value, complete with two bedrooms, two bathrooms, a full kitchen, and its own living area ideal for extended family or income potential.Additional features include a triple car garage, smart home integration, and premium hardwood flooring. Situated close to parks, top rated schools, shopping, and dining, this home combines upscale living with everyday convenience in one of the city’s most desirable neighborhoods. (id:65446)
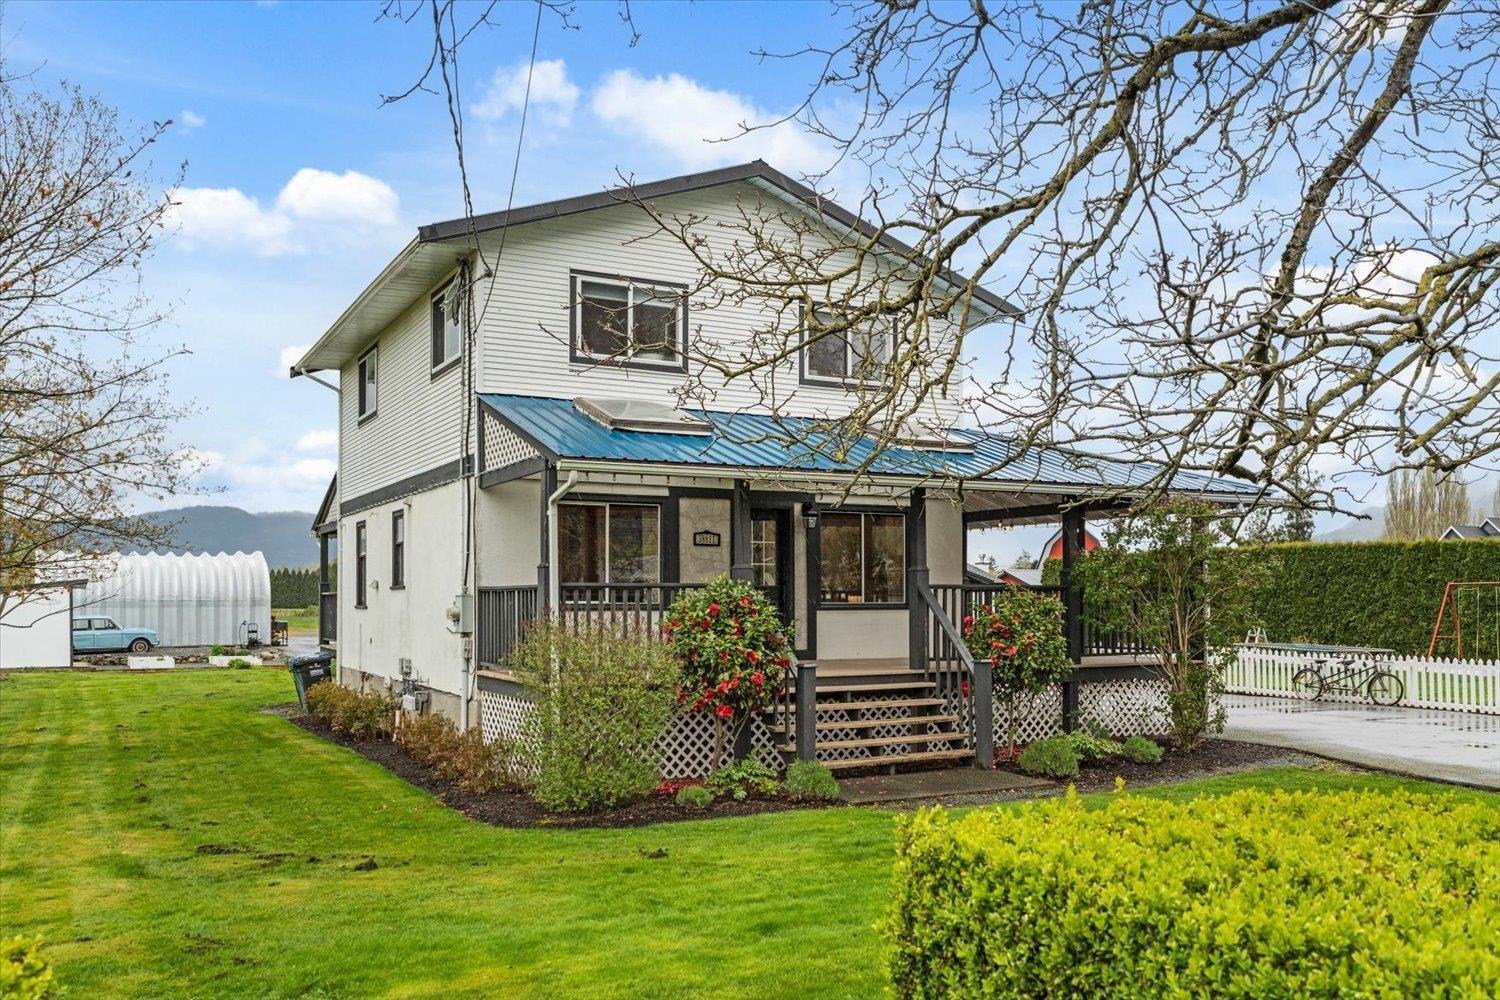
38611 Old Yale Road
Abbotsford, British Columbia
Welcome home to the community of Arnold. This 2 plus acre property features 2 homes and is perfect for multi family living. The main home features 3 bedrooms and 2 full bathrooms in a 2-storey design. This home has been tastefully renovated over the years, featuring a country kitchen and wrap around balcony. The second home is a 3 bedroom plus office, 3 full bathroom manufactured home with an attached double garage and second storey living space. The manufactured home is accessible including the 2nd floor and has been recently renovated. There is additional parking and storage in the quonset. Located in a quiet and peaceful community of small acreages yet minutes to amenities. Check out the video and photo tours, floorplans, and call today! (id:65446)
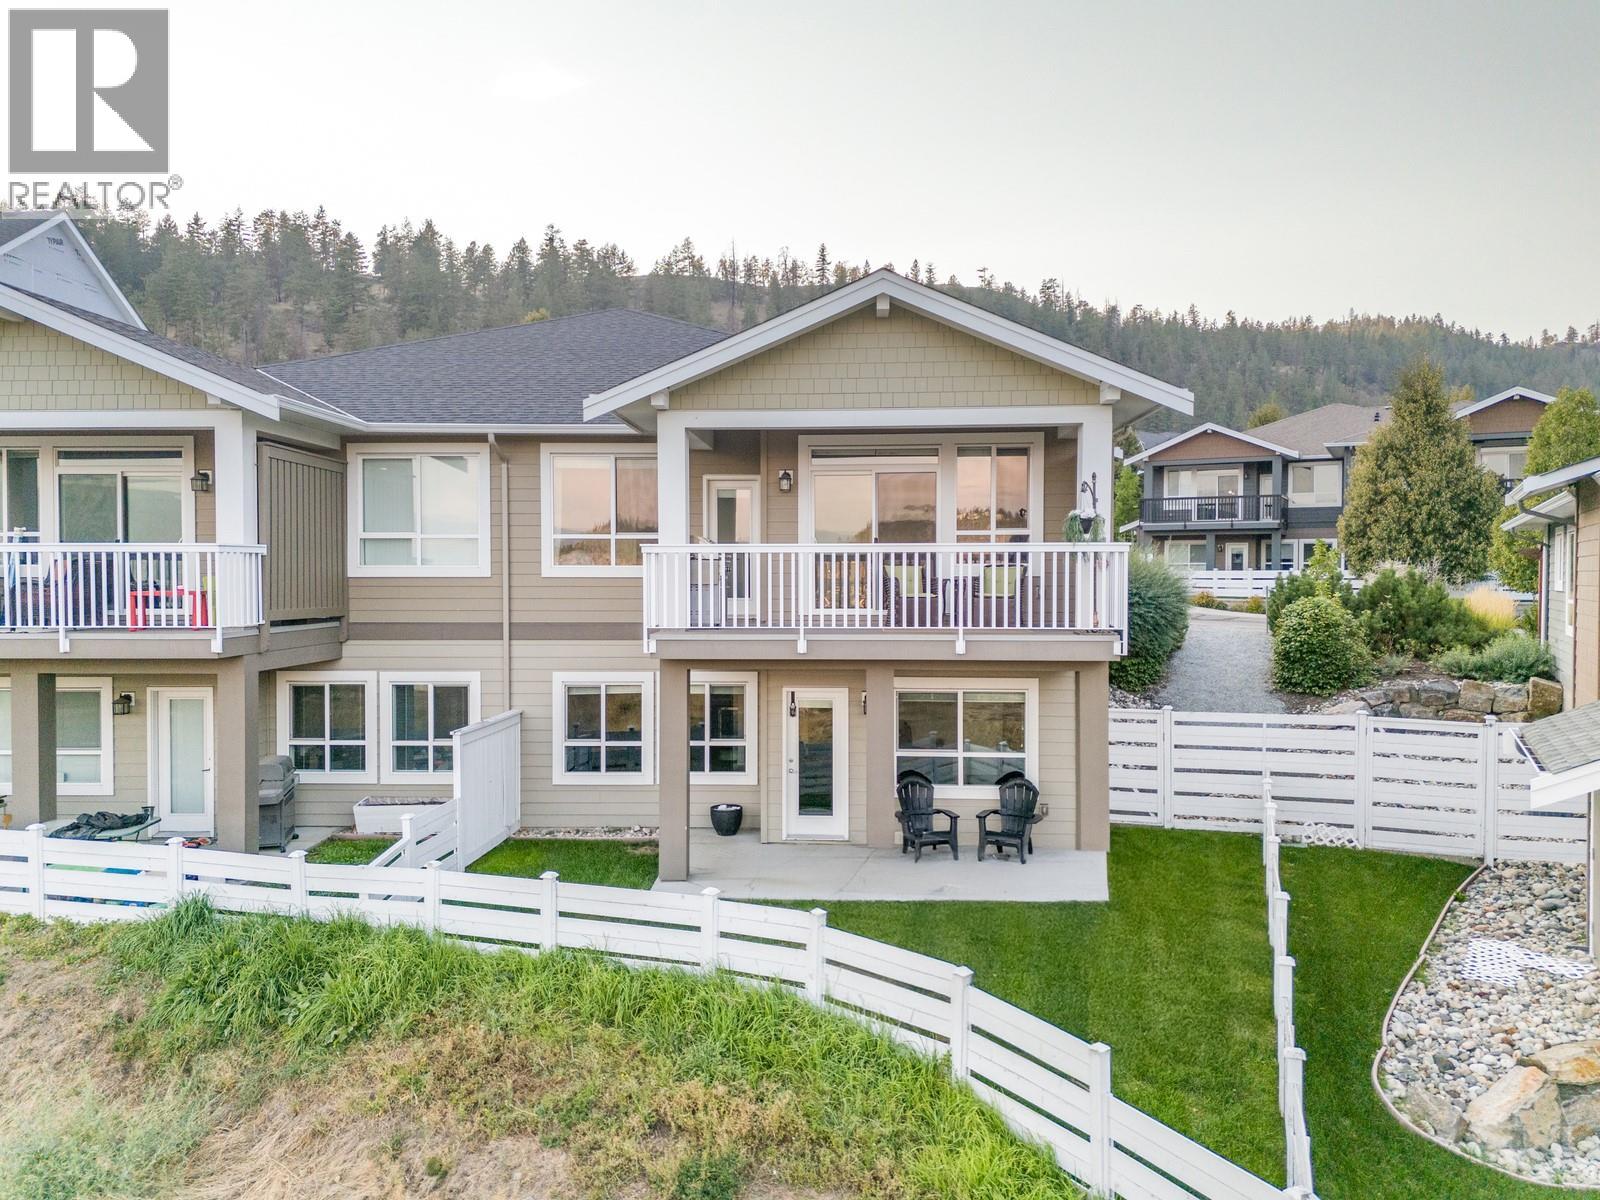
625 Boynton Place Unit# 46
Kelowna, British Columbia
PRIME GLENMORE LOCATION CLOSE TO DOWNTOWN, SHOPS, UBCO & THE AIRPORT!! Close to golf courses, the upcoming Parkinson Rec Centre, schools, parks, beaches, and more. Set in one of the neighbourhood’s most desirable enclaves, this Mission Group Built Green semi-detached walkout rancher combines quality construction, thoughtful upgrades, and a lock-and-leave lifestyle. Owned by the original homeowners and freshly painted in 2025, this home delivers peace of mind and timeless design. A standout feature is the protected land below, ensuring your views remain unobstructed with no future development in front, offering both privacy and long-term peace of mind. Currently configured as a 2 bedroom layout, the sellers are offering to add a third bedroom for the buyer if desired, with multiple layout options available, creating a flexible opportunity for families, guests, or a home office. The open concept main living space features 9’ ceilings and expansive windows that fill the home with natural light, framing beautiful city and mountain views. The gourmet kitchen offers quartz countertops, upgraded fixtures, and stainless appliances, flowing seamlessly to a covered deck perfect for relaxing or entertaining. The main level primary retreat includes direct deck access, a walk in closet with built ins, and a spa inspired ensuite with dual vanity, heated floors, soaker tub, and walk in shower. The walkout lower level features a spacious rec room, wet bar or in law kitchen, extra large second bedroom with walk in closet, full bath, and access to a fenced yard, perfect for pets. Upgrades include a new hot water tank (2025), built in vacuum, elevated window coverings, and touchless faucet. Parking is a breeze with a double garage plus an additional stall right beside the home. Enjoy low-maintenance living with strata handling your exterior upkeep. Pet friendly community allowing up to two dogs with no size restrictions. This one truly checks all the boxes! (id:65446)
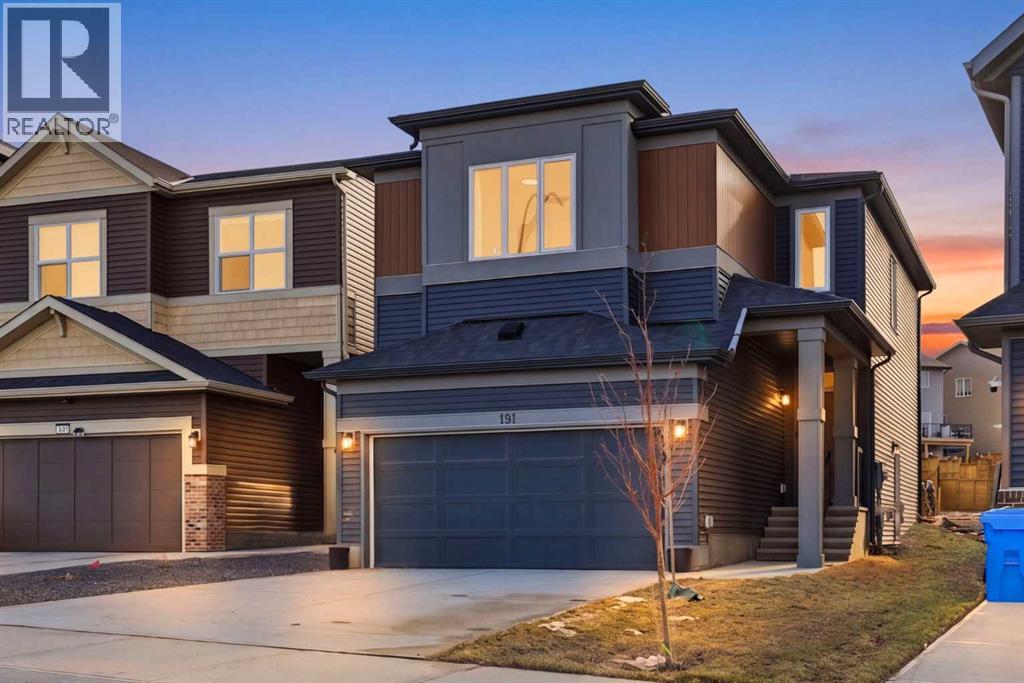
191 Herron Rise NE
Calgary, Alberta
*An exceptional home in the heart of Livingston, featuring a *City of Calgary–registered legal secondary suite* and a thoughtfully curated floorplan designed for comfort, flow, and modern living.**Step inside through a welcoming foyer that opens into a bright, open-concept main level. The living room is framed by generous windows, creating a warm gathering space that transitions seamlessly into the dining area. The kitchen forms the centrepiece of the main floor—appointed with ample cabinetry, a walk-in pantry, and a well-proportioned layout ideal for both everyday cooking and entertaining. A mudroom with garage access and a convenient 2-pc bath complete this level with practical elegance.Upstairs, the home unfolds into a beautifully balanced layout. A spacious bonus room anchors the upper floor, offering a flexible retreat for family time or work-from-home needs. Two large secondary bedrooms share a full 4-pc bath, while the primary suite stands apart as a private sanctuary—featuring a generous sleeping area, a refined 5-pc ensuite, and an impressive walk-in closet.The **legal secondary suite** in the basement is professionally developed and fully self-contained, offering a bright living area, modern kitchen, comfortable bedroom, 3-pc bath, and dedicated utility/laundry space. Perfect for extended family or a reliable mortgage-helper, this suite adds exceptional value and versatility.Set in vibrant **Livingston**, this home enjoys unmatched community amenities: the award-winning **Livingston Hub** with gym, splash park, skating rink, and year-round programs; numerous parks, playgrounds, and walking paths; and quick access to **Stoney Trail and Deerfoot Trail** for effortless commuting. Everyday conveniences are minutes away, including **Superstore, Walmart, T&T, restaurants, medical clinics, and future school sites**, making this one of Calgary’s most connected and family-friendly neighbourhoods.**A rare opportunity to own a beautifully designed home with a compliant income-generating suite in one of Calgary’s fastest-growing master-planned communities.** (id:65446)

1, 1701 48 Street SE
Calgary, Alberta
Move-in condition for a startup home with a private fenced corner yard. This 1/4 plex fille with tons of natural lights and had been renovated/upgraded, such as vinyl plank floor, newer kitchen, painted, ..a block to the International Avenue strip with full of international cuisine restaurants.. Transits, school. (id:65446)
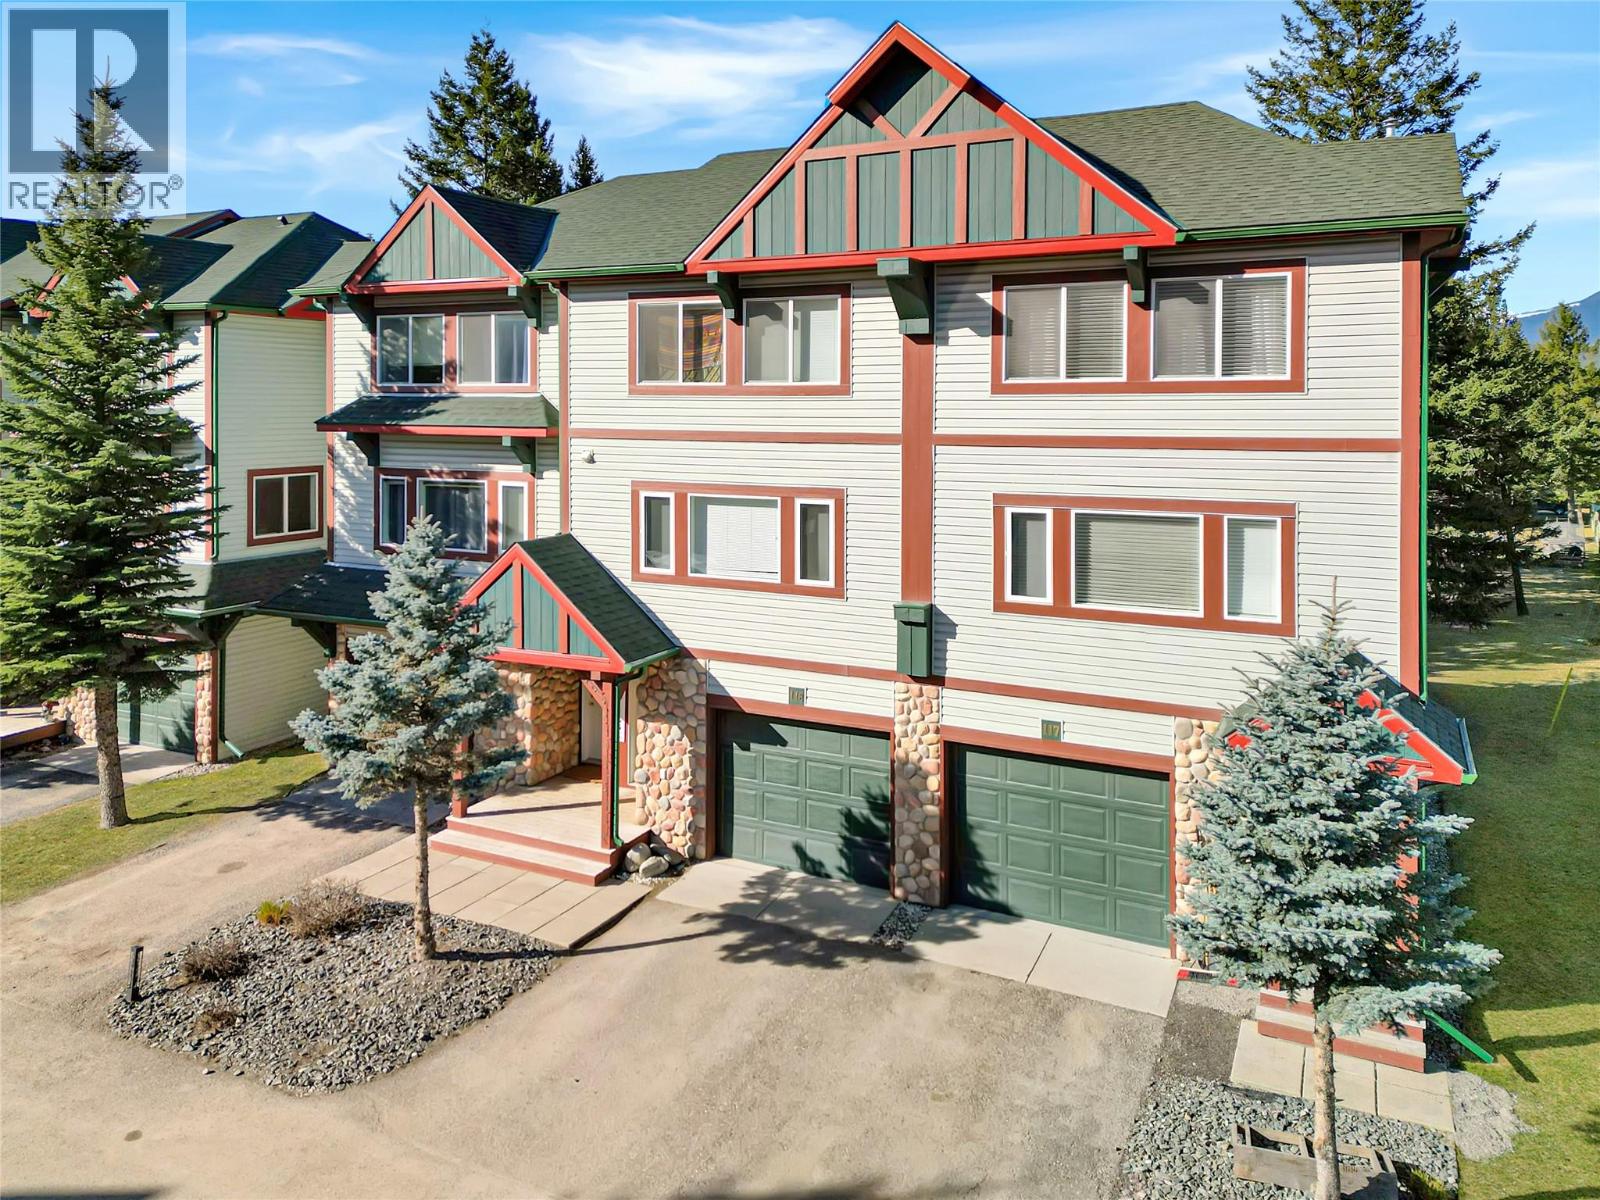
4835 Radium Boulevard Unit# 119
Radium Hot Springs, British Columbia
Discover Riverstone Villas, perfectly situated in the heart of Radium Hot Springs. Enjoy the ultimate mountain lifestyle with an easy walk to village shops, local dining, family parks, and the beautiful town community centre. The Main Level: Designed for connection, the open-floor kitchen and dining area are ideal for entertaining. A unique architectural opening above the kitchen sink allows natural light to pour in from the adjacent living room, creating a bright, airy feel throughout the main floor. The living room features a dramatic tall ceiling and a cozy fireplace, opening onto a generous private balcony. Overlooking the Riverstone greenspace, the mature fir trees offer a serene backdrop and cooling shade for summer afternoons. Top Floor Retreat: A spacious primary bedroom offers ample storage and a private 3-piece ensuite with a stand-alone shower. Two additional bright bedrooms and a full 4-piece main bathroom provide plenty of space for family or guests. Ground Level: Enter through the foyer or the single-car attached garage—perfect for keeping your vehicle and mountain gear protected. This level includes laundry and an unfinished bonus room with a large window. It’s a ""blank canvas"" awaiting your ideas for a home office, gym, or studio. If you’re seeking a friendly neighborhood and a versatile, welcoming townhome, Riverstone is the perfect fit! (id:65446)
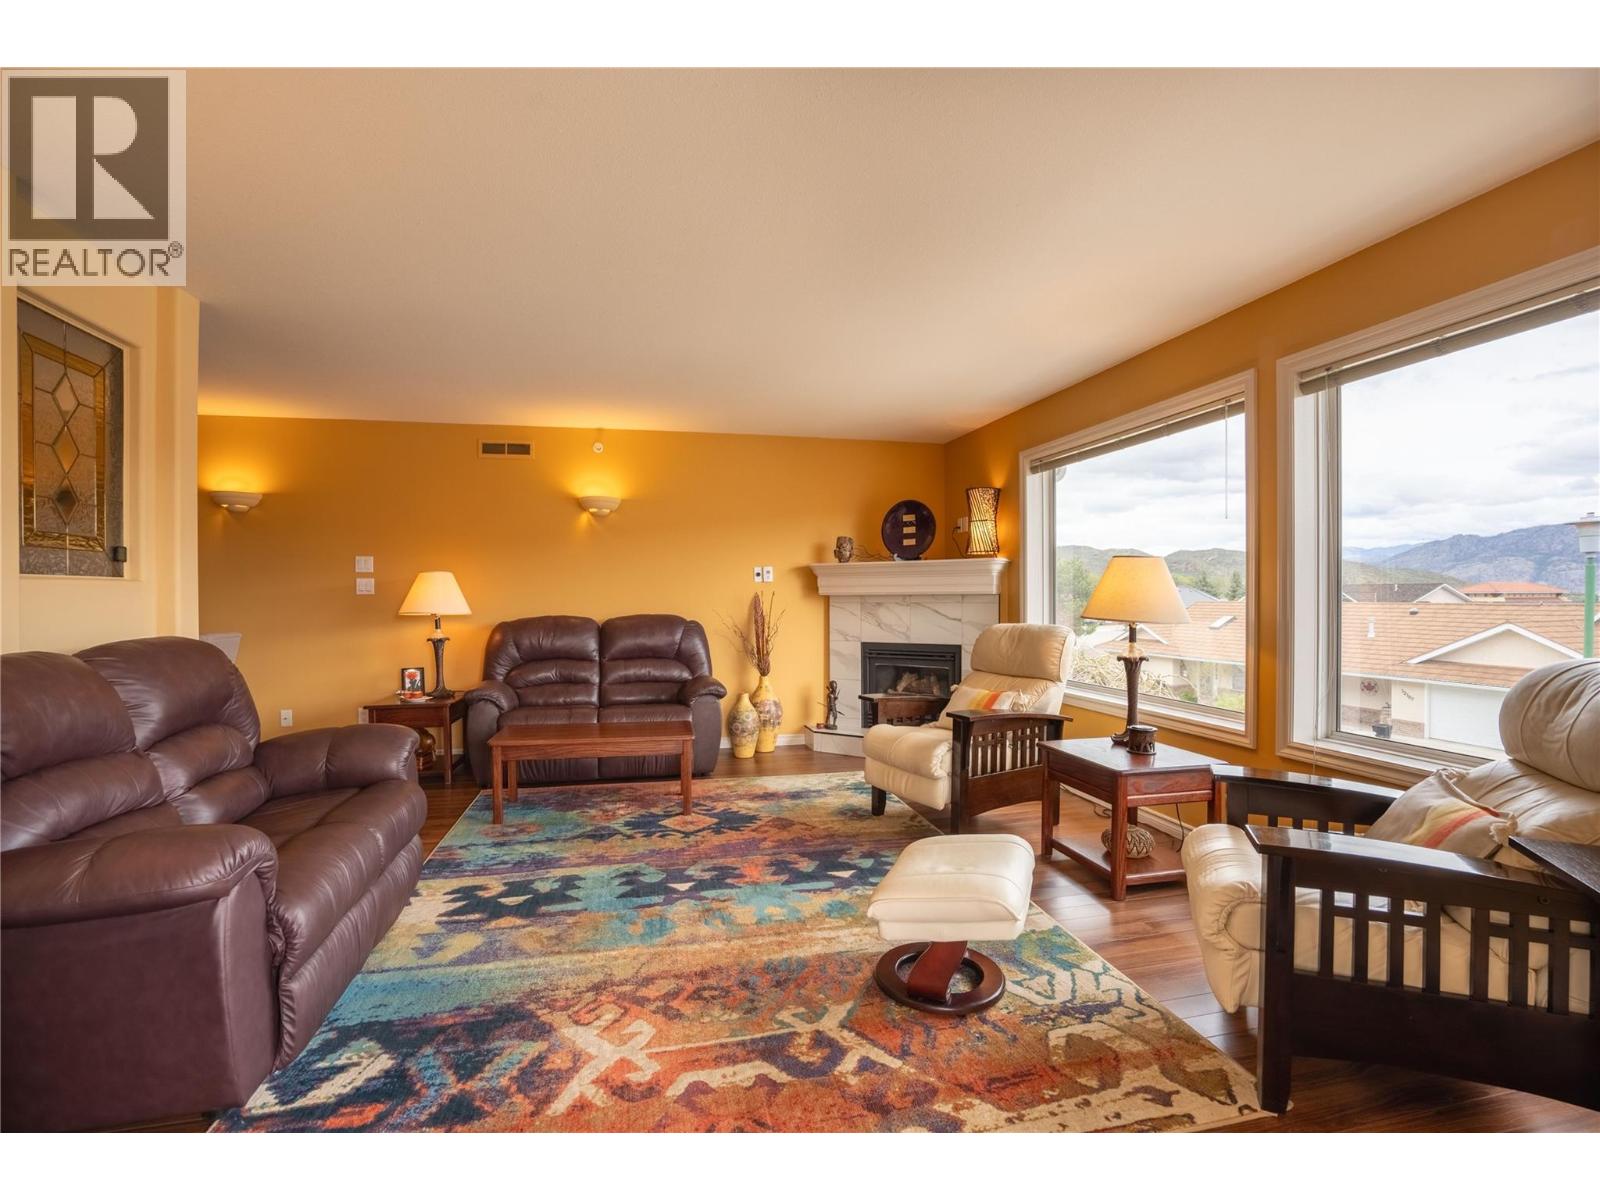
12300 Pinehurst Place Unit# 8
Osoyoos, British Columbia
Welcome to effortless living in the heart of the South Okanagan, situated just steps from the renowned OSOYOOS GOLF CLUB, featuring two championship 18-hole courses. Whether you're an avid golfer or simply love the lifestyle, this is a location that truly delivers. This beautifully maintained home offers a bright, open-concept layout designed for easy living and entertaining. Large windows fill the space with natural light, while the seamless flow between kitchen, dining, and living areas creates a warm and inviting atmosphere. Step outside to your private outdoor space with lakeview — ideal for morning coffee or an evening glass of wine after a day on the course. Enjoy year-round ONE-LEVEL LIVING in comfort with a gas furnace, central A/C, and a water tap on the deck. Residents also have access to the community clubhouse for social gatherings with family and friends. Designed with a LOCK-AND-LEAVE lifestyle in mind, this property is perfect for full-time living or as a seasonal retreat. Spend your winters away knowing everything is taken care of, and return to enjoy everything Osoyoos has to offer. There is an attached one-car garage, and your fur baby is welcome too! (1 dog up to 20 lbs. 15"" high, or 1 indoor cat). Just minutes from award-winning wineries, Osoyoos Lake, stunning beaches, restaurants, schools, and downtown amenities, whether you're downsizing, investing, or searching for your own golf getaway — this is Okanagan living at its best. Book your showing today! (id:65446)
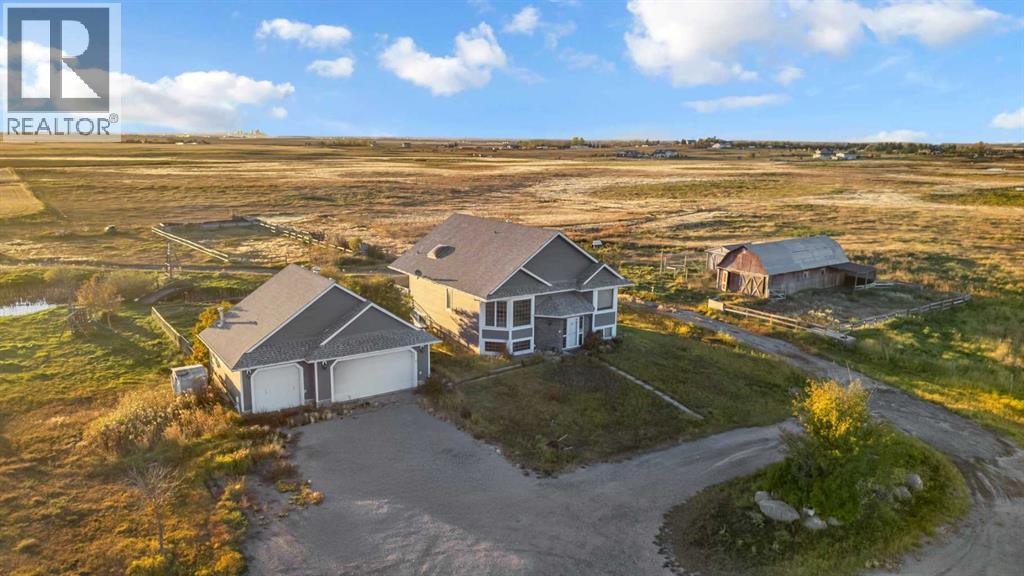
234173 Range Road 280
Rural Rocky View County, Alberta
**76 Acres | 3,200 Sq.Ft. Walkout Bi-Level | Prime Future Development Potential Near Chestermere**Discover 234173 Range Road 280 — an exceptional ~76-acre property located just 8 minutes southeast of Chestermere and Calgary city limits via Hwy 22X. This well-maintained walkout bi-level offers 1,686 sq ft above grade (RMS) and approximately 3,200 sq ft of total developed living space, featuring 3 bedrooms, 3 full bathrooms, a bright open kitchen, and expansive mountain and city views.A heated triple detached garage and multiple outbuildings — including a horse run, horse stable, and free-range chicken coop — provide outstanding functionality for true acreage living.Currently zoned **Agricultural – General (A-GEN)**, the land offers **future potential for rezoning** (R-RUR or R-CRD) subject to Rocky View County regulations and approvals.All subdivision, rezoning, or development possibilities remain conceptual only and are fully dependent on municipal review, county bylaws, and council approval processes.**A rare opportunity to live, hold, or invest — offering comfortable acreage living today with long-term development upside in one of Rocky View County’s most promising growth corridors.** (id:65446)
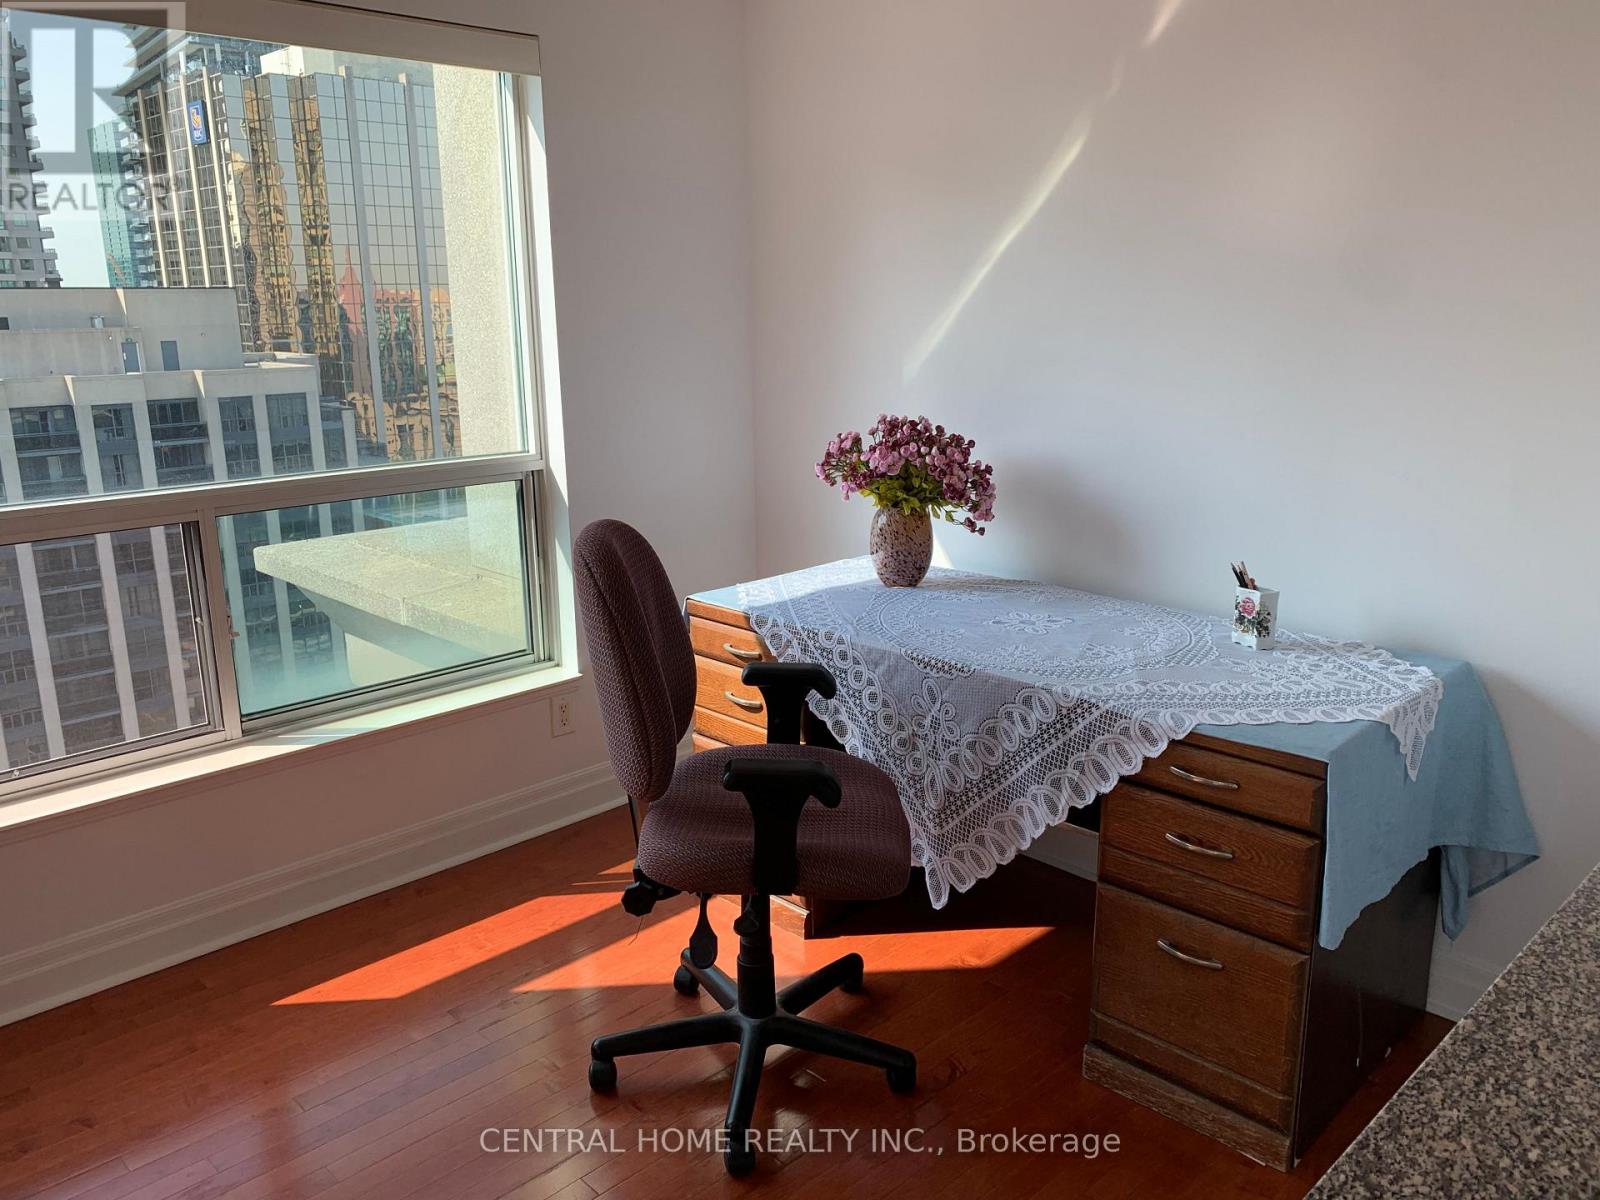
2203 - 21 Hillcrest Avenue
Toronto, Ontario
Sun-Filled! Spacious! One Bed With Open Den, Se Corner Unit! Approx. 685Sq.Ft! Fresh Painted The Entire Unit. Large Windows In Living/Dining Area Has An Excellent View Of The City! Desirable Location! North York Centre! Steps To Ttc/Subway, City Hall, Movie Theater, Empress Walk, Library, Shops And More. Move in Condition. (id:65446)
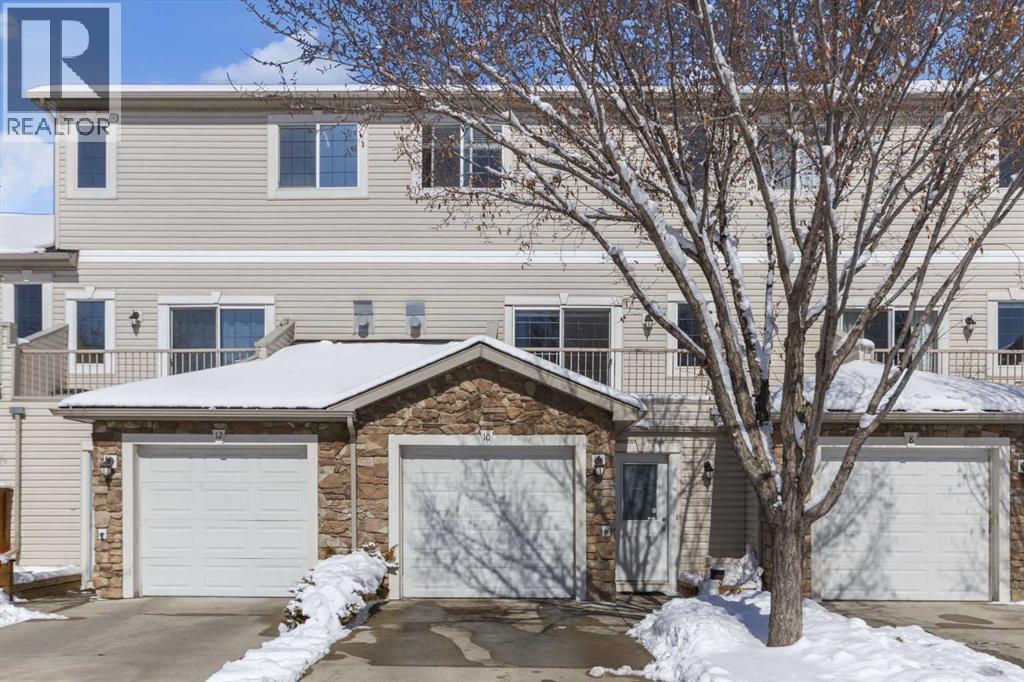
10 West Cedar Rise SW
Calgary, Alberta
Openhouse Sunday April 19, 11:30-1:30pm. Welcome to this beautifully maintained and spacious townhome with many interior and exterior UPGRADES offering 2bed/3bath+hug WALKOUT Den with over 1,800 sq ft of functional living space in a quite CUL_DE_SAC in the highly desirable community of West Springs. Significant recent exterior Upgrades completed by management include a NEW ROOF, NEW BALCONY, and NEW FRONT GARDEN LANDSCAPING, adding LONG_TERM Value and peace of mind. (Note: Condo fees were temporarily increased for these major improvements and are expected to be reduced after January 2028.). Inside, the home has been tastefully updated with NEWER FLOORING and PAINT (2020), along with NEWER STAINLESS STEEL APLIENCES including fridge, stove, and dishwasher (2021). Perfectly positioned on a quiet cul-de-sac, this bright and inviting home combines comfort, style, and exceptional value. Large windows throughout flood the space with natural light, creating a warm and welcoming atmosphere. The main level features a spacious living room with vinyl plank flooring, gas fireplace, and 9-FOOT CIELING, along with access to a private balcony. The kitchen is both functional and stylish, offering granite countertops, rich cabinetry, stainless steel appliances, a corner pantry, and ample workspace. A convenient 2-piece powder room completes this level. Upstairs, you’ll find two generously sized bedrooms, each with its own 4-piece ensuite—one featuring a relaxing jacuzzi tub—ideal for comfortable living or hosting guests. The fully developed WALKOUT LEVEL backs onto beautiful green space with mature trees and offers incredible flexibility. Whether used as a home office, bedroom, gym, or media room, this space adapts to your lifestyle. Laundry is also conveniently located on this level. Additional highlights include a TANDEM DOUBLE ATTACHED GARAGE with extra storage space. Enjoy an unbeatable location just minutes from West 85th Shopping Centre and Aspen Landing Shopping Centre, offeri ng grocery stores, cafés, restaurants, and everyday amenities. Commuting is easy with quick access to Bow Trail, Sarcee Trail, and Stoney Trail, plus the nearby 69 Street CTrain Station providing convenient access to downtown. Outdoor enthusiasts will appreciate proximity to parks and pathways, including Edworthy Park and the Bow River pathway system, as well as the nearby Westside Recreation Centre. A fantastic opportunity to own a move-in ready home in one of Calgary’s most sought-after southwest communities—this one truly has it all! (id:65446)
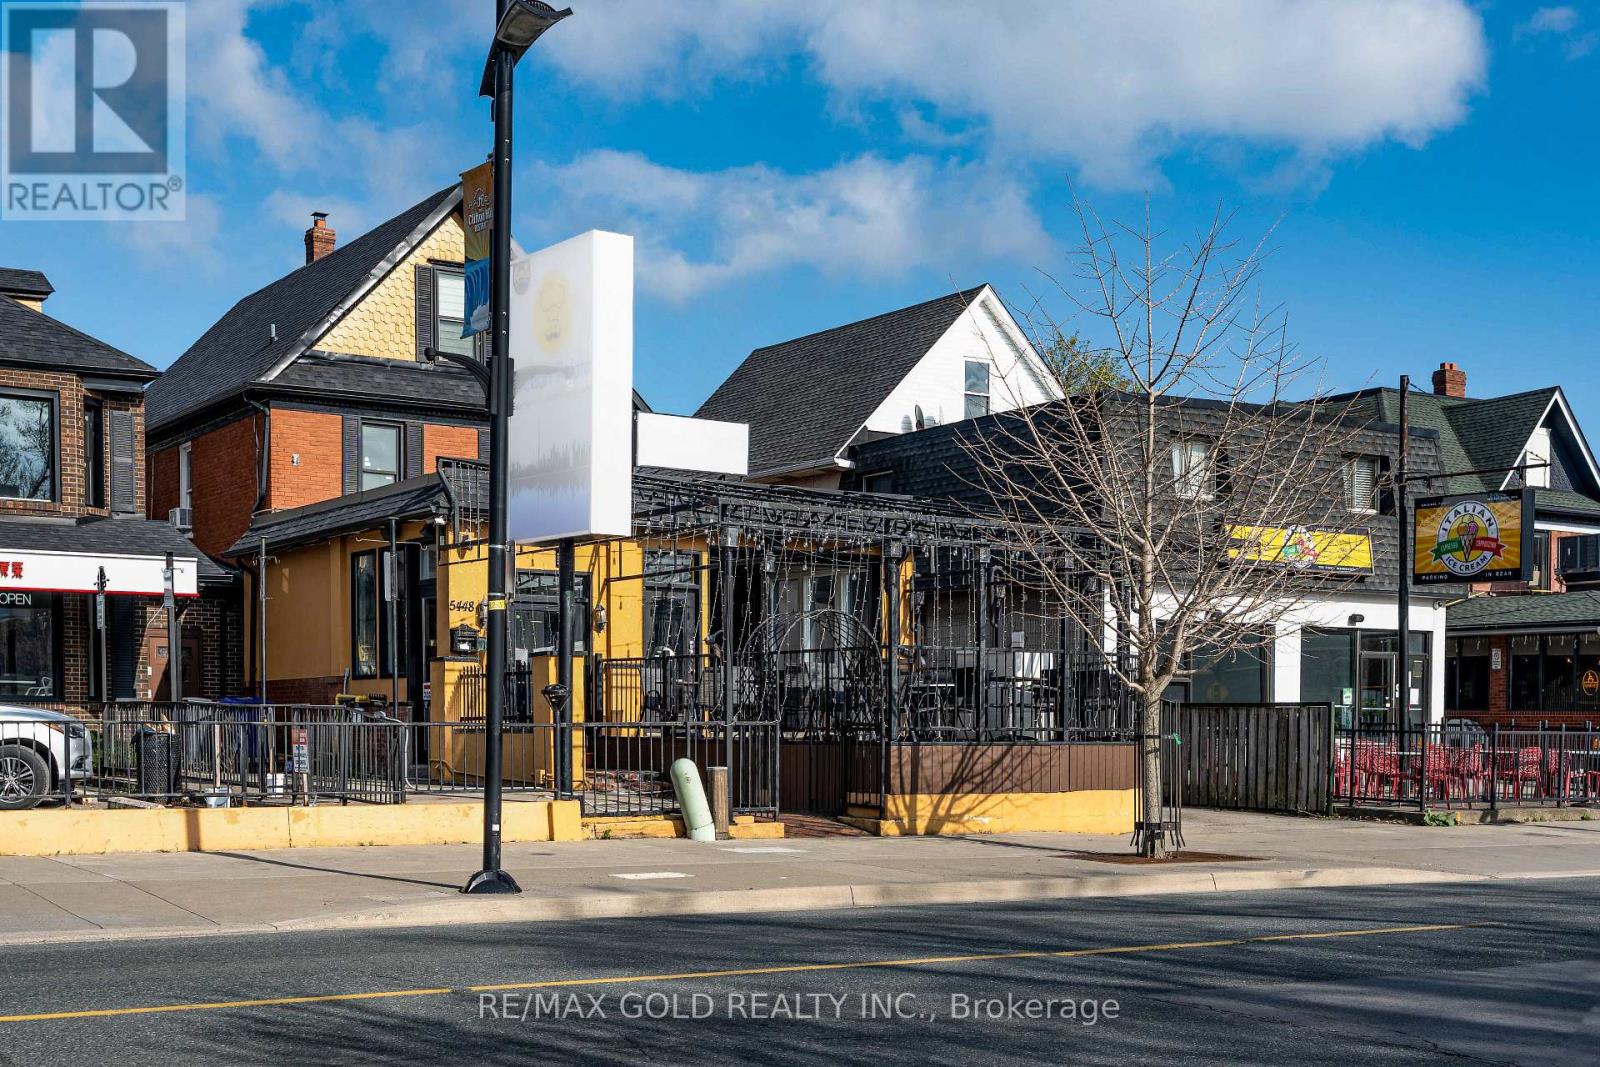
5448 Victoria Avenue
Niagara Falls, Ontario
Great opportunity to take over a move-in-ready restaurant with a well-designed layout and top-quality setup. The main level offers approximately 1,600 sq. ft. with seating for 76 guests and additional 800sq. ft. in second-floor private dining area offers flexibility for events, parties, or group dining. A modern open-concept show kitchen, and patio space-perfect for dine-in service and high-volume business. The restaurant features 3 full washrooms, 1 half washroom. It comes fully equipped with brand-new, paid-off equipment, including two commercial hoods and a professionally designed show kitchen(dishwasher on rental). The landlord covers HVAC maintenance, helping reduce operating costs. Offered with a 5+5 year lease at $7,500 + HST, this is a great opportunity for owner-operators or investors seeking a ready-to-run space in a high-demand location. Business is offered for sale without property and business name. (id:65446)
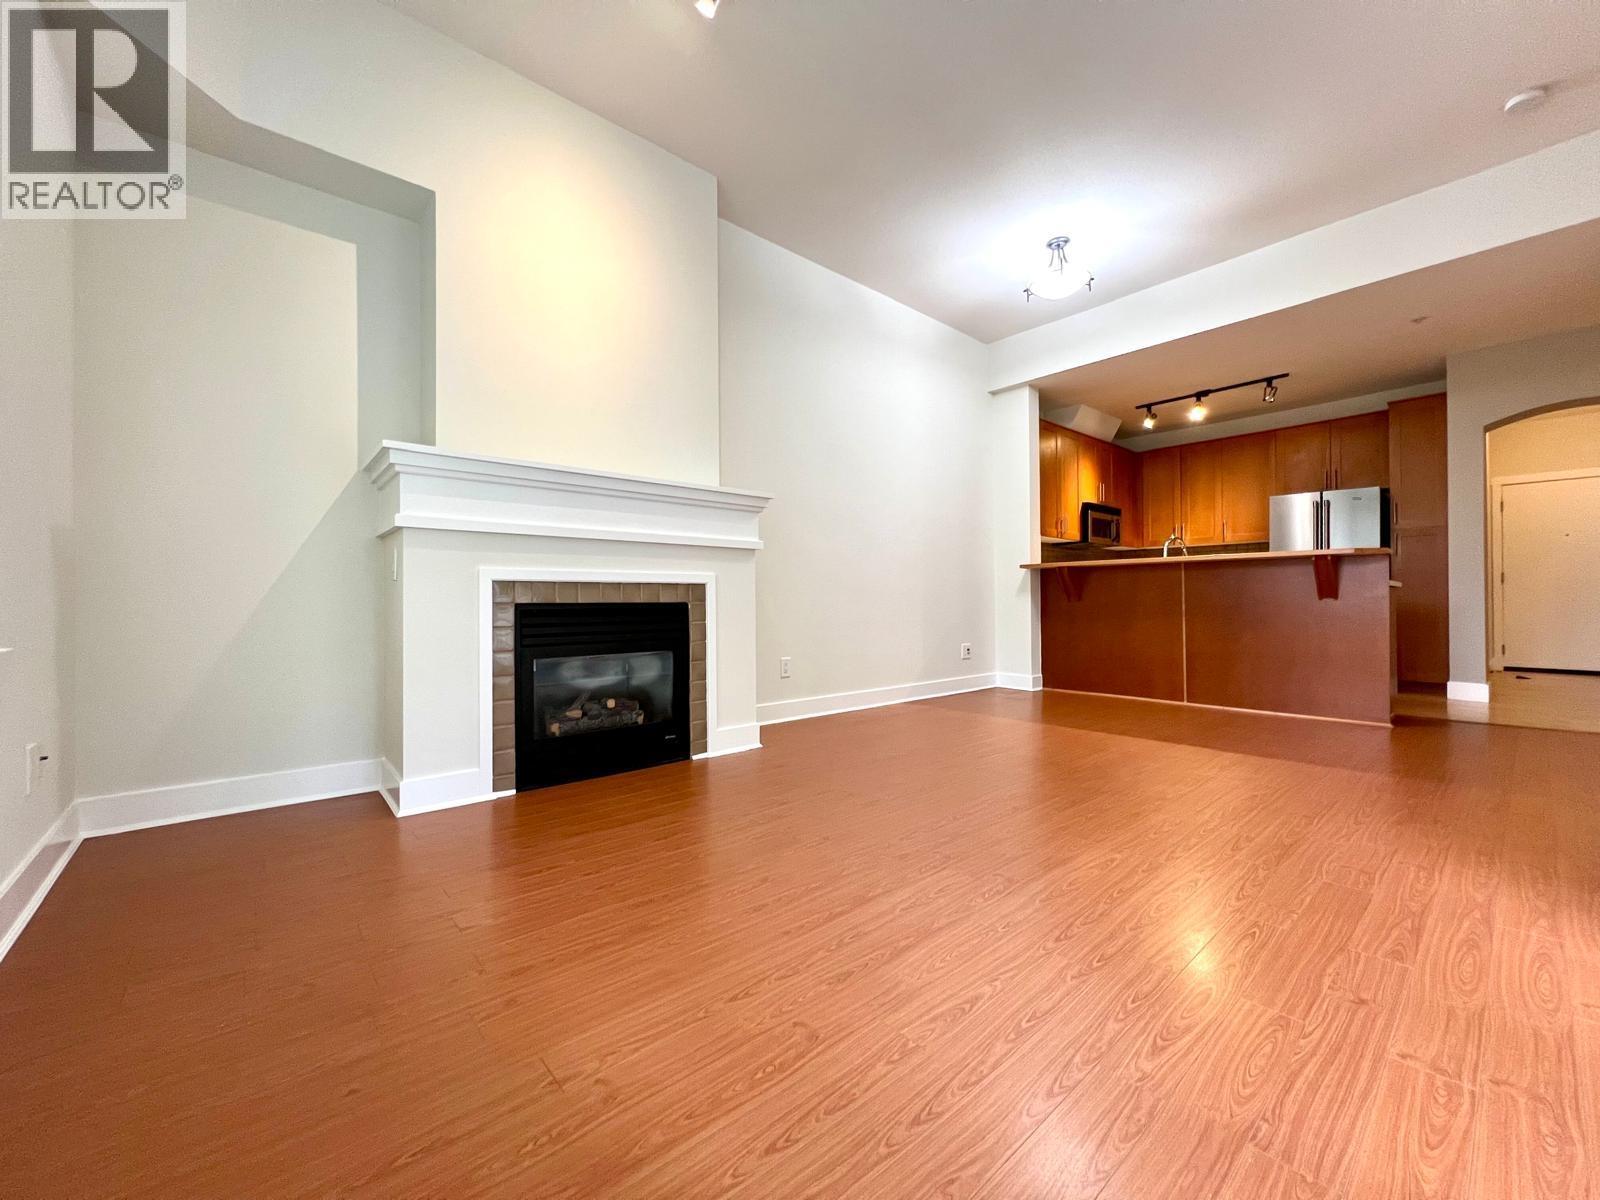
1314 4655 Valley Drive
Vancouver, British Columbia
RARE FIND & EXCEPTIONAL VALUE! Alexandra House-Located in the prestigious Westside neighborhood, offers a refined living beside Quilchena Park's green oasis. This Top-level 2-bedroom and 2-bathroom suite features an excellent layout, bright exposure & a luxurious 10ft ceilings in the living area. Modern, spacious kitchen with stainless steel appliances and gas stove, perfect for culinary enthusiasts. A large balcony perfect for outdoor enjoyment. Include one parking & one storage locker. Indulge in the amenities: fitness centre, garden oasis & outdoor pool. Savor the ultimate location - with just steps to Quilchena Park, Arbutus shopping Centre, most esteemed schools (Prince of Wales, York House, Shaughnessy Elementary) , Arbutus Greenway, and Arbutus Club. Your urban sanctuary awaits. (id:65446)
4908 50 Av
Bruderheim, Alberta
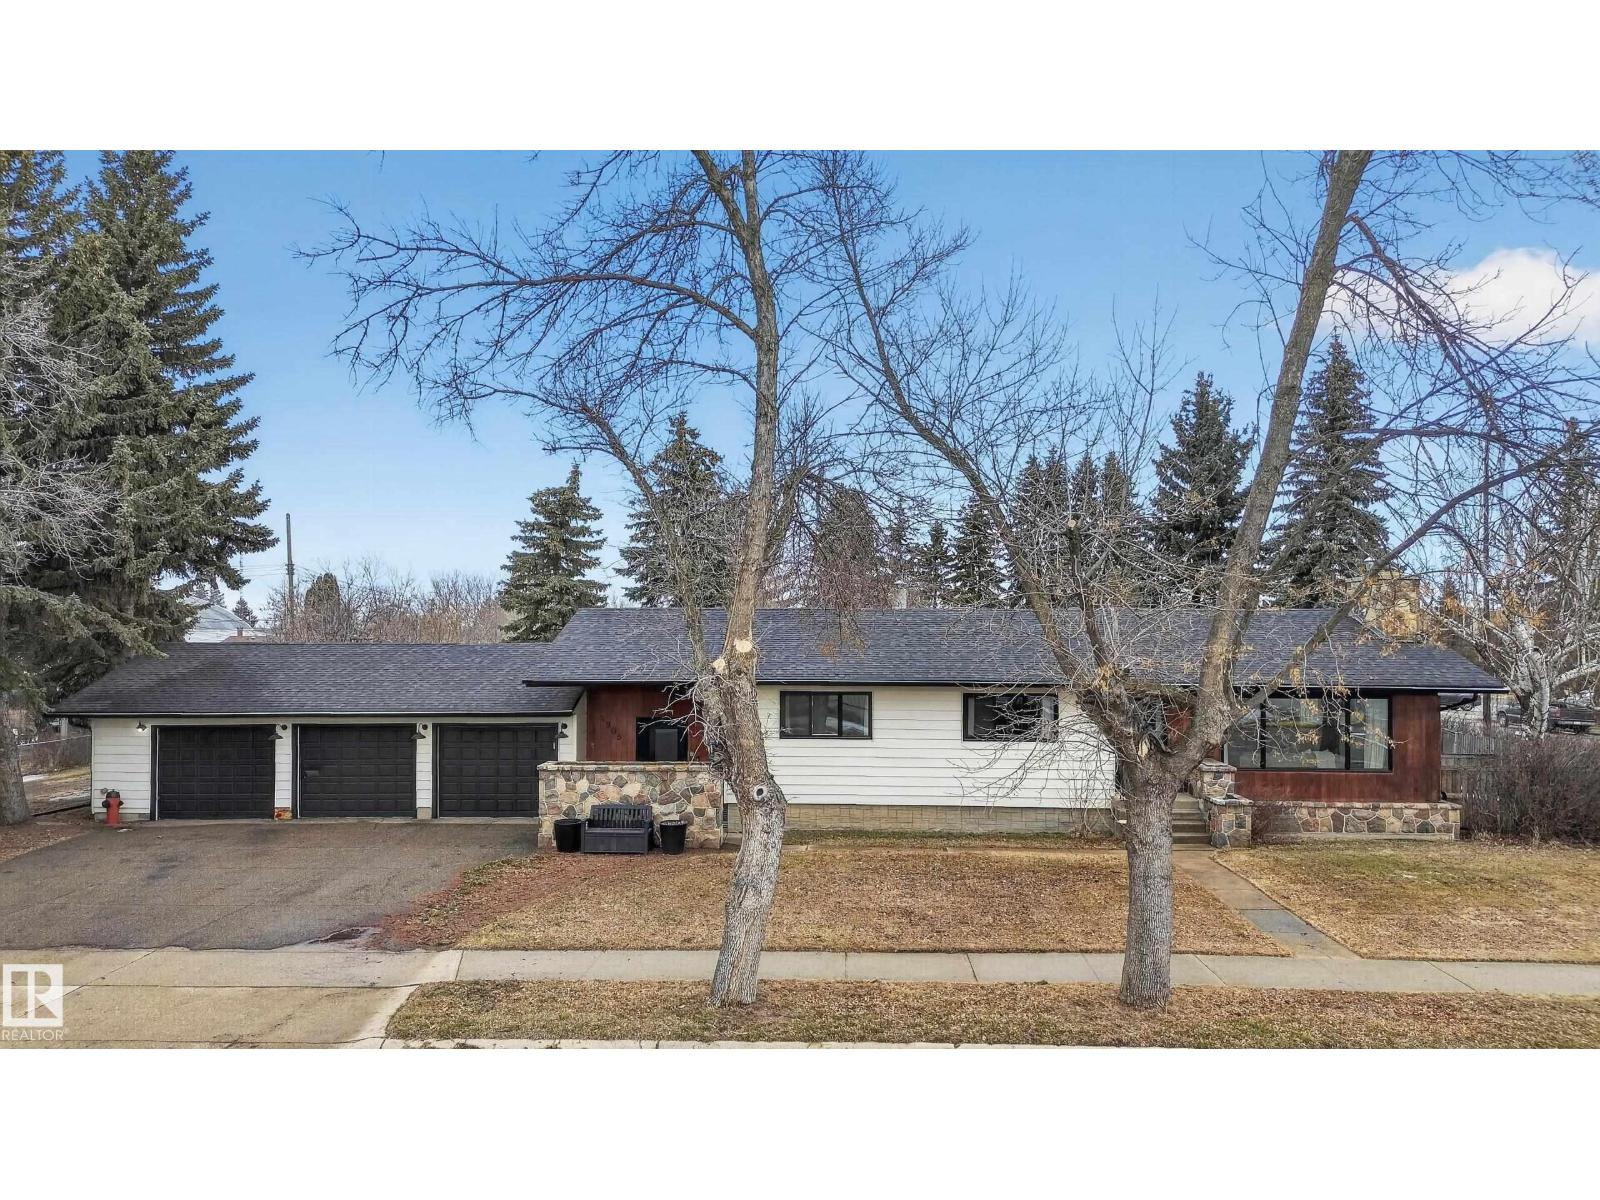
This UNIQUE 6 Beds + 3 Baths A/C HOME has 3650.25 Sq Ft of Development w/HEATED TRIPLE GARAGE on a MASSIVE .52 ACRE CORNER LOT (on 3 titles) in BRUDERHEIM! Entering you see the BUILT-IN bookcase, LVP flooring, WOODEN Ceiling Beams + NEUTRAL colour tones throughout. The Wood Fireplace is SHOWCASED by the BEAUTIFUL STONEWORK w/Wooden MANTLE + Bookcases in the Living room. There is the Dining room + SLEEK Kitchen has Modern Cabinetry, SS Appliances incl/GAS Stove, QUARTZ Countertops w/Breakfast Bar, a Tile Backsplash + the door leading to the North Backyard incl/Deck. A 4 pc Bath, 4 Beds, the Primary Bed, a 5 pc EN-SUITE Bath + a WALK-IN Closet. The Mudroom & Laundry room lead to Garage. The Reno'd Basement has the 6th Bed, Flex room, a 3 pc Bath, a HUGE Rec room w/WOOD Fireplace, + Utility room. The Backyard has RV Parking, so much room to use! More Upgrades: Roof/H2O/Furnace in 2022, Windows/Doors/Basement in 2025. This BEAUTIFUL HOME is VALUE for the $$$, ENJOY! (id:65446)
30 Scarletwood Street
Hamilton, Ontario
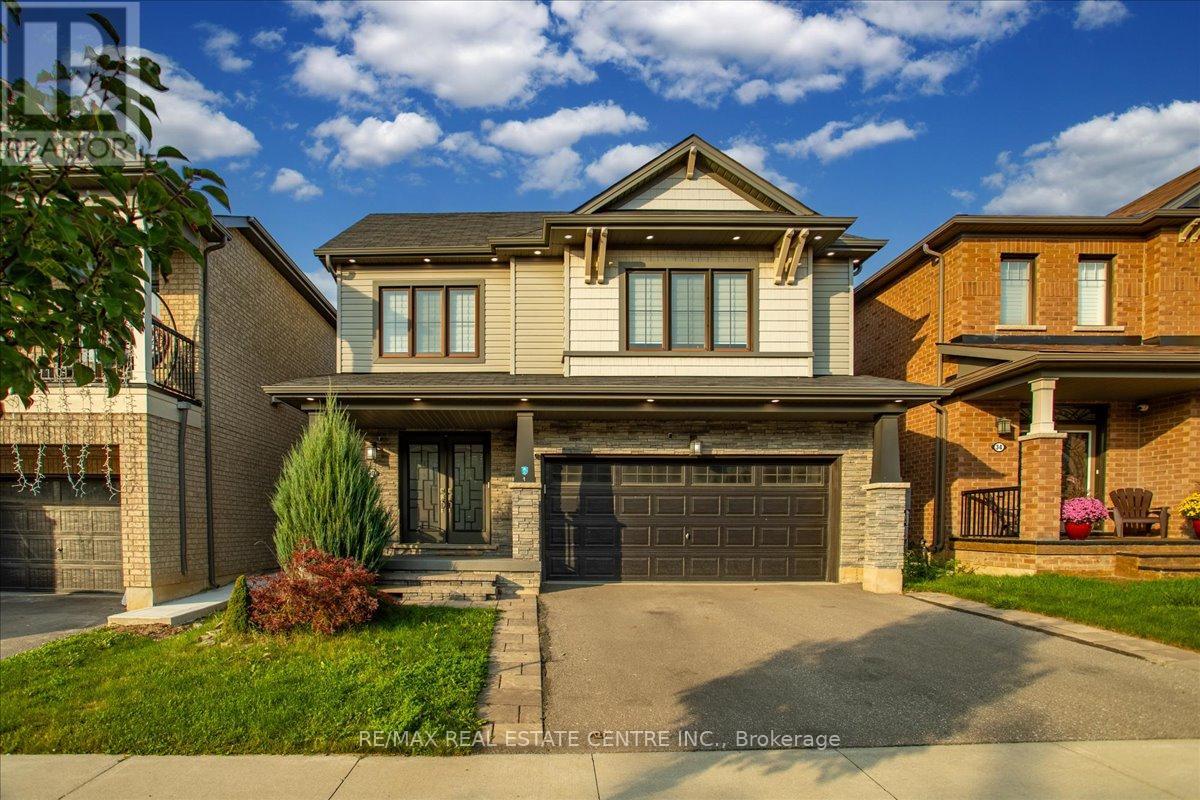
Empire Homes stunning and spacious 4 bedrm/3 Washroom, 2 Storey 2400+ sq ft home w/ massive curb appeal, exterior pot lights, well manicured front/rear lawns, beautifully land/hardscaped, both double door entry and garage, an abundance of well placed windows, large fully upgraded kitchen w/ breakfast bar, extended soft-close cabinets, backsplash, granite countertops, breakfast nook w/oversized sliding patio doors that leads to fully fenced private yard w/ enormous (all steel) gazebo and a network of very distinguished, well supplanted patio stones. This beauty also boasts sep. living room/dinning rooms, 4 large bedrooms, a large primary room with walk-in closet and 5pc ensuite bath, upstairs laundry and an additional 4 pc communal bathroom. This home also comes with newer roof, furnace, A/C and windows. This gem of find is perfectly nestled in Stoney Creek Mountain's rapidly developing/expanding, newer residential subdivision that's close to community parks, trails, schools, maj roads, pub. transit, Grocery Stores, Golf, Conservations areas, etc. The home is just mins to Lake Ontario shoreline and approx. 1h20 mins into Toronto downtown city core. This home is well priced and would be the perfect fit for that buyer(s)/investor(s) looking to settle within reasonable driving/commuting distances to various neighbouring city centres in any drivable direction. (id:65446)
160 Elgin Crescent
Lumsden, Saskatchewan
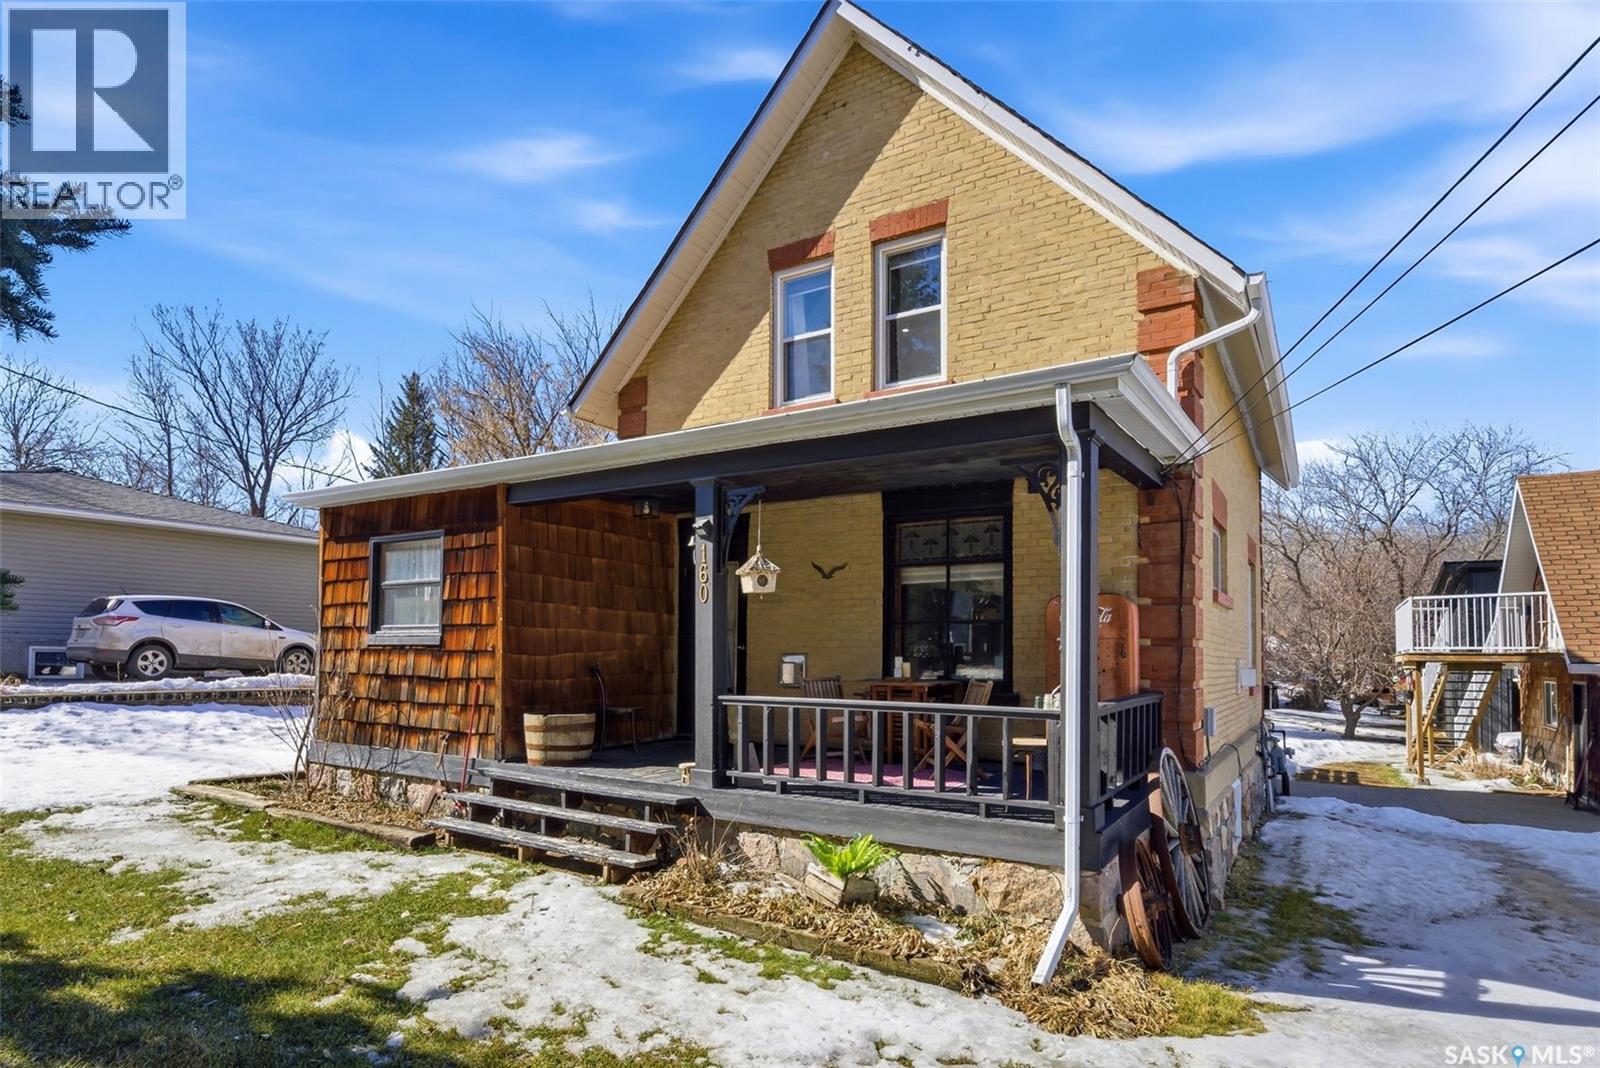
Welcome to this exceptional property in the heart of Lumsden, where timeless character meets incredible business potential. This beautiful brick two-storey home offers comfortable family living with three spacious bedrooms, two full bathrooms, and a bright, functional layout. The property truly stands out with its impressive outbuildings. The oversized heated two-car garage features eight-foot ceilings, 220 power, and a loft above that works perfectly as a private office or meeting space. Just behind it is the true showpiece: a professionally built 1,000 square foot shop with 12 foot ceilings constructed three years ago, complete with two overhead doors, a man door, and 220 power throughout. Whether you’re running a business, setting up a gym, or need a serious workspace, this setup allows you to keep everything separate from your home. Set on a sprawling lot, the yard offers plenty of space along with a large driveway that can accommodate multiple vehicles, trailers, or equipment. This is more than just a home—it’s a rare opportunity to live in Lumsden while operating a business on your own property. Don’t miss your chance to own one of the community’s most versatile properties. (id:65446)
270 Lewin Crescent
Saskatoon, Saskatchewan
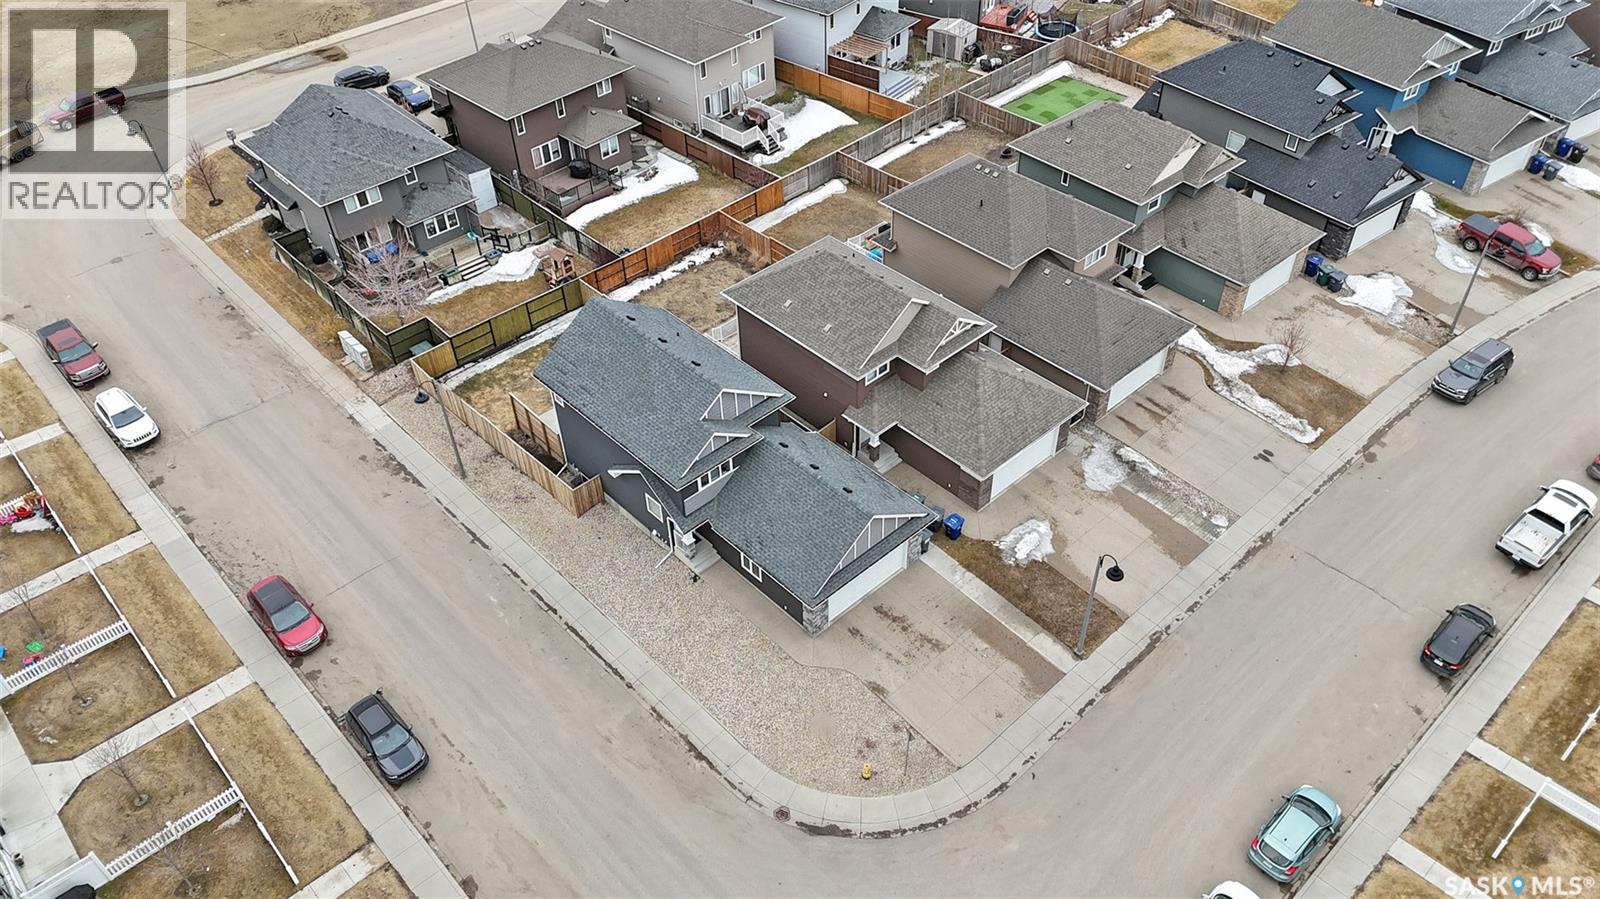
Quality built by Homes by Dream 1389 sq ft 2 storey Corner lot located on a quiet crescent in the heart of Stonebridge. Within walking distance to two elementary schools, parks, shopping and all amenities. Fully developed and loaded with upgrades. The main floor offers open concept living and kitchen space with good ceiling height, upgrade laminae flooring throughout. The kitchen features granite countertops with undermount sinks, tile backsplash and upper cabinets extended to the ceiling. 6-8 people dining space with a patio doors leading to a nice deck and patio with privacy fence and fully landscaped south facing backyard large gate access for RV parking. Tons of natural light into this home! The second level has 3 good sized bedrooms and master bedroom that features lg walk in closet and 4 pc ensuite with tub. .The basement is fully developed was rented as non conforming Bachelor suite. Could also be used as family room also (could easily be converted into a 2 more bedrooms if needed), or cozy recreation space with wet bar and 4 pc bathroom. There is also a private side entry to the basement. Central AC and Heat Recovery System. Double attached garage is insulated and set up with a NE-MA 14-50 Electrical Vehicle outlet ( $1k+ value);Very nice corner lot providing extra street parking. Double attached garage is insulated and set up with a NE-MA 14-50 Electrical Vehicle outlet ( $1k+ value); Other notable features include: Central AC and Heat Recovery System. Call for Viewing. As per the Seller’s direction, all offers will be presented on 04/22/2026 5:00PM. (id:65446)
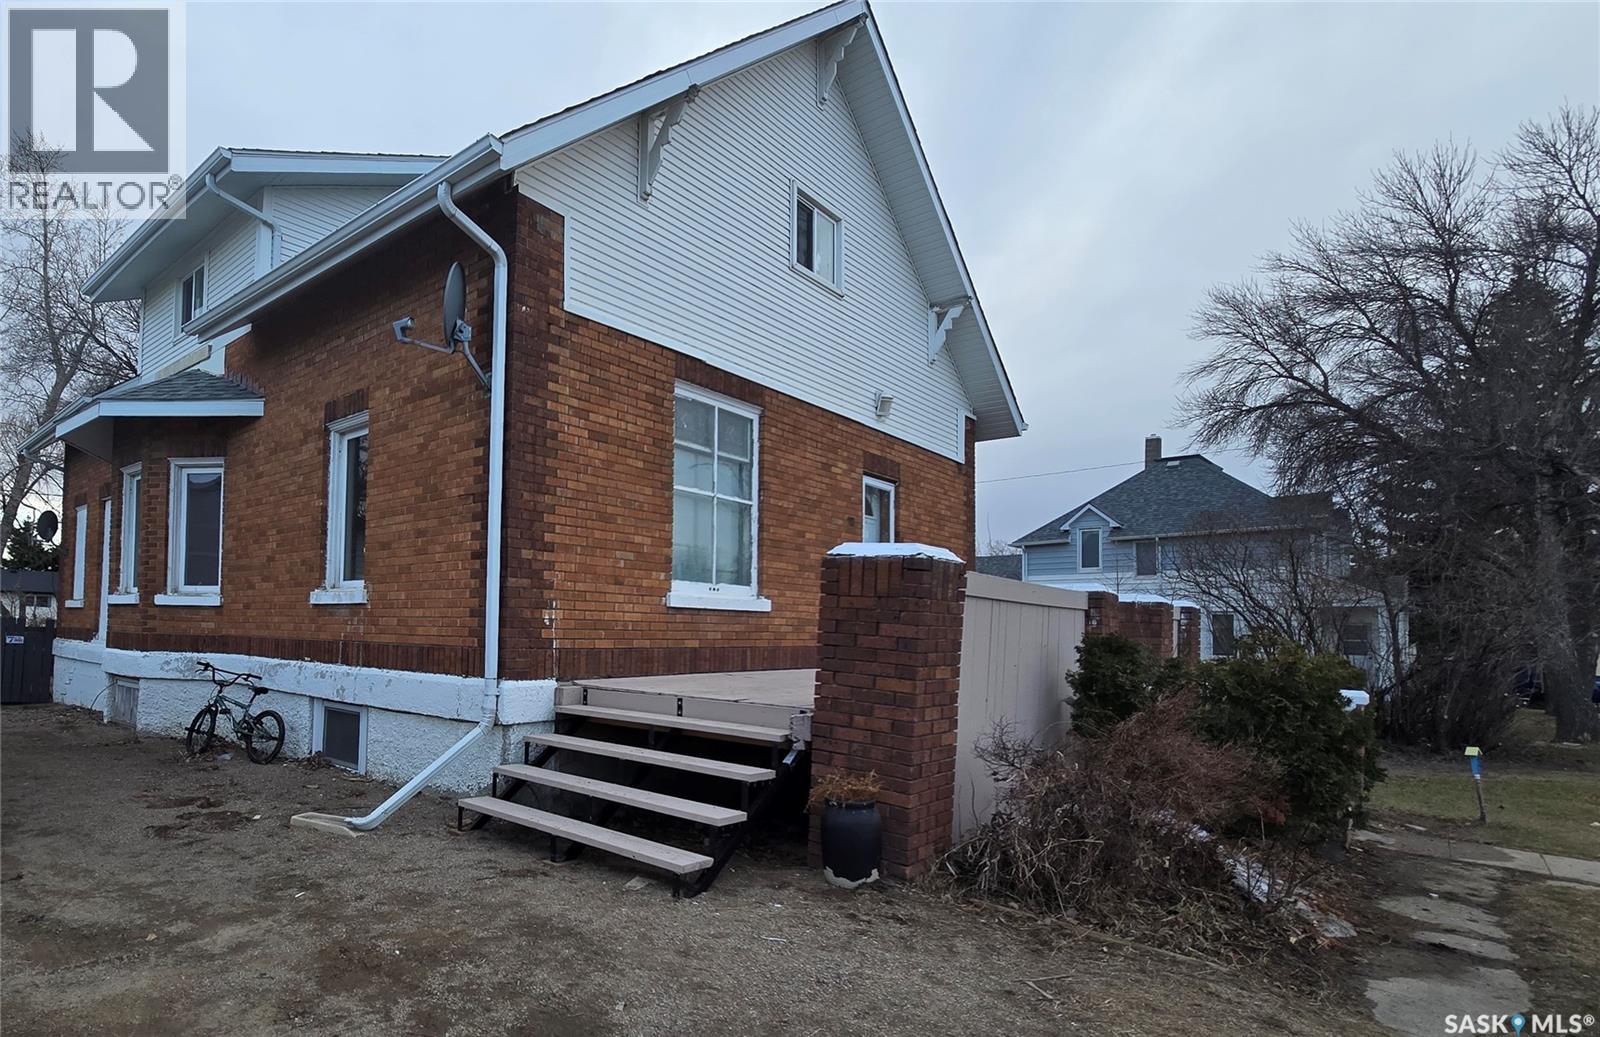
112 1st Avenue
Vibank, Saskatchewan
Set in the welcoming community of Vibank—an easy commute to Regina—this character-filled home is believed to be a classic Eaton’s design, known for its enduring quality and thoughtful layout. A spacious front foyer opens into a bright living space tasetfully renovated while preserving the homes original charm. The main floor hosts a generous flex space, living room, formal dining area and coffee bar. The kitchen has been renovated this year with white cabinetry and added windows. There is also a combined half-bath and laundry room that adds everyday functionality. Garden doors lead to the backyard. Upstairs, you’ll find three well-sized bedrooms and a large four-piece bathroom. Many of the home’s windows have already been updated. The fully developed basement expands your living space with a sizable rec room, an additional bedroom, and a three-piece bath. Situated on two lots, the property offers an abundance of outdoor space, including a fenced yard, a grassy side yard, and a dedicated garden area. The detached garage is a standout feature for hobbyists or mechanics, complete with a car lift. A long driveway provides parking for 8–10 vehicles. Vibank is a thriving small-town community offering a full range of amenities, including a K–12 school, daycare, grocery and convenience stores, a fitness centre, credit union, local shops, dining, a rink, and a regional library—everything you need within a friendly, close-knit setting. Contact your agent today. (id:65446)
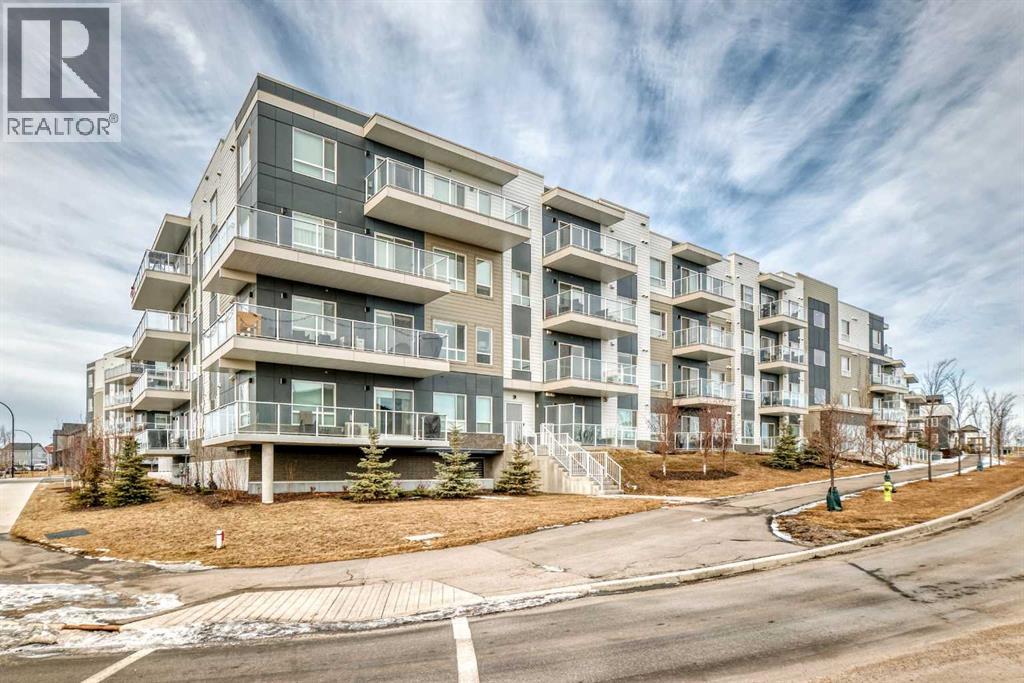
1205, 220 Seton Grove SE
Calgary, Alberta
HUGE PRICE ADJUSTMENT Welcome to this stunning, like-new 2-bedroom, 2-bathroom condo located in the highly sought-after community of Seton in Southeast Calgary. Only two years old, this beautifully upgraded west-facing unit offers modern comfort, exceptional functionality, and an unbeatable location surrounded by top amenities.Designed with both style and convenience in mind, the home features thoughtful upgrades throughout, including enhanced sound-dampening chips in the ceiling for added peace and privacy. The kitchen has been improved with a pot-and-pan drawer and additional cabinetry with double doors beneath the counter, providing valuable extra storage.The laundry area has been tastefully revised with custom built-in cabinetry, creating an organized and efficient space. The spacious primary suite includes added built-ins in the walk-in closet and the ensuite offers even more storage, while the upgraded lighting throughout the unit adds a bright, contemporary feel. Enjoy year-round comfort with air conditioning and the warm afternoon sun from your west-facing exposure.Seton is one of Calgary’s most vibrant and growing communities, offering unmatched convenience with the South Health Campus, the world-class YMCA, shopping, restaurants, and public transit all just minutes away. Plus, a fantastic recreational facility located right across the street makes this an ideal home for an active lifestyle.This home shows exceptionally well and is truly move-in ready — an incredible opportunity to own a beautifully finished condo in one of Calgary’s best urban hubs. Don’t miss out! (id:65446)
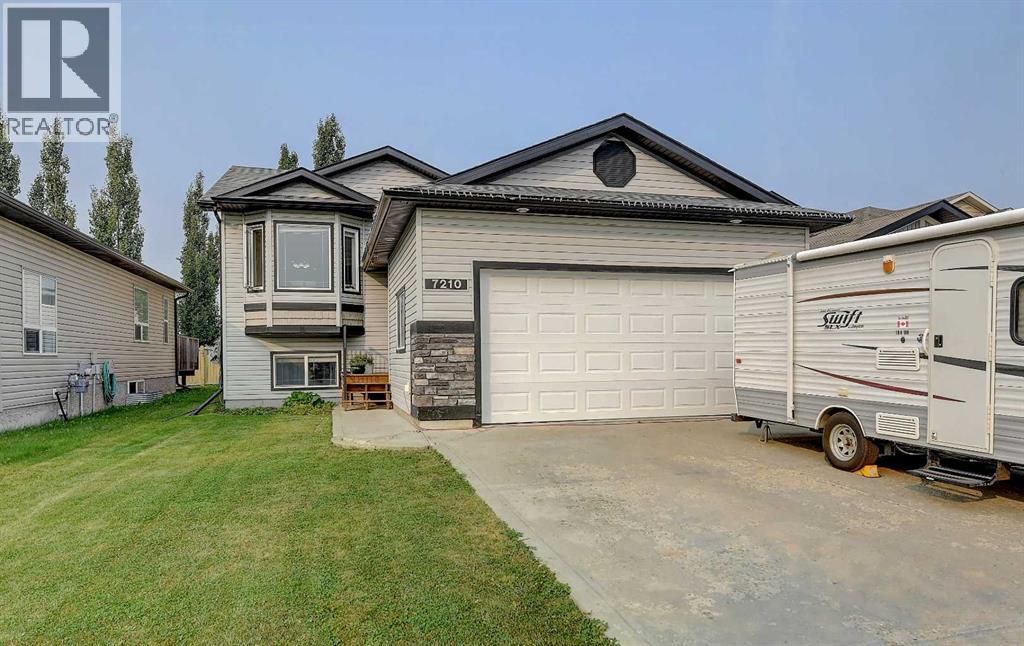
7210 89 Street
Grande Prairie, Alberta
Beautifully situated across from a park in sought-after Countryside North, this 5 bedroom, 3 bathroom bi-level is the perfect family home. The bright and spacious layout offers plenty of room to grow, while the fully finished basement adds extra living space for entertaining or relaxing. Upstairs has a nice vaulted living space with a an amazing kitchen featuring black appliances. The Master Bedroom upstairs has a nice walk in closet with a 4 piece ensuite. Recent upgrades include new flooring (not pictured). Outside, you’ll love the large backyard—ideal for kids, pets, and summer gatherings—as well as the convenience of a double attached garage. With parks, schools, and trails nearby, this home combines comfort, space, and location in one amazing package. (id:65446)
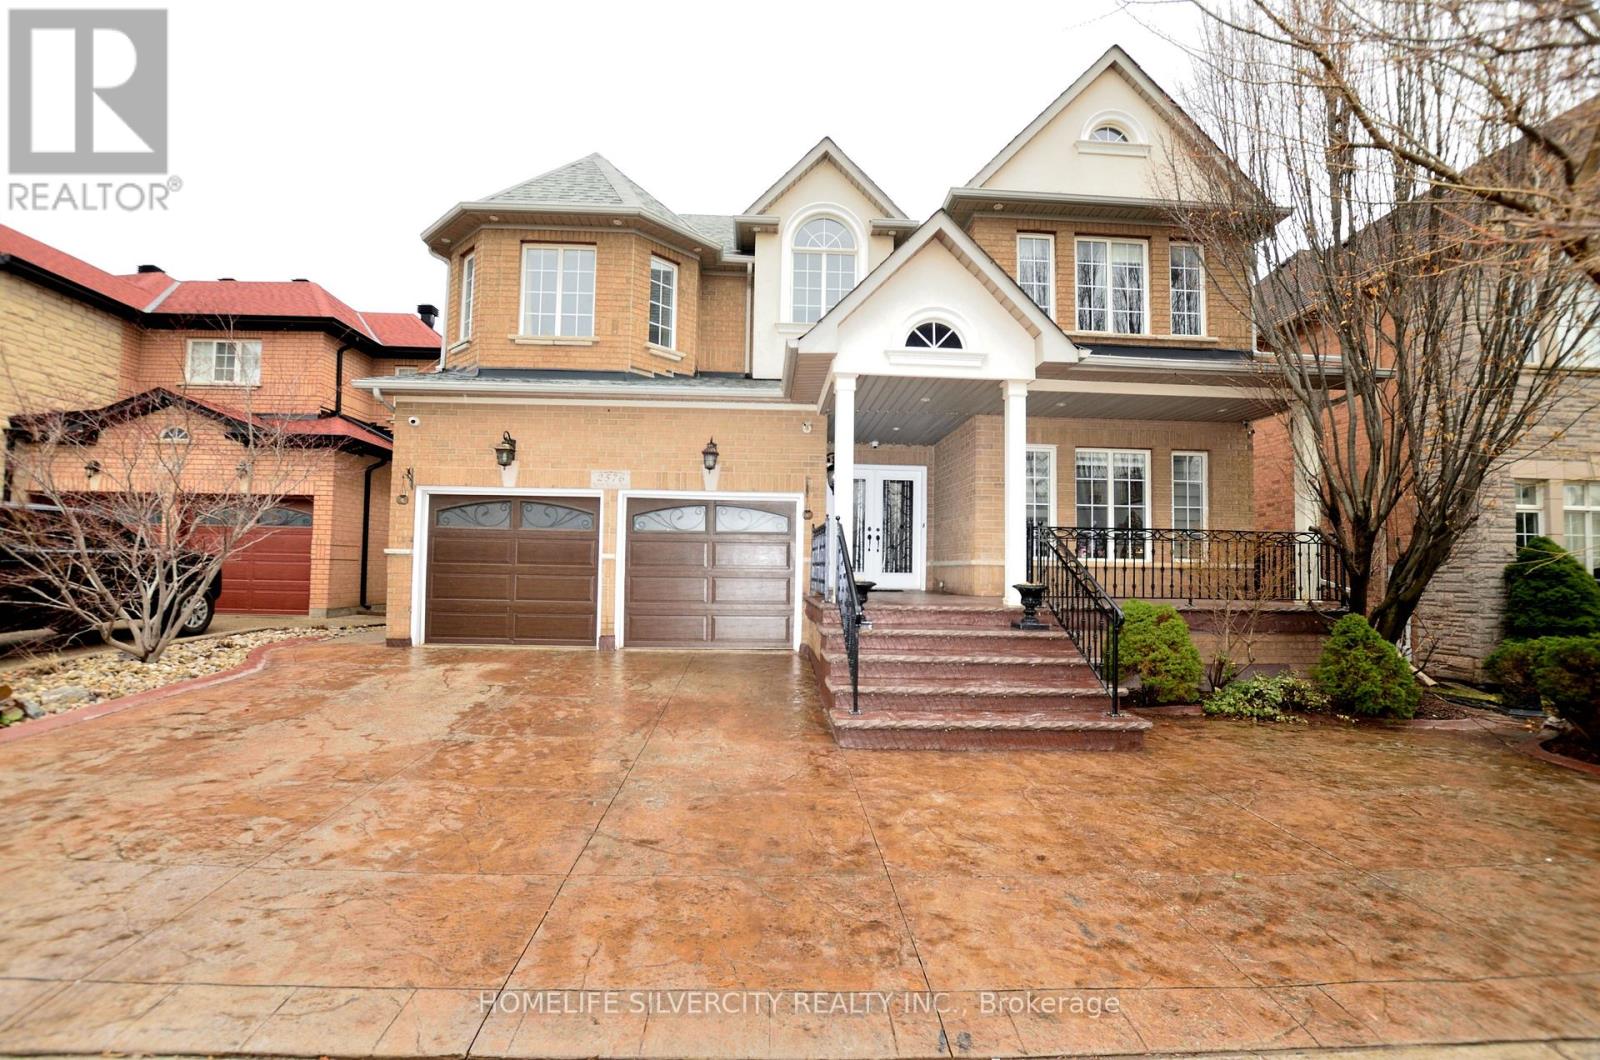
2576 North Ridge Trail
Oakville, Ontario
Beautiful Very Well Kept 2 Story 4 Bedrooms Upstairs, 5 Washrooms Total, Magnificent Detached Home Available In High Demand Area Of Prestigious Joshua Creek community In Oakville. More Than 3740 Sq Feet Of Above Grade Finished Area With Tastefully Finished Walkout Basement . The Main Floor features a Private Office, Separate Living Room And Family Rooms With Crown Moldings and Pot Lights, Elegant Dining Room with Coffered ceiling and Hardwood Floors. Second Floor With Four Bedrooms and Three Full Washrooms, Fifth Bedroom Converted to Huge Walk-In Closet Attached to Master Bedroom. Finished Basement With Separate Entrance Through Garage Offers Huge Rec Room, Media room/Bedroom, Eat-in Kitchen and Walkout To Back Yard. Home Is Close To All Amenities Like Transit, Schools (With Very High Ratings), Shopping, Main Rd & Highway 403. Lot Of Natural Light In The Home. New Furnace Installed 2025. New Heat Pump Installed 2025. Tankless Water Heater Owned. All Measurements & Taxes Are Approximate So To Be Verify By Buyer/Buyer's Agent. (id:65446)
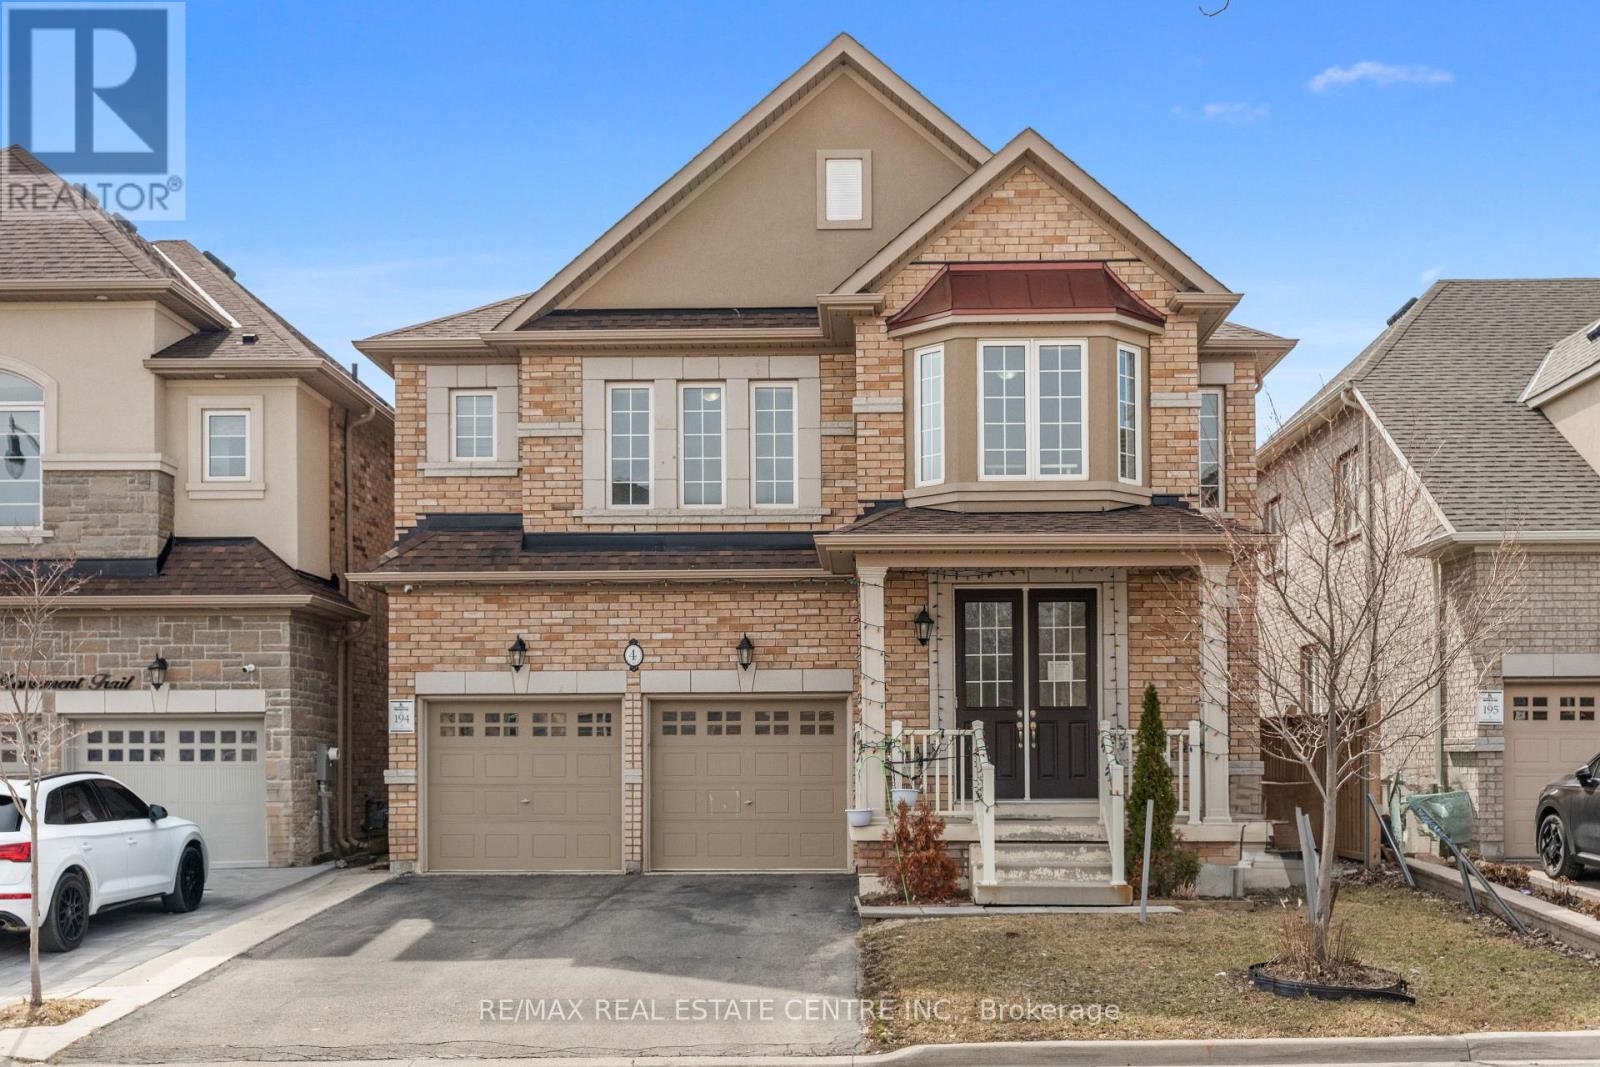
4 Monument Trail
Brampton, Ontario
Very Well Maintained Most Popular Rosehaven Summershade 3328 Sq Ft Model Built In Prestigious Area Of Mount Pleasant Built On Premium Lot Backing Onto Park & No Side Walk With 4 Parkings Outside!! This Sunfilled House Has Great Layout With Separate Office On Main Floor, Formal Living & Formal Dining, Huge Family Room & Kitchen With Tons Of Natural Light!! 4 Huge Bedrooms Upstairs With 3 Full Washrooms & All Bedrooms Have Access To Washrooms. Convenient Laundry On Second Floor. Basement Has Lot Of Potential & Its Partially Finished With 2 Bedrooms & 2 Full Washrooms!! No Neighbours Behind With A Lot Of Privacy!! (id:65446)
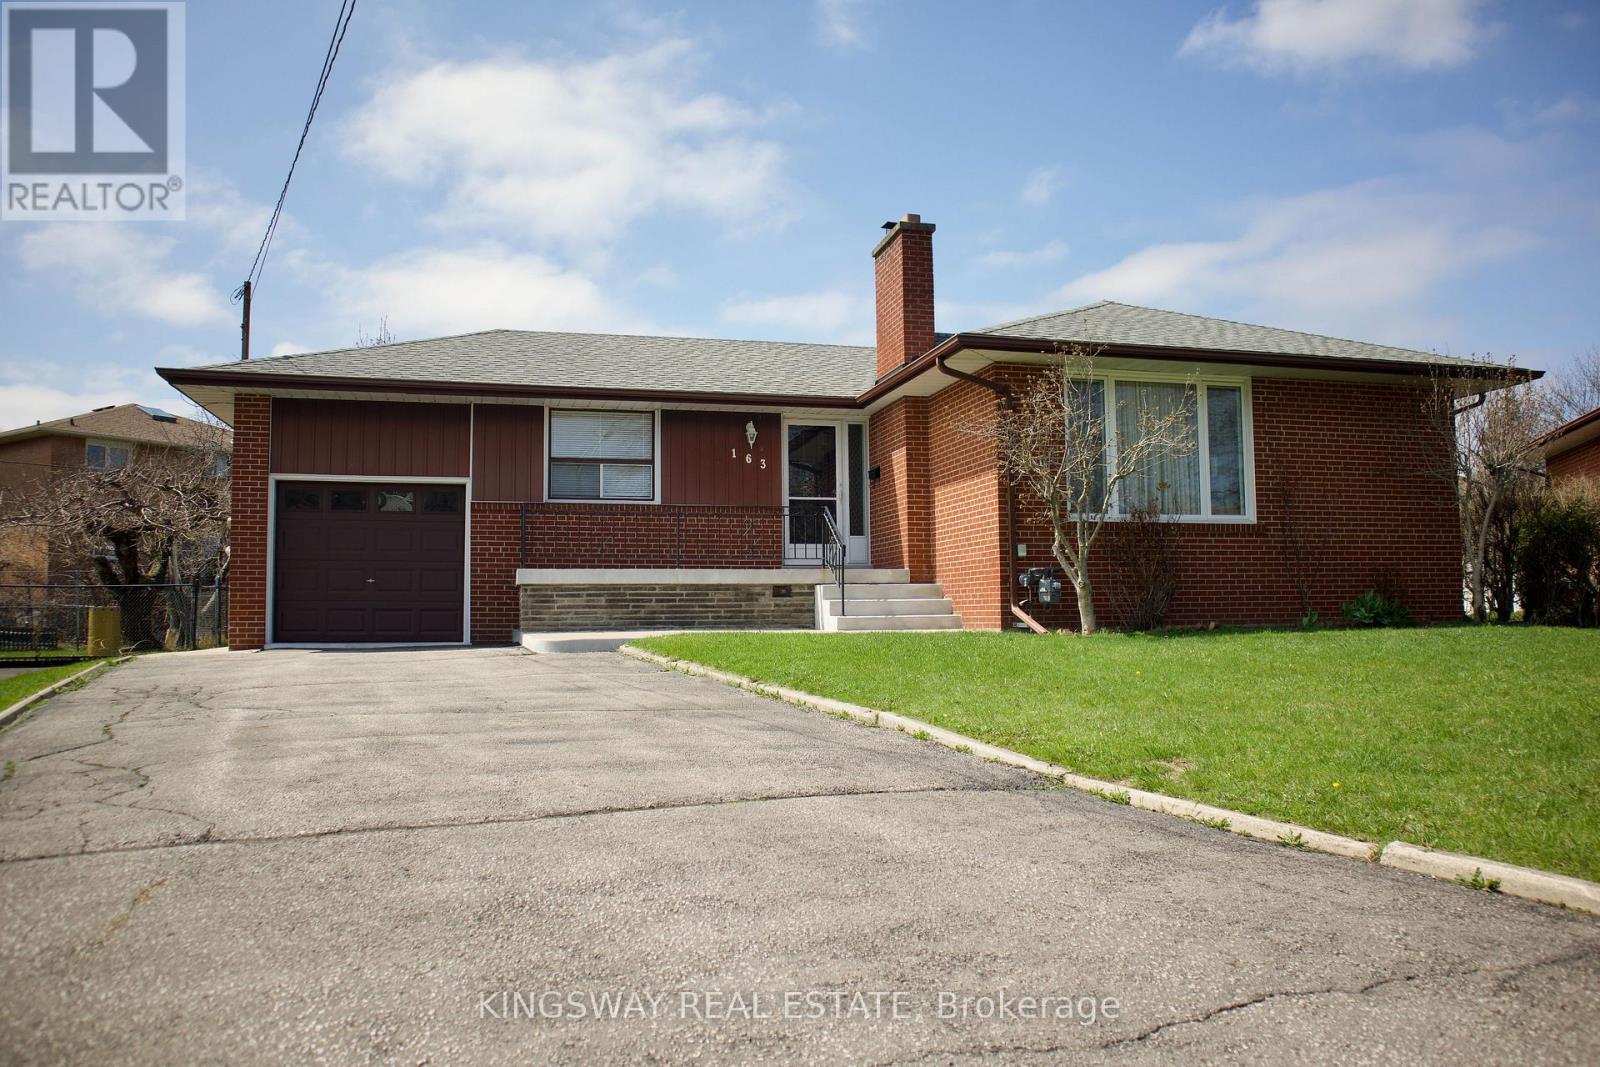
163 Floradale Drive
Mississauga, Ontario
These pictures don't exaggerate--the backyard is an incredible102' wide! The driveway easily parks 8 cars! The home was owned by the same family since it was built -- always maintained and lovingly maintained and it shows! Even the hardwood is in great condition and every room has been freshly and professionally painted. Inside you will find an eat-in kitchen, an L-shaped living/dining with woodburning fireplace, 4 bedrooms and 2 baths. Recent upgrades include the furnace (2018), air conditioning (2020), appliances, electrical panel (2017) and basement waterproofing. The Lower level with great floor-to-ceiling height, a partial sub-floor, a huge bedroom and potential for another bedroom plus a 4-piece bath. Located walking distance to schools, parks, community amenities, shopping and places of worship. Minutes to Square One, QEW/403 and Port Credit GO Station. Will be steps to the new Hurontario LRT and within 15 minutes walk to Mississauga Trillium Hospital which is undergoing a major expansion to approximately three million square feet. BONUS LOT SIZE! BONUS LOCATION! A very rare opportunity to invest in a property that will outperform a declining market. (id:65446)
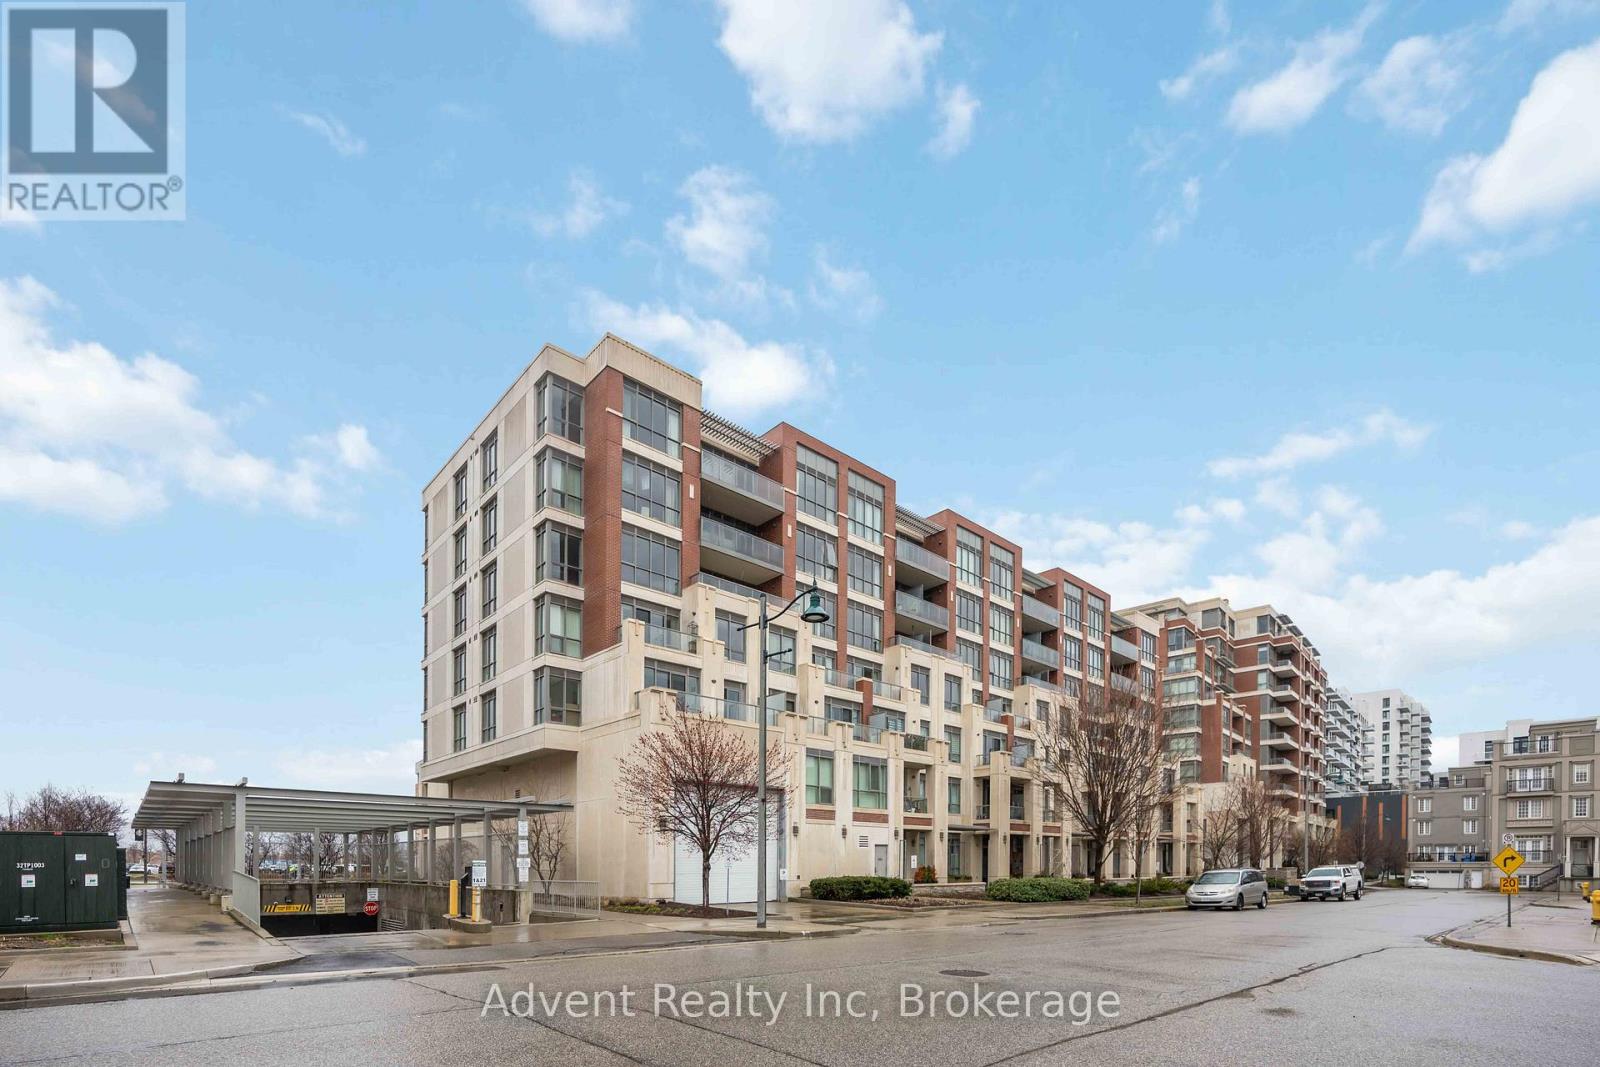
604 - 1 Upper Duke Crescent
Markham, Ontario
Located in the heart of Downtown Markham, this well-maintained 1+den unit features 9-foot ceilings, hardwood flooring, and a spacious kitchen with stone countertops and stainless steel appliances. The bedroom offers large south-facing windows and a double closet. Den is a separate room that can easily serve as a second bedroom. Residents enjoy excellent amenities including a fitness centre, party room, theatre, and golf simulator. With public transit right at your doorstep, you're just a short walk from Downtown Markham's Cineplex VIP, banks, and many restaurants, plus easy access to Hwy 7, 407, and 404. The property falls within the highly regarded Unionville High School zone and is close to the Markham York University campus. One parking space and one locker are included. Lower maintenance fee comparing to the neighbouring condos. (id:65446)
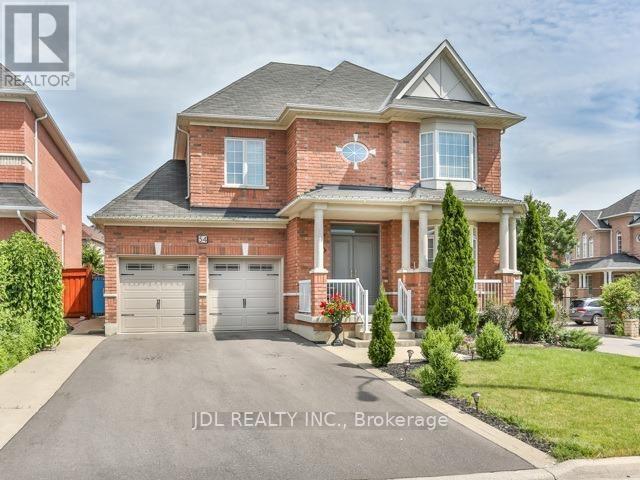
54 St Urbain Drive
Vaughan, Ontario
Beautifully Maintained Cozy Home In The Highly Sought-after Vellore Village. Corner Bright House With Spacious 4 Bedroom And 2 Ensuite. Sun-Filled High Ceiling Foyer, Pretty Spiral Staircase, Functional Layout. Modern Kitchen With Stainless Steel Appliances And Plenty of Storage Places. Cozy Family Room For Your Peaceful Relaxation. Open Breakfast Room Overlooking Green Backyard. First Floor Laundry Room, Direct Entrance To Garage. Nice Front Porch and Large Deck at Back Yard Providing You a Outdoor Retreat. Lots of Upgrade and Move In Condition. Walking Distance to Top-Ranking School and Community Centre. Close to Vaughan Mills Mall, Wonderland, Public Transit, Highways, and Subway Station! Do Not Miss! (id:65446)
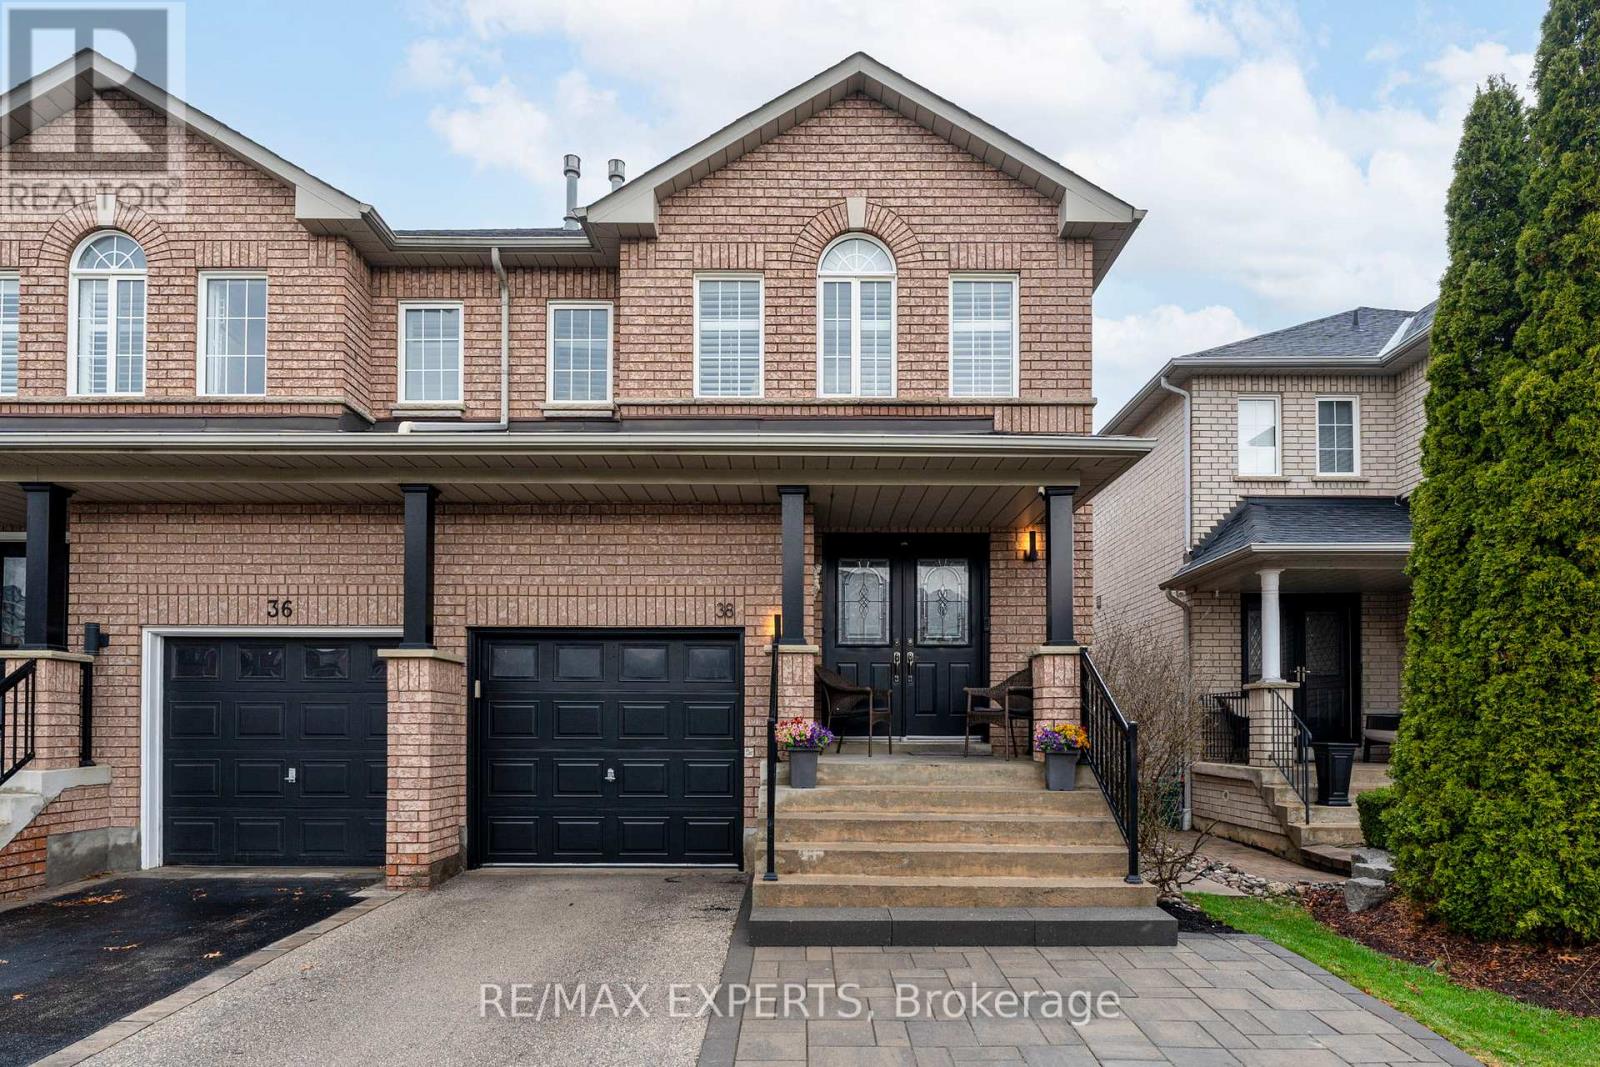
38 Sarno Street
Vaughan, Ontario
Immaculate and beautifully upgraded 3 bedroom, 4 bathroom home in sought-after Sonoma Heights! This move-in ready property offers a functional and inviting open concept layout, freshly painted throughout with upgraded flooring and exceptional attention to detail. The bright foyer welcomes you into a spacious living area featuring a cozy gas fireplace, perfect for relaxing or entertaining. The open concept kitchen is equipped with all new stainless steel appliances (2025), overlooking the sun-filled dining area with large windows and porcelain tile flooring, plus a walkout to a private backyard complete with a newly installed metal gazebo, ideal for family gatherings. Situated on a premium 114 ft deep lot with fantastic curb appeal, including a newly finished parking pad for additional parking. Upstairs features generously sized bedrooms, including a large primary retreat with a newly renovated 5-piece ensuite with soaker tub and a walk-in closet, along with a versatile den perfect for a home office, gym, or potential fourth bedroom. The professionally finished basement (2025) offers incredible flexibility with a full kitchen, 3-piece bathroom, and large open concept space, perfect for an in-law suite or entertaining. Major upgrades include new furnace, A/C, and on-demand water heater (2026), new main kitchen appliances, washing machine, gazebo, and ensuite bathroom (2025), as well as new fence and parking pad (2021) . Located close to top-rated schools, parks, transit, shopping, and all amenities. This is the one you've been waiting for... just move in and enjoy! (id:65446)
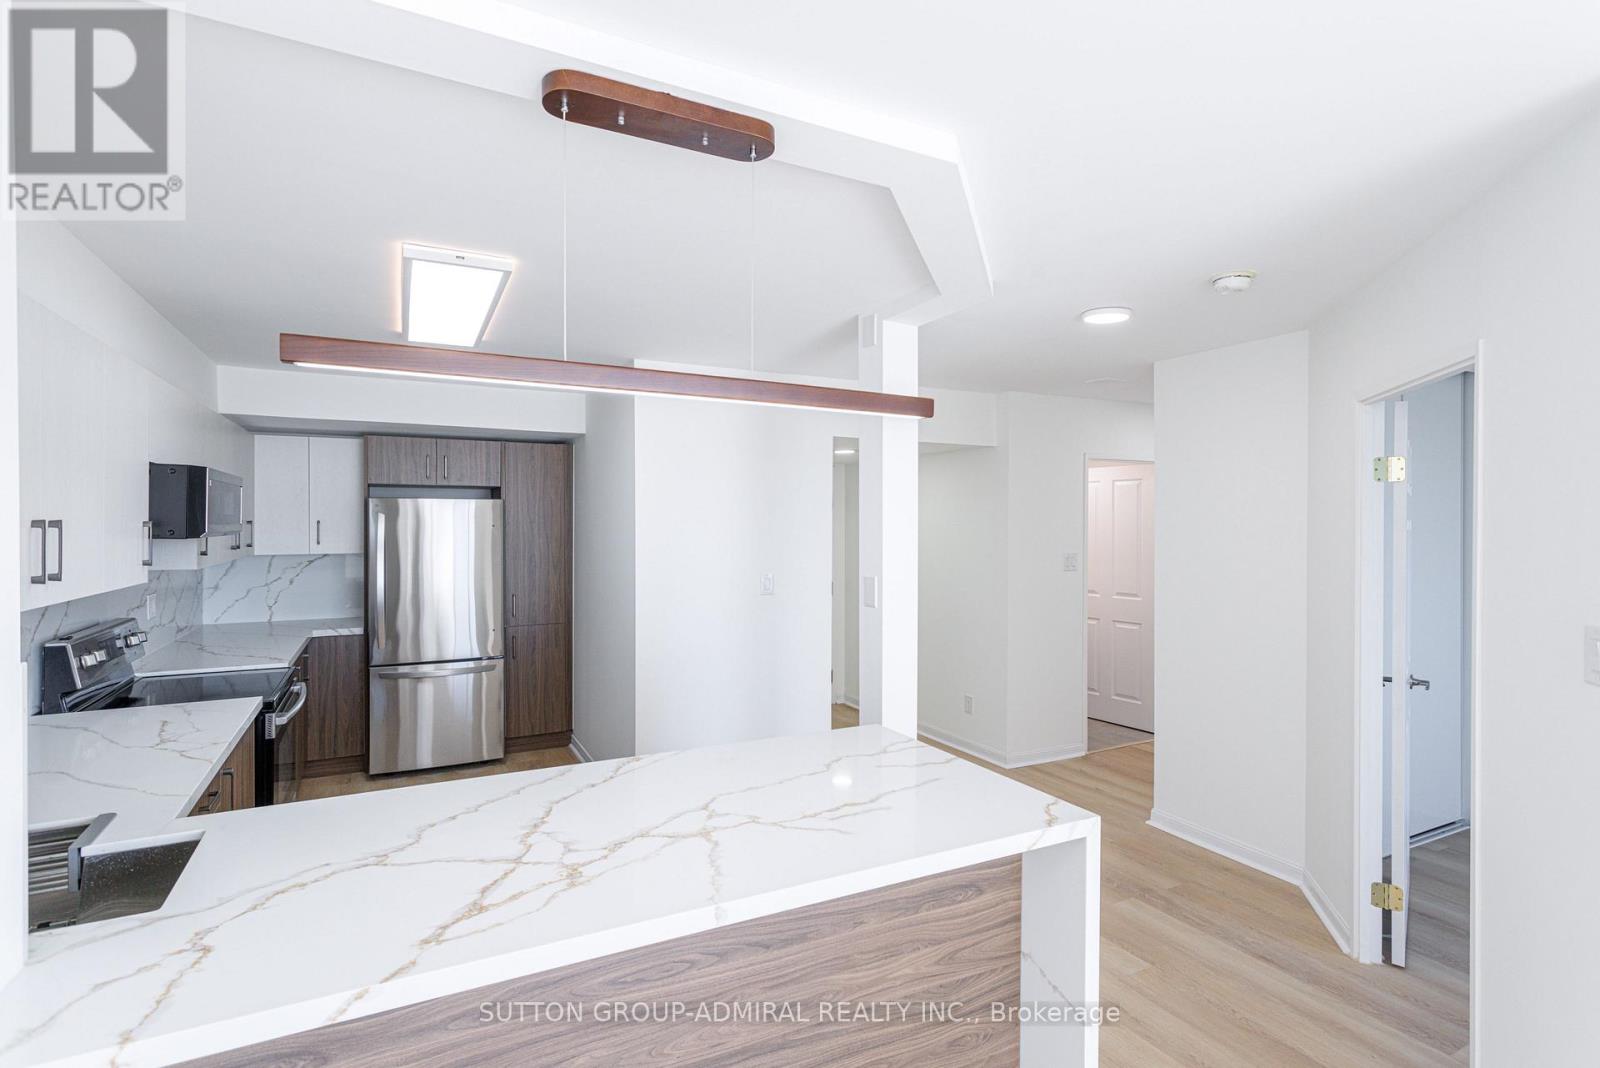
1206 - 120 Promenade Circle
Vaughan, Ontario
Fully Renovated Unit with Modern Finishes, Expanded Kitchen & Complete Privacy. This beautifully renovated unit has been fully updated from top to bottom with no detailoverlooked. Featuring a thoughtfully redesigned layout with an expanded kitchen, this unitoffers both style and functionality for comfortable everyday living. The custom modern kitchen is equipped with stone countertops, sleek cabinetry, and brand-newappliances. A separate laundry area also includes new, high-quality washer and dryer. Bathrooms have been fully upgraded with contemporary finishes and modern fixtures, designedwith both comfort and practicality in mind. The spacious primary bedroom offers two closets, providing excellent storage. Enjoy a largeprivate balcony with no direct sightlines from neighboring units-offering exceptional privacy. A rare opportunity to rent a fully renovated, private, clean, move-in ready condition in highdemand location. (id:65446)
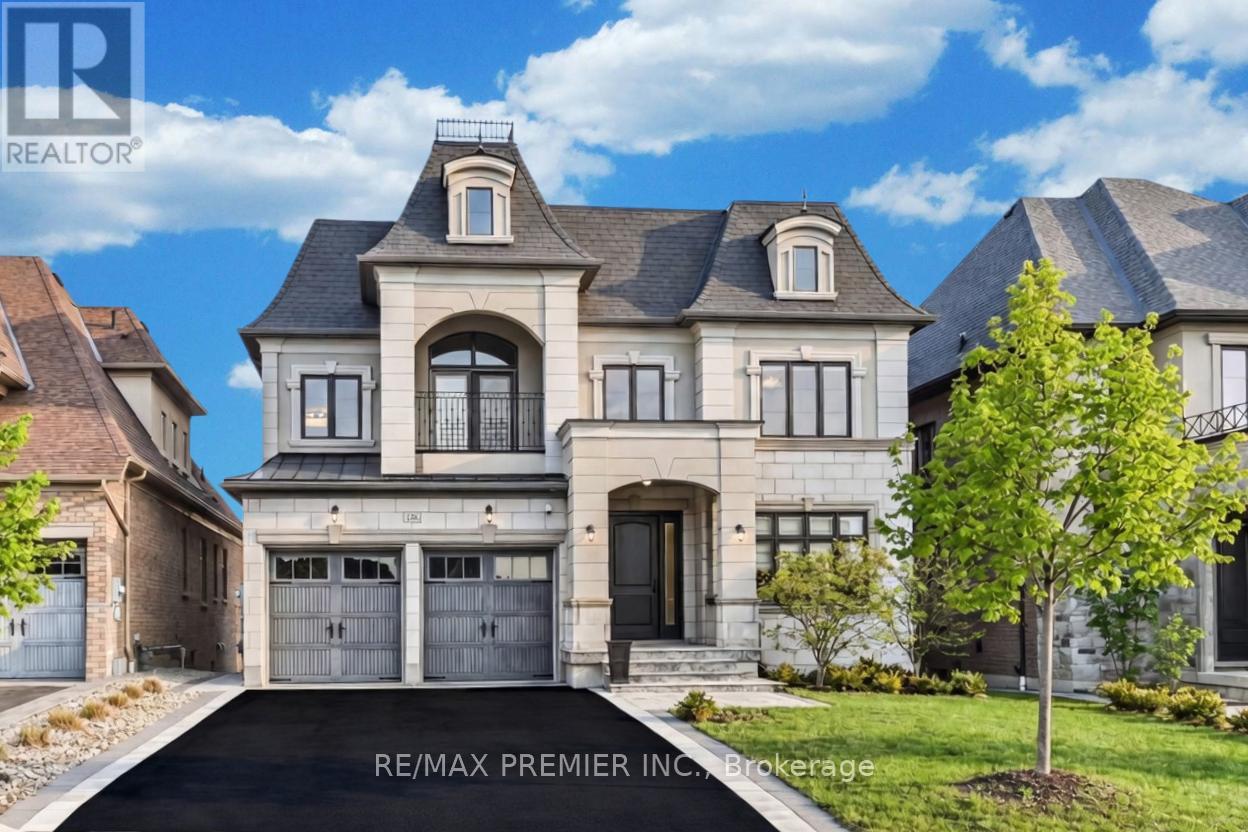
126 Burns Boulevard
King, Ontario
***Simply Breathtaking R-A-V-I-N-E 50Ft Lot 3-Car Tandem Garage Overlooking Conservation! Unique, Spacious, Inviting Sun Filled D-R-E-A-M Home Situated In An Enclave Of Exclusive Homes In The Desirable Castles Of King!***Impressive 20Ft Ceiling Foyer, 10Ft Ceilings Main Floor, 9Ft On 2nd Floor & 9Ft Bright Walk-Out Basement. Gourmet Kitchen Appointed with Wolf and Sub-Zero Appliances, Quartz & Granite Countertops, Backsplash, Large Centre Island, Pantry and Walkout to a Deck Overlooking Incredible Nature Scenery. Principal Rooms Showcase Rich Hardwood Flooring, Crown Mouldings, Coffered & Smooth Ceilings, Detailed Millwork, Oak Stairs With Iron Pickets. Open Concept Family Room With Gas Fireplace. Primary Suite Complete With A Spa-Like 6Pc Ensuite Featuring A Glass Shower, Freestanding Soaking Tub, Walk-In Closet, And A Den/Study - Ideal for Work or A Quiet Retreat- Creating a Private Sanctuary Overlooking Ravine. Convenient 2nd Floor Laundry. Additional Highlights Include A Huge Unspoiled Walk-Out Basement with Separate Entrance, Large Windows And R/I For 3Pc Washroom. Mudroom With Direct Access To The 3-Car Tandem Garage. No Sidewalk. Perfectly Located Close To Top- Rated Schools including Country Day School, Villa Nova, St. Andrew's College, St. Anne's School, GO Transit, Highway 400, Golf Courses and All Amenities. Many Extras, See For Yourself. You Will Not Be Disappointed! 10+ (id:65446)
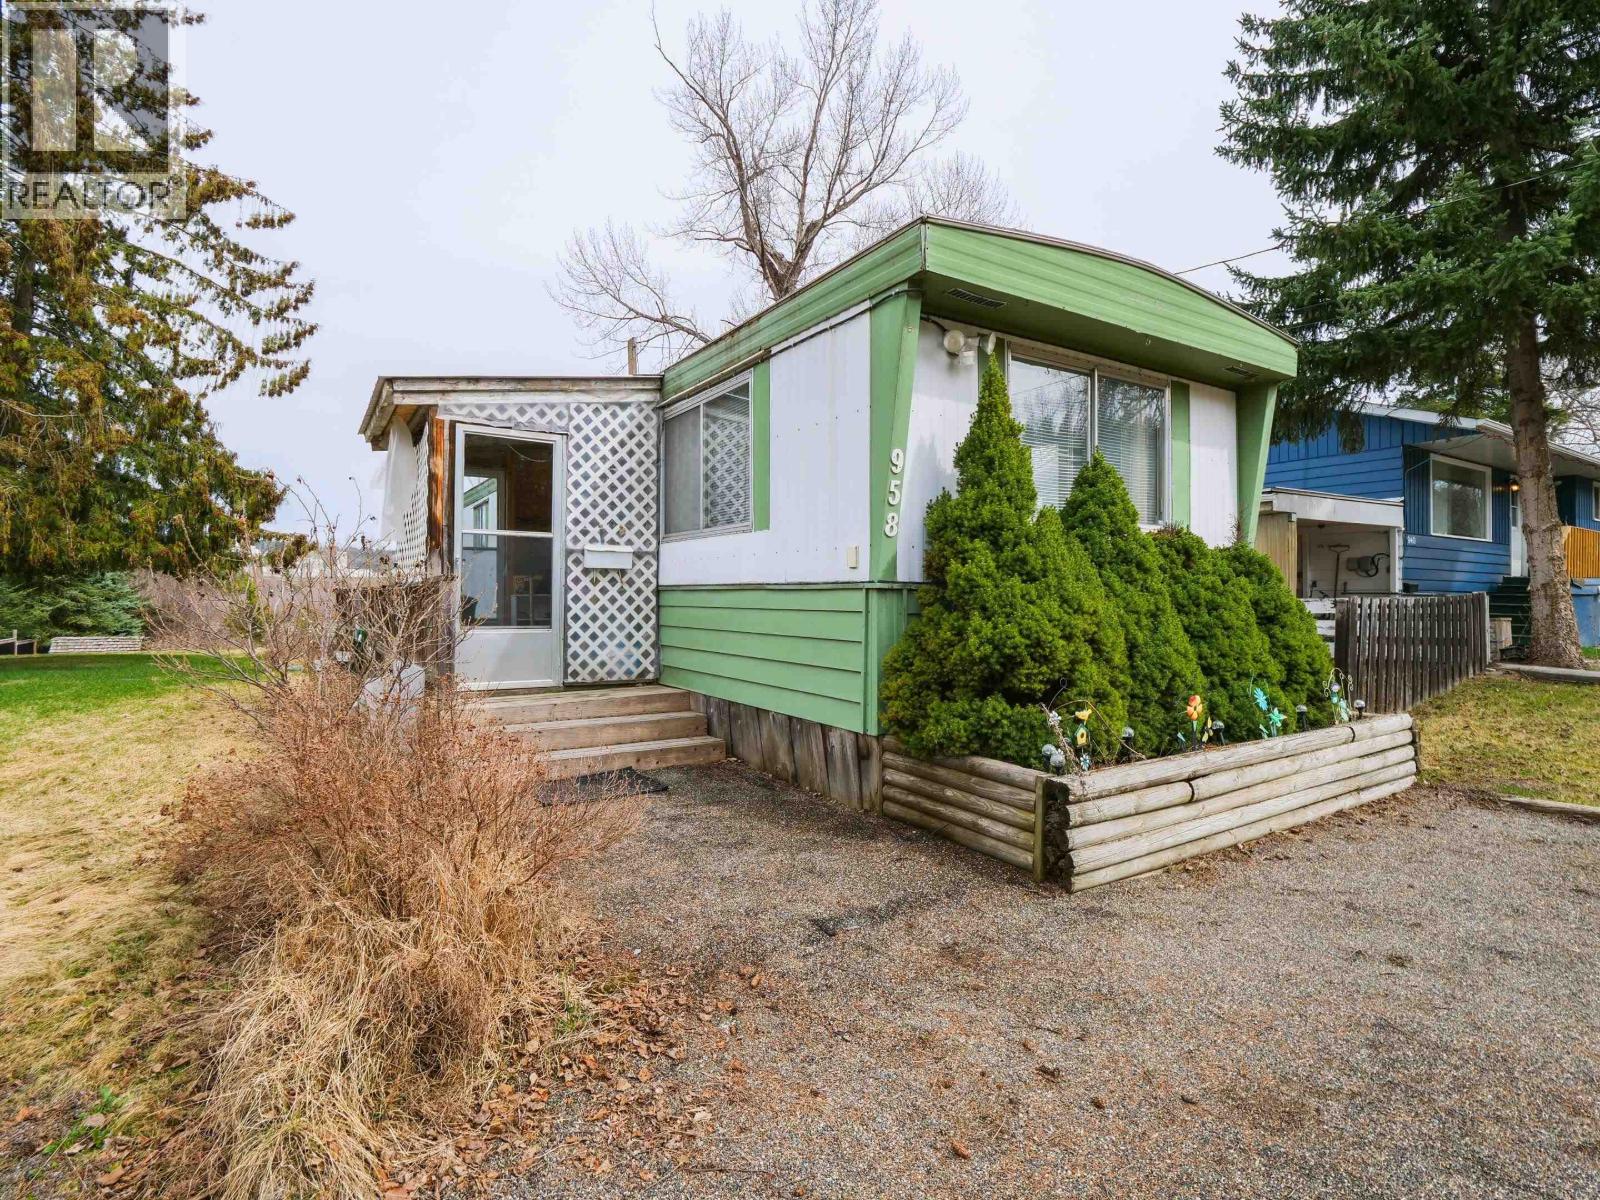
958 River Park Road
Quesnel, British Columbia
Affordable riverfront living on the Quesnel River! This well-maintained 2 bedroom, 1 bathroom home is perfectly situated on a beautiful 0.5 acre lot, offering peaceful surroundings while still being just minutes from downtown Quesnel. Located on a paved road in a quiet neighbourhood with local traffic only, this property provides the ideal balance of convenience and privacy. The home has been well cared for over the years and features a functional layout, making it a great option for first-time buyers, downsizers, or investors. Recent updates include a furnace approximately 3 years old and a full electrical inspection, providing added peace of mind. The lot is flat and usable with stunning riverfront access—perfect for enjoying the outdoors, gardening, or simply taking in the natural setting. Serviced by well and septic, this property offers affordable ownership in a highly desirable waterfront location. A great opportunity to get into the market with a scenic and well-priced riverfront property! (id:65446)
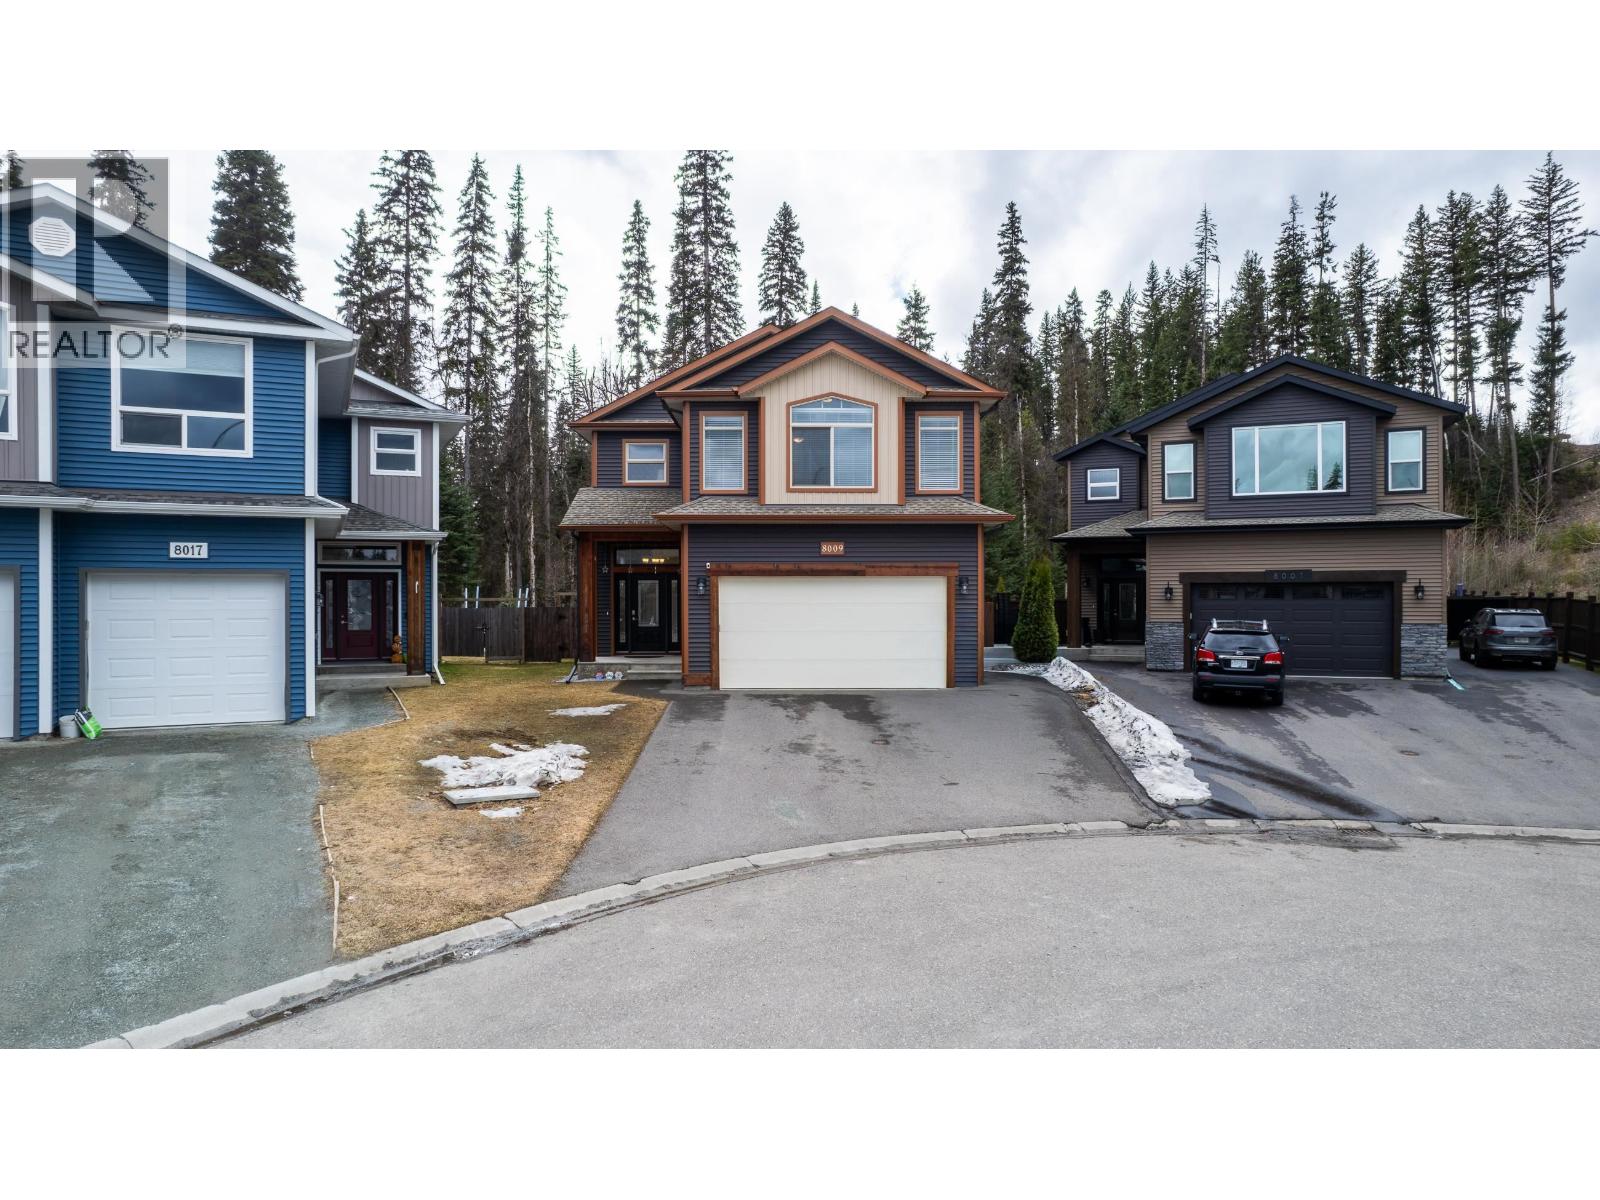
8009 Stillwater Crescent
Prince George, British Columbia
Situated on a quiet crescent in a desirable neighbourhood, this spacious and well-appointed home offers an exceptional layout for growing families. Featuring four bedrooms on the upper floor, this property provides the ideal combination of space and functionality. The main living areas are thoughtfully designed for everyday living and entertaining, with a natural flow throughout. The fully finished basement offers excellent suite potential, providing an opportunity for a mortgage helper or multi-generational living. Backing directly onto green space, this property delivers a rare level of privacy and a peaceful natural setting—perfect for relaxing, entertaining, or enjoying the outdoors right from your backyard.(All measurements are approximate, buyer to verify if deemed important.) (id:65446)
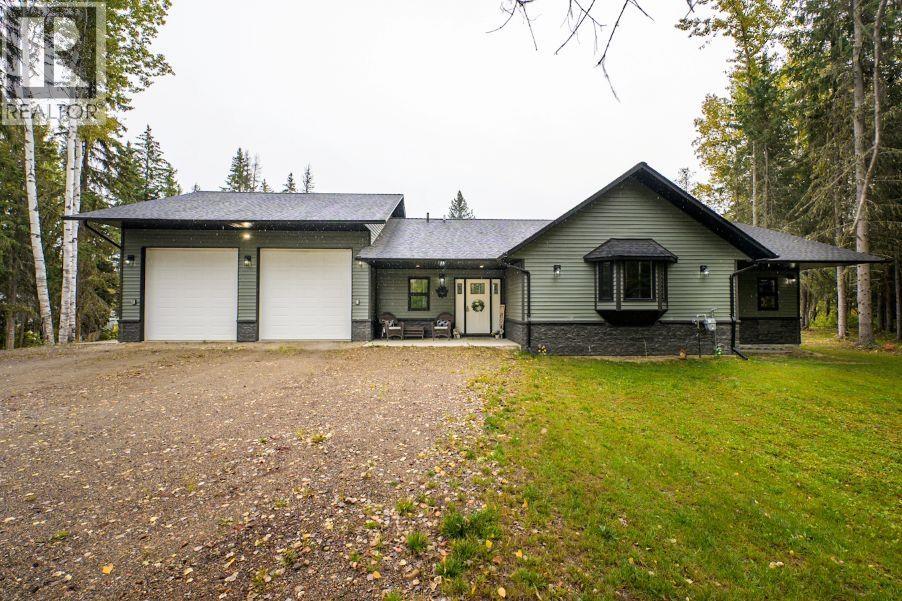
4438 Hanet Road
Prince George, British Columbia
Welcome to this stunning 3-bedroom, 3-bathroom home nestled in a quiet and serene area. This property features a spacious walk-out basement and a large, modern kitchen complete with newer appliances. Step outside to a large backyard oasis featuring a gorgeous fire pit, a greenhouse for gardening, and expansive views of open farmers' fields—no rear neighbors for ultimate tranquility. The oversized 26' x 36' garage includes running water, 14-foot ceilings, and a 10-foot garage door—perfect for storing RVs, working on vehicles, or workshop. Located just a short walk from the Fraser River, ATV and snowmobile trails, and surrounded by abundant wildlife, this property offers a blend of rural living and outdoor adventure. All measurements are approximate, buyer to verify if deemed important. (id:65446)
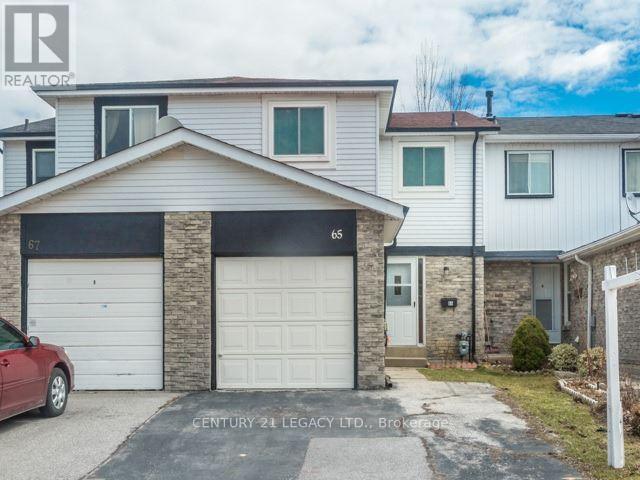
65 Bradstone Square
Toronto, Ontario
Freehold Townhome Located In High Demand Malvern Community; Available from 1st June; Home Features Large Living & Dining Room, Functional Kitchen, 4 Spacious Bedrooms With Double Closets and Large Windows, 2 Washrooms & Fully Fenced Yard. 1 Garage and 1 Driveway Parking Spot Included! Finished basement with 1 full bath a guest suite. Tenant to pay 100% of all utilities (id:65446)