
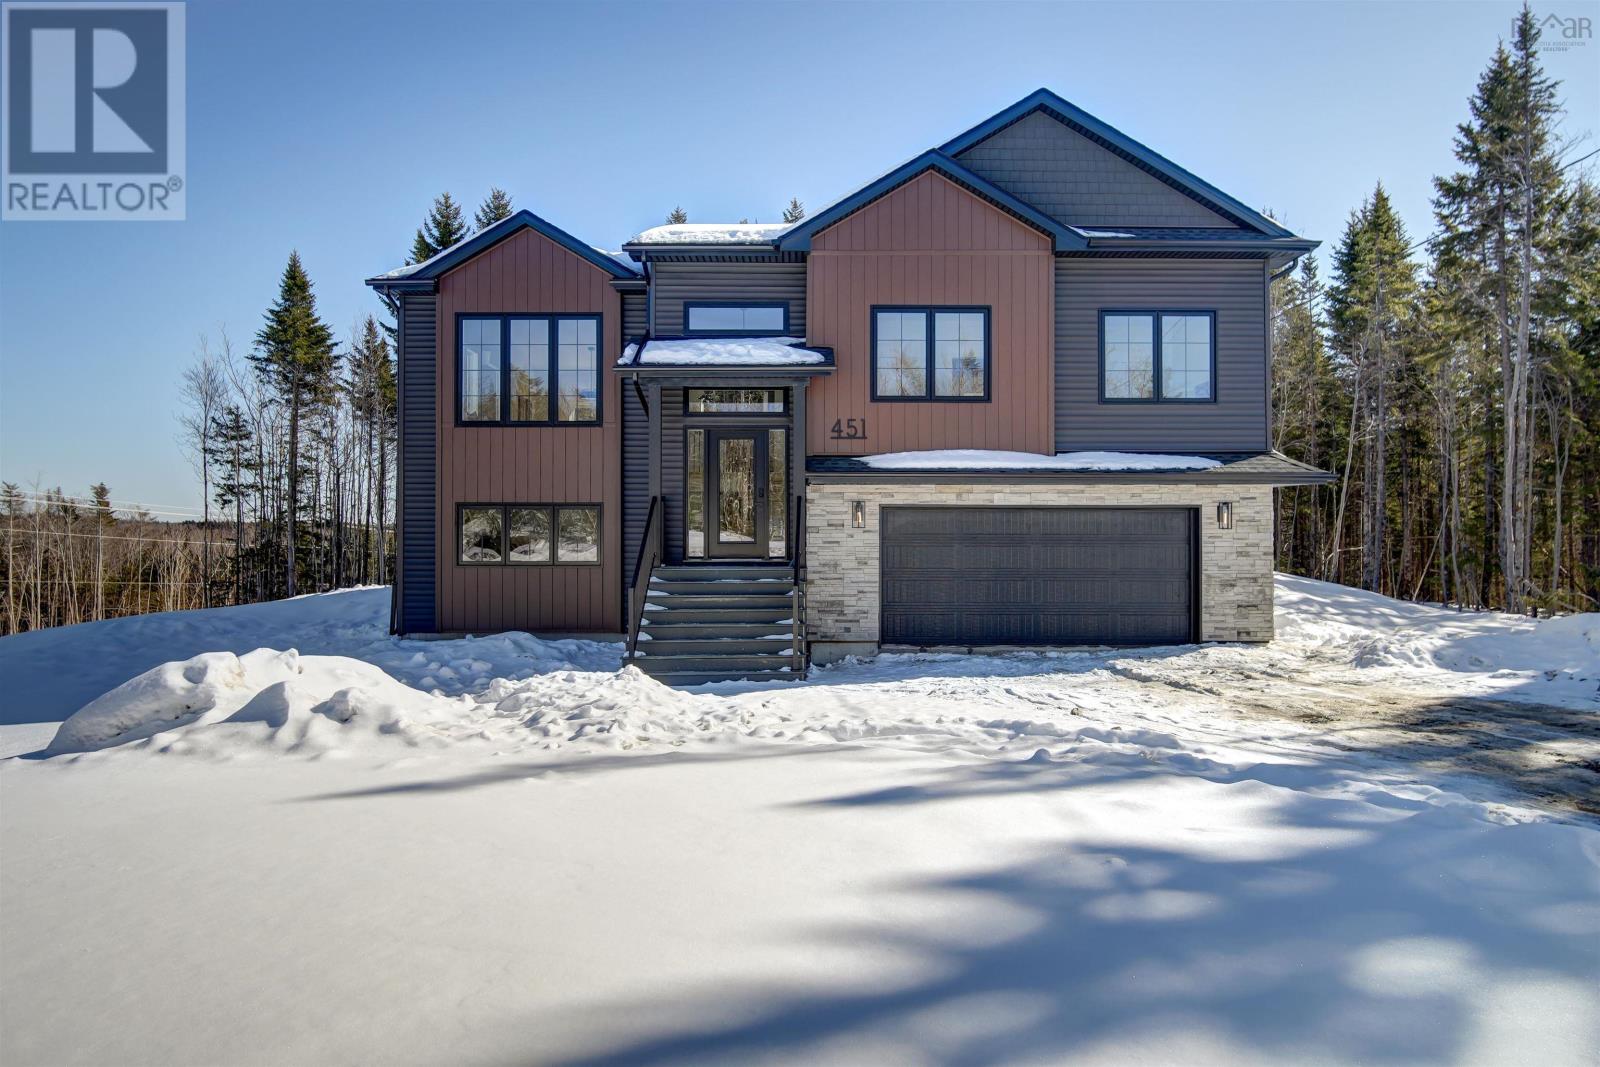
Lot 5127 451 Zaffre Drive
Middle Sackville, Nova Scotia
Join us every Saturday and Sunday from 2-4 pm at our Model Home at 451 Zaffre Drive to view our beautiful selections and to discuss a potential new build for you. "The Whistler" exemplifies modern craftsman design and is a popular choice in this sought-after suburban community of Halifax. With 3+1 bedrooms and 3 full baths, this executive split home offers a perfect blend of timeless charm and contemporary design. Enjoy an open-concept main level flooded with natural light, showcasing a sleek kitchen with full-height cabinets, quartz countertops, chic lighting fixtures, and a vaulted living room ceiling. Retreat to the primary bedroom oasis featuring a spa-like ensuite with a double floating vanity, quartz counters, and a walk-in closet. Additional features include an expansive rec room, an energy-efficient heat pump, a large double garage, and customization options for cabinets, flooring, and tiles. With a country setting close to city amenities, this home offers the best of both worlds. Don't miss out on this exceptional opportunity for suburban living at its finest. (id:65446)
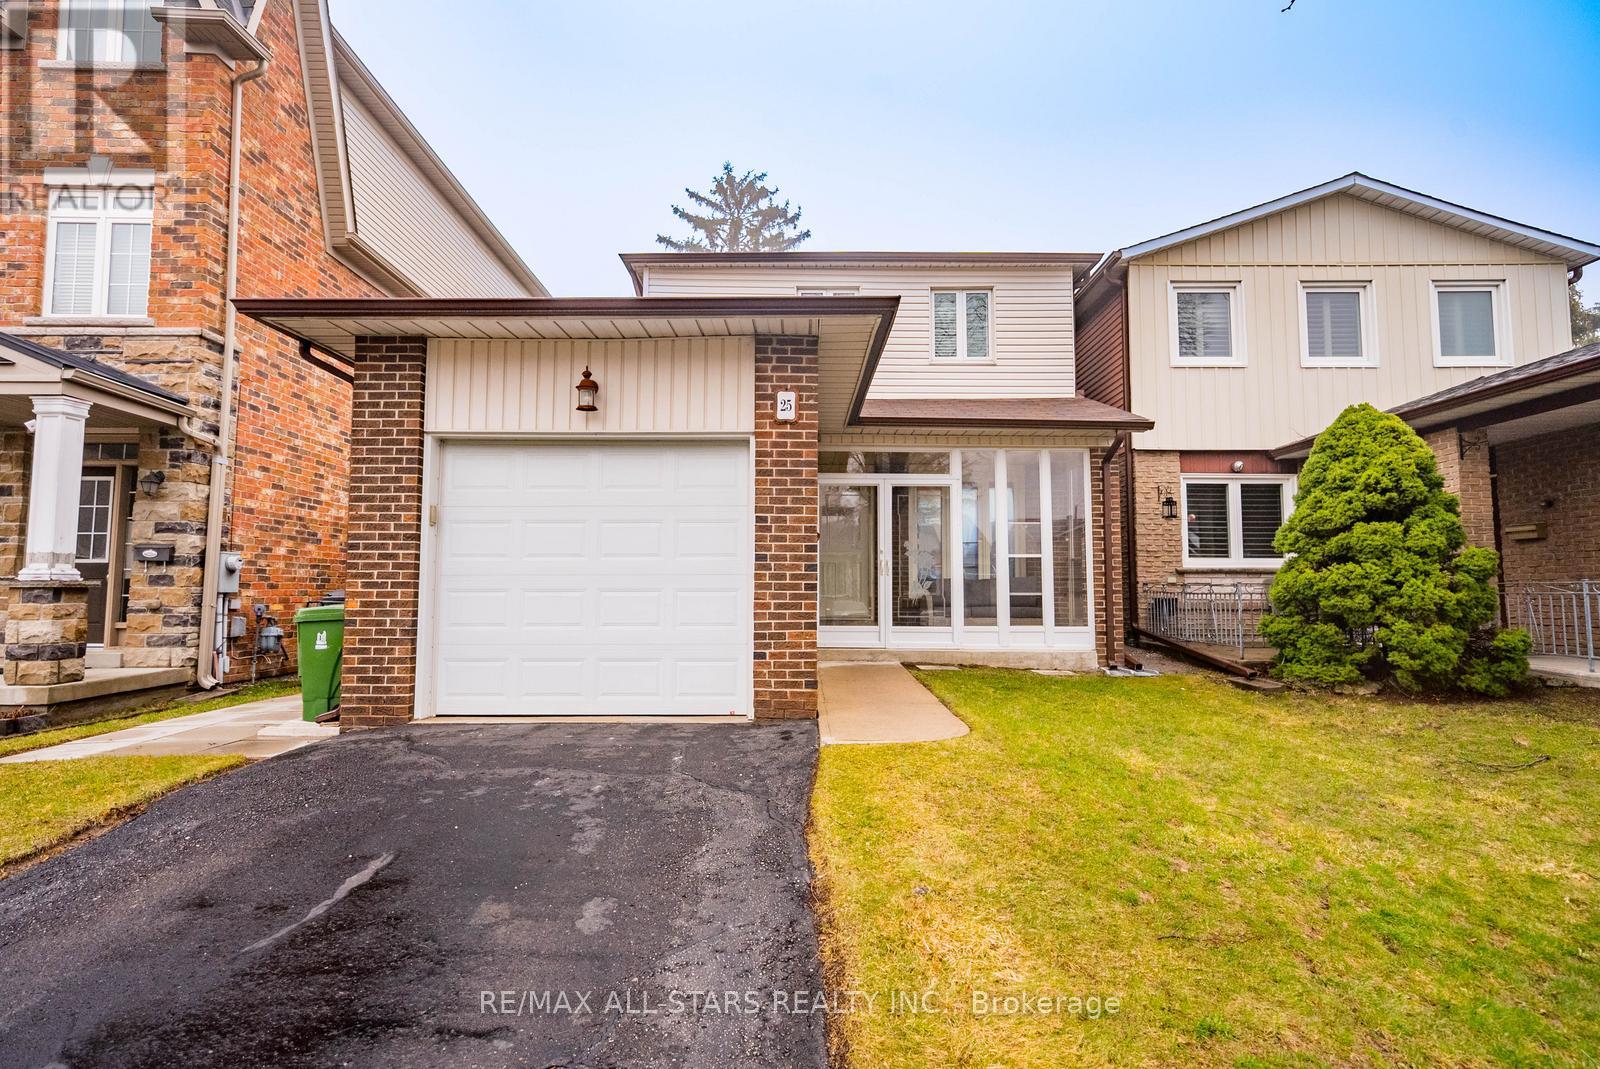
25 Thistlewaite Crescent
Toronto, Ontario
Welcome to 25 Thistlewaite Crescent, a beautifully maintained detached home nestled in the heart of Scarborough within a vibrant, family-friendly community. From the moment you arrive, the home impresses with its charming curb appeal and warm, inviting presence.Step inside to discover a bright and functional layout designed for both everyday living and entertaining. The modern kitchen serves as the heart of the home, seamlessly flowing into the open-concept living and dining areas, complete with a cozy wood-burning fireplace-the perfect space to relax or host family and friends. A convenient side entrance adds flexibility and ease of access, ideal for busy households or future potential.Upstairs features three generously sized bedrooms, offering ample space and flexibility for growing families or guests. The fully finished basement adds even more versatility, ideal for a recreation room, home theatre, gym, or additional living space tailored to your needs.Enjoy a large, private backyard with endless potential-perfect for summer entertaining, outdoor living, and creating your own backyard oasis.Ideally located close to excellent schools, including St. Elizabeth Seton Catholic School and Agincourt Collegiate Institute, this home is perfectly suited for families. Commuters will appreciate the quick access to Highway 401 and convenient public transit options nearby, making travel across the city simple and efficient.A wonderful opportunity to own a home that truly combines comfort, functionality, and location. (id:65446)
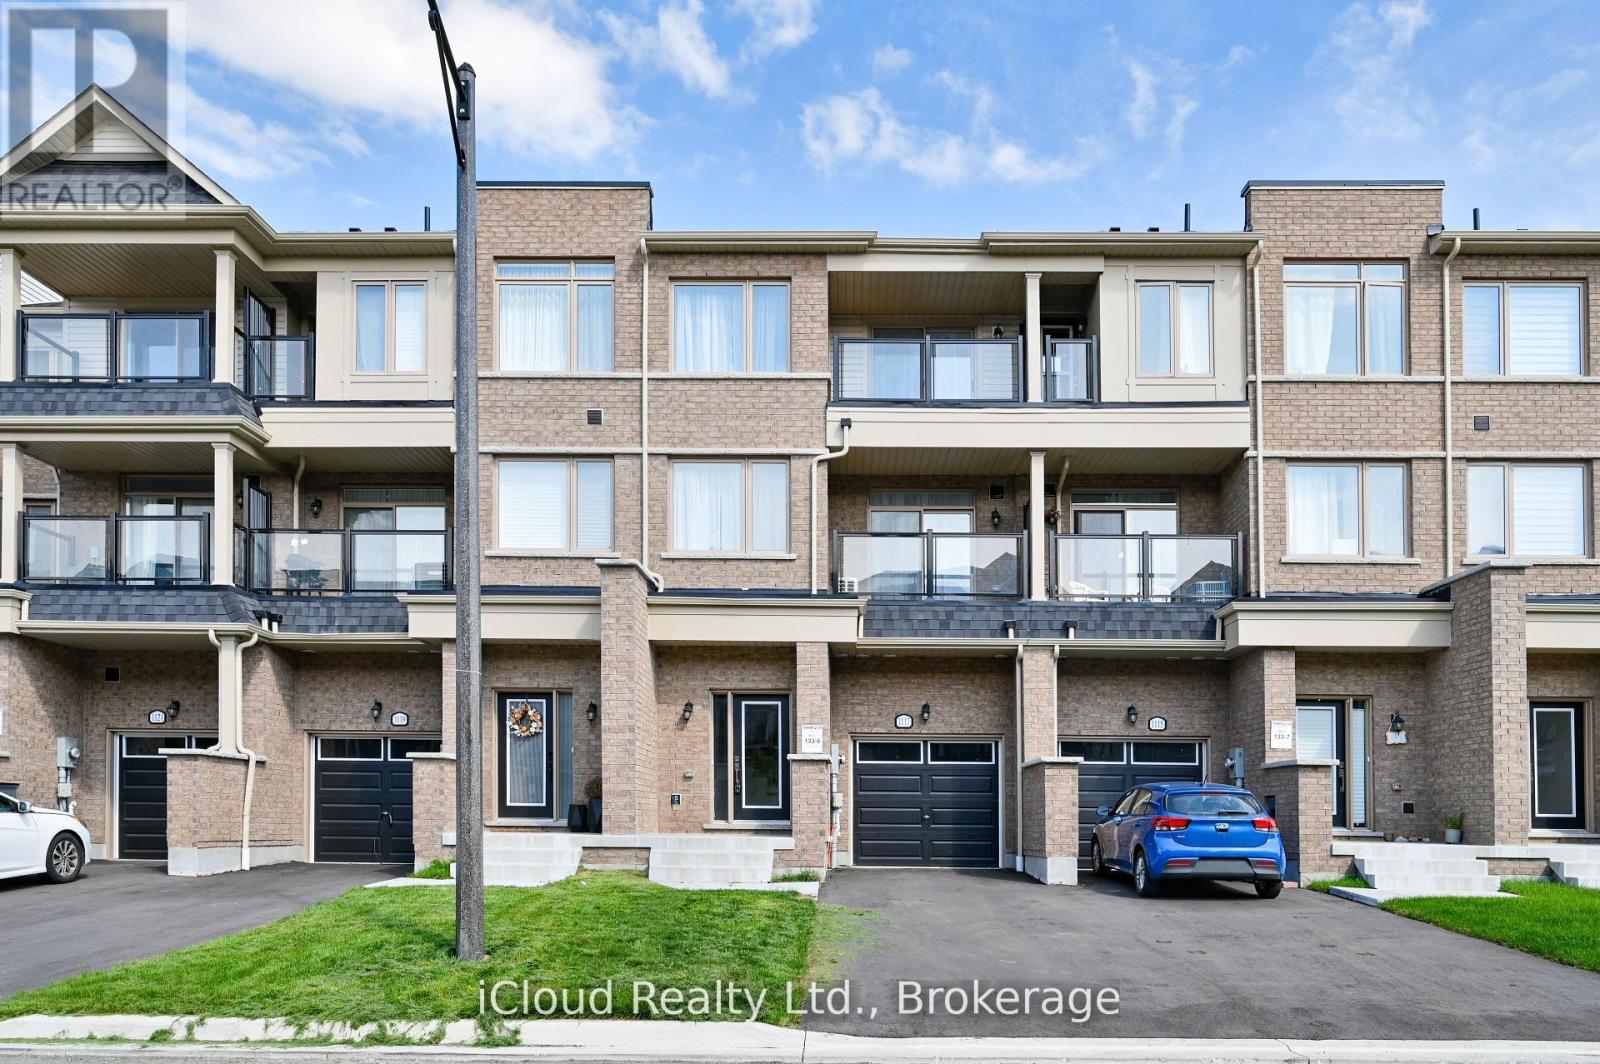
1117 Lockie Drive
Oshawa, Ontario
Location! Location! Location! This Elegant, Freehold Townhouse In Oshawa's Sought-after Kedron Neighbourhood Offers Modern Living With Style, Space, And Unbeatable Convenience. The Home Has Been Freshly Painted, Features Brand-new Flooring, And Includes A New Dishwasher. The Main Floor Has A Open Concept With Laundry And 2 Pc Bathroom. Upstairs, The Design Features 9-foot Ceilings, A Contemporary Kitchen With Stainless Steel Appliances, A Large Island, And A Walk-in Pantry. The Spacious Living And Dining Areas Are Flooded With Natural Light From Oversized Windows. The Third Level Offers A Bright Primary Bedroom With A Large Closet And A Well-sized Second Bedroom. Conveniently Located Near Highway 407, Public Transit, Schools, Parks, Ontario Tech University, Durham College And Amenities Such As Cineplex, Costco, Walmart, Freshco And Home Depot, Superstore, LCBO. (id:65446)
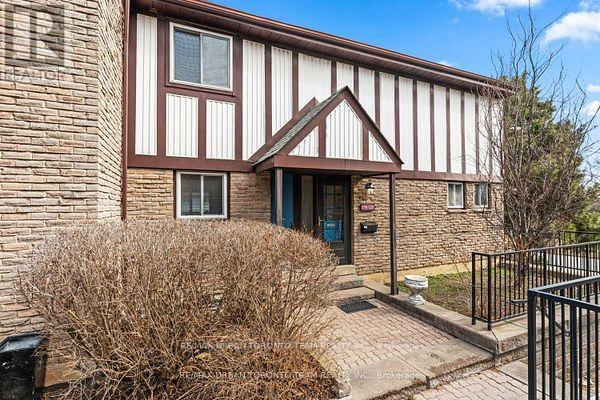
120 - 150 Burrows Hall Boulevard
Toronto, Ontario
Welcome to 150 Burrows Hall Blvd, Unit 120 - a beautifully updated corner townhouse in the heart of Scarborough's desirable Malvern community. Bright, spacious, and thoughtfully upgraded, this home offers the perfect blend of comfort, functionality, and modern style for families or professionals alike.Step inside to approximately 1,373 sq. ft. of well-designed living space featuring a practical open-concept layout and abundant natural light from its premium corner position. The home has been freshly painted throughout, creating a clean and inviting atmosphere. The renovated kitchen (2023) showcases modern finishes and is ideal for both everyday living and entertaining. Upstairs, all three bedrooms feature custom-designed closet systems by Closets by Design, providing stylish and efficient storage solutions. With 4 bedrooms and 3 bathrooms in total, this home offers flexibility for growing families, guests, or a home office setup. Enjoy outdoor living in your private backyard retreat, complete with a newly built deck (2022) - perfect for summer gatherings or relaxing evenings. The finished basement adds valuable additional living space, ideal for a recreation room, gym, or office. Located in a well-managed complex, residents benefit from excellent amenities including a seasonal outdoor pool, snow removal, visitor parking, and professionally maintained grounds. Ideally situated with convenient access to Highway 401 and TTC transit, this home is just minutes from University of Toronto Scarborough and Centennial College, as well as shopping and dining at Scarborough Town Centre. Enjoy nearby green space at Morningside Park, or spend the day exploring the Toronto Zoo - all just a short drive away. This is a fantastic opportunity to own a move-in ready home in a family-friendly neighbourhood with unbeatable convenience and lifestyle amenities. (id:65446)
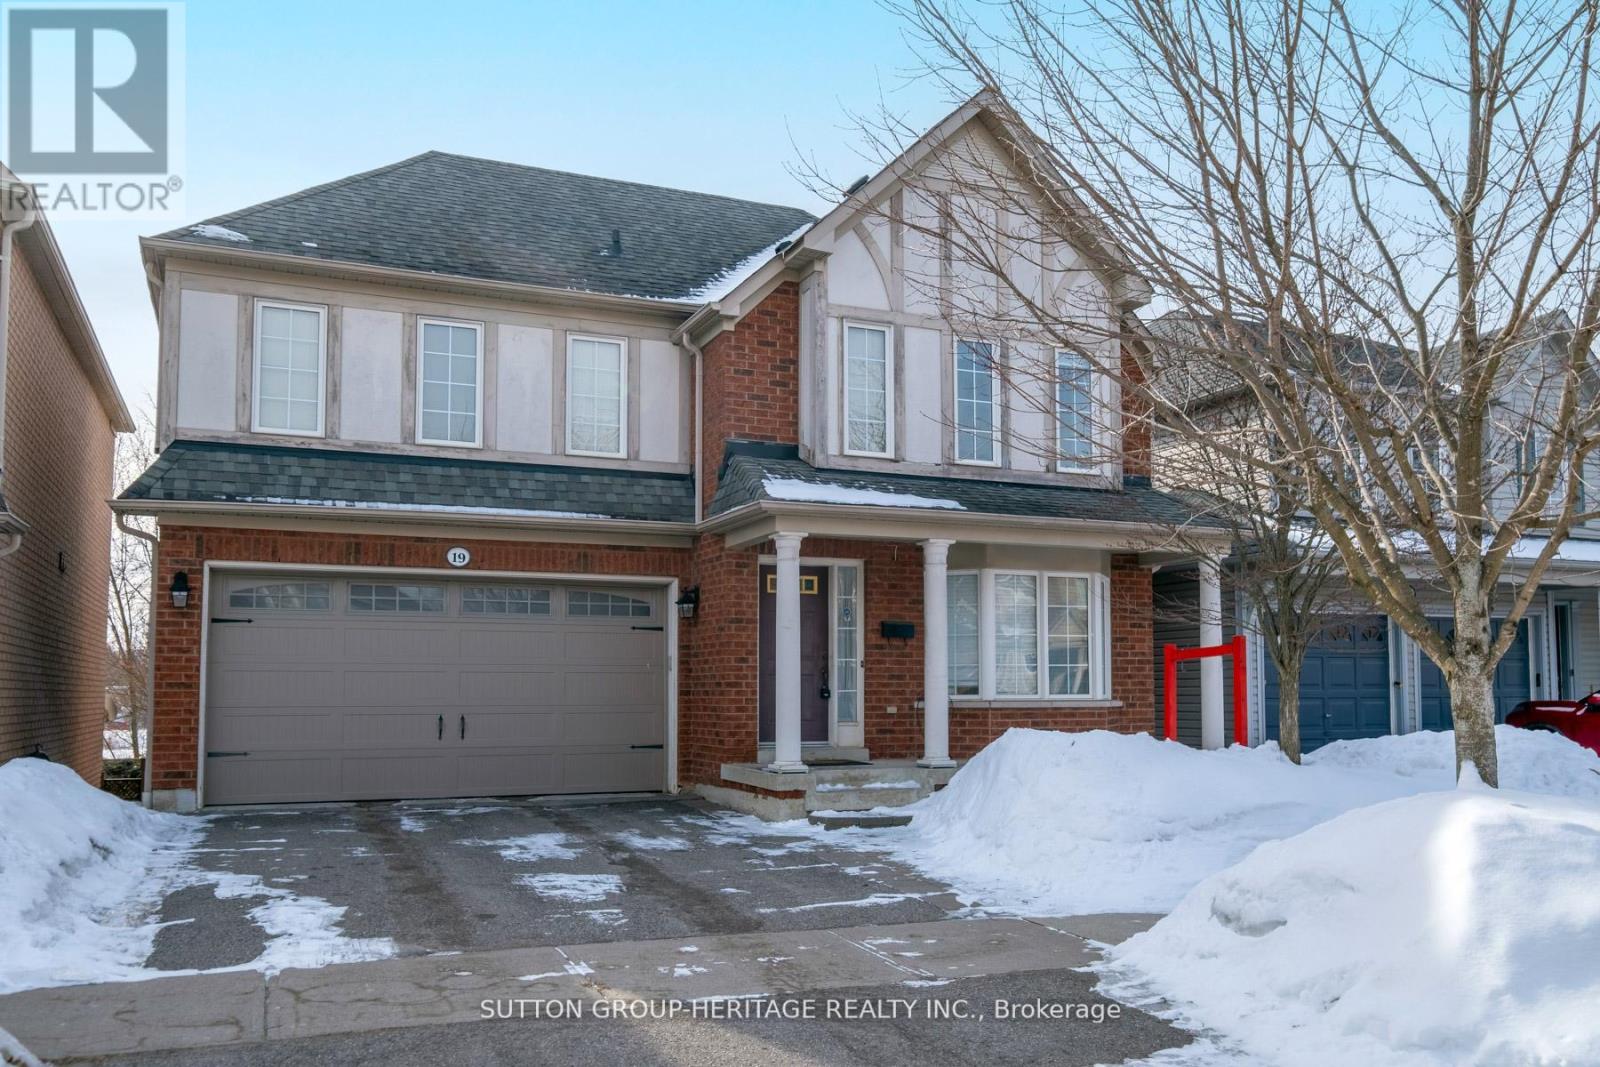
19 Bradbury Crescent
Ajax, Ontario
Welcome To This Delightful, Detached Freehold Home Nestled In The Highly Sought-After Nottingham Community Within The Bradbury Enclave In Ajax. This 3- Bedroom, 3-Bathroom Entertainer's Paradise Has Been Freshly Painted And Is Move-In Ready. Designed For Both Comfort And Entertaining, The Home Features A Walk-Out Basement Offering Exceptional Natural Light And Endless Potential For Additional Living Or Recreational Space. The Thoughtfully Designed Layout Is Ideal For Family Living And Hosting Guests. The Generously Sized Primary Bedroom Serves As A True Retreat, Complete With His And Her Closets And A Private Ensuite Bathroom. Two Additional Well-Appointed Bedrooms Provide Ample Space For The Family. This Home Is Surrounded By Top-Rated Schools, Parks, Convenient Amenities And Minutes To Highways; Making It An Ideal Choice For Growing Families. You Won't Want To Miss This Rare Opportunity. (id:65446)
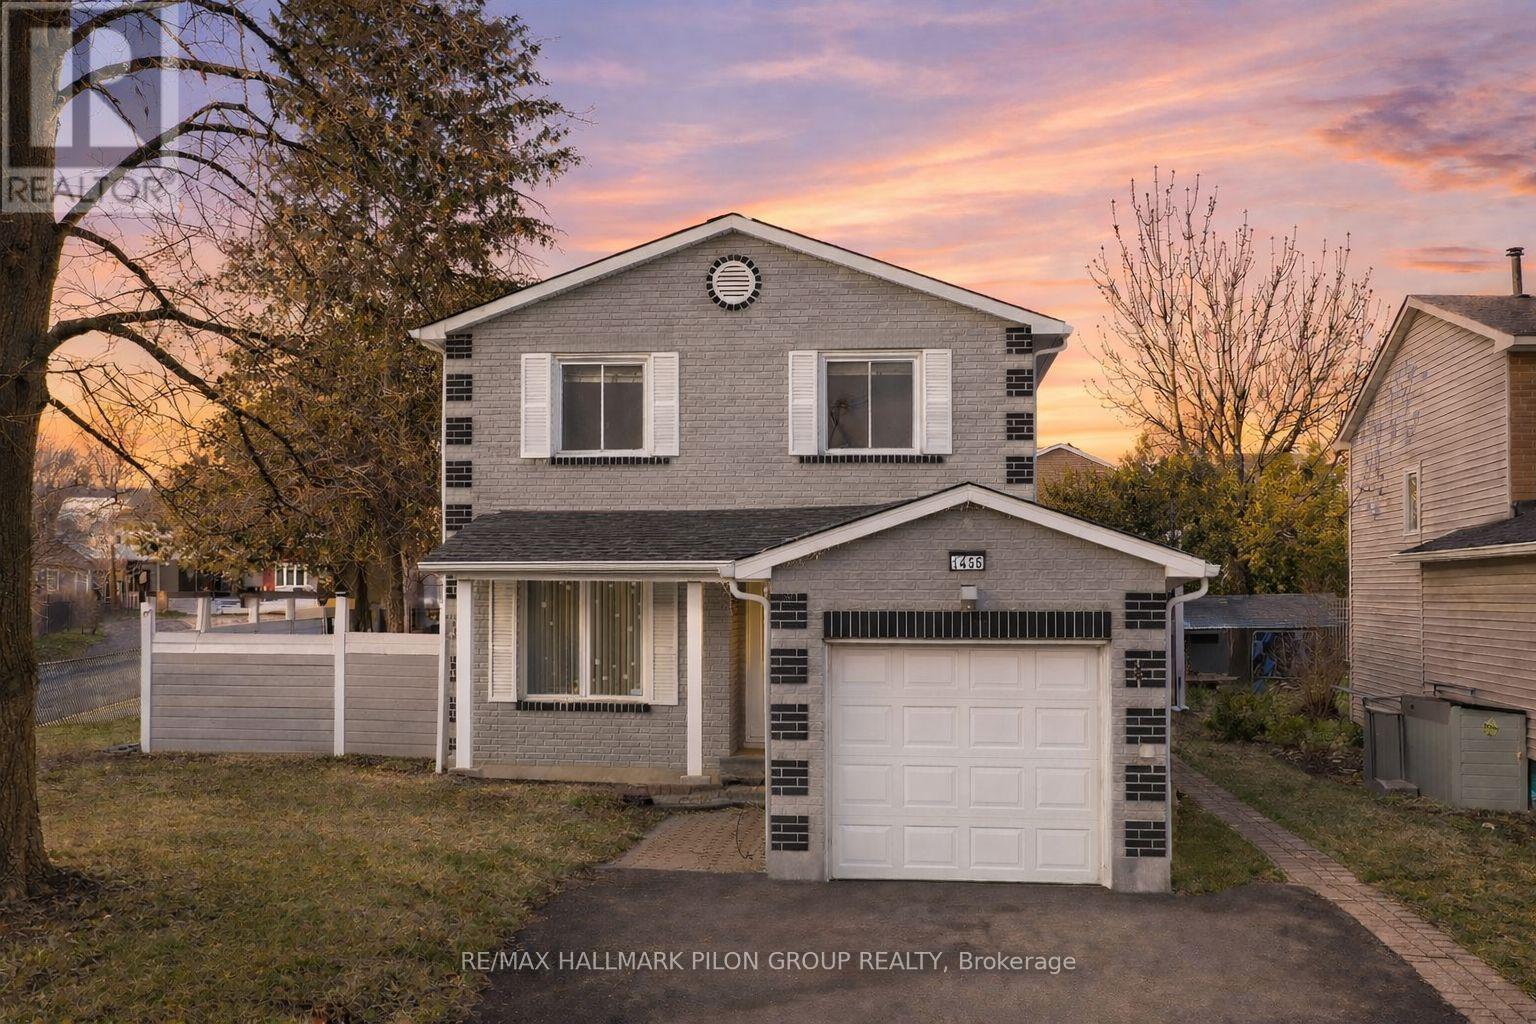
1456 Prestone Drive
Ottawa, Ontario
Welcome to 1456 Prestone - a beautifully refreshed 3-bedroom, 2-bath home located in a well-established neighbourhood surrounded by mature trees and close to expansive parks and green space. Recently painted throughout and completely carpet-free, this home feels clean, modern, and truly move-in ready.The main level features a bright, stylish galley kitchen with a sleek contemporary finish, generous lower cabinetry, and thoughtful storage and organization features throughout. Brand-new stainless steel appliances complete the space, including a fridge with a convenient built-in water feature. The kitchen flows seamlessly into a warm and inviting living/dining area highlighted by a cozy fireplace - perfect for everyday comfort or entertaining. A convenient powder room completes the main floor. Upstairs, the large primary bedroom offers plenty of closet space and connects directly to the updated full bathroom, with two additional well-sized bedrooms rounding out the upper level. The fully finished basement provides excellent flexibility with two separate living spaces, currently set up as a family room and home office, along with laundry and ample storage. Step outside to enjoy a fully fenced backyard that feels private from rear neighbours, featuring a two-tier deck with railings on the upper level and a garden shed for added convenience - an ideal space for relaxing or hosting outdoors. Ideally located just minutes from schools, transit, shopping, and some of the area's best green spaces, this is a home where all the work has been done and all that's left is to move in and enjoy. (id:65446)
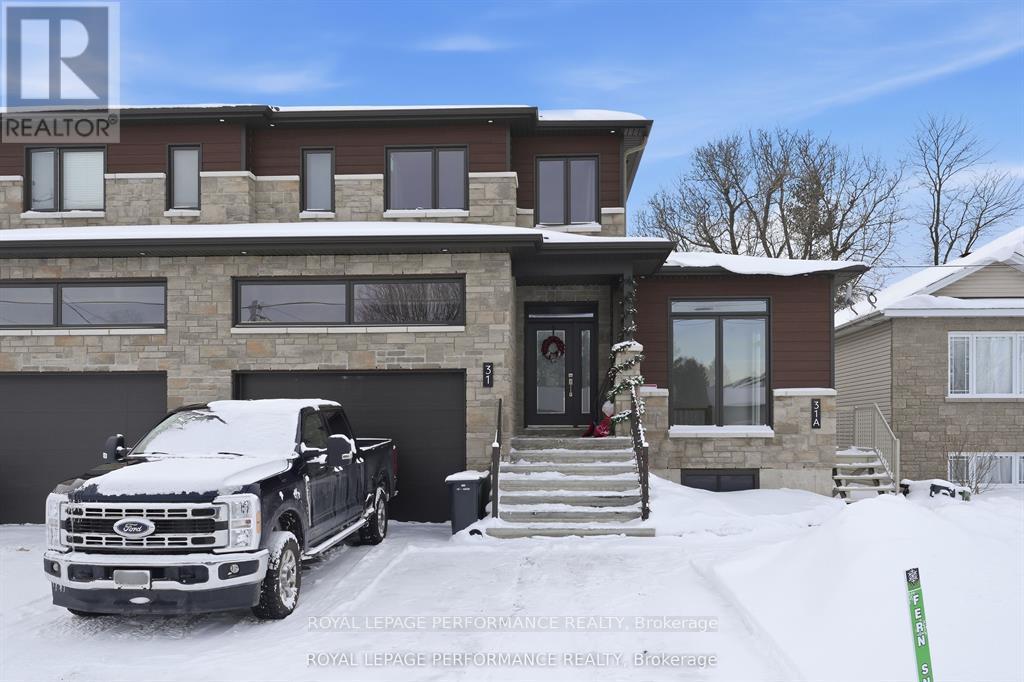
31a Marcel Street
Russell, Ontario
ONE MONTH FREE RENT! Welcome to 31A Marcel Street, a bright and inviting 2 bedroom, 1 bathroom home with an additional den, available for rent at $2,150 per month. Please note: approximate square footage below grade is 1189 with a main level / office space of an additional 204 square feet above grade. This well-designed unit offers a spacious layout with two comfortable bedrooms and a versatile den that can serve as a home office, or creative space. Large windows fill the living areas with natural light, creating a warm and welcoming atmosphere throughout. The functional kitchen provides ample cabinet and counter space, making everyday cooking convenient and enjoyable, while the modern bathroom is clean and thoughtfully arranged for comfort. Located on a quiet and friendly street, this home is just minutes from transit, parks, schools, shops, and essential amenities, offering an ideal blend of peace and accessibility. With its private entrance and practical layout, this unit is perfect for couples, small families, or professionals looking for a comfortable place to call home. Book your showing today! (id:65446)
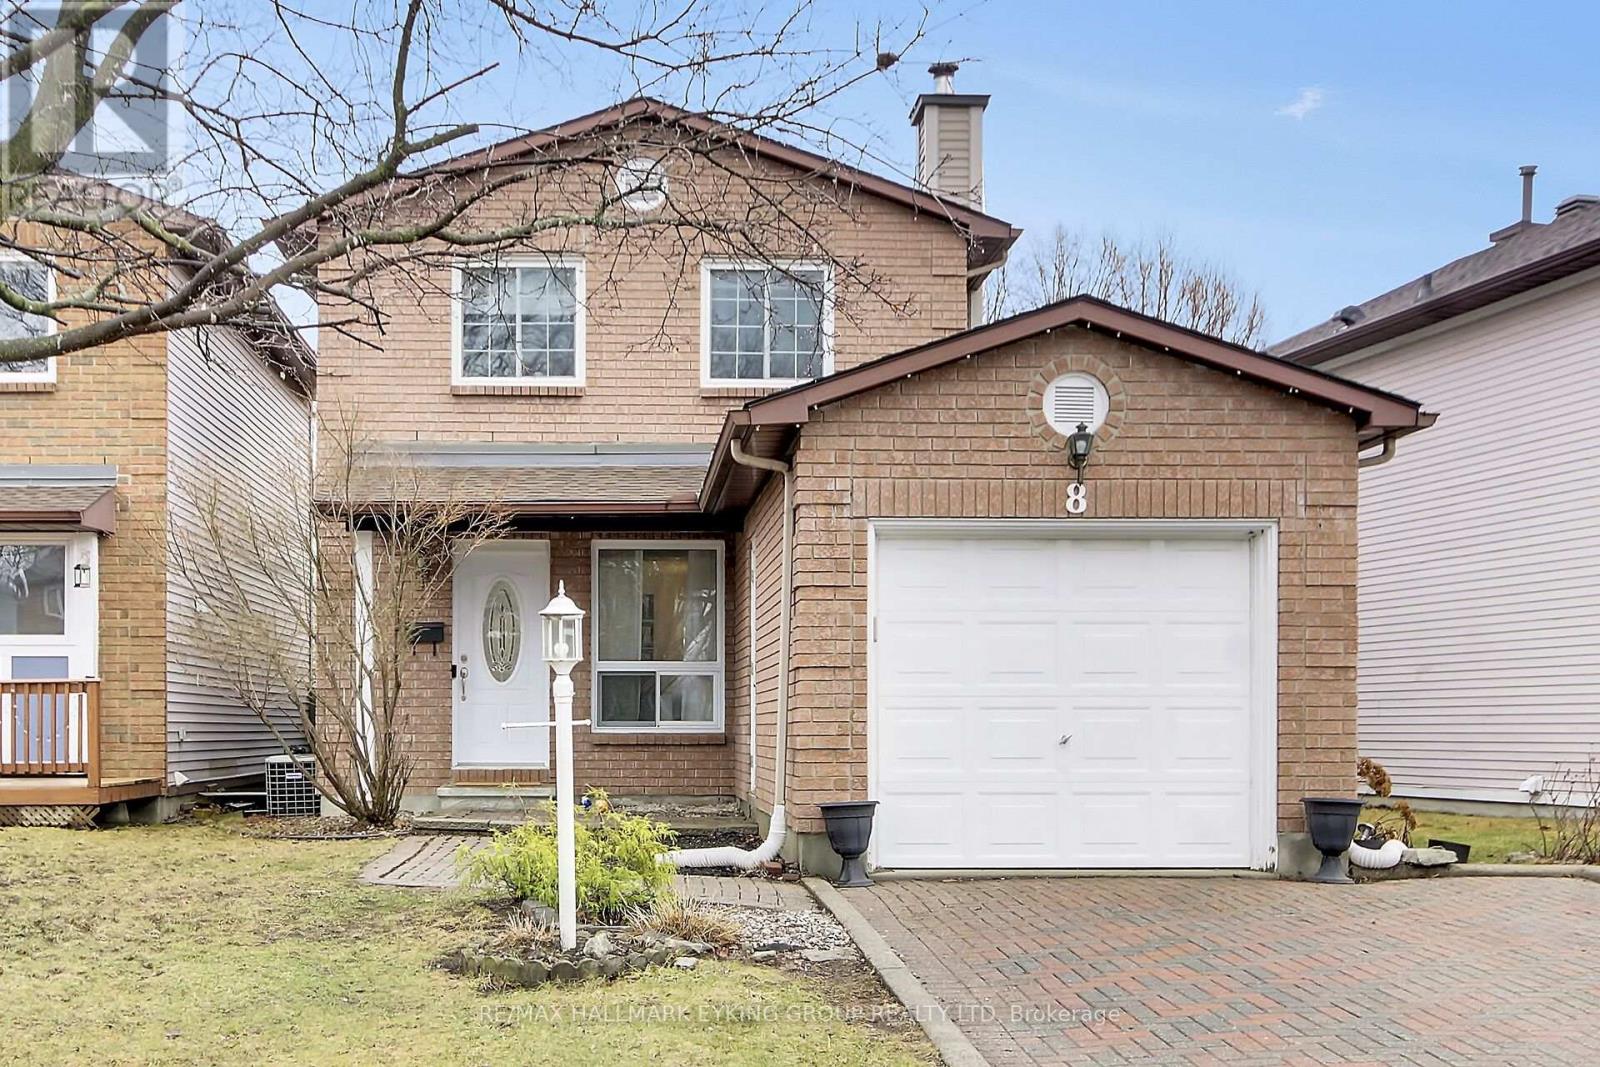
8 Vickers Way
Ottawa, Ontario
Welcome to 8 Vickers Way, a beautifully updated home nestled in the heart of Kanata, one of Ottawa's most desirable communities. This move-in-ready property offers the perfect blend of modern upgrades and everyday convenience. Step inside to discover a fully renovated main and second floor, featuring brand new flooring throughout that adds warmth and style to every space. The stunning kitchen has been completely redesigned with sleek finishes and is equipped with brand new appliances, making it ideal for both daily living and entertaining. The bathrooms on both the main and second levels have also been thoughtfully renovated with contemporary touches. Major updates provide peace of mind, including a new roof installed in 2024.Location is where this home truly shines. Enjoy the outdoors with walking trails just steps away-only 100 feet from your front door-and take advantage of a short 2-minute walk to Hewitt Park. Commuters will appreciate the quick 5-minute drive to the highway, while shopping, dining, and entertainment are all within easy reach at the nearby Kanata Centrum Shopping Centre, also just a 5-minute drive away. This is an exceptional opportunity to own a fully updated home in a prime location-perfect for families, professionals, or anyone looking to enjoy the best of Kanata living. (id:65446)
1114 Bayview Drive
Ottawa, Ontario
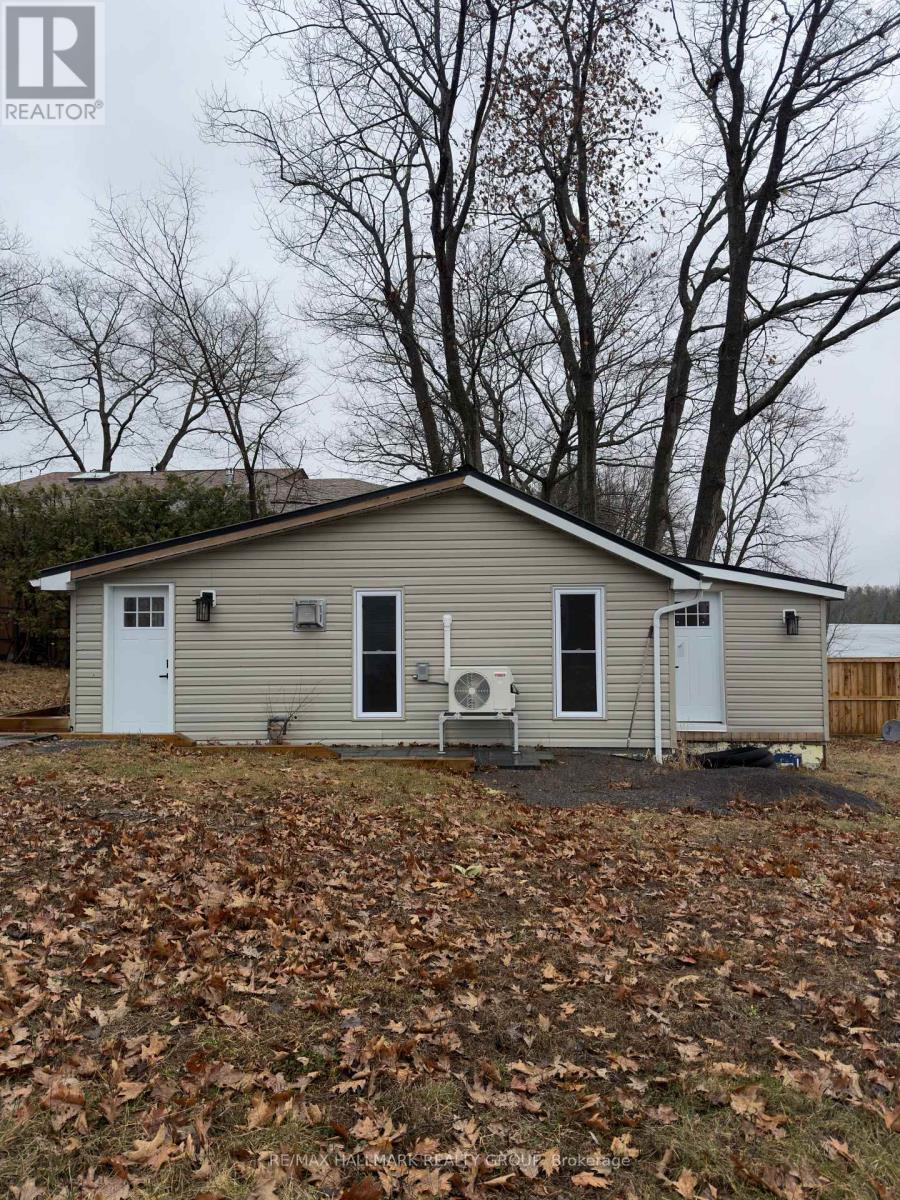
Embrace the ultimate riverfront lifestyle with this rare property offering the perfect blend of immediate comfort and limitless future potential. Situated on a unique lot featuring sixty-four feet of direct water frontage on the Ottawa River, this location is an absolute haven for outdoor enthusiasts. Whether you are searching for a cozy year-round residence, a peaceful weekend getaway, or the ideal site to build your custom dream home, this property provides the perfect canvas.The existing two-bedroom winterized cottage is charming and move-in ready, featuring a mix of durable laminate and linoleum flooring throughout. Significant value has already been added to the shoreline with an installed retaining wall, ensuring the long-term stability of your waterfront investment. For those who need space for hobbies or equipment, the property boasts two insulated detached garages. The primary twenty-four by twenty-eight foot shop is both insulated and heated, making it a dream workspace for year-round projects, while the secondary eleven by eighteen foot insulated garage offers excellent storage for ATVs, snowmobiles, or watercraft.Located just around the corner from the scenic Torbolton Forest, you can enjoy four seasons of recreation including swimming, boating, and world-class ice fishing right at your doorstep. With natural gas already available at the road, the infrastructure is in place to support your future vision. Waterfront properties with this level of utility and prime river access are increasingly rare in today's market, so act quickly to secure your place on the bay. (id:65446)
206 - 1 Rosamond Street E
Mississippi Mills, Ontario
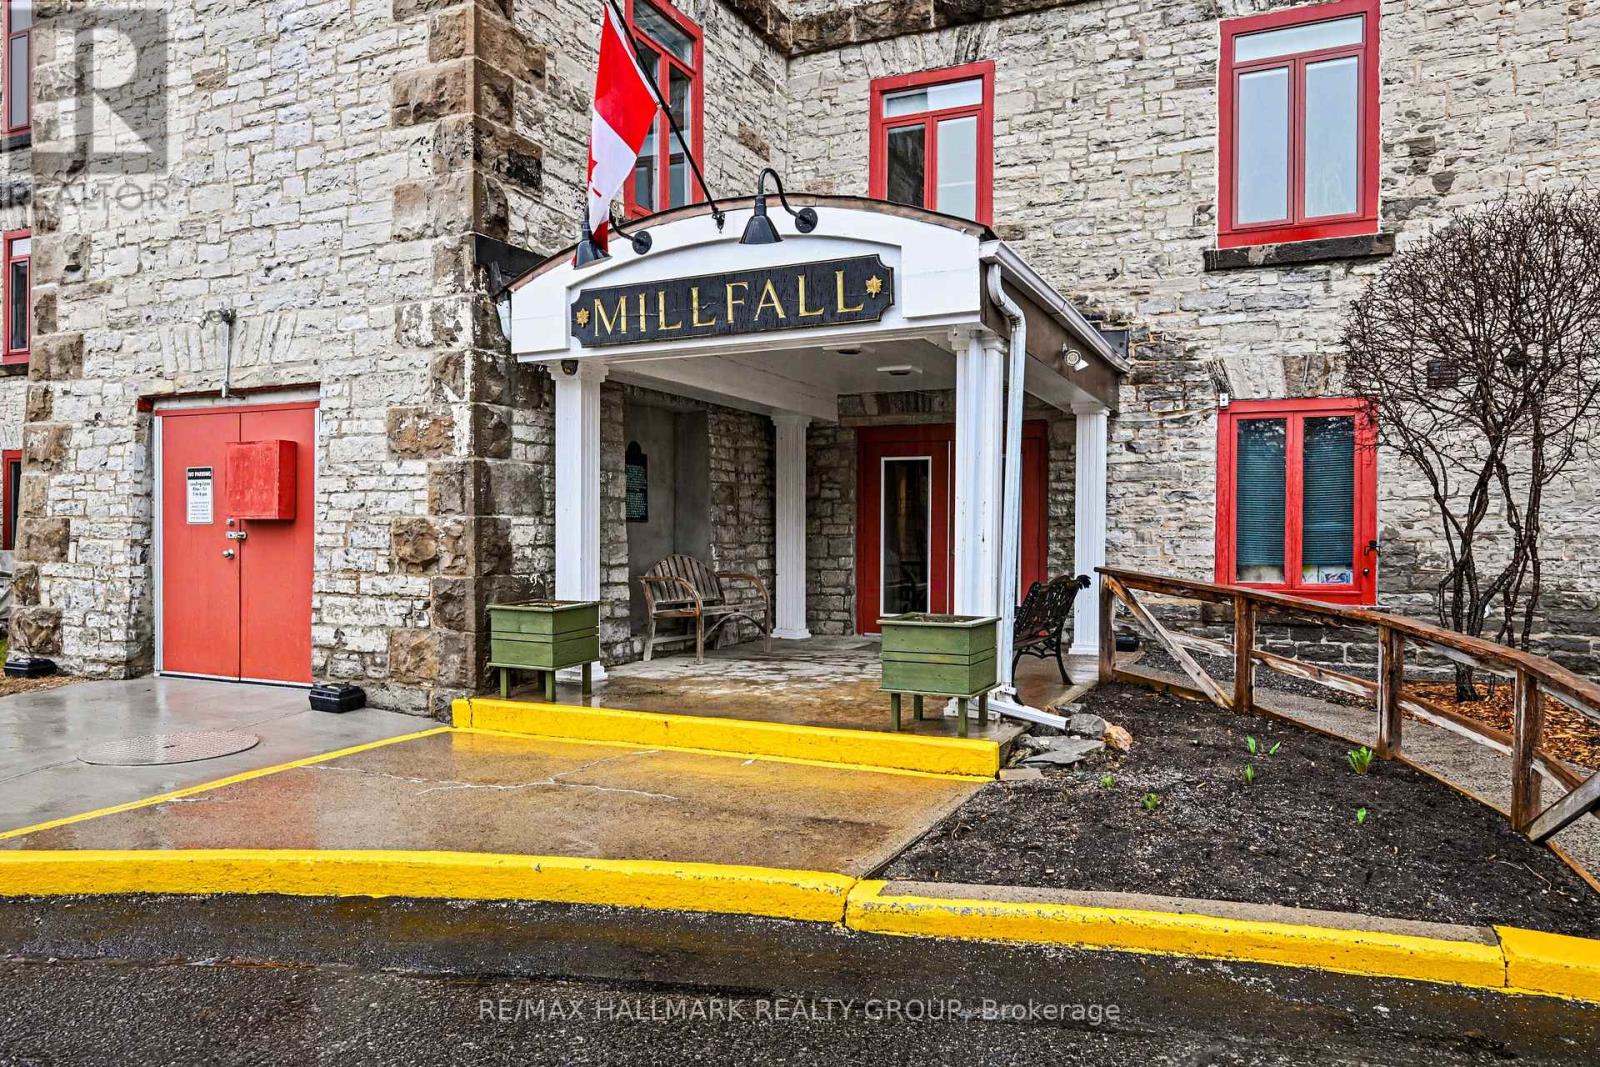
Experience the ultimate blend of historic character and modern luxury in this meticulously maintained, fully renovated unit within Almonte's iconic Millfall Condominium. Situated on four acres of pristine private grounds overlooking the Mississippi River and its majestic rushing falls, this bright, West-facing residence features soaring 10-foot ceilings and massive windows that flood the open-concept living space with natural light. The gourmet kitchen is a chef's delight, with crisp white cabinetry, elegant quartz countertops, stainless steel appliances, a stylish custom backsplash, and a functional island with sit-up breakfast bar-all overlooking a dining and living area perfect for entertaining. Entirely carpet-free, the home leads you to a generous primary suite with double closets and a spa-like bathroom featuring a tasteful vessel sink and a custom-tiled walk-in glass shower. A versatile den with elegant French doors currently serves as a second bedroom but provides the ideal footprint for a quiet home office or creative studio. This rare unit also includes a dedicated laundry and storage room, a convenience not found in all suites. Life at the Millfall offers more than just a home; it's a community with amenities including kayak storage, water access, a gazebo, an exercise room, a library, a guest suite, a fully equipped workshop, and a social room with a pool table. Located just a short, scenic stroll from Almonte's trendy shops, artisan boutiques, and celebrated riverfront restaurants, you'll enjoy a serene lifestyle in a town famous for its historic limestone architecture and vibrant local culture. This is a unique opportunity to own a piece of history in Eastern Ontario's most charming river town, offering a perfect balance of peaceful nature and sophisticated urban convenience. Whether you are enjoying the view of the river from your living room or exploring the 4 acres of manicured grounds, this property offers an unparalleled living experience. (id:65446)
16 Pickwick Drive
Ottawa, Ontario
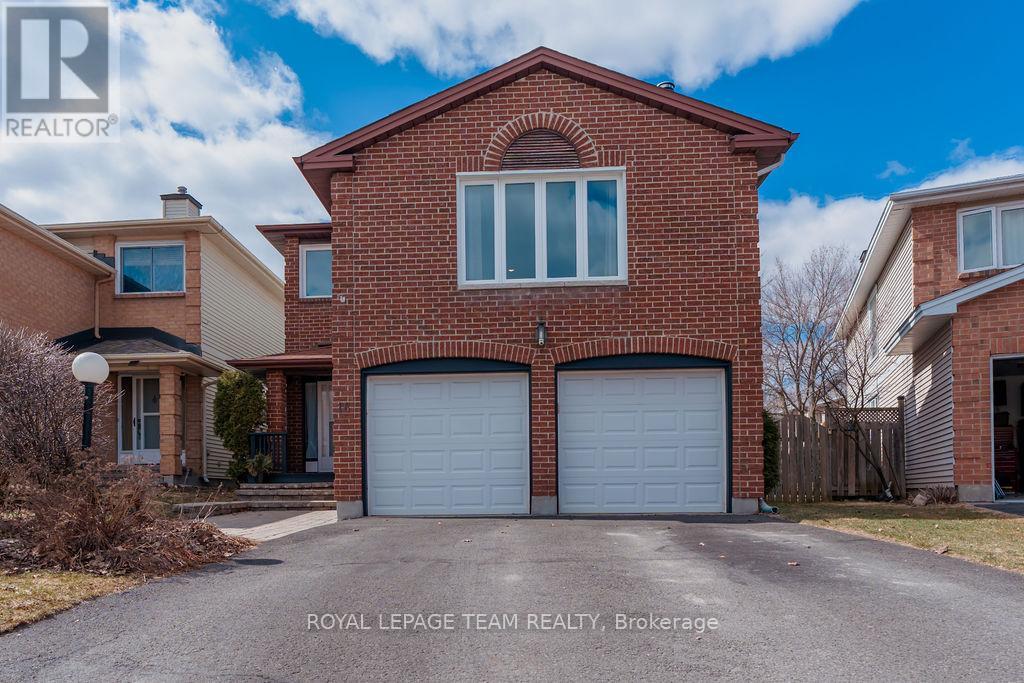
You are NOT ready for this! LOWEST PRICED DETACHED HOME IN BARRHAVEN WITH AN IN-GROUND HEATED POOL!! Welcome to 16 Pickwick Drive - where unbeatable value meets lifestyle in one of Barrhaven's most established and family-friendly communities. Step inside to a spacious, well-designed 2-storey layout that instantly feels like home. The main floor offers bright, sun-filled living and dining areas, perfect for both entertaining guests and comfortable everyday living. A convenient powder room adds functionality, while the eat-in kitchen features ample cabinetry, a pantry, and generous space for family meals, morning coffee, and casual gatherings. A stunning second-level family room loft with a cozy wood-burning fireplace overlooks the main level, creating a warm and inviting space ideal for relaxing evenings, a stylish home office, or a quiet reading retreat with views of the front yard. Just a few steps up, you'll find three generously sized bedrooms, including a primary suite complete with a 4-piece ensuite and a versatile walk-in space, easily transformed into a custom closet or expanded ensuite. The fully finished basement adds even more living space and flexibility, whether you envision a recreation room, home gym, guest suite, or media room, along with dedicated storage, utility, and laundry areas. And then... the true showstopper! Step outside to your private backyard oasis featuring a heated in-ground pool - an absolute rarity at this price point in Barrhaven. Hosting unforgettable summer gatherings, enjoying family time, or simply unwinding after a long day, this outdoor space delivers the lifestyle buyers dream of. Well-maintained and full of potential, this home offers the perfect canvas to personalize, update, and truly make it your own - all while securing incredible value in a prime location just minutes from top-rated schools, parks, shopping, and transit. This isn't just a home - it's a lifestyle upgrade at a price that's almost unheard of in Barrhaven (id:65446)
Main Floor - 290 Gliddon Avenue
Oshawa, Ontario
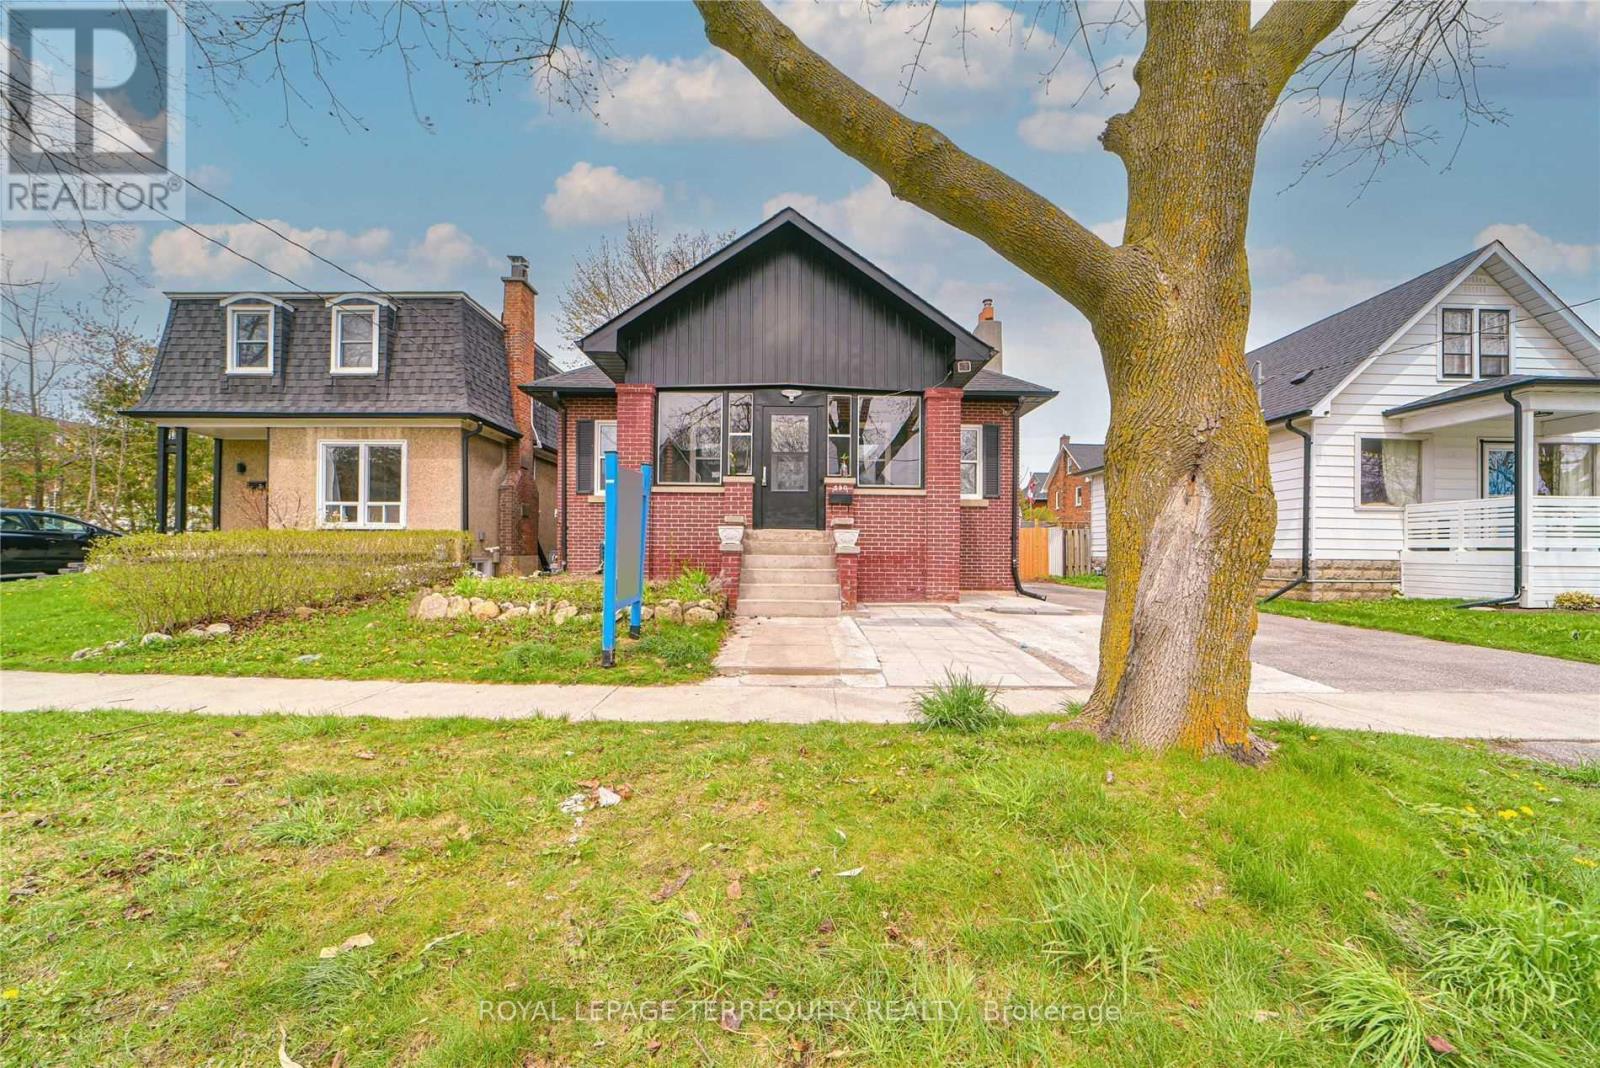
Great Brick Bungalow With Excellent Curb Appeal On Premium 44 X 117 Ft Lot With Fully Renovated With 4 Bedrooms, 2 Full Baths, Main & upper floor only in a one and half story Detached house, with In Great Central Oshawa Location. Walking Distance To Schools, Shopping, Transit, Hwy 401 And All Amenities. 4 Bedrooms, Two Full Washrooms. Rent $2500/month and60% Utilities (id:65446)