
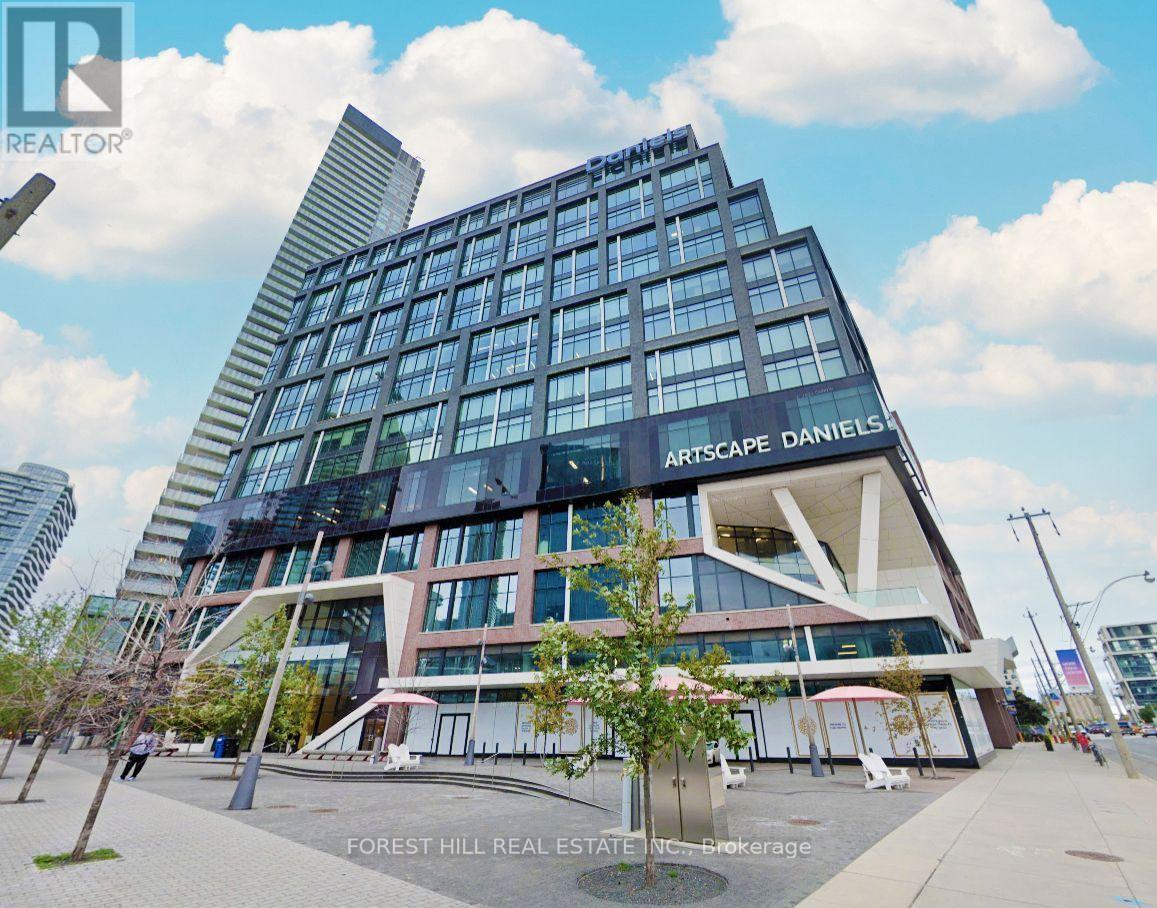
516 - 130 Queens Quay E
Toronto, Ontario
Strategically designed and located in the heart of Toronto's southern core, the Daniels Waterfront City of the Arts, minutes from Union Station, St. Lawrence Market , Sugar Beach and Harbour Front. Boasting of World Class Amenities including Boardrooms, Outdoor Terrace with BBQ's, Underground Parking, 24 hour Concierge and easy access to major highways. Soaring ceilings with unbelievable S/W view. The thoughtful and efficient build out includes two offices, a large boardroom with foyer along with the unmatched convenience of this location created the most brilliant and inspiring workspace for you and your team. (id:65446)
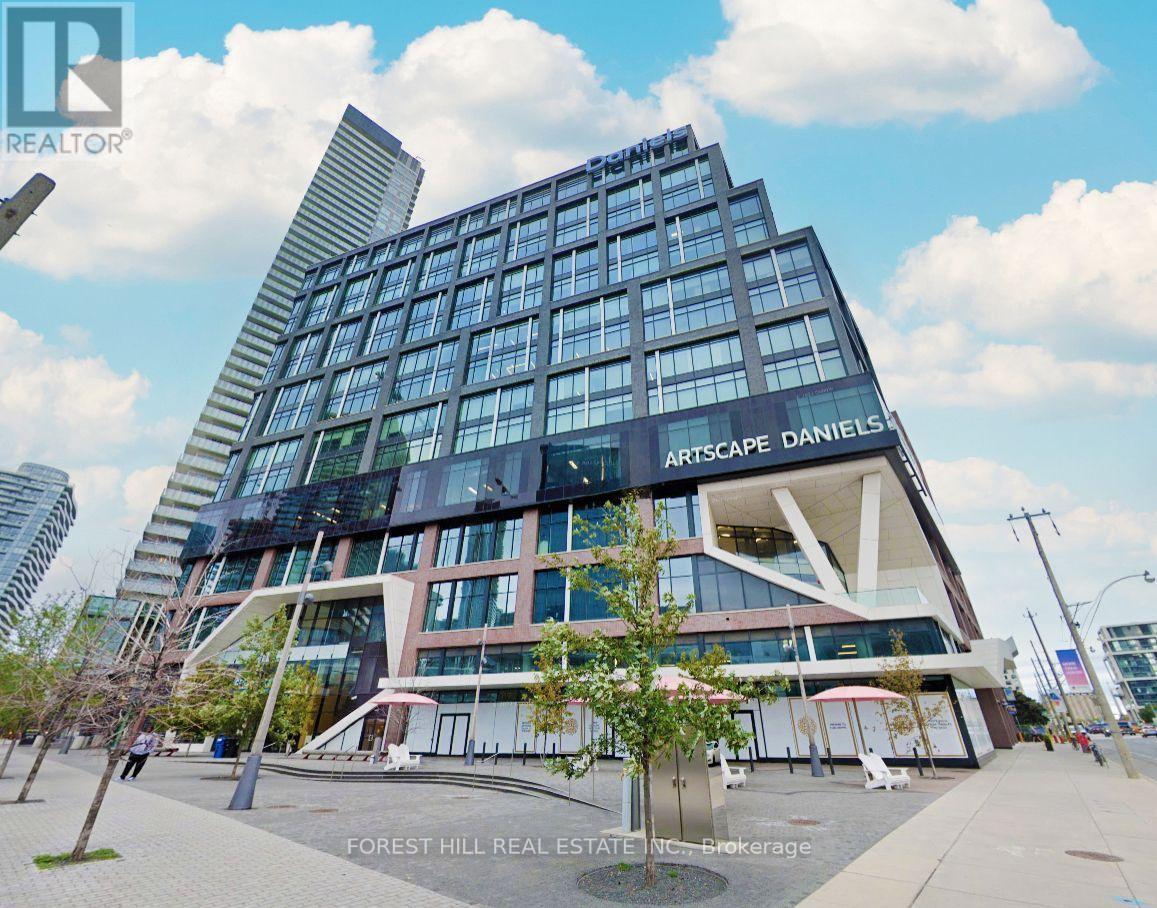
516 - 130 Queens Quay
Toronto, Ontario
Strategically designed and located in the heart of Toronto's southern core, the Daniels Waterfront City of the Arts, minutes from Union Station, St. Lawrence Market , Sugar Beach and Harbour Front. Boasting of World Class Amenities including Boardrooms, Outdoor Terrace with BBQ's, Underground Parking, 24 hour Concierge and easy access to major highways. Soaring ceilings with unbelievable S/W view. The thoughtful and efficient build out includes two offices, a large boardroom with foyer along with the unmatched convenience of this location created the most brilliant and inspiring workspace for you and your team. (id:65446)
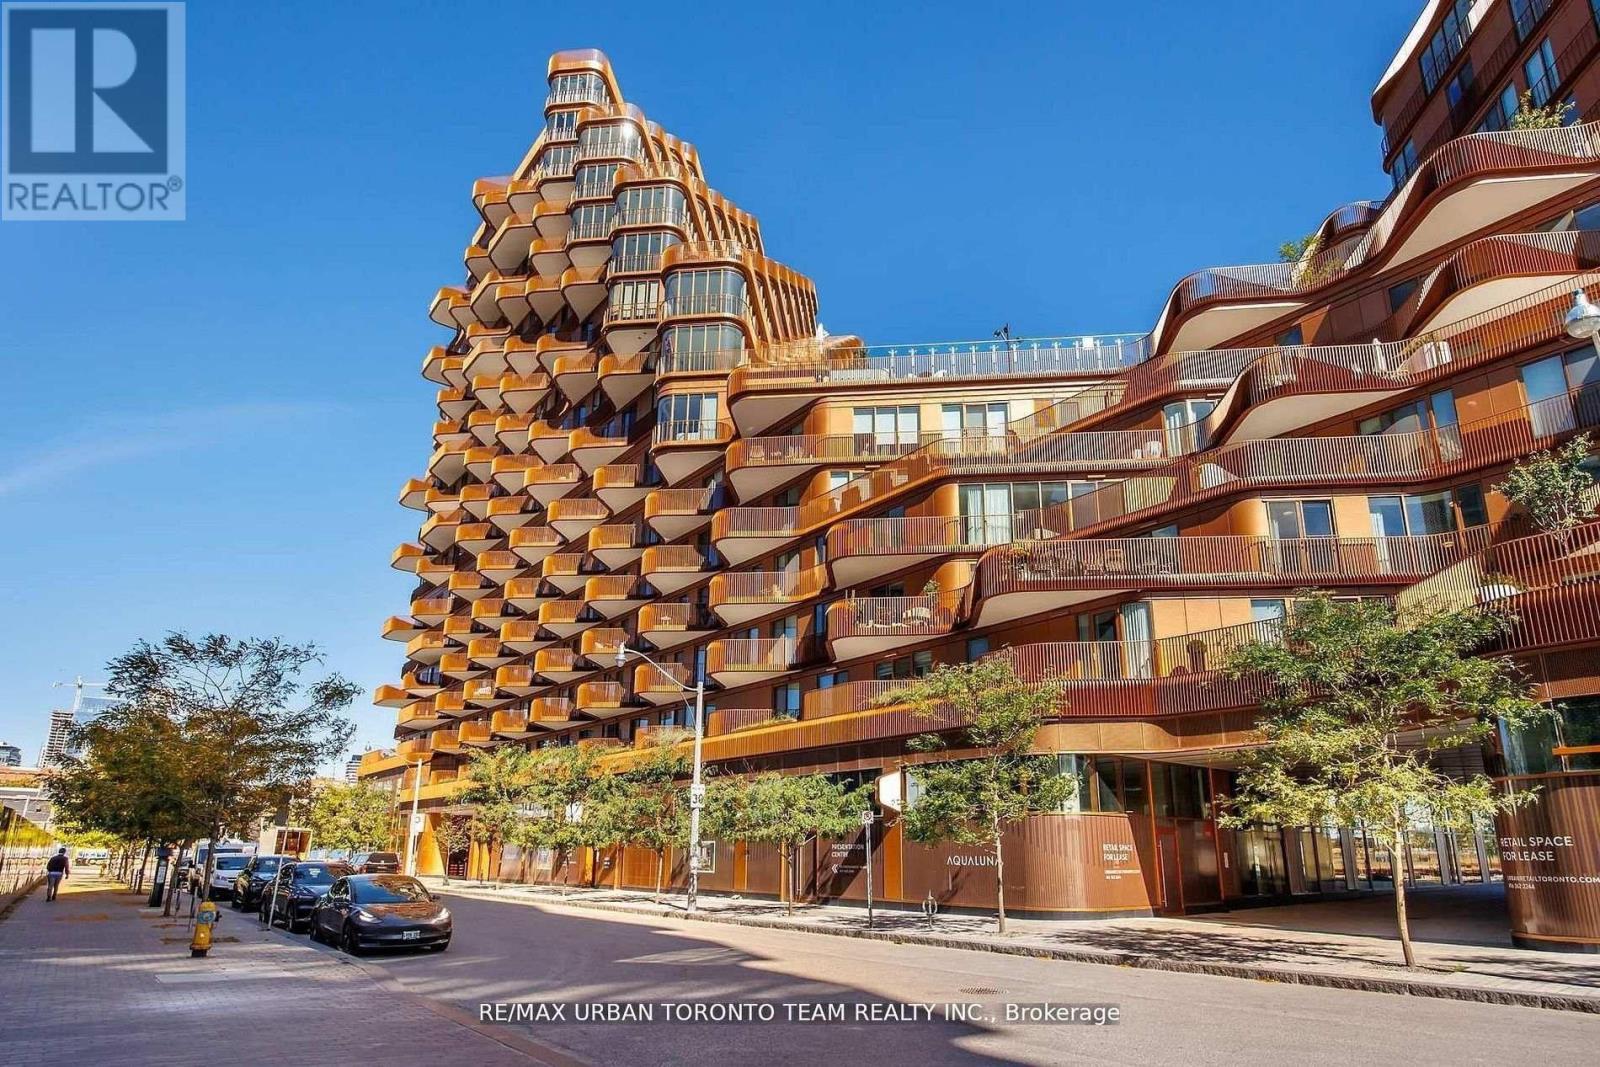
415 - 155 Merchants' Wharf
Toronto, Ontario
Welcome to this rare 1,645 sq. ft. 2+ bedroom, 3-bath suite in the iconic Aqualuna, Bayside Torontos final and most prestigious phase. Designed by 3XN Architects with its signature cascading terraces, this residence offers unmatched architecture, panoramic lake and city views, and an exceptional waterfront lifestyle.The suite features 9 ceilings, a full-sized laundry room with sink, and a thoughtfully upgraded interior with over $96K in enhancements. Enjoy a built-in bar with a full-size Miele wine fridge, California Closets in both bedrooms along with a custom built-in primary wardrobe, and motorized blinds in all bedrooms. A spacious 200 sq. ft. balcony, in addition to the interior square footage, provides seamless indoor-outdoor living.Chef-inspired Miele appliances are found throughout, paired with designer finishes for modern sophistication. The home also includes two adjacent parking spots with EV-ready electrical boxes and one standard locker for additional storage.Life at Aqualuna offers a unique connection to the waterfront with upcoming boat slips, a floating pool along the shore, and a lively promenade just steps away. Residents enjoy access to a state-of-the-art fitness centre with steam rooms, an outdoor pool, party room, and fully equipped media and conference spaces. A cold-storage package receiving service and a new community centre within the building further enhance everyday convenience.The location places you moments from the Distillery District, St. Lawrence Market, Union Station, Eaton Centre, Woodbine Beach, and the Toronto Islands. Meticulously maintained and never rented, this residence combines modern design, luxury amenities, and an unbeatable waterfront setting. New Waterfront East Transit Line Confirmed Spanning from Union Station to To Villiers Island . (id:65446)
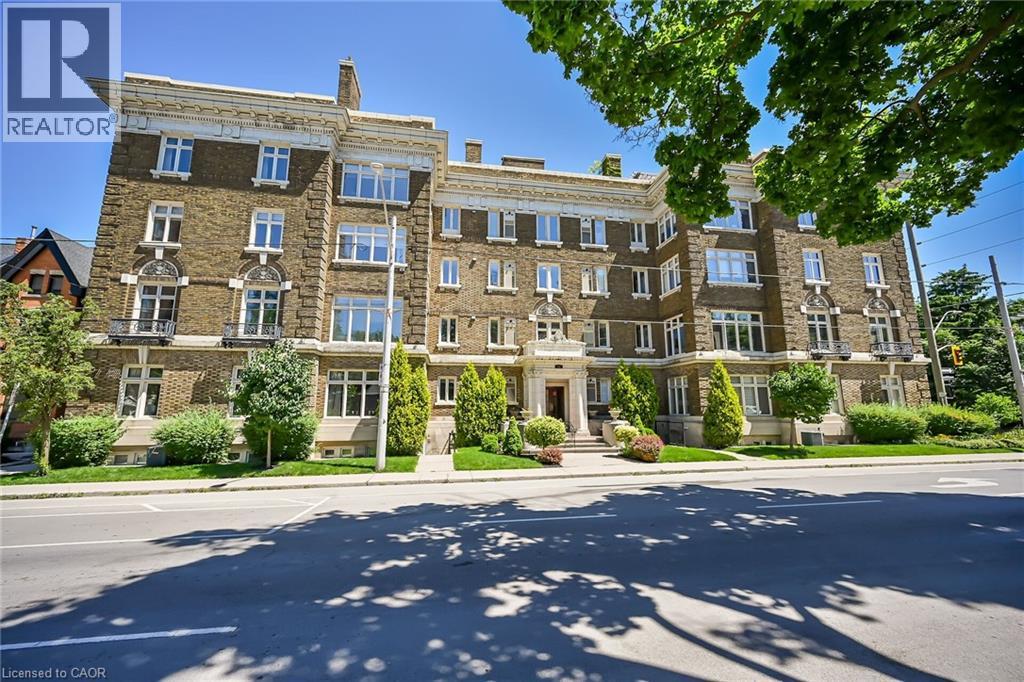
86 Herkimer Street Unit# Ll2
Hamilton, Ontario
Well maintained 2 bedroom condo unit now available for lease located in the heart of Hamilton’s bustling downtown district enjoying walking distance to Hospitals, schools, rec/art centers, parks, shops/boutiques, bistros/eateries, city transit, Go Station & quick 403 access. Situated in a stately, turn of the century built, brick building complex, this 946sf freshly redecorated unit offers convenient Herkimer Street entry with walk-down to slightly below grade living area boasting a plethora of above grade windows promoting bright, inviting naturally lit ambience. Introduces a functional floor plan highlighted with stylish kitchen sporting in-vogue white cabinetry, granite countertops, large window facing breakfast bar & stainless steel appliances - continues to open concept living/dining room combination - segueing to modern 4pc bath and completed with 2 sizeable bedrooms - each include generous sized closets. Low maintenance laminate flooring compliment the neutral décor with elegant flair plus direct access to common hall area where coin laundry option is available. Extras include one personal parking spot & one locker plus building amenities which include bike storage room, common roof top area features BBQ station & communal garden. Ideal venue for young couple, retirees, professionals or students with easy commuting distance Macmaster University. Lockbox for viewing ease - immediate possession available. Landlord requires applicants credit report, income verification, references etc. (id:65446)
4 Starboard - 77719 Bluewater Highway
Central Huron, Ontario
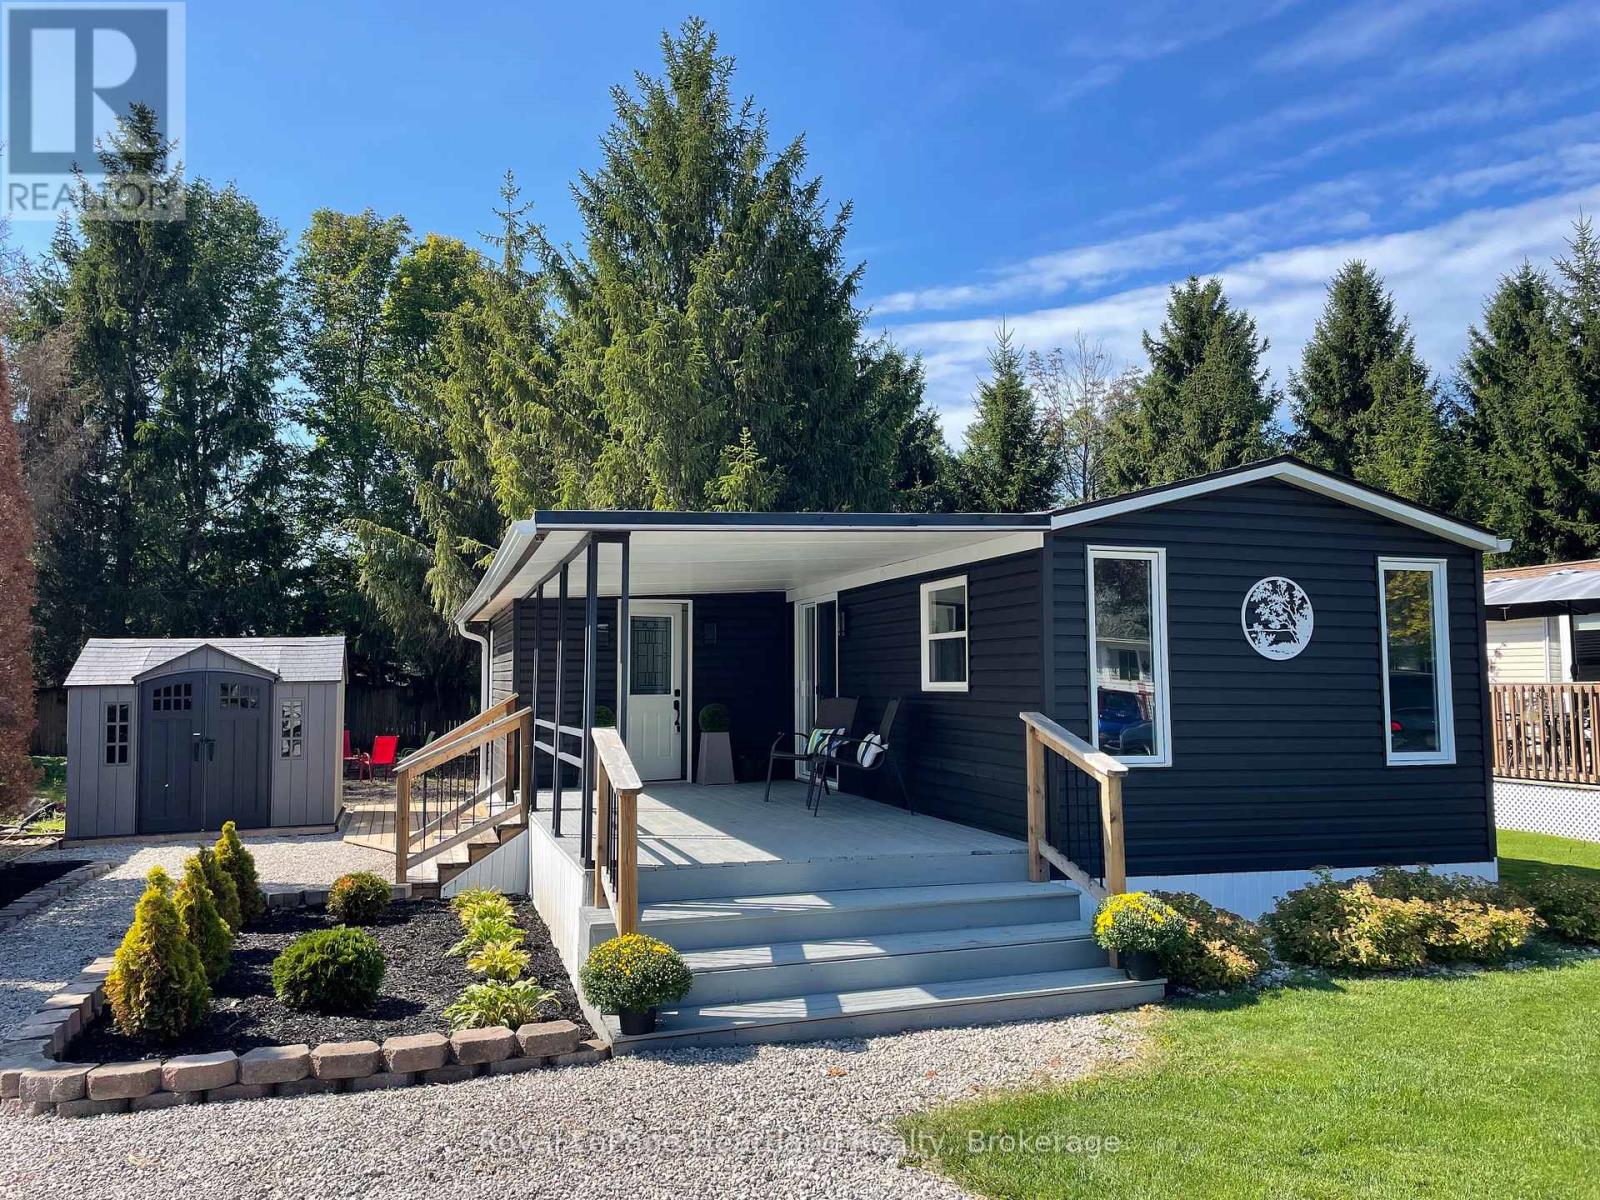
Gorgeous 2 bedroom home with an oversized private backyard shaded with tall, soaring mature trees is sure to spark interest for those who enjoy a smaller home & the outdoors. Enjoy summer days under the covered deck or walk to the lakefront & watch the Lake Huron water traffic. Swim in the inground community pool, bask in the sun at the sandy beach or take part in the community events hosted often in the clubhouse or well kept community areas of the park.. Completely renovated from front to back! Modern flair drenches this home for those who enjoy living tiny. This year round home is located in Lighthouse Cove minutes from Bayfield, golf course & the beaches of Lake Huron. Renovations in 2023 include all new insulation in the walls, LVP flooring, walls, doors, hinges, knobs, trim, bathroom vanity, raised toilet, white tiled shower, on demand water heater (owned), washer & dryer, recessed lighting inside & decorative lighting on the covered porch. Step inside the brightly lit living area surrounded by all new windows & patio door to find the crisp white new kitchen, countertop & stainless steel 36 fridge, gas stove & dishwasher. Lots of room for your dining room table or add a kitchen island. The living room accommodates a 3 piece sofa, your favourite chairs & electrical outlet to mount your TV. There is lots of closet space in the foyer and both bedrooms. The primary bedroom easily fits a queen size bed, nightstands and a dresser while the second bedroom would be a great space for a murphy bed, office space or craft room. New roof (2021), newer furnace and brand new mini split AC (2023). If you are looking to live along the shores of Lake Huron in an adult (55+) land lease community this little piece of paradise is ready for occupancy! Call your Realtor today to book a private viewing. (id:65446)
119 Matilda Street
Blue Mountains, Ontario
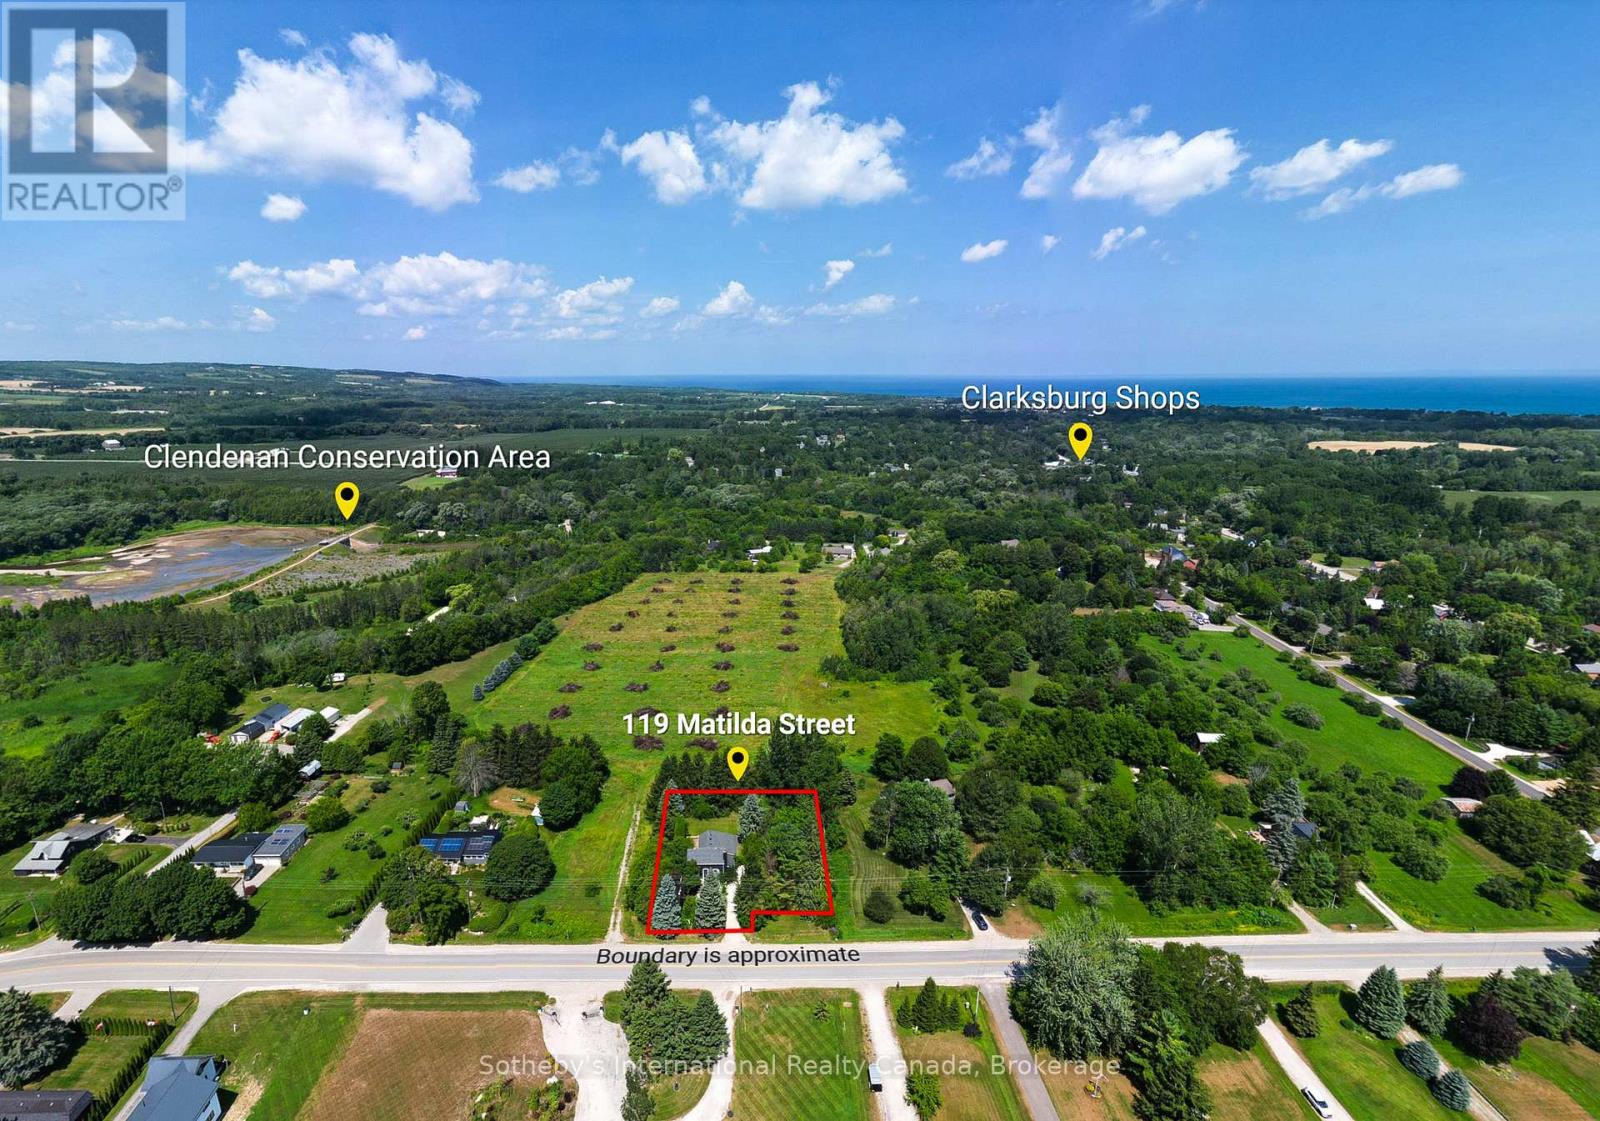
Modern Country Retreat Minutes to Thornbury & Georgian Bay Waterfront. Set on a picturesque half-acre lot in the heart of Clarksburg, this updated farmhouse offers the perfect blend of charm, comfort, and lifestyle ideal for young professionals, weekenders, investors, remote work or those seeking a refined downsizing option. A sought-after main-floor primary suite provides bungalow-style living framed with double French doors and tranquil garden views for those seeking privacy, convenience, accessibility, and long-term comfort for single-level living. Upper level two bedrooms and stylish 3 piece bath provide flexible space for guests, family or home office. The bright, open-concept main floor features a renovated kitchen with coffered ceilings, quality finishes, large windows, wood-burning fireplace and seamless flow into inviting living and dining spaces creating an ideal setting for entertaining or relaxing after a day at the beach, trails, or ski hills. Get the lifestyle and step outside to a private backyard retreat complete with a new deck, hot tub, and mature trees creating a peaceful, four-season escape just minutes from Georgian Bay Waterfront, beaches, marina, skiing, year round trails, and many Blue Mountain amenities including indoor and outdoor pools. This home delivers ample parking for multiple vehicles and guests, an increasingly sought-after feature in the area with space to add a future garage or studio. Located steps to the Clendenan Conservation Area and Beaver River, and a short drive to boutique shops, dining, galleries and recreation. This property offers exceptional value in one of Southern Georgian Bay's most desirable communities. (id:65446)
4 - 968 Bathurst Street
Toronto, Ontario
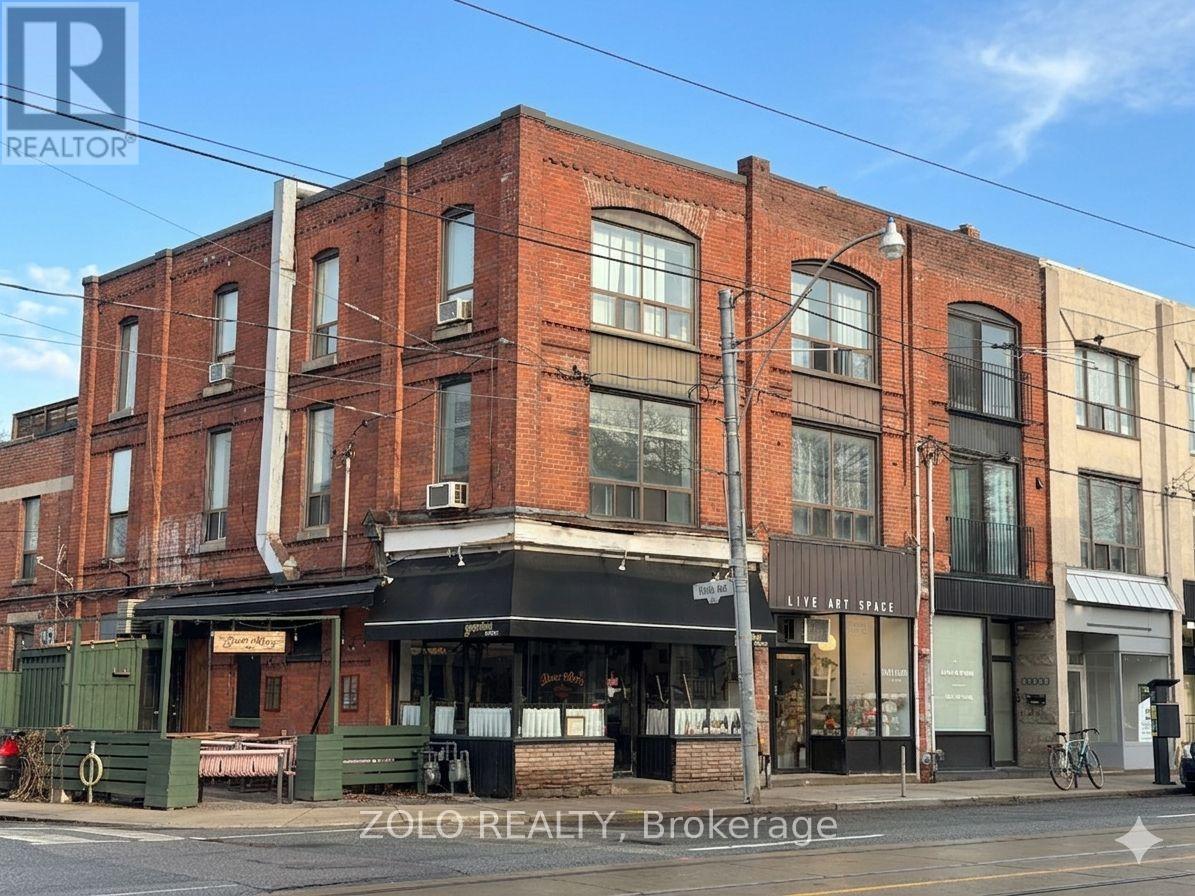
Bright 2-bedroom, 1-bath apartment in an unbeatable Toronto location. Steps to Bathurst Station with excellent access to subway, bus, and streetcar routes. Located just off Bloor Street West, surrounded by cafes, restaurants, grocery stores including Fiesta Farms and Galleria Supermarket, plus gyms (F45, Jimmy's Athletics, Vive Fitness 24/7) and everyday conveniences. Tenant pays hydro only. No ensuite laundry: laundromat conveniently located right around the corner (literally!). Air Conditioning (living room) and Wardrobe (Bedroom) staying for tenant's convenience. Unit will be professionally cleaned prior to closing. Ideal for those seeking a highly connected and walkable urban lifestyle. **Some images have been virtually staged for illustrative purposes only** (id:65446)
214 Clanton Park Road
Toronto, Ontario
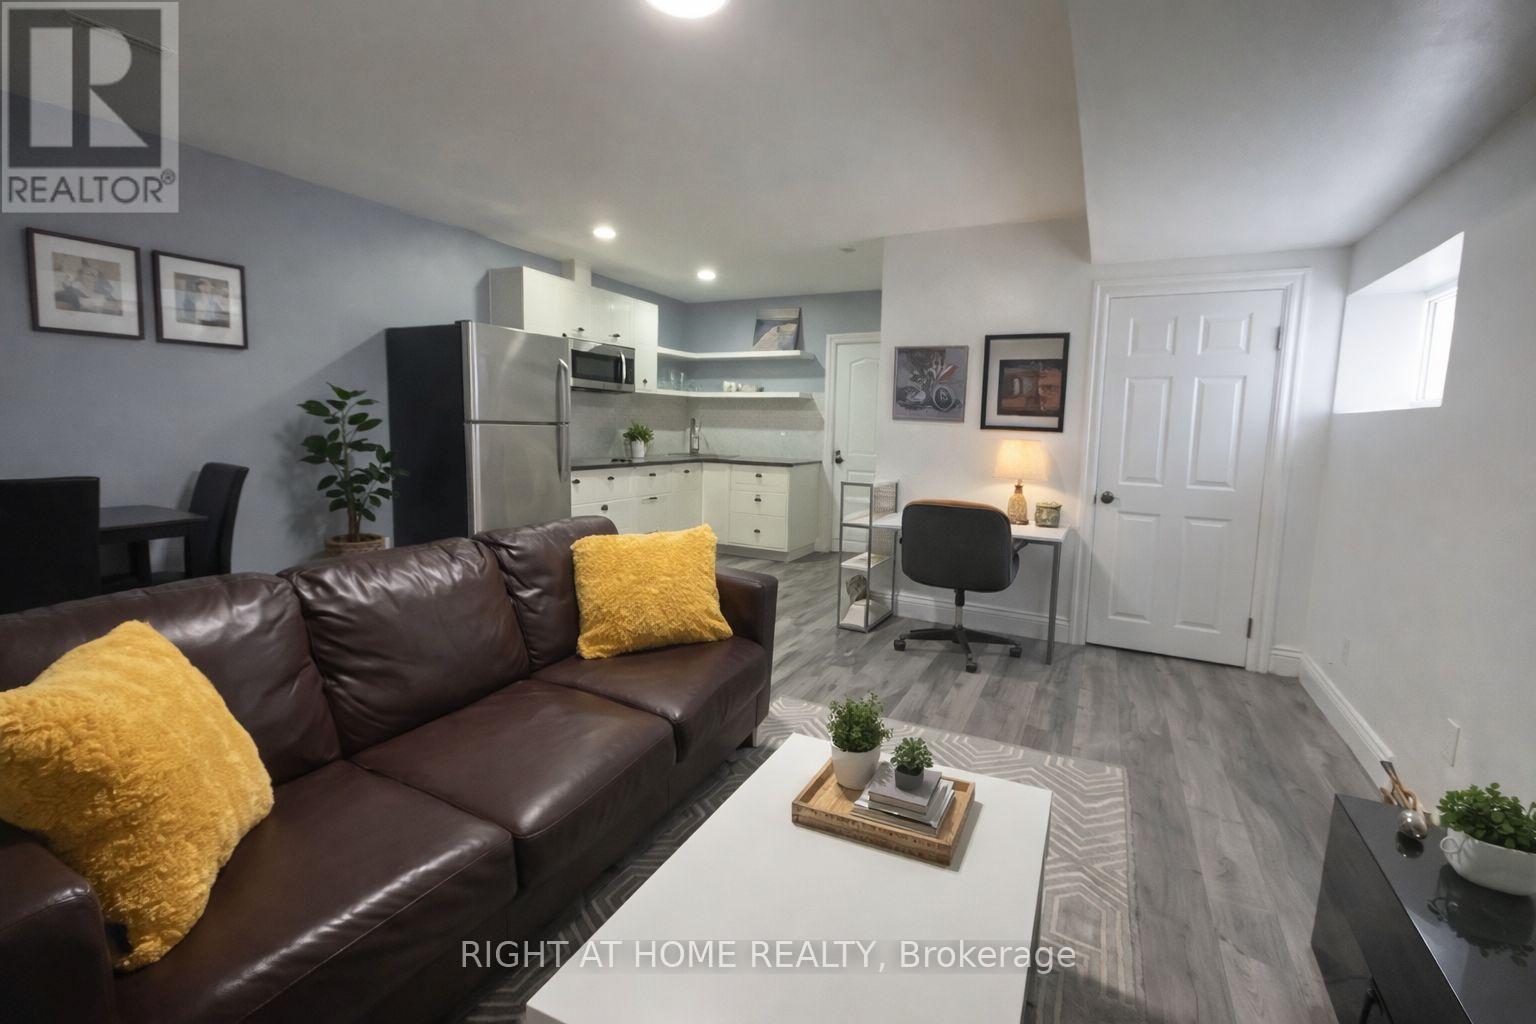
Approx 800 sq ft. of a WARM and COZY unit. Newer Large furnished 1 bedroom suite with 9ft ceiling in lower level in the prestigous Clanton Park neighborhood. Laminate flooring, no carpeting. Open concept kitchen, living and dining. Furnished and available immediately. Desk with chair, full bathroom with a bathtub. Lots of storage including cabinets and a closet. Side door entrance. Laundry included. 1 minute walk to TTC bus stop. Play tennis at Balmoral Park, Summer concerts at Rogers stadium, Ski or simply go for a hike at Earl Bales Park. Shop at Yorkdale. 1 parking spot included. Don't miss this fantastic opportunity. Access to Hwy 401 and the Allen Expressway. Suitable for professional individual. Looking for a quiet non smoking Tenant. AAA+ Tenant. Ulities included. (id:65446)

490 & 492 Lakeview Drive
Rural Lac Ste. Anne County, Alberta
DOUBLE LAKEFRONT LOT! This home was renovated in 2025 with new windows, new kitchen-including soft closing cabinets and granite counter tops, new appliances, new furnace, new hot water tank, new plumbing, new electrical wiring and breaker box. The upgrades match the original cabin style with a large free standing wood stove in the Livingroom. The bathroom was nicely upgraded with a bright clean white finish. This home is all about the peaceful lake views and lots of natural light. The lot was recently cleared and finished with landscaped flower beds allowing for an open view of the lake. The floor will stay toasty warm all year round with the recently insulated crawl space. You can enjoy the peace and quiet in the very friendly community of Sandy Beach. (id:65446)
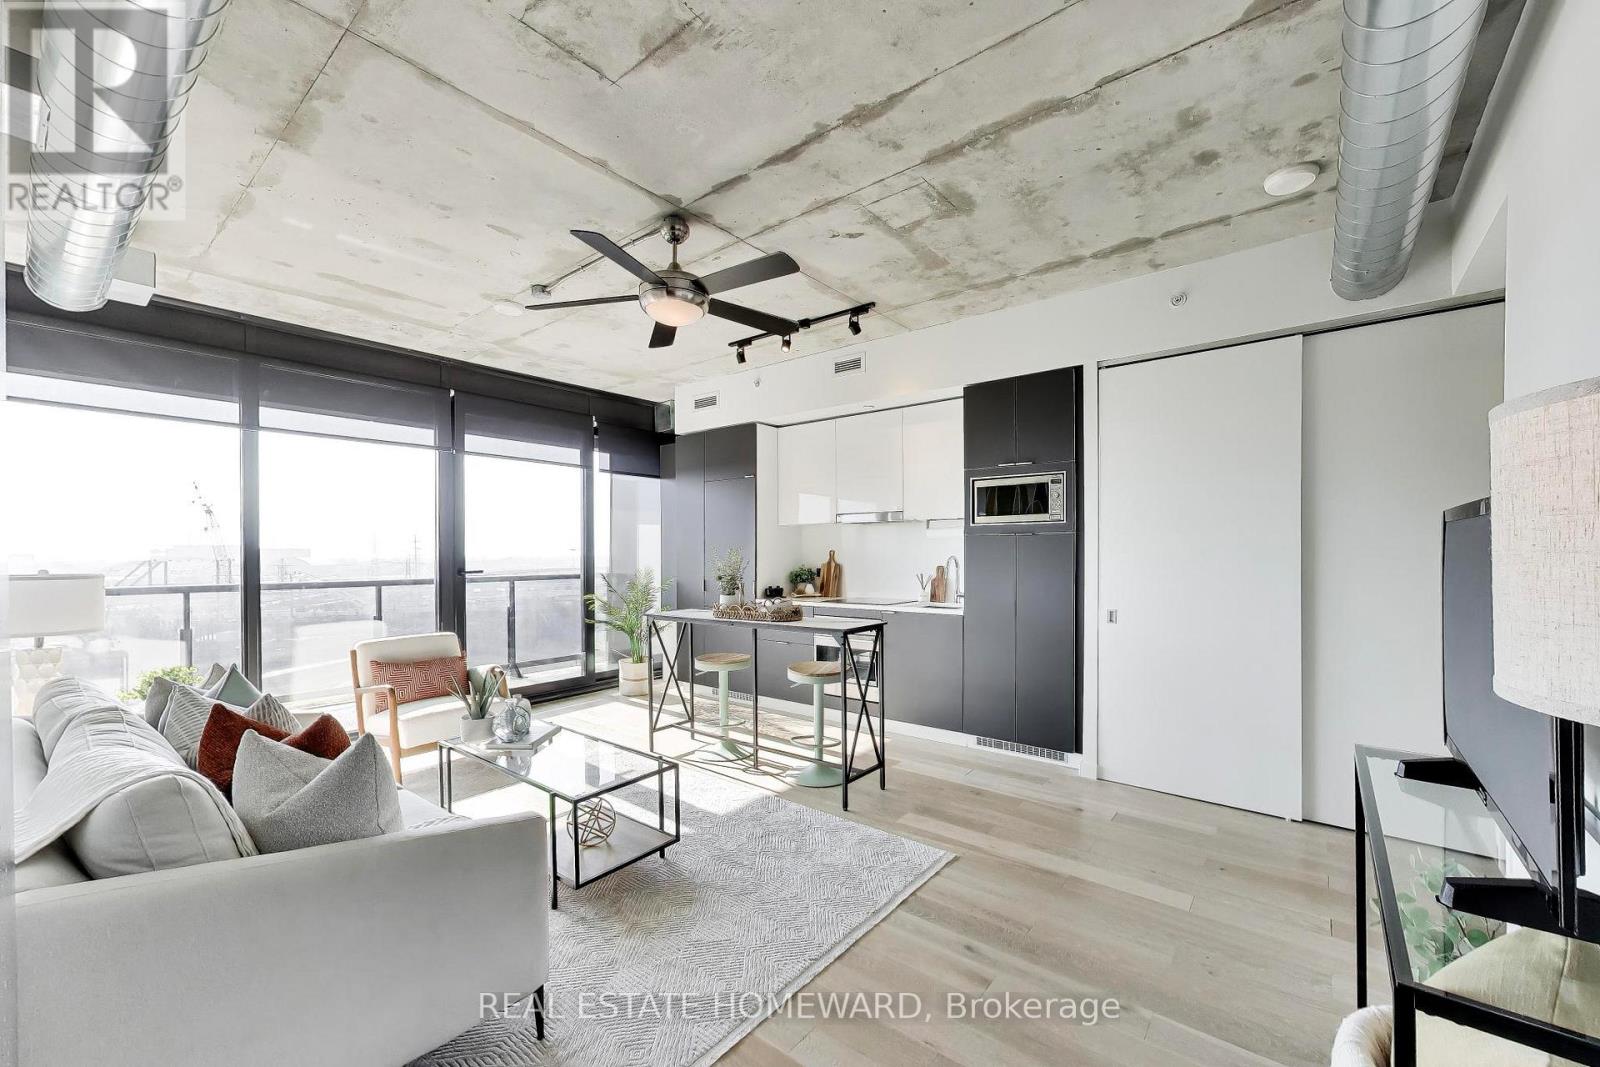
1011 - 170 Bayview Avenue
Toronto, Ontario
A quiet space minutes from downtown! This spacious 2 bedroom corner unit has the perfect open concept space for entertaining or working from home. Exposed concrete and high ceilings allow for airy, loft-like feel. Integrated appliances and thoughtful kitchen layout mean no wasted space. Spa-like 3 piece ensuite off of primary bedroom with ample storage. Second bedroom offers clear views, complete with combination Murphy bed/desk to create the perfect multipurpose space. Floor to ceiling windows and an oversized balcony offering panoramic views over Corktown Commons and clear views of holiday fireworks at Ashbridges Bay. High-end automated window coverings allow for sleek and modern look. Unit comes with parking (and bike parking!), but no need for a car with shops and amenities of Corktown, the Distillery, and Canary district within a few minutes walk. LEED-certified building with luxury amenities including outdoor pool, gym, workshop, party room, kids playroom, and more. (id:65446)
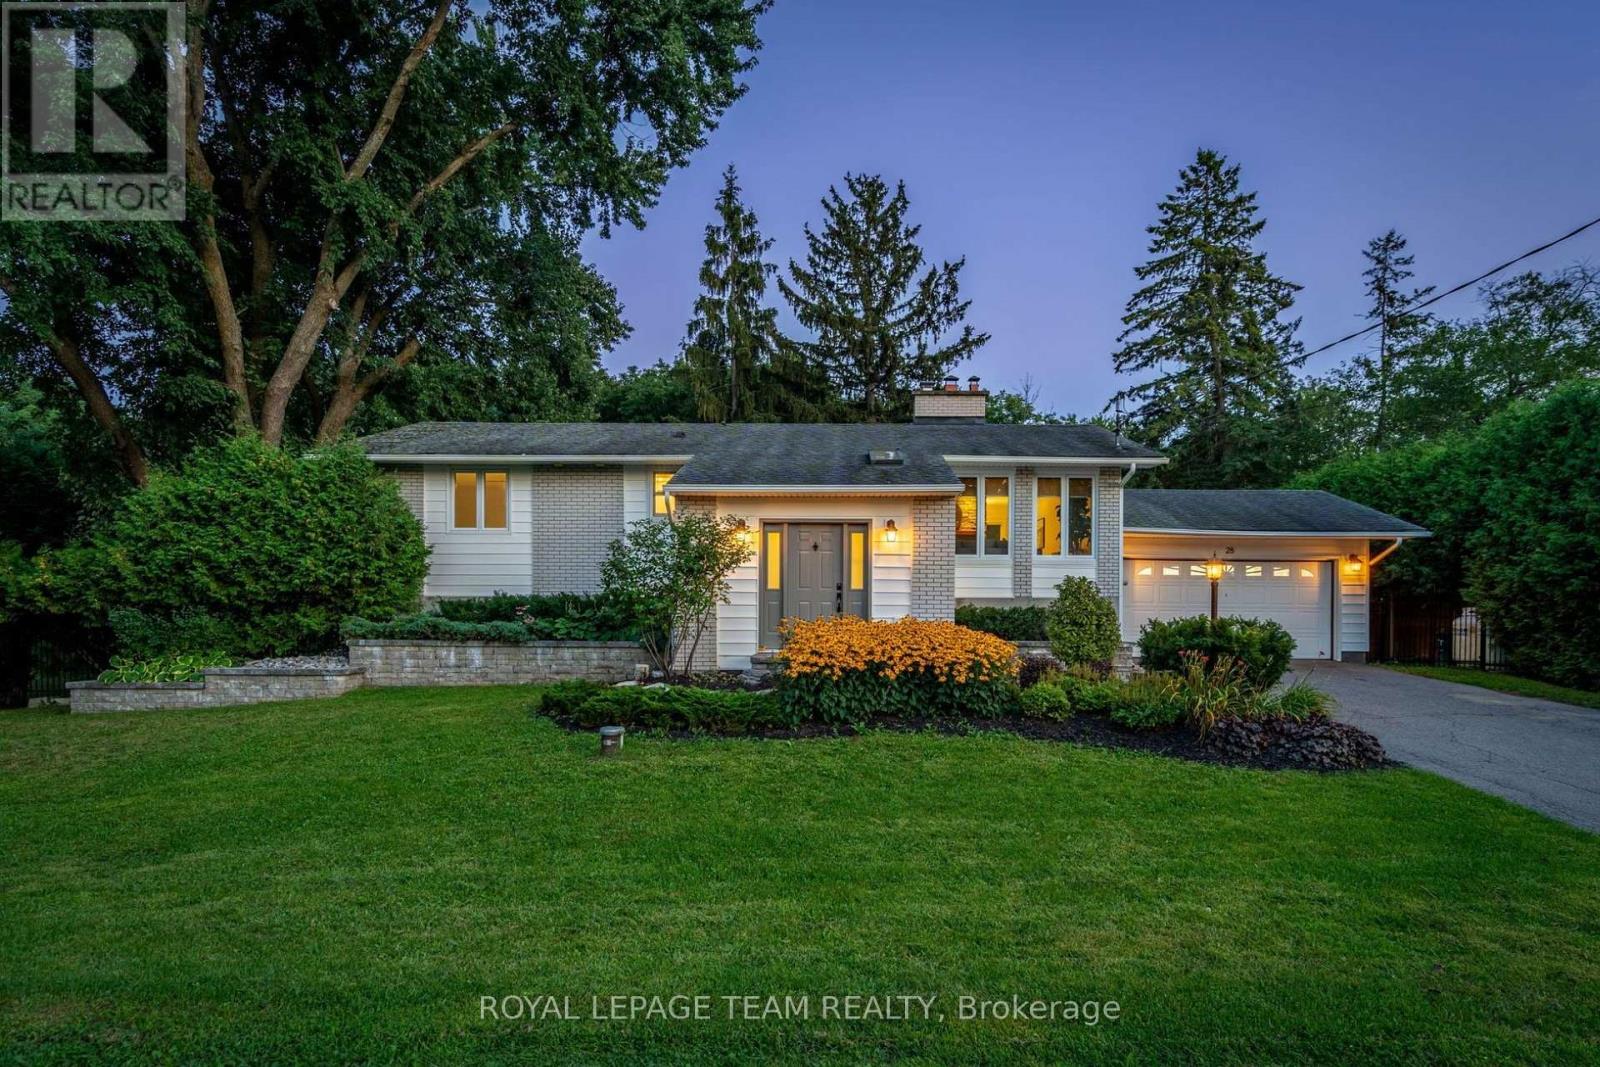
28 Maplehill Way
Ottawa, Ontario
Welcome to this exceptional 3+1 bdrm, 2.5-bath home situated between Manotick & Barrhaven on a highly sought-after, low-turnover street known for its strong sense of neighbourhood pride! Impressive 110' x 135' mature lot & just moments from the Rideau River, Rideau Valley Conservation Area, parklands & scenic trails, this property offers ~2476 sq.ft. of living space on all levels. The welcoming foyer features heated tile floors, character railings, & a charming window seat. The open concept main lvl showcases HW flrs, a bright living rm anchored by a stone-surround wood-burning FP (WETT certified in 2020), built-in shelving, & a functional kitchen w/black granite counters, white shaker cabinetry, SS appliances, breakfast bar, & adjoining dining area w/sliding doors to the deck. The primary bdrm offers a WIC and ensuite, while 2 add. bdrms & a powder room complete the main level. The fully renovated (2019) walkout LL is a showstopper, w/engineered hardwood, ceiling detail w/pot lights, surround sound ceiling speakers, & a spacious rec room designed for entertaining. A wet bar with cherry wood counters & beverage centre is fully plumbed for future kitchenette potential. The vaulted sunroom, currently used as an exercise room, provides walkout access to the backyard, while a modern 3-pc bath w/rain shower & a laundry rm both w/heated floors add comfort. Separate sitting room w/propane gas FP offers flexibility as a fourth bdrm, guest space, or in-law suite. The south facing fully-fenced backyard retreat is framed by mature trees & cedar hedges and features a two-tiered deck, hot tub, fire pit, parkour play structure, & expansive green space, making it the perfect family home for entertaining & everyday enjoyment. A secondary driveway is located on far side of property. A rare opportunity to own a truly one-of-a-kind property you won't want to miss! Offer presentation scheduled for 24hrs irrevoc. on all offers mandatory as per form 244 (id:65446)

136 4th Avenue
Hanover, Ontario
This unique, large family home was custom built in 1971, and provides both a town and country feel. It has a stunning view to the south west of the pastures and river basin. The house provides privacy or accommodates entertainment. Multiple decks and patio, along with beautiful landscaping, allow for relaxation or hosting family. The main level is a eat-in kitchen, sitting room, living room, sunroom, laundry, 2 PC bathroom and access to the two car garage. On the second level you will find the primary bedroom, with two walk-in closets, a 4 PC ensuite, study, living room with gas fireplace and access to an upper deck. In addition, there's a large multipurpose area that could be renovated into anything your imagination could dream. The completely finished basement features two bathrooms - 4 PC and 3 PC, a recreation room with a walkout with access to that beautiful southwest view of the river valley and surrounding countryside, and 4 bedrooms. This property has been well maintained and upgraded when needed - 2010 upgraded shingles (inspected and deemed in good condition by Wilkens Roofing 2026), 2012 upgraded patio door and windows on basement level, 2014 upgraded flooring on second level in multiple-use area, primary bedroom and study, ensuite upgraded, 2017 second level windows replaced, A/C upgraded, plus back yard landscaping completed including patio and hot tub, 2018 west deck upgraded, sunroom deck upgraded and dining room floor upgraded, 2019 basement level completely renovated, 2020 upgraded furnace and main deck, 2023 upgraded insulation in south over-hang, 2024 upgraded second level gas fireplace and flooring on main level sitting room, hallway and foyer, 2025 upgraded flooring second level living room and multiuse area. This large family home is perfect for a growing, active clan who values relaxation and entertaining with a great view and well-maintained property where you can still get lost when you need a little privacy. (id:65446)
Royal LePage First Contact Realty