
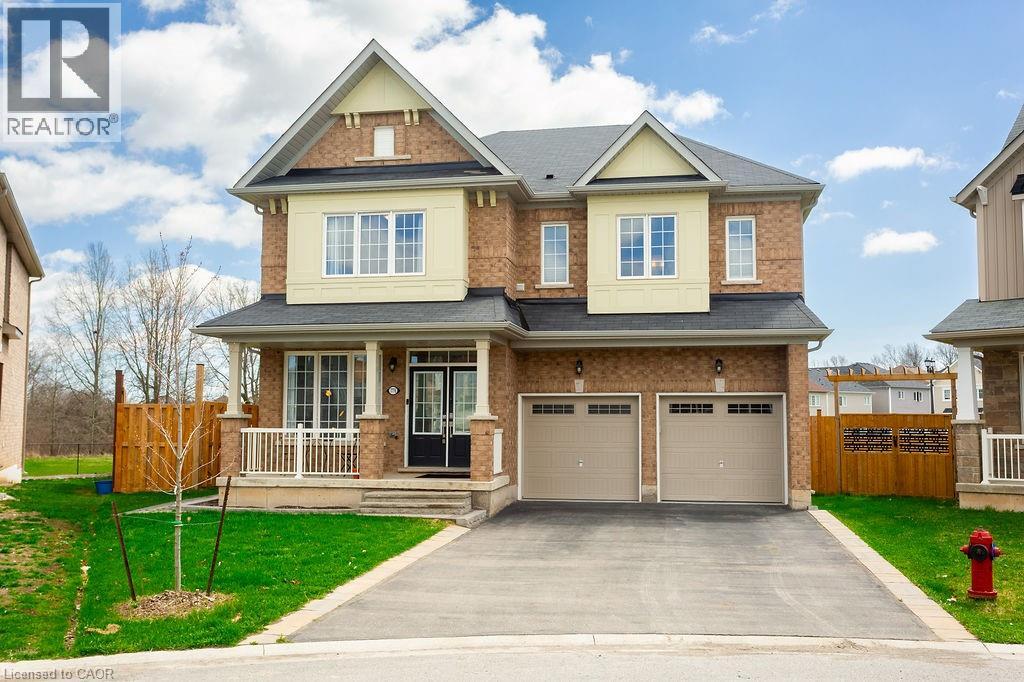
7776 Tupelo Crescent
Niagara Falls, Ontario
Golden Girls and multigenerational families! This is for you! For you golden girls - three of you - keeping one room as a guest room - would each contribute $400000 to close on this home. Contribute @ $50000 more & add the swimming pool & hot tub for a true spa yard! Hire a housekeeper, grounds keeper and pay the bills for less than the cost of an apartment or retirement home! Multi generational families - have your own bath, kids can share & still have room to move! Empire Featherstone Model. Large pie shaped lot with room for a pool and still more room for the kids to play. Roomy deck with a pergola for summer time relaxation. Separate fire pit for those cool summer nights. Fully fenced yard backing onto a forested area. The interior? Vinyl plank flooring with ceramic tile on the main floor with an oak staircase leading to the upstairs. The second floor features quality broadloom and ceramic flooring in all bathrooms and the laundry room. The master bedroom features a retreat area - listed here as sitting for lack of a better designation; walk in closet, and a stunning ensuite featuring a soaker tub, two totally separate vanity areas for early morning prep and a large shower. Two bedrooms are connected via a jack & jill 4 piece bathroom with ensuite privileges for both. The fourth bedroom features a roomy walk in closet and it's own 4 piece ensuite - perfect for in laws, a nanny or guests.. The main floor features vinyl plank flooring with tile in the foyer, hall, bath and kitchen areas. The kitchen features a planning center referred to as a pantry in the listing for lack of a better descriptive; and a mud room off of it with access to the garage and basement. The main kitchen and planning area have quartz counter tops with under cabinet lighting in the kitchen and a ceramic backsplash. All appliances stay as seen. The basement is yours to develop as you see fit. One of the few homes built in this area with an all brick exterior. (id:65446)
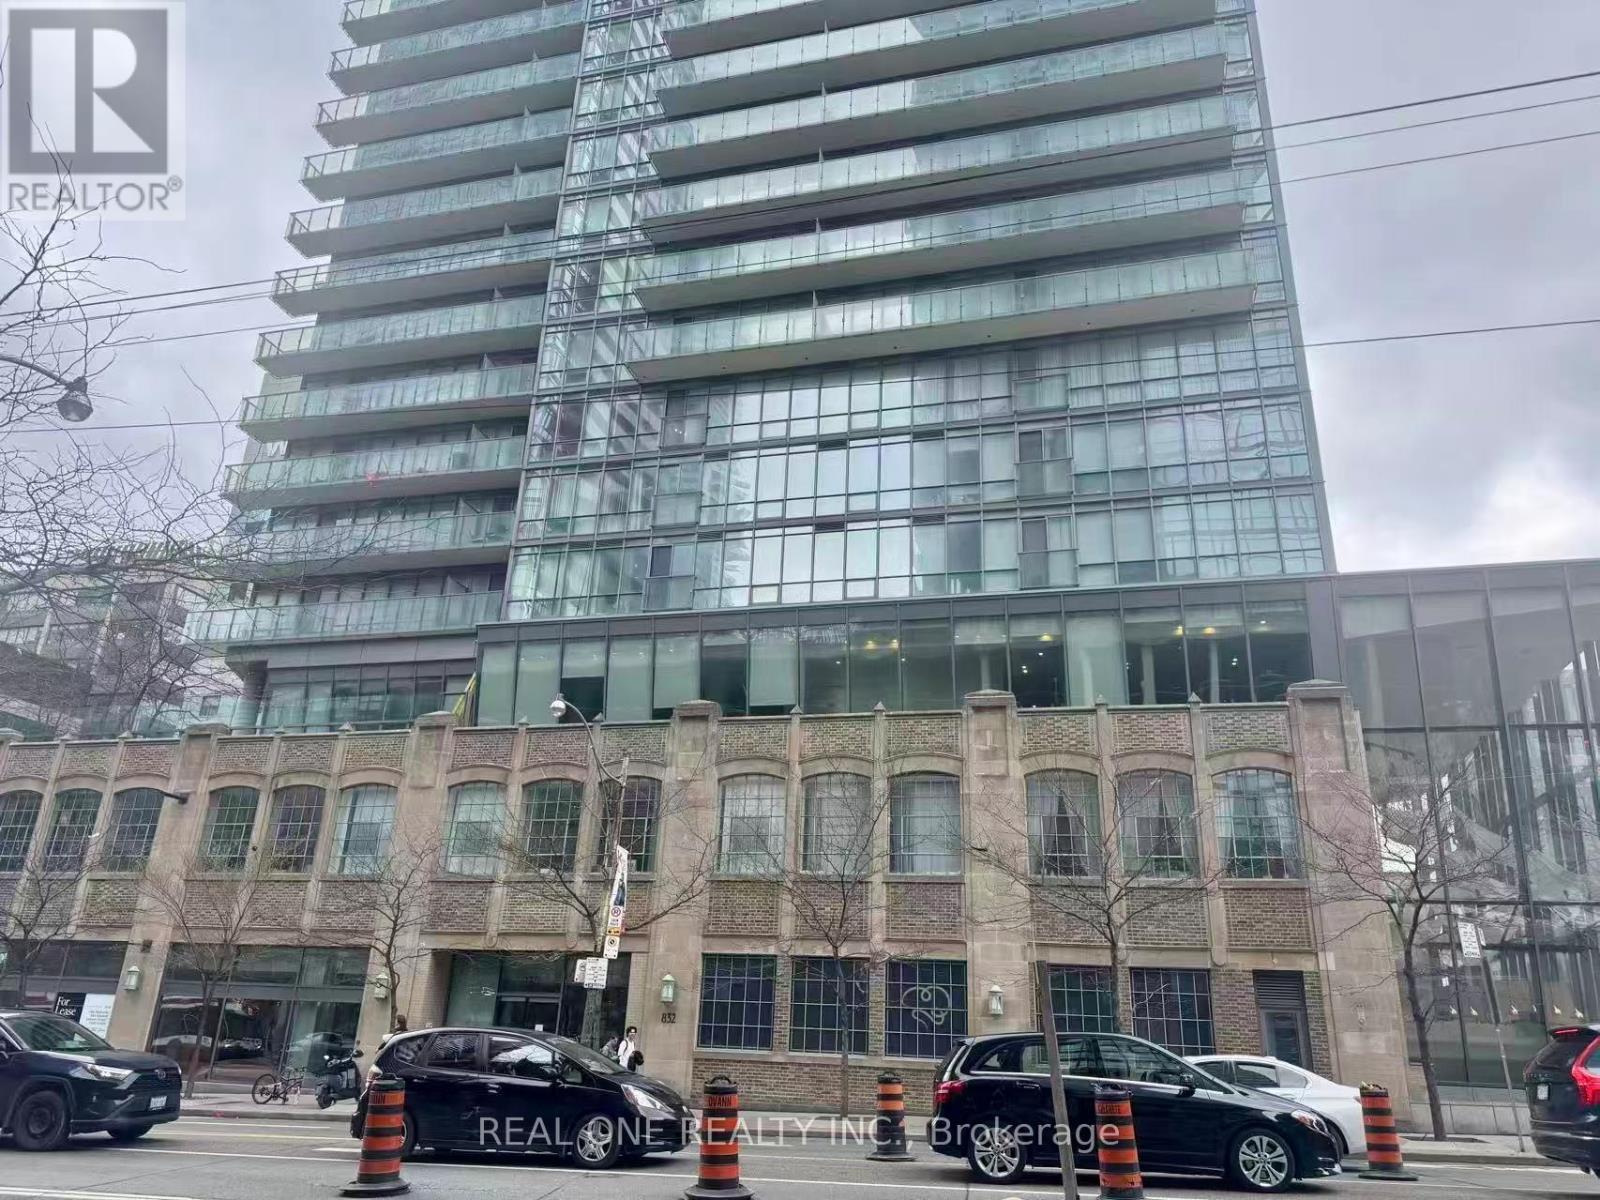
602 - 832 Bay Street
Toronto, Ontario
Welcome To The Burano Condo On Bay & College. This 2 Bedroom Suite Features Designer Kitchen Cabinetry With Stainless Steel Appliances, Granite Counter Tops & An Undermount Sink. Bright 9' Floor-To-Ceiling Windows With Hardwood Flooring Throughout. Spacious Sized Master Bedroom With A 4-Piece Ensuite & Walk-Out Balcony. Frosted 2nd Bedroom Privacy Glass Sliding Doors. Steps To Yorkville, Boutiques, Cafes, Restaurants, U Of T, Hospital Row, Subway Lines & Ttc. Move In Condition! (id:65446)
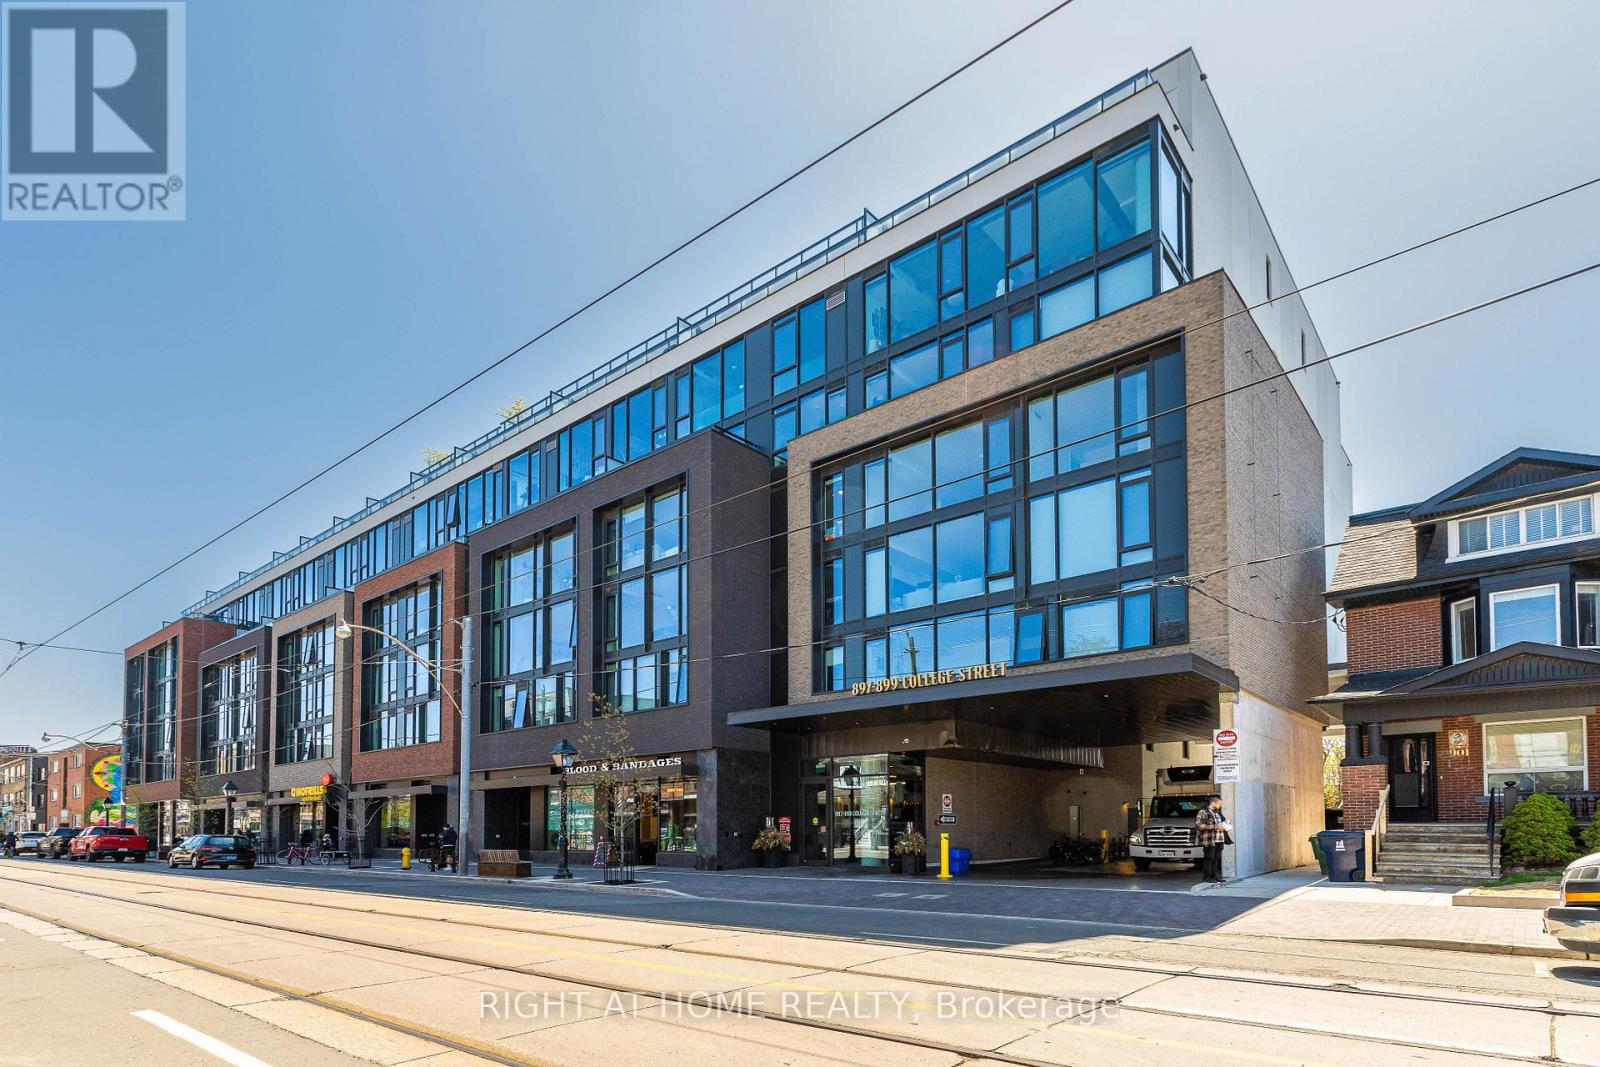
518 - 897 College Street W
Toronto, Ontario
Welcome to College West Residence. This brand new contemporary mid-rise community nestled around the corner from College & Ossington in Toronto's charming Little Italy neighbourhood, offering a modern living experience designed for true urban dwellers. Step into one of the most desirable 1 bedroom + den suites with over 700 square feet of living space including the balcony. Plenty of space is enough space for everyone in the 5-piece bathroom with double sinks. Featuring an open concept layout with floor-to-ceiling windows overlooking a vibrant cityscape and CN Tower, South facing balcony for those warm summer evenings, oversized breakfast bar, full set of appliances, light fixtures, window coverings, and much more. Living in one of Toronto's most vibrant neighbourhoods, you'll find yourself surrounded by award-winning restaurants, gourmet grocery shops, bakeries, cafes, and famous cocktail bars. This locale combines the excitement of city life with a warm, welcoming community, all within a family-friendly environment. For your convenience, extra storage is always available for an additional fee, ensuring you have all the amenities you need. The building is professionally managed, providing a hassle-free living experience. Modern amenities feature a rooftop terrace with BBQs and panoramic views of the downtown skyline, gym, yoga room, playroom and meeting room. Enjoy the short, pleasant commute to the Financial District with TTC at your doorstep, making College West Residences an ideal choice for those seeking both luxury and functionality in their daily life. Utilities are metered and billed separately. (id:65446)
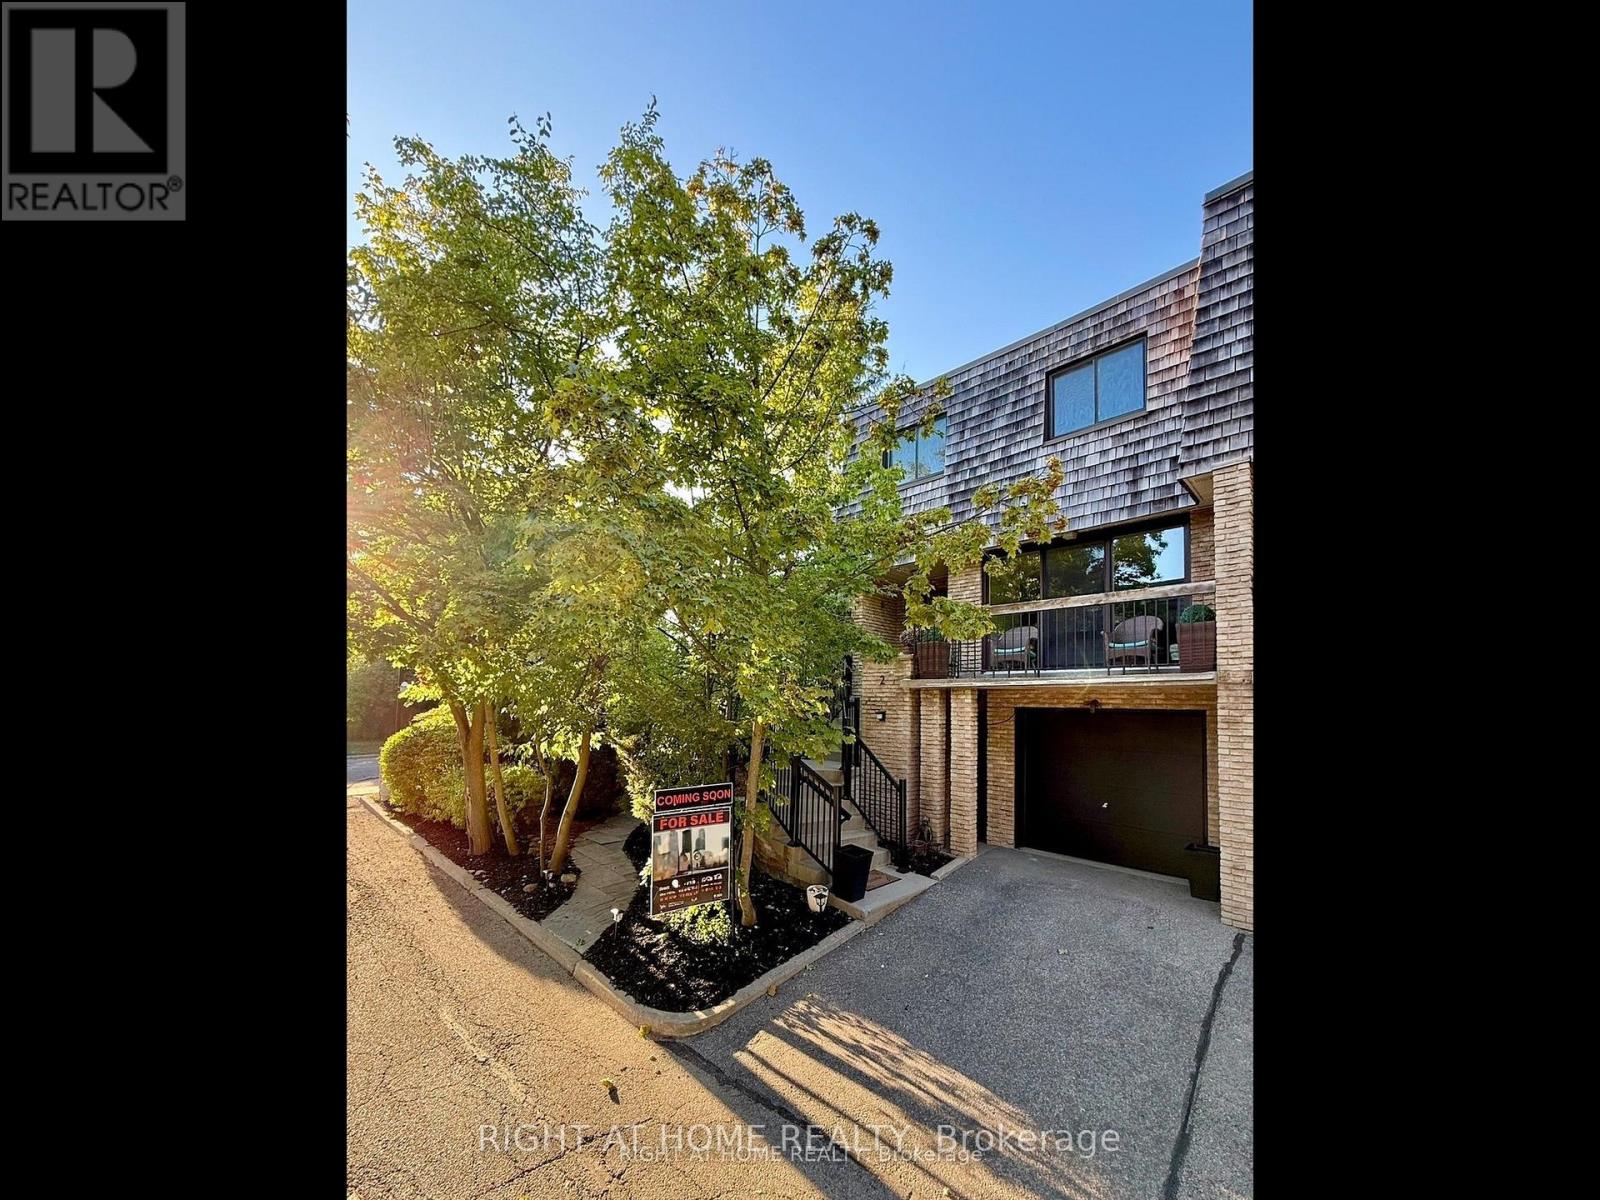
13 - 2 Wooded Carse Way
Toronto, Ontario
NEW NEW NEW is the theme of this Newly, Fully & Professionally Renovated End-Unit Townhome with In-Law Suite & One of the largest yards in the complex. 2 Wooded Carseway is a beautiful 3+1 Bed 4 bath that truly feels like a detached home but with all the convenience of being a part of a condominium. This is an excellent opportunity to own this rarely available property, tucked away on a quiet, private cul-de-sac. Surrounded by mature trees & lush landscaping, this home offers the peace of a retreat with the convenience of city living. Step inside to a thoughtfully designed & fully renovated interior which includes NEW flooring, staircase, appliances, & fixtures,Custom kitchen with modern finishes & premium appliances,Stylish bathrooms & powder room all brand NEW with high-quality fixtures,Optional in-law suite (above grade) with private entrance, walk-out patio, separate living/dining, kitchen, bathroom & laundry ideal for multi-generational living or rental income. ESA-approved copper wiring upgrade. EXTERIOR & SYSTEMS UPGRADES: NEW front entry door, garage door, and updated windows.Professionally landscaped yard with mature trees & shrubs perfect for outdoor entertaining. High-efficiency furnace, NEW central A/C, tankless water heater, & built-in central vacuum. All appliances & mechanical systems under warranty for peace of mind. LIFESTYLE & COMMUNITY: Corner lot privacy with abundant natural light. Maintenance-free living landscaping, snow removal, roof, windows,& exterior upkeep included. Water included ($$$ savings).Visitor parking for guests. Steps to parks, trails, the JCC, and just 6 minutes to the subway, 10 minutes to Yorkdale. This move-in ready home combines comfort, flexibility, & style perfect for families, first-time home buyers, professionals, or retirees seeking a low-maintenance lifestyle in a tranquil yet central location. Don't miss this gem -a rare find that offers space, upgrades, & versatility in one of North Yorks most desirable communities. (id:65446)
First Access Realty Inc.
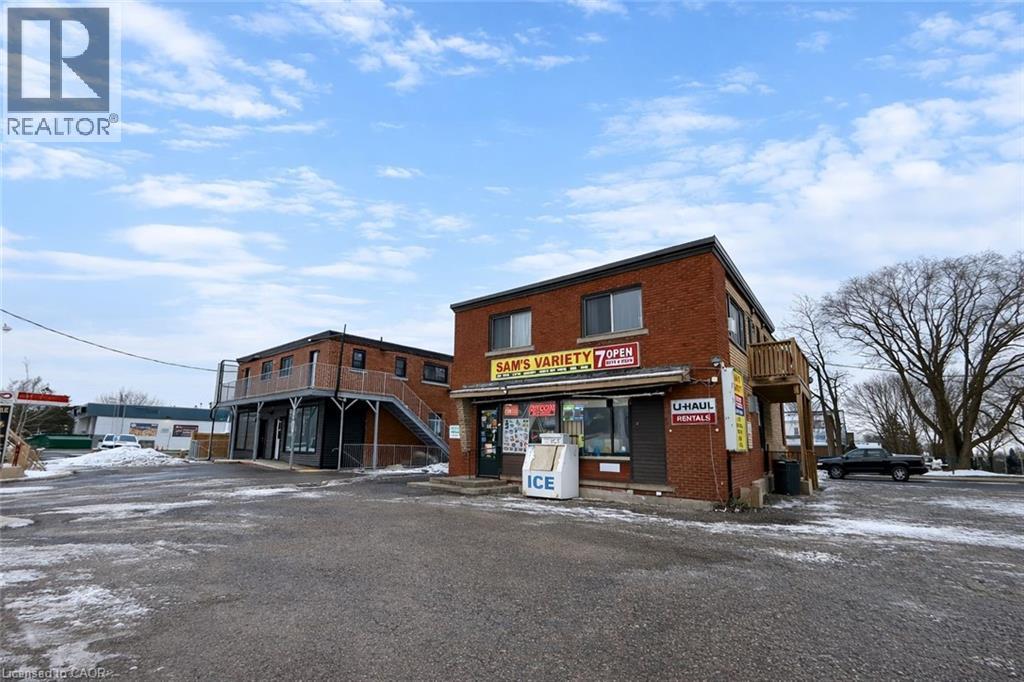
228 Margaret Avenue
Kitchener, Ontario
Mixed-use investment property at 228 Margaret Avenue, with adjacent 236 Margaret Avenue included in the sale. Total of 15 units: 1 commercial unit (convenience store) and 14 residential apartments (10 one-bedrooms, 3 two-bedrooms, 1 three-bedroom). Highly visible, transit-accessible location close to schools, shopping, and public transit. Strong rental demand with opportunity to improve income performance through hands-on management and capital upgrades. (id:65446)
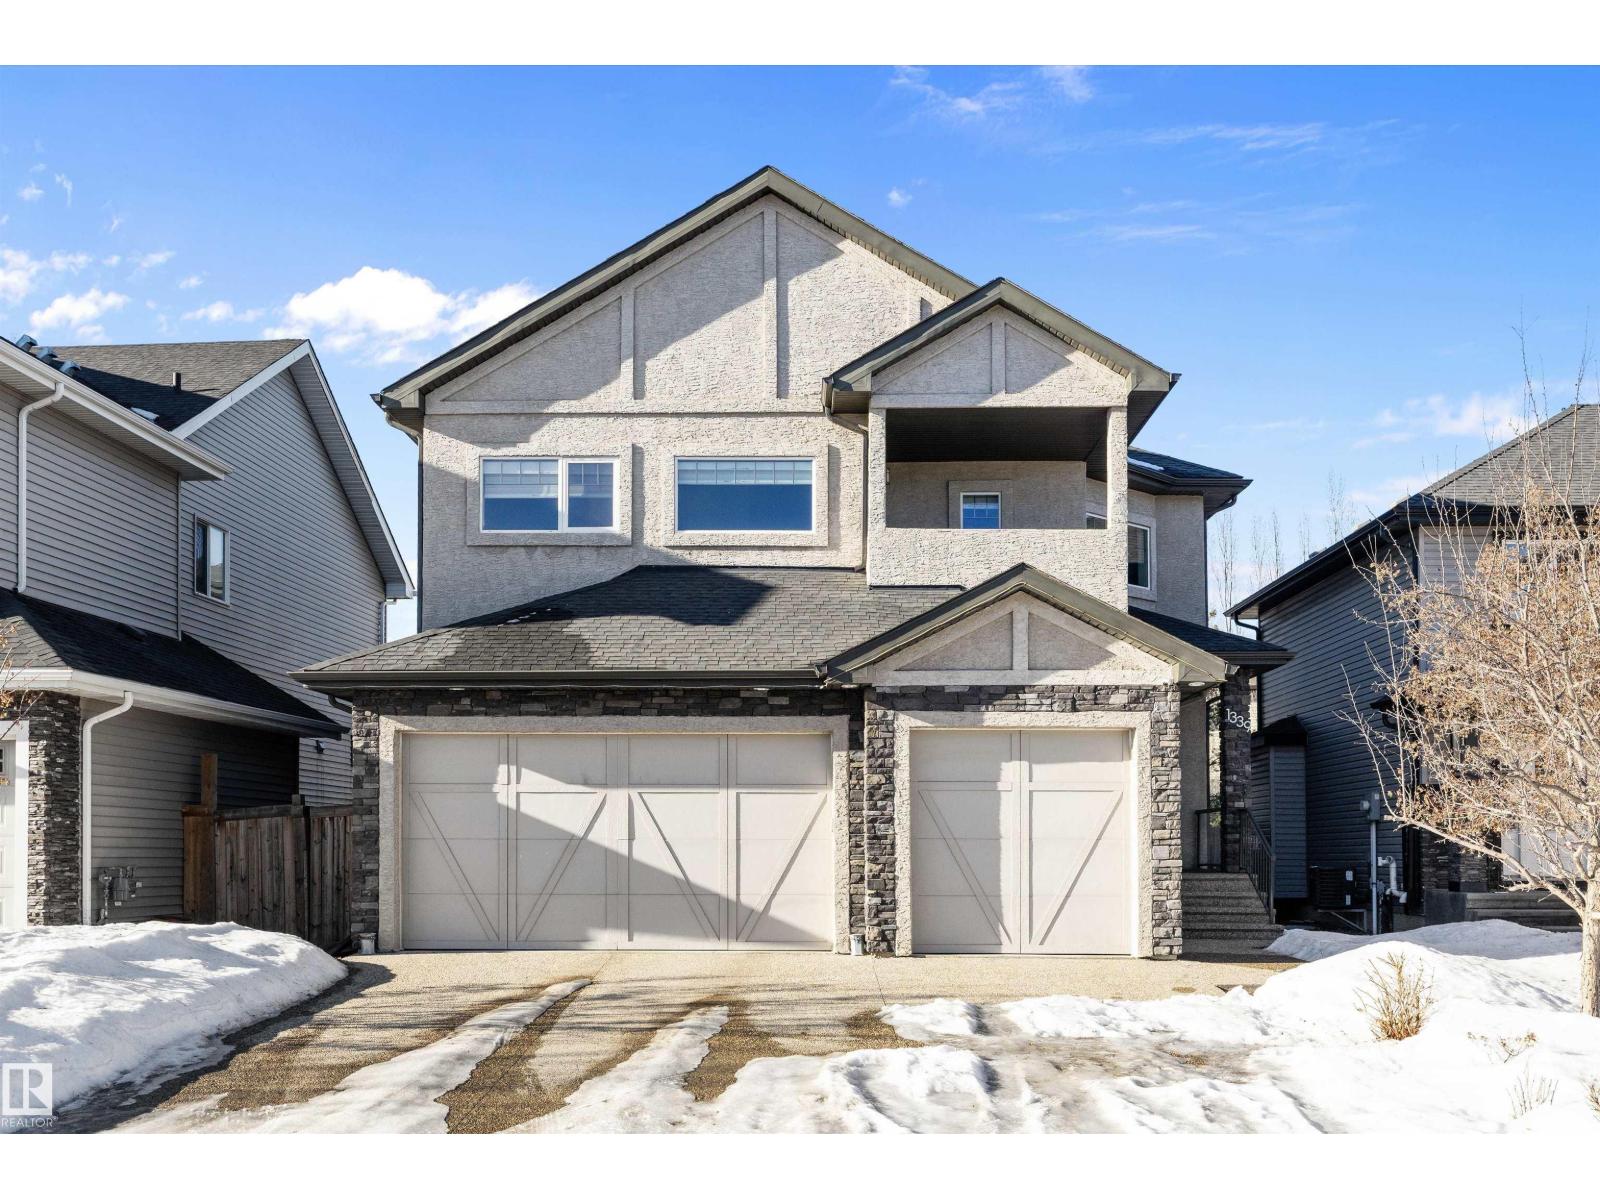
1339 Adamson Dr SW
Edmonton, Alberta
Luxury living defines this Allard home with architectural impact & refined finishes. Dramatic open-to-below foyer with glass railing leads to a bright open-concept main floor with rich hardwood, striking fireplace & expansive windows. Chef’s kitchen features full-height cabinetry, stone countertops, premium stainless steel appliances & a large island ideal for entertaining. Rare main floor bedroom with full bathroom is perfect for guests or intergenerational living. BASEMENT: SEPARATE SIDE ENTRANCE! UPSTAIRS: offers a spacious bonus room, upper-level laundry & a primary retreat with tray ceiling, chandelier, spa-inspired ensuite & walk-in closet. BRAND NEW CARPETS throughout the upper level add comfort & move-in readiness. Enjoy a covered upper balcony & a large rear deck overlooking a generous fenced yard, ideal for outdoor living & family gatherings. Located on a quiet street minutes to amenities, schools, Anthony Henday & the airport, delivering true luxury in SW Edmonton. (id:65446)
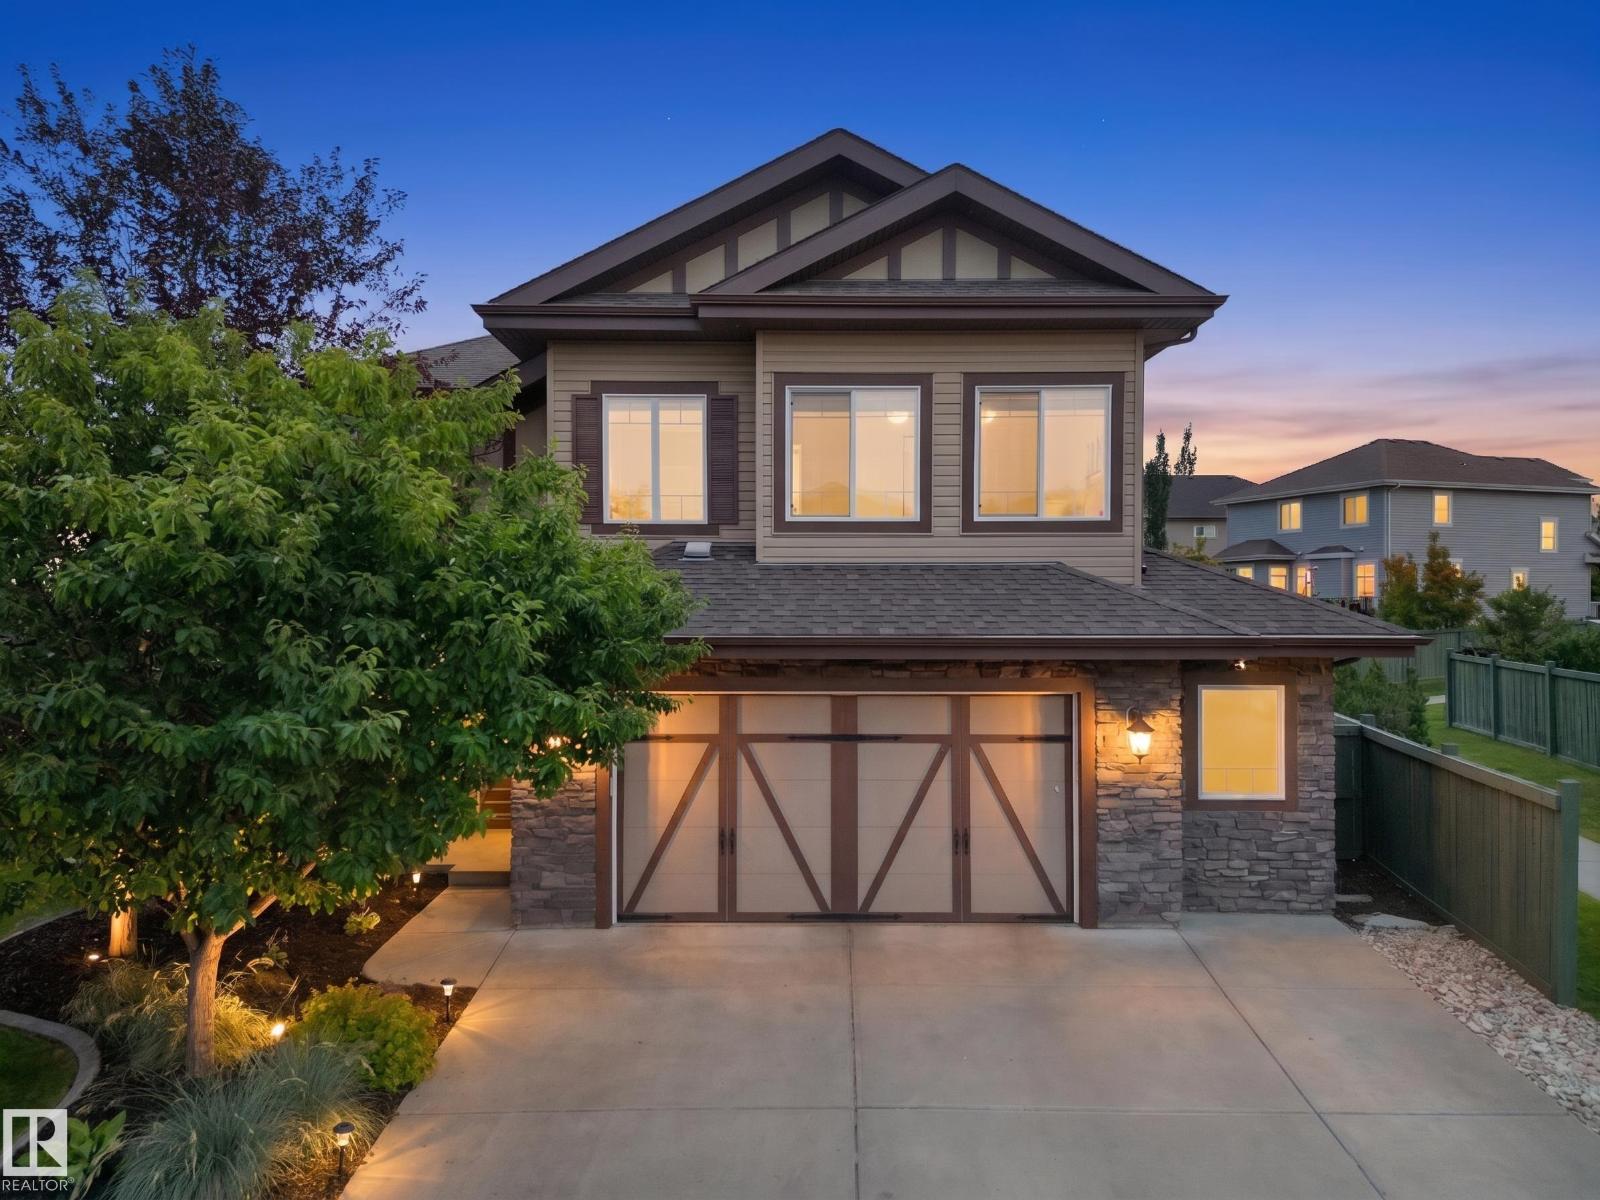
12 Verona Cr
Spruce Grove, Alberta
Presenting a gem ~ Spruce Village Dolce Vita Built two story, on a desirable corner lot backing Jubilee Park! Professionally landscaped to every corner, enjoy the stone firepit and patio in the evenings or coffee on the large deck in the mornings under the gazebo! Open concept kitchen w/ large granite island, stainless appliances, tile surround 3 sided fireplace and living room featuring a custom wall unit built in for storage and electronics. Engineered hardwood through out the main floor. Large bonus room w/ another built in entertainment area, 3 bedrooms, primary suite features large ensuite, walk in closet. Basement offers a wet bar, full on projector/theatre set up, Murphy bed wall unit, as well as a 4th bedroom. HRV and upgraded mechanical, 240 volt for future hot tub, A/C, heated garage with bonus rear overhead door opens directly into the yard. Many upgrades throughout this home ~ close to schools, all amenities, and most important, walk out your gate to 80 acre Jubilee Park! (id:65446)
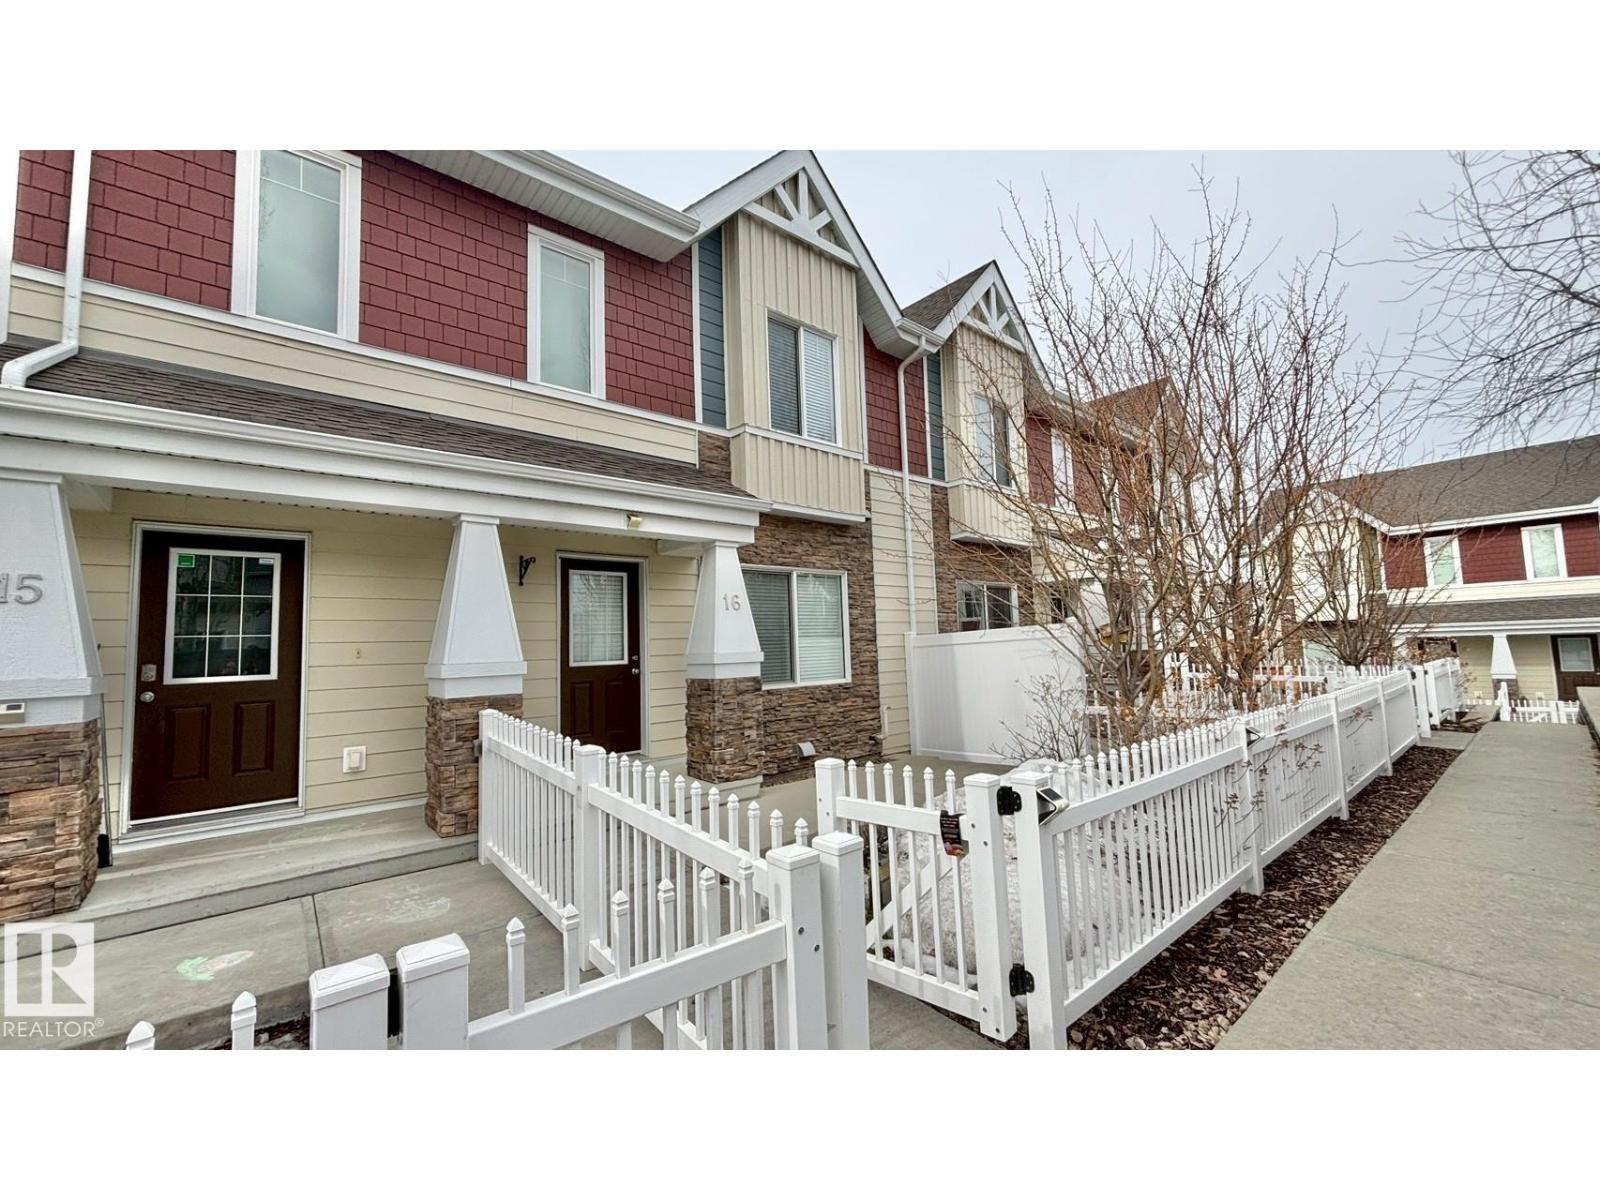
16 2003 Rabbit Hill Rd NW NW
Edmonton, Alberta
Located in the upscale and desirable community of Magrath Heights, known for its refined atmosphere and quality homes. Enjoy close proximity to schools, a recreation centre, River Valley trails, and a popular off-leash dog park, with shopping plazas, banks, and daily amenities within walking distance. Welcome to this beautifully designed 3-bedroom, 2.5-bathroom townhouse in the desirable community of Magrath Heights. This bright open-concept home features 9-foot ceilings, hardwood flooring, and a modern kitchen with granite countertops, stainless steel appliances, and a walk-in pantry. Upstairs offers a spacious primary suite with private ensuite and two additional bedrooms, perfect for family or a home office. The seller has recently upgraded the home with a tankless water heater (2026), which comes with approximately 2 years of remaining warranty, offering added value and peace of mind. Thoughtful design, ample storage, and attached parking complete this stylish and comfortable home. (id:65446)
16304 43 St NW
Edmonton, Alberta
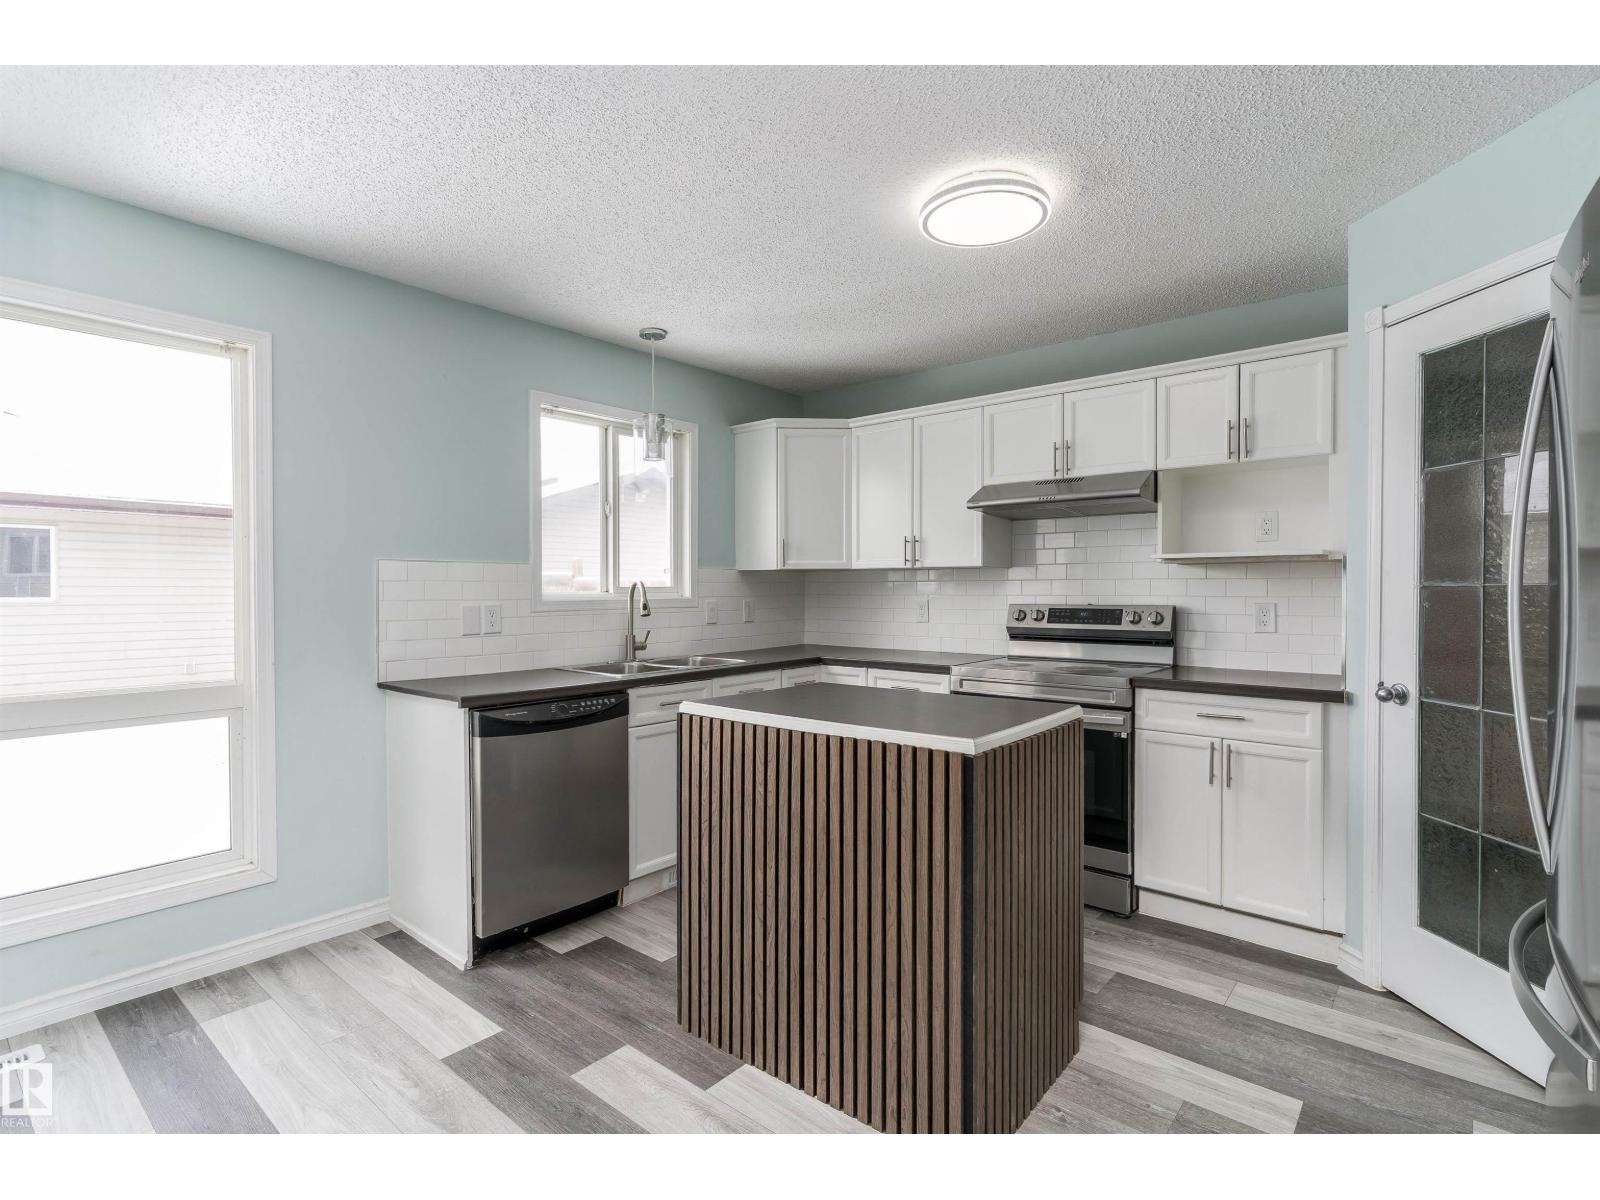
Welcome to this well-maintained family home located in the desirable community of Brintnell. Offering a functional layout and plenty of natural light, this property is perfect for first-time buyers, growing families, or investors. The main floor features a spacious living room, a practical kitchen with ample cabinetry, and a dining area ideal for everyday living and entertaining. Upstairs you’ll find comfortable bedrooms including a generous primary suite, along with a full bathroom. The lower level provides additional finished living space, perfect for a family room, and you will also find the fourth bedroom. Enjoy the fully fenced backyard with room to relax, garden, or host summer gatherings. Conveniently located close to schools, parks, shopping, public transit, and with easy access to Anthony Henday, this home offers both comfort and accessibility. A great opportunity to own in a well-established North Edmonton neighbourhood. (id:65446)
318 - 2015 Sheppard Avenue E
Toronto, Ontario
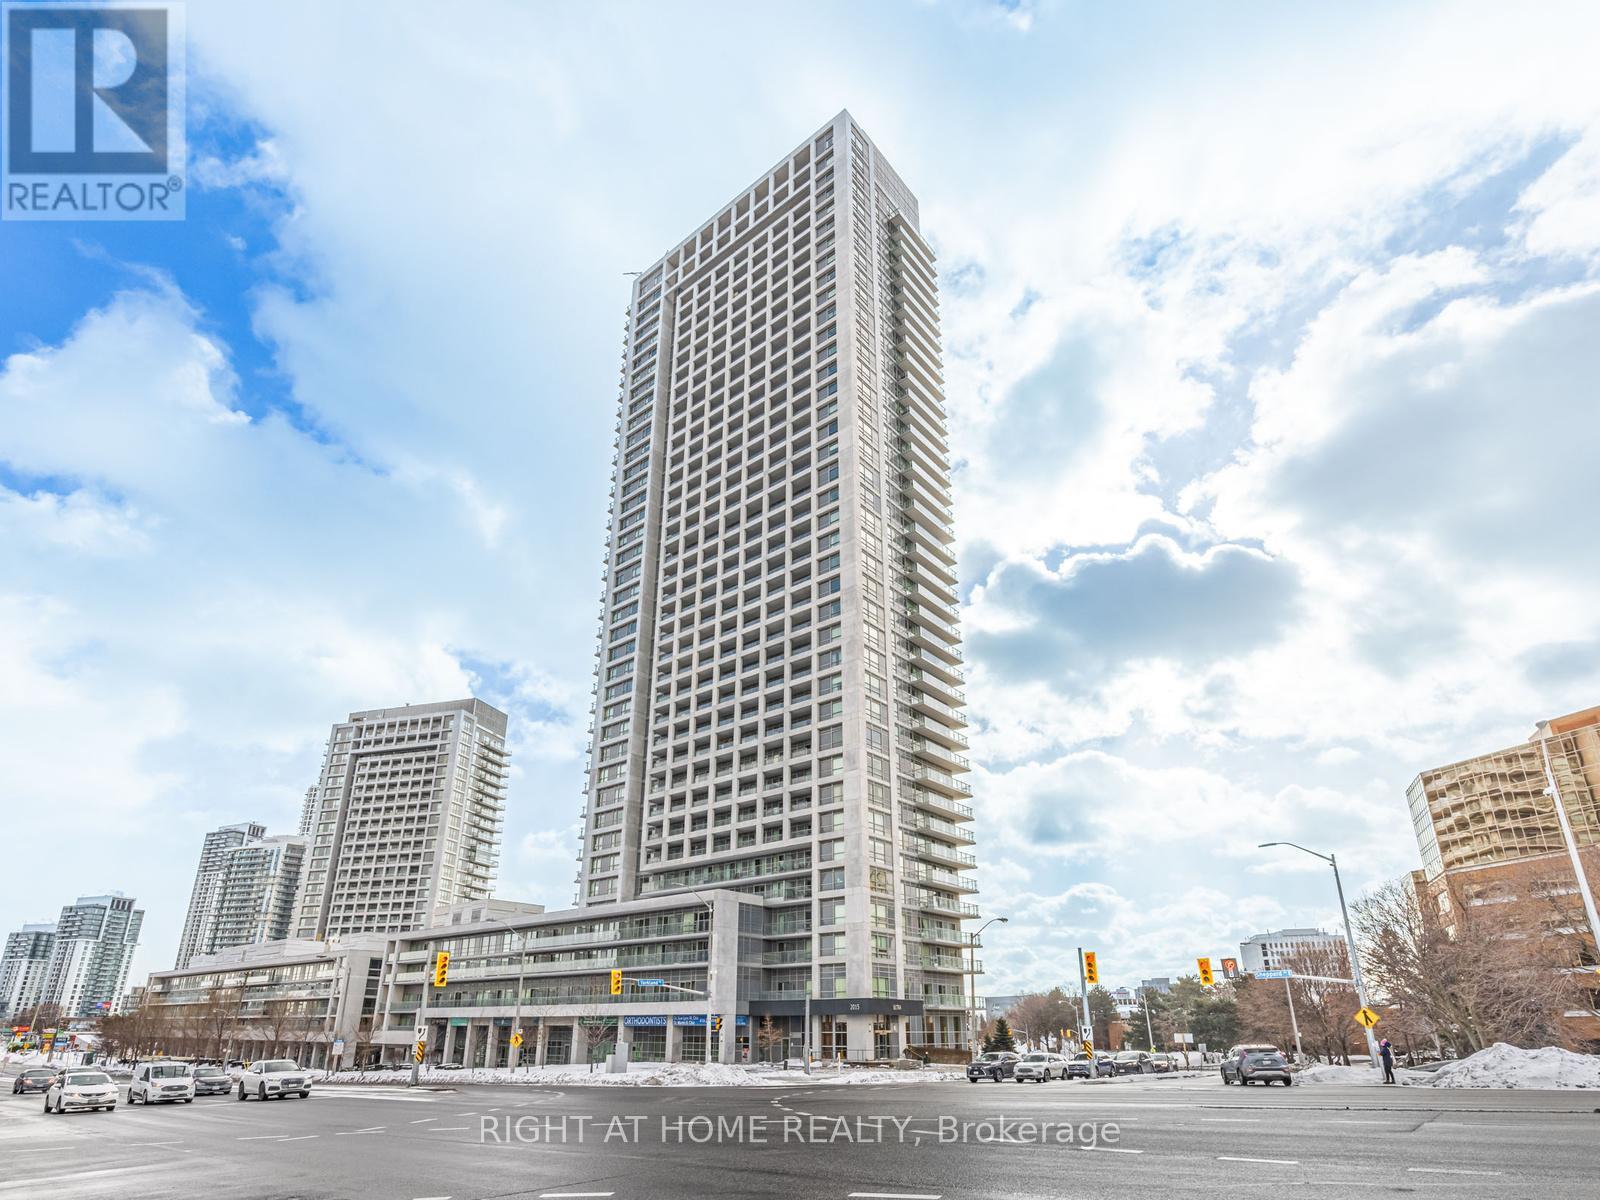
Rarely 2 Storey Loft Condo Located in this Prime Location! South Facing The Courtyard ! Main Level 9Ft Celling, Open Concept Living & Dining With Modern Kitchen, Hugh bedroom On Upper Level, With Ensuite And Den, Both Levels Can walk out to Balcony Over Looks Greenery Garden , Newer Dishwasher, Parking & Locker Included. Luxury Monarch Built Condo, Many Upgrades , Direct Access To 401/404/DVP ; Walking Distance To Don Mills Subway & Fairview Mall, T&T Supermarket. Minutes From Seneca College, Restaurants & Grocery Stores , Amenities Incl: Indoor Pool, Sauna, Exercise Rm, Guest Suites, Theater Rm, Party Rm, Etc. (id:65446)
222 Riverview Street
Oakville, Ontario
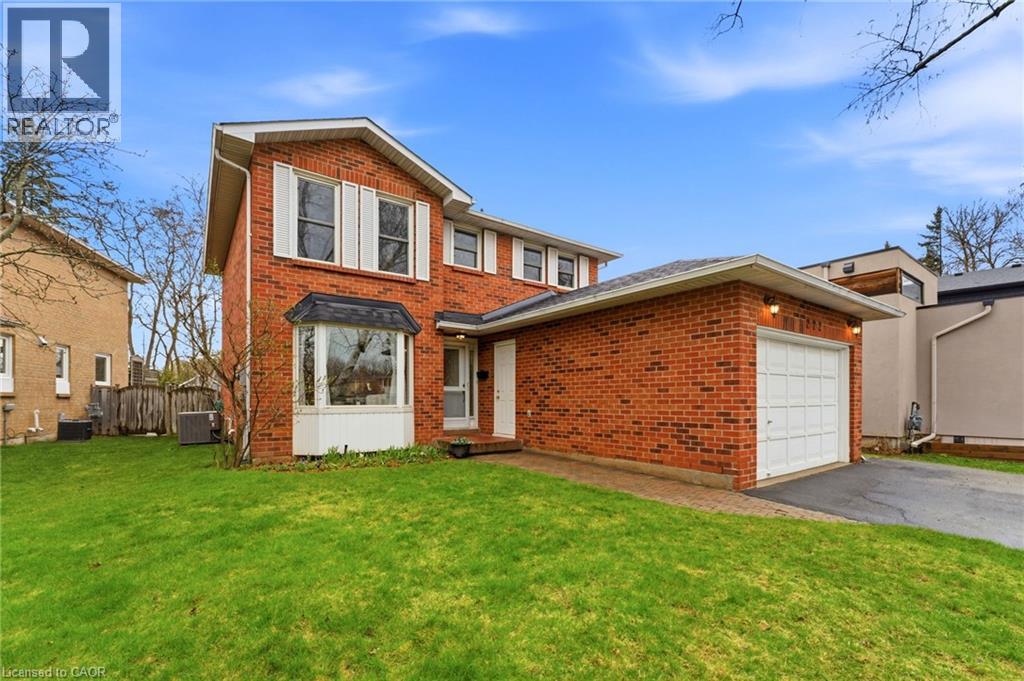
Set on a quiet, established street in Bronte, this is a home where everyday life feels easy. Mornings can begin with coffee in the front living room as natural light pours through the large window. Dinner can be shared in the dining room just beyond, and by evening, the family room with its classic brick fireplace becomes the place everyone naturally gathers. The kitchen sits at the centre of it all, offering warm wood cabinetry, breakfast seating, and an easy connection to the spaces where daily life unfolds. Sliding doors open to an expansive deck, creating a seamless extension of the home for summer barbecues, outdoor dinners, and relaxed afternoons in the backyard. Beyond the deck, the lot opens up in a way that feels increasingly rare, deep, private, and backing onto green space and trails. There is room here to play, garden, entertain, or simply enjoy the quiet of a mature setting with nature just beyond. Upstairs, the bedrooms feel comfortable and tucked away, including a spacious primary retreat and an updated bathroom with a fresh, timeless finish. The finished lower level adds another layer of flexibility, with generous space for movie nights, games, a home gym, hobbies, or casual evenings around the fireplace and wet bar. What makes this home especially compelling is the way it balances comfort at home with connection to everything people love about Bronte. From here, it is easy to enjoy walks by the lake, time at Bronte Pier, waterfront restaurants, local shops, and the everyday charm of this well-loved Oakville neighbourhood. Thoughtfully maintained over time, this is a home with warmth, substance, and room to live well, inside and out. (id:65446)
622 - 650 Lawrence Avenue W
Toronto, Ontario
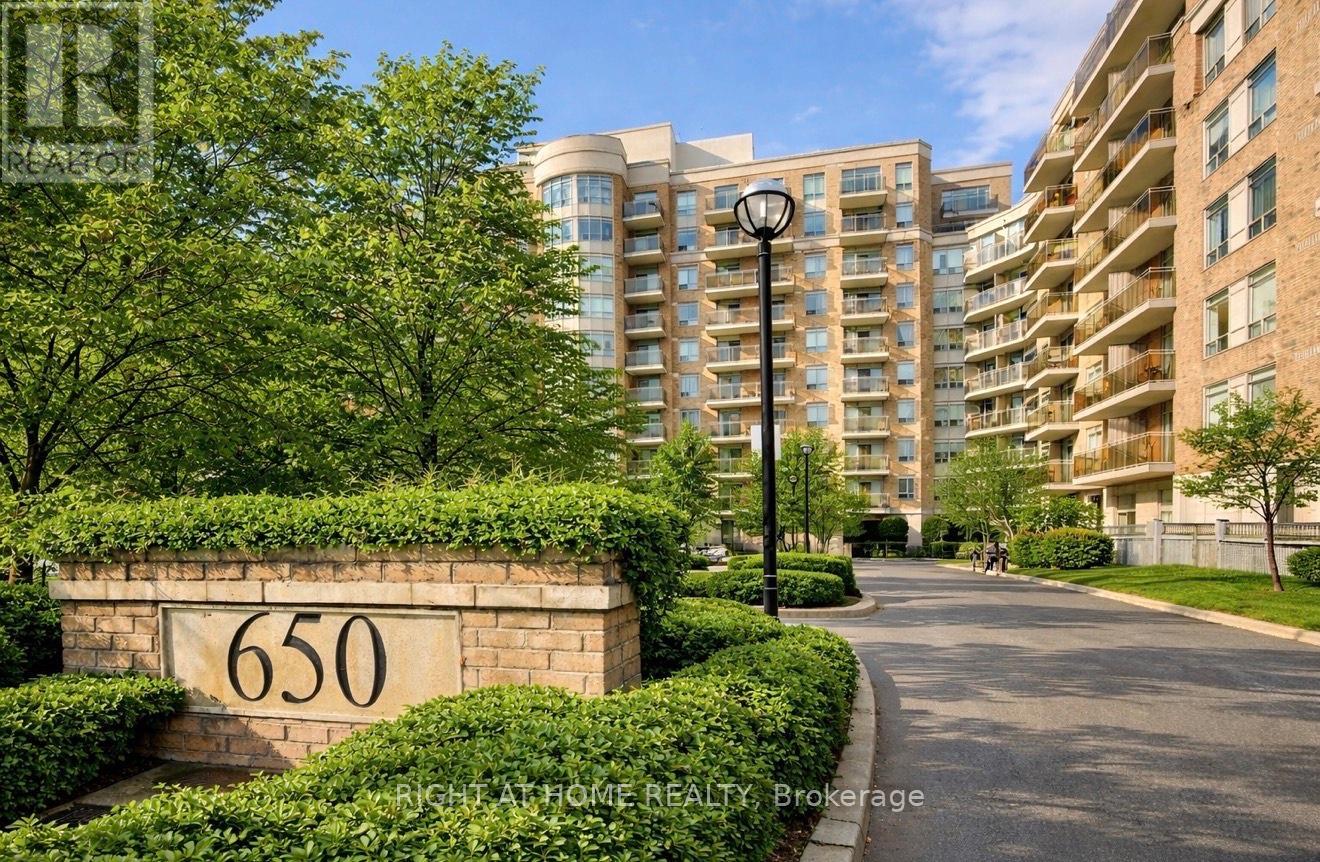
Welcome to 650 Lawrence Ave W, suite 622, a well-maintained, spacious 2+1-bedroom split-layout condo offering comfortable living space with unobstructed views, private balcony featuring custom tiles and the maintenance fees cover ALL utilities. Freshly painted and carpet-free, this bright unit features new lighting throughout, a new thermostat, and an updated HVAC system for year-round comfort. The functional layout includes a generous primary bedroom with a large fully customized walk-in closet, a second bedroom with its own custom closet system, and a rare in-unit enclosed custom built workspace/den, perfect for working from home or added organization creating an optimized living space. The galley kitchen is equipped with a brand-new over-the-stove microwave and plenty of cupboard space. Enjoy the convenience of owned parking and locker, along with all utilities included in the maintenance fees; heat, hydro, water, building maintenance and A/C. The quiet, well-managed community offers optional EV chargers and building improvements, including newly and beautifully renovated lobby and hallway. Unbeatable location: 3-minute walk to TTC Lawrence West Station, 1-minute drive to Allen Road, quick access to Highway 401, and just minutes to world class shopping at the Yorkdale Shopping Centre and Lawrence Allen Centre, with plazas, shopping, and groceries steps away. Only a 15-minute subway ride to downtown and only two stops away from the newly opened Line 5 Eglinton Crosstown. Only 21-minute transit ride to York University. This is an excellent opportunity for first-time buyers, downsizers, or investors seeking space, value, and exceptional connectivity in a prime Toronto location -schedule your private showing today. (id:65446)
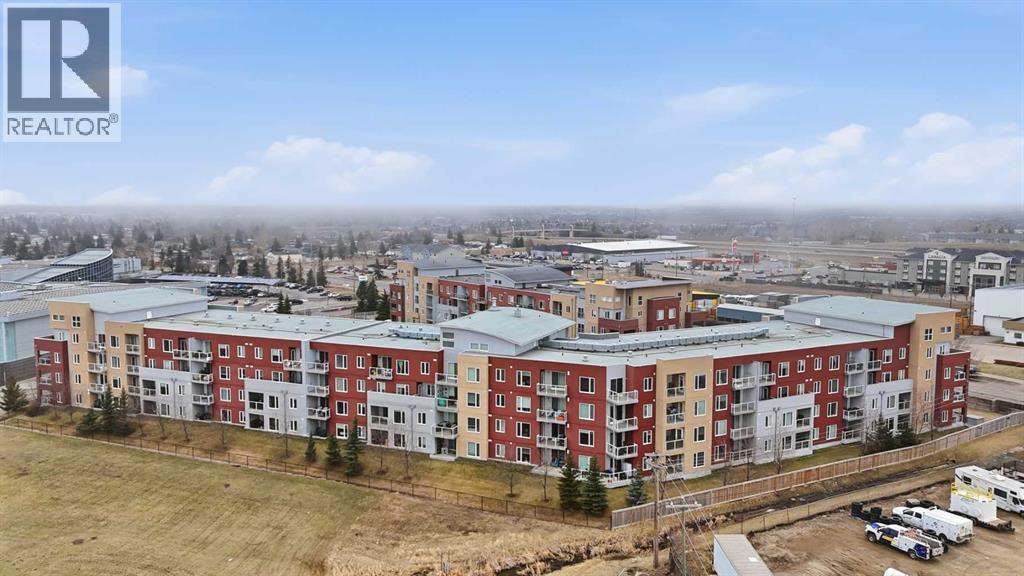
2414, 604 East Lake Boulevard NE
Airdrie, Alberta
Welcome to The Edge. This quiet, top-floor corner unit offers great natural light and a beautiful view of East Lake.There is a unique and open floorplan which gives a spacious feel to the living space, along with granite countertops throughout, stainless steel appliances, a recently upgraded stacked washer and dryer and brand new carpet in the bedroom. The unit comes with a conveniently located, titled underground parking stall.One of the biggest perks of living at The Edge is the location; you are right next door to the Genesis Centre, which offers a huge range of amenities including a 6-lane, 25-meter pool, dive tank, water slide, hot tub, steam room, indoor soccer field, gyms, dance studio, running tracks, fitness spaces, two NHL-sized ice rinks, and more. You’re also just minutes from East Lake with walking paths, great for getting outside or walking the dog.The unit is vacant and available for quick possession, so book a showing right away! (id:65446)
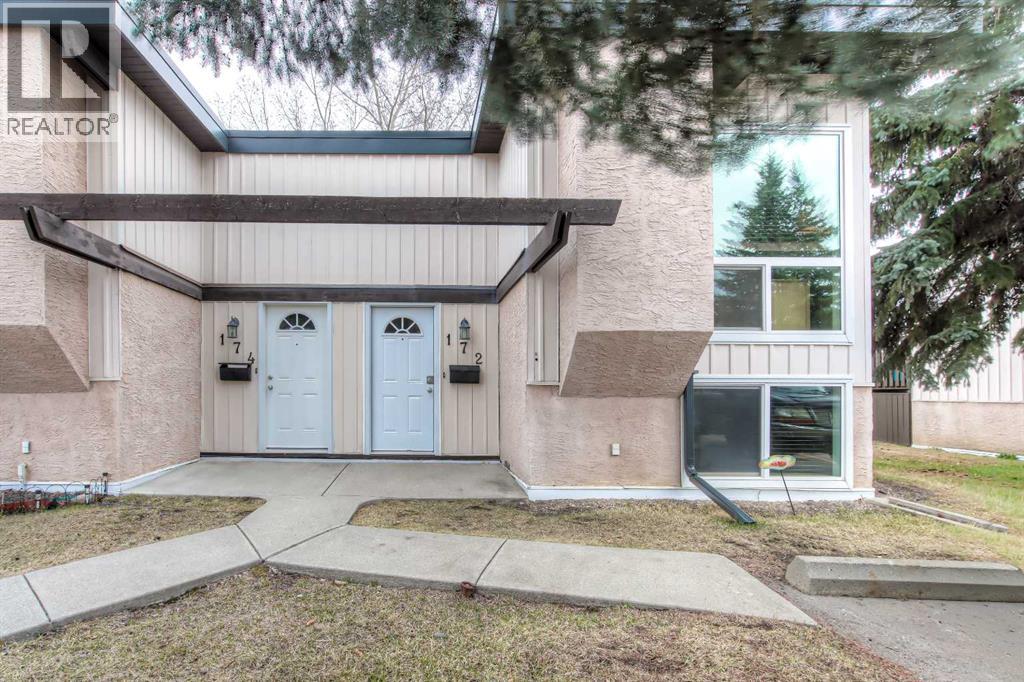
172 Oaktree Lane SW
Calgary, Alberta
Welcome to this beautifully RENOVATED 2-bedroom, 2 Bathroom, 2 Parking space bi-level located in the highly sought-after community of Oakridge! From the moment you step inside you will feel the cozy mountain feel! You’ll be impressed by the stunning vaulted open-beam cedar ceilings that add warmth, character, and an airy feel to the bright open-concept living space. The kitchen is designed to impress, featuring quartz countertops, modern cabinetry, Stainless steel appliances, and stylish finishes, perfect for both everyday living and entertaining. The spacious living room is highlighted by a cozy wood-burning fireplace and large windows throughout, allowing natural light to pour in, Also included are custom blinds. Both bathrooms have also been renovated with quartz countertops and contemporary fixtures, while the home features hardwood and carpet throughout. The bedrooms also offer large windows, creating bright and comfortable retreats. Also boasting a SECOND FULL BATHROOM. The home also includes a newer Furnace and water heater. Step outside to enjoy a private deck and a private fenced yard, ideal for summer BBQs, relaxing evenings, or entertaining guests. The property also includes a convenient parking stall and street parking. Located in an excellent family-friendly area, this home is close to top-rated schools, parks, shopping, and everyday amenities, with quick access to major roads for an easy commute. Stylish, updated, and move-in ready — this is a fantastic opportunity to own in one of Calgary’s most established communities. Call and book a showing today! (id:65446)
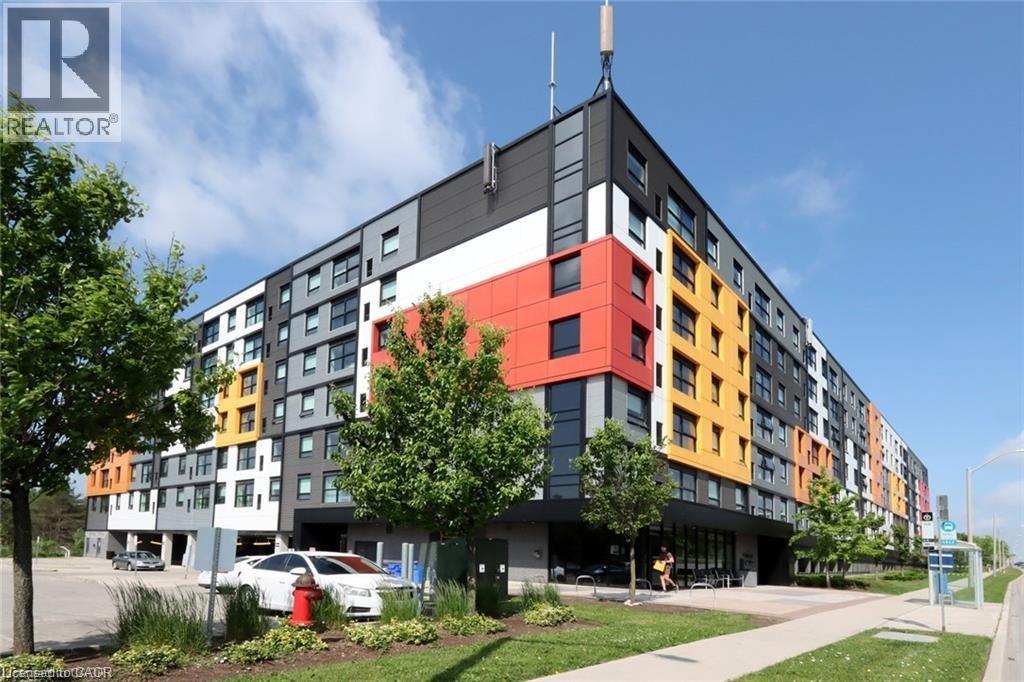
1291 Gordon Street Unit# 216
Guelph, Ontario
Excellent investment opportunity or ideal student residence. Bright and spacious 4-bedroom, 4-bathroom condo located in a highly sought-after, purpose-built student building. This well-maintained unit shows very well and features fresh paint throughout, quality laminate flooring, and a functional open-concept living and dining area. The modern kitchen is equipped with quartz countertops, tiled backsplash, and stainless-steel appliances. Each bedroom offers the privacy of its own ensuite bathroom. Convenient ensuite stacked washer and dryer. Residents enjoy premium building amenities including concierge service, media room, games room, multiple study rooms, outdoor patio, and visitor parking. Quick and direct bus route to the University of Guelph. Very popular building with strong rental demand. (id:65446)
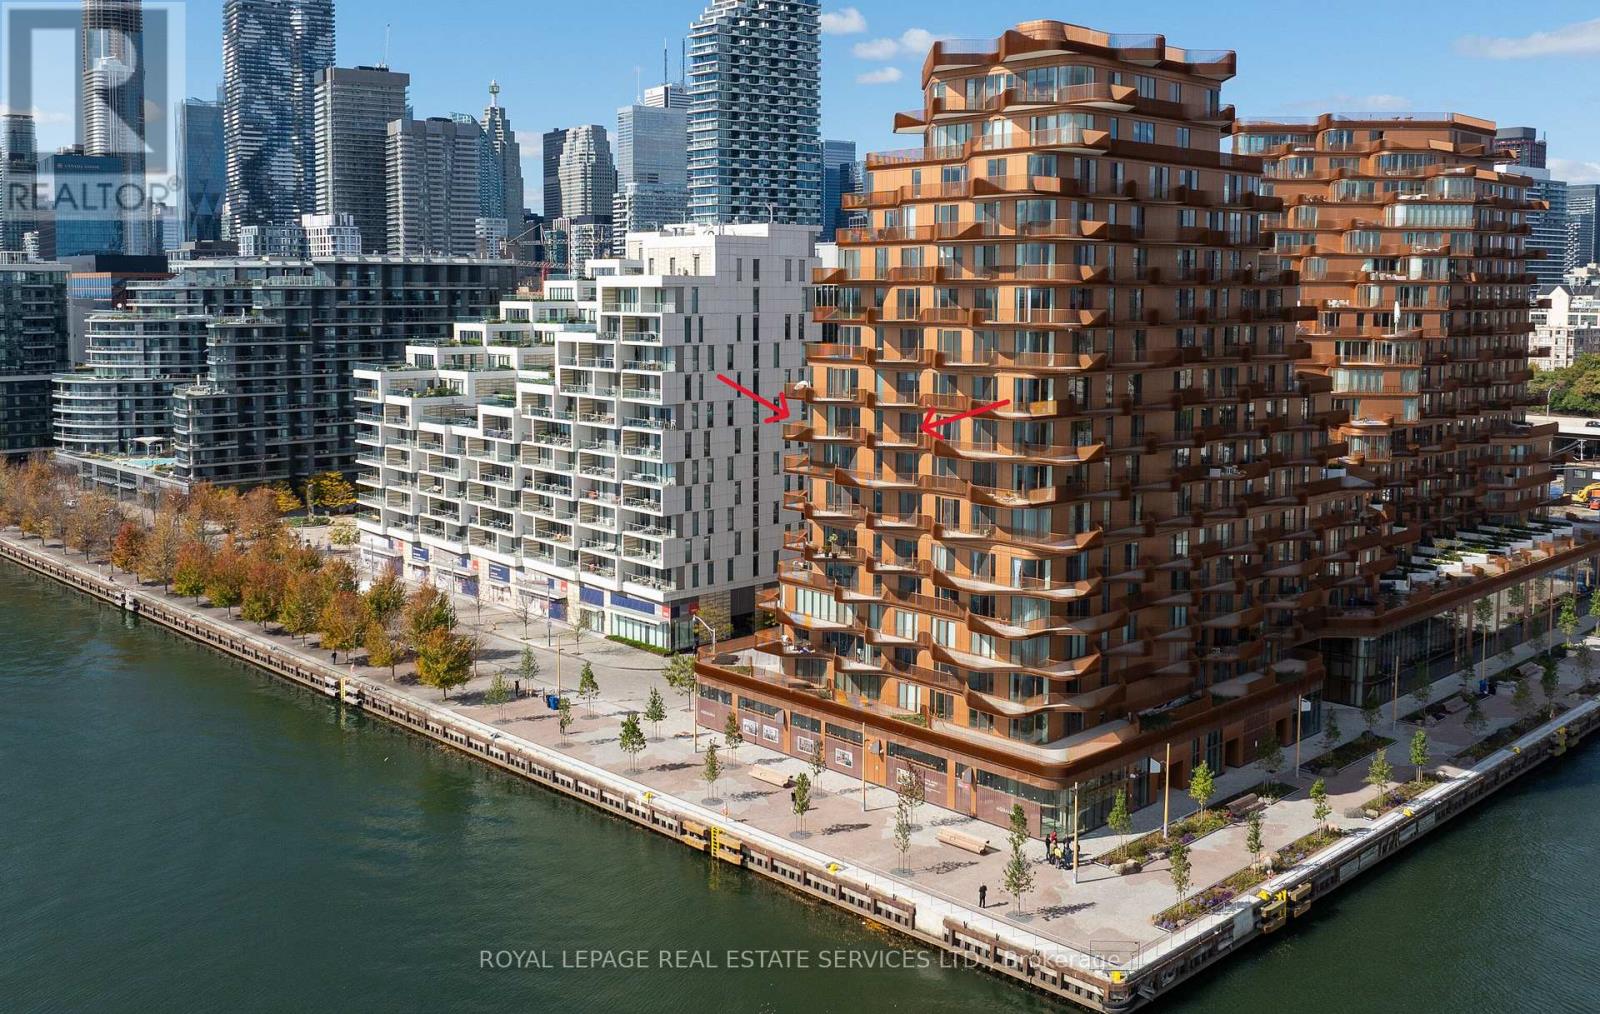
912 - 155 Merchants' Wharf
Toronto, Ontario
*Spectacular Southwest Corner Suite In Coveted South Tower *Luxurious Aqualuna By Tridel *Absolutely Gorgeous & Upgraded Waterfront Suite With Unobstructed Lake Views, Feels Like You Are Sitting On The Water *2286 sqft + 3 Balconies, 1 Accessible EV Parking, 1 Standard Parking & 1 Premium Locker *2 Bedroom, 3 Baths Sought After Floor Plan *Welcoming Foyer W/Powder Room, Double & Walk In Closets *Luxurious Features & Finishes *California Closet Organizers Throughout *Premium Miele Appliances - Fridge, Oven, Gas Cooktop, Dishwasher, Speed Oven, Wine Fridge & Coffee Maker *Redesigned Kitchen W/Deeper Island & Wider Pantry *Redesigned Living W/Floor To Ceiling Feature Wall Panel TV Ready, 50" Wide Napoleon Electric Stone Surround Fireplace *Redesigned Primary Bedroom, Walk In Closet, Beautiful Ensuite W/Upgraded Flush Undermount Porcelain Sinks, Base & Mirror Cabinetry *Redesigned Laundry W/Upgraded Base, Wall Cabinetry & Stainless Steel Drop-In Sink *Full List of Upgrades Attached *Luxury Amenities Include Outdoor Pool, Sauna, Fitness & Yoga Studios, Party Room, Billiard & Media Lounges *Aqualuna Bayside Toronto's Final and Most Luxurious Waterfront Address, Indulge Yourself in the Exquisite *Click On Virtual Tour To View Panoramic Cinematic Video Of This Beautiful Suite (id:65446)
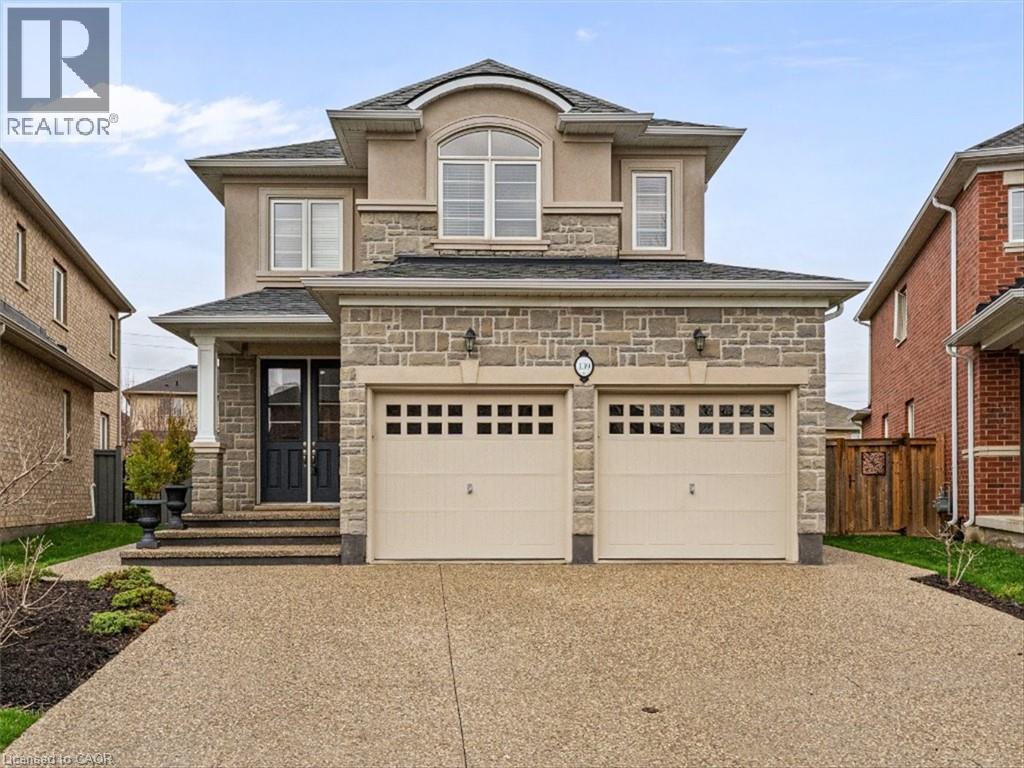
139 Vinton Road
Ancaster, Ontario
Located in the sought-after Meadowlands community, this well-maintained family home offers over 3,000 sq ft of finished living space, including a finished basement, and is close to top-rated schools, parks, and shopping. The main level features engineered hardwood flooring, an oak staircase with iron railings, and a bright layout. The modern kitchen includes a quartz waterfall countertop, ideal for entertaining and everyday living. The finished basement provides additional space with recreation room, fireplace, wet bar basement, bedroom, and 3-piece bathroom, offering flexibility for in-law suite potential or growing families. Situated on a premium pie-shaped lot, the landscaped backyard features a large wooden deck, perfect for outdoor living. A shed electricity adds convenience and extra storage. Additional highlights include a double-car garage with a 240V outlet for electric vehicle charging, an exposed aggregate driveway, and a double door entry for added curb appeal. (id:65446)
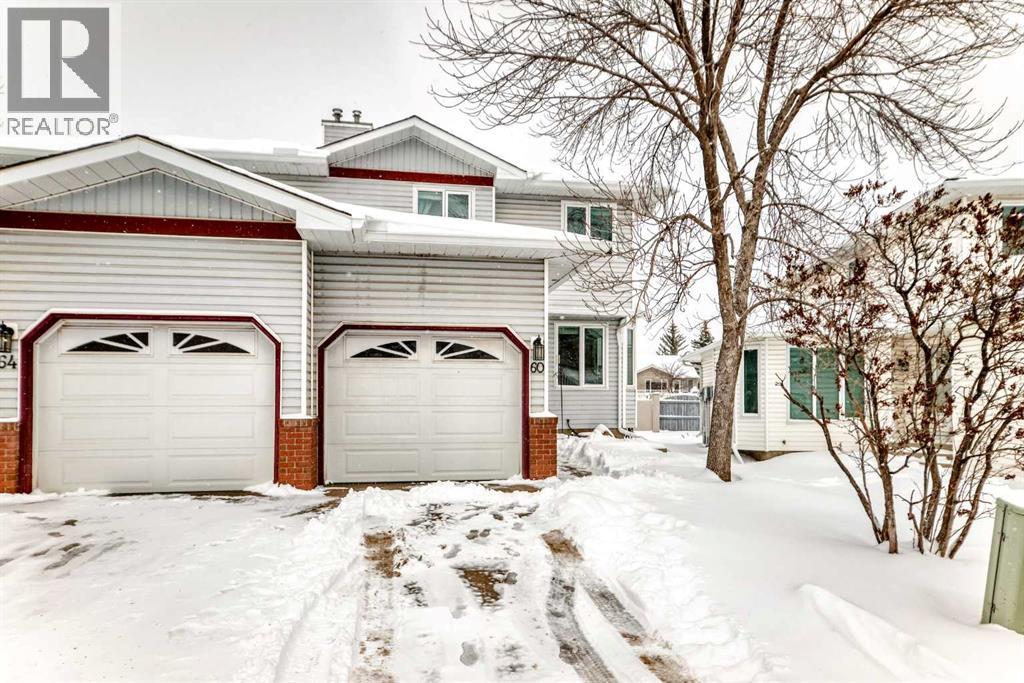
60 Scenic Gardens NW
Calgary, Alberta
Welcome to this beautifully maintained 3-bedroom, 2.5-bathroom END-UNIT townhome offering OVER 2,000 sq ft of finished living space in the highly desirable Scenic Gardens community. IDEALLY located just a SHORT 5-MINUTE WALK TO THE LRT AND TWO SCHOOLS, this home combines convenience with comfort—making it a perfect choice for both homeowners and investors.The bright main floor features a welcoming tiled entry and kitchen with maple cabinetry, stainless steel appliances, LED lighting, and a dedicated dining area. The spacious living room is enhanced by rich hardwood flooring and a central gas fireplace, creating a warm and inviting space for everyday living and entertaining.Upstairs, you’ll find 3 generous bedrooms and two full 4-piece bathrooms, including a primary ensuite. All bathrooms are finished with tile tub surrounds for a clean, modern touch.The fully developed lower level offers a large rumpus room with durable laminate flooring, a separate office, and a laundry room with ample storage—perfect for growing families or those working from home.An attached garage provides secure parking and direct access to the home. Situated in a well-managed complex, this property offers both peace of mind and long-term value.Don’t miss this exceptional opportunity in a sought-after location! (id:65446)
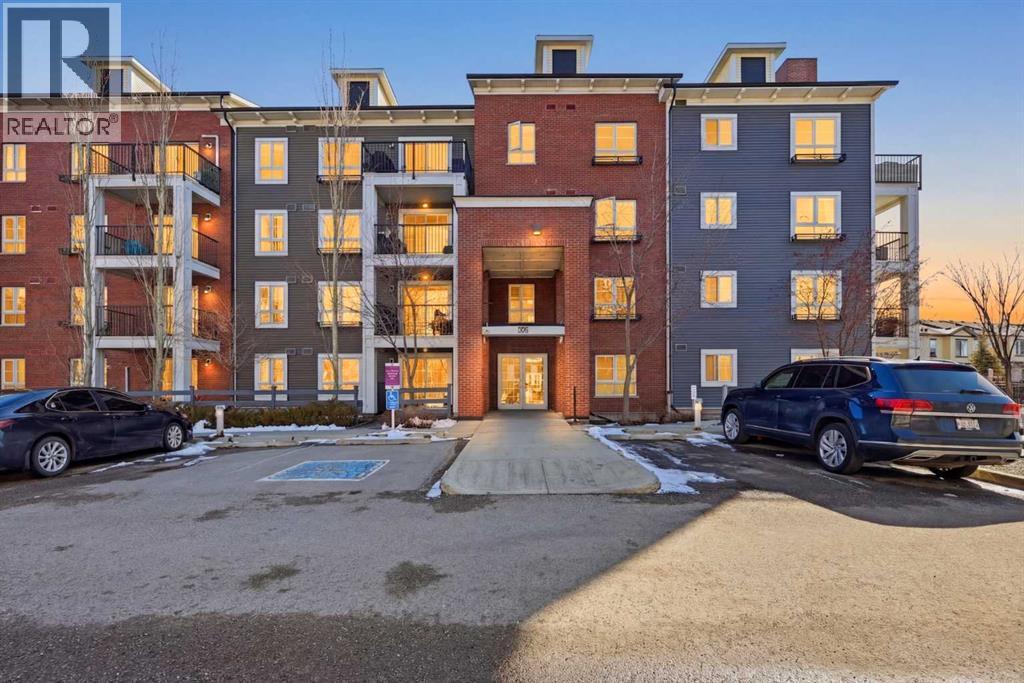
2102, 279 Copperpond Common SE
Calgary, Alberta
**Open House April 18 | 1 PM TO 3 PM** Welcome to Copperfield Park Condos in Copperfield, a highly desirable community located in southeast Calgary. This well-maintained main floor unit offers an impressive layout featuring two bedrooms and two full bathrooms. Upon entry, you are greeted by a spacious foyer leading to an L-shaped kitchen equipped with granite countertops and stainless steel appliances. The dedicated dining area comfortably accommodates a six-seater table, while the living room showcases laminate flooring and ample space for entertaining guests. The primary bedroom includes a walk-in closet and a four-piece en-suite. The secondary bedroom is generously sized and features Jack and Jill access to the common bathroom, which also contains a convenient laundry area. This corner unit shares only one adjoining wall, providing enhanced privacy, and boasts an outdoor patio facing green space—ideal for relaxation. Additional highlights include titled underground parking, an above-ground stall, and an assigned storage locker. Residents benefit from proximity to playgrounds, an off-leash dog park, schools, shopping on 130th Avenue, the South Health Campus, and grocery stores. The community also provides convenient access to Stoney Trail and Deerfoot Trail, as well as being transit-friendly. Do not miss this exceptional opportunity; please contact your preferred realtor to arrange a viewing. (id:65446)
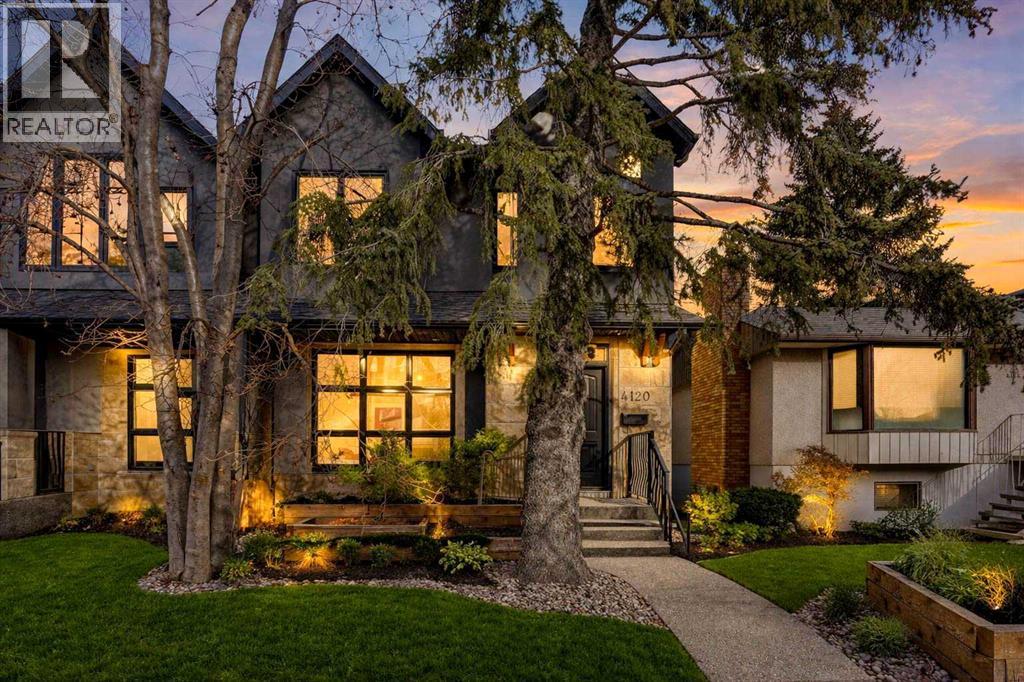
4120 16 Street SW
Calgary, Alberta
Discover elevated inner-city living in the heart of Altadore—where modern luxury meets an unbeatable lifestyle. Perfectly positioned just steps from River Park, Sandy Beach, and the scenic Elbow River, and only minutes to the vibrant energy of Marda Loop and 17th Avenue, this location offers the ultimate blend of urban convenience and natural beauty. With top-rated schools nearby and effortless access to downtown via Crowchild Trail or transit, every element of city living is at your fingertips.From the moment you arrive, the home captivates with a bold, Tuscan-inspired interior. Inside, a sun-filled front den/office area sets the tone for sophisticated living. At the heart of the home, a chef-inspired kitchen is masterfully crafted with full-height custom cabinetry, sleek surfaces, perfectly anchored by an oversized island designed for both entertaining and everyday living.The adjoining living space invites relaxation with an adobe-inspired fireplace and refined ambiance, designer powder room add a layer of quiet, European-inspired luxury to the main floor.Upstairs, retreat to your private sanctuary. The primary suite offers a tranquil escape, complete with a spacious walk-in closet and a spa-caliber ensuite featuring dual vanities, a deep soaker tub, and a beautifully tiled shower. Two additional bedrooms, a stylish full bath, and an upper-level laundry room provide comfort and practicality for modern living.The fully finished lower level walk out expands your living experience with a spacious recreation room, wet bar, media zone, fourth bedroom, and full bath—ideal for entertaining, hosting guests, or simply enjoying everyday life to the fullest. The fully landscaped backyard offers privacy and features a double car garage.Set in one of Calgary’s most sought-after communities, this exceptional Altadore home delivers a rare combination of location, design, and livability. In the heart of Altadore, where location meets impeccable design, this residence is crafted to grow with you and elevate your everyday living. (id:65446)
434 Bateson Street
Temiskaming Shores, Ontario
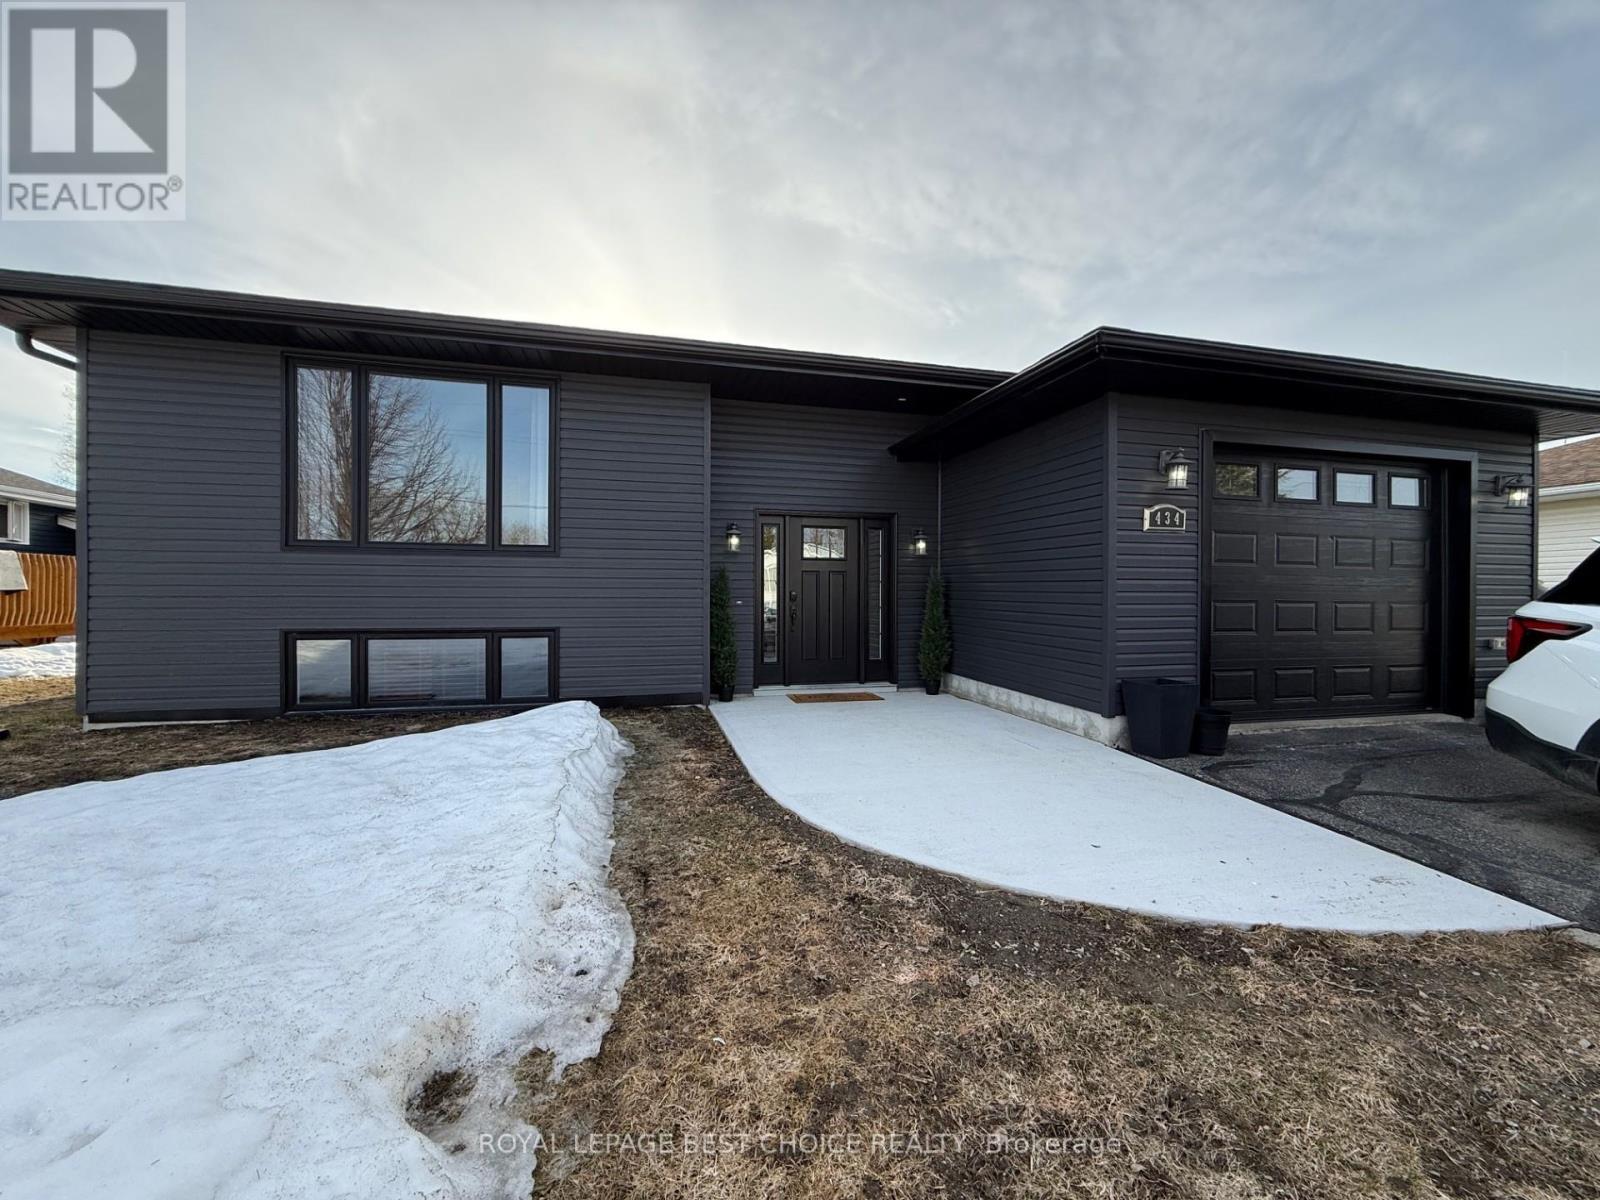
Beautiful, functional, and truly move-in ready-this home checks all the boxes. Featuring an attached garage and a spacious, fully fenced backyard, you'll love the stunning outdoor setup complete with a large deck, gazebo, hot tub, and generous storage shed. Inside, the home welcomes you with a well-sized entryway offering convenient access to the garage. The main floor boasts a bright and inviting living room, a spacious kitchen with ample cabinetry and storage, and a dedicated dining area perfect for family meals or entertaining. There are two bedrooms on this level, including an oversized primary bedroom with two double-width closets, along with a 4-piece bathroom featuring a large vanity and excellent storage.The lower level offers incredible versatility, with space for a home office or gym, a third bedroom, and a large recreation room currently being used as a fourth bedroom. You'll also find a 3-piece bathroom, a spacious laundry room, storage and utility room. Additional features include central air conditioning, a water softener, and a dual air exchanger for year-round comfort. A well-rounded home with space, functionality, and great indoor and outdoor living-don't miss this opportunity. (id:65446)
1448 Perrault Road
Bonnechere Valley, Ontario
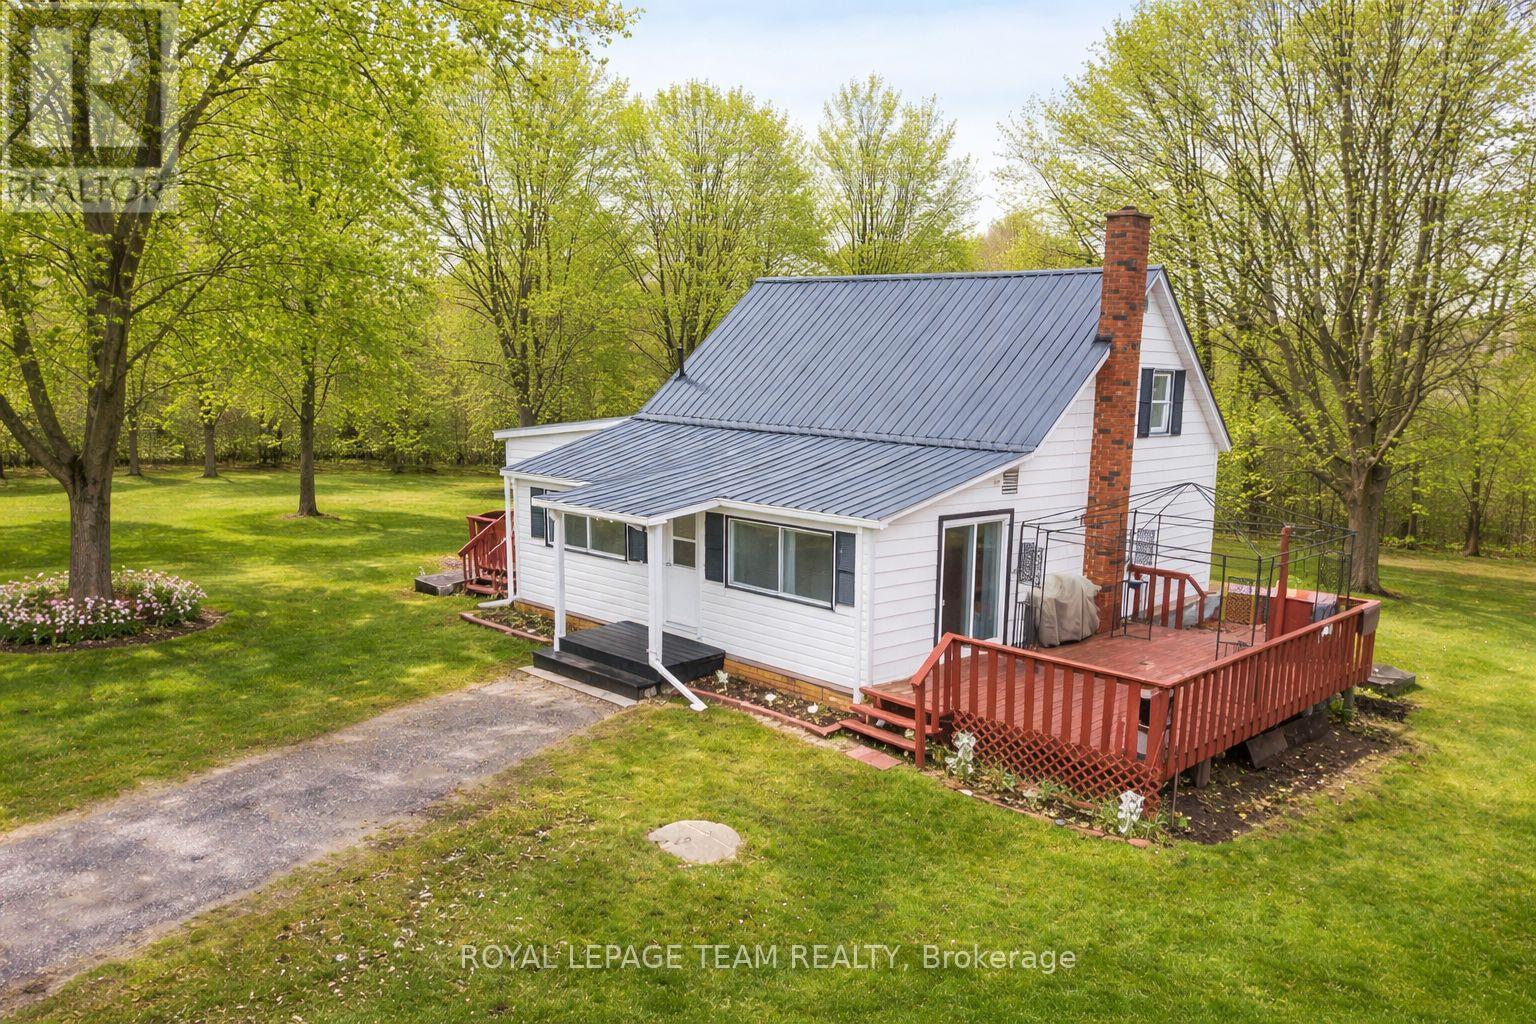
This enchanting 3-bedroom country home sits on a generous 1.5-acre lot in the heart of farm country the perfect size for your first starter homestead. From the moment you arrive, the property welcomes you with its storybook charm: a detached garage, lush perennial gardens, established organic apple trees, and majestic maple trees ready for tapping so you can create your own authentic Ontario maple syrup each spring. Nestled among other small farms, this location offers the perfect balance of privacy, community, and connection to the land. Just minutes from Eganville, youll enjoy convenient access to schools, shopping, dining, and essential services, while still being able to retreat to the quiet and beauty of the countryside. With gardens already prepped and ready to plant, you can start growing vegetables, herbs, and flowers from the day you move in. Whether your dream is to raise a few chickens, keep bees, or simply enjoy the fresh air and space, this property offers endless possibilities for self-sufficient living. Inside, you'll be greeted by a bright, updated farmhouse-style kitchen, perfect for family meals or preserving your garden harvest. The main floor also offers a cozy living room and a separate dining room, ideal for gatherings with friends and loved ones. Upstairs, three comfortable bedrooms provide plenty of space for family, guests, or a home office. Every corner of this home radiates warmth, character, and country charm. Whether you're a first-time buyer craving a rural lifestyle, a young family looking for space to grow, or an aspiring homesteader ready to turn dreams into reality, this property is ready to welcome you home. Bring your creativity and make this your dream hobby farm the possibilities are endless! Some exterior photos have been digitally enhanced. (id:65446)
408 Crestridge Common SW
Calgary, Alberta
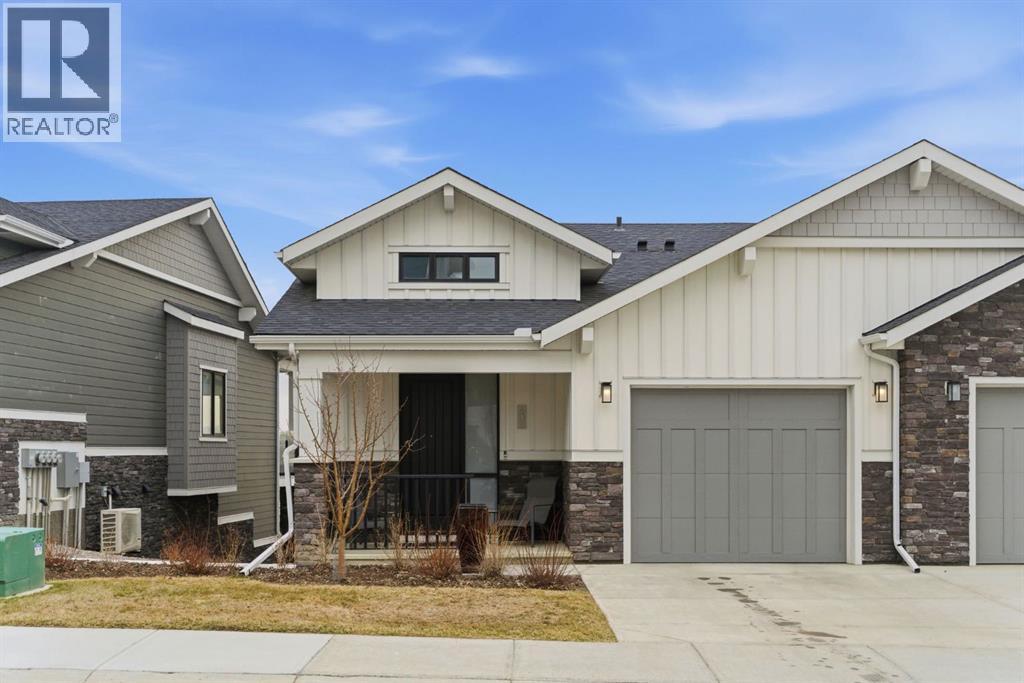
Welcome to this beautifully upgraded bungalow villa in the sought-after community of Crestmont. Offering over 2,100 sq ft of thoughtfully designed living space and a rare combination of luxury, low-maintenance living, and breathtaking views with no neighbours behind. Built in 2021 and offered by the original owners, this home showcases exceptional pride of ownership and a carefully curated list of upgrades throughout. The main level is bright and inviting, highlighted by soaring vaulted ceilings, engineered hardwood flooring, and expansive windows that perfectly frame the peaceful natural setting beyond. The chef-inspired kitchen is both stylish and functional, featuring upgraded appliances including a gas cooktop and double wall ovens, quartz countertops, full-height cabinetry, and a stunning waterfall island that anchors the space. The open-concept layout flows seamlessly into the dining area and spacious living room, where a floor-to-ceiling rock feature wall and electric fireplace create a warm and modern focal point. Step outside to the covered deck and take in the uninterrupted views—this is where the home truly shines. With no neighbours behind, you’ll enjoy a sense of privacy and tranquility that is hard to find. The primary suite offers a private retreat, complete with a walk-in closet featuring custom organizers and a spa-like ensuite with a steam shower and upscale finishes. A convenient main floor laundry room with sink and an additional 2-piece bathroom complete this level. The fully finished basement expands your living space with in-floor heating throughout, a large recreation room with a second electric fireplace, and a beautifully designed wet bar with beverage fridge—perfect for entertaining. Additional space provides flexibility for guests, a home office, or hobby areas. Additional features include an attached single garage, in-floor heating in both the basement and ensuite bathroom, upgraded lighting and finishes throughout, and the added value of being an end unit. With low-maintenance living and every upgrade already complete, this home offers a turnkey lifestyle in one of Calgary’s most desirable west communities. Don't miss your chance to see this one today. (id:65446)
15 Gees Way
Cambridge, Ontario
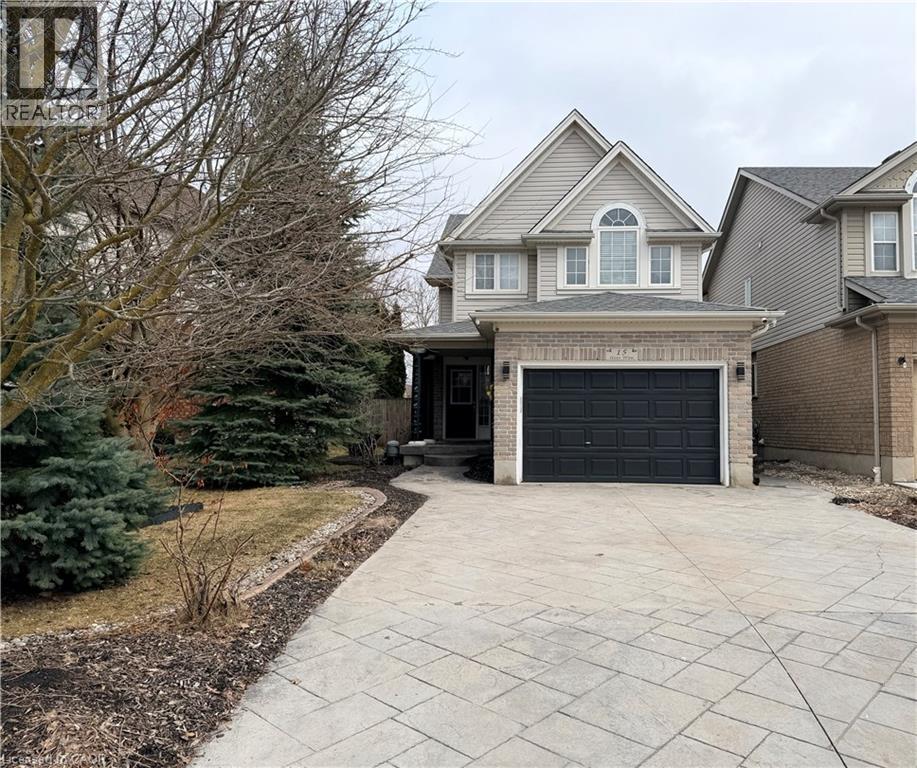
This beautifully designed multi-level home offers 3 spacious bedrooms and 3 bathrooms, blending comfort and functionality throughout. The inviting living room features a stunning cathedral ceiling, creating an open and airy atmosphere that flows seamlessly into the kitchen which overlooks the living space-perfect for everyday living and entertaining. The dining area includes a walkout to the backyard, extending your living space outdoors. A finished rec room provides additional space for family gatherings, a home office or entertainment. The finished basement is perfect for a games room, exercise room, play room, lots of potential! Convenient main floor laundry right off inside entry from garage. Outside, enjoy a good sized front porch ideal for relaxing, along with a beautifully landscaped backyard oasis with an above ground pool, stamped concrete patio and low maintenance composite deck-perfect for summer enjoyment. Furnace and Air conditioner were replaced 2025. The home features a 1.5 car garage and a stamped concrete driveway with parking for 4 vehicles offering ample parking in the driveway. This property is located in a desirable area in Hespeler, close to schools, Community Centre/skating rinks, and easy access to 401 (id:65446)
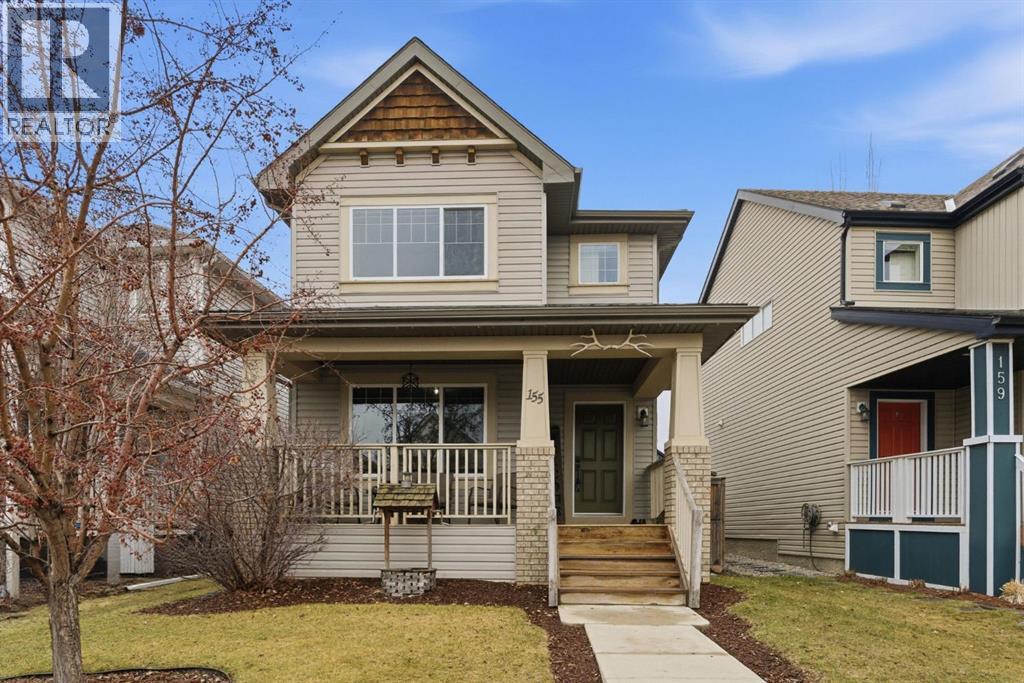
155 Copperpond Road SE
Calgary, Alberta
Welcome to this beautifully maintained two-storey home offering the perfect blend of comfort, functionality, and everyday convenience. With 1,366 sq ft of thoughtfully designed living space plus an additional 627 sq ft in the unfinished basement, this home is ideal for families or anyone looking for room to grow. From the moment you arrive, you’ll appreciate the inviting front porch perfect for enjoying your morning coffee or relaxing in the evening. Inside, the main floor features a bright and open layout designed for both everyday living and entertaining. The spacious kitchen is the heart of the home, complete with a large central island, corner pantry, and stainless steel appliances, offering plenty of prep space and storage. The kitchen flows seamlessly into the separate dining area, which provides direct access to the private backyard deck perfect for summer BBQs and outdoor gatherings. Upstairs, you’ll find three well-sized bedrooms, including a comfortable primary retreat featuring a walk-in closet and a private 4-piece ensuite. An additional full bathroom completes the upper level, making it ideal for growing families. The unfinished basement offers excellent potential for future development and already includes a fourth bedroom, providing flexibility for guests, a home office, or additional living space. Step outside to enjoy the large, fully fenced backyard perfect for kids, pets, or simply enjoying the outdoors. The space offers plenty of room to create your own backyard oasis. Located on a quiet street in a family-friendly community, this home is ideally situated close to schools, shopping, and multiple parks and green spaces. With quick and easy access to both Stoney Trail and Deerfoot Trail, commuting around the city is a breeze. This is a fantastic opportunity to own a well-cared-for home in a great location don’t miss your chance to see it! (id:65446)
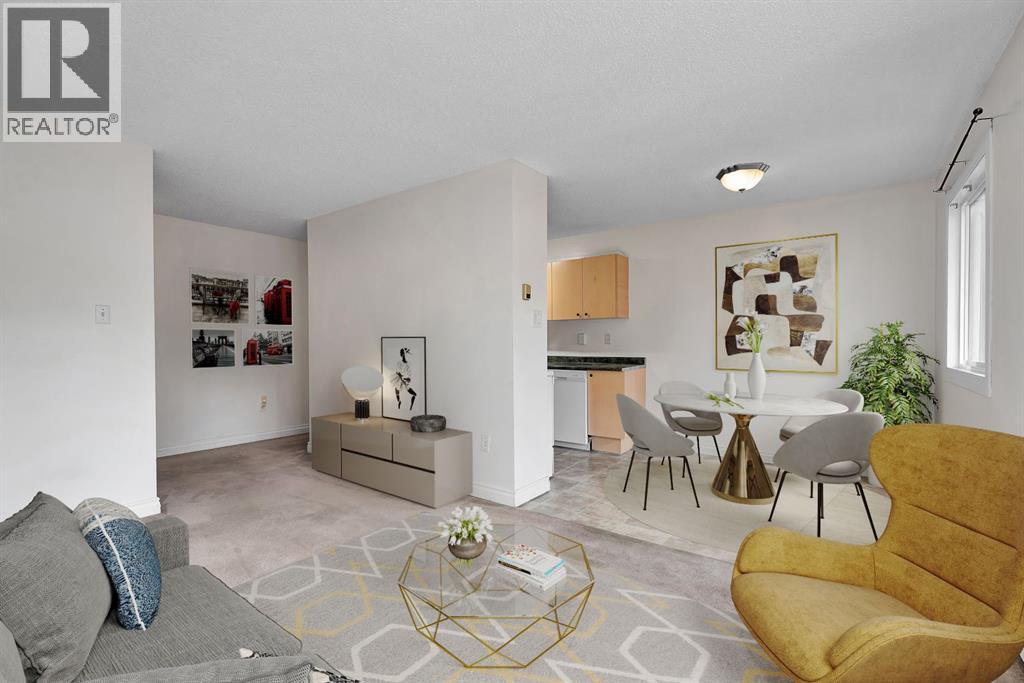
223, 11620 Elbow Drive SW
Calgary, Alberta
PRICE IMPROVEMENT! Investor & First-Time Buyer Alert! This 769 sq. ft. 2 bedroom, 1 bathroom unit is a fantastic opportunity in the highly desirable community of Canyon Meadows. This bright unit features a living room, dining area, kitchen, and a large storage room that can double as a den—perfect for a home office or additional living space. The bedrooms are well appointed with a spacious primary bedroom, complemented by a well-sized second bedroom - both with brand new closet doors, and a full 4 piece bathroom. Enjoy views of the south-facing courtyard from your balcony, perfect for relaxing and taking in the sun. The building is well-managed, meticulously maintained grounds, and a beautifully manicured courtyard. Condo fees cover all utilities: heat, electricity, and water! The building offers a common laundry room with a prepaid card system, 1 designated parking stall right outside the main entrance and ample visitor parking. Plus, it’s a pet-friendly community! Location is unbeatable: just steps from the LRT station, shops, and schools, and minutes from Fish Creek Provincial Park, with quick access to Anderson Road, Deerfoot Trail, and Macleod Trail. Don’t miss this opportunity—book your private showing today! (id:65446)
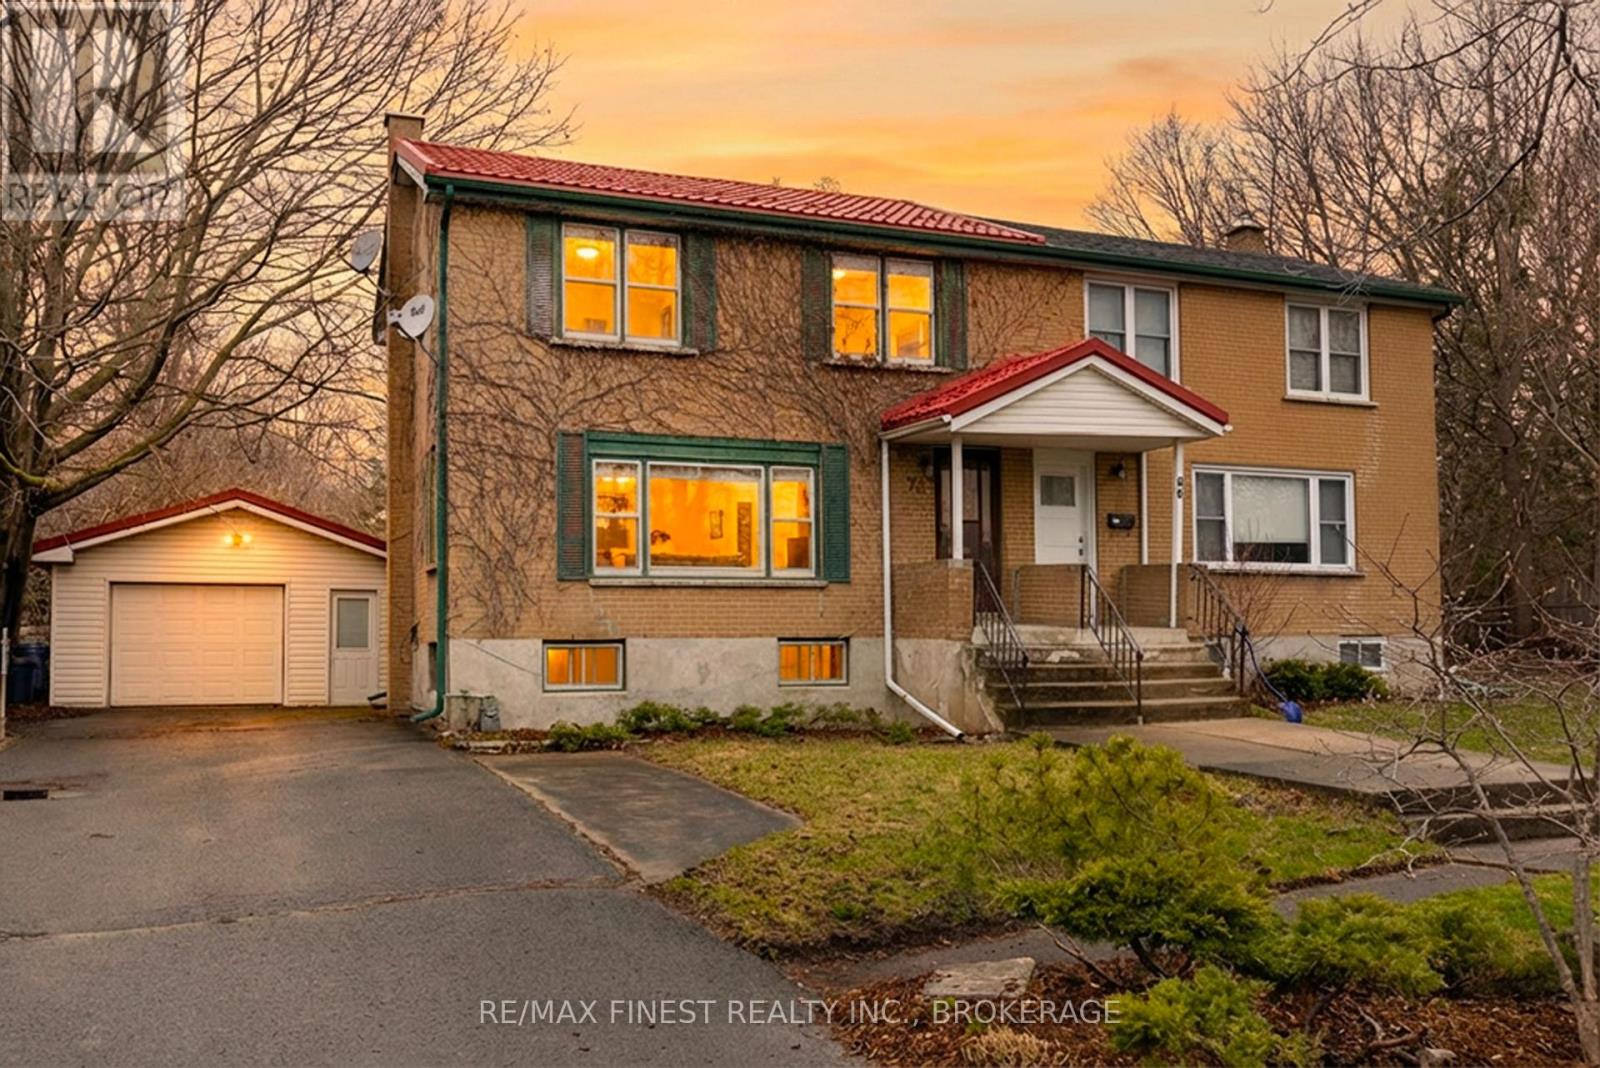
78 Hatter Street
Kingston, Ontario
Location and Convenience! First-time buyers and investors, this is the kind of opportunity that doesn't come along often. Perfectly placed in one of Kingston's most convenient and connected locations, 78 Hatter offers the lifestyle, flexibility, and future potential so many buyers are searching for. With Queen's University, Kingston General Hospital, West Campus, St. Lawrence College, Downtown Kingston and Portsmouth Harbour all just a short walk away, this home delivers everyday ease in a quiet, family-friendly neighbourhood. Set on a deep lot with a beautiful rising limestone cliff for added privacy, this semi-detached home has a setting that feels both practical and private. A powered detached garage, new metal roof, and inviting back porch add to the appeal, creating a home that feels welcoming from the moment you arrive. Imagine your morning coffee on the back porch, peaceful evenings, and the comfort of knowing you've found a place with room to grow. Inside, the main floor is bright and functional, with a spacious living room and kitchen designed for everyday living. Upstairs, you'll find three comfortable bedrooms and a 4-piece bathroom. The lower level adds even more value, offering laundry, a new power-vent furnace, a 4-piece bathroom, and two additional rooms that can be tailored to suit your needs - whether that means a bedroom, home office, or future income potential. A chance to secure a well-located home with incredible potential in a market where opportunities like this are increasingly rare. With excellent storage and a layout full of possibilities, this home invites you to make it your own. Public Transit is just steps away, Walking distance to shopping, restaurants and Kingstons stunning waterfront walking trails near Portsmouth Harbour, Gord Downie Pier, Lake Ontario park, TETT Centre, Juniper Cafe and minutes to the Cataraqui Golf Course. (id:65446)
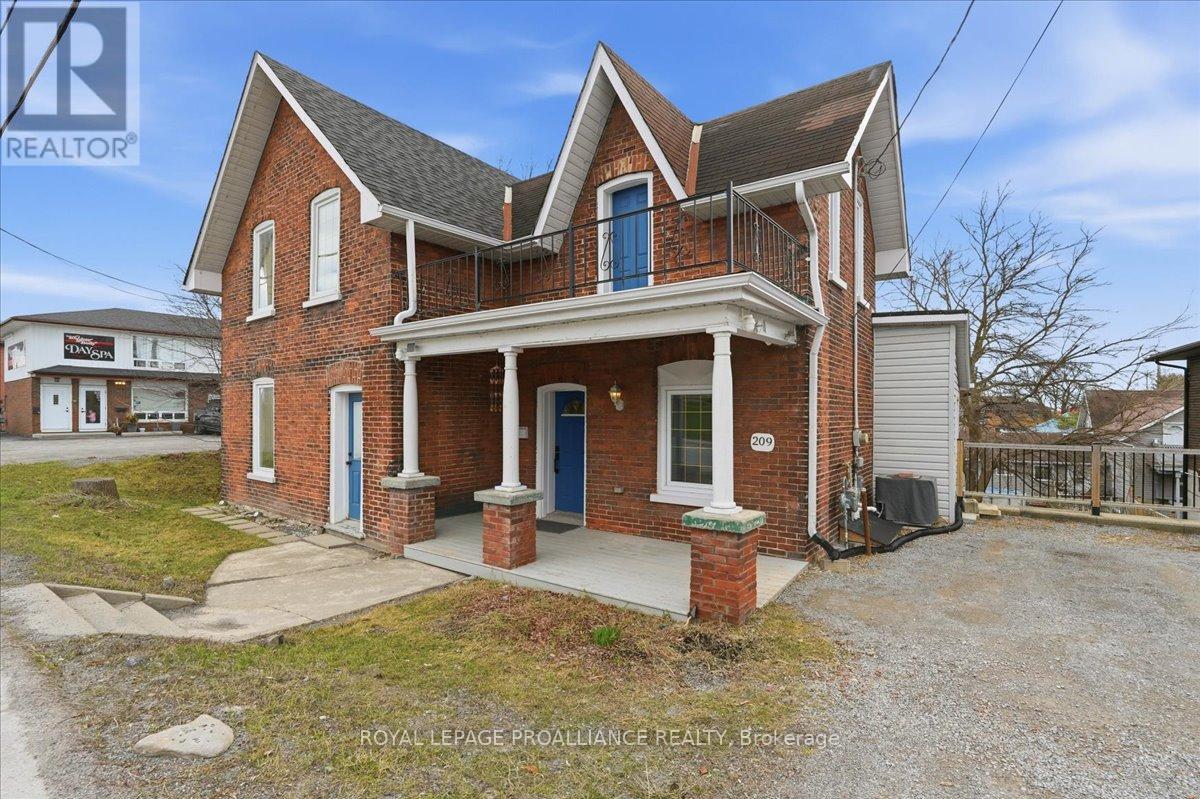
209 Dundas Street E
Quinte West, Ontario
Charming and well maintained 2 storey brick home located in the heart of Trenton, offering incredible convenience with shopping, restaurants, parks, schools, and everyday amenities just minutes away. A great blend of character, space and location. Inside, the home features a bright and inviting layout with a spacious living area filled with natural light and a separate dining room with detailed trim work, ideal for hosting or everyday living. The kitchen offers a clean, refreshed look with white cabinetry and modern backsplash, along with excellent potential to further customize and add value. Upstairs includes three well sized bedrooms and a full bathroom. The primary bedroom stands out with its own walkout balcony, providing a rare and private space to relax. The home has been very well maintained throughout, showing clear pride of ownership. Outside, you will find a large and private backyard, a rare find for this central location, complete with a deck and patio area for outdoor enjoyment. Additional features include separate access to the basement, offering great storage and future potential. A solid opportunity in a central location with strong value and unique features. (id:65446)
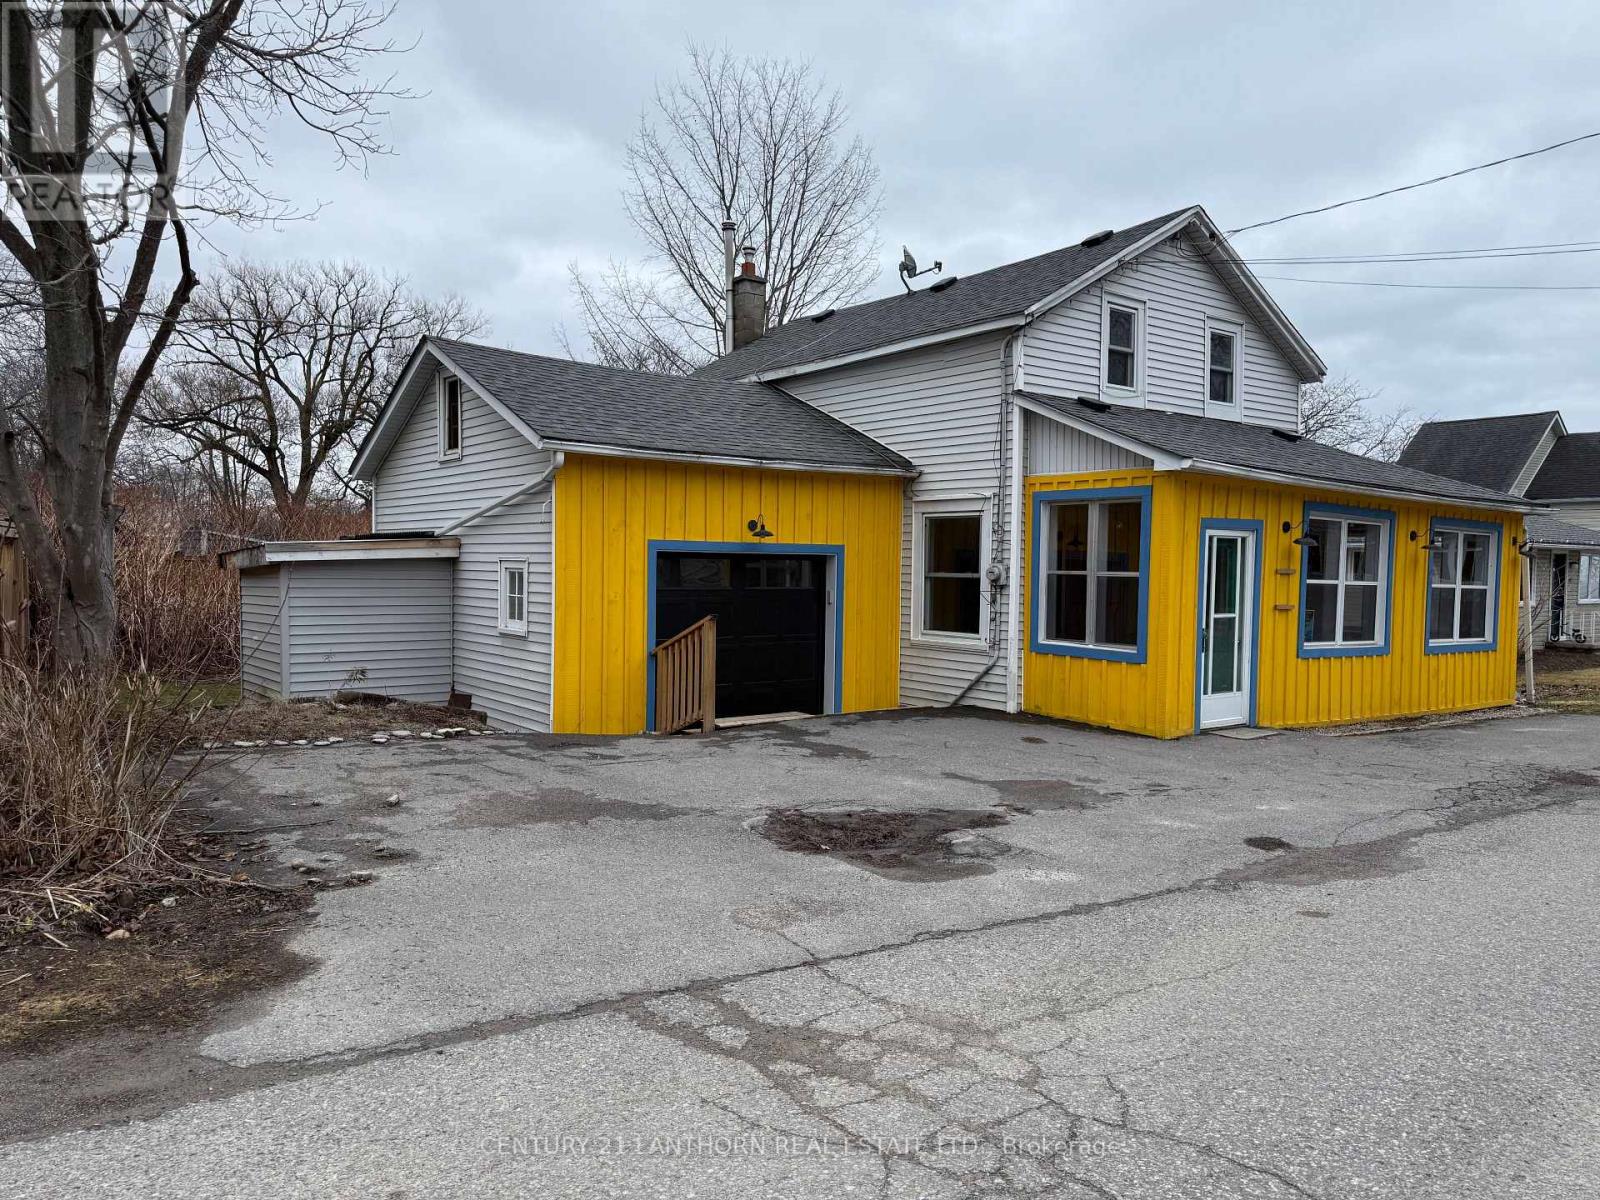
27 West Street
Prince Edward County, Ontario
Just off the main strip of the Wellington commercial area and close to restaurants, amenity and shopping. This location is versatile in use with areas that can be used for retail, gallery, storage, office, personal dwelling, and more. The location is just up the street from some beautiful waterfront that is always worth a visit. This is a net lease. Book your showing today and see how your dream space can unfold in this great location. (id:65446)
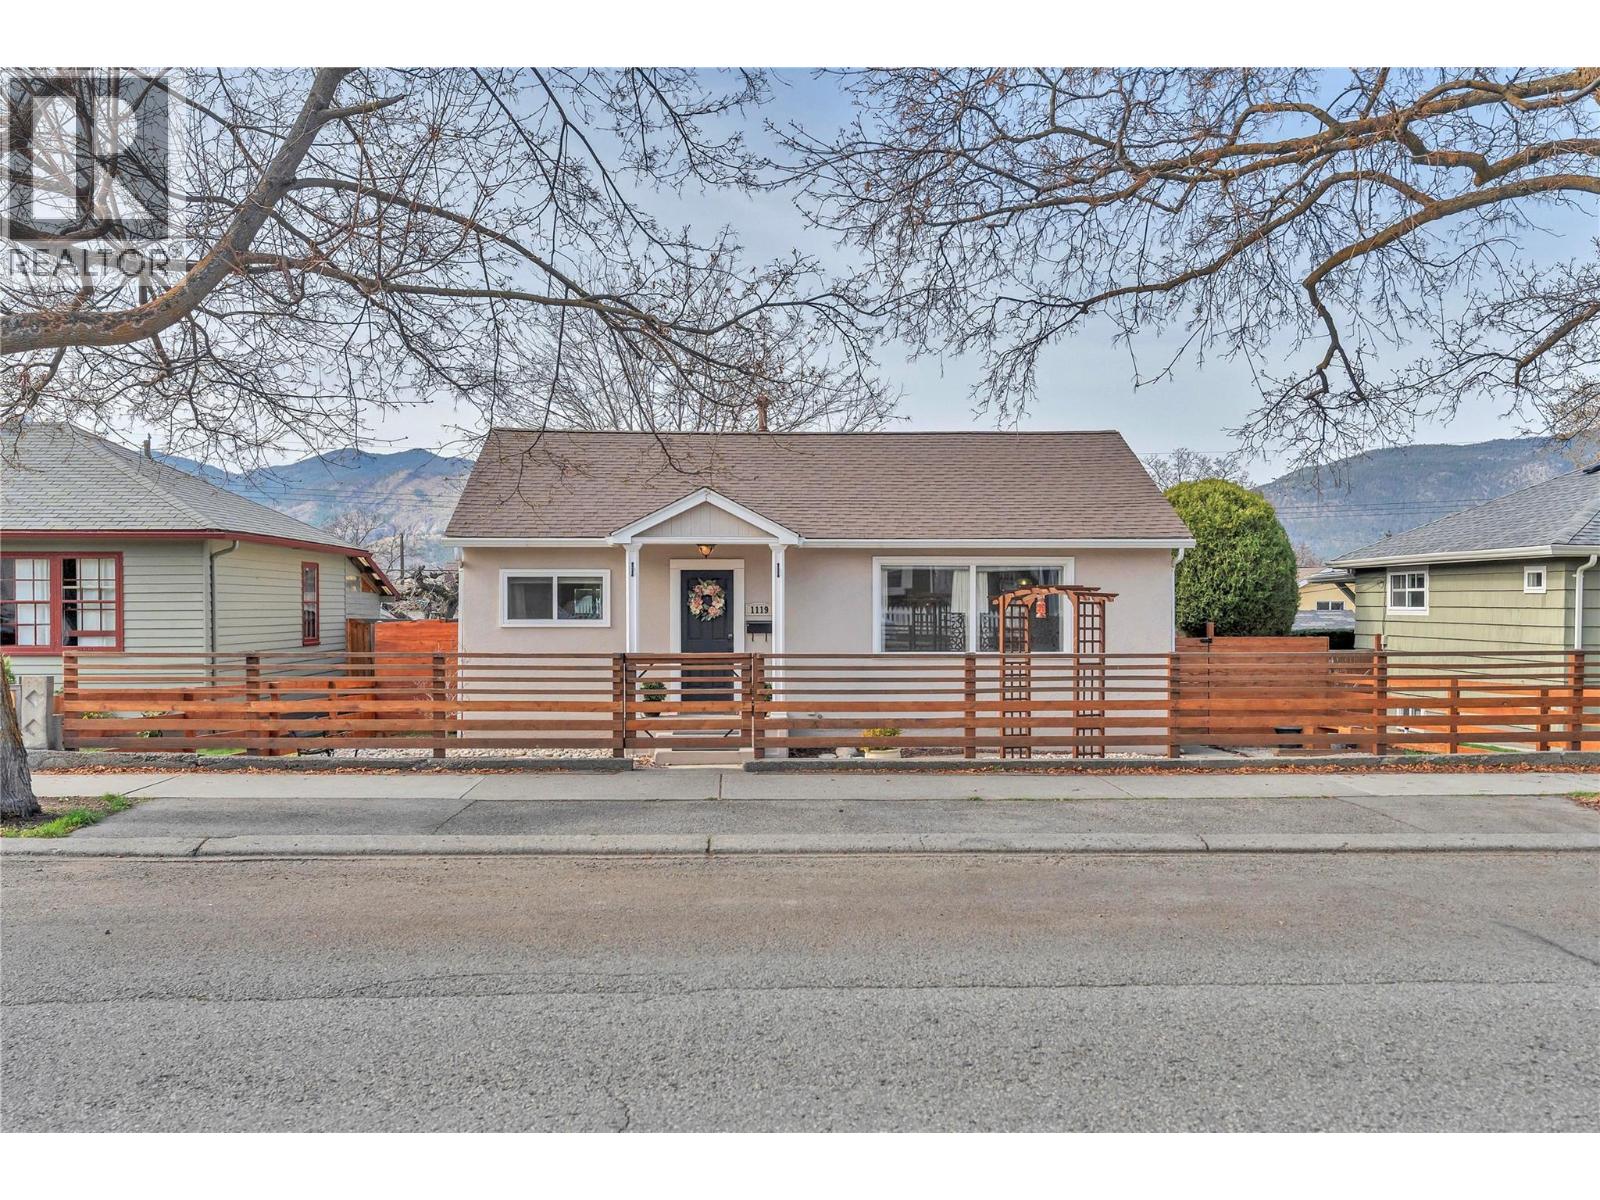
1119 Kilwinning Street
Penticton, British Columbia
Set in a peaceful neighbourhood, this move-in-ready home offers a rare blend of charm and thoughtful design. Beautifully reimagined with sophisticated updates throughout, the interior feels fresh, inviting, and effortlessly put together. Located just steps from the creek, schools, and scenic walking paths, the setting is as special as the home itself, surrounded by mature trees, including a beautiful Japanese flowering tree with silky white blooms, and a strong sense of community, with the Regional Hospital nearby. Since 2019, upgrades include flooring, baseboards, interior doors, paint, plumbing, electrical, fixtures, and hot water tank (2024). Additional improvements include a new front door (2024), new front entrance closet (2024), gutters with leaf guards, fencing (2019), and garage roof (2019). The private backyard is a true oasis, featuring lush grass, a cozy fire pit, and convenient garden shed (2021). The powered garage is currently a stylish office/workshop with flexibility to revert. Zoned R4-S, offering multi-unit potential. (id:65446)
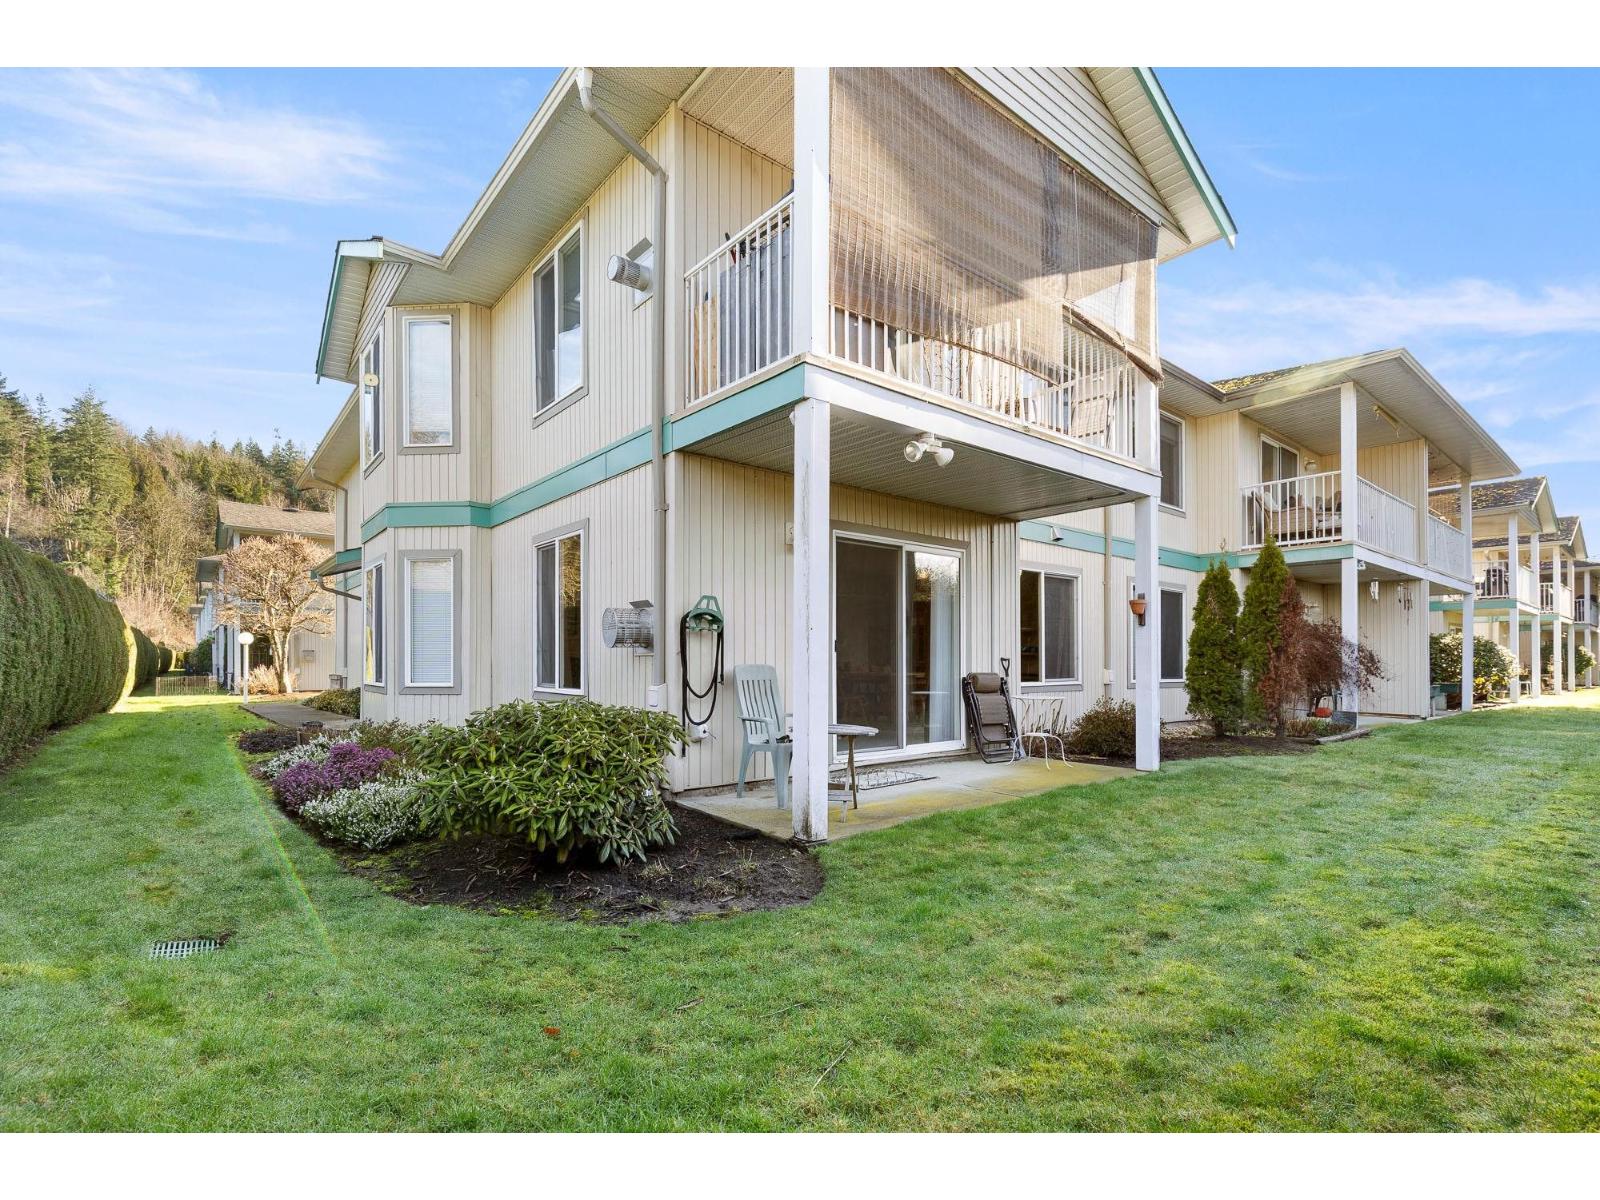
108 9855 Quarry Road, Chilliwack Proper East
Chilliwack, British Columbia
Little Mountain Meadows! Best location in the complex, tucked away at the back of this desirable complex. 2 bedroom 2 bath, 1162 sqft. This ground floor townhome, with a lovely flower garden creates a warm & inviting atmosphere. Large primary bedroom with 3pc ensuite, bright kitchen with white cabinets, cozy living room with large patio door leading to completely private patio & yard. Ground floor unit with easy access to all amenities and so much parking to have family and friends over. Pets allowed with restrictions, clubhouse, bike storage and workshop is also available in this complex. Quick possession possible. * PREC - Personal Real Estate Corporation (id:65446)
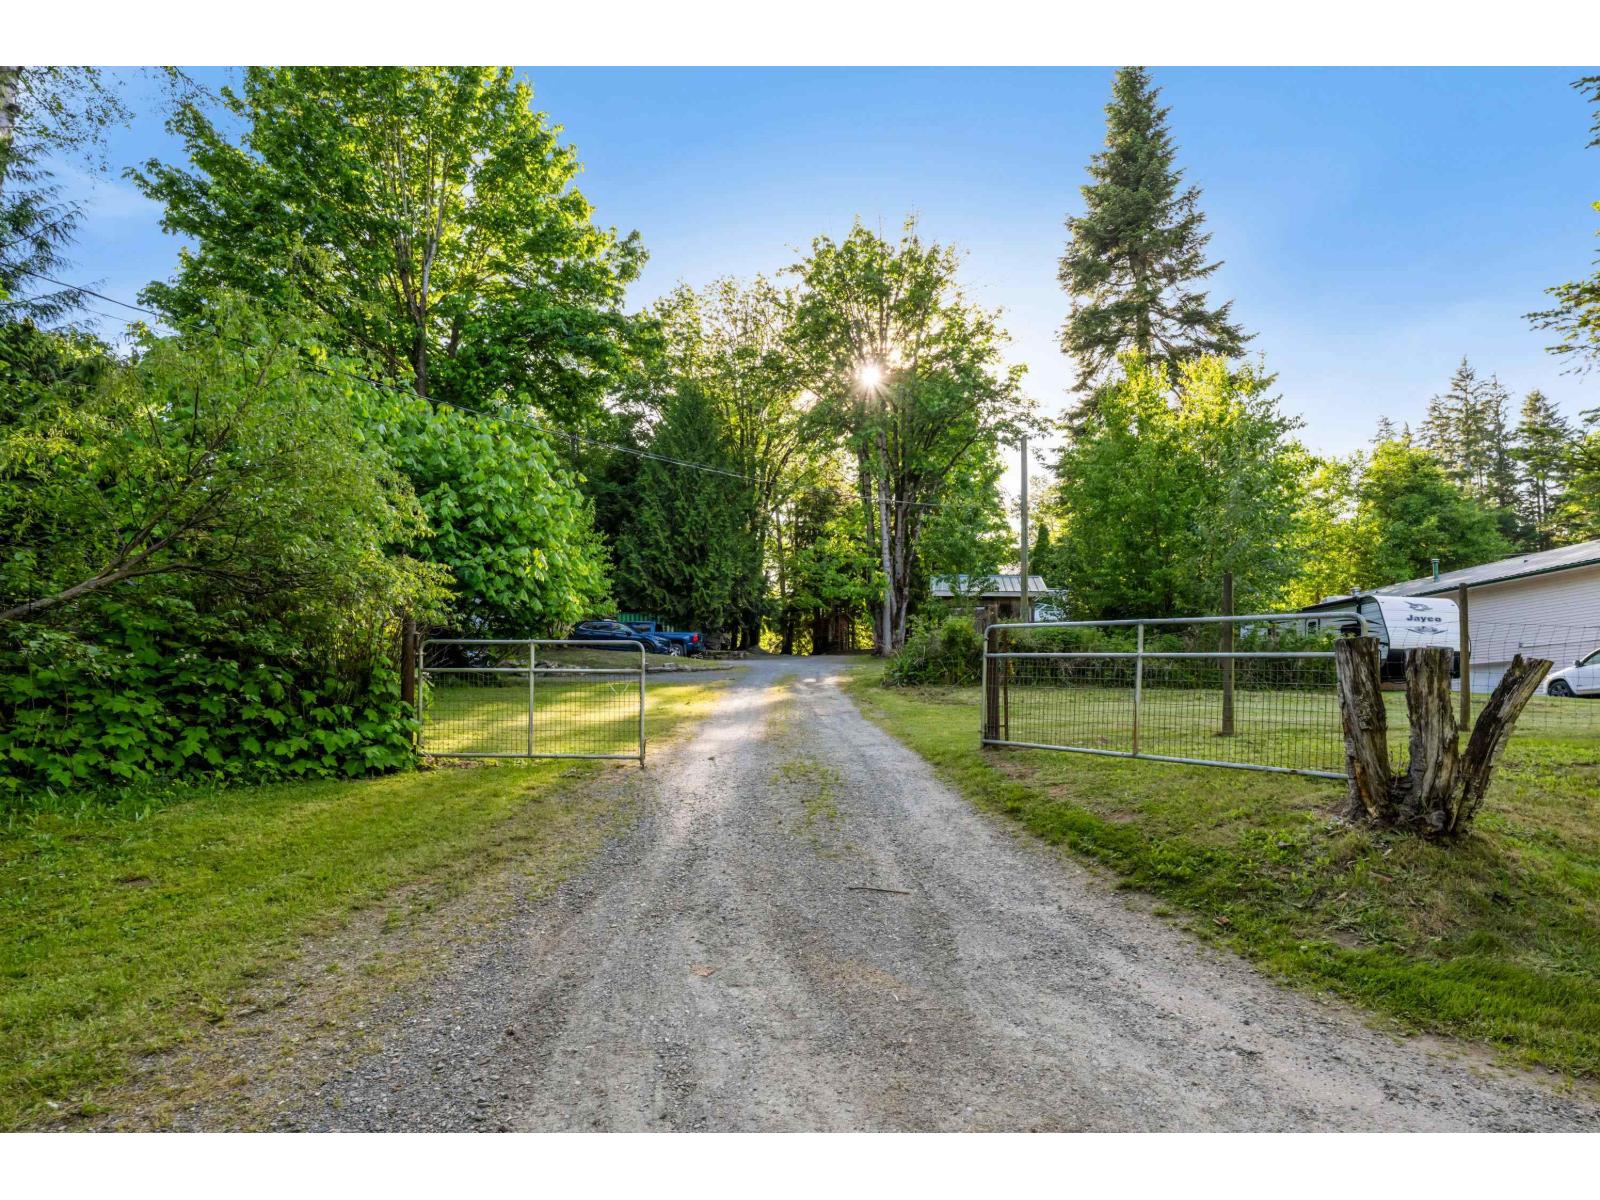
47400 Extrom Road, Ryder Lake
Chilliwack, British Columbia
Rare opportunity to own 4.42 acres in the Ryder Lake District of Chilliwack. Commercial/residential property located in exclusive Ryder Lake area of Chilliwack. The residential portion of the property (4.02 acres) has a residence (1500sq ft renovated manufactured home) and a 3000 sq ft shop with power, water, and in-floor heating. The property has 'farm status' (Christmas trees). This is the only property in the area with commercial zoning. The total lot area is 4.42 acres with .40 acre zoned commercial (RNC: Rural Neighbourhood Commercial). There is a fully serviced 3434sq building (2 storeys: 1750 sq ft on each level) on the commercial portion that could be used for a restaurant or pub or store and rental units. * PREC - Personal Real Estate Corporation (id:65446)
25 Westheights Drive
Didsbury, Alberta
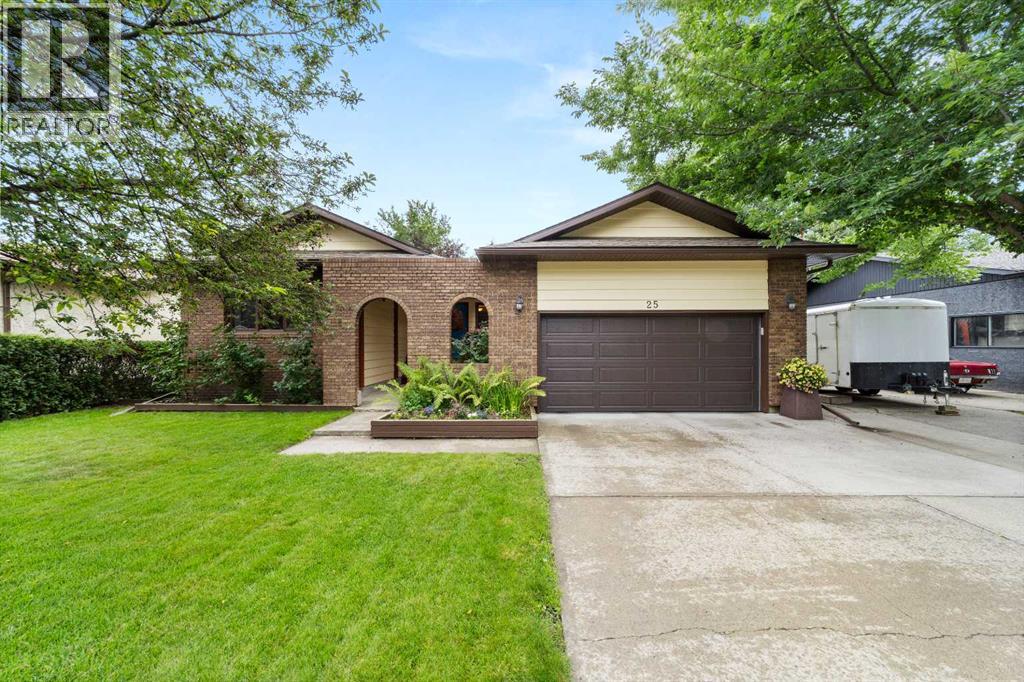
Welcome to your dream family home, perfectly situated on an oversized lot with abundant parking—including a large concrete RV pad. The private backyard is a true retreat, featuring a charming playhouse tucked into the corner and backing directly onto a spacious park with a playground—perfect for families. Offering over 3,200 sq. ft. of developed living space, this warm and inviting 6-bedroom home blends comfort, functionality, and timeless charm. Your experience begins in the beautiful front courtyard and continues into a spacious, welcoming entryway. The sunken living room is filled with character, showcasing a classic wood-burning fireplace with log lighter and a solar tube that fills the space with natural light. Hardwood and Artica tile flooring, along with plush carpeting (updated just three years ago), add both style and comfort throughout. The heart of the home is the well-appointed kitchen, complete with solid pine cabinetry, a large island, gas stove, and a second oven—ideal for cooking and entertaining. The main level also features three generously sized bedrooms and a full family bathroom with a jetted tub and separate shower. Downstairs, the expansive family room offers a cozy second fireplace (gas), creating the perfect gathering space. Two of the three lower-level bedrooms include double pocket doors and built-in desks—great for students or home offices. You’ll also appreciate the oversized laundry room with space for an additional fridge and freezer, along with a newer, high-efficiency boiler in the utility room. Step outside through the dining room garden doors to a large rear deck with pergola, overlooking the backyard and the park beyond—an ideal setting for relaxing or entertaining. Located in the welcoming community of Didsbury, this home offers small-town charm with easy access to schools, parks, and local amenities. Plus, the Didsbury Golf Club is just across the street, adding to the appeal of this fantastic location. Don’t miss your opportuni ty to call this exceptional property home—schedule your showing today and start imagining the lifestyle that awaits! (id:65446)
1423 18 Street NE
Calgary, Alberta
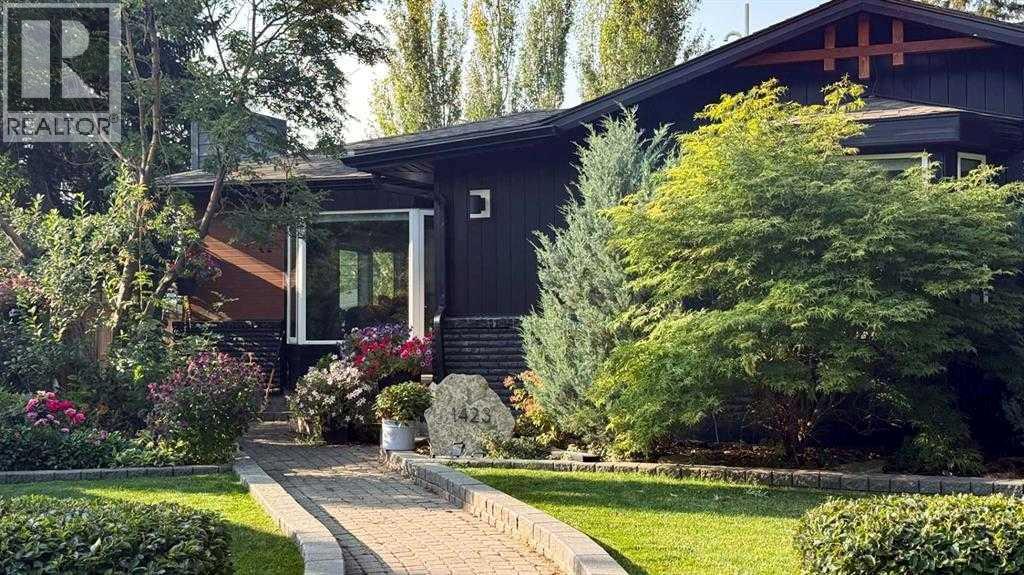
Fully renovated Mayland Heights bungalow on a generous pie-shaped lot at the end of an Elm-lined cul-de-sac, just minutes from downtown. Thoughtfully updated for year-round comfort and modern living. Main-level in-floor heating with individual room thermostats delivers consistent, zoned warmth and energy efficiency, while central air and large newer windows with high-performance glazing keep the home cool and bright in summer. The gourmet kitchen is appointed with premium appliances, abundant counter space and storage, and flows to a cozy gas fireplace-warmed living area. Smart lighting and integrated controls simplify ambiance and energy management throughout. The primary bathroom is a spa retreat featuring a dual-head walk-in shower, a deep jetted soaking tub for hydrotherapy, heated towel warmer, double vanity and built-in storage for linens and toiletries. Upstairs laundry grants direct access to a heated 19x7 swim spa, ideal for low impact exercise and year-round use with a heated step for safe winter entry. The lower level was designed for recreation and performance: stretch ceilings open the space, spray-foam insulation maximizes thermal efficiency and sound control, a hidden theater area offers immersive "galaxy" lighting for cinematic experiences, and a fitness zone includes laundry hookups and space for strength/cardio equipment. Mechanical and practical upgrades include an on-demand hot water heater, new furnace, central vacuum system, replacement windows, and extensive built-in storage. Outdoors, the property is an entertainer's paradise with a bar-style island, Viking BBQ and searing station, heated pergola for comfortable evening gatherings, heated sidewalks for winter safety, irrigation for lush landscaping, an RV parking pad with electrical hookup, and a heated double garage. Durable Hardi-Board concrete fiber exterior siding. The substantial lot also presents strong redevelopment potential for future expansion or infill opportunities. So many more features yet to be revealed in a personal tour. (id:65446)
1209, 298 Sage Meadows Park NW
Calgary, Alberta
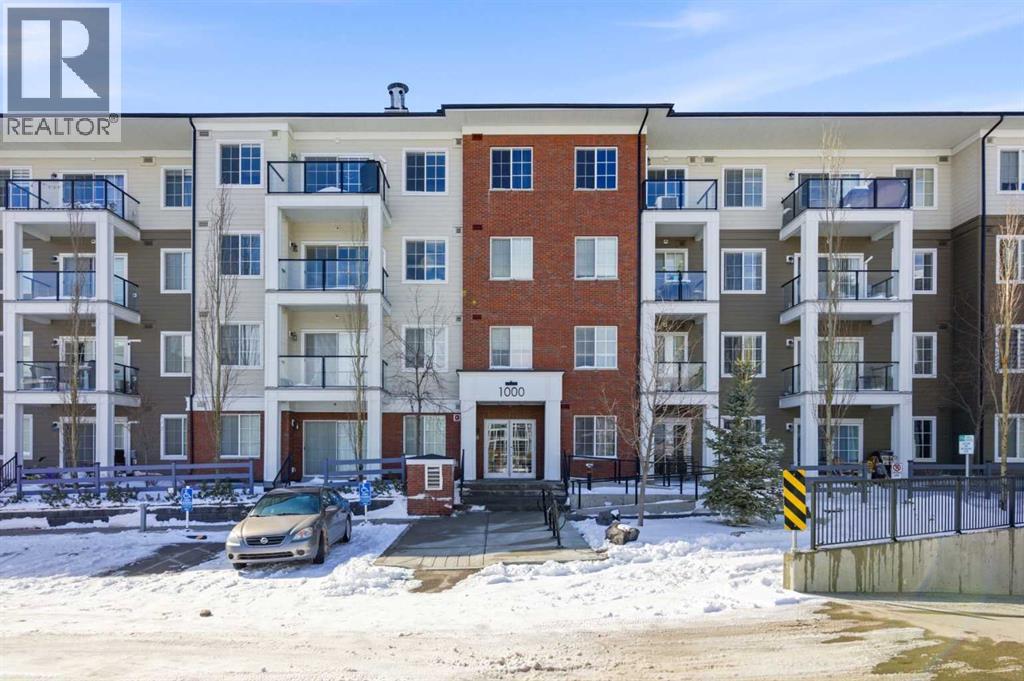
A smart layout and clean modern finishes come together in this move-in ready 2 bedroom, 2 bathroom 2 Parking stall condo located in the growing community of Sage Hill. Everyday living feels comfortable and efficient thanks to air conditioning and an open-concept design that keeps each space connected without sacrificing definition. Gather around the kitchen where stainless steel appliances, ample cabinetry and a practical layout support both quick meals and weekend hosting, while designer lighting brings warmth to the adjoining dining area. Natural light fills the living space as patio sliders extend the footprint outward to a covered balcony that encourages morning coffee, summer barbeques or a quiet place to unwind. Privacy is well considered through a split-bedroom configuration, giving each space its own sense of separation. Unwind in the primary retreat where walk-through dual closets lead to a private ensuite with dual sinks, creating a comfortable daily routine. Flexibility continues in the second bedroom with its own walk-through closet and second access to the 4-piece bathroom, making it equally suited for guests, roommates or a dedicated workspace. In-suite laundry adds convenience while heated underground parking, a second above ground stall and a separate storage locker simplify day-to-day living. Located in the vibrant northwest community of Sage Hill, residents enjoy easy access to scenic walking paths, parks, and natural green spaces, along with nearby shopping, restaurants, and everyday amenities. With quick connections to major roadways, commuting is simple while still enjoying a peaceful, community-oriented setting. A perfect opportunity for first-time buyers, downsizers, or investors—don’t miss out!! (id:65446)
35 Scimitar Heath NW
Calgary, Alberta
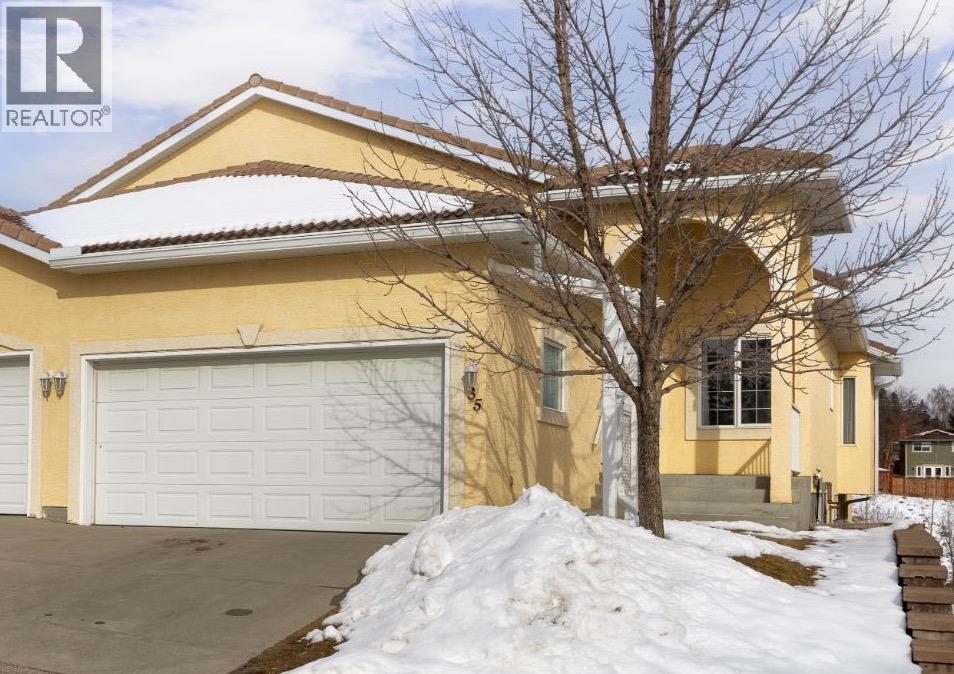
Welcome to the community of Westchester Pointe Gardens in Scenic Acres, where this well maintained walk-out bungalow offers an incredible opportunity blending comfort and convenience. Spanning just under 1,500 square feet on the main level and an additional 1,400 square feet on the fully finished lower walk-out level, this home radiates pride of ownership with original finishes in beautiful condition. The main floor greets you with a west-facing den, perfect for a home office or a TV room and flows into an expansive open-concept living area defined by high ceilings and beautiful, original oak hardwoods. Natural light floods the east-facing living room, which is anchored by a three-way gas fireplace that connects to the dining area and kitchen featuring a walk-in pantry, breakfast bar, and ample cabinetry. The primary suite serves as a true retreat, offering plenty of space for a king-sized bed, a walk-in closet, and a five-piece ensuite complete with a soaker tub, double vanity, and separate shower. Completing the main level is a practical laundry room with hanging space and a two-piece powder room, both conveniently located near the entrance to the double attached garage.The bright and welcoming lower level extends your living space significantly, featuring tall ceilings and large windows that erase any basement feel. A massive family room provides the ultimate area for relaxation or entertaining, equipped with custom built-ins and a second cozy gas fireplace. This level hosts two additional well-proportioned bedrooms and a full three-piece bathroom, making it ideal for guests or hobbies. From the family room, step directly out to a private, paved covered patio and a treed outdoor area, mirrored by a second private patio on the upper level, ensuring you can enjoy connection with the outdoors regardless of the floor you are on. To top off the exterior appeal, a covered front porch faces west, providing the perfect vantage point to enjoy the evening sun.Beyond the home itself, the lifestyle offered by this community is exceptional, providing the ease of lock and leave living within a quiet, residential setting. This pet-friendly complex manages all grass cutting and snow removal, allowing you to spend your time exploring the community pathways that connect directly to the Bow River system. The location is exceptionally convenient, situated near the Crowfoot LRT, University of Calgary, Foothills Medical Centre, and the vast array of shops and restaurants at Crowfoot Crossing. With easy access to Stoney Trail and Highway #1, commuting across the city or escaping to the Rocky Mountains for a weekend in Canmore or Banff is effortless. This home is a rare find—warm, inviting, and impeccably cared for, offering a timeless foundation that is move-in ready today while providing the perfect canvas for future aesthetic updates to enhance the space even further. (id:65446)
3, 6100 4 Avenue NE
Calgary, Alberta
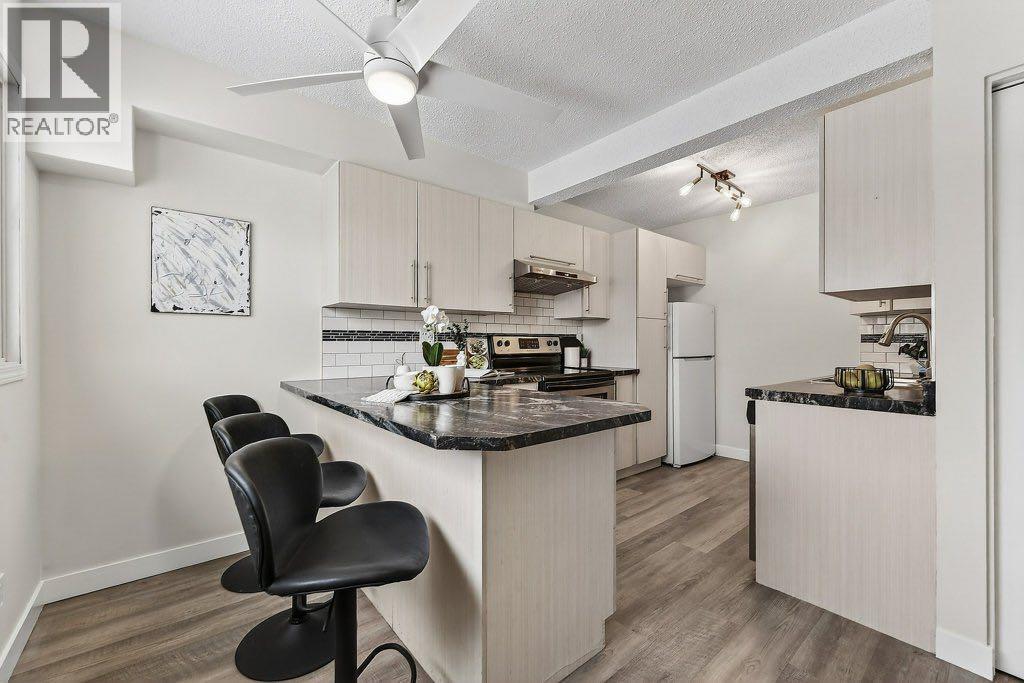
Perfect for a First Time Homebuyer! This is one of those homes where the outdoor space completely steals the show. Tucked away in a well-located complex, this 2-storey townhome offers a great layout and is beautifully updated and ready to move in. The main floor is bright and easy to live in, with a spacious living area, a renovated kitchen with peninsula countertop and plenty of storage. No other townhouses in the complex have the extended kitchen space as this unit does. Upstairs, you’ll find 3 good-sized bedrooms and a full bathroom, perfect for young families or anyone needing that extra space. Downstairs, the fully finished basement gives you a large rec room, an additional full bathroom, laundry and extra storage—ideal for movie nights, a home office, or a kids’ hangout zone. And the backyard here is something you just don’t see often in this price point.A large deck beautifully built surrounding a mature tree, creates a space that feels completely removed from the typical townhouse setup. There’s built-in seating, tons of room for patio furniture, and a natural canopy that makes it feel cozy in the winter and shaded in the summer. It’s the kind of space you’ll actually use—whether it’s morning coffee, hosting friends, or just unwinding at the end of the day. Location is another win—close to schools, parks, shopping, and everyday amenities, making it an easy choice for both homeowners and investors. If you’ve been waiting for something with real outdoor character & an updated interior, this is it! (id:65446)
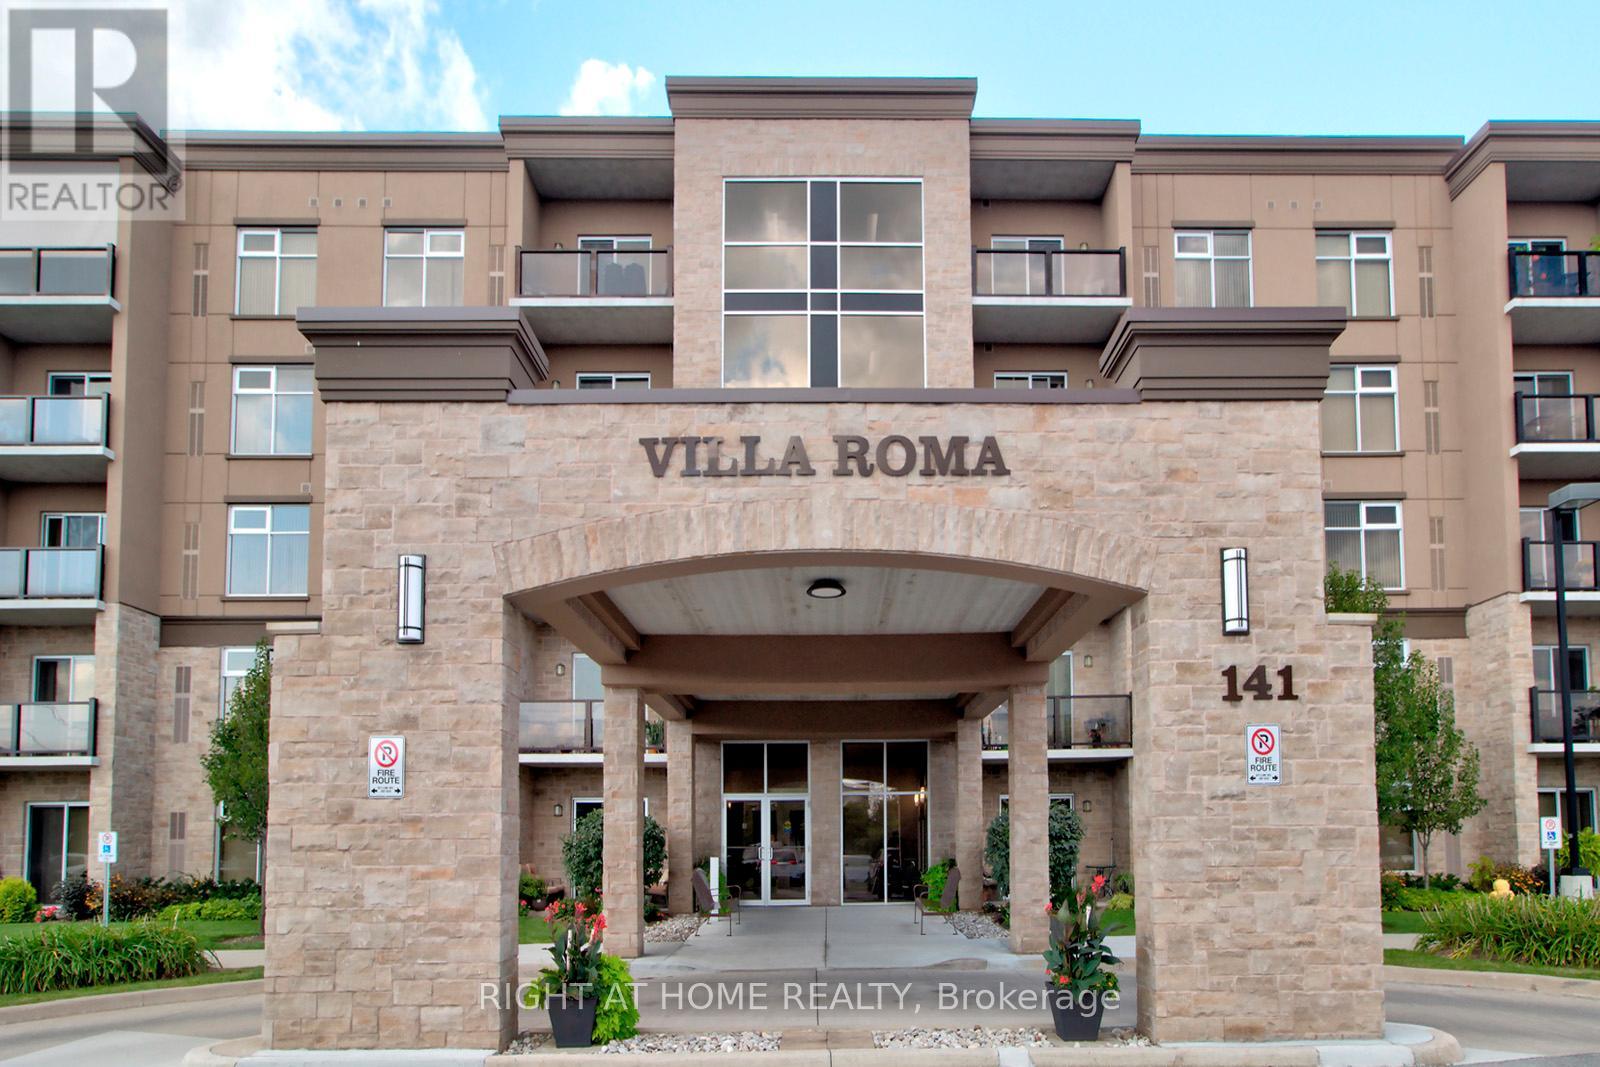
411 - 141 Vansickle Road
St. Catharines, Ontario
Welcome to Villa Roma - a unique Life Lease opportunity in the heart of Niagara. This well-maintained Unit 411 offers low-maintenance living within a beautifully landscaped setting, ideal for downsizers or those seeking a relaxed, community-oriented lifestyle. Located at Villa Roma, residents enjoy a vibrant atmosphere connected to the renowned Club Roma grounds, with access to dining, event spaces, and social activities (where applicable). This unit includes one parking space and a locker for added convenience. Maintenance fees include property taxes, offering simplified, predictable monthly expenses. Conveniently close to shopping, restaurants, and major highway access. A rare opportunity to own in a well-established Life Lease community offering comfort and convenience! (id:65446)
682 Glenhurst Crescent
Ottawa, Ontario
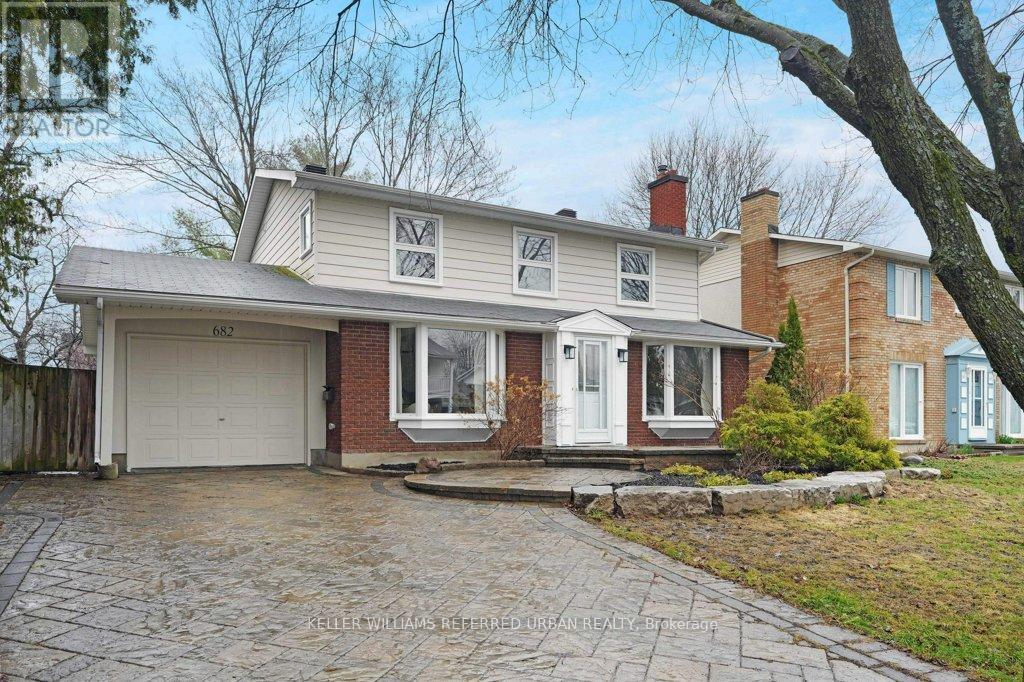
Lovingly maintained by the same owners for 46 years, this freshly painted, warm & welcoming family home is ready for its next chapter. Tucked away on a quiet, family-friendly cres, this property offers the perfect balance of peaceful suburban living just 10-15 km from downtown Ottawa & Parliament Hill. Designed w/ everyday comfort in mind the home features a functional open concept layout ideal for growing families & effortless entertaining. The main & upper levels showcase solid oak hardwood floors, large principal rooms & bright bay windows that fill the space w/ natural light. The heart of the home is a custom-designed hardwood kitchen w/ stone countertops & walkout to an oversized deck-perfect for family dinners, summer BBQs & hosting guests. Upstairs, you'll find a spacious primary suite w/ its own ensuite powder room & generous closet space, along w/ 3 additional well-sized bedrooms & large family bathroom w/ separate bathtub & shower. The finished bsmt offers excellent flexibility w/ a recreation area, additional bedroom featuring a bright transom window, & space for a home office/guest suite. Dedicated workbench area makes it ideal for hobbyists or DIY enthusiasts. Set on a very large, private lot w/ ample space for kids to play, a future pool, or expansive garden. The home's curb appeal is enhanced by a large driveway w/ beautiful stonework & mature gardens, creating a welcoming first impression. Short walk to Colonel By Secondary School, known for its renowned IB program, as well as English public & Catholic elementary schools & an English middle school, all within a 5-minute walk. Enjoy nearby community amenities including tennis courts & outdoor rink. Nature lovers will appreciate being just 1km from the Ottawa River w/ access to scenic NCC bike paths & walking trails. Close proximity to shops, restaurants, a light rail station, HWYs 174 & 417. (id:65446)
12 Firelane 13a Lane
Niagara-On-The-Lake, Ontario
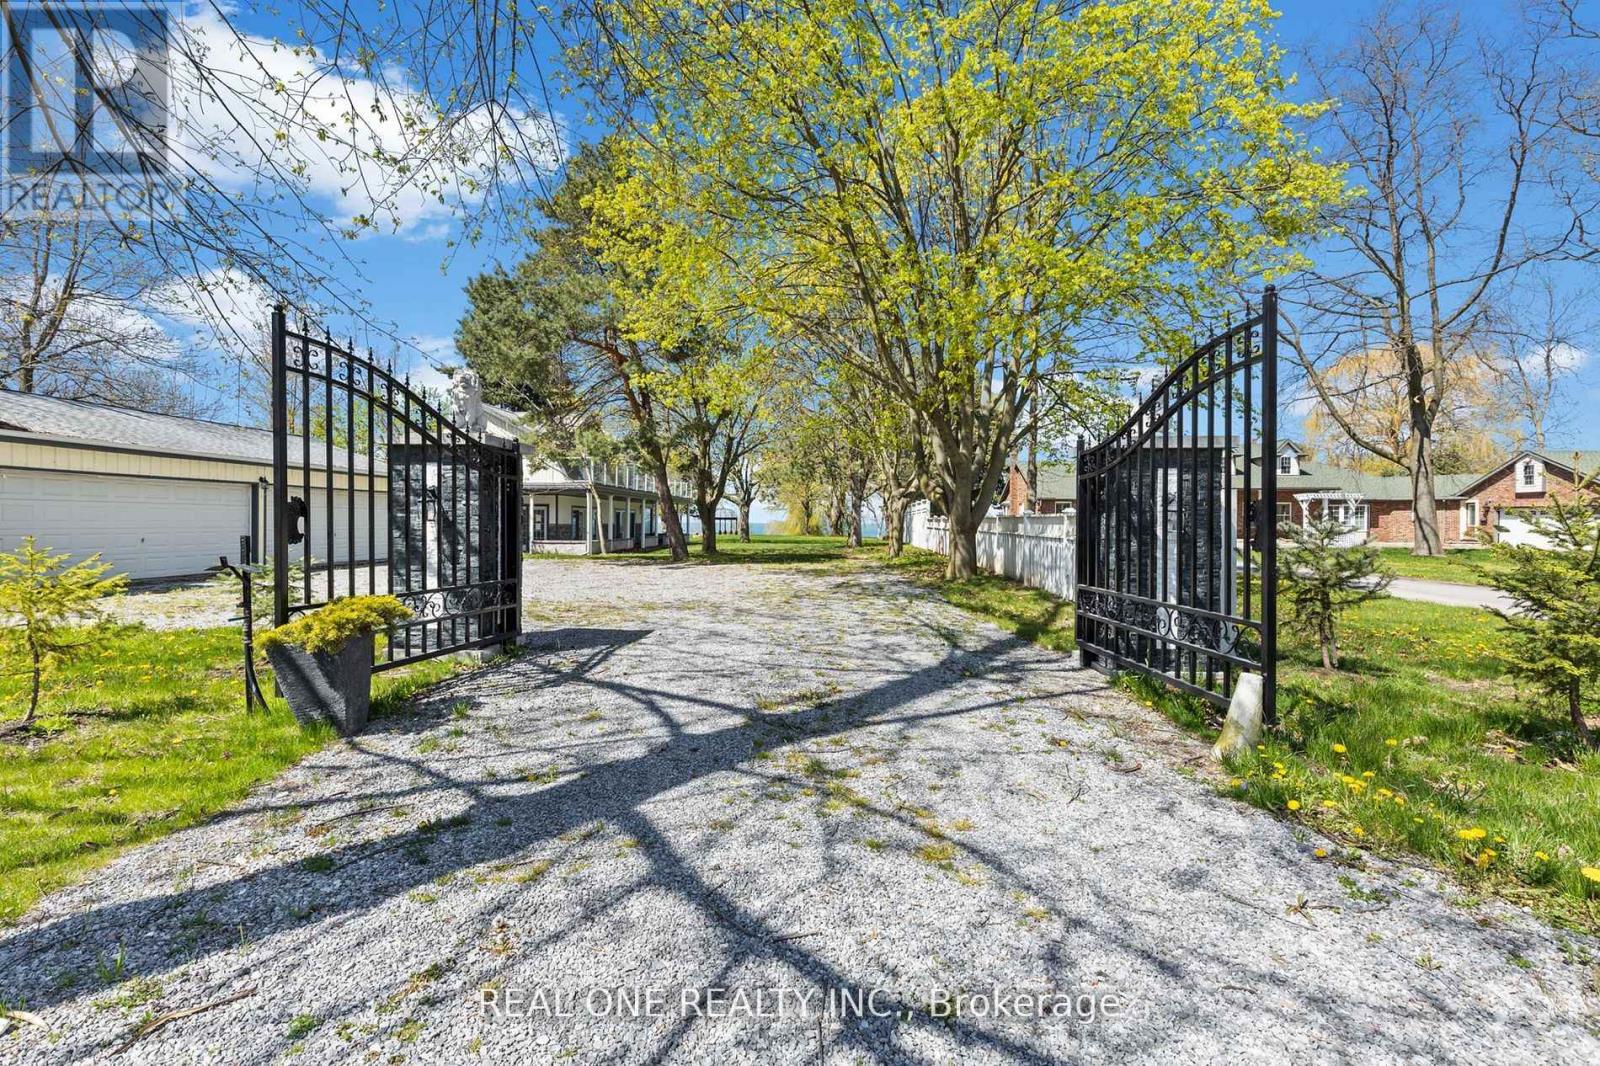
This Property Is Under Court Order Of Sale!! Welcome To This Rarely Found 1.1Acre Lakefront Home Situated In A Desirable Private & Quiet Neighborhood. Only Three Properties On The Street Firelane 13A. Pure White Exterior Like A Pearl! Brand New Interior & Exterior Renovation Provides Extreme Comfortability; New Landscaping Gives Perfect Green; Two Lion Stones On The Front Shows Arrogance. Gorgeous Lakeview Is Right From Your Own Backyard! 5 Mins Drive To The Historical Old Town Of Niagara-On-The-Lake And 20 Mins To The Unforgettable Niagara Falls!This Property Is Under Power Of Sale! Welcome To This Rarely Found 1.1Acre Lakefront Home Situated In A Desirable Private & Quiet Neighborhood. Only Three Properties On The Street Firelane 13A. Pure White Exterior Like A Pearl! Brand New Interior & Exterior Renovation Provides Extreme Comfortability; New Landscaping Gives Perfect Green; Two Lion Stones On The Front Shows Arrogance! Gorgeous Lakeview Is Right From Your Own Backyard!!! 5 Mins Drive To The Historical Old Town Of Niagara-On-The-Lake And 20 Mins To The Unforgettable Niagara Falls! **EXTRAS** Property Will Be Sold "As Is" Where It Is. Buyer And Buyer's Agent Will Do Their Own Due Diligence And Verify All Measurements & Taxes! (id:65446)
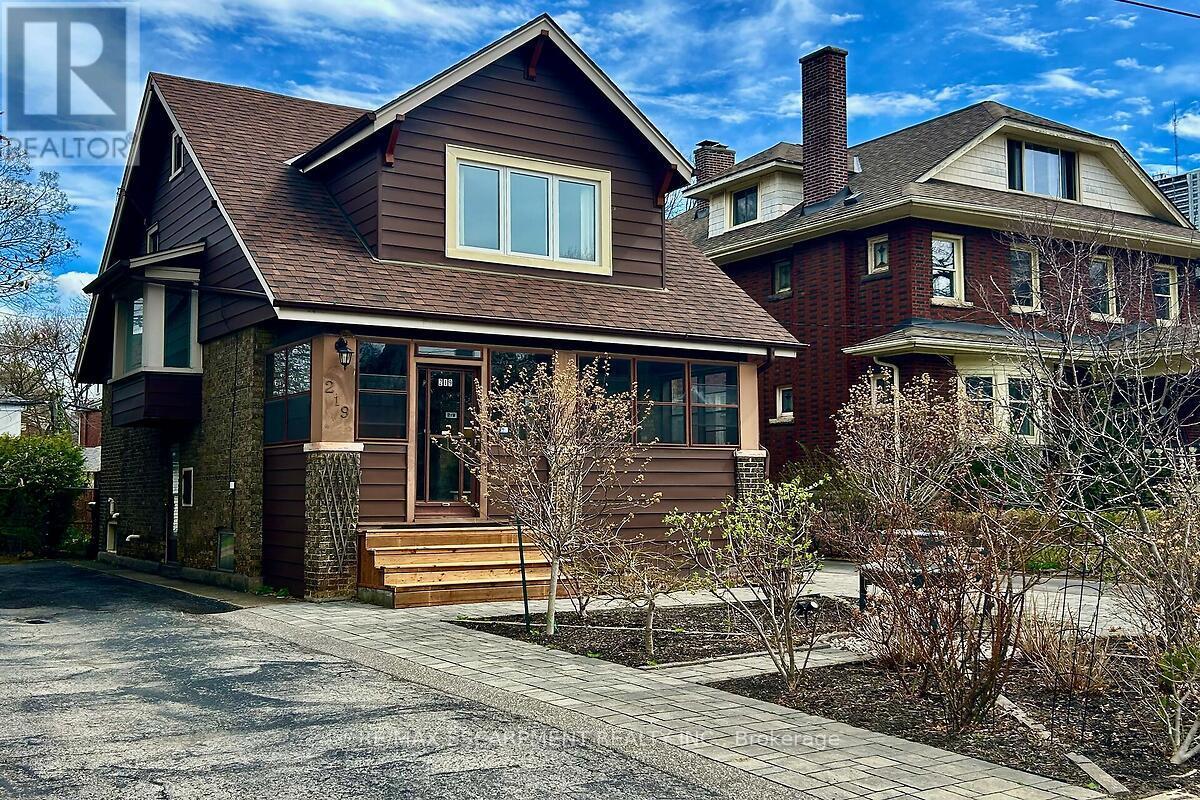
219 St. Clair Boulevard
Hamilton, Ontario
Seize this rare opportunity to live on one of the most sought after streets in Hamilton on historically designated St.Clair Boulevard. This superb location is walking distance to Gage Park and Rosedale Tennis Club. Entering the foyer, you are immediately greeted with historic details including original wood trim and stained glass windows. The open concept main level enjoys abundant natural light from oversized sliding doors leading to the rear deck. Updated kitchen features quartz counters, pot lights and butcher block island. Convenient powder room and main floor laundry were added in 2018. The second level offers three spacious bedrooms and main 4-piece bath. A separate side entrance to the partially finished lower level including second 4-piece bath offers potential for future in-law suite. Enjoy relaxing on the rear deck ('21) overlooking your private yard and view of the escarpment. Central air new 2022. Act now to make this house your home. (id:65446)
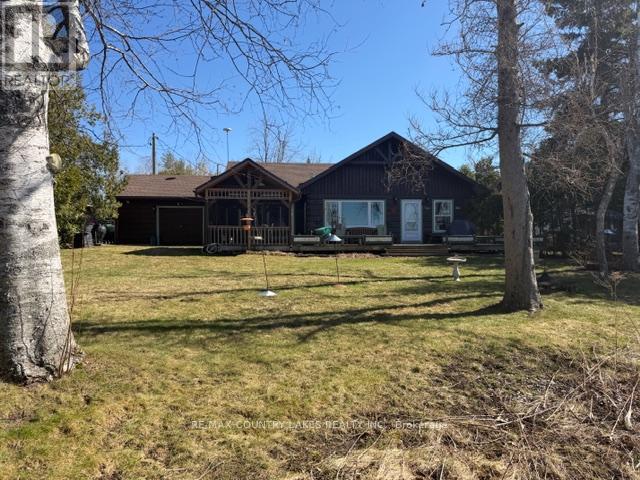
135 Driftwood Shores Road
Kawartha Lakes, Ontario
Enjoy Waterfront Living and Sunsational Sunsets on Canal Lake! Welcome to 135 Driftwood Shores, a charming Confederation log home set on a beautiful 105 ft sandy-bottom waterfront lot on sought-after Canal Lake, part of the renowned Trent-Severn Waterway. This warm and inviting 4-bedroom, 2-bathroom home blends rustic character with comfortable modern living. Inside, you'll find stunning hardwood floors throughout and a bright open-concept layout combining the kitchen, dining, and living areas-perfect for entertaining family and friends. The cozy propane fireplace adds warmth and ambiance for year-round enjoyment. The primary bedroom features a walkout to a wraparound deck and screened-in gazebo, offering the perfect spot to relax and take in peaceful waterfront views. Recent updates and features include UV filtration system (2025), sump pump (2025), well pump (2024), propane furnace (2021), water softener, and newer windows. The home also offers a spacious attached single-car garage with pass-through access, workshop area, and utility sink, ideal for hobbyists or additional storage. Enjoy excellent fishing and boating on Canal Lake, with direct access to the Trent-Severn Waterway, and explore nearby attractions like the historic Kirkfield Lift Lock. Conveniently located just 1 hour 38 minutes from the GTA, making it the perfect waterfront retreat or year-round home. (id:65446)
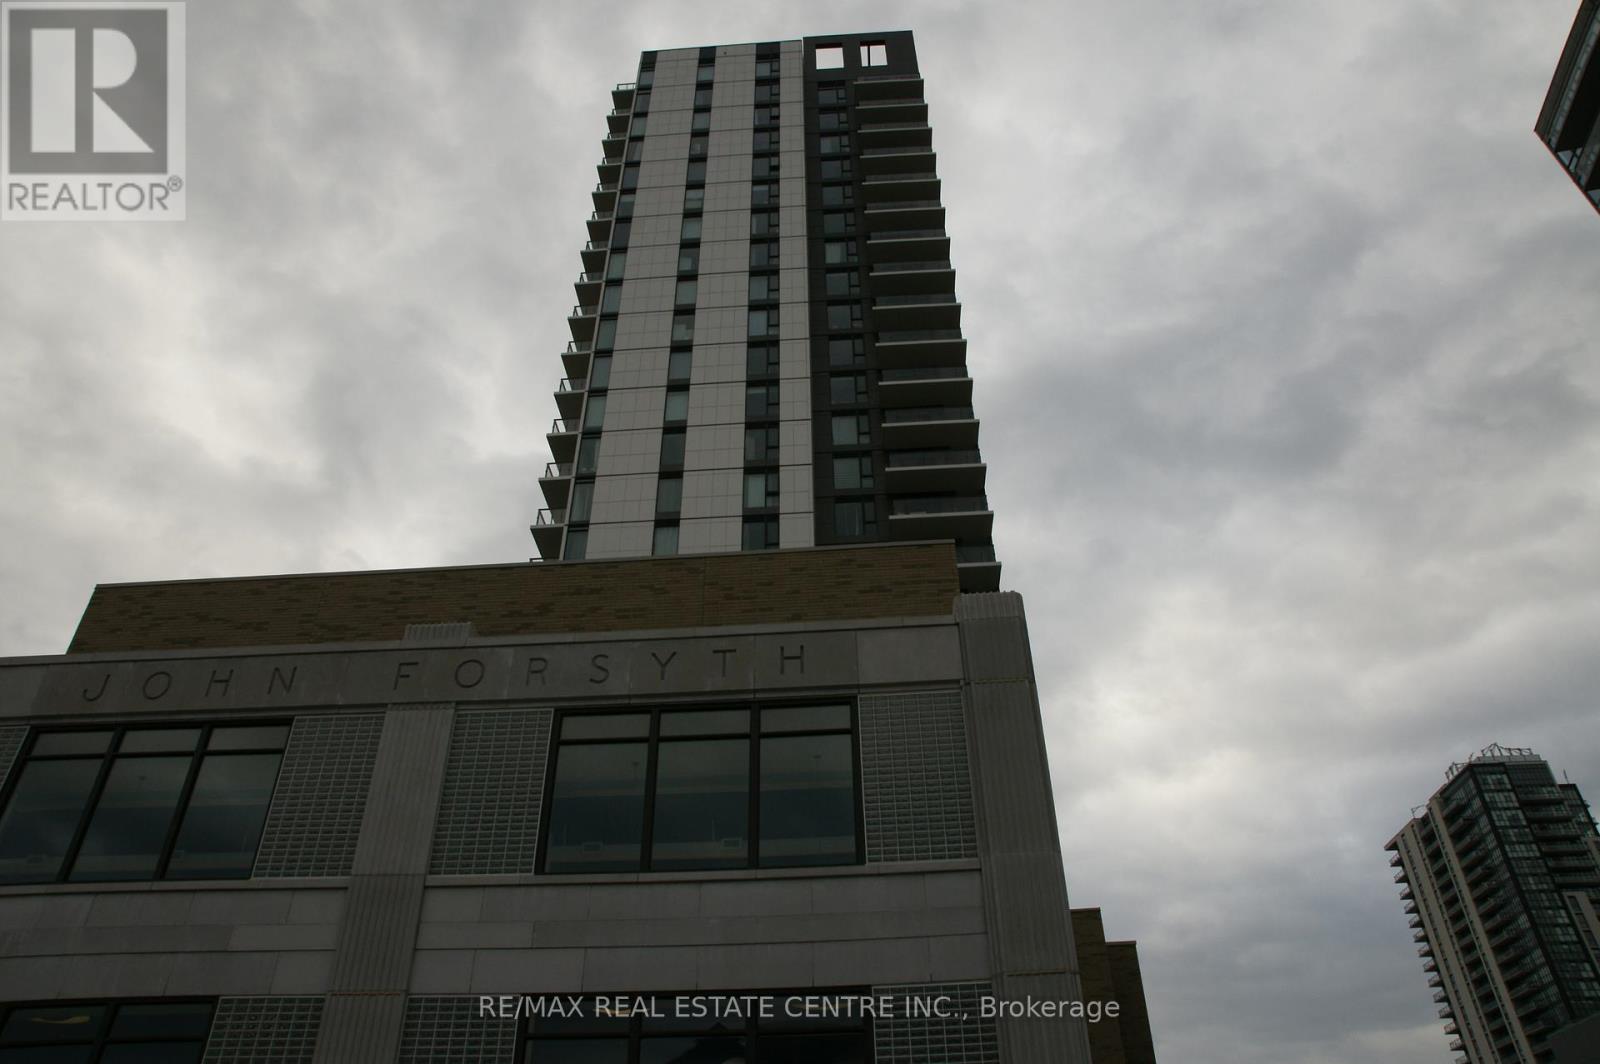
55 Duke Street
Kitchener, Ontario
Welcome to urban living at its finest in the heart of Downtown Kitchener! This beautifully designed 1 bedroom (675 Sq-ft), 1 bathroom condo on the 10th floor offers a perfect blend of modern style, functionality, and unbeatable location. Perched on a higher floor, this unit provides elevated city views and an abundance of natural light, creating a bright and inviting living space. The thoughtfully designed layout maximizes every square foot, making it ideal for first-time buyers, professionals, or savvy investors. Located in the sought-after Young Condos by Andrin Homes, residents enjoy access to a full suite of modern amenities including a fitness centre, party/meeting room, rooftop terrace, and stylish common areas designed for both relaxation and entertaining. Step outside and you're instantly connected to everything - just steps to Kitchener City Hall, ION LRT, restaurants, cafes, and the thriving tech hub including Google offices. This is true walkable living where convenience meets lifestyle. Whether you're looking to get into the market, downsize, or invest in a growing urban core, this unit offers incredible value in one of Kitchener's most exciting neighbourhoods. (id:65446)
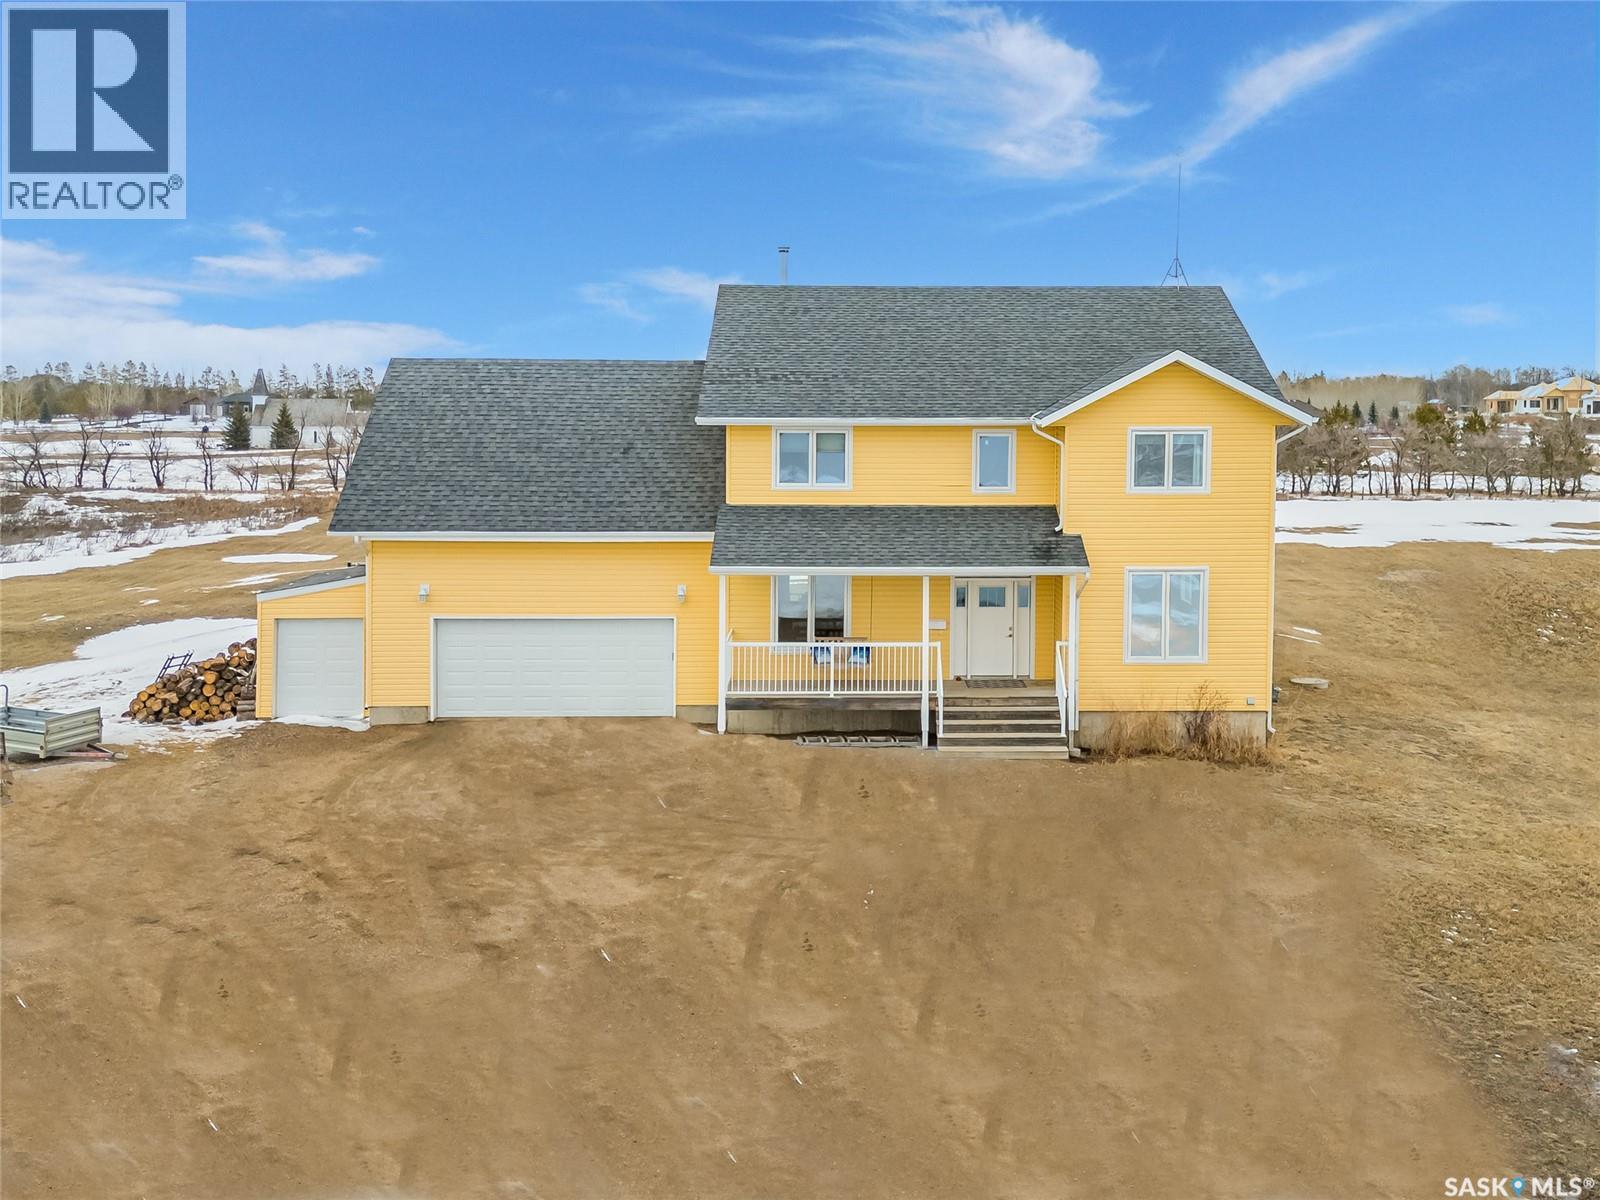
7 South Country Road
Dundurn Rm No. 314, Saskatchewan
Experience the perfect blend of country serenity and city convenience on this stunning 4 acre property, surrounded by endless breathtaking prairie skies. Designed with your large family in mind, this expansive home offers 2,800 sq. ft. above grade plus a fully developed basement—providing exceptional space and flexibility. Step into the grand foyer with soaring 20’ ceilings and a striking central staircase. The main floor is thoughtfully laid out for busy family living, featuring a private office, powder room, and a functional mudroom off the attached double garage. The bright, timeless kitchen showcases white cabinetry, granite countertops, stainless steel appliances, double ovens, and an oversized island—perfect for gathering. The corner sink offers peaceful views of the outdoor sports court, making it easy to keep an eye on the kids while preparing meals. The kitchen flows seamlessly into the inviting family room, where a cozy wood-burning fireplace anchors the space and patio doors lead to a generous two-tiered deck. A formal dining room and elegant living room complete the main floor, providing the perfect setting for celebrations, and large family gatherings. The 2nd level offers 4 spacious bedrooms, a convenient laundry area, 4 pc bath, and a large bonus room ideal for family time. The primary suite features a walk-in closet and a spa-inspired ensuite—the perfect space to unwind. The fully developed basement adds 2 more bedrooms, a full bathroom, ample storage, and a wet bar—ideal for entertaining or movie nights with a projection screen already in place. Outdoors, enjoy an 40’ x 60’ sports court, expansive 2-tiered deck, and peaceful front porch views. The acreage offers privacy, space, and future potential. Additional highlights include solar panels and an EV charger adding efficiency and convenience to your daily commute. The sellers will be reviewing submitted offers on April 17th at 2:00 PM. (id:65446)
2353 Reynolds Street
Regina, Saskatchewan
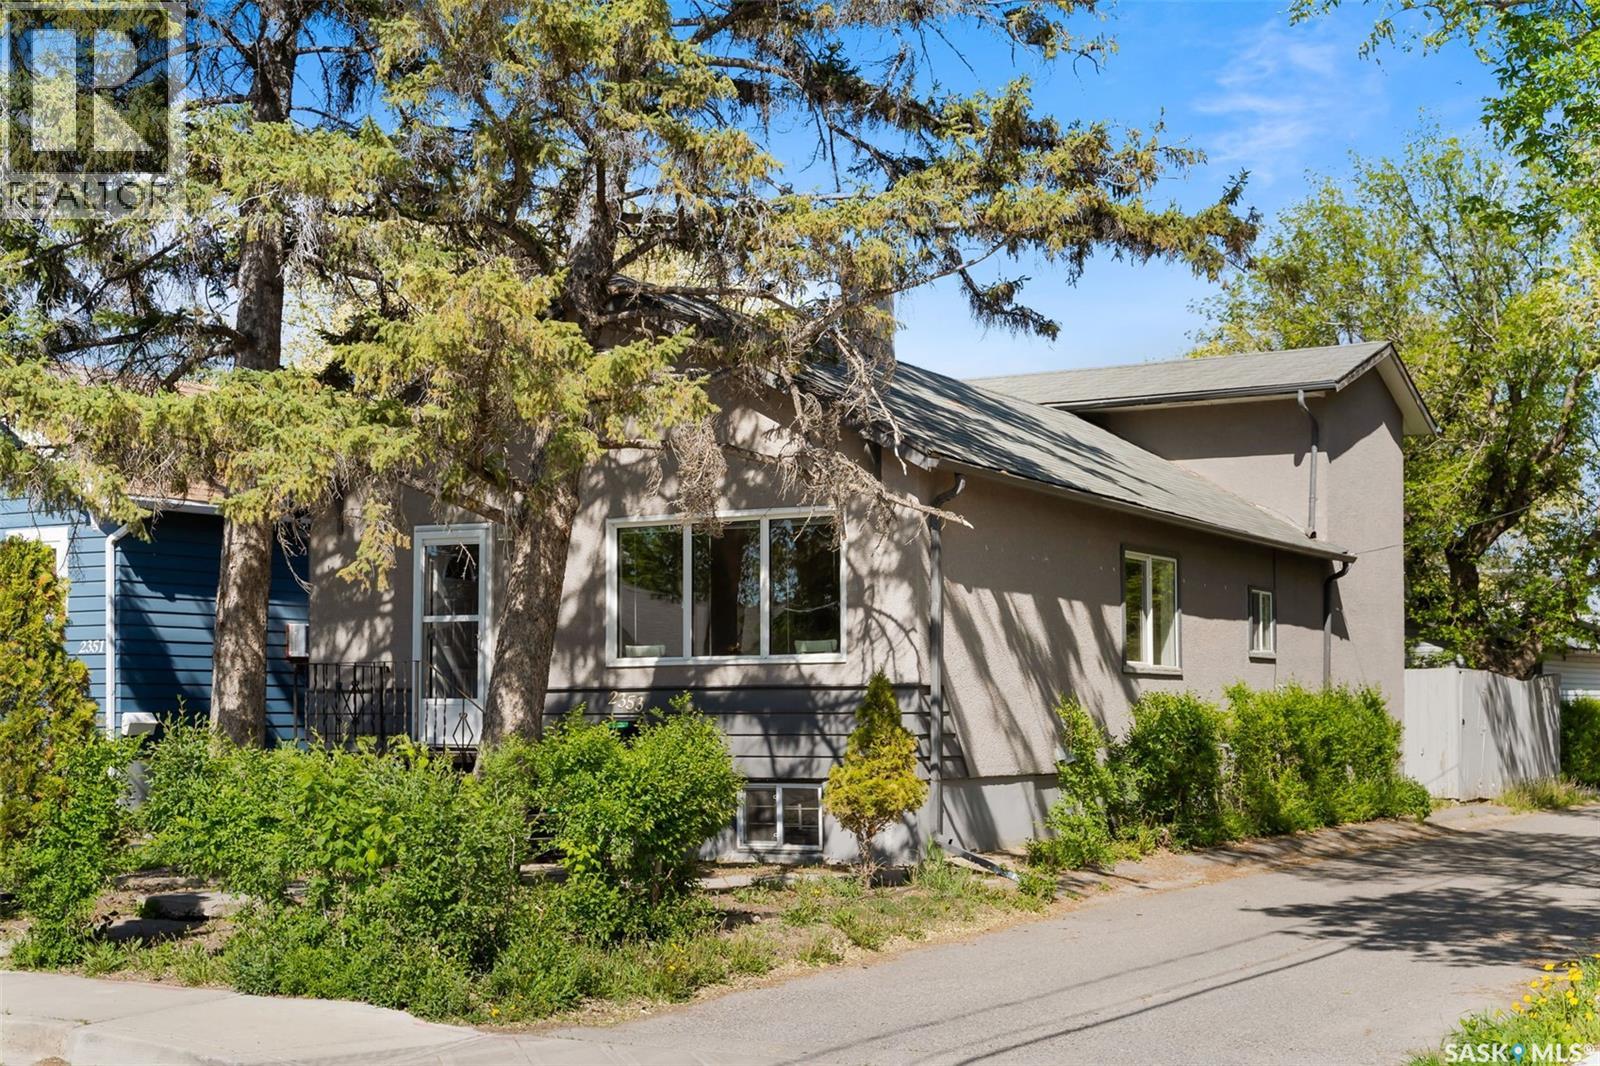
Unique two level home at the South end of Broders Annex, just a couple houses North of College Ave. Easy access to parks and downtown. This two story home features a large, open concept main floor with updated kitchen with island, large family room area, primary bedroom and main bathroom. There is also an addition family room/den area at the back of the home along with laundry space. This room can be used for a variety of purpose include tv room, home office, kids play area and more. Upstairs, you'll find two additional bedrooms. The unfinished basement is insulated and provides plenty of storage space. A private, fenced back yard provides a large deck space and access to a detached double garage (20x30) with access from both the South and East side off the back alley. A very unique property in a great location. (id:65446)
2030 Spike Rd
Merville, British Columbia
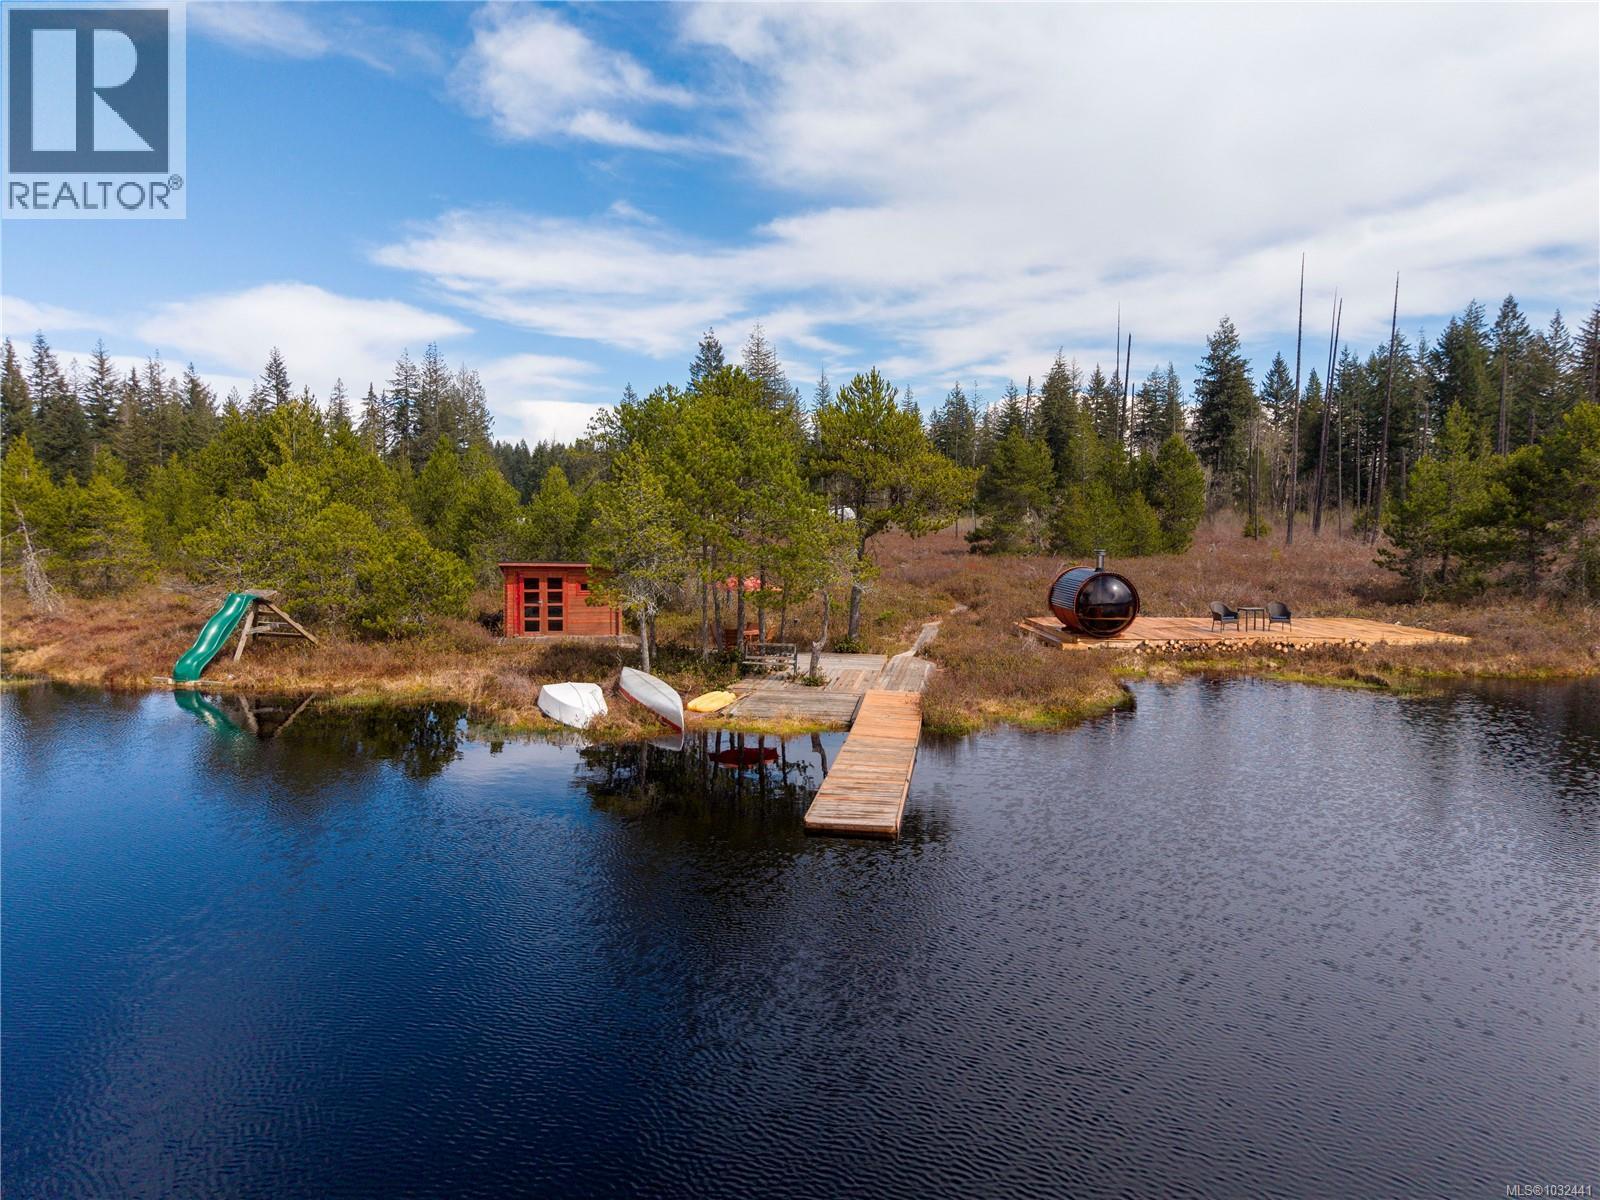
At the bottom slopes of the Beaufort mountains sits a 100-acre parcel with a private lake! This newer home is surrounded by permaculture design, self-sufficiency infrastructure with built-in redundancies. The 2802 sqft home has a custom crafted kitchen, large family room, gym area, multiple bedrooms, a studio, wrap around deck, and exceptional views. Outside, there are numerous facilities and resources: fenced gardens & orchards, paddocks for domesticated animals, merchantable timber and a tree plantation, essential oil distillery, sauna, hot tub, fish pond, storage, horse stable, and the 5-acre spring-fed lake. This unique offering is a must see for anyone that wants independence, privacy, peaceful settings. The idyllic property is bordered on two sides by newly created Spike Road Park. 20 mins to skiing, 15 to shopping, hospital, beaches, golf, 25 to YQQ airport. Come and taste living off-grid on Vancouver Island with all the serenity that can be imagined. Foreign Buyer Ban Exempt (id:65446)
#33 249 Edwards Dr SW
Edmonton, Alberta
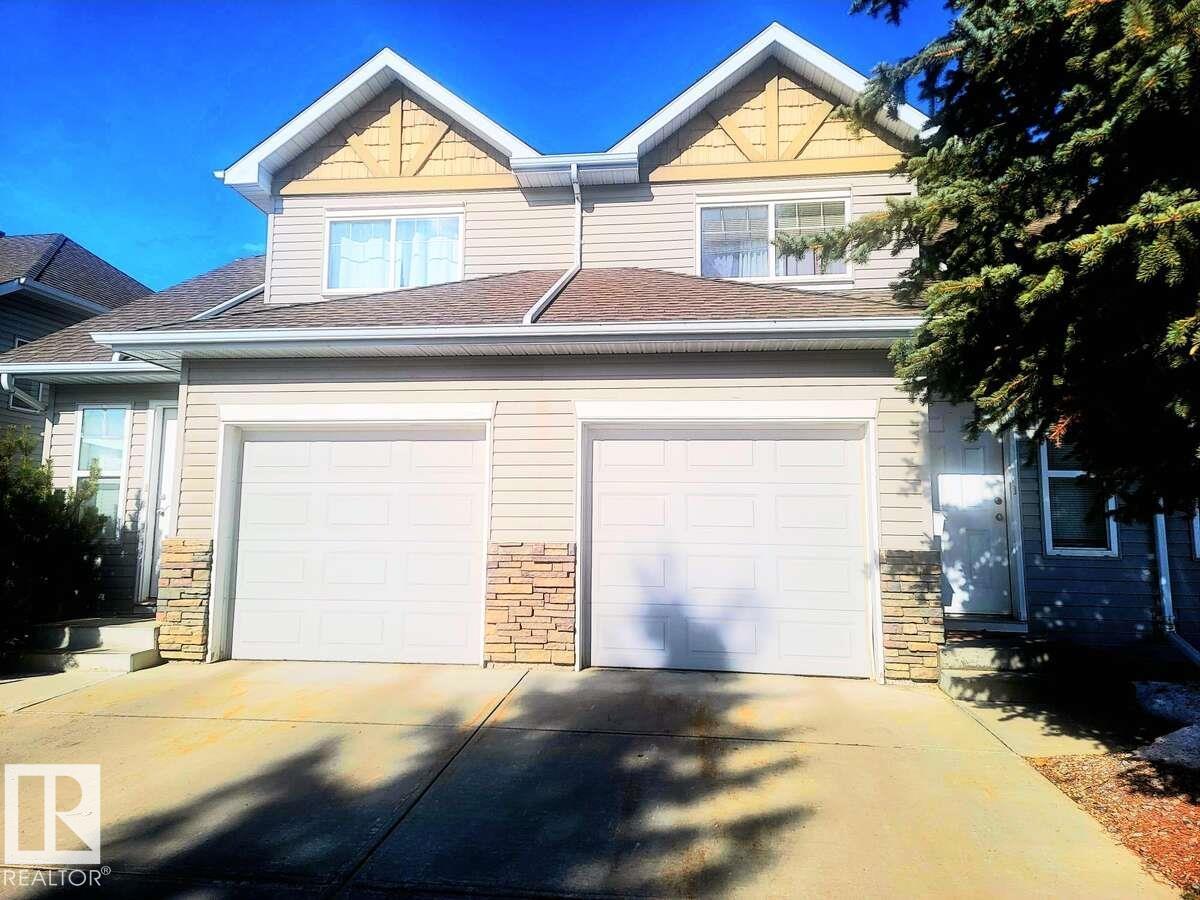
For more info, please click on View Listing on Realtor® Website. Welcome to your new home! This updated 3-bedroom end-unit condo offers comfort, style, and convenience. Located on a corner lot backing onto green space, this 2-storey home in Sandstone Estates is perfect for families or investors. The main floor features a bright, open layout with a spacious living room and cozy fireplace, a dining area, and a modern kitchen with stainless steel appliances and pantry. A powder room completes the main level. Upstairs includes a large primary bedroom with walk-in closet, two additional bedrooms, and a full bath. The unfinished basement offers future potential. Enjoy low-maintenance living with a single attached garage, driveway, and visitor parking. Low condo fees and a prime location near shopping, transit, airport, restaurants, and major routes make this a great opportunity! (id:65446)
#1202 9909 110 St NW NW
Edmonton, Alberta
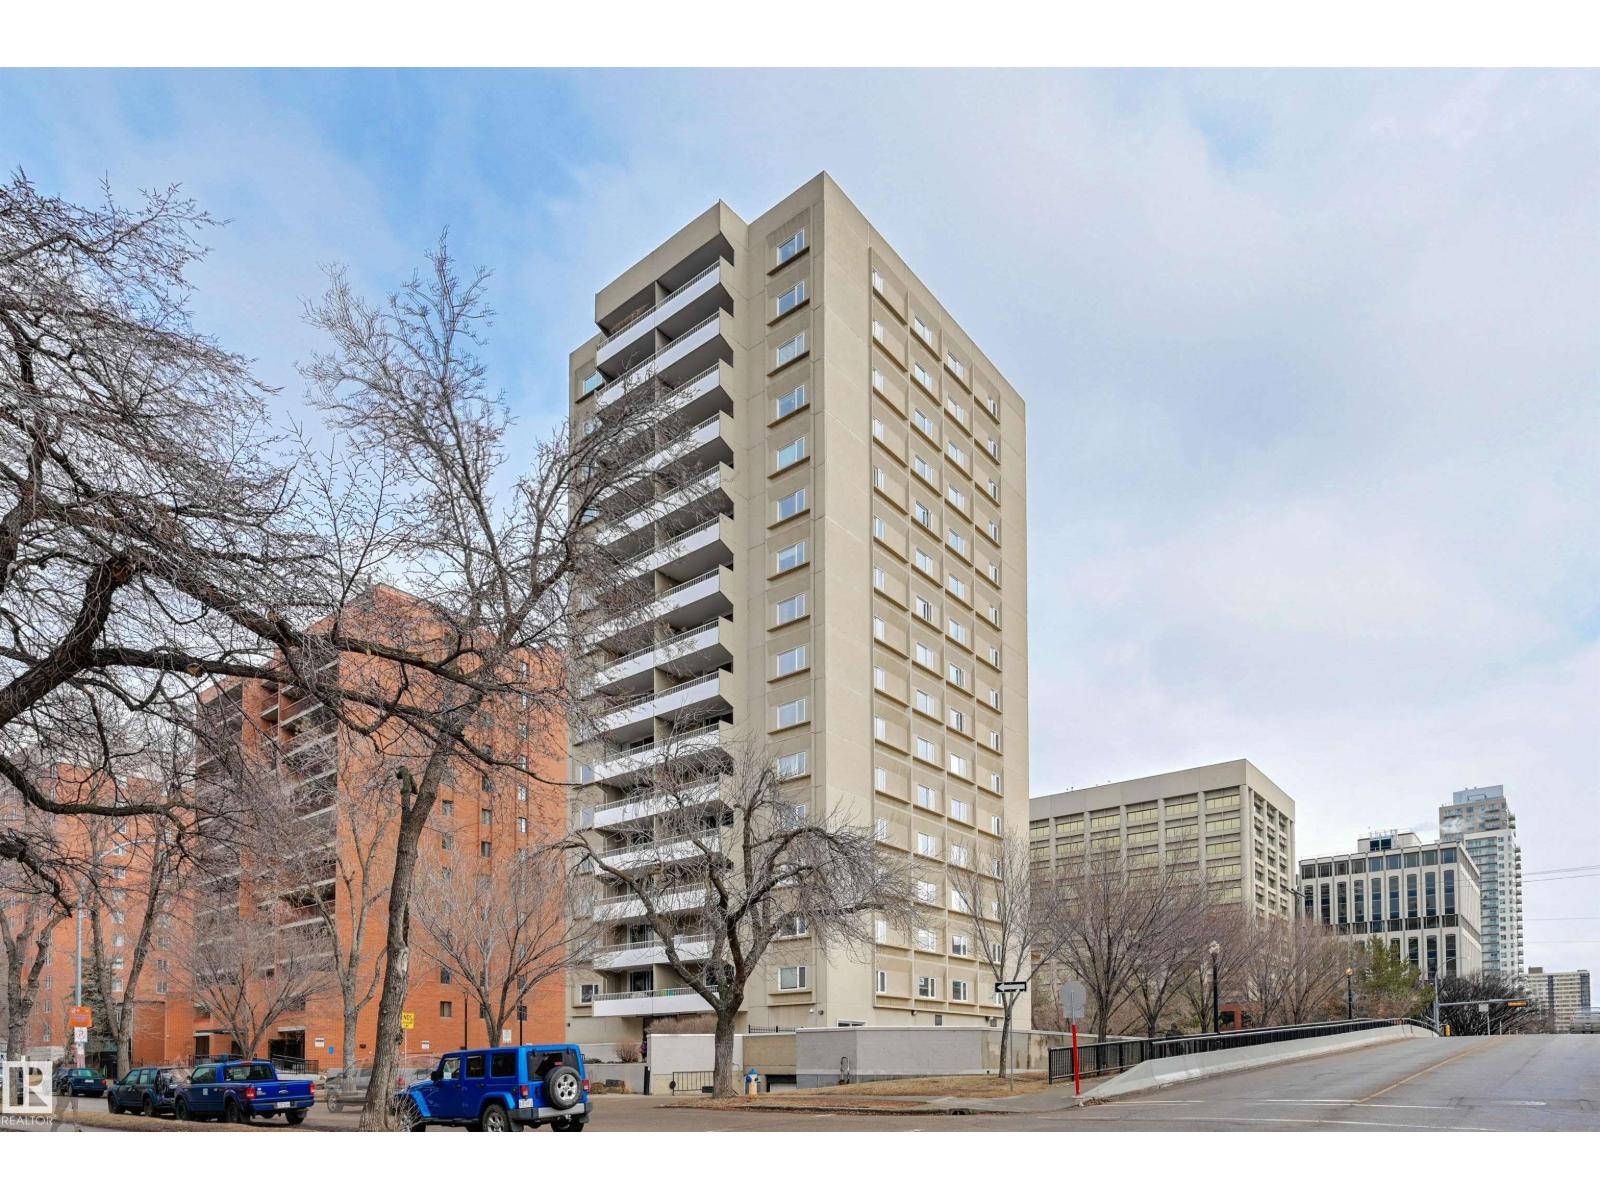
Bright, spacious, and beautifully updated 2-bedroom condo just steps from the Government Centre LRT—offering effortless access to the U of A, downtown, and beyond. Ideally situated near the River Valley trails, this condo combines urban convenience with outdoor living. Both bedrooms are generously sized, with the primary featuring a full ensuite. Recent upgrades include newer flooring, a modernized kitchen, updated bathrooms, and fresh paint throughout. Enjoy the east-facing views of the Legislature and River Valley from the large private balcony. The building features excellent amenities, including a social room with outdoor patio, plus a lounge with billiards, darts, and shuffleboard. Complete with in-suite laundry and additional storage—an exceptional opportunity in a prime location. (id:65446)