
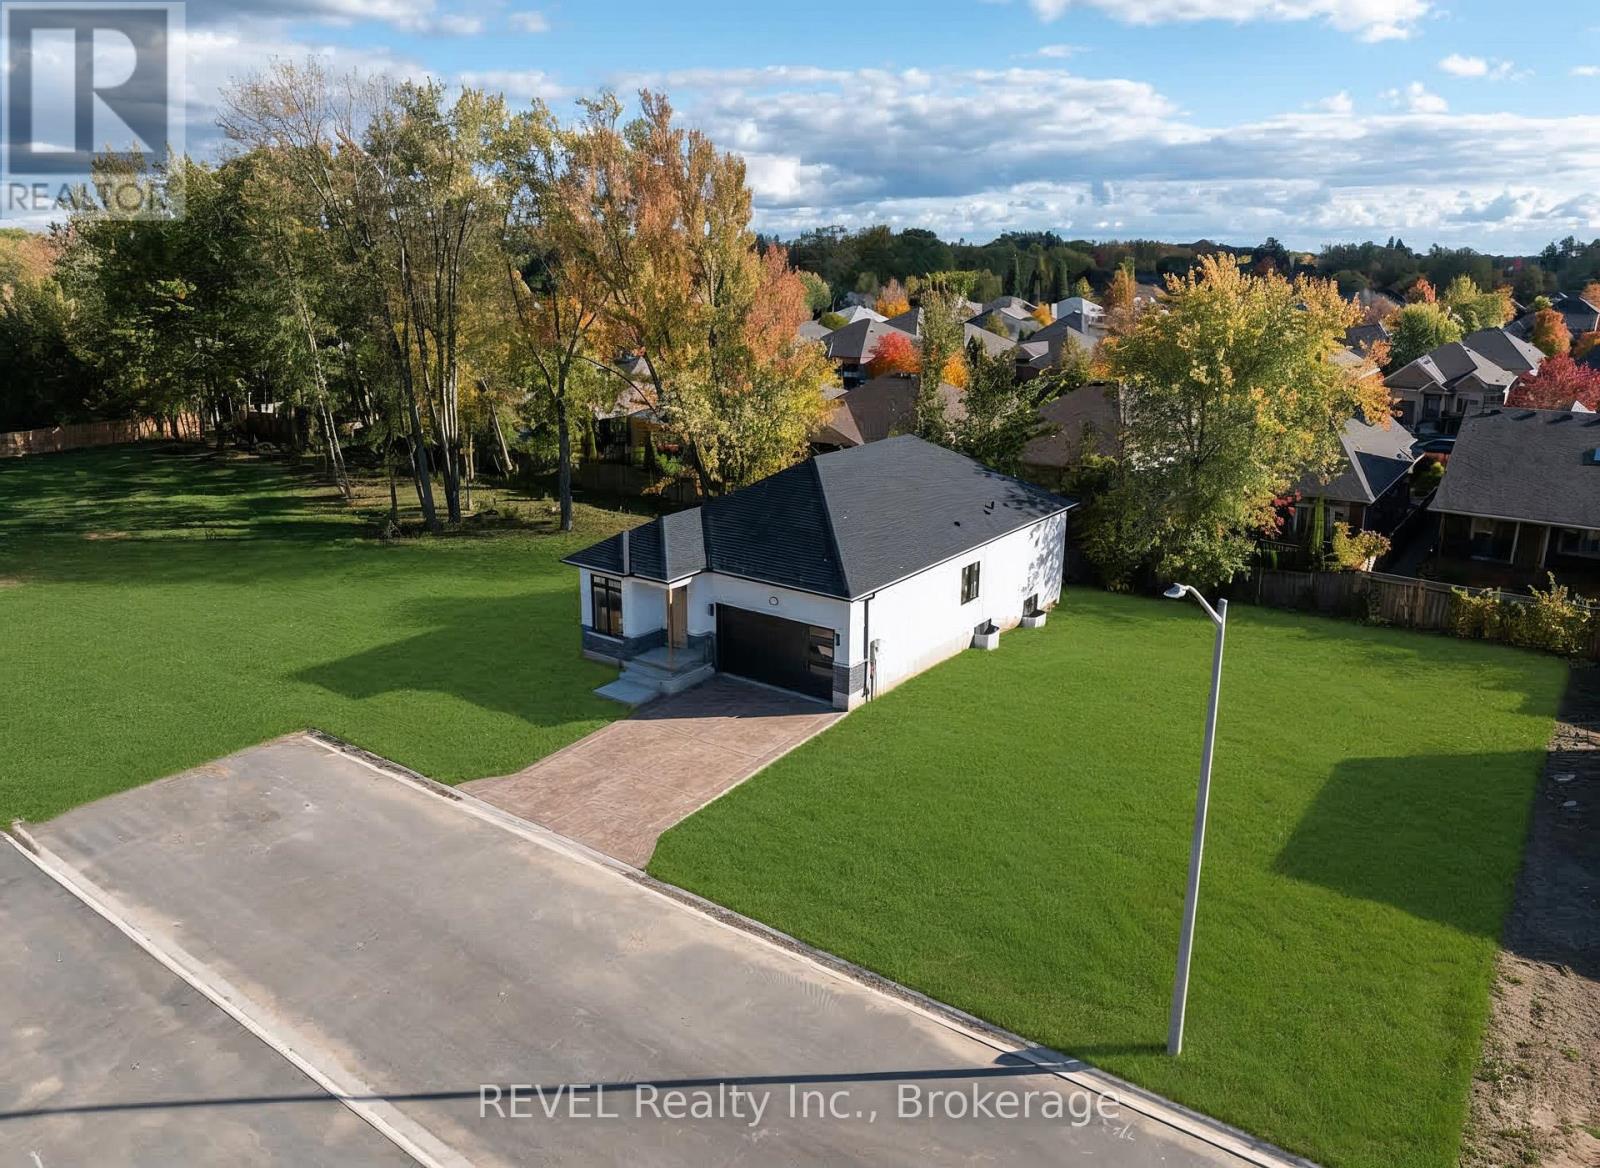
11 Stickles Street
Pelham, Ontario
Welcome to Tanner Woods, Fonthill's newest community, featuring this custom bungalow by Niagara's award-winning Blythwood Homes. The Balsam 33 model offers 1,380 sq. ft. of thoughtfully designed living space with 3 bedrooms and 3 bathrooms. Step inside to soaring vaulted ceilings and bright, open-concept living areas perfect for entertaining or relaxing. The kitchen showcases a large island with quartz countertops, breakfast bar, and dining nook, while garden doors from the great room lead to your backyard. The primary suite includes a 4-piece ensuite and double walk-in closets. The full-height finished basement, with oversized windows and 945 sq. ft. features a recreation room, additional bedroom, and 3-piece bath. Exterior highlights include professional landscaping beds with mulch, a fully sodded lot, poured concrete front walkway, and a double-wide gravel driveway leading to a 2-car garage. Built with efficiency in mind, the home includes a high-efficiency multi-stage furnace, 200-amp service, and a rental tankless hot water system. Situated at the end of Tanner Drive and Stickles Street, this location offers walking access to the Steve Bauer Trail, nearby shopping, schools, and amenities, plus quick connections to the QEW, Toronto, and Niagara Falls. Enjoy the regions finest wineries, golf courses, and outdoor recreation. (id:65446)
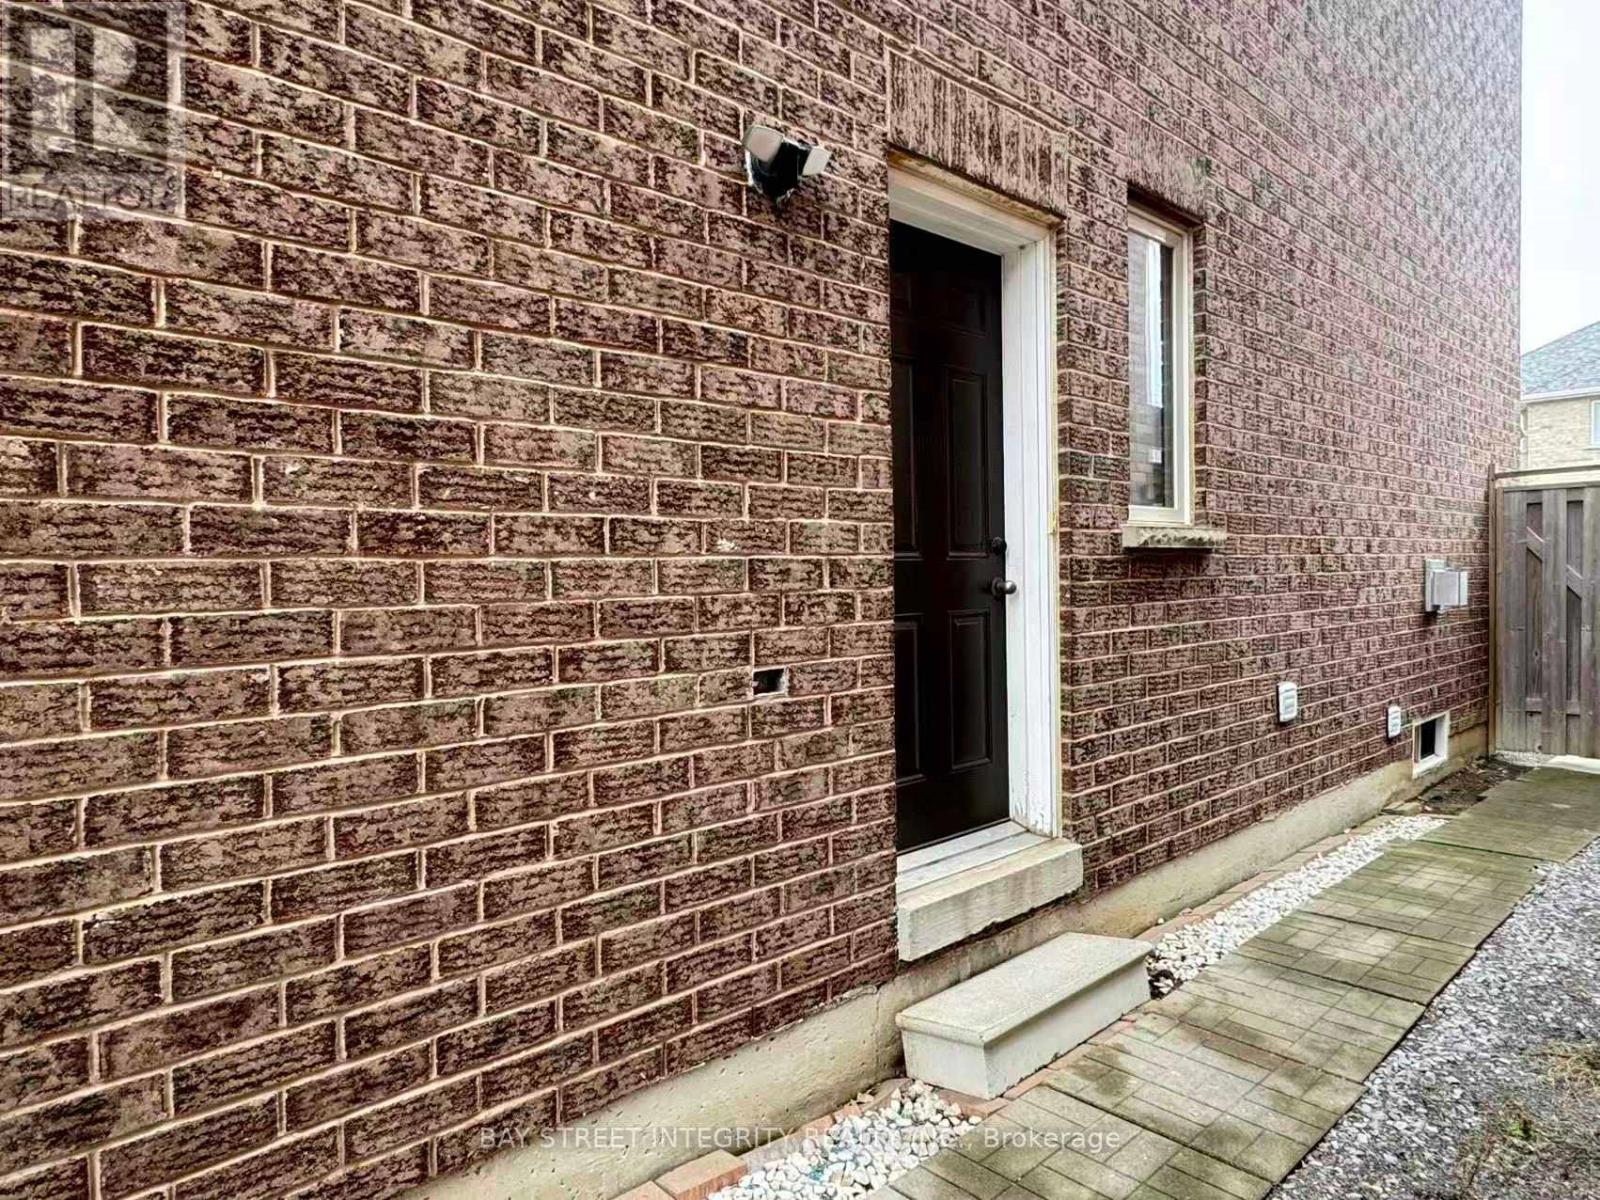
Bsm 508 Roy Rainey Avenue
Markham, Ontario
2 Bedrooms 2 Baths Basement Apartment With Separated Entrance. Excellent Location With Bur Oak H.S. & John Mccrae P.S. School Boundary; Steps To Parks & Close To All Amenities, Supermarkets, Restaurants. Will Have Its Own Laundry Washer And Dryer. No Pets. No Smoking. (id:65446)
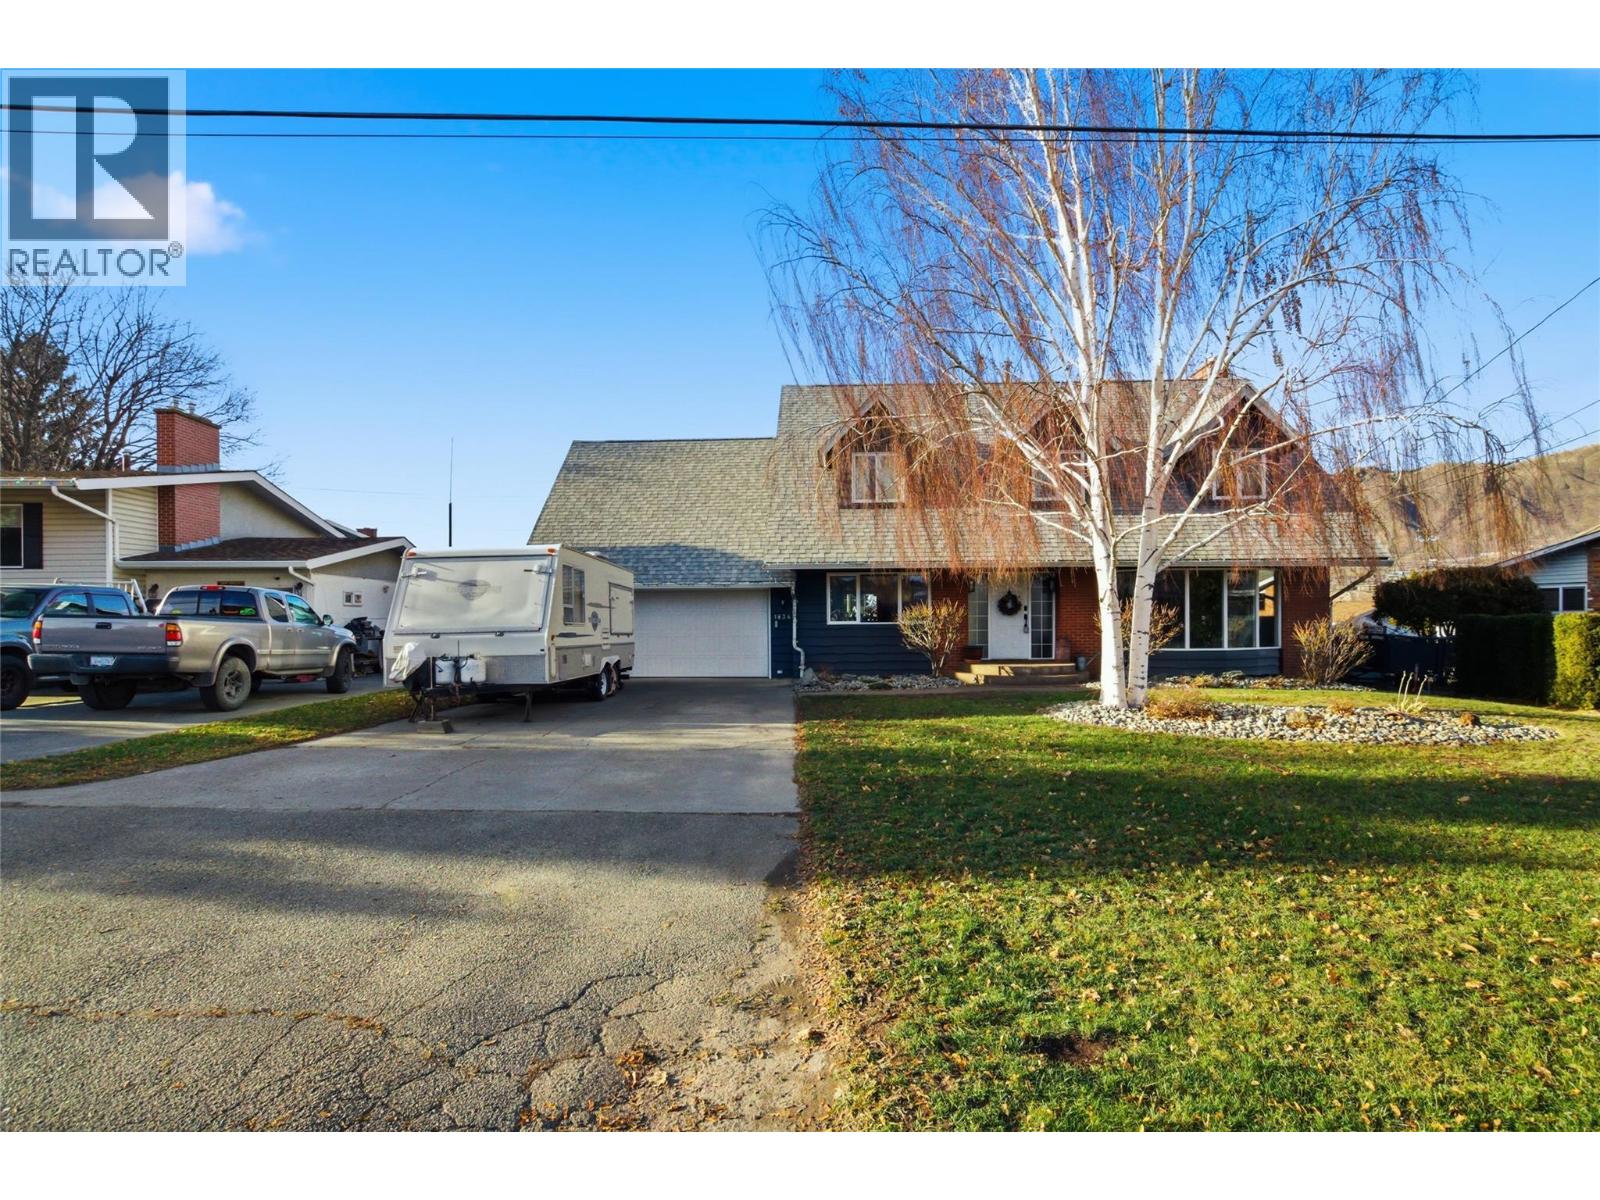
1834 Russet Wynd
Kamloops, British Columbia
Welcome to this beautifully updated 4-bedroom, 2.5-bath residence, ideally situated on a spacious 7,840 sq. ft. lot in one of Kamloops’ most sought-after neighborhood. Offering over 3,000 sq. ft. of thoughtfully designed living space, this home perfectly blends comfort, functionality, and modern style. Inside, you’ll find brand-new flooring throughout and a stunning, fully remodeled kitchen complete with sleek stainless-steel appliances—perfect for both everyday living and entertaining. The well-designed main level features two generous living rooms and a formal dining area, providing ample space for family gatherings and hosting guests. Upstairs offers four well-appointed bedrooms, including a spacious primary suite with a private ensuite. The basement features an impressively large laundry and storage area, ideal for busy families, hobbies, or additional organization. One of the home’s standout features is direct access from the garage to all three levels, adding exceptional convenience and functionality. Step outside to your private backyard retreat, complete with a large deck, chicken coop, and a dedicated space ready for a hot tub—perfect for relaxing or entertaining year-round. Additional highlights include RV parking and a double-car garage. A rare opportunity in an exceptional location—this home truly checks all the boxes. All measurements are approximate and should be verified by the Buyer if important. Call today for more information or to book your private showing. (id:65446)
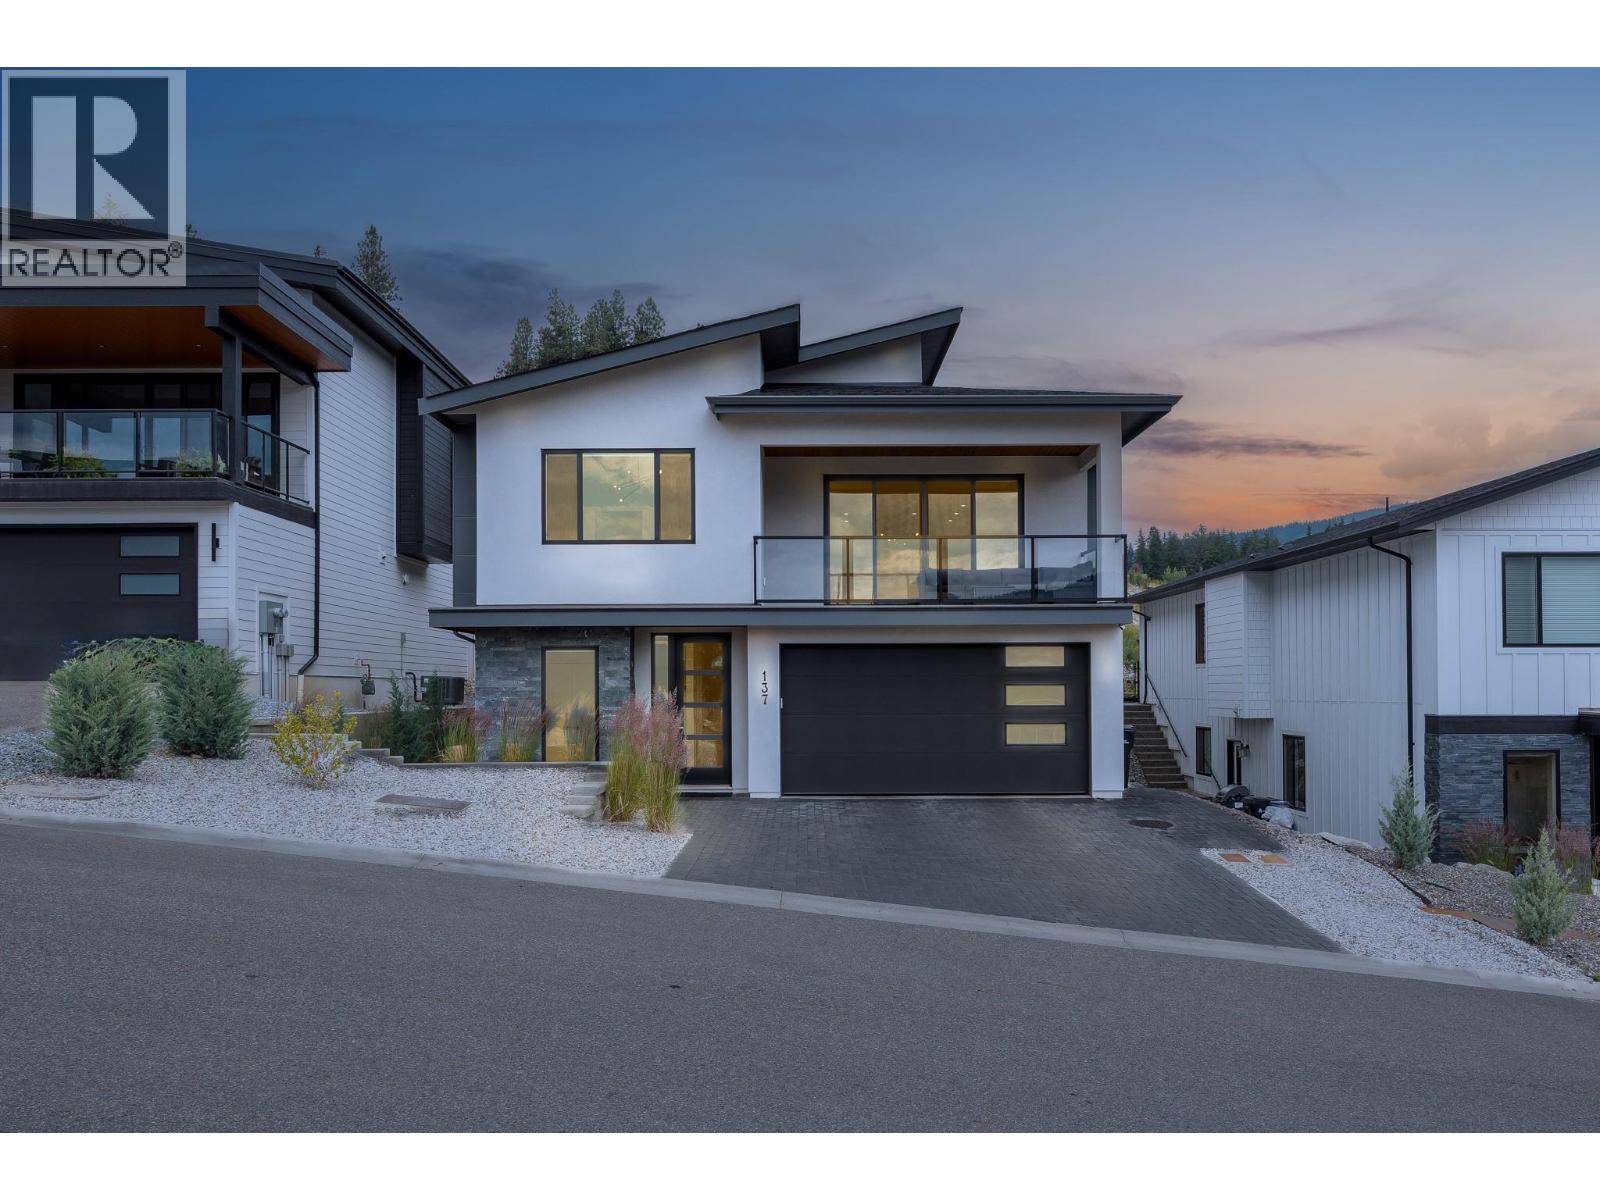
137 Whitefish Road
Vernon, British Columbia
This single-family home is ideally located in the heart of Vernon. Featuring a sleek and modern exterior with an entry-level garage, the home opens into a spacious, well-designed interior highlighted by stylish vinyl plank flooring throughout. The expansive entryway leads into a bright living room with a cozy gas fireplace and access to a balcony showcasing stunning views. The adjacent kitchen is a showstopper, featuring crisp white cabinetry, all-new appliances, a generous island, a dedicated coffee bar, and a walk-in pantry—perfect for both everyday living and entertaining. The main floor also features a luxurious primary suite, complete with double sinks, a soaking tub, a walk-in shower, and a convenient walk-through closet. Two additional bedrooms complete the main level. On the lower entry level, a fourth bedroom offers a private space ideal for guests or a home office. Downstairs, a fully self-contained two-bedroom suite offers incredible versatility, whether for rental income or accommodating extended family. It includes a full kitchen, living area, in-suite laundry, a full bathroom, and a walk-in closet in one of the bedrooms. Basement is generating $2100 a month, available for viewing at 2nd showing with serious interests. Attached garage is equipped with an EV Charging port. The backyard is flat and fully usable—an excellent spot for kids, pets, or outdoor gatherings. (id:65446)
9510 Highway 97n Unit# 170
Vernon, British Columbia
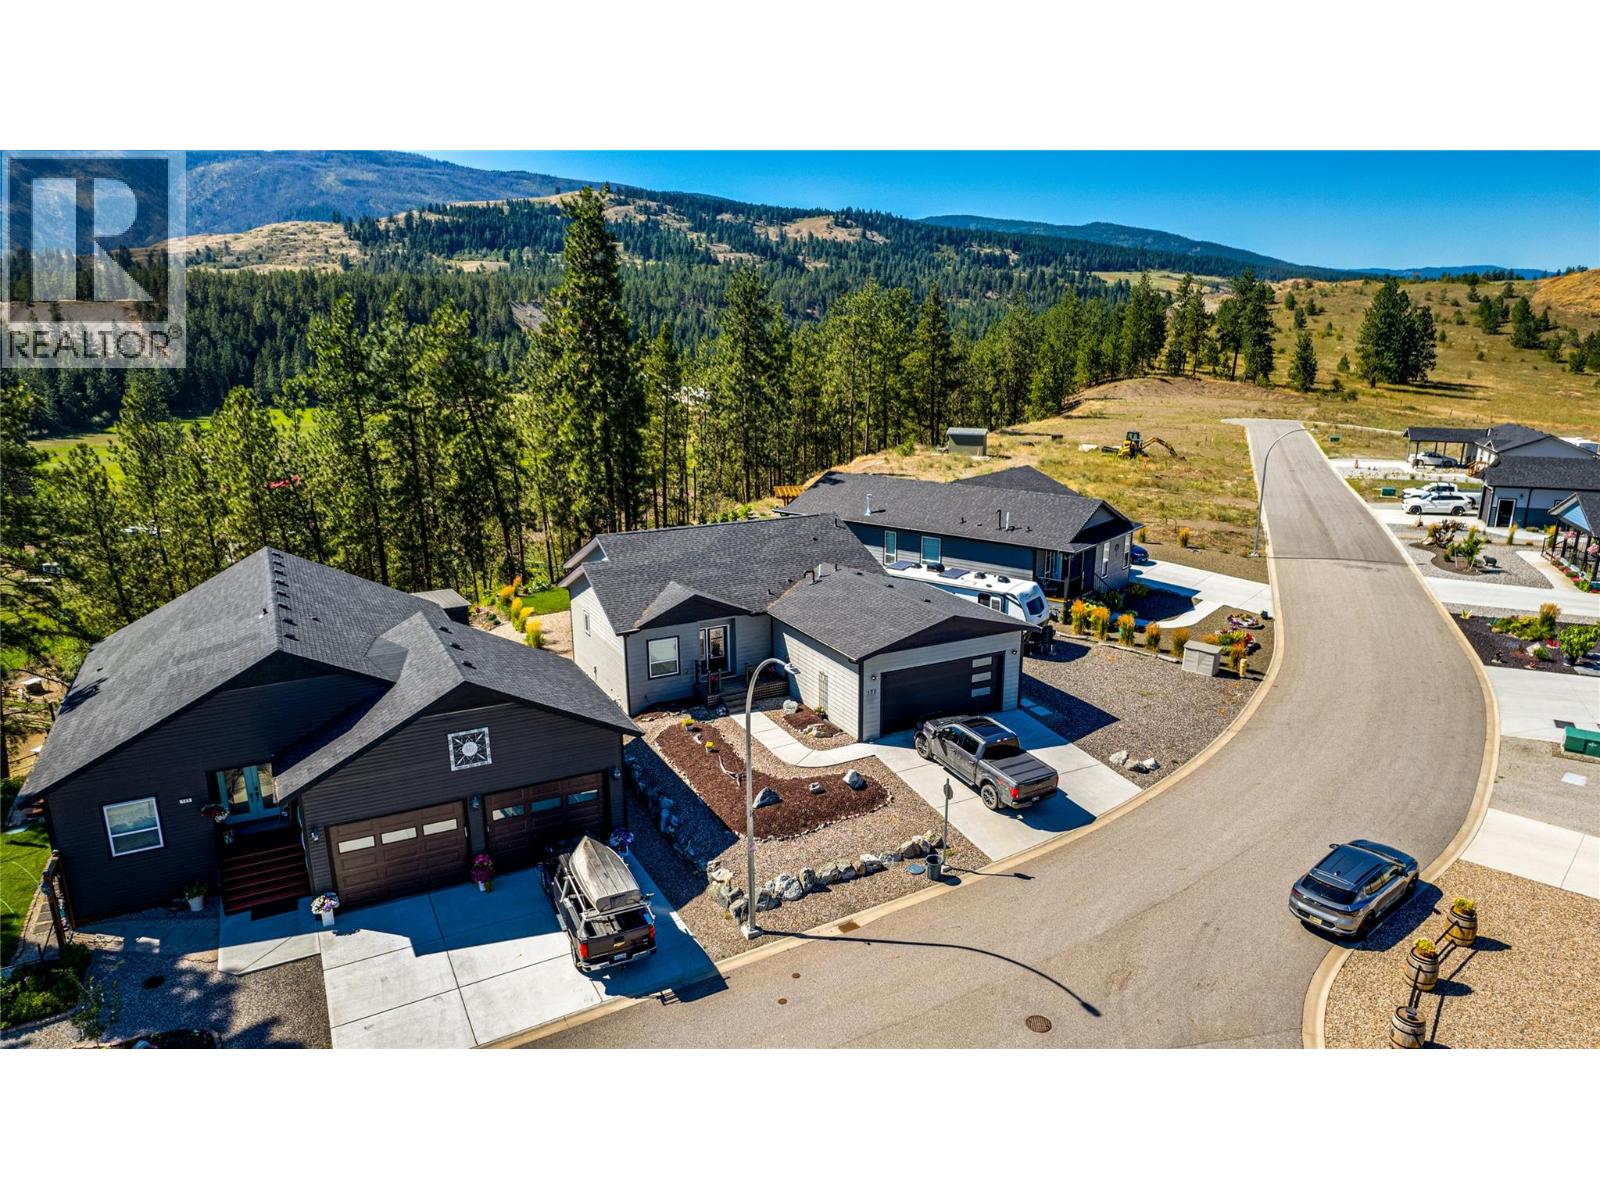
Welcome to Unit 170 in the highly sought-after adult community of Lawrence Heights! This spacious and meticulously maintained triple-wide manufactured home offers over 1500 sq. ft. of comfortable, single-level living with 3 bedrooms and 2 full bathrooms in a bright, open-concept design. The generous kitchen is ideal for both everyday living and entertaining, featuring stainless steel appliances, a pantry, and a functional center island. The adjoining living room is warm and inviting, with French doors that open onto a large 14’ x 24’ deck—perfect for relaxing or hosting guests while enjoying a peek-a-boo view of Okanagan Lake. The spacious primary bedroom easily accommodates a king-sized suite and includes a walk-in closet, dual sinks, and French doors leading directly to the deck—an ideal spot to enjoy your morning coffee in a peaceful setting. Set on a quiet, private lot backing onto trees with no rear neighbours, this property offers exceptional privacy and tranquility. The oversized 23’ x 23’ attached garage includes a convenient man door, and there is ample space for RV parking—perfect for those who value both storage and an active lifestyle. Located just minutes from Spallumcheen Golf & Country Club, Okanagan Lake, and local amenities, this home combines comfort, convenience, and community living. Pad rent is $418/month and includes up to 45 cubic meters of water (approximately 9,900 imperial gallons). Pet-friendly with park approval. Age restrictions apply. Don’t miss this opportunity to enjoy easy living in one of the area’s most desirable communities! (id:65446)
82 Crow Trail
Toronto, Ontario
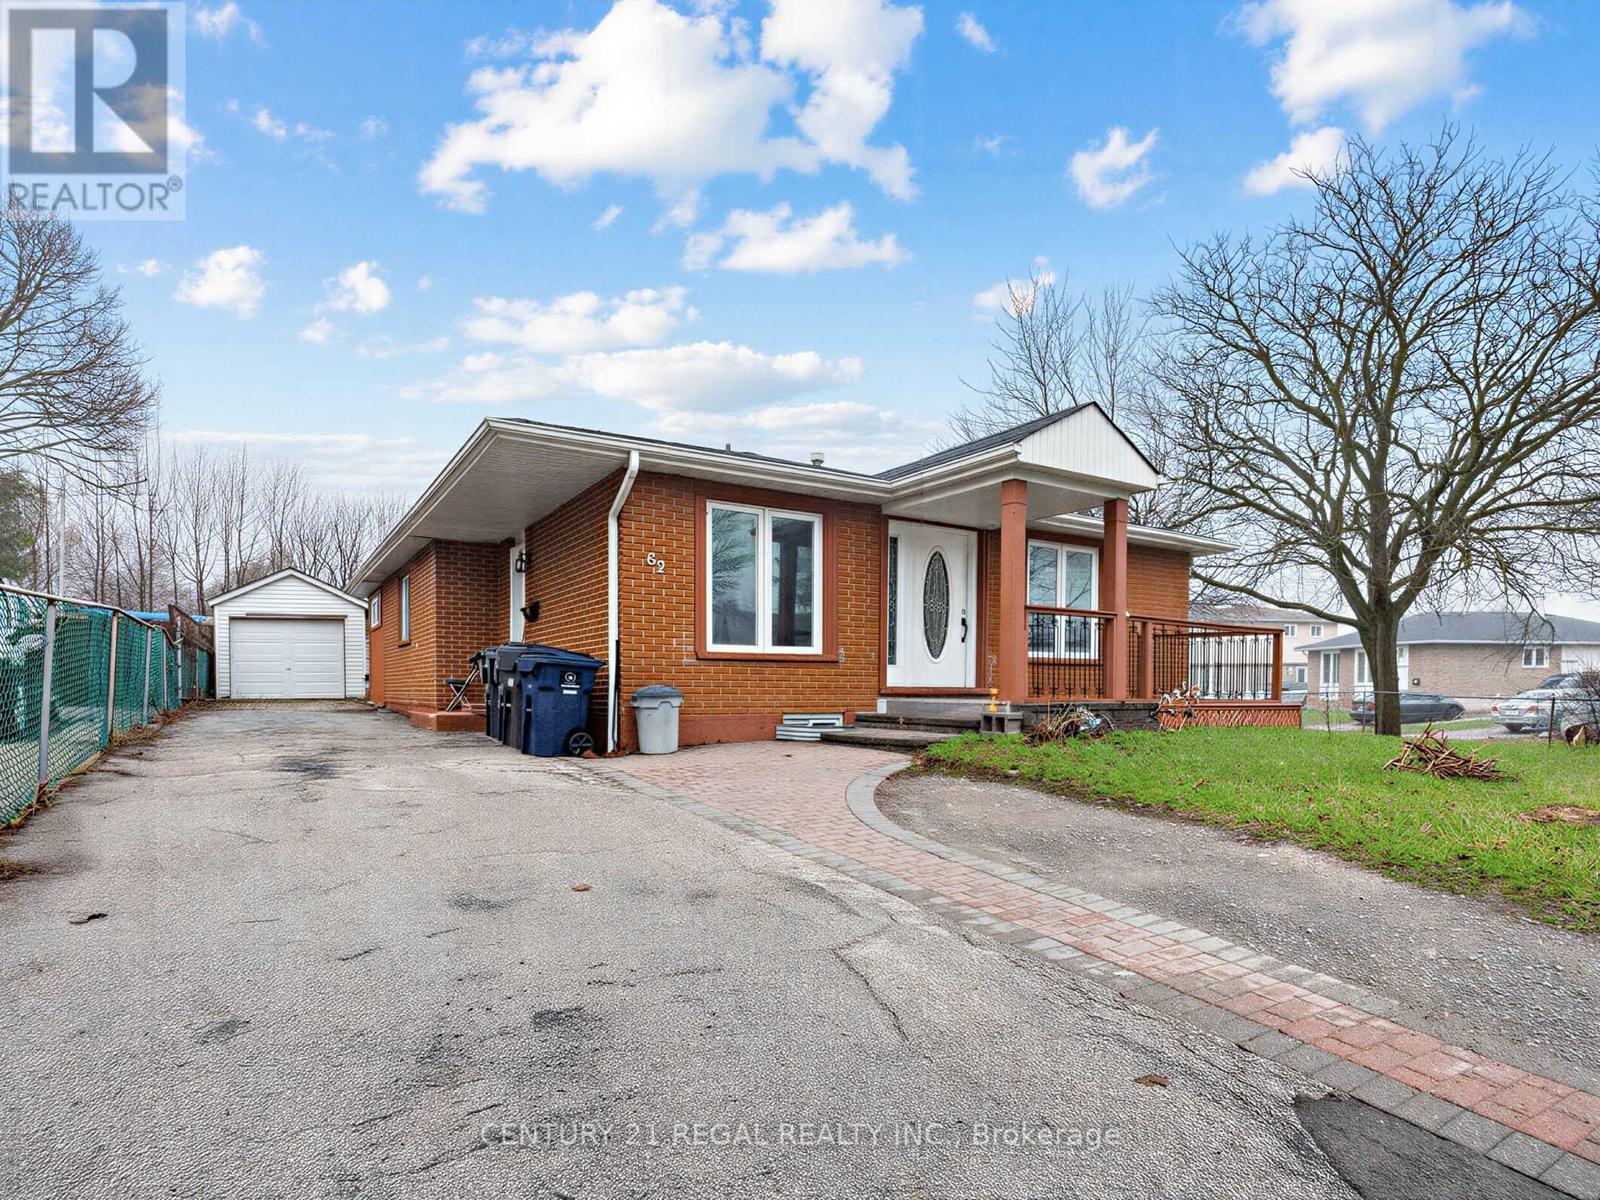
Welcome to 82 Crow Trail. This basement apartment is newly renovated, with new flooring, freshly painted and has a separate entrance It is an ideal location, steps to TTC, and close to all amenities. It is ideal for a family or for students, Parking is included. It is available immediately. (id:65446)
181 Norland Circle
Oshawa, Ontario
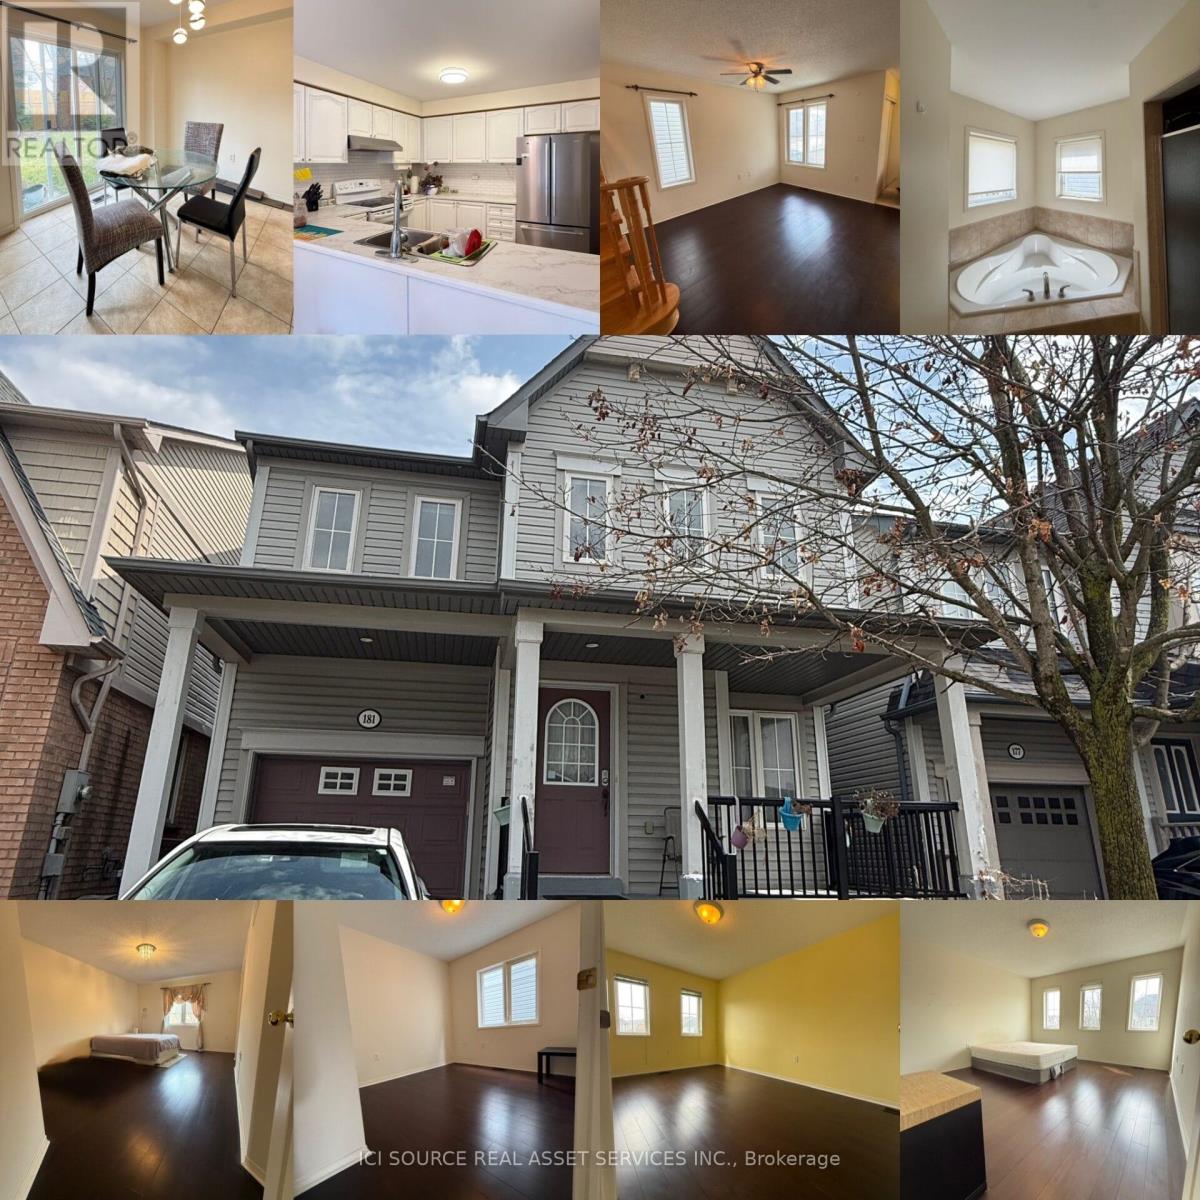
Beautiful, bright, and well-maintained 4-bedroom home located in a quiet, family-friendly neighborhood in Oshawa. This spacious property offers a functional layout, modern finishes, and a large private backyard-perfect for families or professionals seeking comfort and space. Features: 4 spacious bedrooms with large windows. Open-concept living & dining area with plenty of natural light. Modern kitchen with stainless steel appliances and ample cabinet space. Clean bathrooms with full tub and shower. Backyard-great for relaxing or entertaining. Hardwood flooring throughout main areas. Parking included. Location Highlights: Quiet, safe residential street. Close to schools, parks, and shopping. Easy access to Hwy 401 / transit. Family-oriented neighborhood. Available: May 1, 2026. Rent: $2,900/month + utilities. *For Additional Property Details Click The Brochure Icon Below* ***Landlord is a registered Salesperson with RECO. (id:65446)
127 Rands Road
Ajax, Ontario
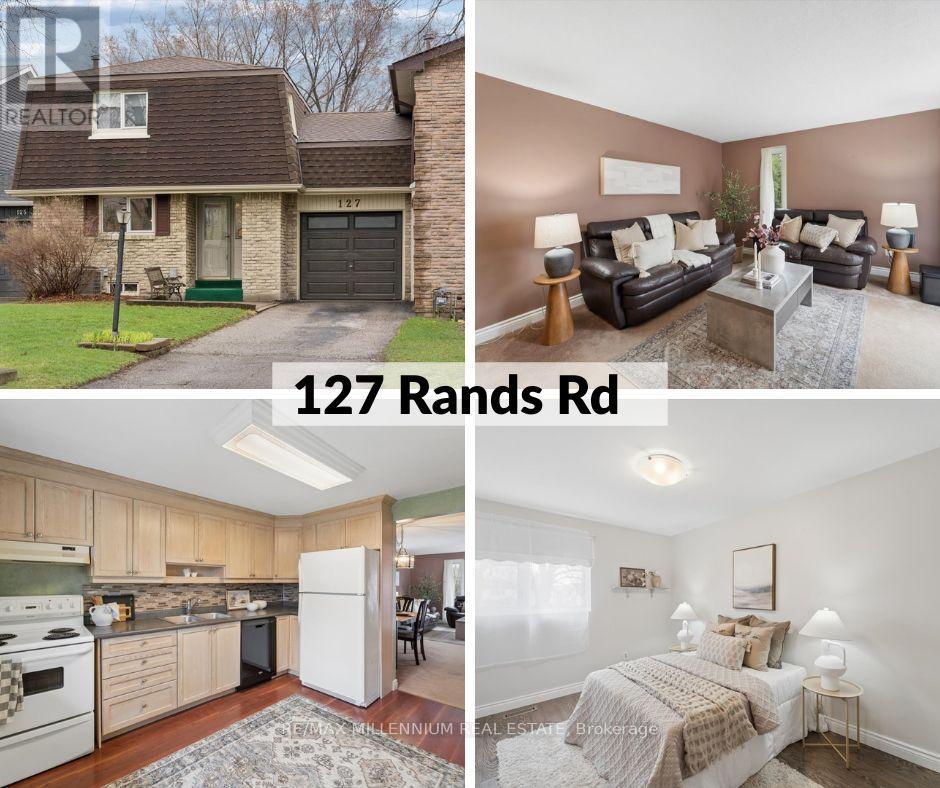
Welcome To This Well-Maintained 3 Bedroom Home In A Desirable Family-Friendly Neighbourhood Of Ajax! This Move-In Ready Property Features A Functional Layout With A Bright Living & Dining Area And A Spacious Eat-In Kitchen Perfect For Family Living.The Second Floor Offers 3 Good-Sized Bedrooms With Plenty Of Natural Light. The Finished Basement Includes A Large Rec Room-Ideal For A Home Office, Gym, Or Additional Living Space.Enjoy A Fully Fenced Backyard, Perfect For Kids, Pets, And Entertaining.Conveniently Located Close To Schools, Parks, Shopping, Transit, And Minutes To Hwy 401, 412 & 407. 3 Mins to Ajax Waterfront!Great Opportunity For First-Time Buyers, Families, Or Investors! ** This is a linked property.** (id:65446)
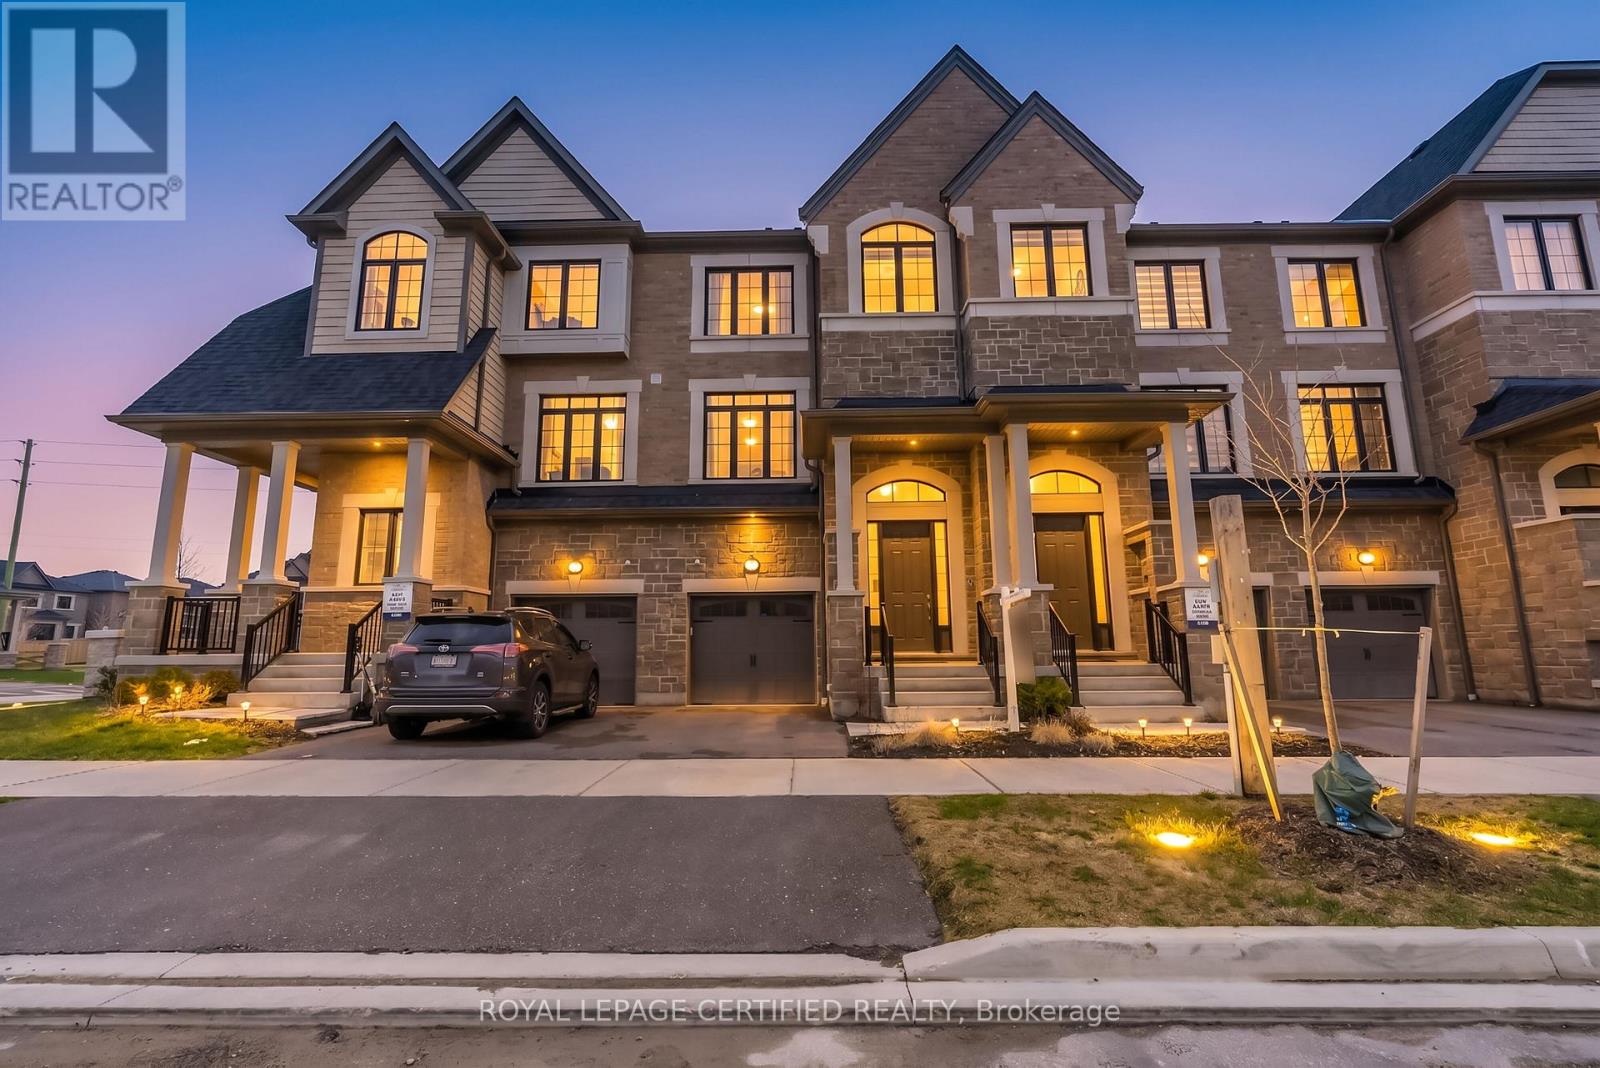
3 Morrison Crescent
Whitby, Ontario
Gorgeous Freehold Executive Townhome in Rural Whitby community, built by the prestigious Heathwood Homes. This stunning residence offers over $50,000 in premium upgrades, Featuring approximately 1,957sq. ft. above grade plus ~290 sq. ft. of unfinished basement space, Boasting 3 spacious bedrooms and 2.5 beautifully finished bathrooms, every detail has been thoughtfully designed. The main level is an entertainer's dream with 9-ft ceilings, upgraded hardwood flooring, pot lights, and modern light fixtures throughout. The gourmet kitchen has a custom 9-ft quartz island, high-end KitchenAid/Bosch appliances including a gas stove, and built-in pull-out storage for added convenience. The living room showcases waffle ceilings with integrated lighting, a gas fireplace, and a large window that fills the space with natural light. The open-concept dining area walks out to a private deck. Upstairs, the luxurious primary retreat featuring tray ceilings, a walk-in closet, and a spa-inspired 5-piece ensuite with herringbone tiled glass shower, porcelain tile, and a soaker tub. Two additional generously sized bedrooms and a convenient second-floor laundry room complete the level. The walk-out lower level offers a multi-purpose area for a family room, home office, guest space, or play area. The unfinished basement waits your final touches to customize to your needs. AAA location close to schools, parks, and everyday amenities, with quick access to Highways 401, 407, and412. Minutes to major retailers including Walmart and Costco. A rare opportunity to own a turn key, upgraded home in a prime family-friendly neighbourhood (id:65446)
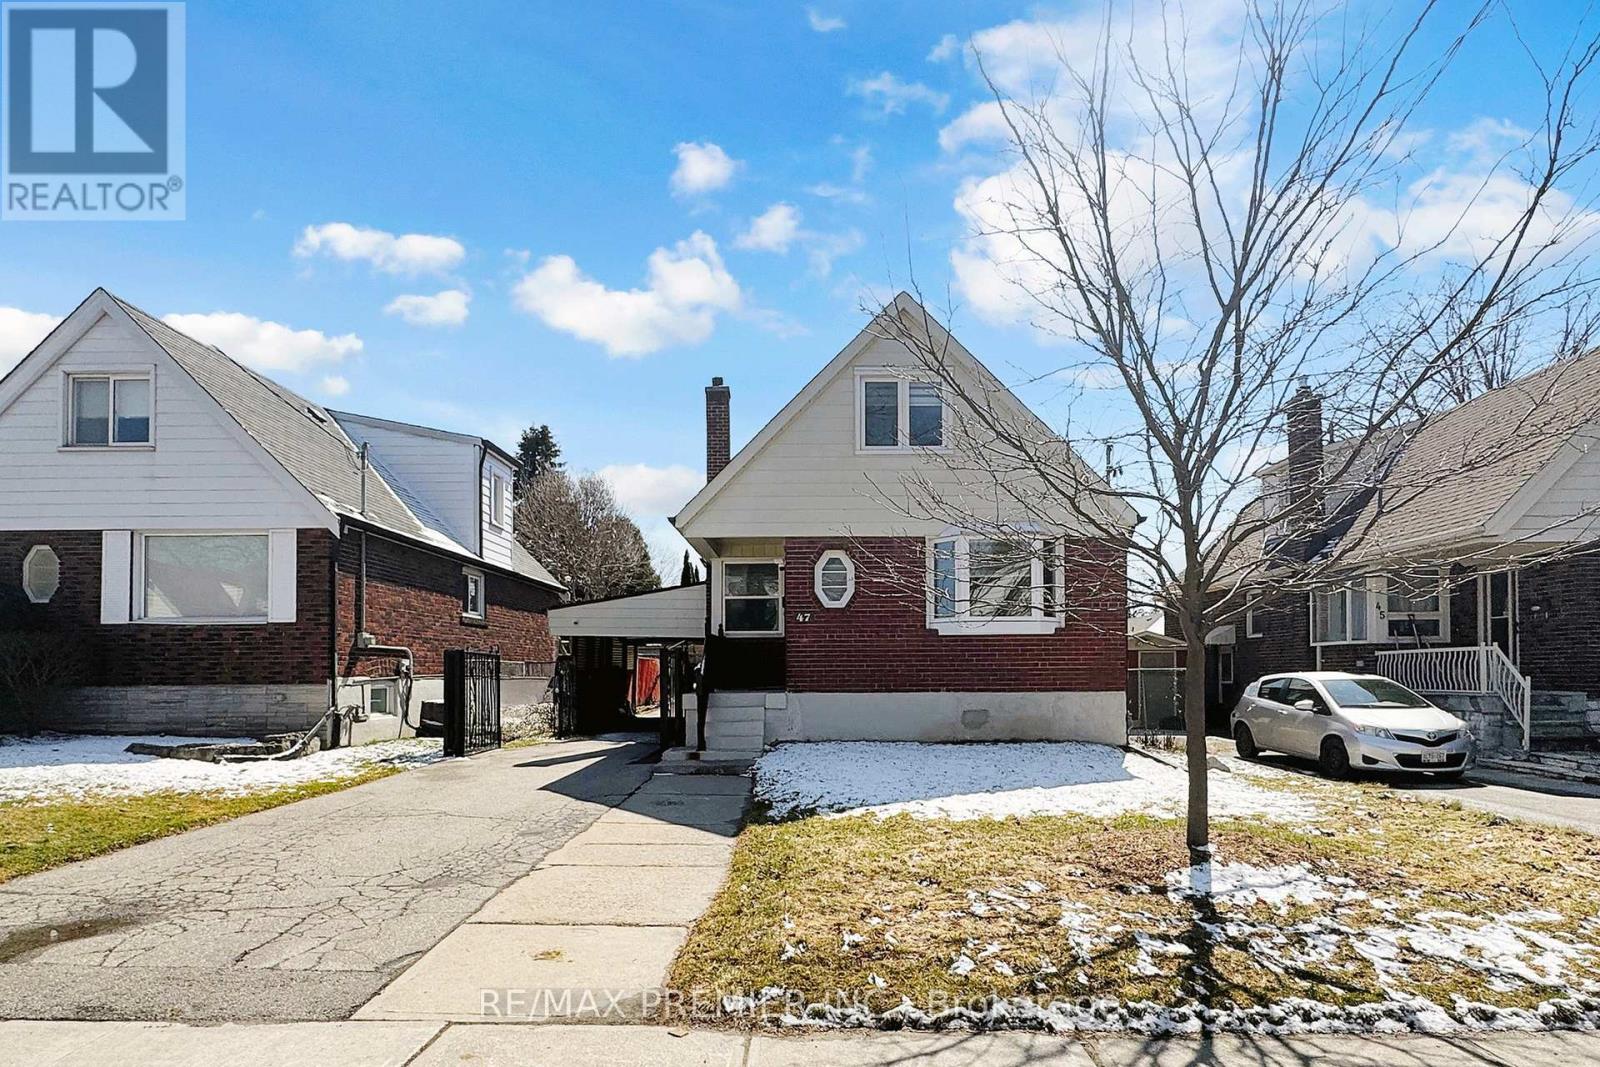
47 Amsterdam Avenue
Toronto, Ontario
Bright and spacious 4-bedroom, 3-bathroom home with a finished basement in-law suite and separate entrance. Fully renovated with updated kitchen, bathrooms, and flooring throughout. Features include a gas fireplace, upgraded lighting, fresh paint, and a large open concept living and dining area filled with natural light from the south-facing 40 ft lot. Functional kitchen with great potential and a king-size primary bedroom. All bedrooms include closets. Finished basement offers large above-grade windows, and a gas fireplace, ideal for extended family, rental income, or rec space. Enjoy a large backyard, private drive, and carport. Great home to grow into. Close to schools, subway, future LRT, DVP, Danforth, Beaches, downtown, parks, and ravine trails (id:65446)
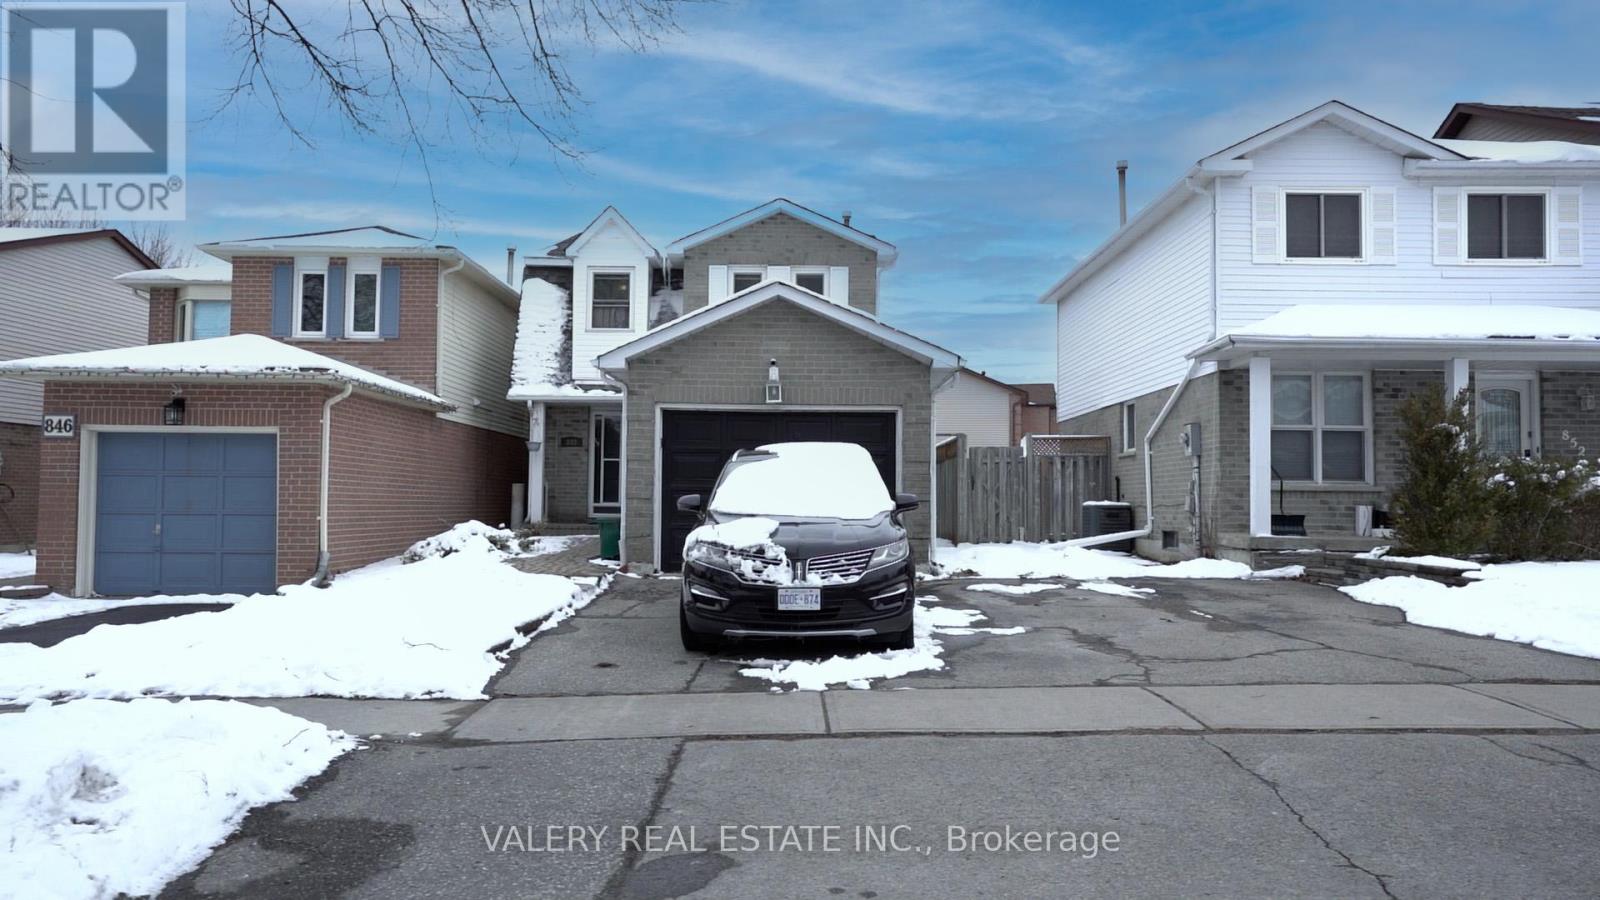
848 Attersley Dr Drive
Oshawa, Ontario
Open House Saturday, March 28 and Sunday, March 29, 2 PM to 4 PM! Beautiful Family Home inDesirable Pinecrest North OshawaLocated in the highly sought-after Pinecrest community ofNorth Oshawa, this fantastic home offers convenient access to schools, parks, playgrounds,walking trails, green spaces, restaurants, shopping, transit, and all essentialamenities.Perfect for family living, the home features 3 spacious bedrooms and 3 bathrooms,along with an attached garage. The open-concept layout creates an inviting space ideal forentertaining.The large eat-in kitchen provides plenty of counter space and opens to a fullyfenced private backyard, complete with an inground pool, perfect for enjoying summer days.Thefinished basement features a generous recreation room along with a laundry area and washroom.All principal rooms are well-sized, offering comfort and functionality throughout.Thiswonderful home is the perfect place to start creating lasting family memories. (id:65446)
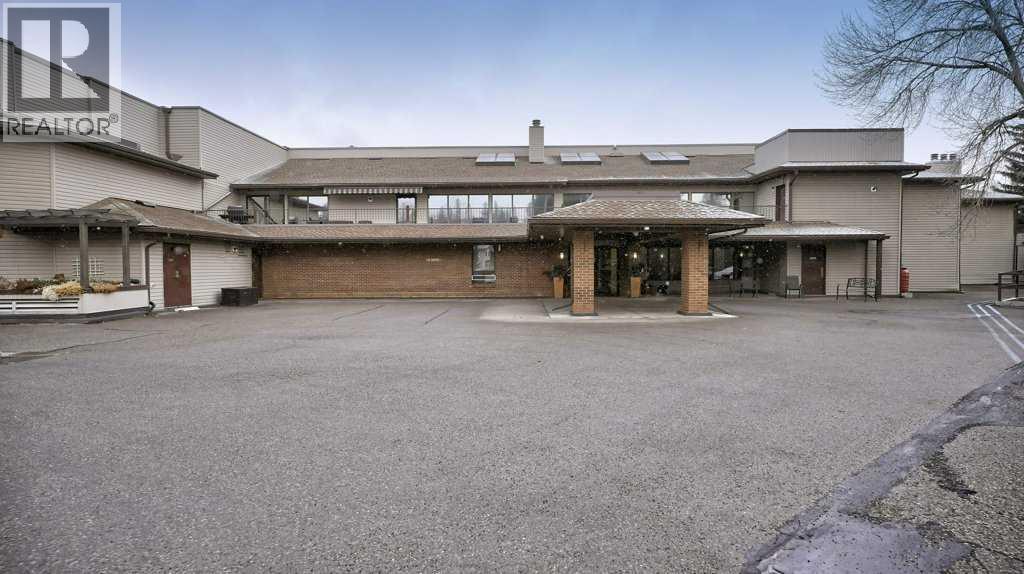
324, 2425 90 Avenue SW
Calgary, Alberta
This top-floor, end-unit condo offers the ideal combination of space, privacy, and style. The spacious living and dining areas feature a cozy wood-burning fireplace with a gas log lighter, creating a warm and inviting atmosphere. Step outside onto the large deck, where you can relax and enjoy views of mature trees that provide extra privacy and tranquility. The kitchen is generously sized, perfect for preparing meals and hosting guests. Two well-appointed bedrooms include a master suite with a newly updated 3-piece ensuite. An additional 4-piece bathroom and a convenient in-suite laundry room complete the space. With updated laminate and tile flooring throughout, this condo offers a modern, fresh feel that's easy to maintain. The well-maintained building offers a range of excellent amenities, including a stunning lobby with a fireplace and sitting area, a fitness room with a sauna, a games room with shuffleboard and billiards, and a wonderful social lounge with a fully equipped kitchen and weekly coffee club. The library, meeting room, exterior sun deck, and lounge area provide even more opportunities to unwind and socialize. Additional perks include storage lockers and a very active volunteer group organizing social activities year-round. Bayshore Park is not only a great real estate investment but also a fantastic lifestyle choice. The professionally managed 25+ adult complex (no pets allowed) is nestled between Oakridge and Palliser, just steps away from the beautiful pathways at Glenmore Reservoir. You'll also find plenty of nearby amenities, including restaurants, medical offices, Co-op, Safeway, and more. Pick your possession date and move right in—this one won’t last long! (id:65446)