
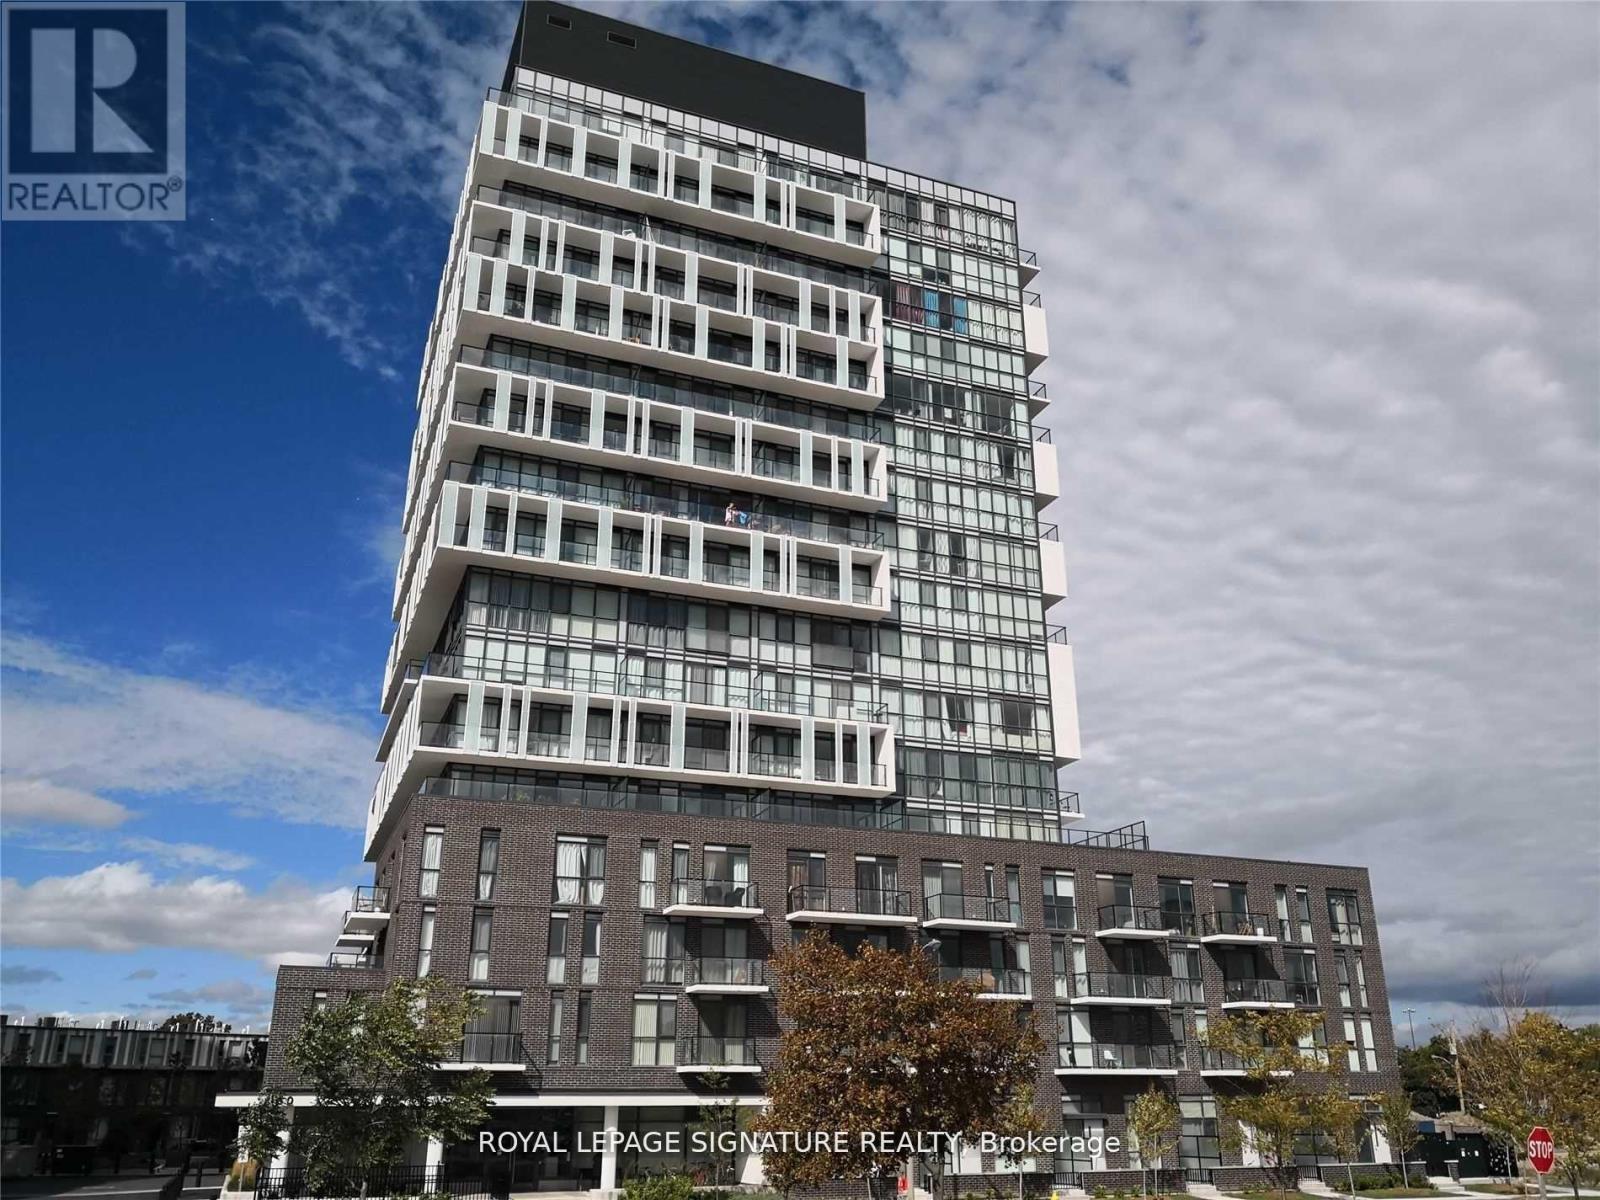
807 - 150 Fairview Mall Drive
Toronto, Ontario
One Bedroom + Den Unit Located at Soul Condos, Unobstructed Open View, Full Size Balcony, Open Concept Layout Combine W/Dining & Living. Laminate Flooring Throughout Entire Unit. Modern Design Kitchen. 5 Pc Bath & Large Size Den With Door Can Be Used As Second Bedroom/Office with More Privacy. Lots of storage with Large Closets. Excellent and Convenient Locations, Steps To Don Mills Subway, Library, TTC & Fairview Mall! (id:65446)
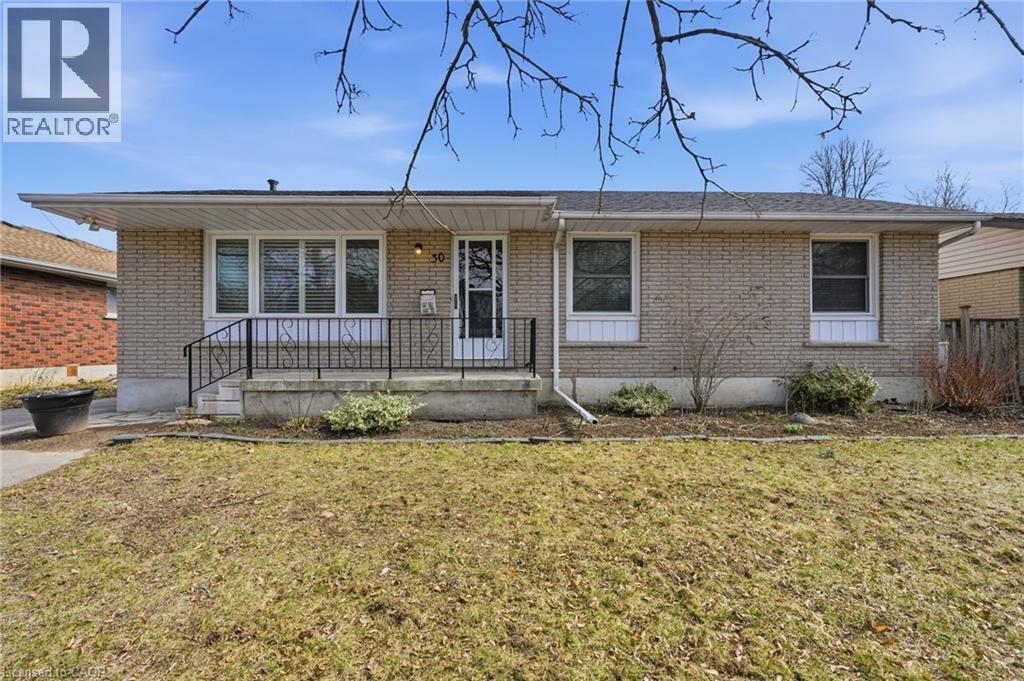
30 Morning Dew Drive
Brantford, Ontario
Opportunity knocks in Brantford's desirable north end! Rarely offered on a quiet cul-de-sac, this bungalow is perfectly situated close to schools, parks, shopping, and easy access to Hwy 403. The bright main level features an eat-in kitchen with gas stove, 3 bedrooms and plenty of natural light, while the spacious lower level offers a large recreation room, bathroom, laundry area, ample storage, and potential for a secondary suite. Ideal for buyers looking to add their personal touch, this home is ready for some TLC and endless possibilities. Recent updates include roof shingles (2025) and a double-wide driveway. Enjoy the sunny, private backyard complete with a deck, gazebo, shed, and cedar tree fencing-perfect for relaxing or entertaining. Located just minutes from Lynden Park Mall, this is a fantastic opportunity to invest in a highly sought-after, family-friendly neighbourhood. (id:65446)
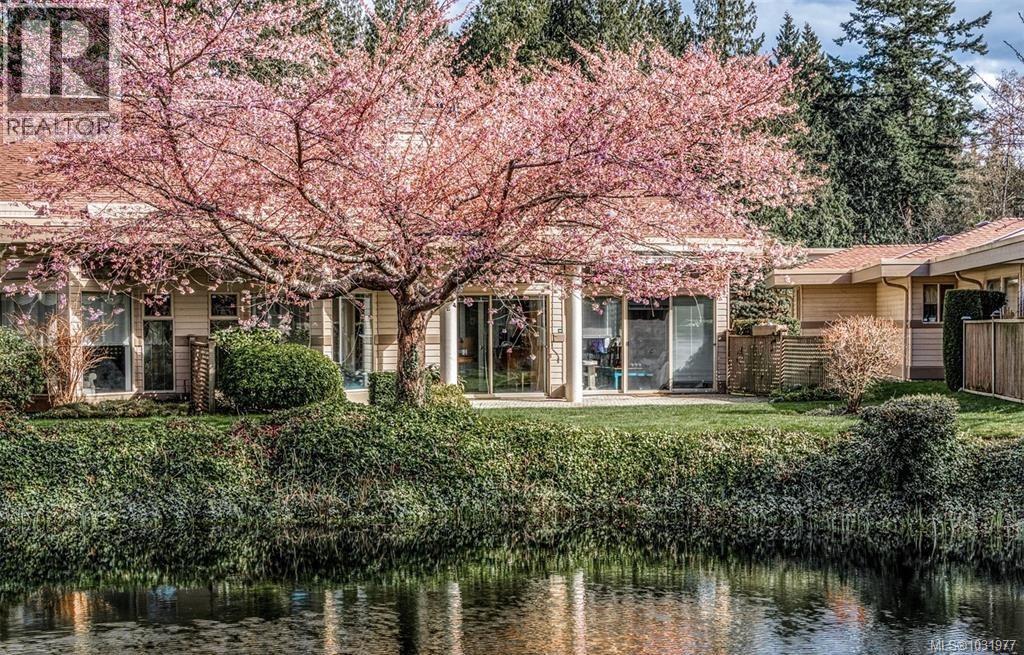
823 Lakes Blvd
Parksville, British Columbia
ST. ANDREW’S LANE – Serene Patio Home on the Pond. This beautifully positioned patio home offers a setting that is truly hard to surpass, with sought-after southwest exposure, exceptional privacy, and peaceful pond views. Enjoy indoor-outdoor living at its finest on the oversized patio, where nature, waterfowl, and changing seasons create a calming backdrop year-round. The bright and spacious 1,753 sq ft open-concept floor plan is flooded with natural light, highlighted by floor-to-ceiling windows framing the picturesque pond, well-placed skylights, vaulted ceilings, and a cozy gas fireplace anchoring the living area. The thoughtfully designed layout includes a generous family room connected to the kitchen—ideal for both everyday living and entertaining. The primary bedroom is a private retreat featuring a walk-in closet, a newly renovated spa-inspired 5-piece ensuite, and a rare walk-out patio exclusive to this unit—perfect for enjoying tranquil east-facing morning light. A comfortable second bedroom includes twin Murphy beds, offering flexibility for guests or hobbies. A versatile loft space above the living room further enhances the home, ideal for an office, reading nook, or additional lounge area. Additional features include in-floor radiant heating for quiet, dust-free comfort, separate laundry and storage space, an attached garage, and additional parking for two vehicles in the driveway. Ideally located near the marina, golf course, and Qualicum Beach’s renowned beaches, walking trails, and coastal lifestyle amenities. (id:65446)
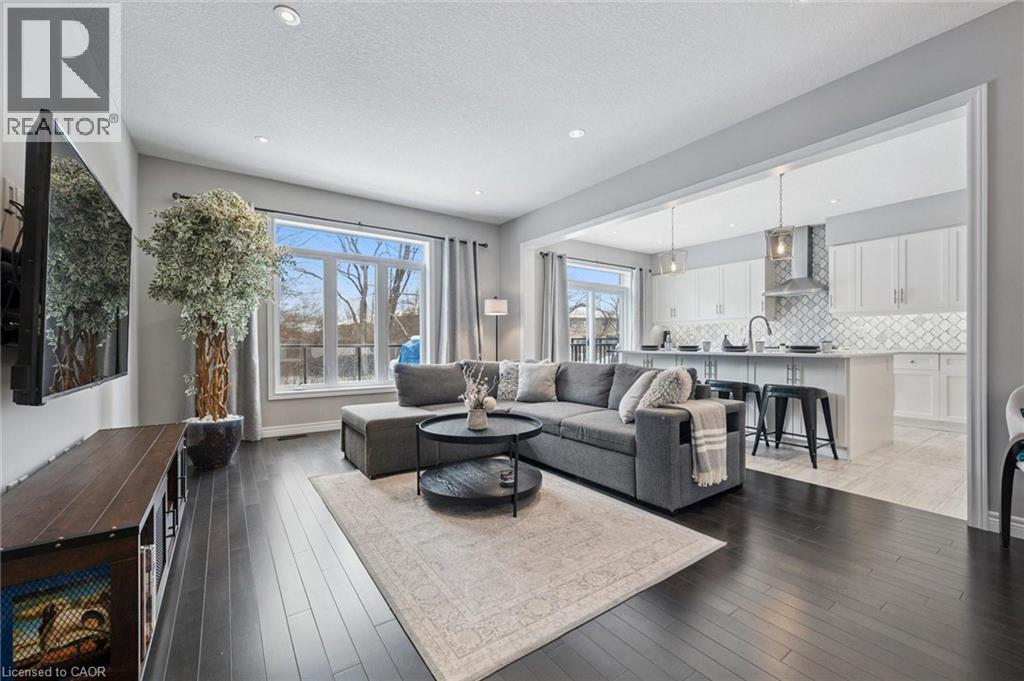
111 Ambrous Crescent
Guelph, Ontario
Stunning 3+1 bdrm home W/LEGAL 1-bdrm W/O bsmt apt backing onto serene greenspace! Built for quality craftsmanship & innovative design, this home is ideal for multi-generational families or buyers looking to offset mtg W/rental income. Brick exterior, front porch & interlocking stone driveway & walkway create welcoming first impression. Prof. landscaped gardens, mature trees & meticulously maintained exterior shows true pride of ownership. Dream kitchen W/white cabinetry, quartz counters, S/S appliances & tile backsplash. Oversized centre island W/seating & B/I sink anchors space making it perfect for everyday living & entertaining. Sliding doors lead to deck W/glass railings offering views of greenspace & creates perfect indoor-outdoor flow. Kitchen flows seamlessly into living & dining area W/9ft ceilings, hardwood, pot lighting & windows that fill home W/natural light while showcasing serene views. Oak staircase W/wrought iron railings lead to primary bdrm with W/I closet. Ensuite W/quartz dbl vanity & frameless glass W/I shower. 2 add'l bdrms offer closet space & windows. 5pc main bath W/dbl sinks & shower/tub. 2nd-floor laundry adds to home’s thoughtful design. Legal 1-bdrm bsmt apt W/high-end finishes, kitchen W/quartz counters, S/S appliances & backsplash. Open-concept living area is bright with W/O to lower patio. Spacious bdrm, 3pc bath W/glass shower & sep laundry make this an ideal space for extended family or high-quality tenants. Relax & unwind on large upper deck, perfect for BBQs, entertaining & enjoying tranquil views. Newly landscaped fenced yard & interlock patio offer lots of space for outdoor living. Located on quiet crescent backing onto trails & around the corner from Jubilee Park. Short walk to École Arbour Vista PS, one of Guelph’s top-rated French immersion schools. Mins from Stone Rd Mall, restaurants, fitness & more. Easy access to 401! This property offers the best lifestyle, convenience &flexibility (id:65446)
9497 Martin Park Dr
Black Creek, British Columbia
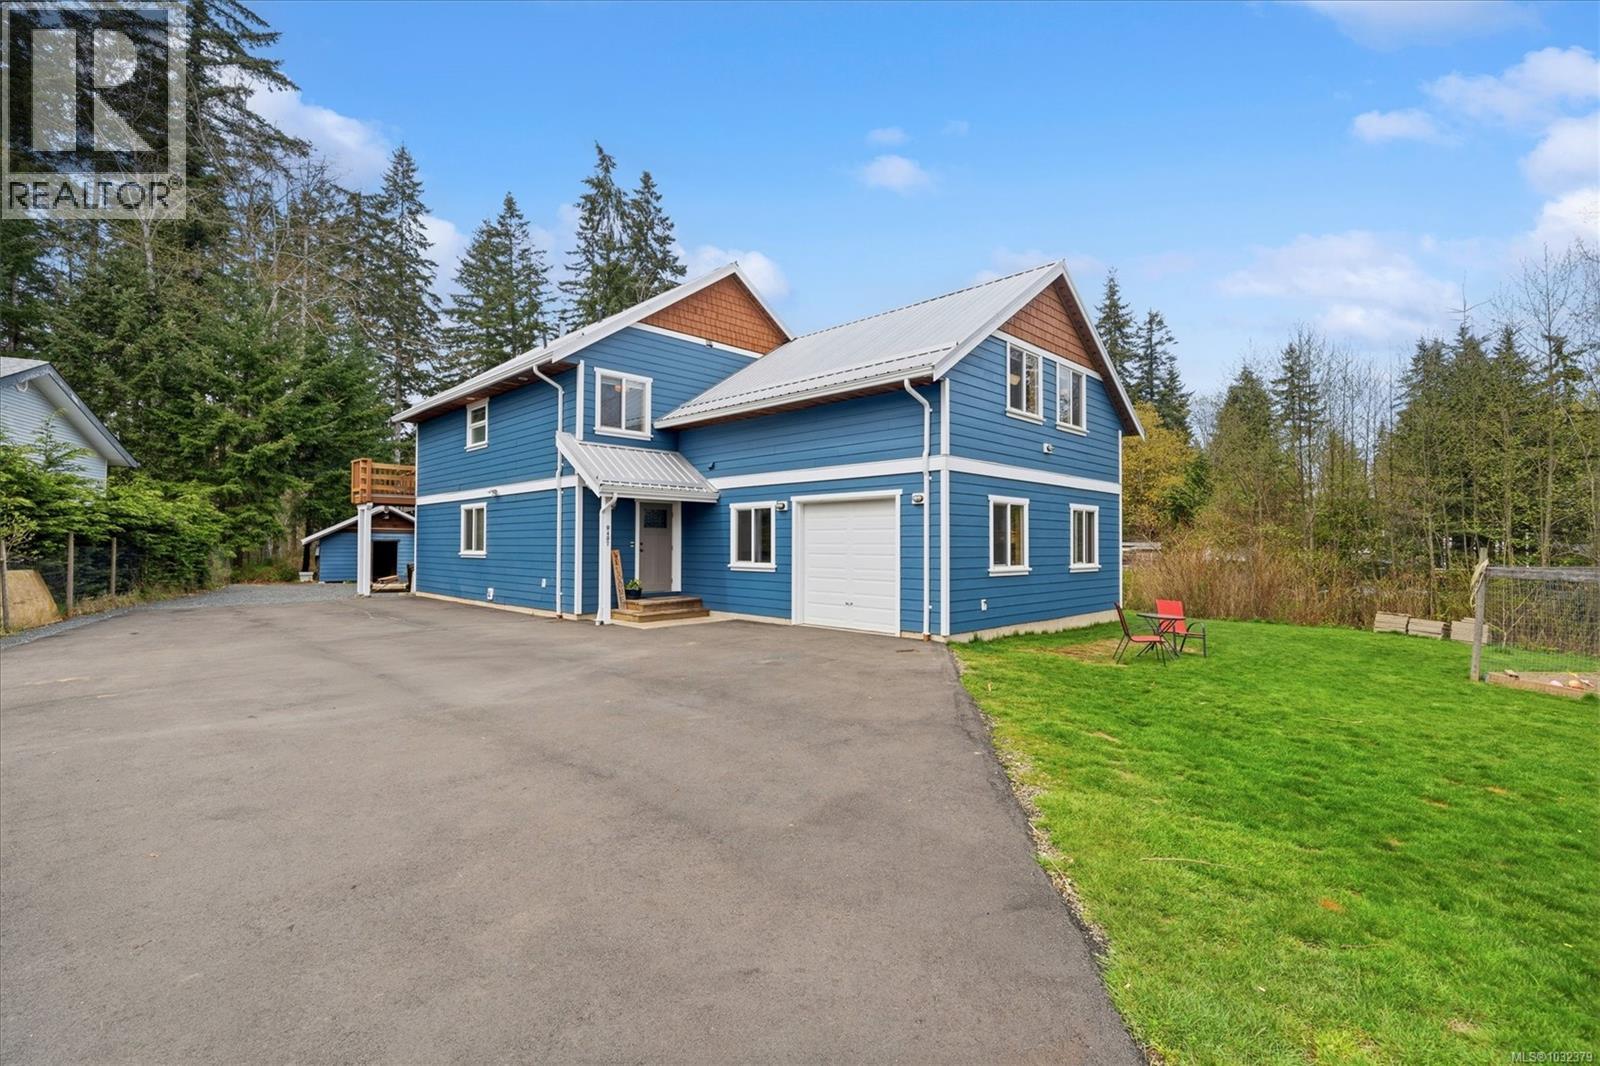
Enjoy the ultimate rural lifestyle on this sun-drenched, half-acre property in the quiet Martin Park community. This 4-bedroom, 2-bathroom home, built in 2016, blends country charm with modern efficiency, featuring durable HardiePlank siding, a long-lasting metal roof, and a freshly paved driveway. The main residence offers a cozy atmosphere anchored by a wood stove, while the bonus room over the garage provides the perfect flex space for an office, hobby room or additional bedroom. An excellent mortgage helper, the 2-bedroom in-law suite is complete with its own separate heating system and a beautiful outdoor deck. Outdoor enthusiasts will appreciate the fully fenced garden, dedicated wood shed, and proximity to Robinson Lake, the Oyster River, and local trails. Located just 10 minutes from Saratoga Beach, this low-maintenance property is perfectly set up for those seeking comfort and tranquility in a beautiful Black Creek setting. Easy to maintain and move-in ready! (id:65446)
15 Liverpool Street
Guelph, Ontario
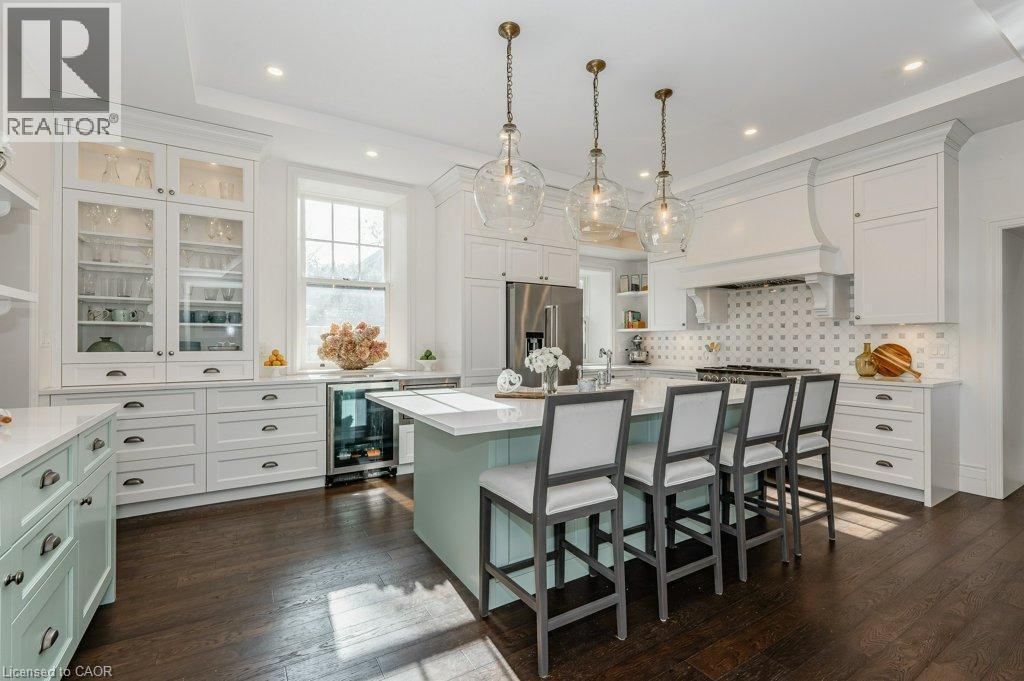
15 Liverpool is a timeless 3226sqft home that blends rich history W/thoughtful renovations nestled on one of Guelph’s most beloved streets just steps from vibrant downtown! Beyond its striking curb appeal & original limestone exterior this property offers a backyard oasis W/heated inground pool, perfect place to unwind & entertain! Built in 1850 & expanded over the decades, this 5-bdrm home retains key elements of its historic charm. 2 original Italian marble fireplaces imported in 1850s remain beautifully preserved-testament to the homes craftsmanship & legacy. Yet at every turn it’s clear this home has been updated for modern living. Custom kitchen is designed W/entertaining & everyday life in mind W/quartz counters, Paragon cabinetry, high-end appliances & radiant in-floor heating. Off the kitchen is bright mudroom, 2pc bath & laundry also W/heated floors. Formal living & dining rooms are elegant & inviting W/hardwood, soaring ceilings, high baseboards & oversized windows. Upstairs, 5 spacious bdrms provide room to grow, host or work from home. Large windows brighten every room while thoughtfully added closets offer rare storage for a home of this era. One bdrm has custom B/I shelving perfect for book lovers or collectors. 2 full baths offer timeless design W/beautifully tiled main bath W/glass shower & soaker tub. Fenced backyard oasis W/heated in-ground pool recently upgraded W/new pump, sand filter, heater & custom safety cover, turn-key for summer enjoyment! Detached 2-car garage at end of long driveway includes storage & EV-ready. Major updates have been completed: new hydro line, updated insulation, full drainage system, multi-zone heating/cooling & high-efficiency boiler. 2-min walk from downtown Guelph W/restaurants, shops, entertainment & GO Station. This home has been deeply cared for, one that honours its roots while embracing rhythm of modern family life. You’re not just buying a house you’re joining a story that’s been unfolding for more than 170yrs (id:65446)
Unit 88, 5301 2nd Street
Coalhurst, Alberta
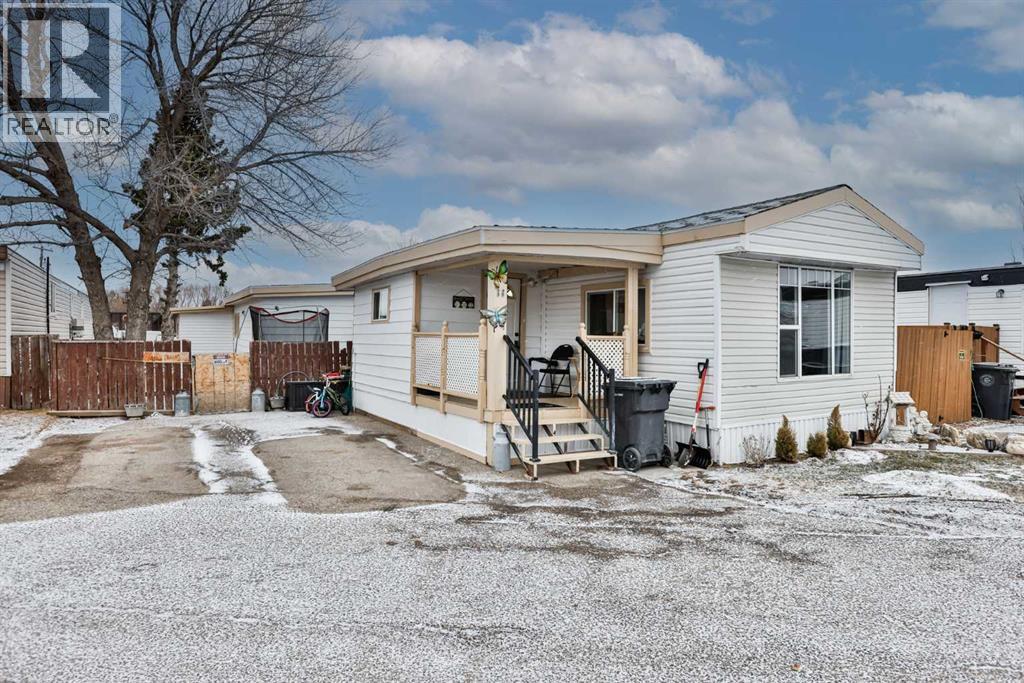
Welcome to this cozy and affordable home in the welcoming community of Coalhurst, offering the charm of small-town living while being just minutes from Lethbridge and close to local schools.This well-maintained custom and renovated mobile home features 1,310 sq. ft. of comfortable living space, including 4 bedrooms, making it an excellent option for families or anyone needing extra space for a home office or guests.The updated kitchen is a highlight, complete with new appliances, modern finishes and a kitchen island creating a functional and inviting space for everyday living. A full 4-piece bathroom adds convenience for the whole household. The enclosed porch/mudroom provides a practical entryway with additional storage and a great spot to keep coats, shoes, and outdoor gear organized year-round. Additional features include an on-demand (tankless) hot water system and a less than 2 year old furnace to add efficiency and modern comfort. Warm, inviting, and move-in ready, this home offers a fantastic opportunity to enjoy affordable living in a quiet, family-friendly community. (id:65446)
42 Oldewood Crescent
St. Thomas, Ontario
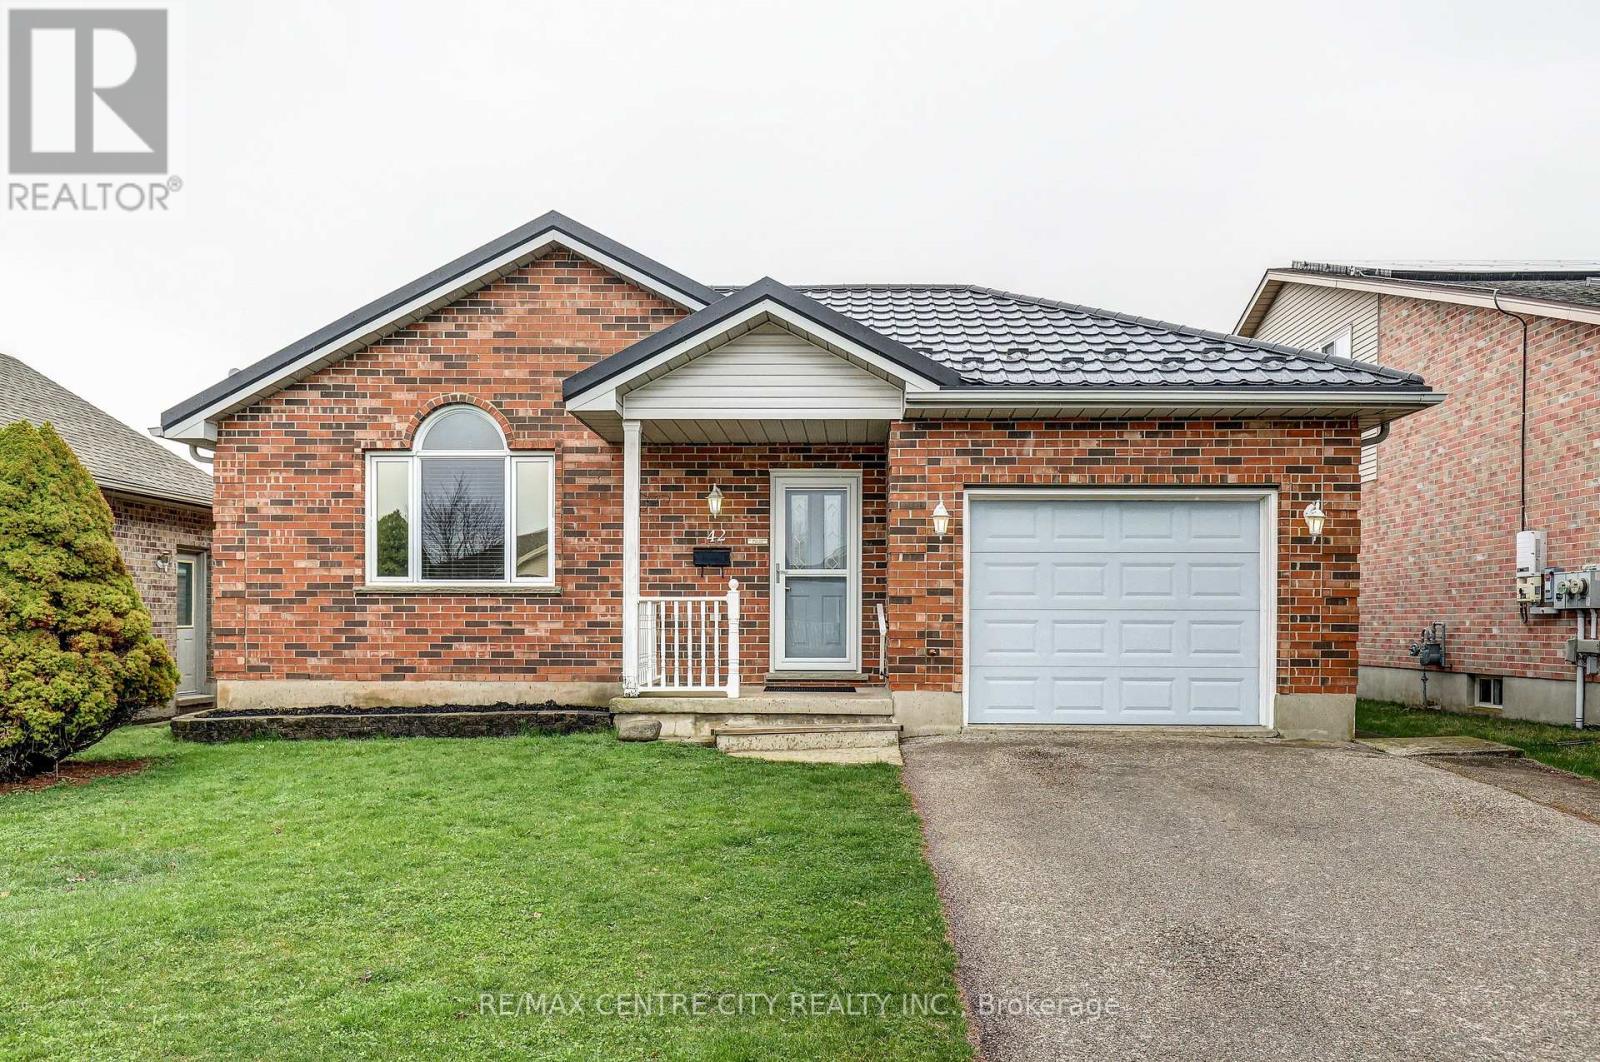
Welcome to this beautifully maintained red brick bungalow, ideally located in the sought-after Mitchell Hepburn Public School district, with easy access to Highbury Avenue and just a short drive to Port Stanley. This move-in-ready home offers exceptional comfort, versatility, and pride of ownership throughout. Step into the bright living room showcasing vaulted ceilings and a cozy gas fireplace-perfect for relaxing or entertaining. The eat-in kitchen is both functional and inviting with updated countertops and includes appliances. A flexible main floor layout includes 3 bedrooms,1 converted bedroom currently used as laundry room, could be easily restored to a bedroom if desired. The spacious primary bedroom features cork flooring, complemented by laminate flooring throughout much of the main level. The updated 4-piece bathroom includes a modern vanity. Enjoy your morning coffee or unwind in the charming 3-season sunroom overlooking the fully fenced backyard, complete with a storage shed-ideal for families, pets, or entertaining. The finished lower level expands your living space with a large rec room, a 3-piece bathroom, and potential for a 4th bedroom with a closet. Additional features include lower-level laundry, sump pump, ample storage, metal roof 2023, single car garage, most updated windows, parking for 4 cars, freshly painted and meticulously maintained. A fantastic opportunity to own a solid, well-cared-for home in a prime family-friendly location with excellent commuter access and close proximity to the lake. New screen door 2025. (id:65446)
155 Gammage Street
London East, Ontario
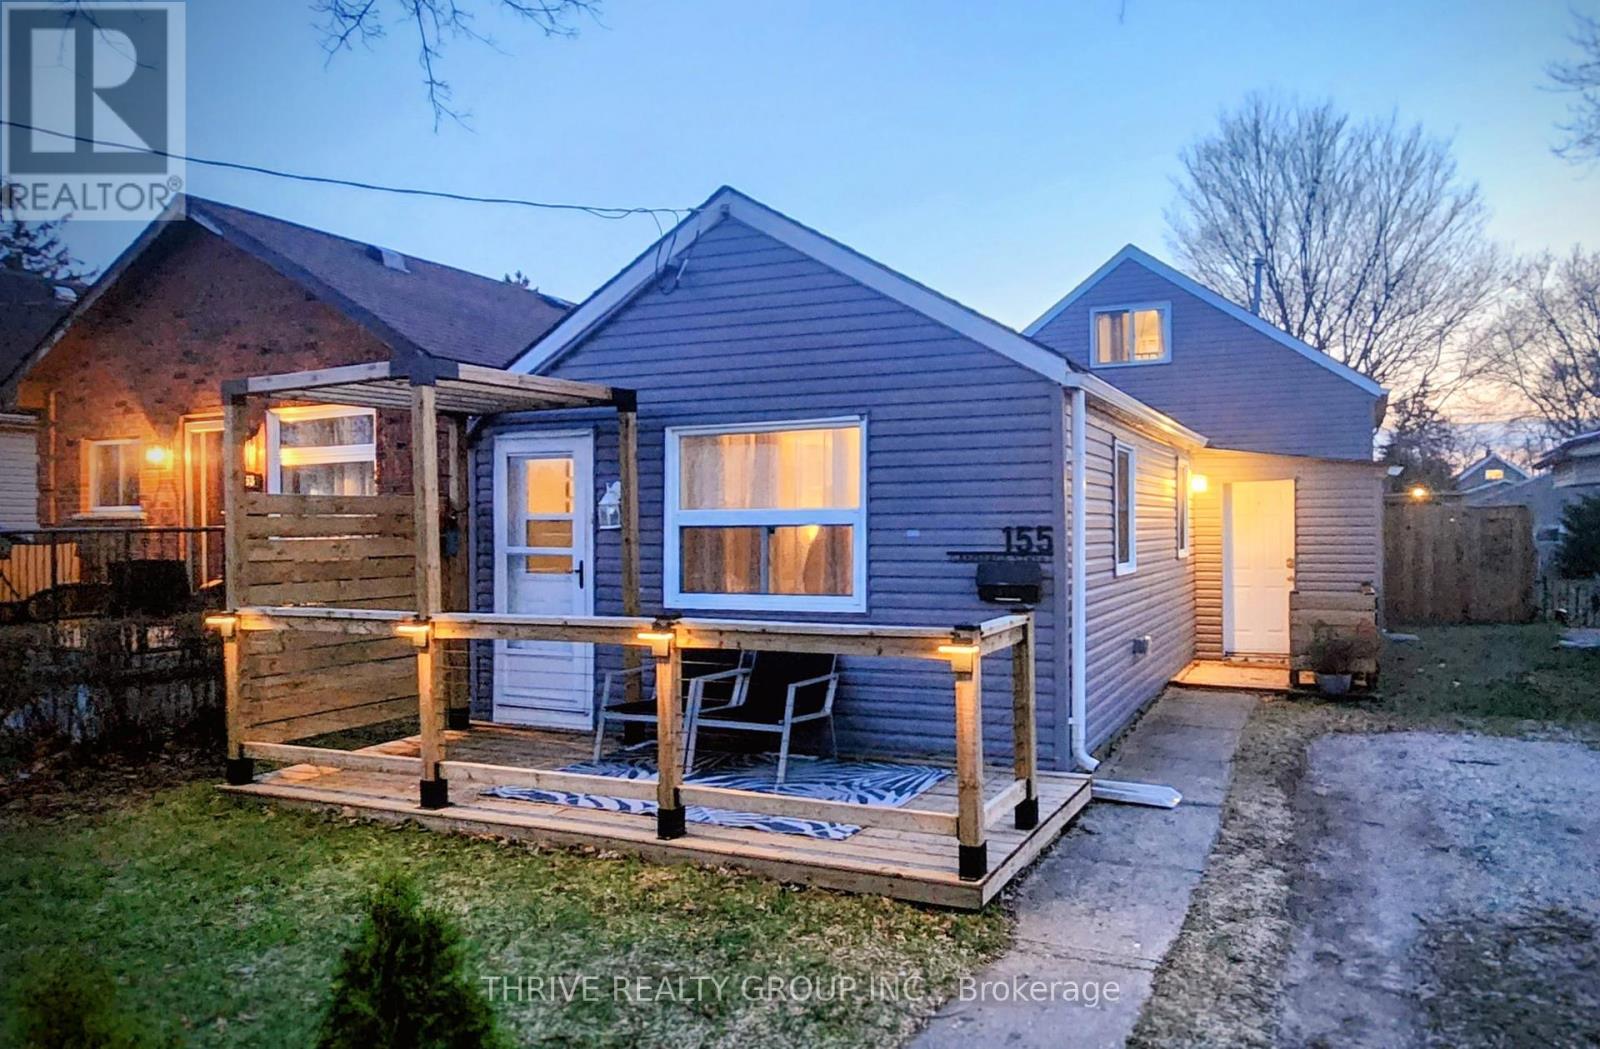
This updated bungalow offers functional living with modern improvements throughout. The main floor features a spacious kitchen with quartz countertops, updated cabinetry and ample prep space. Up a couple steps, you'll find the spacious full bathroom and bright primary bedroom. There is a walkout to the backyard deck ,which overlooks the large, fully fenced backyard. The finished loft provides flexible space for a guest area, office or bonus bedroom. The basement has one bedroom and a small den. Key updates completed in 2021 include: electrical panel and wiring, updated plumbing, central AC, laminate flooring and a full bathroom renovation. Additional improvements: fence (2024), front porch (2025), crawl space improvements to enhance moisture control. The backyard features a custom-built shed, which offers potential for a studio or workspace. This home is conveniently located to schools, parks, transit, shopping and is a short bus ride from St Joseph's Hospital. Priced to impress! (id:65446)
36 - 5263 Elliott Side Road
Tay, Ontario

Welcome to this charming and affordable modular home, ideally situated on a quiet dead-end street offering exceptional peace and privacy. This well-maintained home features a bright and spacious living room, a functional eat-in kitchen, and a generously sized bathroom.Originally designed as a 3-bedroom layout, one bedroom has been thoughtfully opened up to expand the living area, creating a more spacious and inviting feel. This space can easily be converted back to a third bedroom if desired-offering flexibility to suit your needs.Step outside to a beautiful, private backyard surrounded by mature trees and nature-with no homes behind, just peaceful forest views. The rear entrance opens onto a large green space, perfect for relaxing, entertaining, or gardening. A detached shed provides ample storage for tools and outdoor equipment.Located in a well-maintained community, this home is ideal for downsizers, first-time buyers, or anyone seeking quiet country living just minutes from town amenities. Added bonus-the park has recently installed a brand new septic system, enhancing reliability and ease of living. Come discover why this property is more than just a home-it's a lifestyle surrounded by nature. (id:65446)
3194 Pincombe Drive
London South, Ontario
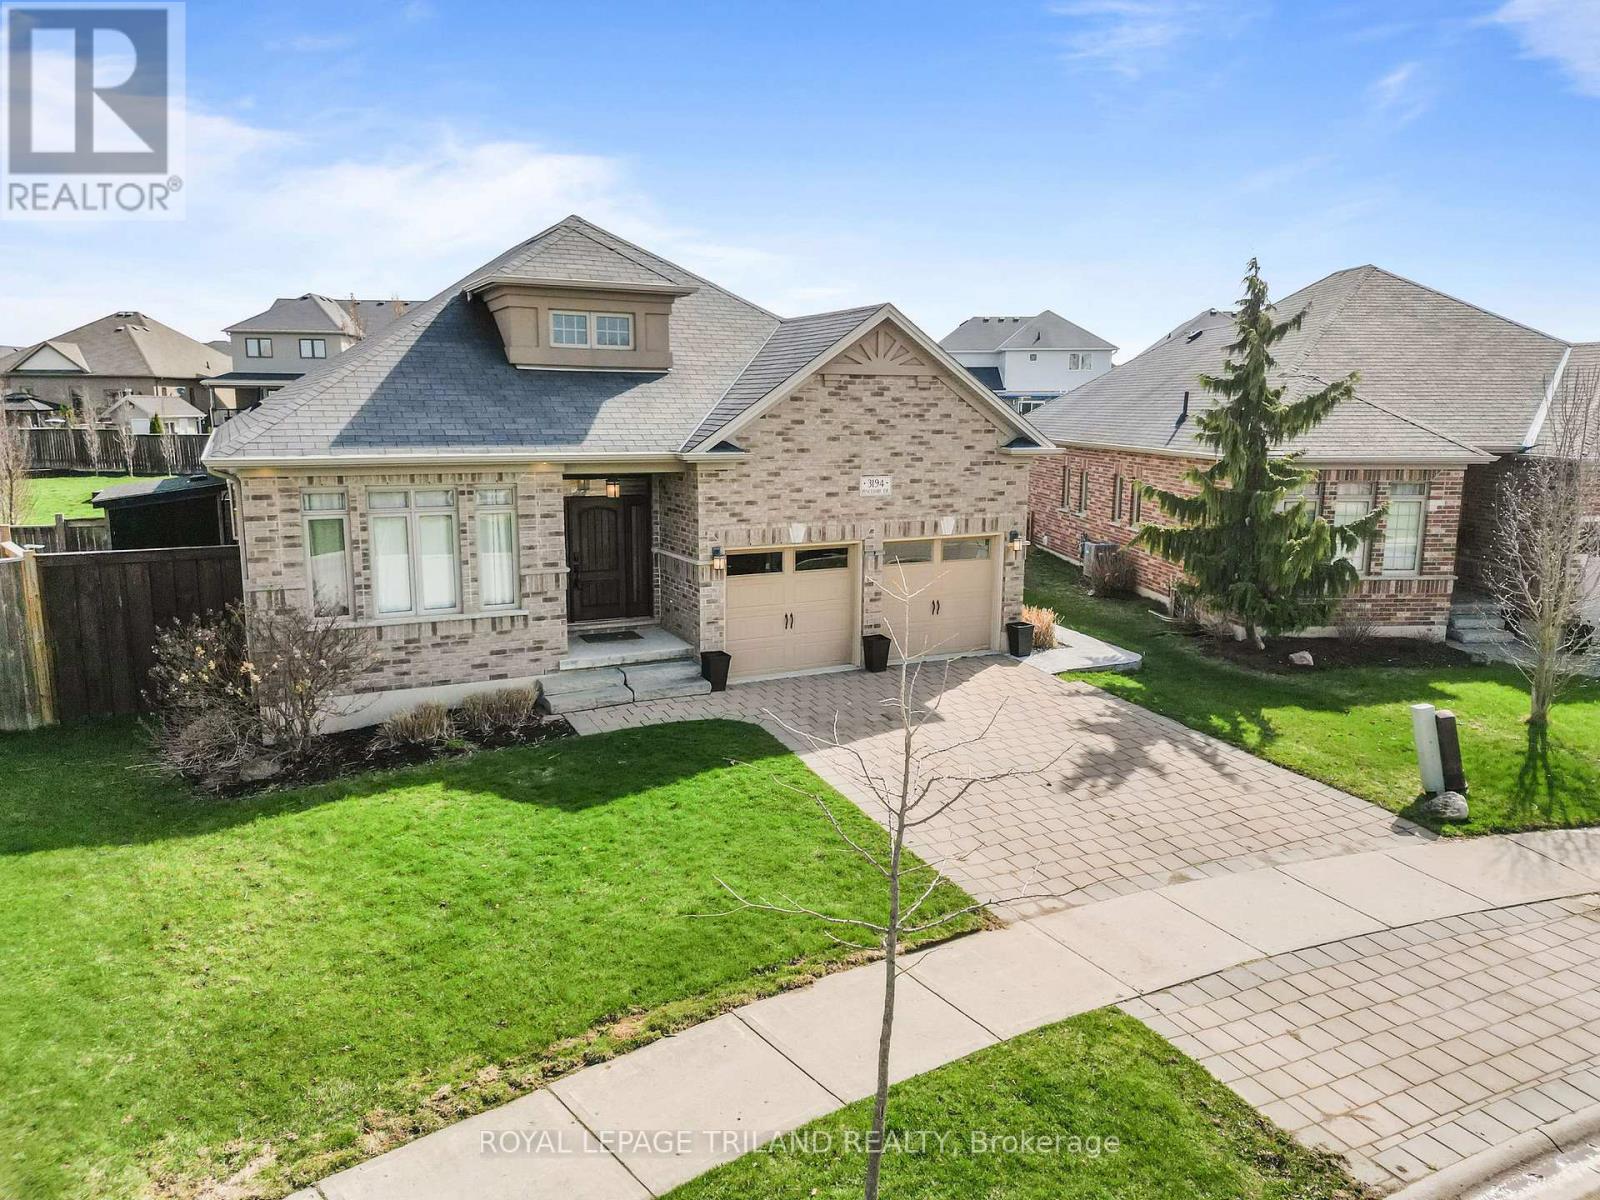
Welcome to this exceptional one-owner Sifton custom-built home, showcasing quality craftsmanship and a thoughtfully designed layout throughout. The open-concept main floor features a stunning great room with a vaulted ceiling and rich walnut flooring, flowing seamlessly into a stylish kitchen complete with granite countertops, a centre island with breakfast seating, and ample space for everyday living and entertaining. The dining room is accented by an elegant tray ceiling, while the spacious primary bedroom offers a walk-in closet and a luxurious 5-piece ensuite with a soaker tub and separate shower. Two additional bedrooms with double closets are complemented by a full 4-piece family bath and a convenient powder room with tile flooring. Additional highlights include 9- and 10-foot ceilings, main floor laundry, and an air exchanger for added comfort. Step outside to your private backyard retreat featuring a fiberglass inground pool, a cabana with pool house and change room with hydro, and a large cedar deck with a built-in Napoleon BBQ - perfect for hosting and relaxing. The fully fenced yard offers both privacy and space for family enjoyment. The unfinished, framed lower level provides excellent potential for future living space tailored to your needs. Ideally located near the newly opened White Pine Public School, this impressive home also includes appliances: two fridges, stove, washer, dryer, dishwasher, built-in microwave, and three breakfast bar chairs - making it a fantastic move-in-ready opportunity with room to grow. (id:65446)
3032 197 St NW
Edmonton, Alberta
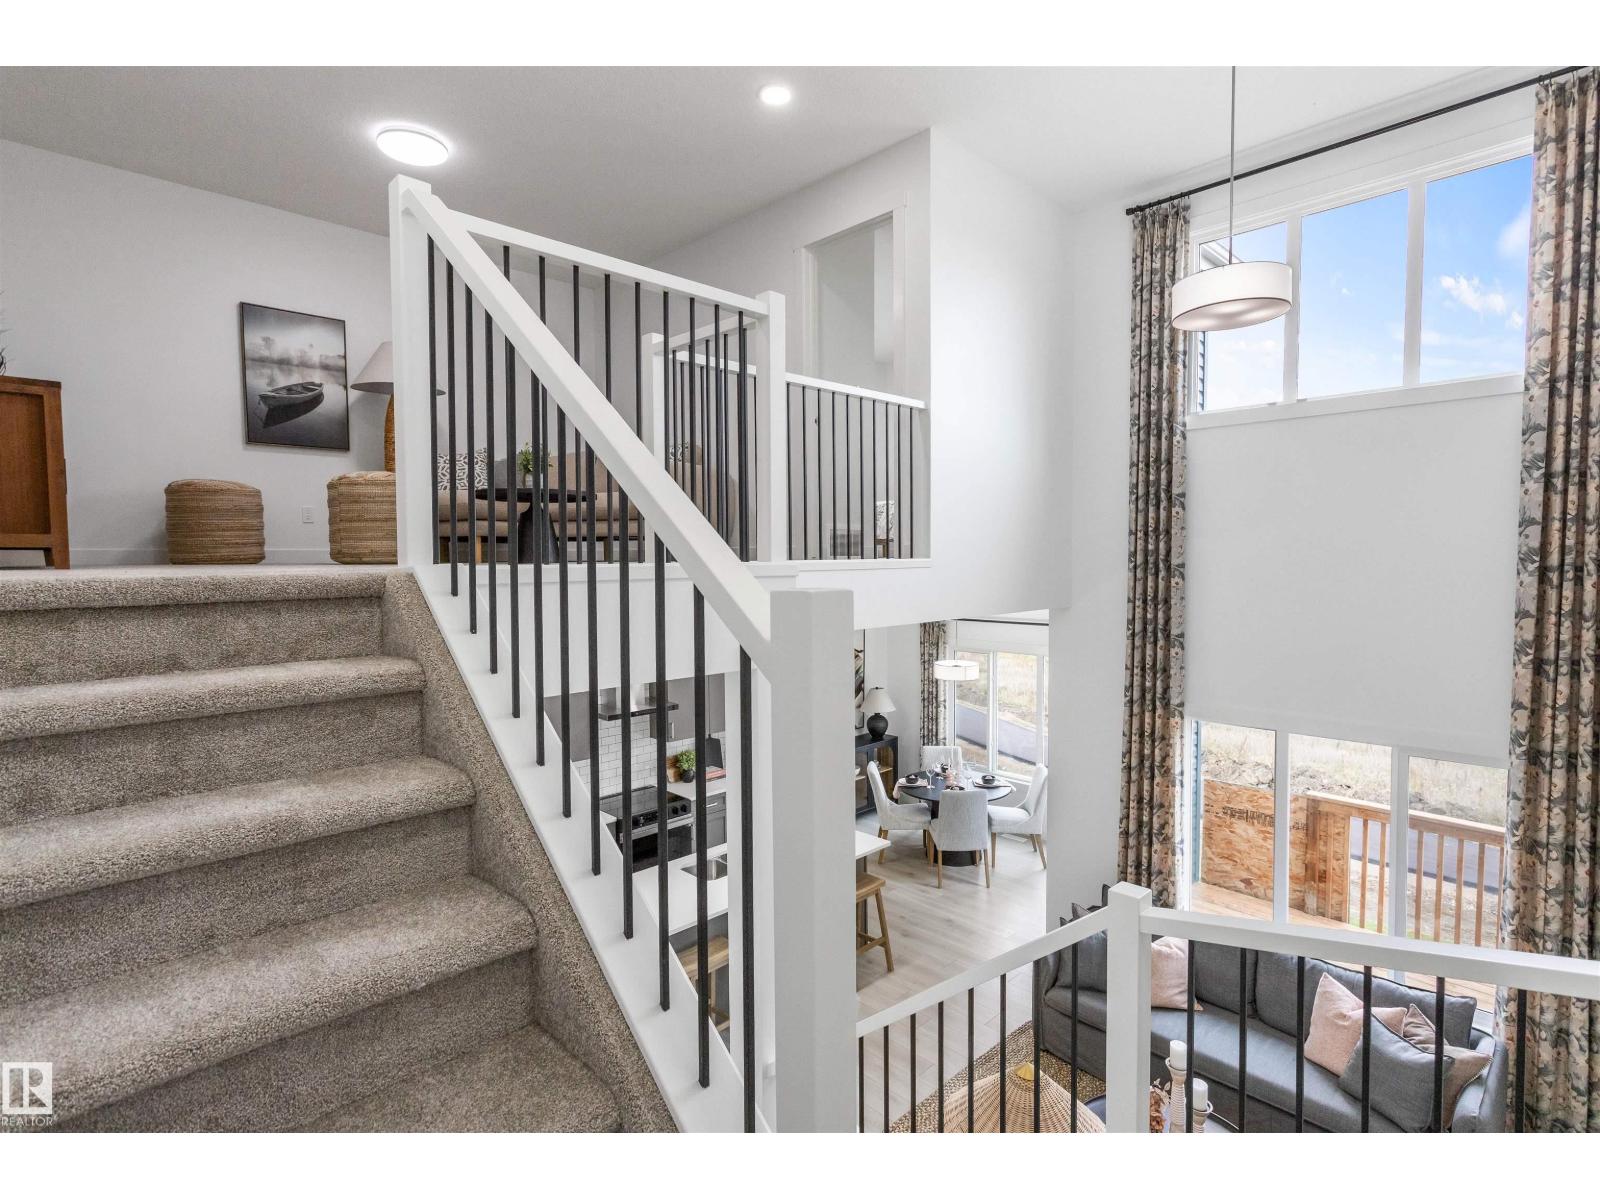
Located in Timber Heights, a welcoming community designed for modern family living with easy access to parks, pathways, and everyday amenities. This single-family home, The 1839 SQFT 'Otis-Z-22' is built with your growing family in mind. It features a SEPARATE ENTRANCE, 3 bedrooms, 2.5 bathrooms including 5 pc ensuite and an expansive walk-in closet in the primary bedroom. Enjoy extra living space on the main floor & den with the laundry room on the second floor. The 9' ceilings on the main floor, (w/ an 18' open to below concept in the living room), and quartz countertops throughout blends style and functionality for your family to build endless memories. PLUS A $5000 APPLIANCE CREDIT **PLEASE NOTE** PICTURES ARE OF SIMILAR HOME; ACTUAL HOME, PLANS, FIXTURES, AND FINISHES MAY VARY AND ARE SUBJECT TO AVAILABILITY/CHANGES WITHOUT NOTICE. (id:65446)