
581 Highway 360
Somerset, Nova Scotia
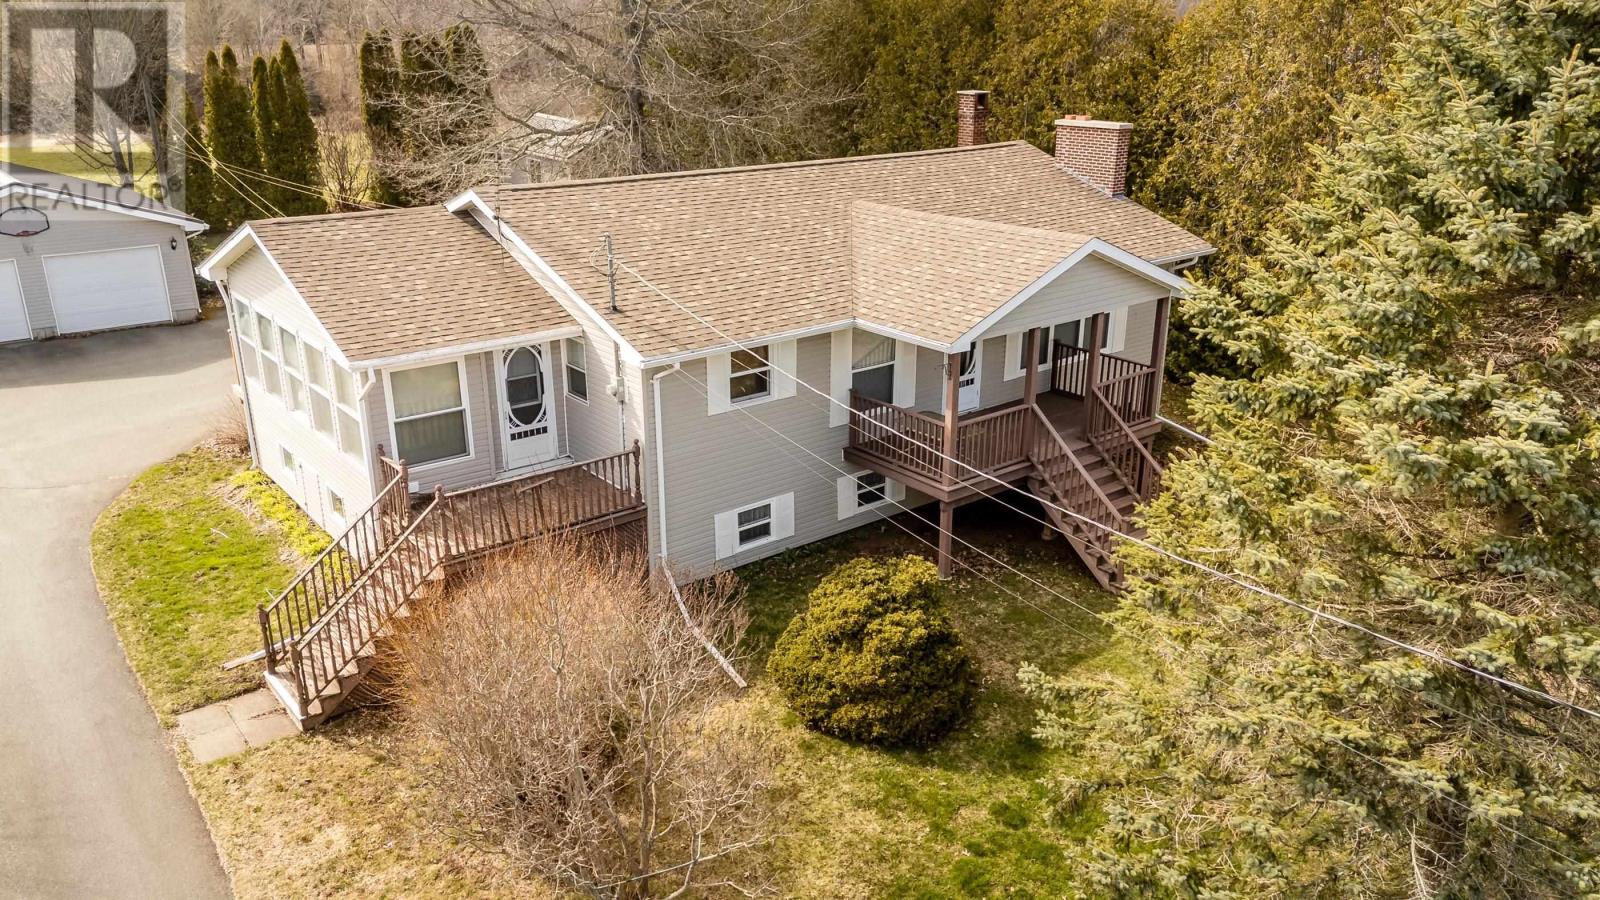
Well loved and originally owned bungalow located in the quaint community of Somerset. This wonderful property has been extremely well kept and all the heavy lifting is already done. Situated on just shy of a half-acre lot, this private backyard offers three outbuildings, which include a detached 24x24 wired double garage with an additional 12x21 extra storage add-on, a 12x20 baby barn which is perfect for a workshop, and also a garden shed. A covered back veranda is the perfect place to enjoy the view and relax. Inside you will find a south facing sunroom with ample windows and space, a spacious eat-in kitchen with beautiful oak cabinets, solid surface countertops, and a tile backsplash with all kitchen appliances included. A lovely formal dining space with beautiful hardwood floors. An inviting living room with a wood fireplace, heat pump, and plenty of space for the family to enjoy. 2 good size bedrooms on the main and a 4pc bath with laundry and a claw-foot tub. Downstairs you will find the 3rd bedroom, large rec room, 1/2 bath, and ample storage and a cold/wood room. The home has been very well maintained with newer roof shingles, a newer back deck, maintained heating appliances, and much more. With great curb appeal and within 5 minutes to the town of Berwick and highway 101 access, this property is ready for new owners. Line up your agent of choice today for your very own viewing. (id:65446)
2829 Ourtoland Road
West Kelowna, British Columbia
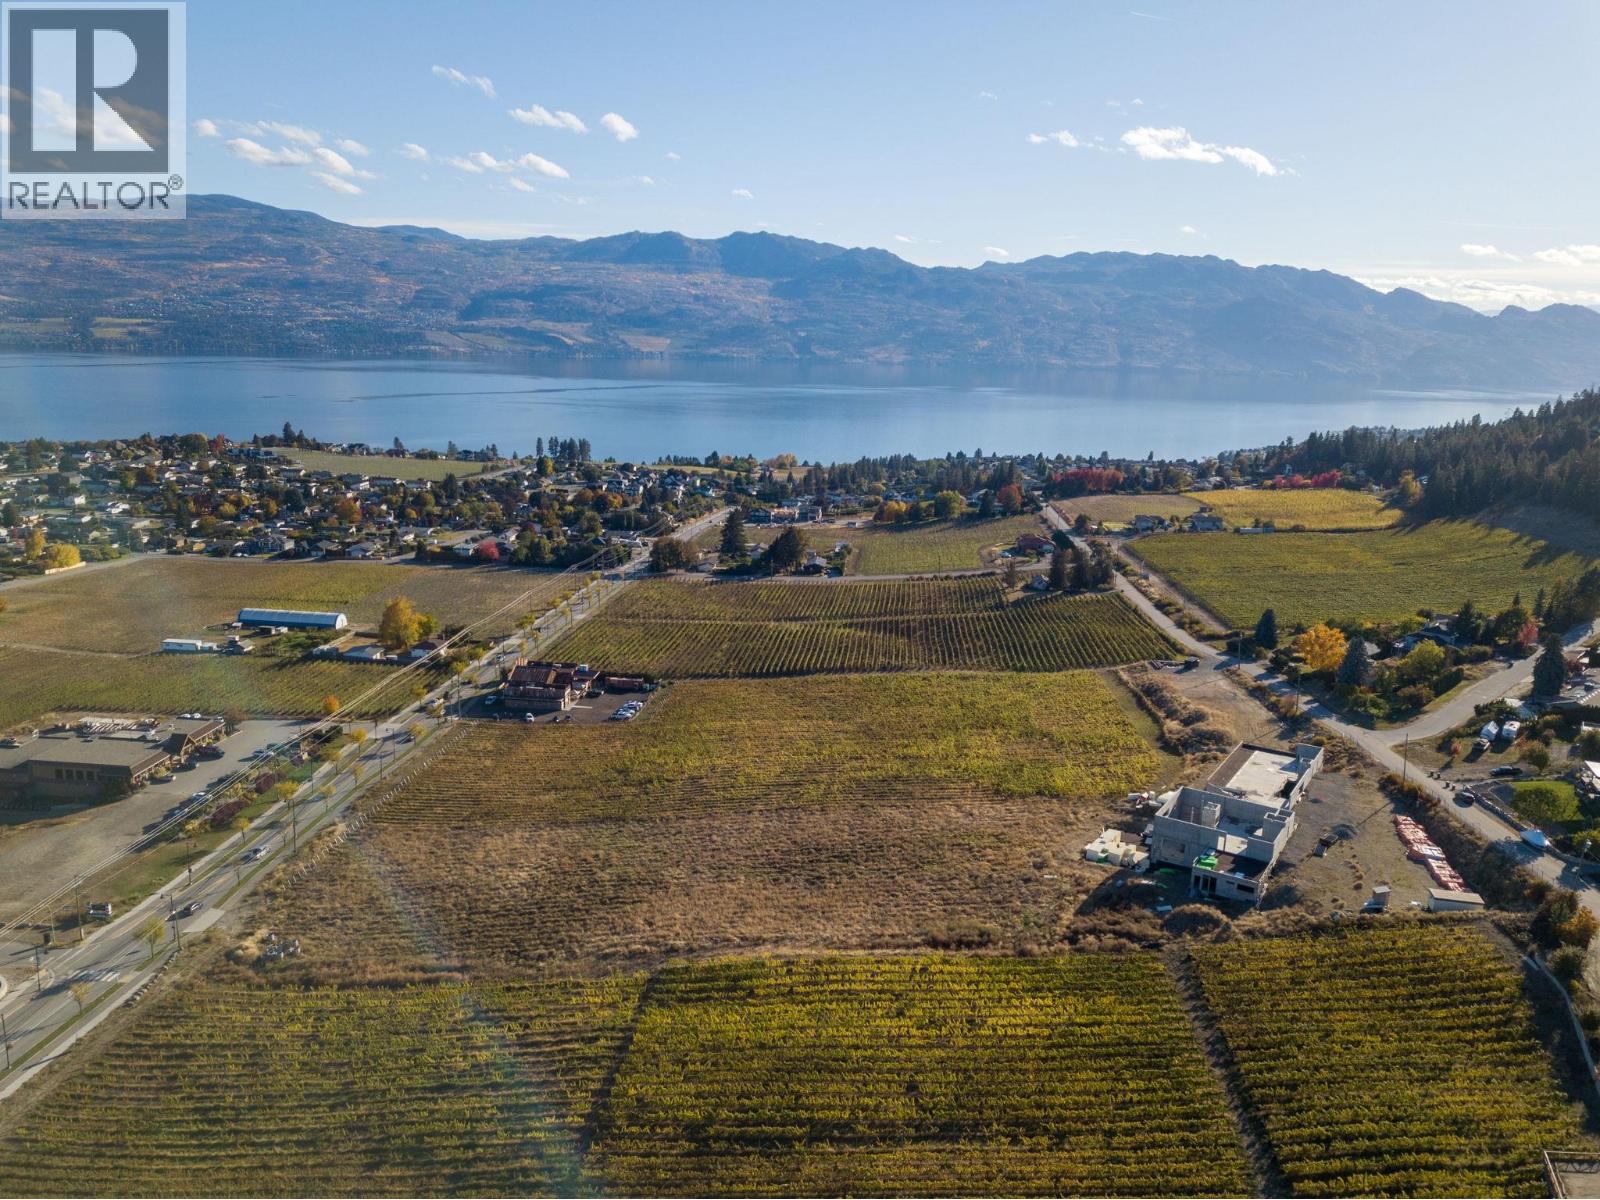
COURT-ORDERED SALE, PROPERTY SOLD AS-IS, WHERE-IS. A 10.96 acre property with 8.8 acres planted with Chardonnay in the heart of West Kelowna's renowned wine corridor, offering sweeping views of Lake Okanagan and the surrounding valley. Formerly envisioned as the site of Terralux Estate Winery, the property is improved with a substantial partially completed concrete structure, including foundation, elevator shaft, and formed concrete walls. The envisioned winery was designed to be 25,000 sf with a 30,000 case production capacity. The site is being sold in its current condition. This is a rare opportunity for a purchaser to reimagine the property to suit their own vision. Whether continuing as a winery project, creating a private vineyard estate, or designing a luxury residence with commanding lake views, the groundwork is in place for a bold new chapter. Buyers may choose to adapt prior concepts or pursue an entirely new design aligned with their objectives. Positioned along the. All offers subject to approval by the Supreme Court of BC. Bring your best offer for this great winery and vineyard opportunity. Accepted offer of $3,200,000. Court date May 13th at 9:45 AM in Kelowna Court. Bring your competing bids. (id:65446)
4077 Gunby Crescent
Burlington, Ontario
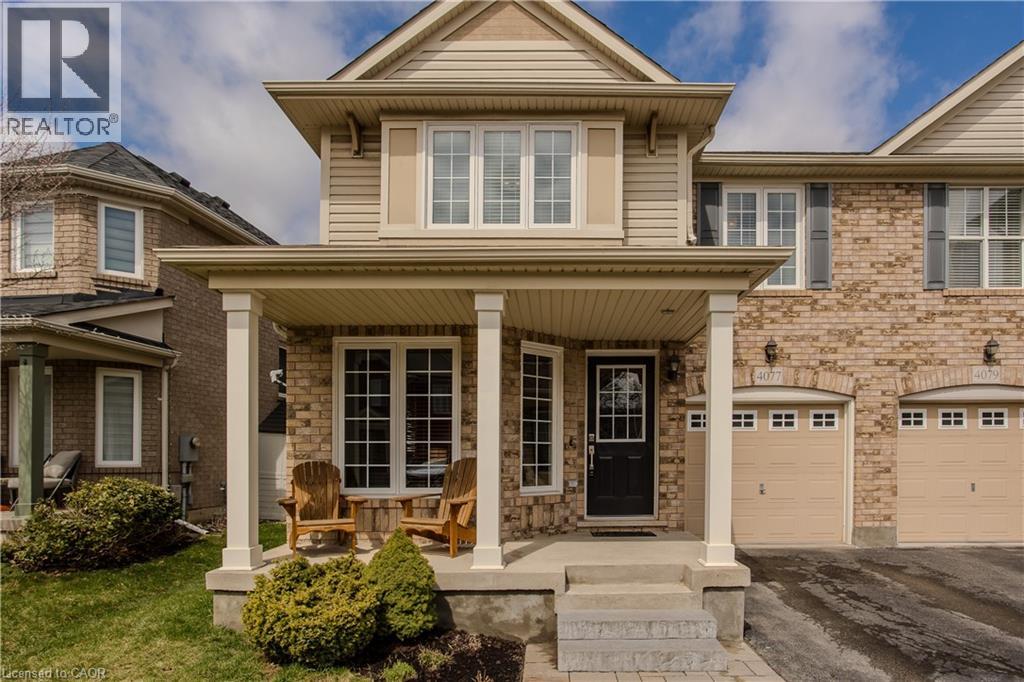
Welcome to this beautifully upgraded semi-detached family home in Burlington’s highly sought-after Alton Village—offering 2503 sqft of stylish, functional living space designed with growing families in mind. Close to schools, parks, shopping, grocery, and all other day-to-day needs, plus easy access to highways. From the moment you arrive, the charming curb appeal shines with a landscaped front yard, interlock walkway, and a large covered porch—perfect for morning coffee or evening unwinding. Inside, you’ll find a bright and airy main floor filled with natural light, enhanced by oversized windows and a seamless open-concept layout. Durable vinyl flooring flows throughout, connecting the inviting dining area and cozy sitting space to the expansive living room, complete with a gas fireplace for those cozy nights in. The modern eat-in kitchen is a true standout, featuring quartz countertops, subway tile backsplash, stainless steel appliances, under-cabinet lighting, soft-close drawers, and a large peninsula with breakfast seating. A sunny breakfast area offers a walkout to the private backyard ideal for entertaining or everyday family living. Upstairs, the spacious primary retreat boasts hardwood flooring, a walk-in closet, and a luxurious 4pc ensuite with a freestanding tub & glass walk-in shower. Three additional well-sized bedrooms, a full 4pc bathroom, and the convenience of bedroom-level laundry complete this level—perfect for busy family routines. The fully finished lower level adds incredible versatility with a large rec room, office area, and a 3pc bathroom with glass shower. With ample space, there’s potential to easily add a fifth bedroom if needed. Step outside to a fully fenced, private backyard featuring an interlock patio, green space for kids and pets to play, and a handy shed for storage. Located in a vibrant, family-friendly community close to top-rated schools, parks, and everyday amenities—this is a home that truly checks all the boxes. (id:65446)
3 Ironwood Court
Norwich, Ontario
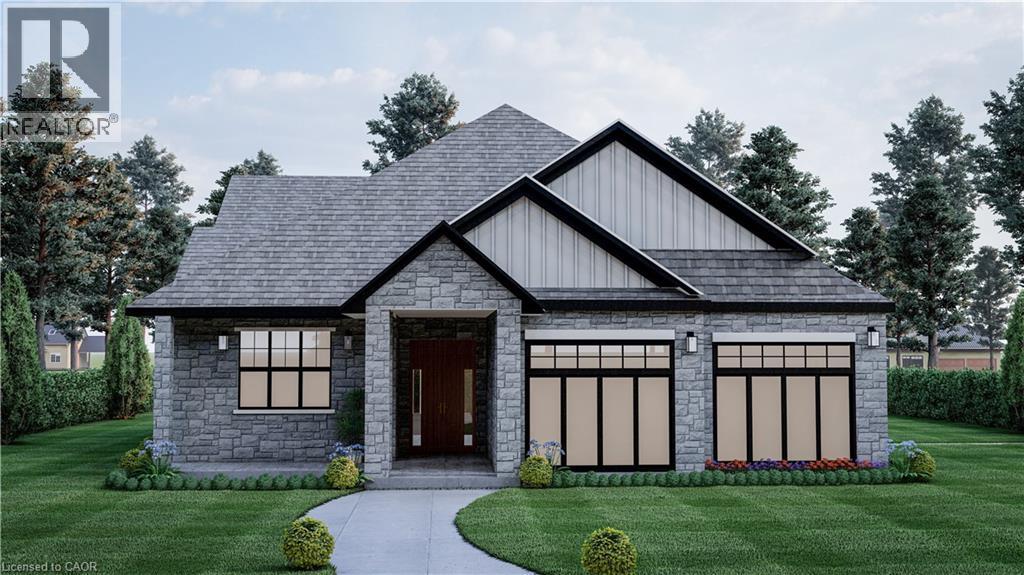
* HST rebates included in the new current pricing* Don’t miss this exclusive opportunity to secure your future in one of the few beautifully designed bungalow homes TO BE BUILT in the picturesque town of Norwich, Ontario. Ideally suited for downsizers, first-time buyers, or investors, this upcoming 3-bedroom, 3-bathroom bungalow will offer the perfect blend of modern comfort and small-town charm. Thoughtfully designed with easy, single-level living in mind, this home will feature an open-concept layout, quality finishes, and an attached garage—all nestled in a quiet, family-friendly court setting. Enjoy the serenity of country living while being just minutes from local shops, schools, parks, and scenic walking trails. All images are artistic renderings and intended for illustration purposes only. Final designs, finishes, and materials may vary. Now is the ideal time to inquire and take advantage of the opportunity to personalize certain aspects of your future home. Whether you’re seeking a peaceful place to settle or a smart investment in a growing community, 3 Ironwood Court offers outstanding potential in the heart of Norwich. (id:65446)
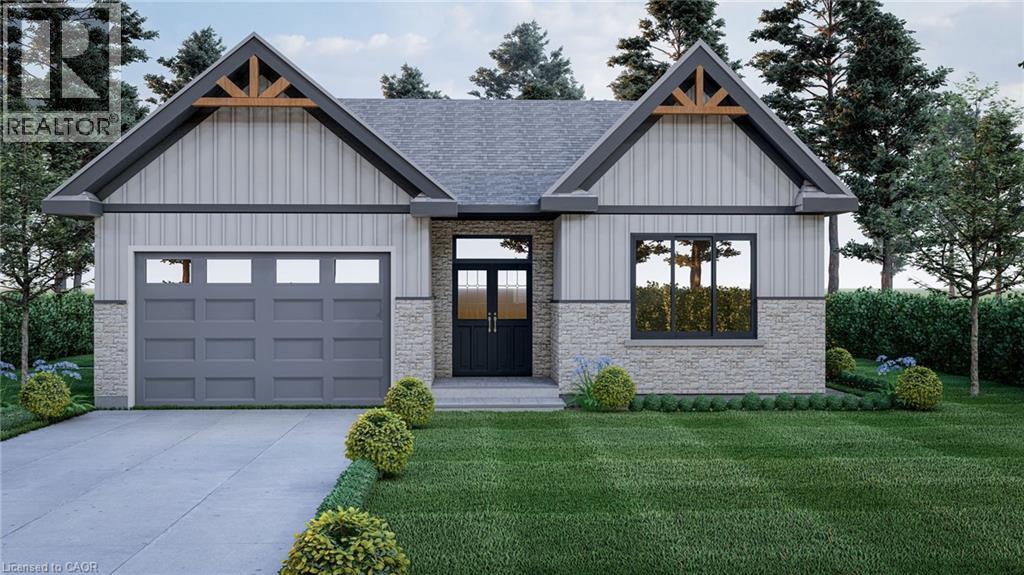
7 Ironwood Court
Norwich, Ontario
*HST rebates included in the new current pricing* Don’t miss this exclusive opportunity to secure your future in one of the few beautifully designed bungalow homes TO BE BUILT in the picturesque town of Norwich, Ontario. This upcoming 3-bedroom, 3-bathroom bungalow will offer the perfect blend of modern comfort and small- town charm. Thoughtfully designed with easy, single-level living in mind, this home will feature an open-concept layout, quality finishes, and an attached garage—all nestled in a quiet, family-friendly court setting. Enjoy the serenity of country living while being just minutes from local shops, schools, parks, and scenic walking trails. All images are artistic renderings and intended for illustration purposes only. Final designs, finishes, and materials may vary. Now is the ideal time to inquire and take advantage of the opportunity to personalize certain aspects of your future home. Whether you’re seeking a peaceful place to settle or a smart investment in a growing community, 7 Ironwood Court offers outstanding potential in the heart of Norwich. (id:65446)
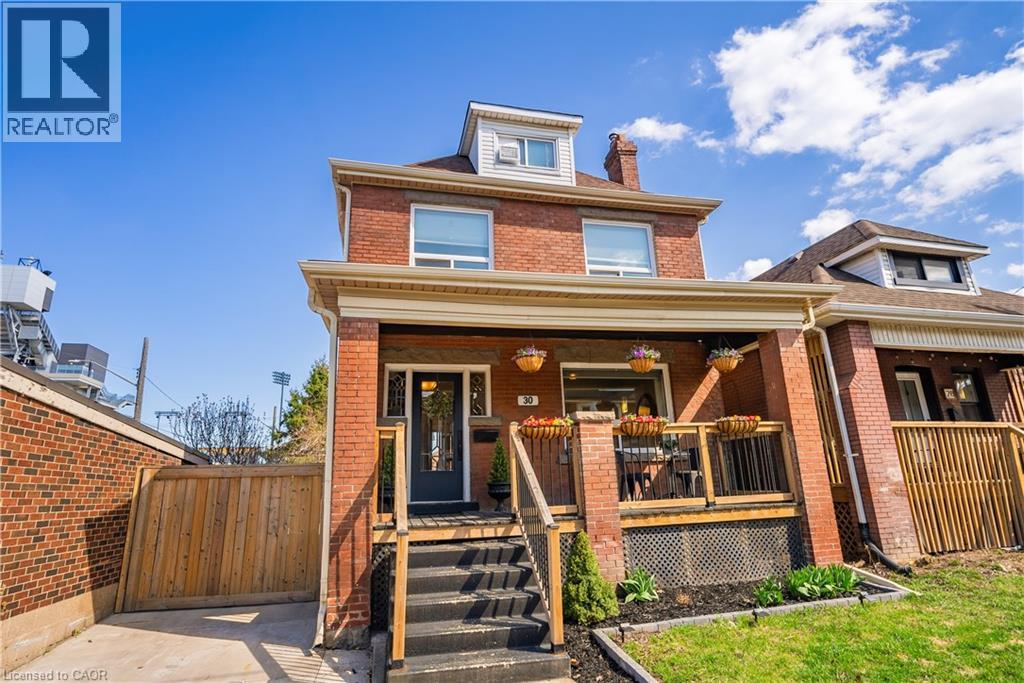
30 Lottridge Street
Hamilton, Ontario
Over a century old and better than ever. This solid brick Hamilton home is the kind of property that earns a second look, and a third. Original stained glass windows frame a beautiful living room with soaring ceilings and ornate white millwork. High ceilings throughout. Thoughtfully styled and genuinely well cared for, every room tells you this home has been loved! The layout offers serious flexibility Three bedrooms on the second floor, a massive third-floor loft that functions as an entire additional level. The loft could be used as a fourth bedroom, home office, or secondary living space. The home also has a fully self-contained basement suite with its own private entrance, full kitchen, bedroom, and bathroom. The basement has just been fully renovated (2026) and a brand new furnace installed (2026) - move in and enjoy it from day one. Two full bathrooms across three levels means everyone has what they need. Out back, a private patio surrounded by mature landscaping, lush garden beds, and a fully fenced yard. The fence was replaced in 2023, a gated driveway added in 2021, and a detached shed and utility shed are already in place. In a neighbourhood where private parking is almost unheard of, the wide concrete driveway makes this property stand out before you even step inside. (id:65446)
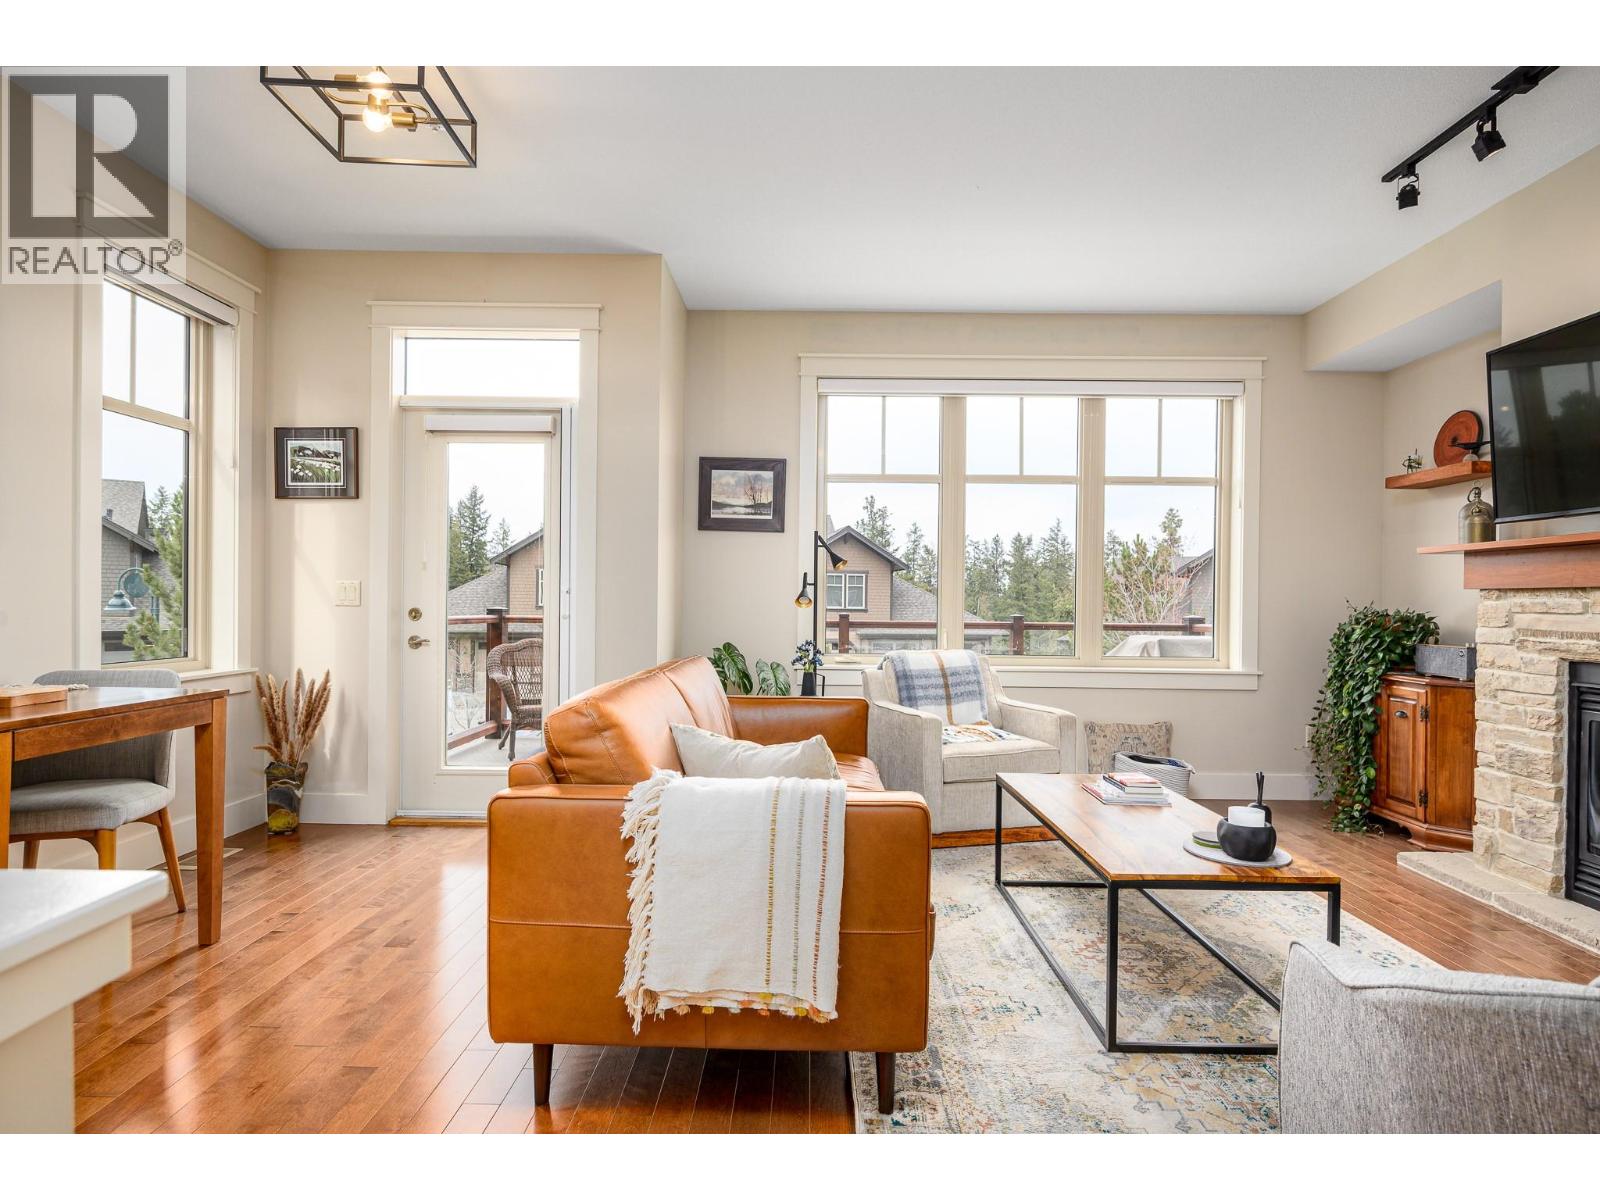
333 Longspoon Drive Unit# 34
Vernon, British Columbia
Experience the ultimate in luxury resort-style living where nature meets the back door of this beautiful three bedroom, four bath townhome within the esteemed Predator Ridge community. Lovingly updated and bathed in natural light, this residence boasts a cozy yet spacious interior, thoughtfully upgraded to exude quality and sophistication. Walk up to a spacious living room with large windows, gas fireplace, bright dining area, recently updated kitchen with new appliances, sink/faucet, elegant lighting, Hunter Douglas Silhouette blinds and Phantom screens, a cozy nook area perfect for reading, and a half bath. The upper-level leads to the primary bedroom with a private ensuite updated with new lighting and fixtures. Two additional sun-drenched bedrooms, featuring large windows and a well-appointed four piece bath. A newer washer/dryer are conveniently located between rooms. The versatile lower level has a three piece bath and a spacious bonus room, ideal to use as a family room, guest bedroom, office or home gym. Embrace outdoor living with two distinct spaces: a large upper deck offering peekaboo golf course views, and a private, beautifully landscaped back patio, perfect for al fresco dining and relaxation. A double-car garage provides ample storage. Lock and leaving knowing that your investment is cared for or live the year-round Predator Ridge lifestyle with exclusive access to world-class golf, tennis, pickleball, extensive hiking/biking trails, and a state-of-the-art pool and fitness centre. (id:65446)
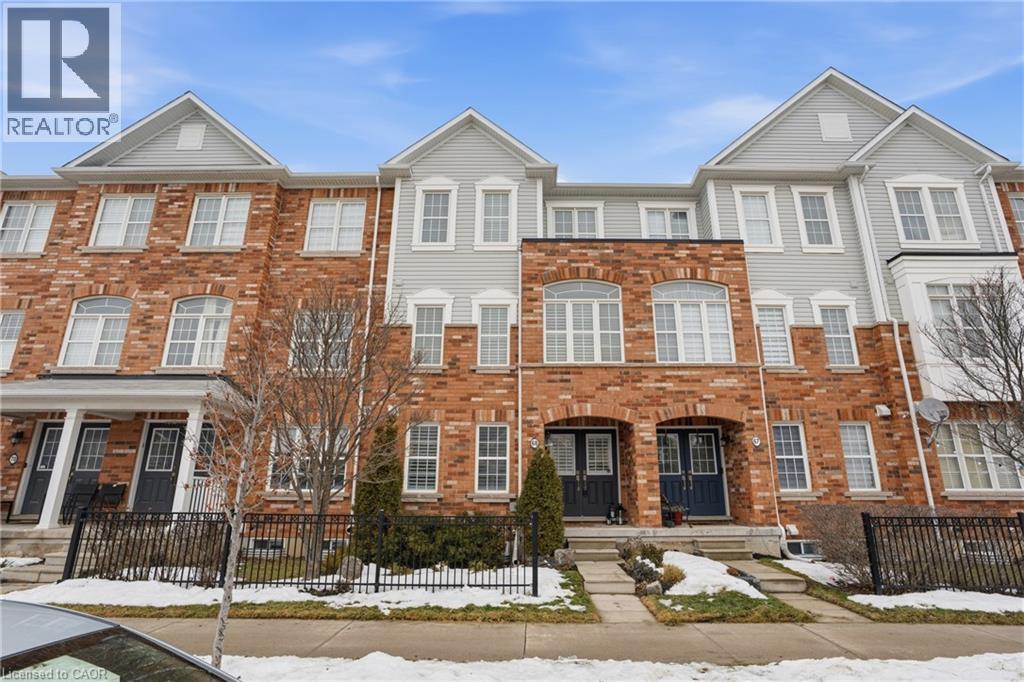
4823 Thomas Alton Boulevard Unit# 68
Burlington, Ontario
Welcome to this exceptional 3-storey, 4-bedroom townhouse condo in sought-after Alton Village! Offering rare functionality and thoughtful design, this beautifully maintained home features a double car garage plus double driveway parking — comfortably fitting 4 vehicles. Inside, you’ll find a highly desirable ground-floor bedroom complete with its own private ensuite, perfect for in-laws, guests, a home office, or multigenerational living. The main level showcases a bright, open-concept layout with tasteful updates throughout, ideal for today’s discerning buyer. The spacious kitchen flows seamlessly to a large private balcony — perfect for barbecuing, outdoor dining, and relaxing evenings. Upstairs, three bedrooms provide ideal separation for families, including a well-appointed primary retreat. An unfinished basement offers excellent storage or future potential to customize additional living space. Stylish, functional, and move-in ready — this is a rare opportunity in one of Burlington’s most family-friendly communities, close to schools, parks, shopping, and commuter routes. Turnkey living with space, parking, and flexibility — this one checks all the boxes. Upgrades: California shutters, Railings, Powder room vanity, Entry floor tile, Quartz Countertops (kitchen), Kitchen appliances (dishwasher, stove, microwave, fridge), Kitchen backsplash, Updated lighting/ceiling fans, Landscaping, Furnace/AC/humidifier (2020) (id:65446)
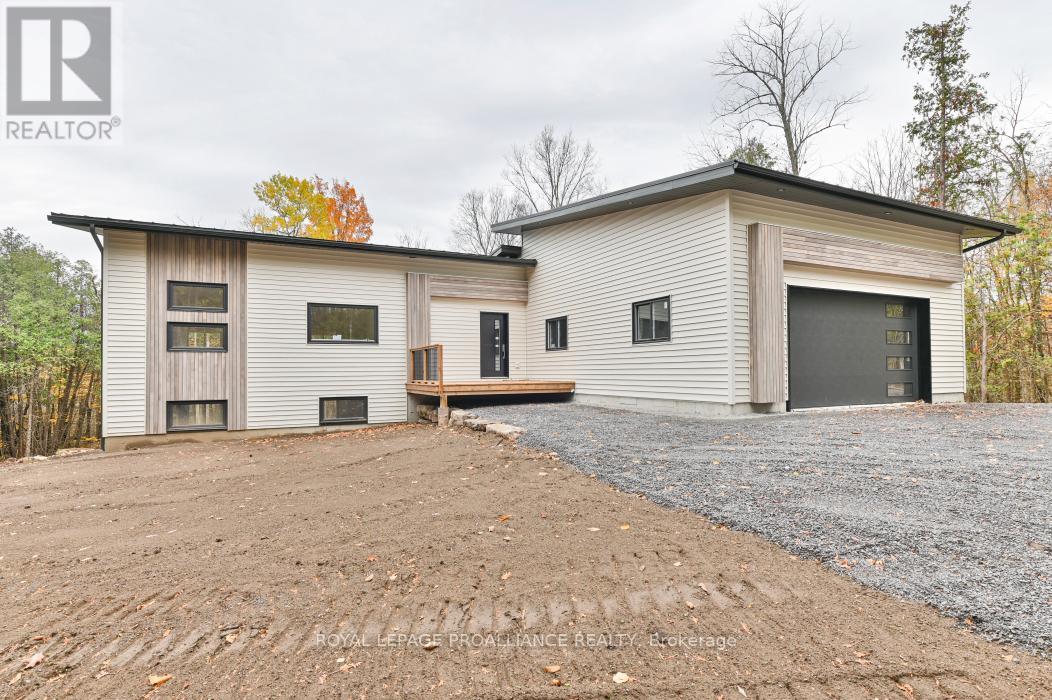
1378 Slab Street
Centre Hastings, Ontario
Welcome to this bright, spacious contemporary bungalow, beautifully set on a stunning 1.93-acre wooded lot in one of the area's most sought-after neighbourhoods. This brand-new build blends modern design with quality craftsmanship and the peaceful charm of a private, tree-lined setting. The open-concept layout features soaring vaulted ceilings and hardwood flooring throughout the main level. Large windows fill the home with natural light, while the spacious living and dining areas flow seamlessly into the kitchen and out to a covered rear deck, the perfect place to relax or entertain while surrounded by nature. The home offers 2 bedrooms and 2 bathrooms, including a luxurious primary ensuite, with a third bathroom already roughed-in in the basement. The full walkout basement provides excellent potential for additional living space, hobbies, or storage as your needs evolve. You'll also appreciate the bright and spacious attached two-car garage, which offers convenience and extra room for storage or workspace. Move-in ready and backed by a full Tarion warranty, this home is a rare opportunity to enjoy modern country living in a peaceful, wooded setting. If a Modern Country Hideaway is your vibe, you've just found it. (id:65446)
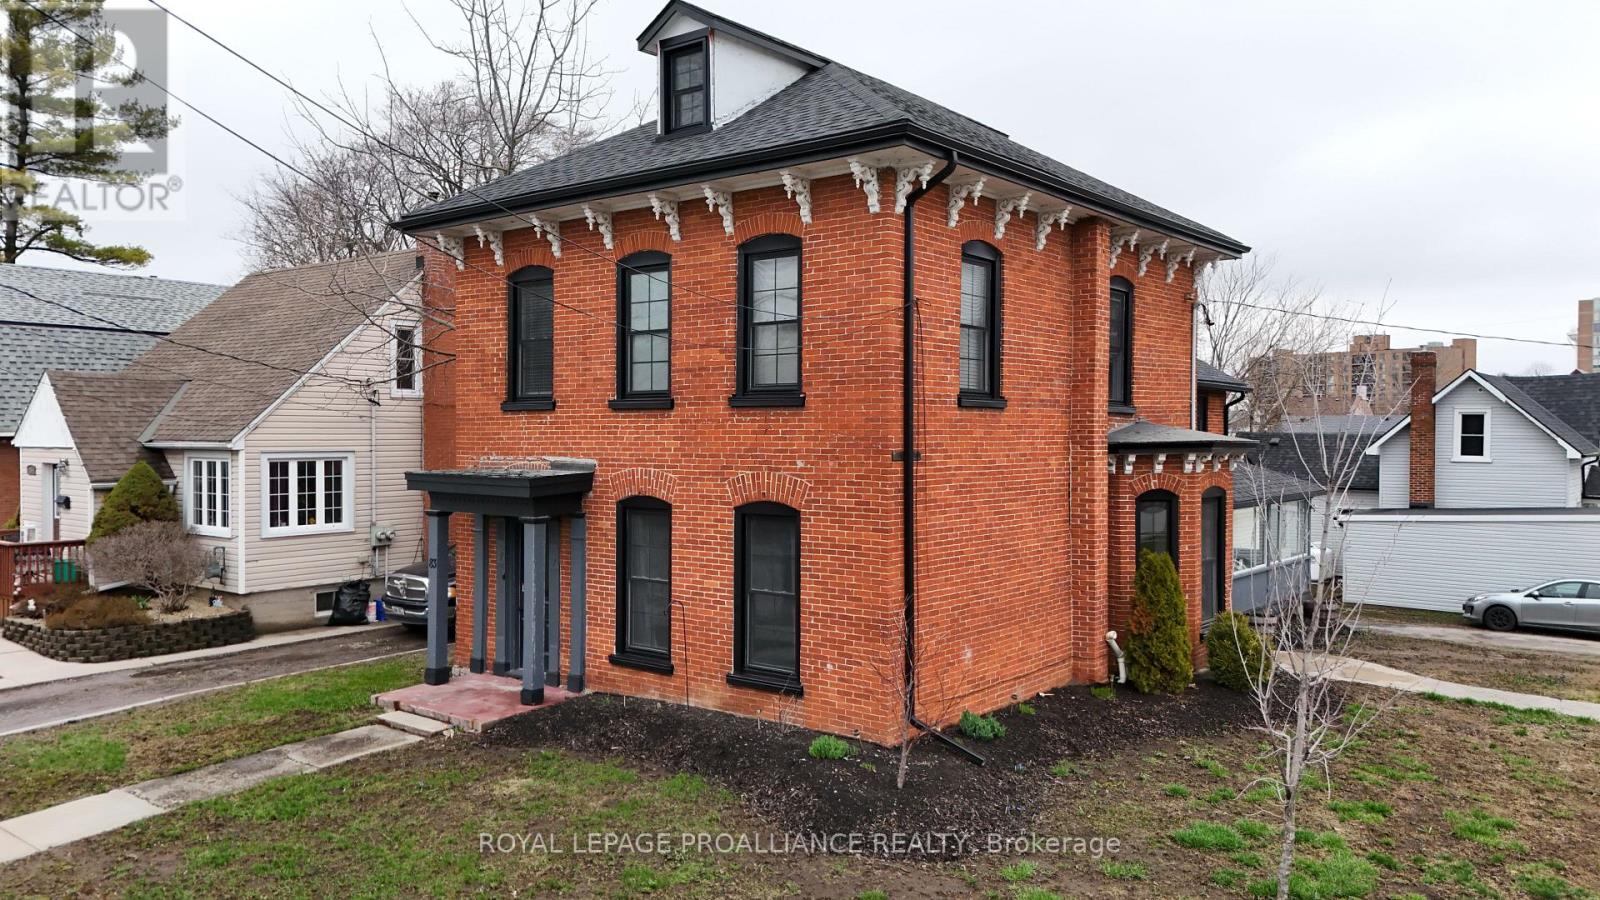
83 Cedar Street
Belleville, Ontario
Step aside cookie-cutter homes-this century red brick charmer is serving space, style, and serious upgrades. Welcome to this beautifully restored all-brick 2-storey in the heart of Belleville, where tall ceilings, grand rooms, and timeless details create a home with real presence. With over 2,500 sq ft of living space, 5 bedrooms plus a den/office, and tall ceilings throughout, this home delivers the kind of room and charm that's getting harder to find. Original hardwood floors, oversized rooms, a grand staircase (plus a second staircase off the kitchen), and classic wood pocket doors give the home timeless appeal, while the curb appeal is-quite simply-off the charts. Over the past three years, this beauty has been thoughtfully renovated inside and out. Updates include a new roof, windows, soffit, fascia, and eavestrough, along with major mechanical improvements: updated plumbing and electrical, a new natural gas boiler (2025), three ductless mini-split heat pump A/C units, and added spray foam insulation in key areas. The modern kitchen blends style and function with a quartz waterfall peninsula, new stainless steel appliances, and cozy in-floor radiant heat. The main level also features a spacious dining room perfect for gatherings and a convenient 2-piece bath with laundry and new washer/dryer. Upstairs you'll find four bedrooms, an updated 4-piece bath with contemporary finishes, and an additional flex room ideal for an office, playroom, or den. Need even more space? There's 435 sq ft of attic bonus space with windows-ready for your ideas. Located close to dining, shops, waterfront trails, and with easy access to Prince Edward County, this home checks all the boxes. Big, bold, beautifully updated-and proof that sometimes the best homes really are built a century ahead of their time. (id:65446)
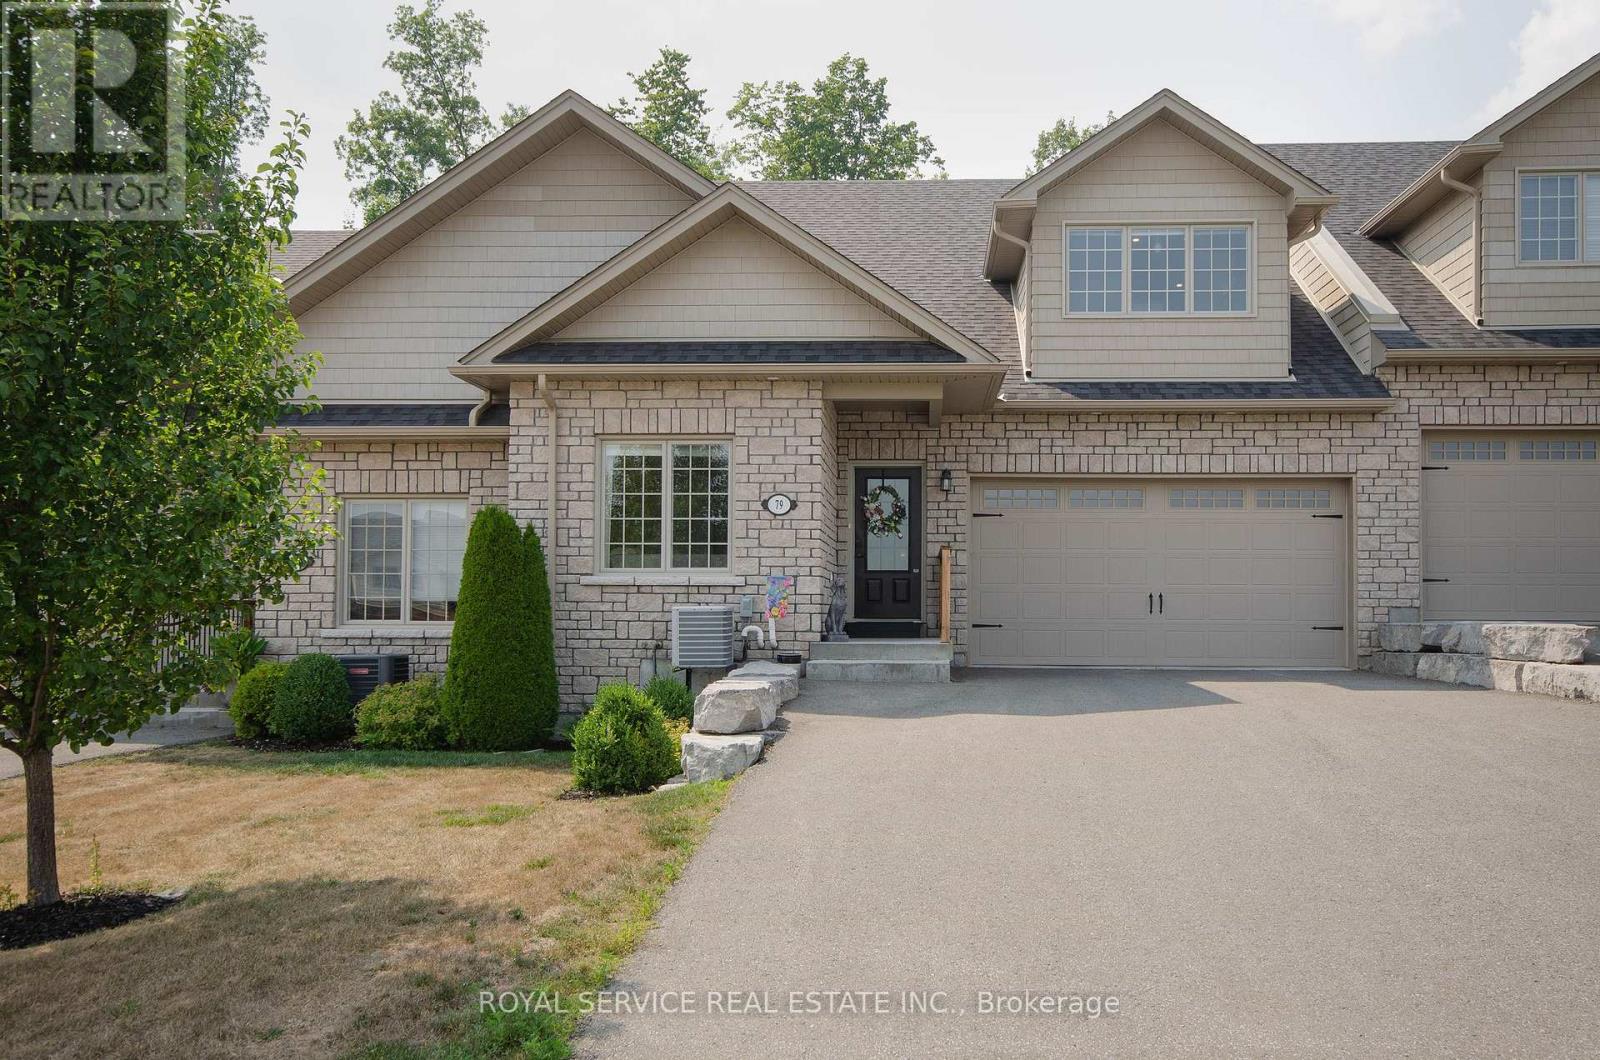
79 Orchard Way
Trent Hills, Ontario
Orchard Hill's largest model, at 1340 sq ft., this 5 yr old Empire is an absolutely stunning townhouse, beautifully situated on a fabulous lot with views over the rolling hills from the front porch. An open concept plan, the cathedral ceiling adds to the feeling of open space with the big bright loft overlooking the great room which has a gas fireplace and large windows overlooking the private treed space at the back. There are multiple upgrades in the kitchen including a breakfast island, granite counter tops, upgraded cupboards, sink and lighting and stainless steel appliances. The professionally finished basement adds extra living space with a 3rd bedroom and a 3rd bath. Walk-out to an enlarged deck spanning the entire width of the house with privacy and 2 separate seating areas. The many updates include lots of pot lights, upgraded luxury vinyl plank flooring, upgraded carpeting where laid, upgraded kitchen and bathrooms, the finished basement, the larger deck. Compared to the most recent base price for this model, the more than $100,000 spent on upgrades, appliances and basement finishing, this home will not disappoint. (id:65446)
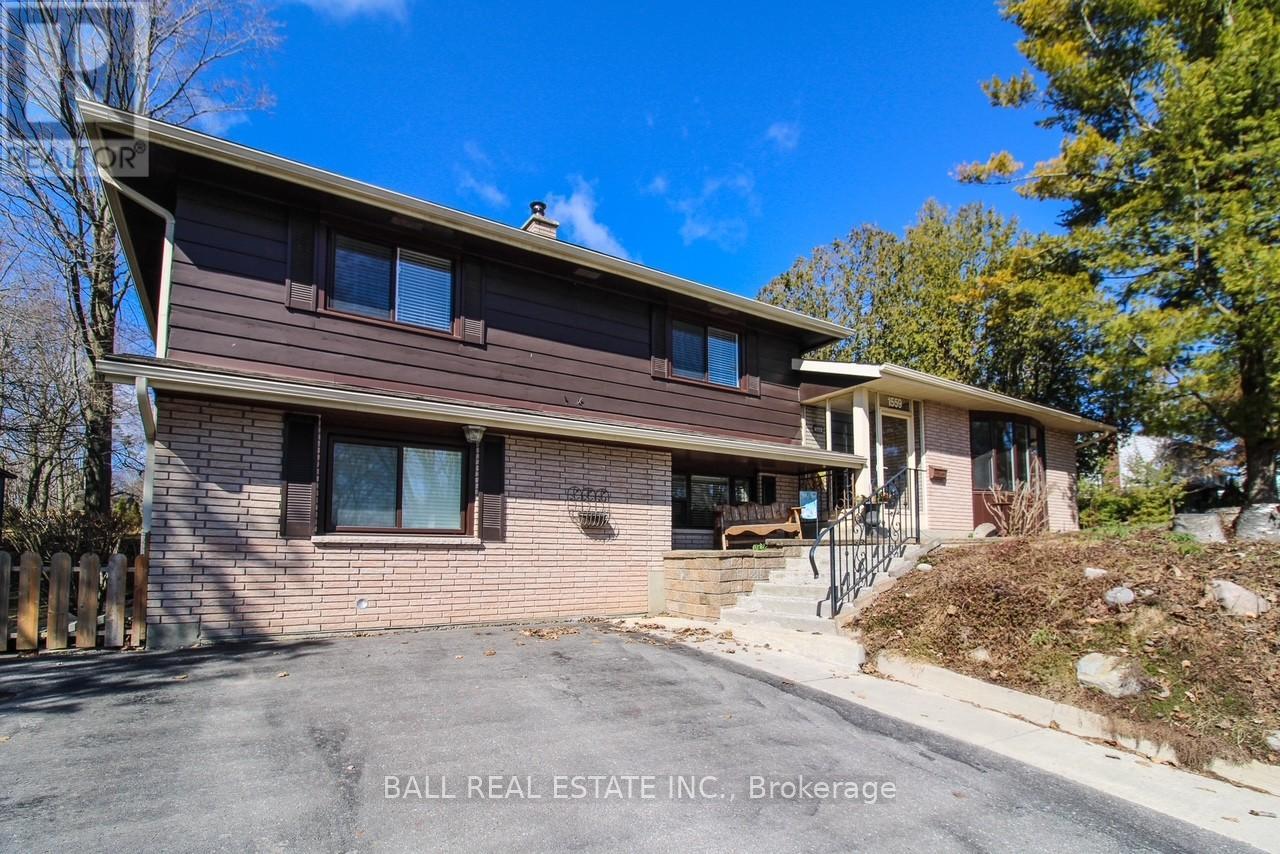
1559 Westbrook Drive
Peterborough, Ontario
Growing family? Need 6 bedrooms? All above grade? Yup, right here! This stunner is move in ready, and sure to please! Beautiful formal living and dining, eat in kitchen boasting all day sunlight. Features 2 driveways on this prime westend lot. Walkout from family room to private tree lined yard and there is a large shed for tools and toys! Close to hospital and all amenities. It's a beauty. (id:65446)