
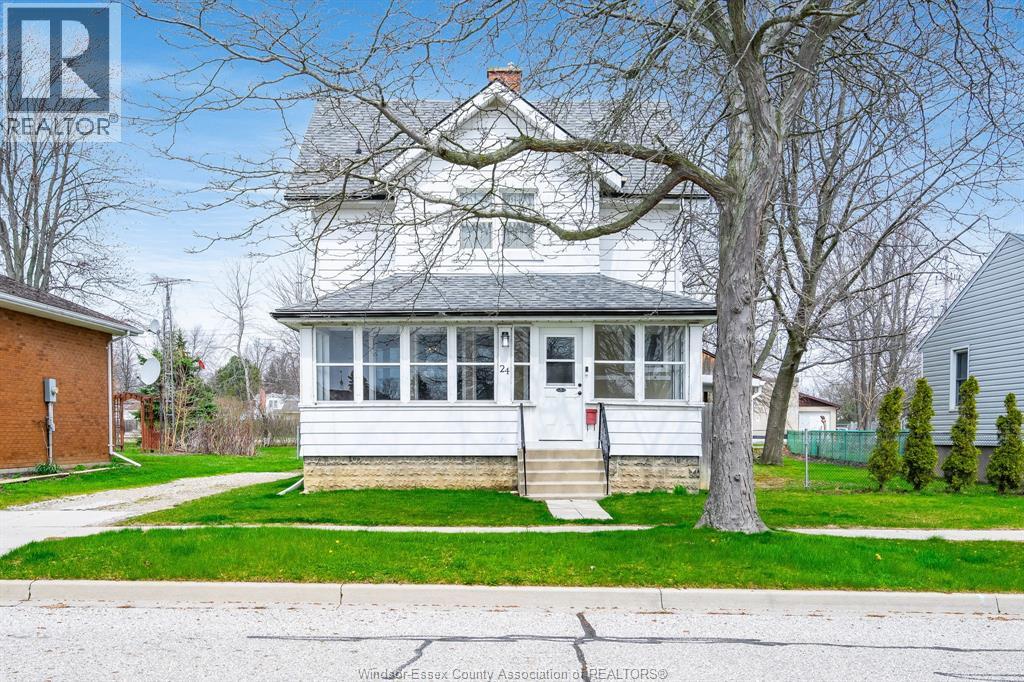
24 Maple Street
Kingsville, Ontario
Welcome to 24 Maple! Nestled right here in the heart of Kingsville. There is no shortage of boutique shopping, fine dining and outdoor parks right at your front door. This classic home features three spacious bedrooms with the master having a walk in closet and two full baths. On the main floor you'll be greeted with elegance and charm with the large living room and formal dining room. Out front is a warm and welcoming enclosed front porch ideal for sipping your morning coffee as you watch the sunrise. Outside you'll find plenty of space for a future garage or shop. Step out of your backyard and right onto the Chrysler Greenway that stretches all across Essex County. This home truly is one of a kind and you won't want to miss your opportunity. (id:65446)
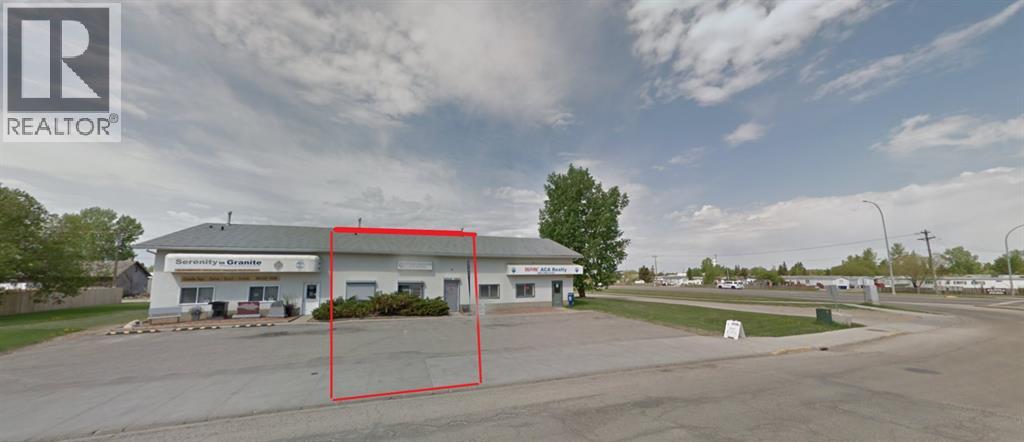
A2, 5018 57 Avenue
Olds, Alberta
Strip Mall. Excellent high traffic exposure zoned Highway Commercial Single Bay 1200 sq ft, 30ft wide x 40ft deep. Front and rear Man doors, 12 x 12 Rear Overhead insulated door for bay access. , $1600 / month.(includes all common area cost) Tenant pays gas, electric, town utilities. Open High ceiling, . on slab, exterior concrete block. Forced air natural gas furnace room , wash-up area , 1 x 2pc washroom. office room , Great visual and traffic exposure. Affordable. Common area parking included in rent. . (id:65446)
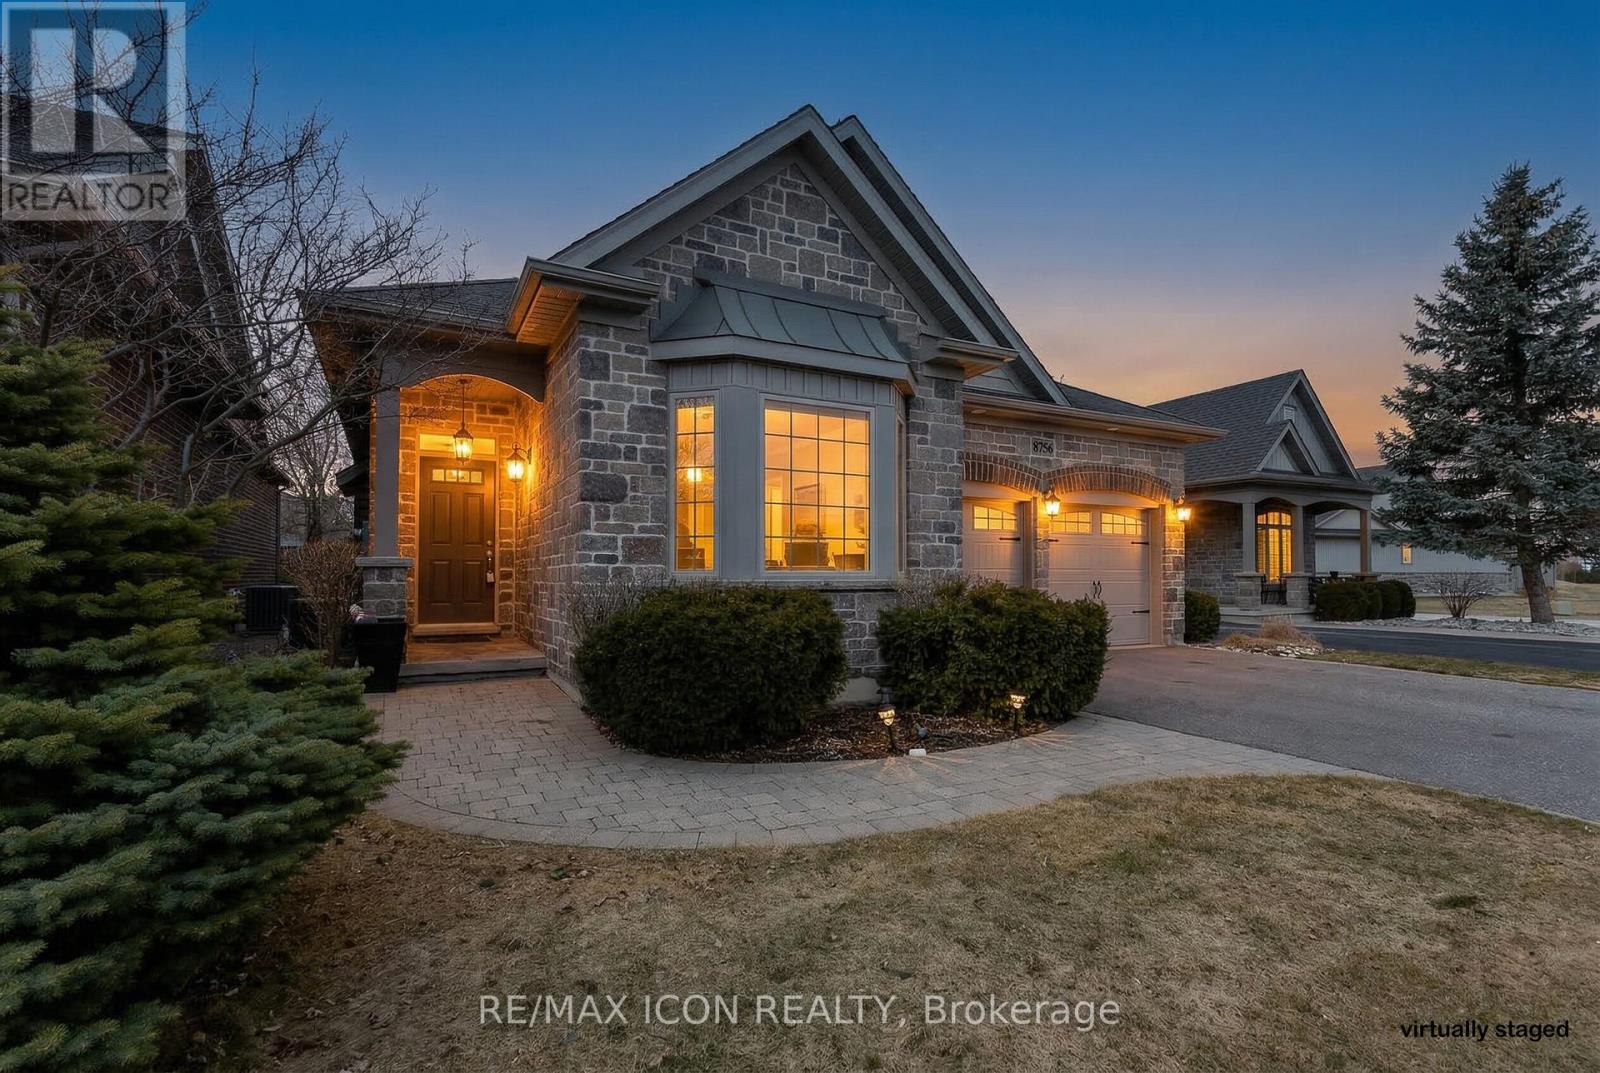
6756 St Andrews Circle
Plympton-Wyoming, Ontario
Spacious and inviting O'Mera model bungalow with finished basement in the prestigious Sawmill Creek Golf Resort community. Beautiful bungalow in the sought-after Residences of Sawmill Creek Golf Resort & Spa. This O'Mera model offers 1,669 sq ft of main floor living with 2 bedrooms on the main level plus a third bedroom in the finished basement and 3 bathrooms. The bright open-concept kitchen, dining, and great room feature hardwood floors, coffered ceilings, and a gas fireplace, creating a warm and inviting space for everyday living and entertaining. The kitchen offers a breakfast area, microwave range hood, and walkout to an oversized deck. The primary bedroom includes a relaxing whirlpool ensuite, while a glass-enclosed sunroom provides a bright, comfortable space to enjoy year-round. The finished lower level adds valuable living space, including a third bedroom and bathroom-ideal for guests, hobbies, or family visits. Located in a desirable golf course community overlooking the Sawmill Creek clubhouse, residents can enjoy nearby resort amenities including the pool and golf course, with golf memberships available for purchase. Enjoy the ease of bungalow living in a beautiful resort-style setting. (id:65446)
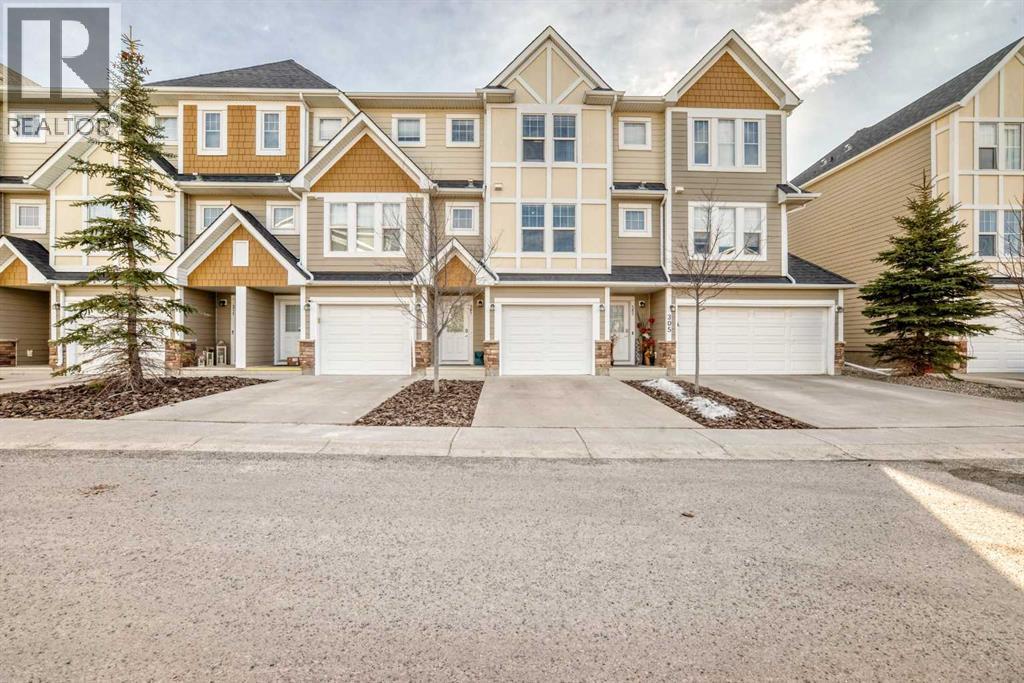
307 Auburn Bay Circle SE
Calgary, Alberta
OPEN HOUSE on Sat. April 18th from 12-3 PM! WOW! Check out your new home in the heart of Auburn Bay that is literally a 5 min walk to the 4 season LAKE and in very close proximity to the YMCA, Hospital, restaurants, shops, off leash dog park, transit, schools and SO much more! This is an awesome layout and floor plan that gives everyone the space they need AND we have a YARD & a FINISHED, FUNCTIONAL BASEMENT space! (hard to find) As you enter the main level you have access to the attached garage and a few stairs will take you down to the finished basement that has a 3 piece bathroom and a den/office or bedroom to use however you wish! As you head up to the main living areas you will absolutely LOVE the soaring vaulted ceilings in the living room area which also has access to the back yard! As you make your way up to the kitchen level you have a functional kitchen with quartz countertops, black appliances, ample cabinet and counter space, pantry area, tiled backsplash and lots of natural sunlight! This level is completed with a large dining area that overlooks the living room area and a half bath for your convenience! Upstairs features 2 large bedrooms that BOTH have walk in closets and 4 piece ensuite bathrooms and the laundry room is also upstairs for easy access! You will ALSO love the other awesome features of this home like Central A/C, attached garage, private fenced yard and patio area, lovely common spaces in the complex and reasonable condo fees! Come and check out your NEW HOME and start enjoying the lake lifestyle :) (id:65446)
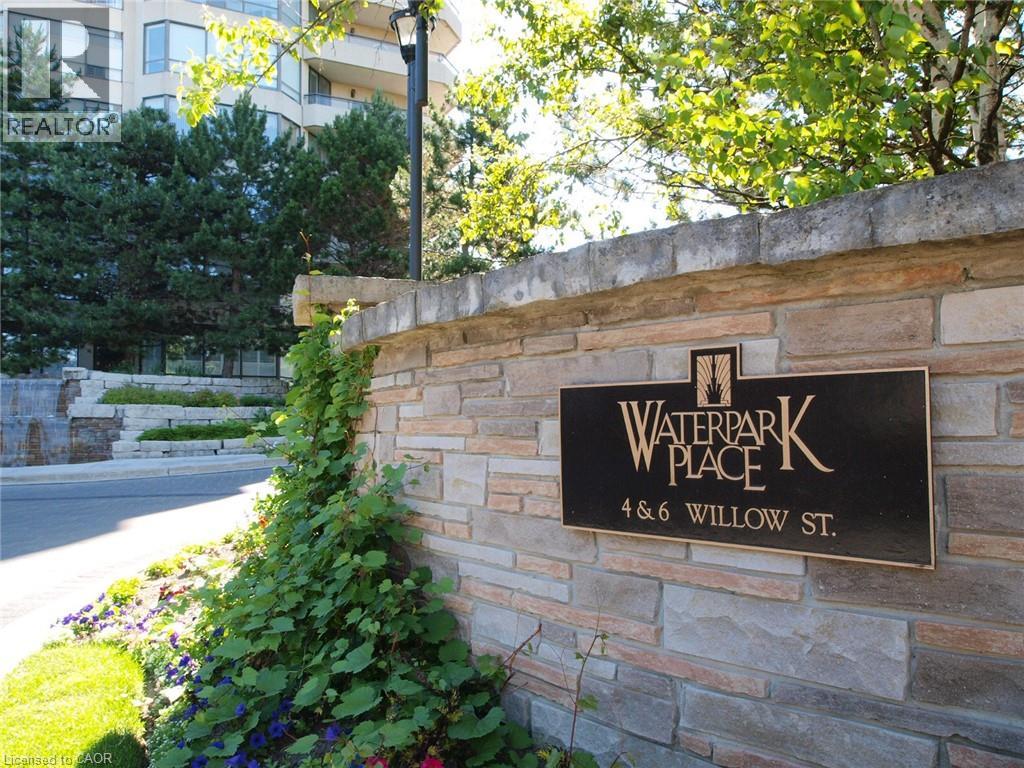
4 Willow Street Unit# 1103
Waterloo, Ontario
Experience refined condo living at Waterpark Place, one of Uptown Waterloo’s most luxurious addresses. This lovely 11th-floor suite offers 2 spacious bedrooms, 2 full bathrooms, and the rare convenience of 2 exclusive parking spaces. Designed for both comfort and entertaining, the separate Dining Room provides a sophisticated setting for hosting, while the sunlit den with Juliette balcony showcases sweeping south-facing city views. A generously sized in-suite laundry and storage room adds everyday ease, complete with built-in cabinetry, counter space, and room for an upright freezer. This impeccably maintained, pet-free building is renowned for its quiet atmosphere, exceptional management, and strong sense of community. Residents enjoy premium amenities including an indoor pool and sauna, fitness centre, guest suite, party room, and beautifully landscaped grounds with a gazebo and pond. Ideally situated just steps from Uptown Waterloo’s boutiques, dining, parks, and trails, this is an exceptional opportunity to enjoy a sophisticated, low-maintenance lifestyle in a truly distinguished setting. (id:65446)
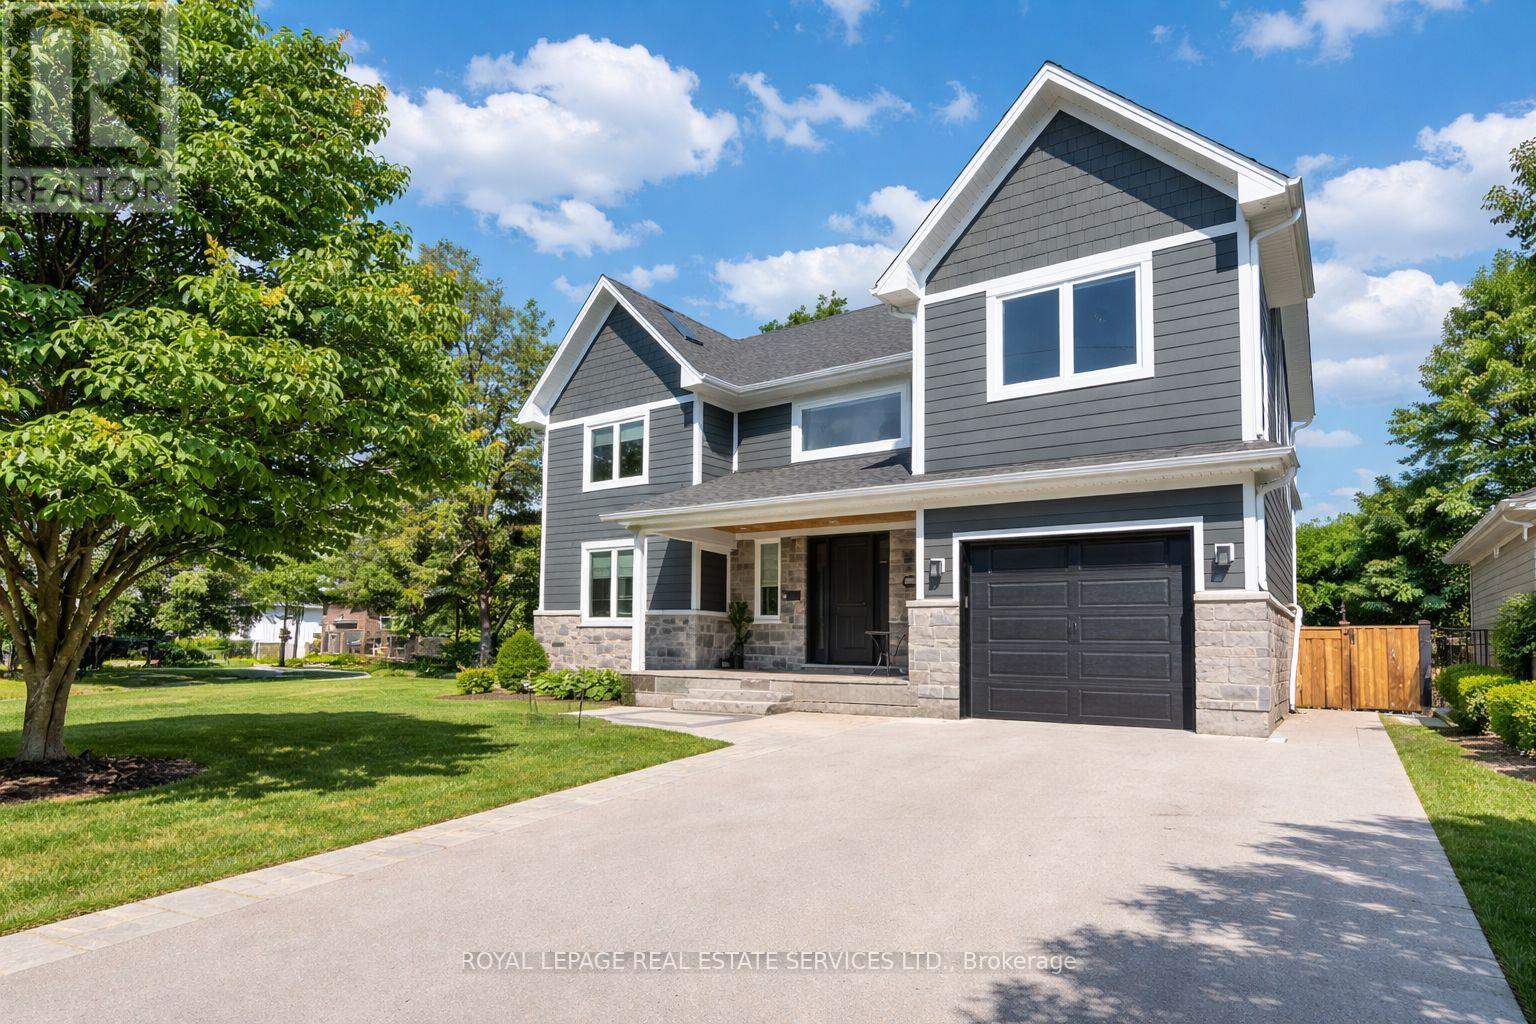
2163 Deyncourt Drive
Burlington, Ontario
CUSTOM BUILT IN 2018! ONE OF BURLINGTON'S MOST DESIRED NEIGHBOURHOODS! Designed for both everyday living and effortless entertaining! Premium 60' x 142' north-west facing lot on a quiet street in Central Burlington. The main level showcases a living room with soaring cathedral ceiling, a dramatic gas fireplace, and a French door walkout to the deck, creating a bright and inviting atmosphere. The gourmet kitchen is a true centrepiece, complete with quartz countertops, designer backsplash, premium S/S appliances, and an oversized 8' island with breakfast bar, flowing seamlessly into the dining area. A dedicated main floor office provides the perfect space for working from home. Upstairs, the private primary retreat offers a luxurious escape with a walk-in closet, two-sided gas fireplace, and a spa-inspired five-piece ensuite featuring a skylight, double sinks, designer tub, steam shower, and heated floor. Two additional bedrooms, a family room, beautifully appointed five-piece main bathroom, and a laundry room complete the upper level. The finished basement extends the living space with a recreation area, fourth bedroom, laminate flooring, and a three-piece bathroom - ideal for guests or extended family. Step outside to your private backyard oasis, featuring a custom deck with hot tub and an interlock patio, perfect for relaxing or entertaining. Additional highlights include expansive windows that flood the home with natural light, engineered hardwood flooring throughout main and upper levels, custom cabinetry in kitchen and all bathrooms, three gas fireplaces, room for a fifth bedroom on the upper level, hardwired security, multiple walkouts, and an inground sprinkler system covering the front and back yards. Ideally located close to Burlington's vibrant downtown core, Spencer Smith Park, the lake, major highways, and the GO Train, this exceptional home delivers the perfect balance of luxury, convenience, and lifestyle. (certain images have been digitally enhanced) (id:65446)
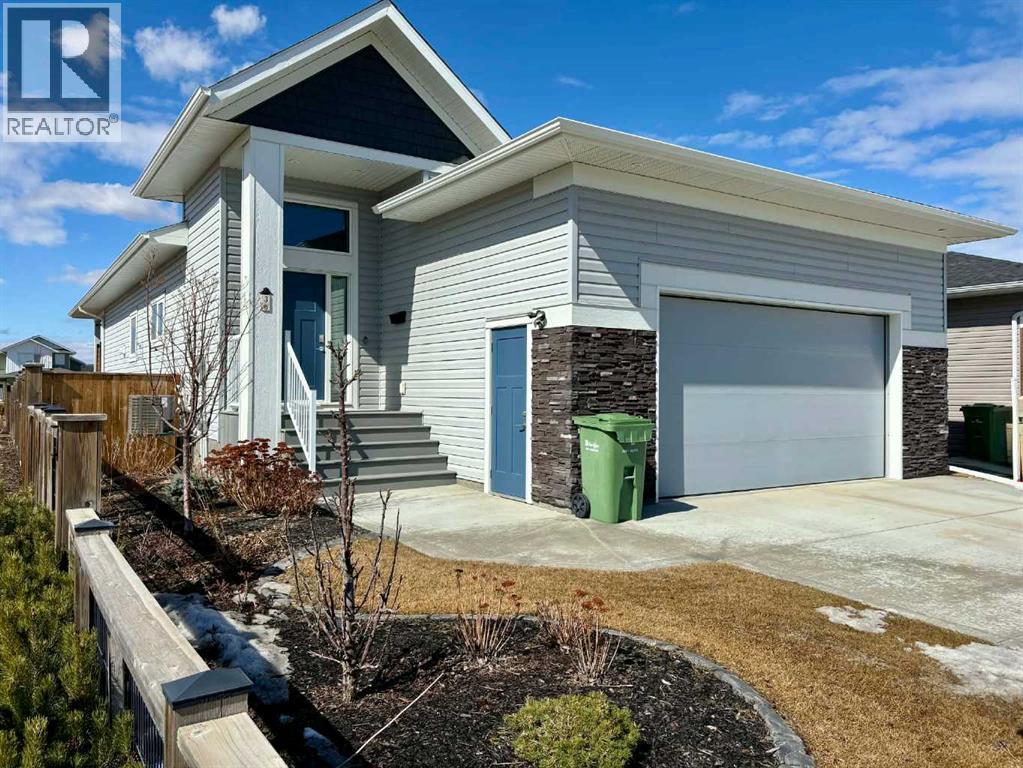
36 Thorkman Avenue
Red Deer, Alberta
Move-in ready and beautifully finished, this 5-bedroom bungalow offers the space, style, and function today’s families are looking for. With over 2,400 sq ft of fully developed living space, this home blends modern design with thoughtful upgrades throughout. The main floor welcomes you with a bright, spacious entry and an open-concept layout designed for everyday living and entertaining. The kitchen is the heart of the home, featuring quartz countertops, an undermount sink, and a large island with room for seating. The living and dining areas are filled with natural light from west-facing windows and anchored by a cozy electric fireplace. You’ll also find two bedrooms on the main level, including a generous primary suite with a walk-in closet and private ensuite with walk-in shower. Main floor laundry and a versatile flex room—ideal for a home office or playroom—add to the convenience. Downstairs, 9-foot ceilings create an airy feel in the fully finished basement, complete with a large family room, dry bar, three additional bedrooms, and a 4-piece bath—perfect for teens or guests. Roughed-in in-floor heat and central A/C provide year-round comfort. Outside, enjoy a fully landscaped yard with underground sprinklers, a tiered west-facing deck (partially covered for all-weather use), and direct access to neighborhood walking paths. The attached heated double garage includes 220 wiring for a potential EV charger. Located close to schools, shopping, and dining, this well-cared-for home offers modern comfort in a convenient location. A fantastic opportunity for buyers seeking space, quality, and value. (id:65446)
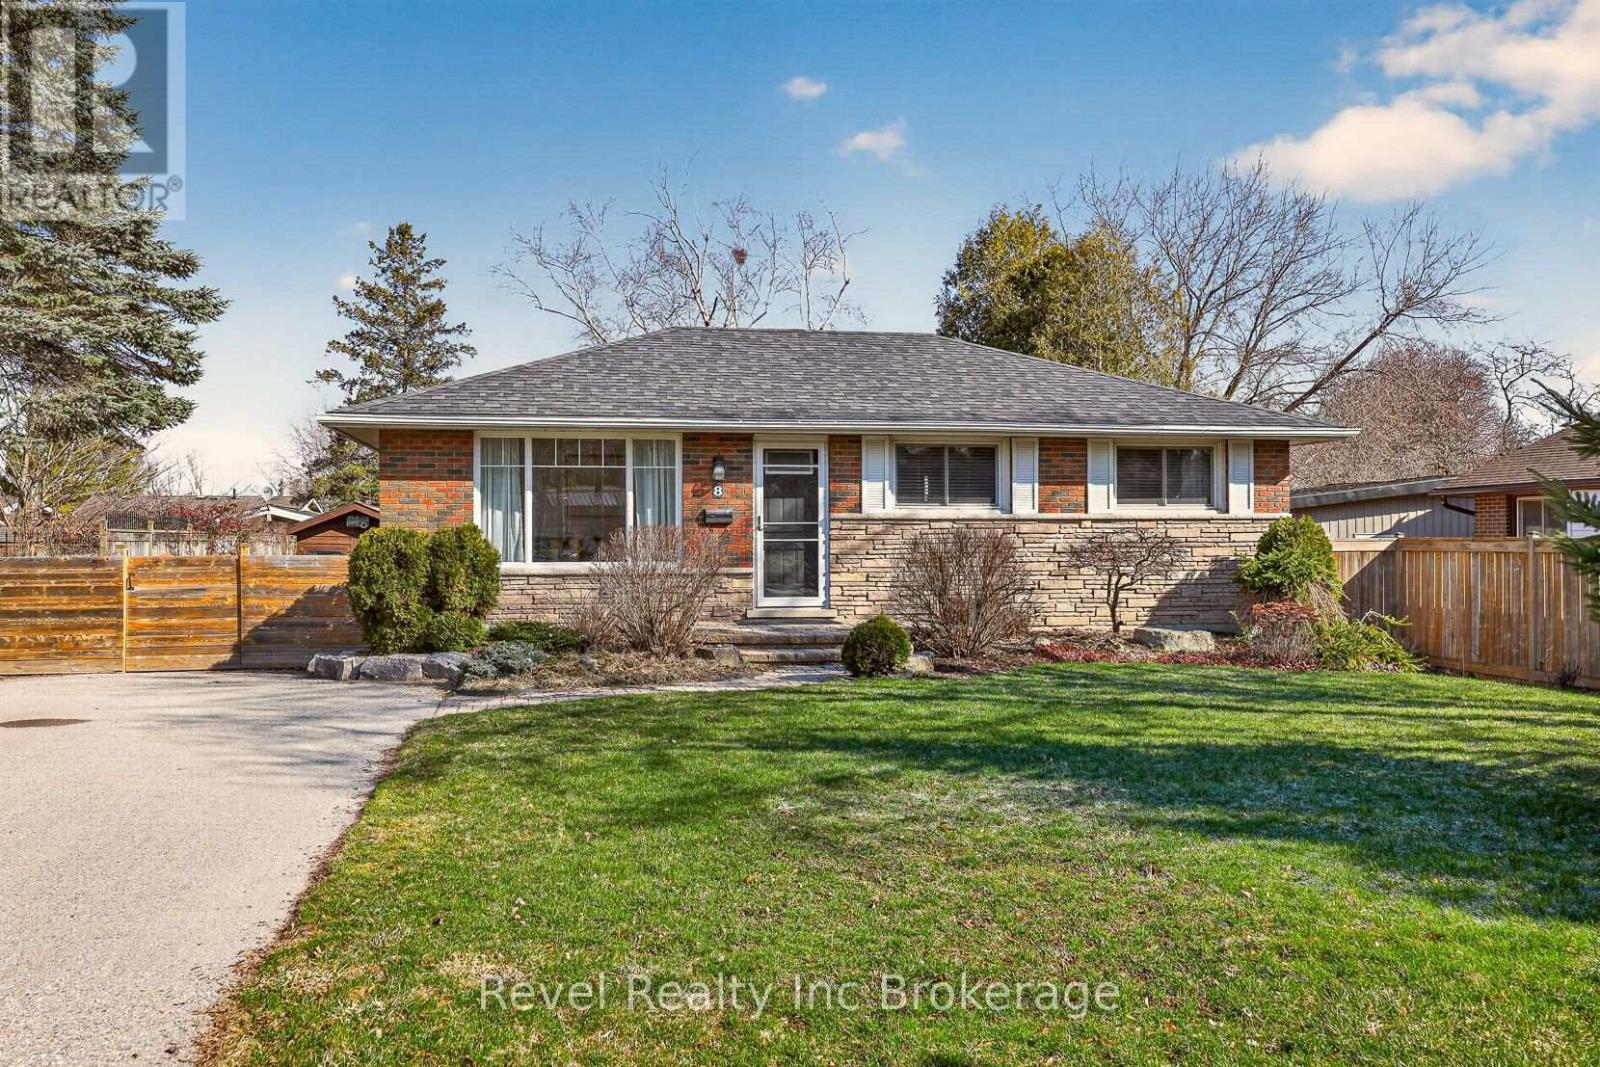
8 Elmwood Place
Woodstock, Ontario
Tucked away on a little cul-de-sac off a mature quiet crescent, a private location on a street many people dont even know exists, this beautifully maintained bungalow offers a rare combination of privacy, location, and thoughtful updates throughout. Featuring 3 bedrooms and 2 full bathrooms, this home has been updated where it matters most, including a renovated kitchen and bathrooms, newer windows, and a newer driveway. The main floor is finished with hardwood throughout, creating a warm and cohesive feel from room to room.The home shows exceptionally well and offers a functional layout suited for a variety of buyers, whether you're looking to downsize or get into a move-in ready home in a quiet, established neighbourhood. A great opportunity in a location that rarely comes available! (id:65446)
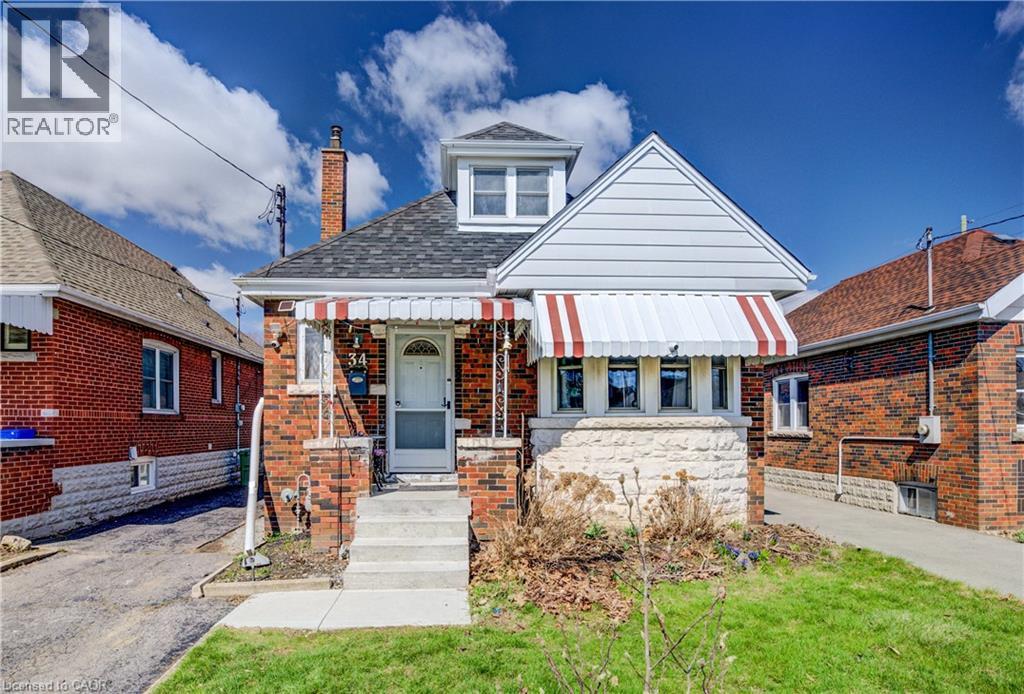
34 Barons Avenue S
Hamilton, Ontario
Welcome to 34 Barons Ave S. This brick 4-bedroom, 2-bath home offers the perfect blend of character, functionality, and modern upgrades. Situated in the desirable Hamilton neighbourhood of Bartonville, this 1.5 storey detached home delivers a versatile layout ideal for families, first-time buyers, or investors looking for a solid, move-in-ready property with lasting value. Here are the top 5 features you'll love about this home: 1) SPACIOUS AND FUNCTIONAL LAYOUT: With 4 bedrooms and 2 bathrooms, this home provides flexibility for growing families or work-from-home setups. 2) THOUGHTFUL FEATURES: Smart enhancements like the addition of a dedicated closet upstairs improve functionality and everyday living. 3) MANY UPGRADES: Enjoy updated flooring throughout the kitchen, stairs, and upper level, an updated downstairs bathroom, french drain added to the south side of the property (April 2025) and a newly renovated front porch (2025). 4) SPACIOUS LOT - Enjoy a private fenced backyard complete with a newly built shed on helical posts for added storage. The backyard can be access through the side entrance or the backyard sunroom. 5) LOCATION: You’re a quick drive to the Red Hill access, Eastgate Mall, and major highways (QEW, 403, 407), with trails, Confederation Park, and the waterfront nearby. This is a fantastic opportunity to own an upgraded detached home in Hamilton. Whether you're looking to move in and enjoy or invest in a strong, reliable property, this home checks all the boxes with its solid construction, key updates, and functional design. (id:65446)
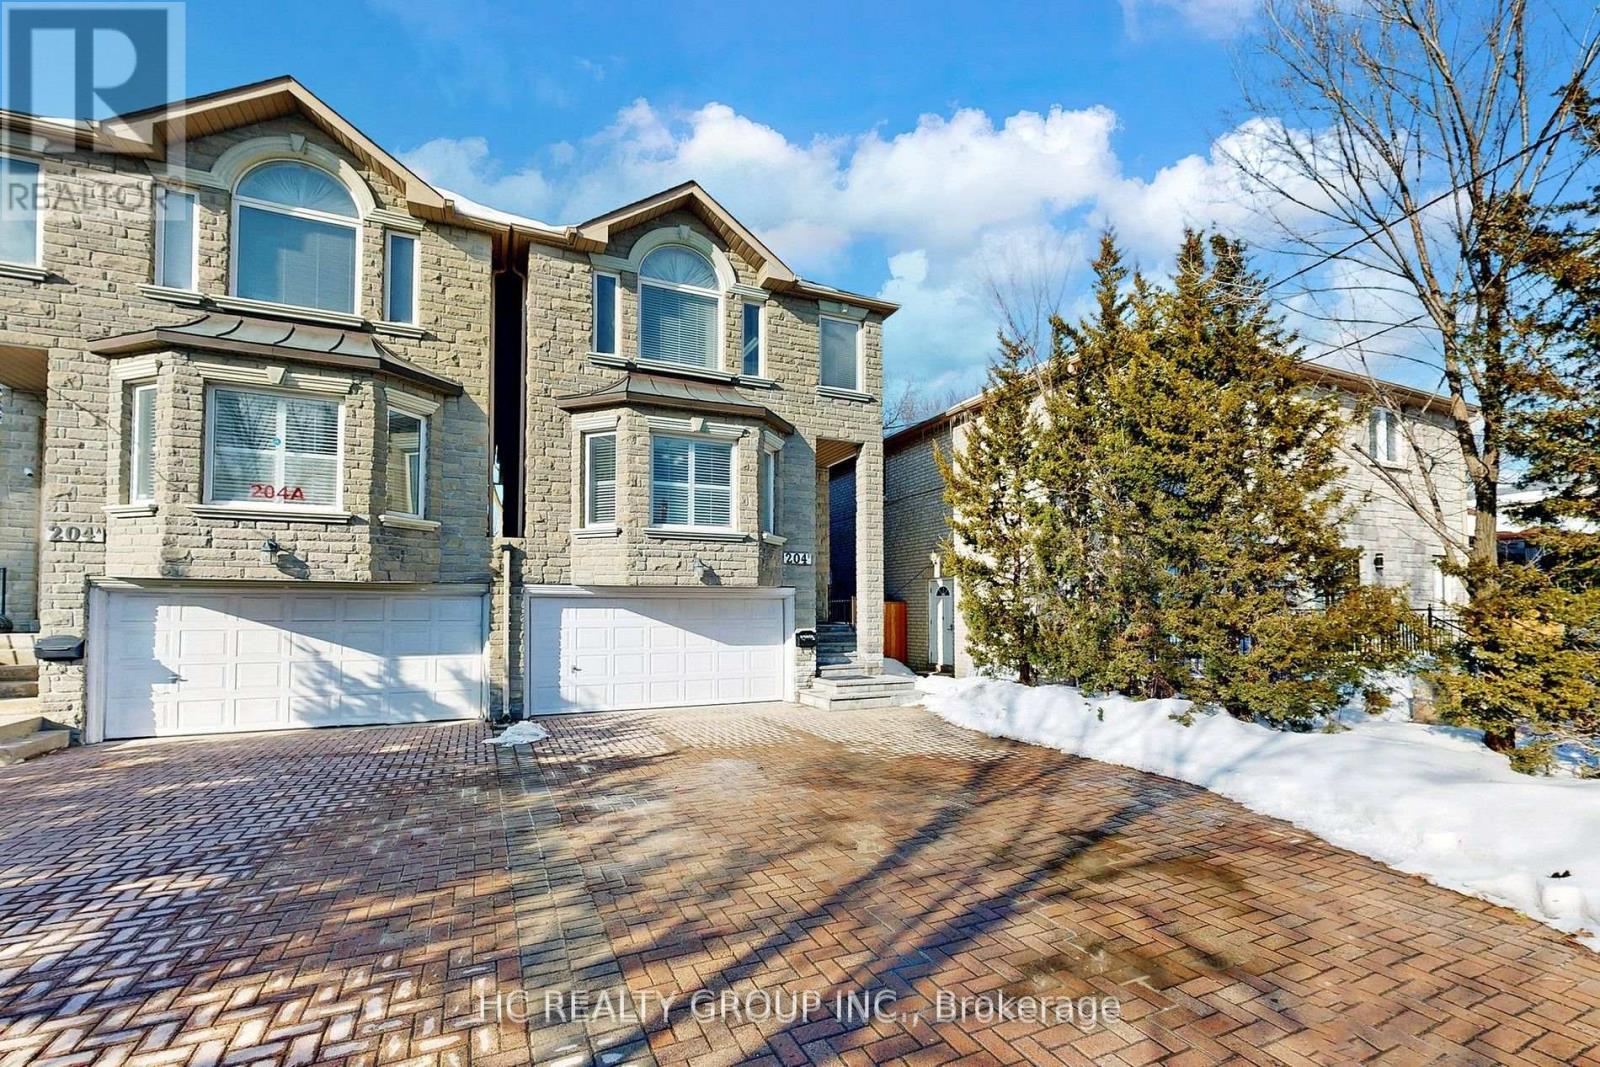
204b Finch Avenue E
Toronto, Ontario
Client RemarksLuxury Freehold Home In Prime Yonge & Finch Location With Walk-Out Basement. This Beautifully Maintained Home Offers 3+2 Bedrooms And 4 Bathrooms With A Practical And Spacious Layout. Featuring Many Recent Upgrades In The Kitchen And Bathrooms, Skylight Windows Bringing In Natural Light, Stainless Steel Appliances, Cozy Fireplace, Hardwood Flooring Throughout, And Oak Stairs. The Finished Walk-Out Basement Provides Additional Living Space With Potential Rental Income. Located In A Highly Desirable Neighborhood With Top-Rated Schools. Steps To Bus Stops And Within Walking Distance To Yonge & Finch Subway, Shopping, Restaurants, And All Amenities. (id:65446)
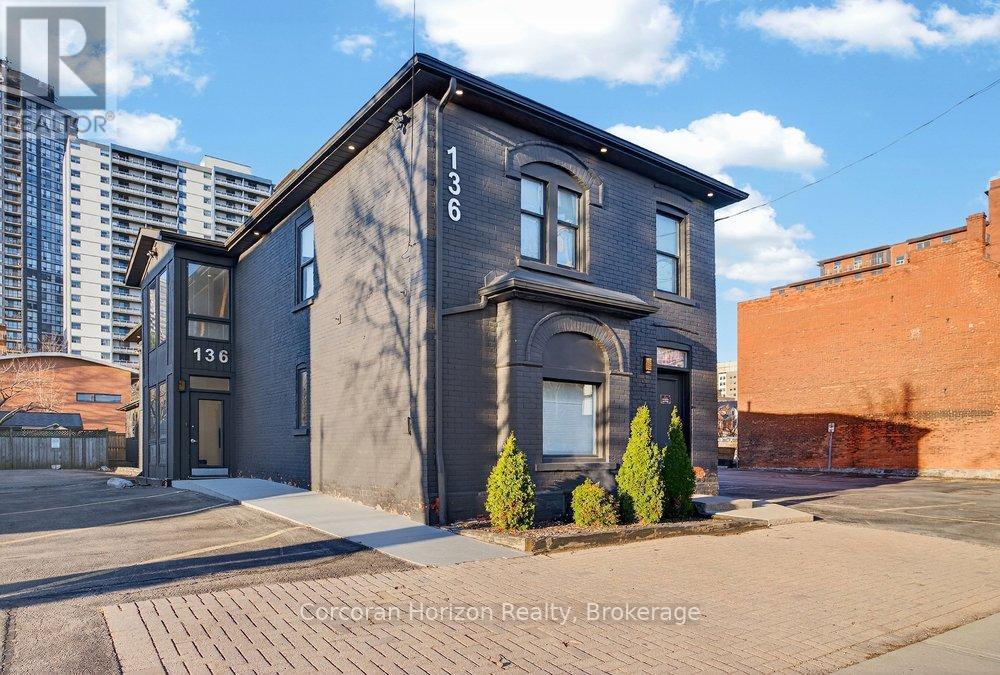
Main - 132 Young Street
Hamilton, Ontario
Available for sublease! Sublet available in ~10,000 SF building comprised of premium medical or paramedical clinic space at 136 Young Street. This represents a rare opportunity to secure premium square footage in Hamilton's medical services hub. Demisable for multiple scenarios and square footages and adjacent to paramedical and executive health clinic with strong potential synergies, this opportunity offers multiple layout configurations depending on your business's specific needs and clientele. Includes parking for 25+ vehicles, wheelchair accessible entrance and main floor area, professional-grade infrastructure and finishes, a climate controlled environment with stunning but tasteful lighting choices, and separate entrances for individual layout options. The space itself includes 3 fully-functional levels. The basement level boasts 6 fully functional offices/treatment rooms, ample storage, washrooms, and a staff kitchen and break room. The 2nd floor includes an open rehabilitative gym area, board room, washrooms, and additional private offices/treatment rooms. The main floor is the real jaw-dropper here, boasting 20 offices and treatment rooms (10 sinks), as well an exquisite reception desk and waiting area, 3 more washrooms, and a spacious lounge area. Whether you're scaling up, relocating, entering the Hamilton market, or expanding your current practice, the sub-landlord is prepare to work with established, experienced tenants to best suit your specific operational needs. Whether you are operating a medical or dental practice, wellness centre, diagnostic and imaging clinic, or other healthcare adjacent business, you don't want to miss out on this one! (id:65446)
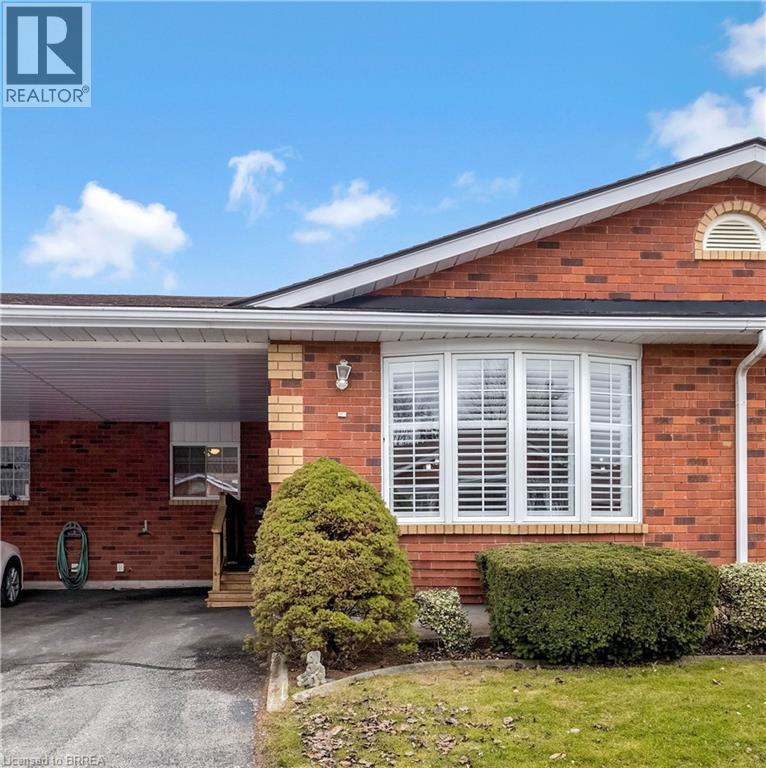
20 Courtland Drive Unit# 14
Brantford, Ontario
You will be so impressed with this immaculate 2+1 bedroom, 2 bathroom bungalow townhome with handy carport, ideally situated in the quiet, sought after north end neighborhood known as Brier Park. Offering over 1900 sq. ft. of finished living space, this home is perfect for those looking to downsize without compromise. The main level features a bright, open-concept layout with a spacious living and dining area, highlighted by elegant California shutters and a skylight that fills the space with natural light—perfect for both relaxing and entertaining. The updated kitchen showcases modern white cabinetry paired with sleek black quartz countertops for a stylish, contemporary feel. Convenience meets comfort with main floor laundry tucked into the bathroom, along with a generously sized primary bedroom and a second bedroom featuring patio doors that lead to a private deck complete with an electric awning—ideal for enjoying outdoor living in peace and privacy. The fully finished lower level offers even more living space, including a large rec room with a cozy gas fireplace, an oversized third bedroom, and a 3-piece bathroom, perfect for guests or additional living needs. Freshly painted with warm, neutral tones throughout, this home is genuinely move-in ready. Located just minutes from shopping, restaurants, recreation and easy access to Highway 403, it offers both convenience and tranquility within a welcoming retirement community. Enjoy maintenance-free living with no grass to cut or snow to shovel, just move in and enjoy. This charming home should really be seen in person to truly appreciate! (id:65446)