
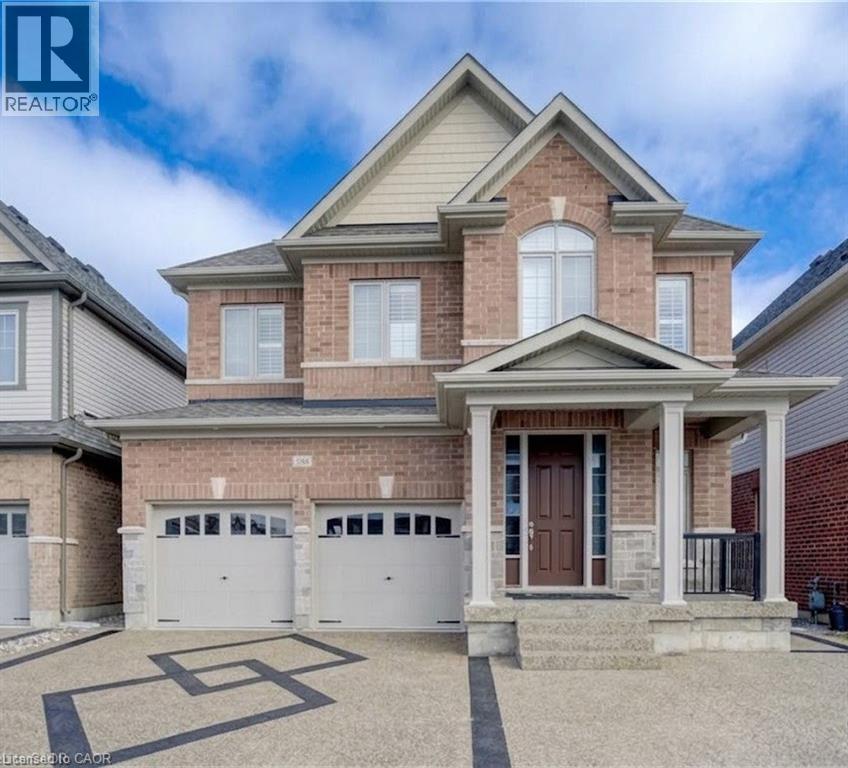
588 Beckview Crescent
Kitchener, Ontario
MILLION DOLLAR VIEW & BACKING ONTO GREENSPACE! WALKOUT BASEMENT. EXECUTIVE HOME WITH 5+3 BEDROOMS. LEGAL 3-BEDROOM BASEMENT APARTMENT. OVER 4000SF OF LIVING SPACE. Welcome to 588 Beckview Crescent, Kitchener — a truly exceptional two-storey home offering space, versatility, and upscale finishes throughout. This impressive residence features 8 bedrooms and 7 bathrooms, ideal for large families, multi-generational living, or savvy investors. The carpet-free hardwood main floor is bright and inviting, offering a convenient 2-piece bath and a spacious open-concept family and dining area anchored by a cozy gas fireplace and filled with natural light. The chef-inspired kitchen showcases a large island, ample cabinetry, stainless steel appliances, and a walkout to the back deck—perfect for everyday living and entertaining. Upstairs, you’ll find five generously sized bedrooms, including a luxurious primary suite with a 5-piece ensuite and two walk-in closets. Two bedrooms share a Jack & Jill 3-piece bathroom (one with a walk-in closet), while another bedroom enjoys a private 4-piece cheater ensuite. A conveniently located second-floor laundry room completes this level. The fully finished legal basement adds incredible value, featuring three bedrooms, each with its own 3-piece ensuite, a bright recreation room, kitchen, ample storage, and a rare walkout basement. Additional highlights include parking for 5 vehicles, a double-car garage, no rear neighbours, and a private backyard overlooking peaceful greenspace. A rare opportunity in a sought-after Kitchener neighbourhood—this home truly checks every box. (id:65446)
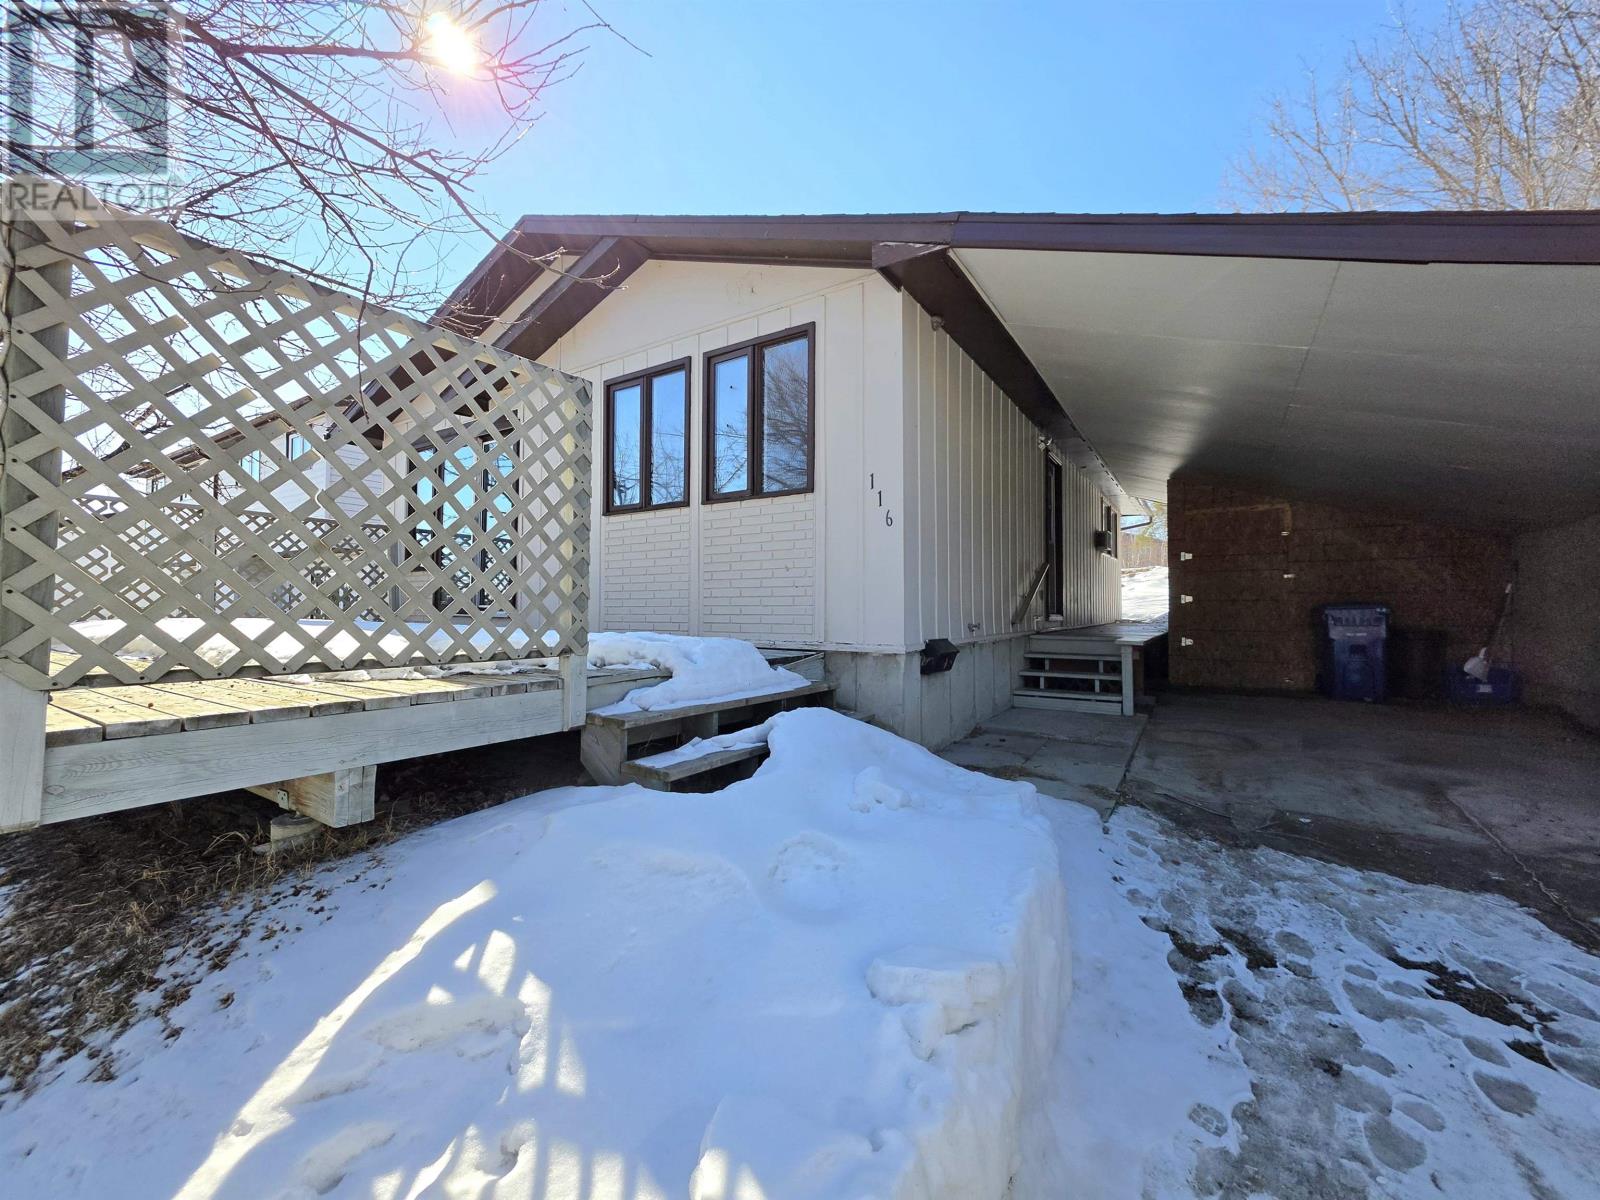
116 Minto Crescent
Kenora, Ontario
Here is your chance to own a very solid three-bedroom home with a blank canvas to finish to your own taste. The home offers 960 sq ft on the main level, featuring a bright kitchen and dining area that connects to the main living space. The full lower level provides the perfect opportunity to add a fourth bedroom while still maintaining a large rec room, along with plenty of storage, a laundry area, and a half bathroom already plumbed in. The attached carport supports easy, all-season living, no need to brush snow off the car in the morning and the attached tool shed offers secure outdoor storage for your equipment. A 12' x 24' deck creates a sunny outdoor space for summer evenings, while two mature apple trees provide just the right amount of privacy without blocking the light. Located close to schools and parks, this is a strong family-friendly option. Be sure to book your showing right away, properties like this at this price point don’t last long. Offers to be presented April 14th, 2026. (id:65446)
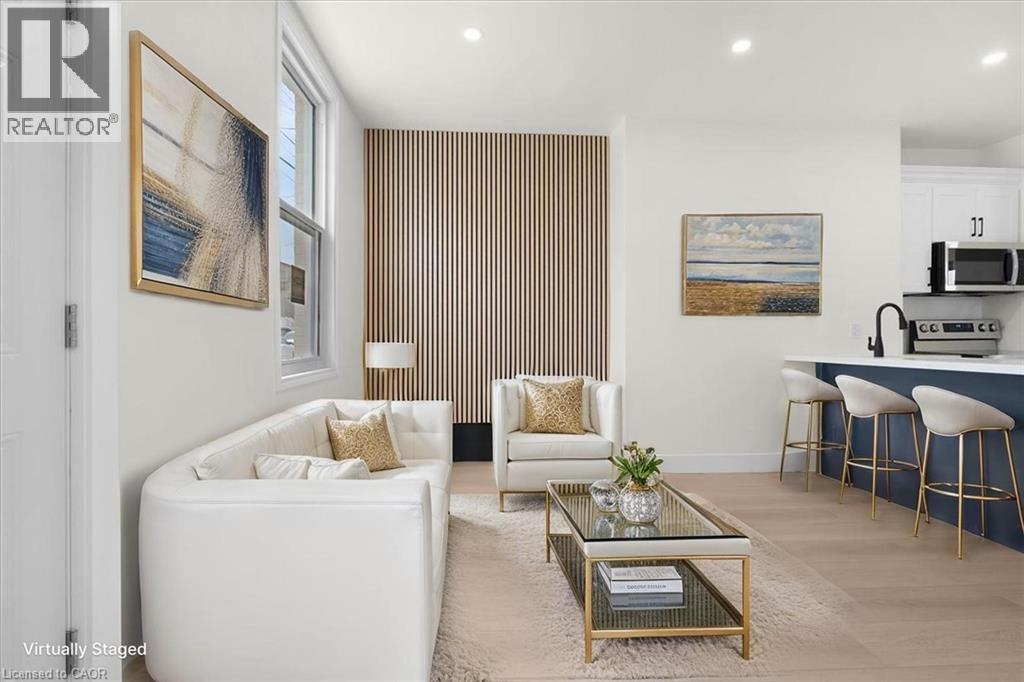
215 Ray Street N
Hamilton, Ontario
Public Remarks: Welcome to this stunning fully renovated solid brick home just steps from the waterfront. Bright and inviting, this move-in-ready gem offers high ceilings, abundant natural light, 3 bedrooms, 2 full bathrooms, and a detached 2-car garage. No expense was spared. Enjoy a brand new kitchen with quartz countertops, matching backsplash, and stainless steel appliances, along with new electrical, plumbing, windows, paint, baseboards, door handles, and plenty of pot lights throughout. Each bedroom features custom 9-ft closets, while the beautifully updated bathrooms showcase quartz vanities and modern Italian tile finishes. The fully finished open-concept basement adds even more living space with pot lights, a 3-piece bathroom, laundry area with new washer and dryer, and a walkout door for added convenience. Perfect for families, couples, or downsizers, this home offers style, function, and an unbeatable location just steps to the waterfront, downtown core, shopping, and highway access. Turnkey living in a location you’ll love. (id:65446)
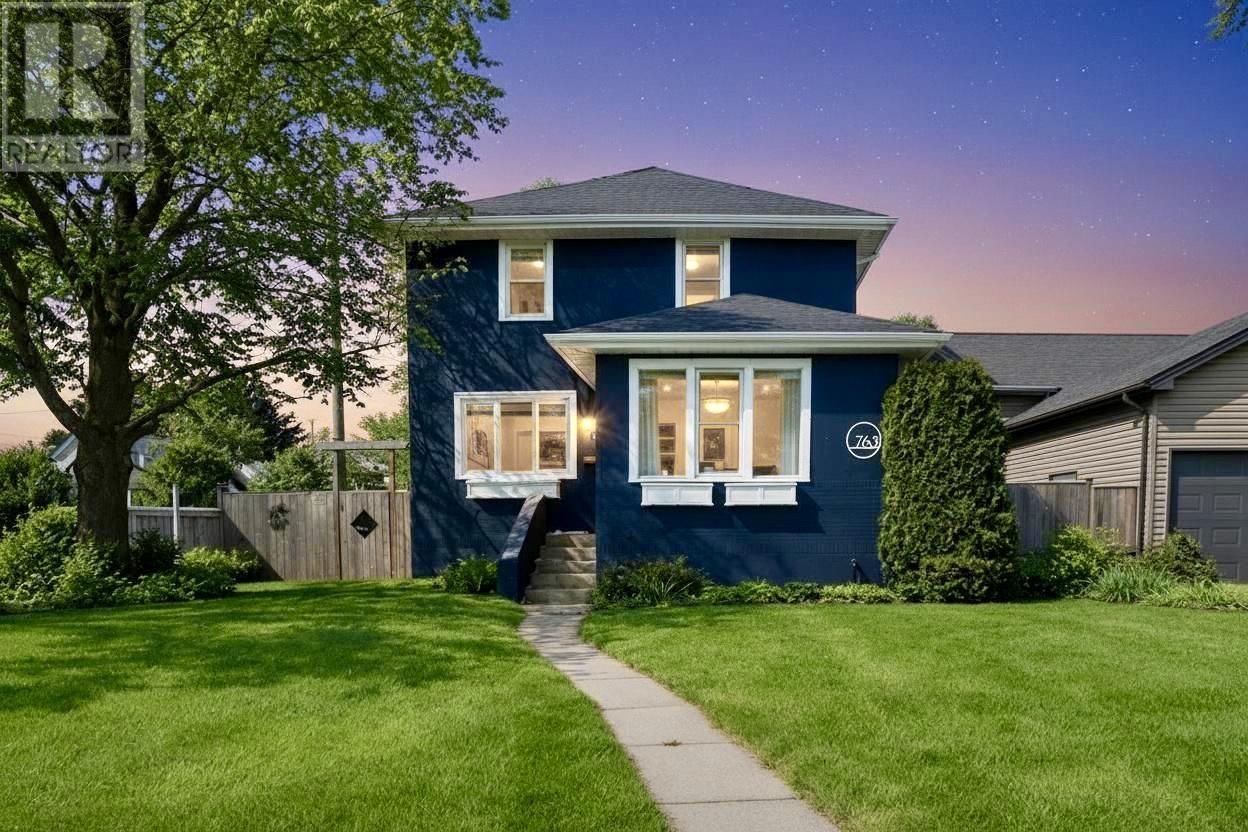
763 Ernestine Ave
Thunder Bay, Ontario
Welcome To 763 Ernestine Ave, A Bright And Beautiful Two Storey Home Nestled In The Desirable Hyde Park Neighborhood. Known For Its Quiet Streets, Family Friendly Feel, And Close Proximity To Schools, Parks, And Everyday Amenities, This Is A Location Buyers Love. Inside, You’ll Find A Modern Layout Designed For Both Comfort And Function. The Stunning Kitchen Features Sleek White Cabinetry, A Butcher Block Island, And Plenty Of Storage, Flowing Seamlessly Into A Formal Dining Area And A Bright Living Room With A Cozy Fireplace. A Spacious Foyer Creates A Warm And Inviting First Impression. Upstairs Offers Three Bedrooms Including A Primary Suite With Ensuite Bath, While The Fully Finished Basement Adds Even More Living Space With A Rec Room, Two Additional Bedrooms, A Full Bathroom, And Sauna. Enjoy The Outdoors From The Large Back Porch Leading To A Beautiful Deck. An Extra Large Two Car Garage With Upper Storage And A Finished Third Floor Attic Provide Incredible Flexibility. Move In Ready With Nothing To Do But Enjoy. Book Your Showing Today Or Visit www.KatePasinelli.com For More Details. (id:65446)
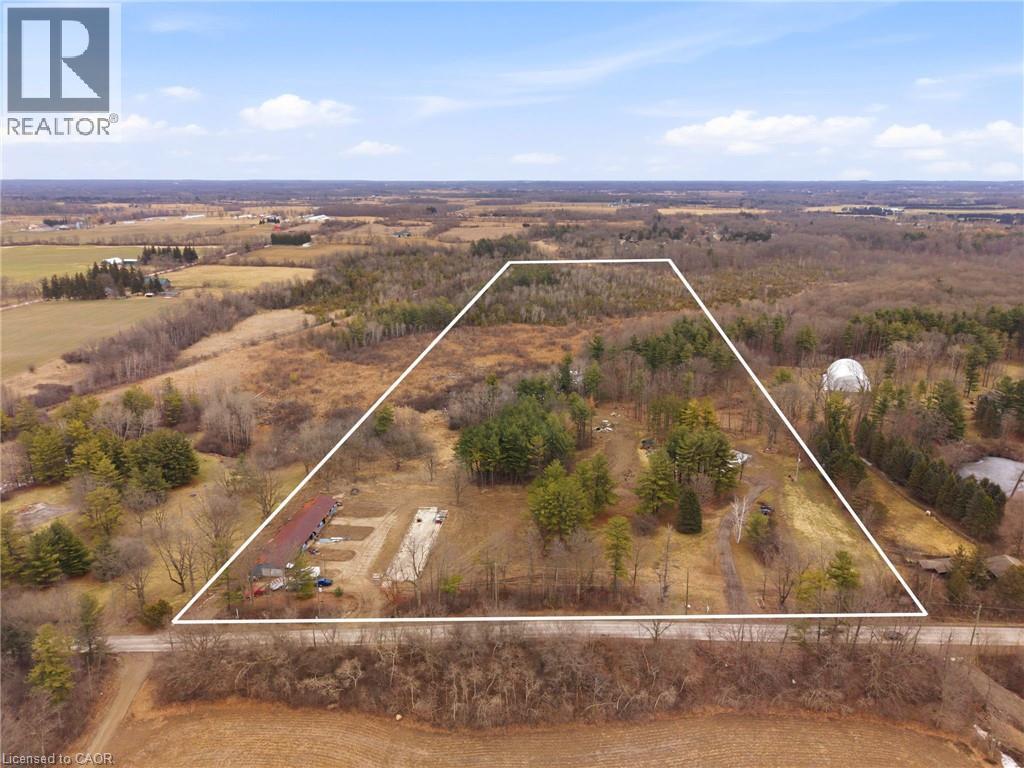
1657 Cheese Factory Road
Cambridge, Ontario
Build your future on this remarkable 25-acre property, ideally situated in a scenic rural setting just minutes from Cambridge. Set at 1657 Cheese Factory Road, this picturesque parcel offers an inspiring natural landscape of rolling hills, mature trees, wooded areas, trails, wetlands, and open space, creating an exceptional backdrop for a wide range of possibilities. A number of existing improvements already in place make it easier to bring your vision to life. At the height of the property sits the foundation of the former home, positioned to take advantage of the elevated setting and surrounding views. Below, a terraced armour stone garden leads to the in-ground pool and pool shed, adding both character and functionality to the landscape. The property also features graded areas, thoughtfully placed mature trees, three separate driveways, natural gas service, two owned hydro poles, an existing well complete with a Grundfos SQE pump and control module, and an existing septic system. Adding even more versatility is the impressive 34' x 155' barn, accompanied by a matching 34' x 155' concrete slab and serviced with gas and hydro. With its own separate civic address, the barn is currently being renovated into three substantial shop spaces ranging from approximately 1,250 to 1,600 square feet, along with an additional 680 square foot storage or utility area. This setup offers outstanding flexibility for hobby use, storage, workspace, or potential rental income. Don’t miss out on your opportunity to create a truly special rural property that combines natural beauty, existing infrastructure, and exceptional flexibility just minutes from the city. (id:65446)
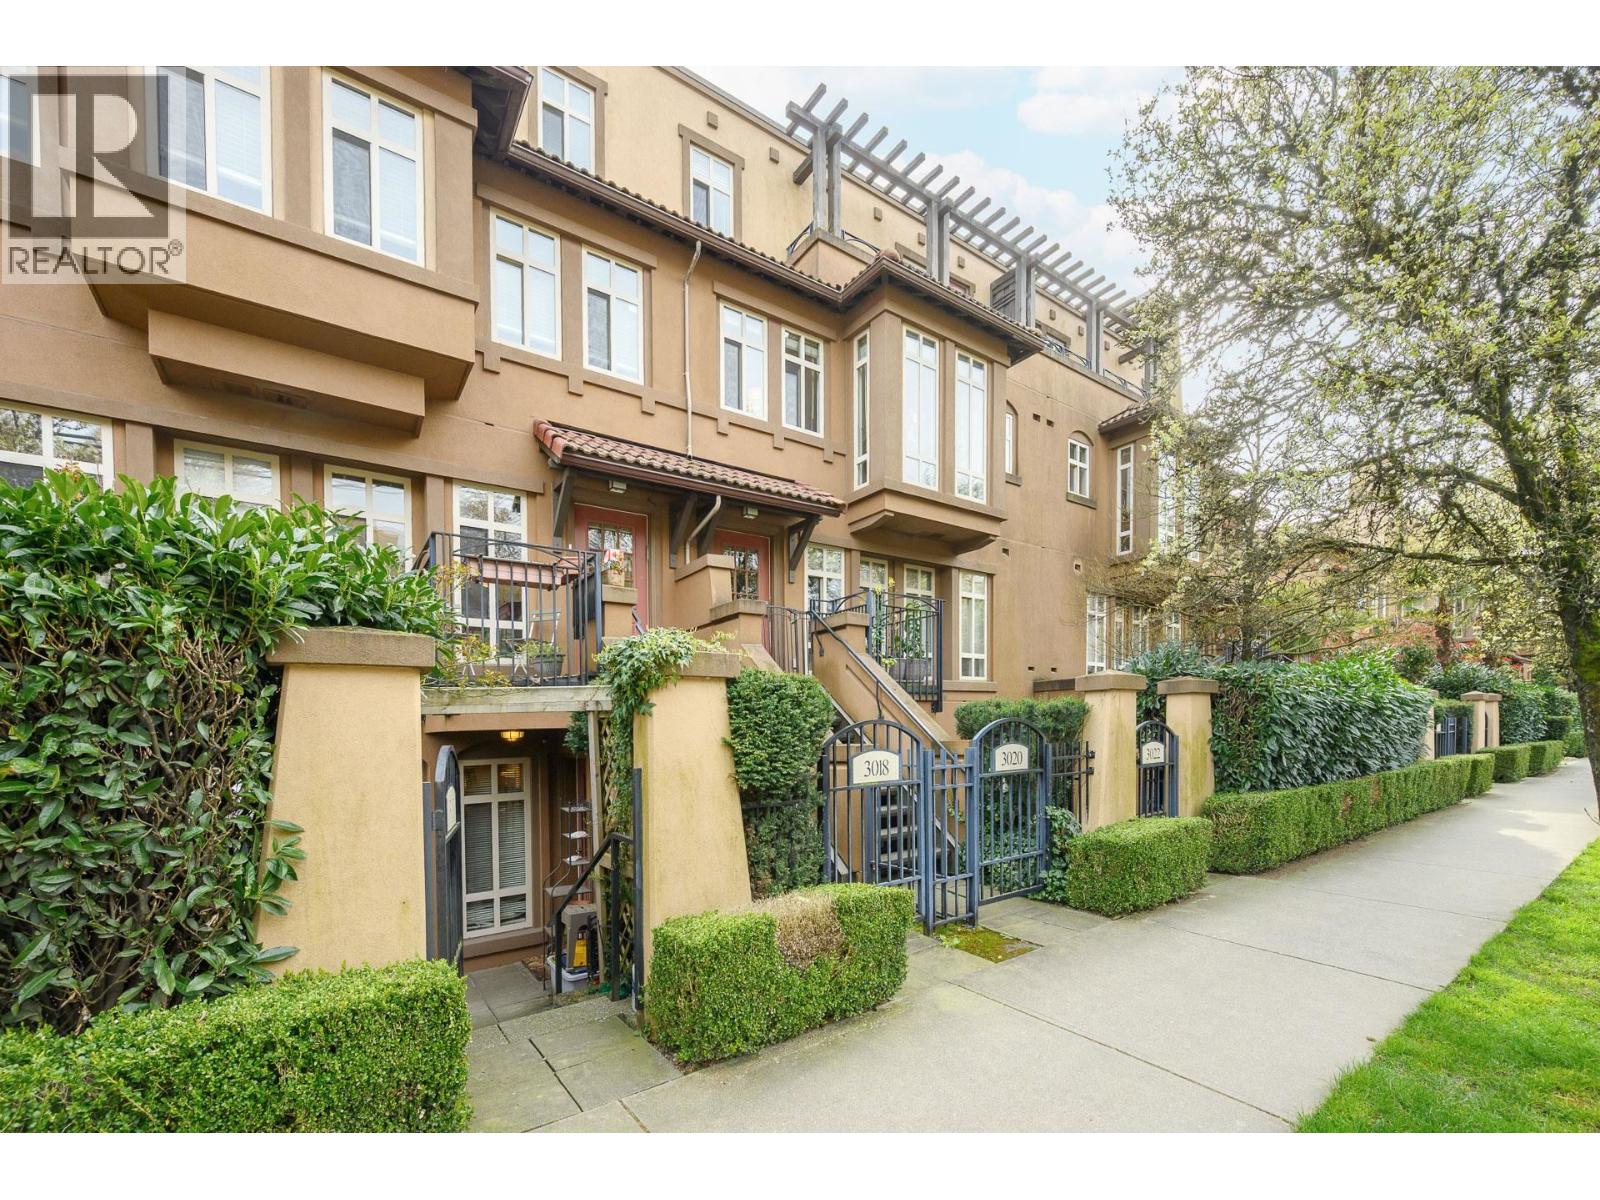
3018 W 4th Avenue
Vancouver, British Columbia
Situated in the iconic Spanish-inspired Santa Barbara complex, this rarely available single-level townhome offers a versatile one-bedroom plus den layout with dual access via a gated entrance off West 4th Avenue or through a quiet interior courtyard. Enjoy a true townhouse-style feel with a cozy gas fireplace and a patio for outdoor lounging, along with secured parking, bike storage, and a dedicated storage room. Set in a proactive, pet-friendly community with a 98 Walk Score, just steps to Kits Beach and the vibrant shops, cafés, and restaurants along West 4th, with easy access to transit and UBC. A great opportunity for a first-time buyer, investor, or anyone looking to be in the action. Some photos have been digitally altered to remove personal items and clutter. (id:65446)
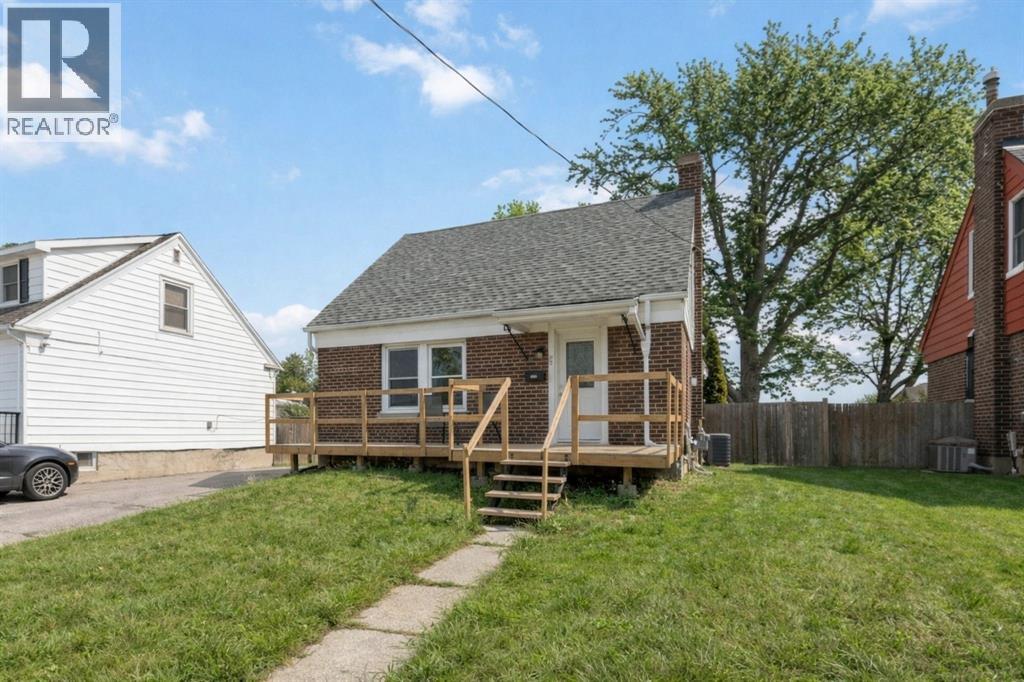
240 Gibson Street
Sarnia, Ontario
Welcome to 240 Gibson Street, a centrally located brick 1.5-storey home offering comfort, charm, and thoughtful updates throughout. This 3-bedroom, 1.5-bath property features a functional layout with a bright main floor including the kitchen, dining area, living room, a full bathroom, and a main-floor bedroom. Upstairs, you’ll find two additional bedrooms. The finished basement adds valuable living space with a cozy rec room, laundry with a convenient half bath, and a walk-in closet/storage area. Step outside to a deck that flows into a fenced-in green space—ideal for relaxing and entertaining. Located close to amenities, including Tecumseh Park, this home offers both convenience and a welcoming neighbourhood feel. A great opportunity for first-time buyers, families, or investors alike (id:65446)
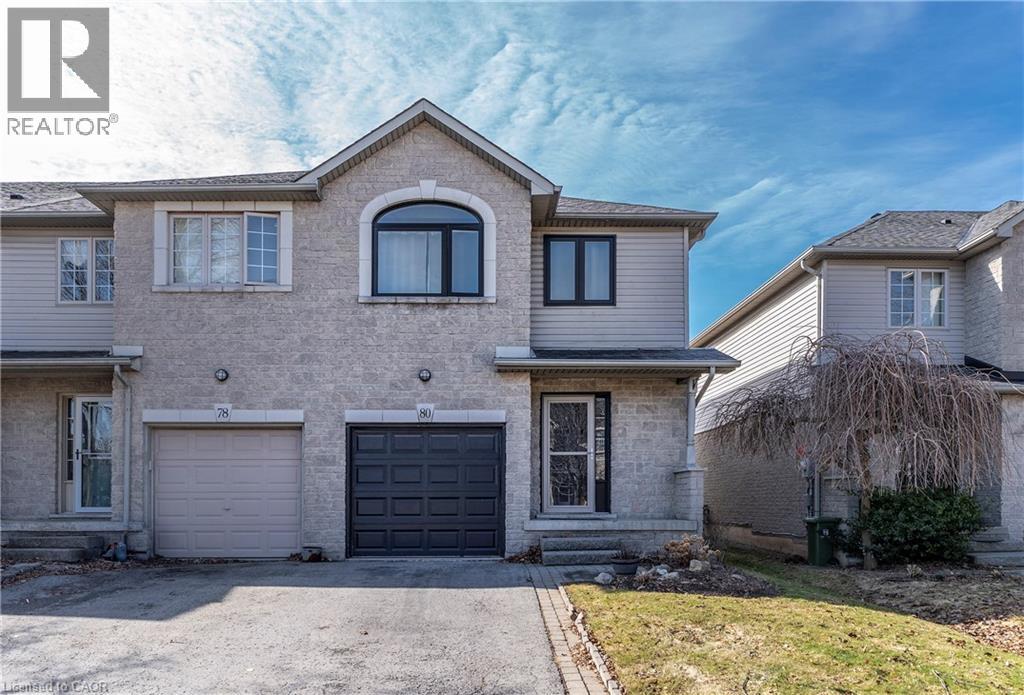
80 Foxborough Drive
Ancaster, Ontario
LOCATION LOCATION LOCATION!!!!! Check out this spacious end unit FREEHOLD town with single car garage in the sought after Maple Lane area. This great layout with open concept living room & eat-in kitchen with walk-out to the back deck make this one ideal for entertaining family & friends. The eat-in kitchen was updated in 2025 and offers plenty of modern white cabinets, modern yet classic subway tile backsplash, ample stone counter space including the large peninsula with additional seating. The living room offers plenty of natural light giving a spacious feel. This floor is complete with the convenience of a 2 piece powder rm. Upstairs offers plenty of space for the family with a three spacious beds and a 3 piece bath. The Master retreat offers plenty of space, ensuite privilege and his and her closets. Looking for even more space for the family the finished basement offers, large rec room perfect for family games or movie nights with plenty of space for an office or kids play area & there is still plenty of room for storage. The fully fenced backyard is a great size for a townhome and offers an extra large covered deck for entertaining and meals and a bonus hook up for gas BBQ and a shed for all your outdoor storage. This home has it ALL and close to all conveniences including highway access for commuting. (id:65446)
292 Branch Road 16 Storm Bay Road
Kenora, Ontario
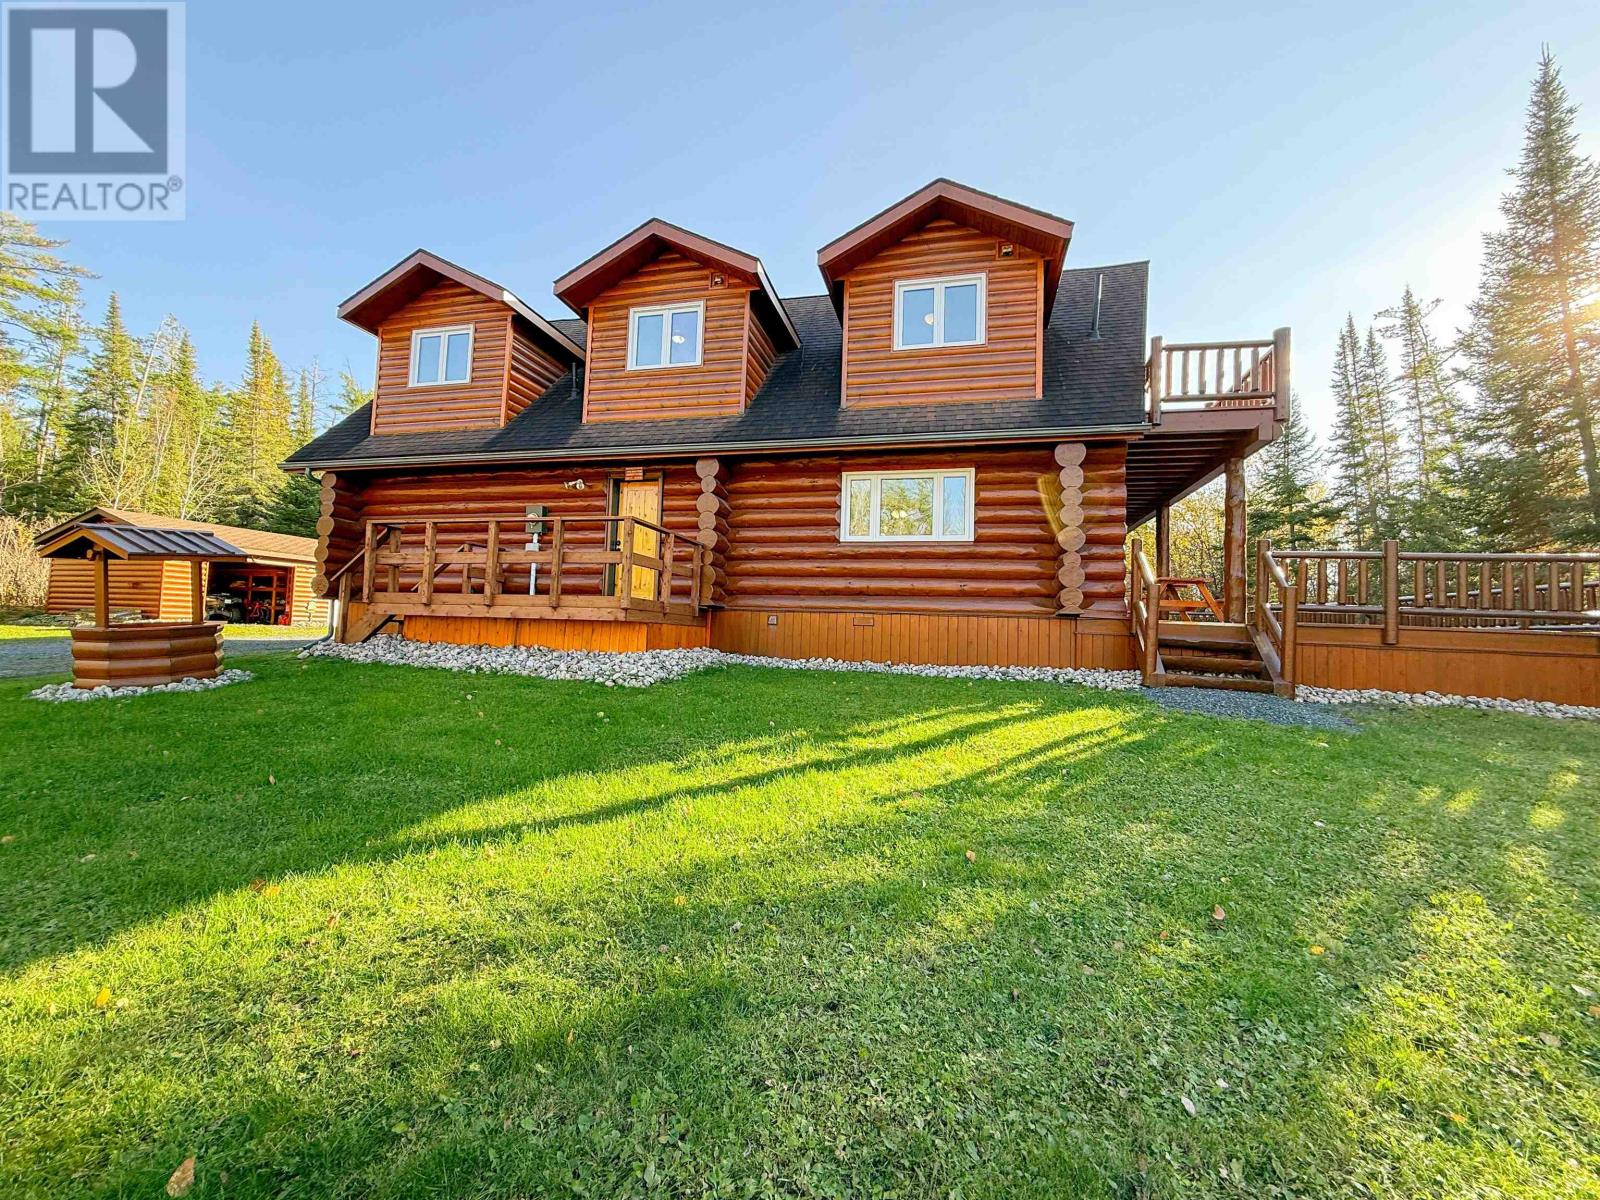
Discover your log home paradise! Nestled on 16 serene acres along Storm Bay Road, this unique property boasts a boat launch and beach nearby. The 3150 sq ft log home, built in 1995 as a showpiece, offers 4 bedrooms, 3 bathrooms, and a loft space providing plenty of room for your family and guests. The country-style kitchen has beautiful pine cabinets, complemented by tile countertops and built-in appliances and is centered around a beautiful butcher block island. Adjacent to the kitchen is a spacious dining room with access to the large back deck, making entertaining a breeze. The living room is a cozy oasis with vaulted ceilings, a propane fireplace, and stone accents that flow into the upper loft. Convenience is key with main floor laundry, 3 pc bathroom, large entry way and two bedrooms on the main level. The second level features two large, oversized bedrooms and a 230 sq ft loft space. The primary bedroom is a true retreat with a walk-in closet, 4-piece bathroom featuring a soaker tub, and a private balcony overlooking the expansive deck below. Outside, the well-maintained exterior welcomes you with a generous 50'x55' cedar deck, ideal for enjoying the picturesque surroundings. The single stall garage comes complete with an attached workshop, perfect for DIY enthusiasts or hobbyists. Don't miss the opportunity to call this log home yours. Features: Drilled well, septic system(1995), Hydro, shingles (2010), patio doors and triple pane windows (2008/2009) Chattels: 2 Fridges, Built in stove, over and dishwasher, washer, dryer, all window coverings, butcher block island, patio furniture. Electrical: 200 Amp Possession: 90 days Taxes: $1761.18 for 2023 Heat: Propane forced air (2004) Heat Costs: $2209.00 Rental items: Alarm & Propane tank (id:65446)
3388 Skaha Lake Road Unit# 1002
Penticton, British Columbia
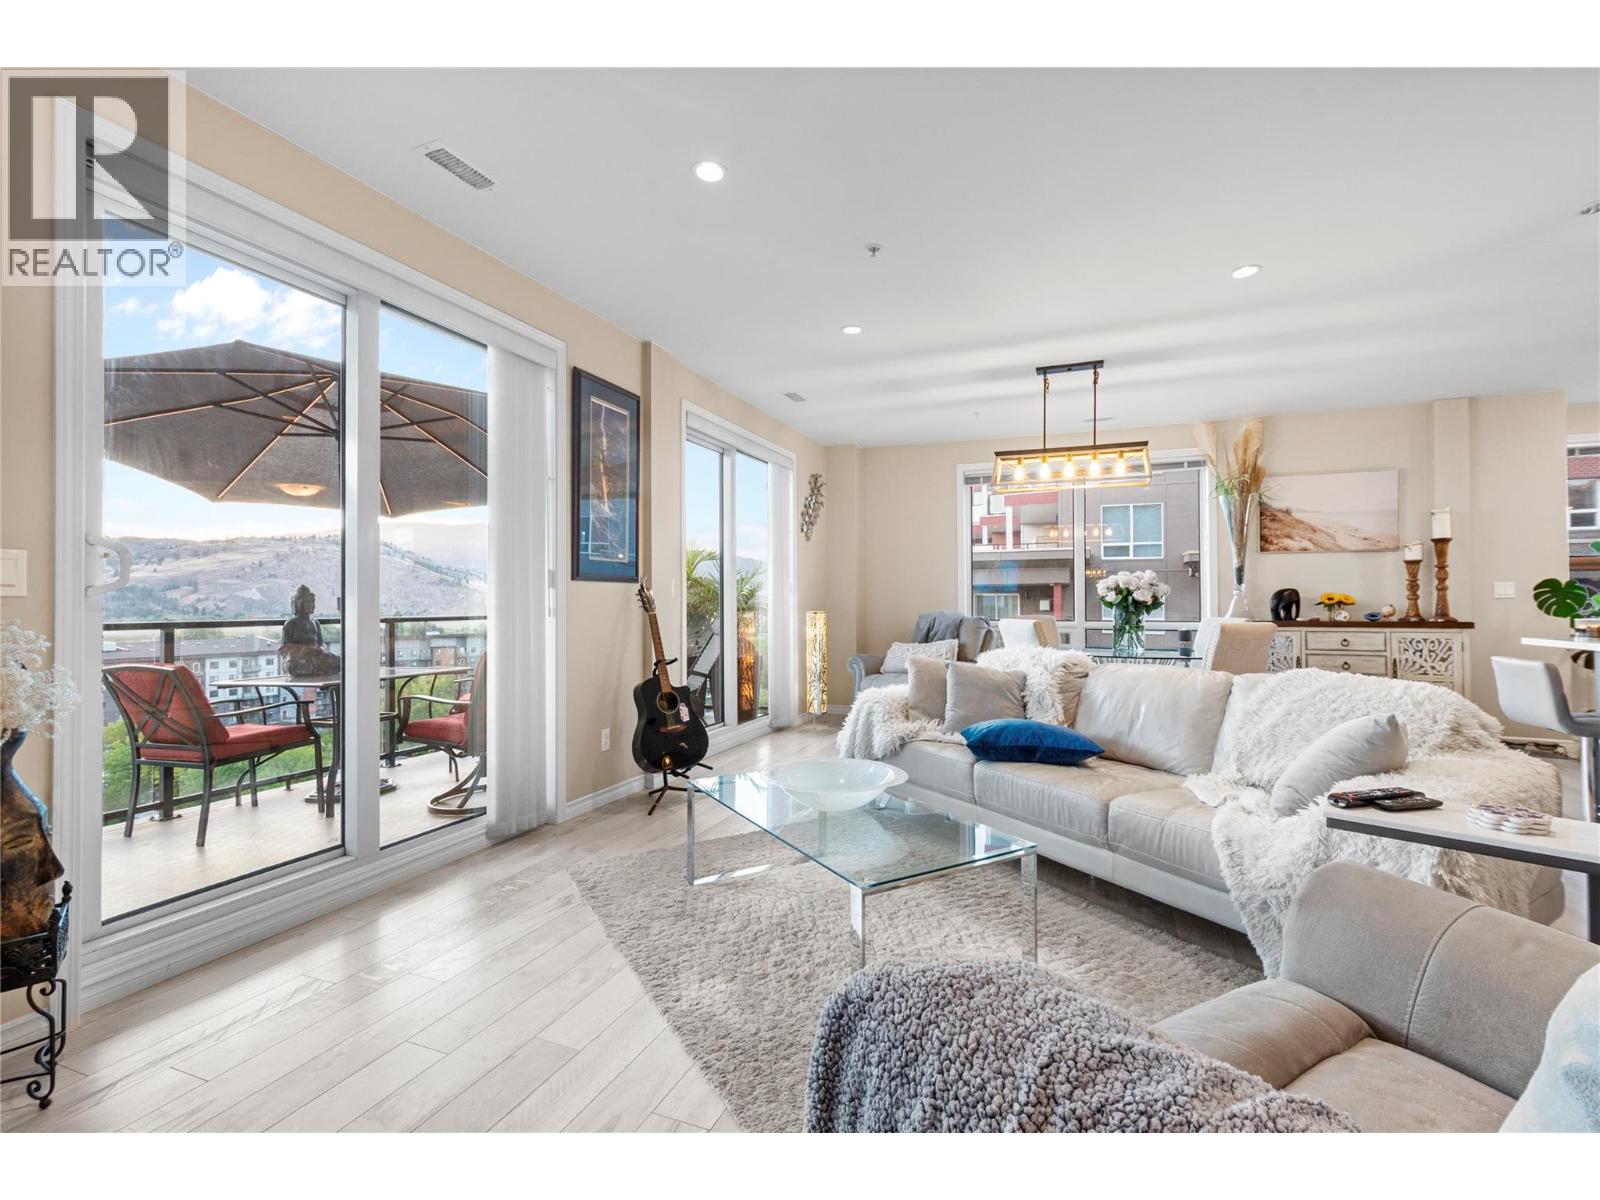
Looking for the perfect Skaha Beach lifestyle? Welcome to Skaha Lake Towers I, unit #1002 is stunning over 1380 sq ft, 2-bedroom + den, 2-bathroom condo only steps from Skaha Beach, park, tennis, basketball courts, sandy beaches, boat launch and restaurants. This west-facing home offers expansive mountain and sunset views, some of the owners favorites. The natural light floods in to the open-concept kitchen, dining, and living area. You will truly enjoy the custom kitchen with a built-in wine fridge, premium appliances, designer cabinetry with motion-sensor vanity lighting, stylish beach-inspired flooring, and contemporary concrete-style tiles. Enjoy your spacious private deck, 1 covered parking stall, and a 10th-floor storage locker for extreme convenience. The building features a secured meeting room, games room, and bicycle storage. Its a Pet-friendly building (2 pets allowed) and rentals (minimum 3 months) make this your Okanagan dream. Live just steps from the sandy shores of Skaha Beach. (id:65446)
1402 38 Front St
Nanaimo, British Columbia
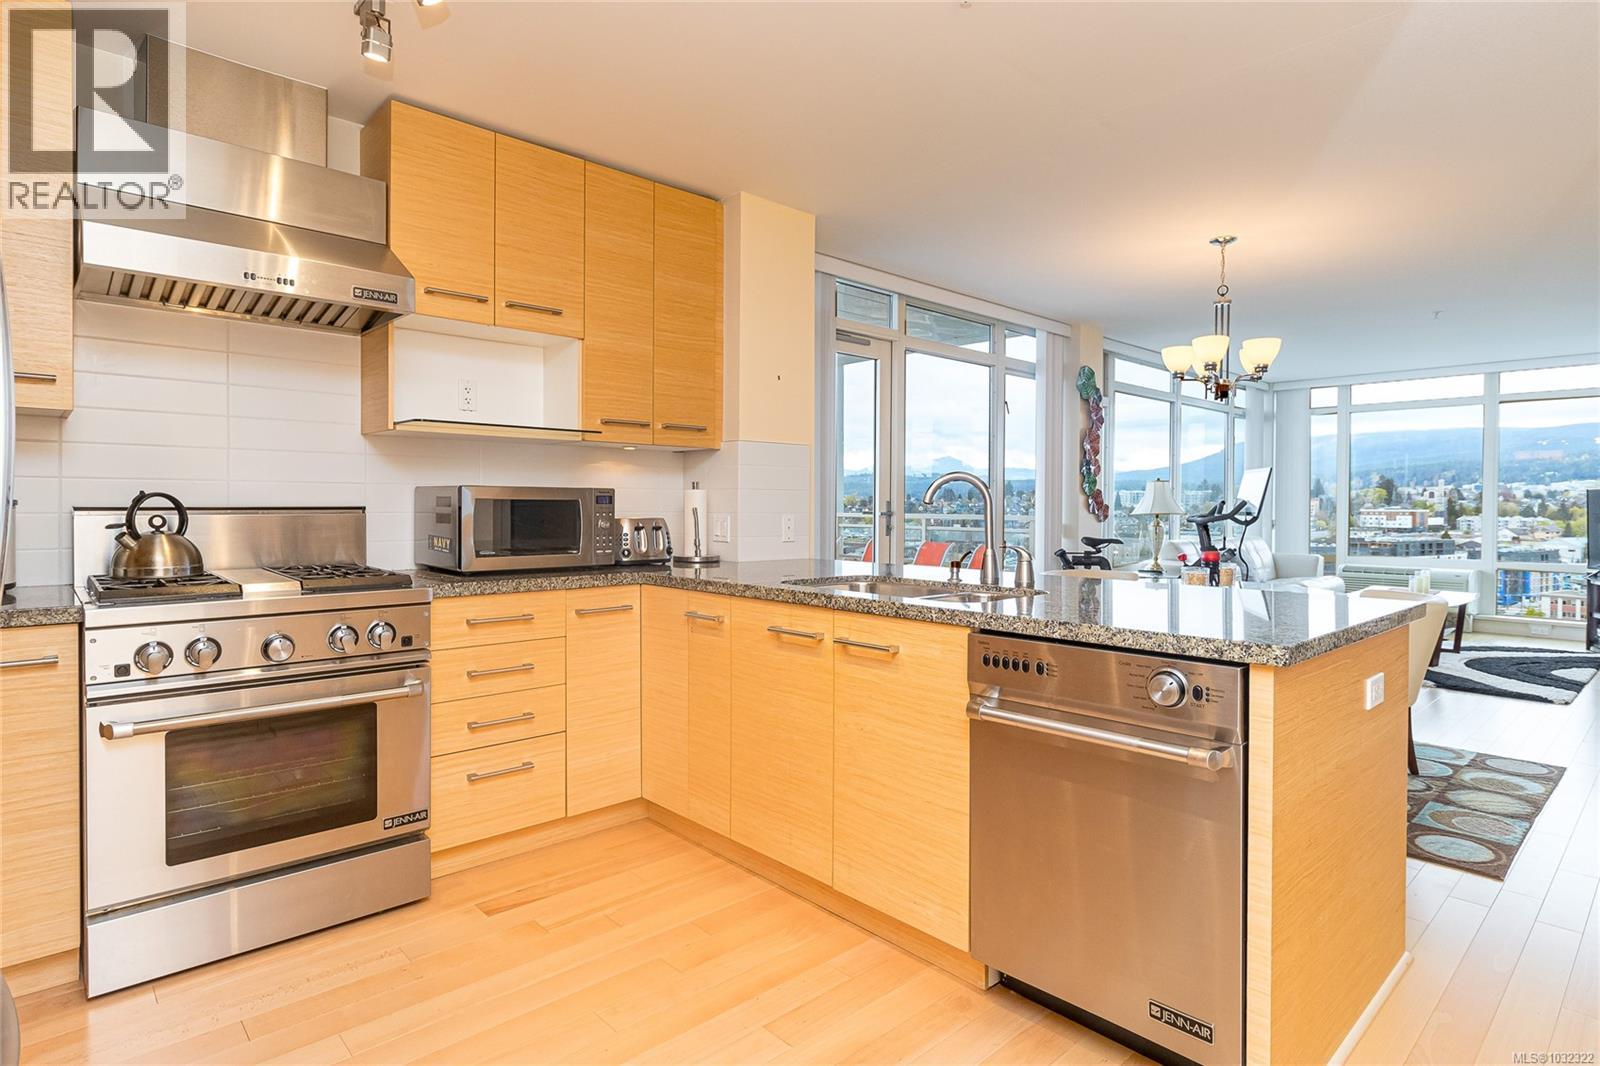
Experience elevated coastal living in this 14th-floor, 2-bedroom, 2-bathroom waterfront Pacifica condo in downtown Nanaimo. This bright, open-concept home features floor-to-ceiling windows that showcase ocean, city and mountain views. Step out onto the spacious balcony to take in the scenery—perfect for morning coffee or evening relaxation. The layout seamlessly blends living, dining, and kitchen spaces, creating an ideal setting for both everyday living and entertaining. Conveniently located just steps from all amenities, including shopping, dining, the seaplane terminal, and fast ferry access, this home offers the ultimate in urban waterfront lifestyle. Additional features include secure underground parking, a separate storage locker, in-unit laundry, plus this is a pet and rental friendly building—making it a fantastic option for homeowners and investors alike. (id:65446)
5407, 302 Skyview Ranch Drive NE
Calgary, Alberta
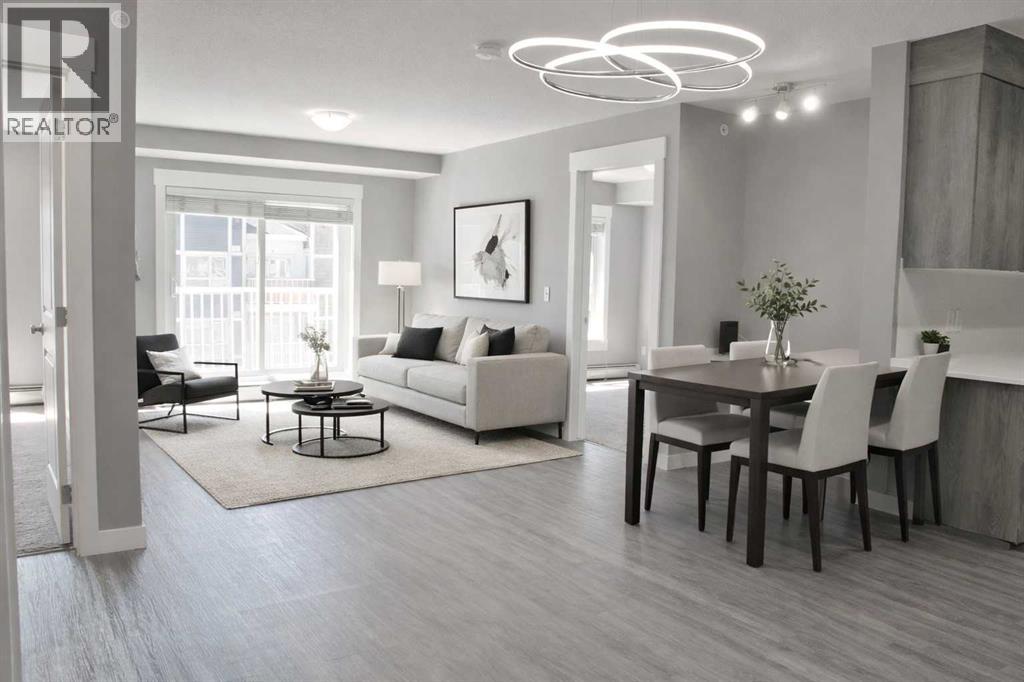
NEWLY RENOVATED, NEW FLOORS, NEW PAINT, TOP FLOOR! Welcome to this EXCEPTIONAL 2-bedroom, 2-bathroom top floor condo in the sought-after community of Skyview Ranch, Calgary. With 822 sq. ft. of thoughtfully designed living space, this home is perfect for those seeking MODERN style and ultimate CONVENIENCE. The unit features brand new vinyl plank flooring, quartz countertops, a great kitchen, plenty of cabinets, stainless steel appliances, offering both FUNCTIONALITY and ELEGANCE. The primary bedroom features its very own PRIVATE ensuite and both bedrooms have their own custom closets. This home also includes a nice balcony with a natural gas line for bbq's, an underground parking stall, and an unbeatable location. Situated close to shopping, dining, and amenities, it offers easy access to major highways, making downtown Calgary just a short drive away. Skyview Ranch’s parks and walking trails are the PERFECT complement to this VIBRANT lifestyle. Whether you’re a first-time buyer, downsizing, or looking for a low-maintenance lifestyle, this condo has it all. Don’t miss out—schedule your showing TODAY! (id:65446)