
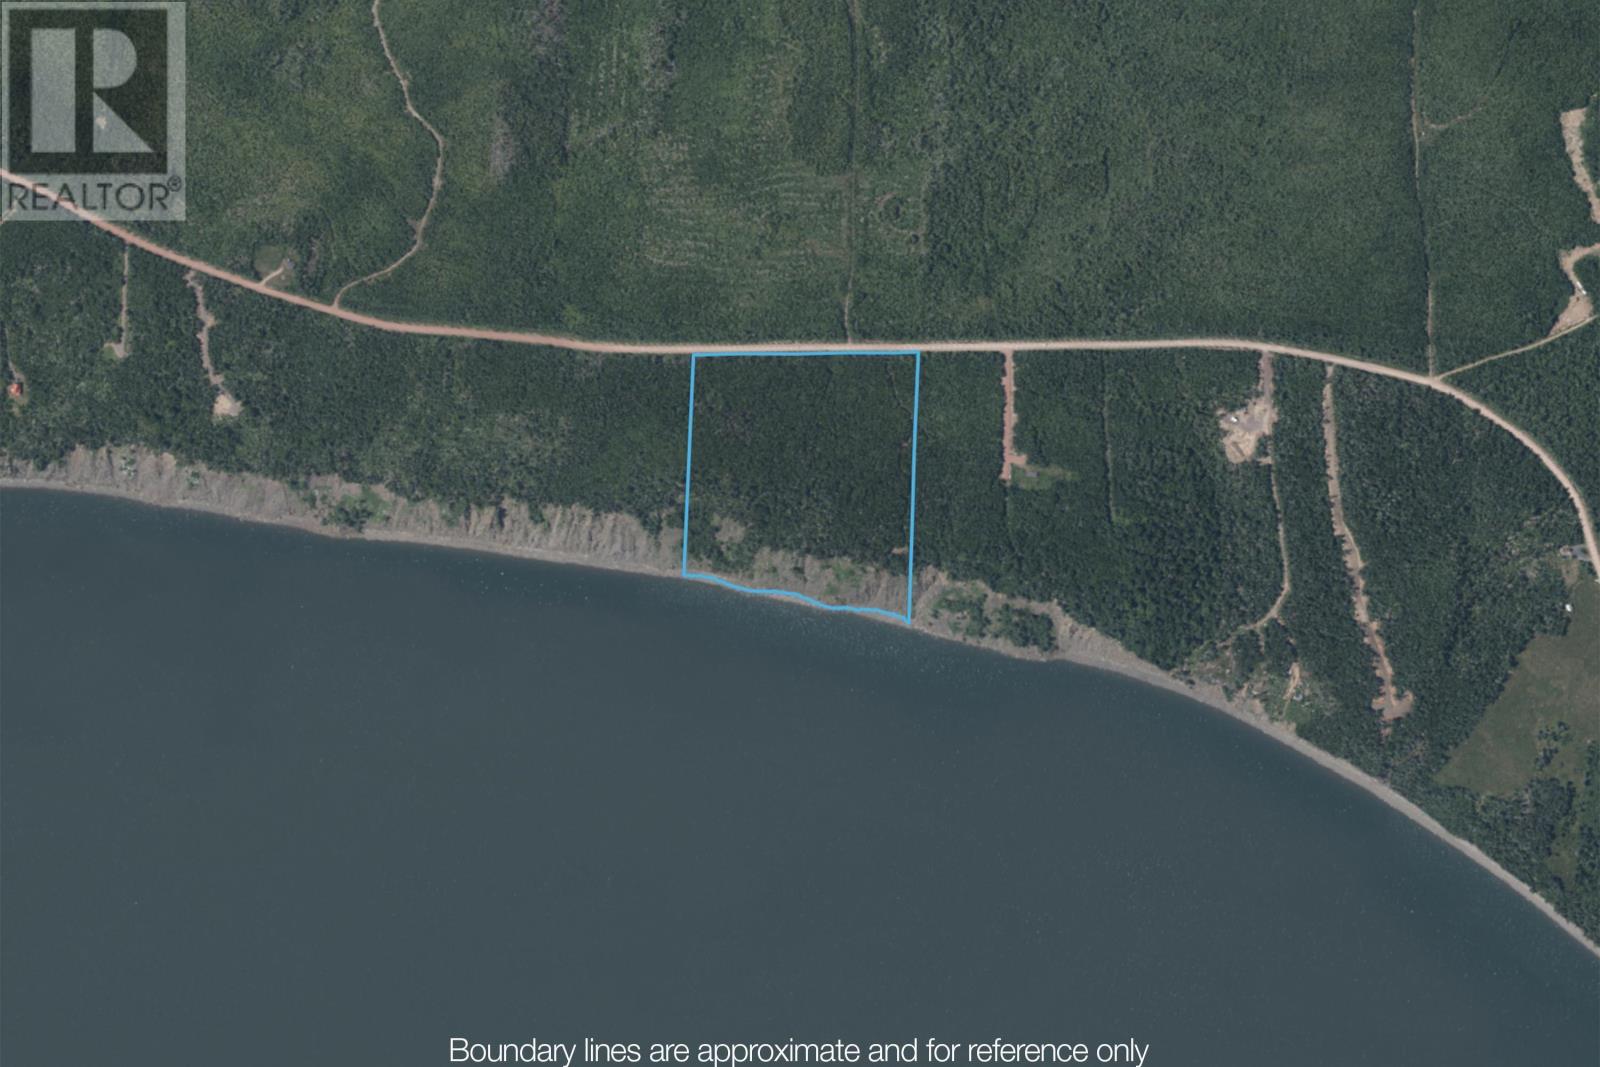
Lot 631 West Bay Road
West Bay, Nova Scotia
STUNNING OCEANFRONT ACREAGE high above the dramatic tides of the Bay of Fundy, this remarkable 25-acre parcel offers a rare blend of natural beauty and complete privacy. The land is richly forested, with a mix of softwood and mature trees that creates a serene, sheltered setting while still allowing for selective clearing to open up breathtaking panoramic views of the ocean below. Set along a rugged cliffside, the property captures the ever-changing moods of the Bayfrom calm, misty mornings to the powerful rhythm of the worlds highest tides. The elevation provides not only stunning vistas but also a sense of seclusion and tranquility that is increasingly hard to find. With ample acreage, there are multiple possibilities for a thoughtfully positioned building site, whether you envision a year-round home, seasonal retreat, or eco-conscious getaway. Nature lovers will appreciate the abundant wildlife, the whisper of wind through the trees, and the uninterrupted connection to the surrounding landscape. A driveway and potential home site clearing has already been completed. This property is located approximately ten minutes from the seaside town of Parrsboro. The beach at Partridge Island is less than five minutes away. It is located approximately half way between Cape Sharpe and Partridge Island in West Bay. Build your dream home with over 1,000 feet of ocean frontage high above the Minas Basin with views to the left of Cape Sharpe and across the bay to Cape Blomidon and Cape Split. Accessible yet wonderfully private, this property offers an exceptional opportunity to create something truly special in one of Nova Scotias most awe-inspiring coastal settings. (id:65446)
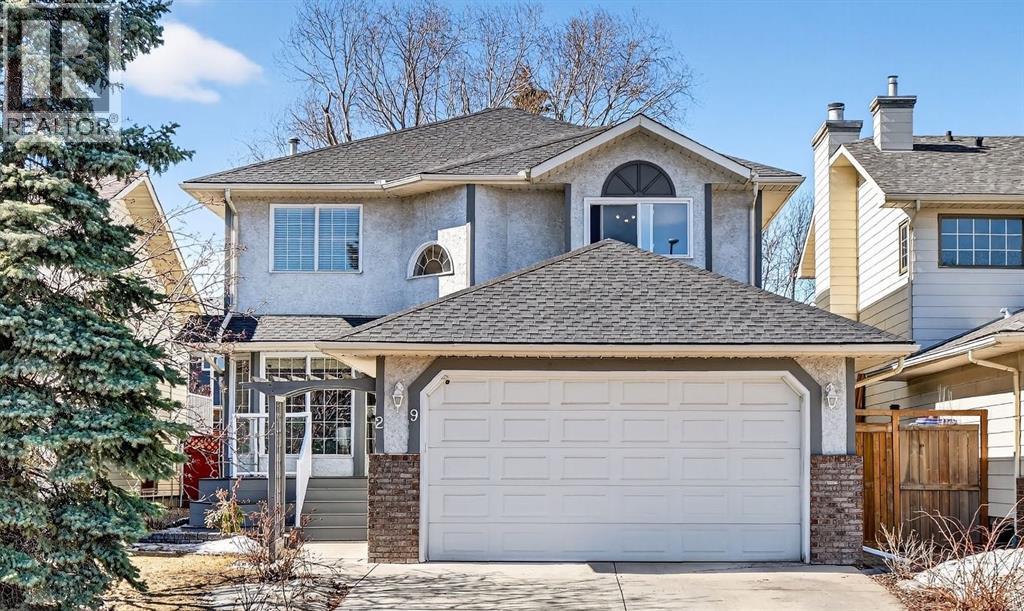
29 Sundown Way SE
Calgary, Alberta
Welcome to your new home located just minutes to Sundance lake ! This stucco finished home is perfect for a growing family offering 5 bedrooms and over 3000 square feet of living space in the heart of Sundance. One feature that could be perfect for multi-family living is the main floor office/den that can function as a full 6th bedroom. A 3 piece bathroom with full shower is just outside the door of this functional space. A great option for a nanny space, or flexible option if you need a space for elderly parents or family. So handy to have the bedroom and bathroom with a shower all on the main level. Not often will you find an inner city home in a lake community where you can fit a full RV Trailer in your backyard! Or maybe a work trailer, quads, skidoos or extra vehicles. So many options. This home has had several improvements and updates over the years. Brand new roof last summer, heated and insulated garage, Rinnai instant hot water heater, triple pane windows upstairs, laundry on both the main and lower levels, new tile flooring on the main level, updated master en suite with custom shower and soaker tub, and a 5 pc main bath upstairs. The 5 pc is perfect for kids with 2 sinks! The main level has huge vaulted ceilings and big windows with a large family room and formal dining area. The front living room has a cozy wood burning fireplace. The lower level has 2 good sized bedrooms, family room and tv area, 3 pc bath and large storage room. The backyard is finished with flagstone patio stones with the the focal point being the unique tree and bench area. Cool space to host parties, or re-design with some more grass or turf. No RV, well you’ve now just added a lot more space to your backyard. Great location in a fabulous lake community. Also with 2 sets of washers and dryers, you could have teenage kids downstairs to do their own laundry!! This is your chance to get into a large home which is set up perfectly for multi-family living steps away for the lake. (id:65446)
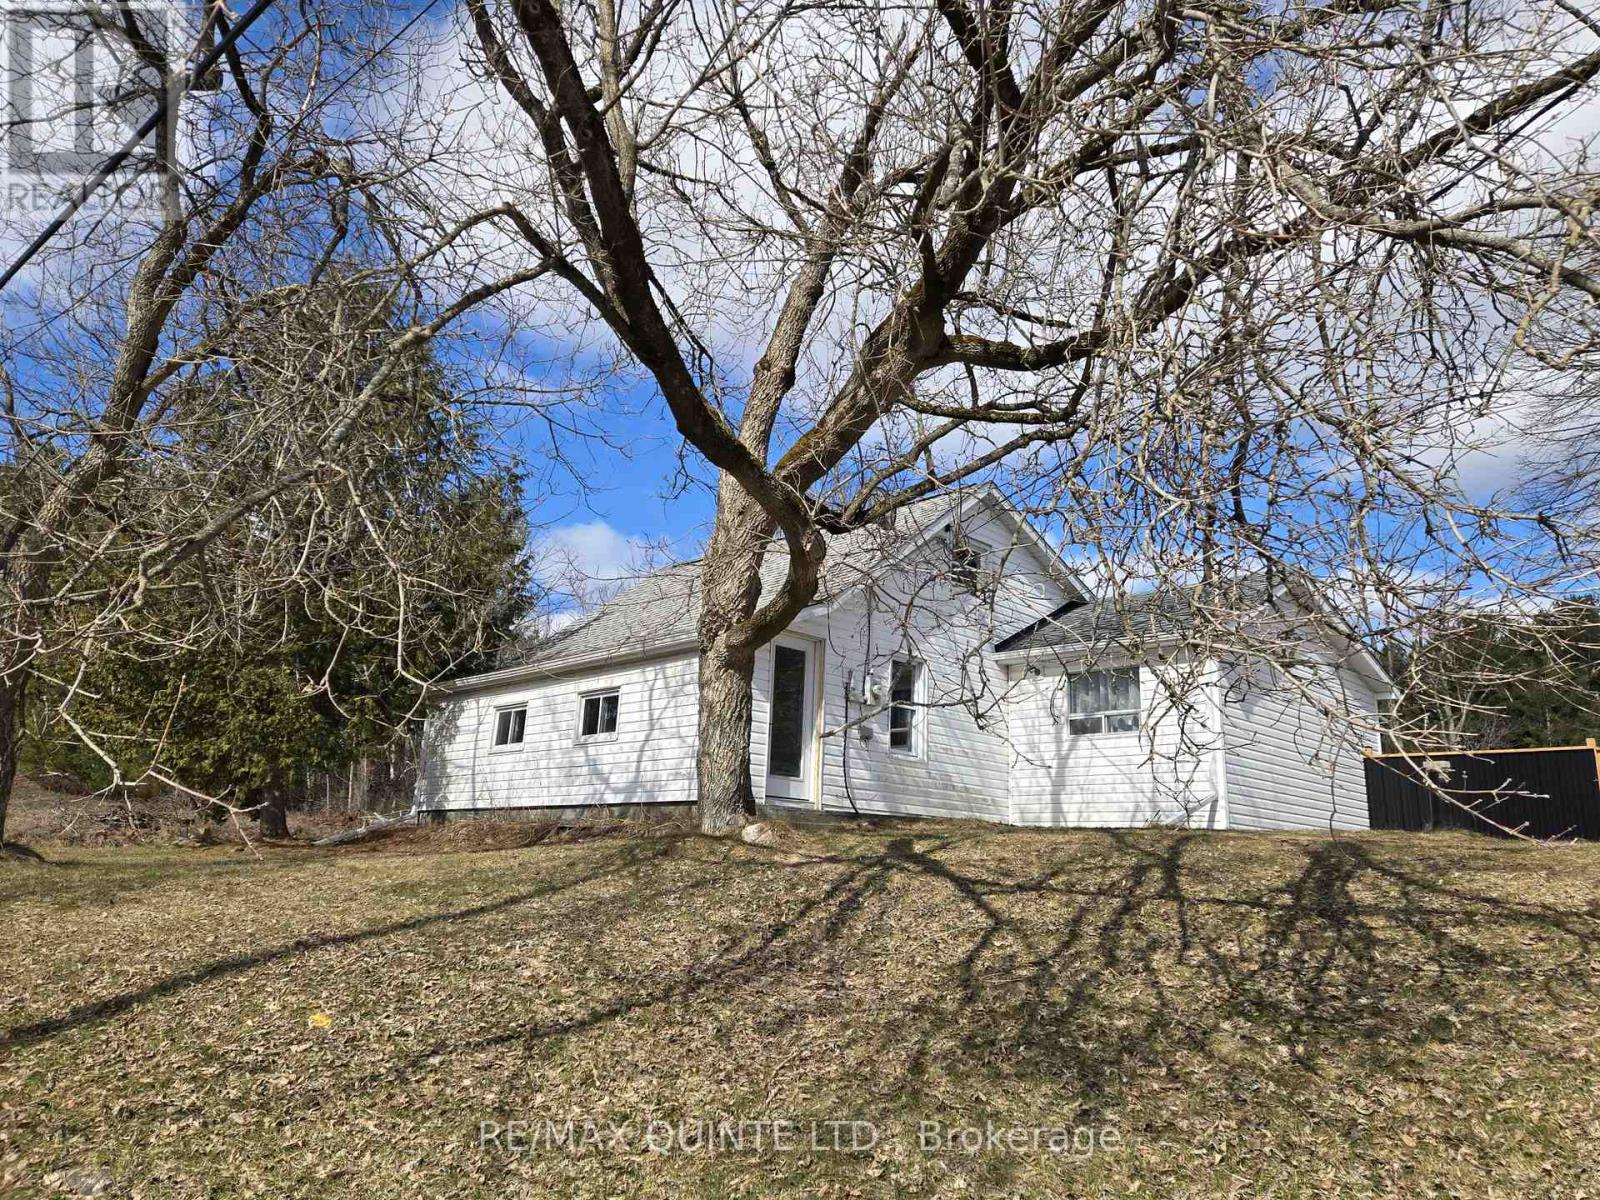
112959 Highway 7 Highway
Addington Highlands, Ontario
Welcome to 112959 Highway 7. This adorable 3 bedroom bungalow situated in the heart of Kaladar is perfect for first time buyers, a family or those looking to downsize. As you enter the closed porch you'll find lots of storage room for your boots & coats. Inside you'll find a lovely open concept living/dining room with lots of natural light and french doors leading to the backyard. Kitchen with lovely black cabinetry and newer appliances. Large 4 pc bathroom with laundry and 2 spacious bedrooms with double closets that provide plenty of space for your family or guests. Upstairs features a generous sized primary bedroom and a sitting room to curl up and enjoy your coffee while reading your favorite book. Outside, the wonderful yard has plenty of room with a fenced in backyard for your children or pets, ample space for lots of gardens, and a large detached garage with workshop for tinkering with your toys. Lots of Reno's have been done and is ready for you to move in and enjoy your new home! (id:65446)
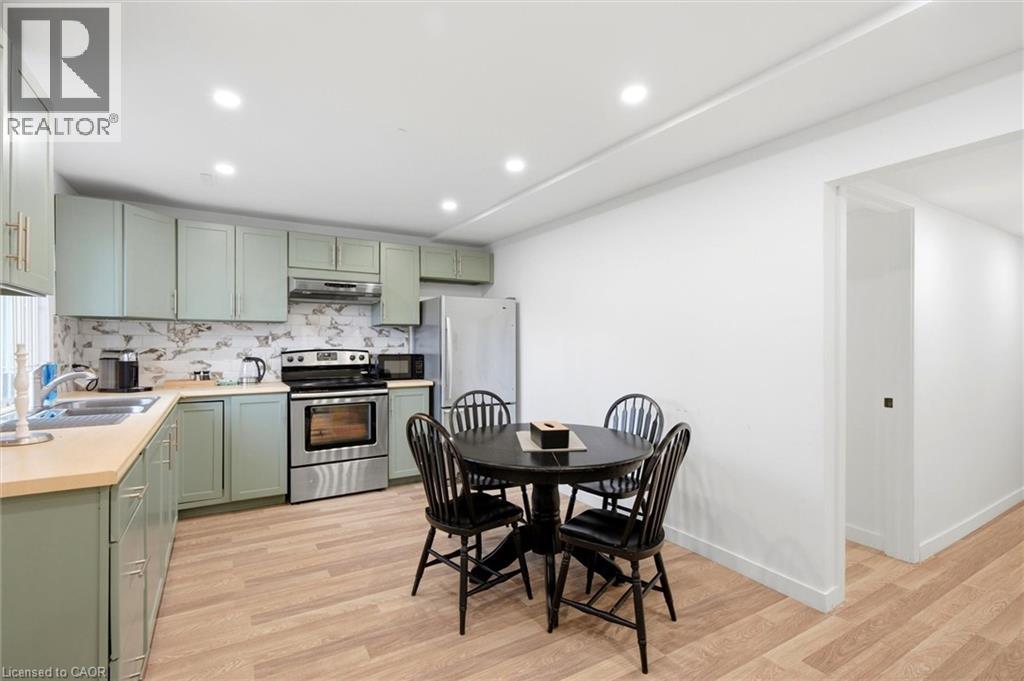
235 Southwood Drive Unit# Lower
Kitchener, Ontario
Step into this newly renovated lower unit in Kitchener’s Country Hills neighbourhood. Featuring 2 bedrooms, 1 bathroom, and sleek modern finishes throughout, this space offers both comfort and style. Enjoy the convenience of a private separate entrance and a well-designed layout. Ideally located close to shopping, transit, and with quick access to major highways. Immediate occupancy available! (id:65446)
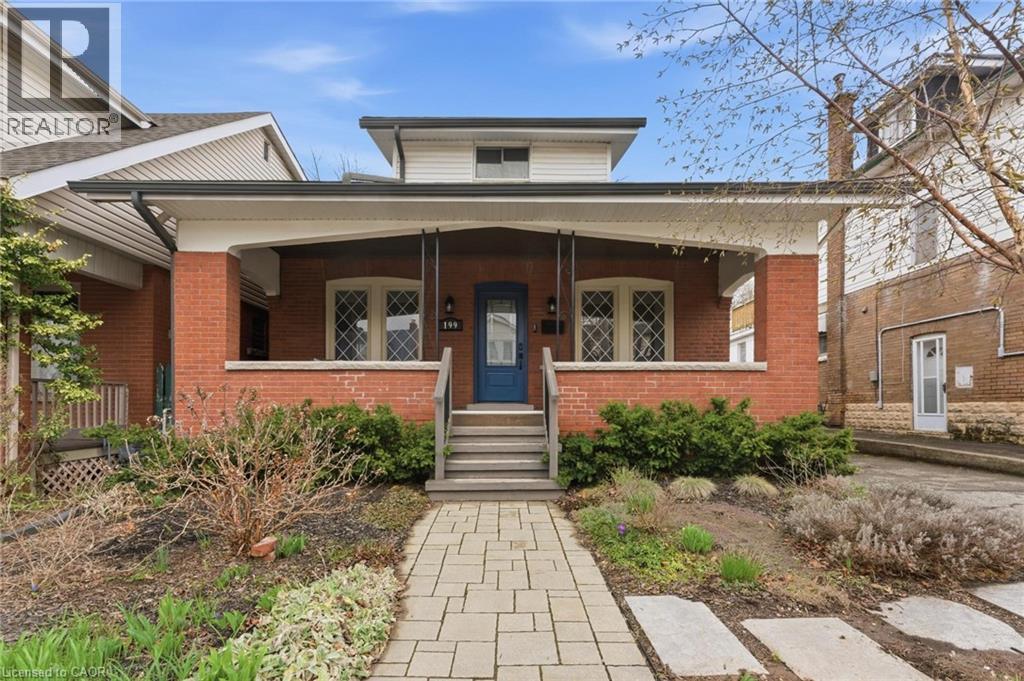
199 Kensington Avenue S
Hamilton, Ontario
Step into this beautifully updated character home, blending timeless charm with modern finishes, just steps to Gage Park and the shops, cafes, and restaurants of Ottawa Street. Enjoy escarpment views from your front porch. Original details include inlaid hardwood floors, mouldings, stained glass, and a decorative fireplace, complemented by a coffered dining room and cozy den with built-ins. The eat-in kitchen with a custom coffee bar overlooks a low-maintenance yard with perennial gardens and interlocking patio. Upstairs offers 3 bedrooms and a renovated 4-piece bath. Separate side entrance to a fully finished basement suite with kitchen, laundry, living space, and 4-piece bath—ideal for in-law or income potential. (id:65446)
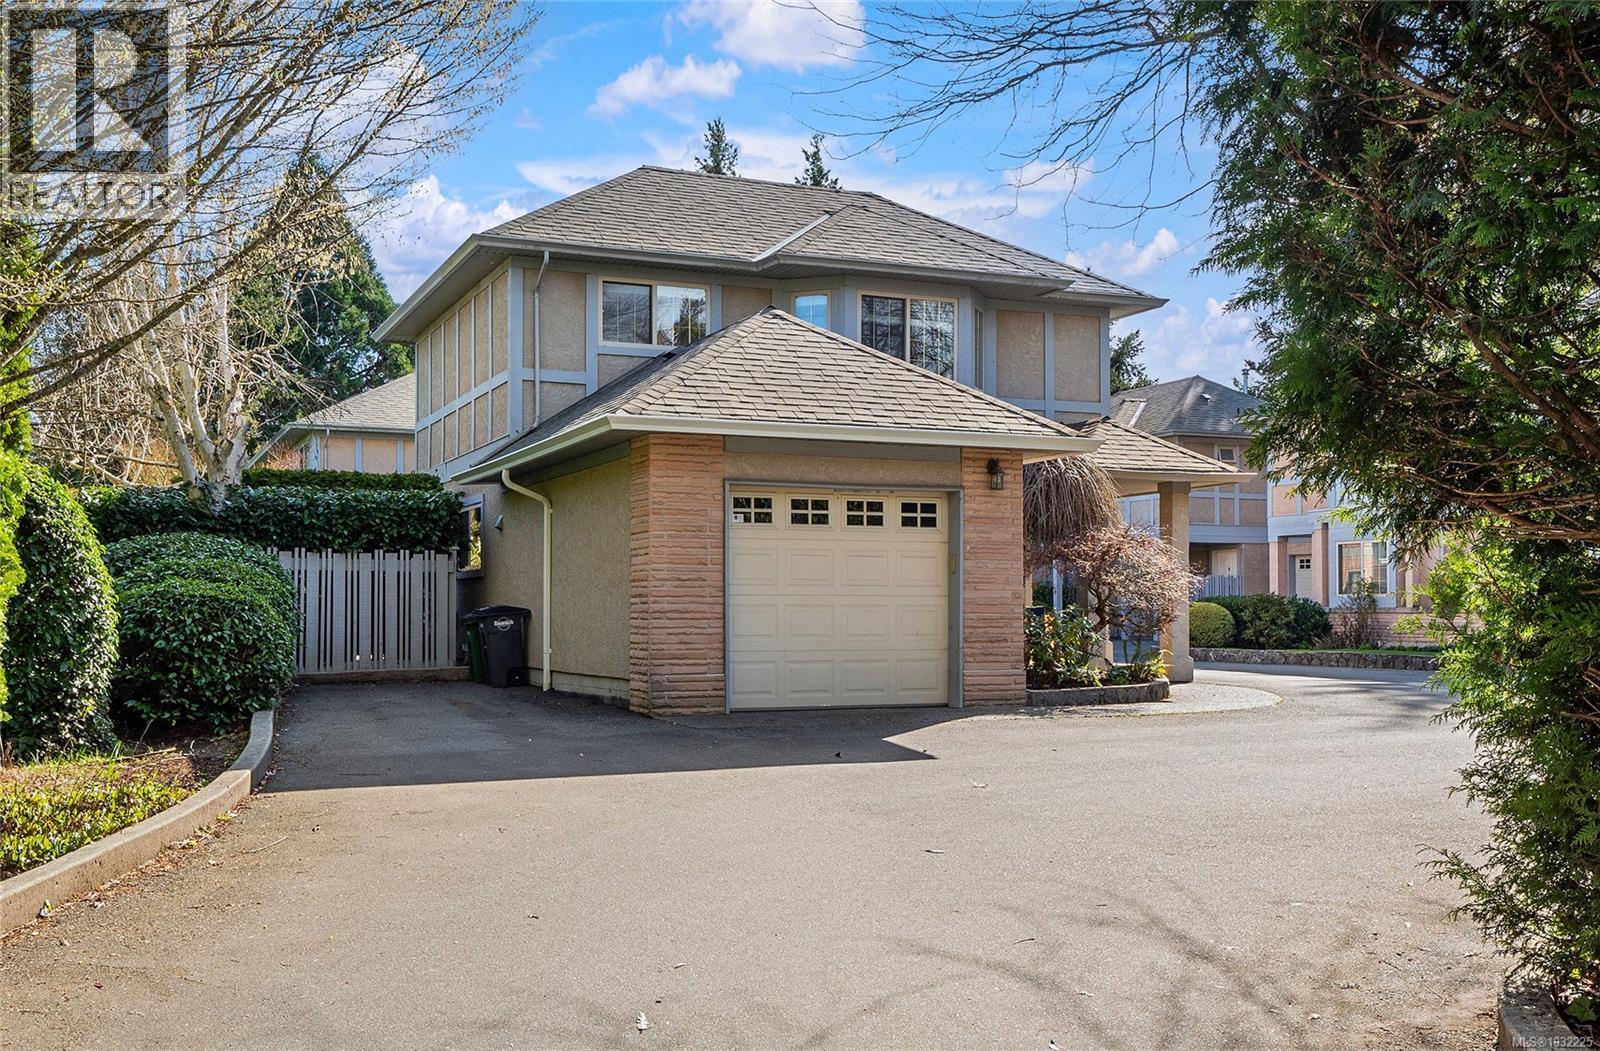
5 1809 Mckenzie Ave
Saanich, British Columbia
Exuding charm and sophistication, this exquisitely updated free-standing townhouse epitomizes luxury living with its unparalleled attention to detail and exceptional features. Boasting a sun-kissed ambiance, the residence dazzles with its seamless blend of modern amenities and cozy comfort. The main floor dazzles with a grand formal living and dining area, enhanced by a warm gas fireplace, soaring vaulted ceilings, and access to not one, but two private patios. The gourmet kitchen is a chef's delight, opening to a family room and providing access to a convenient half bath, laundry, and an attached garage. Upstairs, the sanctuary continues with two generously sized bedrooms, a luxurious 4-piece bath, and a stunning Master retreat with a spa-like ensuite and walk-in closet. Captivating views of lush greenery, bird-filled skies, and abundant natural light flood the home, creating a serene oasis. A secluded garden paradise, complete with a blossoming patio, two cozy window seats, and a hidden Murphy bed for guests, invites relaxation and tranquility. Nestled within a boutique complex of six units, this hidden gem offers a rare level of privacy and serenity unparalleled in this sought-after location. Explore a lifestyle of elegance and convenience near the renowned University of Victoria, Tuscany Village, schools, and public transportation, with the added convenience of an attached garage, second parking space, and visitor parking. Experience the epitome of refined living in this exclusive retreat that seamlessly blends luxury, comfort, and style in a truly magical setting. (id:65446)
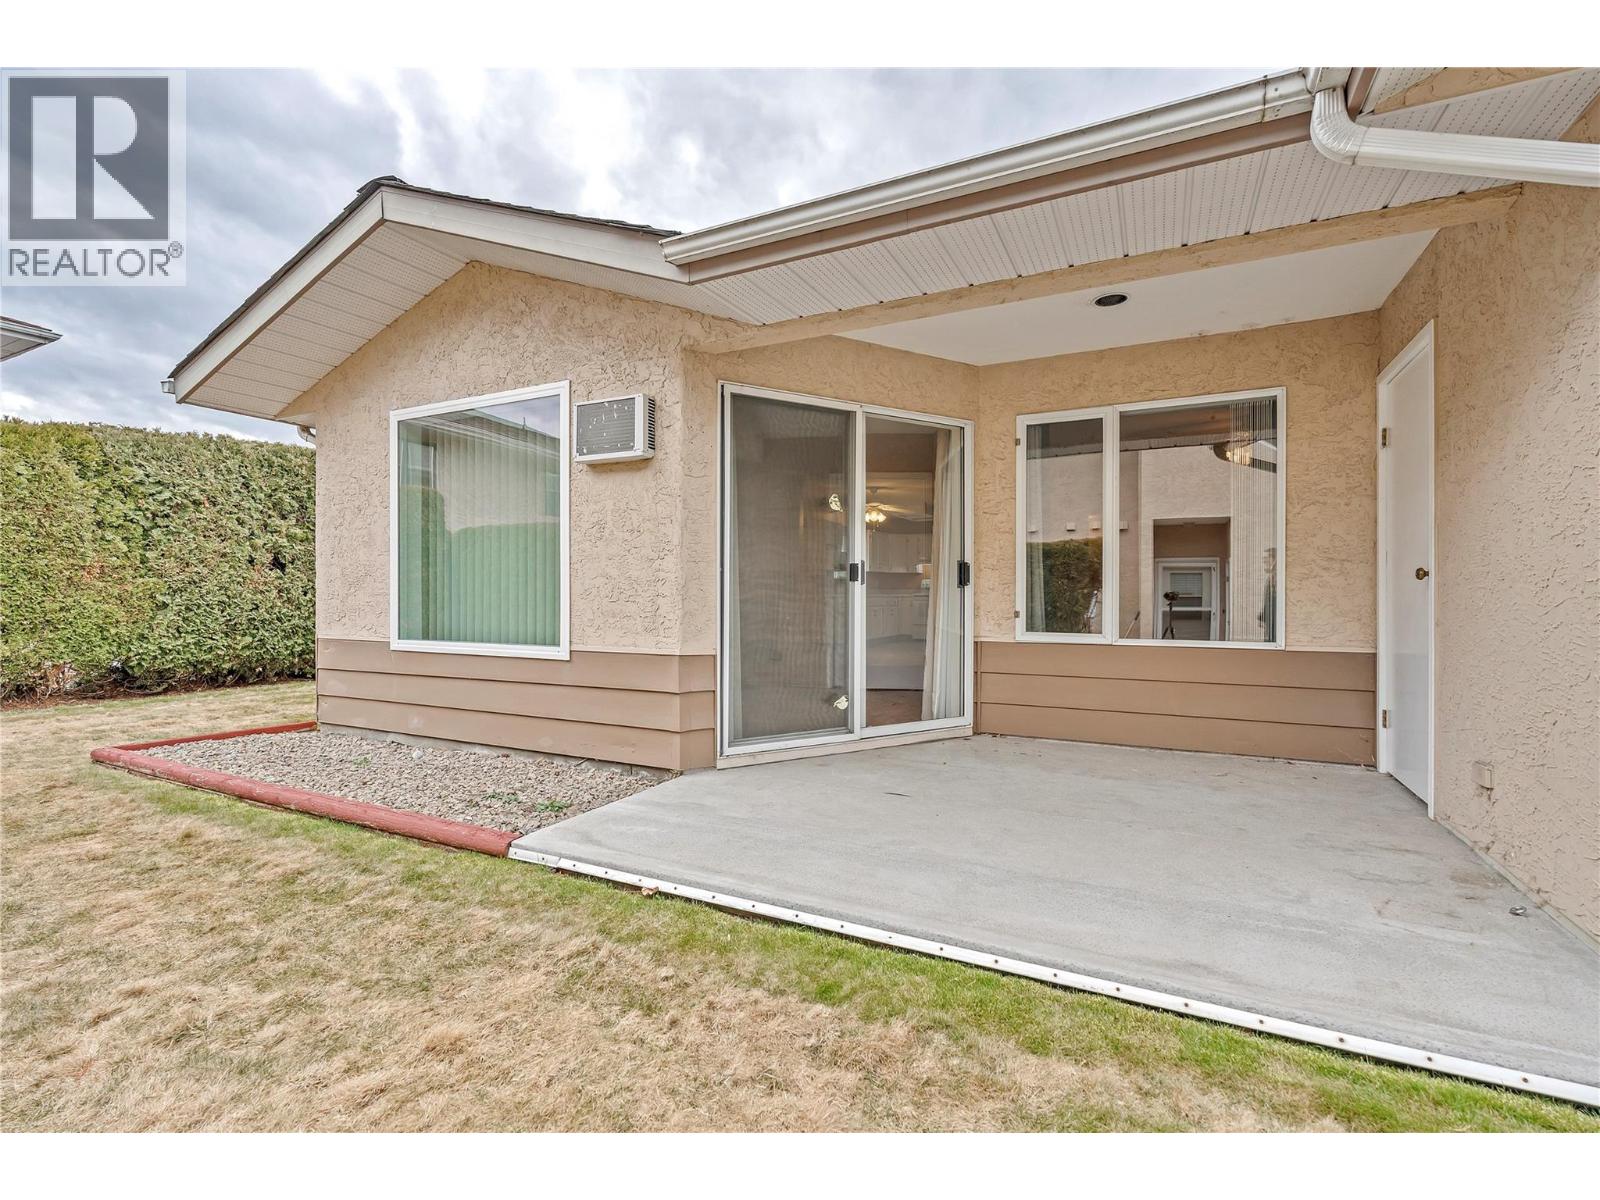
10505 Quinpool Road Unit# 16
Summerland, British Columbia
CONTINGENT TO PROBATE BEING GRANTED* Wonderful 2 bedroom, 2 bath level entry town home only steps to downtown Summerland. Fairly open floorplan on the bright 'south' side of this duplex style structure at Cedar Arms offering good sized rooms through, plenty of storage, no steps & attached carport. SG doors to covered patio out back, storage room and very private grassy area. All exterior maintenance is covered by strata, one pet allowed (with restrictions), truly a wonderful easy-care home in this well-run strata. **Realtors see other remarks** (id:65446)
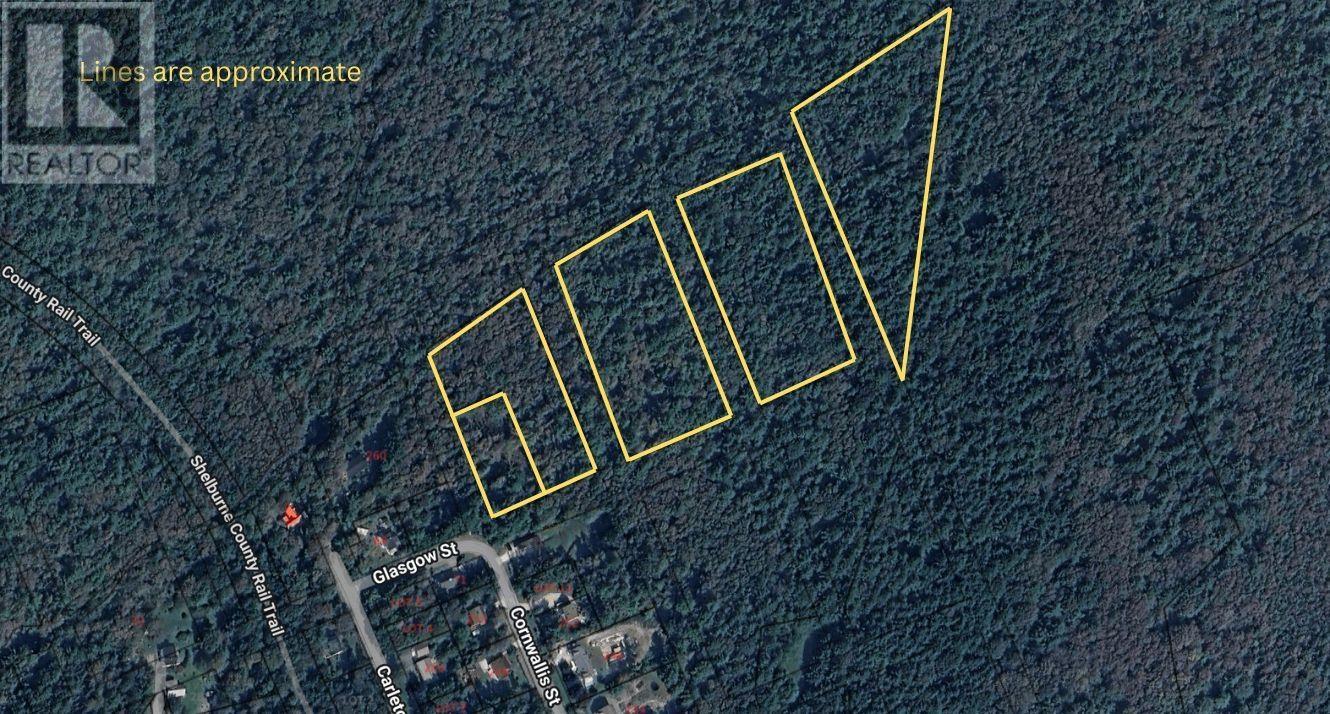
Lots Glasgow Street
Shelburne, Nova Scotia
Conveniently tucked away in a quiet part of town, this expansive property offers over 9 acres spread across 5 PIDs, providing ample space and privacy. Beautifully forested and full of natural charm, this land is a blank canvas ready for your vision. Whether youre dreaming of building your ideal home, creating a private retreat, or exploring other possibilities, this is an opportunity not to be missed! (id:65446)
56 Lorne Avenue
Collingwood, Ontario
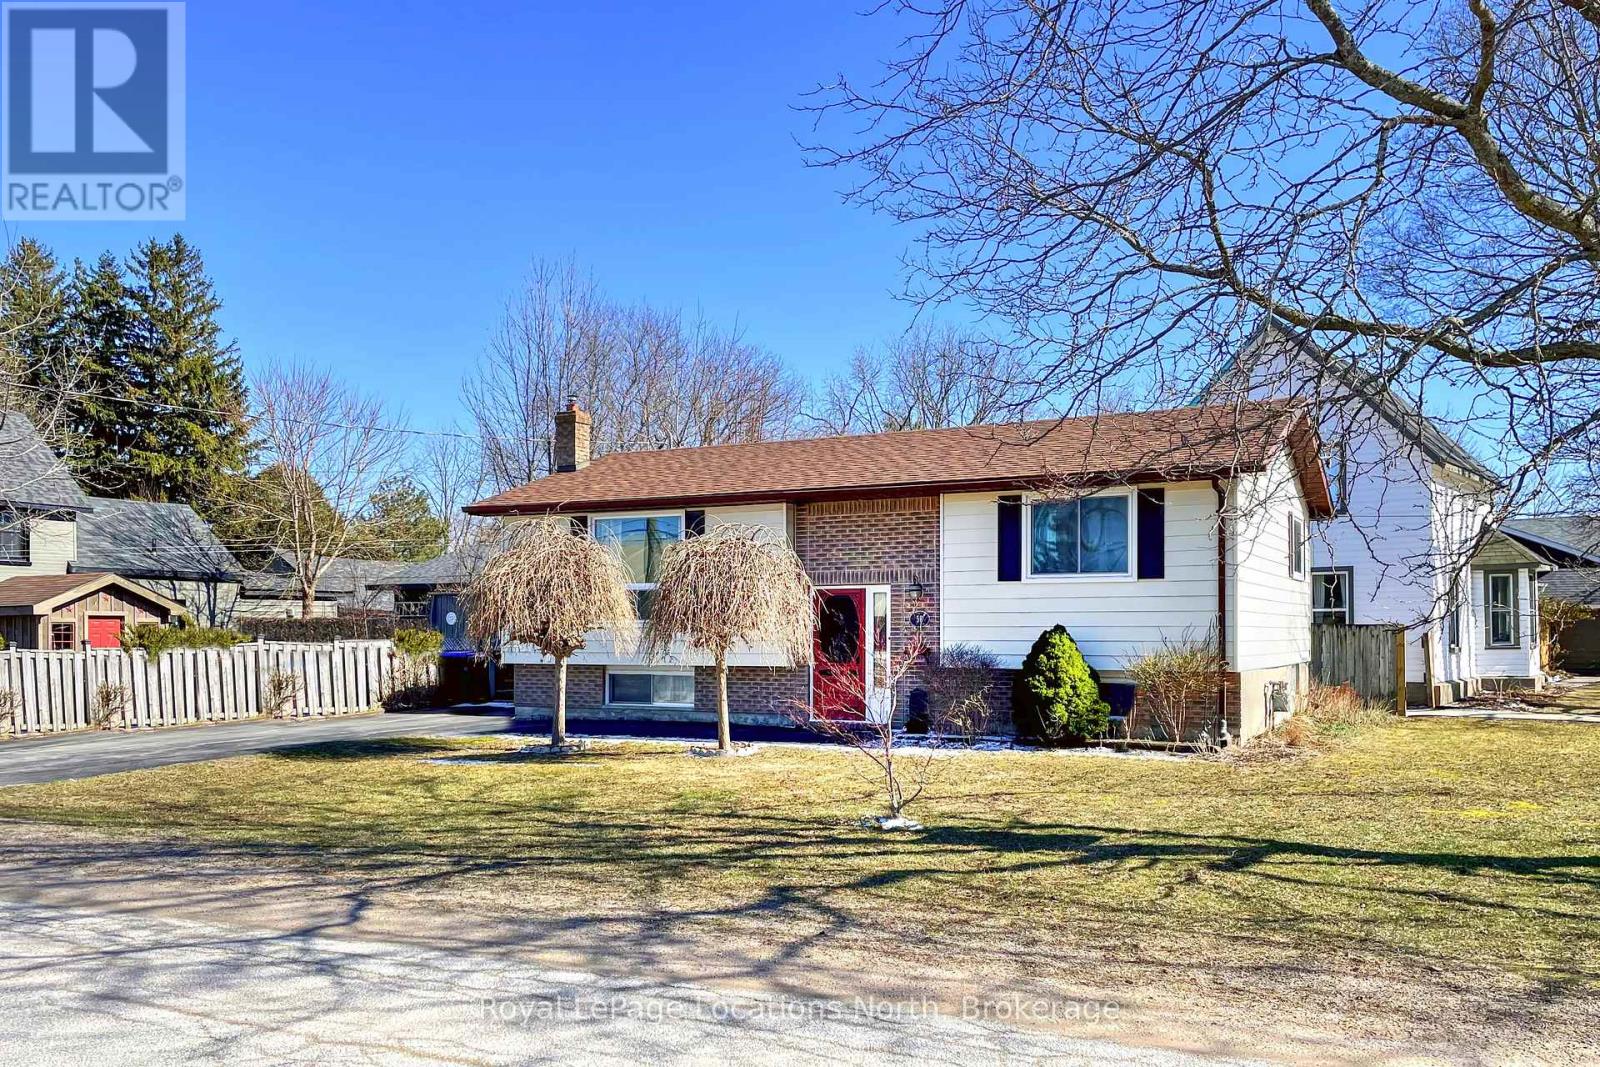
Comfortable and well maintained four bedroom raised bungalow, centrally located in the heart of Collingwood. The versatile layout of this home provides great functionality and in-law capability with two good sized bedrooms, bathroom AND living space on both levels. The thoughtful design caters to growing families, couples and guests. If you don't need four bedrooms, any of the rooms could also serve as an office, playroom, den or studio. The kitchen with its combined dining area features direct access to the outside deck for summer BBQs. Additional features include gas fireplaces on each level, large windows, lots of storage, spacious living areas and on-demand water heater. The exterior features a corner lot with fenced yard, providing a secure and private outdoor oasis ideal for families with children or pets, as well as a dedicated space for summer entertaining and gardening. For the active members of your household you will find skating, swimming, fitness and an assortment of recreational activities directly across the street at the community center and arena. It doesn't get more convenient than this! (Roof 2021) (id:65446)
1227 Cartier Boulevard
Peterborough, Ontario
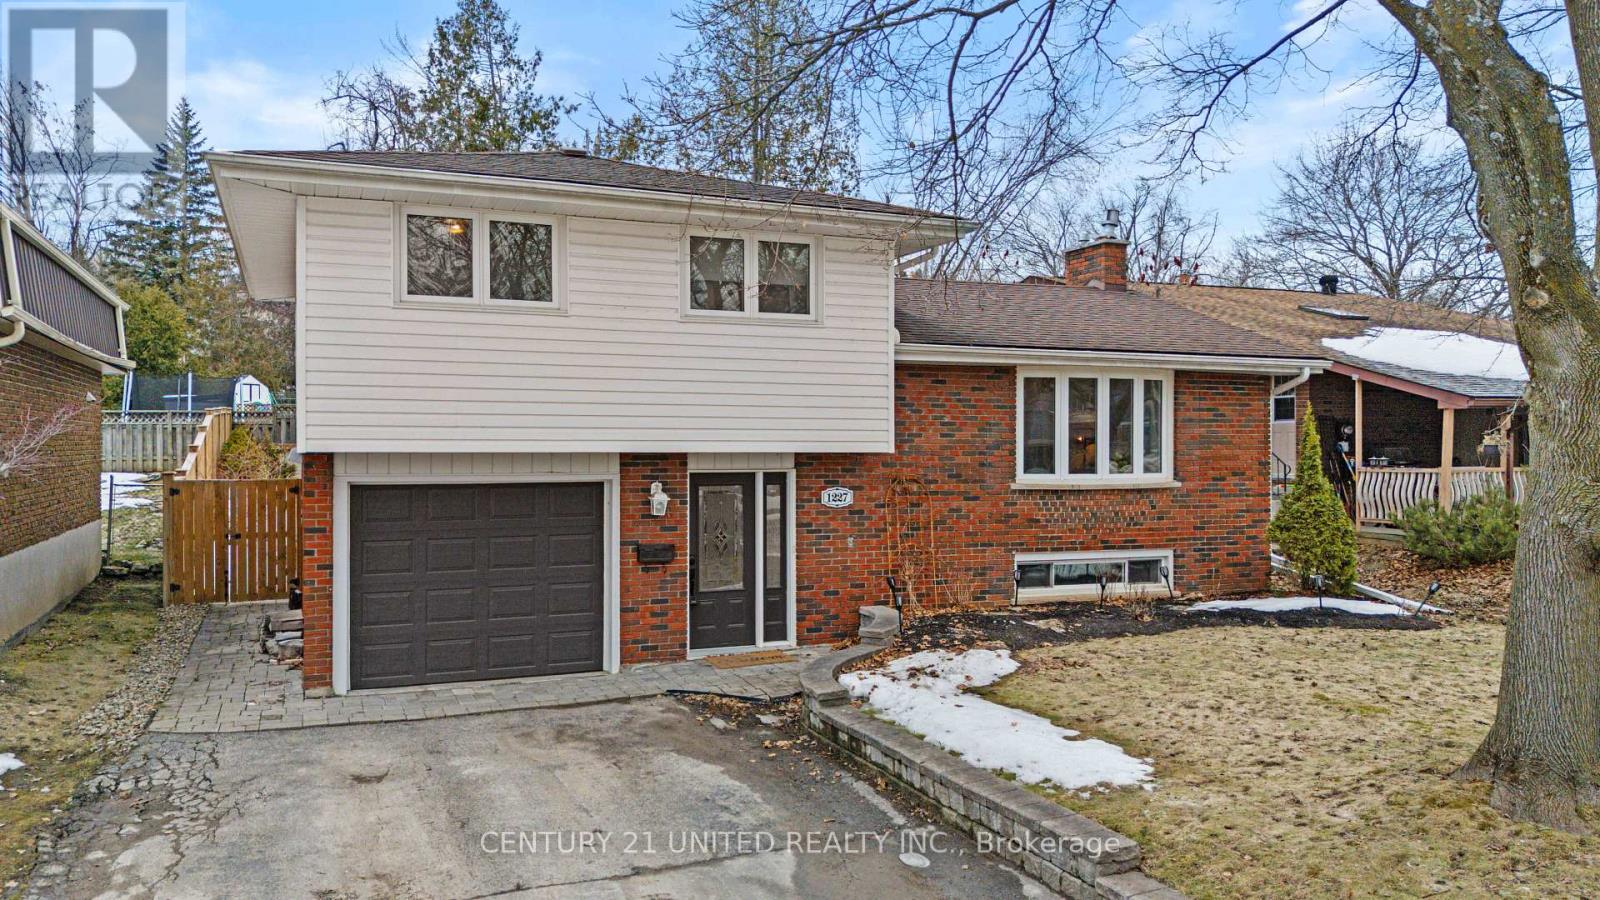
Tucked away on a peaceful dead-end street, this well-maintained 4 bedroom, 2 bathroom home offers the ideal balance of comfort, functionality, and location. Step inside to a bright and welcoming layout designed for everyday family living, with spacious living areas and thoughtful updates throughout. The updated kitchen provides modern style and practicality with plenty of cabinetry and workspace, perfect for busy mornings, family meals, and entertaining. Recent electrical upgrades offer added peace of mind, making this home truly move-in ready. Outside, enjoy a fully fenced backyard! An ideal space for kids and pets to play safely, summer barbecues, or relaxing evenings outdoors. The lot offers privacy while still being easy to maintain. Located in one of Peterborough's most family-friendly neighbourhoods, you're just minutes from great schools, parks, shopping, restaurants, and everyday amenities, with convenient access to transit and commuter routes. Whether you're a first-time home buyer, upsizing for a growing family, or searching for a move-in ready home in Peterborough's north end, this property checks all the boxes. A true turnkey family home in a fantastic location-just move in and enjoy. (id:65446)
1499 Byron Baseline Road Unit# 38
London, Ontario
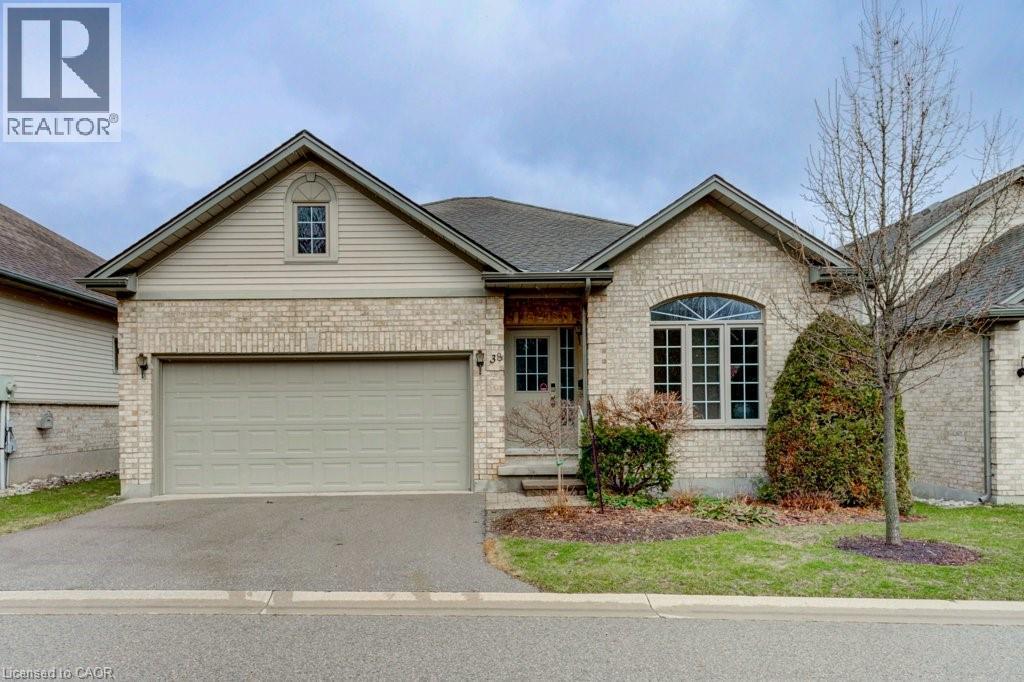
Welcome to 1499 Byron Baseline Road, Unit 38 — a beautifully updated bungalow nestled in a quiet and desirable community in London, Ontario. This well-designed home offers a functional layout with 2 bedrooms and 2 bathrooms on the main level, plus an additional bedroom and full bathroom in the finished walk-out basement—perfect for extended family, guests, or added living space. The main floor features a spacious primary bedroom complete with a walk-in closet and private ensuite bathroom, providing comfort and convenience. The interior has been recently updated with new flooring in 2021 and freshly painted in 2026, creating a clean, modern feel to the space. The bright walk-out basement adds incredible versatility, offering easy access to the outdoors and leading directly to the deck. It also includes a spacious recreation room, ideal for entertaining, relaxing, or creating a family hangout space. Step outside to enjoy a private deck—perfect for summer barbecues, relaxing, or enjoying the fresh air. Located in a peaceful neighborhood, this home is just minutes from Springbank park, great schools, community centers, and everyday amenities, making it an excellent choice for families, downsizers, or anyone looking for a comfortable and convenient lifestyle. A fantastic opportunity to own a move-in-ready bungalow in a sought-after neighbourhood. (id:65446)
220 Maple Grove Avenue
Timberlea, Nova Scotia
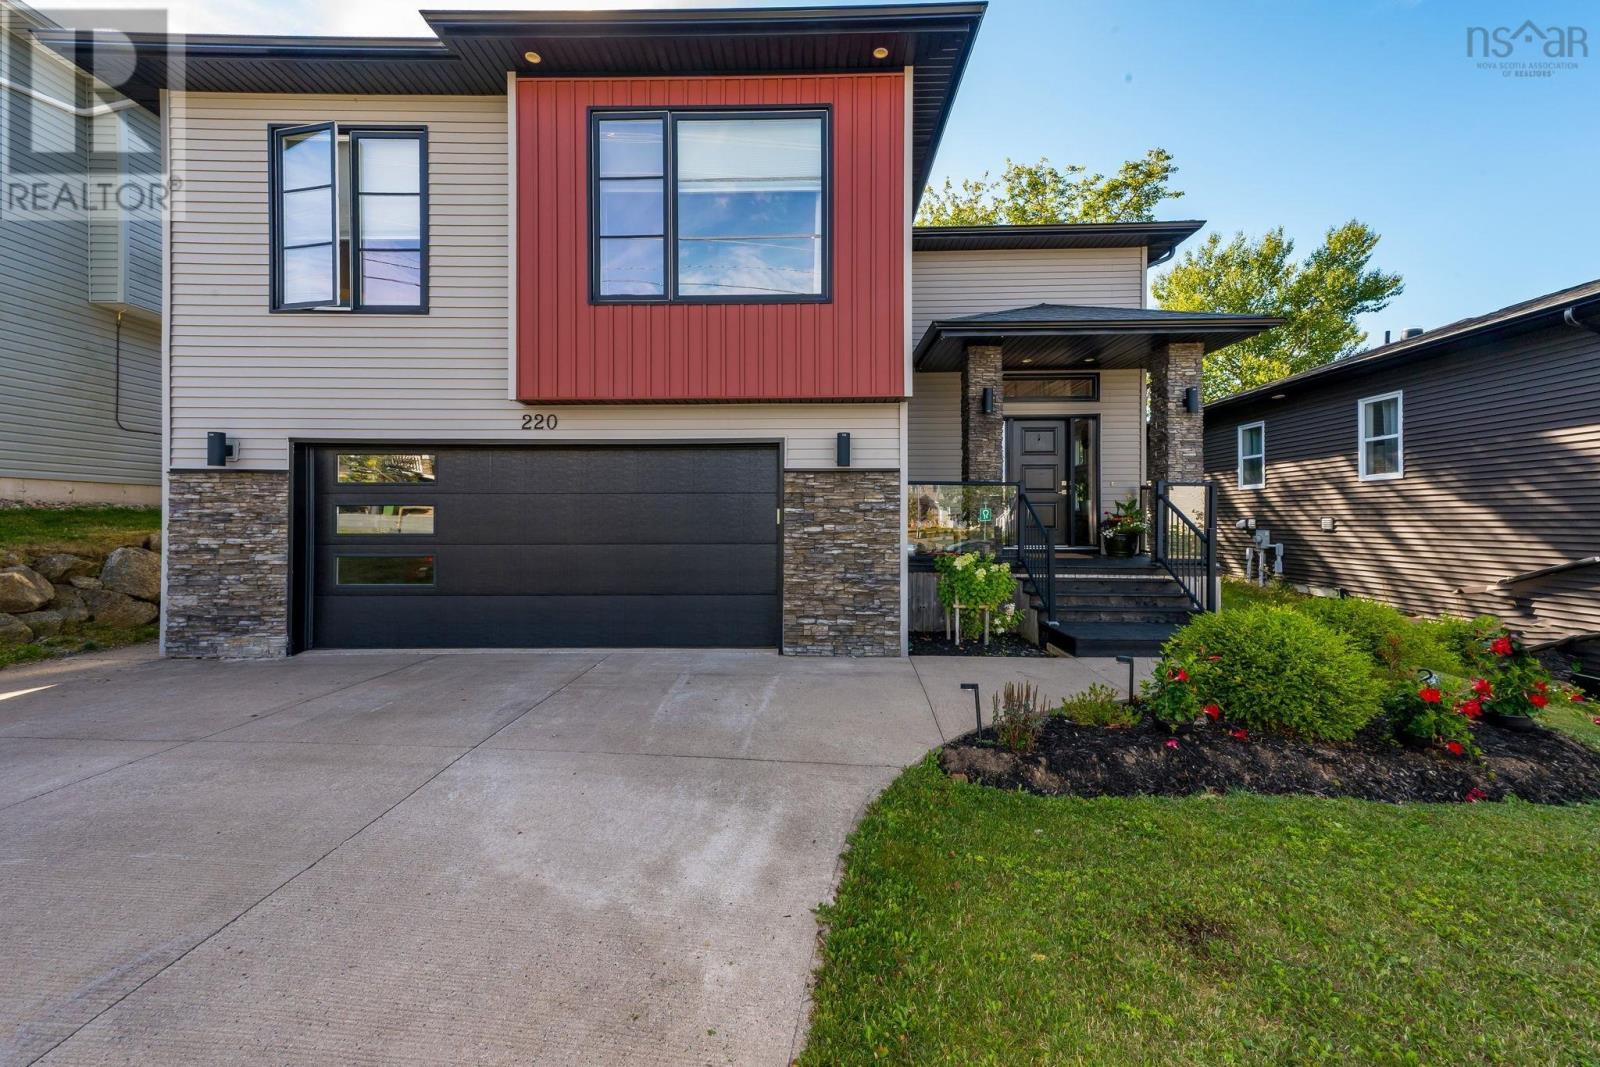
Welcome to 220 Maple Grove in Timberlea, NS, perfectly situated in the sought-after, family-oriented community of Brunello Estates. From the moment you enter, youre welcomed by a bright, airy foyer complete with a double closet and impressive 9-foot ceilings that enhance the homes natural light. Designed with both everyday living and entertaining in mind, the open-concept main level effortlessly brings together the kitchen, dining, and living spaces. The inviting living room features a cozy propane fireplace, a large bay window, and a ductless heat pump for year-round comfort. Hardwood flooring flows seamlessly into the dining area and continues into the contemporary kitchen, where youll find stainless steel appliances, quartz countertops, a spacious walk-in pantry, and a functional island with seating for three. Step outside through the patio doors to your own private backyard oasis, complete with a walk-down deck and a large swim spa/hot tub - perfect for relaxing or entertaining. The main level also offers three bedrooms, including a spacious primary suite with a walk-in closet and a 4-piece ensuite featuring dual sinks. A 2nd full bath conveniently serves the remaining bedrooms. Downstairs, the fully finished lower level adds even more versatility featuring a generous rec room with an additional ductless heat pump, a 4th bedroom (currently set up as a home office), another full bath, a laundry area, and plenty of storage space. Completing the home is a double-car garage and a concrete driveway. Ideally located within walking distance to parks, trails, lakes, The Links at Brunello Golf Course, Sobeys, and Metro Transit, with Bayers Lake just 5 minutes away plus downtown Halifax only 15 minutes from your door. (id:65446)