
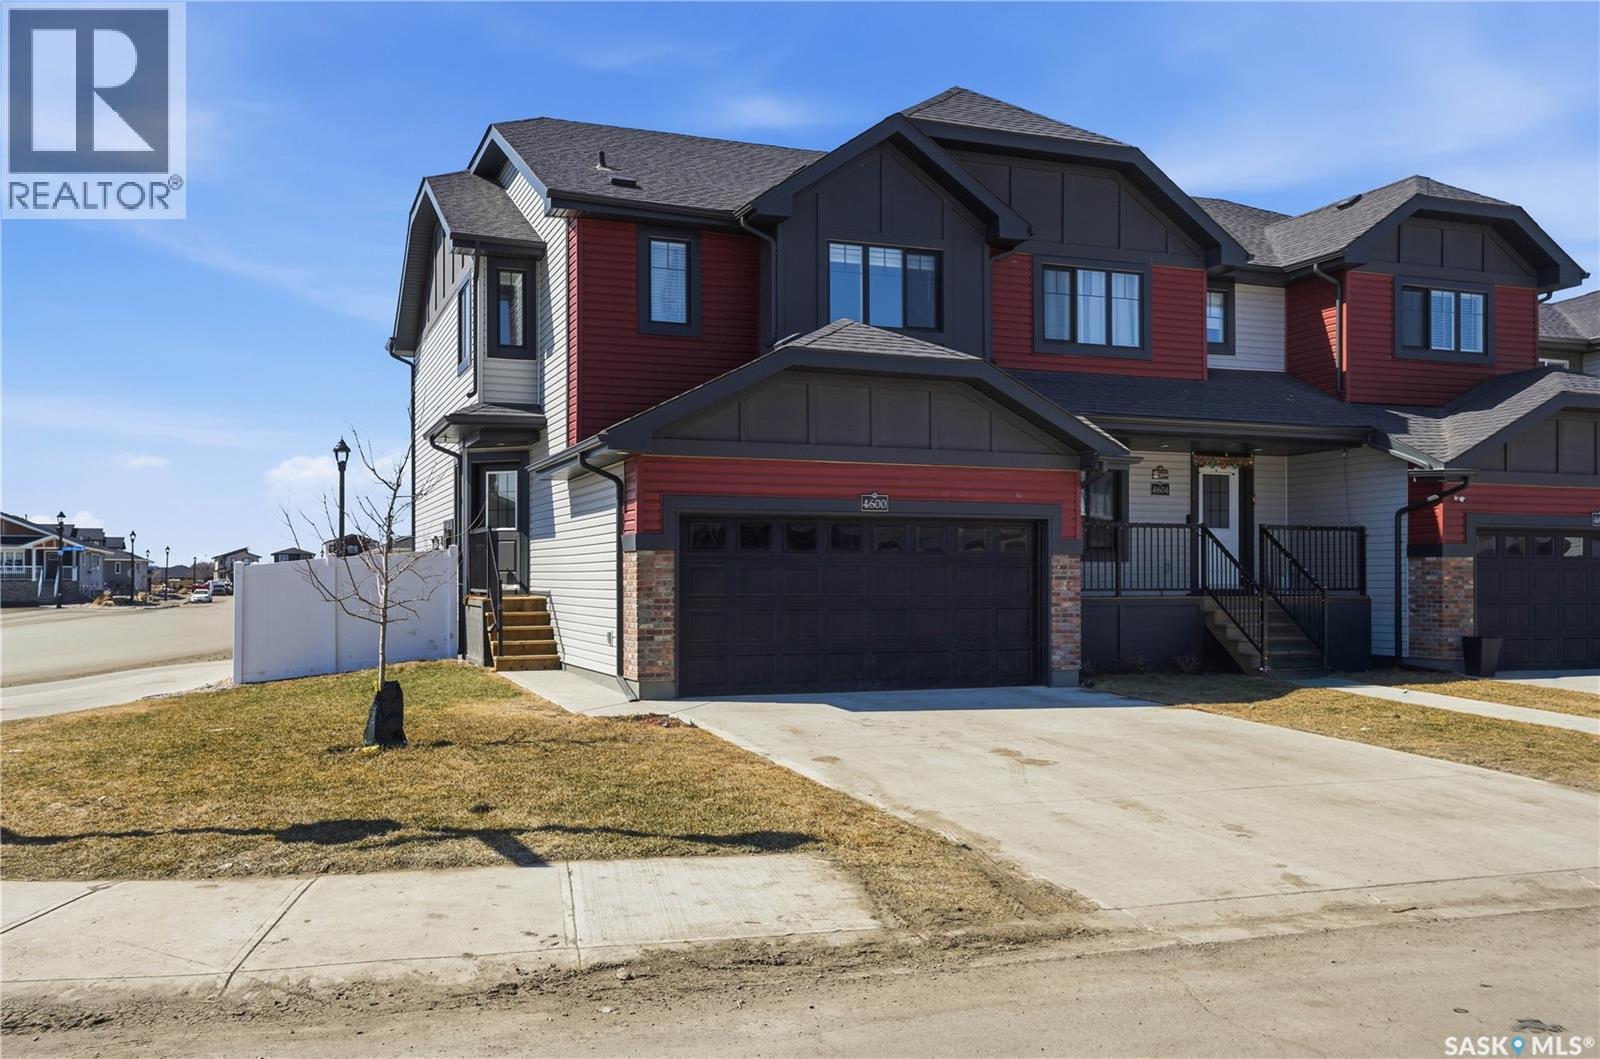
4600 Ferndale Crescent
Regina, Saskatchewan
Welcome to 4600 Ferndale Crescent. This well-maintained two-storey townhouse sits on a desirable corner lot in a fantastic neighbourhood, close to a wide range of amenities. It features a double front-attached garage and a bright, open-concept main floor. The main level offers a spacious kitchen with a corner walk-in pantry, providing ample storage. The kitchen and dining area flow seamlessly into the great room, an ideal setup for entertaining guests or enjoying family meals. Just off the dining area, patio doors lead to a deck and a beautifully landscaped, low-maintenance backyard complete with a patio, artificial turf, and full fencing. Upstairs, you’ll find two generously sized secondary bedrooms, laundry area for added convenience, a versatile bonus/flex space, and a primary suite featuring a walk-in closet and a full ensuite. The basement has insulated exterior walls and a vapour barrier already in place, offering excellent potential for a future suite or additional living space. Don’t miss your chance to own this great home, contact your agent today to book a viewing. As per the Seller’s direction, all offers will be presented on 04/19/2026 7:00PM. (id:65446)
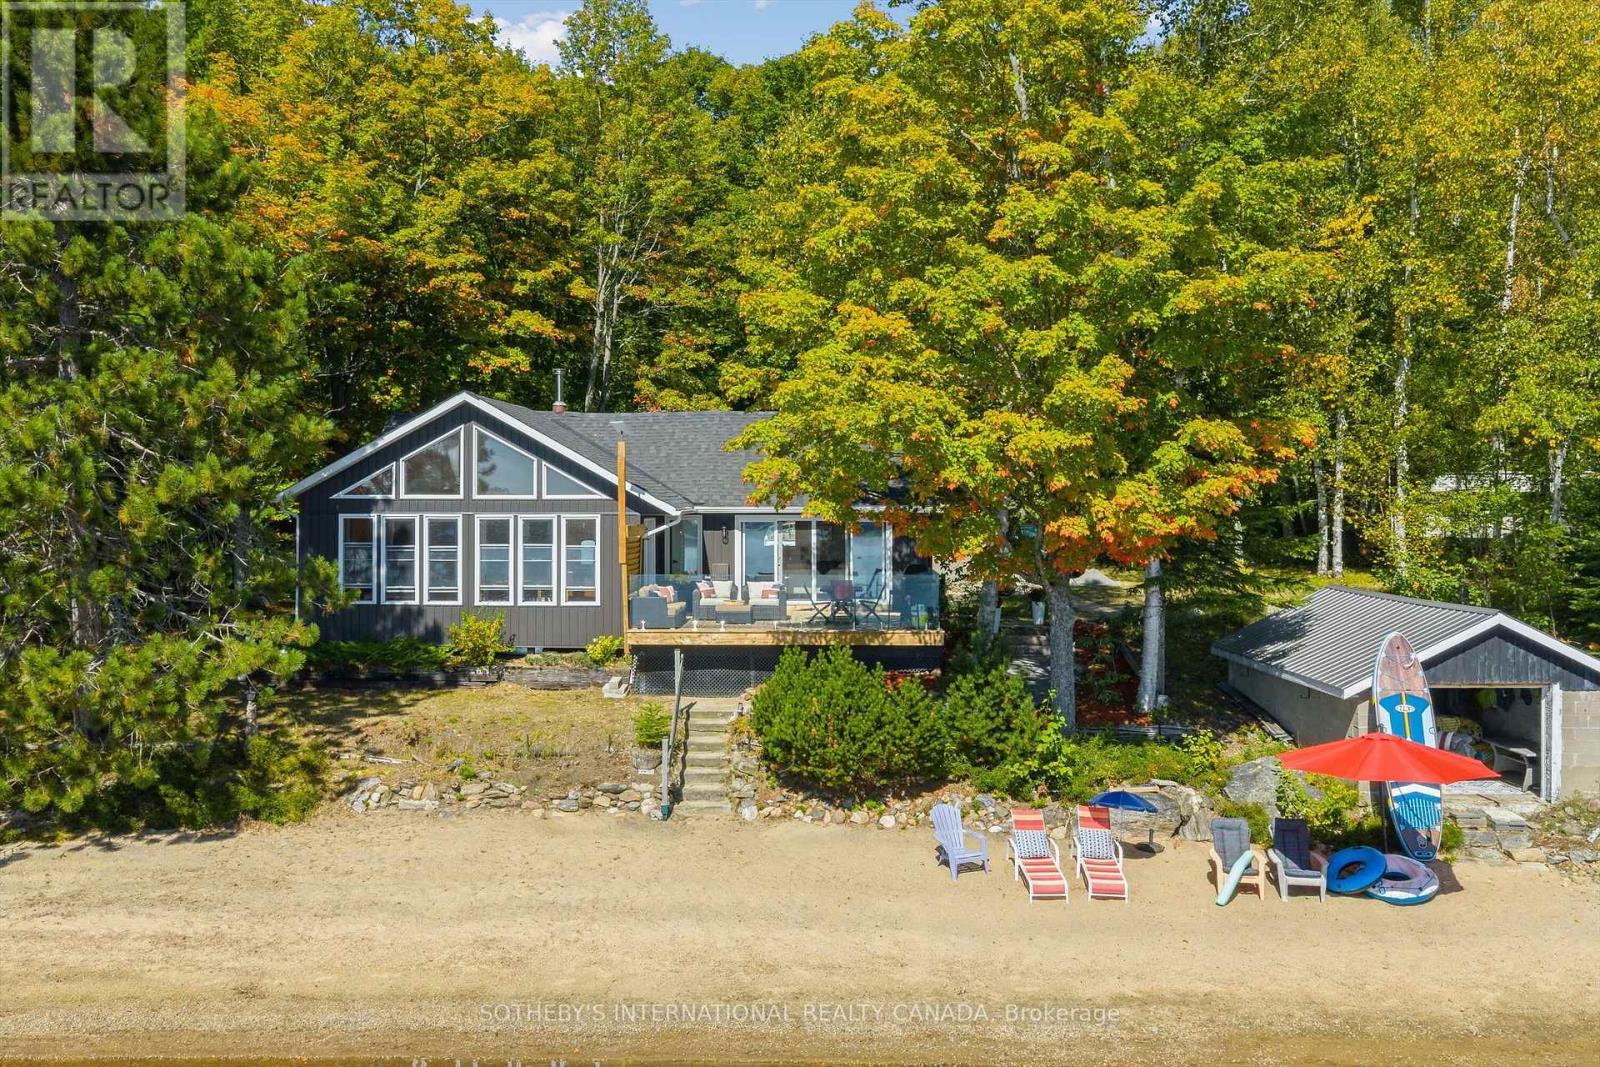
30 Tara Court
Hastings Highlands, Ontario
SPRING FEVER ALERT: RARE 1.93-Acre Papineau Lake Gem with 200 Feet of Sand Beach. TURNKEY & FULLY RENOVATED. EXCEPTIONAL level, mature treed lot, gradual-entry sand beach - perfect for launching kayaks, building sandcastles, and enjoying effortless lake access.Complementing this incredible land is a GORGEOUS, COMPLETELY renovated 4-season lake house that's truly move-in ready. Three bedrooms and two bathrooms includes all furnishings and decor, allowing you to step into your dream cottage and start making memories the moment you get the keys. No need to lift a finger - just unpack and unwind! Meticulously renovated from the studs up, the main lake house showcases significant structural updates and a modern, optimized layout. Brand new kitchen and bathrooms, new flooring, wood burning fireplace & stove. Fabulous sunroom and large deck with stunning lake views. Charming 340 sq ft guest bunkhouse, offering extra sleeping and living space with wood stove. Ideal for large gatherings, multi-generational stays, or capitalizing on excellent rental income potential."With its prime location and desirable amenities, this property presents an exceptional rental opportunity, commanding an estimated $4,000-$4,500 per week during the peak summer season. Imagine basking in all-day sun on your private, sandy beach, followed by cozy evenings spent by the crackling fire- this is the quintessential cottage lifestyle you've been dreaming of. Papineau Lake is renowned for its pristine, deep, and clean waters, offering the best of both worlds. Enjoy exhilarating motorized boating and thrilling water sports, or embrace the tranquility of kayaking, paddle boarding, on its calm, inviting surface. Enjoy the perfect blend of serene seclusion and convenient accessibility.Only 30 mins to Bancroft and Barry's Bay, 2.5-hour drive from East GTA & Ottawa, your private retreat is closer than you think. Secure your piece of paradise and start creating cherished cottage life memories today. (id:65446)
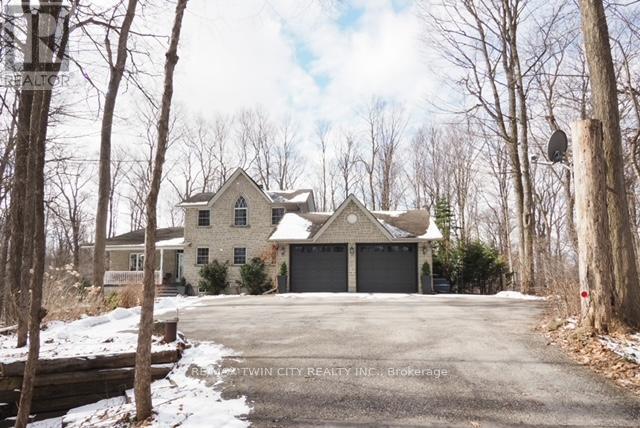
4436 Concession Road 11 Road
Puslinch, Ontario
A Private Country Retreat ~ Welcome to your own piece of paradise-a stunning country estate set on nearly 1.4 acres of pristine land, where nature, luxury, and comfort converge. This exquisite home boasts a soaring 24-foot cathedral ceiling in the great room, framed by floor-to-ceiling windows that offer breathtaking views of the surrounding forest, manicured gardens, and a tranquil ornamental pond. Step outside to explore your private trails or relax in the peaceful sitting area - a nature lover's dream, right in your own backyard. Inside, timeless craftsmanship is on full display. Solid maple hardwood flooring, a dramatic floor-to-ceiling stone fireplace, and rich pine doors and trim create a warm and welcoming atmosphere throughout. The spacious kitchen is a chef's delight, featuring custom maple cabinetry, quartz countertops that seem to stretch endlessly, stainless steel appliances, and a propane stove. The open-concept layout flows beautifully from the kitchen into a formal dining room, which overlooks the great room and leads to a screened in California room with skylights - the perfect spot to enjoy morning coffee, meals or evening conversation, bug-free. Upstairs, the primary suite is a serene retreat with a generous walk-in closet, a four-piece ensuite, and a cozy loft with a sitting area and workspace. The main level includes two additional bedrooms and a full bathroom, plus a convenient laundry room and mudroom with access to an oversized two-car garage. A separate staircase leads to the fully finished walkout basement, featuring a massive recreation room with a wood-burning stove, a fourth bedroom, utility space, and a hobby room. Just a short drive to Guelph and with easy access to the 401 for commuters, this exceptional home offers the best of country living with the convenience of the city nearby. Experience the tranquility and fall in love with the lifestyle. (id:65446)
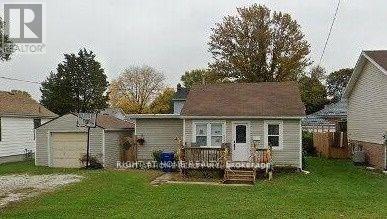
248 Mcnaughton Avenue E
Chatham-Kent, Ontario
Charming Bungalow in a Prime Chatham Location! Welcome to this delightful 2-bedroom bungalow nestled in the heart of Chatham, offering comfort, convenience, and a vibrant community lifestyle. Featuring two generously sized bedrooms, this home boasts a bright open-concept living and dining area-perfect for relaxing or entertaining. The upgraded eat-in kitchen is both stylish and functional, complete with stainless steel appliances and plenty of space for family. Step outside and enjoy everything this fantastic location has to offer! Situated directly across from a community arena, park, and swimming pool, there's no shortage of recreation right at your doorstep. Take a peaceful stroll along the scenic Thames River or enjoy the convenience of being within walking distance to public and secondary schools, shopping centres, restaurants, and public transit. This home offers the perfect blend of comfort, accessibility, and lifestyle. A wonderful opportunity to live in one of Chatham's most convenient and activity-filled neighbourhoods! (id:65446)
196 Walnut Street
Hamilton, Ontario
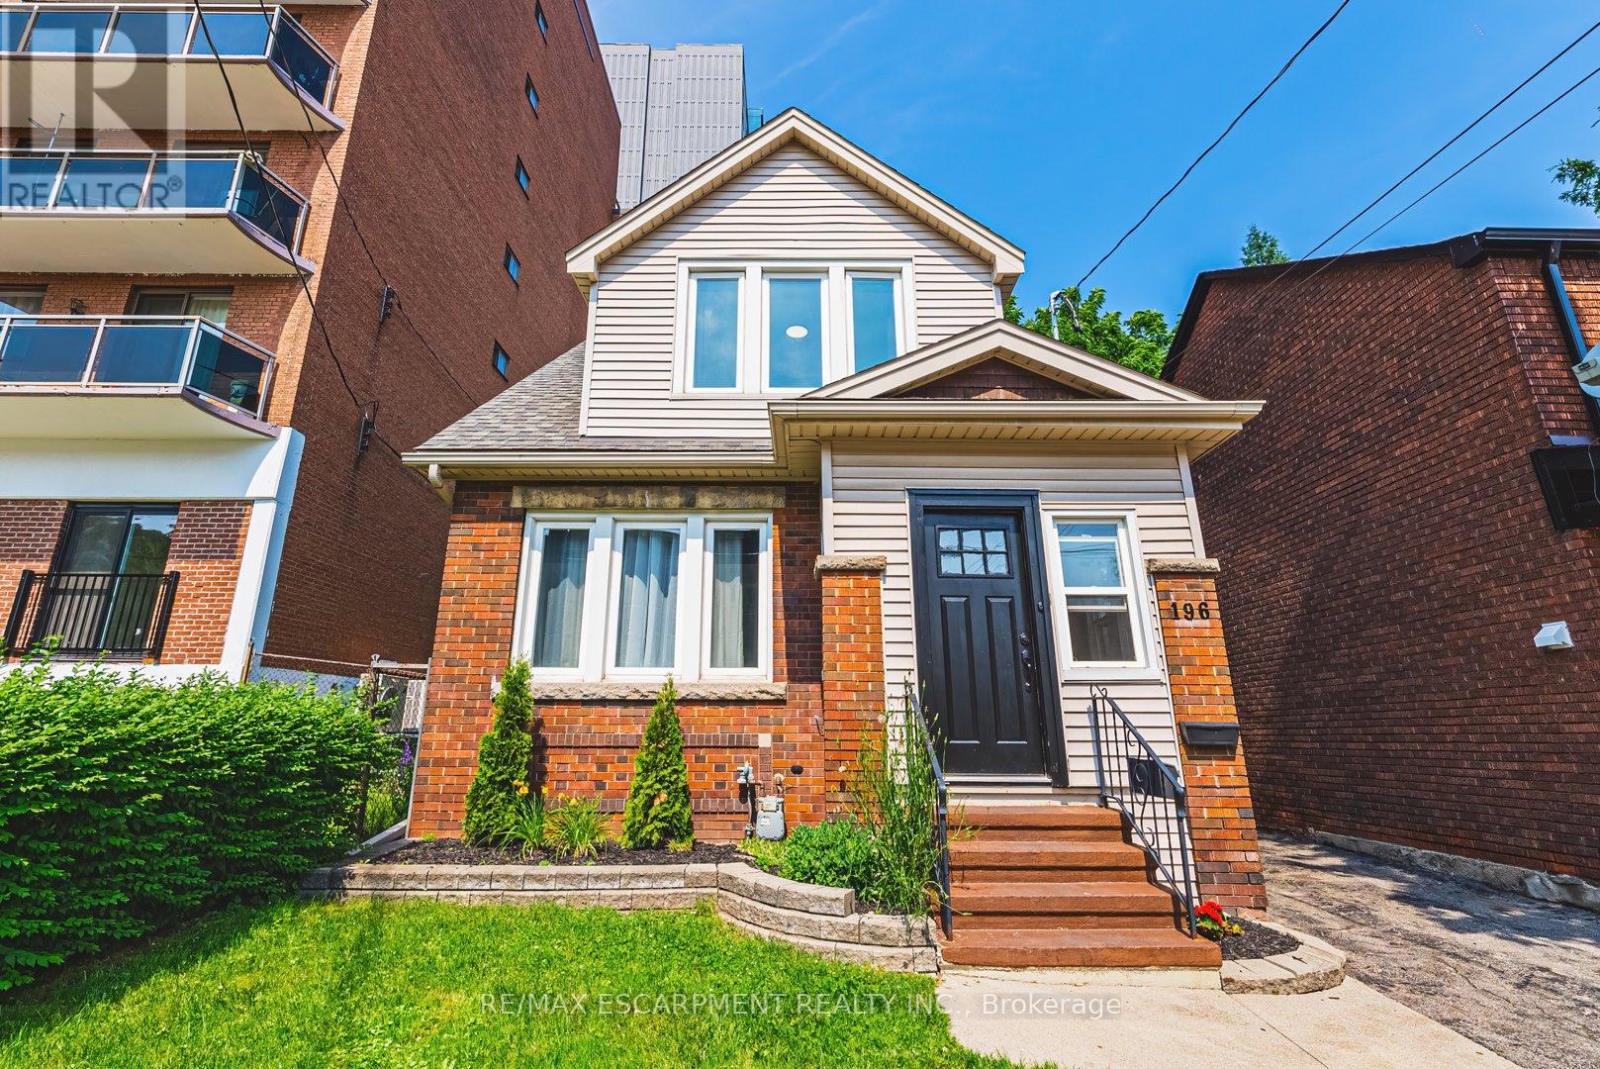
Welcome to the vibrant and trendy community of Corktown! This exceptional property has been completely renovated from top to bottom and thoughtfully designed for investors or buyers seeking multi-generational living. While preserving its charm, the home seamlessly blends character with modern finishes throughout. At the rear of the property, a large private parking area offers ample space-ensuring parking is never an issue. The main floor unit features a stunning new kitchen with quartz countertops, stainless steel appliances, sleek flooring, and a beautifully appointed bathroom with its own laundry. With a spacious bedroom, this level can easily be owner-occupied or used as a high-demand short-term rental thanks to its prime location. The upper level Unit offers a separate front entrance and includes two generously sized bedrooms, another fully renovated kitchen and bathroom, modern finishes, preserved classic details, and its own laundry. The fully-renovated Basement Unit also has a separate entrance and features a one-bedroom suite with a stylish kitchen and bathroom-ideal for additional income or extended family. Major updates include new windows, roof, electrical, and an owned hot water tank. Each level boasts upscale kitchens and beautifully finished bathrooms, reflecting the care and investment put into this remarkable home. Located just minutes from St. Joseph's Healthcare Hamilton, GO Transit access, and the vibrant restaurants and shops of James Street North and Augusta Street, this is a rare opportunity to own a beautifully updated multi-unit property in one of Hamilton's most sought-after neighbourhoods. RSA. (id:65446)
36 8675 Walnut Grove Drive
Langley, British Columbia
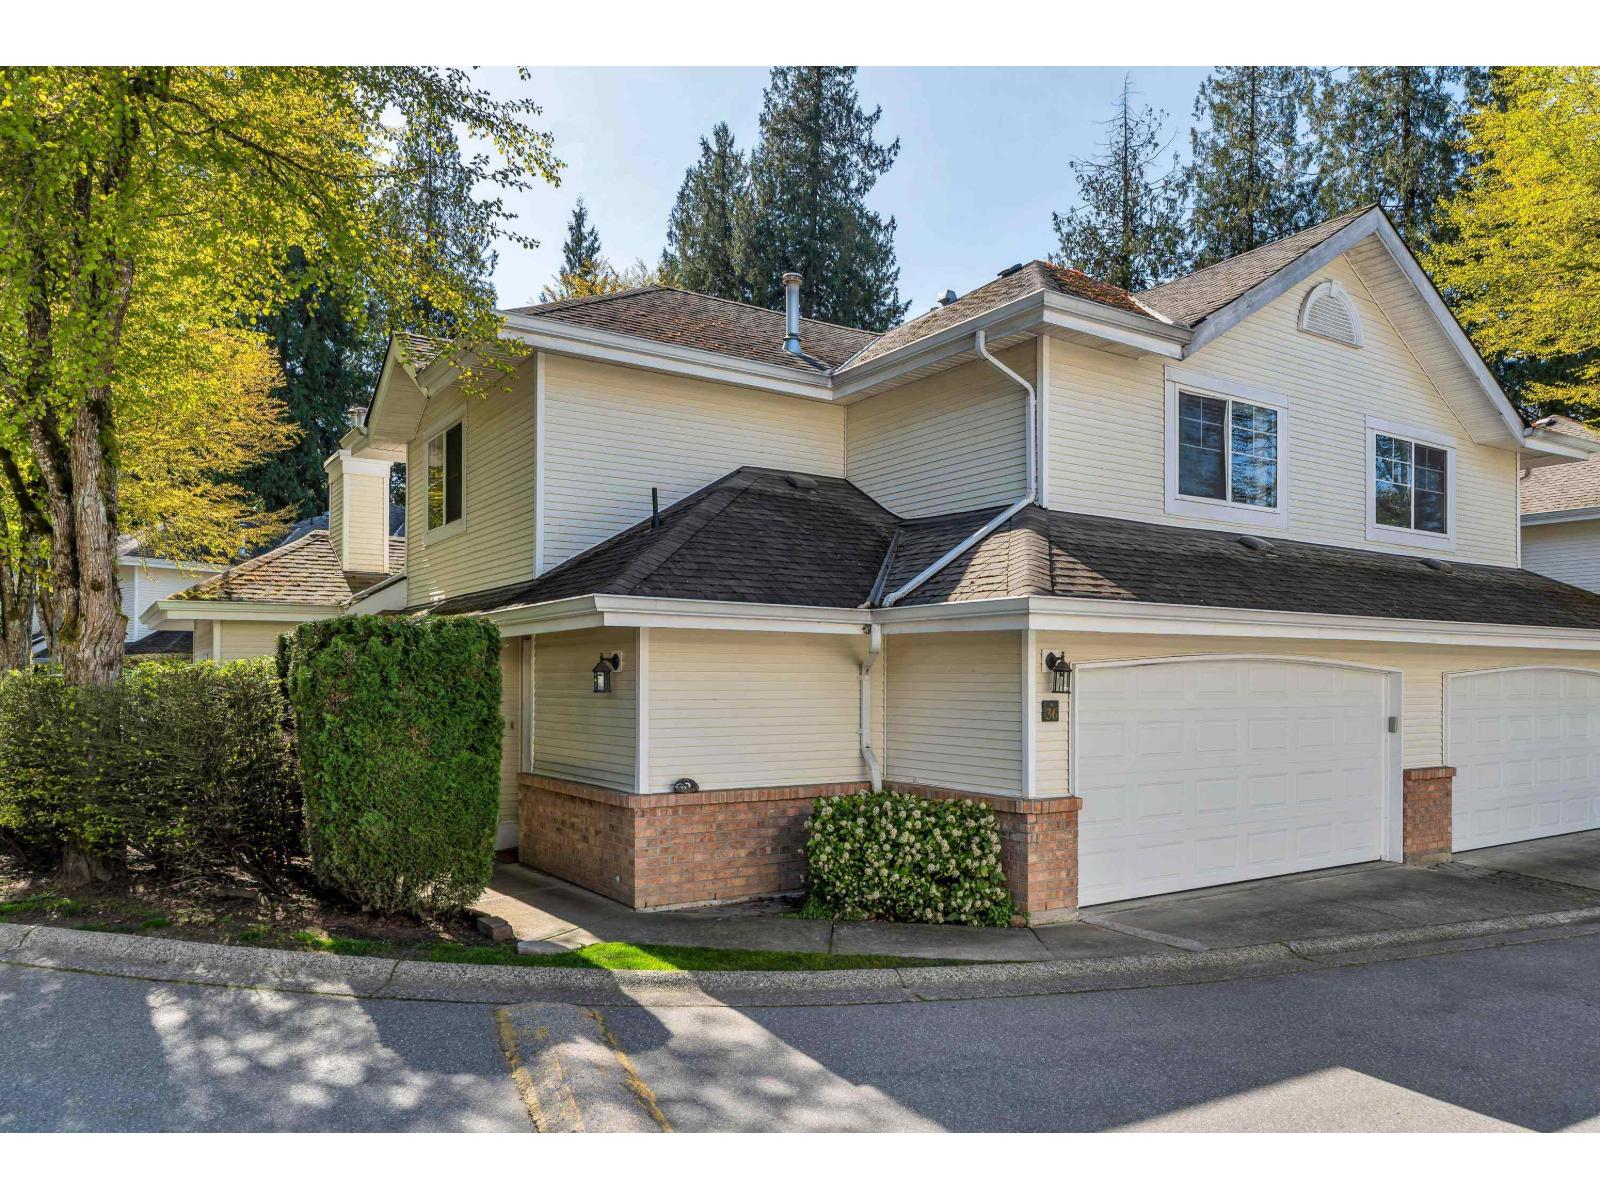
Welcome to Cedar Creek in the heart of desirable Walnut Grove! This corner-unit townhome offers over 2,400 sq ft of thoughtfully designed living space, featuring 4 spacious bedrooms, 3.5 bathrooms, and a double side-by-side garage-perfect for growing families. Enjoy a bright and inviting interior with fresh paint, laminate flooring, and carpet on the stairs. The kitchen boasts white solid wood cabinetry, quartz countertops, a large island, and stainless steel appliances, with direct access to your private patio. Radiant heating on the main and upper levels, along with hot water on demand, ensures year-round comfort. Located near schools, parks, shopping, recreation, golf courses, and easy access to Hwy 1. Book your private showing today-Home Is Where Your Storey Begins! Open House Sun 2-4pm (id:65446)
33181 Dewdney Trunk Road
Mission, British Columbia

Nearly 5-acre holding property priced for today's market - not future development values. Offered at approximately $740,000 per acre, which is comparable to the cost of a single lot in Mission. The property is designated Urban Residential, allowing for future subdivision into single-family lots, duplexes, or small multi-family (fourplex) development, subject to municipal approvals. There is approximately 3.4 acres of usable land, with the potential to achieve 7-8 lots per acre once developable. This is an ideal long-term investment for a patient buyer looking to secure land at the right price during a softer market cycle. Well-located along a key corridor in a growing area, this property presents a rare opportunity to buy, hold, and benefit from long-term appreciation and future development potential. (id:65446)
33181 Dewdney Trunk Road
Mission, British Columbia
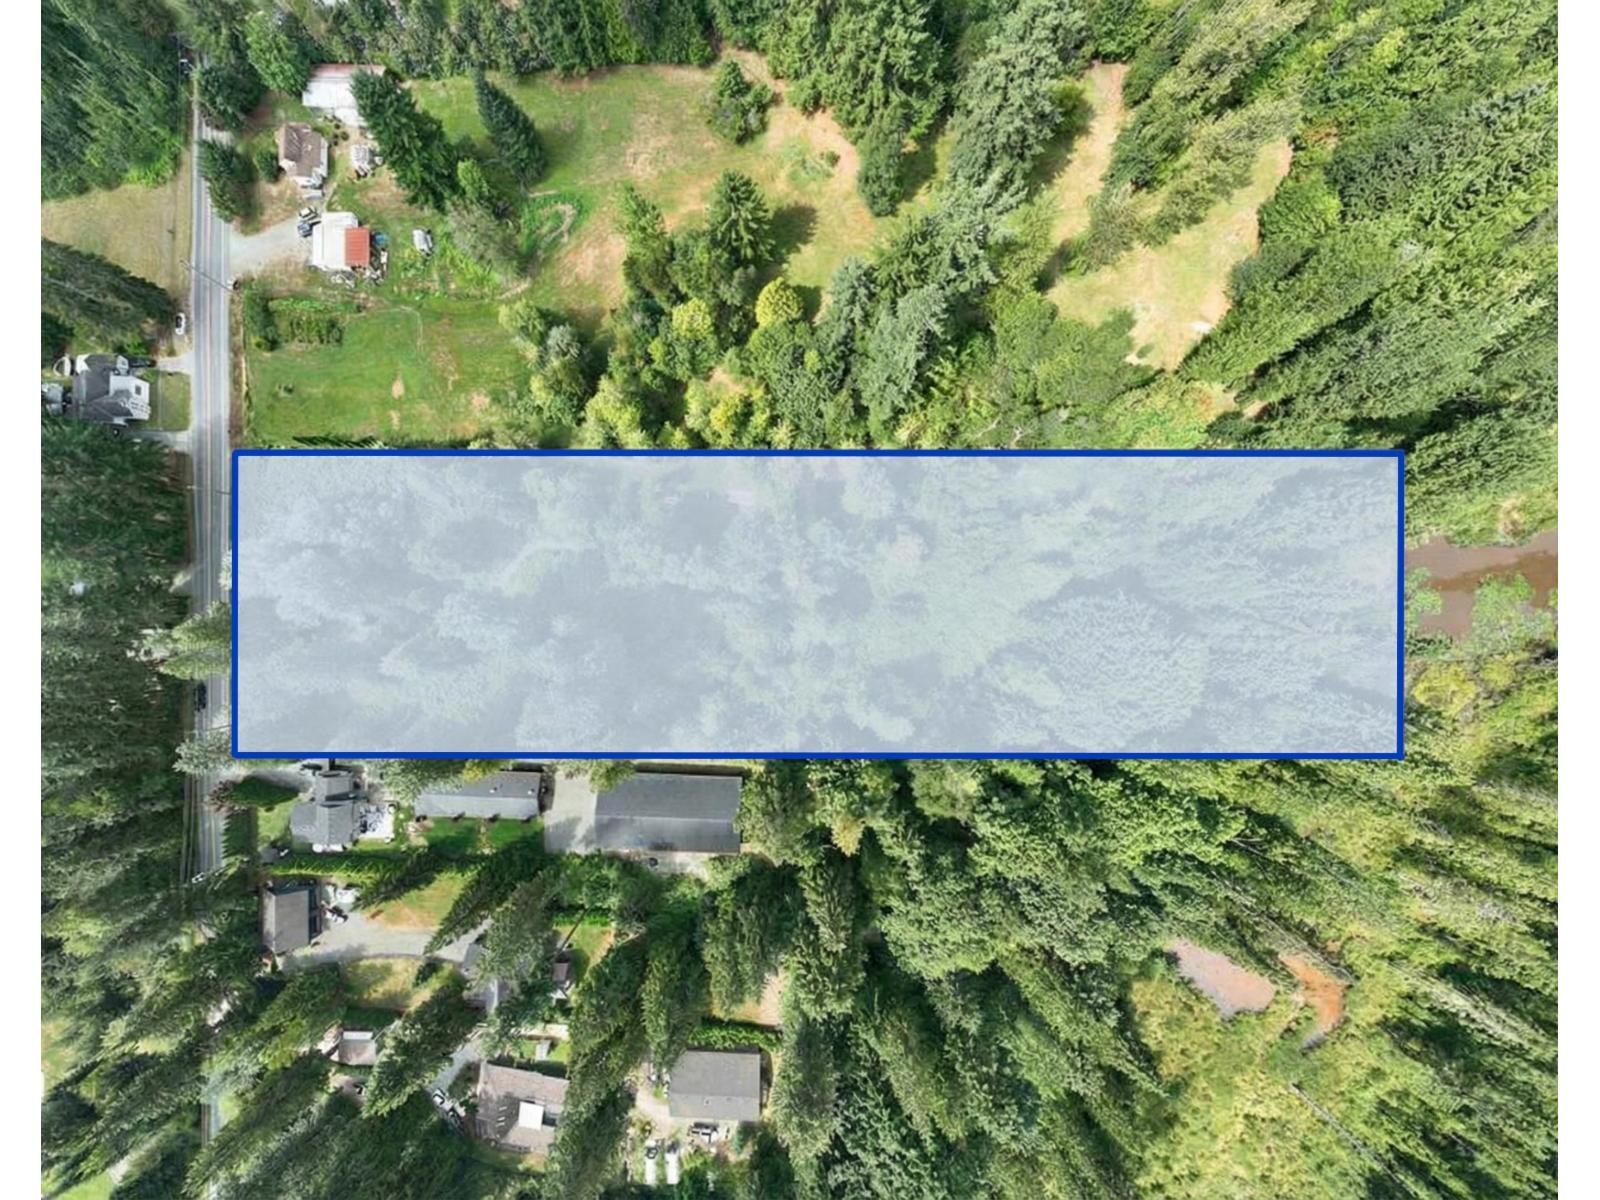
Nearly 5-acre holding property priced for today's market, not future development values. Offered at approximately $740,000/acre which is close to the cost of a single lot in Mission. The property is designated Urban Residential, allowing for future subdivision into single-family lots, duplexes, or small multi-family (fourplex) development, subject to municipal approvals. There is approximately 3.4 acres of usable land, with the potential to achieve 7-8 lots per acre once developable. This is an ideal long-term investment for a patient buyer looking to secure land at the right price during a softer market cycle. Well-located along a key corridor in a growing area, this property presents a rare opportunity to buy, hold, and benefit from long-term appreciation +future development potential (id:65446)
14208 36a Avenue
Surrey, British Columbia
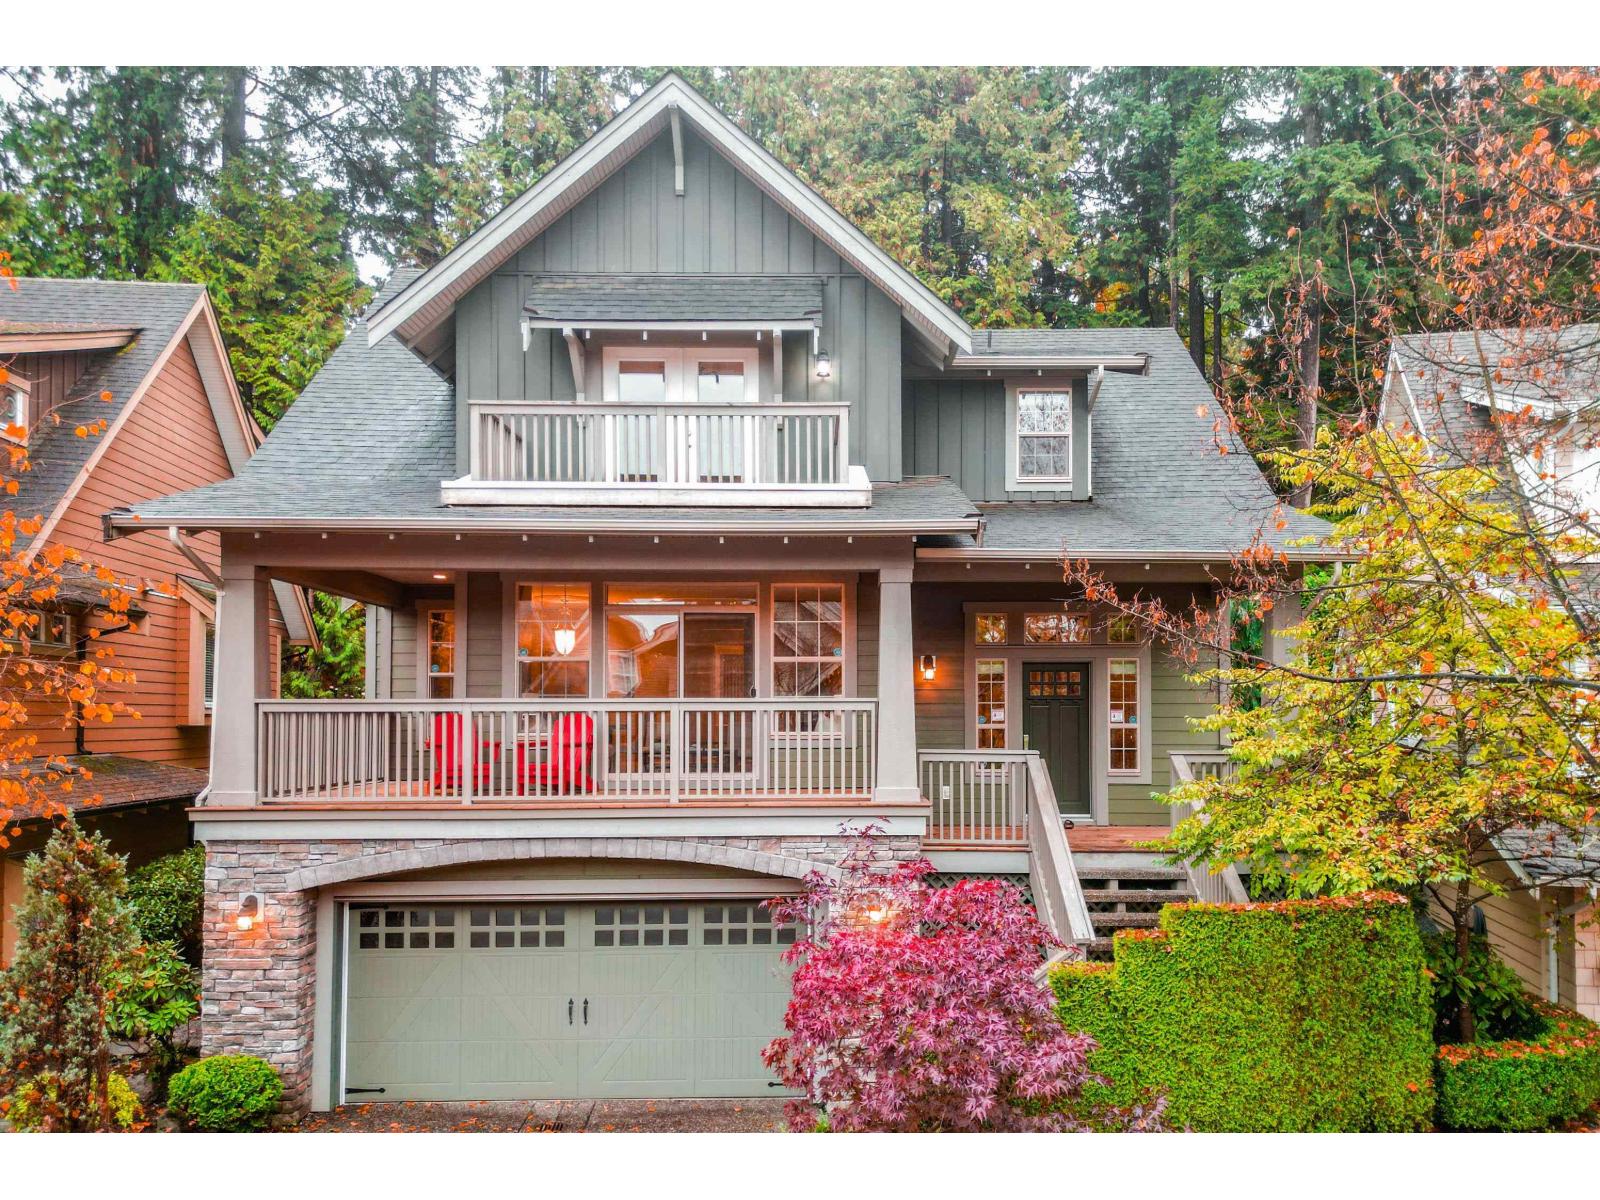
Luxurious, Cape Cod inspired home, situated in a picturesque, natural setting. Walking distance to the Nicomekl River, Nico-Wynd golf course and 5 mins to Crescent Beach. Large 4 bed, 4 bath, family home offers open concept living w/gourmet kitchen featuring contemporary polished granite countertops opening up to your zen, nature inspired back yard and deck. Luxury bathrooms are offered throughout. The Grand primary bedroom opens up onto your private balcony w/panoramic views, a spa inspired ensuite, w/large bathtub, shower & separate bathroom/toilet area for privacy. Minutes to elementary schools, shopping, restaurants and Crescent Beach. Easy access to major highways. Call to view your new home. Open House Sun April 12th 2-4pm. (id:65446)
Lt.2 Dewdney Trunk Road
Mission, British Columbia
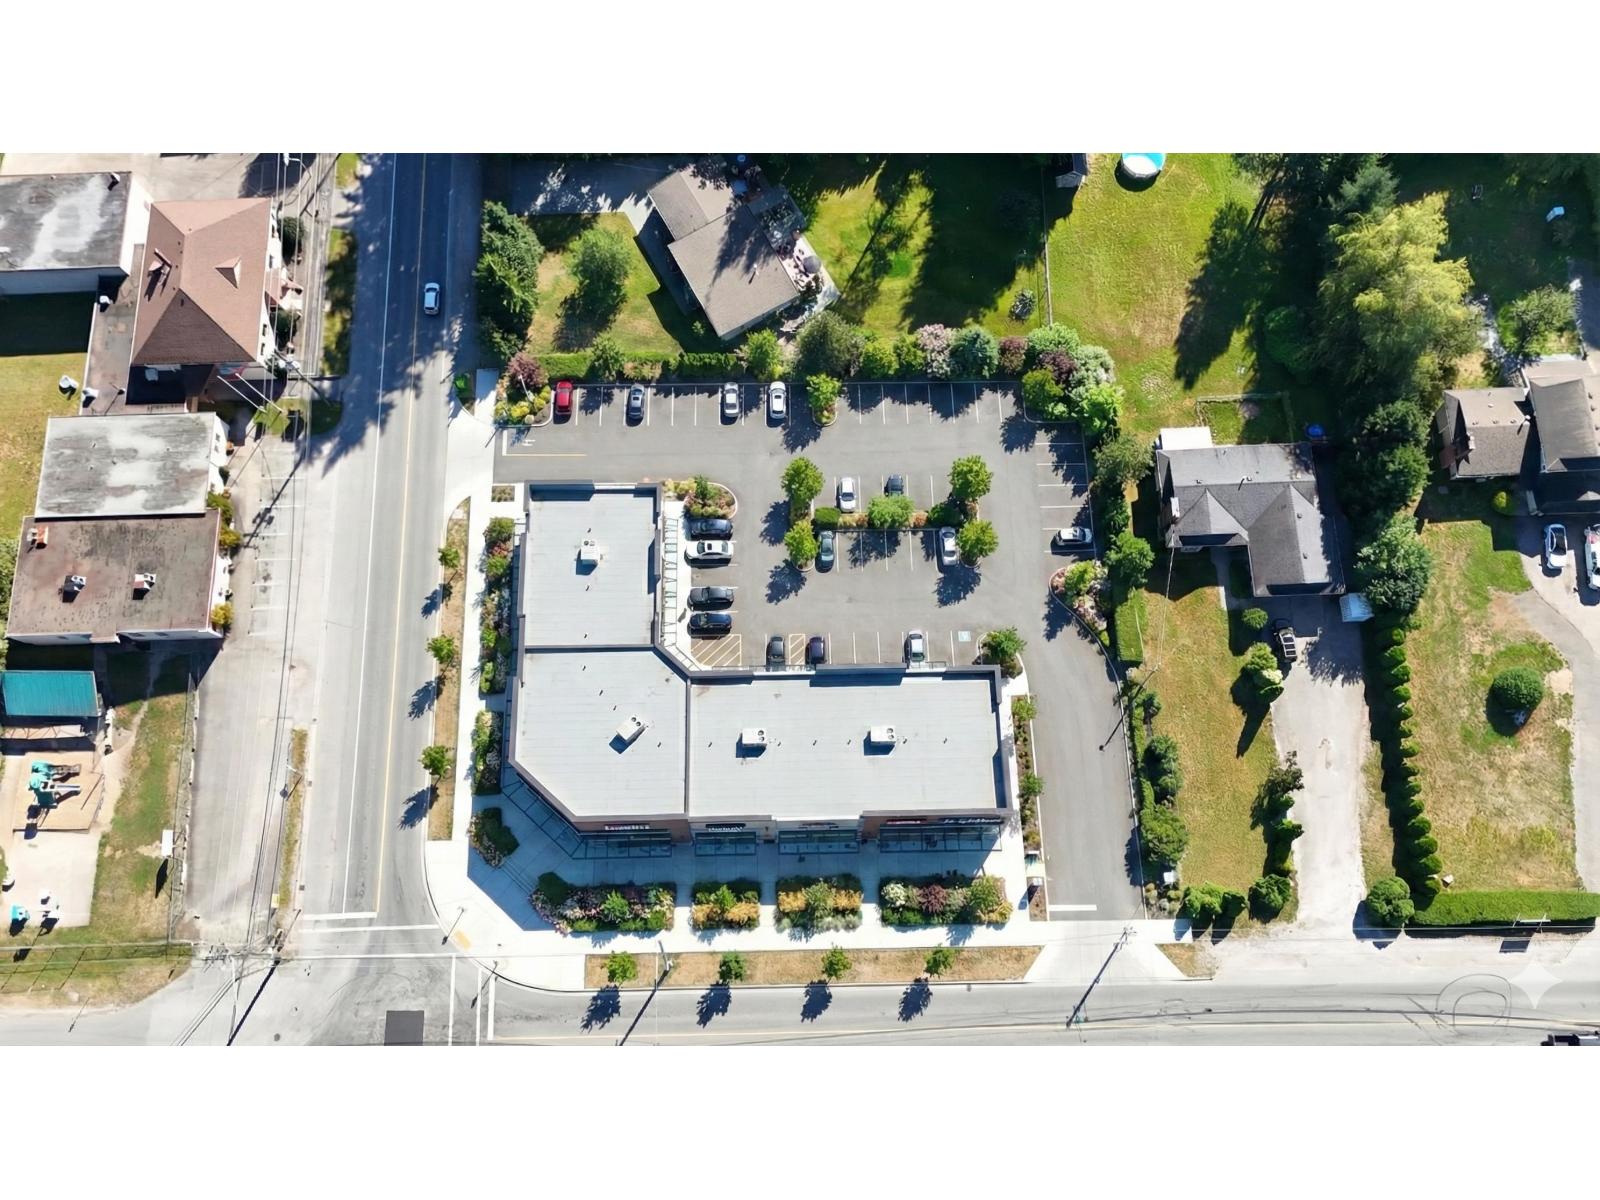
Lot 2 Dewdney Trunk Rd presents an exceptional development opportunity in Mission, BC. The property offers the potential to accommodate up to 19 residential units, making it an attractive project site in the growing Fraser Valley market. The location benefits from close proximity to Mission's schools, shops, transit, and community services, while still offering a peaceful, natural setting along the historic Dewdney Trunk Rd. Mission continues to see steady demand for quality housing, and this site is ideally suited for a townhome community. The property may also have potential for future commercial rezoning; buyers should independently confirm zoning and development feasibility with the City of Mission. (id:65446)
Lt. 2 Dewdney Trunk Road
Mission, British Columbia
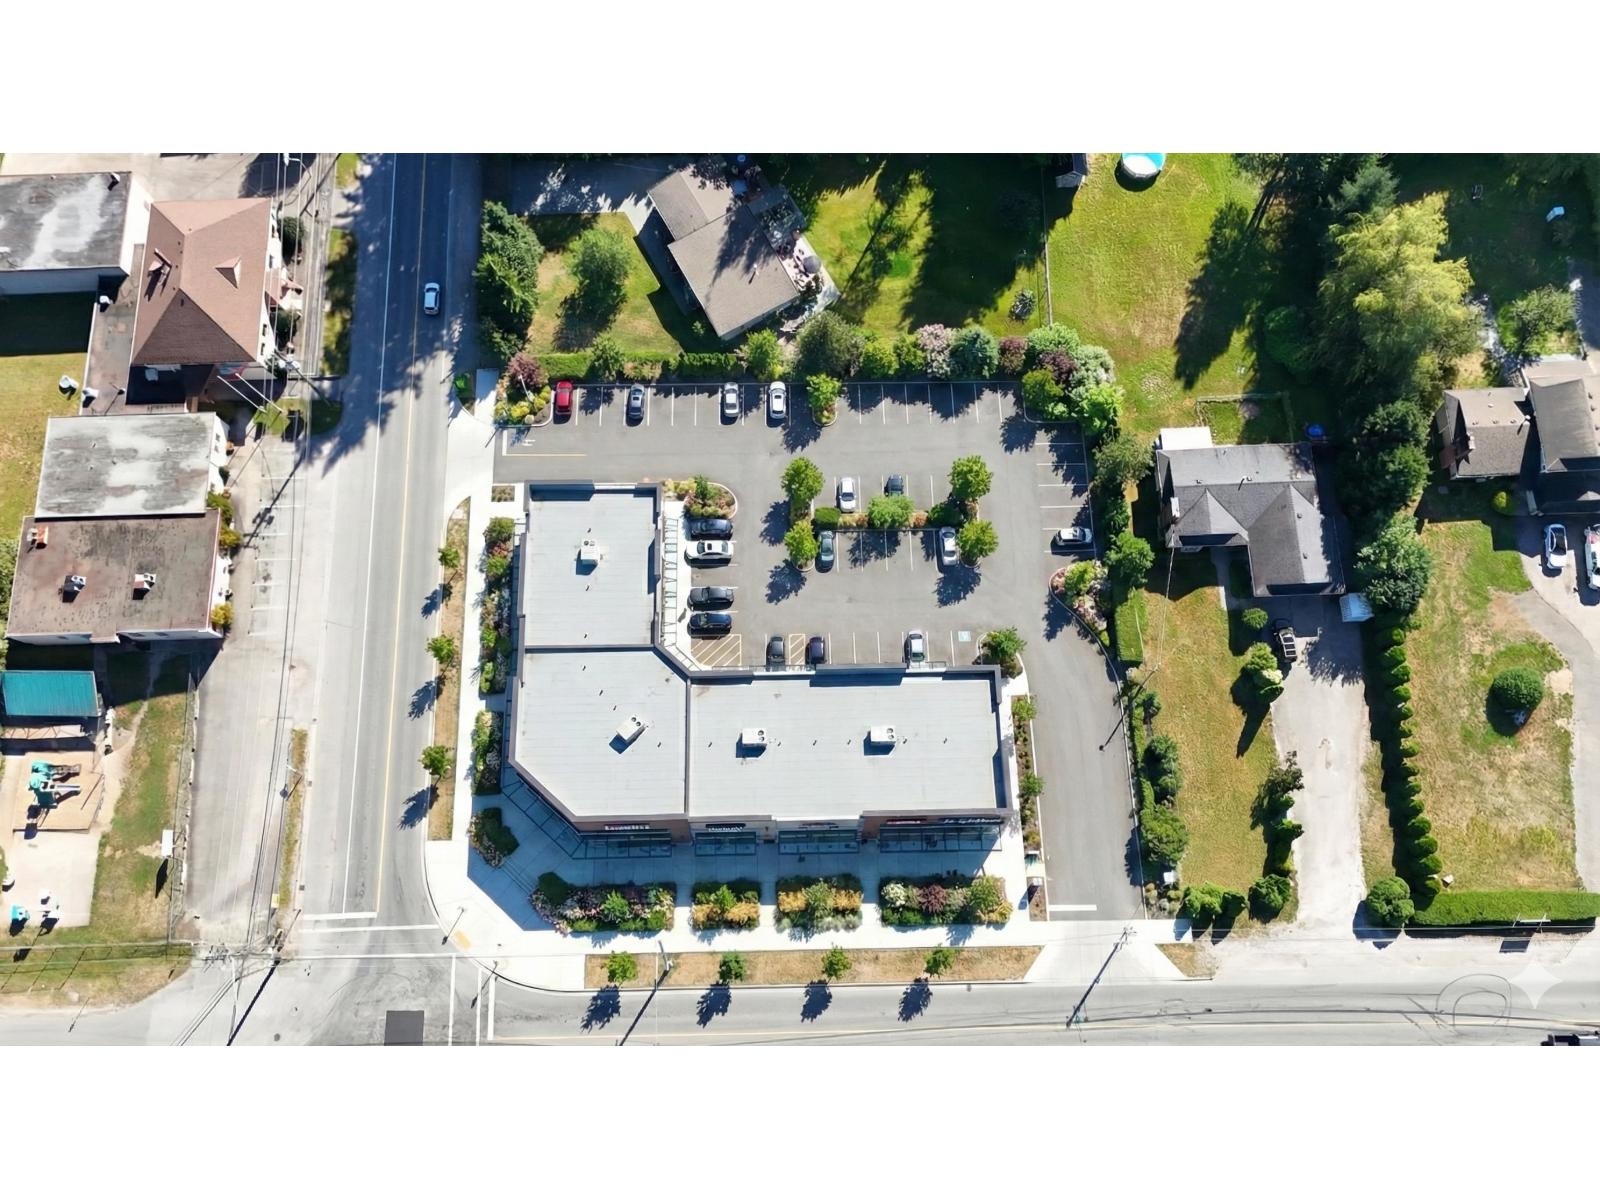
Lot 2 Dewdney Trunk Rd presents an exceptional development opportunity in Mission, BC. The property offers the potential to accommodate up to 19 residential units, making it an attractive project site in the growing Fraser Valley market. The location benefits from close proximity to Mission's schools, shops, transit, and community services, while still offering a peaceful, natural setting along the historic Dewdney Trunk Rd. Mission continues to see steady demand for quality housing, and this site is ideally suited for a townhome community. The property may also have potential for future commercial rezoning; buyers should independently confirm zoning and development feasibility with the City of Mission. (id:65446)
80 Sheffield Street
Southgate, Ontario
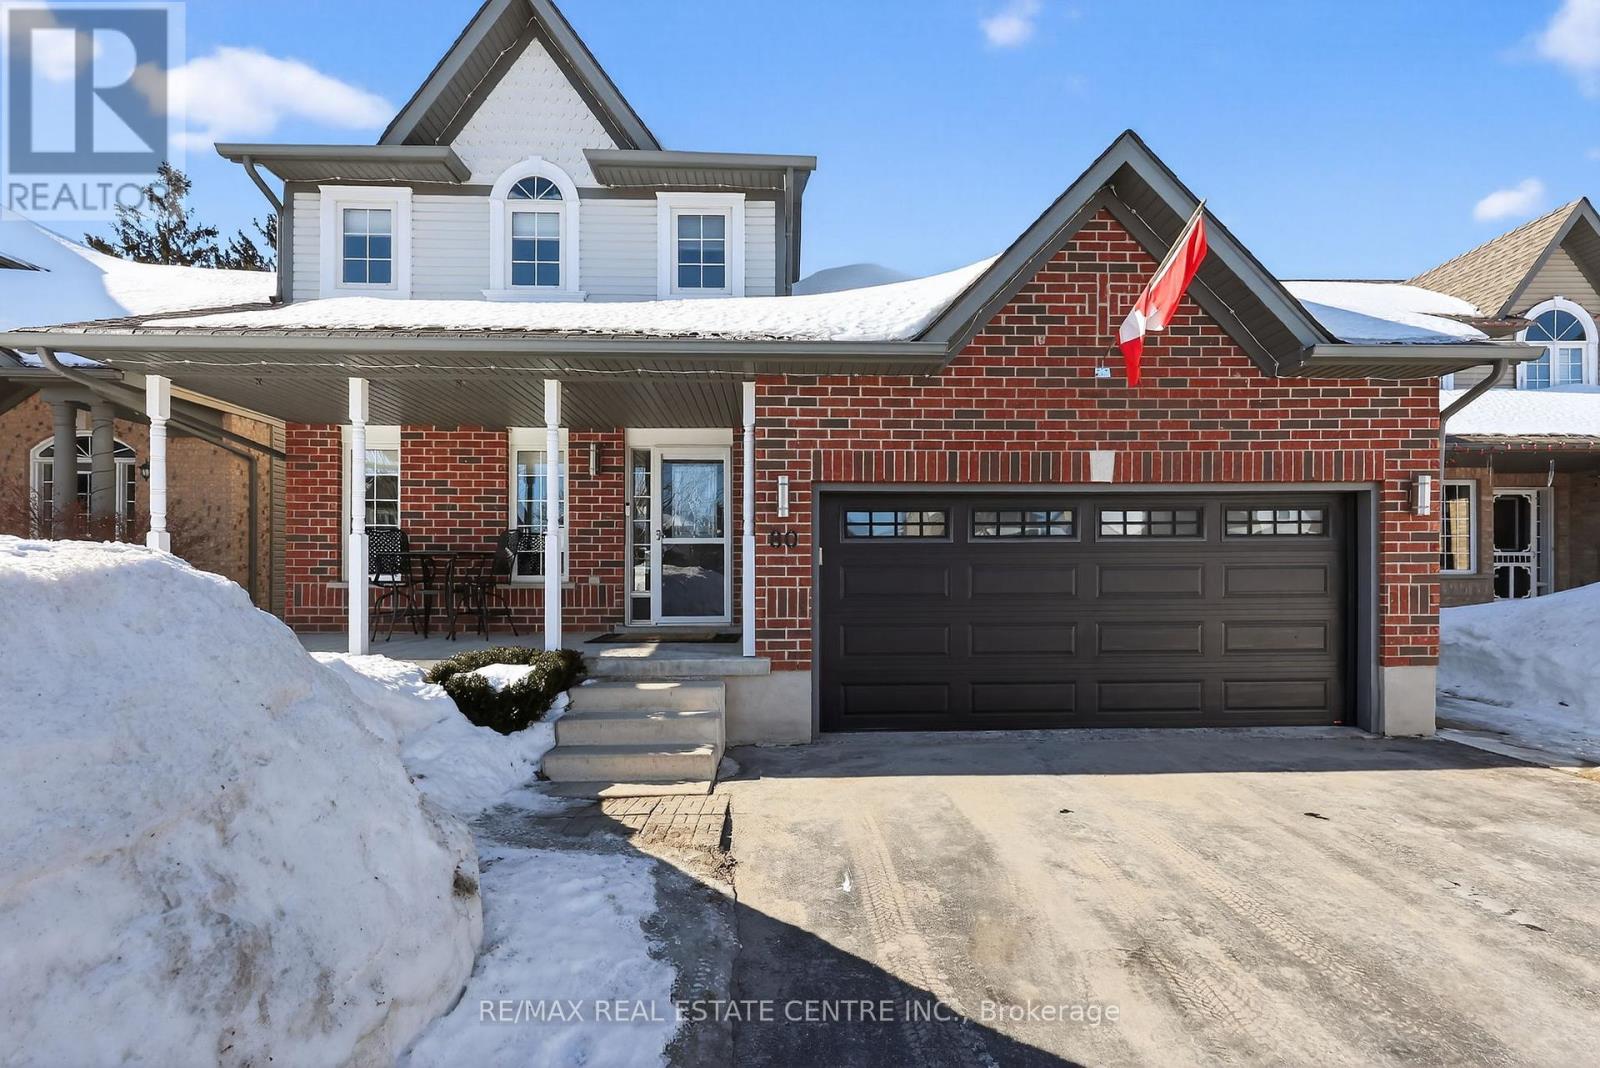
Stunning, immaculately maintained, move-in-ready, open concept, 3 + 1 bedroom, 2 bathroom detached 2 Storey home, situated on a premium pool size lot. Located in a family friendly quiet neighbourhood, on one of Dundalk's most desired streets. This home shows pride of ownership. Home has been newly painted and beautifully renovated. Spacious bright modern kitchen features a large island, lots of counter and cupboard space and open concept to the dining area and living room. Walk out from the kitchen to a large deck and fully fenced in backyard, giving you your own private oasis, great for entertaining and relaxation. Main level mudroom has entry to the double car garage with side door access and high ceiling great for hoist potential. Upper level featuring laundry room, large primary bedroom with walk-in closet, and 2 other spacious bedrooms, great for a family & office space. Lower level is perfect for guests or in-law suite with its living area, bedroom, 3 piece bathroom and two Large storage areas. Electrical panel (200 Amp), central air conditioner (2024), furnace (owned - Napoleon 9600E series - 2021), hot water tank (owned - 2023), fridge/stove (2010), microwave (2016), dishwasher (2020), washer/dryer (2018), roof (2010), windows (2010), deck (2020). This home combines both comfort and convenience. A great place to live and raise a family. (id:65446)