
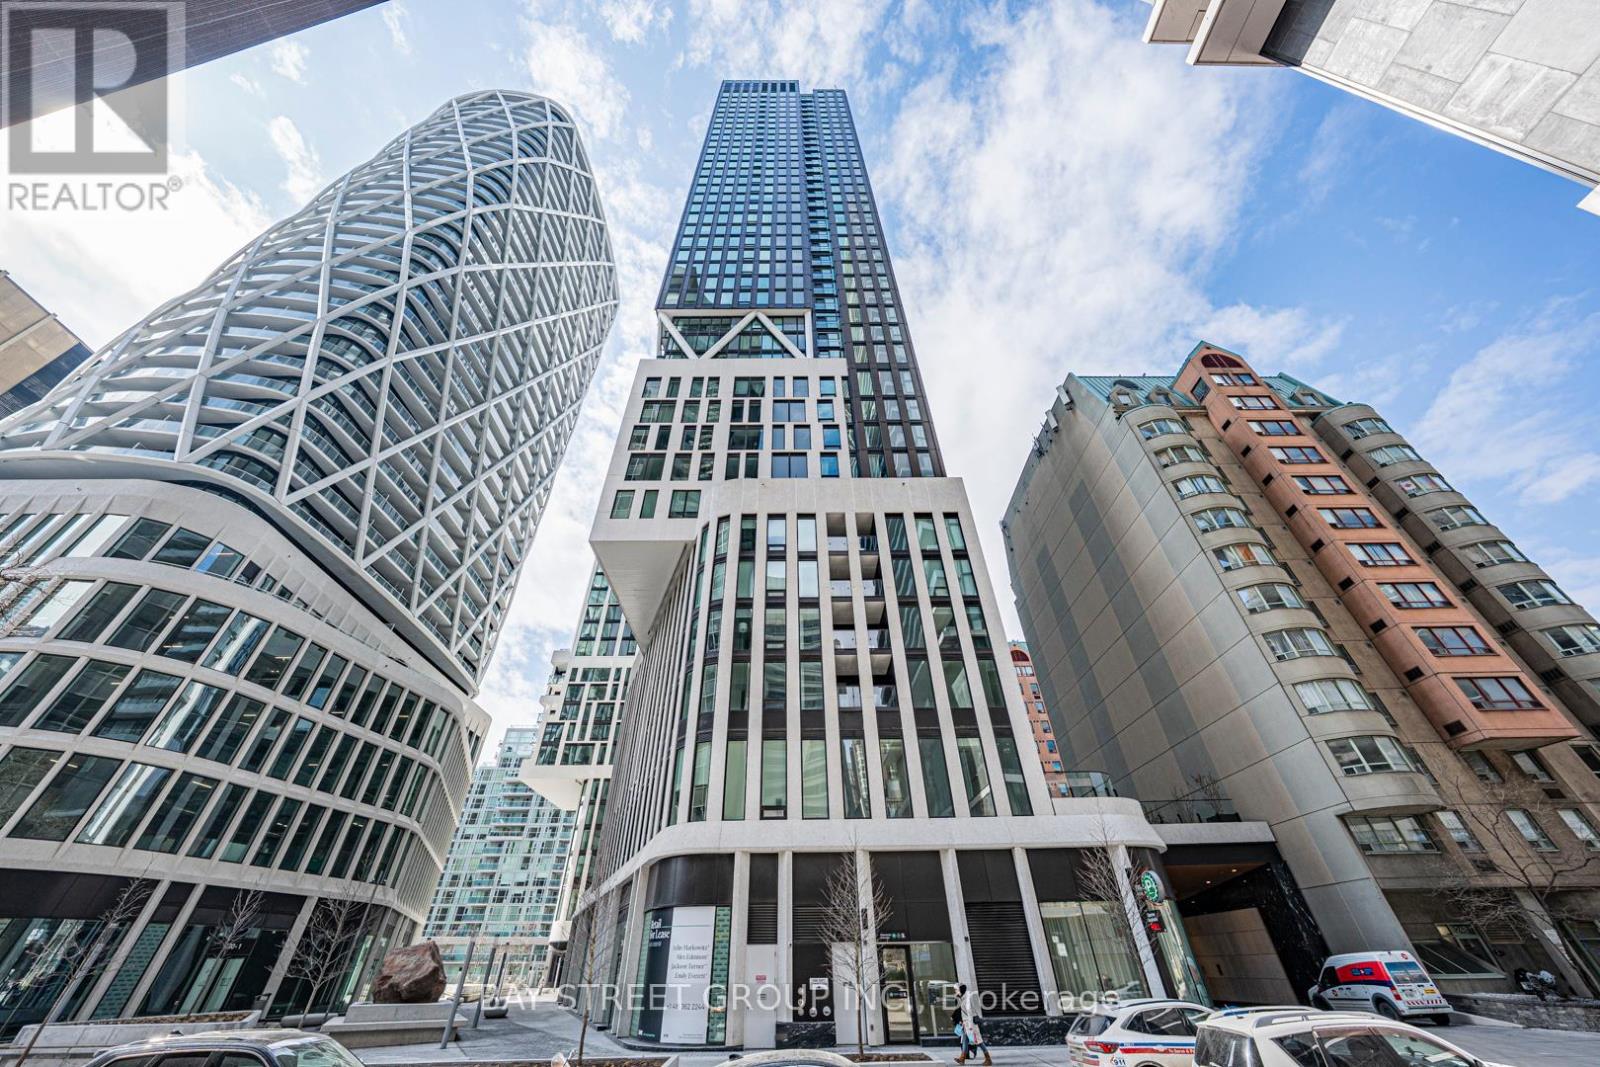
606 - 238 Simcoe Street
Toronto, Ontario
Welcome to Artist's Alley at 238 Simcoe Street, where luxury living meets unbeatable downtown convenience in the heart of Toronto's vibrant Grange Park cultural corridor. This beautifully designed South-facing 1-bedroom plus den suite offers approximately 659 sq. ft. of contemporary living space, highlighted by an impressive living room with soaring 12 ft.+ loft-style ceilings and an open-concept layout that creates an airy, light-filled atmosphere. The sleek modern kitchen seamlessly connects to the living and dining area, while the versatile den is ideal for a home office, guest space, or study nook to suit today's lifestyle. Residents enjoy premium building amenities including concierge service, fitness facilities, party/event space, and a rooftop terrace/lounge. Perfectly situated just steps to St. Patrick Station, OCAD University, the Art Gallery of Ontario, U of T, major hospitals, the Financial District, Eaton Centre, Chinatown, City Hall, and an endless array of dining, entertainment, and cultural destinations, this is an exceptional opportunity to experience the very best of urban Toronto living. (id:65446)
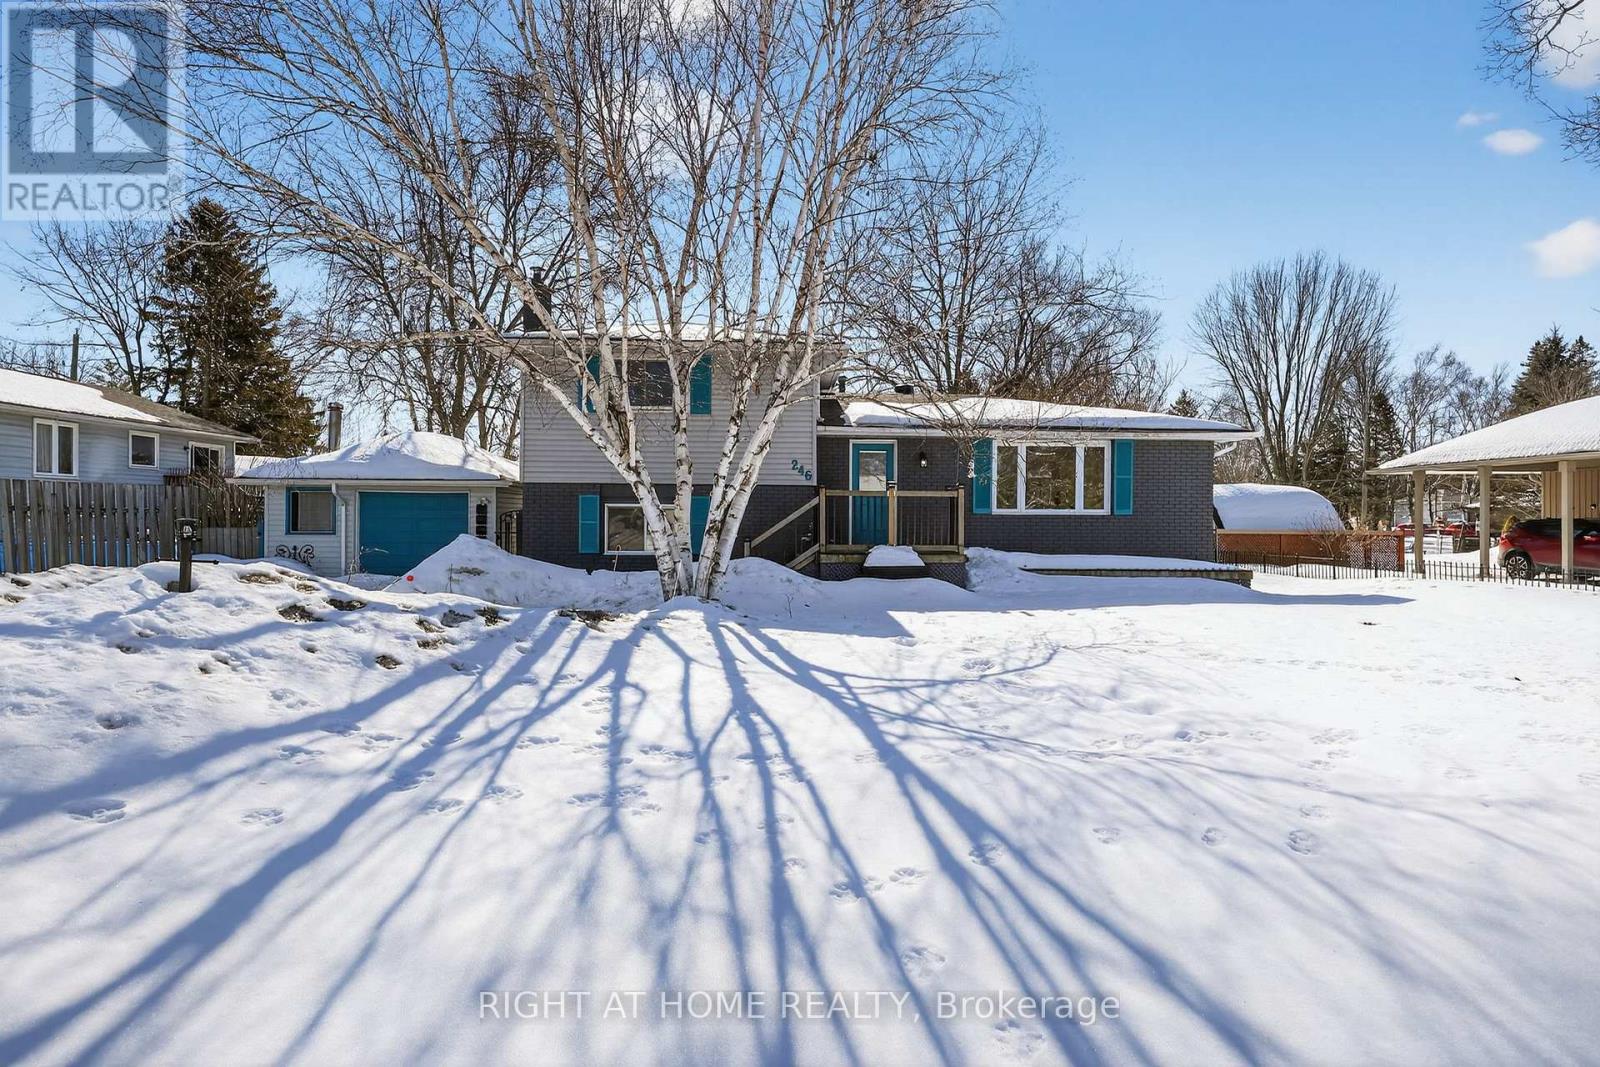
246 Calford Street
Essa, Ontario
Welcome to this inviting 4-bedroom, 2.5-bathroom home in the heart of Angus-a fantastic opportunity for families, first-time buyers, or anyone looking for space and comfort in a friendly community. Step inside to discover a bright, functional layout designed for everyday living. The spacious eat-in kitchen is the true heart of the home, offering plenty of room for family meals, homework at the table, or weekend gatherings with friends. With generous cabinets and workspace, it's as practical as it is welcoming.The home offers two comfortable bedrooms upstairs and two additional bedrooms on the lower level, providing flexibility for growing families, guests, or a dedicated home office. The cozy lower level living room has the perfect atmosphere for cuddling up with a book by the fireplace. The two and a half bathrooms ensure convenience for busy mornings and visiting company alike. Outside, the large fenced backyard is ready for summer barbecues, kids and pets at play, or simply relaxing on the deck with your morning coffee. Handy sheds offer additional storage, while the garden area invites you to grow your own vegetables or create a beautiful outdoor retreat.The single detached garage adds valuable parking and storage space, complemented by additional driveway parking, up to 7 spaces. Located close to parks, schools, and all the local shops and amenities that Angus has to offer, this home combines small-town charm with everyday convenience. Move in, settle down, and make it your own. (id:65446)
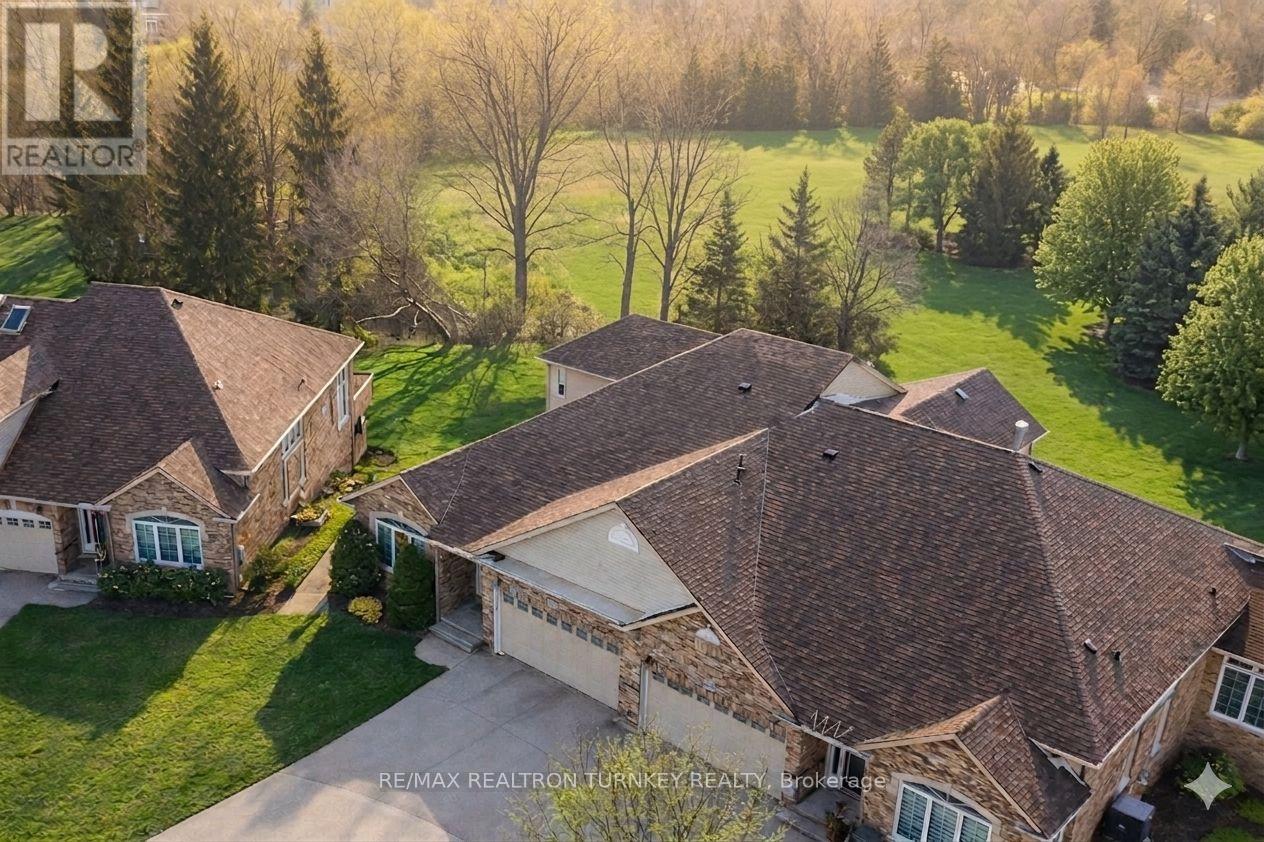
440 Morley Cook Crescent
Newmarket, Ontario
Experience refined bungaloft living in this exceptional residence, quietly nestled in an exclusive enclave of only 35 Bungalows in prestigious Stonehaven Estates. Backing onto a protected ravine, enjoy breathtaking panoramic views of wooded conservation in the St. Andrew's Valley Golf Course Community. Set in a quiet cul-de-sac on a premium pie-shaped lot w/ sunny south exposure, the home delivers rare privacy & tranquil forest views, creating a peaceful, resort-like atmosphere with no exterior maintenance. Offering 3+1 Bedrooms & 3,103 sq. ft. of beautifully finished living space drenched with natural light! This designer-curated home impresses with soaring 9-18-foot vaulted ceilings, expansive windows, & breathtaking south-facing panoramic views that bring nature indoors year-round. The thoughtfully designed open-concept main level is ideal for gracious entertaining and comfortable everyday living, while maintaining the convenience of bungalow-style living. W/O to BBQ & Relax under the Gazebo on huge Cedar Deck! A loft retreat with 3rd bedroom & 3 piece ensuite overlooks the dramatic vaulted ceilings below, providing a serene space for reading, hobbies, guests, or a private home office. The finished walk-out lower level offers exceptional versatility, featuring a spacious recreation room & additional bedroom and 3 piece bathroom, perfect for extended family, overnight guests, or a quiet retreat providing seamless access to the outdoors. Additional highlights include parking for 4 vehicles in Double car garage and Private Dbl driveway, Main Flr Laundry & custom designer finishes throughout, offering a perfect balance of luxury and comfort in a rarely found picturesque setting. This is a rare opportunity to enjoy sophisticated, low-maintenance living in one of Newmarket's most coveted communities, ideal for those seeking space, serenity, and an elevated lifestyle without compromise. Come for a tour and envision your next chapter in Prestigious Stonehaven Estates! (id:65446)

Bsmnt - 158 Holm Crescent
Markham, Ontario
Charming and cozy walk-out basement studio in the highly desirable Thornhill neighborhood. Ideal for a single individual. Boasts a bright and spacious interior. Situated in a quiet area near top-tier schools, Bayview Fairways and St. Robert Catholic High School. Conveniently close to highways 404, 407, and 7, as well as parks, trails, and a community center. Offers easy commuting and access to numerous amenities. (id:65446)
767 Cross Avenue
Ottawa, Ontario
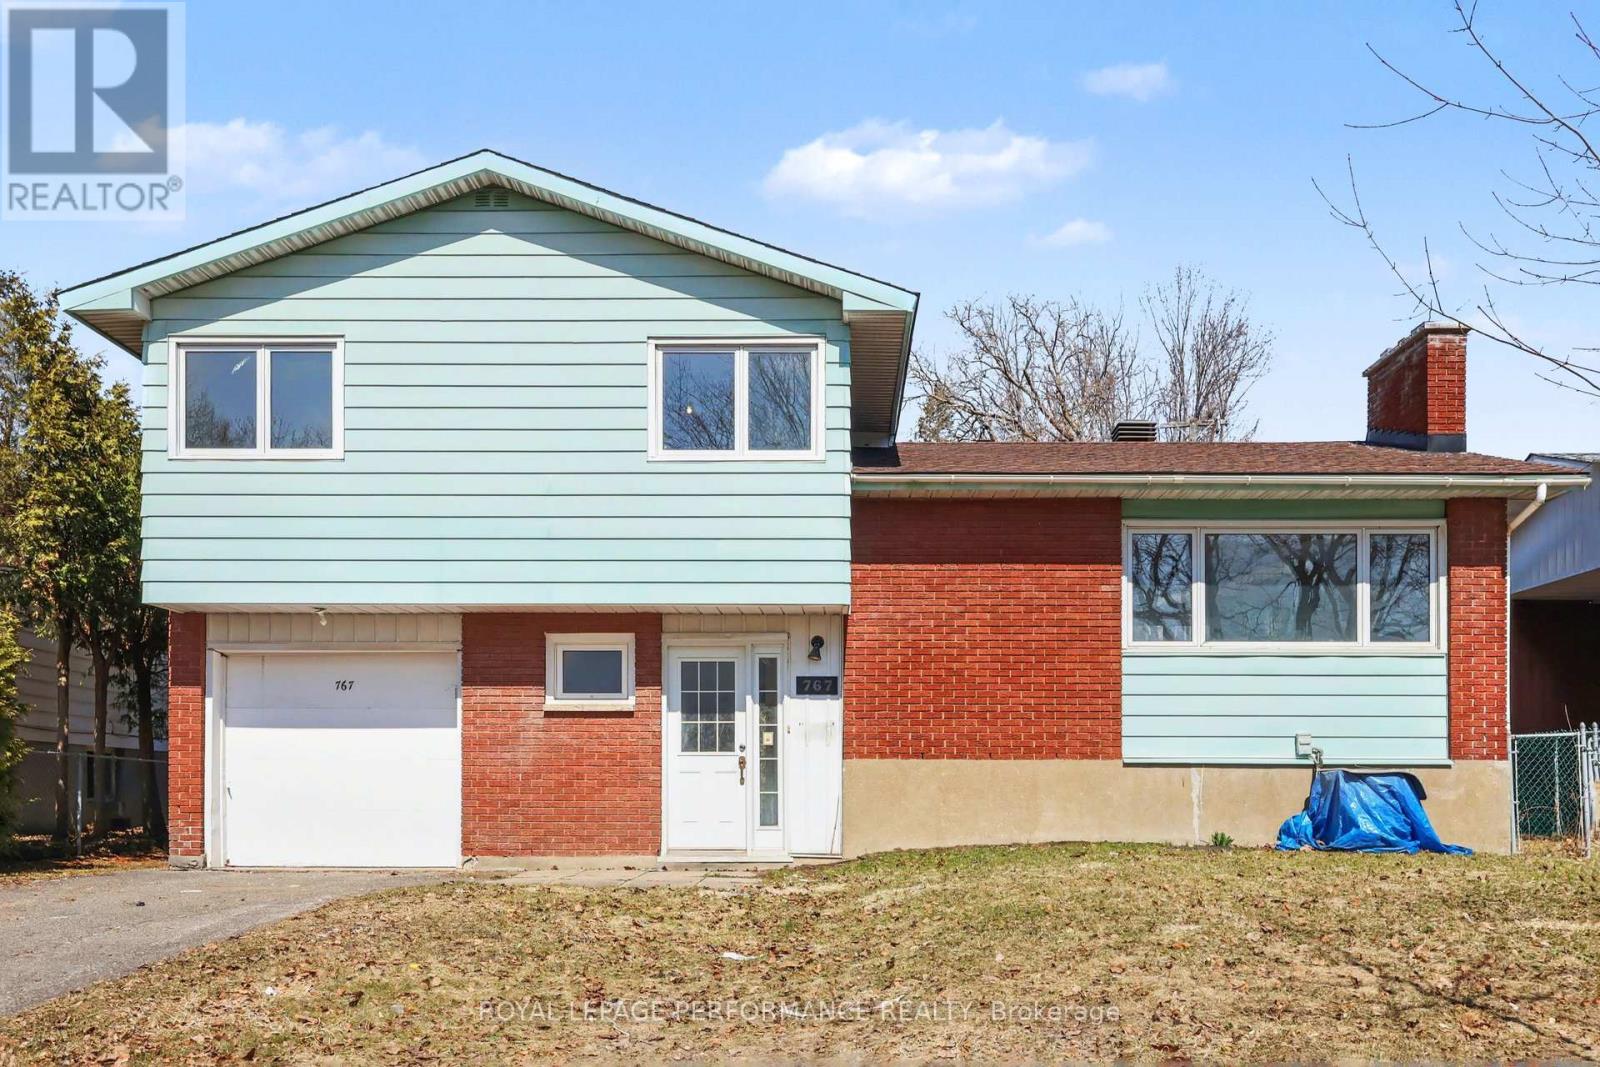
Opportunity awaits! This multi-level backsplit offers great potential for renovators, investors, or buyers looking to create their dream home. Featuring 3 bedrooms, an L-shaped living and dining room with fireplace, and a kitchen with direct access to a backyard deck. The home includes a den with access to a screened-in porch, leading to a hedged and fenced yard. A powder room and inside entry to the garage complete the main level. The lower level offers a laundry area and multiple rooms suitable for hobbies, a home office, or additional living space. Situated on a generous 57 x 90 ft lot (as per MPAC) and conveniently located within walking distance to schools, parks, and recreation, with close proximity to all amenities. Furnace 2026. Property is being sold as is due to estate sale and Schedule B must be submitted with offer. No conveyance of offers prior to 10:00am on the 22nd of April, 2026 (id:65446)
1001 - 1285 Cahill Drive
Ottawa, Ontario
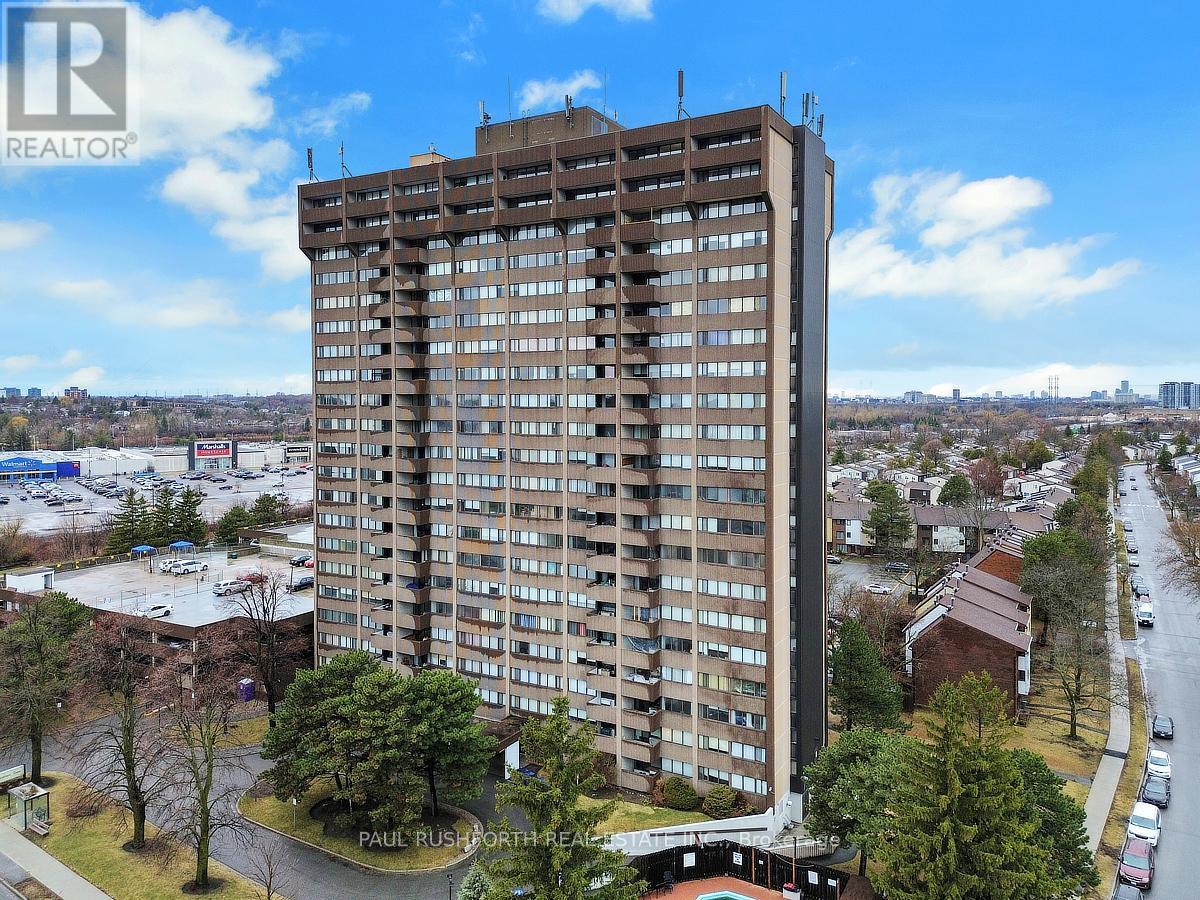
STRATHMORE TOWERS - FULLY RENOVATED CONDO - STUNNING OPEN CONCEPT KITCHEN...quartz counters + stainless steel appliances. 2 bedroom, 1 bathroom, NEW HEAT PUMP....HEAT/HYDRO/WATER included in condo fee. Excellent location in SOUTH KEYS. 1x covered parking included. Spacious bedrooms, sprawling living/dining rooms. OUTDOOR SWIMMING POOL. In-suite Laundry. SOUTH FACING BALCONY, Walking distance to transit, O-TRAIN station, SOUTH KEYS shopping, restaurants, schools, places of worship and more!! Excellent value - nothing to do but move in and enjoy!! (id:65446)
701 Odyssey Way
Ottawa, Ontario
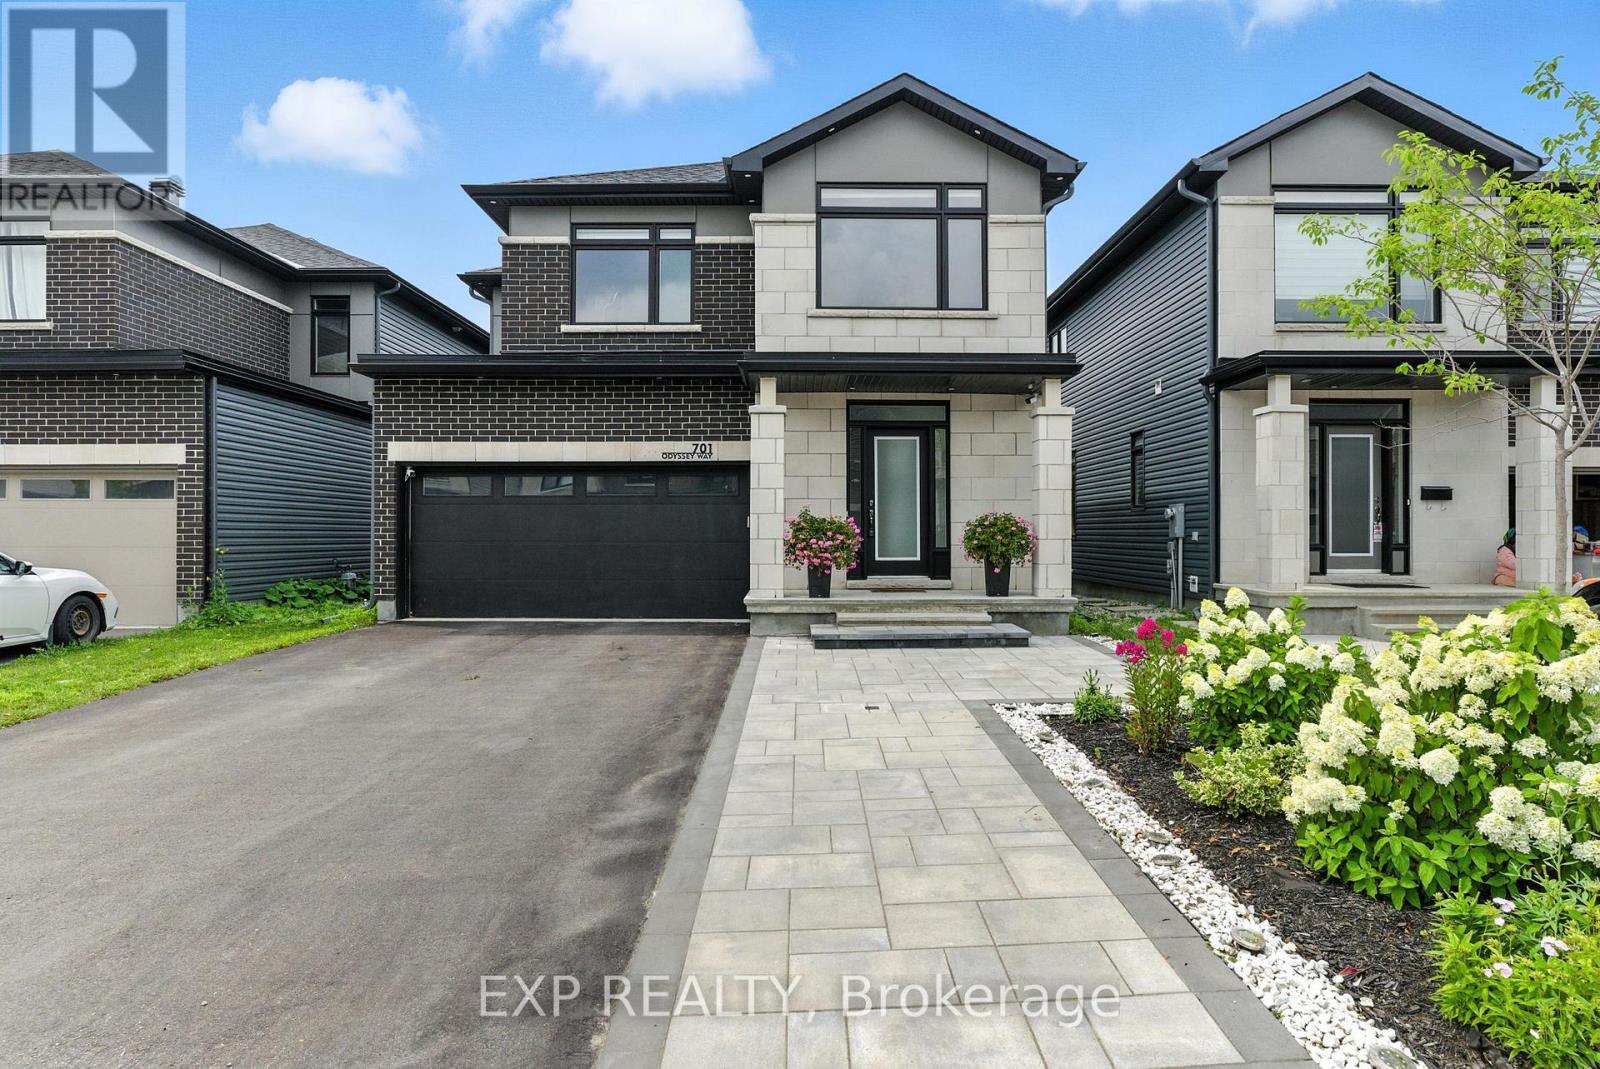
Luxurious Home in Findlay Creek. Welcome to 701 Odyssey Way. Located on one of the most desirable streets in Findlay Creek, this stunning 4+1 bedroom, 3.5 bathroom single-family home offers the perfect blend of upscale living and everyday comfort. Built by Claridge Homes and featuring over $80,000 in premium builder upgrades, this home stands out for its exceptional quality and modern design. The exterior features clean, contemporary curb appeal with interlock landscaping, sleek exterior lighting, and a thoughtfully designed entrance that sets a refined tone. The main floor is both functional and elegant, featuring a spacious family room, formal living and dining areas, high-gloss tile, modern hardwood flooring, and a custom chef's kitchen complete with a quartz waterfall island, quartz backsplash, and stylish open shelving. The open-concept layout flows seamlessly into the main living space, highlighted by a double-sided fireplace and built-in ceiling speakers, creating the perfect atmosphere for relaxation or entertaining. Upstairs, you'll find a bright, airy loft, four generously sized bedrooms, and beautifully upgraded bathrooms with quartz finishes and sleek, modern fixtures. The primary suite offers a true retreat, featuring a soaker tub, oversized vanity, and a walk-in closet. The fully finished basement adds even more versatility with a fifth bedroom, full bathroom, and a large open living area, ideal for entertaining, hosting guests, or creating a home gym or playroom. Located in one of Ottawa's fastest-growing and most family-friendly communities, this home is close to top-rated schools, parks, shopping, and every convenience all within a quiet, upscale pocket of Findlay Creek. (id:65446)
136 Piazza Circle
Ottawa, Ontario
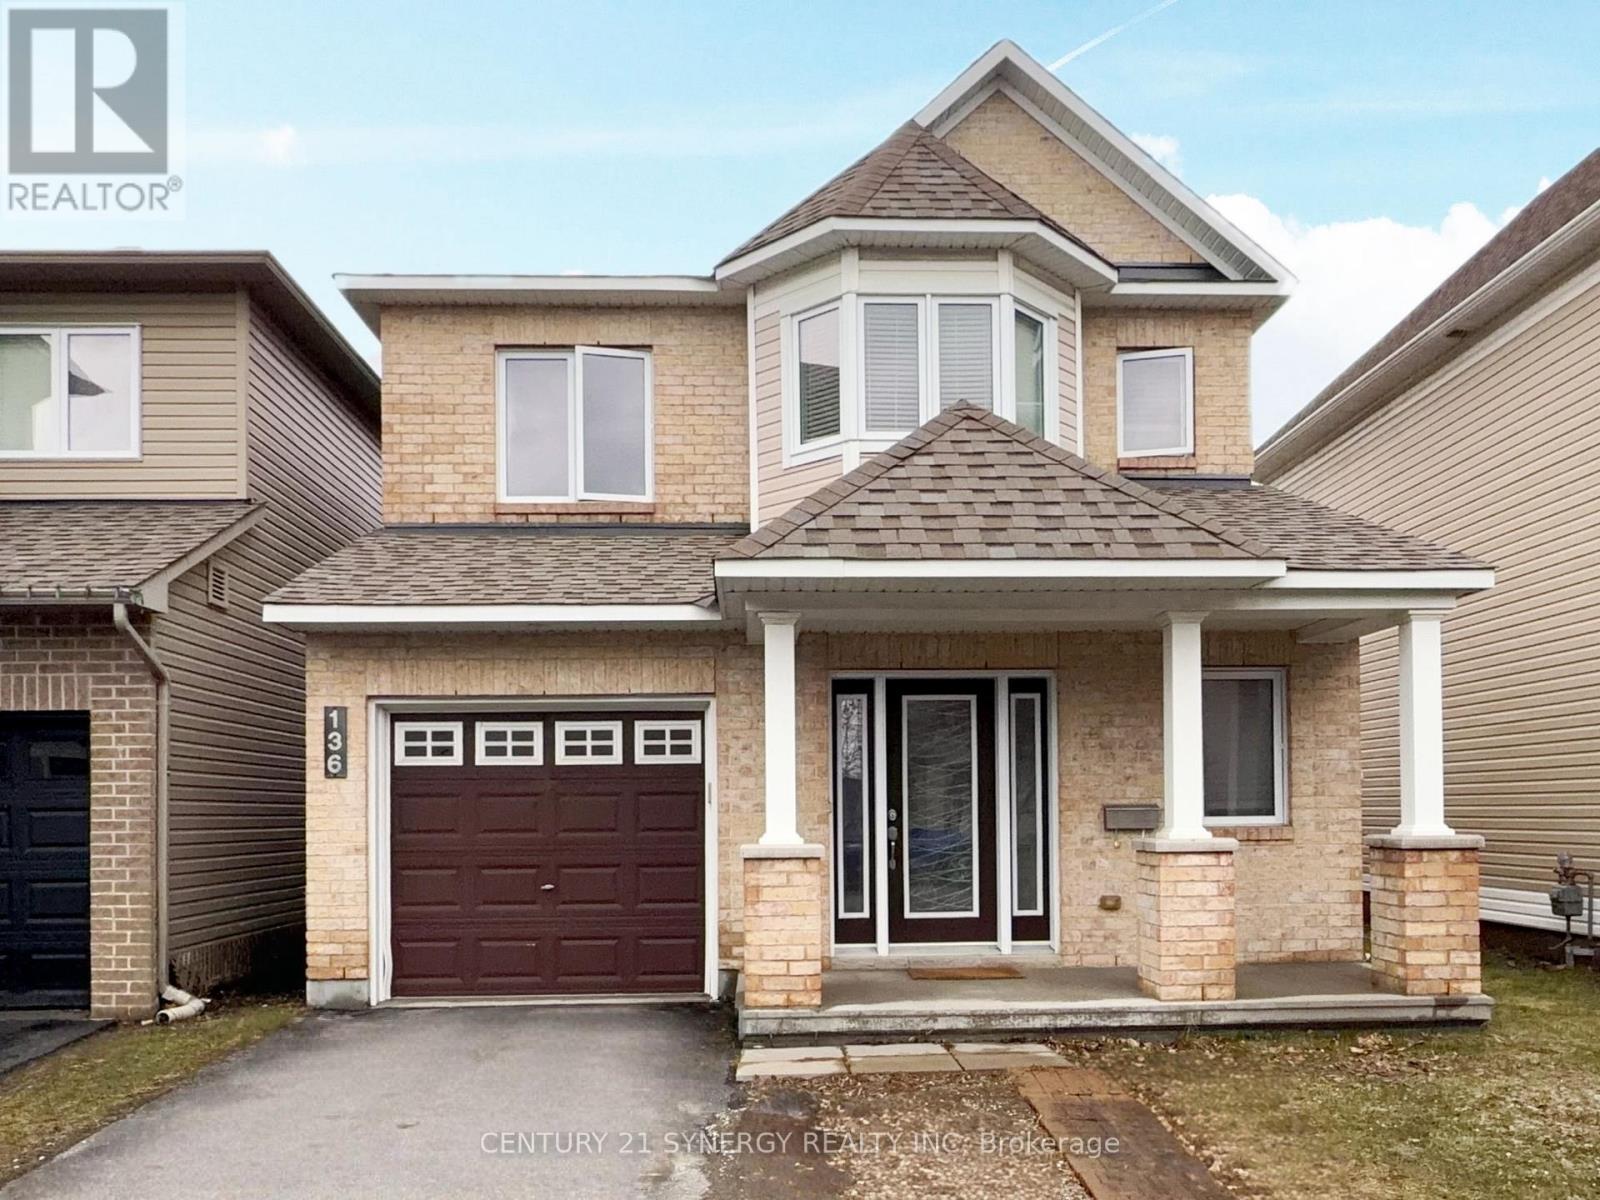
Welcome to this beautifully maintained single-family home in a sought-after Barrhaven neighbourhood-perfect for families seeking comfort, space, and convenience. This spacious 3-bedroom, 2.5-bathroom home offers a bright and inviting layout with high ceilings and large windows that fill the space with natural light. The main level features a generous living room area complete with a cozy gas fireplace, a large formal dining area, and a modern open-concept eat-in kitchen equipped with the stainless steel appliances. Patio doors lead to a fully fenced backyard, ideal for entertaining or relaxing outdoors. A convenient 2-piece bathroom and direct access to the garage complete this level. Upstairs, you'll find three well-sized bedrooms, including a primary retreat with a private 4-piece ensuite featuring a soaker tub and separate shower. The finished basement provides additional living space with a large family room, perfect for movie nights or a play area, as well as a laundry area with washer and dryer. Located close to shopping, public transit, and excellent schools, this home is in a fantastic neighbourhood and in excellent condition, ready for you to move in and enjoy. Application required: Application form, credit report, photo ID, employment letter and 3 most recent paystubs. No smoking. Tenant insurance required. Photos were taken prior to the property being tenanted. (id:65446)
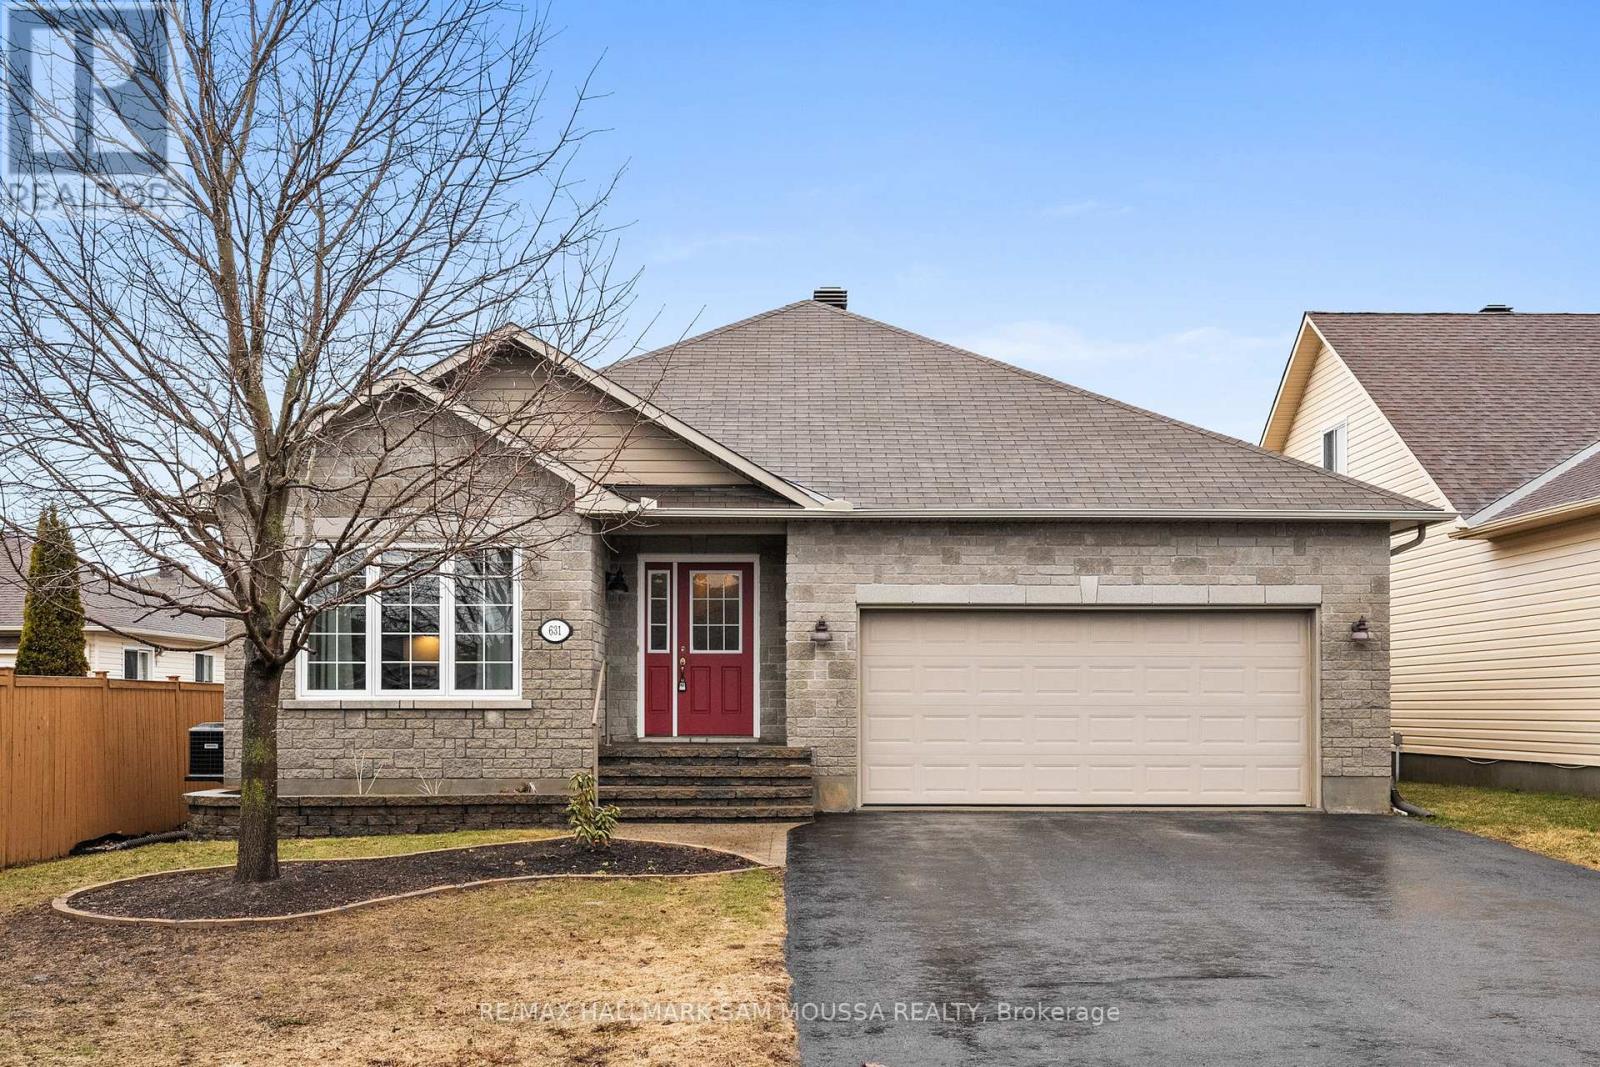
631 Robert Hill Street
Mississippi Mills, Ontario
Welcome to 631 Robert Hill Street in the sought-after community of Almonte, a well-maintained bungalow offering comfortable single-level living in a quiet, family-friendly neighbourhood. Built in 2010, this home features a functional layout with a bright and inviting living and dining area, a spacious kitchen, and a cozy family room complete with a natural gas fireplace. The main level offers three well-sized bedrooms, including a primary suite, and central air conditioning for year-round comfort. The full unfinished basement provides excellent potential for additional living space, storage, or future customization to suit your needs. Set on a nicely sized lot with a double attached garage and parking for up to six vehicles, this property is serviced by municipal water and sewer and is located close to parks, schools, and the charming shops and amenities of historic Almonte. A solid opportunity for families, downsizers, or anyone looking to enjoy a well-built home in a growing community. (id:65446)
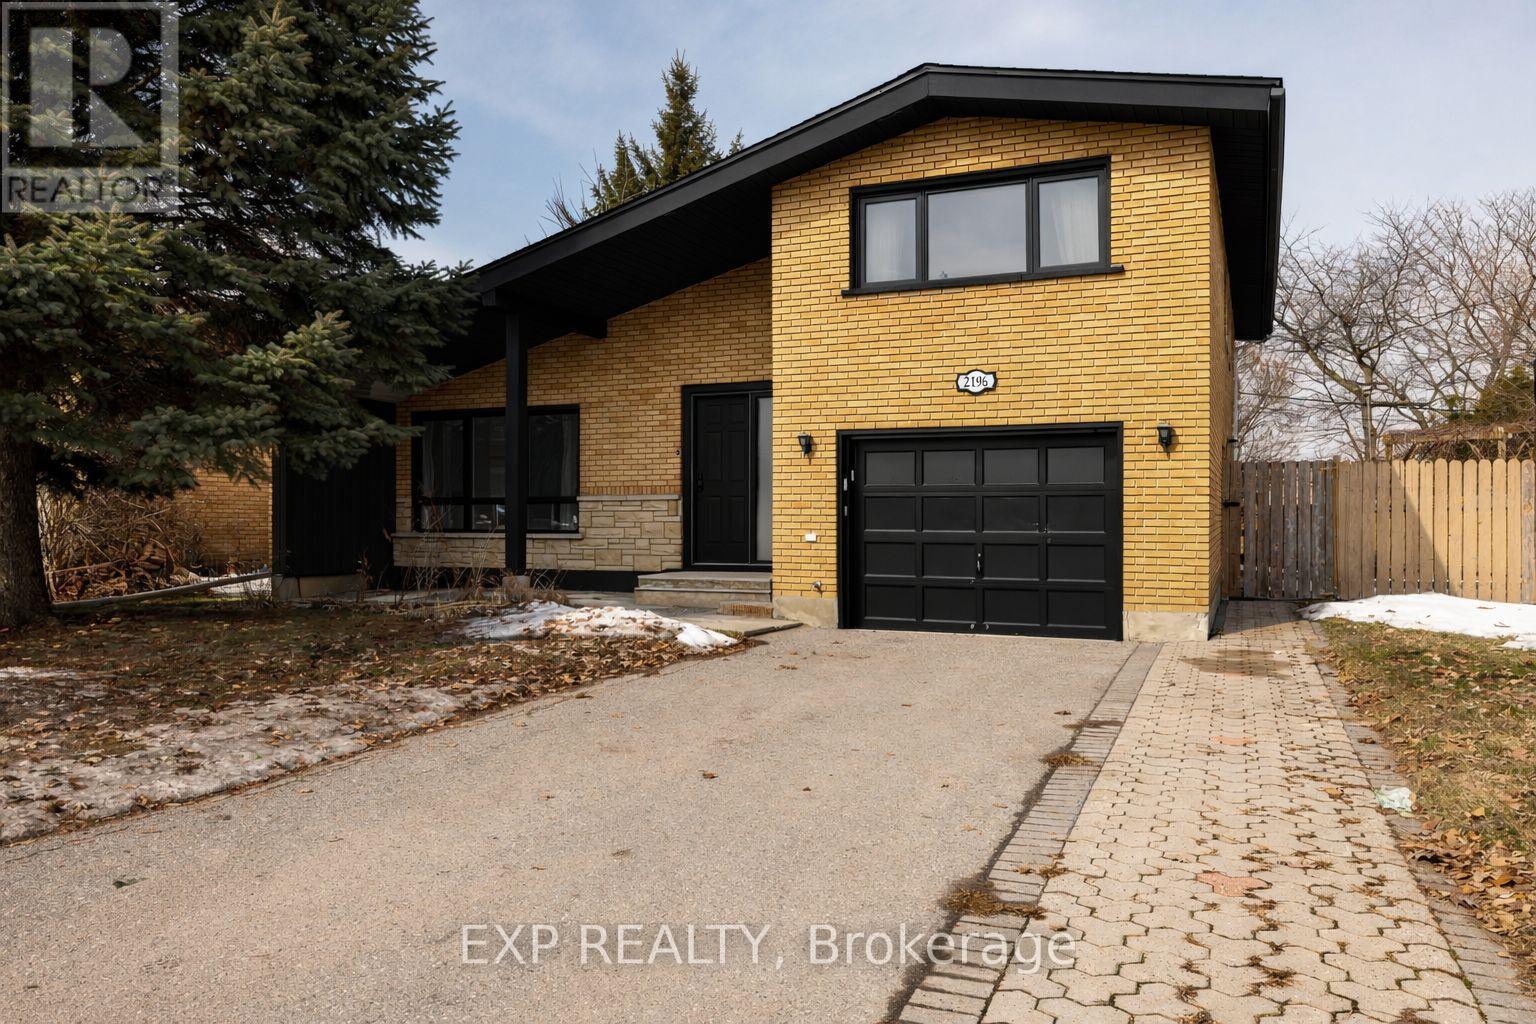
2196 Plesser Street
Ottawa, Ontario
Welcome to 2196 Plesser Street, a beautifully updated 4-bedroom home in the highly sought-after Alta Vista community, offering a rare combination of move-in ready living and exceptional redevelopment potential. Thoughtfully refreshed throughout, this home features fresh paint, updated lighting, and new flooring, creating bright, inviting spaces that flow seamlessly from room to room. A standout feature is the addition of a fourth bedroom on the main level, providing flexibility for growing families, guests, or a dedicated home office. Step outside to a private backyard with no rear neighbours - your own quiet retreat in the city. Ideally located within walking distance to parks, recreation facilities, top-rated schools including Canterbury High School, and Arch St Public school, just minutes to major hospitals and amenities, this property delivers on both lifestyle and convenience. Positioned on an oversized 81 ft frontage lot, the property is zoned under Ottawa's evolving neighbourhood framework (N2C), supporting low-rise residential intensification. Offering a compelling opportunity for investors, builders, or those looking to secure a prime infill site in a high-demand location. Buyers are advised to conduct their own due diligence regarding zoning and development potential. A rare offering that blends immediate livability with strong long-term upside in one of Ottawa's most desirable neighbourhoods. (id:65446)
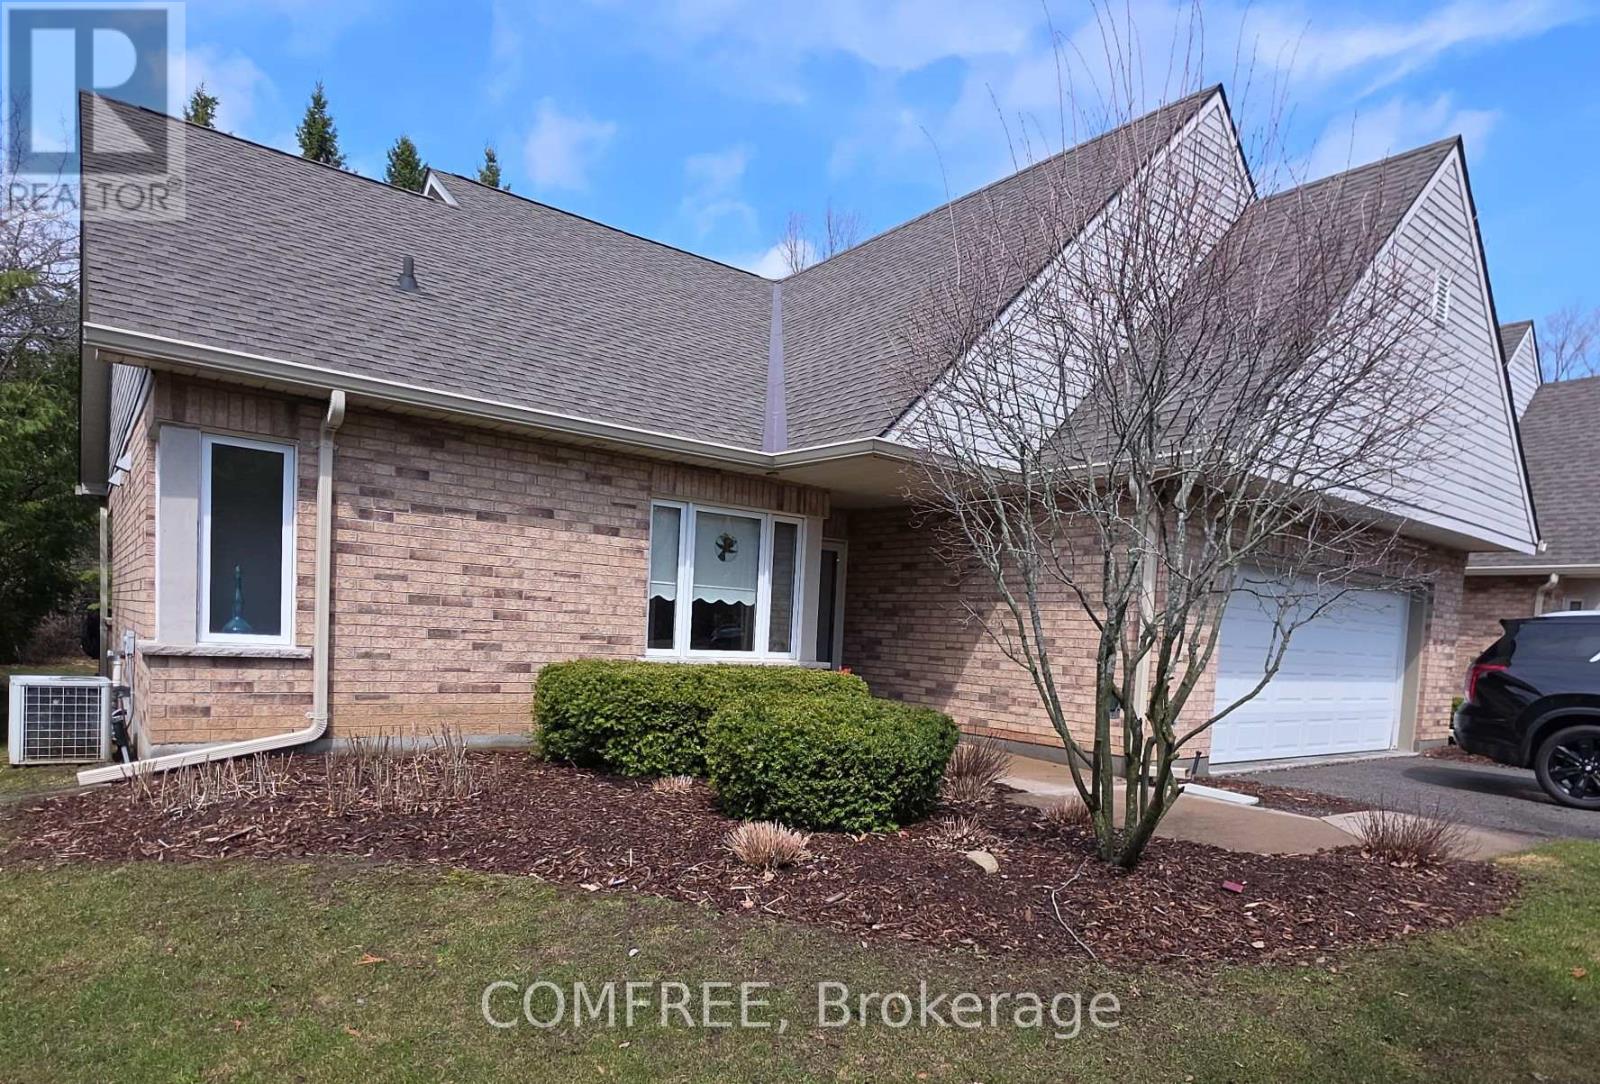
11 - 1850 Cherryhill Road
Peterborough, Ontario
Executive end unit bungalow, level entry condo, small enclave of only 15 units, in a quiet, sought after west-end area. Maintenance free, worry free, spacious living, convenient to all amenities in the desirable West end of Peterborough. This unit features level entry access from driveway, front door, and double car garage. Enjoy over 1500sqft of bright main floor living with not a single step throughout the entire main level, including from the attached double garage. Main level features a well appointed eat-in kitchen, a living room with a gas fireplace, separate dining area, a primary bedroom with 4pcensuite, large 2nd Bedroom with an additional 3-piece washroom, and a main-floor laundry. Garden Door leads to a deck that over looks the serene forest backdrop. The full finished lower level extends the living space with large recreation room, additional bedroom, 3pc washroom and large workroom for that hobbyist with ample storage throughout this lower level. (id:65446)
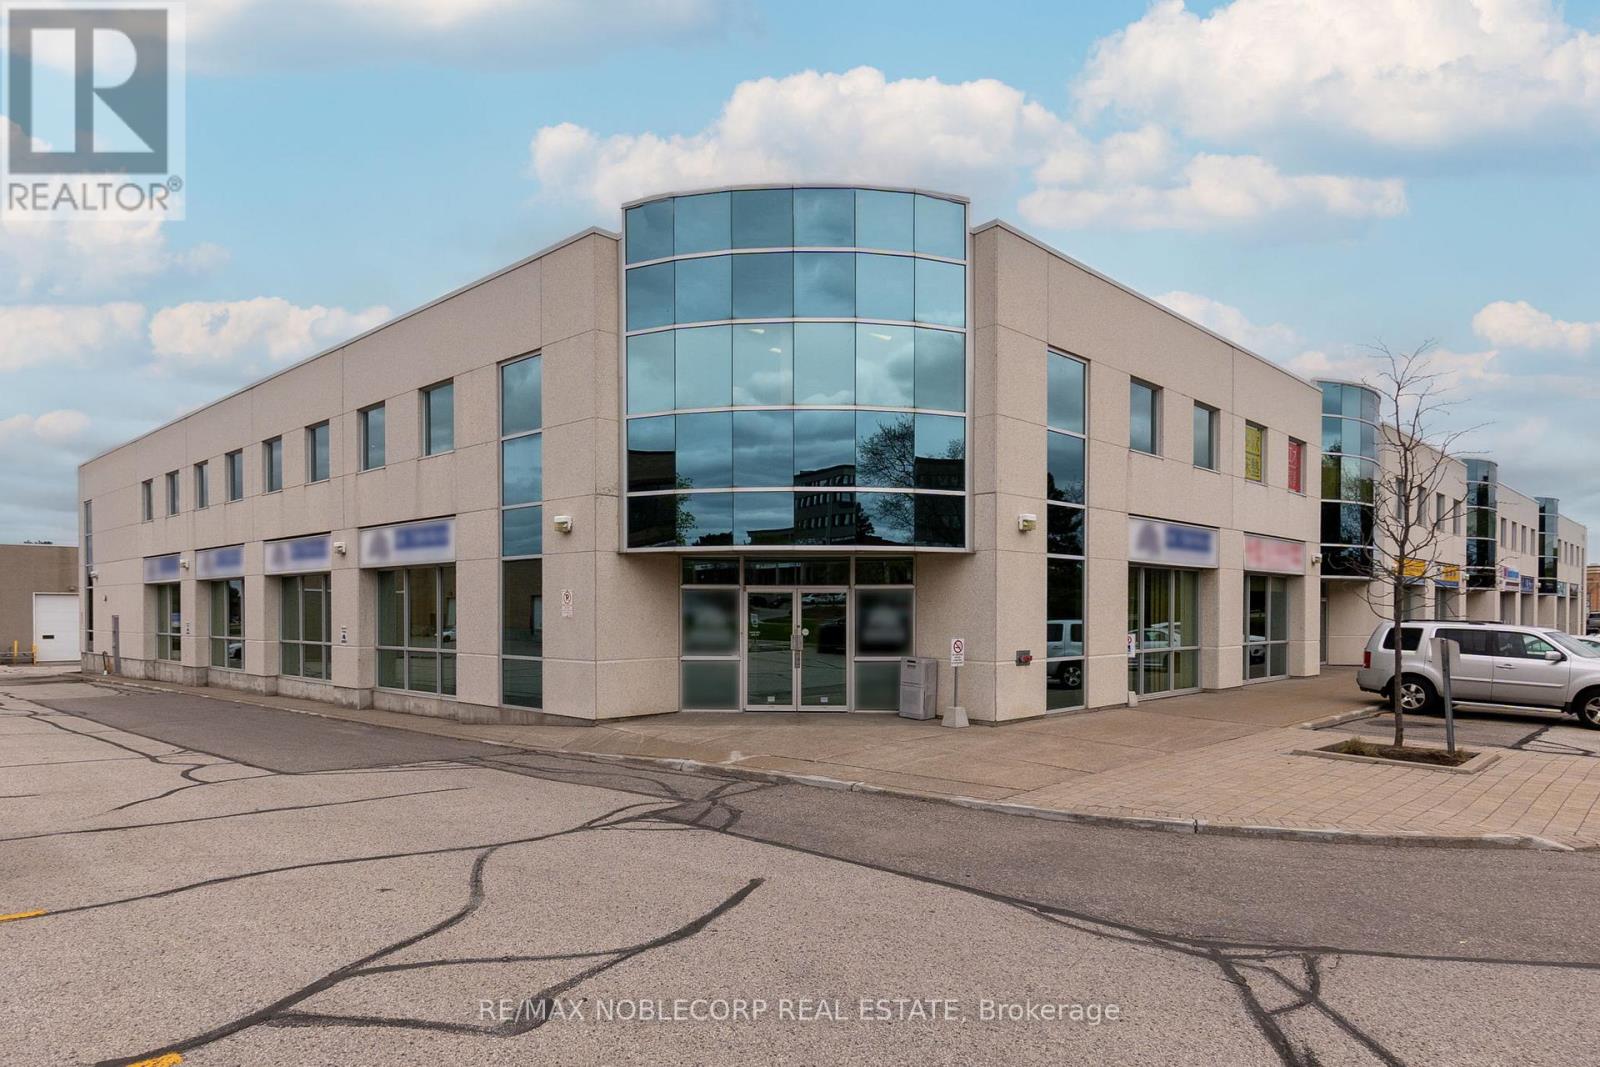
9033 Leslie Street W
Richmond Hill, Ontario
This fully furnished, turn-key professional office space is designed for efficiency and convenience, making it an excellent choice for lawyers, accountants, real estate teams, tech startups, and IT firms. With no need for renovations, build-outs, or lengthy setup, you can take immediate occupancy and begin operations without delay. Situated in the highly desirableBeaver Creek Business Park, the property offers prime exposure and seamless access to Highways 401 and 404, ensuring a smooth commute for your team and clients. The space features private executive offices ideal for focused work, a spacious open-concept bullpen area that can be configured into cubicles or customized to meet specific operational needs, a large boardroom suitable for meetings and presentations, and ample storage space. A fully equipped kitchen and well-appointed washrooms add to the functionality and comfort of the workspace. On-site parking is included for added convenience. Located in a central commercial corridor surrounded by shops, restaurants, and other professional services, this office is ideal for businesses that value a prestigious address, accessibility, and a plug-and-play setup. Don't wait. Secure this high-demand office suite today and elevate your business in one of the region's mostsought-after corporate hubs. *2nd floor available for Lease only* (id:65446)