
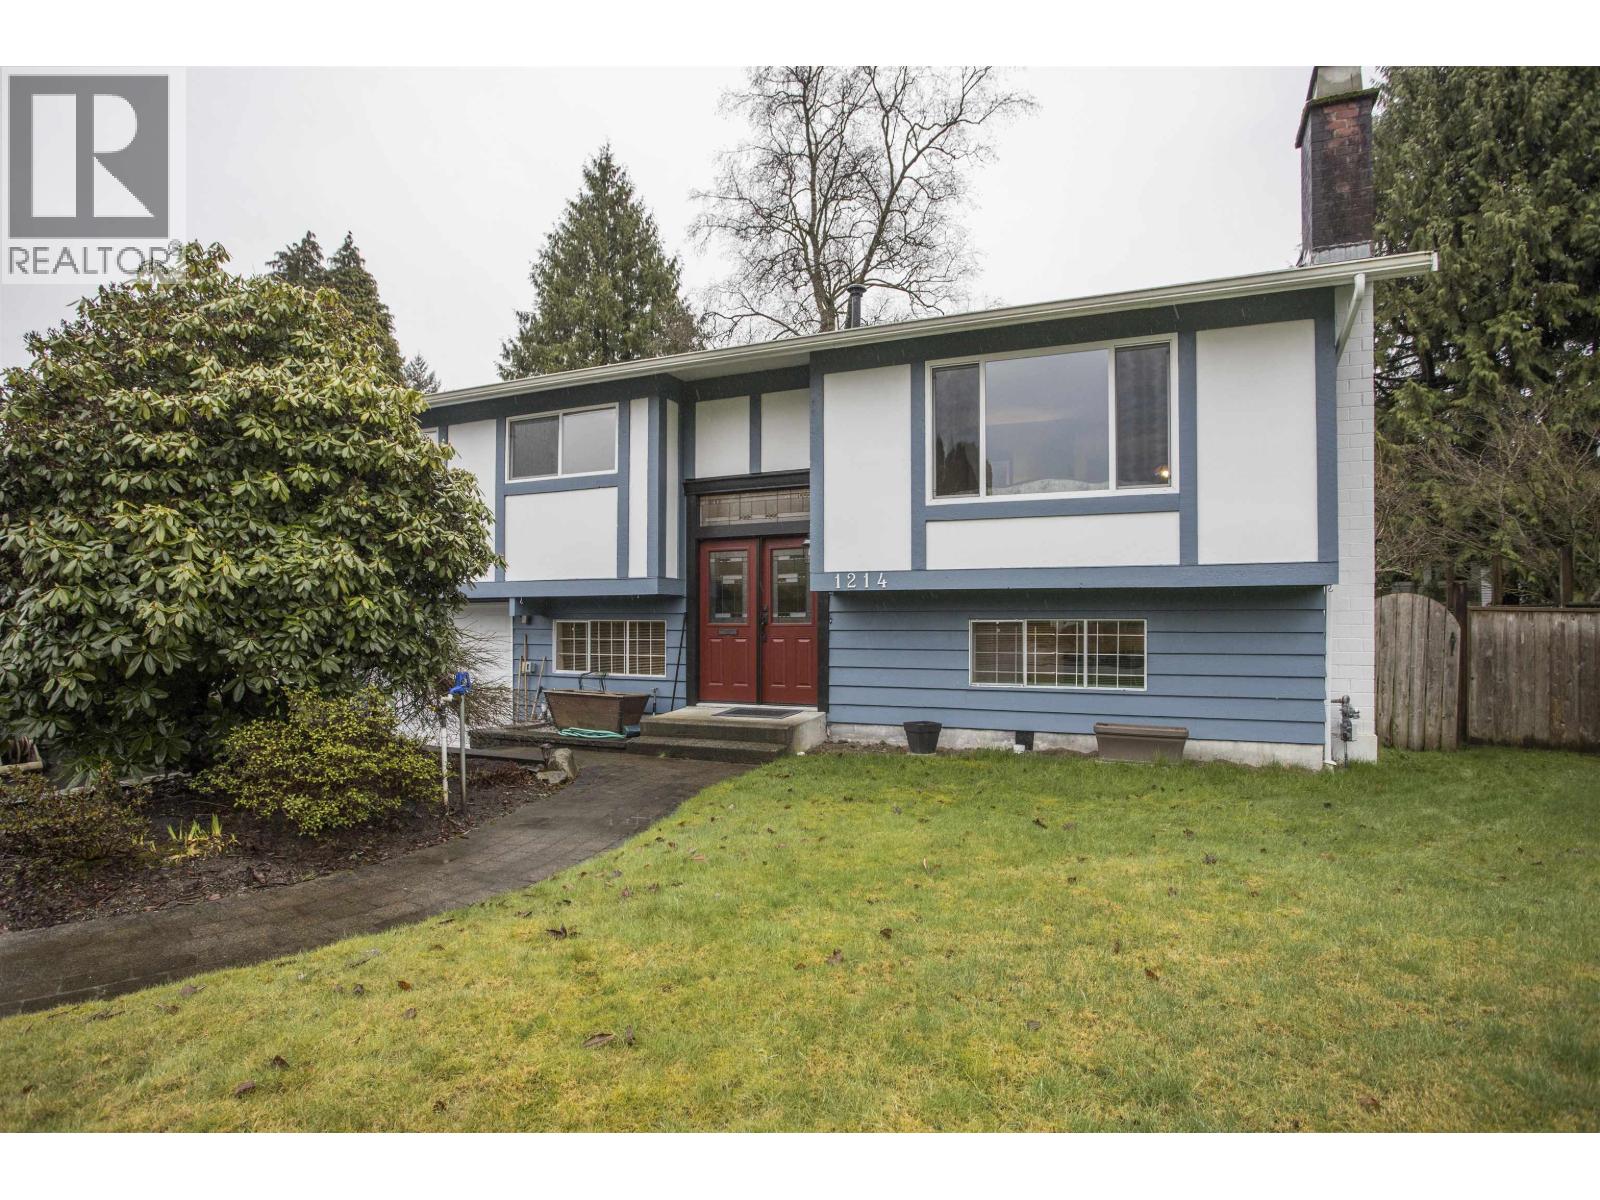
1214 Laburnum Avenue
Port Coquitlam, British Columbia
Welcome to this charming split-level home in the heart of Birchland Manor in Port Coquitlam. The kitchen features beautiful custom oak cupboards, white appliances, and a gas stove. The spacious living and dining room combo showcases Tigerwood hardwood flooring, a cozy wood-burning fireplace, and large windows that fill the space with natural light, creating a warm, inviting atmosphere. The main level offers three bedrooms with original hardwood flooring, a tidy 4-piece bath, and a 2-piece ensuite in the primary bedroom. Downstairs you´ll find a well appointed family room, den, and an additional bedroom. Step outside & enjoy the stunning large covered deck overlooking a serene, fully fenced backyard with an upgraded irrigation system. Conveniently located near transit, schools, parks like McLean Park and Terry Fox Park, with easy access to Lougheed Highway. (id:65446)
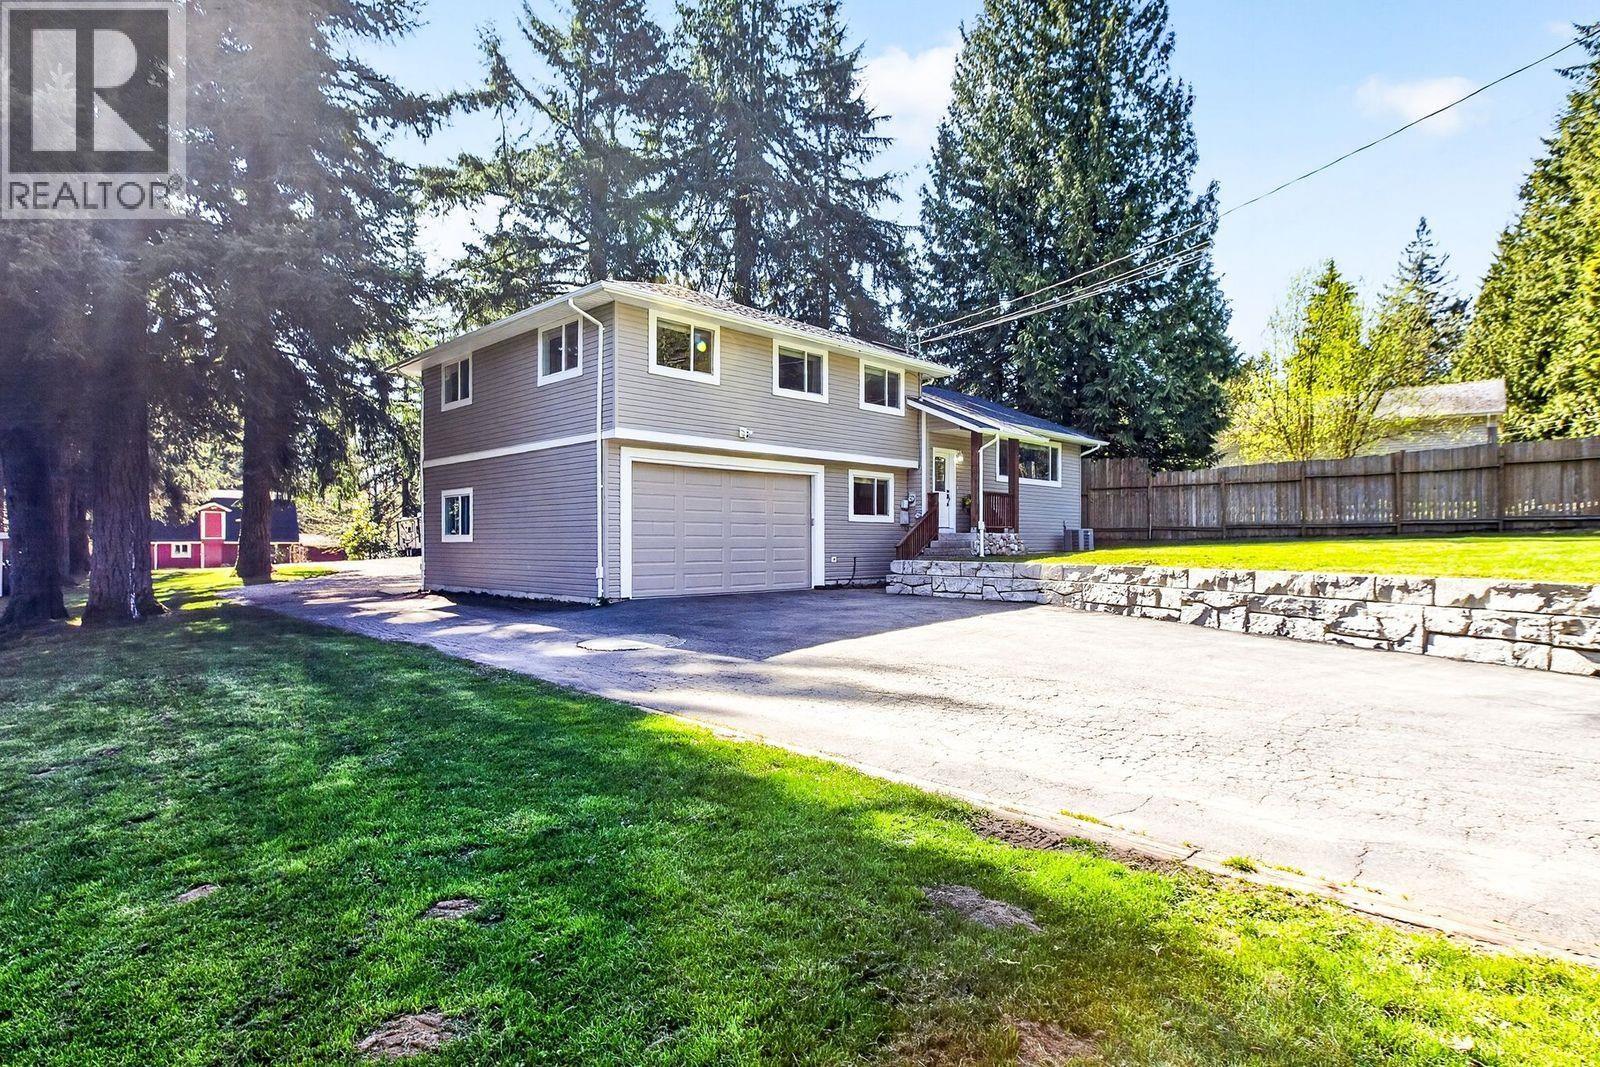
27656 110 Avenue
Maple Ridge, British Columbia
Rare opportunity! 8 FLAT ACRES of beautiful land near Whonnock Lake, featuring 2 HOMES! The main house is a 2690 sf split level 6 bed/3 bath home, ideal for large families with large covered deck for entertaining or relaxing. The 2nd home is almost 1800sf with 2 bed/2 bath; boasting private covered porch at the back to take in the nature & large primary bdrm featuring a covered deck & spa-like ensuite. Both homes have new roofs, fresh paint, heat pumps, & hot water on demand for efficiency. There is also a detached garage, barn, & out buildings, perfect for animals, hobbies, farming & amazing opportunity for Eco-tourism. Enjoy a private, gated, peaceful setting, near horse trails & just mins from the lake, transit & elementary sch. This is the perfect multi-generational family haven. (id:65446)
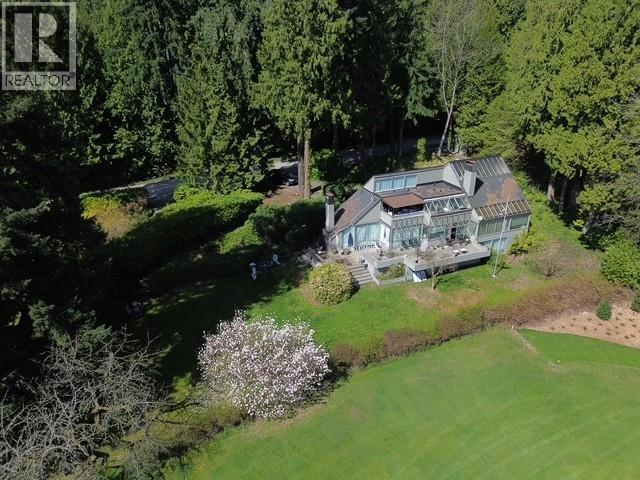
460 Southborough Drive
West Vancouver, British Columbia
First time ever on the market, this is truly a one-of-a-kind opportunity. Spreading across the 18,295 square foot property with a frontage of 180 feet, the gallery before you extends widely across the 13th Fairway of the most prestigious Capilano Golf Course. The views continue up to the beautiful Clubhouse and beyond to Grouse Mountain. A most peaceful and quiet setting. Only ten minutes drive to shops, banks, cafes, theatre, recreational facilities, and healthcare whilst hiking trails abound out the front door. Both Public and Private schools are nearby. With the size of the property, a very unique project may be built to accommodate your Dreamhome or renovate and add to the existing home. A coach house is possible. (id:65446)
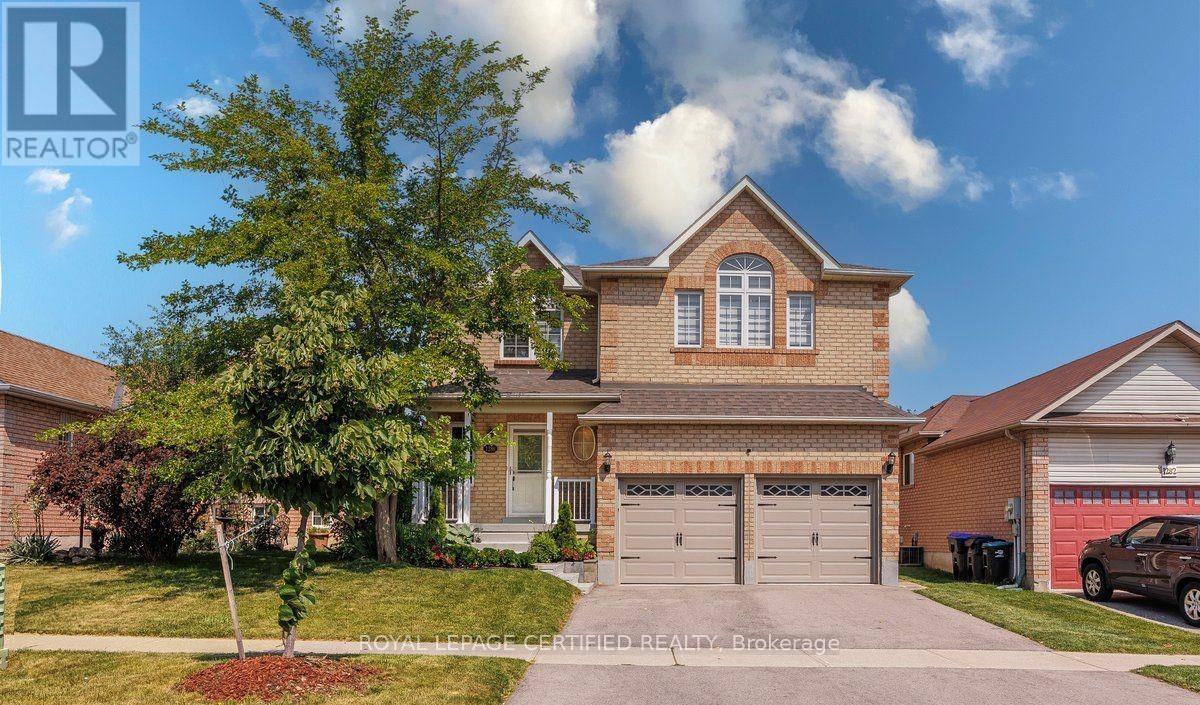
1286 Forest Street
Innisfil, Ontario
Beautiful home offering plenty of elegant living space, in a quiet family neighborhood. Perfect for commuters, first time home buyers, young families or extended families! Featuring 5 spacious bedrooms and 5 bathrooms. There is 2 Ensuites. This home blends comfort, style, and privacy combined with cozy and charm. The main floor boasts a new open concept kitchen with stainless steel appliances, quartz countertop with a generous cabinetry. Crown moldings throughout, and big baseboards. The open-concept living area is warmed by a new cozy electric fireplace. New Engineered hardwood throughout. Upstairs, is 2 Ensuites. All bedrooms are spacious, new blinds, extra large closets, Big windows allowing a lot of sunlight. Basement is a big bedroom, new washroom, new washer and dryer, new engineered hardwood, new roughed in kitchen. Direct garage access for 2 inside car parking. Additionally on the drive way is for 4 car parking. Outdoor living is a breeze with all-new sod, new garden of flowers, plants, and evergreen trees. A new shed for storage. Whether you're settling into your first home, growing your family, or just looking for a comfortable space with all the upgrades done for you, this turn-key property has it all! Just 5 minutes from the sparkling shores of Lake Simcoe and close to golf courses, scenic trails, local shops, parks and schools. SCHOOLS: Lake Simcoe PS, Nantyr shores SS, E Elem La Source, ES Romeo Dallaire. TRANSIT: Barrie South Go 7km & SAFETY: Royal Victoria Hospital 15km, Fire Station 2.5km, Police Station 3.5k. Just pack your bags and enjoy this beautiful home! You'll love the lifestyle this location provides. (id:65446)
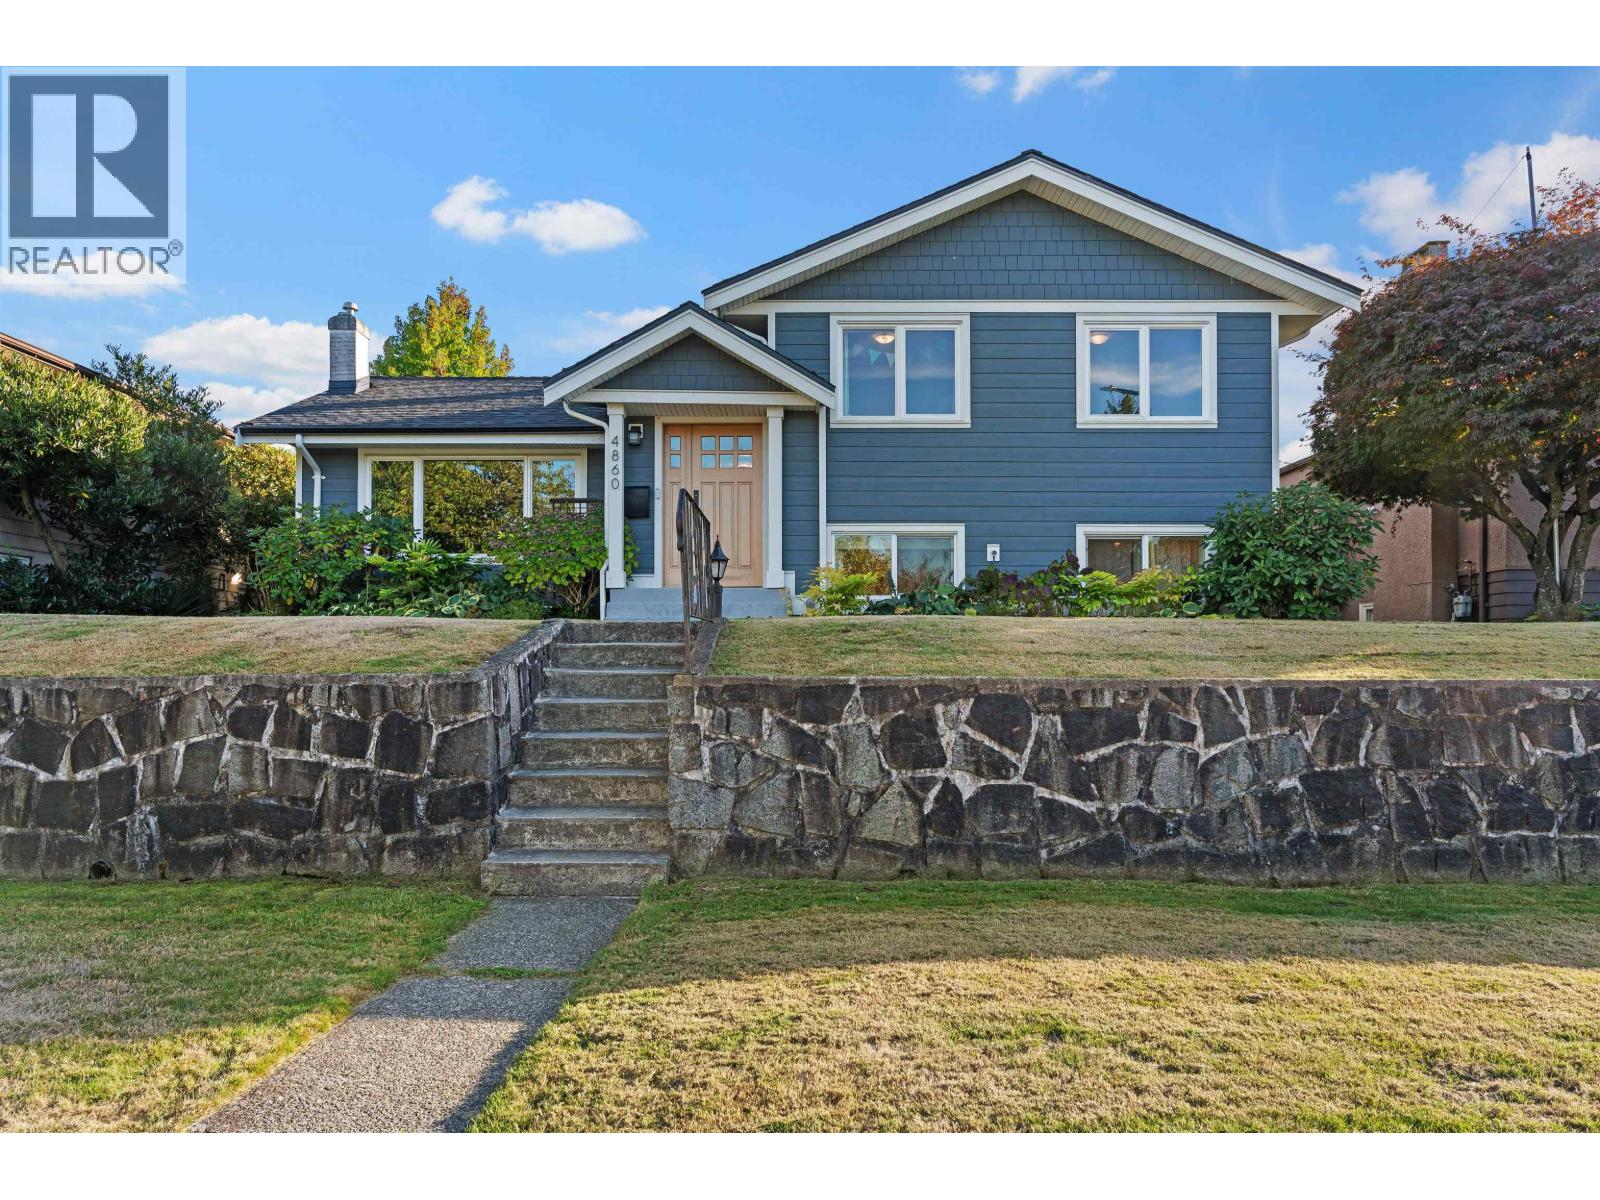
4860 Southlawn Drive
Burnaby, British Columbia
A beautifully renovated & cared for home in the heart of North Burnaby. This Meticulous home has been substantially renovated throughout the years. As you enter you will be greeted with refinished hardwood floors, gas F/P, updated kitchen with stone counters, new cabinets, stainless appliances & gas stove. Upstairs, 3 large bedrooms and an updated bathroom w/heated floors and on the lower level 2 large bedrooms and a new bathroom with standup shower. This home has A/C for year round comfort. The exterior has been updated with Hardi plank, newer WINDOWS, newer ROOF, a Large Covered patio & a huge deck leading onto the private back yard & detached garage/workshop. Walking distance to Brentwood Mall, Skytrain & on a quiet tree lined street. Nothing to do here but move in and enjoy. (id:65446)
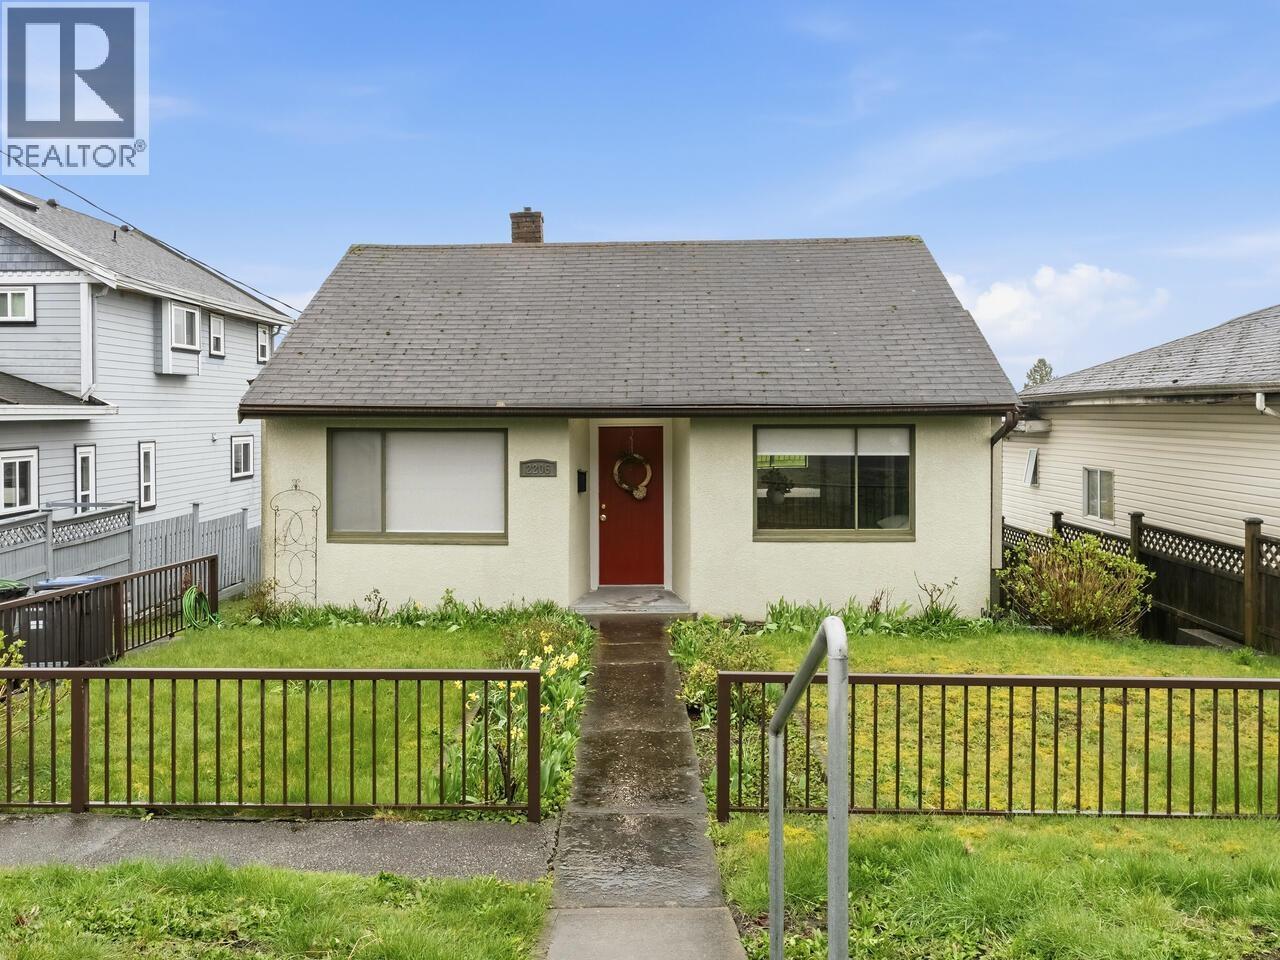
2206 Eighth Avenue
New Westminster, British Columbia
Great opportunity to build a new home on a wonderful 6000 Sq. Ft. South-west level lot in New Westminster West end. Within a short walk to the 22nd St., Sky Train station. Or, hold this very rentable home until a higher density redevelopment plan is implemented for this neighborhood happens a few years away. Clean and ready to be moved into. Lovely sunny South-west exposure. Two bedroom main floor with an updated functional kitchen and bright family sized eating area. Basement has a third bedroom , Rec-room and what was once a summer kitchen. Nice large deck off kitchen with storage beneath. Enjoy the expansive river views from the rear of this property. (id:65446)
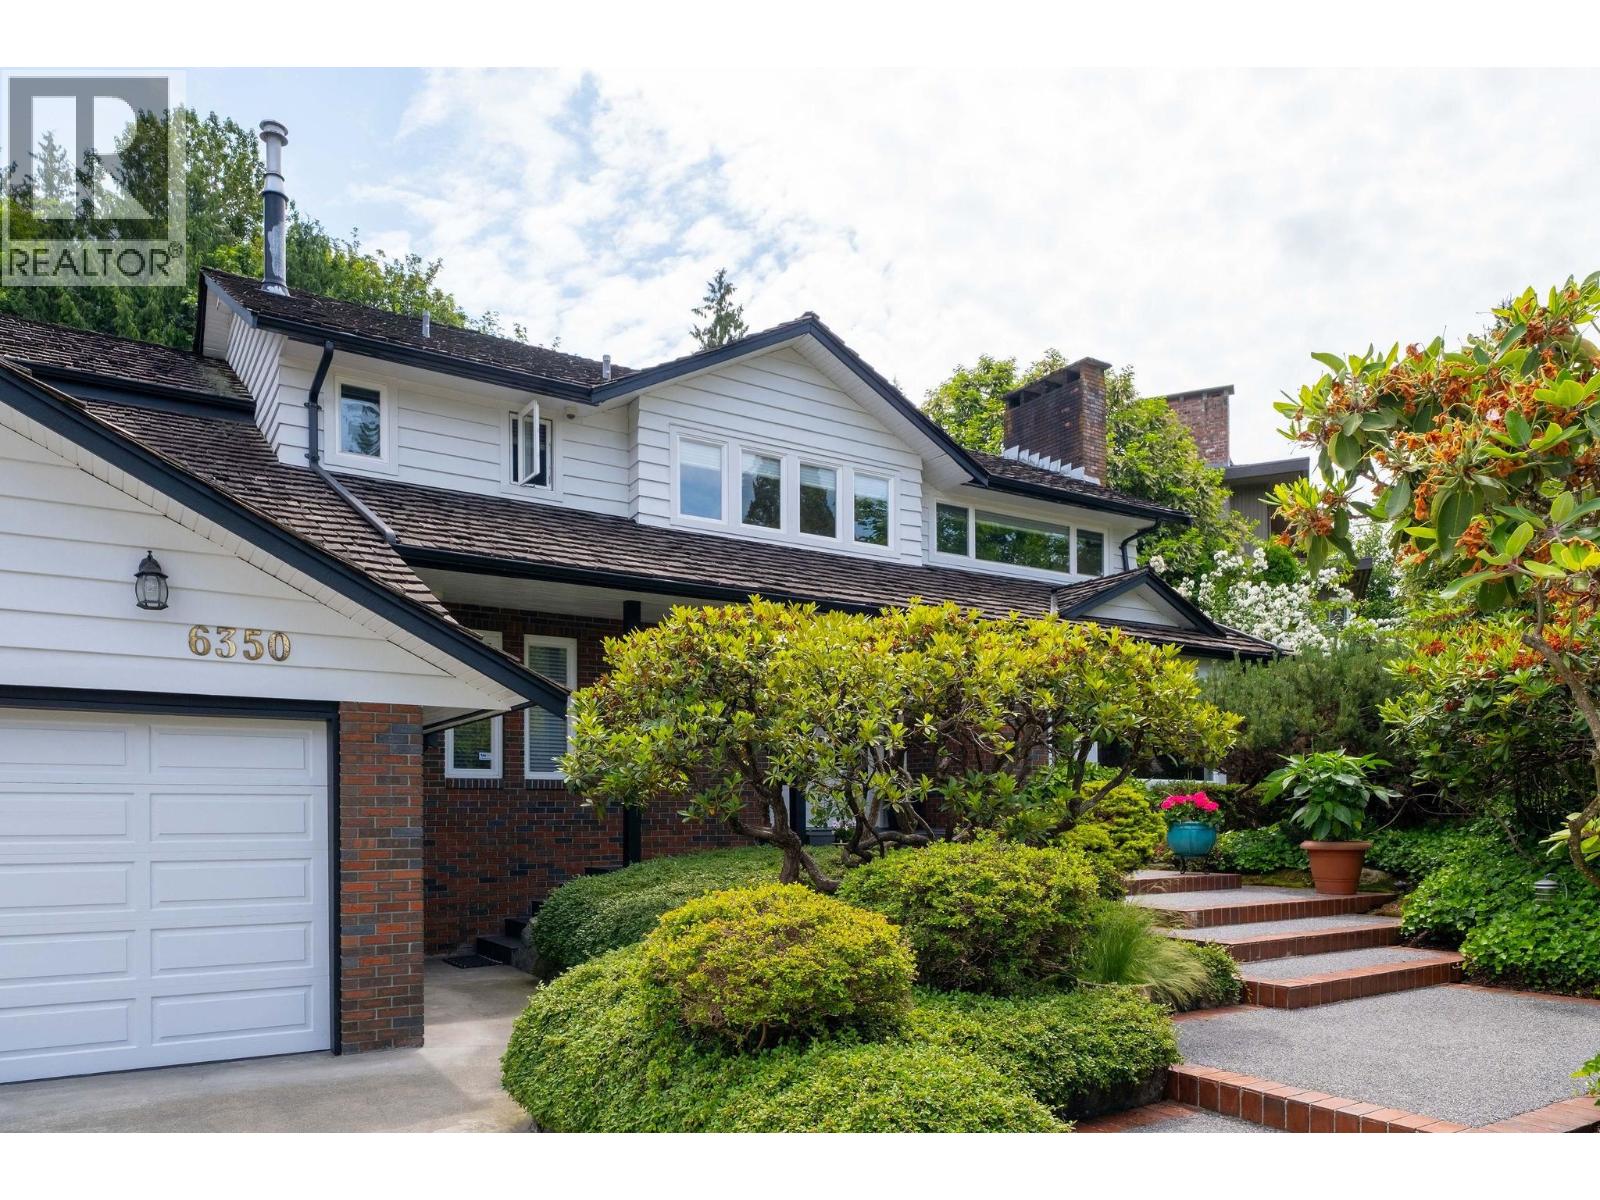
6350 Buckingham Drive
Burnaby, British Columbia
Extremely private family home situated in the heart of prestigious Buckingham Heights! Immaculate interior condition. Double door entry w/high open ceiling & curved staircase in foyer. Crown moldings in living & dining rooms. Renovated kitchen w/granite counters, S/S appls, island & ample storage is open to the sunken family room. Office, 2 powder rms & large laundry rm on main. Huge primary bedroom w/newer hardwood floors, 3 closets & ensuite. All bedrms are spacious. Both upstairs bathrooms renovated w/heated floors & light tones for modern feel. Partially finished bsmt is open for your design ideas. Original hardwood floors on main. Hot water baseboard heat. Mature landscaping & patio that stretches across entire width of home. Level driveway to park 2 cars in addition to dbl garage. (id:65446)
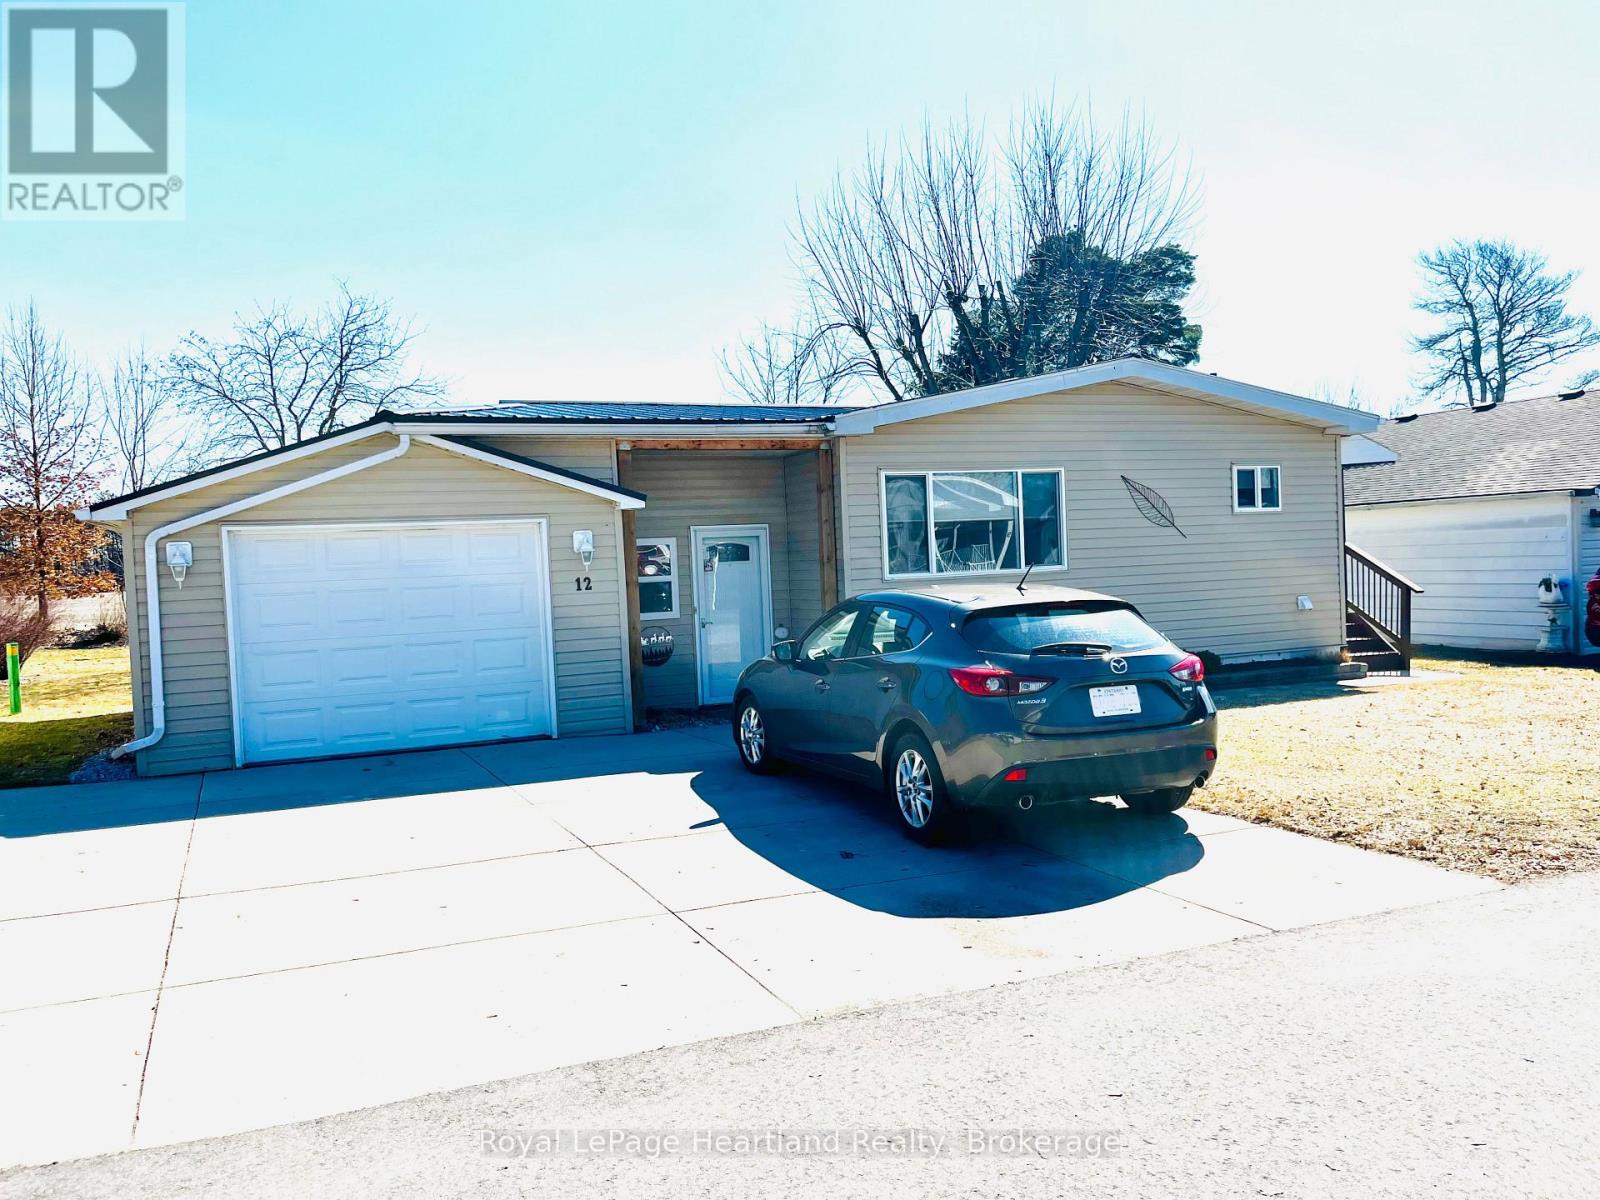
12 Velma Street
Strathroy-Caradoc, Ontario
Welcome to the Adult Community of Twin Elm Estates in Strathroy, Ontario. This one-of-a-kind home is situated on a large lot backing onto country property, within walking distance of local shopping and restaurants and only 20 minutes from London. The community also features an active clubhouse offering a variety of activities. Key features of the home include:- Breezeway/sunroom entry- Large windows and laminate flooring in main living areas- Separate main-floor laundry room- Rear den opening to a covered backyard deck- Metal roof- Updated mechanicals and appliances: Furnace (10 years old), A/C (2024), Washer (2025), and Dryer (2026) Financial Information for New Owners:- Land Lease: $800/month (Please contact me regarding the possibility of assuming the current lease at a lower rate). - Taxes: $103.73/month. (id:65446)
310-7 Jamieson Street
Dartmouth, Nova Scotia
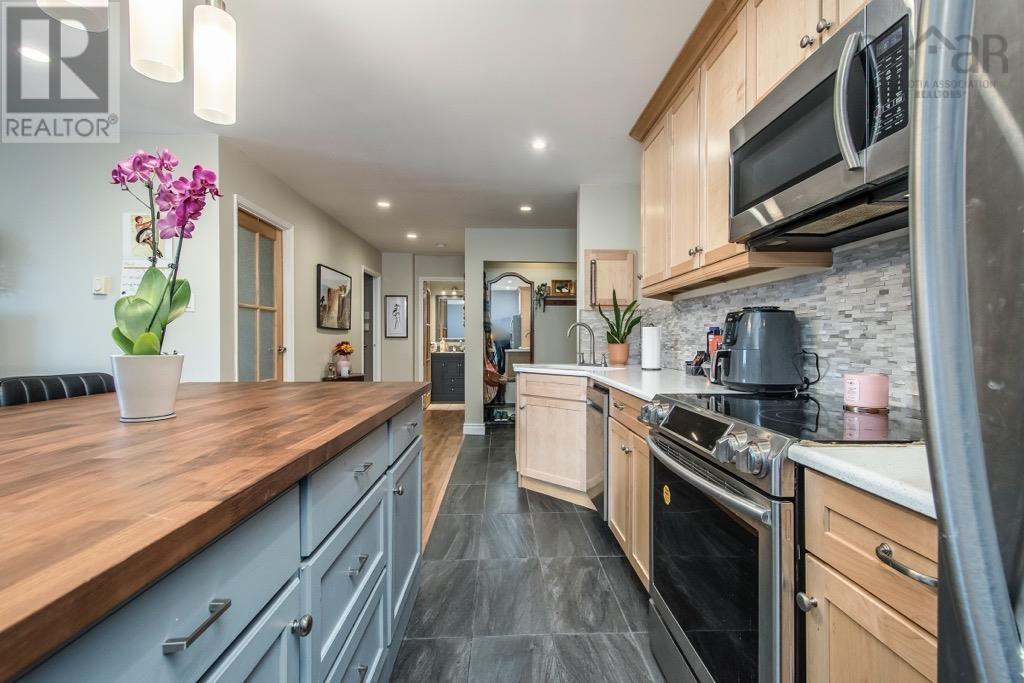
Harbour-View Condo in Central Dartmouth at an affordable price! Welcome to 3107 Jamieson Street - a bright and inviting two-bedroom, one-bath condo offering exceptional value and convenience. With 710 sq. ft. of well-planned living space and lovely views of the harbour, this home is ideal for first-time buyers, downsizers, or anyone seeking easy, low-maintenance living close to everything Dartmouth has to offer. This unique corner unit is located on the top floor at the end of the hall, offering exceptional privacy and fewer neighbours than most. The open-concept living and dining area is filled with natural light and opens to a private balcony - the perfect spot for morning coffee or evening relaxation. The kitchen is efficient and functional with great storage, while two comfortable bedrooms and a full bath complete the layout. Condo fees include heat, hot water, power, parking, and exterior maintenance, keeping costs simple and predictable. The building offers assigned parking and secure entry. Enjoy a great location just minutes from Downtown Dartmouth, the Halifax ferry, and an array of shops, cafes, and parks. Surrounded by community features like public transit, playgrounds, and tennis courts, you'll love the blend of comfort and accessibility this property provides. Whether you're buying your first home, investing, or looking to simplify, 3107 Jamieson Street offers harbour-view living at an unbeatable price point. (id:65446)
222 Princess Street
New Westminster, British Columbia
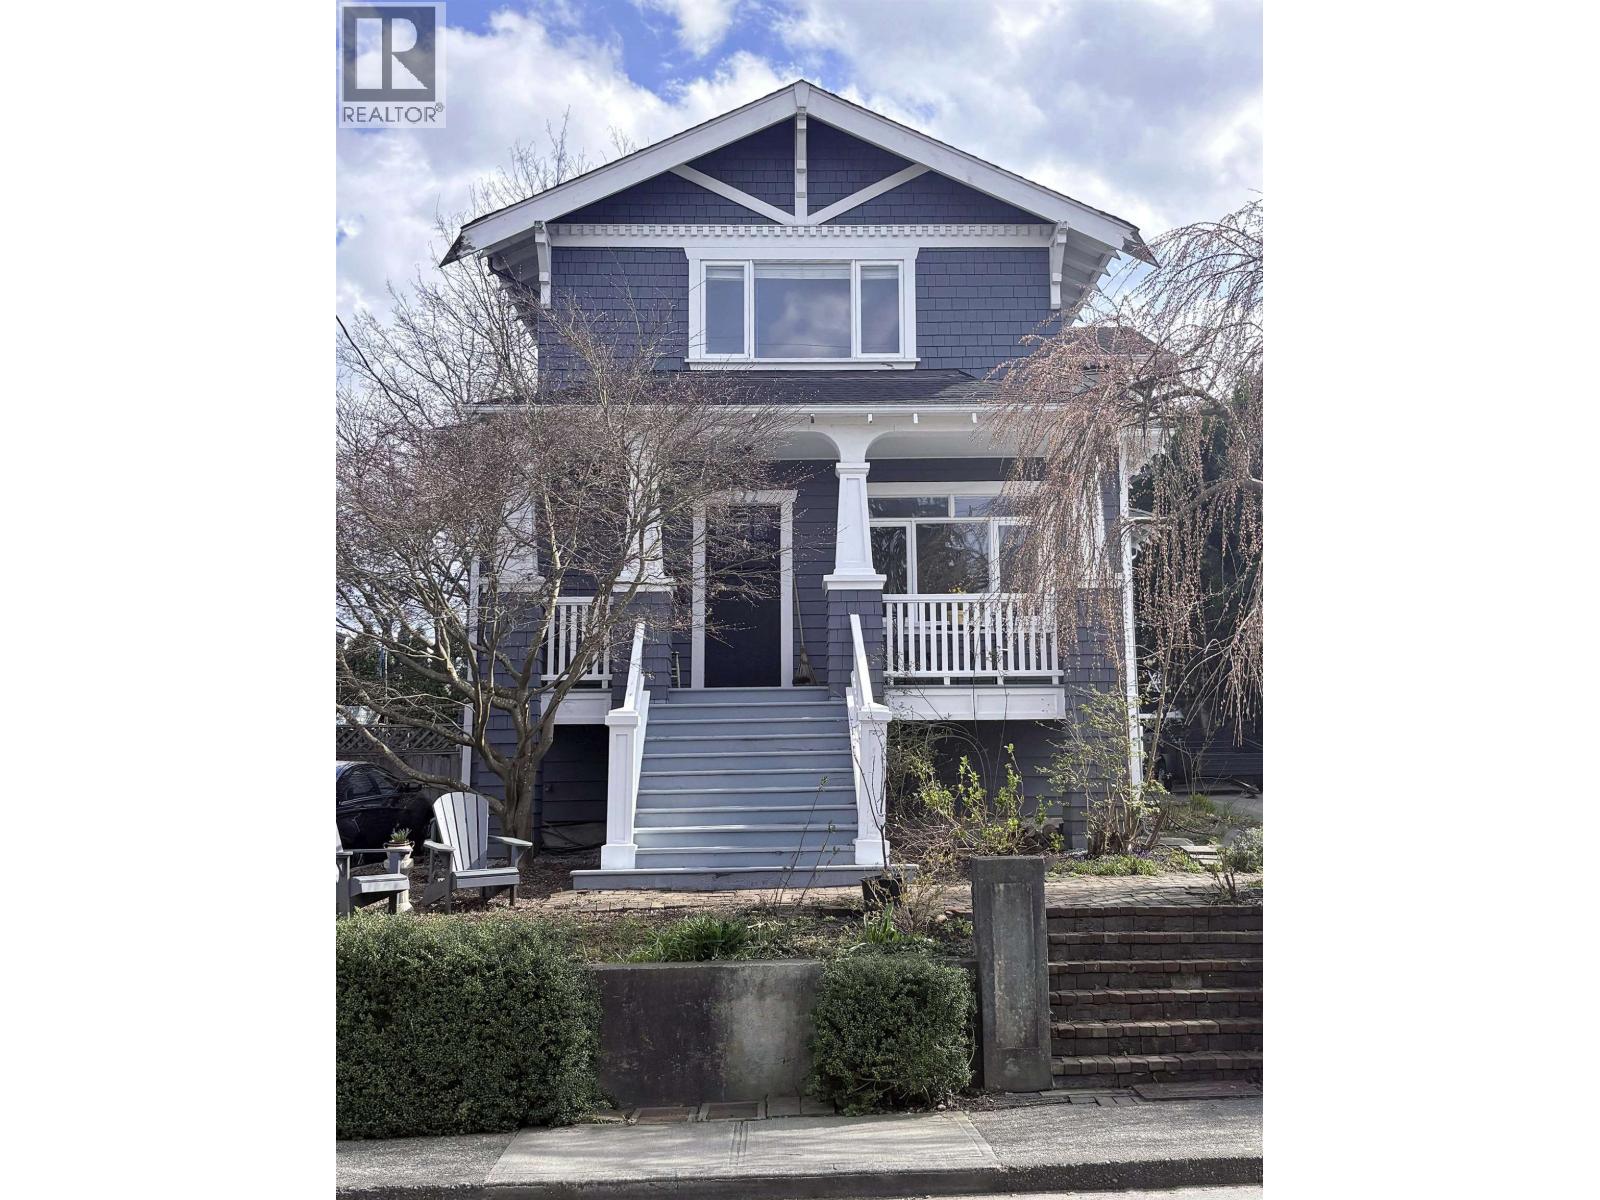
Charming Craftsman-style family home on coveted Princess Street in New Westminster. sought-after Glenbrook neighbourhood. This warm and inviting residence offers 2,984 sqft of living space over three levels with 4 bdrms and 3 full baths. The bright kitchen is the heart of the home, flowing seamlessly into the family room and dining area-perfect for everyday life and entertaining. French doors open to a sunny, south-facing deck, creating effortless indoor-outdoor living. Upstairs features a spacious primary bedroom (with option to add ensuite) along with 2 well-sized additional bedrooms. Other feat incl: gas f/p, 240 EV chg. Located in a tight-knit, family-friendly neighbourhood close to parks, schools, and amenities. A rare opportunity on one of the city´s most sought-after streets. OPEN HOUSE: Sunday April 19th, 2:30-4:30pm! (id:65446)
438 Fourth Street
New Westminster, British Columbia
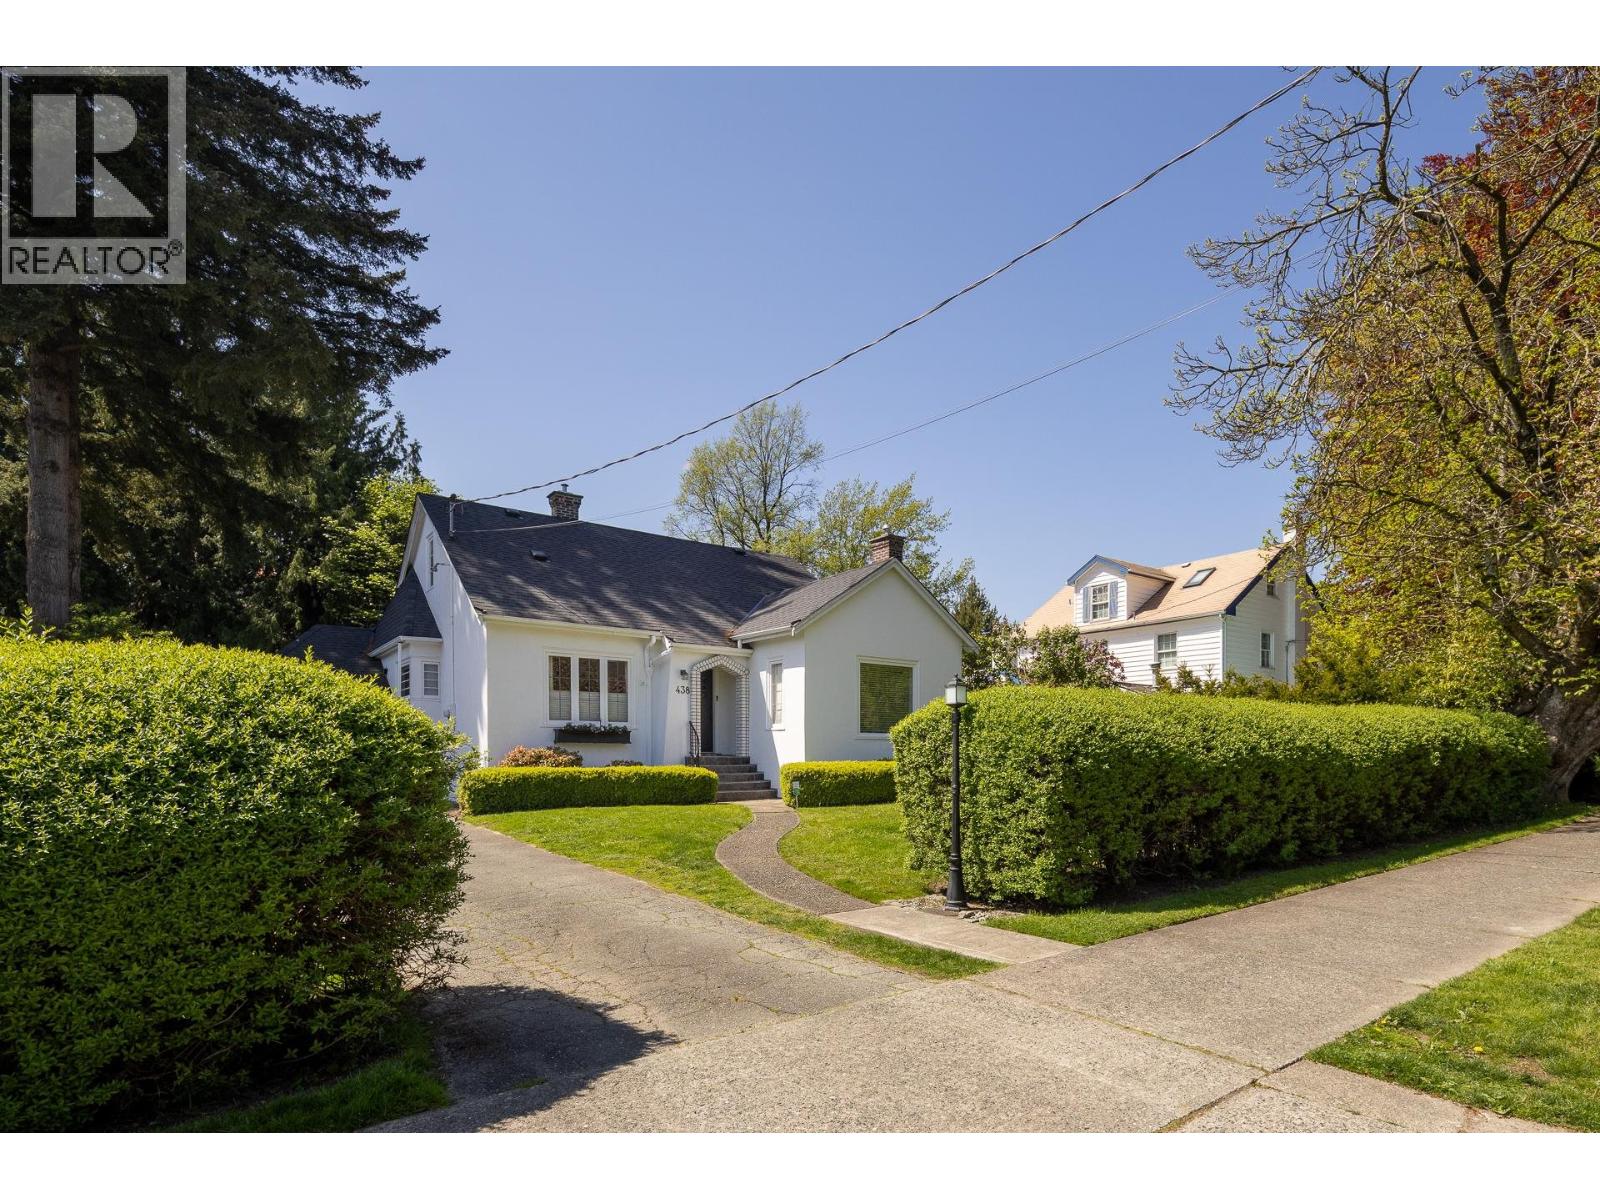
First time on the market in over 50 years, this charming family home sits on one of the largest lots in New Westminster´s sought-after Queen´s Park neighbourhood. Offering over 2,800 sqft across three levels, this well-maintained home features a bright living room with gas fireplace, tray ceiling, and hardwood floors, a formal dining room with built-ins, and an updated kitchen with island, granite counters, and stainless appliances. With 4 bedrooms and 1 full plus 2 half baths, the layout is ideal for families. The lower level includes a rec room, flex space, storage, and second laundry. Set on a 10,500 sqft park-like lot, this is a rare opportunity in a prime location. and your chance to own a generational property. OPEN HOUSE: Sunday April 19th, 12:30-2pm! (id:65446)
180 Russell Street E
Blue Mountains, Ontario
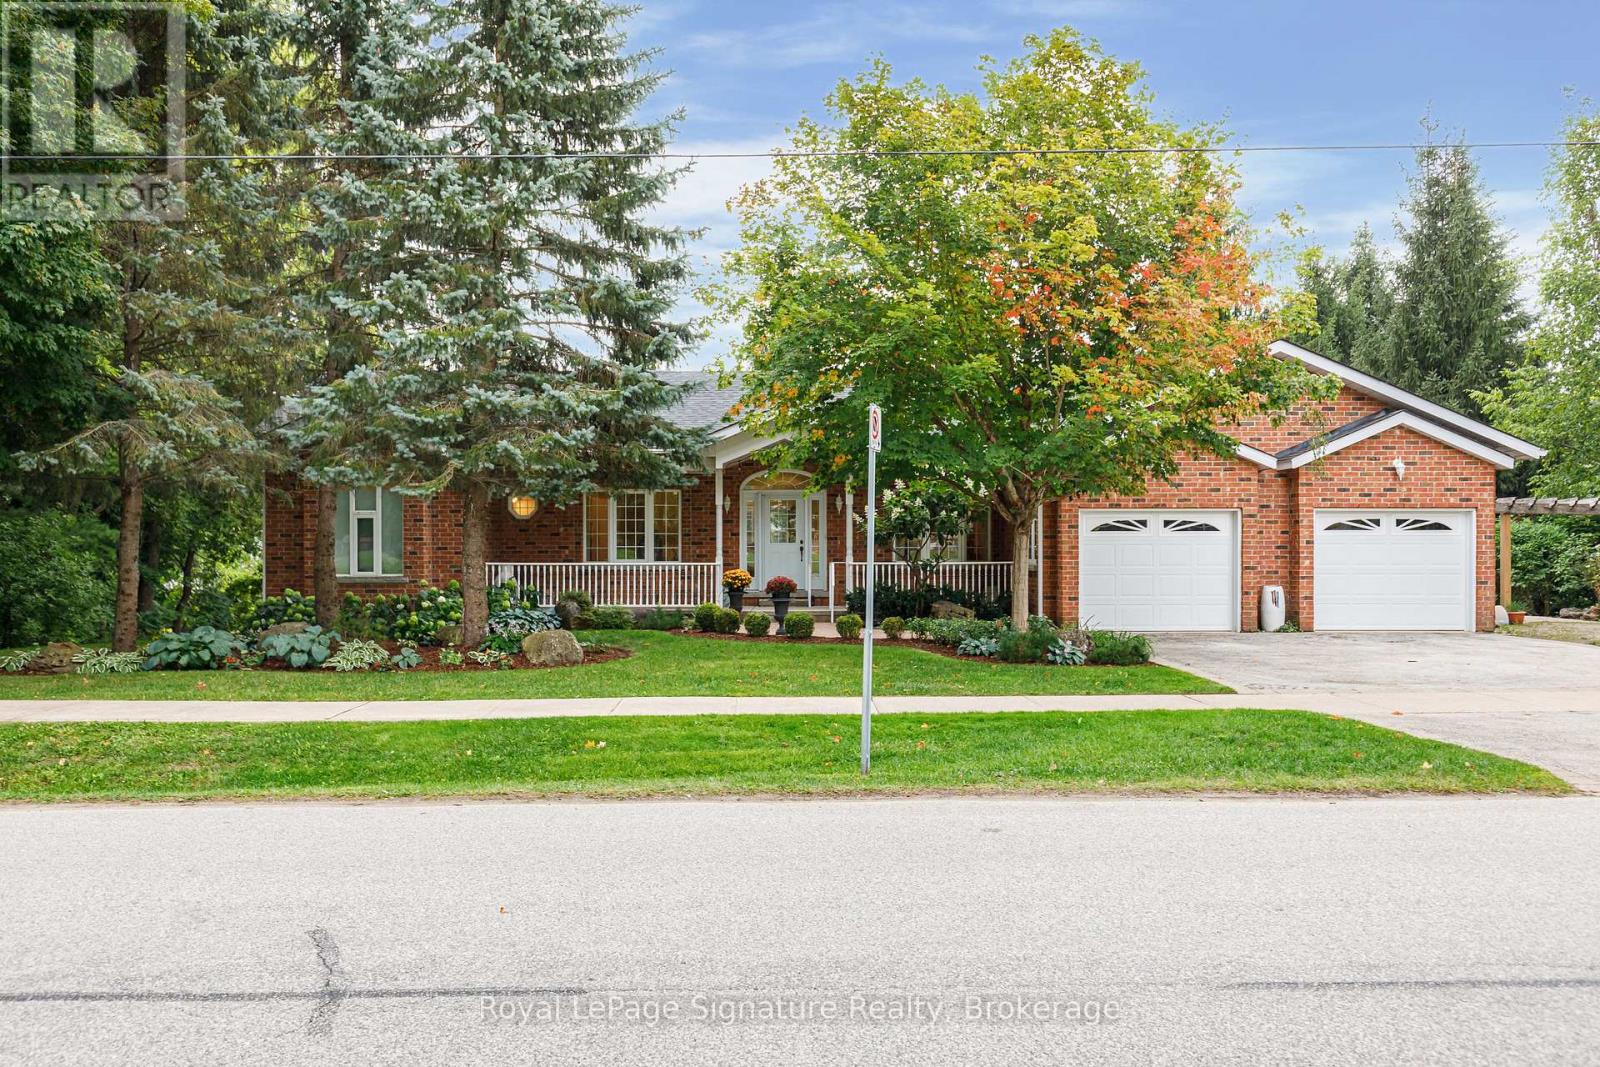
Welcome to 180 Russell, an exceptional brick residence that blends privacy, elegance, and outstanding outdoor living. Set on a rolling, professionally landscaped lot, the property is framed by stone walkways, soldier stone detailing along the driveway, and a stamped concrete entry, creating striking curb appeal from the moment you arrive. Designed for year-round enjoyment, the backyard is a true retreat, featuring a tranquil waterfall, outdoor fireplace, expansive deck, covered patios, and a walk-out lower level-perfect for effortless entertaining and relaxed outdoor living. Inside, the main level offers a bright, open-concept layout where the kitchen, dining, and living areas flow seamlessly together. Large sliding doors extend the living space to a generous deck overlooking the private, serene yard. The primary suite is a private haven with his-and-hers closets and a spa-inspired ensuite with heated floors. A flexible office or den, a full bathroom, convenient laundry, and direct garage access complete the main floor. The fully finished lower level is ideal for hosting and extended family, featuring a spacious family room with gas fireplace, three additional bedrooms, a full bath, and a two-piece bath. Radiant in-floor heating ensures year-round comfort, while the thoughtfully designed second kitchen-equipped with a cooktop, sink, dishwasher, bar fridge, and beverage fridge-enhances both indoor and outdoor entertaining. With its own walk-outs, bedrooms, bathrooms, and kitchen, this level also offers excellent potential for a private in-law suite.Additional highlights include a covered front porch, a two-car garage with inside entry, beautifully curated landscaping, and a Wi-Fi-enabled smart irrigation system for easy lawn and garden maintenance. With its exceptional outdoor spaces, generous interior layout, and peaceful setting, 180 Russell delivers the perfect balance of comfort, functionality, and refined living. (id:65446)