
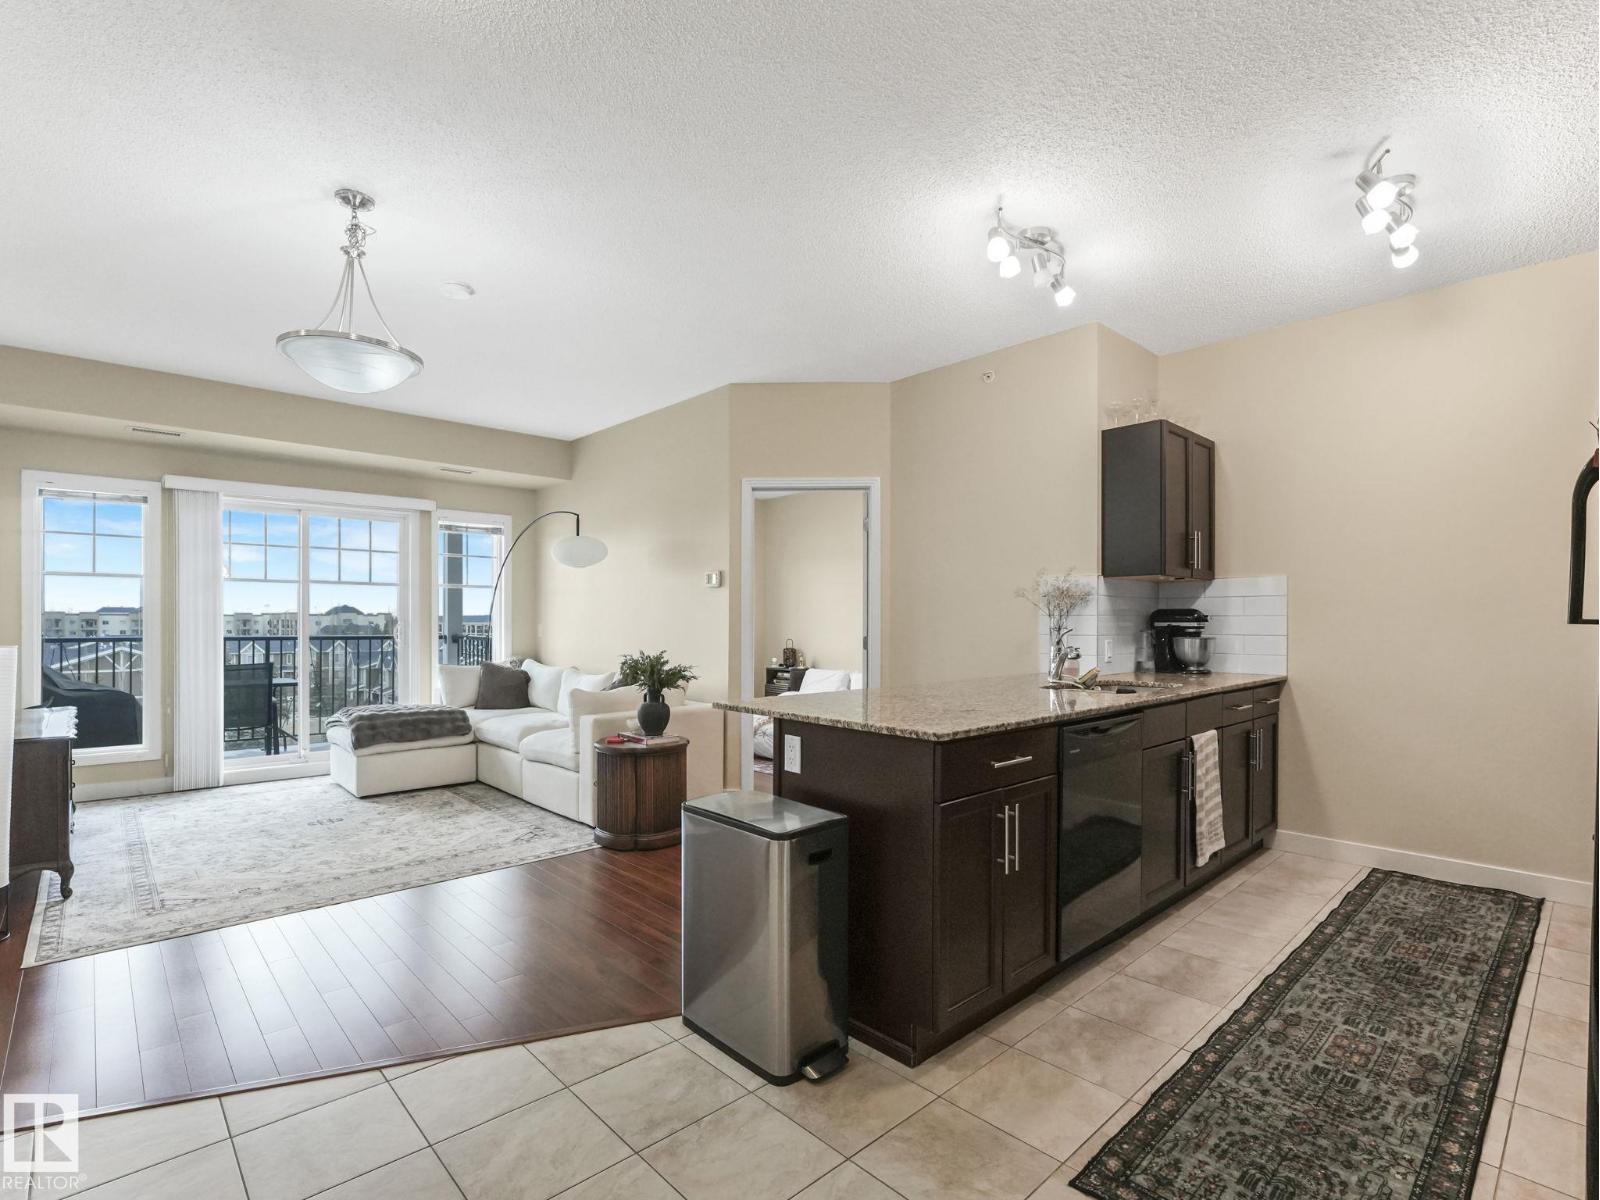
#3404 6 Augustine Cr
Sherwood Park, Alberta
Welcome Home! Bright West facing TOP FLOOR unit in 10/10 condition! This 2 bedroom, 2 bathroom condo offers 871 square feet of living space with 9 foot ceilings and is flooded with natural light throughout. Open concept layout with a clean, modern kitchen featuring granite countertops, stainless steel appliances, espresso cabinetry and a quartz island. The living and dining area flows nicely to the sunny balcony, perfect for enjoying afternoon and evening sun. Truly a great layout with bedrooms on opposite sides for privacy. The primary bedroom fits a king bed and includes a walkthrough closet to a full ensuite. The second bedroom is a good size and is located right next to the second full bathroom. In-suite laundry with storage, a titled parking stall and a well managed building with low condo fees that include heat and water. Located close to walking trails, shopping, schools and all amenities. Shows immaculate, do not miss this one! (id:65446)
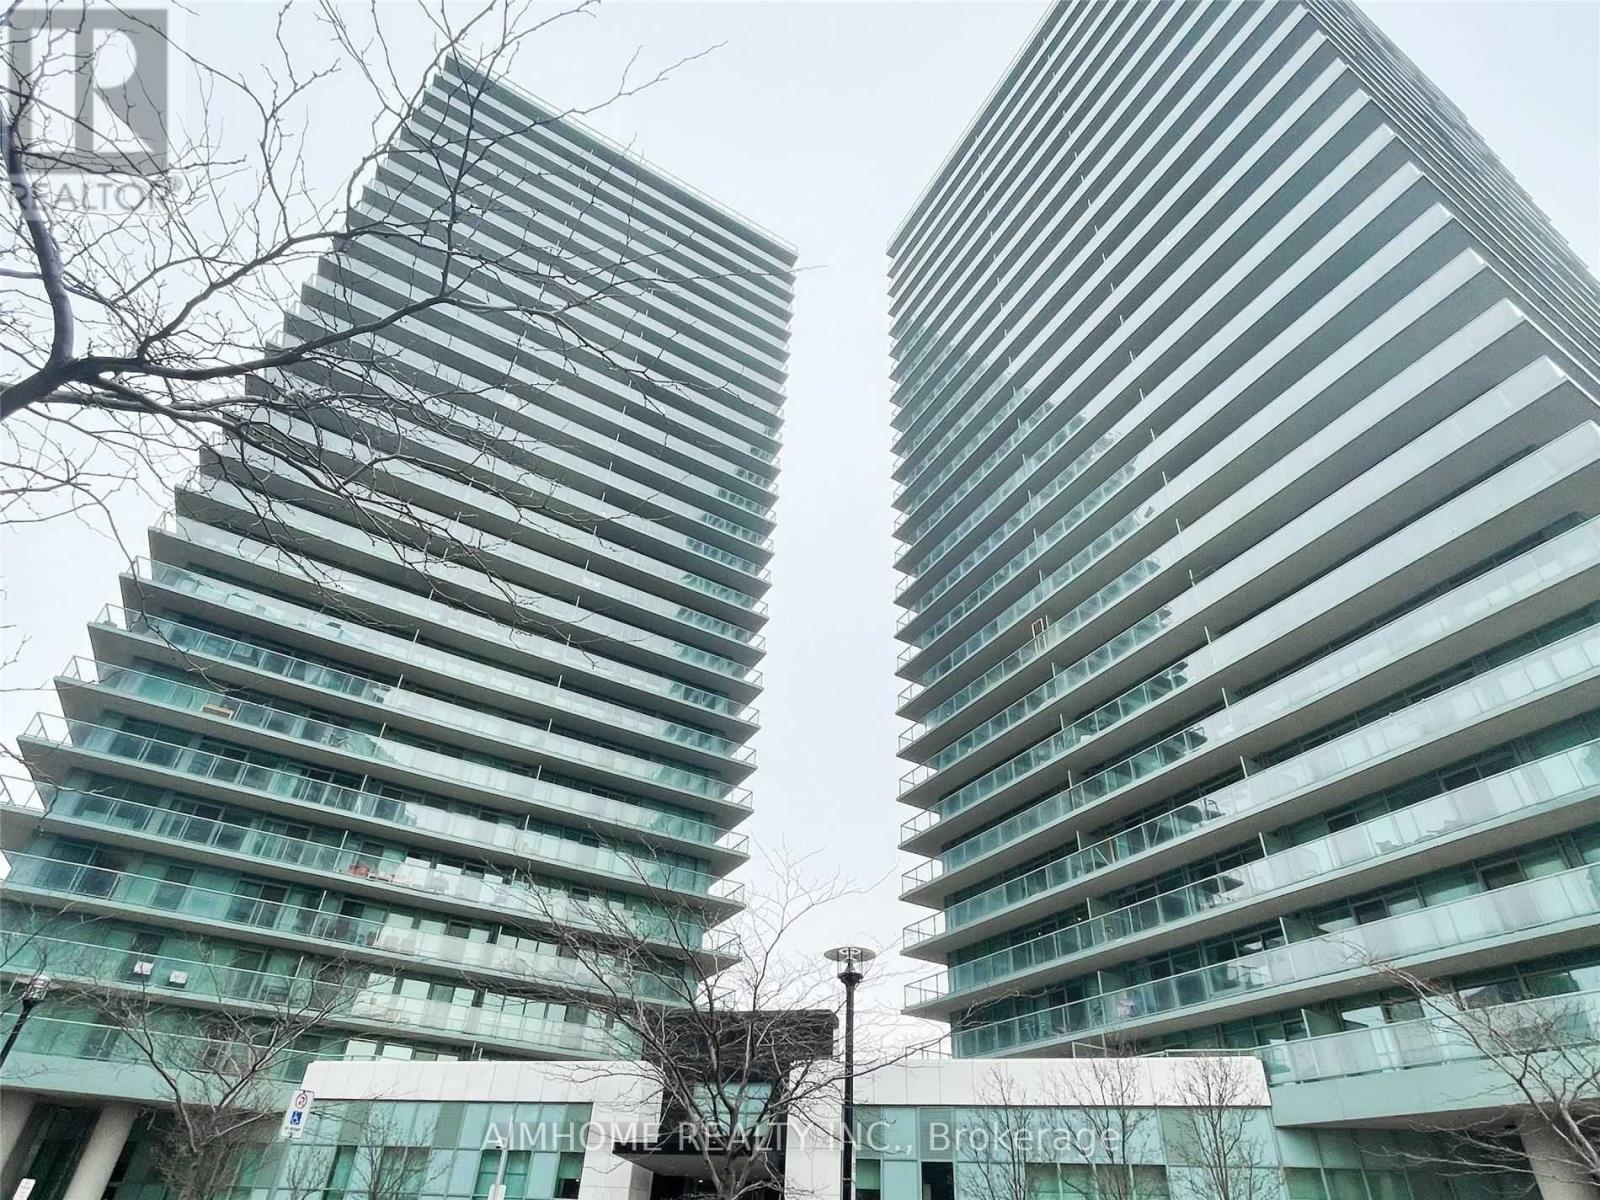
2507 - 5508 Yonge Street
Toronto, Ontario
Video@MlsMove in Nowprime Location->yonge/Finch Luxury Pulse 2, Steps To Finch Subway, Go, Viva, Bar, Cafes, Shops, Restaurant And Theater575 Sqft bright Floor-To-Ceiling Windowstenant Pays Hydro And Gas (id:65446)
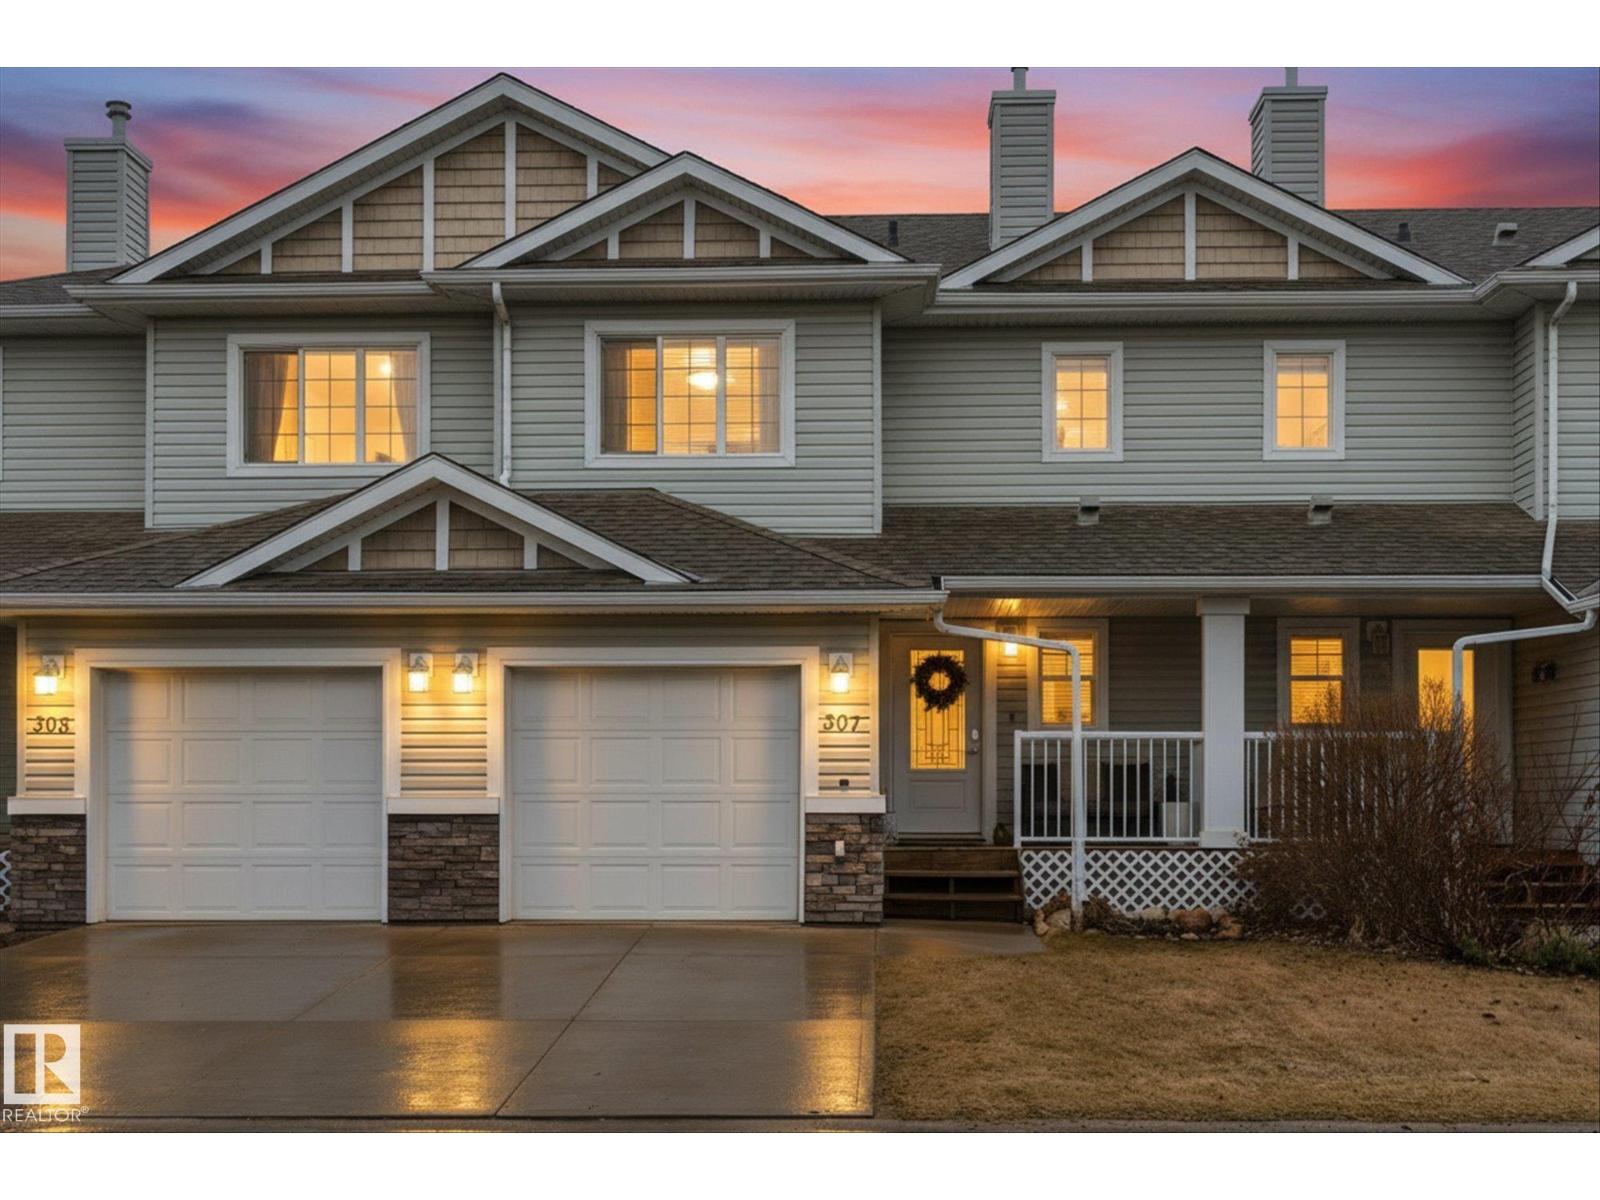
307 Graywood Me
Stony Plain, Alberta
Gorgeous, turn-key townhouse in Graywood Mews! Pride of ownership is evident throughout. This exceptionally renovated home features a versatile fully finished basement, attached single car garage, A/C and no rear neighbours - offering privacy that’s hard to find. Enjoy peaceful views from your west-facing deck and landscaped yard, perfect for relaxing evenings or pets in this pet-friendly complex. Inside, the bright open-concept main floor has been thoughtfully updated with a beautifully renovated kitchen featuring a large island, brand new countertops, backsplash and stainless-steel appliances. The kitchen flows effortlessly into the dining and living area with a cozy gas fireplace. Upstairs, you’ll find 3 bedrooms, including a spacious primary retreat with its own ensuite. Located just minutes from Highway 16A, walking trails, shopping, golf and schools. This home combines convenience with a quiet, tucked-away setting. Move-in ready, low condo fees, and a premium location really make this one stand out! (id:65446)
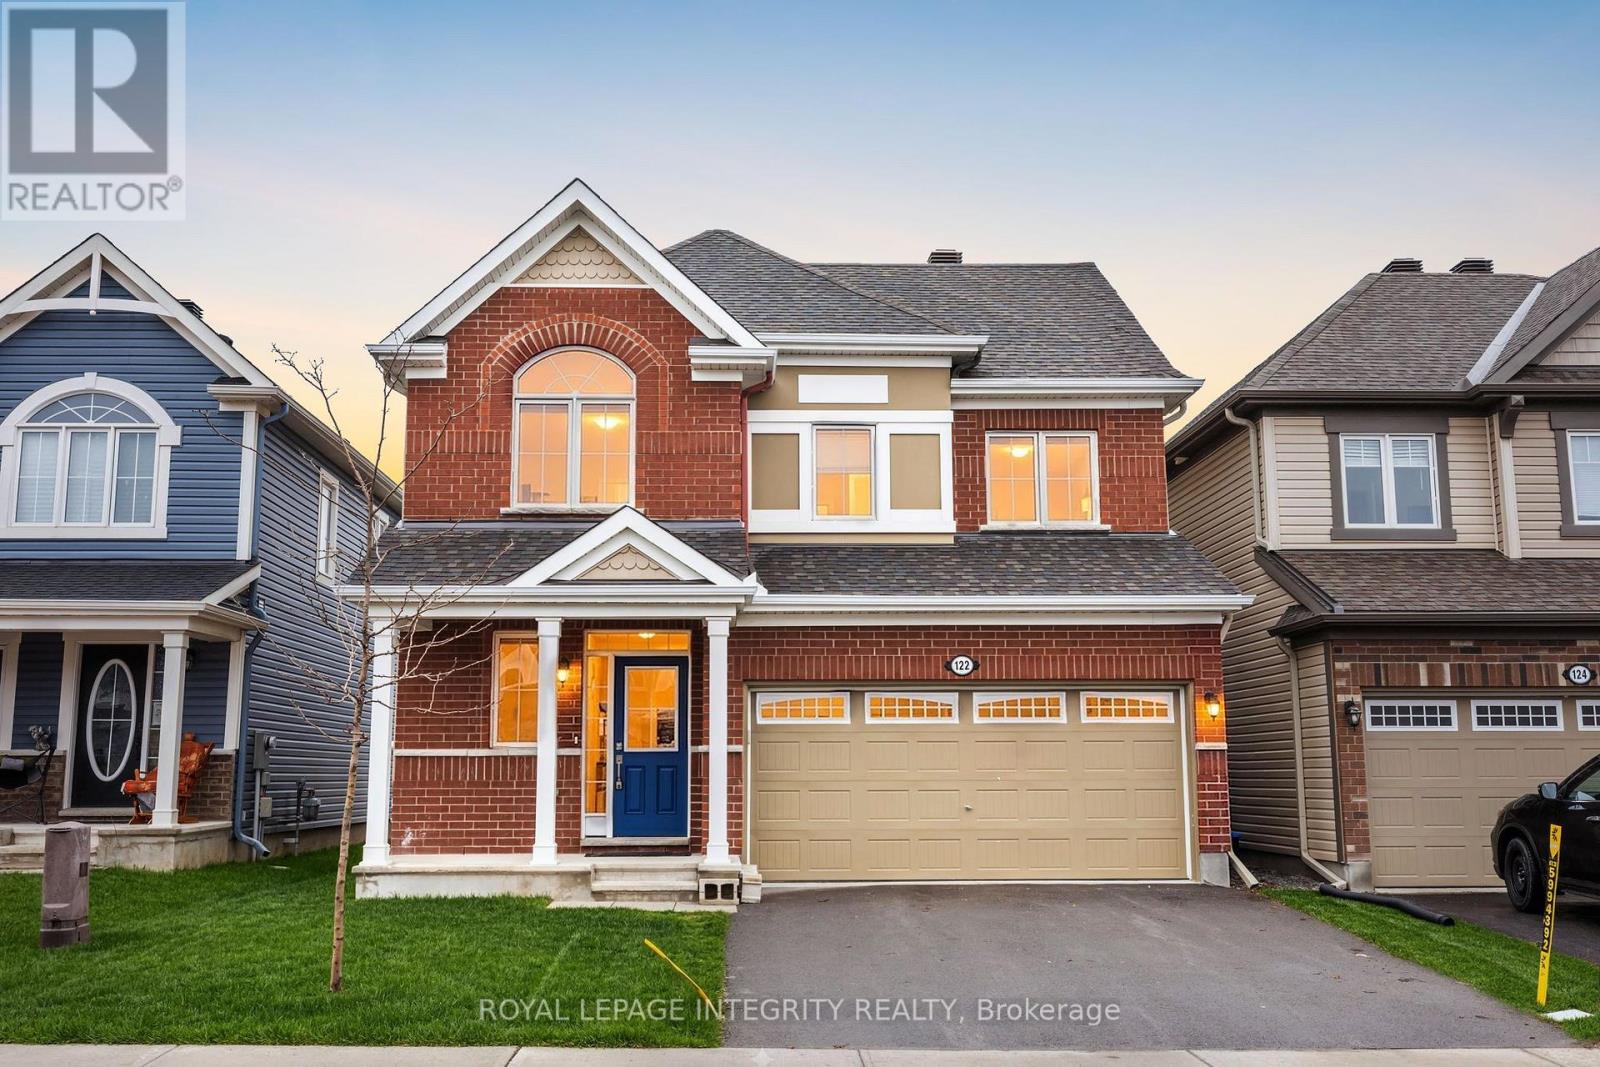
122 Cranesbill Road
Ottawa, Ontario
Welcome to 122 Cranesbill Road, a stunning 2-storey single detached home that perfectly blends comfort, space, and modern upgrades. This bright and inviting home features a spacious living room with large windows that flood the space with natural light, complemented by a cozy fireplace-ideal for relaxing evenings or entertaining guests. The beautifully updated kitchen is equipped with brand new appliances (fridge, stove, and dishwasher) and showcases new quartz countertops, with matching quartz finishes carried into the washrooms for a cohesive, upscale feel. Upstairs, you'll find 4 generously sized bedrooms, including a primary suite with a walk-in closet and private ensuite bath, offering the perfect retreat. The home has been thoughtfully refreshed with new hardwood stairs, new laminate flooring on the upper level, and fresh paint throughout, creating a move-in-ready space you'll love. With 2.5 bathrooms, washer and dryer included, and 4 parking spaces (2-car garage + 2 driveway), this home checks all the boxes for modern family living. Located in a desirable neighbourhood close to parks, playgrounds, schools, shopping, and everyday amenities, this is an incredible opportunity to own a beautifully upgraded home in a prime location. Don't miss your chance to make 122 Cranesbill Road yours! (id:65446)
442 Hunters Gr NW
Edmonton, Alberta
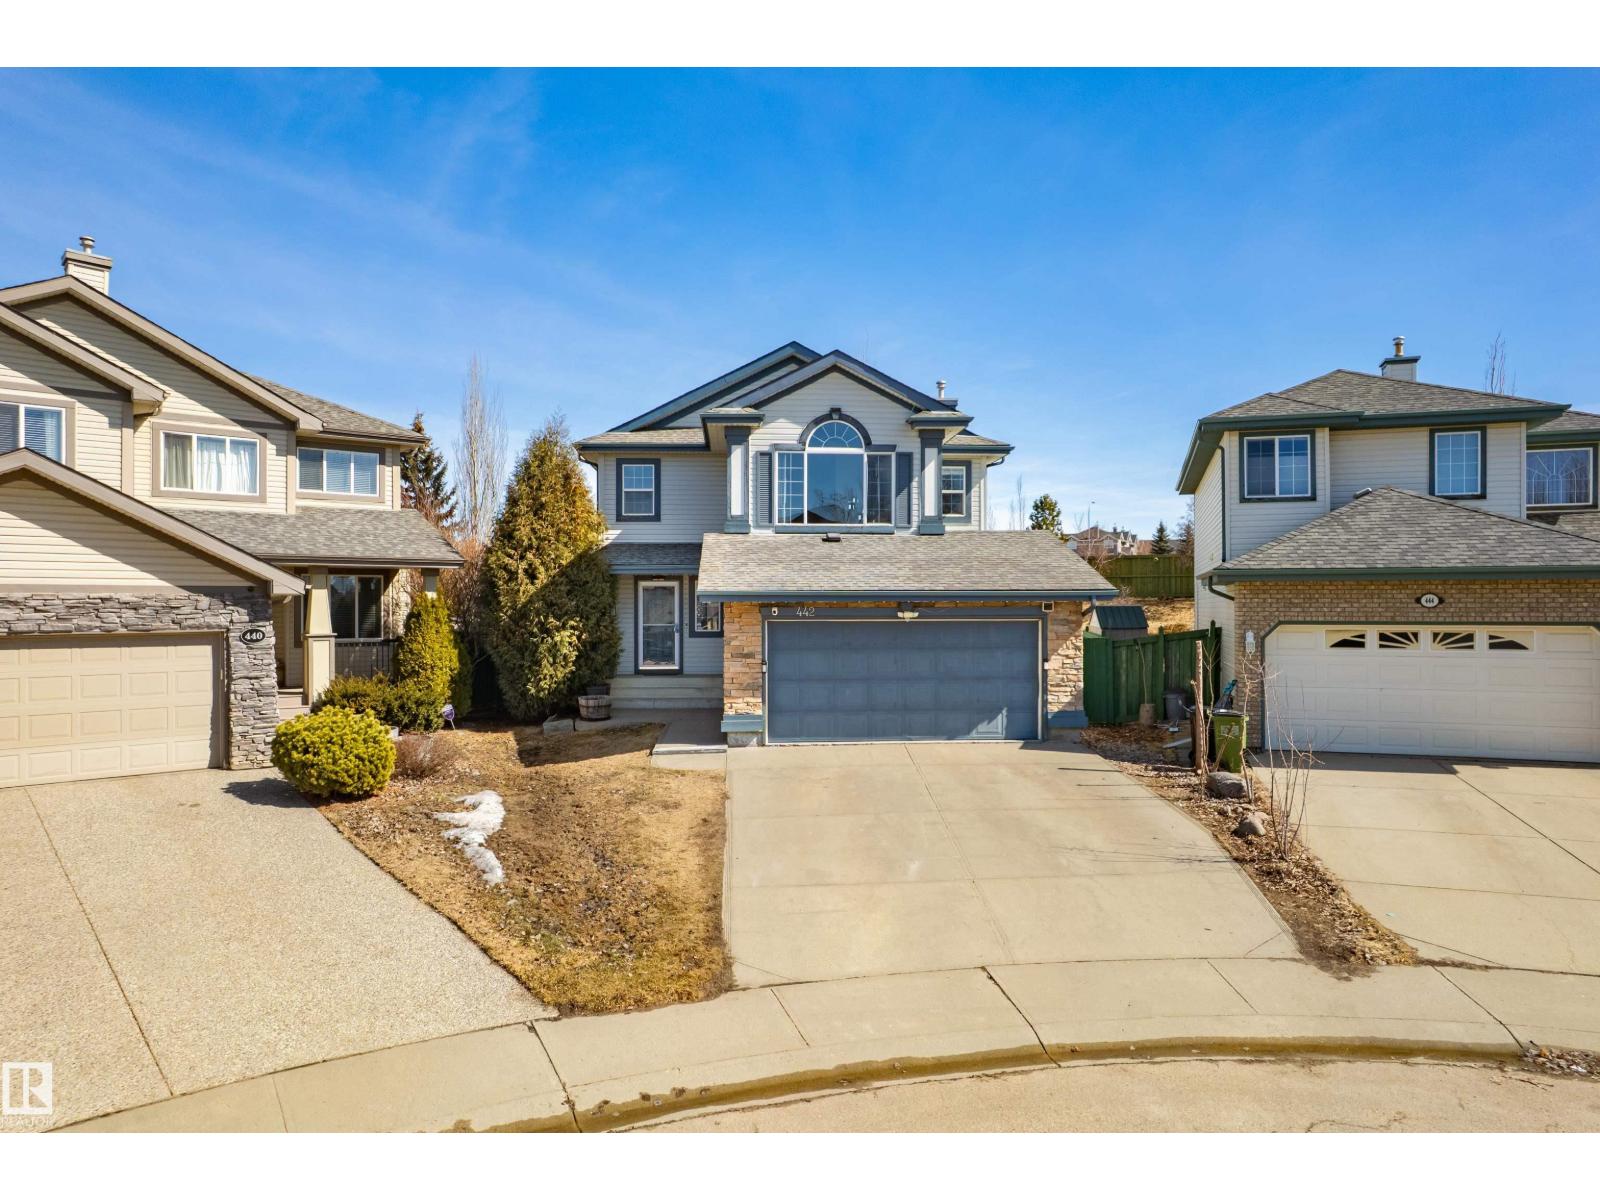
Welcome to this stunning 2-storey home offering approximately 1,800 SQF. of well-maintained living space in the beautiful community of Haddow. Backing onto a green space and walking distance to the Terwilliger Recreation Centre, this property perfectly blends comfort & style. Sunlight pours through large windows & 10' ceiling in the dining area, making it a bright home. The main floor features a spacious kitchen that flows seamlessly into a bright nook area and living room. Upstairs, the gorgeous bonus room, the master bedroom offers a private en-suite, accompanied by two additional bedrooms and a second full bathroom, with the developed basement to offer more living space, perfect for a growing family. Step outside to your large landscaped backyard, complete with a fire pit, an expansive deck, and a charming gazebo, a double-oversized attached garage, insulated, heated, and finished with epoxy flooring, close to transportation, a shopping center & easy access to White Mud Drive and Anthony Hendy. (id:65446)
403 - 230 Titanium Private
Ottawa, Ontario
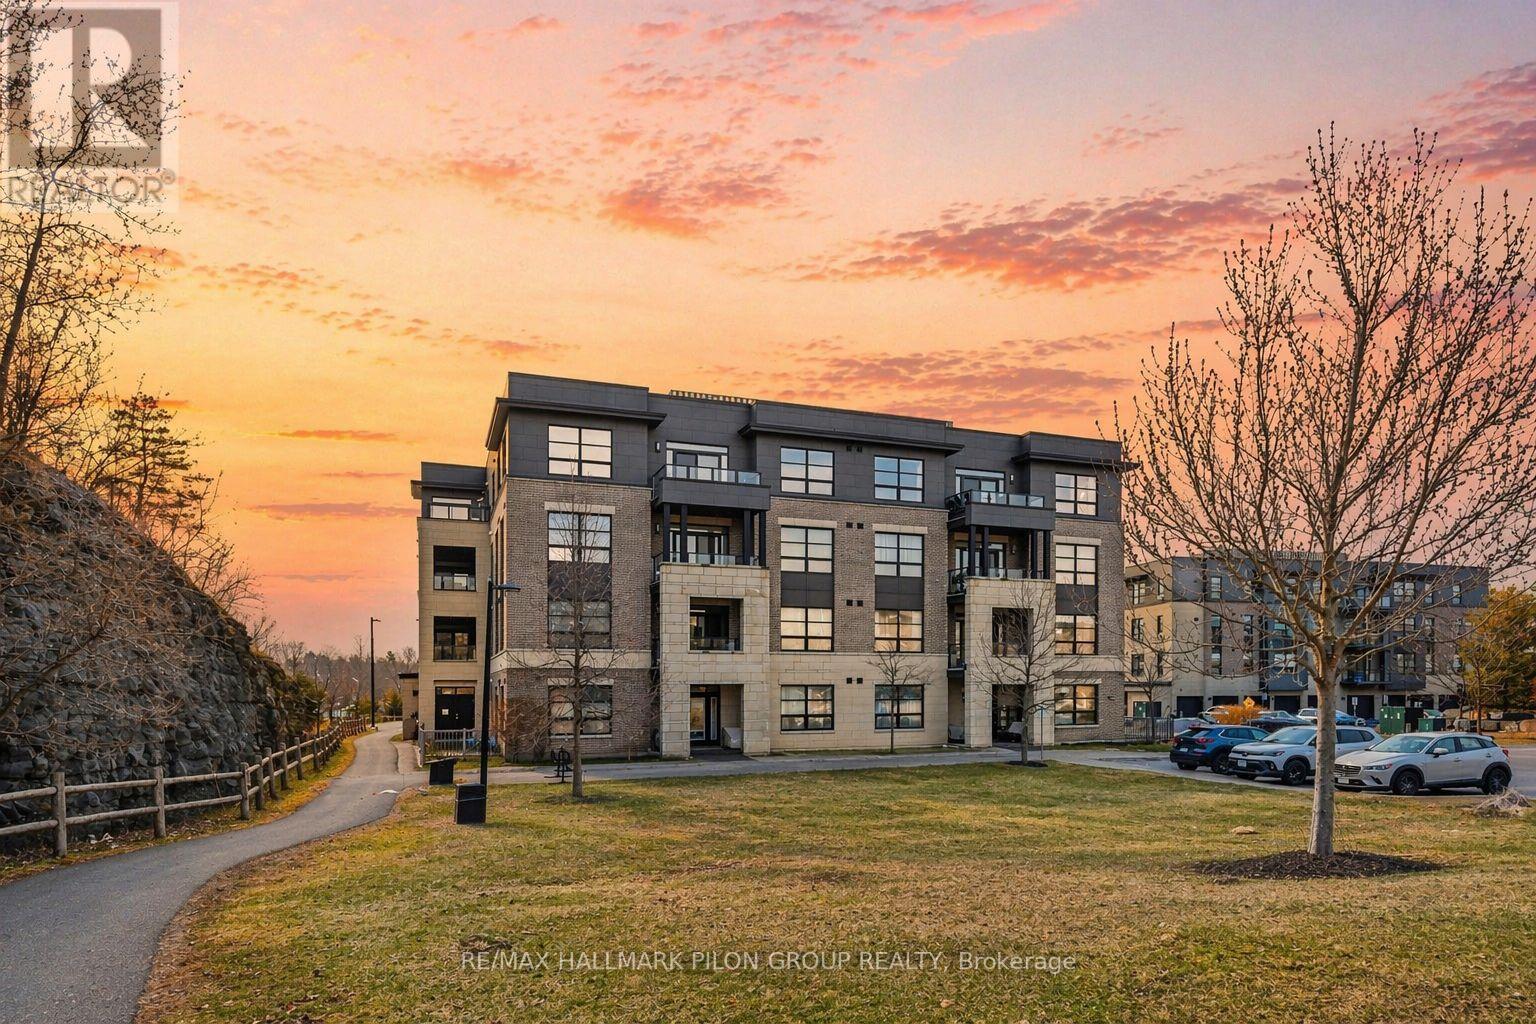
Welcome to 230 Titanium Private, Unit 403, a bright and modern 1-bedroom, 1-bathroom condominium in the sought-after Quarry Glen community of Orléans. This well-designed, one-level unit offers stylish and low-maintenance living, ideal for first-time buyers, professionals, or those looking to downsize without compromise. The open-concept layout features 9-foot ceilings and engineered hardwood flooring, creating a spacious and inviting feel throughout. The kitchen is both functional and stylish, complete with stainless steel appliances, a subway tile backsplash, pot and pan drawers, and a centre island with breakfast bar and pendant lighting, perfect for casual dining or entertaining. The living area is filled with natural light and opens through patio doors to a private covered balcony, an ideal spot to enjoy your morning coffee or unwind at the end of the day. The generously sized primary bedroom features engineered hardwood flooring, a large closet, and convenient cheater access to the 4-piece bathroom. In-suite laundry adds to the everyday convenience this unit offers. This unit also includes one outdoor parking space, and the building is equipped with elevator access for added comfort and accessibility. Ideally located in the heart of Quarry Glen, this home offers an exceptional balance of quiet living and everyday convenience. You are just minutes to Place d'Orléans, the LRT station, and the shops, restaurants, and services along Innes Road. Enjoy easy access to scenic walking and cycling trails, nearby parks, and natural spaces including Princess Louise Falls. Commuters will appreciate quick access to Highway 174, making downtown Ottawa easily accessible. A fantastic opportunity to enjoy comfortable, modern condo living in one of Orléans' most convenient and connected communities. (id:65446)
492 Hounslow Avenue
Toronto, Ontario
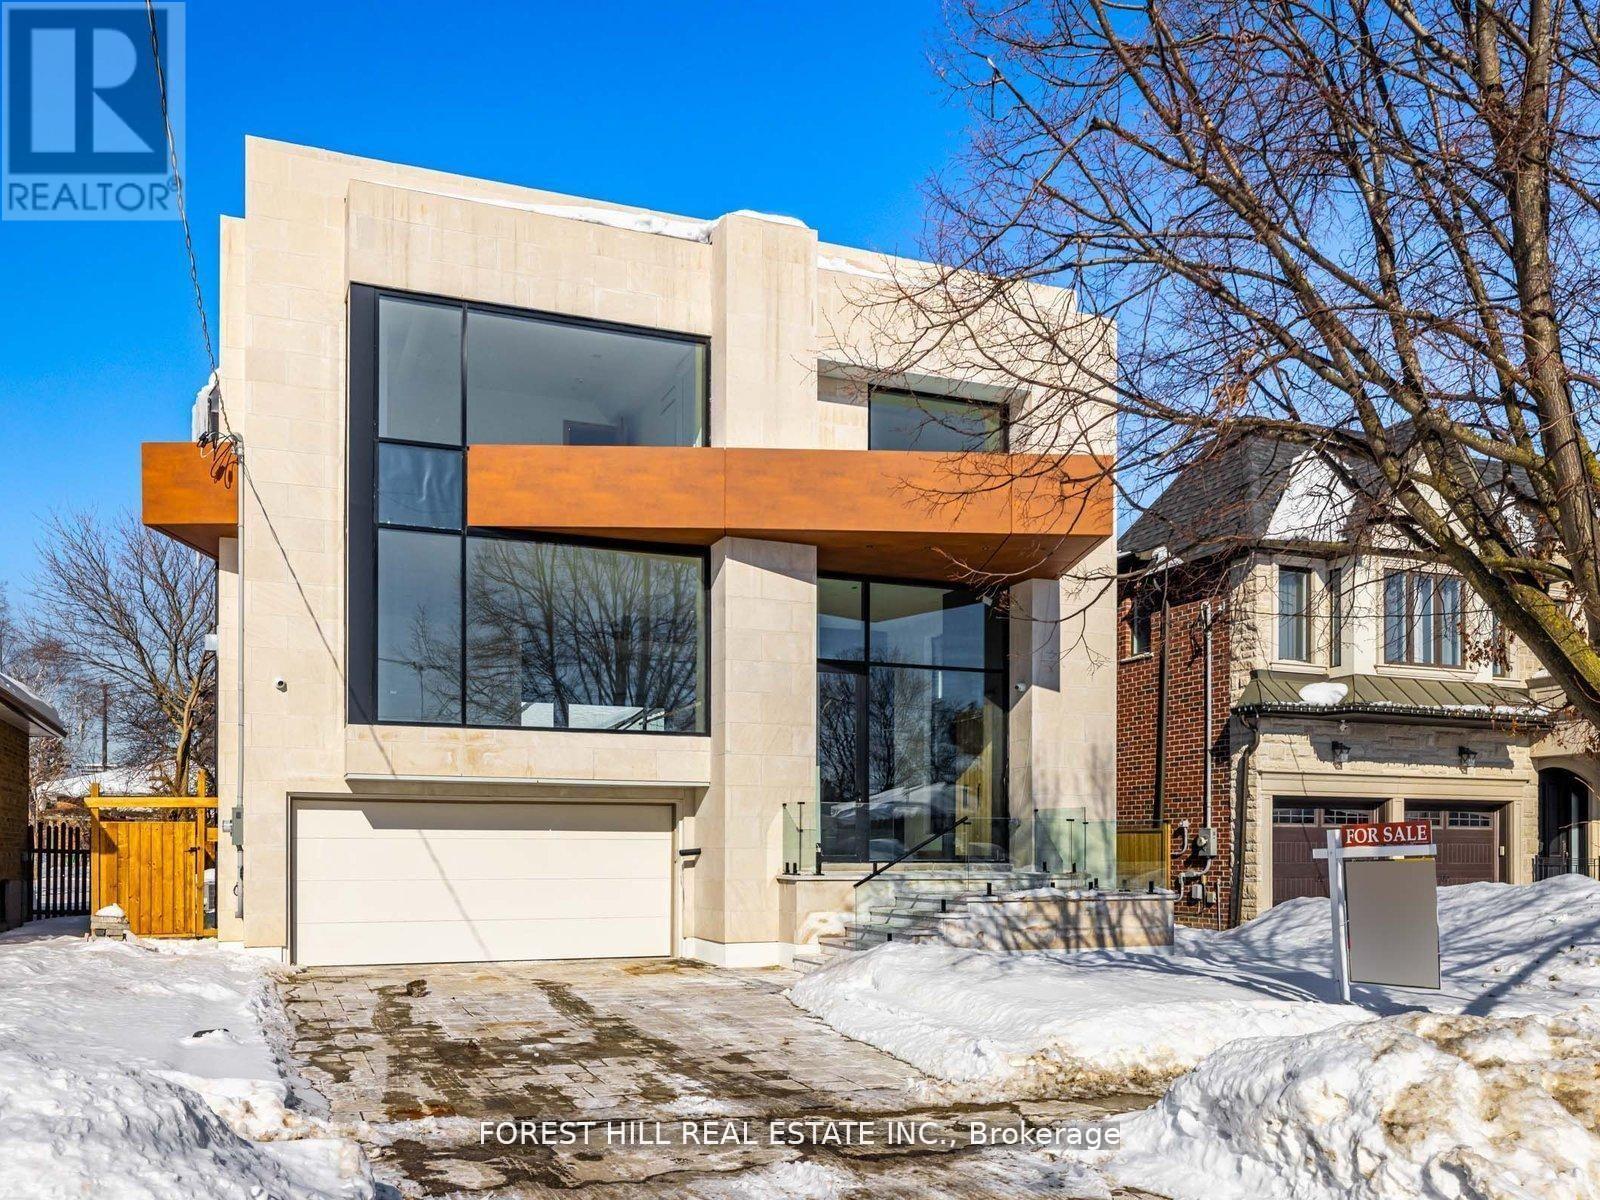
***Architectual Significant--luxurious and modern custom-built home, offering over 6,200 sq.ft of refined living space (4,450 sq.ft the main and second floors) + 1,748 sq.ft fully finished walk-out lower level), situated on a premium lot. This architecturally striking residence blends modern sophistication with timeless elegance, open concept design. Dramatic ceiling heights (approximately 14ft in foyer & office & more), and a floating staircase illuminated by a skylight, and floor-to-ceiling picture windows creating natural bright, airy atmosphere interiors infused with natural light. The chef-inspired kitchen is a true showpiece, featuring a built-in appliance, and an oversized island with breakfast bar, a fully equipped butlers pantry with a kitchenette. Upstairs, the luxurious primary suite is a serene retreat with a spa-inspired ensuite and a custom dressing room, and a mini bar and a balcony for fresh-air and private relaxation. Three additional bedrooms, each with its own ensuite, provide comfort and privacy and functionality for the entire family. The finished walk-up lower level is crafted for both entertaining and relaxation, showcasing a spacious recreation room with a rough-in wet bar, a private nanny/in-law suite, all enhanced by radiant heated floors throughout. Additional features include private elevator serving all levels, wide-plank and herringbone hardwood flooring, LED strip & pot lighting throughout. Note : A New Property Tax Is Not Assessed Yet. (id:65446)
1207 - 556 Laurier Avenue W
Ottawa, Ontario
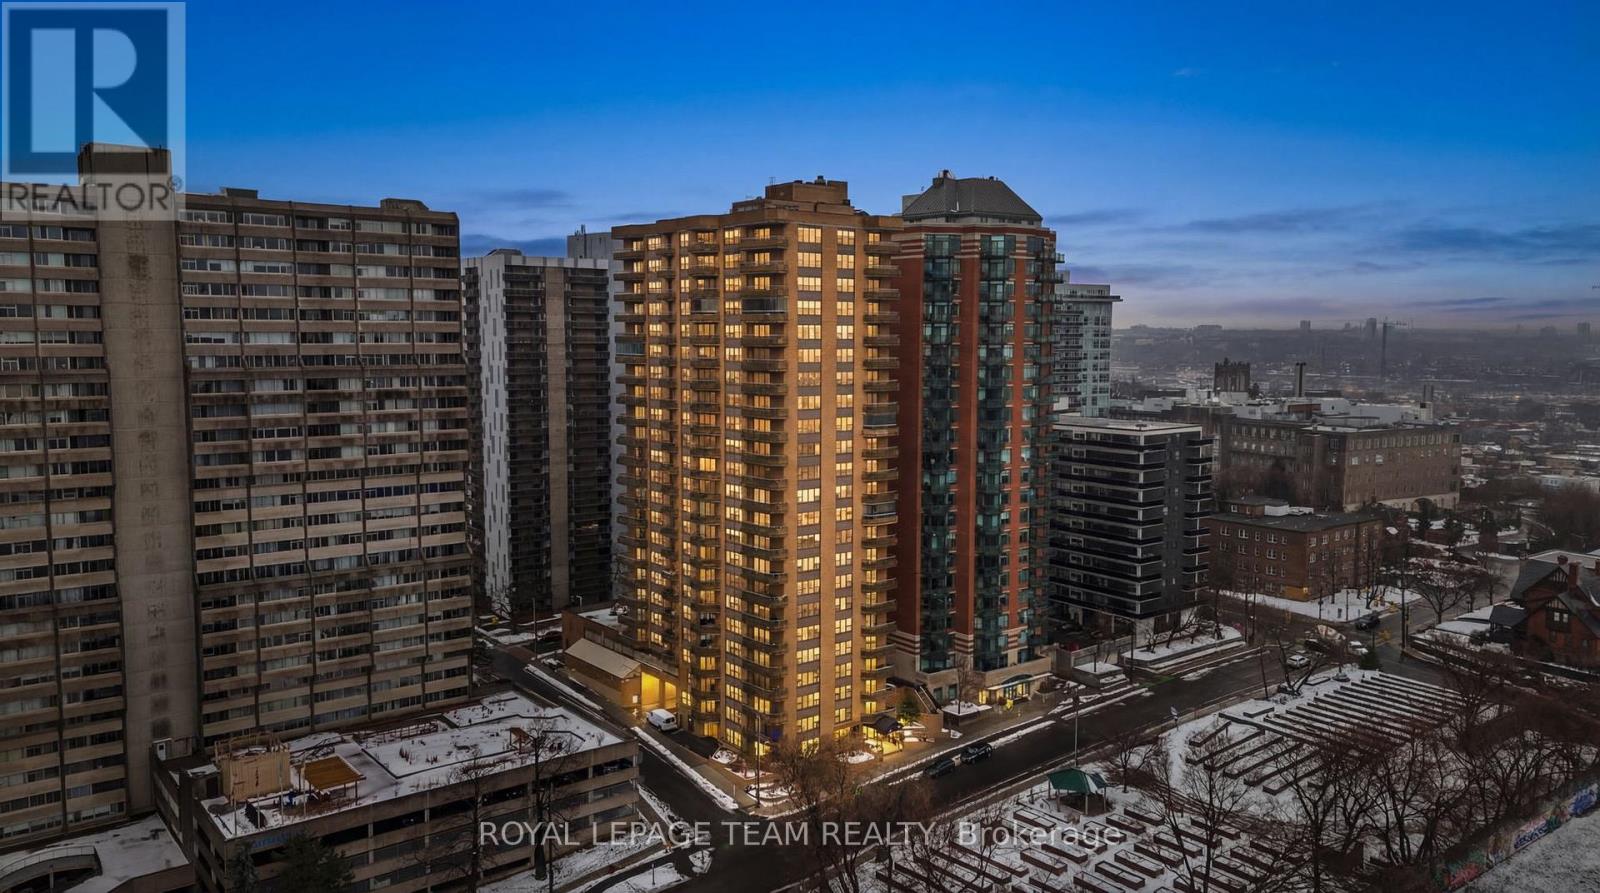
Experience the best of urban living in this move-in ready two-bedroom, two-bathroom condominium. This high-rise residence offers a quiet, well-maintained building while keeping you close to restaurants, shopping, government buildings, major transit lines, and Ottawa University. Just across the street, Nanny Goat Hill Community Garden adds a touch of greenery and tranquility in the heart of the city. Inside, the unit features a primary suite with a private ensuite, a second bedroom, and a separate full bathroom. The property has been freshly painted in a neutral colour palette and features hardwood flooring in the main living and dining areas, along with convenient in-unit laundry and appliances. A private balcony provides a great place to relax and enjoy city views. Residents enjoy a range of amenities including an indoor pool, sauna, fitness centre, party room, and guest suites. A dedicated locker and underground parking complete this exceptional property. Some photographs have been virtually staged. (id:65446)
6692 Pebble Trail Way
Ottawa, Ontario
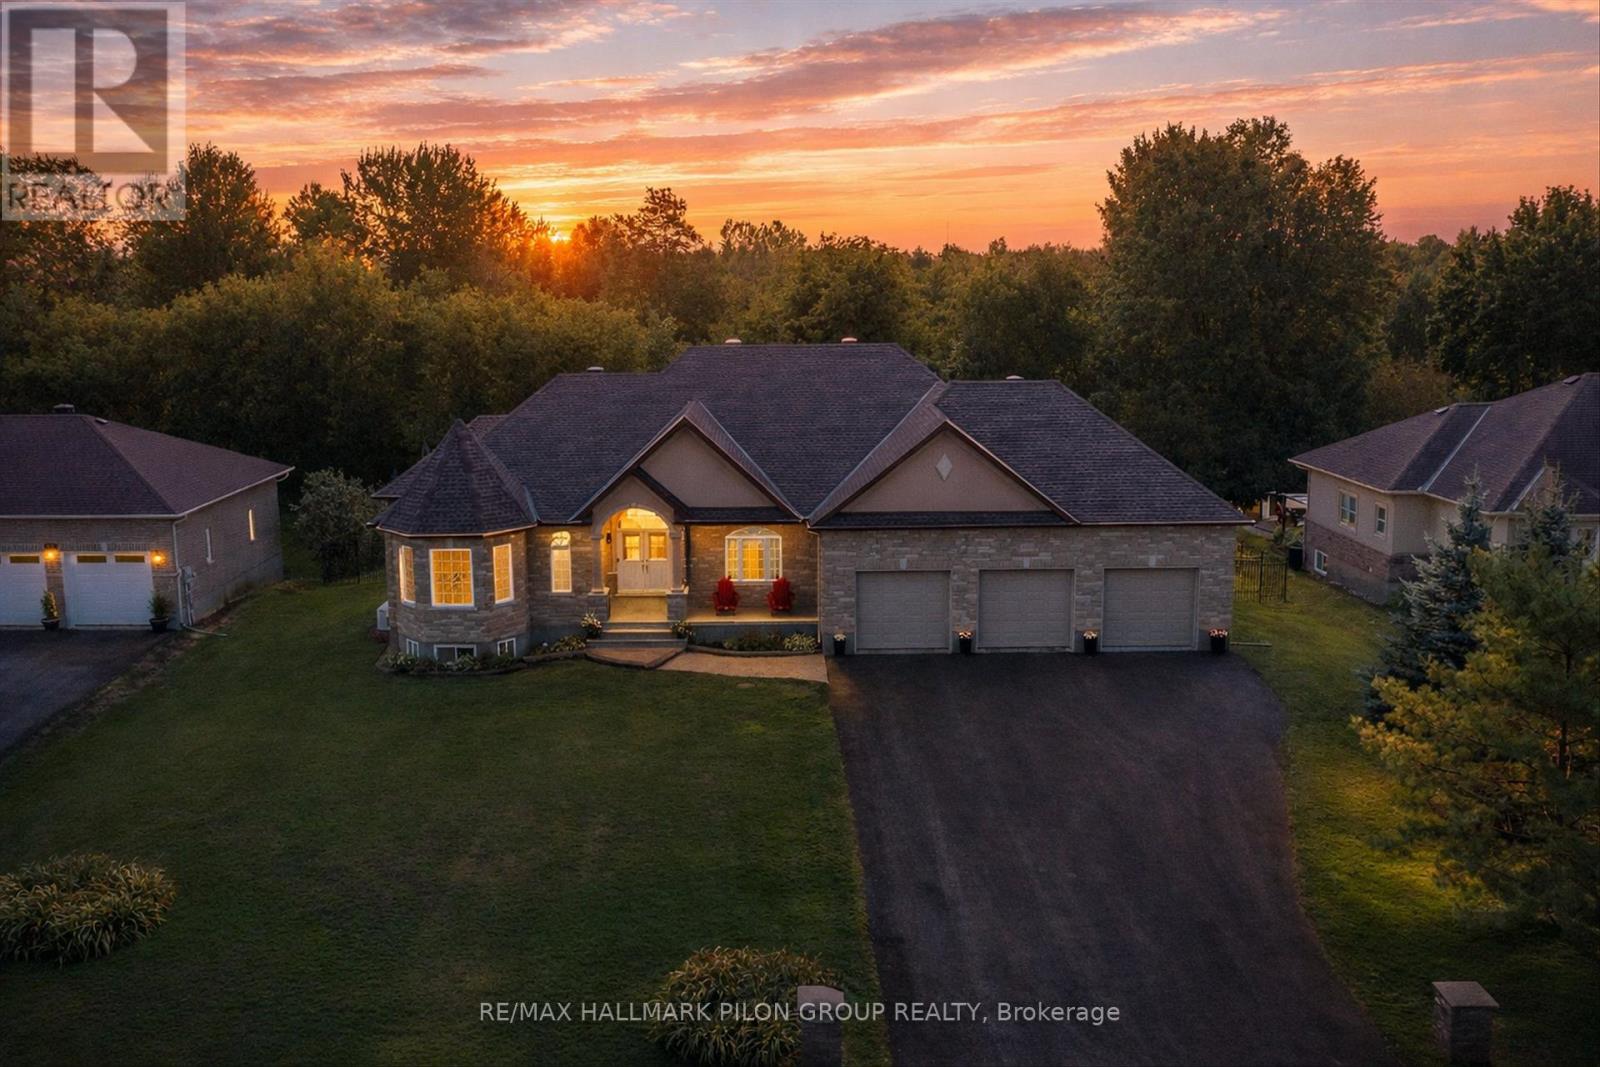
Welcome to 6692 Pebble Trail Way, an impressive bungalow on a private 1/2 acre lot in sought-after Woodstream, Greely. Offering 3+2 beds & 4 baths, this home is ideal for families, multi-gen living, or those seeking space, privacy & flexibility to live, work & entertain. Striking curb appeal w/full brick exterior, covered entry, stone walkway & wide driveway leading to an oversized 3-car garage (1,100+ sq ft, 12 ft ceilings) w/mezzanine storage, lift system & rear yard access. Main lvl features 9' ceilings, hardwood & bright open-concept layout. Kitchen w/wood cabinetry, granite, SS appl, gas stove, walk-in pantry, dual undermount sinks & large island w/breakfast bar. Eating area w/patio doors to elevated screened-in 3-season rm, stepping down to Trex deck w/NG BBQ hookup. Living rm features vaulted ceilings, wall of windows & gas FP w/stone surround. Formal dining rm w/coffered ceiling, crown moulding & archways. Main lvl also offers laundry, powder rm, full bath & 3 beds incl primary w/walk-in closet, refreshed ensuite & oversized linen closet. Fully fin lower lvl offers spacious family rm w/gas FP & stone surround, 2 beds, full bath, cold storage, add'l storage & unfinished rm ready for bed/office/den. Dedicated home theatre w/large screen, custom seating and theatre lighting. Direct garage access provides excellent in-law or secondary suite potential. Private fenced backyard w/mature trees creating a park-like setting, ideal for relaxing or entertaining, w/Trex deck, screened sunrm, irrigation system & large shed, offering both privacy & usable outdoor space. Extensively updated: baths (2025), repainting (2026), most window panes (2026), roof (2019). Features incl Generac whole-home generator, A/C, added attic insulation, humidifier, reverse osmosis system, sump pump + backup. HOA access to private lakes, sandy beaches, pool, clubhouse, tennis, pickleball, trails & year-round recreation.Rare opportunity in one of Greely's most desirable communities (id:65446)
Lower - 901 Yonge Street
Toronto, Ontario
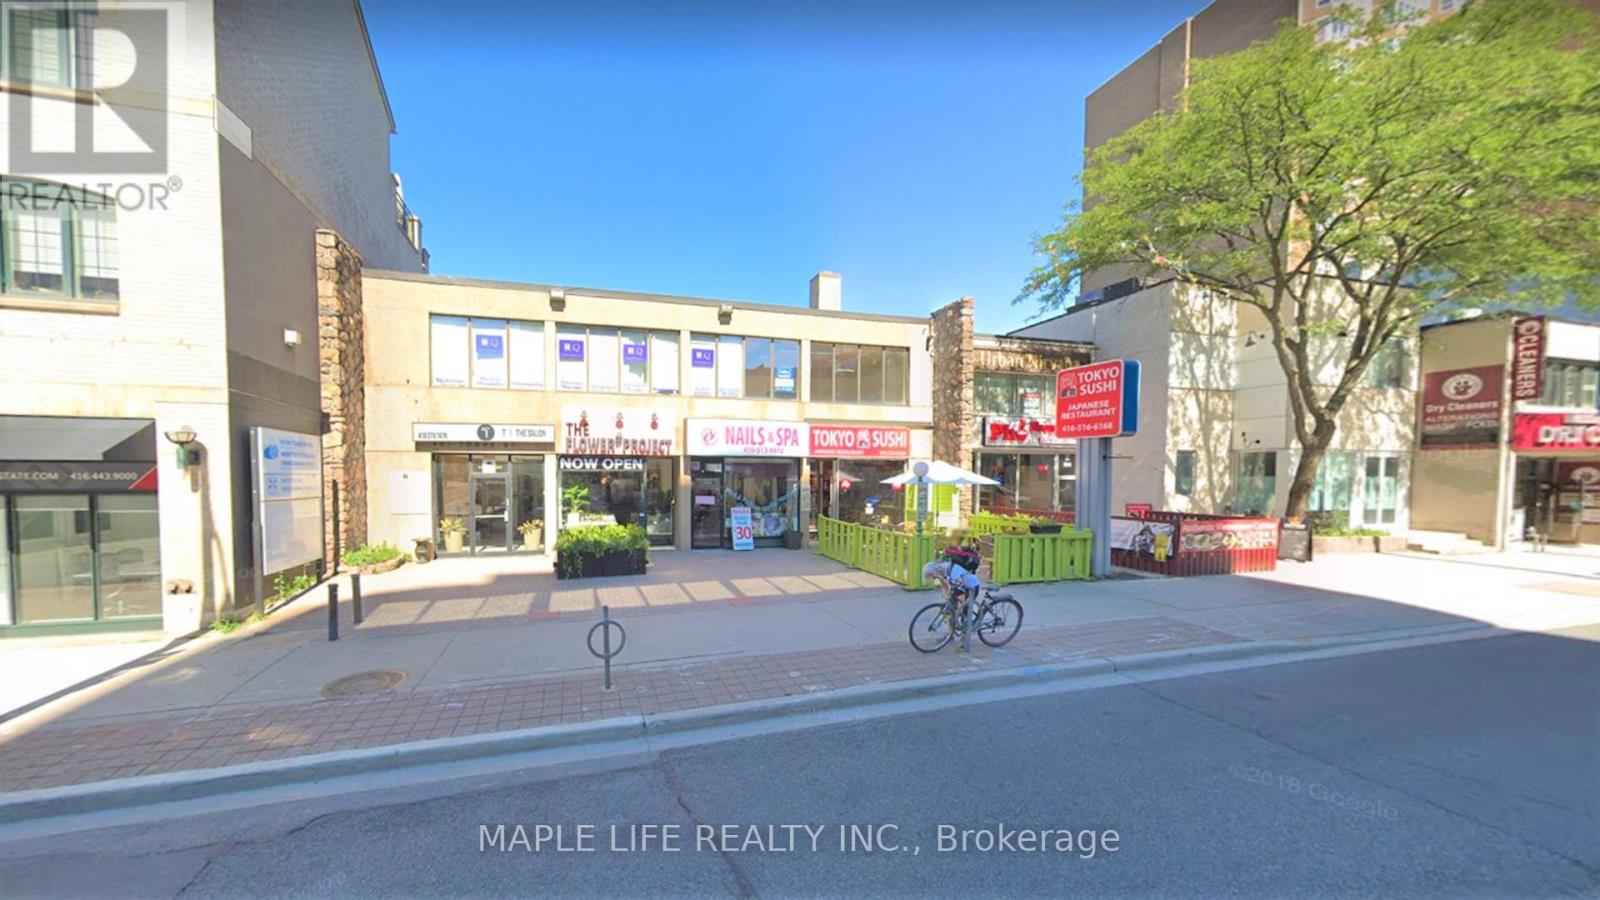
Prime location in Yorkville - Large 3,677 sqft of space with 2 Parking Spaces (Tandem)! Rarely offered lower floor unit with truck level shipping door, 2 separate washrooms for men and women, women washroom contains a shower! Step to Rosedale & Bloor subway station. Suits all kinds of purposes including fitness, offices, schools, professionals, storage, manufacturer, service businesses and service uses. Gross rent, plus utilities! *(Photos are from 2024) (id:65446)
120 Village Road
Wellesley, Ontario
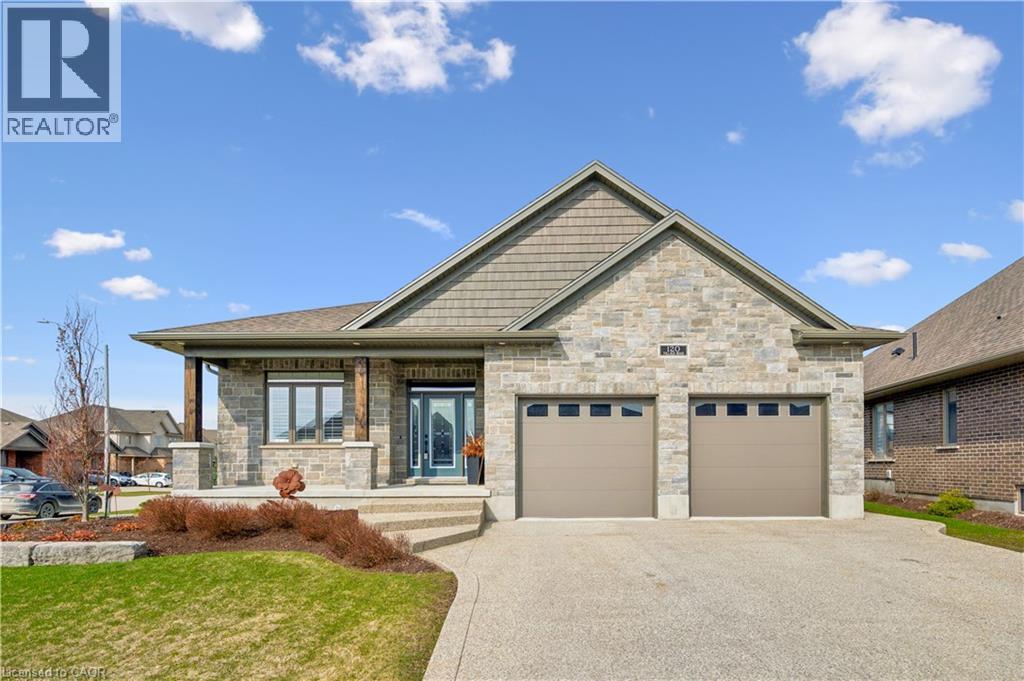
This CAPTIVATING custom- built bungalow is in immaculate condition and has been lovingly maintained and cared for by the original owners. You'll love the stunning kitchen with white cupboards, elegant creamy white quartz counter tops, custom range hood crafted by Thak Ironworks, lots of storage and workspace, a spacious walk-in pantry, and a huge center island in contrasting wood. Gracious entertaining can be yours in the elegant dining room with large windows to offer a romantic setting for special moments. Here you will also find the entrance to the back porch overlooking the tranquil yard. The welcoming great room boasts engineered hardwood floors, soaring ceilings and large windows flanking the cozy gas stone fireplace. Relax and unwind in the tranquil primary bedroom retreat with large walk-in closet and inviting primary spa bath with deep soaker tub and separate shower. You'll appreciate the convenience of the main floor laundry that you can access off the garage and the kitchen, a second main floor bedroom with spacious closet and an additional full bath. Be comfy-cozy by the rustic stone fireplace in the spacious rec room designed for informal gatherings and room for a pool table. The basement also features 2 roomy bedrooms, a full bath, loads of storage and staircase to insulated double garage! Enjoy cool summer evenings on the lovely back porch or under the pergola with a picturesque view of the lawn and gardens. Apollo Shade Screens on back patio and pergola and the fence can be extended along the side of the house. Ambient garden lights throughout. Custom 12' x 16' shed. Quality craftmanship by Stroh Homes! Desirably located close to the school, scenic walking trails, gently rolling hills and valleys and the meandering Nith River. HOUSE AND GARDEN! (id:65446)
2098 Eric Crescent
Ottawa, Ontario
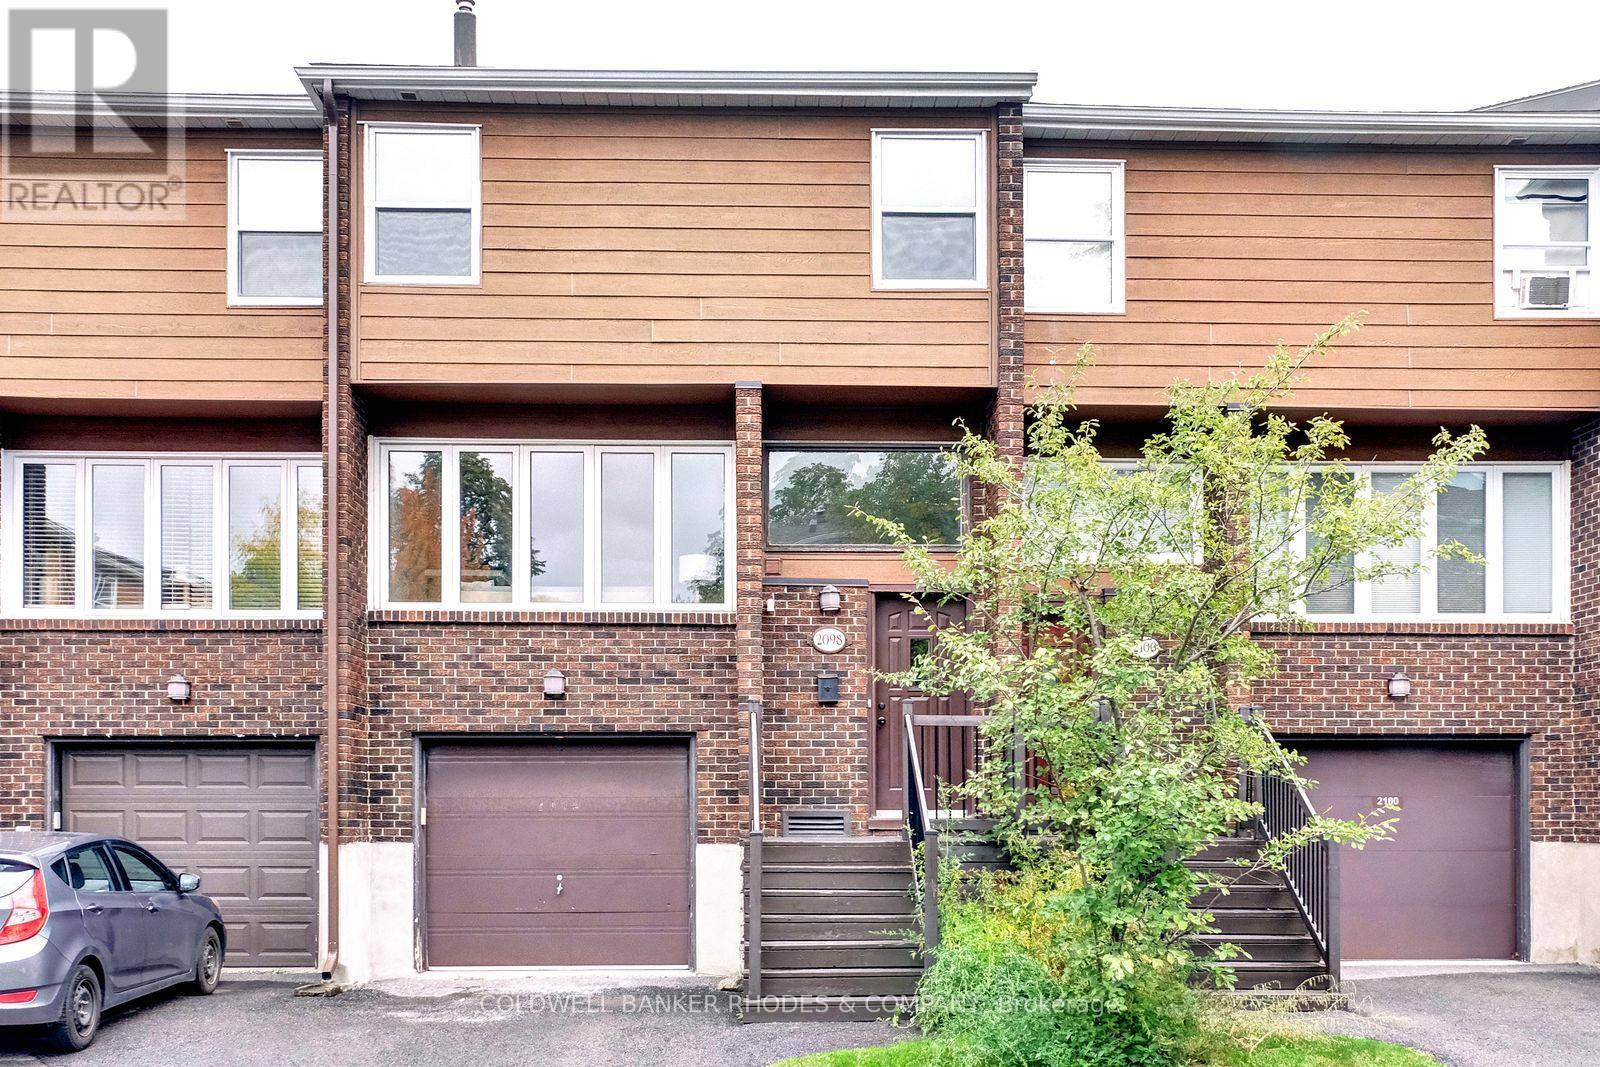
Welcome to 2098 Eric Crescent - a beautifully updated home that truly has it all. Offering an impressive amount of living space, this property is perfect for families looking for room to grow and a place to create lasting memories. No detail has been overlooked in this top-to-bottom renovation. The stunning new kitchen features elegant Carrara Morro quartz countertops, while fresh flooring throughout - including new carpet, tile, and refinished hardwood - gives the home a polished, move-in-ready feel. Updated bathrooms, modern lighting, and fresh paint complete the transformation, making every corner feel bright and inviting. Ideally situated in a central location, you'll enjoy easy access to a wealth of nearby amenities, making day-to-day living as convenient as it is comfortable. All of this at an exceptionally attractive price point - opportunities like this don't come along often. Don't miss your chance to make 2098 Eric Crescent your new home. Book your showing today! (id:65446)