
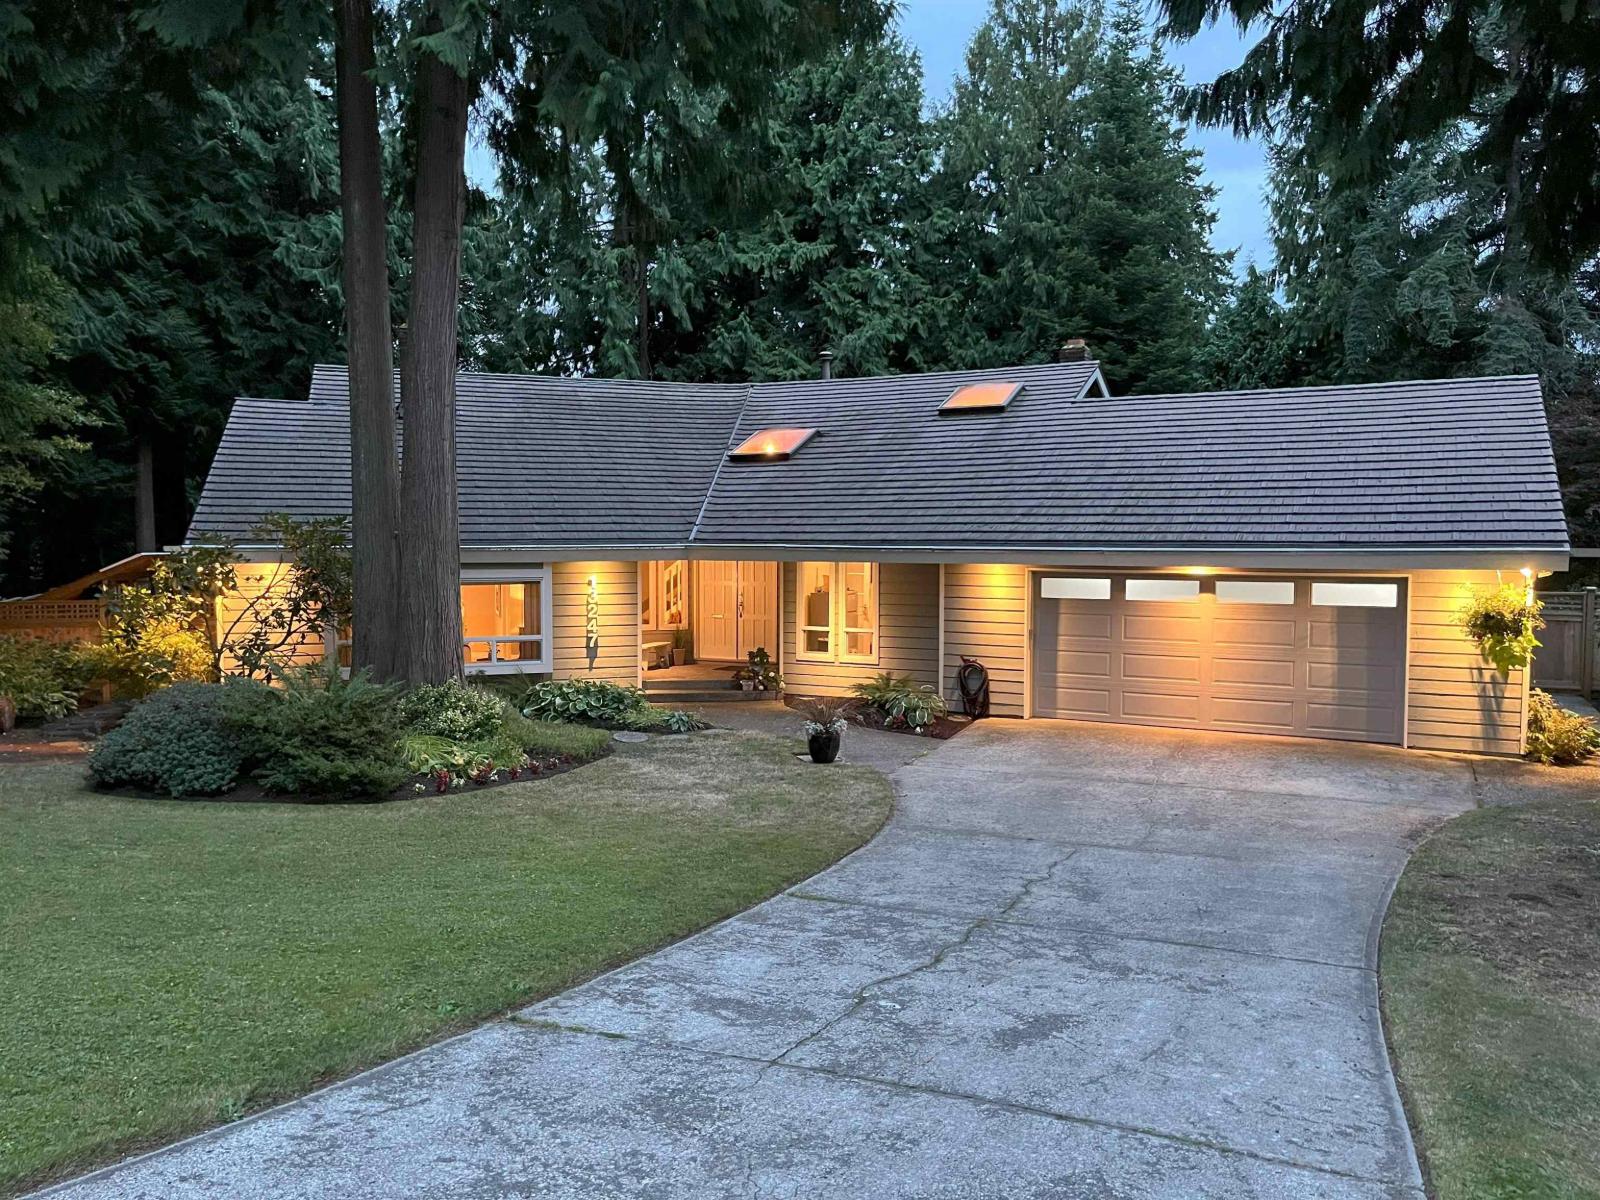
13247 17a Avenue
Surrey, British Columbia
Welcoming family home in peaceful, forested corner of Amble Green on large family-friendly cul-de-sac. Beautifully renovated while retaining its character & charm. Much larger than it appears, almost 3,000 sq ft, 5 bedrooms (3 up, 2 on main) & 3 baths. Perfect for families who want a home office, plus guest room or homestay student. Lovely renovated spacious kitchen w stone counters, SS appliances, pantry & ample storage. Informal & formal dining overlooking gorgeous backyard. Step out onto huge new deck & patios for relaxing & entertaining. Perfect SW-facing backyard is fully fenced w room for kids & dogs to play. Gets nice sun. 100m to French Immersion Laronde Elem. Walk to Elgin Sec. Near walking trails, shopping & beach. (id:65446)
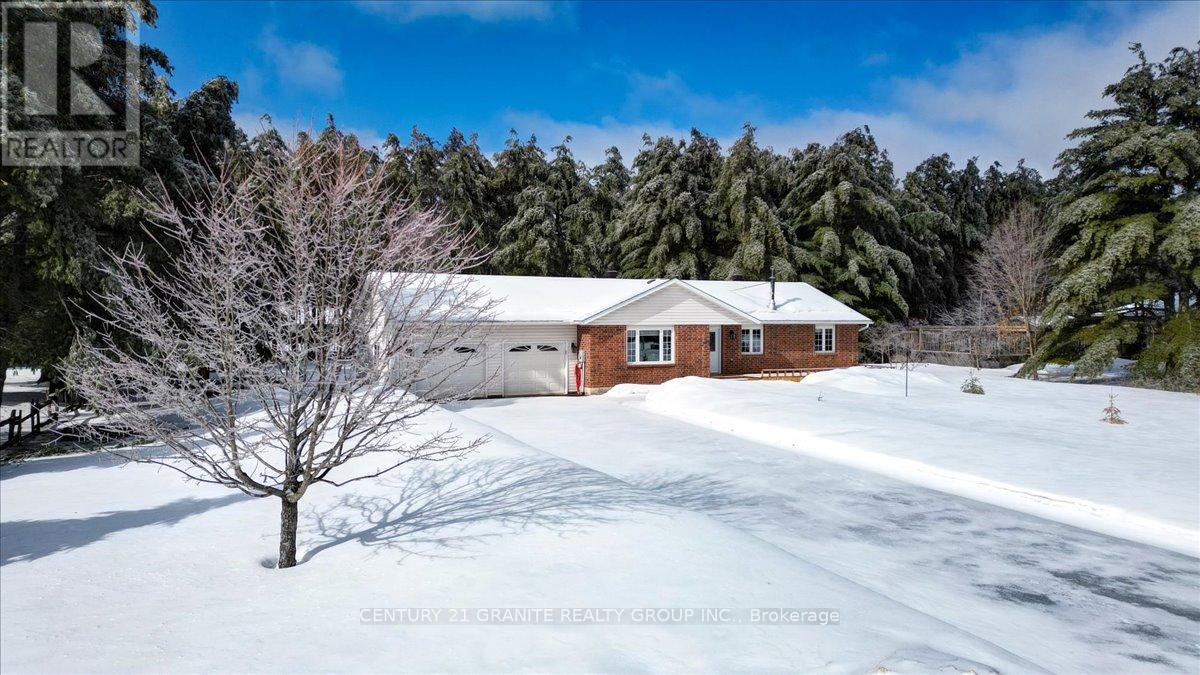
34 Wilson Lane
Hastings Highlands, Ontario
Welcome to this beautifully custom-built bungalow located in a highly sought-after neighbourhood on a quiet cul-de-sac, offering privacy and space on a level 1.3 acre lot. This move-in ready home provides the perfect blend of comfort, functionality, and room for the whole family. Step inside to a bright and inviting living room that flows seamlessly into the kitchen and dining area, creating a warm and open atmosphere ideal for everyday living and entertaining. Sliding doors from the dining room lead to the rear deck, making outdoor gatherings and summer barbecues effortless. The main level features three spacious bedrooms and two full bathrooms, including a primary bedroom with its own private ensuite. Convenient main floor laundry, central air, and central vacuum add to the home's comfort and practicality. A new forced-air propane furnace ensures efficient heating year-round. Downstairs, the fully finished lower level offers even more living space with two additional bedrooms, a large bathroom, and an impressive 18'x26' recreation room complete with a cozy wood stove-perfect for family movie nights, games, or relaxing after a long day. You'll also appreciate the generous cold storage area, ideal for preserving or extra storage. The attached 24'x26' heated double-car garage provides direct access to both the mudroom and the basement, adding convenience for busy households and extra functionality during all seasons. Surrounded by nature yet located in a desirable and peaceful neighbourhood, this property offers space, privacy, and the lifestyle you've been looking for. A fantastic opportunity to enjoy country-style living with modern comfort-this home is ready for you to move in and enjoy. (id:65446)
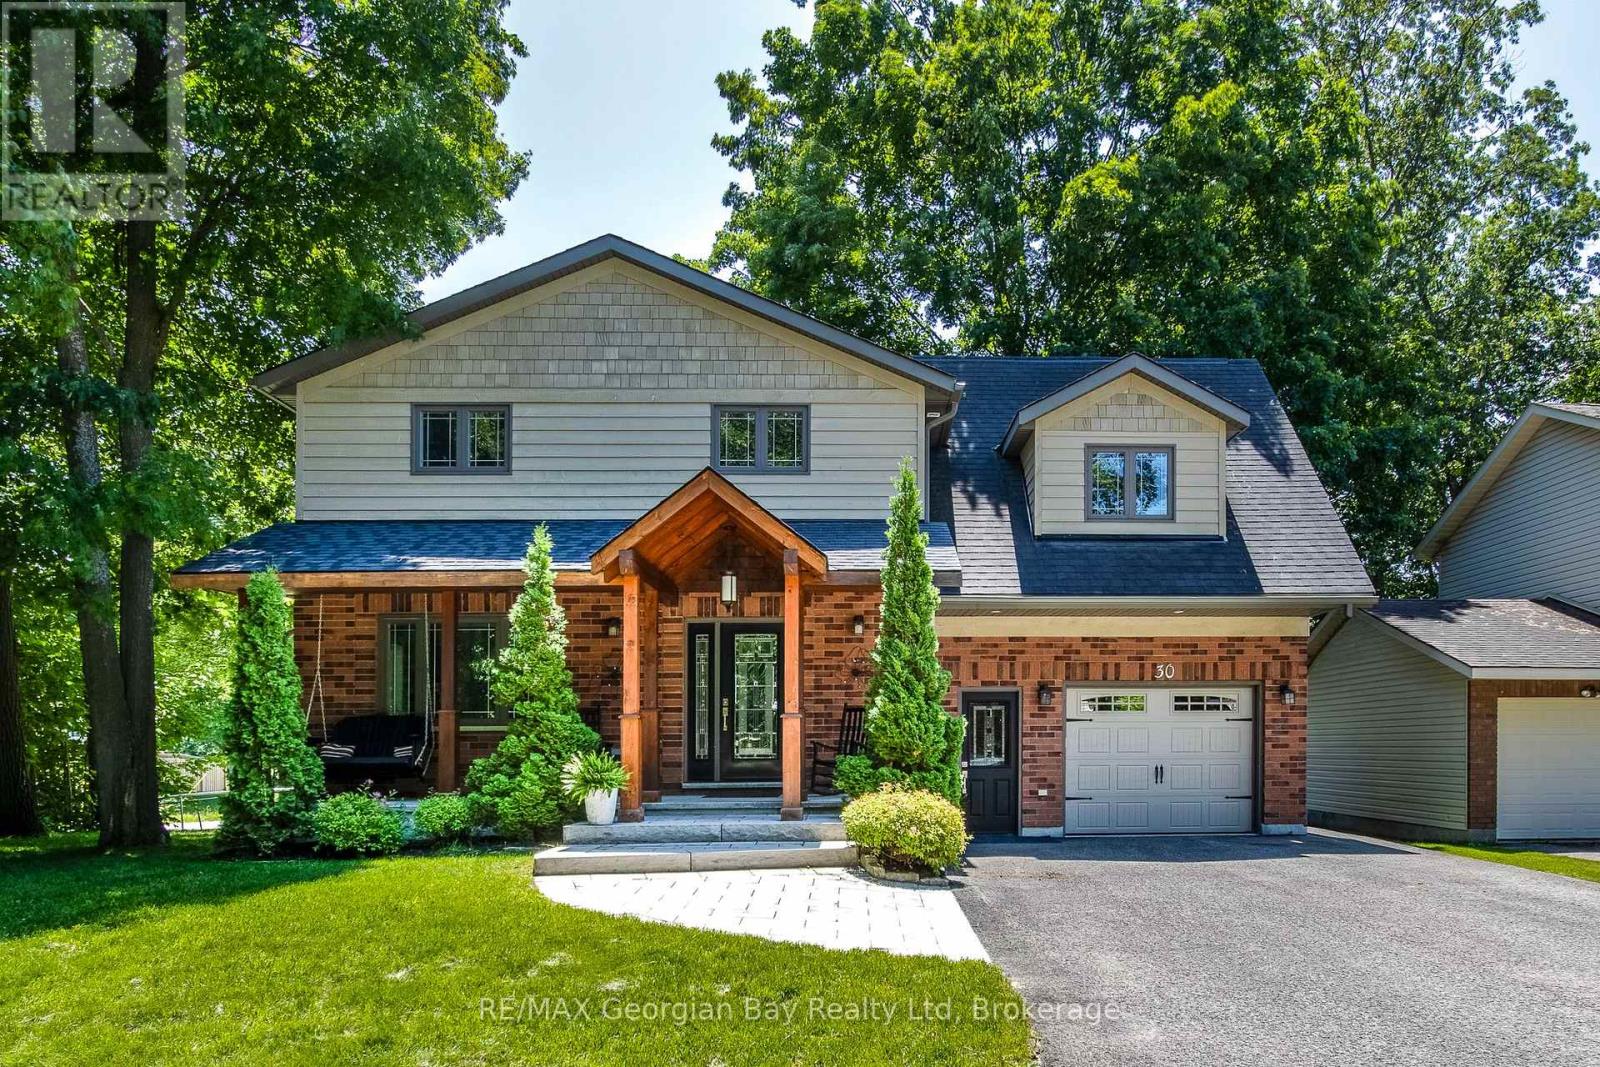
30 Brule Street
Penetanguishene, Ontario
Welcome to this beautiful custom-built home, perfectly situated on a quiet street and just a short walk to all amenities. Step inside and enjoy a thoughtfully designed main floor featuring a stunning custom kitchen with granite countertops, a bright work-from-home office, and an impressive family room with vaulted ceilings, a cozy gas fireplace, and elegant hardwood and ceramic floors. Upstairs, you'll find four spacious bedrooms and two bathrooms plenty of room for a growing family to thrive. The finished basement adds even more living space with a versatile rec room and a dedicated games or exercise area. Enjoy the convenience of gas heat, central air, and an detached heated 600 sq. ft. garage with a paved driveway. Walk out to the deck and entertain family and friends in your private backyard retreat. This is the perfect family home in the heart of Penetang don't miss it! (id:65446)
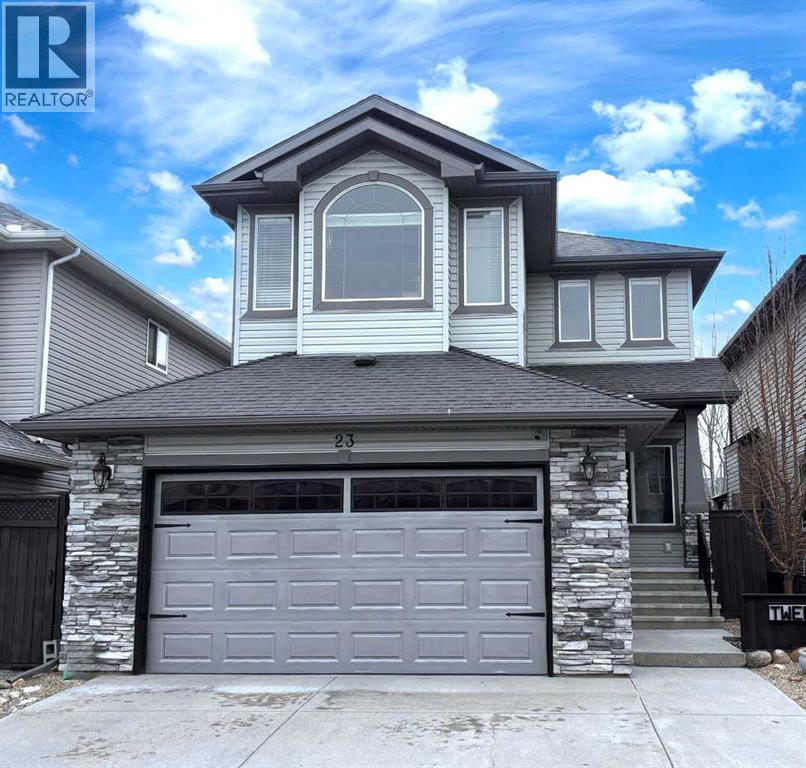
23 Cranberry Circle SE
Calgary, Alberta
Welcome to 23 Cranberry Circle S.E.—a beautifully appointed and fully developed 2-storey home offering over 3,000 sq. ft. of thoughtfully designed living space in the highly sought-after community of Cranston. This impressive 4-bedroom home is loaded with upgrades and perfectly suited for both everyday living and entertaining. The main floor features a bright, open-concept layout with 9-foot ceilings, rich 3/4" ash hardwood flooring, and solid oak doors. A spacious front office overlooks the streetscape, while the inviting living room showcases vaulted ceilings with wood beams, a stunning floor-to-ceiling stone gas fireplace with log mantle, built-in shelving. The kitchen is sure to impress with quality granite countertops, extended-height oak cabinetry, abundant drawers, a centre island with storage, corner pantry, stainless steel appliances, and ambient cabinet lighting. The adjoining dining nook opens to a sunny south-facing rear deck—perfect for summer entertaining. Upstairs, you’ll find three generously sized bedrooms, including a luxurious primary retreat complete with vaulted ceiling, walk-in closet, built-ins, window bench seating, and a spa-inspired 4-piece ensuite featuring a large soaker tub, and a separate tiled shower. The two additional bedrooms each offer walk-in closets and share a convenient Jack-and-Jill bathroom with private sink areas. The fully developed basement continues to impress with 9-foot ceilings, a large recreation space anchored by a second stone gas fireplace, wet bar, flex room or 4th bedroom, and a stylish 3-piece bathroom with heated floors. Additional highlights include a heated, oversized double attached garage with an 8’ door and ceiling height suitable for car lifts, main floor laundry and mudroom, a newer high-efficiency furnace, central air conditioning and ample built-in storage throughout. Outside, enjoy a low-maintenance yard with extensive decking, a retractable awning, two storage sheds, and paved rear lane access with space for RV or trailer parking—or keep the existing sea-can for added storage. Hot and cold running water in both the back yard and garage! Ideally located within walking distance to Cranston’s many amenities including most levels of schooling, the community centre, Calgary South Health Campus and more, this home offers exceptional value in a family-friendly neighbourhood. A true turnkey property with space, style, and function—this one is a must-see! (id:65446)
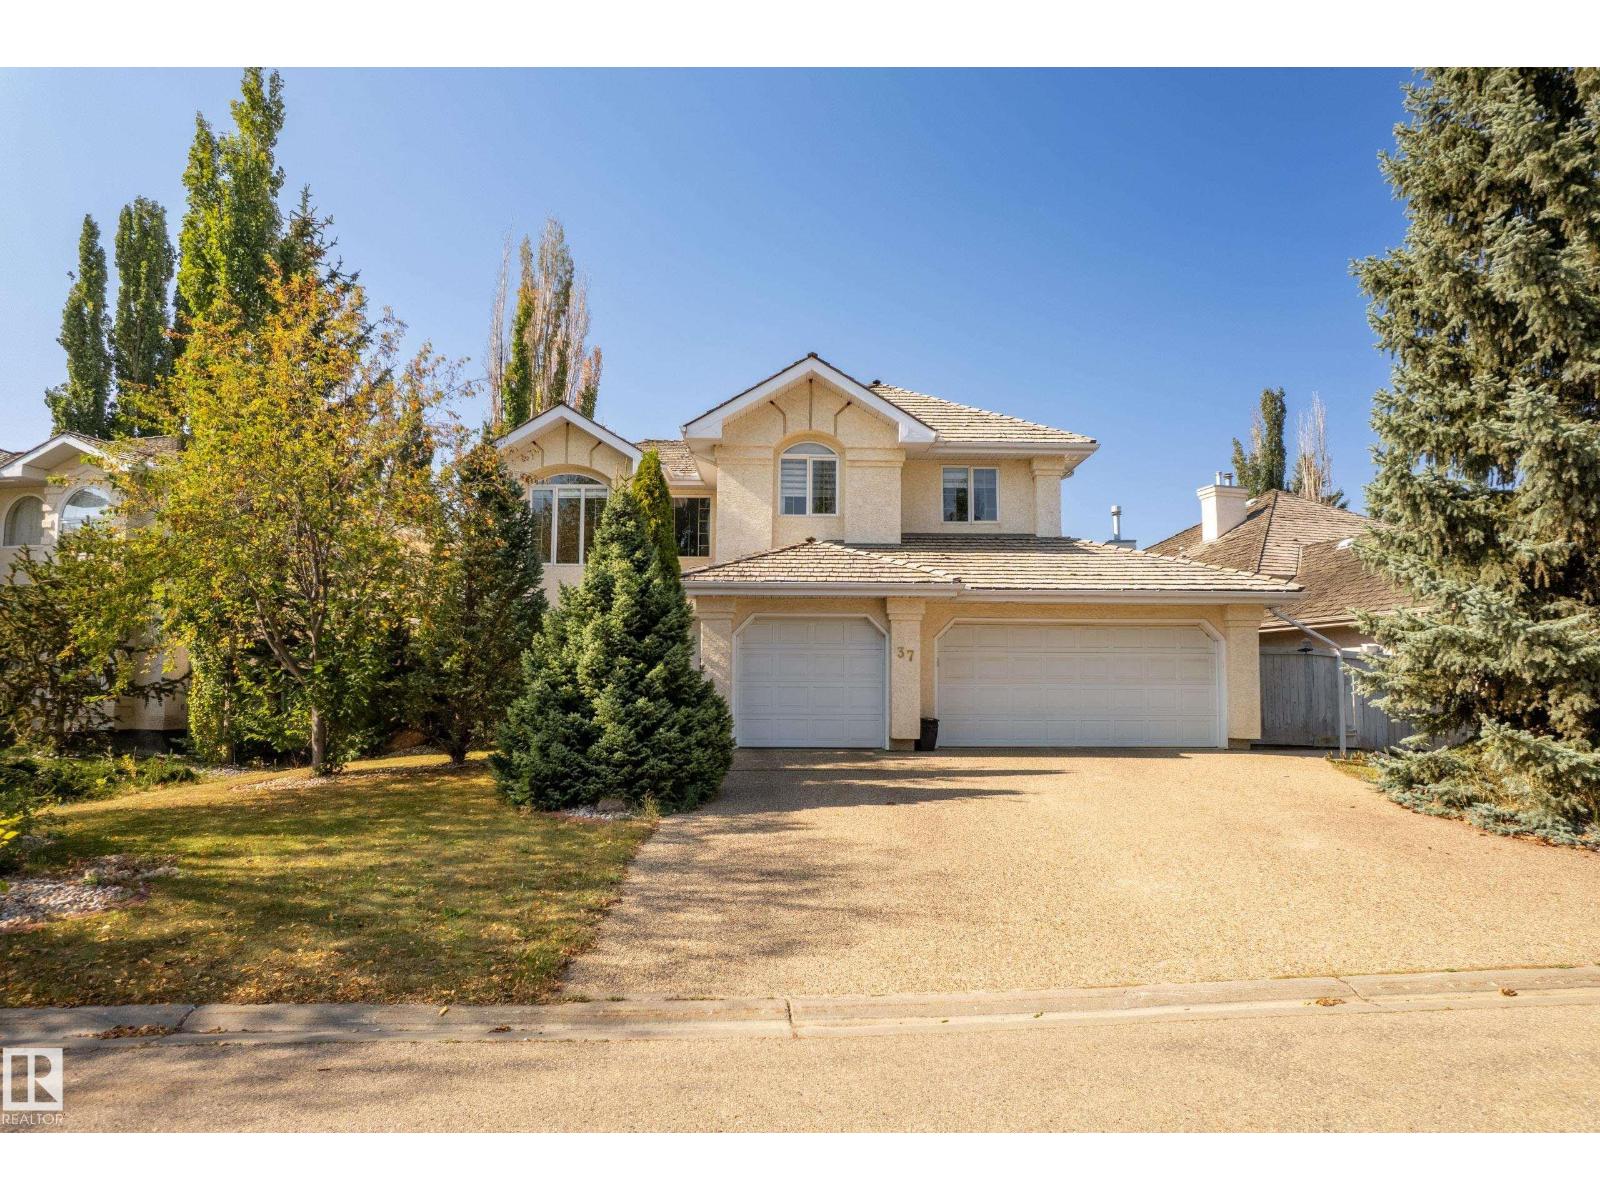
37 Leonard Dr
St. Albert, Alberta
Designer sophistication meets functional scale in Lacombe Park. This complete reimagination of luxury living offers over 3,050 sq. ft. of finished space across all levels. The main floor commands attention with 18’ ceilings, custom built-ins, and soaring windows that flood the open layout with light. Curated by a professional interior designer, the home features a chef’s kitchen and spa-like bathrooms with premium tile. The fully finished basement adds significant living area with a dedicated media room. The crown jewel for car enthusiasts is the heated triple-attached garage, featuring durable epoxy flooring and a dedicated EV charger, a true hobbyist’s dream. Set on a mature, landscaped lot with stamped curbing and a private backyard, you are steps from St. Albert’s best trails and schools. This is a turn-key designer lifestyle that balances refined aesthetics with the practical space your family (and your vehicles) deserve. (id:65446)
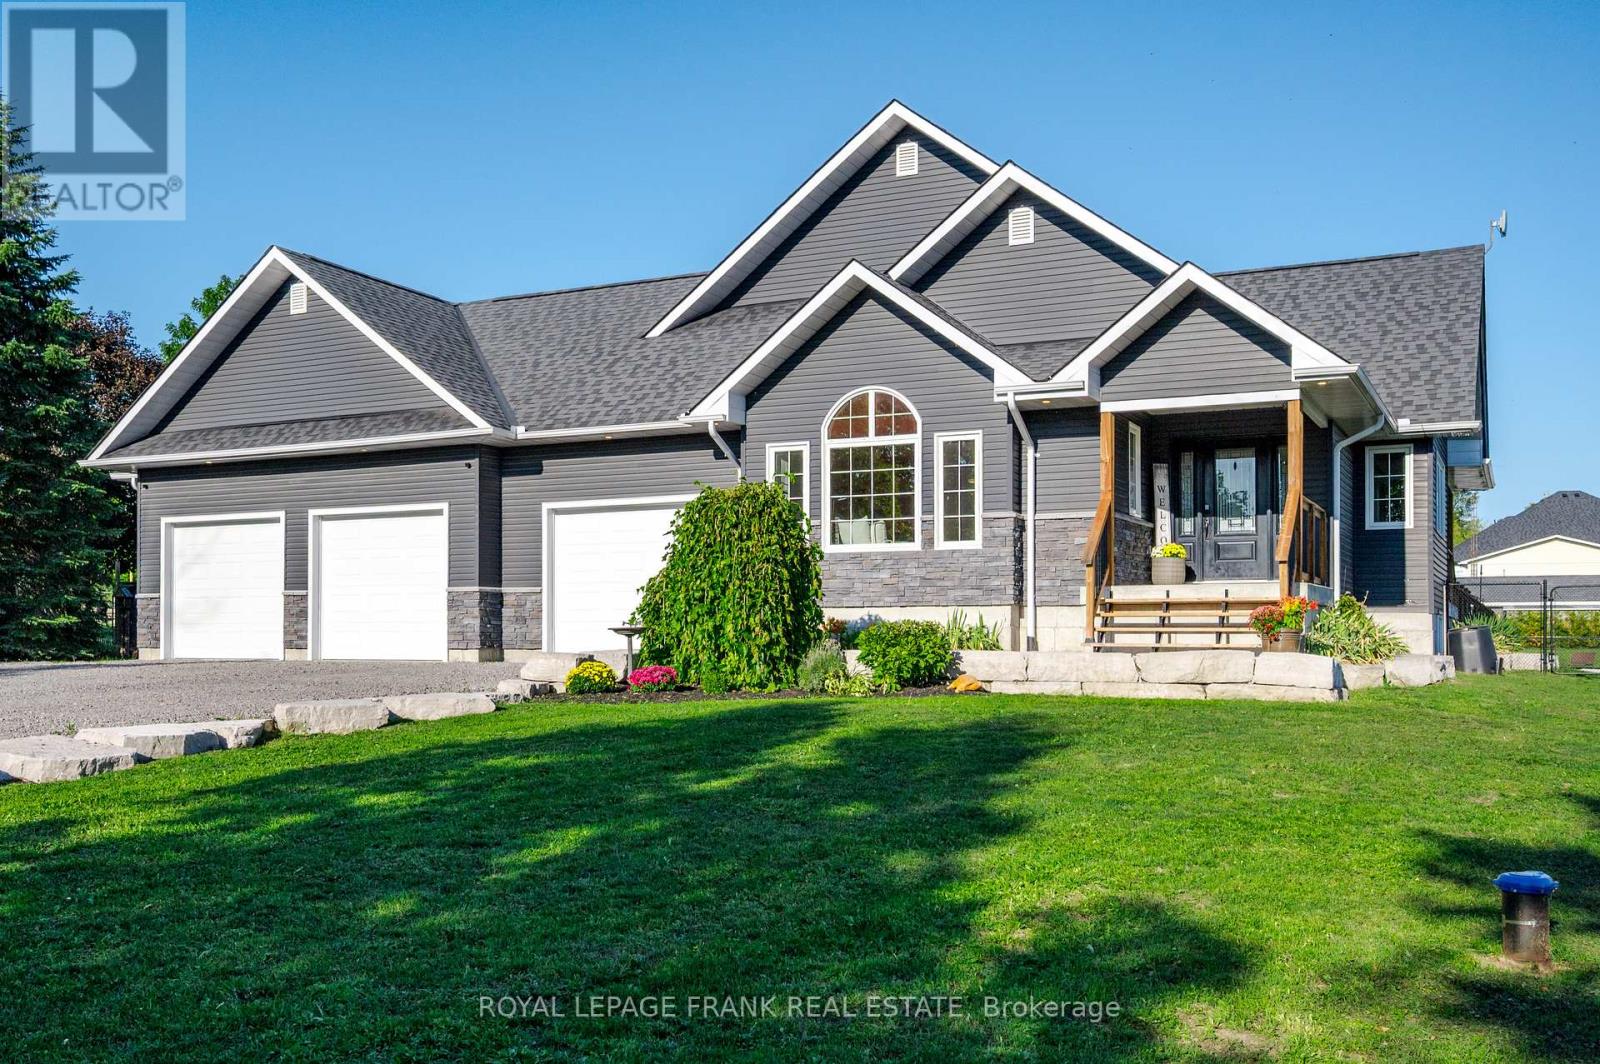
1229 Asphodel 7th Line
Asphodel-Norwood, Ontario
Discover a perfect blend of luxury, space and adventure in Hastings! This stunning 2017-build home sits on nearly an acre of lush, private rural land, boasting deeded waterfront access to the Trent River - a rare gem for boating and fishing enthusiasts. With 5 spacious bedrooms, 3 baths and a fully finished basement including a massive rec room, it's ideal for growing families to create lasting memories or retirees seeking a serene retreat. Seize the day watching the sunrise over your heated saltwater pool, or relax while watching sunsets across the farmers fields, cozied up by the gas fireplace. Enjoy stainless steel appliances, convenient main floor laundry and a luxurious primary bath with a deep soaker tub and glass shower. The fully fenced yard offers endless possibilities for gardening, play area or pets, with plenty of room to expand whatever you've been dreaming of. Winter chores are a thing of the past thanks to the triple car heated garage, plus a 160 sf driveshed offers tons of room for storing ATV's and equipment. Benefit from municipal services and the charm of Hastings village just minutes away, where year round outdoor adventure awaits - boating, fishing, snowmobiling, cycling and hiking right at your doorstep. Whether you are raising a family or enjoying retirement, this property checks all the boxes! (id:65446)
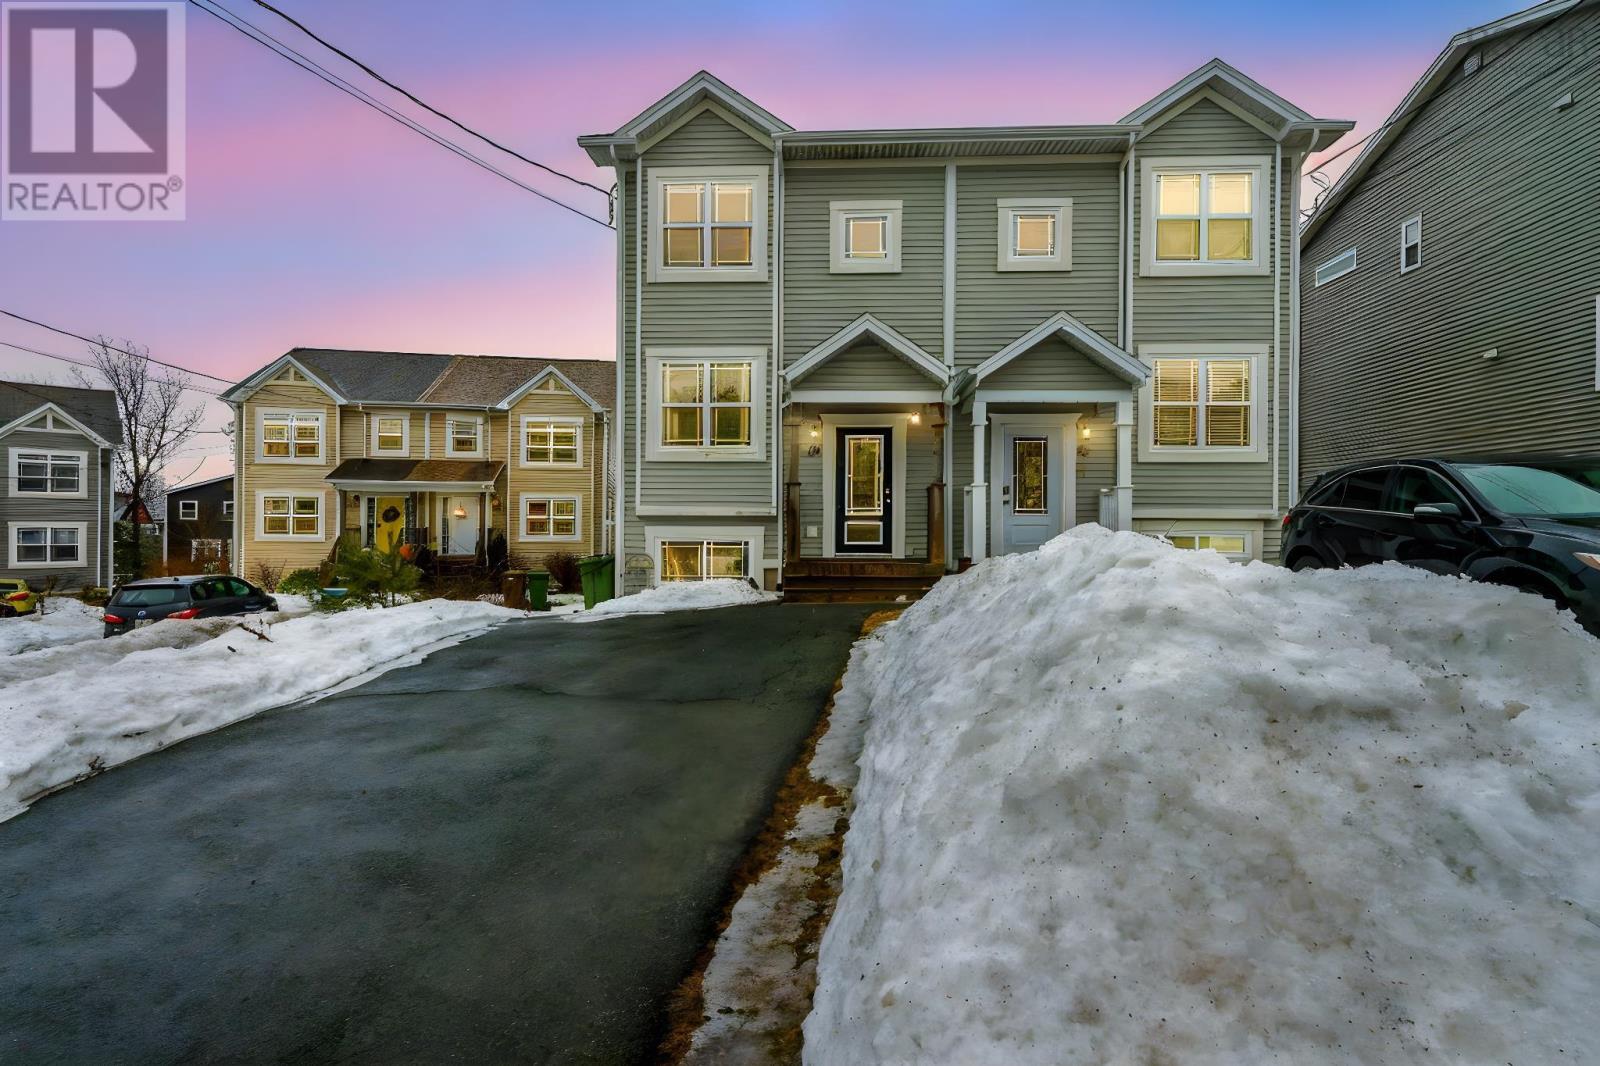
49 Halef Court
Halifax, Nova Scotia
Welcome to 49 Halef Court a fantastic opportunity to own a well-maintained home tucked away on a quiet cul-de-sac in a desirable Halifax neighbourhood. Perfectly suited for families, first-time buyers, or investors, this property offers comfort, functionality, and convenience in one attractive package. The main level features a bright and inviting living space filled with natural light, flowing seamlessly into a well-appointed kitchen and dining areaideal for both everyday living and entertaining. This home offers 3 spacious bedrooms, 2 full bathrooms, and 2 convenient half baths, providing plenty of room and flexibility for growing families or guests. The lower level adds valuable living space and can easily serve as a family room, home office, gym, or guest area depending on your needs. Outside, enjoy a private yard with space for relaxation, gardening, or summer gatherings. Located just minutes from schools, parks, shopping, public transit, and major amenities, this home combines peaceful living with unbeatable convenience. (id:65446)
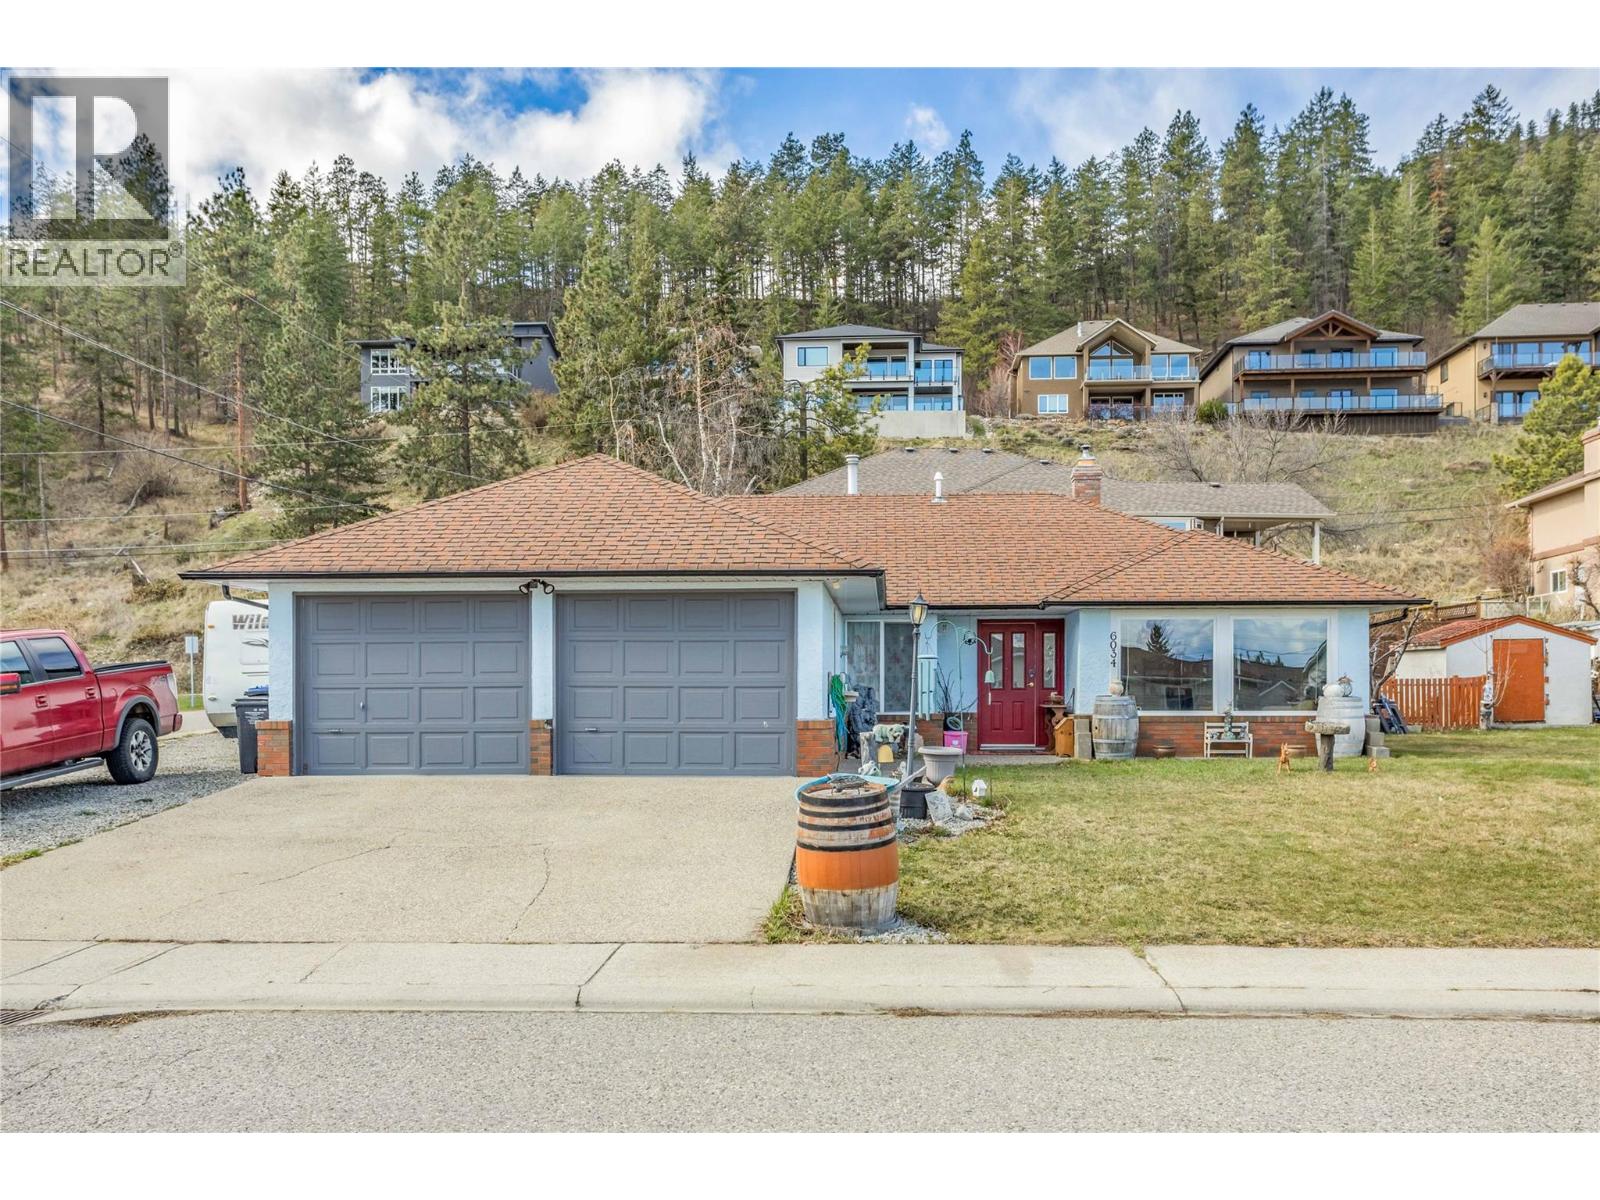
6034 Garraway Place
Peachland, British Columbia
Attention first-time home buyers, downsizers, or investors - welcome to 6034 Garraway Place in beautiful Peachland! This no-stair rancher in a quiet cul-de-sac, close to parks has great RV parking on a flat corner lot! Large windows fill the home with natural light. Open concept living with gas fireplace, a dining area, and the kitchen facing the backyard views. Down the hall you'll find 3 comfortable bedrooms, two baths and a convenient laundry room with access from the garage. You'll find the new-style light/fan combo in the dining room and bedrooms very cool! The hot water tank was replaced 3 years ago, and the furnace is 12 years old. Fully fenced backyard (bring the pets) with a lovely semi-enclosed patio, nice rock wall, and a couple of fruit trees as well as two sheds that will stay with the property. This home is in a great neighbourhood, steps to Turner Park and Sanderson off-leash dog park. Well-maintained and ready for the next owners who want to call this place home - just minutes from the beautiful lakefront boardwalk that Peachland is famous for! (id:65446)
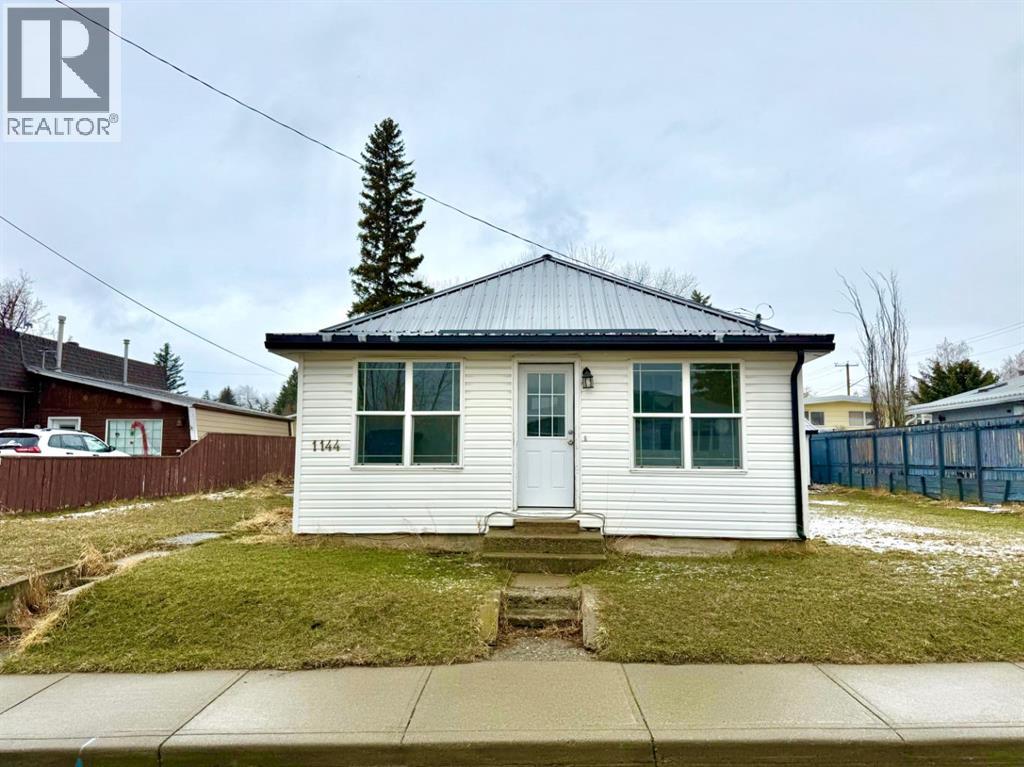
1144 James Avenue
Pincher Creek, Alberta
Welcome to 1144 James Ave in Pincher Creek! This beautifully updated 2-bedroom, 1-bathroom home offers 999 sq ft of comfortable living space and is truly move-in ready. From the moment you step inside, you’re greeted by a spacious entryway that opens into a bright, inviting living room, perfect for relaxing or entertaining.The home features newer flooring throughout, along with numerous updates, including a new roof, hot water tank, and modern fixtures, giving it a fresh, turnkey feel. The generous kitchen and dining area provide ample space for everyday living, while the updated 3-piece bathroom adds both style and functionality.Downstairs, you’ll find an additional 396 sq ft of basement space, ideal for storage, a hobby area, or a great spot for kids to play. Outside, the large backyard includes a sizable storage shed that could easily double as a workshop or extra storage space.With its thoughtful updates and functional layout, this home is a fantastic opportunity for first-time buyers, downsizers, or investors alike. (id:65446)
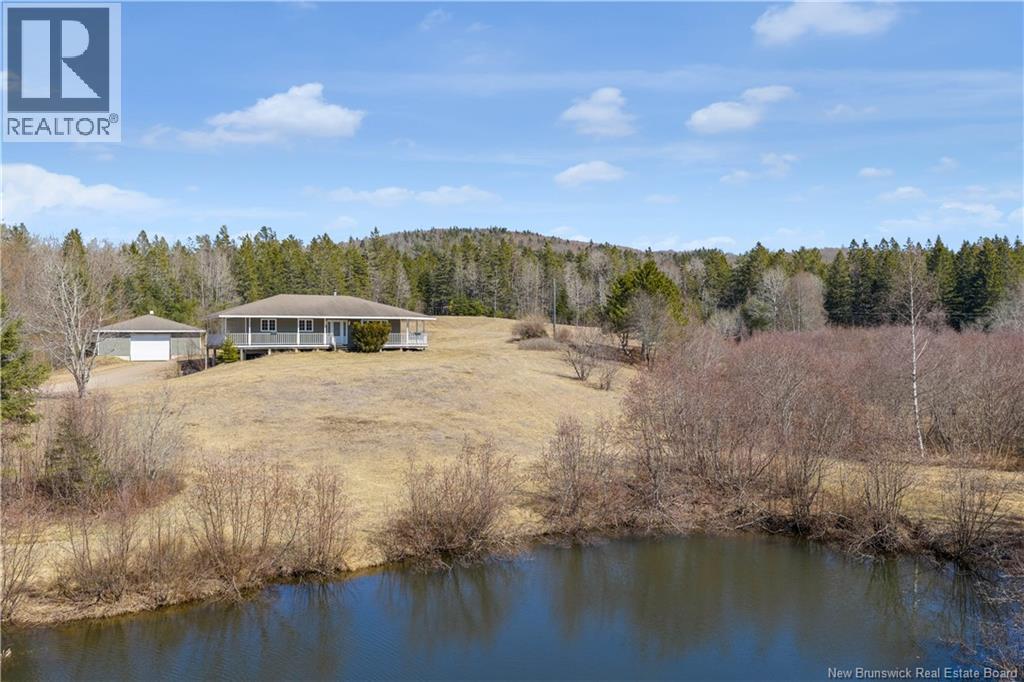
949 Route 865
Southfield, New Brunswick
This beautiful property offers 11(+/-) acres featuring a pond, apple trees, and wildlife. With its quiet surroundings, it is the perfect retreat for anyone looking to escape the city and enjoy a more relaxed lifestyle. While it feels private and rural, the property is just a short drive to the highway, providing easy access to Saint John or Sussex. The property includes two large garages and a charming bungalow. The home features a wraparound covered porch, a great place to relax or entertain. Inside, you will find a large kitchen that opens to a bright living room with access to the porch, three bedrooms, including a primary with walk in closet, and a full bathroom. The basement offers excellent potential for future development or storage and features a garage door, allowing easy access for larger tools, equipment, or recreational toys. Heated by an efficient geothermal heat pump providing forced air heating and cooling, along with a wood stove component tied into the forced air system. One of the standout features of this property is the massive detached garage (60x40ft) with a workshop at the back. The garage is already set up to connect to the geothermal heat pump if heating is desired. A second garage or barn measuring approximately (50x30) feet includes a loft. With nearly 11 acres and two large buildings, this property could be ideal for a mechanic, car enthusiast, hobby farm, workshop space, or anyone looking for room to store equipment and enjoy country living. (id:65446)
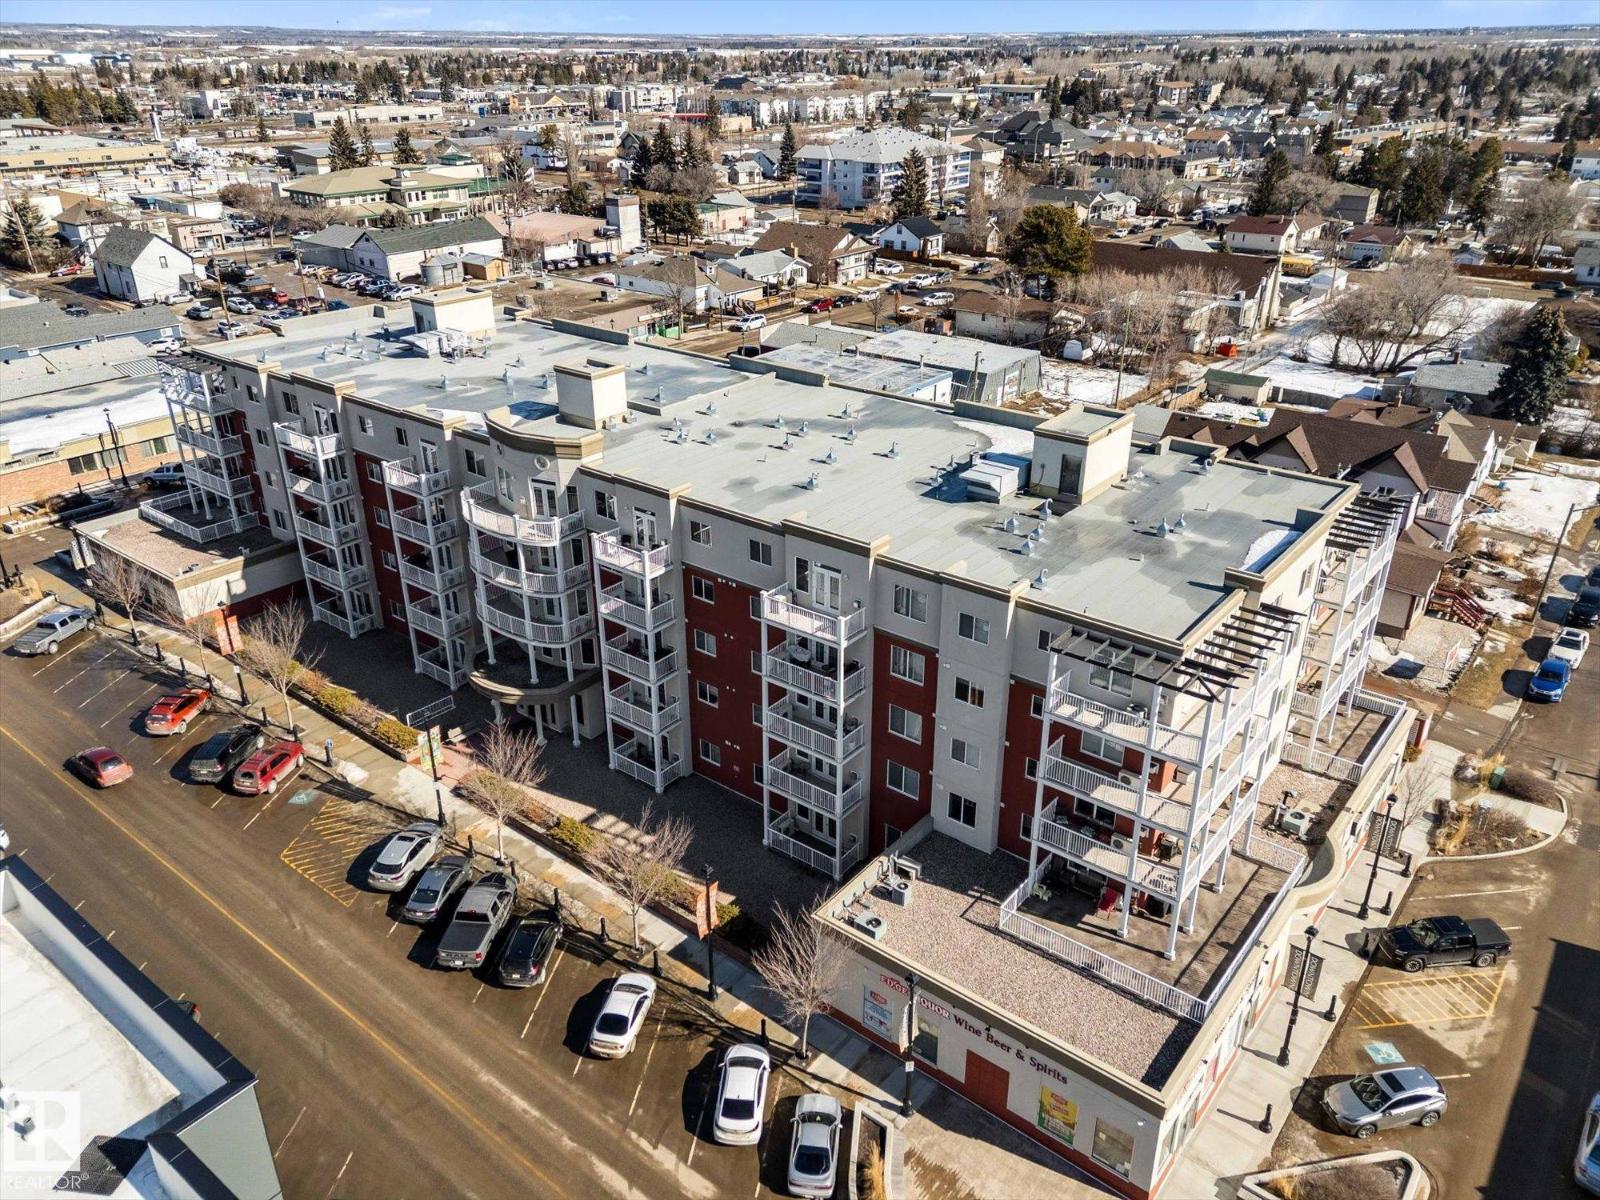
#110 5211 50 St
Stony Plain, Alberta
RARE GROUND-FLOOR CONDO in the highly regarded Barth & Gosset Manor downtown Stony Plain! This 2-bed, 2-bath unit offers low-maintenance living in a quiet, secure, concrete-built building. Freshly painted, the bright & functional layout features a corner gas fireplace, granite countertops, s/s appliances & a brand new electric stove. The primary bedroom includes a private 3-piece ensuite w/ an accessible walk-in shower. Step out to the oversized patio, perfect for relaxing without the upkeep of a yard. This ground-floor unit incl. a titled heated underground parking stall w/ storage. The building offers secure entry, a car wash bay & elevator access. Residents enjoy the fireside lounge + two social/activity rooms, incl. one w/ a kitchenette for gatherings. Situated on Main Street, you’re steps away from shops, cafés & professional services. Ground-floor, solid construction & a well-maintained building—an exceptional opportunity to simplify your lifestyle in the heart of Stony Plain!*Includes VS Images* (id:65446)
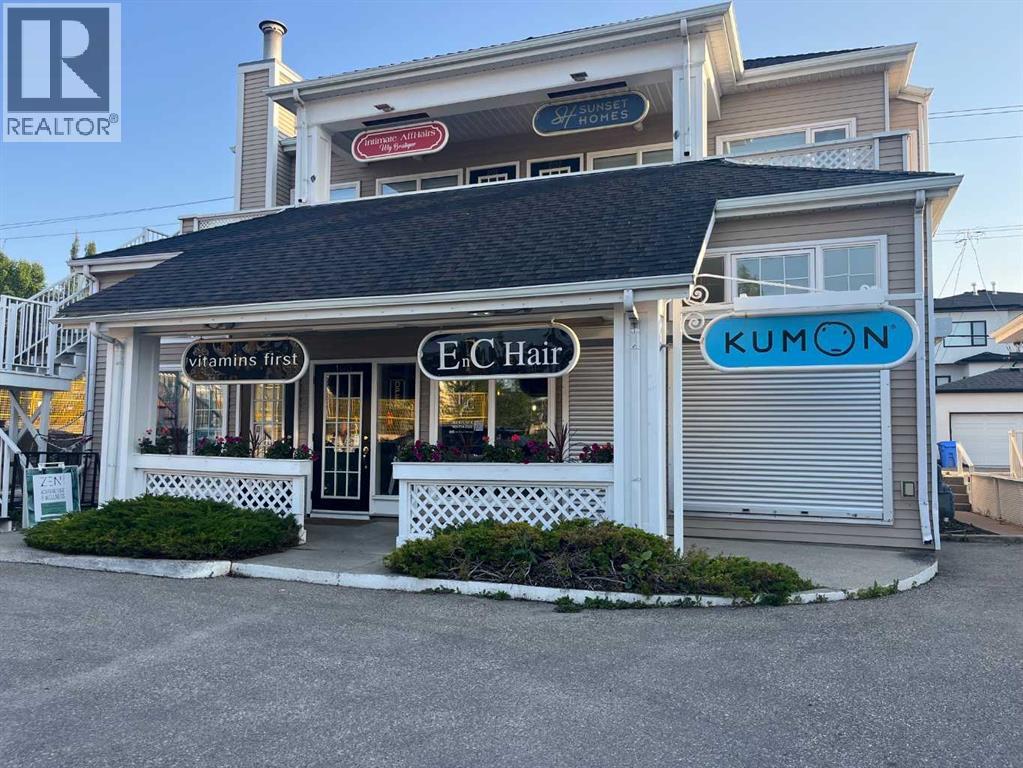
2136 33 Avenue SW
Calgary, Alberta
Secure a prime, free-standing building in the heart of Marda Loop. This fully-leased, multi-tenant property offers a stable, passive investment. Benefit from exceptional visibility on 33rd Ave SW, high foot traffic, and a walkable lifestyle hub. A rare chance to anchor yourself in one of Calgary's most vibrant communities. (id:65446)