
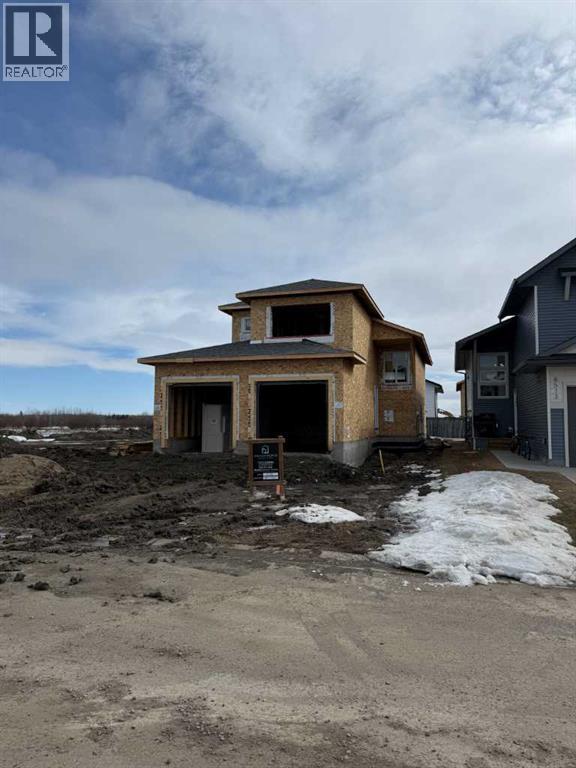
8517 87a Street
Grande Prairie, Alberta
Dirham Homes Job #2532 - The Camden - Welcome to this gorgeous brand new modified bi-level home, offering a unique investment or multi-generational living opportunity. This suited home features two completely self contained living spaces, with 3 bedrooms and 2 bathrooms upstairs, and 2 bedrooms and 1 bathroom downstairs, each with a separate entrance for ultimate privacy. Upstairs, the main suite showcases an open concept living area, filled with natural light and perfect for family gatherings. The modern kitchen is equipped with premium finishes, offering a functional space for both cooking and entertaining. The spacious primary bedroom located above the garage includes a private ensuite, while two additional bedrooms share a full bathroom on the main floor. The lower level features a fully independent 2-bedroom, 1-bathroom suite, complete with its own modern kitchen, living area, and private laundry facilities—ideal for rental income or extended family. Each unit enjoys its own single garage, offering secure parking and additional storage space. Located in the desirable neighbourhood of Fieldbrook, this versatile home is perfect for homeowners and investors alike. Don't miss your chance to own this incredible property! (id:65446)

1117 Cameo Street
Pickering, Ontario
Welcome to 1117 Cameo Street-where modern style meets everyday versatility in the heart of Pickering's vibrant New Seaton community. This stunning 2.5-year-old detached home offers a bright, open-concept layout designed for today's lifestyle, complete with a fully finished lower-level apartment for extended family or added income potential. Step inside to a sun-filled main floor featuring 9' ceilings, elegant hardwood flooring, a spacious living area, and a contemporary kitchen with breakfast area and sliding doors to a Juliet balcony. A convenient powder room completes the space. Upstairs, the impressive primary suite is your private retreat, featuring hardwood flooring, a walk-in closet, and a spa-inspired 4-piece ensuite with soaker tub and separate shower. Two additional bedrooms provide comfort and flexibility, while a full main bath and second-floor laundry with a new Electrolux washer and dryer add everyday ease. The fully self-contained lower-level apartment offers its own living space, kitchen, bedroom, bathroom, and ensuite laundry-ideal for in-laws, guests, or rental income. Backing onto green space, this home offers added privacy and a peaceful setting. Additional highlights include a hardwood staircase, single-car garage, and private drive. Ideally located just minutes to Highways 401 & 407, and close to parks, trails, golf, shopping, and places of worship. Walking distance to Josiah Henson Public School and surrounded by exciting new amenities, this is your chance to own in one of Pickering's fastest-growing communities. Stylish, functional, and move-in ready-this one checks all the boxes. (id:65446)
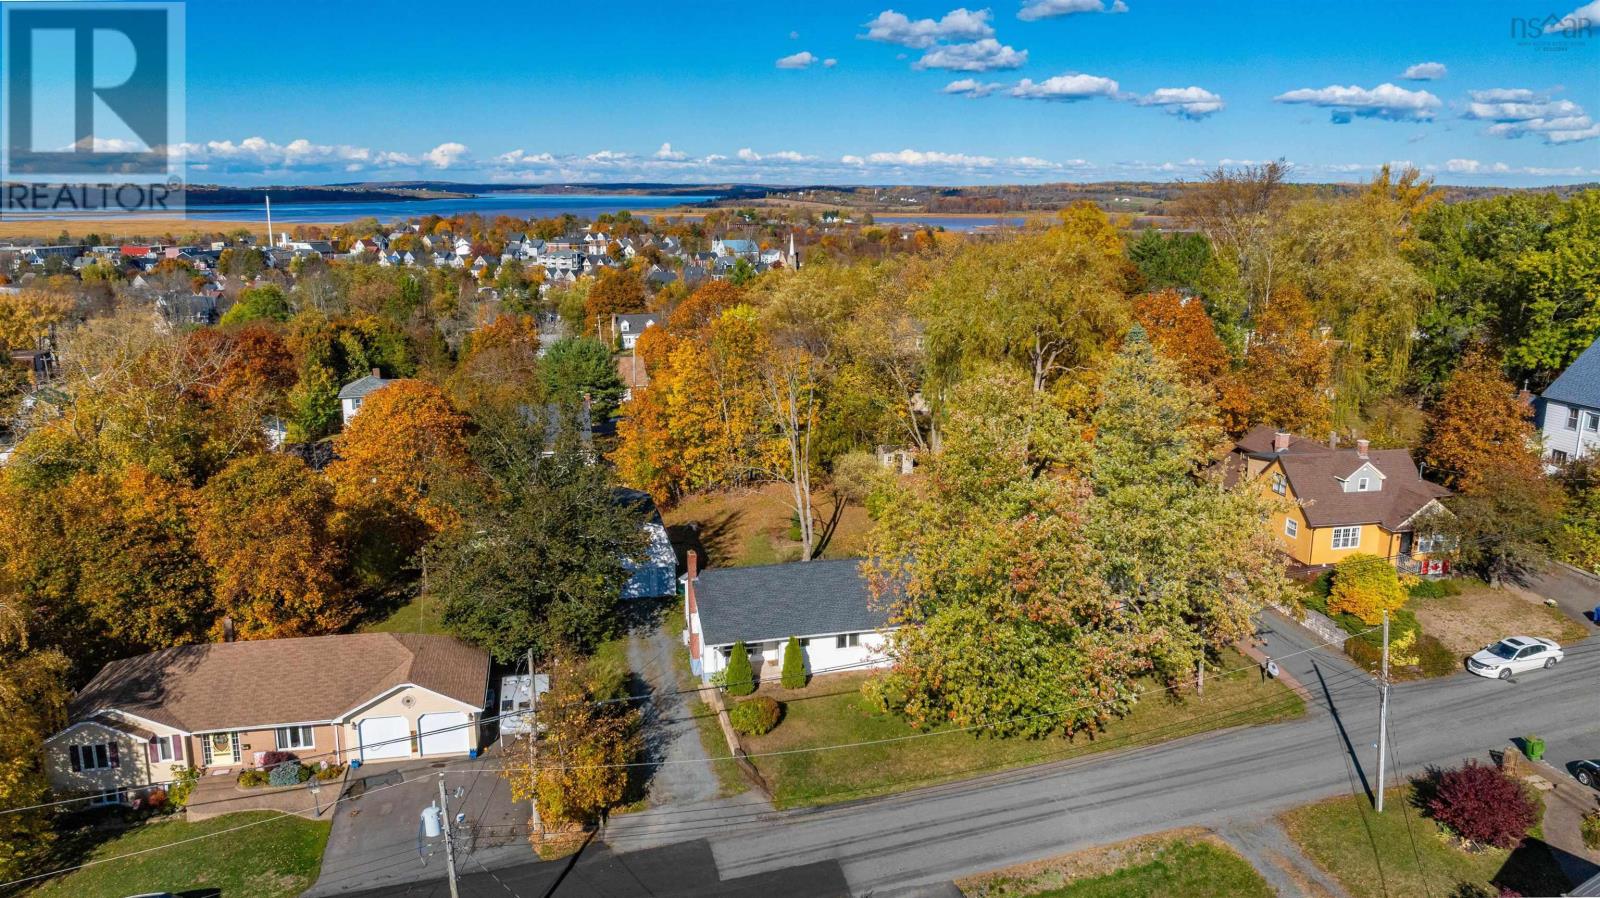
417 Wilson Street
Windsor, Nova Scotia
This charming, move-in-ready bungalow is perfectly situated in a sought-after Windsor neighbourhood and has been beautifully updated throughout. A long list of recent upgrades makes this home both stylish and functional, while still offering room to make it your own including the opportunity to finish and personalize the spacious basement. Featuring 3 bedrooms and 1 full bath, this home offers bright, inviting spaces, new flooring in the bedrooms, bathroom and kitchen, updated bathroom, heat pumps, new appliances, updated kitchen with new cabinet doors with quartz countertops, and a new back deck ideal for relaxing or entertaining. Downstairs, the basement is ready for your vision, with two rooms that could easily be transformed into a home office, gym, or creative space. Step outside to discover the large, mature backyard, generous parking, and a truly dreamy two-storey garage. The lower level provides ample space for a car plus abundant storage for tools and equipment. Upstairs, the open-concept loft features built-in workbenches and high ceiling, making it the perfect spot for a studio or a workshop! The potential here is endless. This property blends comfort, versatility, and character, the perfect combination for modern living in a prime location. (id:65446)
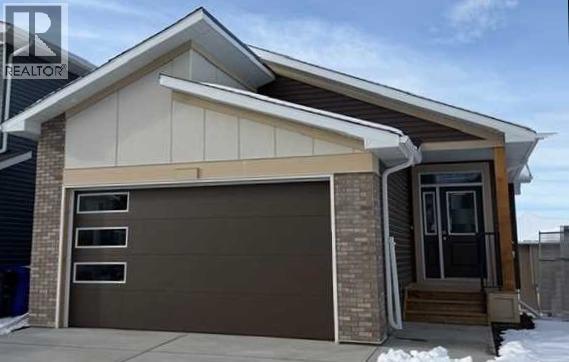
554 Rivercrest View
Cochrane, Alberta
CUSTOM Bungalow living in a family friendly and exciting Rivercrest of Cochrane Community! This New build is ready when you are!. Bungalow living gives you the freedom that comes with main-floor living along with the extra space of a fully developed lower level. This completed NEW Janssen Home 3 Bedroom with 2.5 bath offers just over 2,100 sq.ft. of total developed living space on two levels; designed with numerous upgrades for the discerning buyer. Open concept main-floor features 9’ ceilings and a beautiful vaulted ceiling in living room, Luxury Vinyl plank, tile flooring and carpet covered stairs going down. From front entrance walk up three steps right into the spacious dining area that leads into a Chef’s kitchen with full-height custom cabinets finished with crown mouldings, soft close doors/drawers & full extension glides, quartz counters with undermount sink, tiled backsplash, oversized flush island with overhang, stainless steel appliances - easy access microwave in island, gas range, chimney hoodfan w/full tile to ceiling backsplash, refrigerator and dishwasher. After dinner walk over to your spacious vaulted ceiling living room with gas fireplace then walk through a beautiful 8' patio door to huge 12’ x 14’ back deck overlooking yard. Photos do not show vaulted ceiling but is a must see! Generous main-floor primary bedroom complete with LARGE walk-in closet, 5-pce ensuite, quartz counter with dual undermount sinks, taller vanity with soft close doors and full extension drawers, 5’x3’ tiled walk-in curbless shower with bench, soaker tub and private toilet room. Laundry room is conveniently located in primary walk in closet. Lower level offers wide-open rec-room, two generous sized bedroom's, 4-pce bath, linen closet and plenty of space for storage. Family-owned and operated Janssen Homes has been building award-winning homes for over 60-years and is excited to complete another build with you!!! Upgraded features include: 9' main floor ceilings and vaulted ceiling in living room with knock down Spantex, railings & metal spindles, LoE Argon slider windows, R-50 attic insulation, high-efficient furnace w/programmable thermostat & drip humidifier, HRV, 168 sq.ft. deck at back w/aluminum railing & minimal steps to grade. Warranty includes: 1 yr comprehensive, 2 yrs heating, electric, plumbing, 5 yrs building envelope water protection, 10 yrs structural. ****Photos of interior and exterior are of previous Janssen Homes Builds**** (id:65446)
59 2 Sunshine Lane
Vaughan, Nova Scotia
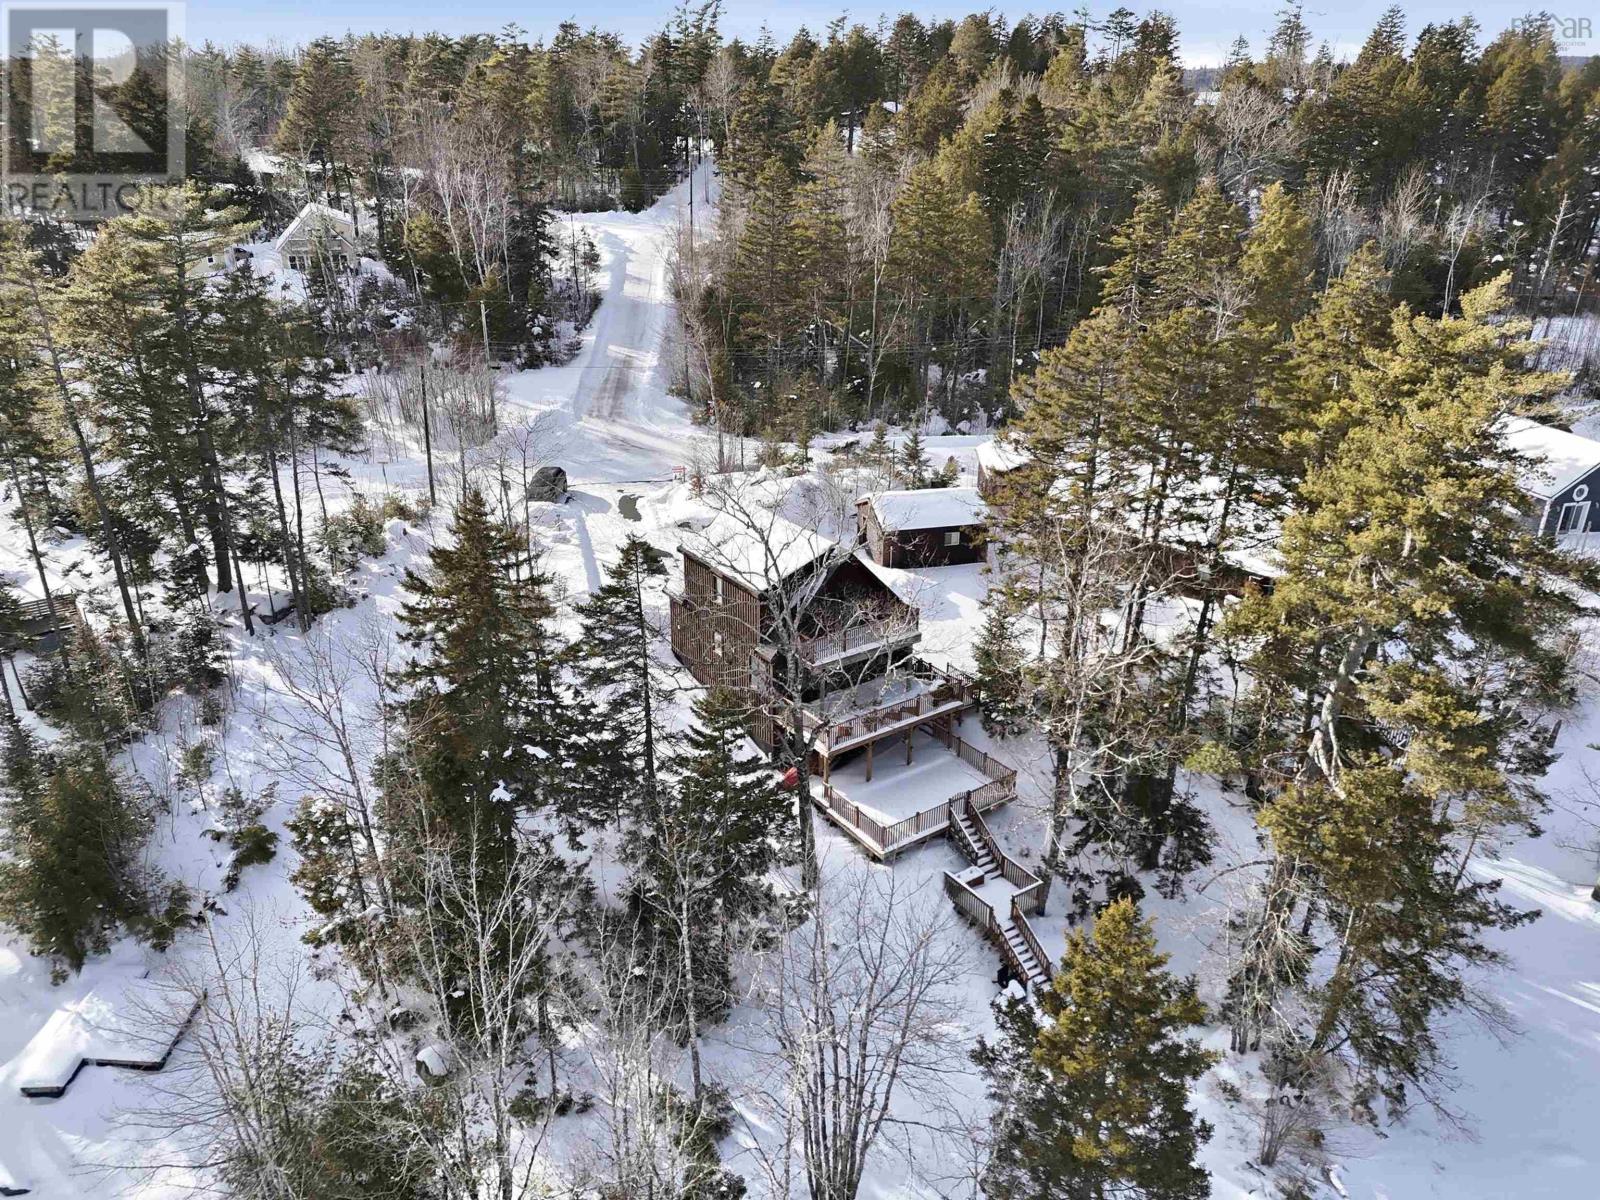
Bring some sunshine into your life. A property that fulfills your daydreams of year-round fires by the lake, ski trips, hikes, and summer days on the water. 2 Sunshine Lane offers the cottage-country lifestyle you crave without sacrificing modern amenities or convenient access to nearby attractions. Set within a resort community less than an hour from Halifax, this property offers flexibility as a full-time residence, seasonal getaway, Airbnb, or all three. With nearby attractions including Ski Martock, Bent Ridge Winery, and direct water access (canoe included), the potential for year-round enjoyment and rental appeal is clear. The home spans three finished levels, each designed to maximize lake views and showcase the peaceful waterfront setting on quiet, non-motorized quiet Murphy Lake, while also offering deeded access to motorized Falls Lake. Please note that the property extends to a treed area beside the community dock on Murphys Lake, creating the possibility for expansion, a bunkie, or added outdoor space. Inside, the main level features a full bathroom and bedroom, along with an eat-in kitchen that flows to the living room and out to one of the decksideal for entertaining. Upstairs, youll find two additional bedrooms and a second full bathroom. The finished walkout basement, complete with a pellet stove, offers even more space for entertaining or relaxing. Outside, enjoy decks on every level overlooking the lake, with stairs leading to a lakeside fire pit. The property comes fully furnished, including patio furniture, and includes an insulated, wired garage with ample parking. Maintenance and garbage removal are handled by the condo corporation, and a reverse osmosis water system adds peace of mind. This is lakeside living designed for easy, four-season enjoyment or the income property your portfolio is waiting for. (id:65446)
214 - 580 Mary Street E
Whitby, Ontario
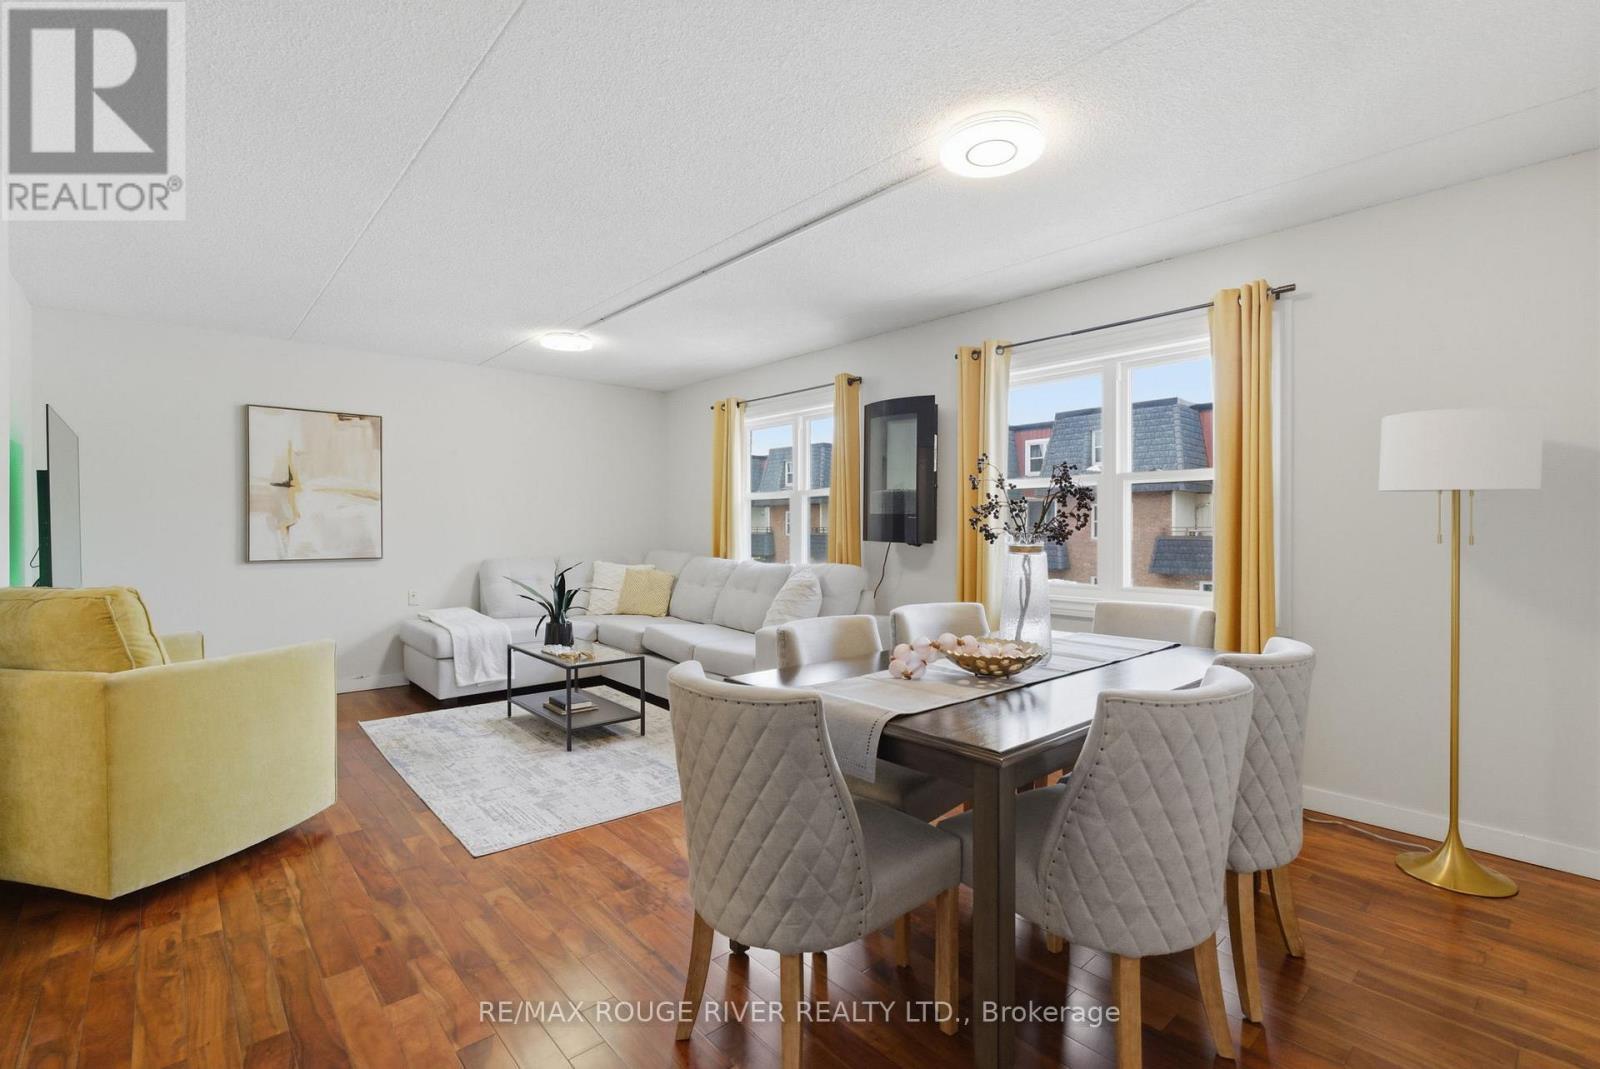
Welcome to this beautifully updated and well-maintained 2-storey townhome, ideally located in the heart of Whitby and perfect for first-time buyers and growing families. Nestled in a quiet setting backing onto Julie Payette French Immersion School, this home offers both comfort and convenience in a family-friendly neighbourhood. Step inside to find a bright and inviting interior, freshly painted throughout and enhanced with new hardwood flooring, modern lighting, updated electrical, and new stucco ceilings. The main level features a functional open-concept layout with a spacious living and dining area, complete with a cozy electric fireplace, perfect for relaxing or entertaining. The large eat-in kitchen offers plenty of space for family gatherings, showcasing stainless steel appliances, a stylish backsplash, and tile flooring. A walkout from the breakfast area leads to a private terrace, ideal for outdoor dining and entertaining. Upstairs, you'll find three generously sized bedrooms, all with hardwood flooring, double closets, and large windows that fill the space with natural light. The primary bedroom provides a comfortable retreat, while the additional bedrooms are perfect for children, guests, or a home office. The home also offers ample storage space, new baseboards in the living room, and updated thermostats on the lower level for added efficiency and comfort. Enjoy a low-maintenance lifestyle with fees that include water, all while being just minutes to downtown Whitby, waterfront parks, shopping, schools, transit, and easy access to major highways and the GO Station, making commuting a breeze. A fantastic opportunity to own a stylish, move-in ready home in a highly convenient location. (id:65446)
1651 8th Avenue
Prince George, British Columbia
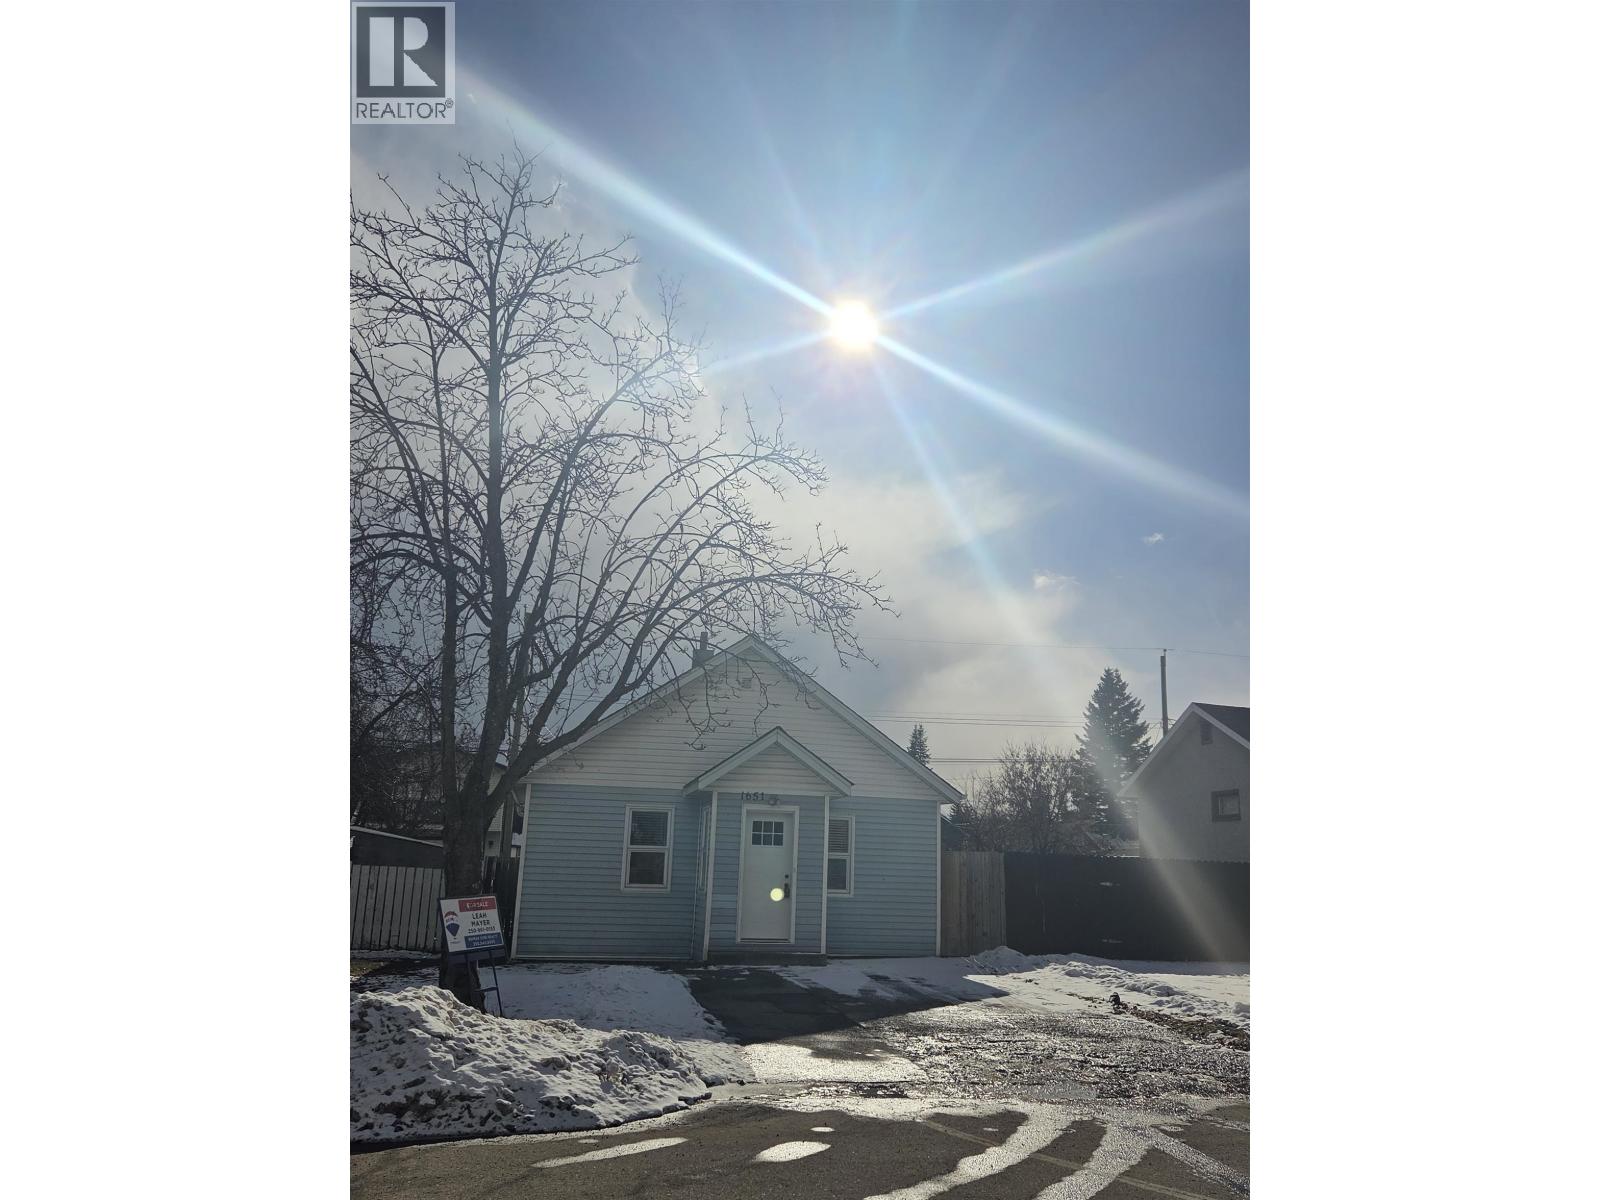
Charming, cozy, and full of character! This adorable 100-year-old home is perfectly nestled in the heart of downtown on a spacious lot. Featuring a cute entry foyer, thoughtful updates, and bright inviting spaces, this home blends historic charm with modern comfort. Enjoy the walkability — just steps to schools, shopping, restaurants, and local businesses. A rare opportunity to own a little piece of downtown history with room to grow! Lot size taken from BC Assessment; all measurements are approximate. Buyer to verify if deemed important. (id:65446)
30 Castle Harbour Drive
Scugog, Ontario
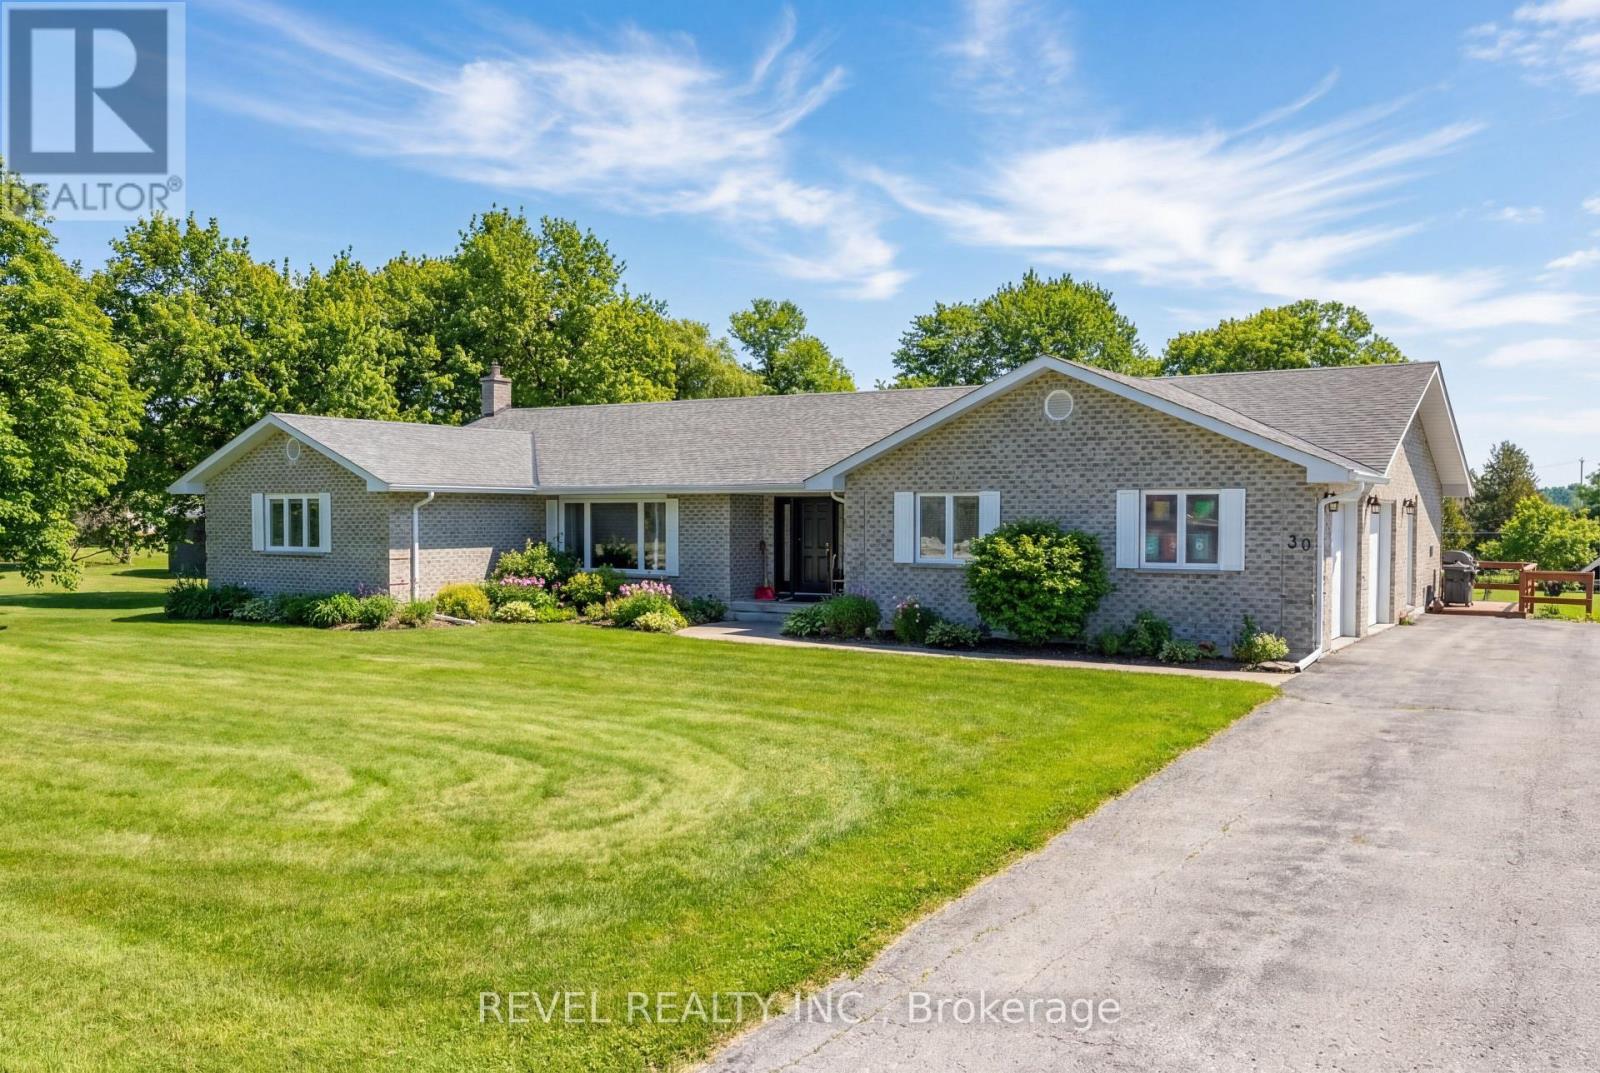
Welcome to 30 Castle Harbour Drive, Port Perry where luxury meets nature. Located in a sought-after enclave backing onto conservation with trails and access to Lake Scugog, this 4 bedroom 4 bath custom brick bungalow offers exceptional space and multi-generational living potential. From the moment you step into the grand front foyer, the home impresses with its expansive layout and natural light. The inviting living room features a stunning picture window, while the eat-in kitchen and full dining area provide the perfect setting for both everyday living and entertaining.The main floor primary suite is a private retreat, complete with walk-out sliding doors to the outdoors. A bonus office, main floor laundry, and direct access to the oversized double-car garage add everyday convenience and functionality. Lower level is fully finished with walk-out is ideal for in-laws or multi-generational families, offering a second kitchen, spacious recreation room, additional laundry area, and a rare lower-level garage with its own separate driveway. Upgrades include 2024: New windows & doors, 24kW full-home Generac generator, attic insulation, Gemstone exterior lighting, 2025: New roof, eavestroughs & downspouts, 2026: New Lennox furnace. Enjoy the best of Port Perry living just minutes from downtown shops, cafes, galleries, restaurants, golf courses, and the hospital. This is more than a home, it's a lifestyle. (id:65446)
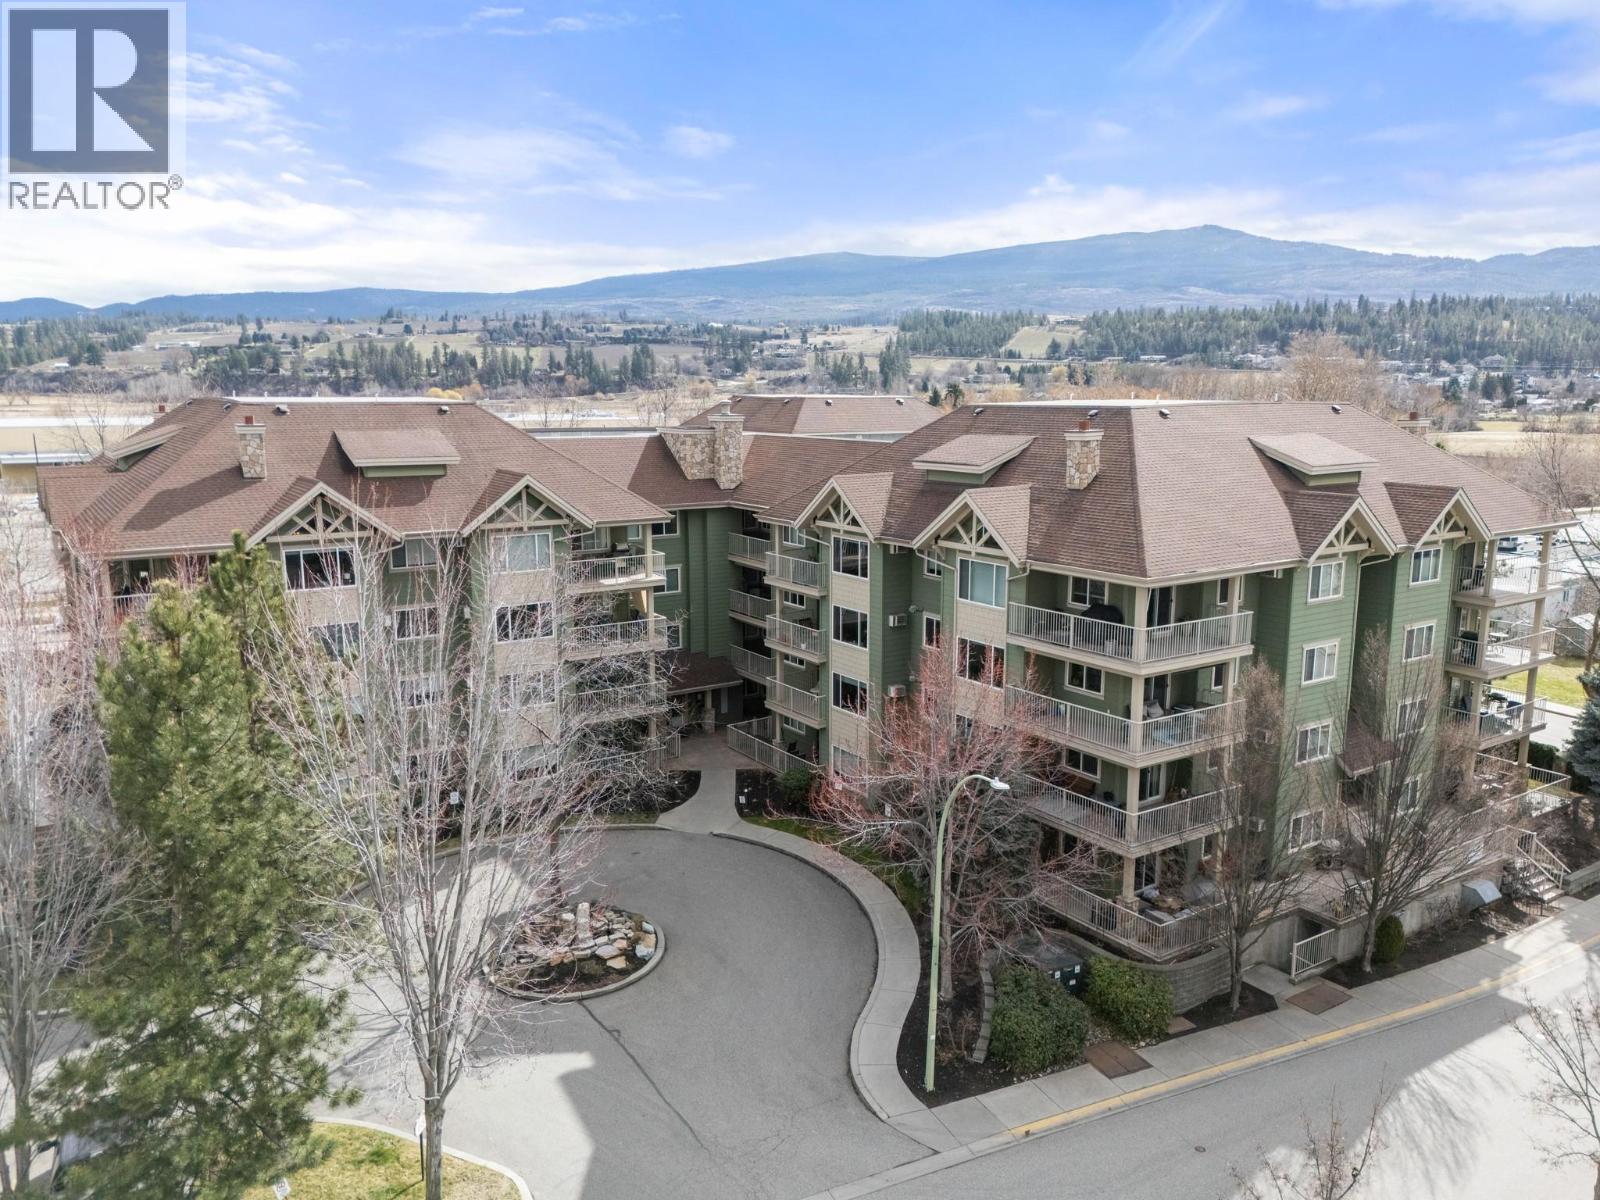
686 Lequime Road Unit# 204
Kelowna, British Columbia
Welcome to WILDWOOD—where location, comfort, and privacy come together in this 2-bedroom, 2-bathroom condo. Tucked away on the quiet side of the building and surrounded by mature trees, this home offers a peaceful, private setting you’ll truly appreciate. Inside, you’ll find a bright and functional layout featuring two spacious bedrooms, including a primary with full ensuite, a second full bathroom, and a separate laundry room for added convenience. The living area is warm and inviting with tons of natural light, a cozy fireplace and access to a large south facing covered deck with shade and privacy from mature trees—perfect for relaxing or entertaining year-round. Unbeatable location just steps to the H2O Adventure + Fitness Centre, MNP Place, beaches, Mission Creek Greenway, golf, sports fields, schools, and shopping. Whether you’re looking for a full-time residence or a low-maintenance lifestyle close to it all, this is a fantastic opportunity in one of Kelowna’s most desirable neighbourhoods. (id:65446)
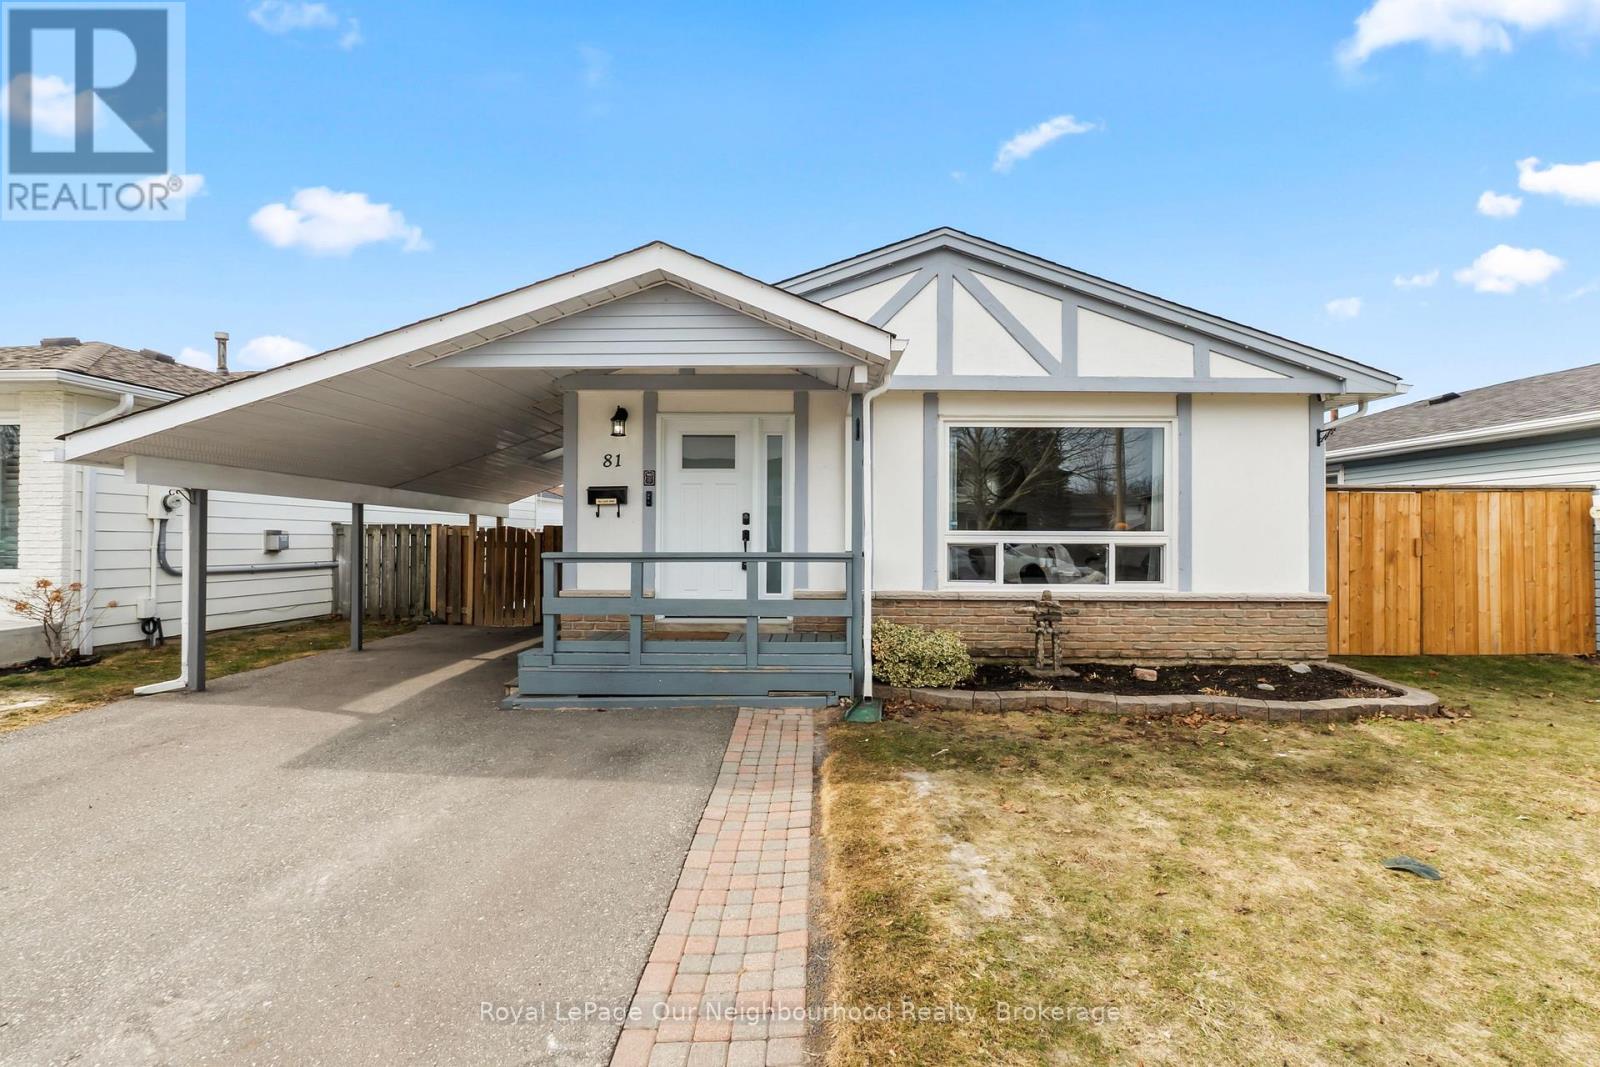
81 Swanston Crescent
Ajax, Ontario
Welcome to this beautifully updated & fully detached 3+1 bedroom bungalow in the highly sought-after South Ajax community. Located just minutes to top-rated schools, parks, scenic walking trails, shopping, and the stunning Ajax waterfront. An incredible opportunity for buyers looking to step into a detached home without compromise, this move-in ready property offers the space, privacy, and flexibility that's hard to find at this price point. The bright, modern main floor features three spacious bedrooms, a renovated 4-piece bathroom, and an updated kitchen with sleek appliances, all complemented by luxury vinyl plank flooring throughout. The professionally finished basement (2021) expands your living space with a fourth bedroom featuring a soundproofed ceiling, a 3-piece bathroom (also soundproofed), and a large rec area easily adaptable into multiple functional spaces-perfect for a home office, gym, or in-law setup. Enjoy your own private backyard retreat with a new deck (2023) and a 16x8 ft shed (2024) complete with an electric heater and 30-amp breaker panel-ideal for extra storage or workspace. Additional updates include shingles (recent years), main floor windows (2019), front door (2024), and an extended driveway (2021) with parking for three vehicles. Skip the townhouse and step into a fully detached home in one of Ajax's most desirable lakeside neighbourhoods. Be sure to check out the virtual tour! Offers Anytime! ***Investors & In-law potential: Potential to duplex*** (id:65446)
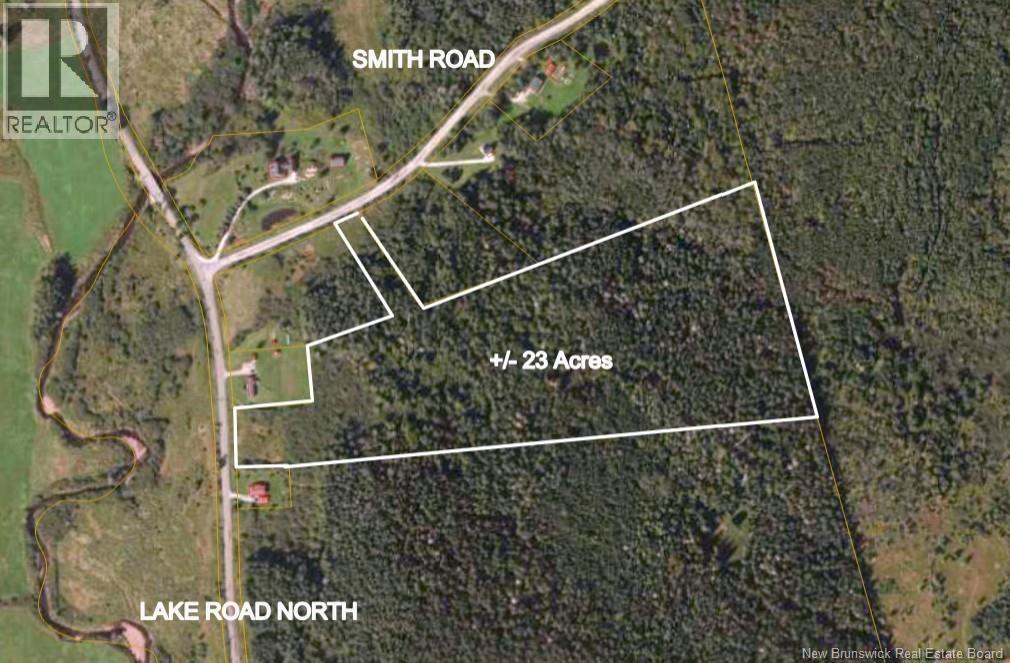
Lot C Smith Road
Titusville, New Brunswick
This (+/-) 23 acre property is located in Titusville, just a short distance from Hampton and 40 minutes to Saint John. There is a driveway installed for easy access into the lot. Great spot for your new home. Covenants and HST apply. (portion of PID #30241939) (id:65446)
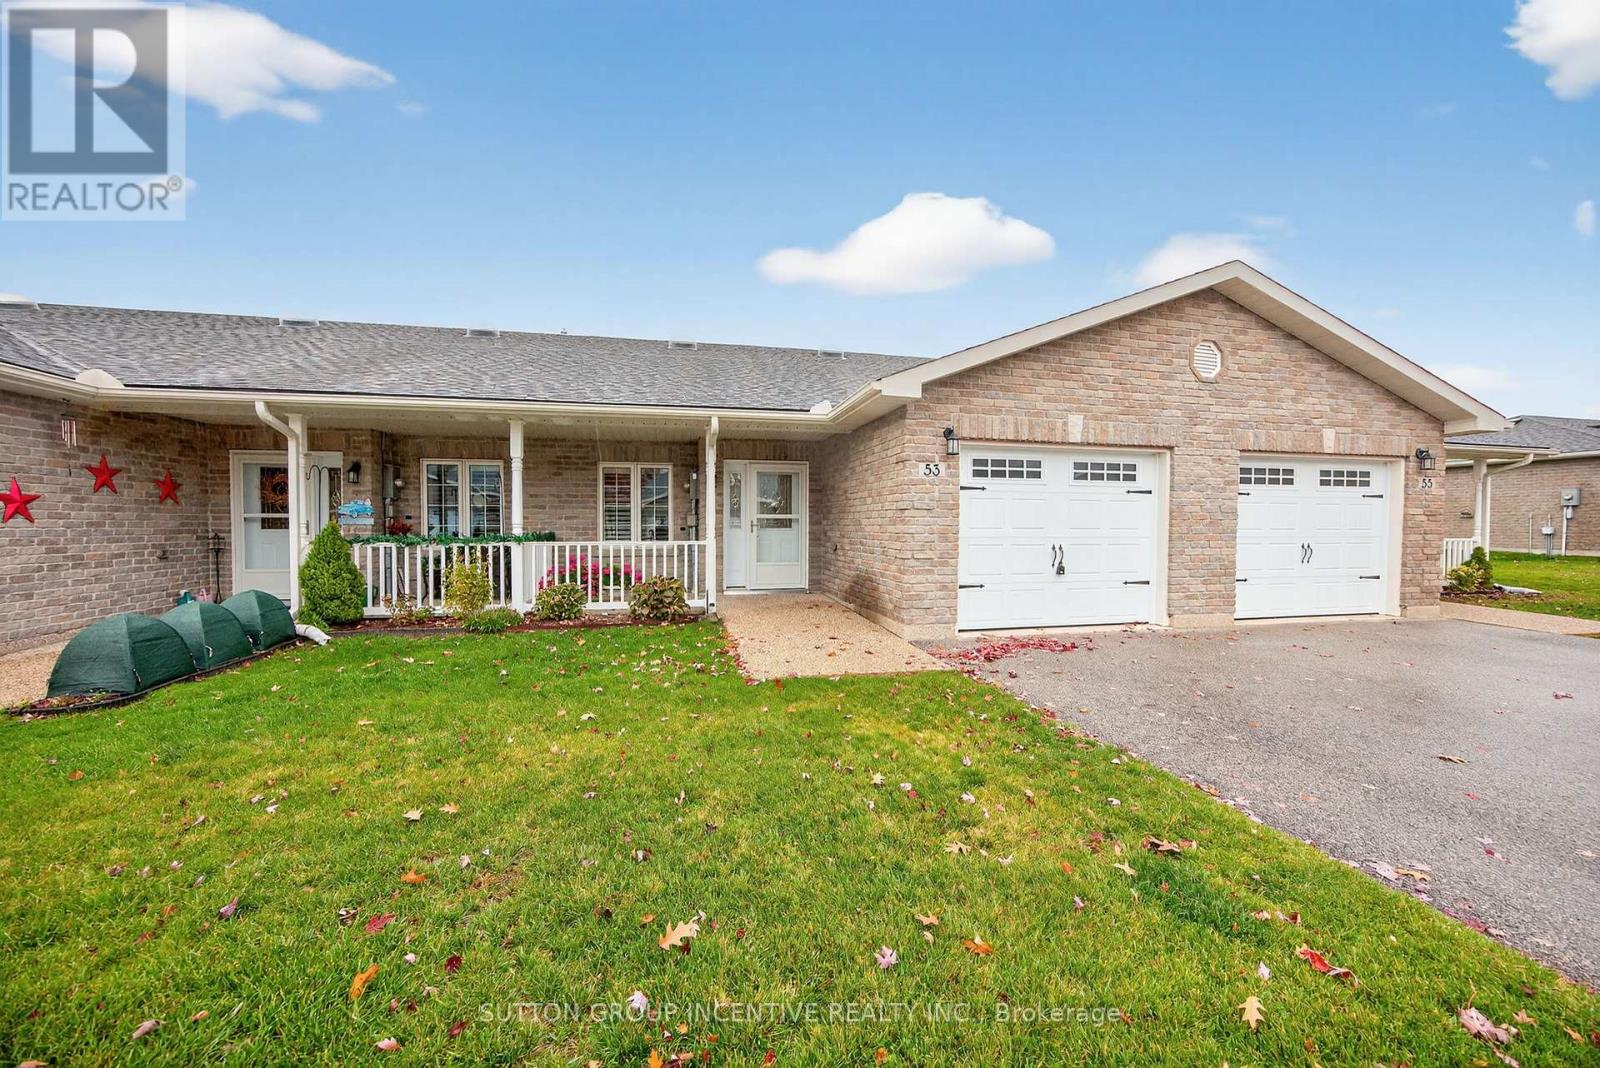
53 Clover Crescent
Wasaga Beach, Ontario
Motivated Seller! Welcome to 53 Clover Cres, a beautifully maintained 2-bedroom, 2-bathroom bungalow townhome located in the desirable Wasaga Meadows community. This bright and inviting home has been lovingly cared for by its original owner and offers comfortable, low-maintenance living in a quiet, well-kept neighbourhood. The functional layout features an open-concept living and dining area with plenty of natural light, a spacious kitchen with ample cabinetry, and a walkout to a private patio-perfect for enjoying the peaceful surroundings. The primary bedroom includes a 4-piece ensuite and generous closet space, while the second bedroom is ideal for guests or a den. Additional highlights include main-floor laundry, inside entry to the garage, and efficient gas heating. Residents of Wasaga Meadows enjoy well-maintained common areas and access to nearby amenities, including shopping, trails, and the beach. This move-in ready home is ideal for those seeking comfort, convenience, and a welcoming community setting. (id:65446)