
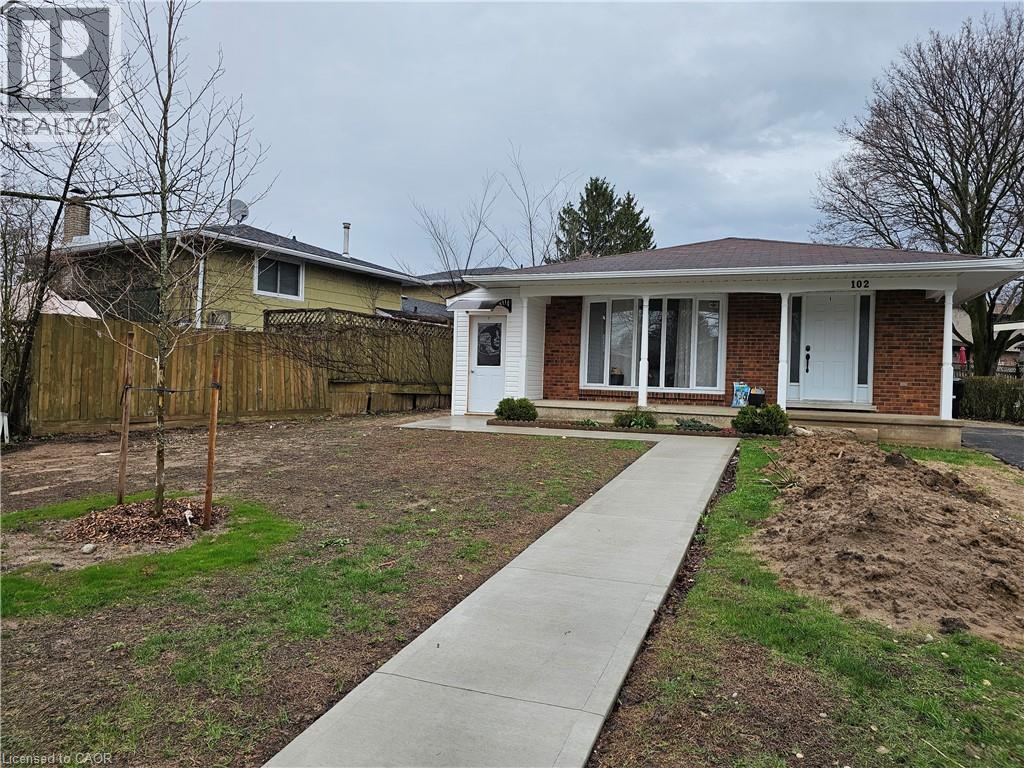
102 Calmcrest Drive Unit# 3
Kitchener, Ontario
Beautiful one bedroom apartment.Totally renovated: new flooring, paint, kitchen, appliances, lighting, etc. Ideal for singles or young couples. Close to all amenities: schools, shopping, parks, public transit, gym, dining, etc. It comes with one parking space and a private shed for you to store your winter tires or your bike. Lots of natural light. Great neighbours. Come and check it out. It won't last! (id:65446)
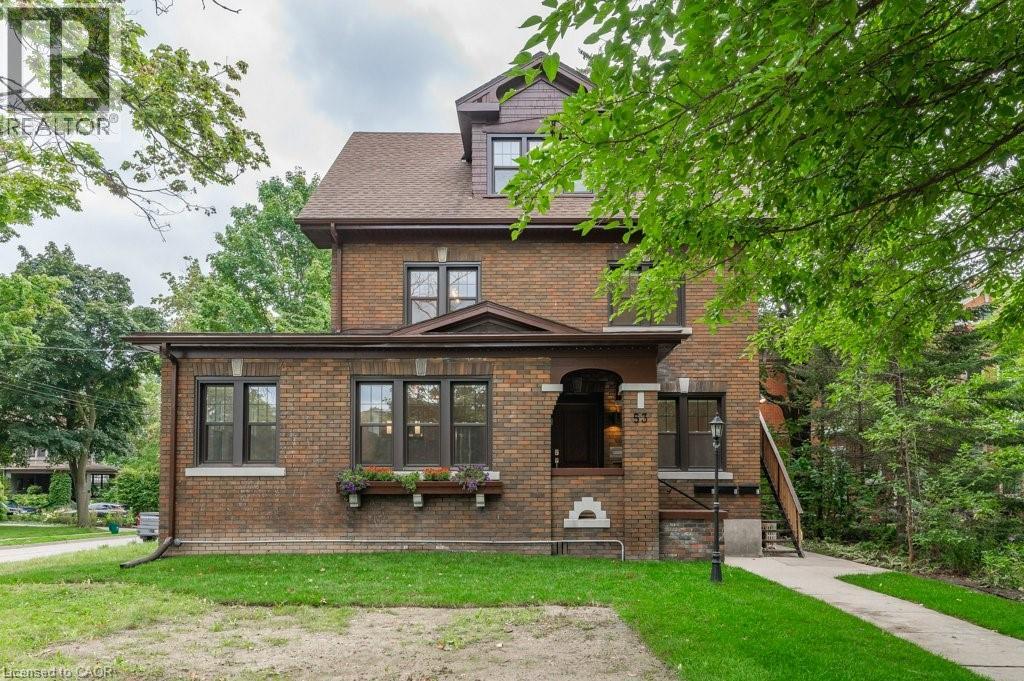
53 Margaret Avenue Unit# Unit A
Kitchener, Ontario
Available immediately! Bright & energized suite in the heart of Kitchener, this beautifully renovated 2-bedroom + sunroom, 1-bathroom ground-floor apartment is located in a charming century triplex in Kitchener’s Heritage Olde Berlin neighborhood and includes one parking spot. Bright and energy-efficient, the unit features insulated exterior walls, new windows with rolling blinds, wood-look vinyl flooring, and an open-concept kitchen with stone countertops, island, and stainless-steel appliances, including fridge, ceramic-top stove, microwave with range hood, and dishwasher. The modern bathroom includes a sleek glass shower, and in-suite front-load washer and dryer are provided. Tenants also enjoy exclusive use of the front porch. Utilities — hydro, gas, and water — are separate meters and the tenant’s responsibility. Situated on a quiet, tree-lined street in the Civic Centre area, the apartment is steps from Civic Centre Park, Kitchener Public Library, The Registry Theatre, Centre In The Square, and Kitchener Market. Walking distance to the Innovation District, Victoria Park, McMaster School of Medicine, University of Waterloo School of Pharmacy, and the future transit hub with GO Train, VIA Rail, and ION LRT. Nearby are Google, Desire2Learn, Communitech, Manulife, as well as shops, restaurants, bars, and the farmers market, making this a prime downtown location. Note: This is one apartment within a triplex containing three separate units, not the entire house. (id:65446)
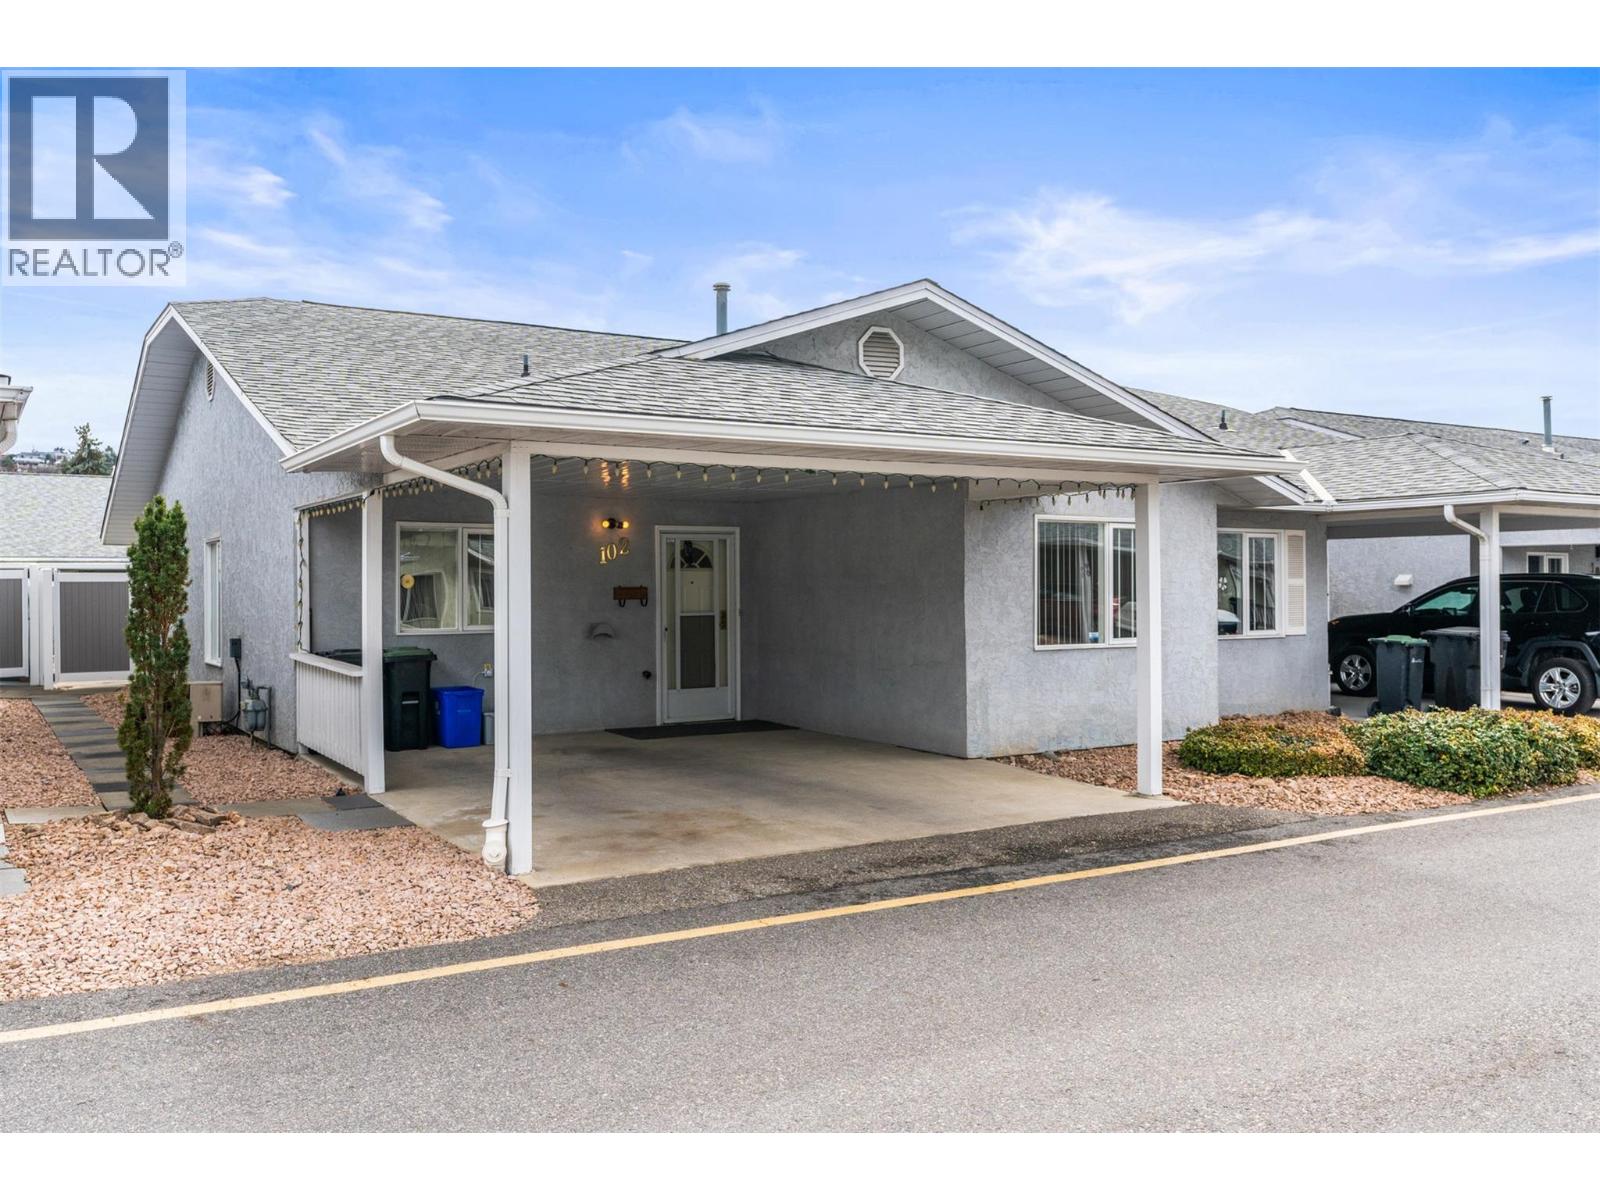
3900 27 Avenue Unit# 102
Vernon, British Columbia
Welcome to easy, low-maintenance living in the desirable Spruce Landing 55+ community. This well-kept 2-bedroom, 2-bathroom rancher offers just under 1,100 sq.ft. of comfortable one-level living. The main floor features a bright kitchen, with an open living, and dining area, ideal for both everyday living and entertaining. The layout is functional and inviting, with a front bedroom located next to a 3-piece bathroom—perfect for guests or a home office. The spacious primary bedroom includes a full ensuite and walk-in closet, while a convenient laundry closet completes the main floor. Step outside to your private, fenced backyard—perfect for relaxing or enjoying a morning coffee. A carport provides covered parking, with additional RV parking available within the complex. The full unfinished basement offers plenty of potential—whether you’re envisioning a workshop, hobby space, recreation room, or media area, there’s room to make it your own. Residents of Spruce Landing enjoy access to a clubhouse with a pool table and gathering space for socializing. Pet restriction allows for one cat or one dog (no higher than 14"" to the shoulder). A great opportunity to enjoy a relaxed lifestyle in a welcoming community. (id:65446)
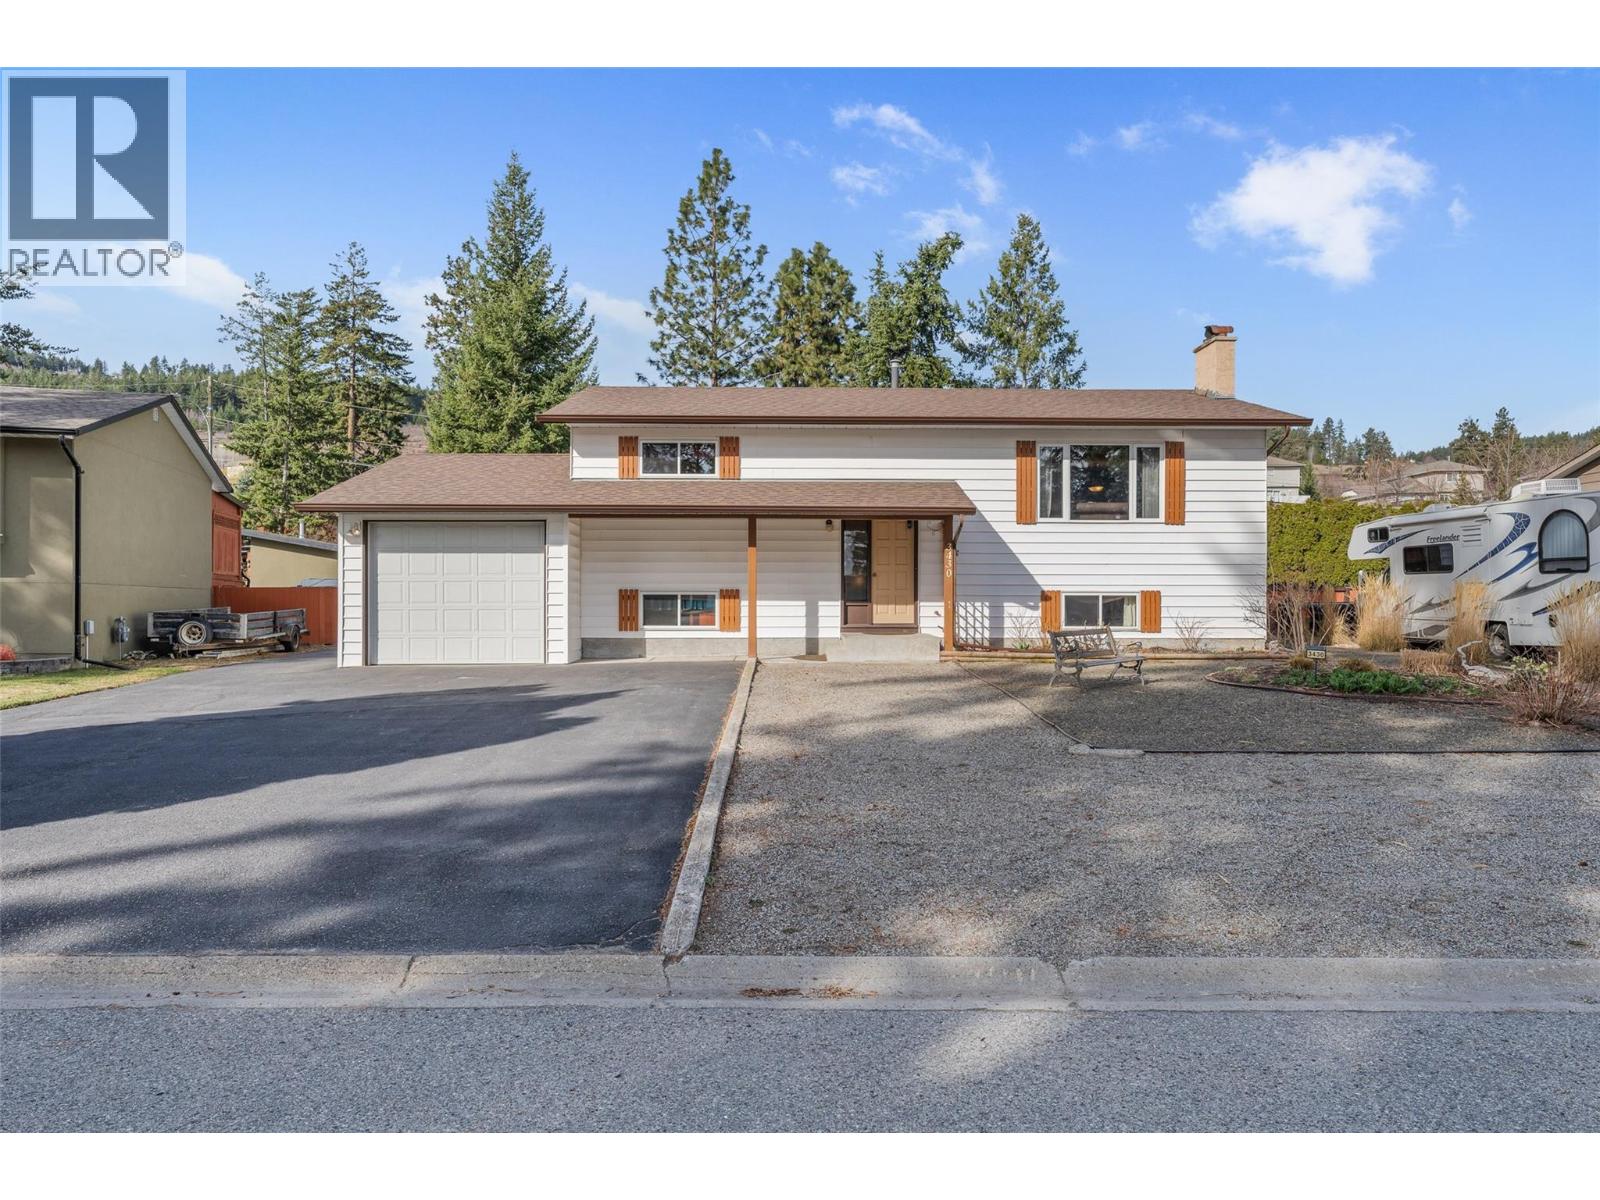
3430 Liard Court
West Kelowna, British Columbia
Opportunity Knocks in Glenrosa – Quarter Acre Lot with Endless Potential Welcome to this solid 1983-built home in the heart of Glenrosa, offering incredible value, space, and the chance to make it truly your own. Lovingly maintained by the same owners for over 35 years, this home has great bones and is ready for its next chapter. Featuring 3 bedrooms and 2.5 bathrooms, the functional layout includes two bedrooms upstairs, including a primary suite with a convenient 2-piece ensuite, and a large third bedroom on the lower level—ideal for guests, teens, or a home office. The kitchen has been tastefully updated with quartz countertops, blending modern touches with the home’s original charm, while abundant storage throughout ensures everything has its place. There are new triple pane windows, roof hot water tank, washer/dryer, dishwasher & stove plus the attic has been further insulated to current code. Step outside to a large, flat ¼ acre lot—a rare find. The front yard is zero-scaped for low maintenance, while the backyard has been thoughtfully FireSmarted and includes a garden plot ready for your green thumb. A unique bonus: a dedicated meat cooler at the back of the garage, perfect for hunters or those who appreciate the practicality of additional cold storage. Located close to schools, parks, and everyday amenities, this property offers both convenience and long-term potential. If you’ve been waiting for a home you can personalize...this is it! (id:65446)
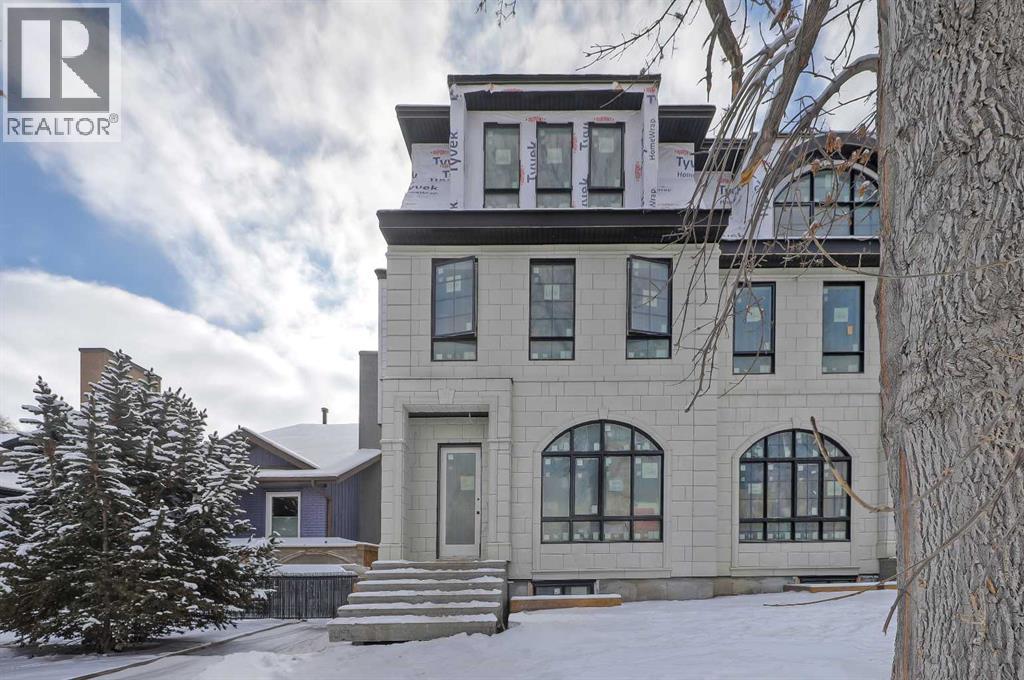
2231 2 Avenue NW
Calgary, Alberta
Move in Ready in June!! Modern, calm, & thoughtfully composed. This brand WEST HILLHURST semi-detached home blends clean architecture w/ warm, natural finishes across THREE LEVELS, including a loft level w/ bonus area, bright bed/office, & balcony/ DOWNTOWN VIEWS, SOUTH BACKYARD, plus a fully developed LEGAL 2-BED + 2-BATH LOWER SUITE (approved by the city). Step inside to a welcoming foyer w/ plenty of space to move around & manage shoes & coats, neatly stored in the built-in closet. A pocket office w/ a built-in desk provides a convenient spot for work-from-home tasks. The front dining area offers a quiet place for morning coffee & a lovely backdrop for family meals. The kitchen truly steals the show w/ the oversized island w/ seating for quick breakfasts, charcuterie nights, or laptop catch-ups. Cabinetry is full-height w/ lots of lower drawers and a panelled built-in fridge for a modern vibe. The working wall keeps cookware & small appliances tucked away, while quartz surfaces read clean & durable. At the back, the family room is all about comfort. The gas fireplace w/ simple built-ins gives you space for art & books, while the layout makes TV viewing effortless. Sliding patio doors to the backyard floods the room w/ light & sets up easy indoor-outdoor living. The rear mudroom is exactly where you want it, fitted w/ custom storage & a bench so shoes, bags, & dog leashes have a home. A discreet powder room completes this level.Upstairs, the PRIMARY SUITE feels like a retreat at the end of the day. You get a true walk-in closet & an ensuite that checks every box: DOUBLE VANITY, an oversized shower, & a FREESTANDING TUB that actually invites a soak. The secondary bedrooms features their own 4-pc ensuites & built-in closets giving families the flexibily they desreve. The LAUNDRY ROOM up here saves steps & keeps the main floor tidy.The loft level adds space to spread out across the home, w/ a bright & spacious bedroom or optional office w/ glass partition wal l & French door, w/ built-in storage. The bonus rec area features a modern & upscale wet bar, w/ access to the oversized balcony w/ downtown views! There’s also a full 4-pc bath on this level for convenience! Downstairs, the legal 2-BED + 2 BATH suite keeps the modern & upscale feel going w/ a full kitchen w/ quartz & stainless steel appliance package, good-sized living area, separate laundry, a primary bed w/ private ensuite bath, & a second bed w/ quick access to the main 4-pc bath.Walk to neighbourhood parks for quick dog runs & fresh air. Schools are excellent here – Hillhurst School for K-6, Queen Elizabeth Junior High & Senior High just up the road, & William Aberhart High School for advanced academics & sports programs. Weekend coffee, local bakeries, & casual dining are all within minutes, & downtown is an easy commute by car, bike, or transit. River pathways make a perfect loop for a jog or sunset stroll. It’s the right mix of community feel & city access. (id:65446)
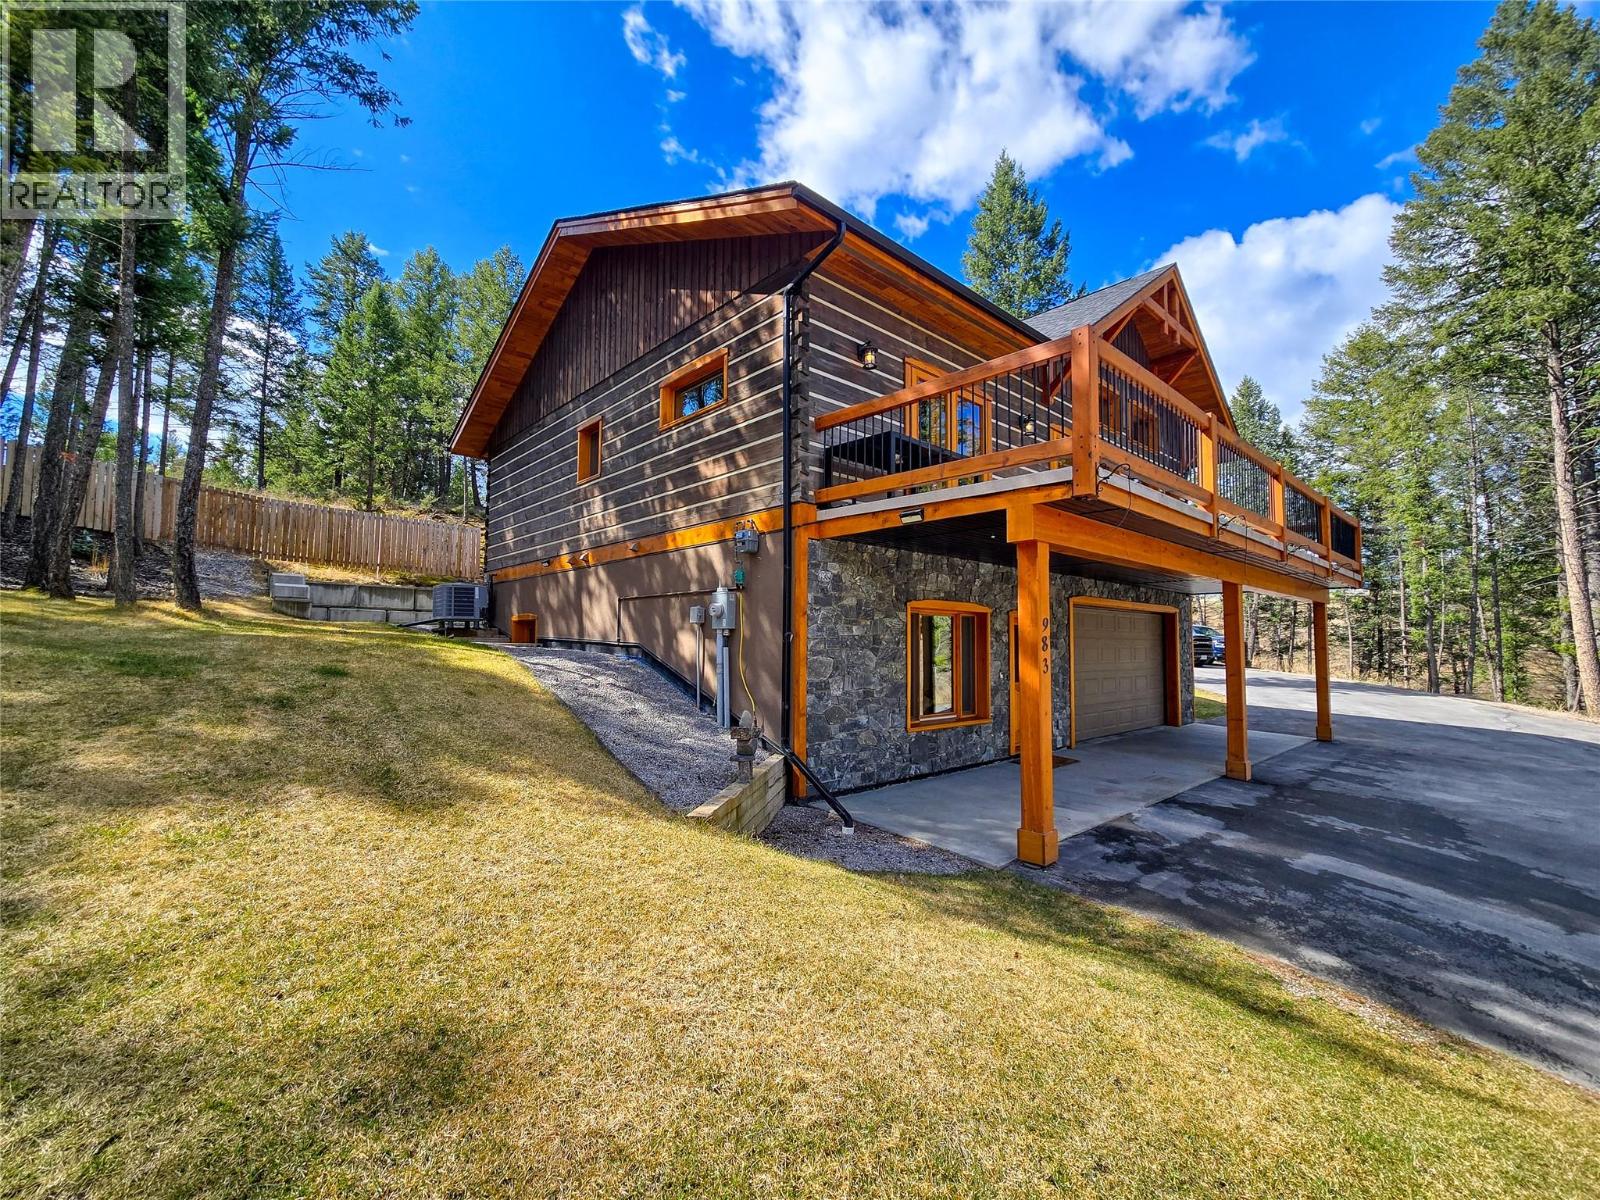
983 Swansea View Road
Invermere, British Columbia
The perfect dream home you have been waiting for! Set on a private and beautifully treed 0.649 acre lot, this exceptional property offers the ideal blend of quality craftsmanship, thoughtful design, and abundant space for parking, and all your toys! Built in 2018, this Trappeur hybrid dovetail log home showcases superior construction with eastern pine logs, tongue and groove soffits, and insulation values exceeding code requirements. The beauty of a log home with the energy efficiency and sound dampening of a modern custom home! Step onto the front deck to enjoy morning sun and stunning views of Mount Swansea, or unwind on the covered rear deck with south and west exposure—perfect for BBQs and relaxing. Inside, the open concept kitchen, dining, and living area is designed for both entertaining and cozy nights in. The home features high-end wood windows with triple pane glazing, exterior doors with interchangeable storm or screen doors, and pine interior doors throughout. The walk-out basement is built with durable 12 inch insulated concrete form blocks, while the roof is finished with 35 year architectural shingles for long-term peace of mind. Additional highlights include Carrier heat pump and air conditioning system, integrated alarm and camera security, irrigation system for the lawns, and a matching log garden shed. Whether you are seeking a full-time residence or the ultimate recreational basecamp, 983 Swansea View Road truly checks all the boxes! Don't miss out.. (id:65446)
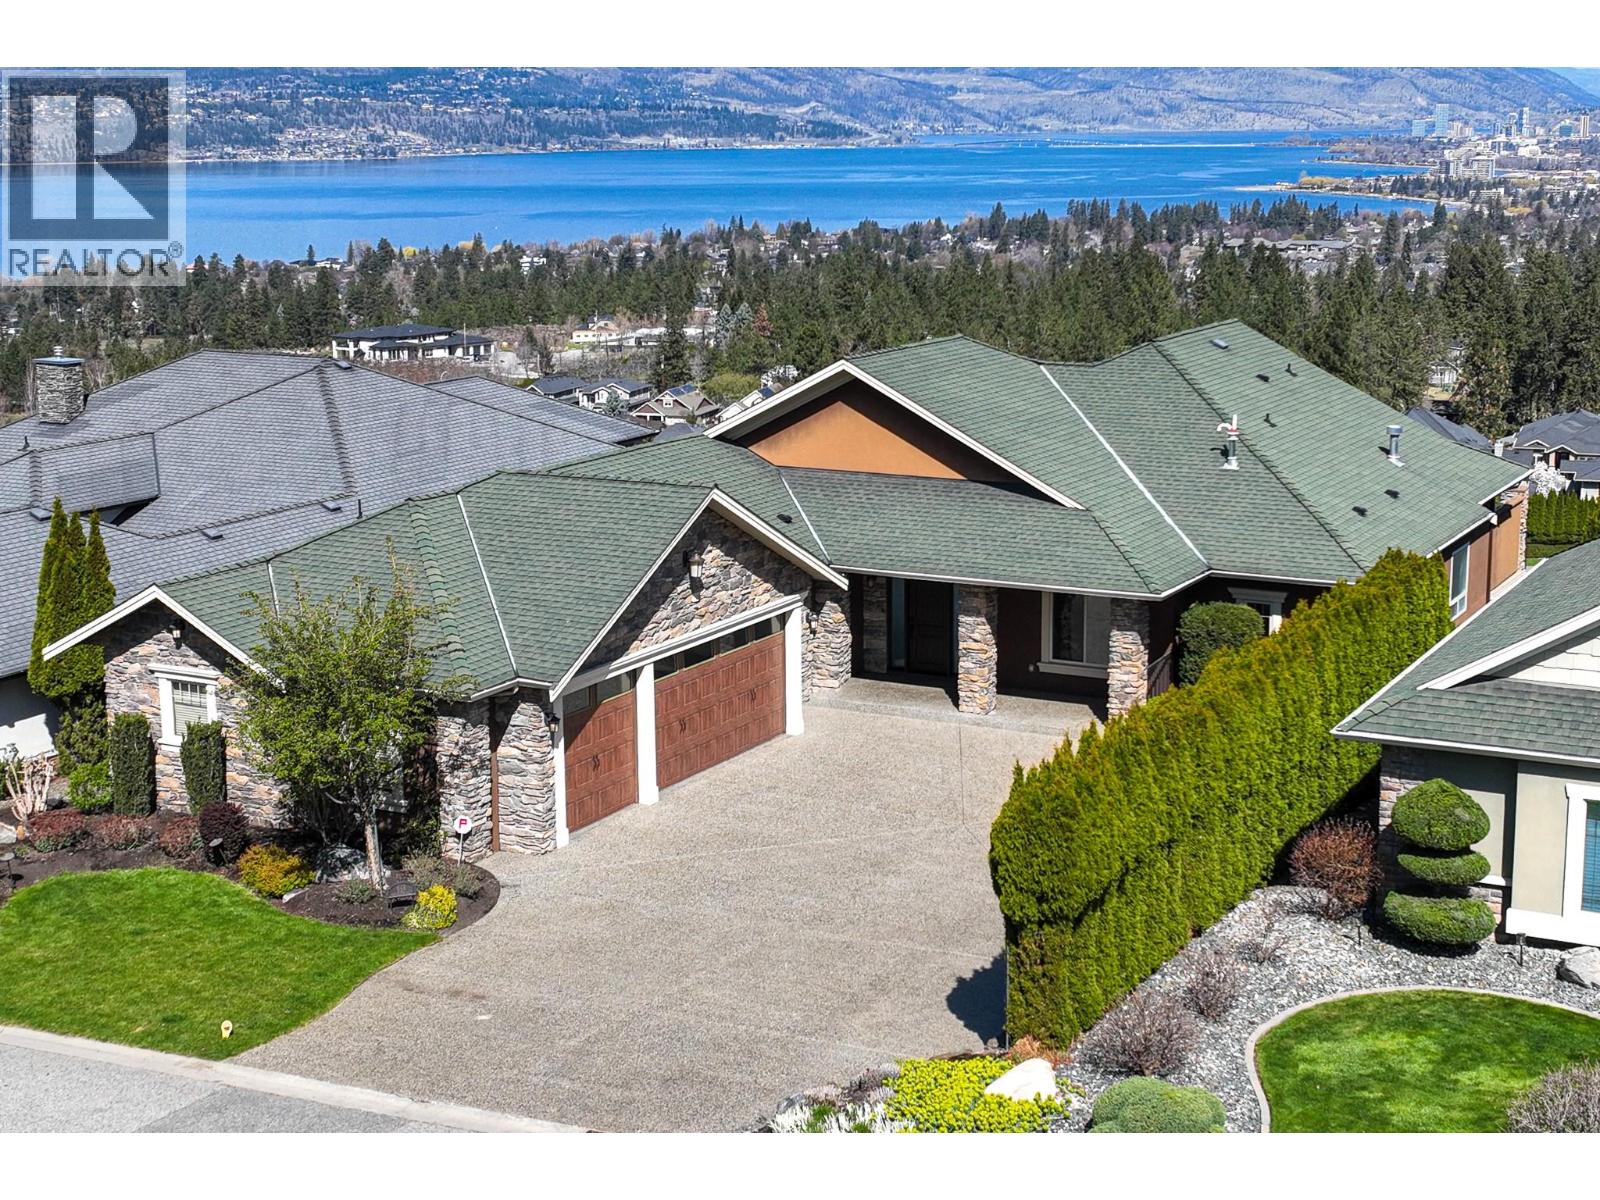
648 Almandine Court
Kelowna, British Columbia
Experience the most iconic views in the Quarry from this masterfully crafted lakeview estate! Perched on the prestigious, unobstructed side of Almandine Court, this exceptional five-bedroom sanctuary offers a rare blend of timeless elegance and breathtaking natural beauty. Every corner of this meticulously cared-for home radiates warmth, having been thoughtfully updated with high-quality finishes and a spa-inspired primary ensuite. The heart of the home is an expansive, light-filled open concept that frames sweeping panoramas of Okanagan Lake and the shimmering evening lights of downtown Kelowna. Step outside into a private backyard oasis, where a sprawling .27-acre lot hosts a lush retreat complete with a refreshing pool, hot tub, and a grand upper deck featuring a premium BBQ station for sunset entertaining. This prime location offers effortless access to top-rated schools, the amenities of the Village of Kettle Valley, local grocery stores, and the scenic trails of nearby Quarry Park. From the pristine triple-car garage to the grand aggregate driveway, this residence is a meticulously crafted retreat designed for those who seek the very best of the Okanagan lifestyle. (id:65446)
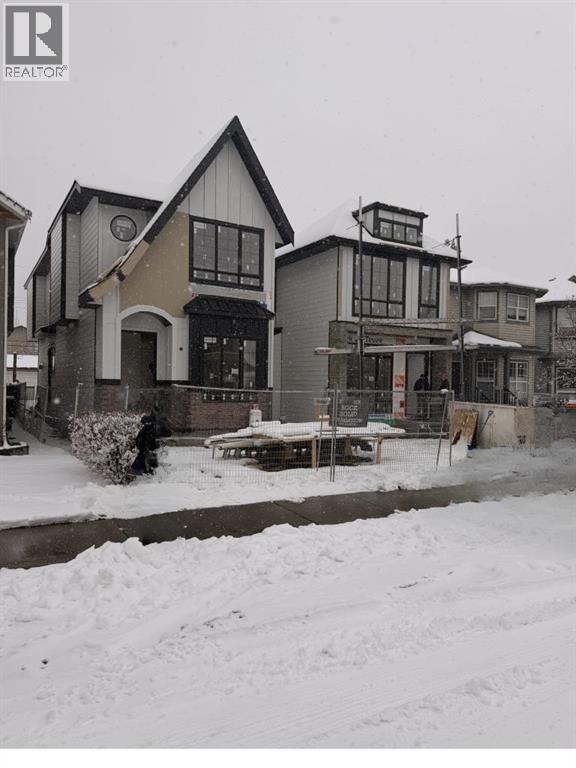
526 52 Avenue
Calgary, Alberta
Experience contemporary luxury and thoughtful design in this beautifully crafted 2,800+ sq. ft. home — perfectly suited for today’s discerning buyer.The open-concept main level features gleaming hardwood floors, a spacious chef’s kitchen with custom cabinetry, granite countertops, and premium stainless steel appliances, flowing seamlessly into an inviting family room ideal for relaxing or entertaining.Upstairs, the primary retreat impresses with vaulted ceilings, a large walk-in closet, and a spa-inspired ensuite with dual sinks, a freestanding tub, and a glass-enclosed shower. Two additional bedrooms, a stylish main bath, and convenient upper laundry complete this level.The fully finished basement offers exceptional flexibility, featuring a bedroom, full kitchen, living area, and 4-piece bath — perfect for guests or extended family. The space can also be easily opened up to integrate with the rest of the home, creating even more functional living space.Combining sophistication, comfort, and versatility, this home delivers a truly elevated lifestyle with room to grow and adapt to every stage of living. (id:65446)
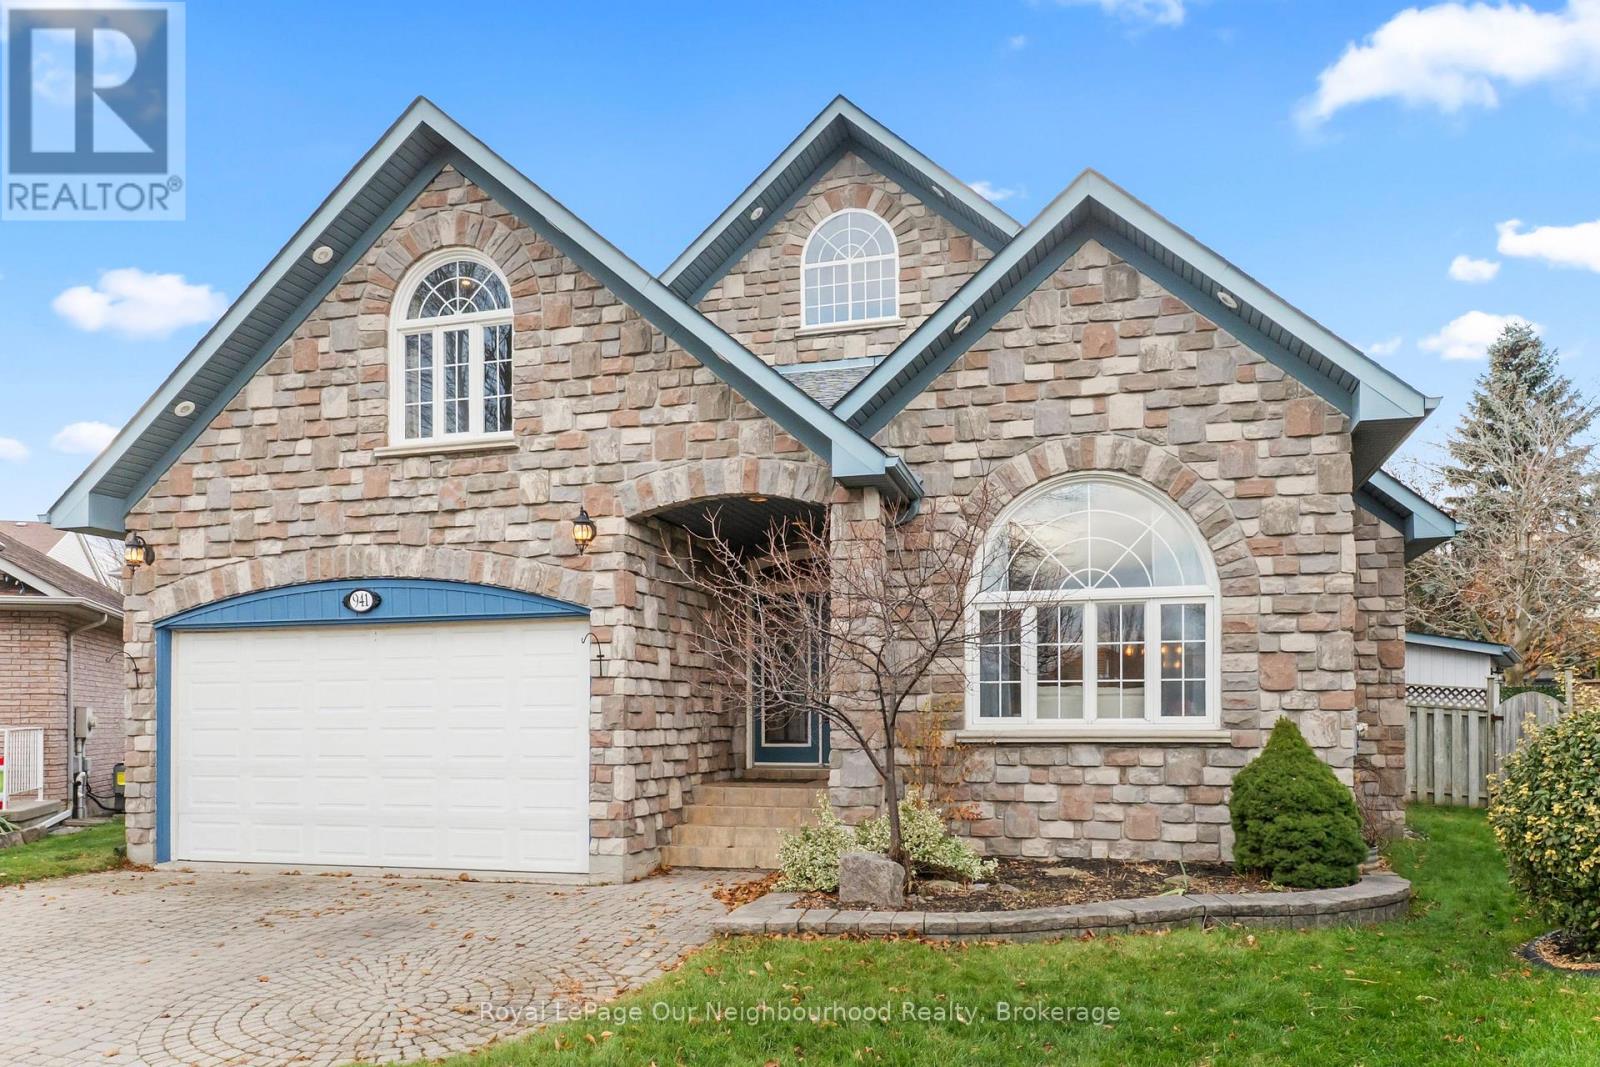
941 Tillison Avenue
Cobourg, Ontario
Feel grand the moment you arrive. This airy bungalow welcomes you with a spacious foyer and high ceilings that set the tone throughout. French doors open to the bright living/dining area with wood floors and a large window. The kitchen impresses with a vaulted ceiling, granite counters and a walk-out to the backyard. Three main-floor bedrooms feature wood flooring, including the primary suite with a 6-pc ensuite, walk-in closet and its own walk-out. The versatile loft is ready to suit your needs with a 2-pc washroom. Plenty of additional living space in the finished basement, which offers a rec room with wet bar and gas fireplace, a games room, sauna and two additional bedrooms. Outside, enjoy a private resort-style yard with a saltwater pool, hot tub, interlock patio and lush gardens. (id:65446)
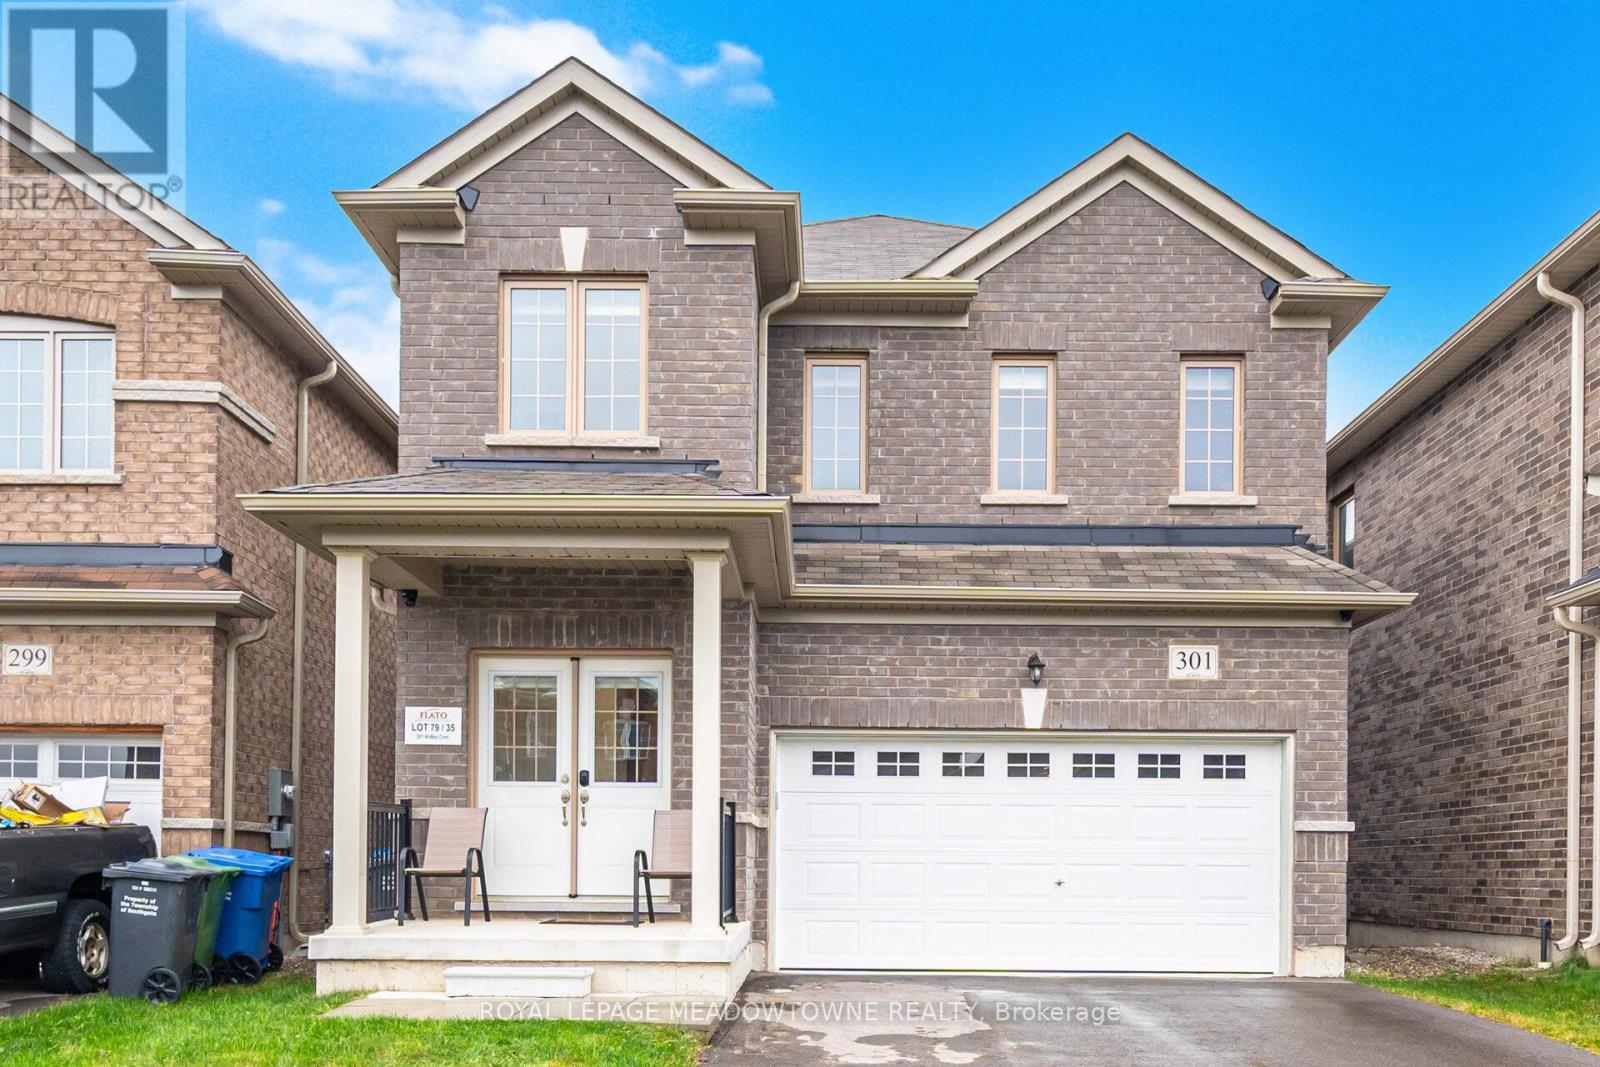
301 Ridley Crescent
Southgate, Ontario
Don't miss your shot at this beautiful family home nestled in the peaceful community of Dundalk. Step inside and fall in love with the place your favorite memories will be made. The extended kitchen is a dream with its large breakfast bar, extended built-in pantry and eat-in breakfast area. Get comfy in the living room or have your own fine dining experience in the formal dining room. The primary bedroom feels like a luxury suite with an ensuite bathroom and two walk-in closets! You won't have to worry about space with 3 additional large bedrooms, all complete with spacious closets. To top it off, a spacious finished basement awaits. Equipped with a full kitchen, ample storage and separate walkout entrance, what more could you ask for? Enjoy fresh air in the large backyard, with no rear neighbors for extra privacy! Groceries, shops, restaurants and Highway 10 are all close-by. Come and experience this home for yourself! ***EXTRAS*** Hardwired for generator, two outdoor gas hookups for BBQs. (id:65446)
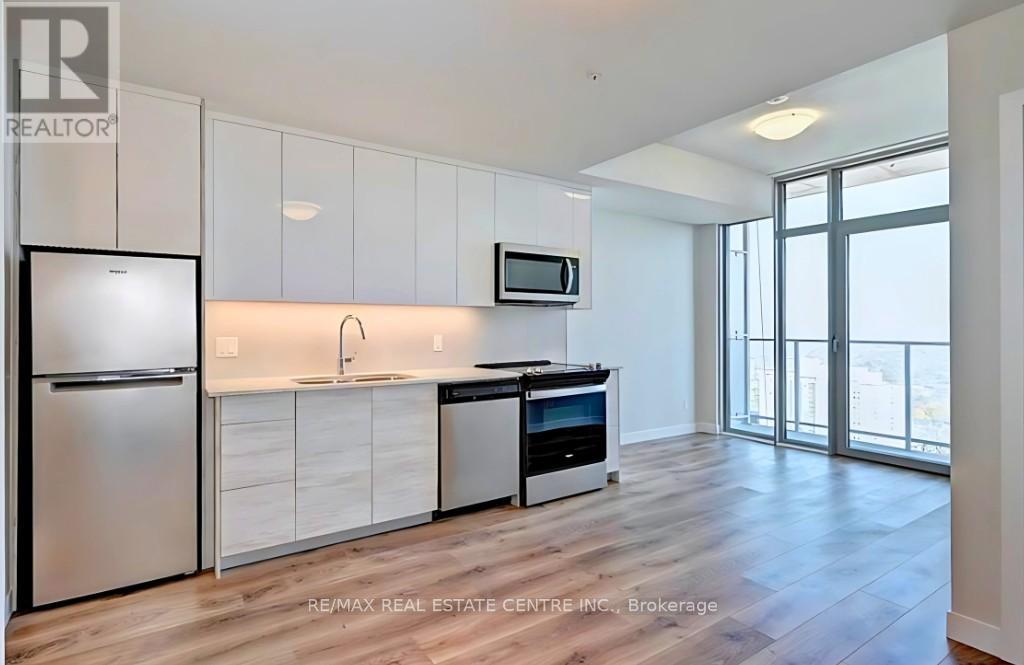
2505 - 60 Frederick Street
Kitchener, Ontario
No need for a car here-save your money on gas! Walk Score 98/100. The ION LRT stop is right outside the building, and you're just a few blocks from the GO Train with direct access to the heart of Toronto. Utilities are included-heating, cooling, water, sewer, and high-speed Rogers internet-making this an easy and affordable choice. Live in the heart of downtown Kitchener at 60 Frederick Street, where modern design meets everyday convenience. This stylish 1-bedroom, 1-bathroom unit features an open-concept layout with floor-to-ceiling windows, a private balcony, and beautiful city views. The modern kitchen offers stainless steel appliances, quartz countertops, and sleek cabinetry. Enjoy in-suite laundry, smart home features (digital lock, smart thermostat, and light switches), and a layout designed for comfortable living. The building includes top amenities: concierge service, fitness center, yoga room, party room, and a rooftop terrace with BBQs. Steps to everything-Conestoga College Downtown Campus, University of Waterloo School of Pharmacy, Kitchener Market, restaurants, cafes, and the Innovation District with Google, Communitech, and D2L nearby. (id:65446)
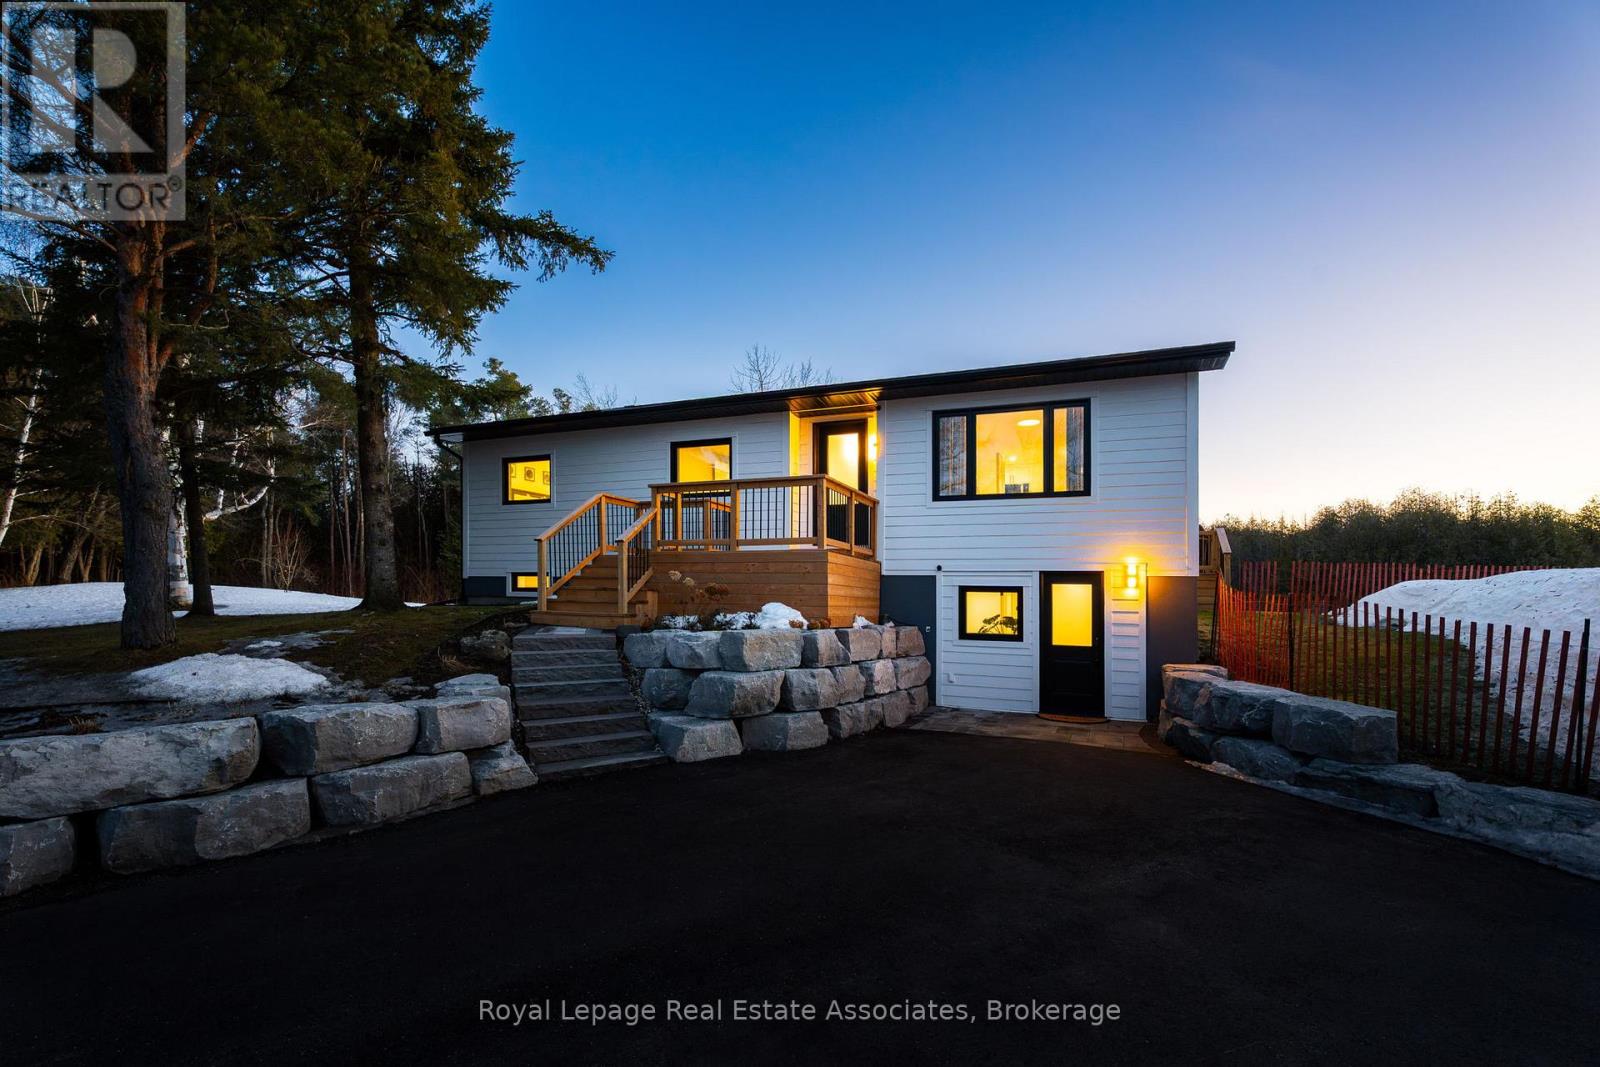
475352 County Road 11
Amaranth, Ontario
Welcome to your private country retreat, fully renovated, beautifully finished & truly move-in ready. This tastefully updated raised bungalow sits on a serene 1.82-acre lot, offering the perfect blend of modern comfort & peaceful rural living.Step inside & instantly appreciate the more than $250,000 in upgrades. The main level showcases luxury vinyl plank flooring, pot lights throughout & fresh paint (2026). The stunning new kitchen features quartz countertops, under-cabinet lighting, a stylish backsplash & brand-new stainless steel appliances, all flowing seamlessly into the open-concept living & dining areas.Walk out to the spacious deck, complete with a propane BBQ hookup & picturesque views of mature trees and rolling hills.The main level offers 2 generously sized bedrooms, including a spacious primary suite with a walk-in closet & custom built-ins, plus a beautifully updated 3-piece bathroom.The fully finished lower level expands your living space with a large family room centered around a wood-burning stove, a walkout to the backyard, a third bedroom & a modern 3-piece bathroom with a stand-up shower. The upgraded laundry room includes new cabinetry & a new washer/dryer.Extensive mechanical & exterior updates offer complete peace of mind: New furnace, heat pump, Triple-pane windows & new entry doors (all completed 2024), New siding on house, shed & garage, New roof on house & garage and new driveway (all completed in 2025), Owned hot water tank, updated electrical with Generlink (2026), Advanced water system: UV lights, reverse osmosis, water softener (2023)Car enthusiasts & hobbyists will love the fully renovated heated garage with a 100-amp panel, plus a third unheated garage-perfect for storing tools, toys, or equipment.Located just 5 minutes from Shelburne & 15 minutes from Orangeville, you'll enjoy peaceful country living with easy access to shopping, amenities & conveniences. This exceptional property offers country living without compromise. (id:65446)