
304 7th Avenue SE
Swift Current, Saskatchewan
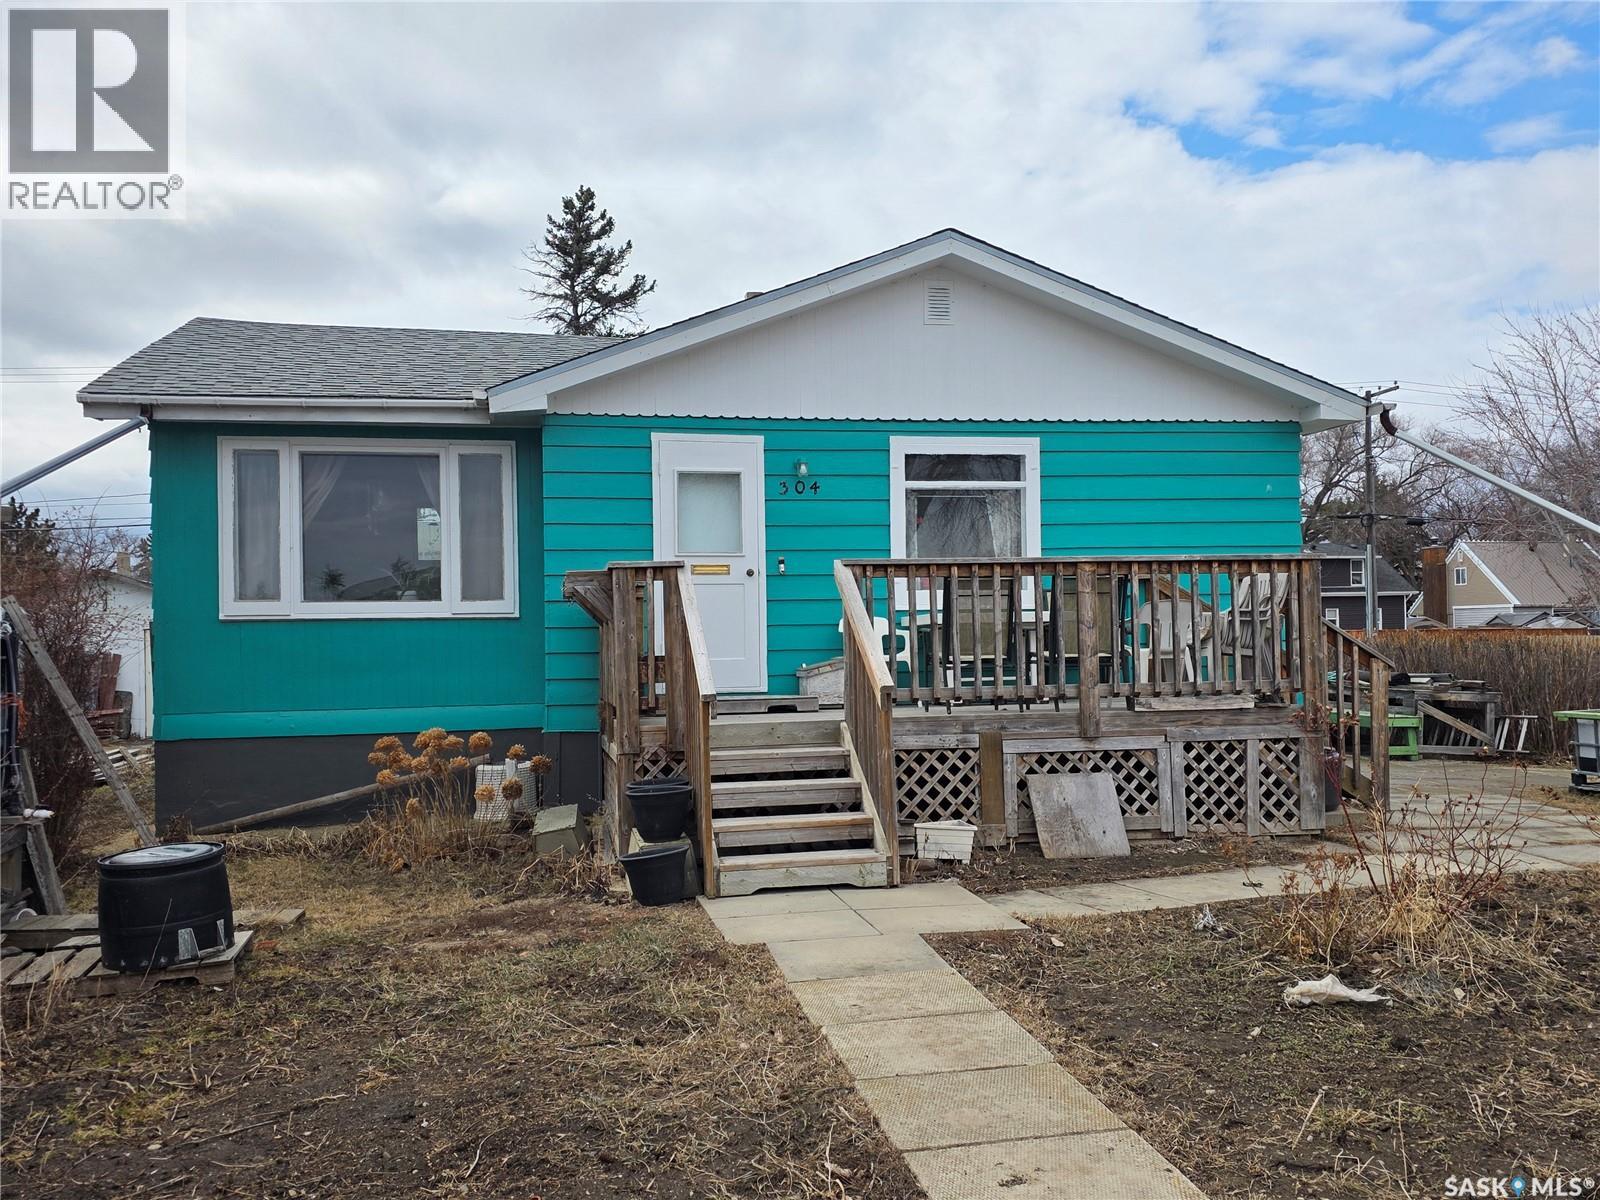
In 1973 we were watching All in the Family and The Waltons, Jennifer and Michael were the most popular baby names, Shrinky Dinks was a favorite toy, and this house was last sold. Now, 53 years later, it is back on the market. This 812-sq.ft. bungalow located at 304 7th Ave. SE, Swift Current, has a lovely front deck that looks past Kwan's greenhouses and to the walking path beyond. It has a combination kitchen/dining room with a large island and built-in stove, oven, and dishwasher to go along with the fridge. This makes it a great room for gathering, and the warm cork flooring makes it even more inviting. The living room is also a comfortable size, and the main floor layout is rounded out with 2 bedrooms and a 4-piece bath. The basement houses the laundry, plenty of storage, an office space, and 2 rooms that could be used as a den or sewing room. The front and back yards have been used as garden spaces. The 14x26 garage is older, but it is fully insulated and has a natural gas heater, making it a terrific workshop. Recent updates include the installation of central air conditioning in 2025, the dryer was replaced in 2025, the shingles were new in 2024, and the house and garage were repainted in 2024 to the same color they were in 1973! Don’t let another half a century pass before you consider this as your new home! (id:65446)
611 6th Avenue NW
Swift Current, Saskatchewan
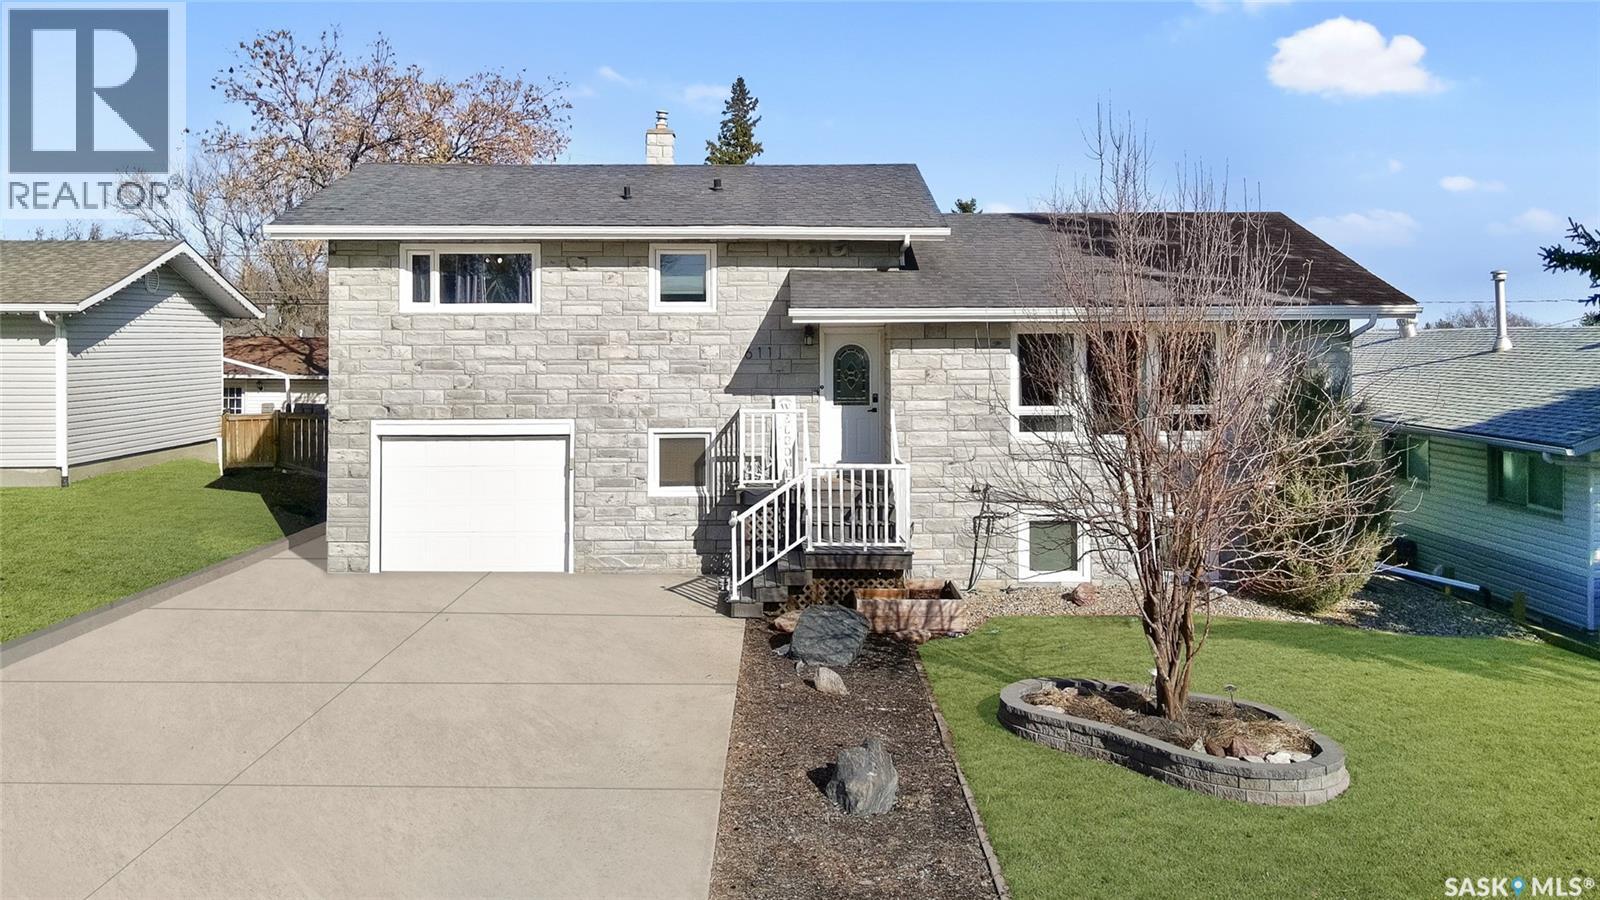
Tucked into a quiet, family-friendly neighbourhood, this move-in ready 4-level split offers the space, upgrades, and garage package that’s hard to find—all in one address. With 4 bedrooms and 2 bathrooms, it’s a home designed to fit real life comfortably, whether you’re growing, hosting, or simply wanting room to spread out. At the heart of the home, the kitchen is finished with quartz countertops and a sleek glass tile backsplash, creating a clean, modern look that’s as functional as it is stylish. Both bathrooms have been thoughtfully updated—one delivering a spa-like feel, while the other features in-floor heat for that extra everyday luxury. Three bedrooms can be found on the second floor including the large primary bedroom with his and her’s closets. Downstairs, you’ll love the inviting family room complete with a built-in wet bar—ideal for movie nights, game days, and entertaining. A fourth bedroom can be found here, along with an abundance of storage, a cozy room tucked under the stairs( perfect for a child’s playroom or additional storage) and the utility room. Step outside and enjoy a backyard set up for gathering, with a fire pit and a large entertainment area ready for summer evenings with friends and family. And for anyone who values storage, parking, or a serious workshop setup—this one delivers: a 22’ x 12’ attached single garage plus a newer 24’ x 24’ double detached garage with in-floor heat. Updates have been completed throughout, including PVC windows, doors, stone front exterior, siding, soffits, fascia, modern paint, shingles, and an updated treated fence. If you’ve been waiting for a home that’s updated, well-kept, and genuinely enjoyable to live in—this is the one to see. (id:65446)
2952 Powerline Road W
Hamilton, Ontario
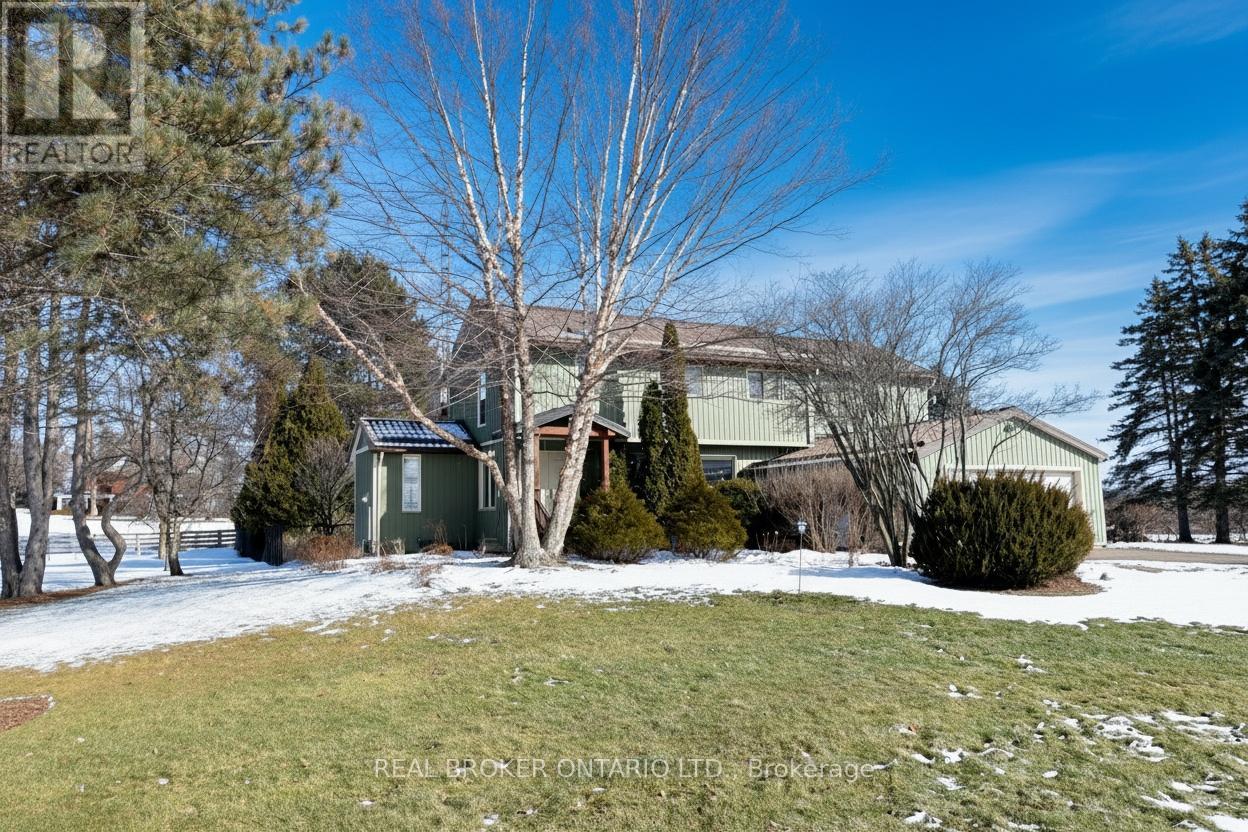
Lovely 3-bedroom home with 2 full baths and 2 powder rooms set on a private, expansive 1.5-acre treed country lot, surrounded by nature at every turn. Large picture windows throughout flood the home with natural light and offer peaceful views from nearly every room. The spacious primary suite features a fireplace, 3-piece ensuite, and walk-in closet with convenient laundry. A second bedroom offers its own 3-piece ensuite and walk-in closet, while the third bedroom provides flexible space for family, guests, or home office use. The open main floor offers generous living space, including a powder room and private office. The large country kitchen features abundant cabinetry, bonus pantry /coffee service area, and dinette with French doors leading to a multi-level deck. The sunken great room with vaulted ceilings, stone feature wall, and gas fireplace creates a warm gathering space with a walkout to the private yard. A formal living room with coffered ceiling and gas fireplace and a large, three-season sunroom add additional living and entertaining options. Inside entry from the double garage adds everyday convenience. The spacious, fully finished , partial basement provides additional living space with carpeted floors, a 2-piece bath, a hobby/bedroom area and second laundry rough-in in utility room. The utility room has laundry rough in . Step outside to a private backyard oasis featuring an in-ground pool, beautifully landscaped grounds, and a solid wood gazebo with metal roof for shaded enjoyment. This home is tastefully refreshed in neutral tones and move-in ready. RSA. (id:65446)
89 Patterson Drive
Regina, Saskatchewan
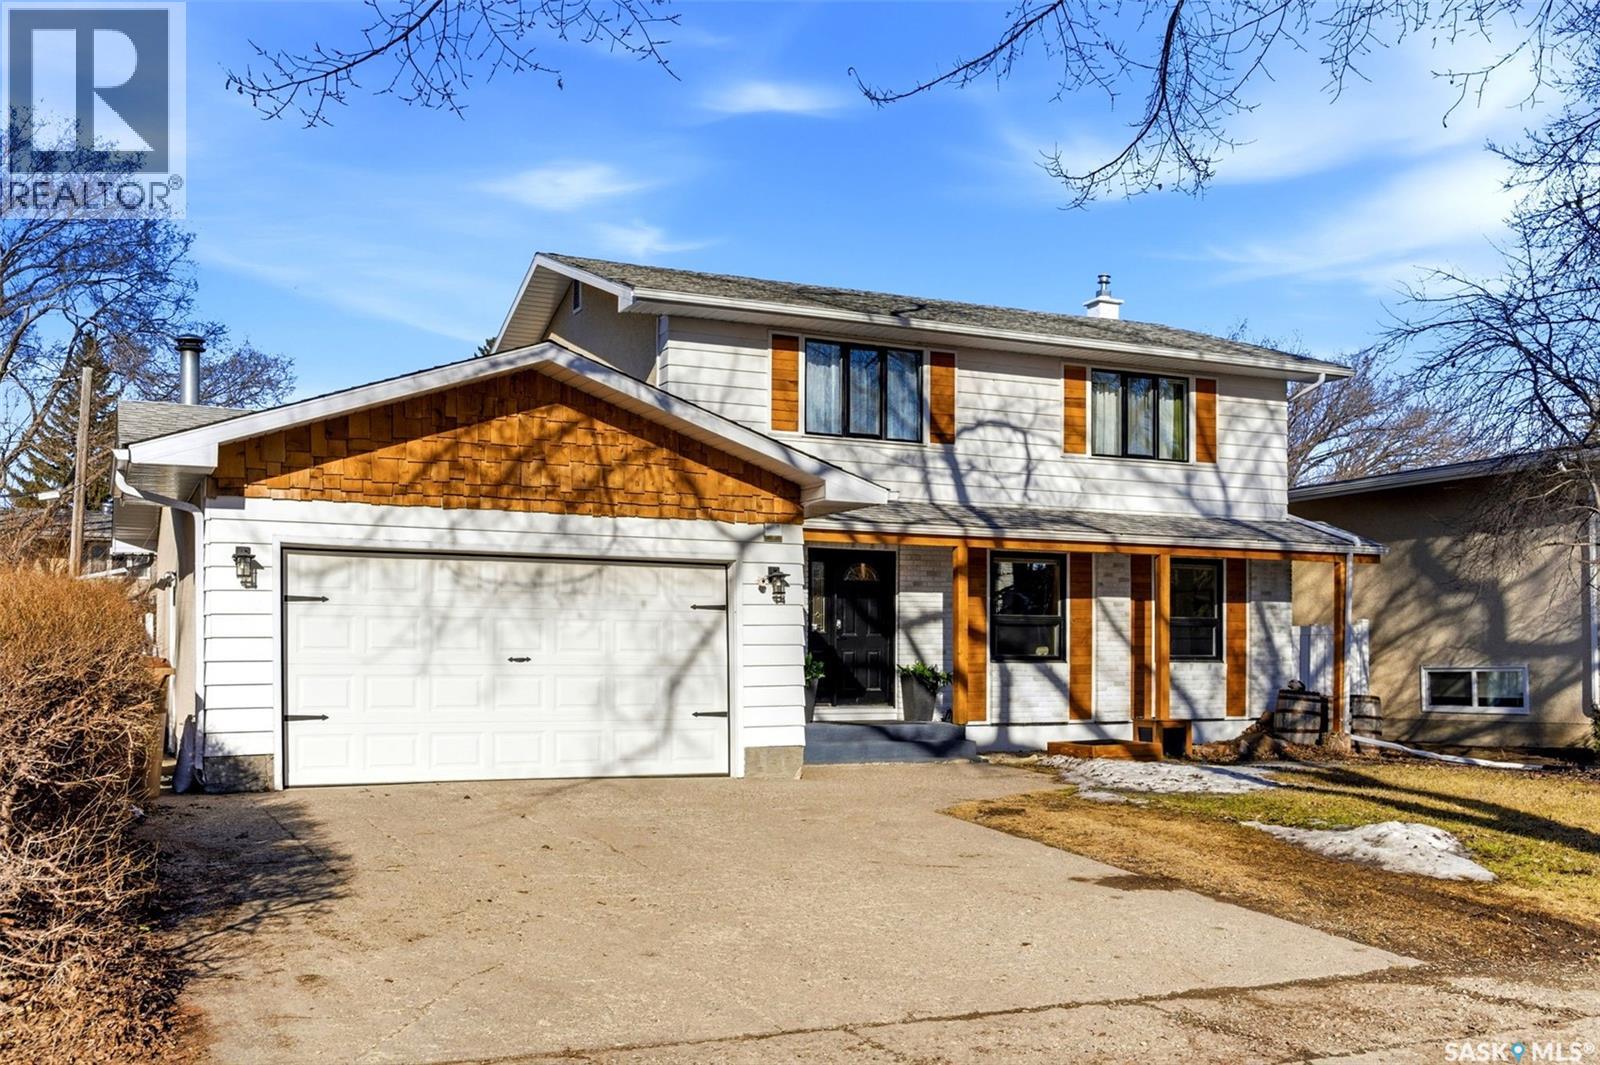
Beautifully renovated Hillsdale family home on a quiet street. 1820 square foot 2 story with 4 bedrooms, 3 baths and extensive updates and features. Modern/Contemporary style with main floor living room/dining/kitchen/bath and family room with wood burning fireplace, 4 bedrooms on the 2nd floor, developed basement with rec room and den, good sized two car attached garage, landscaped yard with in-ground pool, patio and decks. Newer windows, hardwood flooring, all appliances included and much more. Close to amenities, U of R, parks and schools. Flexible possession available and much more. (id:65446)

Parkbeg Land - Rm 163
Wheatlands Rm No. 163, Saskatchewan
Opportunity to acquire five contiguous quarters near Parkbeg, SK, located just 1.5 miles north of the Trans-Canada Highway #1 in the RM of Wheatlands # 163, currently set up for livestock grazing. The offering includes four deeded quarter sections, along with one quarter of Crown lease land that may be assigned to a qualified buyer, subject to Crown approval. The property is fully perimeter fenced, with additional cross-fencing, all consisting of three-strand barbed wire. Water is supplied by two spring-fed dugouts. This pasture has been well maintained and responsibly grazed. There may be potential to convert portions of the land to crop production, as neighboring parcels are currently under cultivation and SAMA reports indicate suitability (buyers to conduct their own due diligence). The property also includes a TransCanada Pipeline Limited lease, generating approximately $1,750 in annual revenue (2025), which will be assigned to the buyer upon closing. Portable panels and gates are not included. (id:65446)
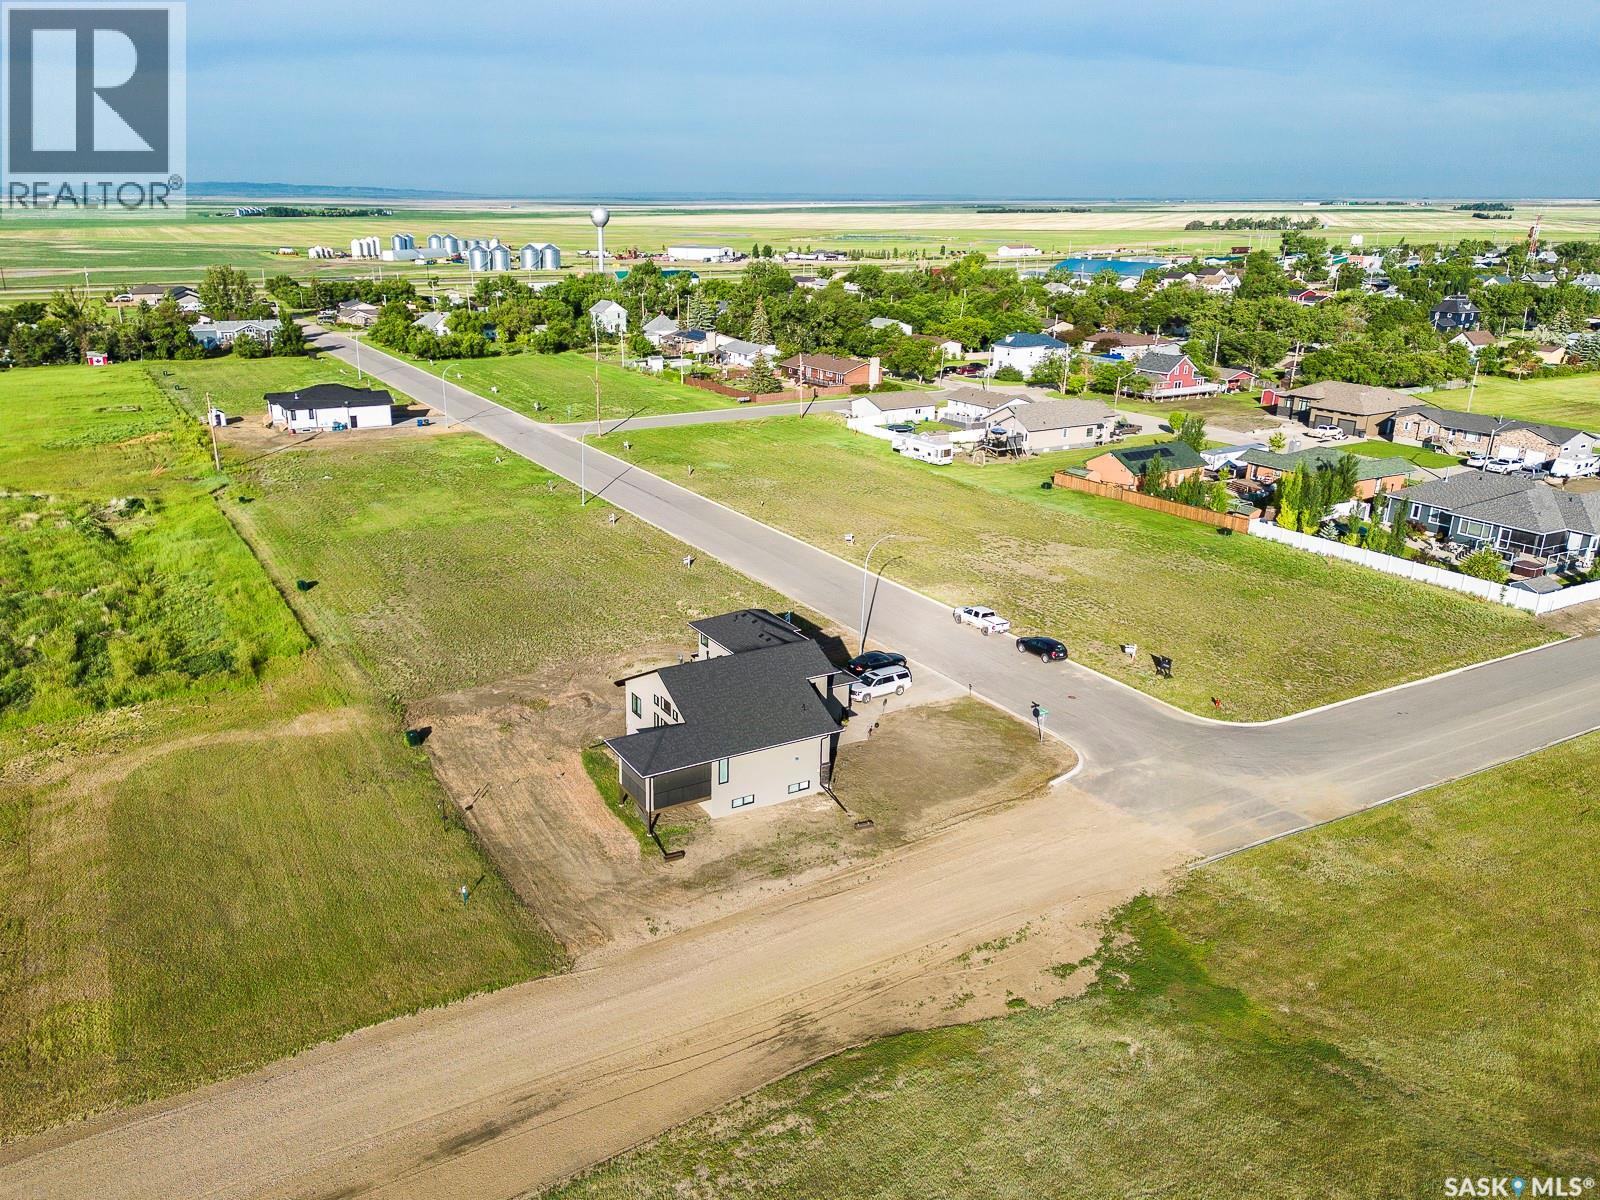
300 D'arcy Street
Rouleau, Saskatchewan
Build your dream home in Rouleau, Sask! Fully serviced residential lots for sale in Rouleau's new development of East Gate Landing; only a 30 minute commute to Regina & Moose Jaw. Rouleau offers curling and skating rinks, Palliser Regional Library, spray park, ball diamonds, beach volleyball court, running track, dance studio and community gardens. This new development is also close to the K-12 school and numerous local businesses. (id:65446)
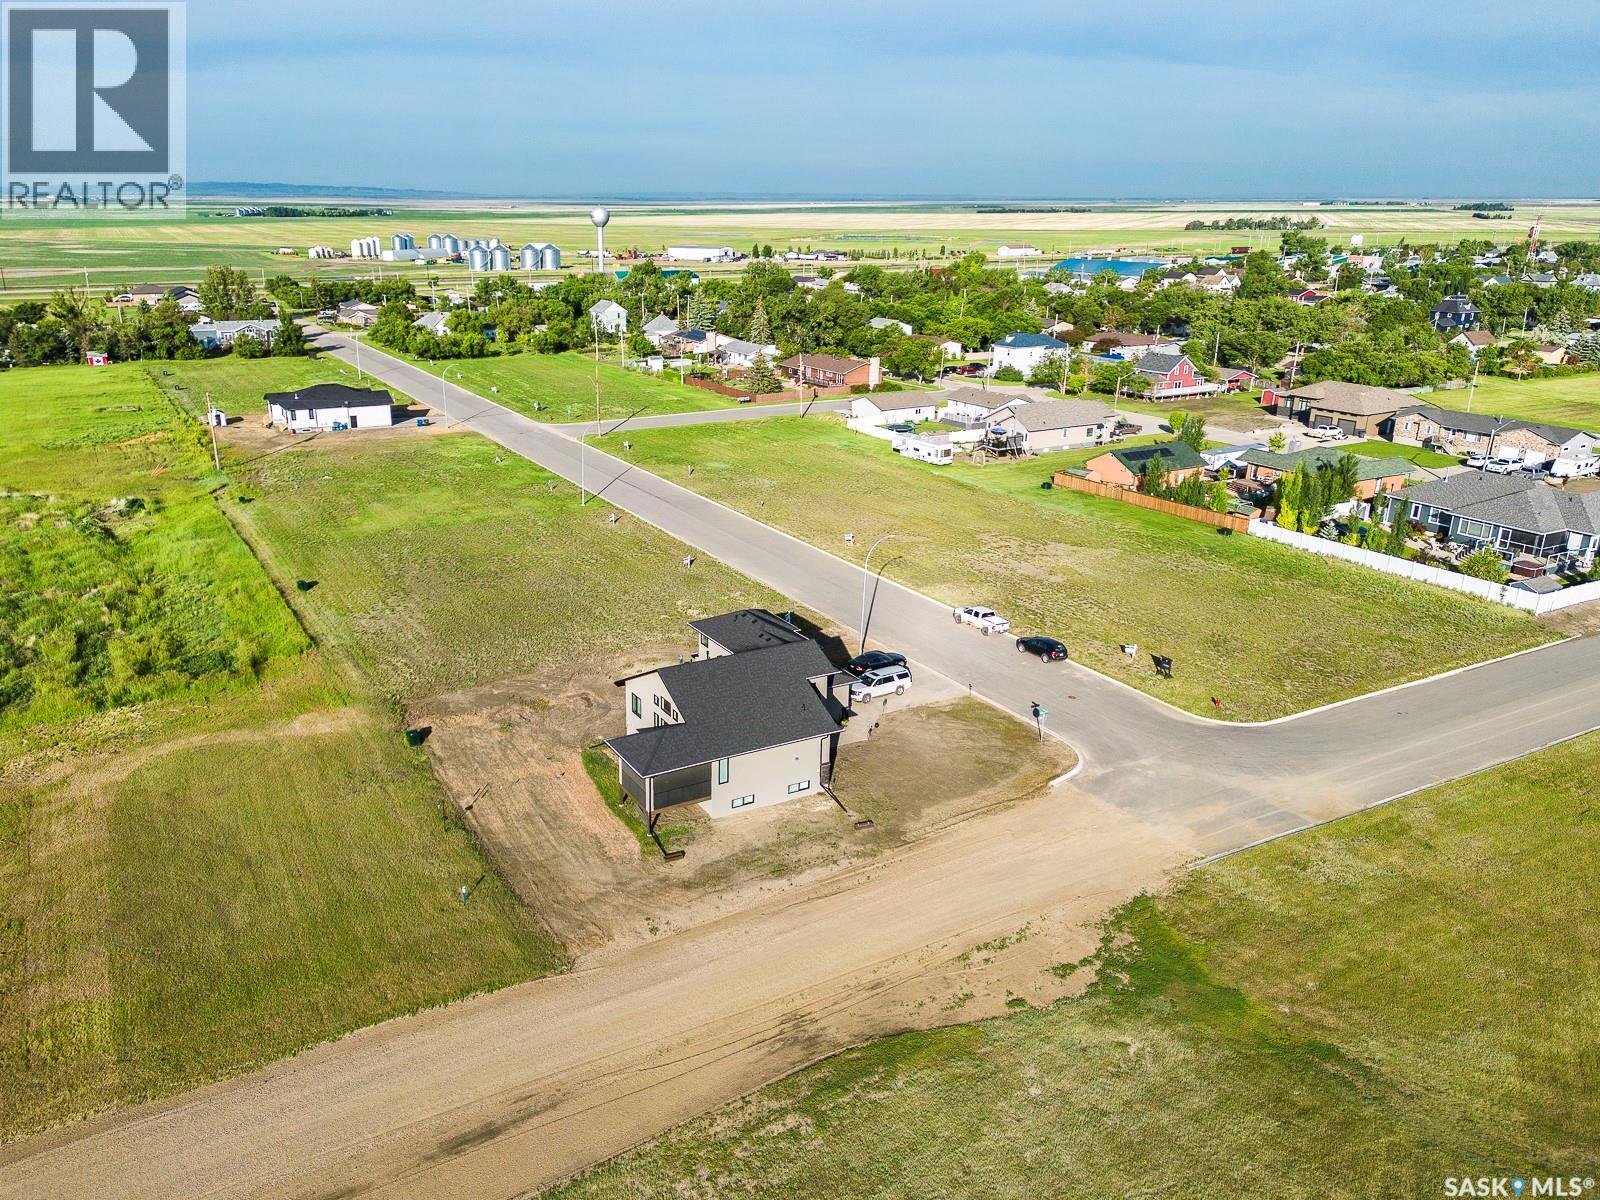
301 D'arcy Street
Rouleau, Saskatchewan
Build your dream home in Rouleau, Sask! Fully serviced residential lots for sale in Rouleau's new development of East Gate Landing; only a 30 minute commute to Regina & Moose Jaw. Rouleau offers curling and skating rinks, Palliser Regional Library, spray park, ball diamonds, beach volleyball court, running track, dance studio and community gardens. This new development is also close to the K-12 school and numerous local businesses. (id:65446)
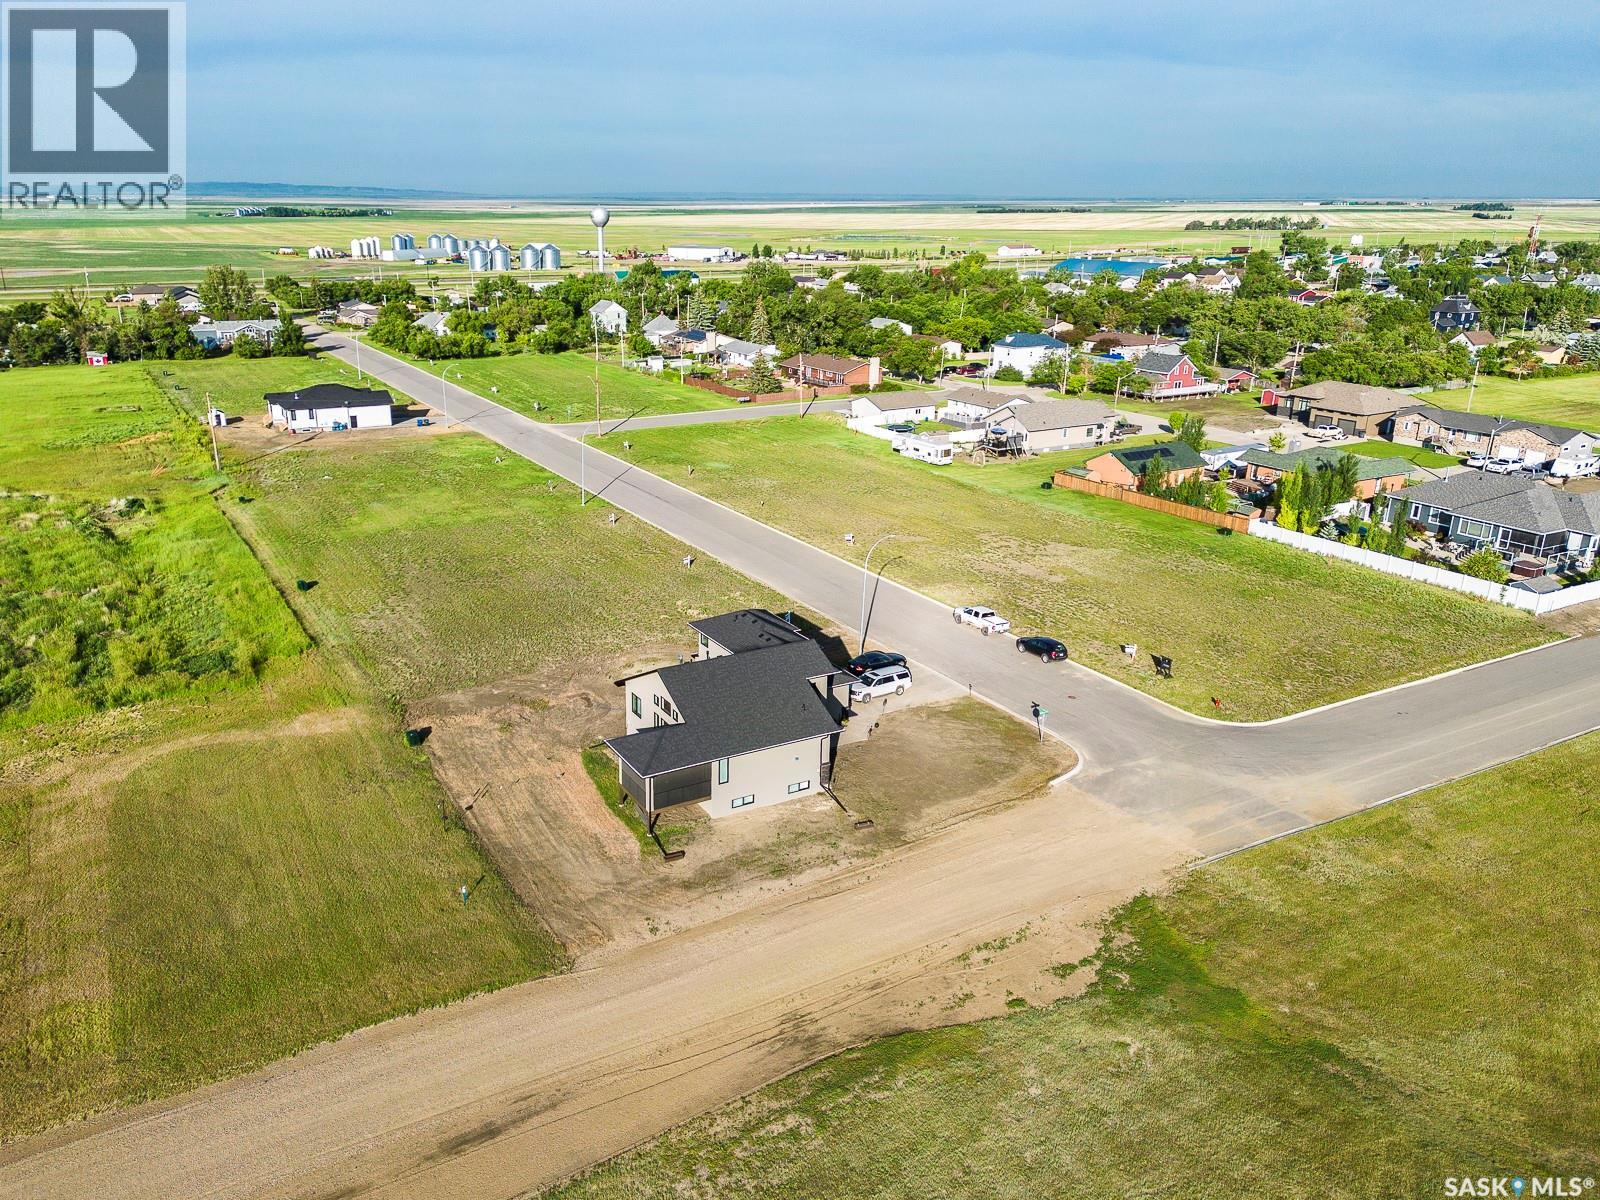
307 D'arcy Street
Rouleau, Saskatchewan
Build your dream home in Rouleau, Sask! Fully serviced residential lots for sale in Rouleau's new development of East Gate Landing; only a 30 minute commute to Regina & Moose Jaw. Rouleau offers curling and skating rinks, Palliser Regional Library, spray park, ball diamonds, beach volleyball court, running track, dance studio and community gardens. This new development is also close to the K-12 school and numerous local businesses. (id:65446)
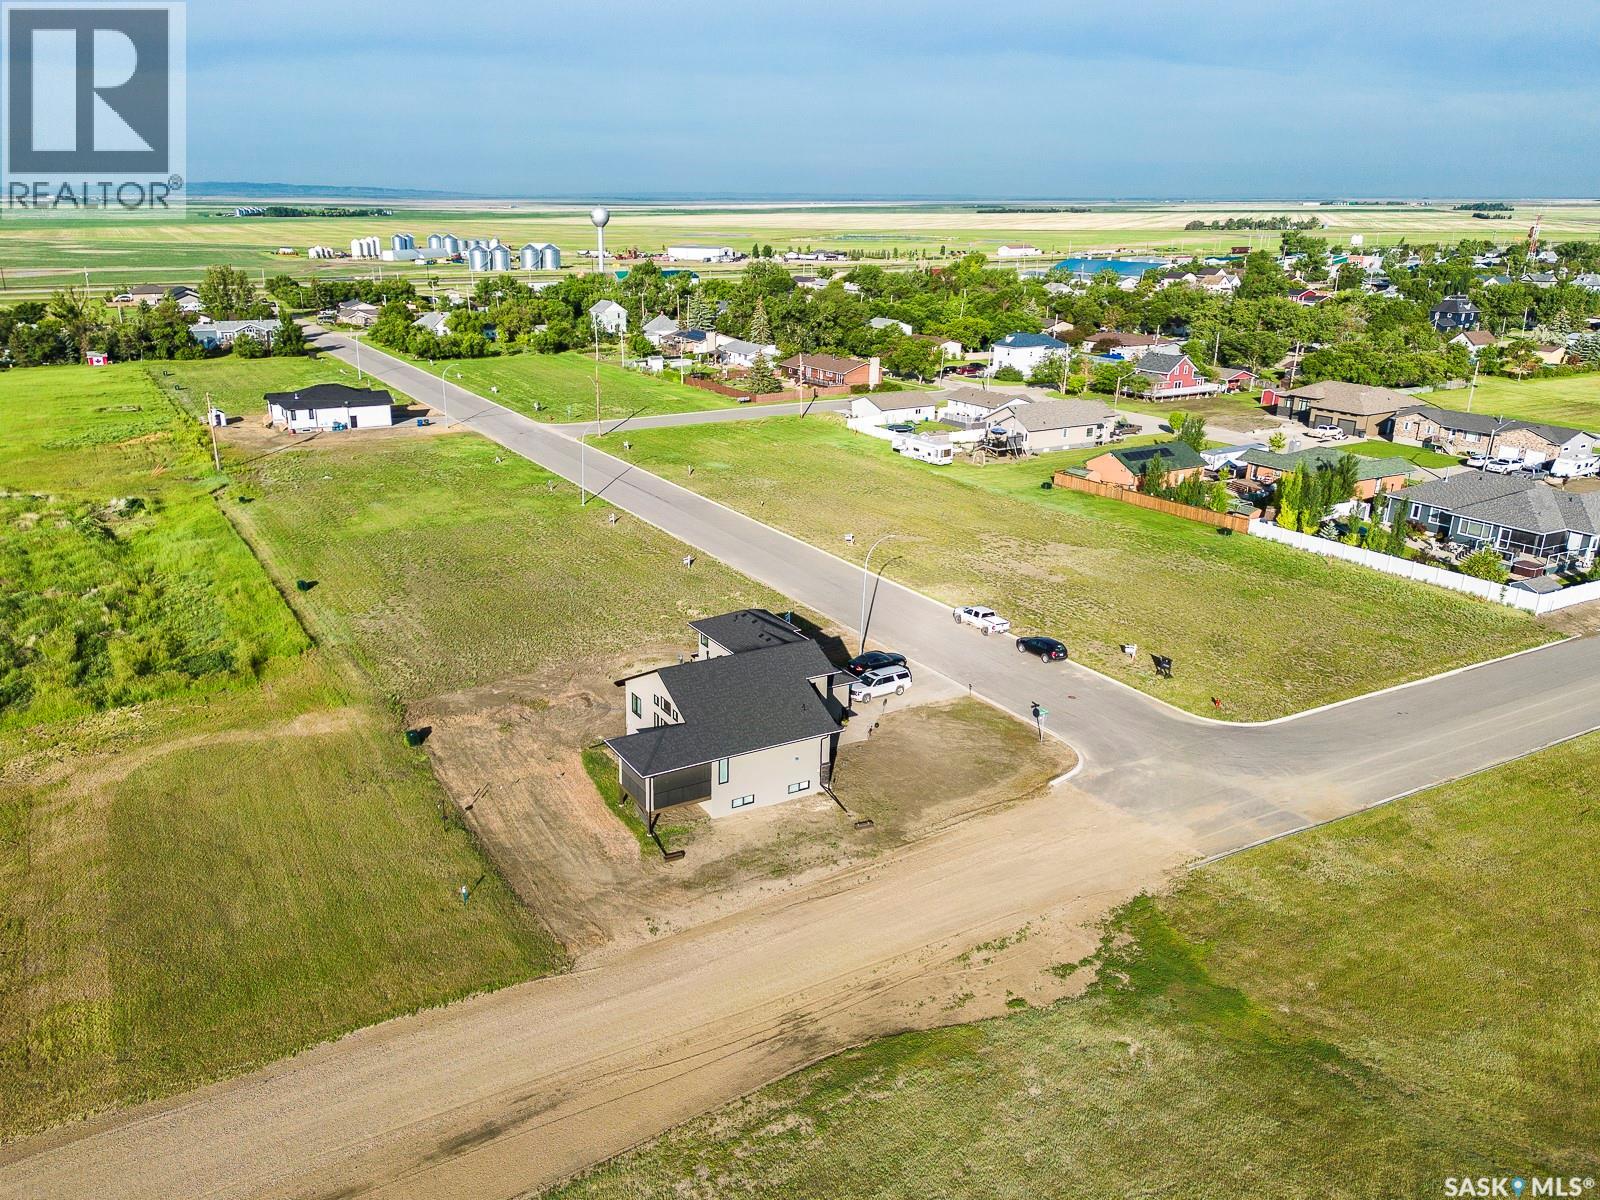
308 D'arcy Street
Rouleau, Saskatchewan
Build your dream home in Rouleau, Sask! Fully serviced residential lots for sale in Rouleau's new development of East Gate Landing; only a 30 minute commute to Regina & Moose Jaw. Rouleau offers curling and skating rinks, Palliser Regional Library, spray park, ball diamonds, beach volleyball court, running track, dance studio and community gardens. This new development is also close to the K-12 school and numerous local businesses. (id:65446)
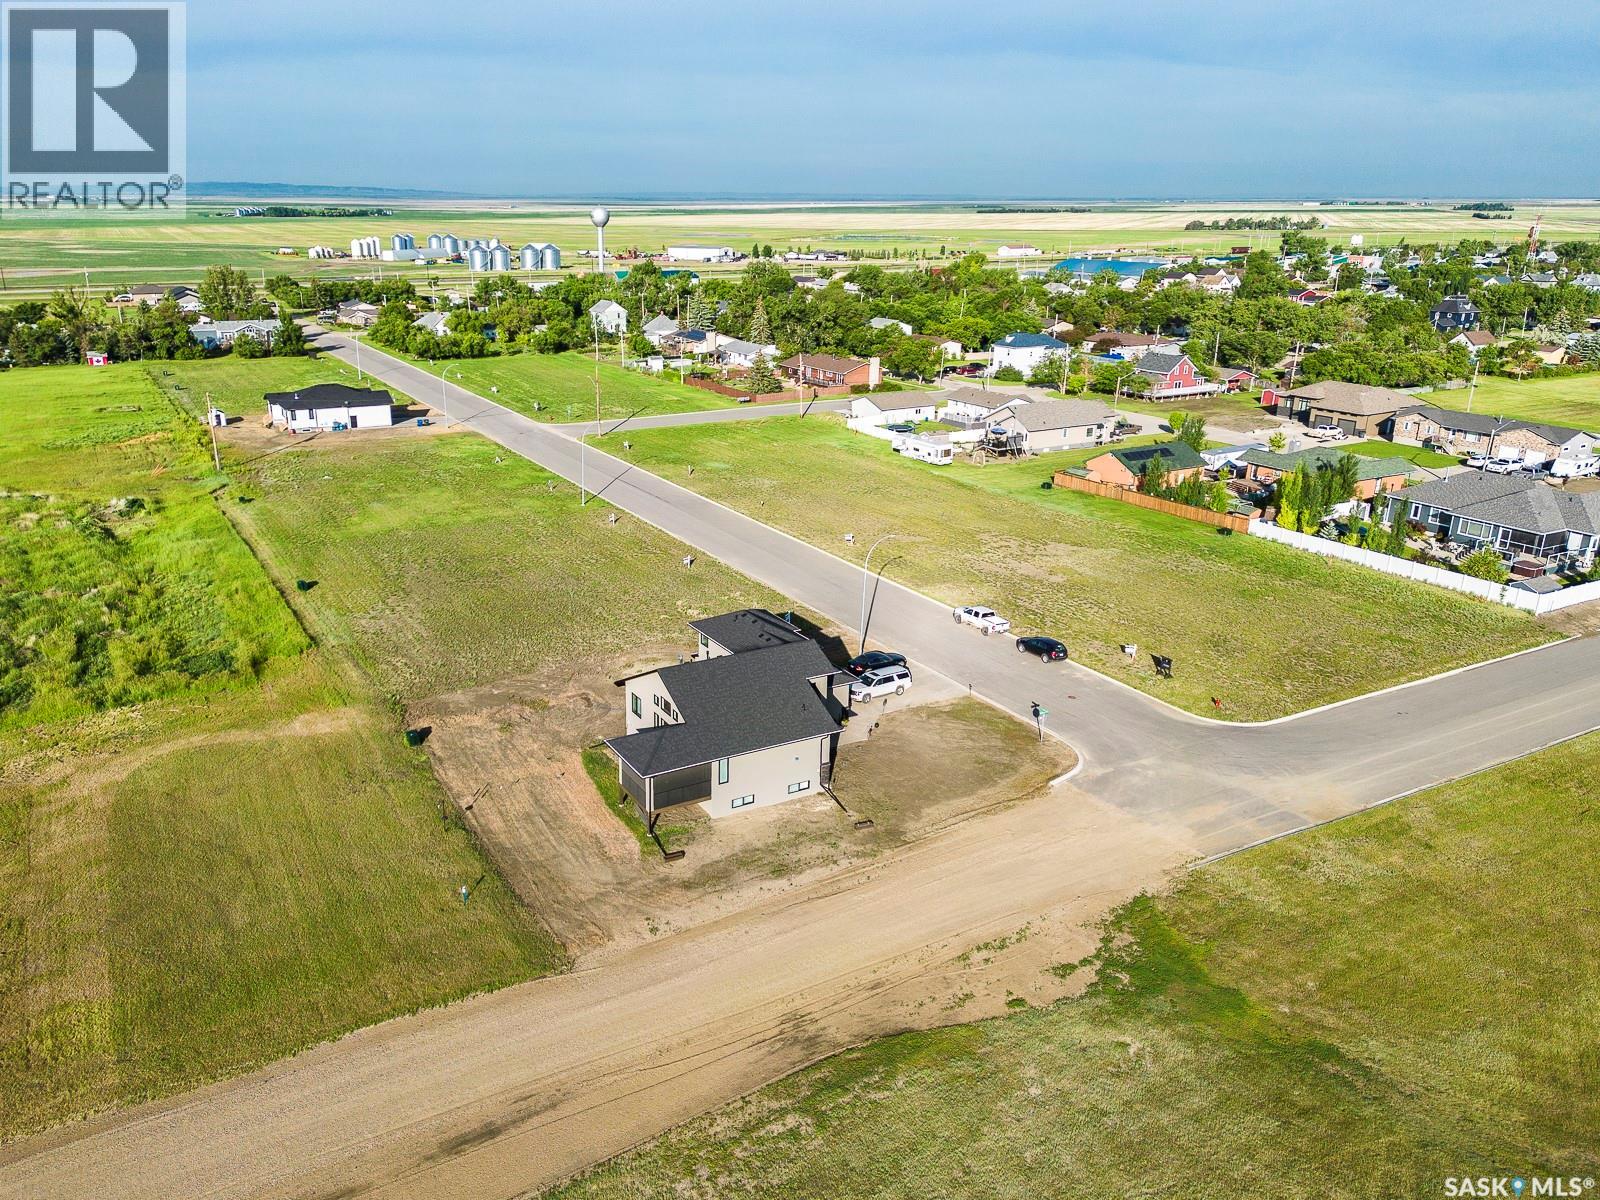
302 D'arcy Street
Rouleau, Saskatchewan
Build your dream home in Rouleau, Sask! Fully serviced residential lots for sale in Rouleau's new development of East Gate Landing; only a 30 minute commute to Regina & Moose Jaw. Rouleau offers curling and skating rinks, Palliser Regional Library, spray park, ball diamonds, beach volleyball court, running track, dance studio and community gardens. This new development is also close to the K-12 school and numerous local businesses. (id:65446)

163 Julie Crescent
London South, Ontario
2 homes in one with 2248 sq ft of finished space !! The bright main level features a large living/dining room with natural light and a chefs kitchen with ample counter space. Upstairs, the primary suite offers a private bathroom and walk-in closet, two additional bedrooms and a full bathroom. The finished basement includes an extra bedroom, bathroom, and kitchen, perfect for a rental unit or in-law suite. Its private entrance located at the side of the house ensures privacy and convenience for tenants. Ironstone's Ironclad Pricing Guarantee ensures you get: 9 main floor ceilings Ceramic tile in foyer, kitchen, finished laundry & baths Engineered hardwood floors throughout the great room Carpet in main floor bedroom, stairs to upper floors, upper areas, upper hallway(s), & bedrooms Laminate countertops in powder & bathrooms with tiled shower or 3/4 acrylic shower in each ensuite Concrete driveway . Don't miss this opportunity to own a property that offers flexibility, functionality, and the potential for additional income. Pictures shown are of the model home. Don't miss out on this exceptional opportunity make this house your forever home! .Visit our Sales Office/Model Homes at 999 DEVERON CRES for viewings Saturdays and Sundays from 12 PM to 4 PM .READY TO MOVE IN !! (id:65446)

1731 Fairfield Road
London South, Ontario
READY TO MOVE IN -NEW CONSTRUCTION! Are you searching for a spacious bungaloft ? The Carmel design offer 1972sq ft of meticulously finished living space. Key features include :1st Floor Primary Bedroom/ 2nd Floor- 2 additional bedrooms plus a versatile loft area, perfect for family or guests. Experience the perfect blend of elegance and functionality in your new dream home with the Carmel design. Pictures shown are of the model home. This house is ready to move in! Deposit required is 60k .Visit our Sales Office/Model Homes at 674 CHELTON ROAD for viewings Sat/Sund 12-4.Ready to move in . This house is net zero ready ! (id:65446)