
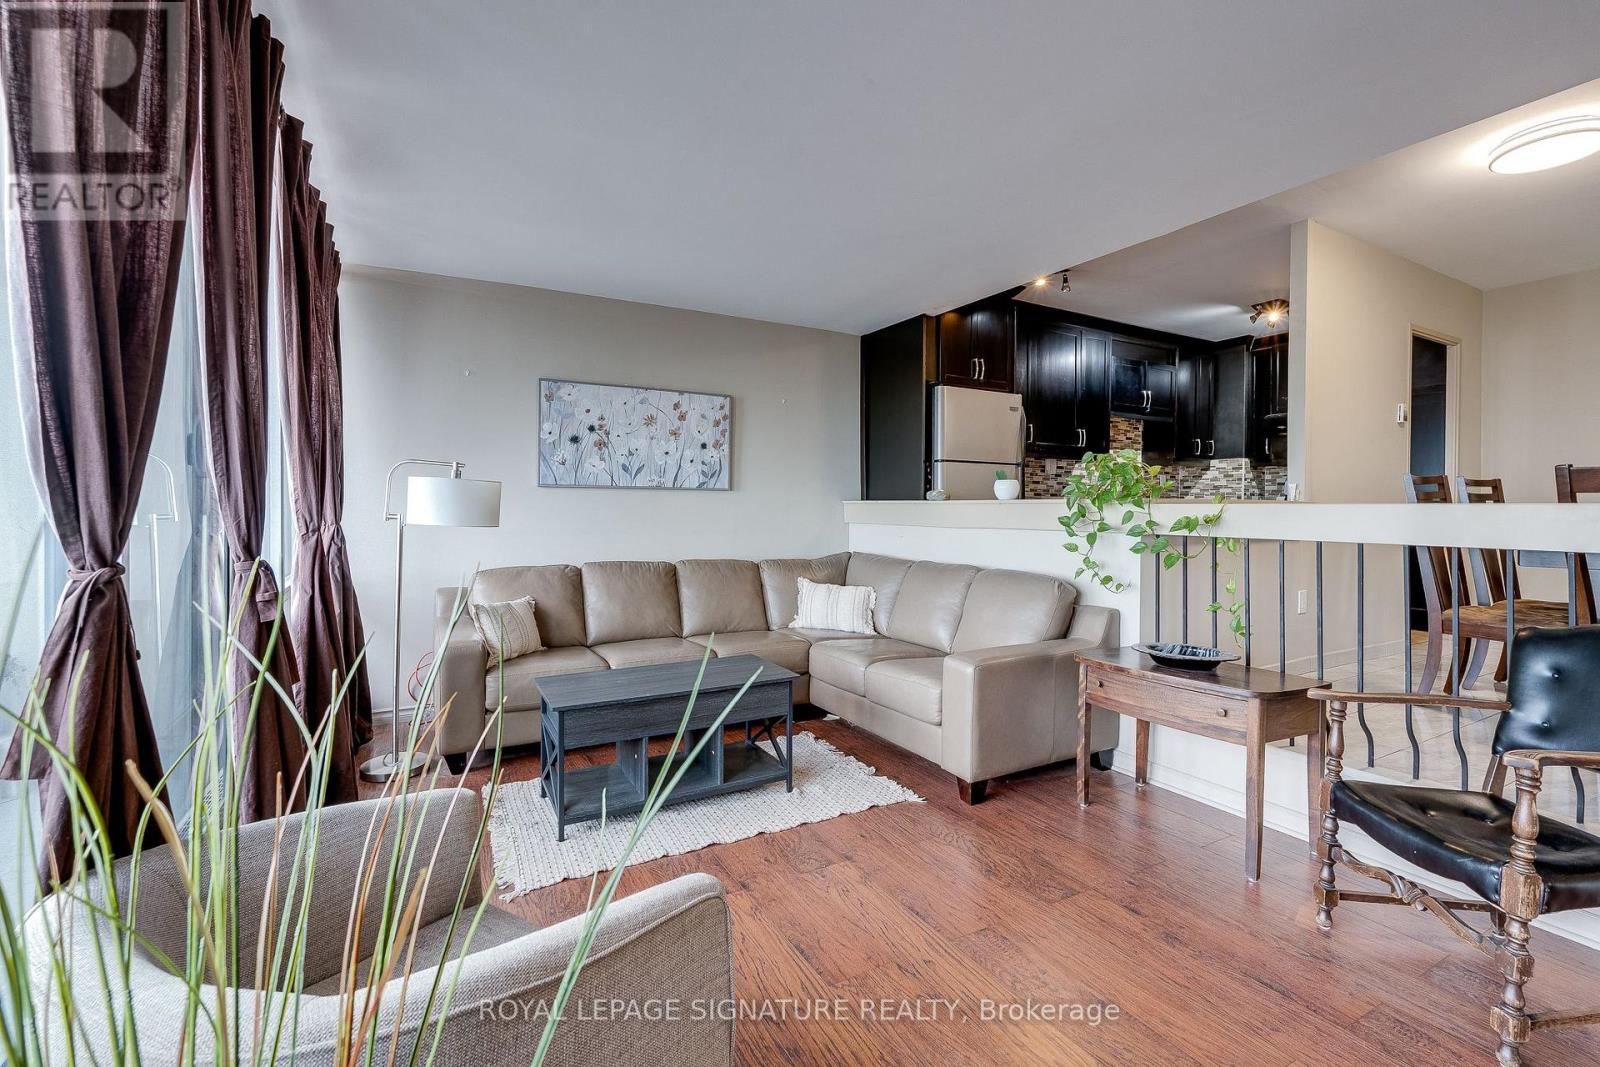
611 - 1 Four Winds Drive
Toronto, Ontario
Welcome to this beautifully updated, spacious, and meticulously cared-for 2-bedroom condo.Enjoy unobstructed views from the large balcony and floor-to-ceiling windows that fill the living space with natural light.Thoughtfully laid out with generously sized bedrooms, a full laundry room, and a well-located parking spot and locker.Maintenance fees cover everything; heat, hydro, water, TV, and internet, for true peace of mind. Amazing spot to live but also easy to rent. Transit is at your doorstep with Finch West Station just minutes away, and you're within walking distance to York University, shopping,schools, and close to major highways (400 and 401). (id:65446)
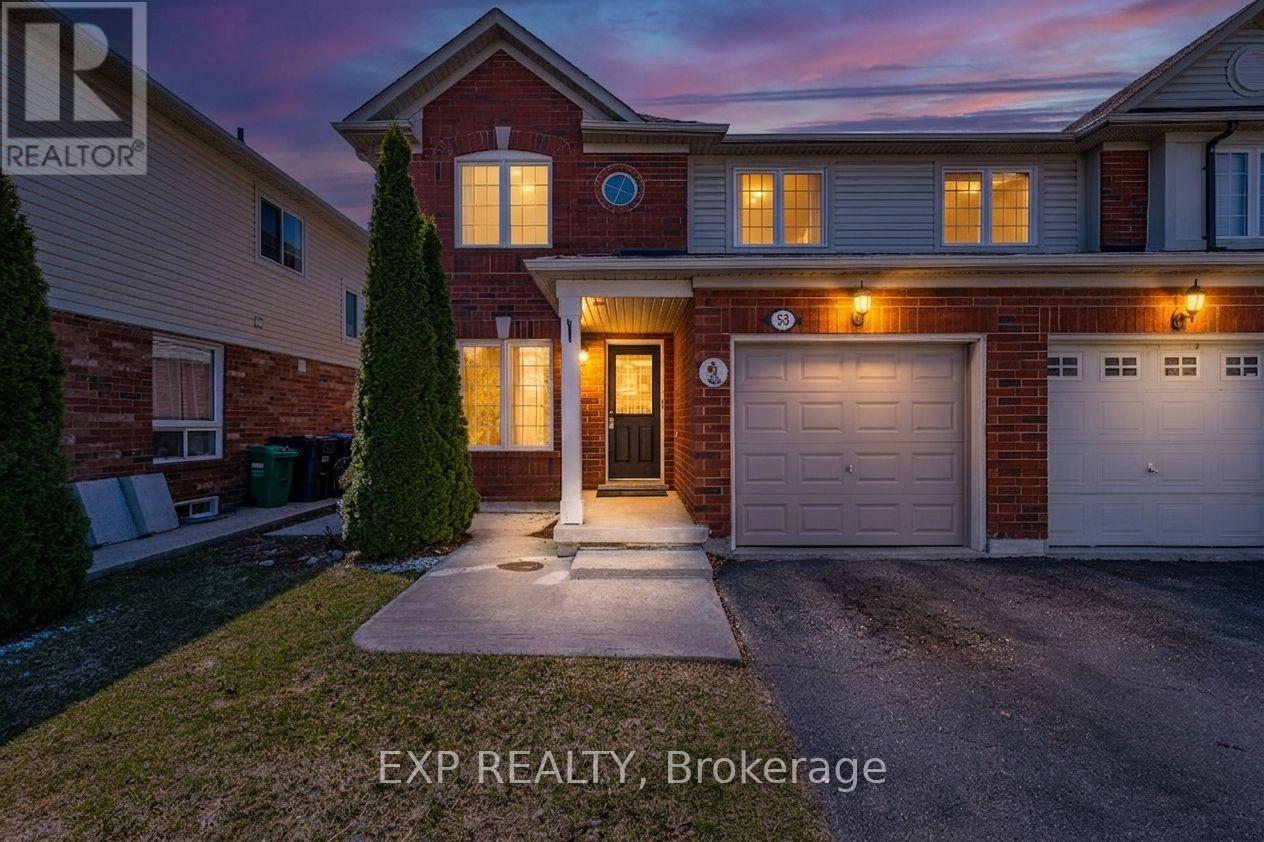
53 Sweetwood Circle
Brampton, Ontario
Introducing 53 Sweetwood Circle, a charming freehold semi-detached home nestled on a quiet, family-friendly street in Brampton. Offering 3 well-sized bedrooms and a functional layout, this home is perfect for growing families, first-time buyers, or investors alike.The main floor boasts a bright and inviting living room, perfect for relaxing or entertaining. The renovated kitchen is the heart of the home, complete with stainless steel appliances, ample counter space, and plenty of cabinetry to meet all your storage needs. The thoughtful layout enhances both everyday living and hosting.The finished basement adds valuable living space and can easily be used as an additional bedroom, home office, or recreation area, and includes a dedicated laundry area for added convenience. Step outside to enjoy a private, fenced backyard-perfect for summer gatherings or quiet evenings.Conveniently located close to schools, parks, shopping, transit, and all essential amenities, this home is an excellent opportunity you won't want to miss. (id:65446)
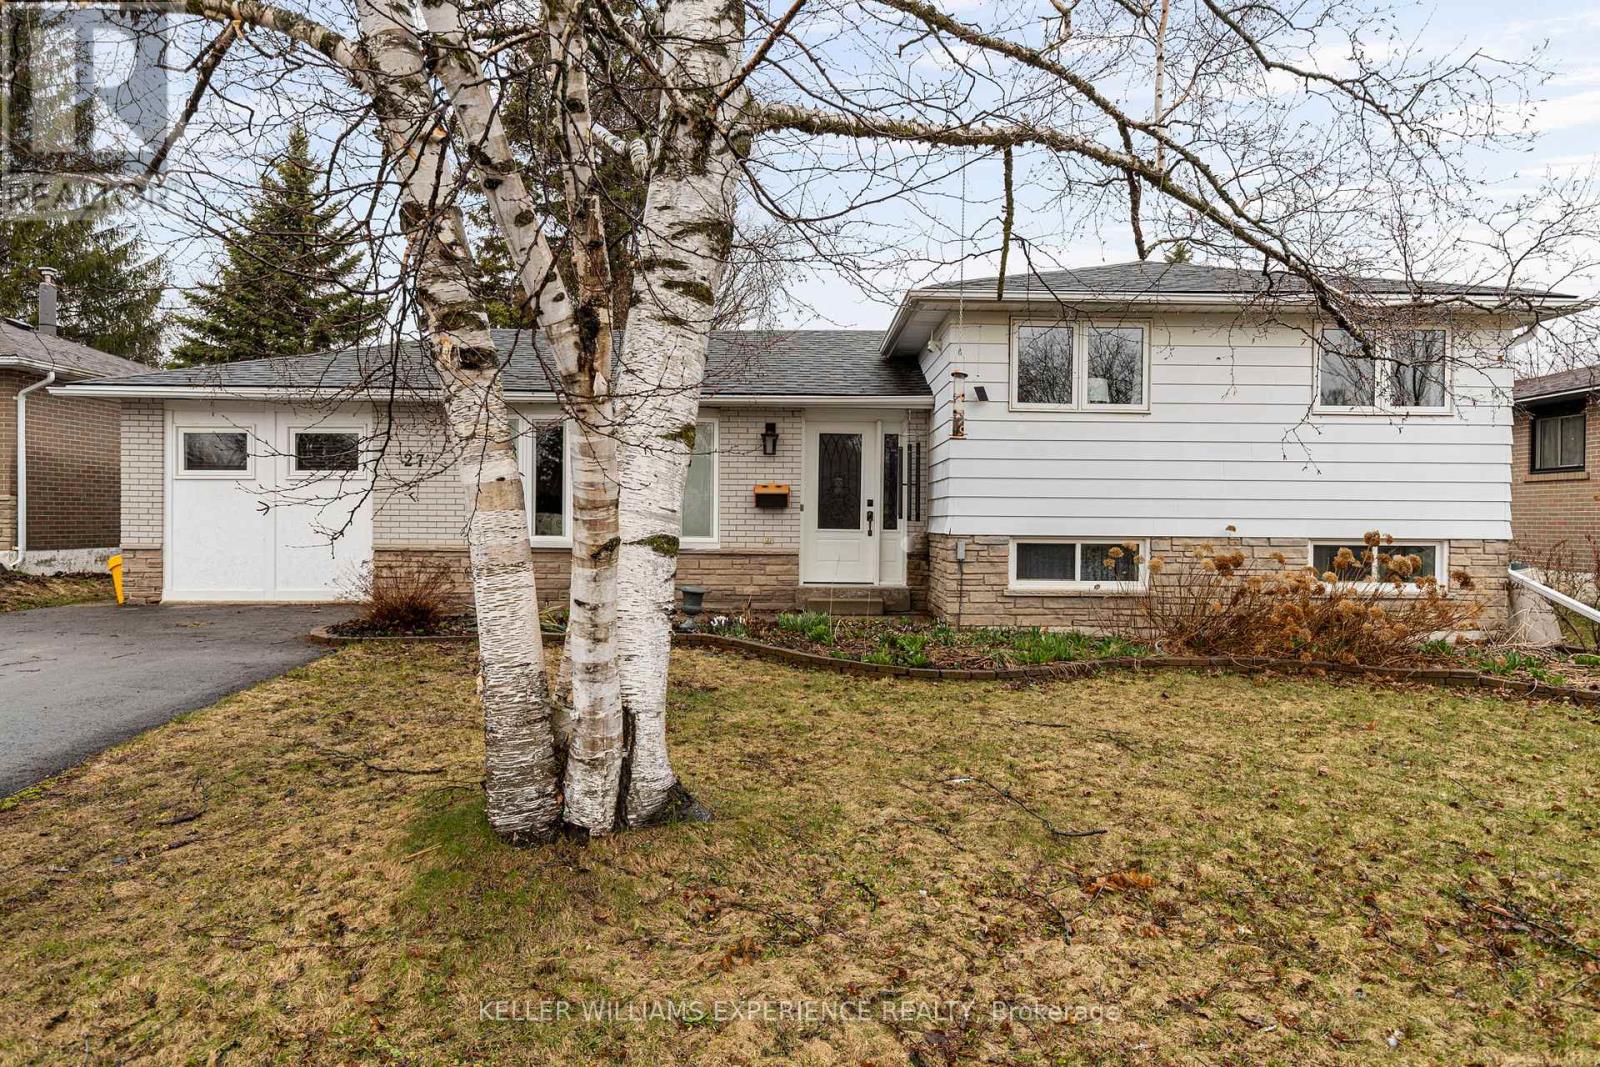
27 Rustic Crescent
Orangeville, Ontario
Spacious. Versatile. Connected. Welcome to 27 Rustic Street in the heart of Orangeville-a beautifully maintained 3-level side split offering exceptional space, flexibility, and lifestyle. Ideally located within walking distance to schools and parks, and just minutes to shopping, recreation facilities, and downtown, this home also provides convenient access to Highways 9 and 10 for an easy commute.This thoughtfully designed home features 4 bedrooms and multiple living areas, ideal for growing families or multi-generational living. The garage has been converted to expand the main living space, creating an oversized living room along with a functional laundry/mudroom offering direct access to the backyard.The kitchen is well-appointed with stainless steel appliances, including a gas stove, and flows seamlessly into the dining area with a walk-out to the backyard deck-perfect for everyday living and entertaining.Upstairs, the primary suite has been reconfigured from two bedrooms into a spacious retreat complete with his and hers closets.The lower level offers excellent in-law potential with a separate entrance, two additional bedrooms, a 3-piece bathroom, and a laundry hookup. A second lower level with approximately 5-foot ceilings provides additional versatile space for storage or future use.Set on a fully fenced lot, the backyard is designed for both function and enjoyment, featuring an enclosed dog run, enclosed garden, and a shed.A fantastic opportunity to own a versatile home in a family-friendly community, offering both comfort and convenience in one of Orangeville's most desirable locations. (id:65446)
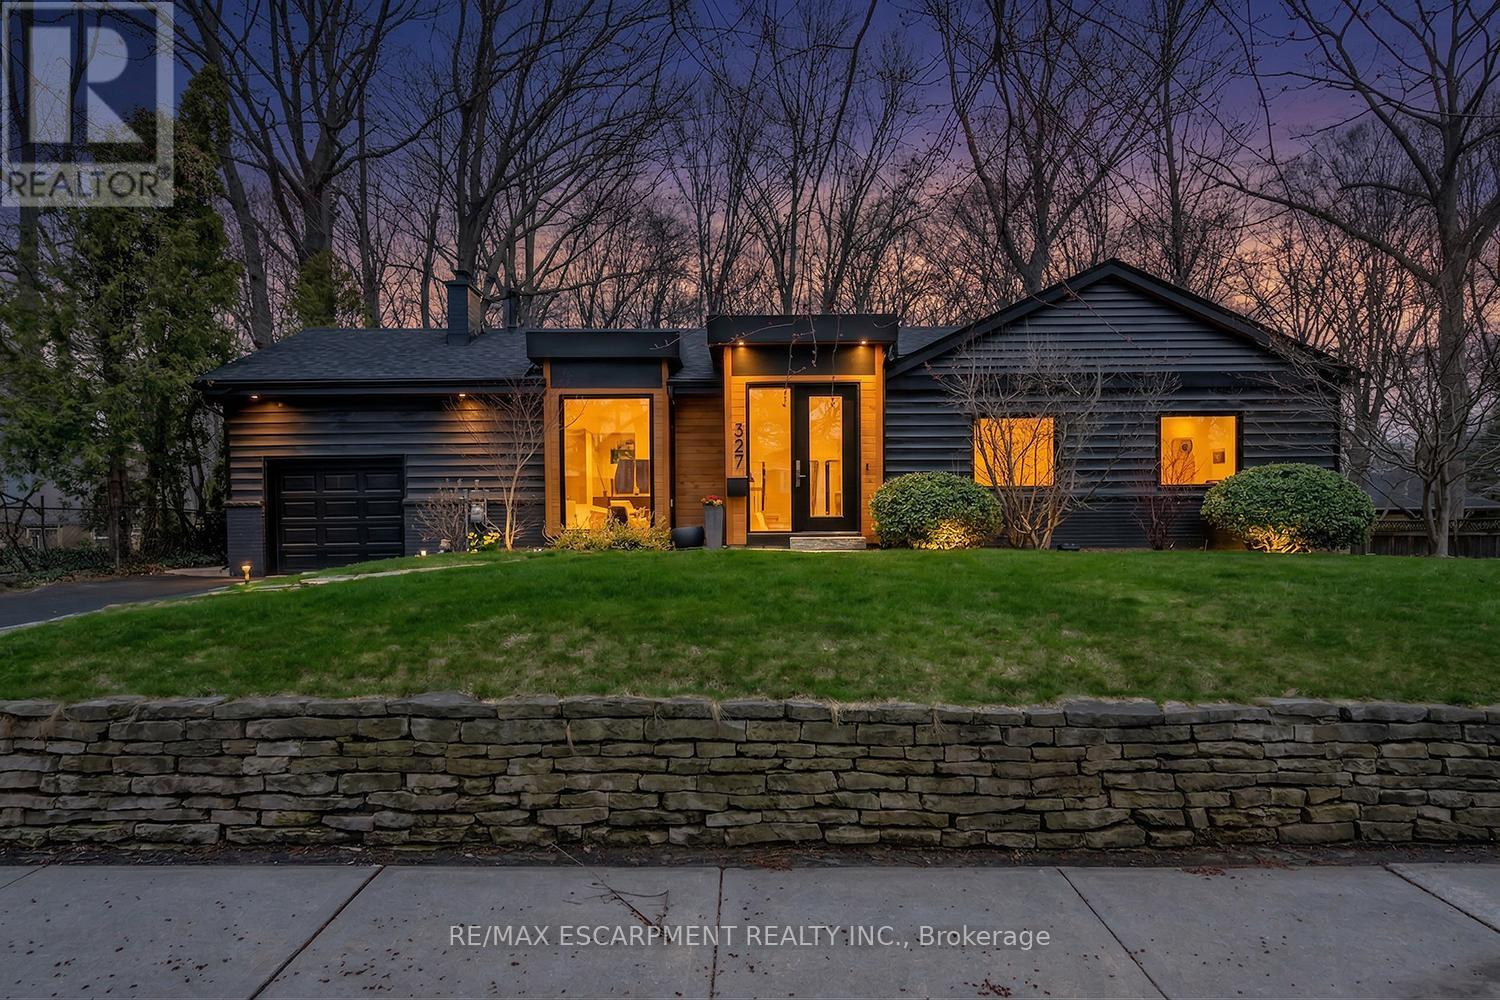
327 Goodram Drive
Burlington, Ontario
COMPLETELY REIMAGINED FROM TOP TO BOTTOM - INSIDE AND OUT! This exceptional bungalow is set on a coveted 80' x 125' mature lot in prestigious Shoreacres, backing onto lush trees & Shoreacres Park. Offering 3+1 bedrooms, 3.5 bathrooms and approx. 1900 sq ft PLUS a fully finished lower level. This home is paired with a true backyard oasis featuring a heated inground salt water pool and hot tub. Thoughtfully redesigned, the open-concept layout showcases wide plank engineered hardwood, smooth ceilings and an abundance of natural light. The main level features a breathtaking great room with 12' ceilings, a gas fireplace and a showpiece kitchen. The kitchen includes an oversized island, quartz counters, custom cabinetry, and integrated stainless/panelled appliances with access to the backyard. Also on this level are 2 generous bedrooms and a dedicated office. The primary retreat offers a spa-inspired 5-piece ensuite with heated floors, walk-in closet and backyard access. A beautifully updated 4-piece bath completes the level. The loft offers a private 3rd bedroom and 2-piece bath. The finished lower level boasts a spacious family room, 4th bedroom, 3-piece bath, laundry, den and ample storage. Outside, the professionally landscaped grounds feature striking curb appeal, a double wide drive and attached garage. The private, fenced backyard is an entertainer's dream with a wood deck, pool, hot tub and mature greenery. Unbeatable location close to top-rated schools, parks, amenities and transit. (id:65446)
12363 Elizabeth Street
Halton Hills, Ontario
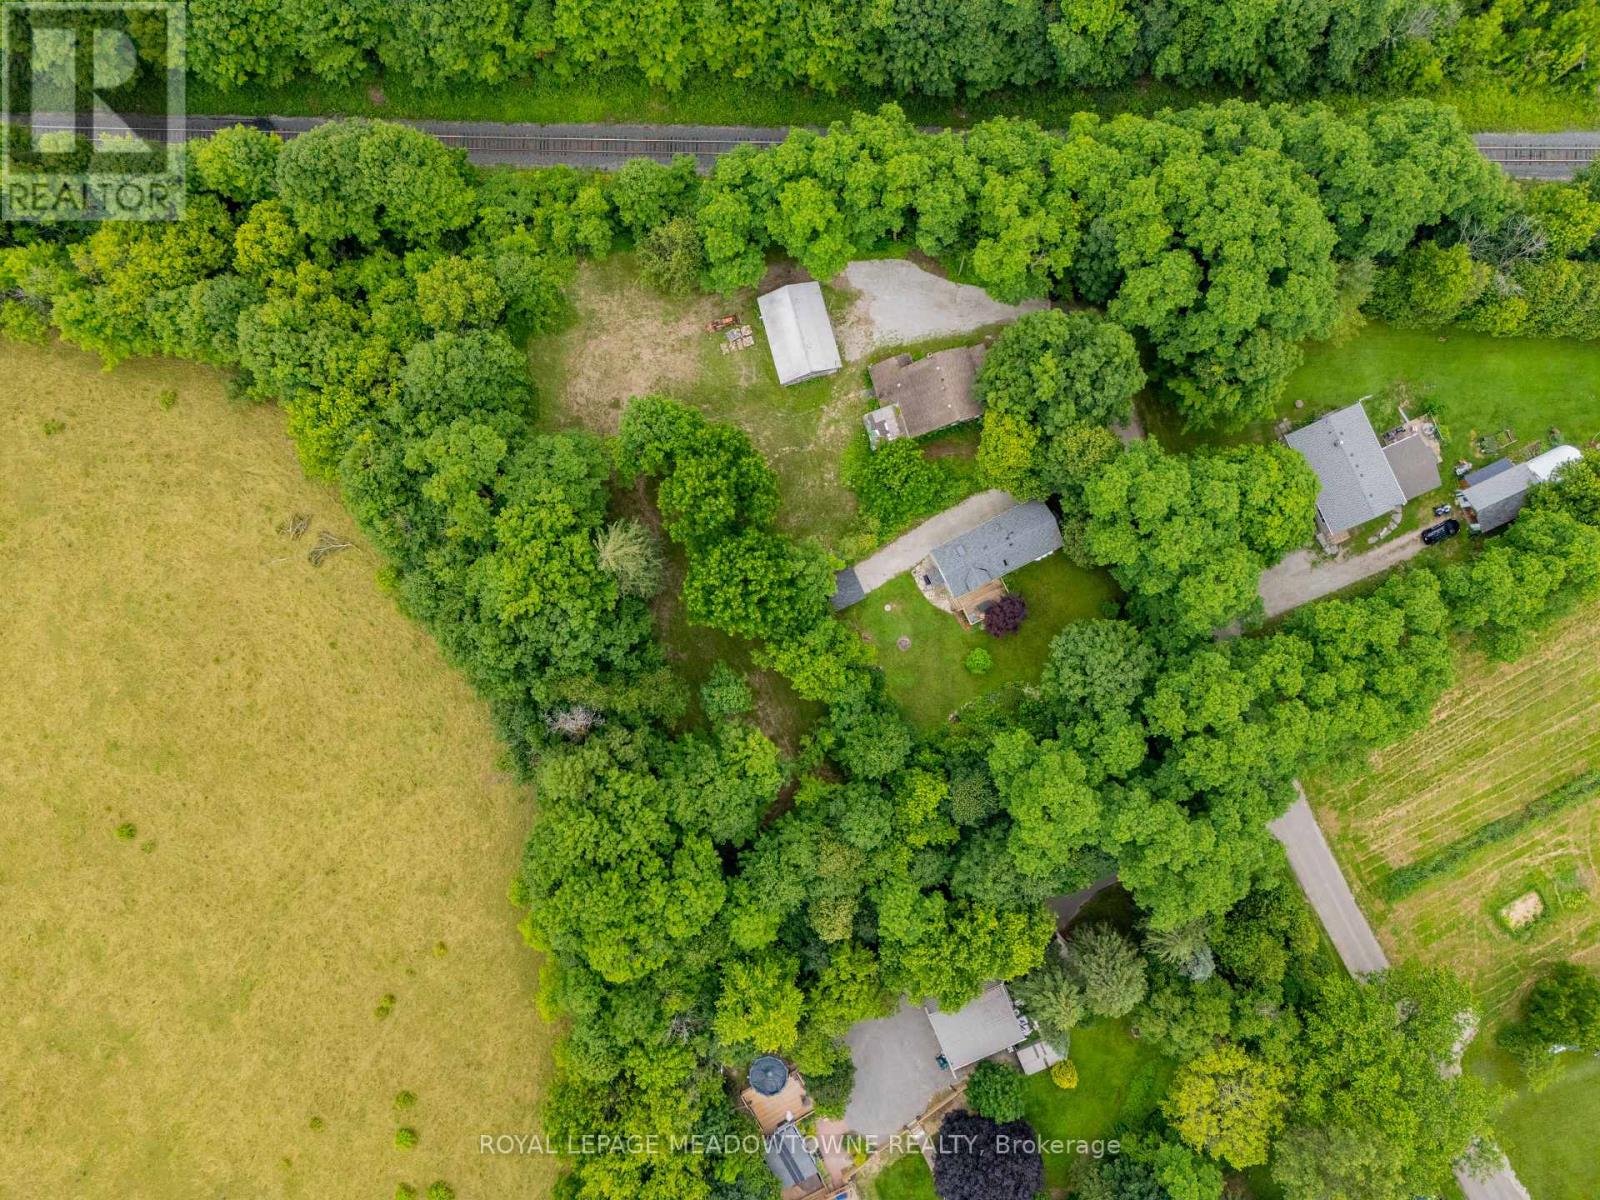
Tucked into the storied landscape of historic Limehouse, this distinctive property offers genuine countryside character at an accessible price point. Pastoral views stretch out from the lot, and the Bruce Trail runs just steps away, making quiet morning walks part of everyday life. The existing 3-bedroom home spans over 1,400 sq. ft., and a two-storey barn sits alongside it, both ready to be shaped into something special. Whether that means a thoughtful renovation, a creative reimagining of the layout, or starting fresh with a custom build, the bones are here to support any direction. Two separate parcels are included, opening the door to expansion, hobby space, or future development. Close enough to town for convenience, yet thoroughly surrounded by nature, the setting strikes a balance that's genuinely rare. Vendor take-back financing is available, adding an extra layer of flexibility for the right buyer. Note that a portion of the property falls within the jurisdiction of the Niagara Escarpment Commission (NEC). (id:65446)
48 Heartleaf Crescent
Brampton, Ontario
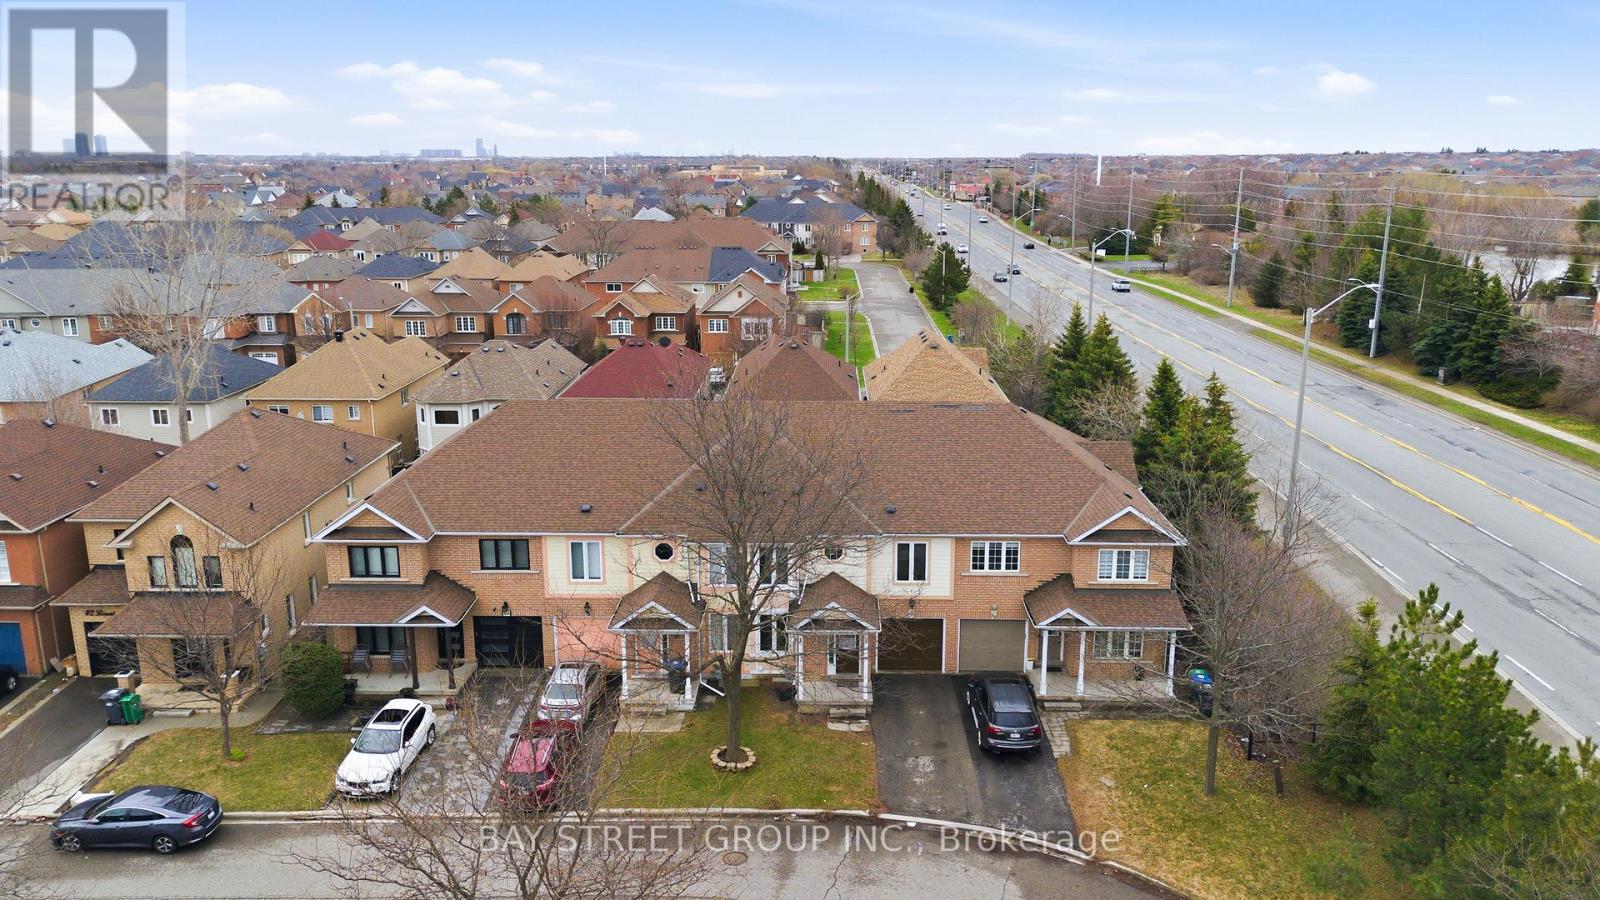
B-Town Special Deal, A rare opportunity to own a spacious 2,000 sq. ft. (above grade) townhome in one of Brampton's most sought-after neighborhoods. Thoughtfully designed with a highly functional layout, this home offers separate living, dining, family, and breakfast areas-an increasingly hard-to-find feature in today's market. Boasting 4 generously sized bedrooms, 2 full bathrooms, and a main floor powder room, this home is perfect for growing families. Enjoy a beautifully upgraded interior featuring a modern kitchen with extended cabinetry, quartz countertops, gas stove, upgraded flooring, pot lights, and a fresh coat of paint throughout. Completely carpet-free for a clean, contemporary feel. Key updates include A/C (2025), new windows (2022), and roof (2016), reflecting true pride of ownership and meticulous maintenance-move in with confidence. Ideally located just steps from shopping, schools, dining, gyms, banks, and the Cassie Campbell Community Centre, offering unmatched convenience for everyday living. An exceptional value for families seeking space, comfort, and location-this is one you don't want to miss. (id:65446)
1705 - 50 Eglinton Avenue
Mississauga, Ontario
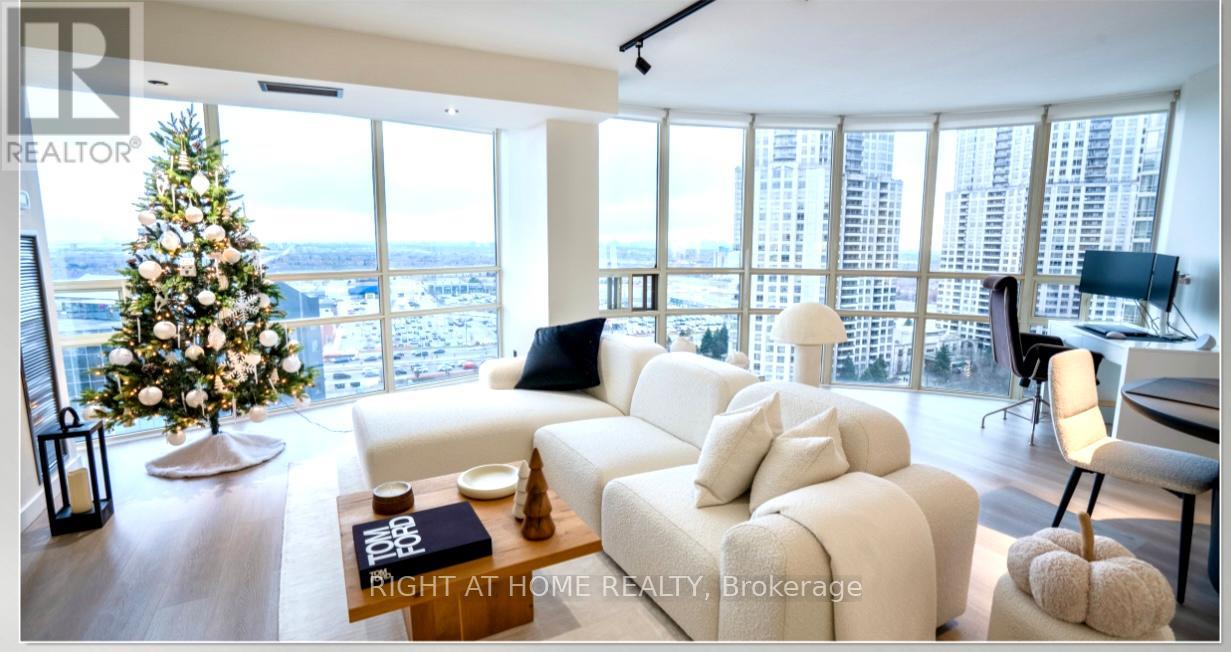
Renovated With Taste .Welcome to 50 Eglinton Ave.W # 1705 @ The Esprit Luxury Living. This Bright And Spacious Corner Unit Has Been Fully Renovated, Offering A Modern And Elegant Living . It Boasts An Open-Concept Layout With Wraparound Floor-To-Ceiling Windows, Showcasing Breathtaking Panoramic Views Of The City.Large Bedroom With Walking Closet and Natural Light from The Big Window.Modern Kitchen With S/Steel Appliances Overlooking the Dining and Living Room. Ensuite Landry.Washroom Fully Renovated ,Led Lighting. Wood-flooring Throughout the Suite.Residents Enjoy Amenities Including ,Fitness Centre, Indoor Pool, Sauna, 24-hour Concierge.Minutes to Square One Mall with Quick Access to Highways 403, 401 & 410, TTC transit and the Upcoming Hurontario LRT. (id:65446)
707 - 2267 Lake Shore Boulevard W
Toronto, Ontario
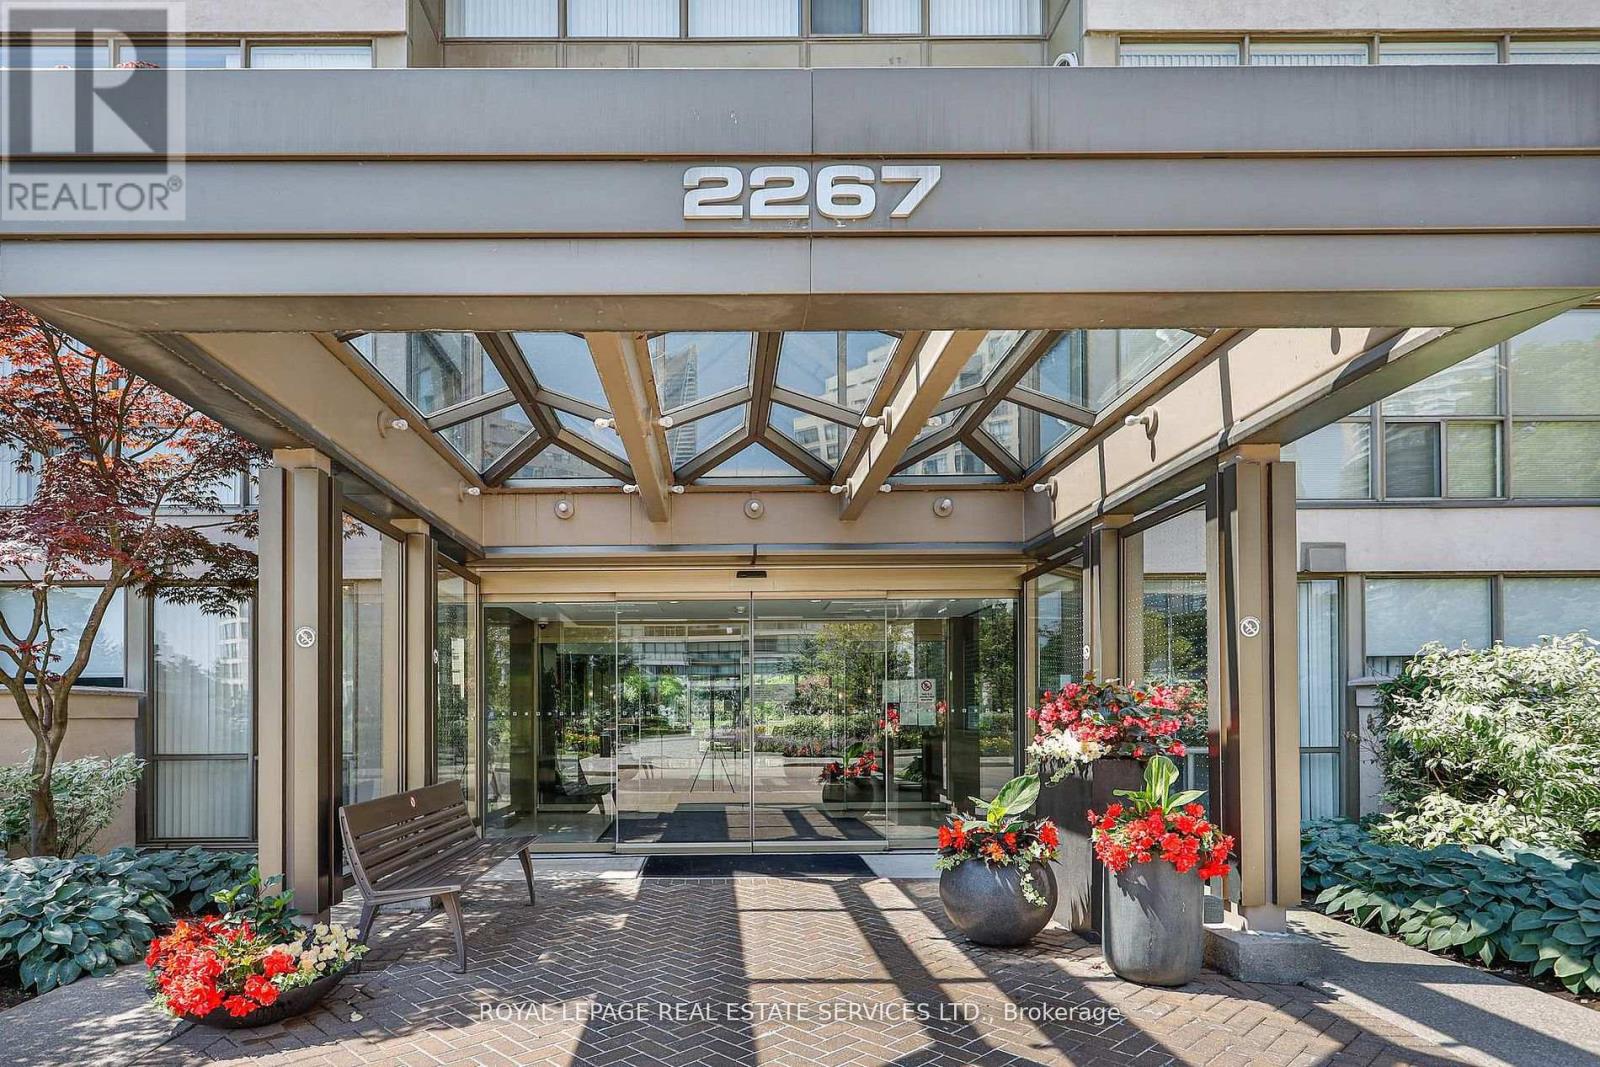
Marina Del Rey, Your Oasis In The City. This Thoughtfully Designed One Bedroom Plus Den Residence Offers Approximately 860 Sq Ft Of Comfortable Waterfront Living With Unobstructed South Facing Lake Views. Floor To Ceiling Windows Provide Plenty Of Natural Light, Creating A Seamless Flow Between The Living, Dining, And Kitchen Areas, Making The Layout Ideal For Both Everyday Living And Entertaining. Kitchen Includes A Breakfast Bar, Quality Appliances, Sleek Cabinetry, Generous Counter Space, An Extended Pantry, And A Built In Beverage Fridge. Primary Bedroom Serves As A Quiet Retreat With A Walk In Closet And Custom Built Ins, Complemented By A Renovated Four Piece Bathroom Finished With Imported Tile. Den Provides Flexible Space For A Home Office Or Reading Area Without Compromising Openness. Situated Within One Of Toronto's Most Established Waterfront Communities, Enjoy An Extensive Collection Of Amenities Including A Fitness Centre, Indoor Pool, Tennis And Squash Courts, Party And Lounge Rooms, Library, Outdoor BBQ Areas, Car Wash, 24 Hour Concierge, Secure Parking, And Ample Visitor Parking. Steps To Scenic Lakefront Trails, Transit, Highways, Airports, Restaurants, Groceries, And Everyday Conveniences, This Residence Delivers A Balanced Waterfront Lifestyle In A Truly Exceptional Setting. (id:65446)
4825 Lakeshore Road 303 Road
Tilbury North, Ontario
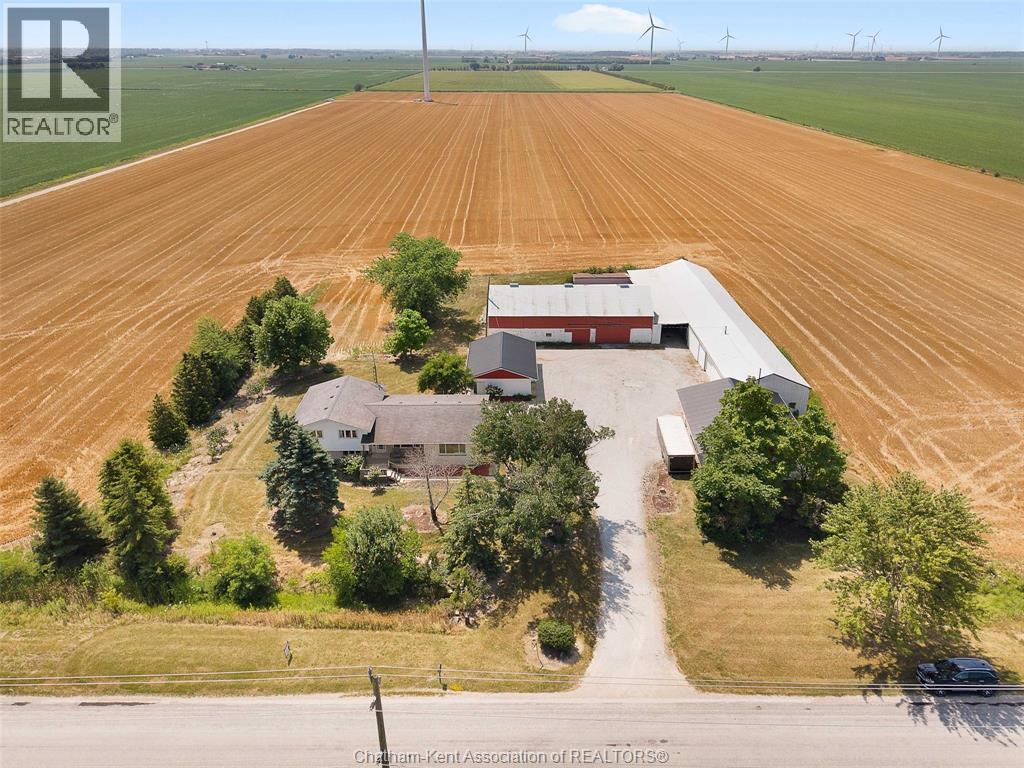
Incredible opportunity to acquire approx. 48.17 acres of workable acreage with strong income potential from the tiled lands as well as having hat income complemented by an income-producing wind turbine (speak to Listing Agent for income details. Lease current until 2028). This is an opportunity to secure land with built in revenue. Tiled Brookstone Clay soil makes it ideal for a variety of cash crops. Not currently planted. This sale will be conditional upon final severance approval. Current residence & outbuildings and approx. 1.6 acres to be severed from farm. Taxes and legal description will be amended upon severance completion. Buyer to satisfy themselves with regard to the rental contracts and easements associated with the property. (id:65446)
3316 Taha Gardens
Oakville, Ontario
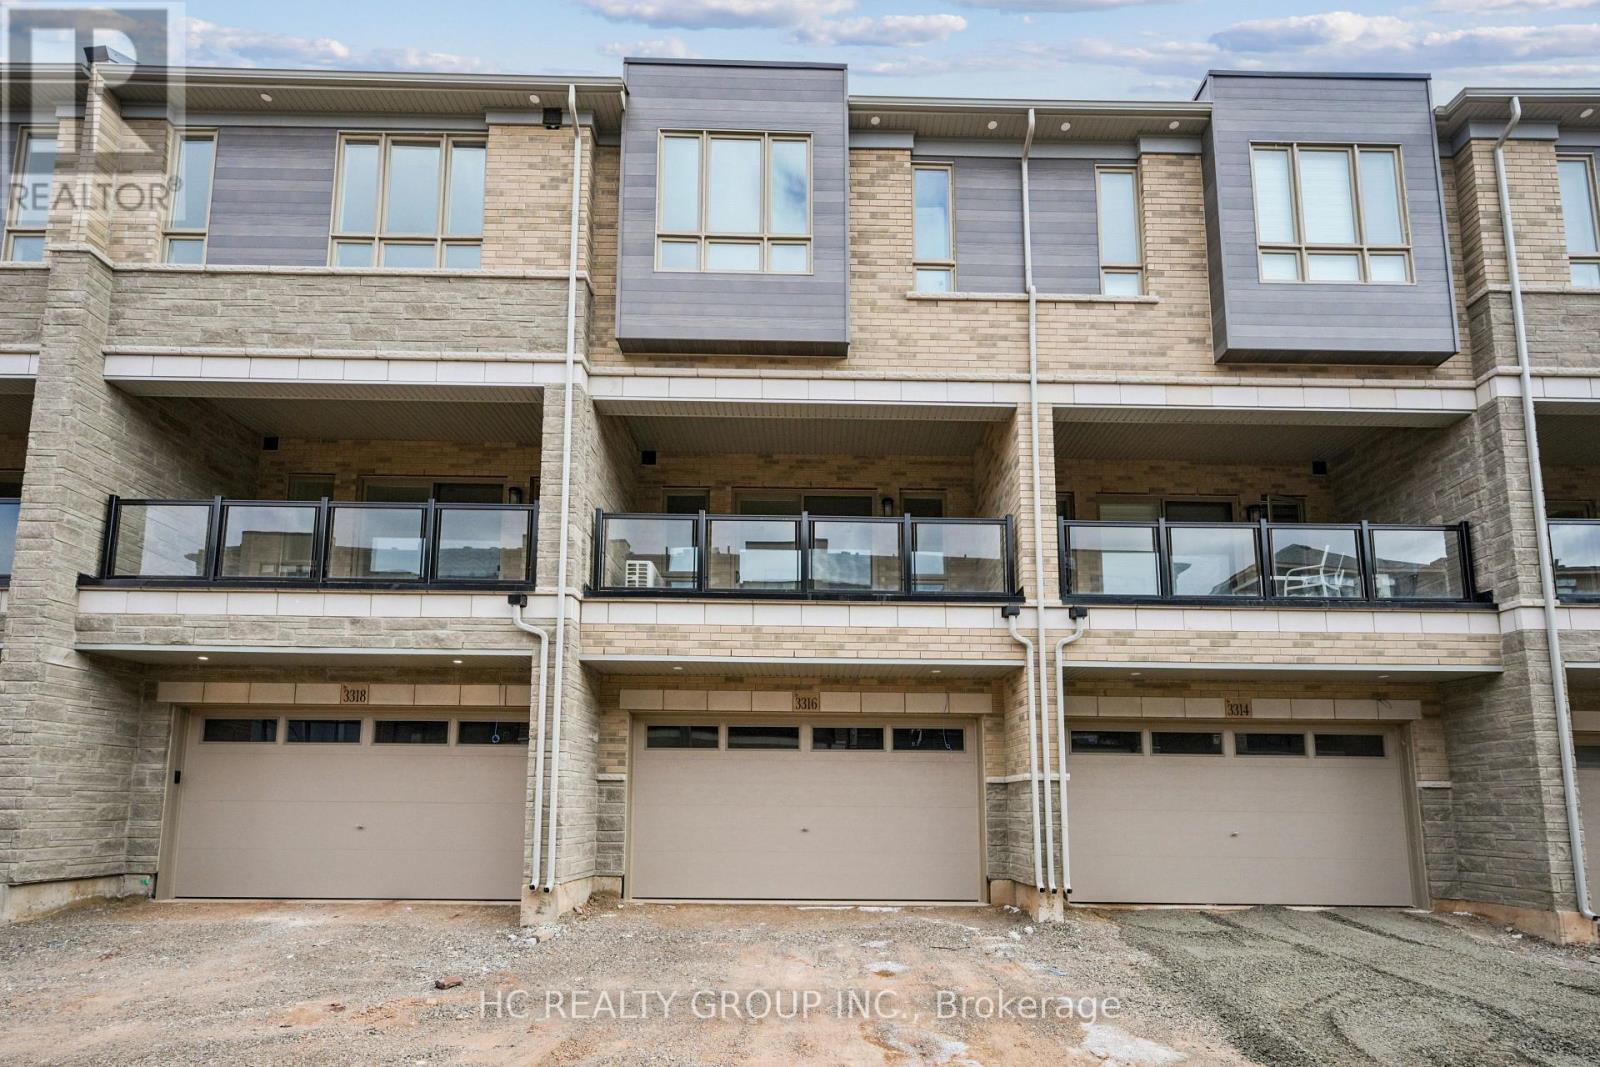
Welcome to this brand-new modern 3 bedrooms, three-storey freehold Townhouse, boosting 2,279 sq.ft. built by DiGreen Homes. A meticulously planned living space plus an unspoiled basement. The ground floor offers 10 feet ceiling that includes a flexible room that can be used as a home office, family area, or hobby space, and also provides direct access to the powder room and from the double car garage. Elegant oak stairs with Iron picket railings leading to each floors. Open concept second floor with 10 feet ceilings that create a spacious and bright feeling with pot lights through out. The kitchen features center island with quartz countertops and full-height cabinets for plenty of storage. The living room walkout to a large terrace. The third floor has 9-foot ceilings, three bedrooms, and a convenient laundry area. The primary bedroom features two walk in closets and a 4 piece ensuite bathroom, second bedroom with double closet with mirror and walkout to deck. Located in a highly sought-after community close to top-rated schools, public transit, parks, hospital, plaza, shopping centre. Mins to Sheridan College, Hwy 403,407 & QEW. (id:65446)
142 Mill Street N
Brampton, Ontario
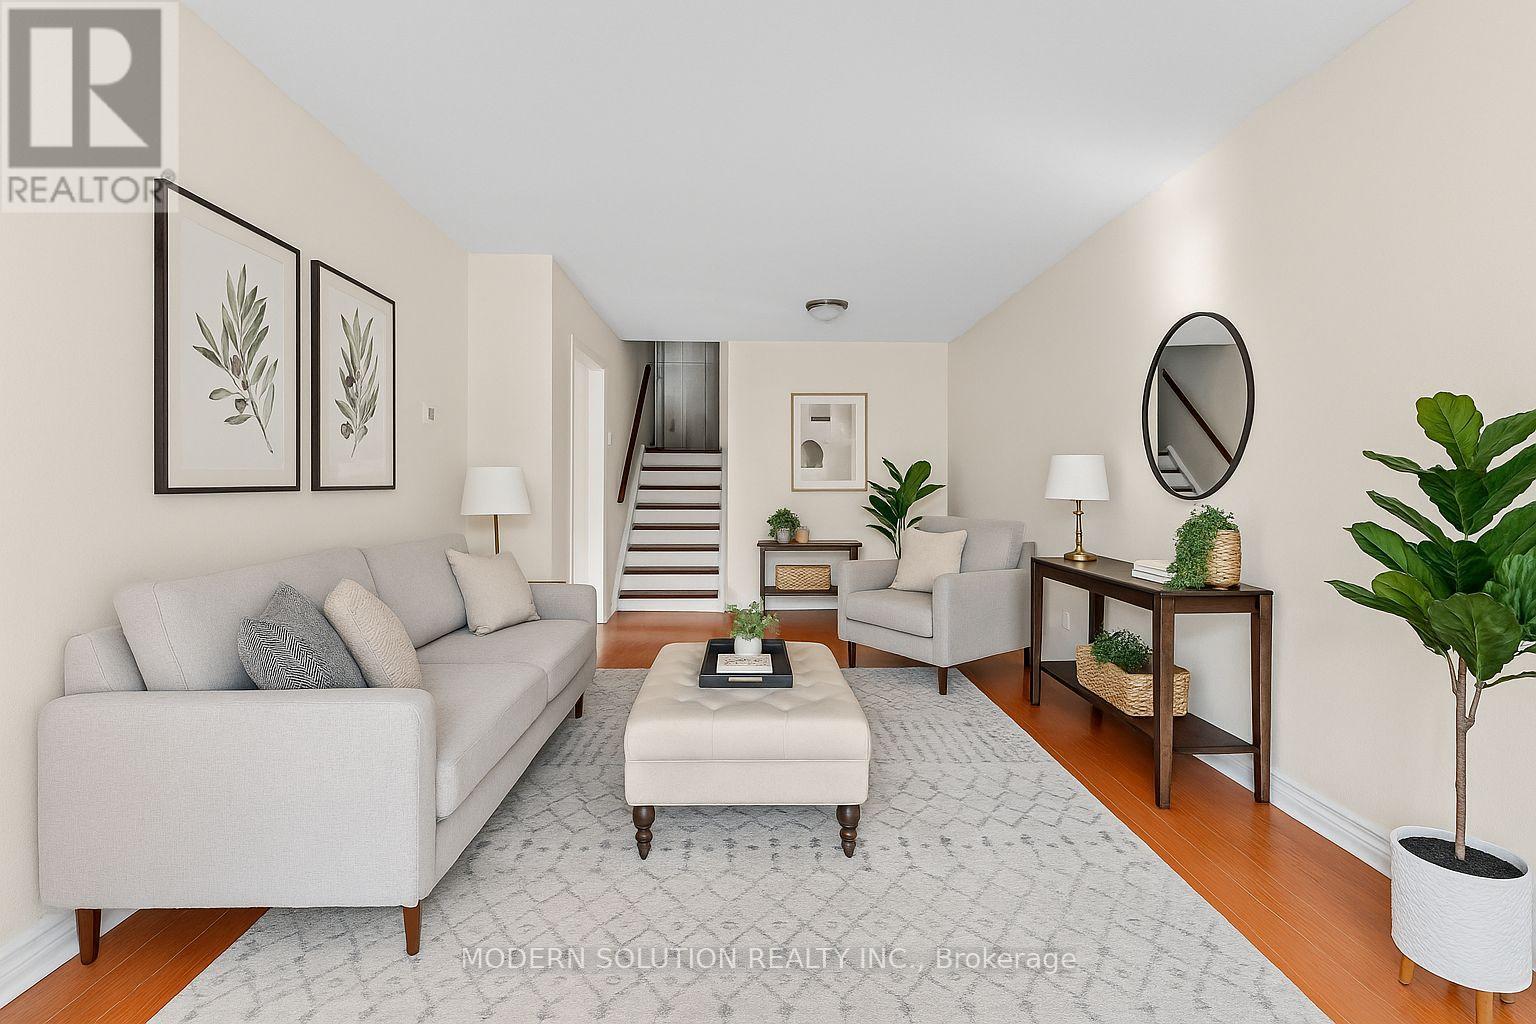
This wonderful unit boasts a large family room, the kitchen, 3 sizable bedrooms, bath, laundry space, and its own main entrance. The backyard features a relatively recently constructed shed and lovely garden space. Steps away from all conveniences such as bus Stops, shopping, schools other facilities. (id:65446)
84 Twin Oaks Drive
Moncton, New Brunswick
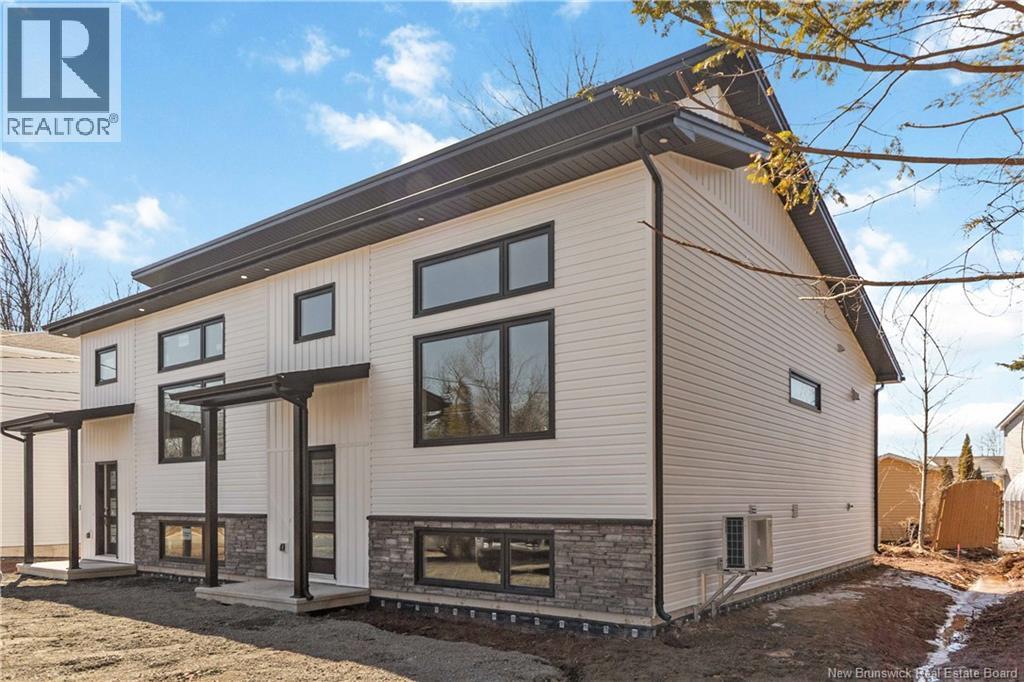
Welcome to this brand new duplex located in desirable Moncton North. Paving and landscaping (topsoil & seed) are included in the purchase price as a courtesy from the seller. Please note these hold no warranty once completed. The Seller reserves until the end of Fall 2026 to complete these items to allow the soil to settle. Step inside and head upstairs to your main living space featuring the living room, kitchen, dining area, a convenient two-piece bathroom, and a walk-in pantry. The living room and kitchen are highlighted by a shed-style vaulted ceiling, starting at 8 feet in the kitchen and rising to 12 feet in the front-facing living room, creating a bright and open feel. The living room also features an electric fireplace with a mantel, perfect for cozy nights. Downstairs, youll find the primary bedroom with a walk-in closet and a private four-piece ensuite. Two additional bedrooms, another full four-piece bathroom, and a dedicated laundry area complete this level. Step outside and enjoy the back deck. (id:65446)