

2250 Southport Crescent
London South, Ontario
READY TO MOVE IN -NEW CONSTRUCTION! This impressive home features 3 bedrooms, plus upper floor loft, 2.5 baths, 1.5 car garage. Ironstone's Ironclad Pricing Guarantee ensures you get: 9 main floor ceilings Ceramic tile in foyer, kitchen, finished laundry & baths Engineered hardwood floors throughout the great room Carpet in main floor bedroom, stairs to upper floors, upper areas, upper hallway(s), & bedrooms Hard surface kitchen countertops Laminate countertops in powder & bathrooms with tiled shower or 3/4 acrylic shower in each ensuite Paved driveway, Visit our Sales Office/Model Homes at 674 Chelton Rd for viewings Saturdays and Sundays from 12 PM to 4 PM Pictures shown are of the model home. This house is ready to move in. Deposit is 60 k . (id:65446)

2024 Evans Boulevard
London South, Ontario
READY TO MOVE IN -NEW CONSTRUCTION! This impressive home features 3 bedrooms, 2.5 baths, 1.5 car garage and back onto green space . Ironstone's Ironclad Pricing Guarantee ensures you get: 9 main floor ceilings Ceramic tile in foyer, kitchen, finished laundry & baths Engineered hardwood floors throughout the great room Carpet in main floor bedroom, stairs to upper floors, upper areas, upper hallway(s), & bedrooms. Laminate countertops in powder & bathrooms with tiled shower or 3/4 acrylic shower in each ensuite, concreate driveway, Visit our Sales Office/Model Homes at 674 Chelton Rd for viewings Saturdays and Sundays from 12 PM to 4 PM. Pictures shown are of the model home. This house is ready to move in (id:65446)

668 Chelton Road
London South, Ontario
NEW CONSTRUCTION Ready to move bungalow with finished basement, With over 2400 sq ft of finished living space , this home offers 2+1 bedrooms and 3 baths backing onto green space. Ironclad Pricing Guarantee ensures you get: 9 main floor ceilings Ceramic tile in foyer, kitchen, finished laundry & baths Engineered hardwood floors throughout the great room Carpet in main floor bedroom, stairs to upper floors, upper areas, upper hallway(s), & bedrooms Hard surface kitchen countertops Laminate countertops in powder & bathrooms with tiled shower or 3/4 acrylic shower in each ensuite Paved driveway, Visit our Sales Office/Model Homes at 674 Chelton Rd for viewings Saturdays and Sundays from 12 PM to 4 PM This house is ready to move in. Pictures are of the model home. (id:65446)
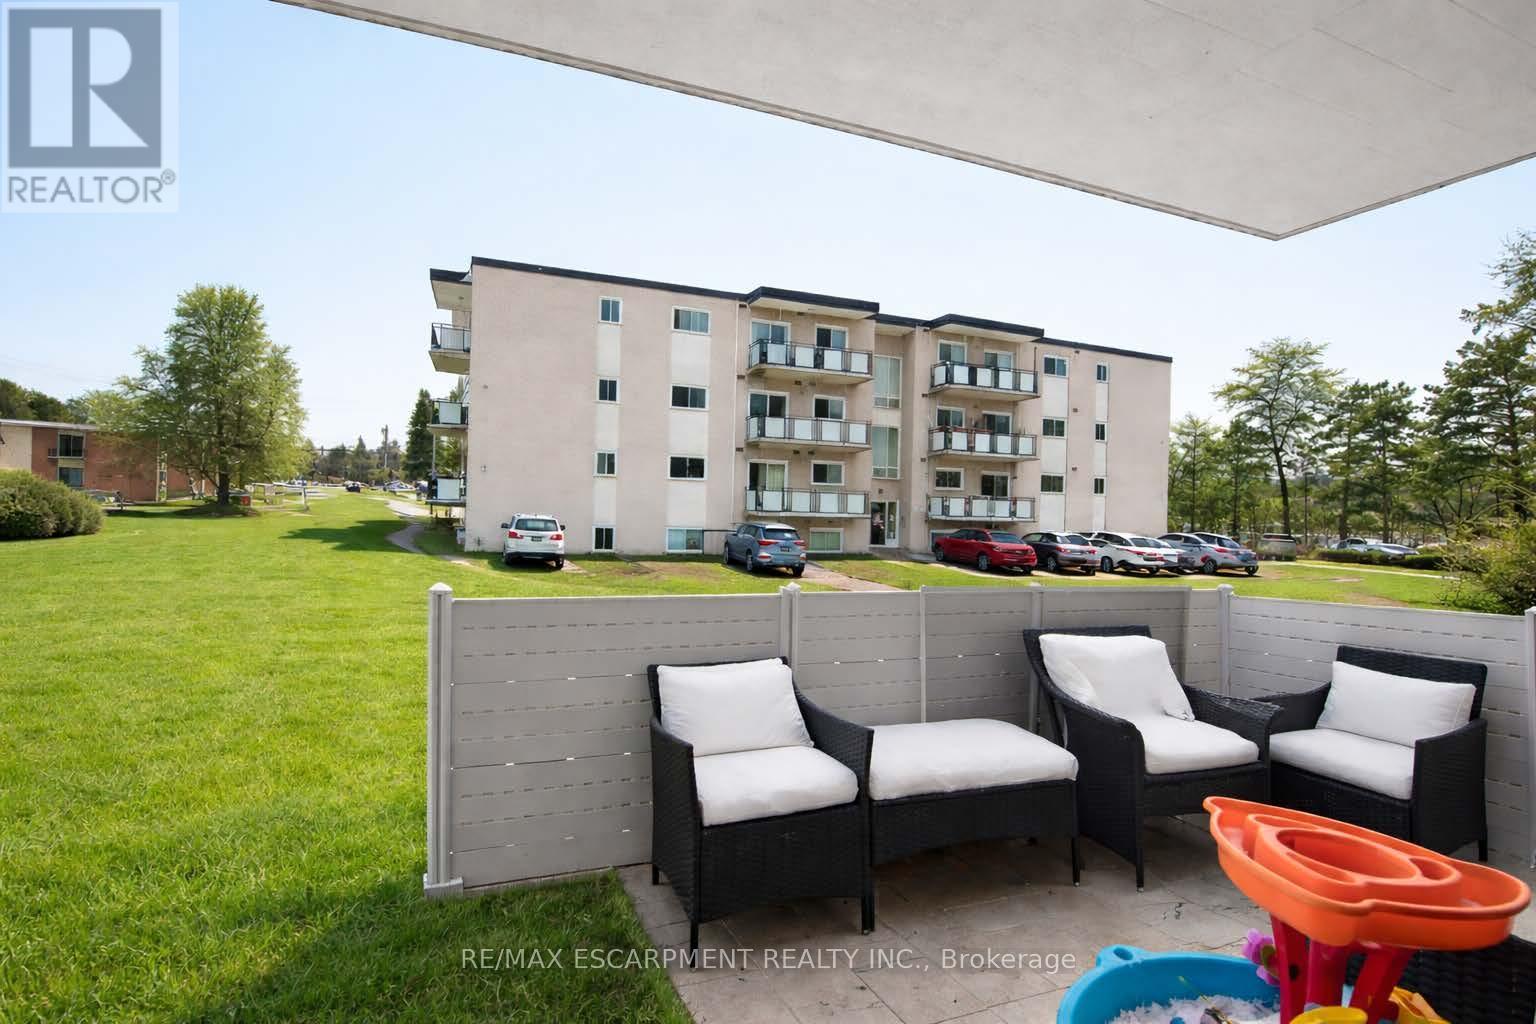
110 - 71 Vanier Drive
Kitchener, Ontario
Affordable & Convenient Main Level Condo for lease- Utilities Included for this move in ready unit is on the 1st floor with a spacious terrace & BBQ- Updated Kitchen- Stainless Steel Appliances- Undermount Sink- Quartz Counters- Carpet Free with Spacious Living Room that opens up to the Outdoor Space- Large Dining Area- Primary Bedroom with Walk in Closet and In suite Laundry (can be converted back to a 2 piece powder room) Updated Main Bathroom- Well Maintained Complex where Condo fees include Heat, Hydro, Water, Exterior Maintenance, Building Insurance & Management Fees- New Canadians & Mature Students welcome- Close to All Highways- Hwy 7-Hwy8 & the 401, the LRT, Transit Stop Right across the Street- 5 minutes from Fairview Park Mall- 15 mins from University of Waterloo and walking distance to Parks and Schools- 1 year Lease Minimum, Rental Application, Credit Check, References, Employment Letter/ Pay Stubs & ID required- Tenant to pay Cable/ Internet, all other utilities are included in the lease rate (id:65446)

582 Garafraxa Street S
West Grey, Ontario
Best chance for investor or first time buyer to own this renovated house. Three units. Each unit has its own entrance, kitchen and full bathroom. Very good rental income. Highway location. Easy to change for commercial zoning. Across from ESSO Gas Station and shops. Keep the property for rental income or change zoning for future development. Potential Rental Income: $ 3,300 ($1,600 Main + $900 Basement + $800 Second Floor). Approximate Expenses: Insurance $1,400/Year, Water $495/3 Months, Gas $100/Month, Electricity $90/Month (id:65446)
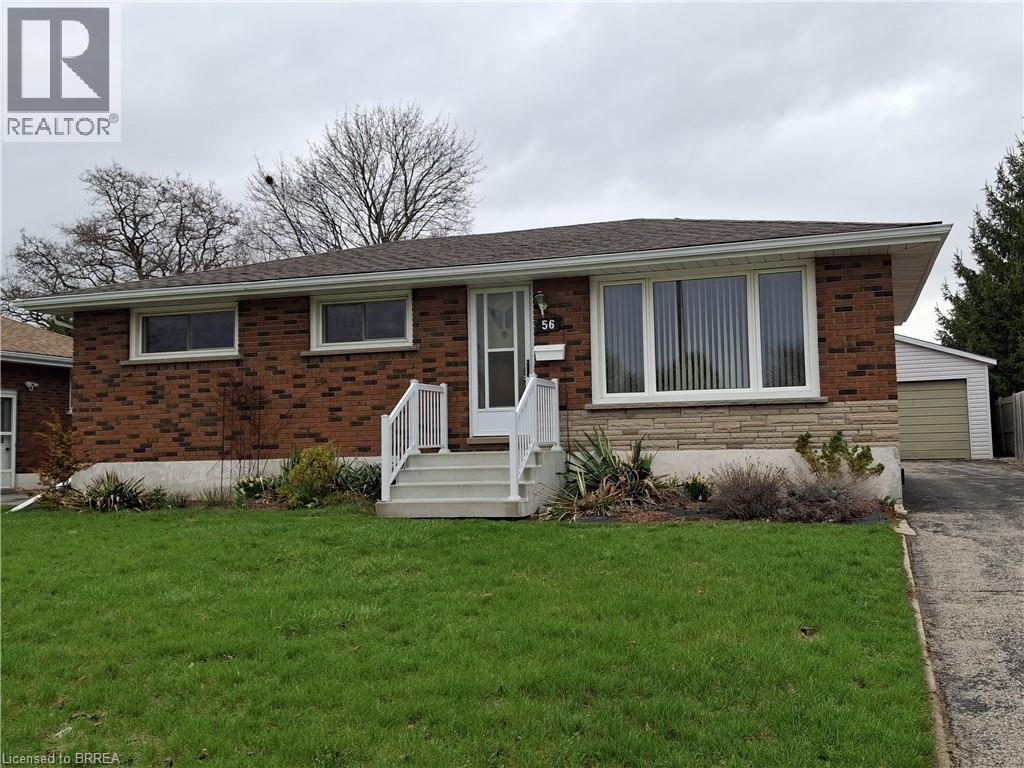
56 Balmoral Drive
Brantford, Ontario
Fantastic brick bungalow in the North End. Meticulously maintained by the same owner for 60 years this home has 3 bedrooms, 1.5 bathrooms, a 21x 17 garage, large lot and lots of updates. The main floor features a spacious living room, separate dining room with a built-in china cabinet, a good size eat-in kitchen with a gas stove, vented range hood, fridge (2025) a nicely updated 4pc bathroom and 3 bedrooms all with very generous closets. This immaculate home has refinished hardwood floors throughout the living room, dining room, all 3 bedrooms and the hallway. The back door takes you out to the big fenced backyard with a newer deck and also offers a separate entrance to the full basement which has a rec room, 2pc bathroom, large workshop, cold cellar, laundry room which includes the washer, gas dryer, freezer and central vac. There is lots of room for a granny suite or whatever future plans you may have. The detached 17x21 garage has hydro, room for your vehicle AND your stuff. Updates include a 100 amp breaker panel December 2025, roof shingles and vents January 2020, main floor windows updated with double hung windows for easy cleaning, central air 2020, new back door 2024, front porch and railing 2023, leaf guard on eavestroughs 2024, fridge 2025. Don't miss this one! (id:65446)
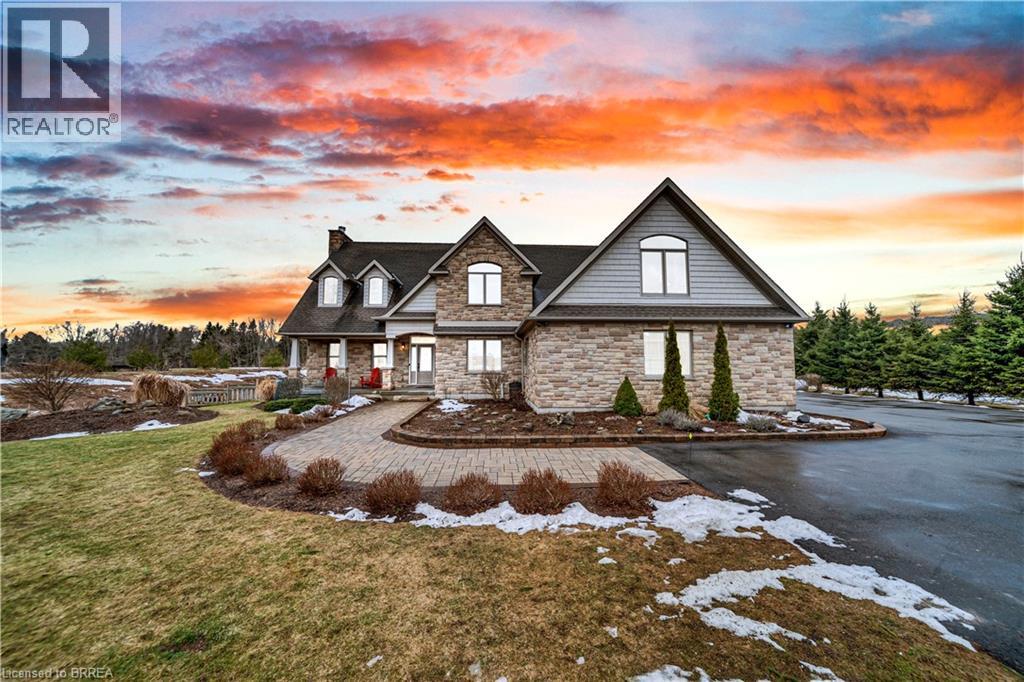
4760 Nassagaweya-Puslinch Townline
Moffat, Ontario
Welcome to 4760 Nassagaweya-Puslinch Townline, an exceptional country estate nestled in the peaceful beauty of Puslinch. Surrounded by picturesque landscapes and offering the perfect blend of privacy and accessibility, this remarkable property delivers an elevated rural lifestyle just moments from urban amenities. Thoughtfully designed with quality craftsmanship and timeless finishes, this meticulously maintained home offers 3 bedrooms, 4 bathrooms, and an impressive open-concept layout highlighted by soaring 18-foot ceilings in the great room. A Renaissance Rumford airtight fireplace with an 18 stone chimney creates a stunning focal point, while ceramic and hardwood flooring add warmth and character throughout. The gourmet kitchen features solid cherry Barzotti cabinetry, granite countertops, a large centre island, an 8x6 walk-in pantry, and exceptional storage. The main floor primary suite is a luxurious retreat with two walk-in closets, while a gallery overlooking the great room adds striking architectural appeal. A standout feature is the approximately 1,000 sq ft skylit studio with separate entrance, office, and 2-piece washroom, ideal for a home-based business, creative workspace, or private retreat. Assessed as commercial, it also benefits from a lower tax rate. The poured concrete basement with 9-foot ceilings offers roughed-in in-floor heating, a gas line rough-in for a future fireplace, and stairs to the oversized 2-car garage with separate basement access. Additional highlights include fibre optic broadband, dual-source heating with propane plus an air-to-air heat exchanger, high-efficiency A/C, 200-amp service with 100-amp generator panel and external plug-in, GAF Lifetime roof (2019), new blower fan for the propane furnace, and a widened driveway freshly sealed in 2024. A rare offering where luxury, comfort, versatility, and countryside charm come together beautifully. (id:65446)
Real Broker Ontario Ltd.
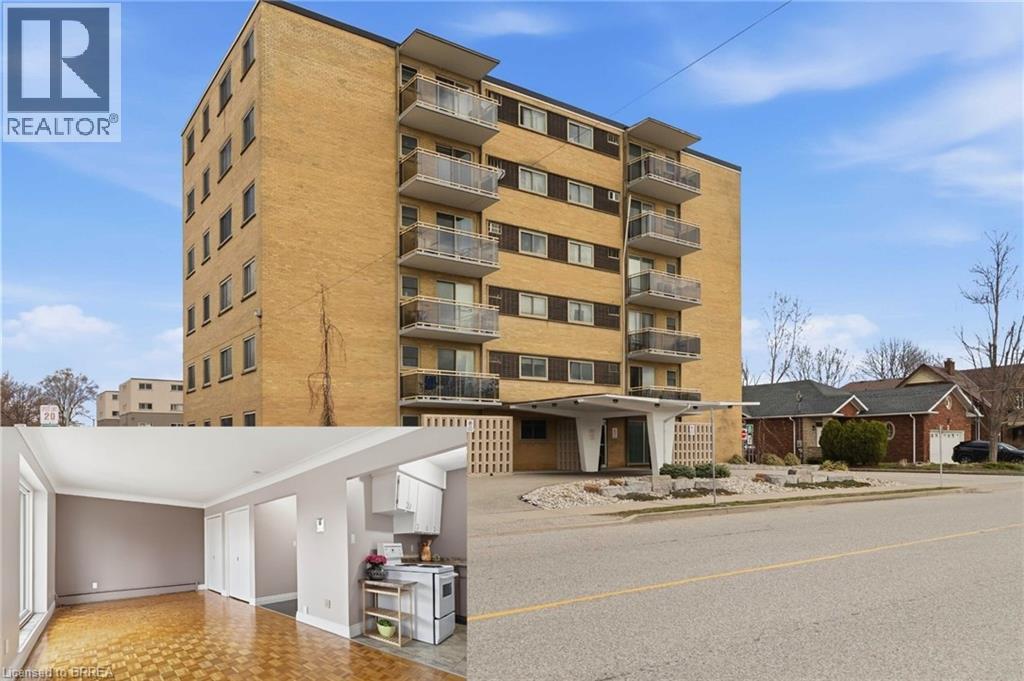
87 St George Street Unit# 305
Brantford, Ontario
Opportunity knocks! Simplify your life and save some money in this great bachelor condo in fantastic location! Welcome home to Camelot Towers in desirable Terrace Hill. Lovely unit in quiet, friendly, well maintained building. Carpet-free unit has gleaming hardwood parquet & ceramic floors. Freshly painted throughout. Kitchen has new counter-top, new 1-1/2 sink & taps. Solid, retro-styled kitchen cabinets. Includes fridge, stove & carts. Updated 4-pc bathroom with freshly reglazed tub. 4 roomy closets plus Locker #11 for loads of storage. Balcony with roof-top view on quiet, east side of the building. Glorious morning sunshine is absolutely delicious when it streams into this unit, and afternoon shade means it won’t overheat in the summer. Unit has charm and character of wide baseboards, & original plaster moldings & hand-swirled ceiling when plaster-work was an art. Building has a newer elevator, and all units were refurbished with vinyl windows, patio doors and balconies with glass balustrades. Party room, common laundry room and secured entrance (with electronic entry fob). Designated parking spot. Prime location is situated just steps from Metro grocery store & bus stop and has a great walkability score. Close to Brantford General Hospital, library, bank, dentists, restaurants, churches, shopping, Hwy 403. Ample visitor parking. Condo fees include heat & water. This unit boasts some of the lowest condo fees and property taxes in the city. Great opportunity for a first-time buyer wanting to get into the market, or a wonderful investment for parents sending their young person off to university, or just great timing for someone retired that wants to downsize and have easy access to grocery shopping. Owner is also willing to hold the mortgage for qualified buyer (which means no CMHC fees). Quick closing is available. Some photos are virtually staged. (id:65446)

241 Crown Creek Lane
Fort Mcmurray, Alberta
Incredible 26X23 Garage! | Welcome to 241 Crown Creek Lane, a well maintained raised bungalow offering modern curb appeal, a spacious layout, and one of the standout garage setups in the neighbourhood. With its white vinyl exterior, black trim, and dual overhead garage doors, this home makes a strong first impression from the moment you arrive.The covered front porch welcomes you inside to a bright main level featuring hardwood flooring and large windows that fill the living room with natural light. The kitchen offers a functional layout with plenty of cabinet and counter space, a subway tile backsplash, stainless steel appliances, and both an island and eat up peninsula for everyday convenience. Tile flooring runs through the kitchen, dining area, entry, and bathrooms for a clean and cohesive look. Main floor laundry adds to the home’s practicality.On the main level, you will find three bedrooms including a spacious primary suite with both a walk in closet and additional wall closet, along with a private ensuite featuring a two person tub and separate shower. The additional bedrooms are well sized, and a full bathroom completes the main level. Hardwood flooring continues through the bedrooms, offering a low maintenance and modern feel throughout.The separate entry fully developed basement offers even more expansive living space with a large family room, wet bar with eat up area, three additional bedrooms, and a three piece bathroom. With its side entry, this level provides excellent flexibility for guests, extended family, or future use options.Outside, enjoy a large two tiered deck overlooking the fully fenced yard that backs directly onto a school with convenient gate access. A shed provides additional storage, and the yard offers a great space for families or entertaining.One of the home’s most impressive features is the massive attached double garage. Heated with high ceilings, epoxy floors, built in upper and lower cabinetry, and a workbench, this s pace is ideal for projects, storage, or anyone needing a true functional garage.Additional highlights include central air conditioning installed in 2025 and a layout designed for comfortable everyday living.241 Crown Creek Lane offers space, functionality, and an incredible garage in a family friendly location close to schools and amenities. Schedule your private showing today. (id:65446)
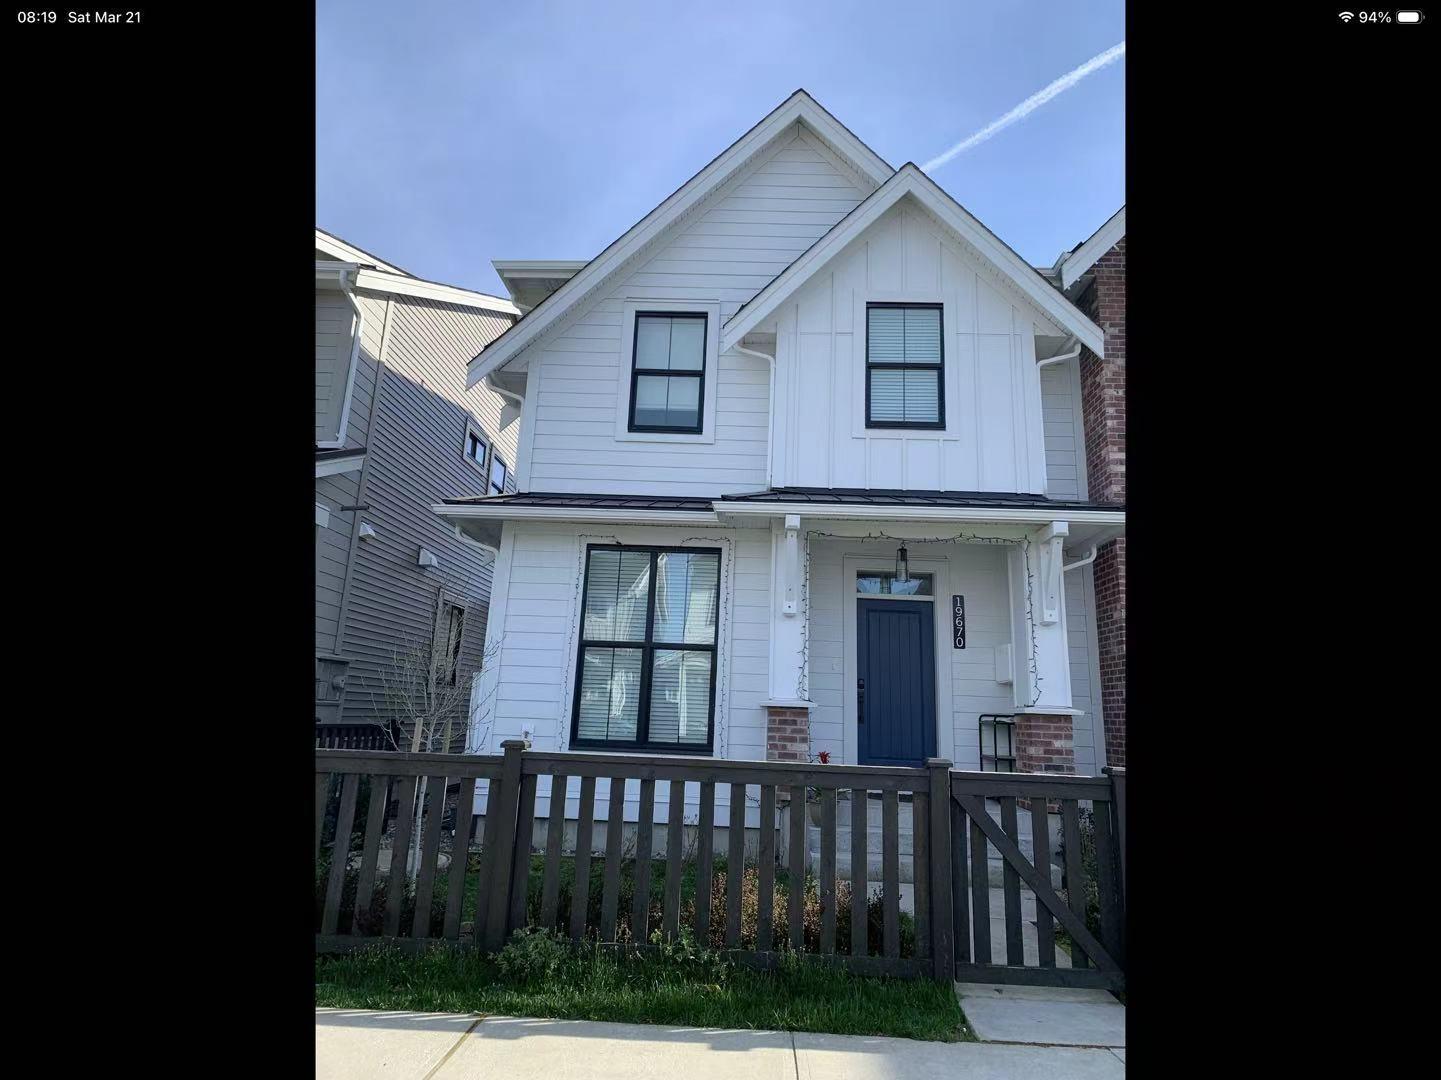
Upstair 19670 75 Ave
Langley, British Columbia
4 bedrooms 2.5 bathroom available for rent from August 1,2026 Rent includes all bills except gas and electricity. No pets and smokes. To help us arrange viewings faster, please include: A brief introduction about yourself how many people will live here Reason for moving How long you plan to stay Desired move-in date Pet information (if applicable) (id:65446)
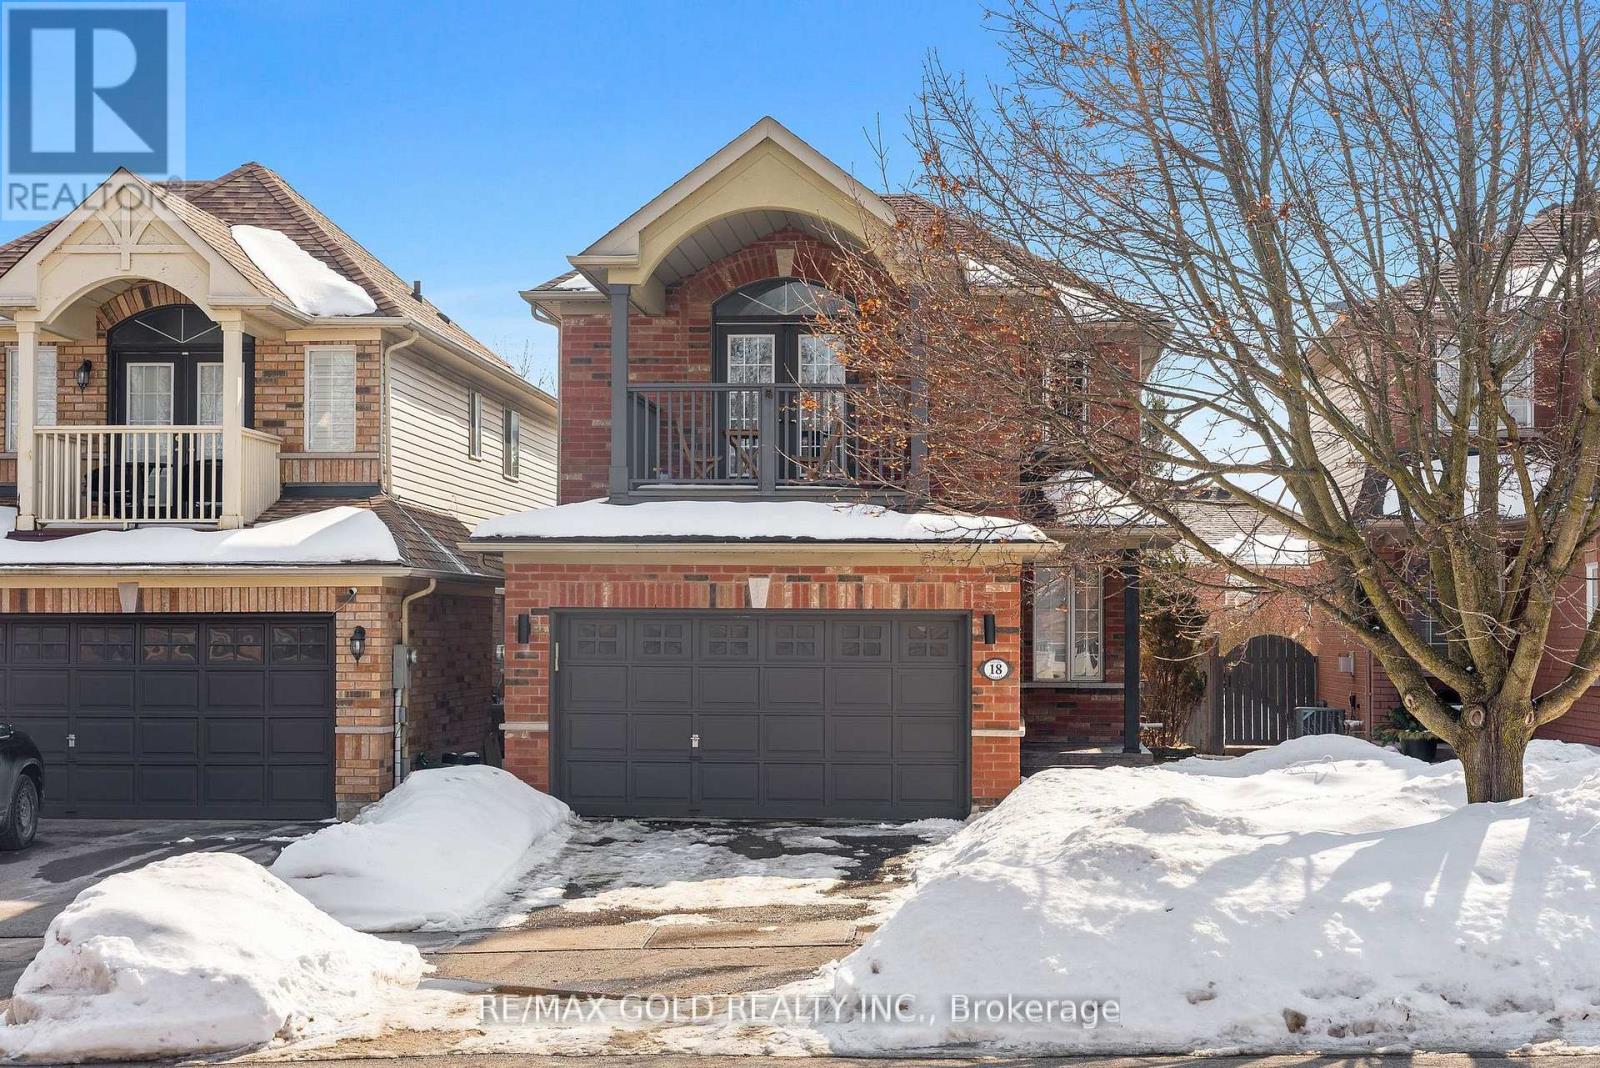
18 Russell Street
Halton Hills, Ontario
Step into this charming 3-bedroom, 2.5-bath residence nestled on a peaceful, family-oriented street with no through traffic-offering added privacy and tranquility. A concrete walkway and covered front porch lead into a well-cared-for interior. The modernized kitchen showcases quartz countertops, stainless steel appliances, under-cabinet lighting, a pantry, a built-in desk area, and a walkout to the backyard deck. With Over 100k spent on upgrades the open family room features a warm and inviting fireplace accented by a decorative wood mantle. A convenient powder room and interior access to the garage complete the main floor. Upstairs, the generous primary suite includes a walk-in closet and a 4-piece ensuite, while two additional bedrooms round out the level, one offering a walkout to a private balcony. (id:65446)
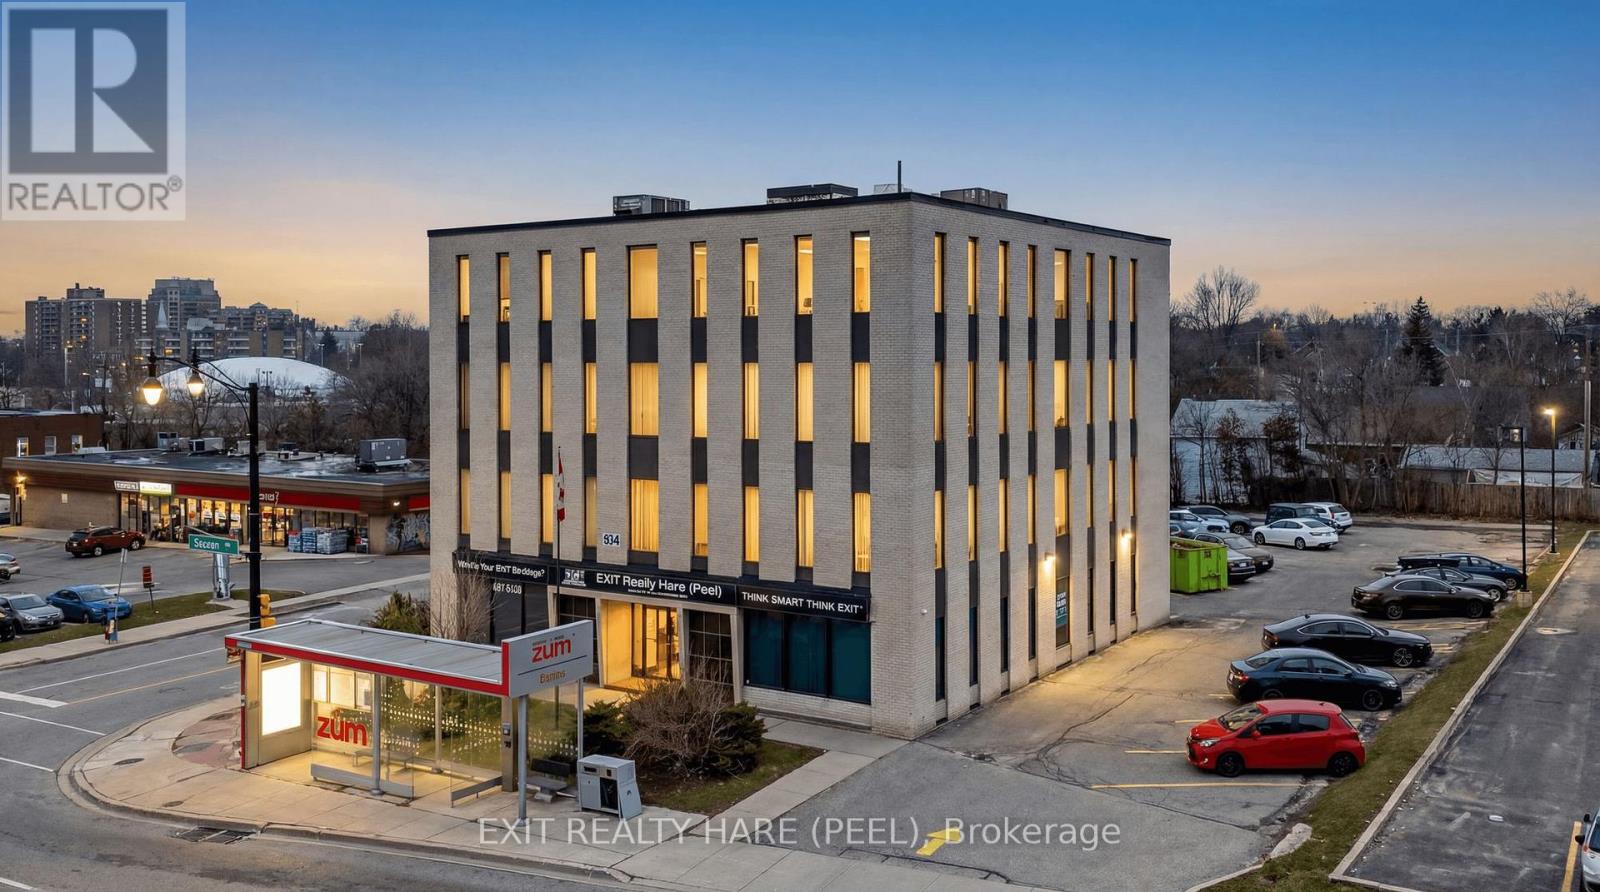
134 Queen Street E
Brampton, Ontario
Prime corner property in Brampton's evolving Queen Street Corridor. This prominent 4-storey brick building is fully tenanted and offers approx. 14,400 sq ft of gross space plus full basement and sits on approx half an acre. Each floor has 2 washrooms (10 washrooms total). Positioned within the Queen St Corridor Secondary Plan (SP36)and designated Central Area Mixed Use, this property is ideal for investors and developers looking to capitalize on a key intensification area. With 2 new HVAC units installed in 2025, new elevator in 2012, and approx 50 parking spaces, this building provides a solid, low-risk holding asset with income while future redevelopment is explored. The site offers excellent potential, with planning policies supporting a mix of higher-density mixed-use, residential, office, and street-related commercial uses. Its corner location enhances visibility, access, and design flexibility. Directly on the ZÜM transit corridor, this property benefits from convenient access to transit and strong connectivity just minutes from the Downtown Brampton core and a short walk to key amenities including the Rose Theatre, Gage Park, proposed Riverwalk, restaurants, shopping, and the popular farmers' market. A rare opportunity to acquire a fully leased asset in a designated growth corridor with both immediate income and significant future redevelopment potential. (id:65446)