
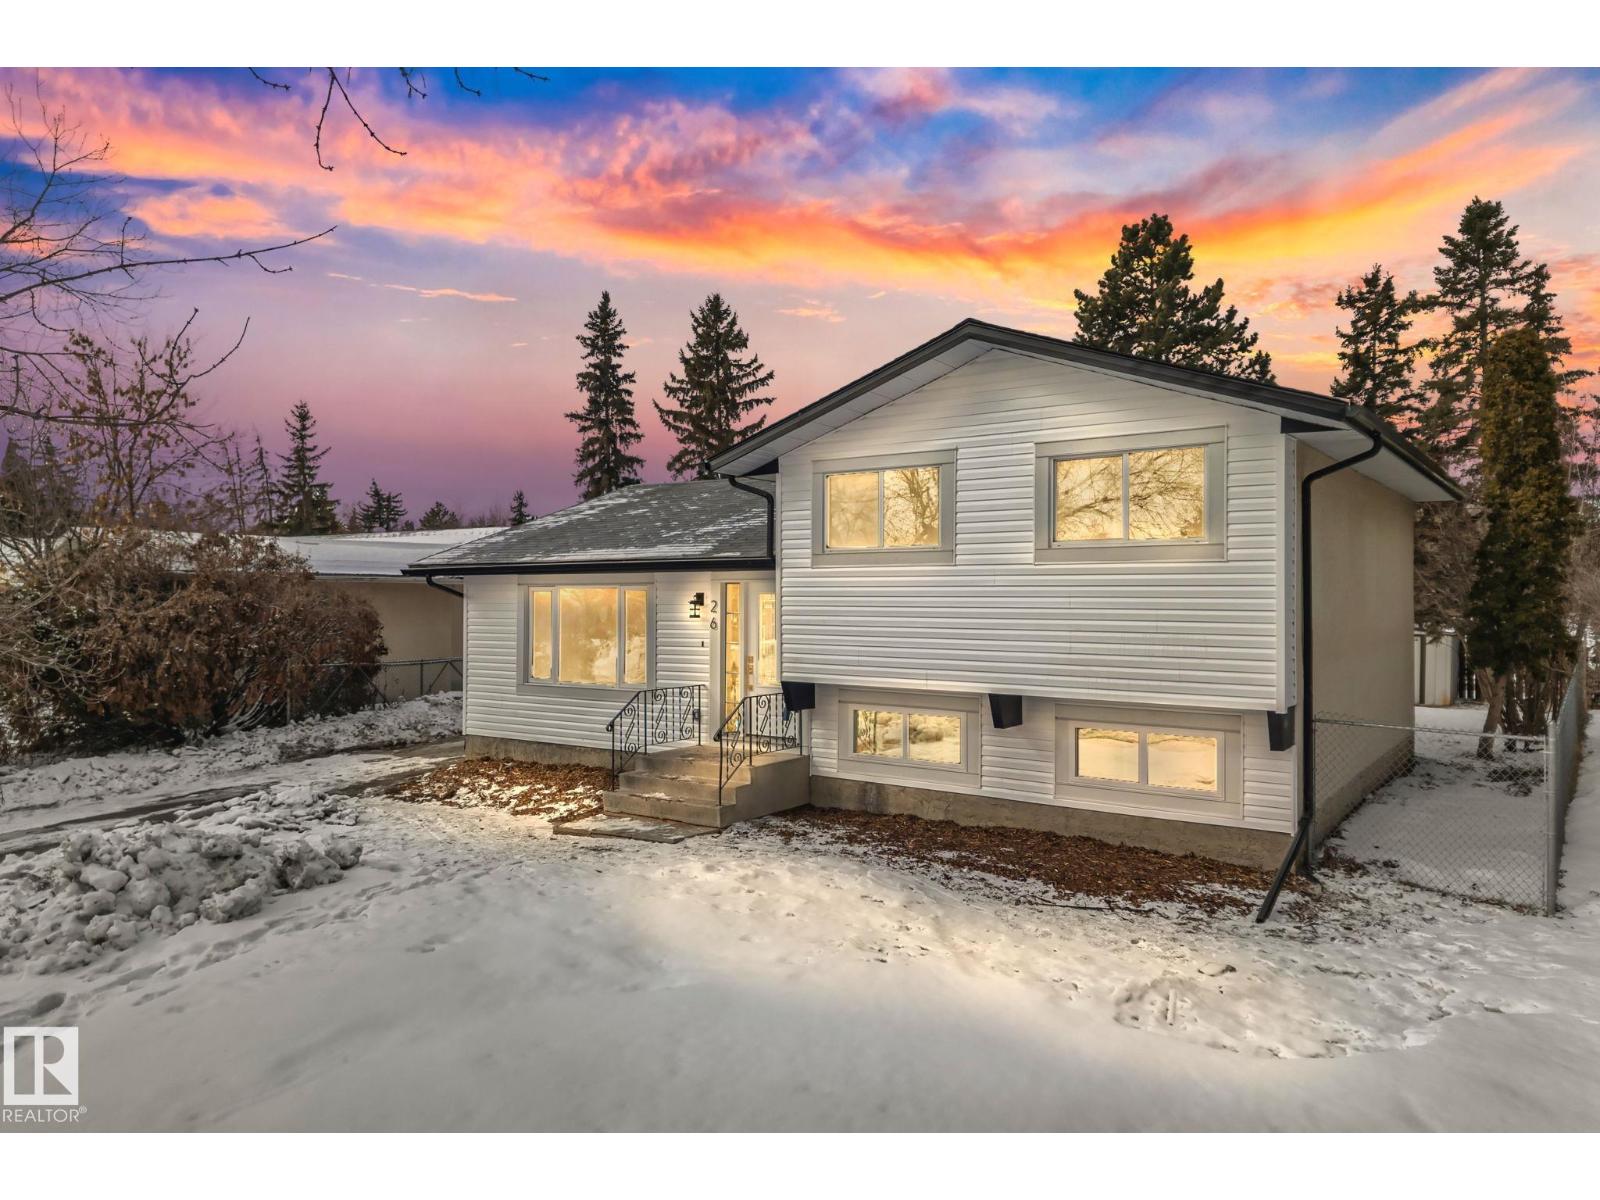
26 Alcott Cr
St. Albert, Alberta
Move In & Get Settled for Summer!! This Renovated Modern Turn Key Home offers 2225 sqft of developed living space, thoughtfully designed to blend modern style with everyday comfort. With 5 bedrooms and 2 Brand New Bathrooms, this home provides the flexibility and function families need. Step inside to an open floor plan that feels bright, inviting, and perfect for both entertaining and daily living. At the heart of the home is a stunning kitchen, featuring a massive island, new high-end smart stainless steel appliances, custom solid birch cabinetry & quartz countertops. Custom fireplace and accents with tasteful gold finishes that create a warm, upscale atmosphere. Retreat to the spa-like main bath, where luxury meets relaxation. Dual sinks, Seamless glass shower & a deep temperature-controlled soaker jacuzzi tub complete with LED lighting. Every detail has been considered, offering a perfect blend of style, comfort, and modern convenience. Move in and enjoy—everything has already been done for you! (id:65446)
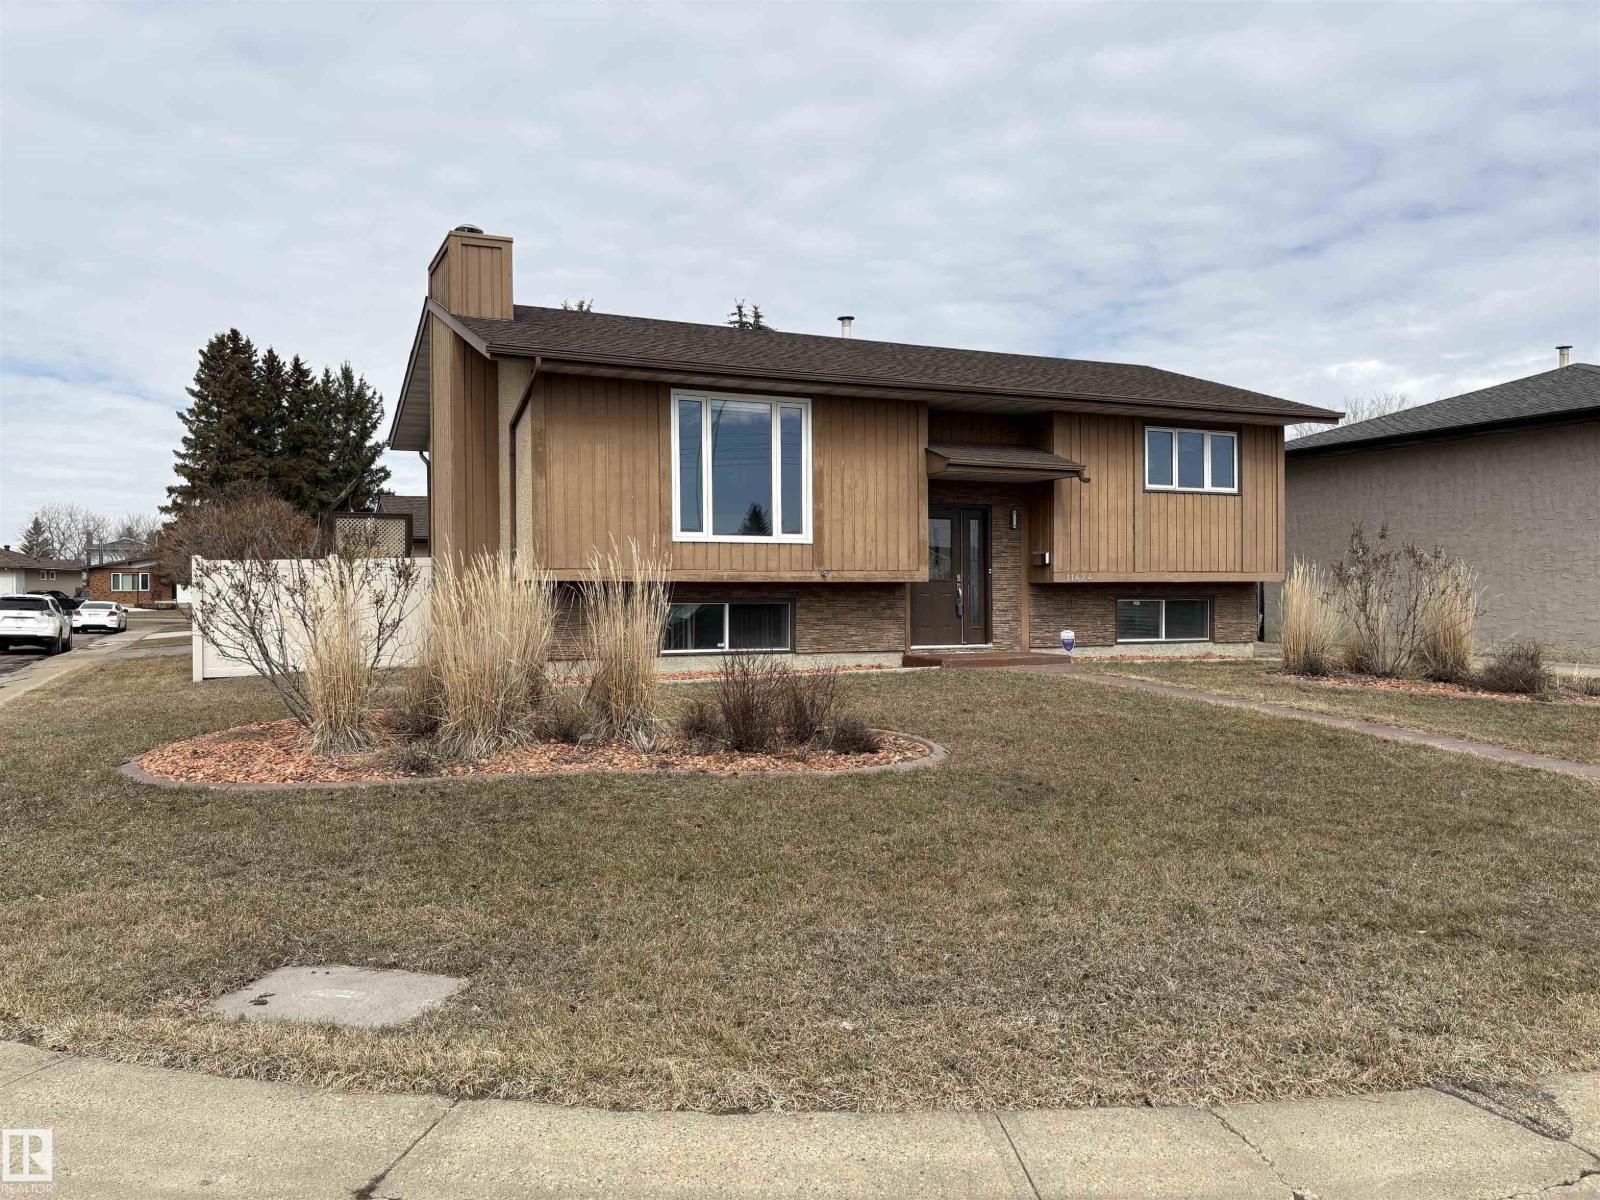
11424 164 Av NW
Edmonton, Alberta
Welcome to this beautifully updated bi-level home offering the perfect blend of style, comfort, and functionality! Featuring 2 bedrooms up and 2 bedrooms down, this home is ideal for families. Recent upgrades include a newer roof, main-floor windows, furnace, hot water tank, a fully renovated kitchen, and bathroom, central A/C (all within the last 10 years). Modern lighting throughout, and fresh, stylish finishes that make this home truly shine. Enjoy a bright, spacious layout with plenty of natural light and a cozy wood-burning fireplace. Well-designed living spaces on both levels show fantastic pride of ownership throughout. Step outside to a beautifully landscaped private yard featuring a large composite deck—perfect for entertaining, a maintenance-free fence, and a relaxing hot tub that is included. The stamped concrete patio and driveway add great curb appeal, along with a double detached garage. Situated on a quiet crescent, this home is perfect for families! (id:65446)
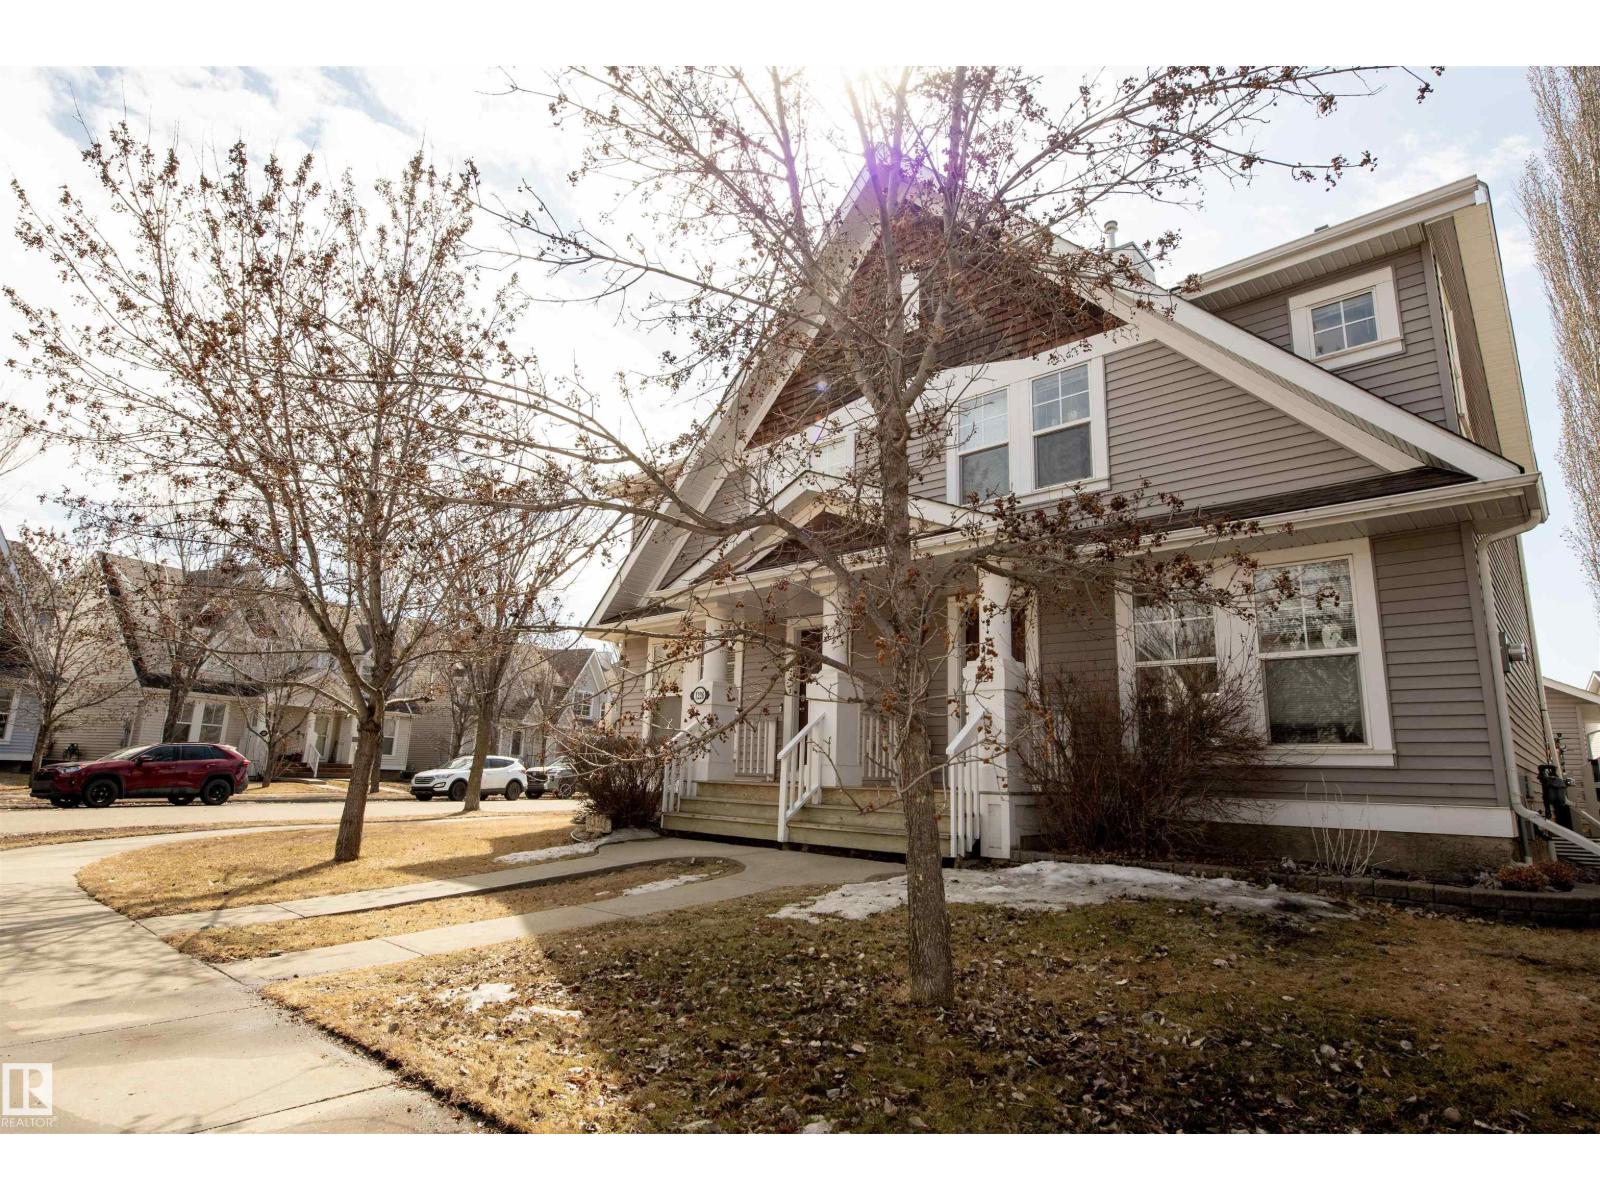
1224 76 St SW
Edmonton, Alberta
Welcome to affordable living in the sought-after community of Summerside! This well-maintained half-duplex offers three levels of fully finished living space, featuring 3 bedrooms, 3 bathrooms, and a versatile bonus loft on the second floor. Ideal for first-time buyers or blended families, the fully finished basement provides additional space with the third bedroom and recreation area. The main floor is filled with natural light and showcases an inviting open-concept layout, complete with an eat-in kitchen offering ample cupboard space, a pantry, and a convenient 2-piece bath for guests. Upstairs, the spacious primary bedroom features a walk-in closet and private ensuite, along with a second bedroom, a full bath plus loft area. Enjoy your morning coffee or breakfast overlooking the professionally landscaped backyard or step outside onto your private deck—perfect for relaxing or entertaining. Additional highlights include a double garage with rear lane access, and SW facing backyard to enjoy your summer! (id:65446)
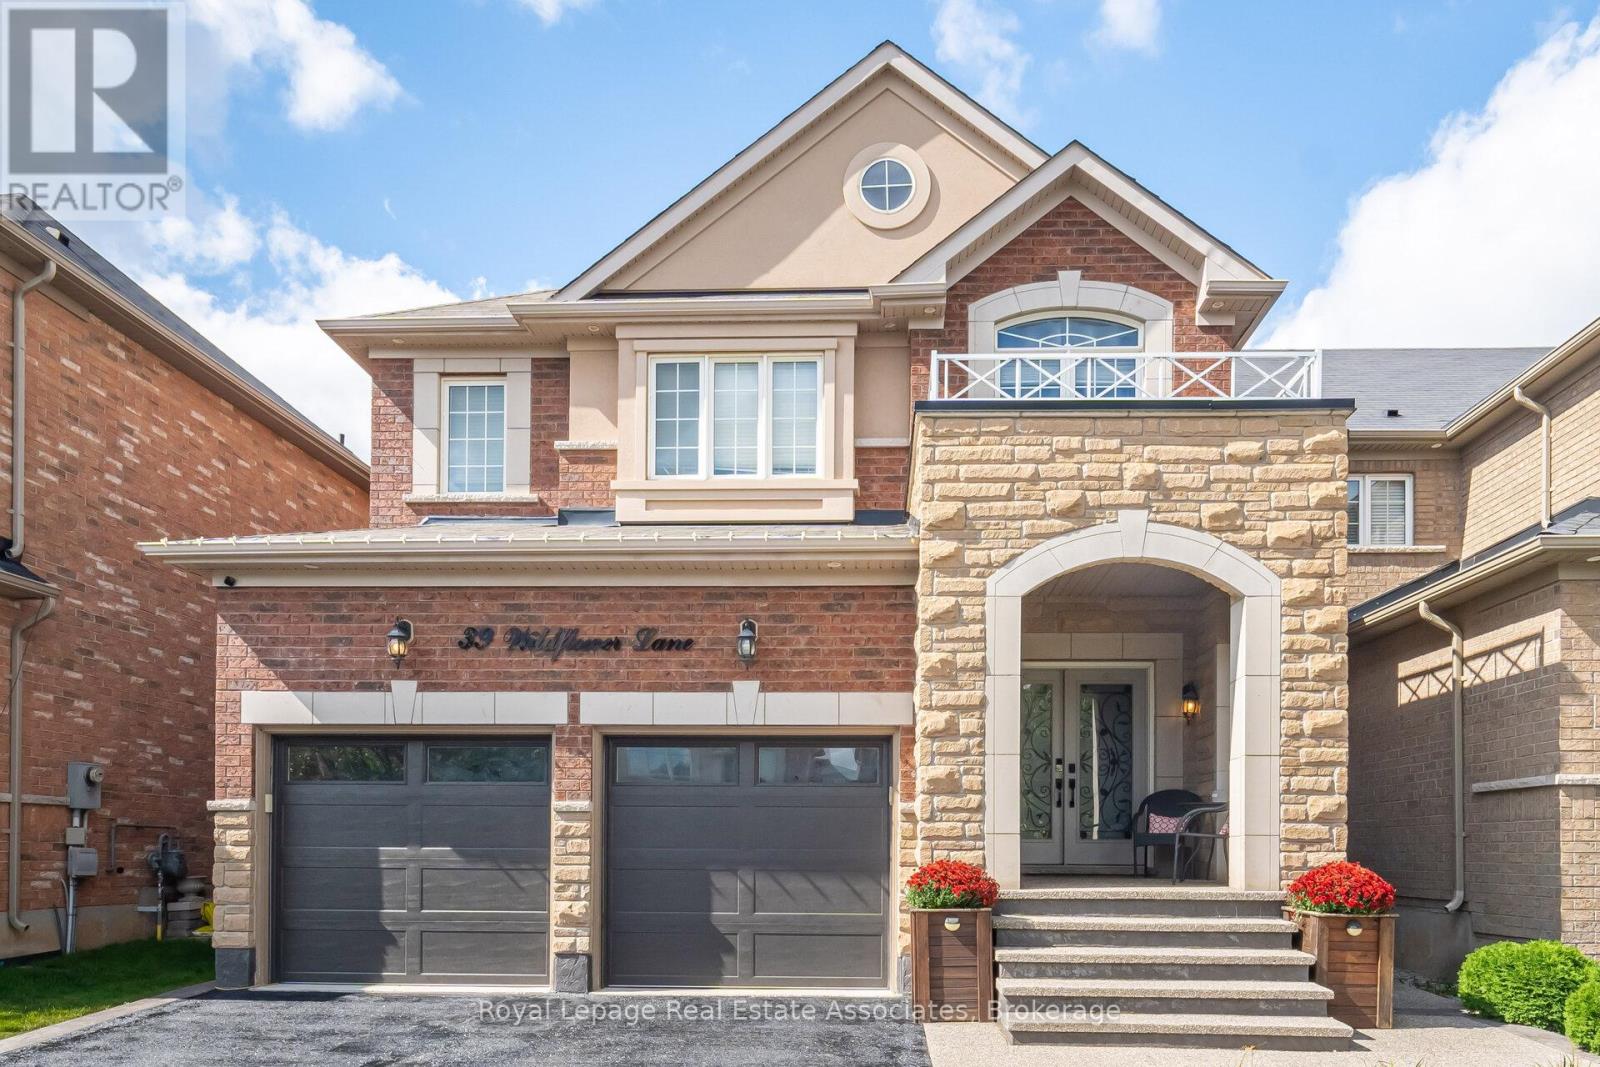
39 Wildflower Lane
Halton Hills, Ontario
Welcome to Remington's Kingsley Model home, offering over 2500 sq ft of finished living space. 2 car garage lot with patterned aggregate concrete and inviting front porch. 2 storey home with 4 bedrooms and 4 bathrooms. The main floor has an open concept floor plan with living and dining areas combined. The eat-in kitchen has a centre island and breakfast nook with French doors that lead to the backyard patio. Great for entertaining. The cozy family room has a gas fireplace. Spacious bedrooms on upper level with 2 rooms having their own ensuite. Mud room has access to garage for added convenience. Basement is unfinished awaiting your personal touch. Located close to all amenties, schools, Hungry Hollow, trails, parks and minutes to Toronto Premium Outlet and highways. (id:65446)
4018 47 Street
Red Deer, Alberta
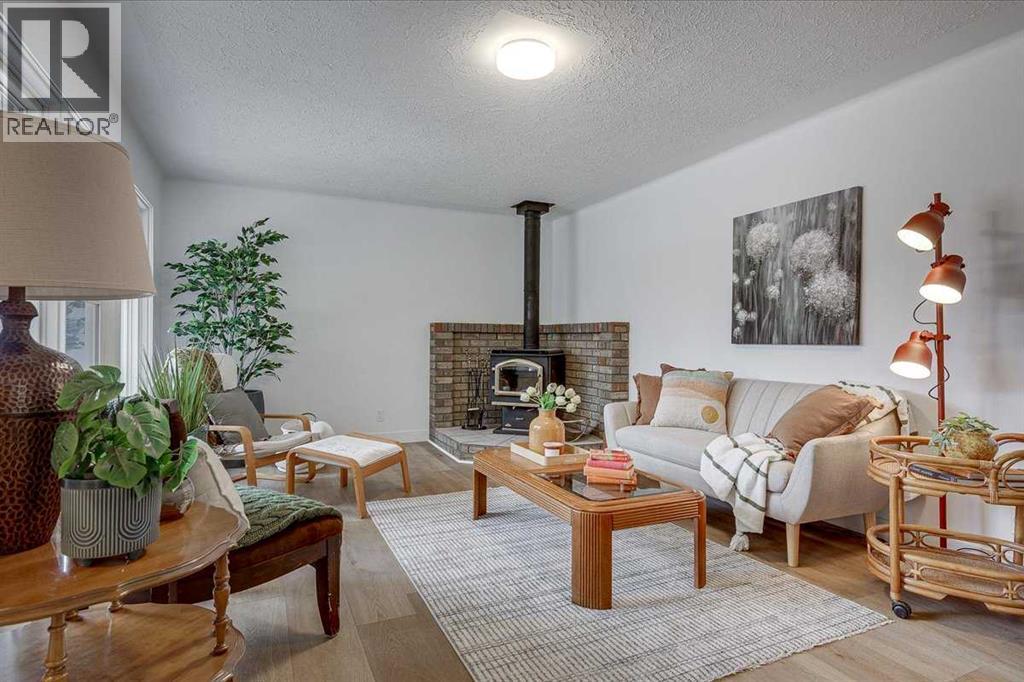
Welcome to this fully renovated 3-bedroom bungalow nestled on a spacious, mature lot in the heart of Grandview! Nearly everything inside is brand new — this isn't a cosmetic refresh, it's a complete transformation.The main floor impresses with a stunning new kitchen featuring modern cabinetry and a dishwasher, new LVP flooring throughout, fresh trim and casings, and a fully renovated four-piece bathroom. Three comfortable bedrooms and a sun-filled living room with a cozy wood stove make this a home you'll want to settle into immediately.The basement is where the opportunity gets exciting — already framed out with a separate entrance, it's primed for a future legal suite, mortgage helper, or expanded living space. The potential is there, you just bring the vision.Major systems have all been addressed: brand new hot water tank, upgraded 100-amp electrical panel and service, 2023 roof, and refreshed front brickwork — giving you peace of mind for years to come. Out back, a fenced yard and 12x24 garage with alley access complete the package.Turnkey for a family. High-upside for an investor. Rare value in today's market — don't wait on this one. (id:65446)
1923 49 Avenue SW
Calgary, Alberta
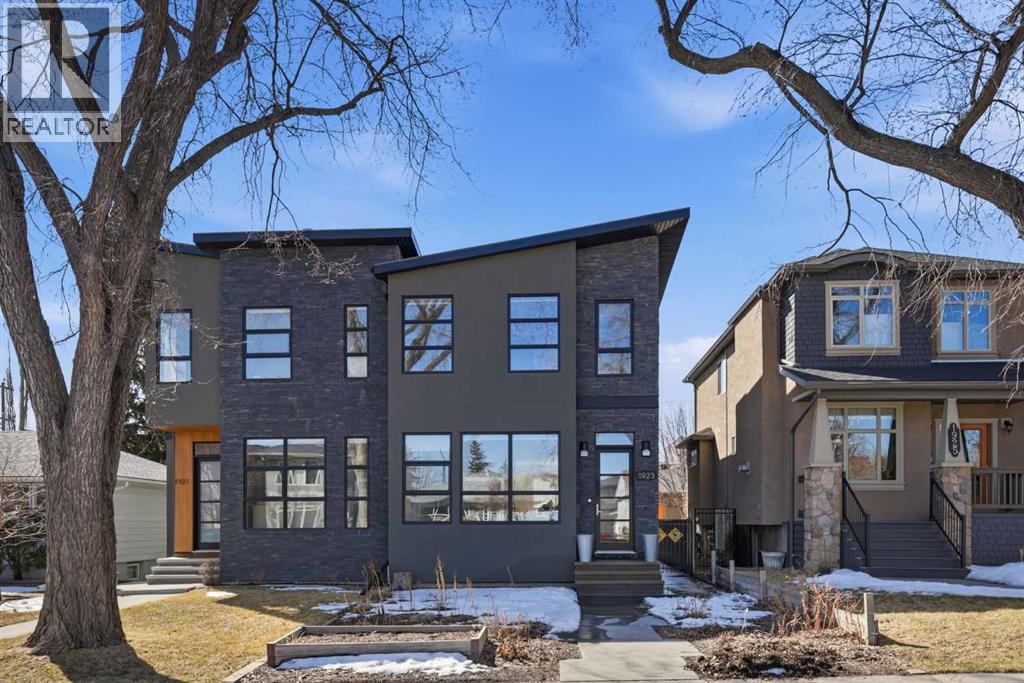
OPEN HOUSE SATURDAY, APRIL 18TH & SUNDAY, APRIL 19TH FROM 1-4 PM EACH DAY. Experience the pinnacle of Altadore living in this beautifully upgraded modern home. Discover over 2,900 sq ft of meticulously curated living space in this stunning 3+1 bedroom infill, situated on a rare extra-deep 139' lot with sunny south back yard. From the moment you enter, the home radiates a "like-new" glow, boasting fresh paint, refinished hardwoods, new carpeting and stylish new designer lighting throughout. The main level is anchored by a striking floor-to-ceiling fireplace in the living room, flowing seamlessly into a generous dining area designed for grand-scale hosting. The kitchen is a true chef’s sanctuary, featuring an expansive island with breakfast bar, a massive walk-in pantry, and high-end stainless steel appliances. A mudroom and a 2 piece powder room with a charming floral wallpaper accent complete the main level. An open riser staircase leads to the second level, where the primary retreat serves as a private oasis, complete with dual walk-in closets and a spa-like ensuite featuring an oversized shower. Two additional bedrooms (one with walk-in closet), a 4 piece main bath & laundry room with additional storage are the final touches to the second level. The fully developed basement includes a large recreation room, a fourth bedroom, and a 3 piece bath—ideal for guests or teens. Additional highlights include central air conditioning, a new central vacuum system, hot water on demand, and ICF party wall construction for enhanced comfort and sound attenuation. Outdoors, enjoy a beautifully landscaped front garden filled with mature perennials and a low maintenance south facing backyard with a spacious patio that acts as a sun-drenched extension of the home. Parking is effortless with an oversized double detached garage. This exceptional home is ideally located walking distance to Glenmore Athletic Park & Sandy Beach, and close to two golf courses, schools, shopping, public tr ansit, and offers quick access to both Crowchild and Glenmore Trails. (id:65446)
4 Daisy Meadow Crescent
Caledon, Ontario
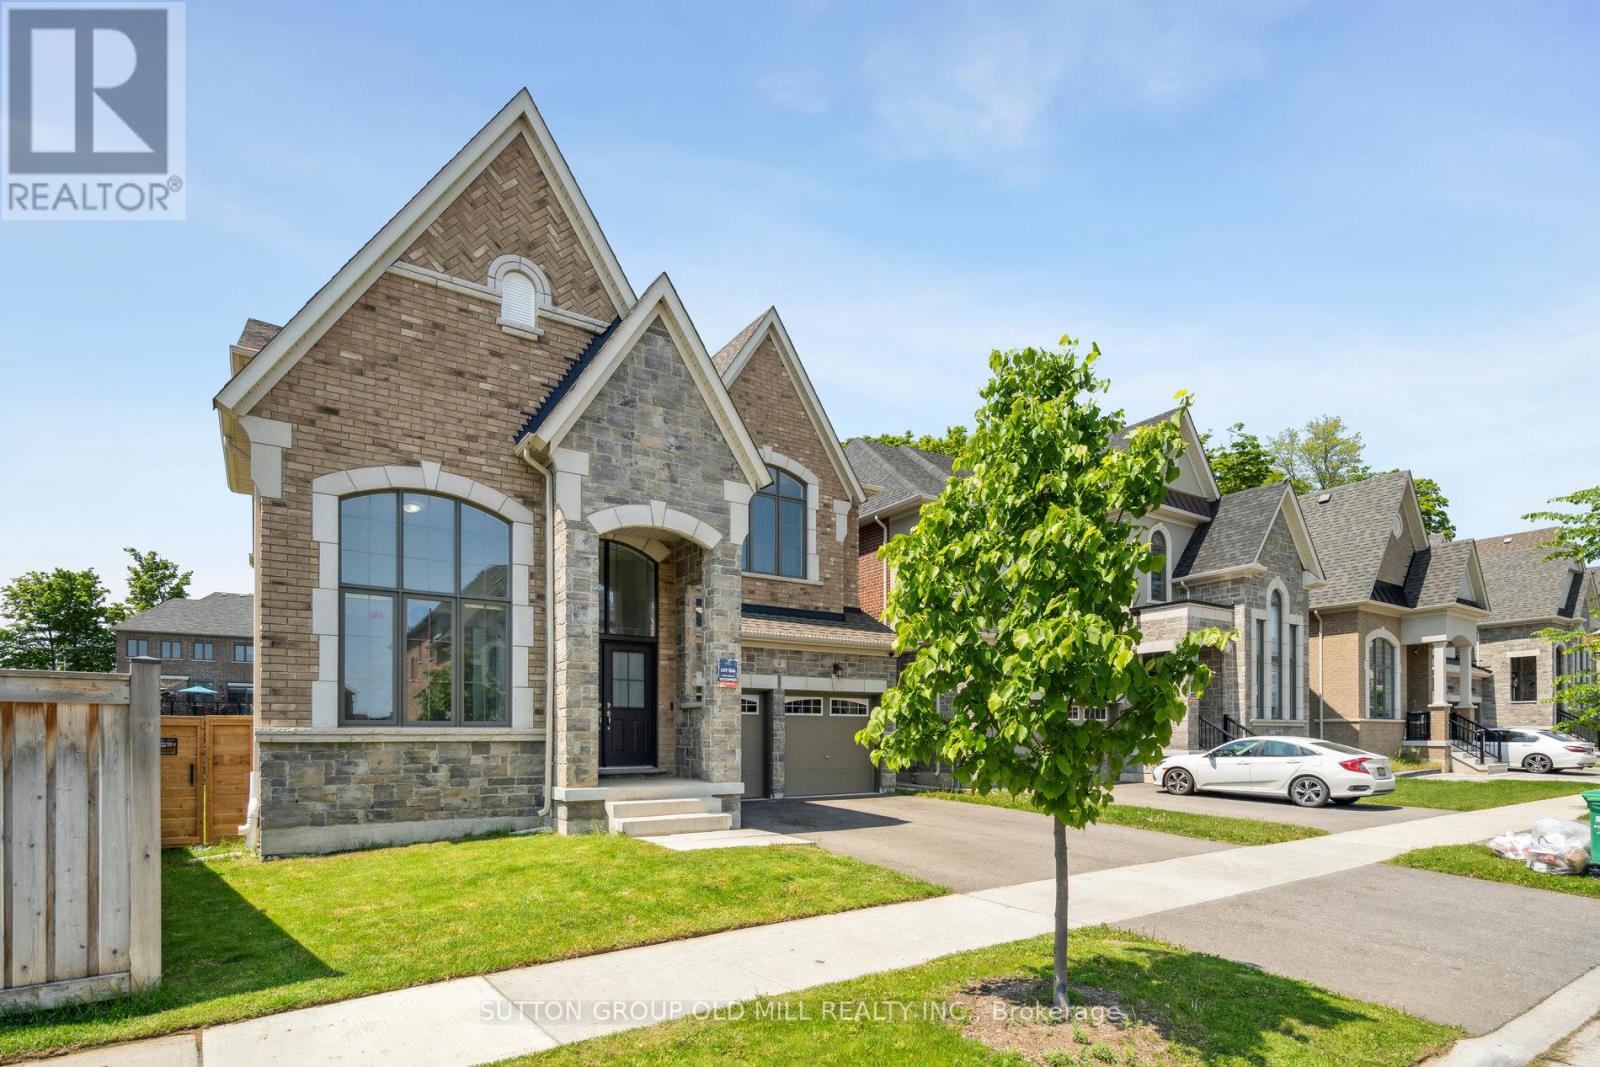
Public Open House This Sunday 2-4pm! Welcome to 4 Daisy Meadow an extraordinary executive residence that represents the pinnacle of luxury living, where timeless elegance seamlessly blends with contemporary sophistication. This impressive 3,880 square foot (above-grade) living space home showcases architectural excellence through soaring 10-foot ceilings on the main level and 9-foot heights throughout the second floor and lower level, creating an atmosphere of grandeur throughout.The residence offers five generously appointed bedrooms, each featuring its own private ensuite, making it perfect for multi-generational living or hosting distinguished guests. A dedicated home office provides an ideal space for executive productivity, while premium amenities include quartz countertops in the kitchen, high-end gas range stove with stainless steel appliances, upgraded light fixtures, and a water softener system. The property features a gas line for BBQ convenience and a two-car garage with electric door opener.The untouched lower level presents exceptional value with approximately 1,500 square feet of space, 9-foot ceilings, 200-amp electrical service, and rough-in plumbing for a washroom, offering endless possibilities for customization. A separate side entrance enhances the flexibility of this space. Situated on a prime-shaped pie lot with mature trees, 4 Daisy Meadow provides the rare combination of privacy with on a premium lot and community connection, creating your own private estate within this coveted neighbourhood. (id:65446)
3212 - 360 Square One Drive
Mississauga, Ontario
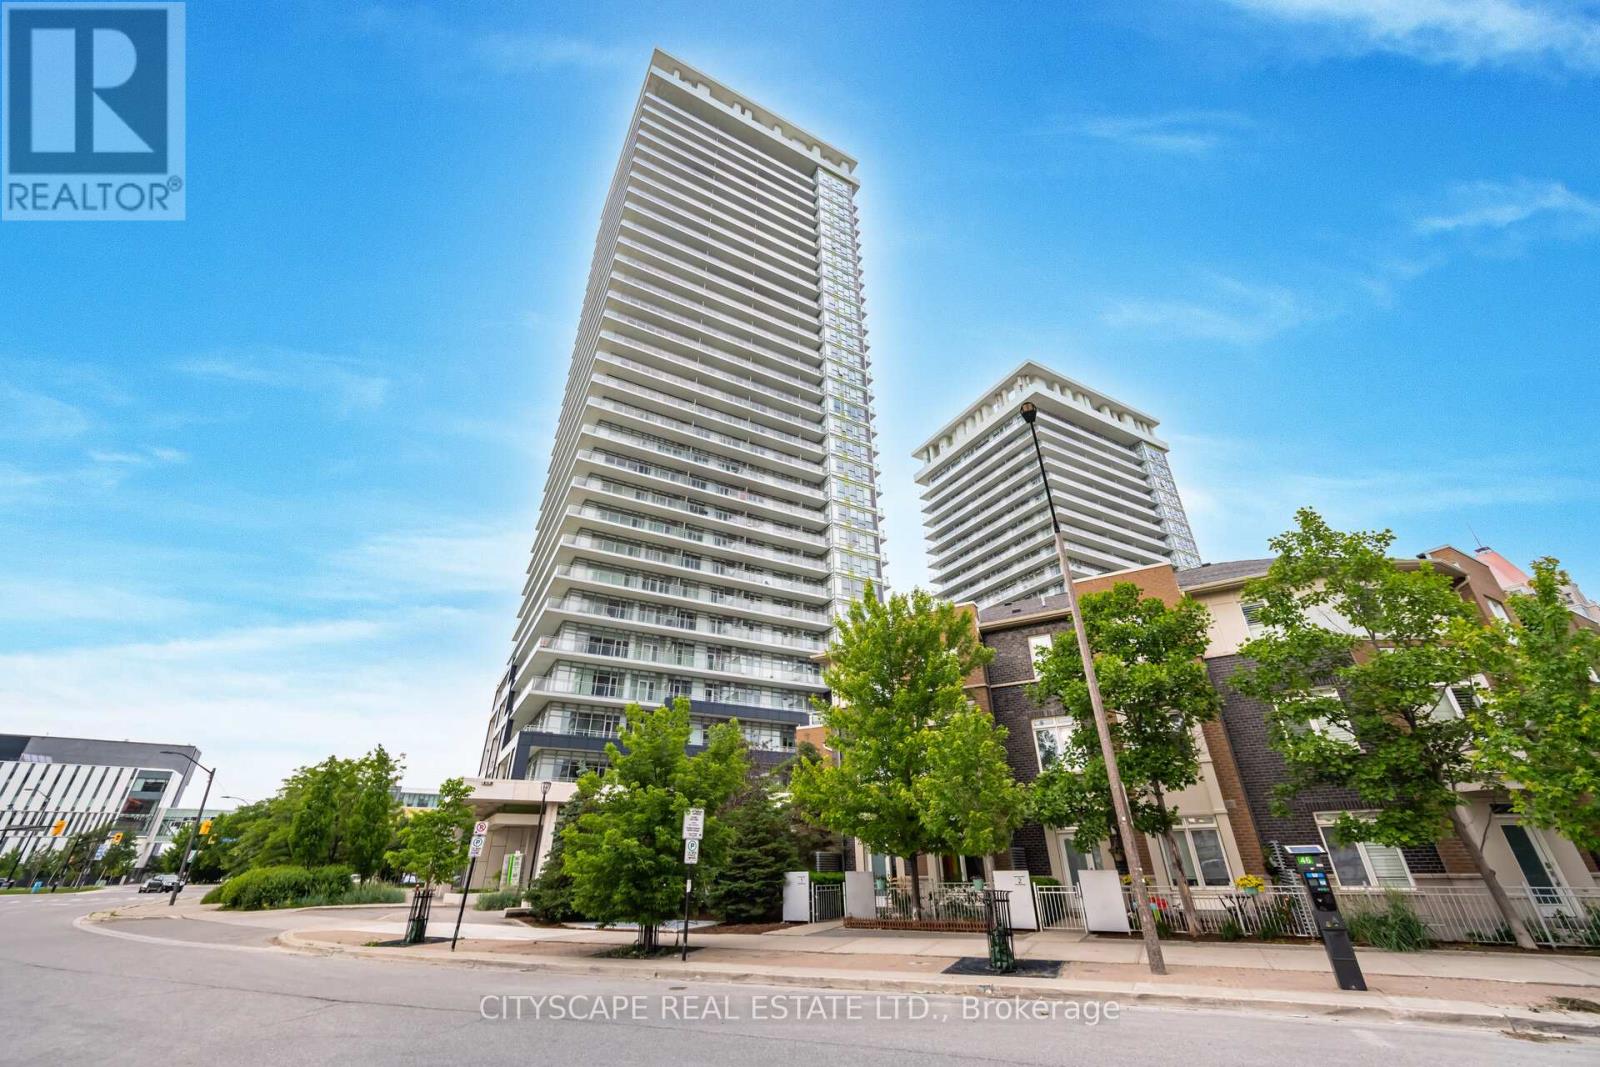
Welcome to the award-winning Daniels Limelight building. This modern 1-bedroom media avite offers a thoughtfully designed open-concept layout with a contemporary kitchen and living/dining area, complemented by floor-to-ceiling windows that fill the space with natural light. Enjoy a spacious balcony with beautiful east-facing views.The bedroom features double closets and a 4-piece ensuite, providing both comfort and functionality. This unit includes 1 parking space and 1 locker.Residents enjoy exceptional building amenities, including a full fitness centre with gym and cardio studio, media lounge, party room, basketball court, outdoor terrace with BBQ facilities, and 24-hour concierge service.Conveniently located in the heart of Mississauga, just steps to Square One, Sheridan College, public transit, and major highways (403 & 401).Professionally deep cleaned prior to closing. Currently tenanted and well maintained in excellent condition. (id:65446)
4470 Suzanna Cr SW
Edmonton, Alberta
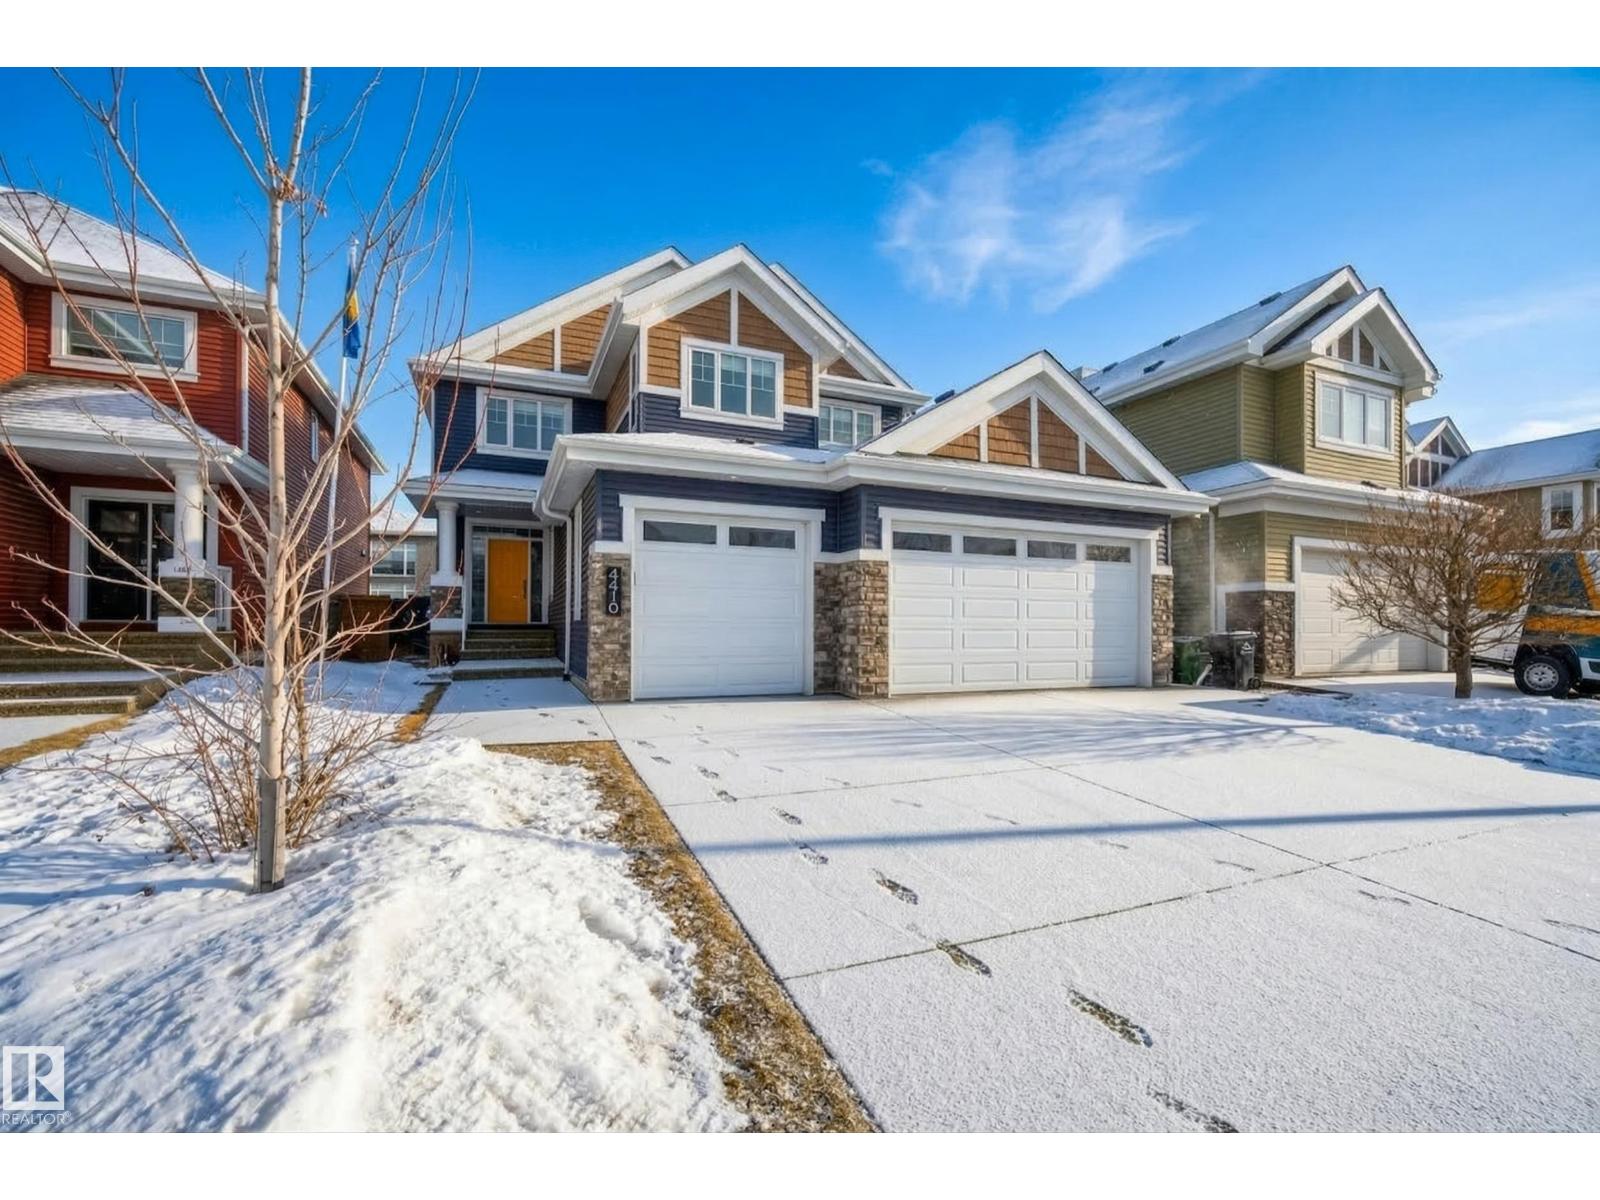
Steps from Lake Summerside, this immaculate 2-storey offers 2,702 sqft w/ 4 bedrms up & a spacious open-concept layout w/ a modern design. The living room features a gas FP & large windows that bring in natural light. The chef’s kitchen is a standout, finished w/ quartz counters, SS appliances, gas stove, massive island, extensive cabinetry & WI pantry. A main floor office also works well as a 5th bedrm. Upstairs features a large bonus room, upper-floor laundry & a primary suite w/ WI closet & spa-like 5pc ensuite w/ dual sinks & soaker tub. The basement is unfinished, offering the opportunity to design the space to suit your needs. The backyard includes a composite deck w/ glass railings, custom fir pergola & hot tub w/ composite surround. Extras include a heated oversized garage, stair lighting, under-cabinet lighting, outdoor speakers, WiFi colour-changing soffit lights & exposed aggregate driveway. Enjoy Lake Summerside amenities while being close to schools, restaurants, Anthony Henday & the airport. (id:65446)
56 - 31 Parkview Drive
Orangeville, Ontario
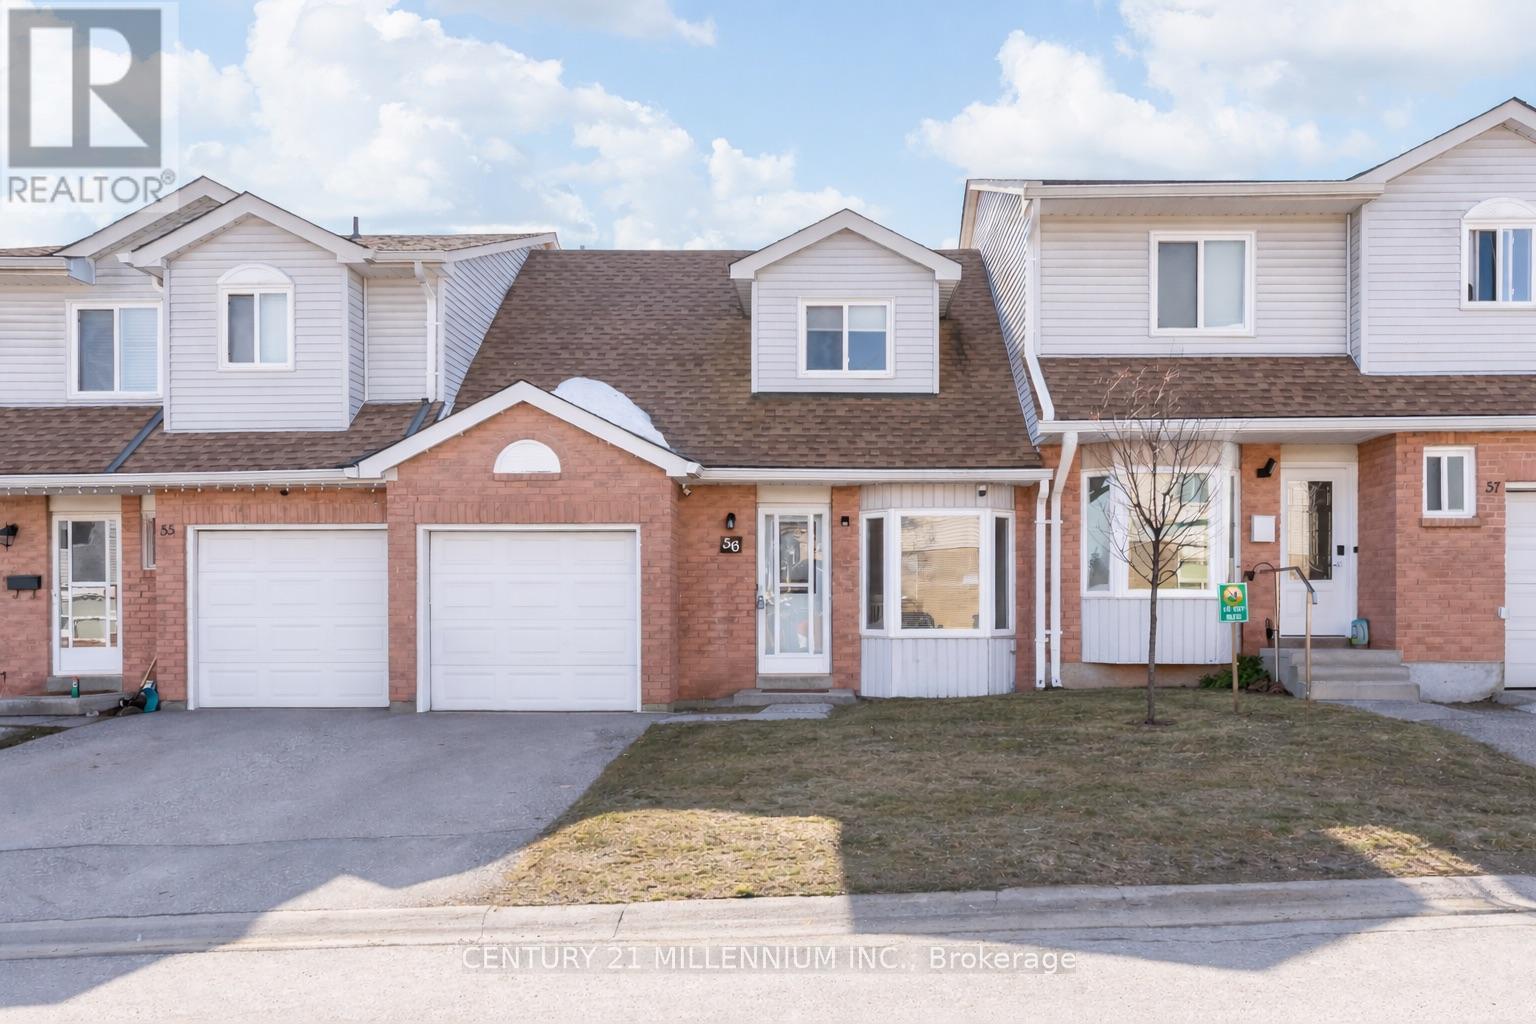
Welcome to this spacious and well-maintained 3-bedroom townhouse condo located in a family-friendly neighbourhood in Orangeville. Offering approximately 1,861 sq ft of total finished living space, this move-in ready home is within walking distance to schools, parks, and everyday amenities.The main level features a bright and inviting living room with large windows that fill the space with natural light. The eat-in galley kitchen offers a practical layout and a large bay window, creating a cheerful space for morning coffee or casual meals. The dining room walks out through a sliding door to a private back deck overlooking the communal green space, perfect for enjoying outdoor time without the maintenance.New vinyl flooring runs throughout the home, with no carpet in sight. Upstairs you will find three generously sized bedrooms and a beautifully renovated 4-piece bathroom.The fully finished basement adds valuable living space and features a freshly painted recreation area, a convenient 3-piece bathroom, and a separate laundry room.Additional highlights include an attached garage large enough for a full-sized vehicle and a well-managed condo corporation with the roof replaced in 2024.This is a fantastic opportunity to own a spacious, move-in ready home in a welcoming community setting. (id:65446)
30 Cedar Drive
Caledon, Ontario
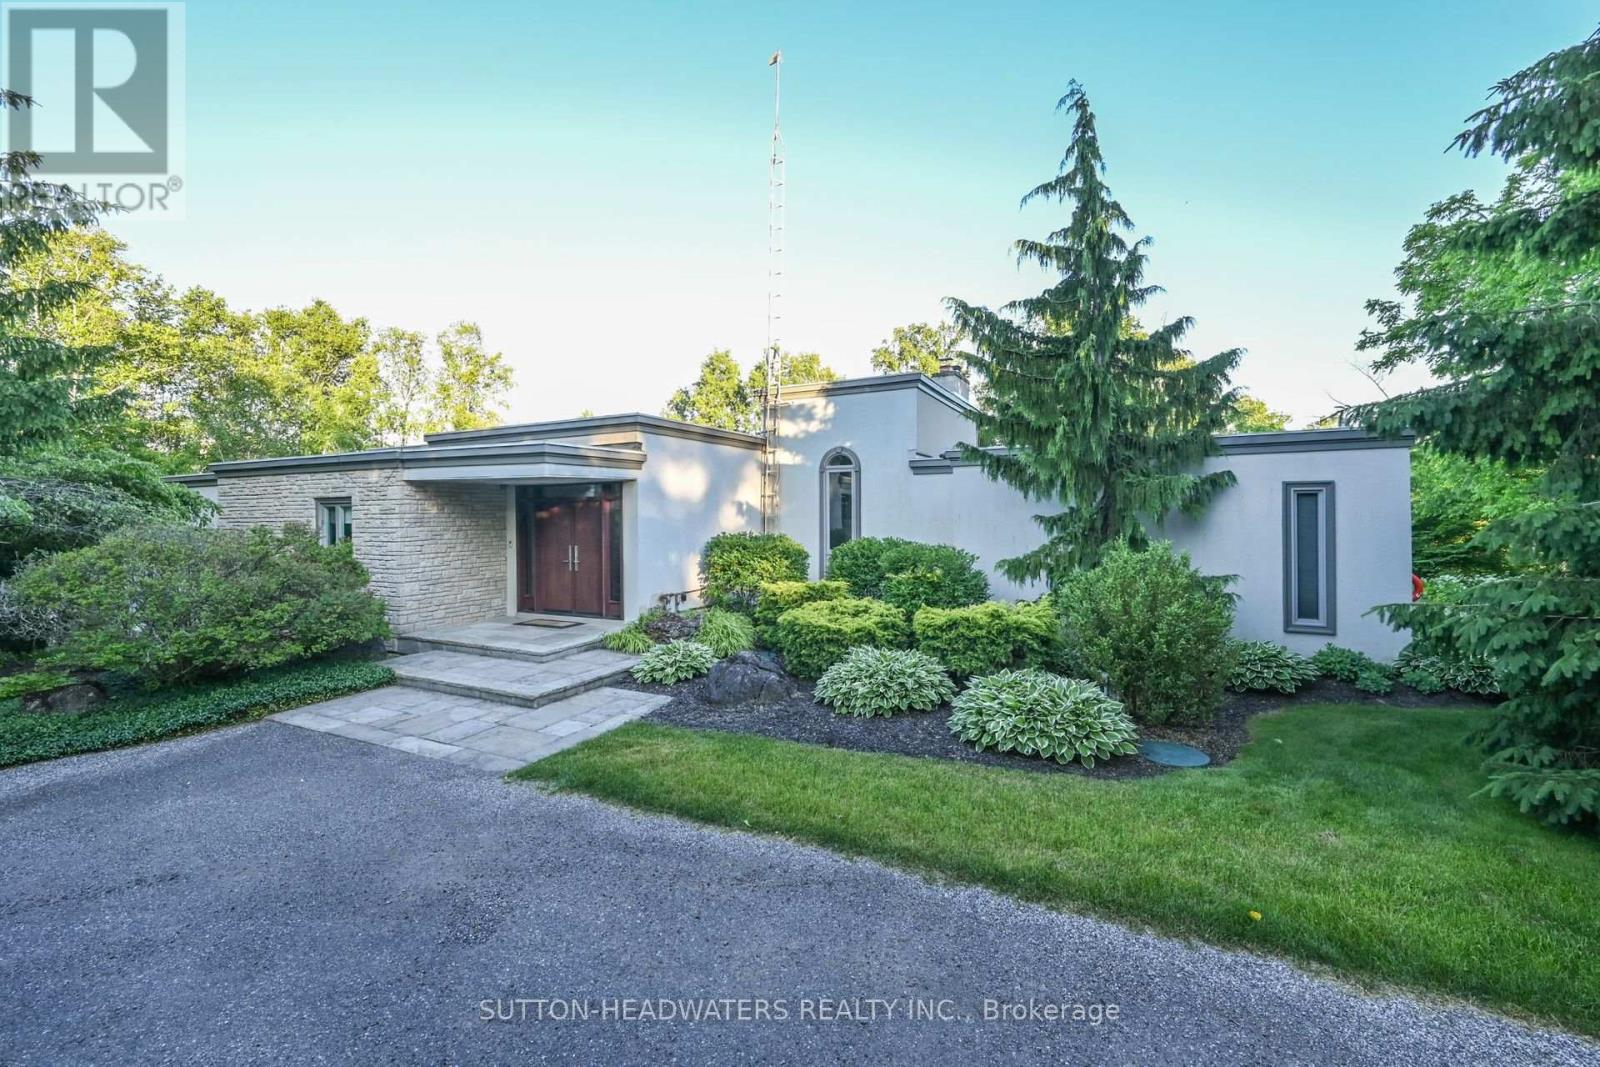
Welcome to Cedar Drive one of Caledon's most sought after estate style residential developments. Frank Lloyd Wright inspired, this Executive Style Bungaloft Is Perfect For The Outdoor Enthusiast who also loves Entertaining. Newly renovated kitchen with Cambria Quartz counters, built-in Wolf & Sub Zero Appliances. Heated with Natural Gas and fully wired with Fiber Hi-Speed Internet. The east wing is perfect for the successful individual with the option to Work From Home with your own separate access Home Office. All bedrooms are ensuite. 5.47 Acres Of Excellence! Enjoy the Views of this Hardwood Forested Property With 3/4 Acre Fully Stocked Pond. Take advantage of the 1.8 acre tax incentive program. Monitored security system, 2 EV Chargers, predictive automated irrigation system, 22kw Generac generator with remote monitoring - 3 fireplaces including 1 wood-burning, 3 car garage. ****All of this and more just an easy commute to Toronto! **EXTRAS** Just a hop skip & a jump to the Caledon Trail System and Provincial Park & Conservation Park. A chip & a put to the Caledon Country Club, Devils Pulpit Association and Osprey TPC Courses, a Cast away from the Caledon Trout Club. (id:65446)
4 Varview Place NW
Calgary, Alberta
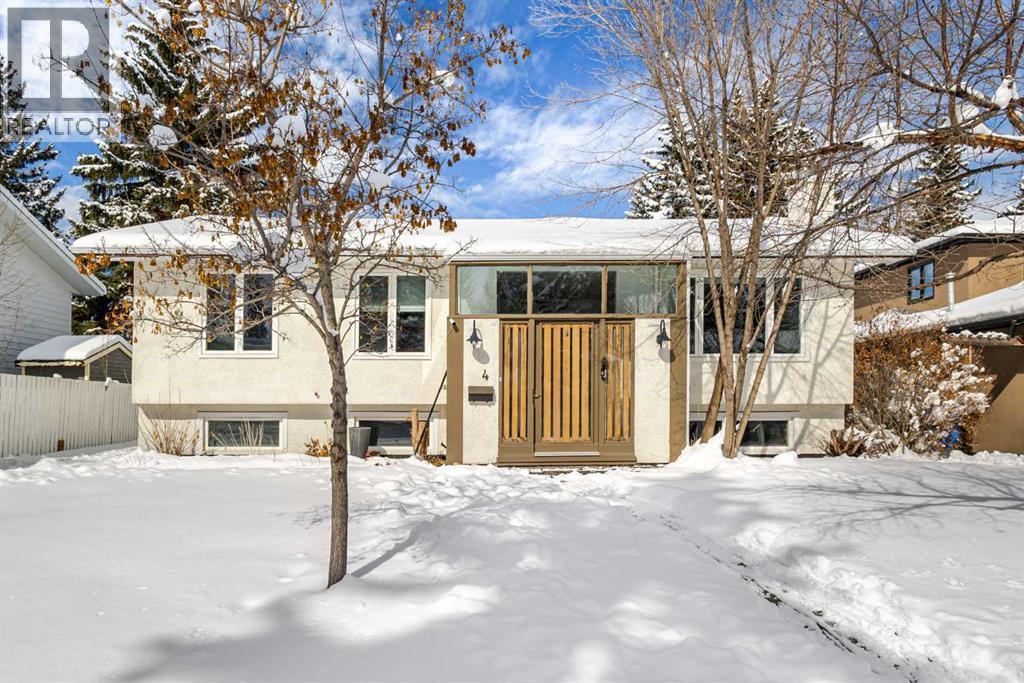
Welcome to this beautifully upgraded bi-level home in the highly sought-after community of Varsity, offering an exceptional combination of location, comfort, and future potential. Situated on a quiet street, this property is just minutes from Market Mall, the University of Calgary, Alberta Children’s Hospital, Foothills Medical Centre, LRT, parks, and everyday amenities, making it an outstanding choice for both families and investors.One of the standout features of this home is its excellent school access, including Marion Carson School, F.E. Osborne School, and the highly regarded Sir Winston Churchill High School, making this an ideal property for buyers seeking a well-established family community with strong educational options.Inside, the home offers over 3,300 sq.ft. of developed living space with a spacious and functional layout designed for both everyday living and entertaining. The open main floor is bright and welcoming, while the fully developed lower level provides generous additional living space, extra bedrooms, and flexible areas for a home office, recreation room, or growing family needs.Thoughtfully renovated in 2024, this home features a beautifully updated kitchen, modern lacquer cabinetry, refreshed bathrooms, upgraded lighting, and solid hardwood flooring, creating a move-in ready interior with timeless appeal. Additional major improvements include a new roof (2024) and a newly built deck (2026), The desirable north-south orientation provides balanced natural light throughout the day and contributes to a comfortable indoor environment year-round, helping keep the home warmer in winter and cooler in summer.Set on a large 60' x 120' lot, this property also offers outstanding long-term value. With RC-G zoning, there is strong future redevelopment potential, making it an attractive opportunity for end-users, investors, and builders alike, subject to city approval.The private, landscaped backyard backs onto a scenic pathway leading toward B owmont Park, offering a rare balance of peaceful outdoor surroundings and urban convenience.This is a rare opportunity to own a beautifully updated home on a substantial lot in one of Calgary’s most desirable northwest communities. (id:65446)