
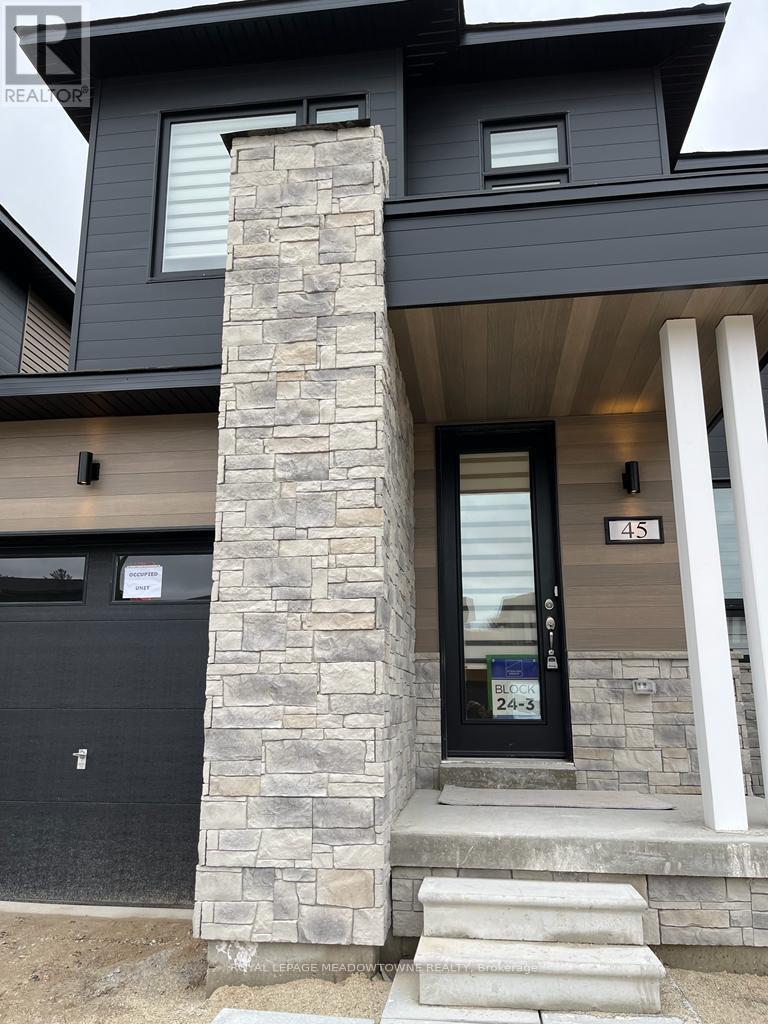
45 Eberhardt Drive E
Wasaga Beach, Ontario
Stunning, Bright & Spacious Almost New Townhome in Prestigious Sterling Estates in Wasaga Beach, and Intimate Enclave of Distinctively Modern Homes with 3 Spacious Bedrooms and 2.5 Bathrooms. 9 Feet Height & Smooth Ceiling on Main Floor. Beautiful Oak Stairs, iron Pickets & Highly Upgraded Kitchen with Granite Countertop & Upgraded Vanity Powder Room. The Open Concept Kitchen comes with a Breakfast Area and Open Concept Layout and the main floor offers a large Family Room, Dining Room. The Beautiful Home is only 30 minutes from Barrie, 30 Minutes from Blue Mountain -The Village, Only an Hour North of the GTA, is a 5 minute drive from Wasaga Beach. This Property is Ideal for Professionals Looking to Reside in a Family - Friendly Comunity. It's Conveniently Locted and Just a Few minutes drive from Schhol, and shopping Walmart and Town Amenities. (id:65446)
Royal LePage Superstar Realty
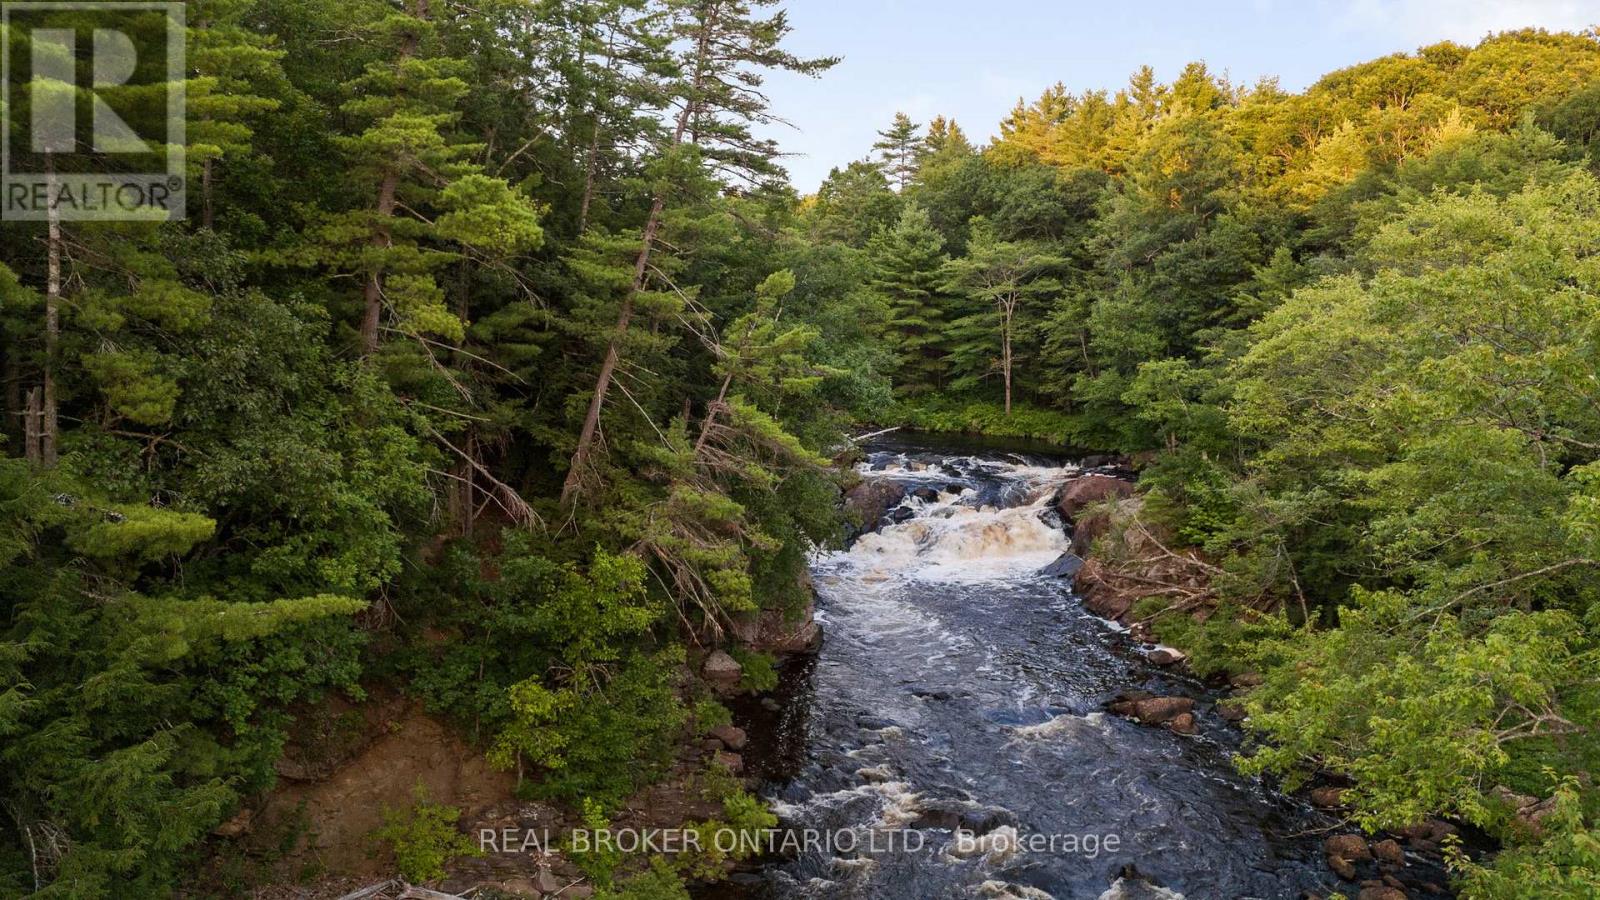
1401 Coopers Falls Road
Ramara, Ontario
ONCE IN A LIFETIME OPPORTUNITY WITH PRIVATE WATERFALL!! Step into history with this rare opportunity to own a cherished estate on the banks of the Black River. For the first time in 160 years since this land was originally settled, this property, steeped in four generations of Cooper family heritage, is now on the market. Enjoy 473 feet of pristine waterfront, including private access and enjoyment of Coopers Falls waterfall. The 1906-built general store, post office, and family home is begging to be restored to its former glory. The lot is a gorgeous 5.4 acres of wooded grounds with picturesque walking trails leading to the falls. There is also a large cleared area that could make an ideal location for your dream home build. The current zoning allows for home-occupation including a bed and breakfast establishment with potential for future business opportunities through the township's proposed zoning changes. Conveniently located less than 25 minutes from Orillia and Gravenhurst, 45 minutes from Barrie, and just 10 minutes from Washagos quaint town centre. Less than 90 minutes from the GTA, this is a unique blend of history, nature, and opportunity. Dont miss out on your chance to own this incomparable property. (id:65446)
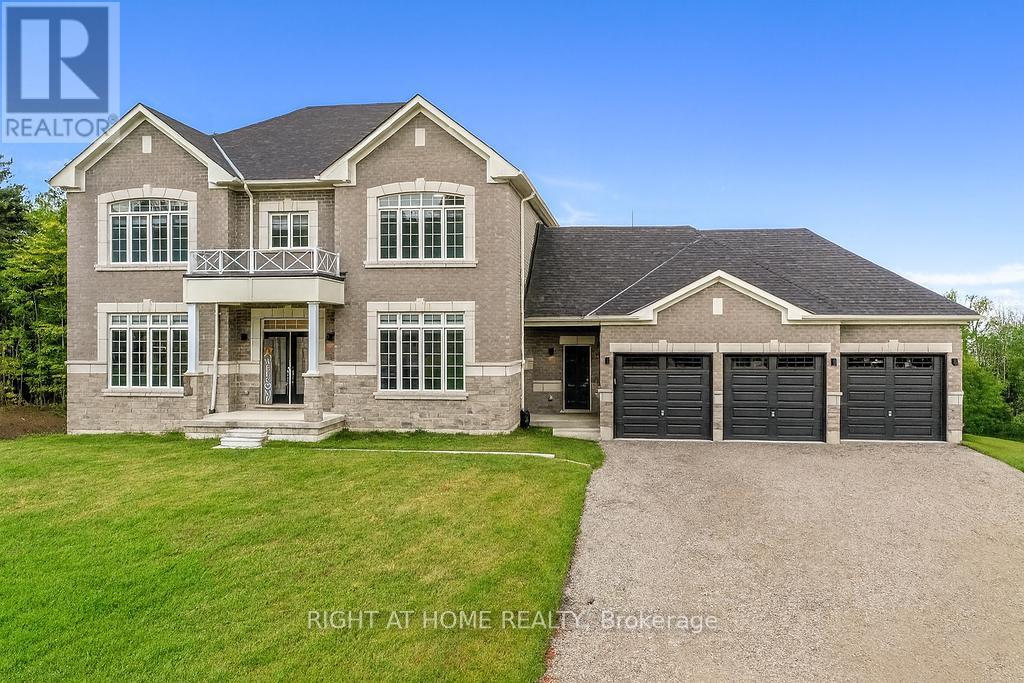
8 Forest Heights Court
Oro-Medonte, Ontario
"Price Improved | Exceptional Luxury Value". Experience refined Luxury in this Stunning Executive Residence offering over 3,550 sq. ft. of thoughtfully designed, open-concept living space. Set on a quiet court on a premium 1.37-acre lot, this exceptional Home is surrounded by a private forest backdrop-your own serene Oasis.The Grand main level Welcomes you with unique 10-ft Ceilings and Elegant formal Living and Dining rooms, ideal for entertaining. A main-floor Office provides a perfect work or study space. The upgraded chef-inspired Kitchen features extended-height custom Cabinetry, high-end built-in Appliances, a walk-in pantry, and a sleek Coffee/Servery station. Overlooking the spacious breakfast area with walkout to the backyard, it flows seamlessly into the inviting family room with fireplace ideal for creating lasting memories. Upstairs, the Luxurious primary retreat offers two walk-in closets and a Spa-like ensuite with a soaking tub and glass shower. Three additional oversized bedrooms, each feature their own ensuite bath, walk-in closet, and large windows for natural light. Refined finishes include 8-ft doors, hardwood flooring, a modern staircase, pot lighting, and abundant natural light throughout. Custom 9-ft Ceilings continue on the Second Level and in the Bright walk-out Basement-an ideal space to customize. A separate side entrance leads to a functional mudroom, 3 car Garage inside access, Powder room, and finished Laundry. With approximately $300K in premium upgrades, this Home is located in a sought-after Oro-Medonte Estate Community, just minutes to Ski Resorts, Trails, and year-round Recreation. Conveniently close to Barrie, Orillia, with easy connectivity to Highways 11 & 400 for commuting to the GTA. A rare offering where Modern Luxury meets Natural Beauty. Vacant with flexible closing available. Private viewings offered. (id:65446)
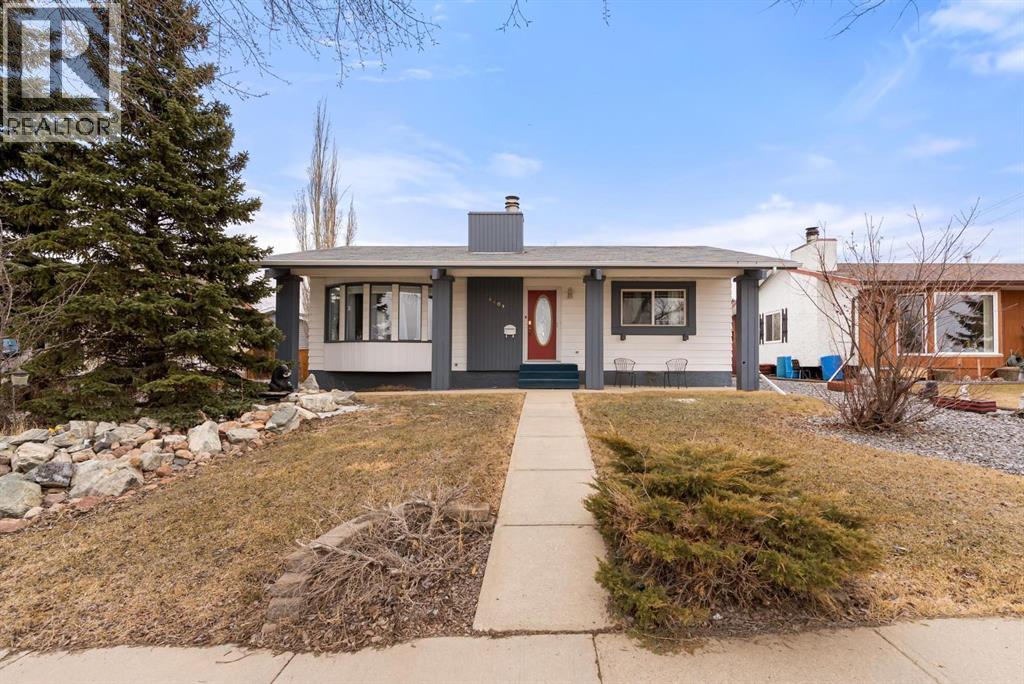
6609 Enevold Drive
Camrose, Alberta
Introducing this beautifully updated 1200 sq.ft bungalow in the desirable community of Century meadows. Ideally located close to scenic walking paths, playgrounds, and shopping. Situated on a fully landscaped and newly fenced lot, the curb appeal is unmatched with a stunning front waterfall feature that creates a warm and inviting first impression. The backyard is designed for entertaining featuring a stamped concrete pad, cozy fire pit area, and a convenient storage shed. With our cold winters, everyone will appreciate the oversized 26x26 heated garage, offering ample space for vehicles, storage, and projects year-round. Inside you'll first notice the updated open kitchen with a ton of pantry space. The main floor also features a welcoming gas fireplace. The primary bedroom includes a private 3 piece ensuite and generous closet space, while 2 additional bedrooms and full bathroom complete the main level. The fully developed basement expands your living space with large rec room, complete with a wet bar and sink- perfect for hosting! You'll also find 2 more bedrooms, a 3 piece bathroom, and a bonus space perfect for a home office, hubby space, or storage. Recent upgrades include newly blown in insulation, fresh paint, and large A/C unit. This is a fantastic opportunity to own a move-in ready home in a great neighbourhood! (id:65446)
Fielding Road
Lockhartville, Nova Scotia
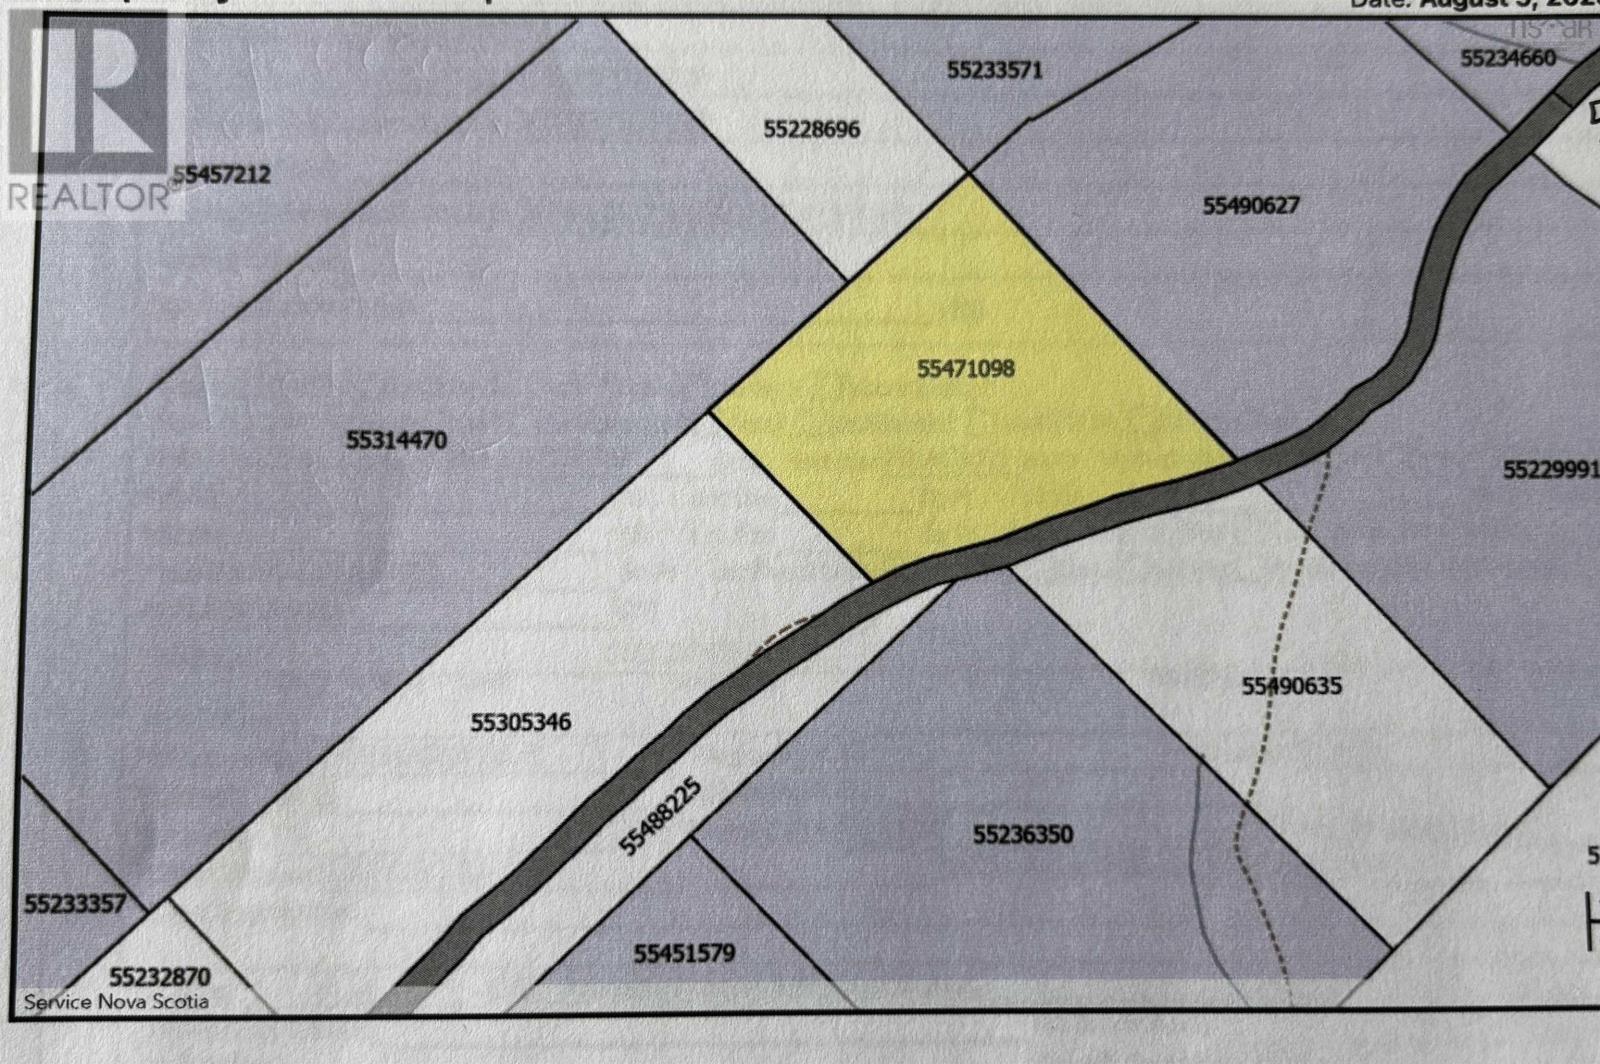
20 Acres on Fielding Road, Lockhartville. Great recreational lot. Partially cleared wood lot great for side by side or 4x4. Hunting fishing or just getting away. Roughly 1 acre cleared with a driveway to get you in off the road. Endless trails available in the immediate area. Minutes from Highway 101, Windsor, New Minas, Vineyards, Beaches etc... Less than an hour from Halifax area. (id:65446)
63 Benson Drive
Barrie, Ontario
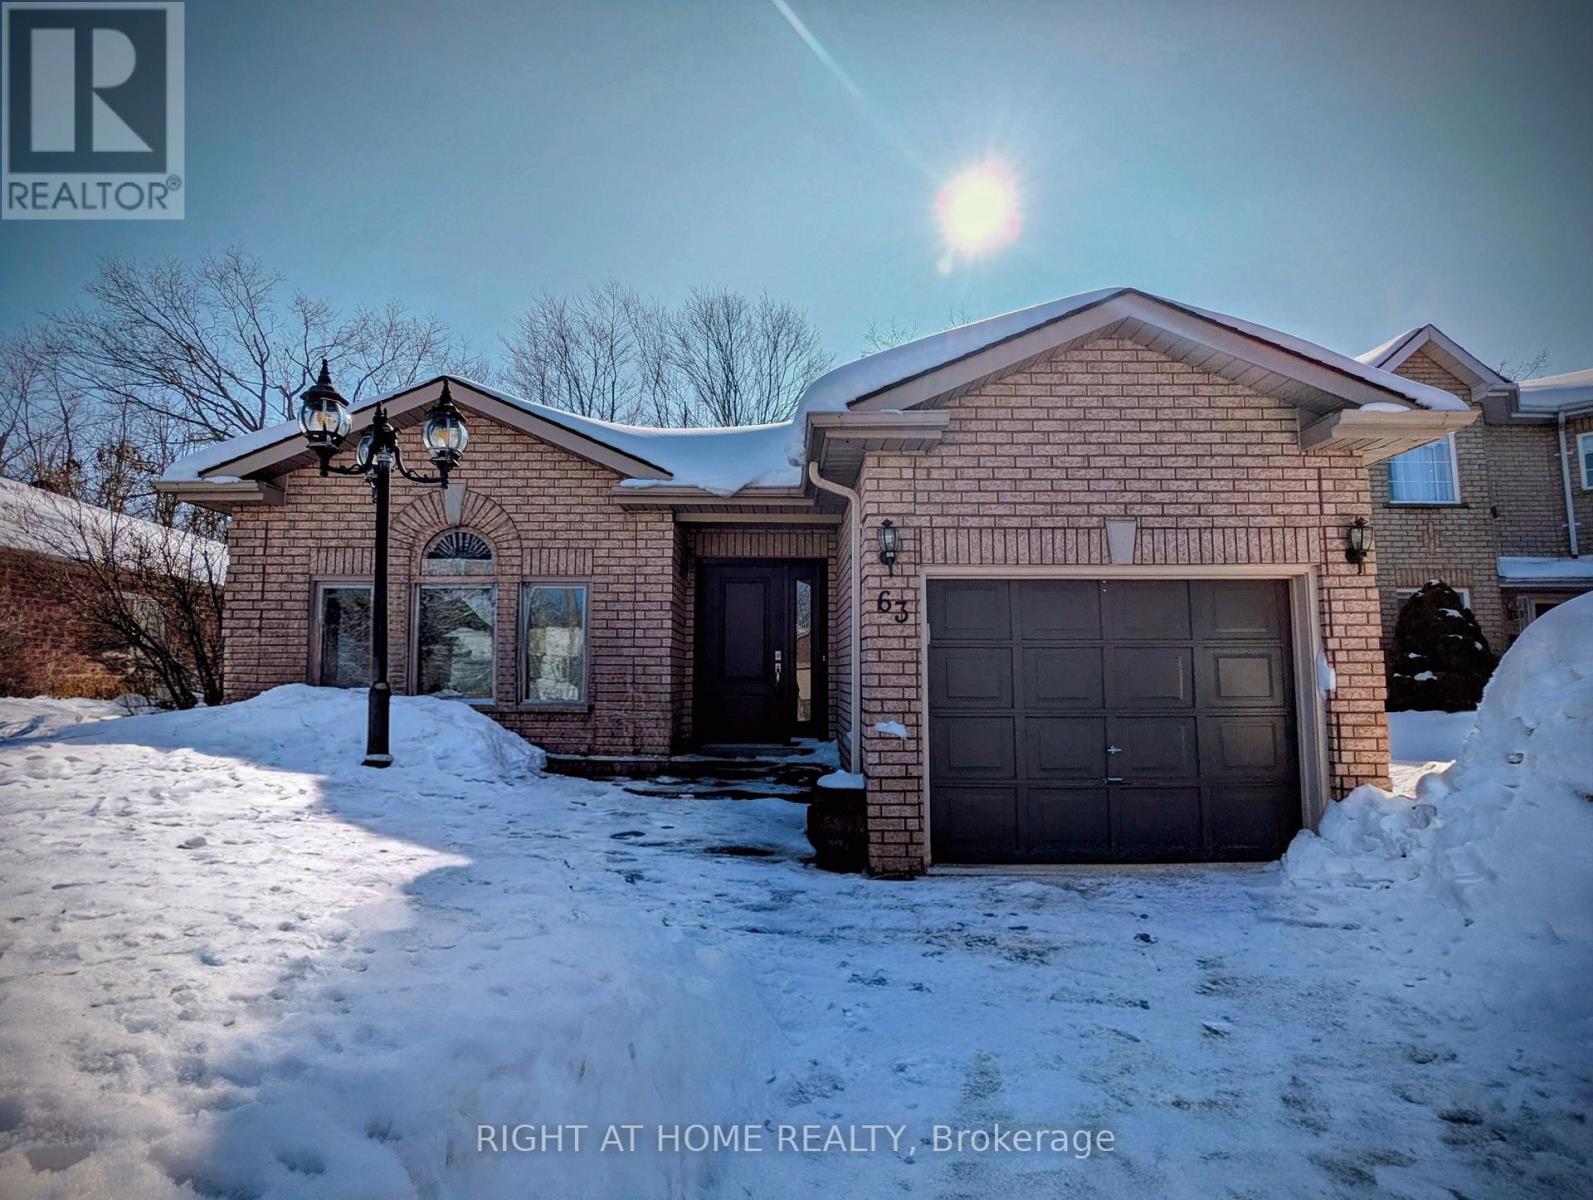
Lovely all brick bungalow on a quiet street backing onto wooded conservation green space and Nine Mile Portage Heritage Trail. Offering main level bright front facing living room, dining area, eat in kitchen with patio doors to the large deck and beautifully landscaped fully fenced back yard with tranquil pond feature, gated entrance to the trail system and custom built garden shed, 2 bedrooms, 4 pc bathroom and convenient inside entry to the garage. Lower level offers cozy family room, 3rd bedroom, 3 pc bathroom and laundry room with plenty of storage space. Extensive interlocking walkways and driveway, beautifully landscaped grounds, garden shed, Central Vac system, front windows and door replaced in 2025 and new furnace and AC installed in 2024, singles replace within the last 10 years. Located in a quiet highly sought out neighborhood with easy access to snowmobile and hiking trails, schools and shopping. (id:65446)
14 Shirley Avenue
Mount Uniacke, Nova Scotia
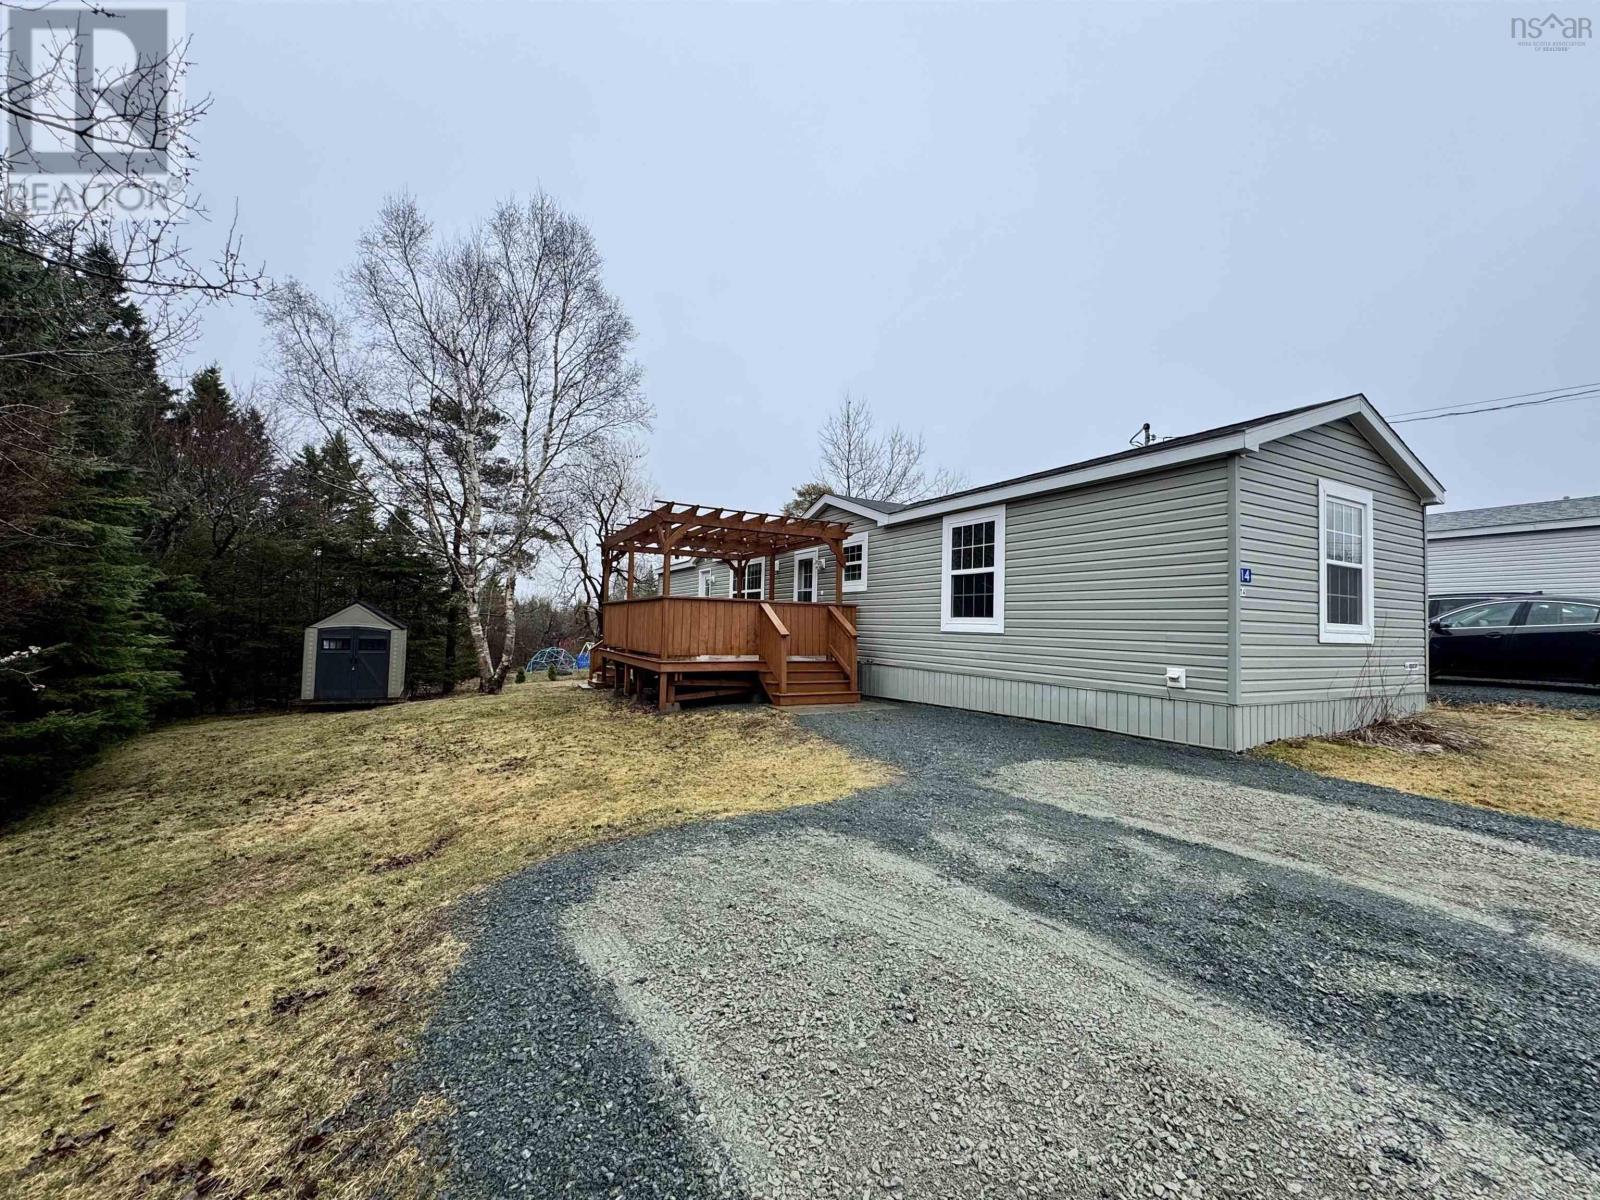
Welcome to this well-maintained 3-bedroom, 1-bath mini home tucked away at the end of Shirley Avenue in sought-after Valley Gate Mobile Home Park. Backing onto beautiful wooded surroundings, this property offers exceptional privacy and a peaceful, nature-filled settingperfect for those looking to enjoy quiet living with no rear neighbours.This home has seen numerous updates, including new vinyl flooring in the kitchen and bathroom, updated laminate flooring in all bedrooms, and the complete removal of carpet throughout. Most rooms have been freshly painted, creating a bright and inviting interior.The kitchen is equipped with a new dishwasher, and additional upgrades include a water filtration system for the water tank and added storage in the bathroom for convenience. A new window was installed in the front bedroom, with new windows for the kitchen and primary bedroom already ordered and to be installed.Step outside to enjoy the update deck ideal for relaxing or entertaining along with a storage shed for added functionality. The driveway has been refreshed with new gravel, adding to the homes curb appeal. A fantastic opportunity to own a move-in ready home in a desirable park setting with privacy, updates, and value. (id:65446)
3686 Agnew Road
Severn, Ontario
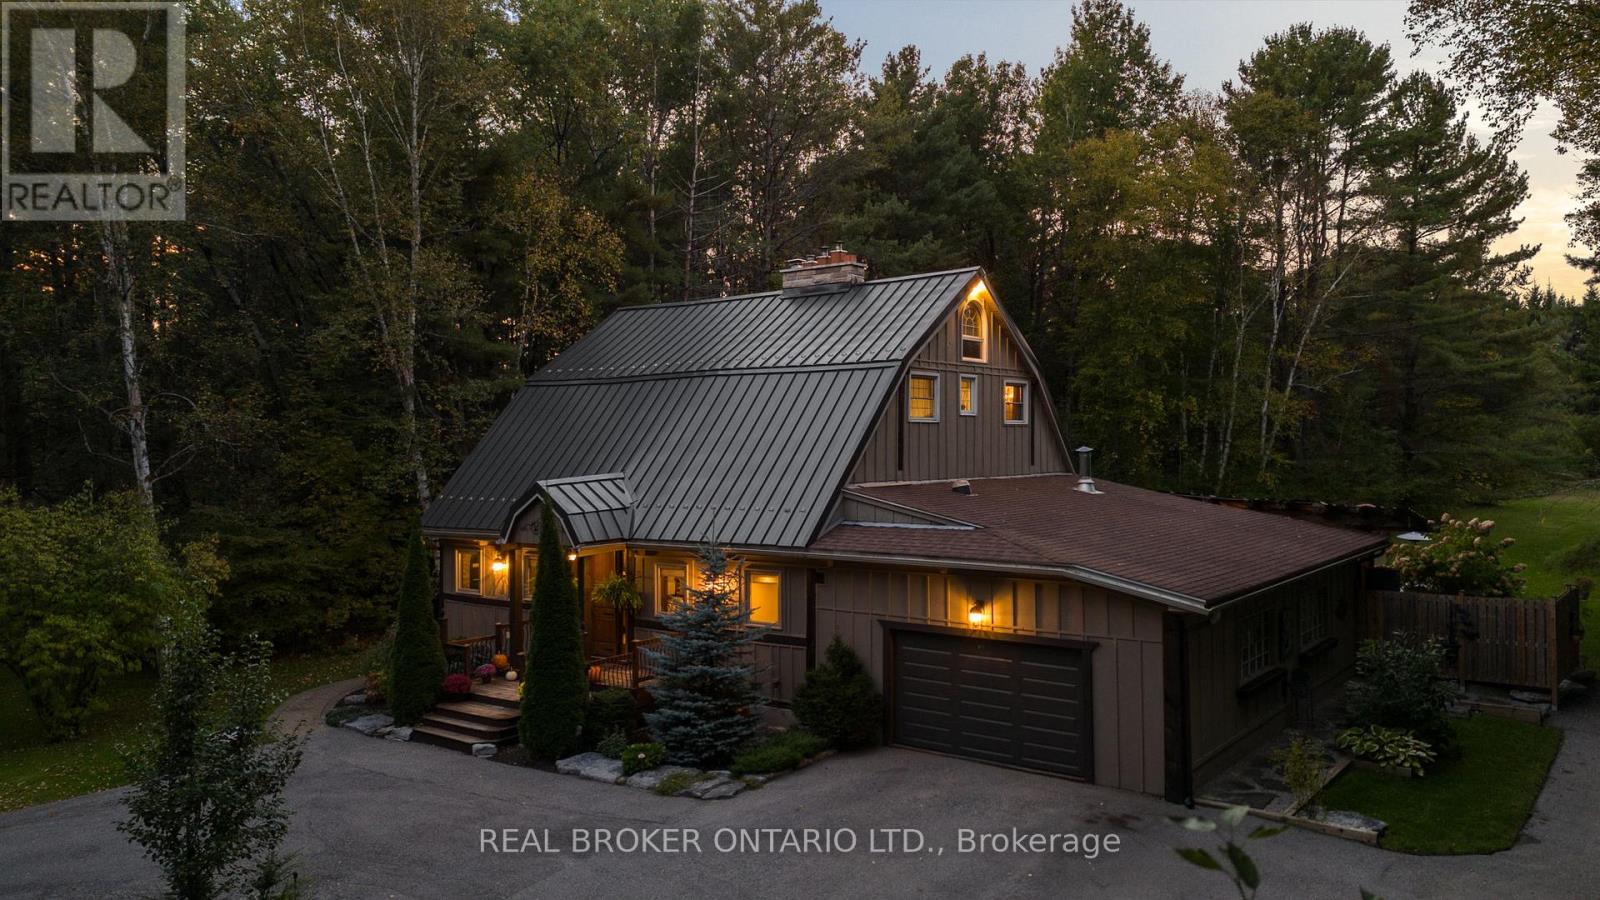
Discover a one-of-a-kind Barndominium that is a perfect blend of timeless luxury and rustic character. Nestled within a lush, tree-lined sanctuary, this property boasts 3.88 acres of meticulously maintained grounds, complete with circular driveway and attached garage. Relax outside in the in-ground heated pool, featuring a 9-foot deep end, accompanied by a rejuvenating hot tub. Entertain effortlessly in the full outdoor kitchen, situated under a striking barn beam enclosure, equipped with premium amenities including a Lynx double pro searer, outdoor fridge, quartz countertops, and a restaurant-quality stainless steel island cabinet. Spanning over 4,300 square feet, the residence showcases exquisite high-end finishes and original barn elements. The refinished wide-plank floors harmonize with limestone and porcelain tiles throughout the main floor. The chefs kitchen is outfitted with granite counters, top-tier Wolf appliances including 6 burner gas stove, warming drawer, in-counter deep fryer and steamer and Sub-Zero refrigerator and freezer. The four-season Muskoka room, complete with in-floor heating, serves as a tranquil retreat year-round. The primary suite offers engineered hardwood flooring, a spacious walk-in closet, and breathtaking 5-piece ensuite with extraordinary stonework, soaker tub and walk-in shower. Two additional hayloft bedrooms share a beautiful 4-piece bathroom, while a large finished loft presents endless possibilities as an extra bedroom, play room, or hobby room. The fully finished basement with garage access, features a wet bar and rec area with wood burning fireplace and full bathroom with a unique stone shower and laundry. Geothermal heating and cooling ensures energy efficiency throughout. Completing this remarkable offering is a versatile 30x20 barn equipped with water and hydro. With unlimited character and unparalleled privacy, this extraordinary Barndominium invites you to experience luxurious country living like never before. (id:65446)
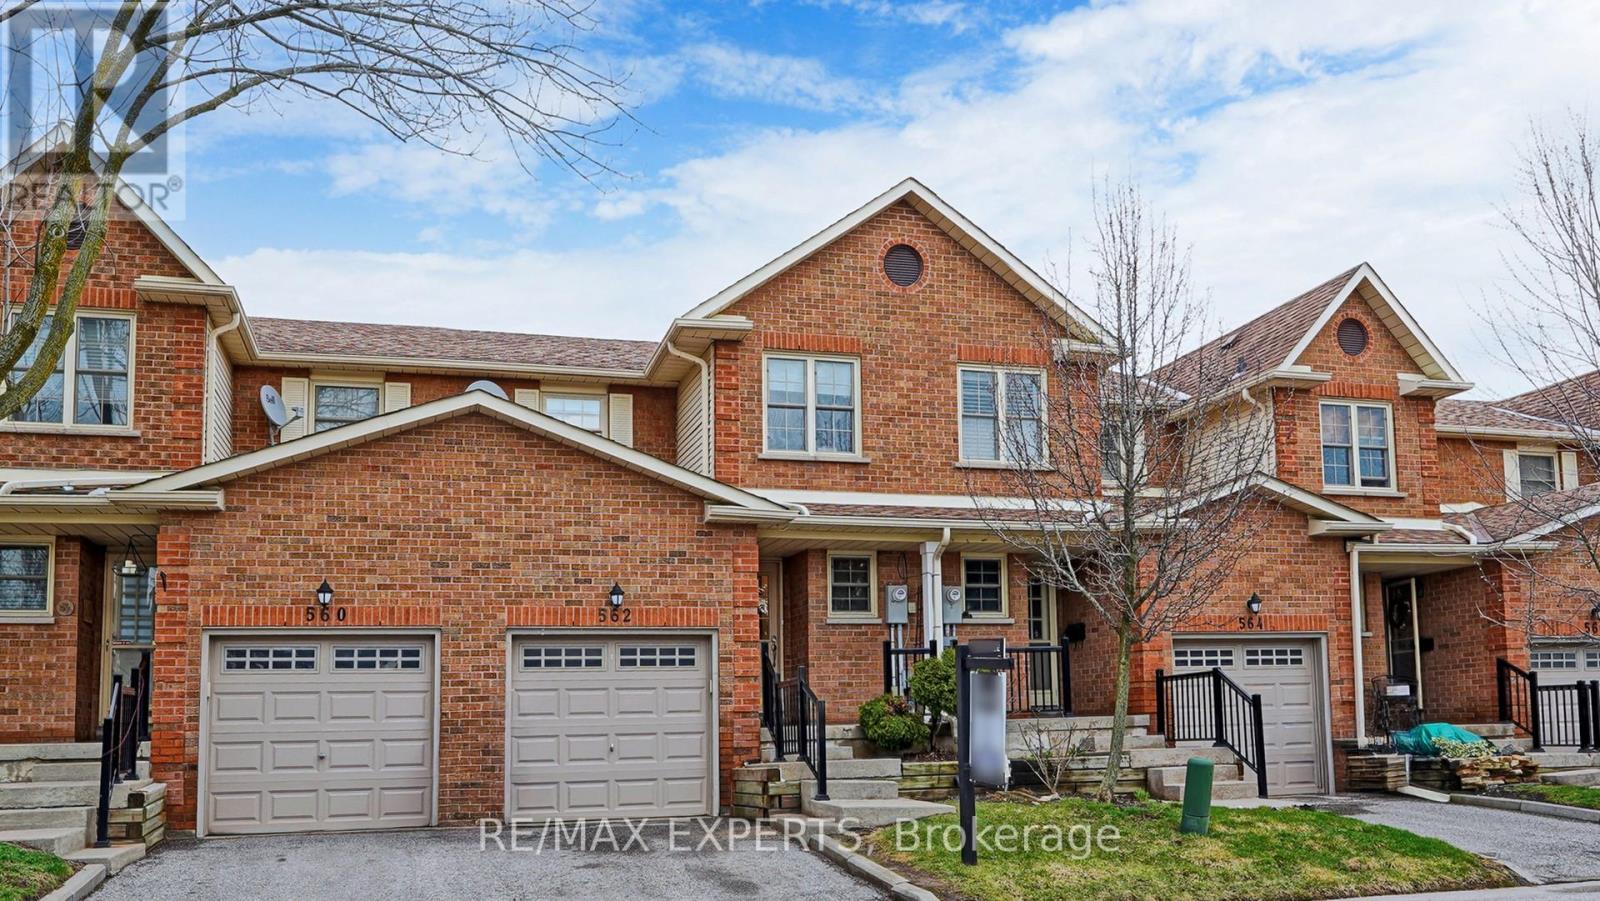
562 Tara Hill Circle
Aurora, Ontario
Spacious and extensively updated 3-bedroom townhome in a quiet, well-maintained complex in the highly desirable Aurora Village. This home features a bright, functional layout with a combined living and dining area, highlighted by a large bay window overlooking a private backyard. The modern eat-in kitchen is finished with quartz countertops, stainless steel appliances, and ample cabinetry. Recent upgrades throughout include new hardwood flooring, hardwood stairs, and updated bathroom flooring. The fully remodelled basement offers excellent additional living space with increased ceiling height and a newly added bathroom, making it ideal for a recreation area, kids play area, home office, or guest suite. Upstairs, the primary bedroom includes a 3-piece ensuite and built-in closet, with two additional well-sized bedrooms. Located just minutes to the GO Station, Highways 404 & 400, and within walking distance to schools, parks, trails, shopping, and transit. Move-in ready in a prime location. (id:65446)
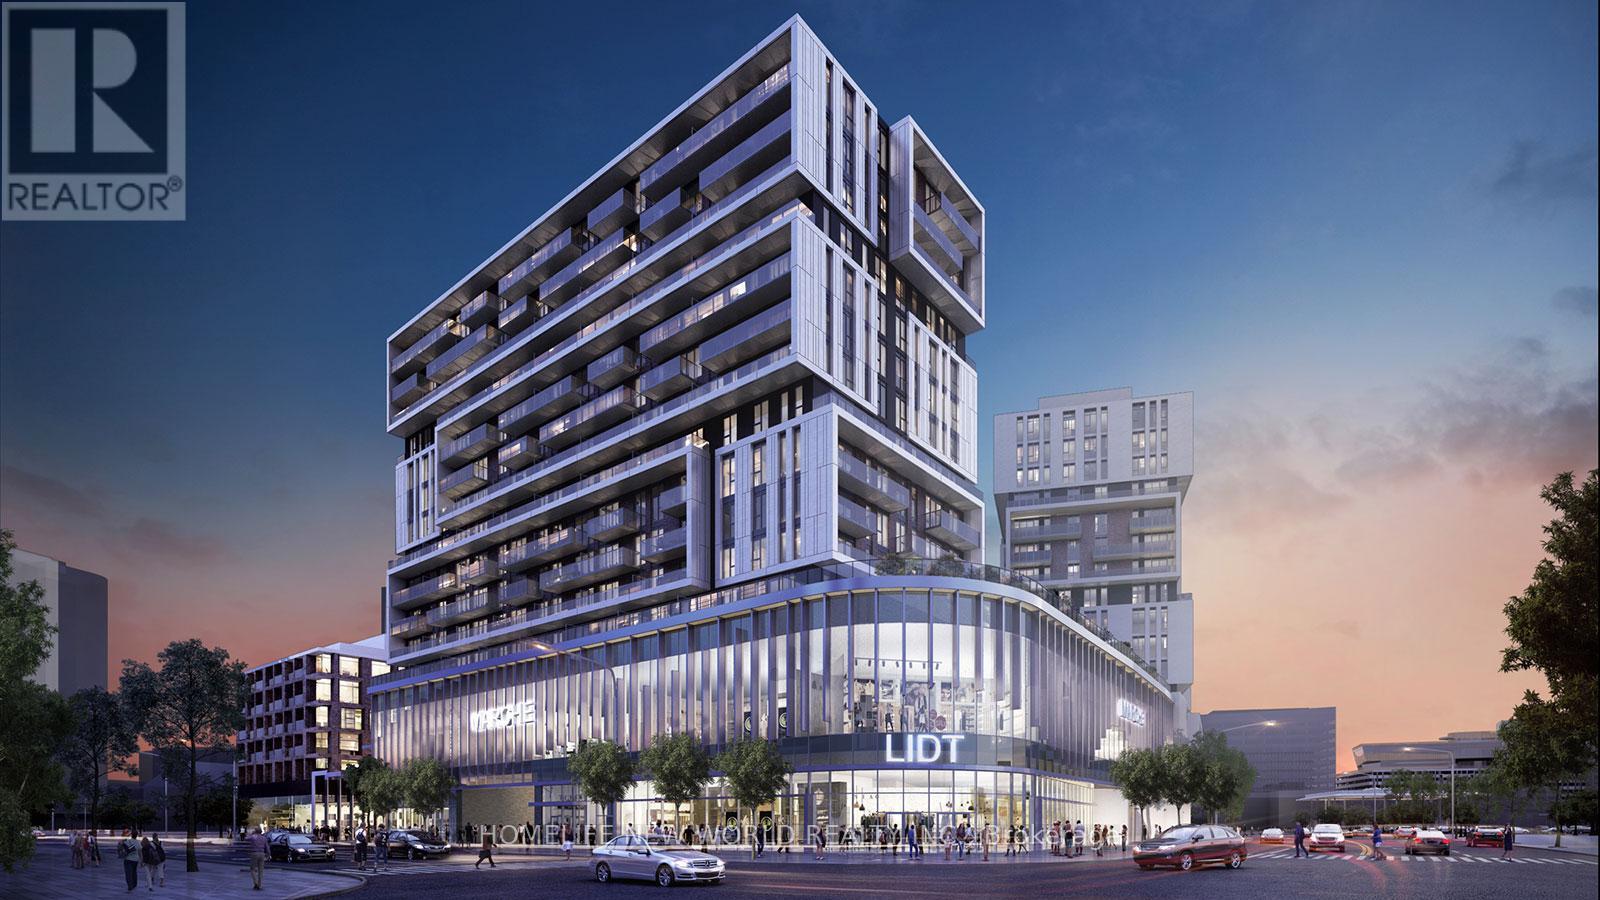
507 - 8119 Birchmount Road
Markham, Ontario
Discover the perfect blend of luxury and convenience in this bright 1+1 suite located in the heart of Downtown Markham. The interior features soaring nine-foot ceilings, floor-to-ceiling windows, and stylish finishes including luxury laminate flooring and a gourmet kitchen with quartz countertops and built-in appliances. A rare, oversized terrace provides an expansive private outdoor retreat, while the versatile den is ideal for a home office. Situated steps from Cineplex, GoodLife Fitness, and a variety of premier dining and transit options, this residence offers an effortless urban lifestyle in a prime location. (id:65446)
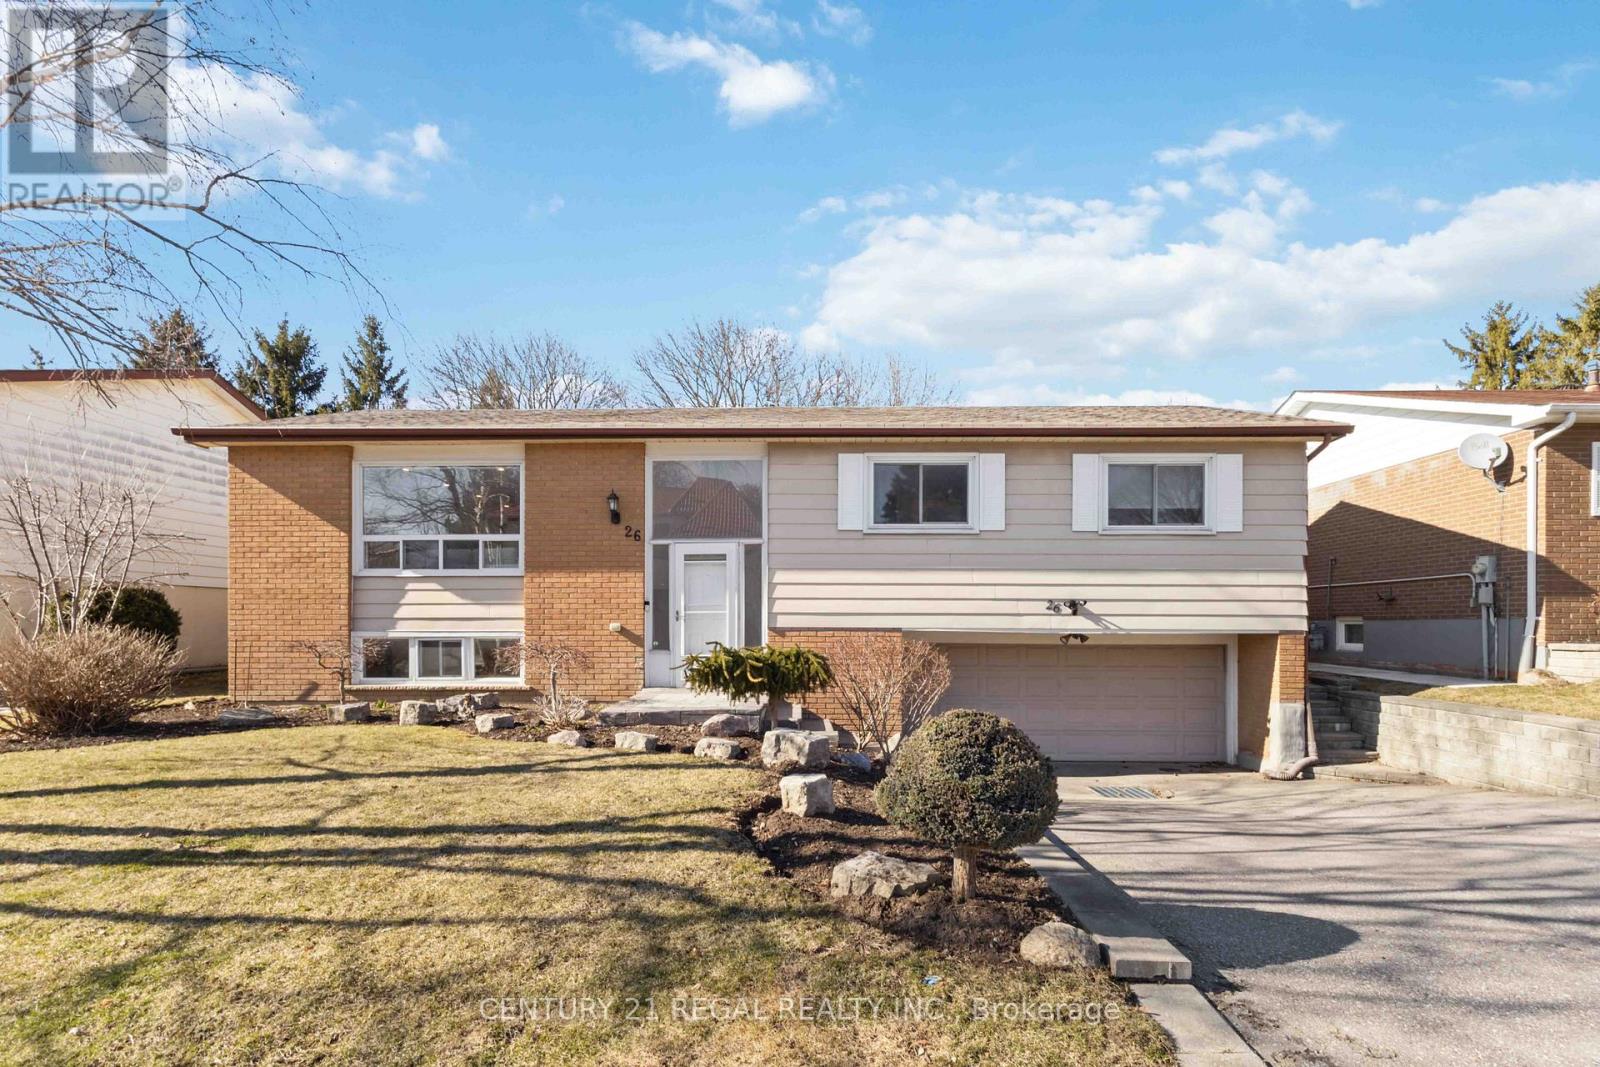
26 Sir Bedevere Place
Markham, Ontario
Your Markham dream home begins here! Sitting on a premium 60 ft lot in sought-after Markham Village, this beautifully renovated raised bungalow delivers style, space, and wow-factor. Modern lighting, sleek flooring, and updated bathrooms-every room shines. The bright living/dining area is perfect for hosting, and the kitchen with plenty of countertop space. The finished lower level with separate entrance adds endless possibilities: rec room, office, gym, you name it. Relax in the backyard or host your favourite guests in the beautifully landscaped backyard. All of this in a quiet, family-friendly neighbourhood minutes to great amenities! (id:65446)
Union Capital Realty
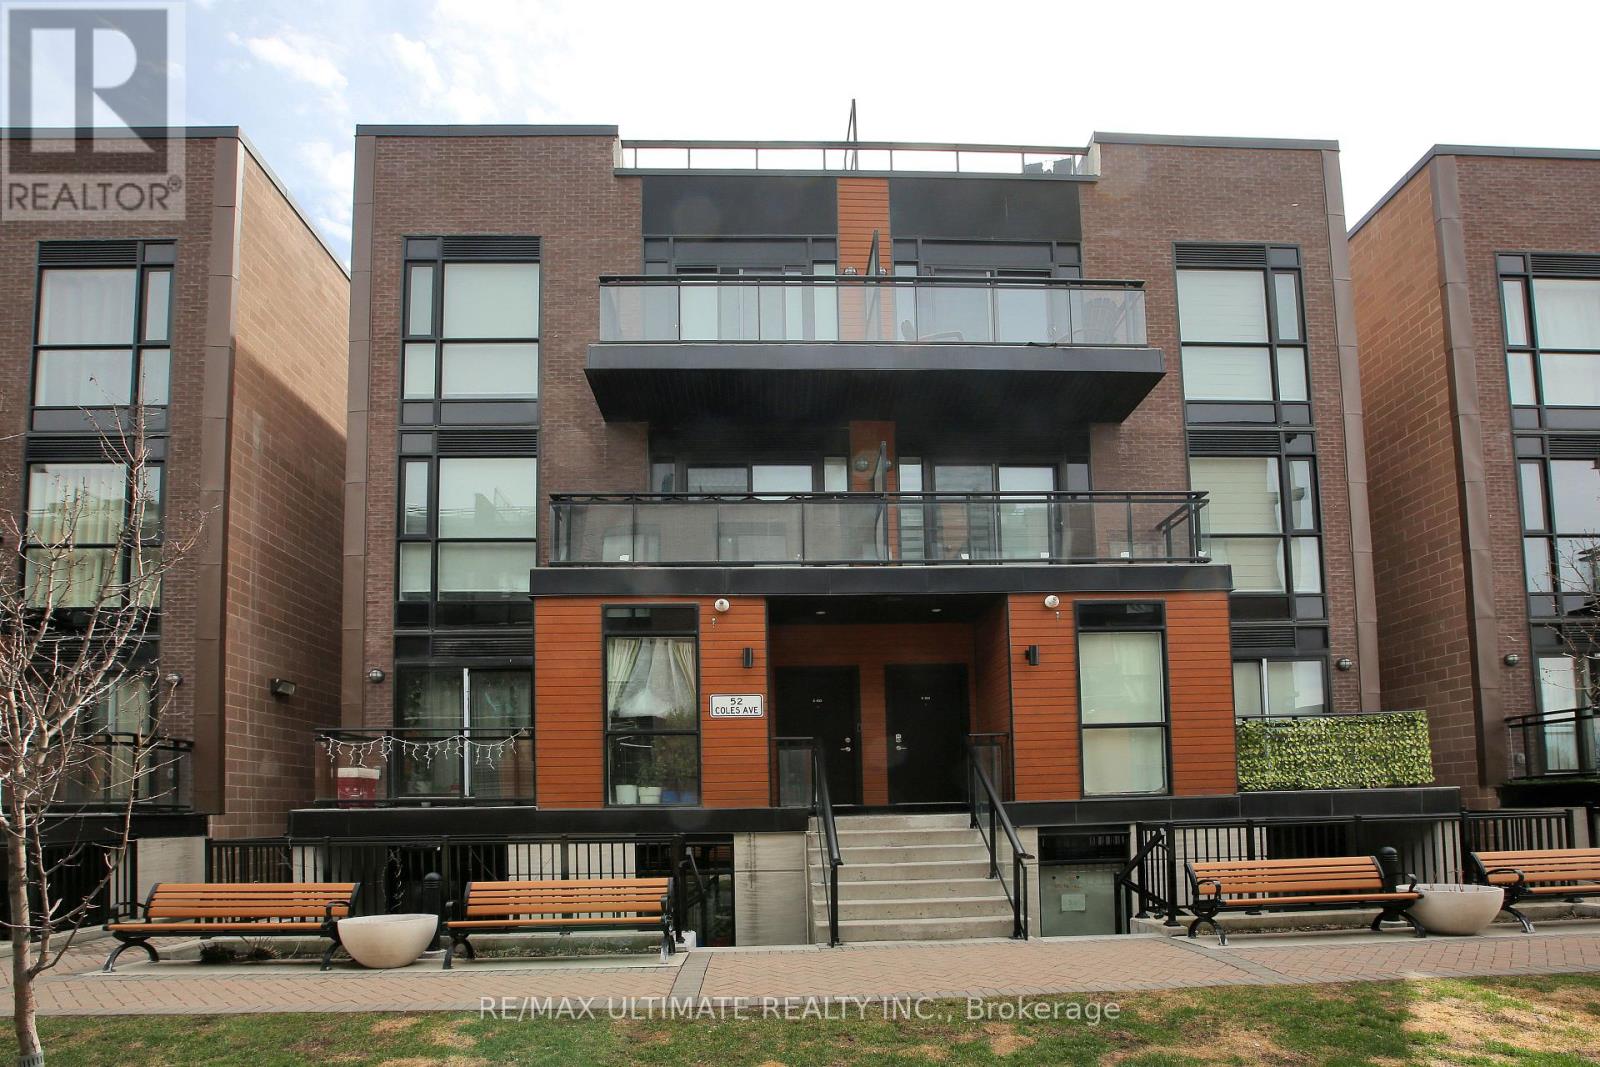
E403 - 52 Coles Avenue
Vaughan, Ontario
Step into modern living with this beautiful 2-bedroom, 3-bathroom condo townhouse, ideally situated in one of Vaughan's most desirable locations. Upon entry, you're welcomed by an inviting open-concept main floor that seamlessly blends the living and kitchen areas, creating a bright and airy atmosphere.The stylish kitchen features stainless steel appliances, ample cabinetry, and a central island with a breakfast bar-perfect for casual dining or entertaining. The living room flows effortlessly from the kitchen and opens into a cozy den or home office, ideal for today's work-from-home lifestyle.Upstairs, the second floor hosts two well-appointed bedrooms. The primary suite features a full ensuite bathroom and a walk-in closet, while the second bedroom is currently set up as an art studio and guest room. An additional full bathroom completes this level.The third floor offers a private rooftop patio-your own serene retreat, perfect for relaxing, entertaining, or enjoying summer BBQs. Close to all amenities, highways & transit. Tremendous Value. Hurry, this unit will not last. (id:65446)