
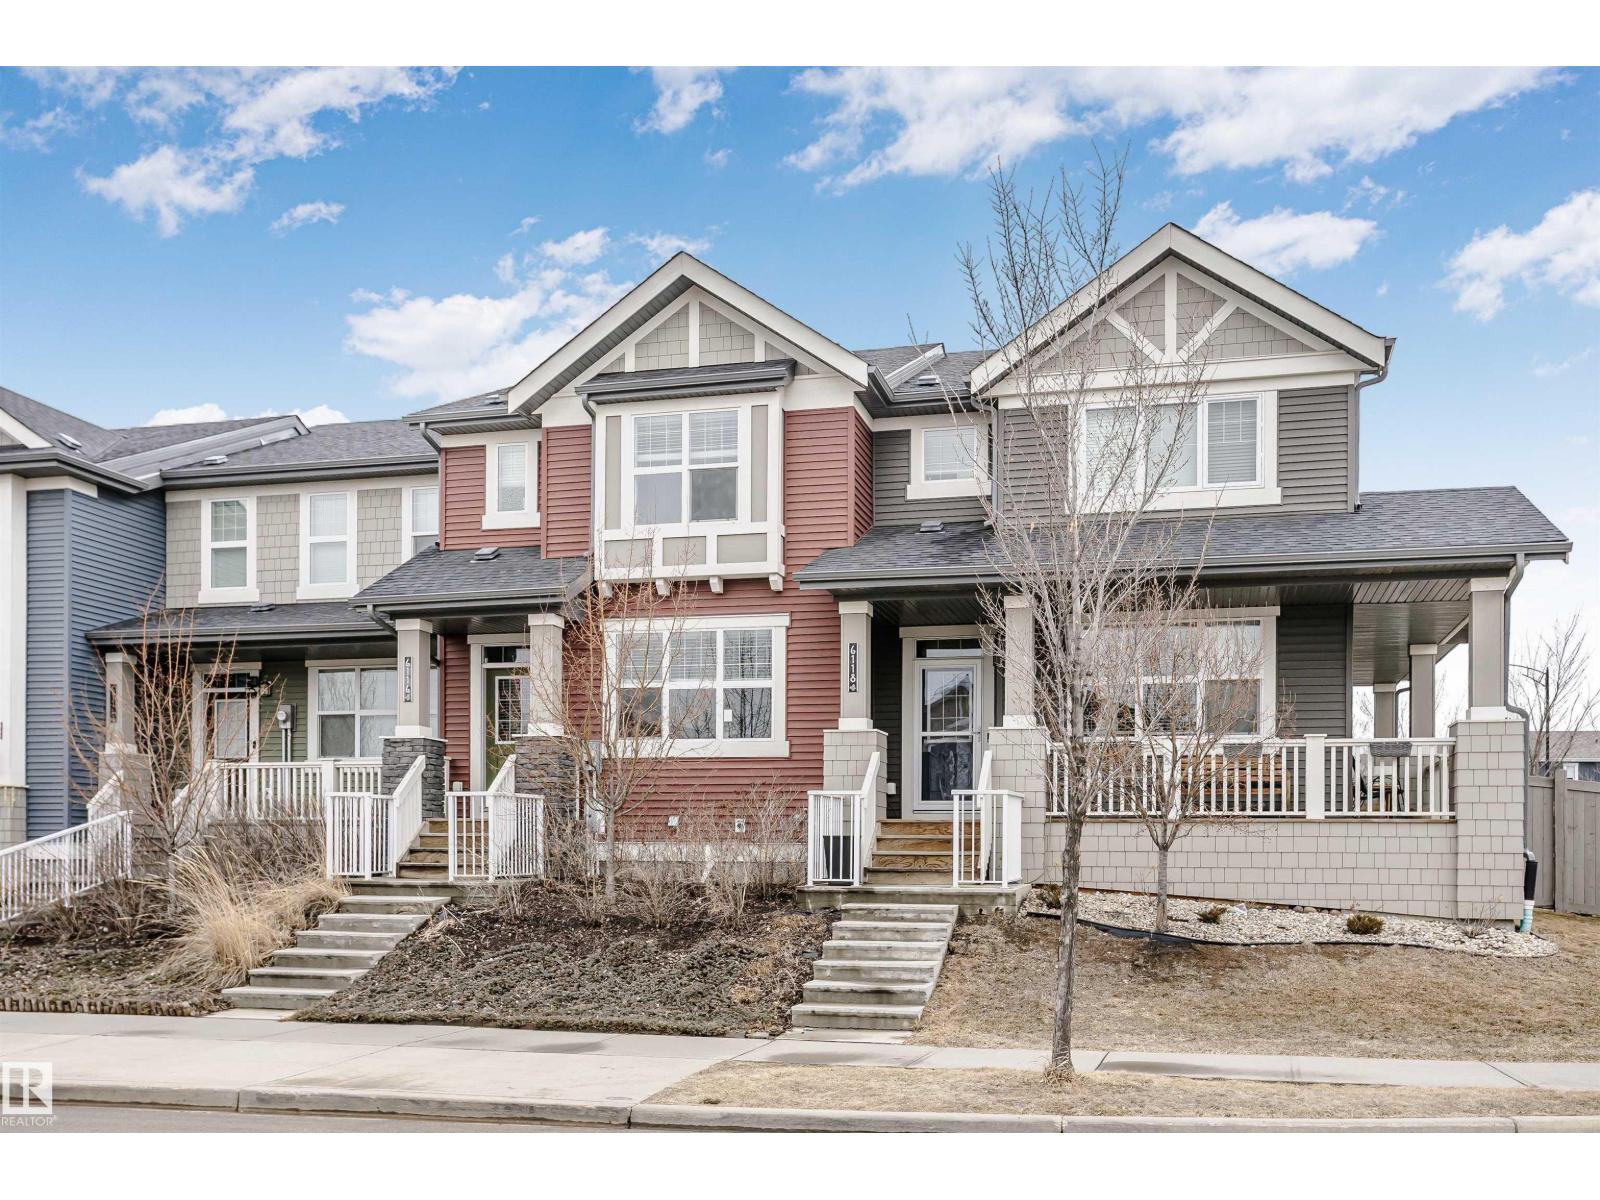
6116 Rosenthal Wy NW
Edmonton, Alberta
Welcome to this 2-storey house in the HIGHLY DESIRABLE community of Rosenthal. This immaculately kept home offers 3 bedrooms, 2.5 baths 9' ceilings, AC, vinyl plank flooring & double detached garage. Upon entering, you're greeted by a modern, open-concept main-level living room that leads to the dining area & SPACIOUS kitchen with stainless steel appliances and quartz counter top. This home is perfect for hosting friends & family for any occasion! As you make your way upstairs, you will find the primary with 3-pice en-suite & large walk-in closet. 2 good-sized bedrooms and 4-pice bath. Front & backyard are beautifully landscaped & fenced with a huge deck. NO CONDO FEE. You’ll be close to all amenities including Costco, & you’ll have easy access to Whitemud & Anthony Henday! (id:65446)
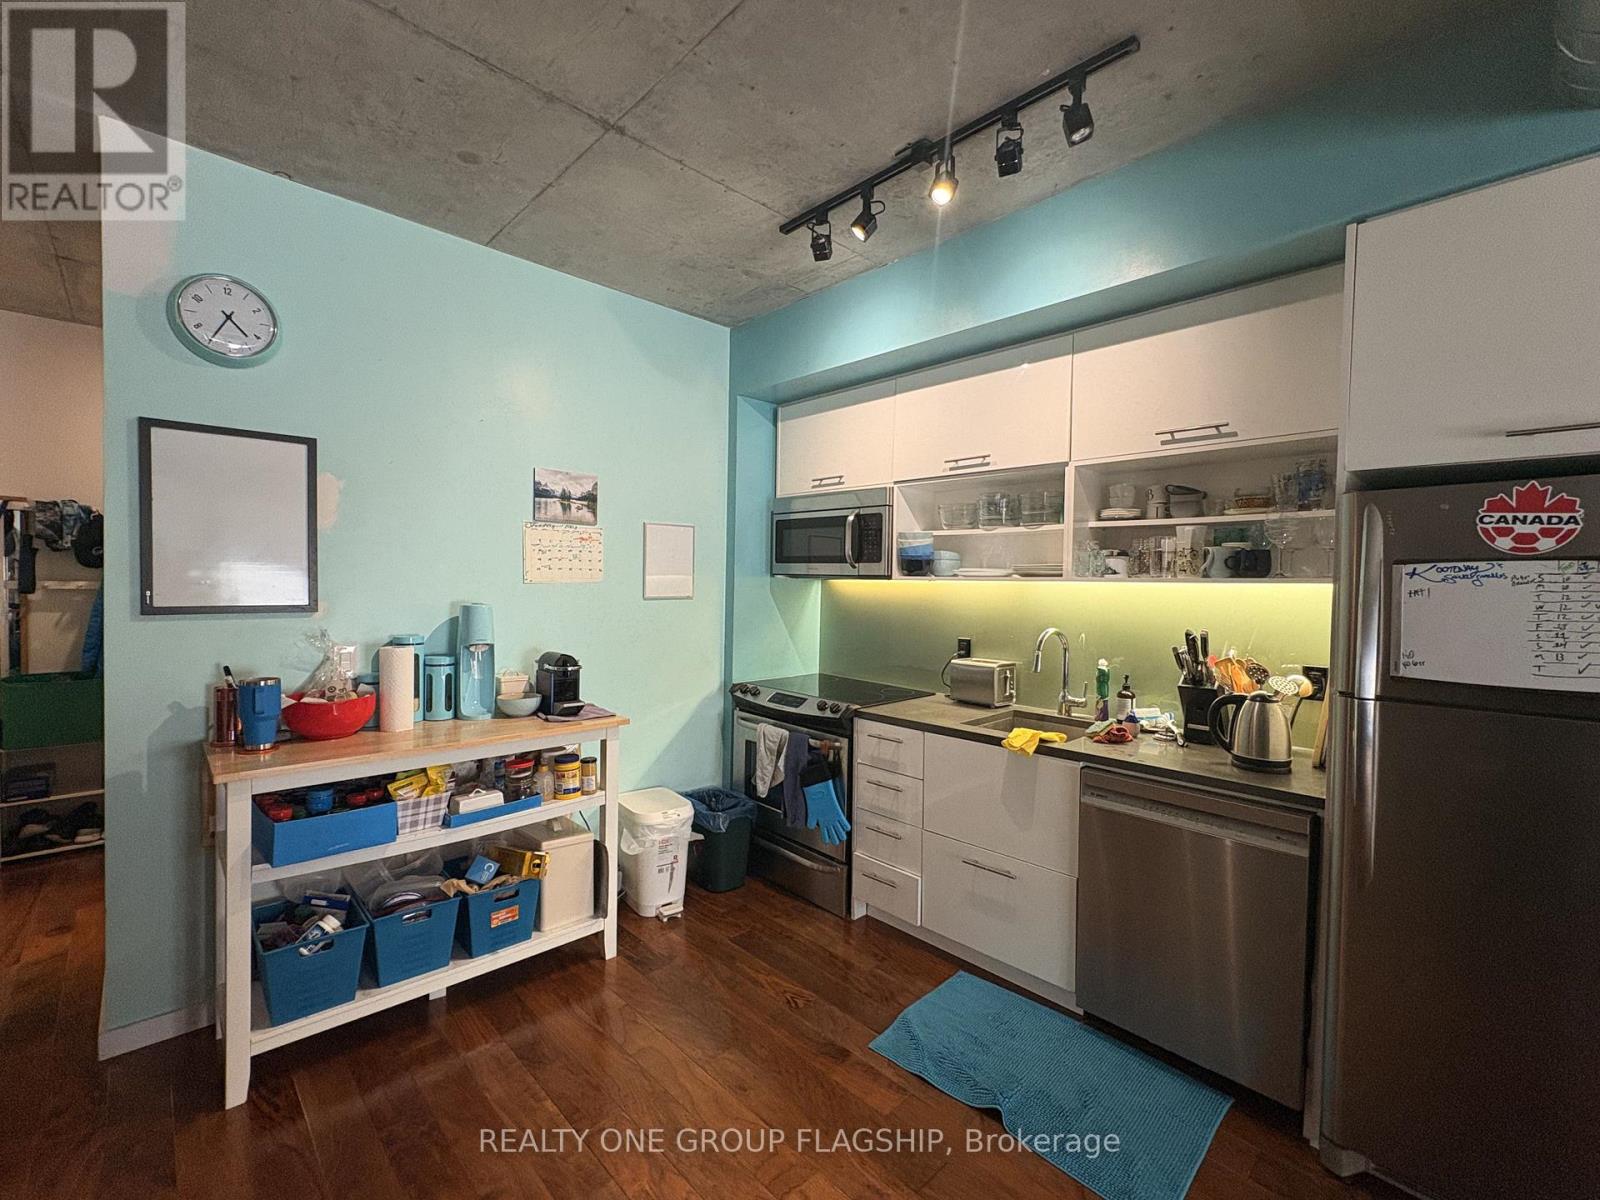
409 - 32 Trolley Crescent
Toronto, Ontario
Modern Contemporary Loft Style, Spacious One Bedroom + Den, Den Large Enough To Be Used As A 2nd Bedroom! Award Winning Building, River City Phase 2. 9 Ft. Exposed Concrete Ceilings With Hardwood Throughout. Parking Included. Steps To King Streetcar, Close To Leslieville, Cabbagetown, Distillery District, Corktown Commons Park (18 Acres) & Downtown Core (id:65446)
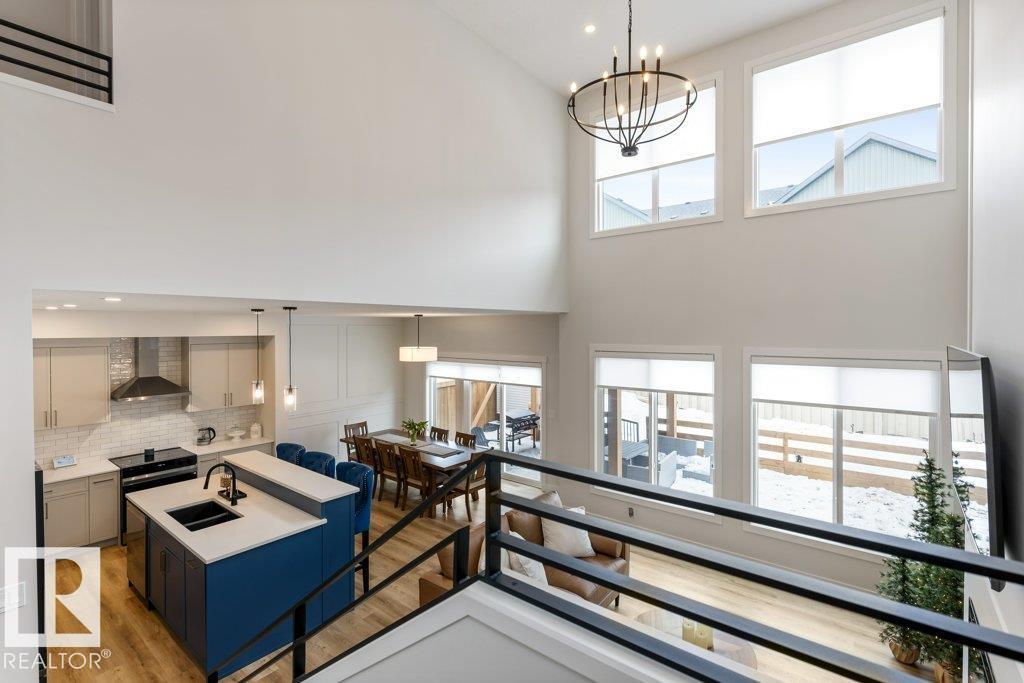
102 Edgefield Wy
St. Albert, Alberta
Welcome to this MOVE-IN READY, FULLY FINISHED 2-storey offering 2,401 sq ft above grade plus a PROFESSIONALLY FINISHED BASEMENT! With 4 BEDROOMS plus a MAIN FLOOR OFFICE/DEN that could serve as a 5TH BEDROOM, 4 BATHROOMS, a BONUS ROOM and an INSULATED DOUBLE ATTACHED GARAGE, this home offers the space, flexibility and style today’s families are searching for. The bright, modern main floor is filled with NATURAL LIGHT and features a stunning chef’s kitchen with QUARTZ counters, a large island, high-end finishes and a full BUTLER’S PANTRY—perfect for entertaining and everyday living. Upstairs, the spacious primary retreat includes a beautiful 5-pce ENSUITE and walk-in closet, while the professionally finished basement with 9’ CEILINGS adds a large rec room, bedroom, 4-pce bath and rough-in for second laundry. Outside, enjoy the FULLY FENCED and LANDSCAPED yard, 15x30 STAMPED CONCRETE patio, upgraded rock, mulch and Elm trees for added privacy. (id:65446)
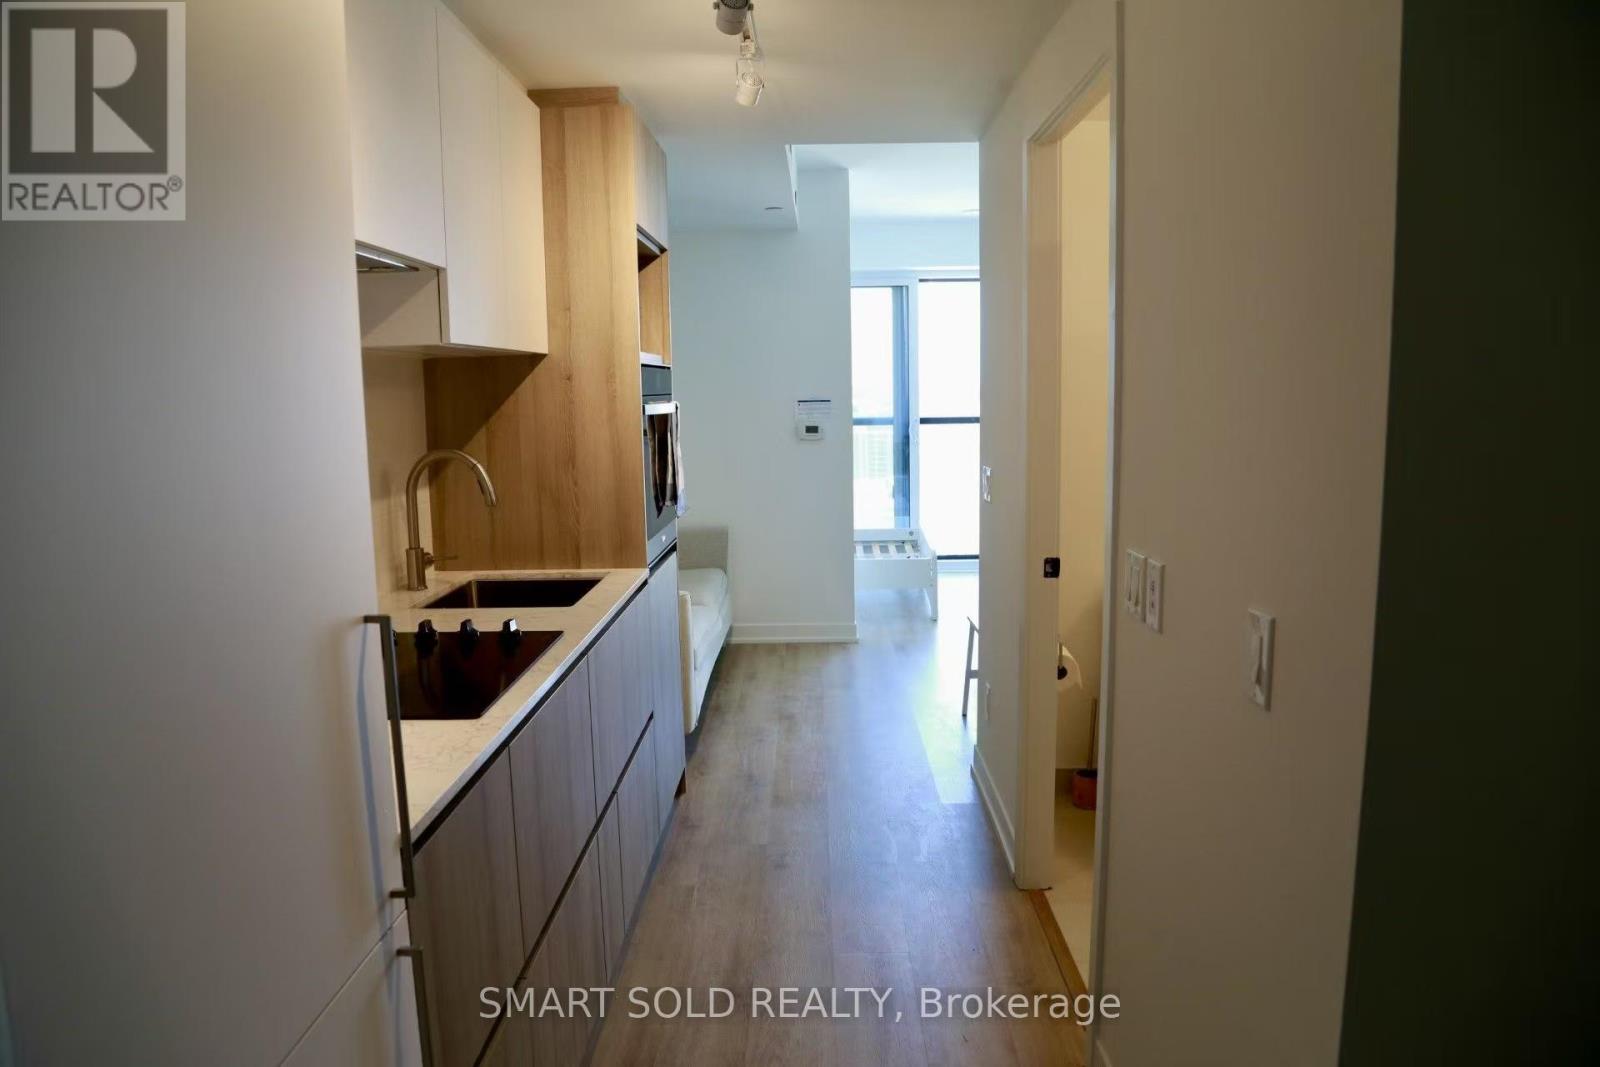
3109 - 319 Jarvis Street
Toronto, Ontario
Stunning Luxury Condo In The Heart Of Downtown Toronto! Featuring An Unobstructed City View And A Highly Functional Layout, This Bright And Modern Unit Is Perfect For Urban Living. Thoughtfully Furnished With A Sofa, Clothing Rack, Dining Table, And Chairs, Offering Move-In Ready Convenience. Bed Frame Is Not Included. The Contemporary Kitchen Is Equipped With Built-In Appliances Including Fridge, Cooktop, Oven, Microwave, And Dishwasher, Along With In-Suite Washer And Dryer For Added Comfort. Large Windows Provide Abundant Natural Light And Enhance The Open Feel Of The Space. Located Just Steps To TMU (Former Ryerson University) And Within Short Walking Distance To Eaton Centre, Hospitals, Restaurants, And More, This Condo Offers Unmatched Convenience. High-Speed Internet Included, Making It An Ideal Choice For Students And Professionals Seeking Style, Comfort, And Prime Location. (id:65446)
3864 St Clair Parkway
St. Clair, Ontario
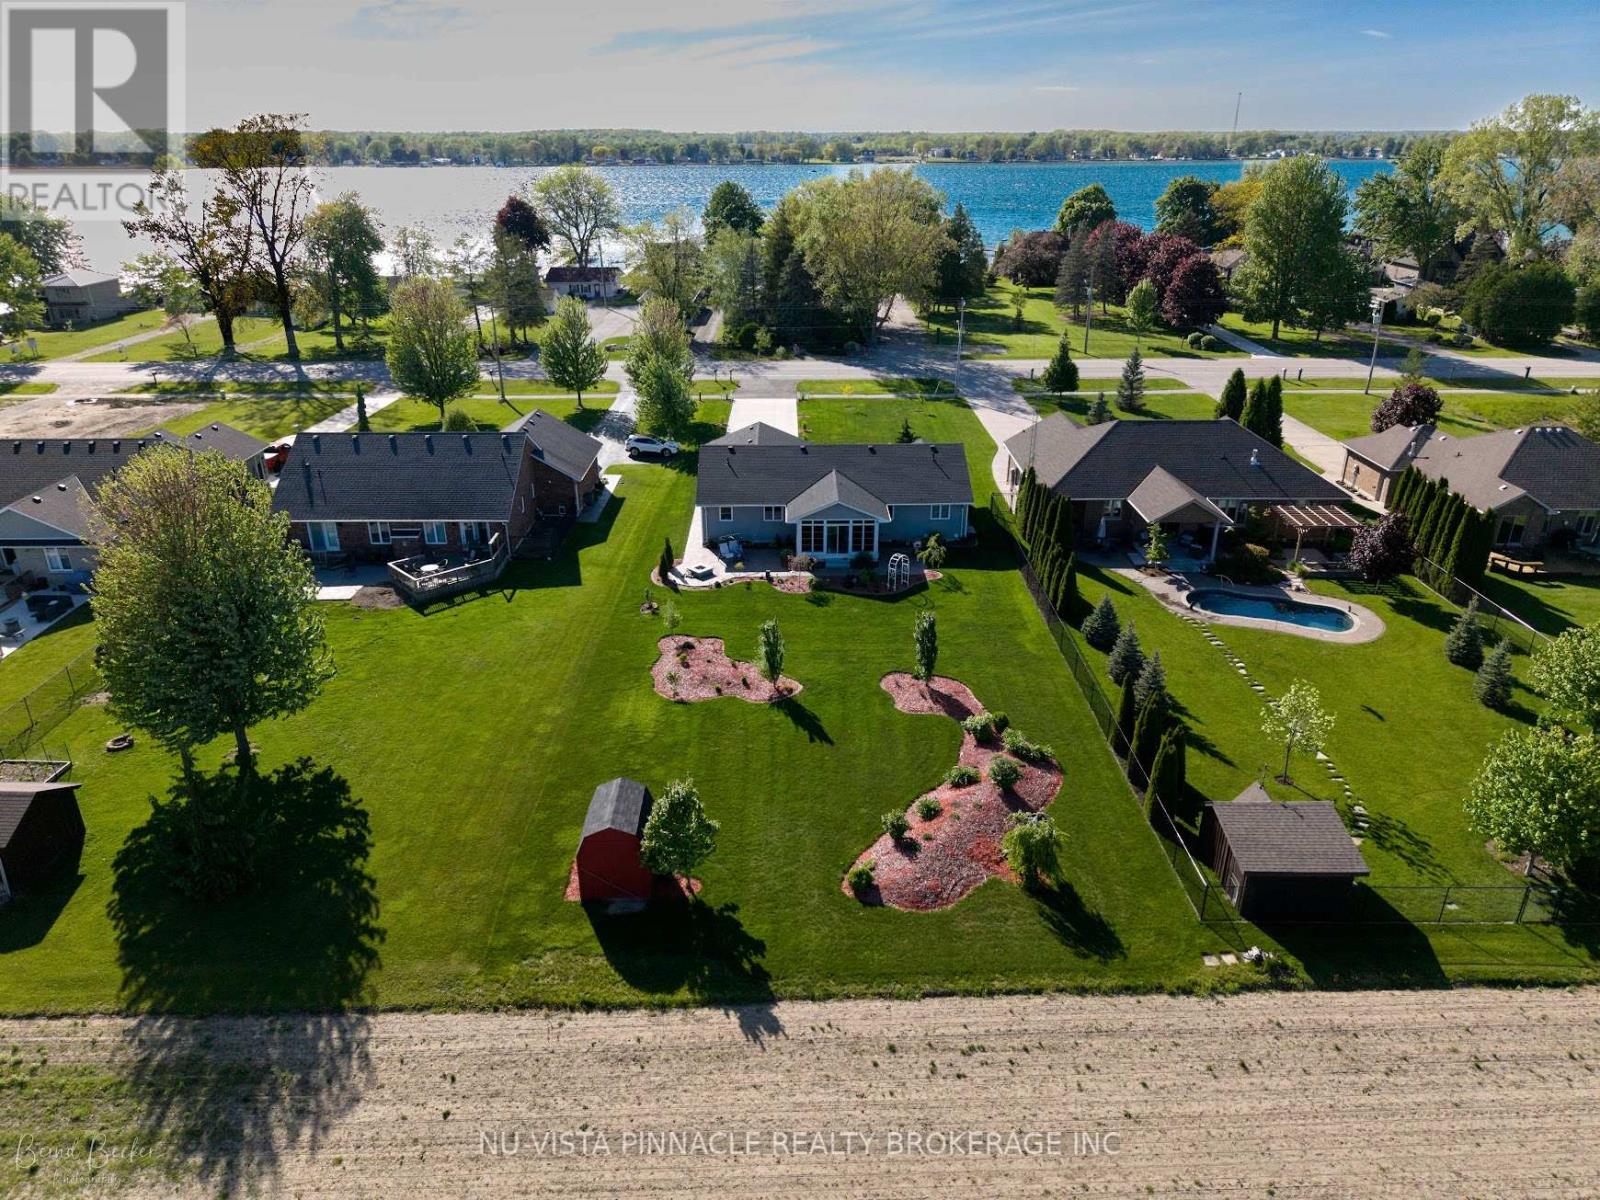
This Port Lambton custom home puts you steps from the river, surrounded by mature landscaping that creates a private sanctuary feel. Step inside to soaring vaulted ceilings and an open concept that floods with natural light. The kitchen is built for real living: quartz counters, a generous island, and workflow that actually makes sense. Three bedrooms upstairs anchor the main level, with a primary suite featuring a walk-in closet and 4-piece ensuite. But here's where this home stands out. The fully finished basement isn't just extra square footage-it's genuine living space. Two additional bedrooms, a bonus room for whatever you need it to be, and a sprawling rec room designed for entertaining. This is where memories happen. The outdoor experience is equally impressive. A stunning 190 square-foot 3-season sunroom extends your living season into spring and fall, while mature landscaping, established trees, and meticulously designed flower beds add both privacy and polish. The sunroom backs onto peaceful greenspace, and you're just across the road from the river with easy access to parkland and walking trails. A charming backyard shed provides storage and character. Details matter here: hardwood and tile throughout, abundant pot lighting, an attached two-car garage with interior access. You're a short walk to schools and marinas. Yet you've got country-sized breathing room on an 80x271 lot, with Sarnia and Wallaceburg minutes away for anything else you need. Book your showing today! (id:65446)
227 Monroe Street
West Elgin, Ontario
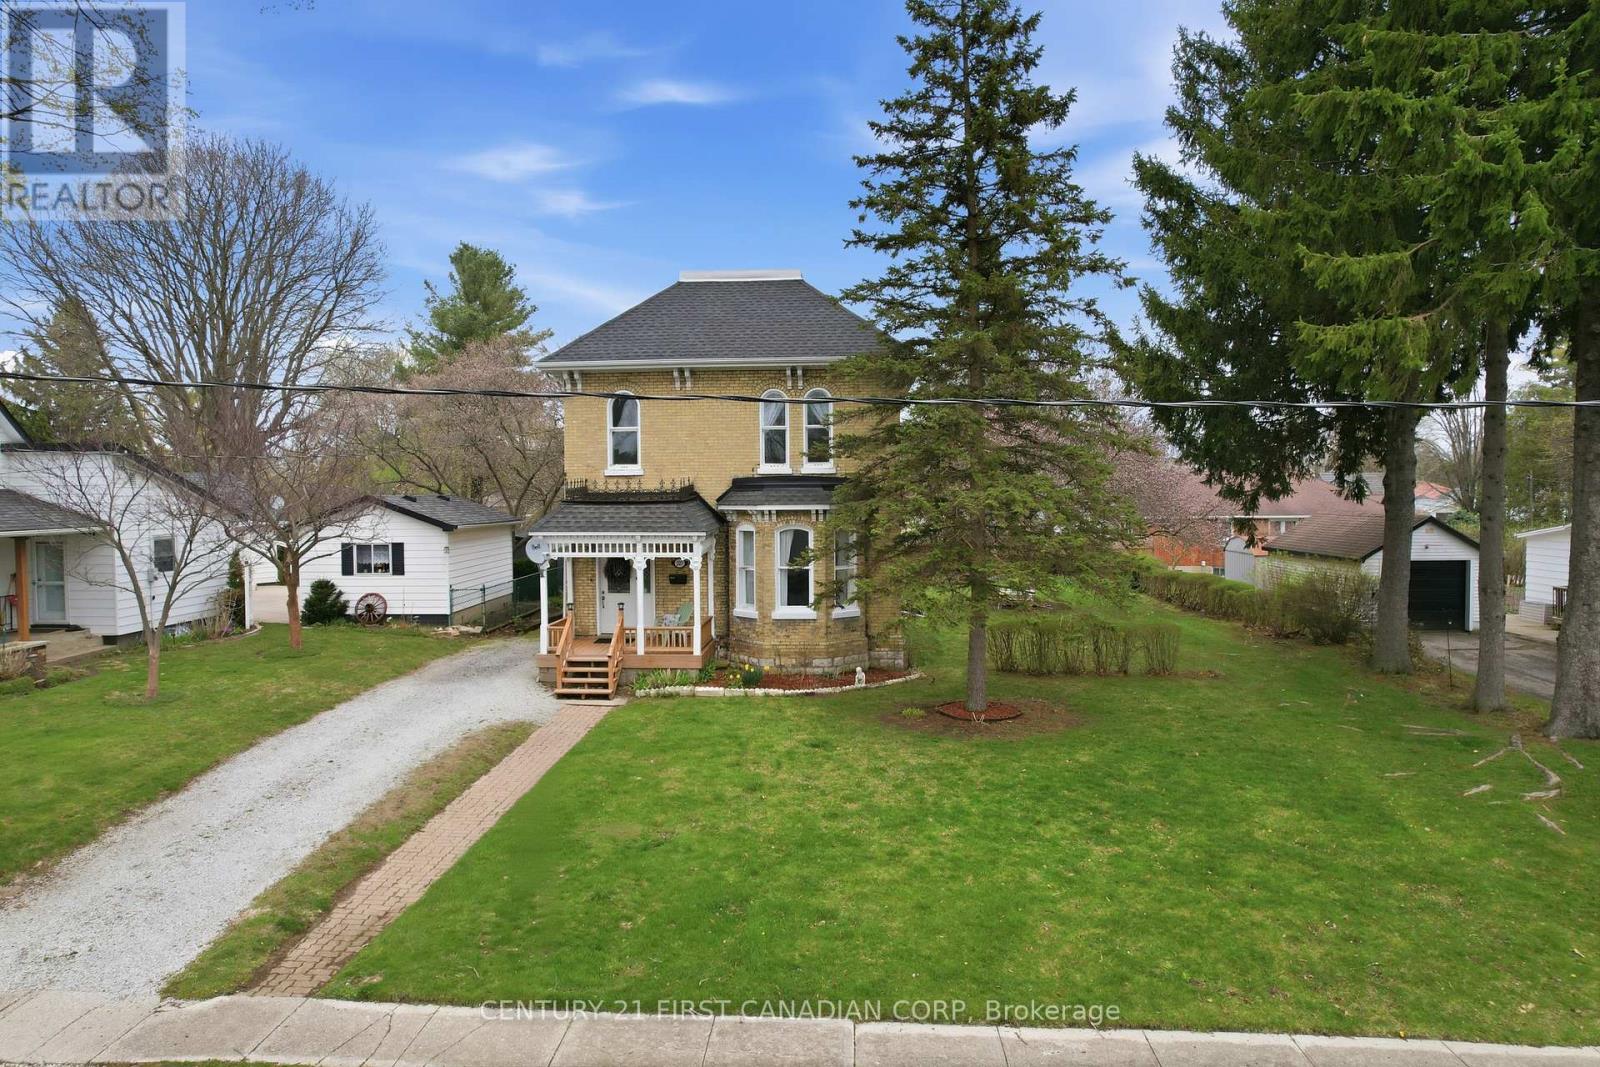
Have you been dreaming of the perfect Victorian home to restore and make your own? This beautiful 3 bed, 1.5 bath home is packed full of original character and timeless charm we rarely see anymore. From the moment you step inside, you're immediately drawn to the stunning curved staircase and soaring 10ft ceilings that set an elegant tone throughout the home. Offering a traditional floor plan and 2,422 sq. ft. of total living space - this home is ideal for growing families. The spacious living room welcomes you with a beautiful bow window overlooking the front yard, filling the space with natural light throughout the day. Just beyond, the formal dining room provides a warm and inviting setting. The kitchen is conveniently located just off the dining room, which makes hosting family dinners and entertaining guests a breeze. The kitchen also features a servant staircase to the 2nd level, and a side door leading to a covered porch - offering easy access for outdoor enjoyment. A versatile den on the main floor presents the opportunity for a home office or could easily be converted into a main floor primary bedroom, complete with a nearby half bath (with potential to make a full bath). Heading up the beautiful curved staircase to the second level you will find a continuation of the 10ft ceilings and the stunning millwork, 3 generously sized bedrooms with large windows, along with an extremely spacious 4pc bathroom featuring an original clawfoot tub. Throughout this home, you'll find classic architectural details and a sense of history waiting to be brought back to life. With generously sized principal rooms throughout and a layout offering both function, and flexibility for the modern family. This property is the perfect canvas to bring your vision to life. (id:65446)
116 Downing Crescent
London South, Ontario
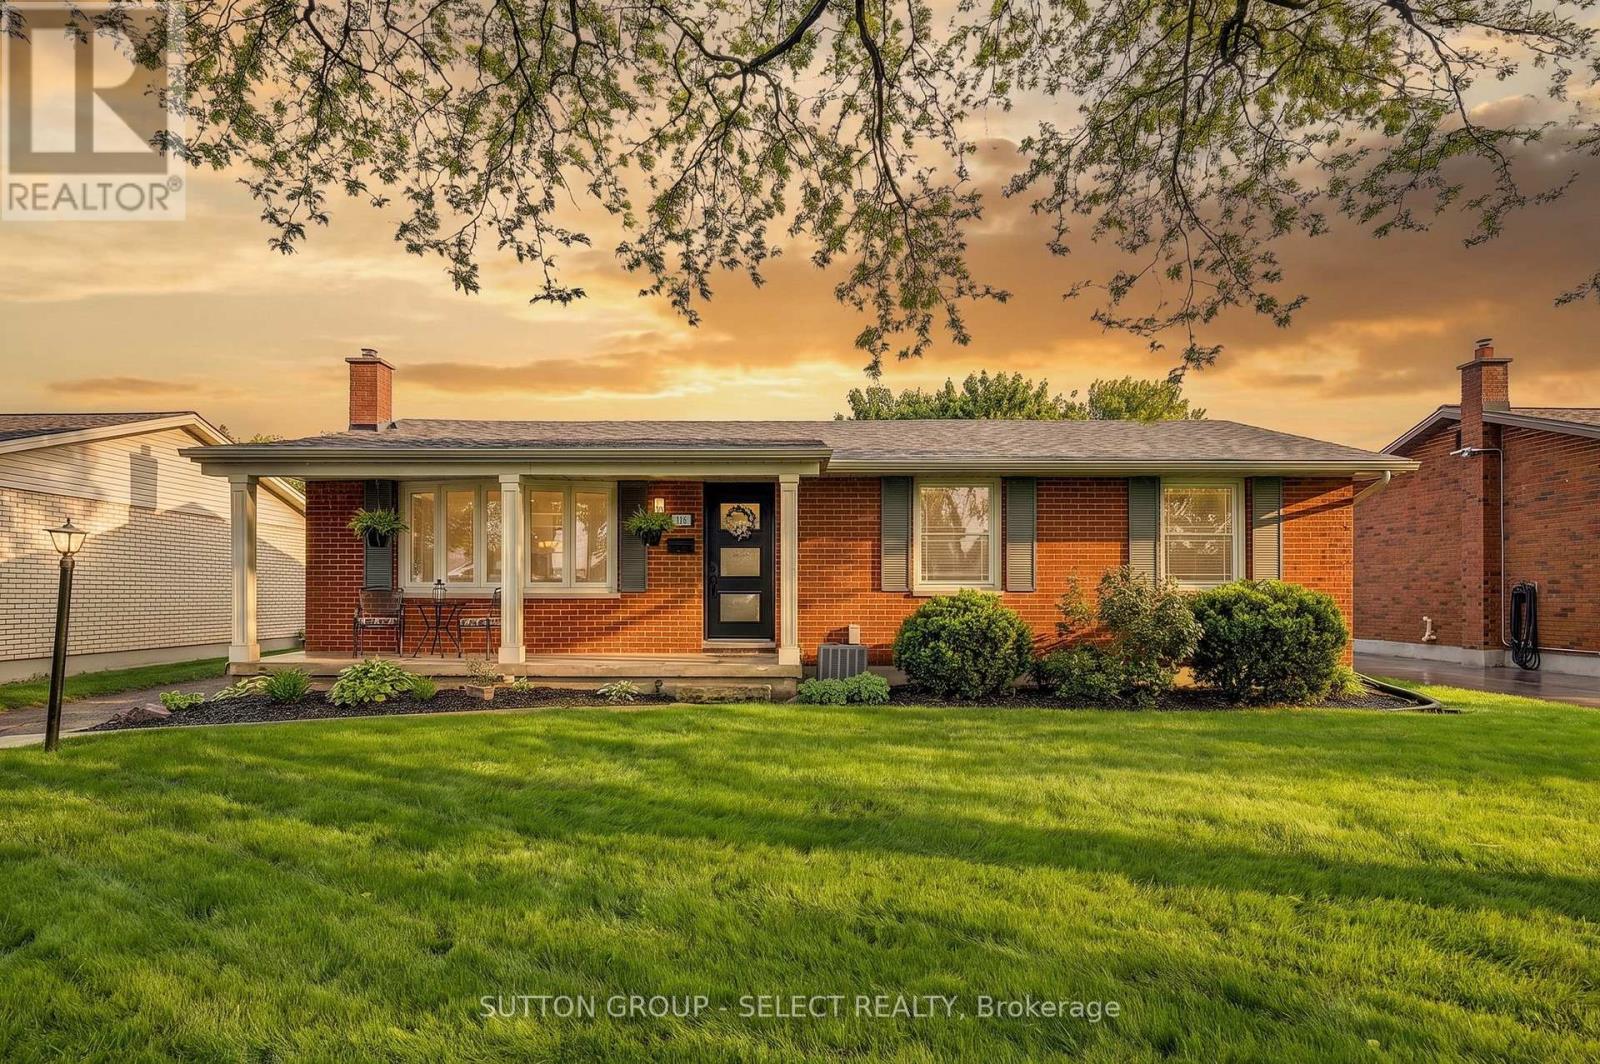
Charming 3-bedroom bungalow with exceptional curb appeal, situated on a quiet, tree-lined street close to all amenities. Outside, enjoy an oversized driveway, a great backyard, and a detached two-car garage complete with workshop space (gas heater rough-in). This well-maintained home features an open-concept main floor with a spacious dining kitchen and inviting family room, perfect for everyday living and entertaining. The main level offers three generously sized bedrooms and a full bathroom. The fully finished basement provides additional living space and includes a separate entrance from the yard, offering excellent potential for an in-law suite. This house is easy to show and move-in ready. (id:65446)
2121 Lexington Pl
Courtenay, British Columbia

Wonderful family home in a prime Courtenay location! Set on a fully fenced, level yard with plenty of room for kids and pets to play, this 4 bed, 3 bath (+Den/flex room) split-level home offers 2,162 sqft of versatile living space for the whole family. The welcoming entry leads into a bright, open concept updated kitchen/dining area with easy access to the sunny west-facing deck—perfect for BBQs, family dinners, and relaxing evenings. The layout offers great flexibility with 3 bedrooms on the main, a private primary bedroom with ensuite up a few stairs; and flex room below—ideal for teens, guests, a playroom, home office, or gym. The lower levels and a spacious family room, 4th bedroom, bath, laundry hook-ups. There’s also plenty of space for RV or boat parking, plus a detached 500 sqft heated garage/workshop with plumbing, wiring, and 220 power with side yard access and extra parking. Just a short walk to Puntledge Park, the river, great schools, and downtown shopping! (id:65446)
133 Fairlane Avenue
London South, Ontario
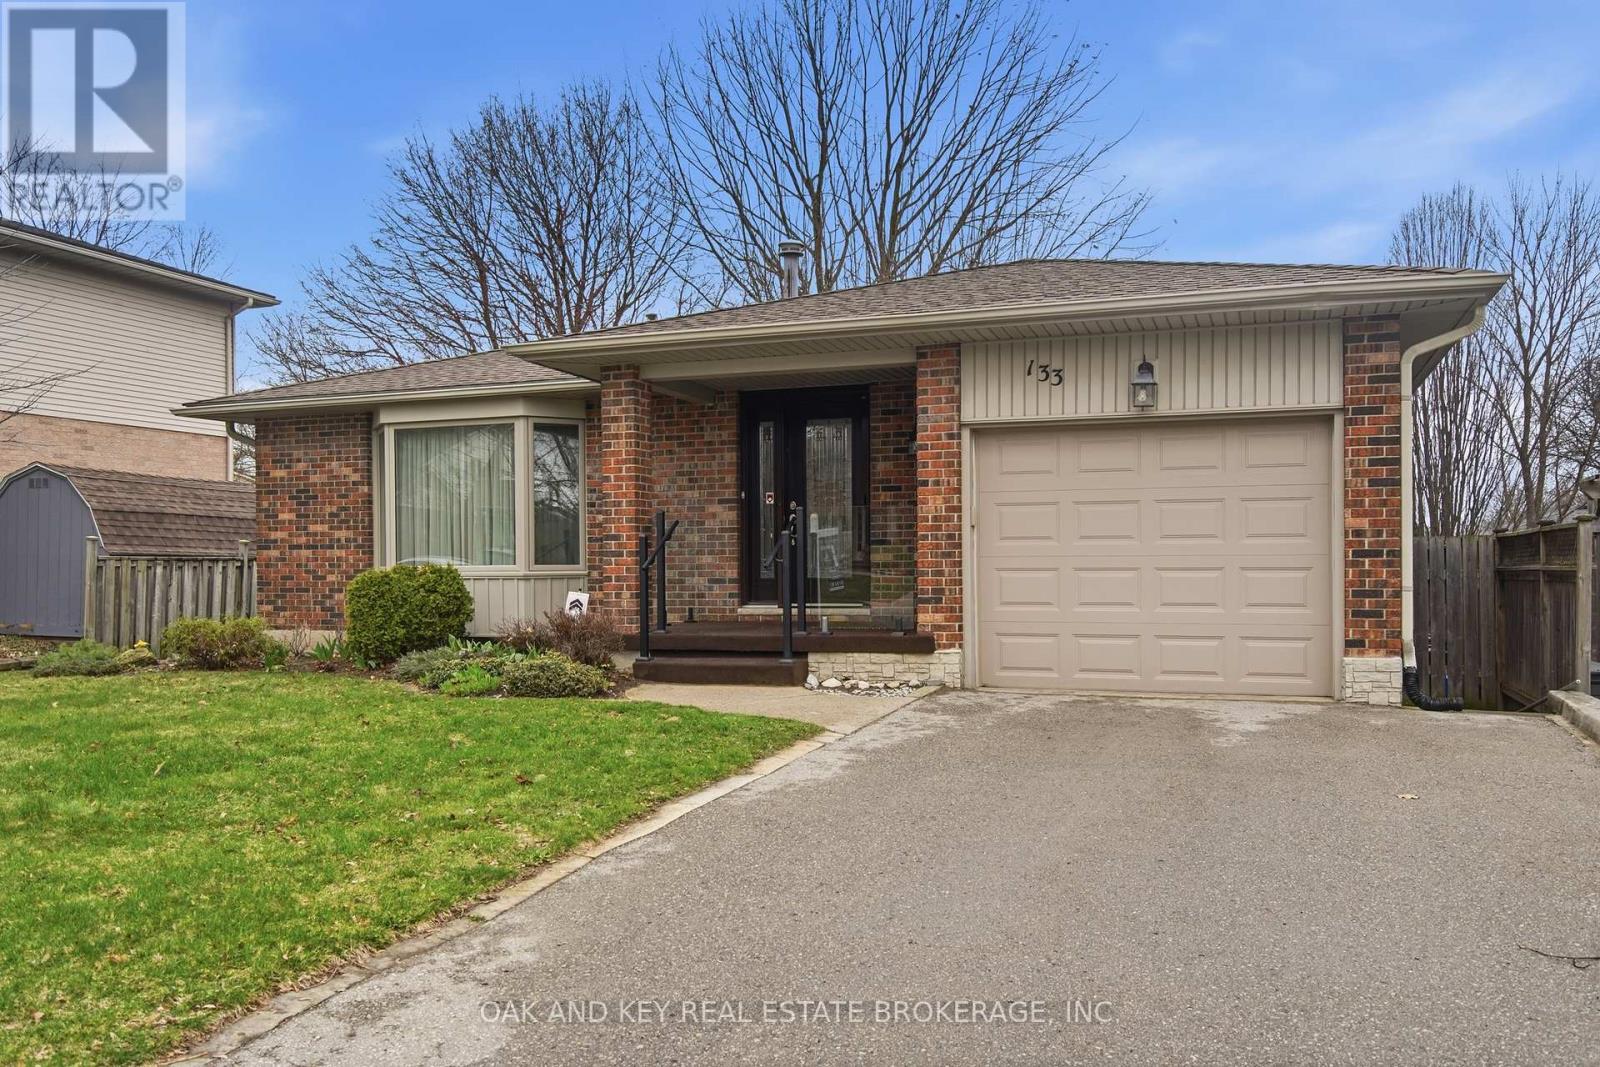
Location, location, location - and 133 Fairlane Avenue delivers. Situated on one of Byron's most family-friendly streets, this well-maintained 3+1 bedroom, 2+1 bathroom brick backsplit sits just steps from St. Theresa Catholic Elementary School and within the catchment for Byron Northview Public School. Walk your kids to class, grab a coffee on Byron's village strip, and be home before it gets cold. That's the lifestyle this street offers. Inside, the front entry opens to a spacious living room with an oversized bay window flooding the space with natural light. The living room flows through to a formal dining room featuring wainscoting and a chandelier - perfect for hosting. The galley kitchen offers stainless steel appliances, recessed pot lighting, updated countertops, and a convenient eat-in area. Three bedrooms on the upper level include a primary with its own two-piece ensuite for added privacy. The lower level is a true bonus - a large recreation room with a gas fireplace, crown moulding, wainscoting, and recessed lighting creates the ideal space for movie nights or a home office. A fourth bedroom and full bathroom complete this level, offering flexibility for guests or extended family. Step out back to a covered patio overlooking a generous, fully fenced yard - ready for your personal touch. Single-car attached garage with interior entry. Major updates include newer roof, furnace, and A/C. Byron's charming village strip with shops and restaurants is just around the corner, and Highway 402 access makes commuting effortless. Premium Byron location, meticulously maintained home - this is the one you've been waiting for. (id:65446)
943 Thistledown Way
London North, Ontario
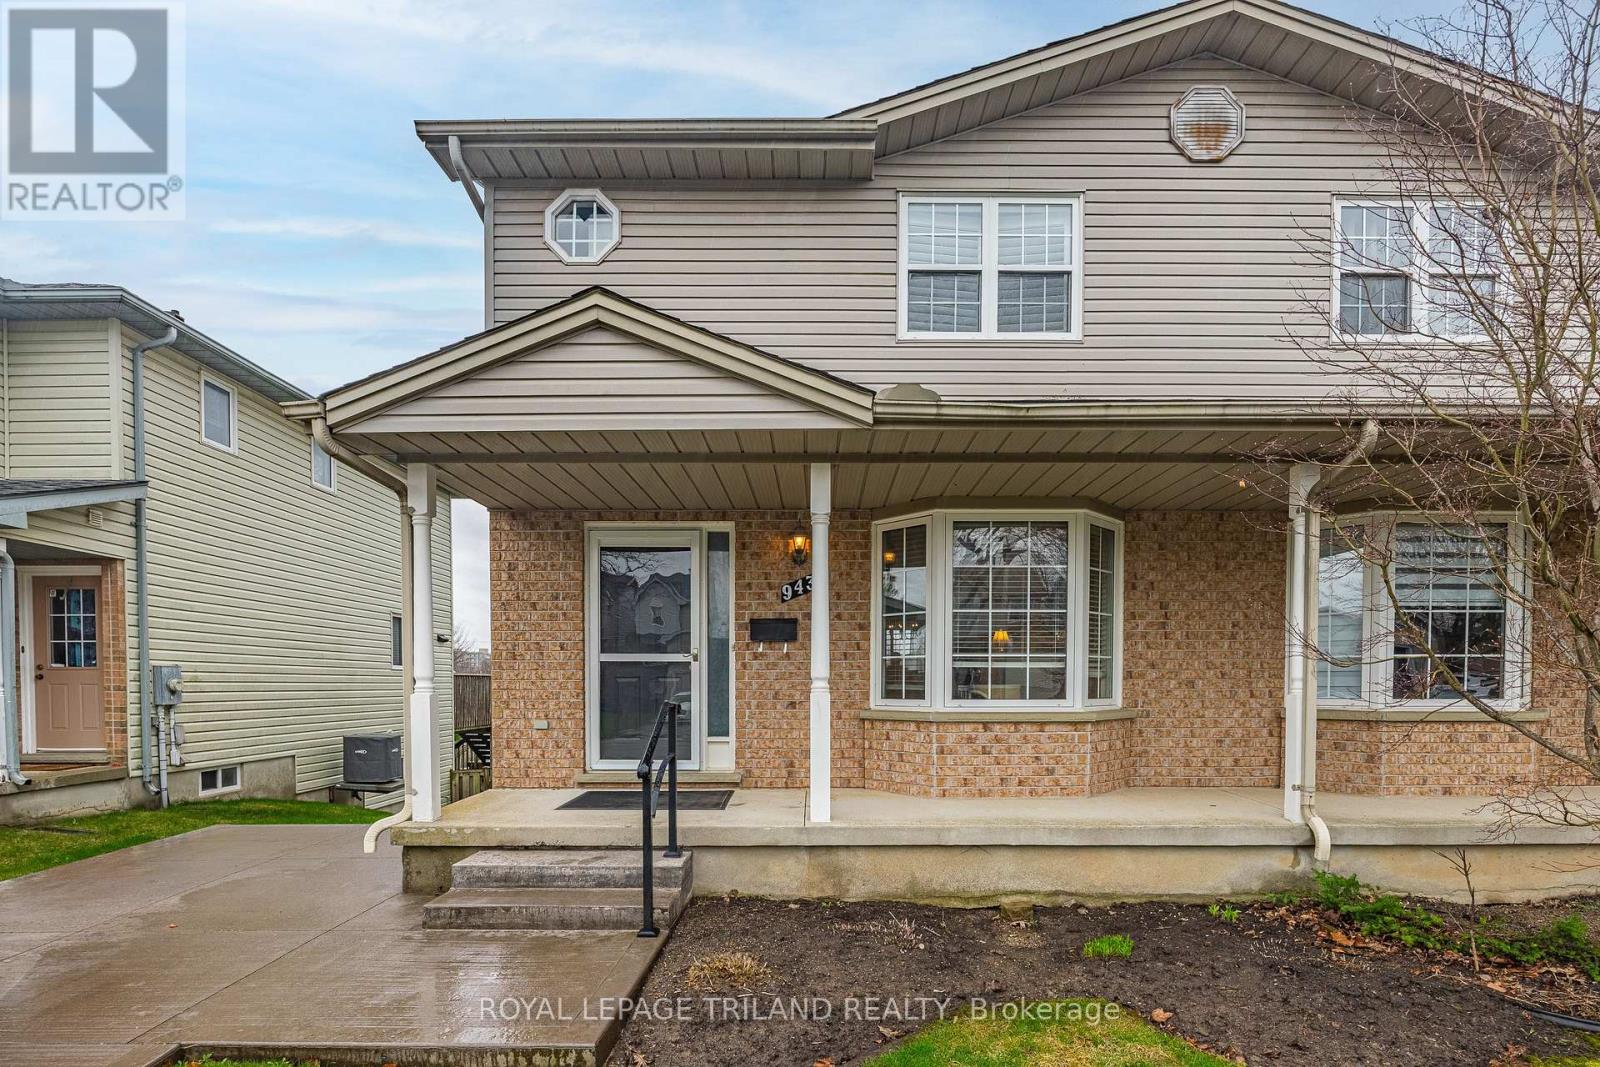
Welcome to this charming semi-detached home in the sought-after Medway neighbourhood of North London - a truly family-friendly community known for its convenience and welcoming atmosphere. This well cared for 3 bedroom, 3 bathroom started home offers fantastic curb appeal and a warm, inviting main floor that's perfect for both everyday living and entertaining. The spacious layout flows effortlessly, creating a comfortable space for family gatherings and hosting guests. Upstairs, you'll find a generously sized primary bedroom along with two additional bedrooms, ideal for growing families or home office needs. The unspoiled lower level presents incredible potential, featuring a 3 piece bathroom rough-in and a walkout to a spacious, fully fenced backyard - perfect for kids, pets or future customization. Ideally located close to top-rated schools, shopping, restaurants, parks, hospitals and Western University, this home offers both convenience and lifestyle. A perfect opportunity for first-time buyers or investors. Don't miss your chance to call this wonderful property home. (id:65446)
23171 Talbot Line
West Elgin, Ontario
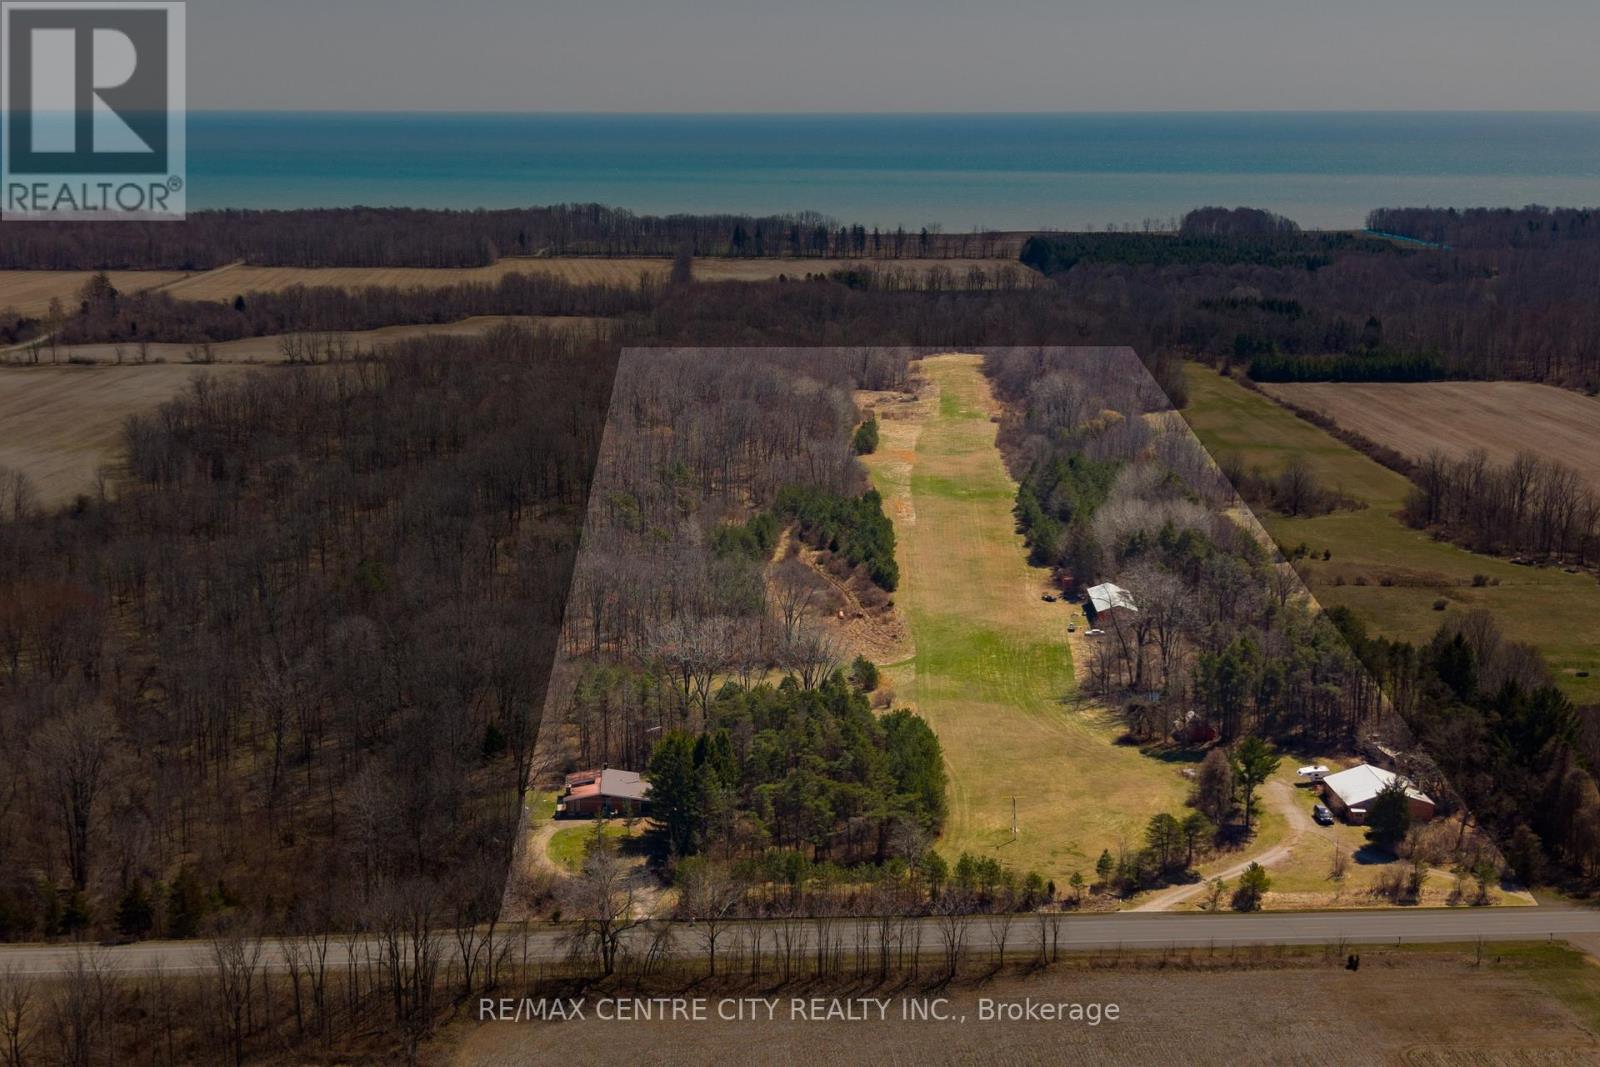
Imagine waking up to the quiet of the countryside, coffee in hand, watching deer wander through your own private woodland as the morning light filters across the ravine beside the house. Set on over 33 acres of beautiful mixed bush with trails winding throughout, this remarkable property offers a rare opportunity to create a lifestyle limited only by your imagination. For aviation enthusiasts, opportunities like this are almost unheard of - a 2,300 ft private landing strip, a 30' x 80' airplane hangar, and a 47' x 50' garage/workshop with 2 bathrooms make this property truly one of a kind. Whether flying in or pursuing your passion, the possibilities are extraordinary. Beyond aviation, the land offers endless potential. Envision a horse farm, private estate, workshop space, or simply a peaceful retreat surrounded by nature and your own forested trails.The existing 3-bedroom bungalow sits perched beside a picturesque ravine, offering beautiful views and a quiet connection to the landscape. Straight out of the 70s is the best way to describe this distinctive home, it's a home with character and authenticity whether you choose to preserve its charm or create something entirely your own. This unique home offers generous space and an abundance of natural light throughout. With zoning that allows for a variety of uses and municipal water, the property also presents an incredible opportunity to build your dream home. There is also the possibility to severe the current home (buyer to complete their own due diligence). Located just minutes from Port Glasgow, West Lorne, and Rodney, with Lake Erie beaches nearby, this is a rare opportunity to enjoy space, freedom, and possibility. (id:65446)
106 Metcalfe Street E
Strathroy-Caradoc, Ontario
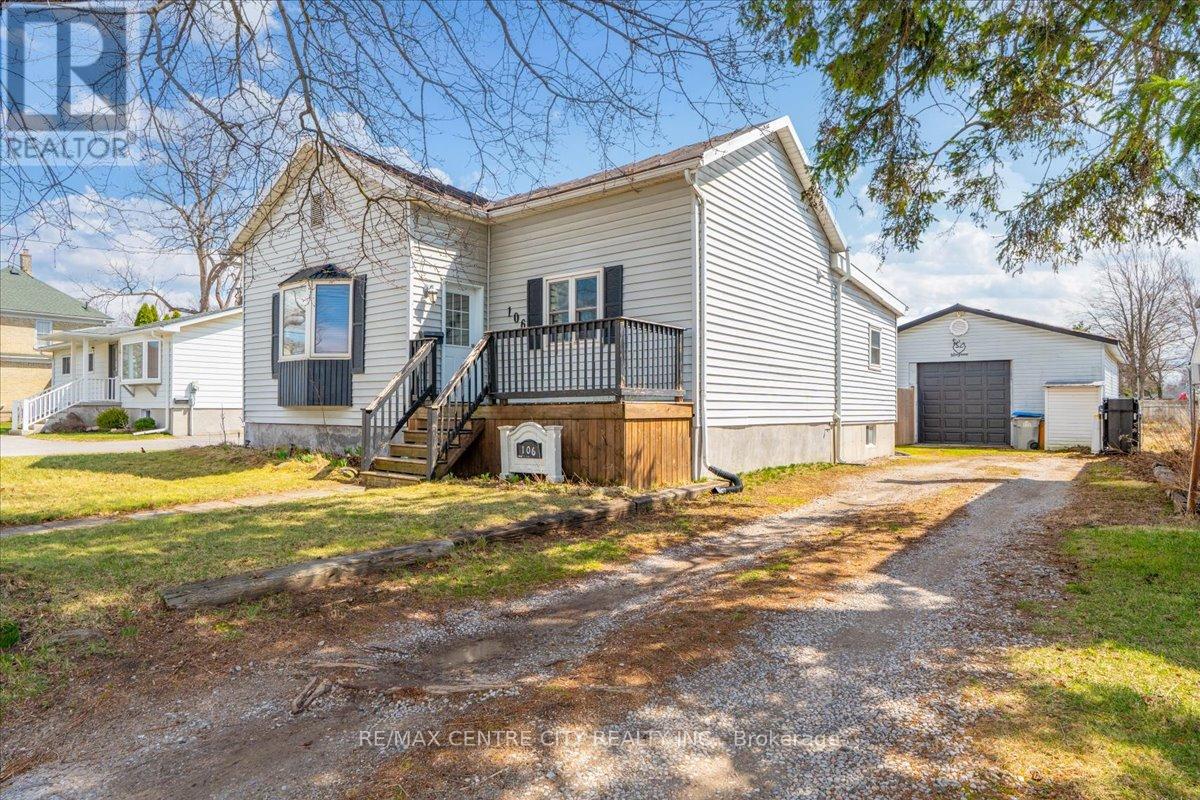
Welcome to 106 Metcalfe St. E! This 3-bedroom, 2-bath bungalow offers plenty of charm and space. You will enjoy a bright and welcoming open layout that flows naturally. The three generously sized bedrooms, cozy living room, and eat-in kitchen/dining area offer plenty of storage throughout. It is the perfect home for both daily living and entertaining friends and family. Outside, the property is designed for both enjoyment and practicality, featuring a private yard, deck, hot tub, playset, and additional rear parking. You will also love the large, updated detached garage/shop with a bonus engine hoist and plenty of storage space for tools, projects, or hobby work. This home is a great option for first-time buyers, downsizers, or anyone seeking convenient one-floor living. It is move-in ready, with extra space and meaningful updates already completed. Conveniently located within walking distance to amenities and just minutes to Highway 402, don't miss your chance to call this exceptional property home. Ensuite (2019); Front and back doors (2022); Over-the-range microwave (2021); Shop upgrades with added heat (2023); Shop windows (2023); Shop man door; Overhead shop door (2019); Deck (2021); Fencing (2021-2022); Added parking (2020); 6-person hot tub with concrete pad (2020); Eavestroughs with lifetime LeafFilter (2025); Concrete pad (2024) (id:65446)