
555118 Mono Amaranth Townline
Mono, Ontario
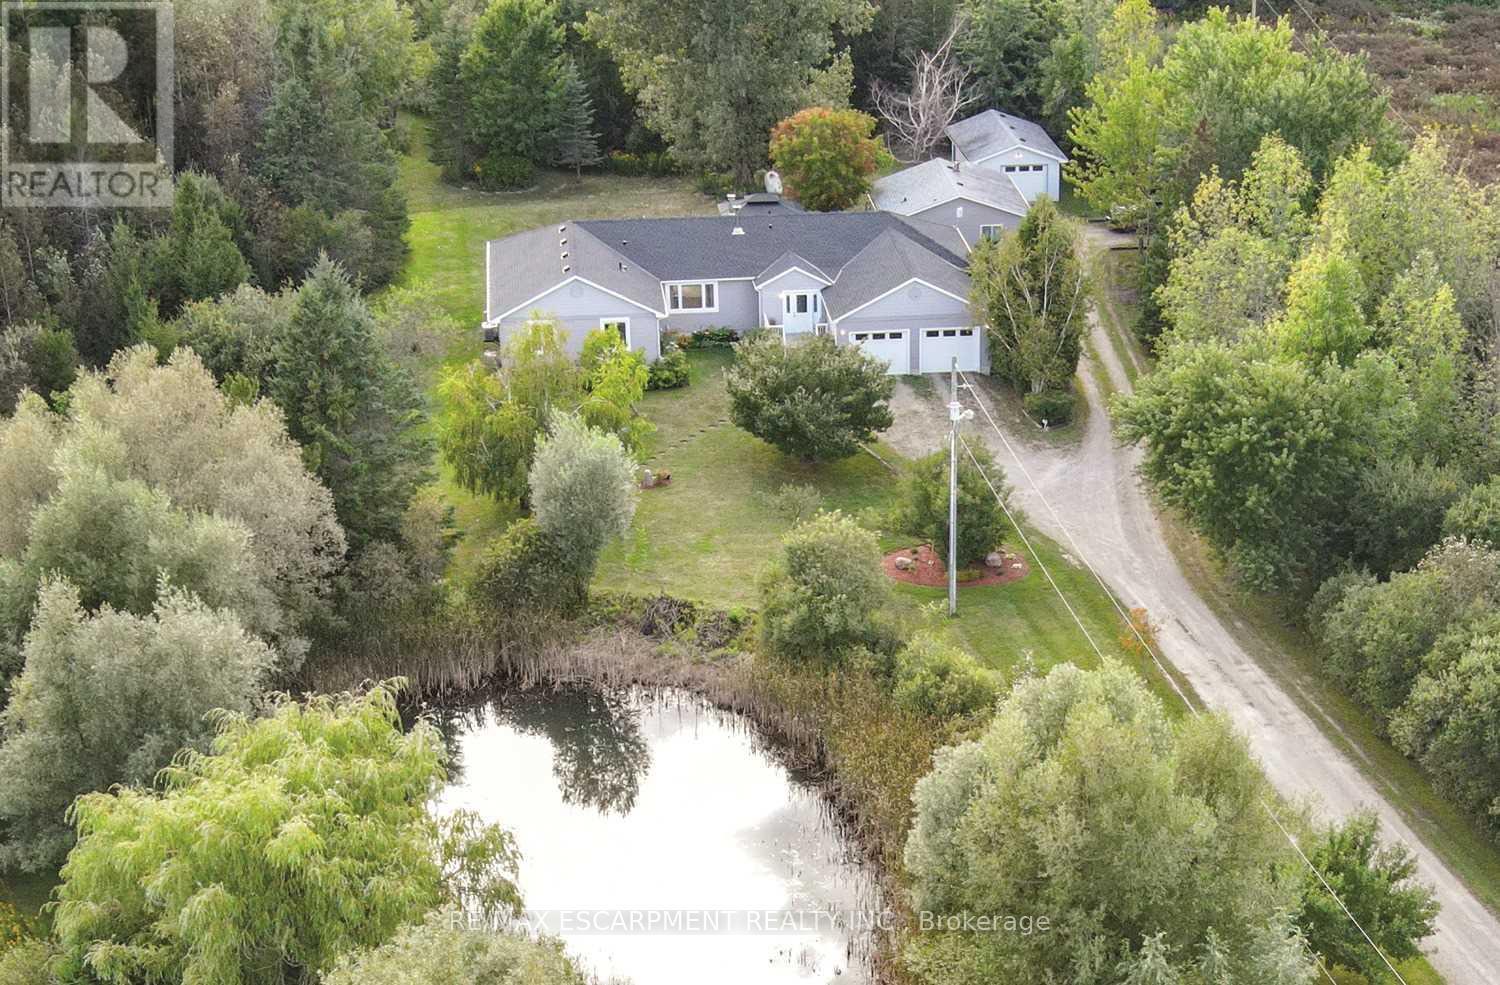
Escape the busy lifestyle for peace and tranquility in this rare country rental opportunity. Nestled on 12.22 acres, this private retreat is accessed by a long, winding laneway through mature trees and past a scenic pond-offering a true escape into nature.This spacious 4-bedroom bungalow features an open-concept living and dining area, an eat-in kitchen with walk-out to a large deck, and a generous family room with a cozy fireplace and additional walk-out-perfect for relaxing or entertaining. The home offers 3 well-sized bedrooms plus a primary suite with walk-in closet and 5-piece ensuite.The full unfinished basement provides ample storage space. Additional features include an attached 2-car garage. Surrounded by trails, ponds, open fields, and mature trees, this property offers a unique lifestyle ideal for those seeking space, privacy, and a connection to nature-all within a peaceful setting. Available Immediately! (id:65446)
9 Hunts Line Road
Trent Lakes, Ontario
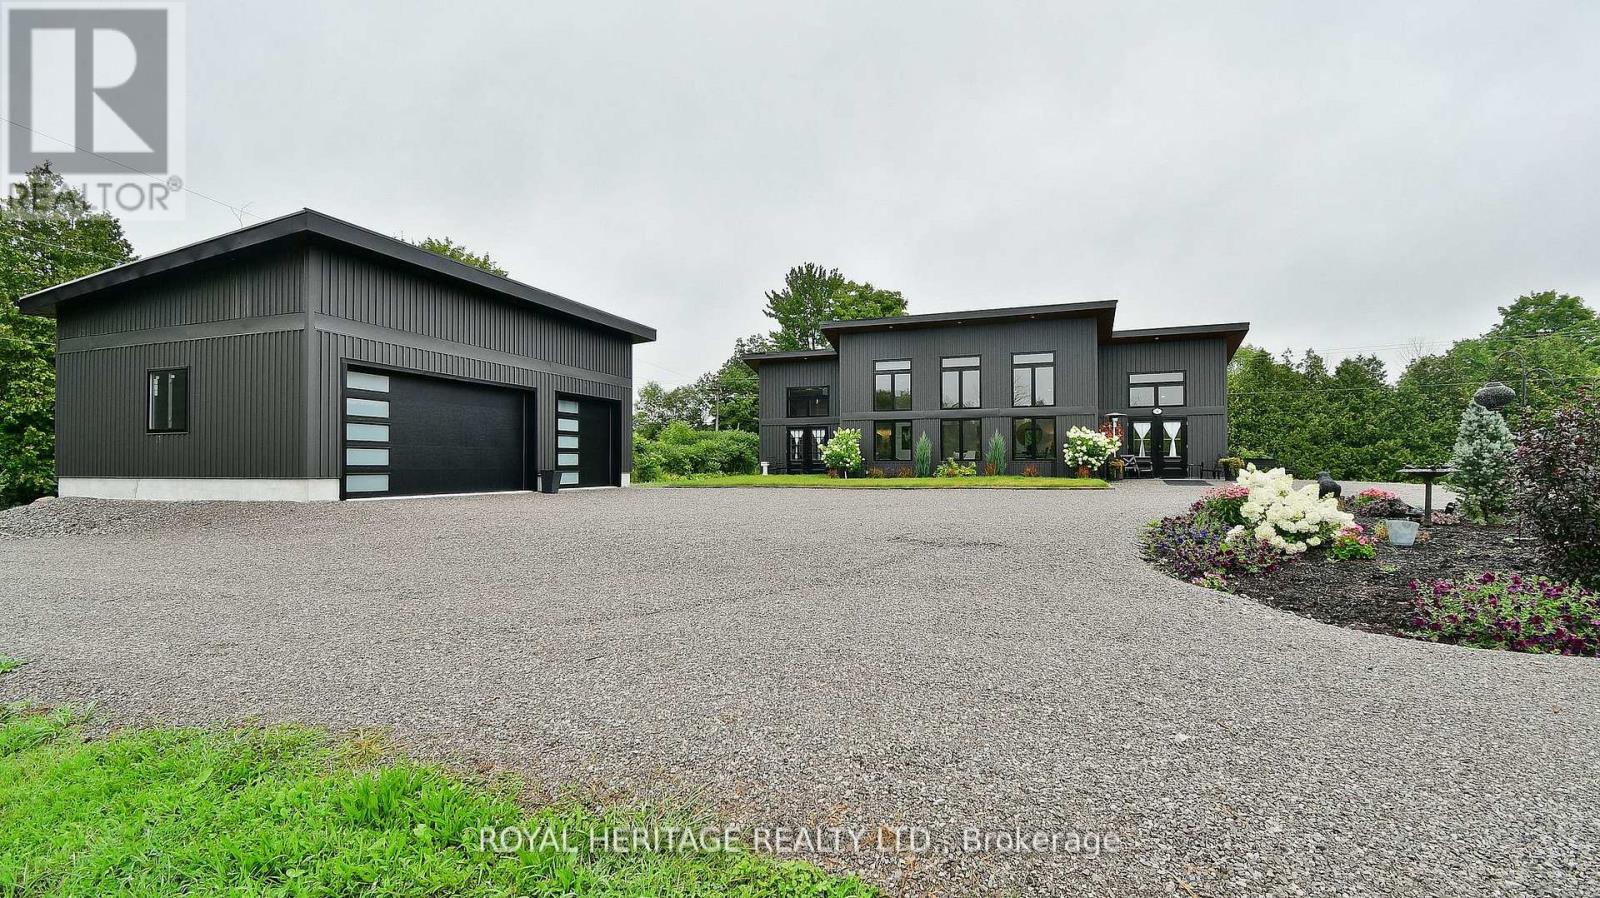
Welcome to this modern, custom-built home in Buckhorn, offering the perfect blend of style, comfort, and convenience in the heart of the Kawarthas. This beautifully designed home features an open-concept layout with contemporary finishes and an abundance of natural light throughout. The spacious living area flows seamlessly into a stunning chef's kitchen complete with updated appliances and a walk-in pantry-perfect for everyday living and entertaining.The primary bedroom is a true retreat, showcasing a stylish barn door, eye-catching accent wall, and French doors leading outside-ideal for enjoying your morning coffee in a peaceful setting. The second bedroom offers flexible space, ideal for guests, a home office, or additional family use.The home also boasts a large, well-appointed bathroom with an oversized soaker tub, separate stand-up shower, and double (his and hers) sinks. Step outside to a private, oversized lot surrounded by greenery and newly completed landscaping-perfect for relaxing or hosting gatherings. The expansive driveway offers parking for up to 12 vehicles.Car enthusiasts and hobbyists will appreciate the impressive 24 ft x 32 ft steel garage (built in 2022), offering three-car capacity and ample workspace.Ideally located just minutes from a boat launch at the end of the street, Six Foot Bay Golf Course, Sandy Beach, and Buckhorn Lake, this property offers easy access to outdoor recreation while maintaining a quiet, rural feel. A fantastic opportunity to enjoy year-round living or a peaceful getaway in a sought-after location. Monogram high end propane stove, Sub-zero stainless steel fridge, generac generator 2023, radiant in floor heating, ductless A/C pump, Tankless HWT (id:65446)
104 11 Cooperage Pl
Victoria, British Columbia
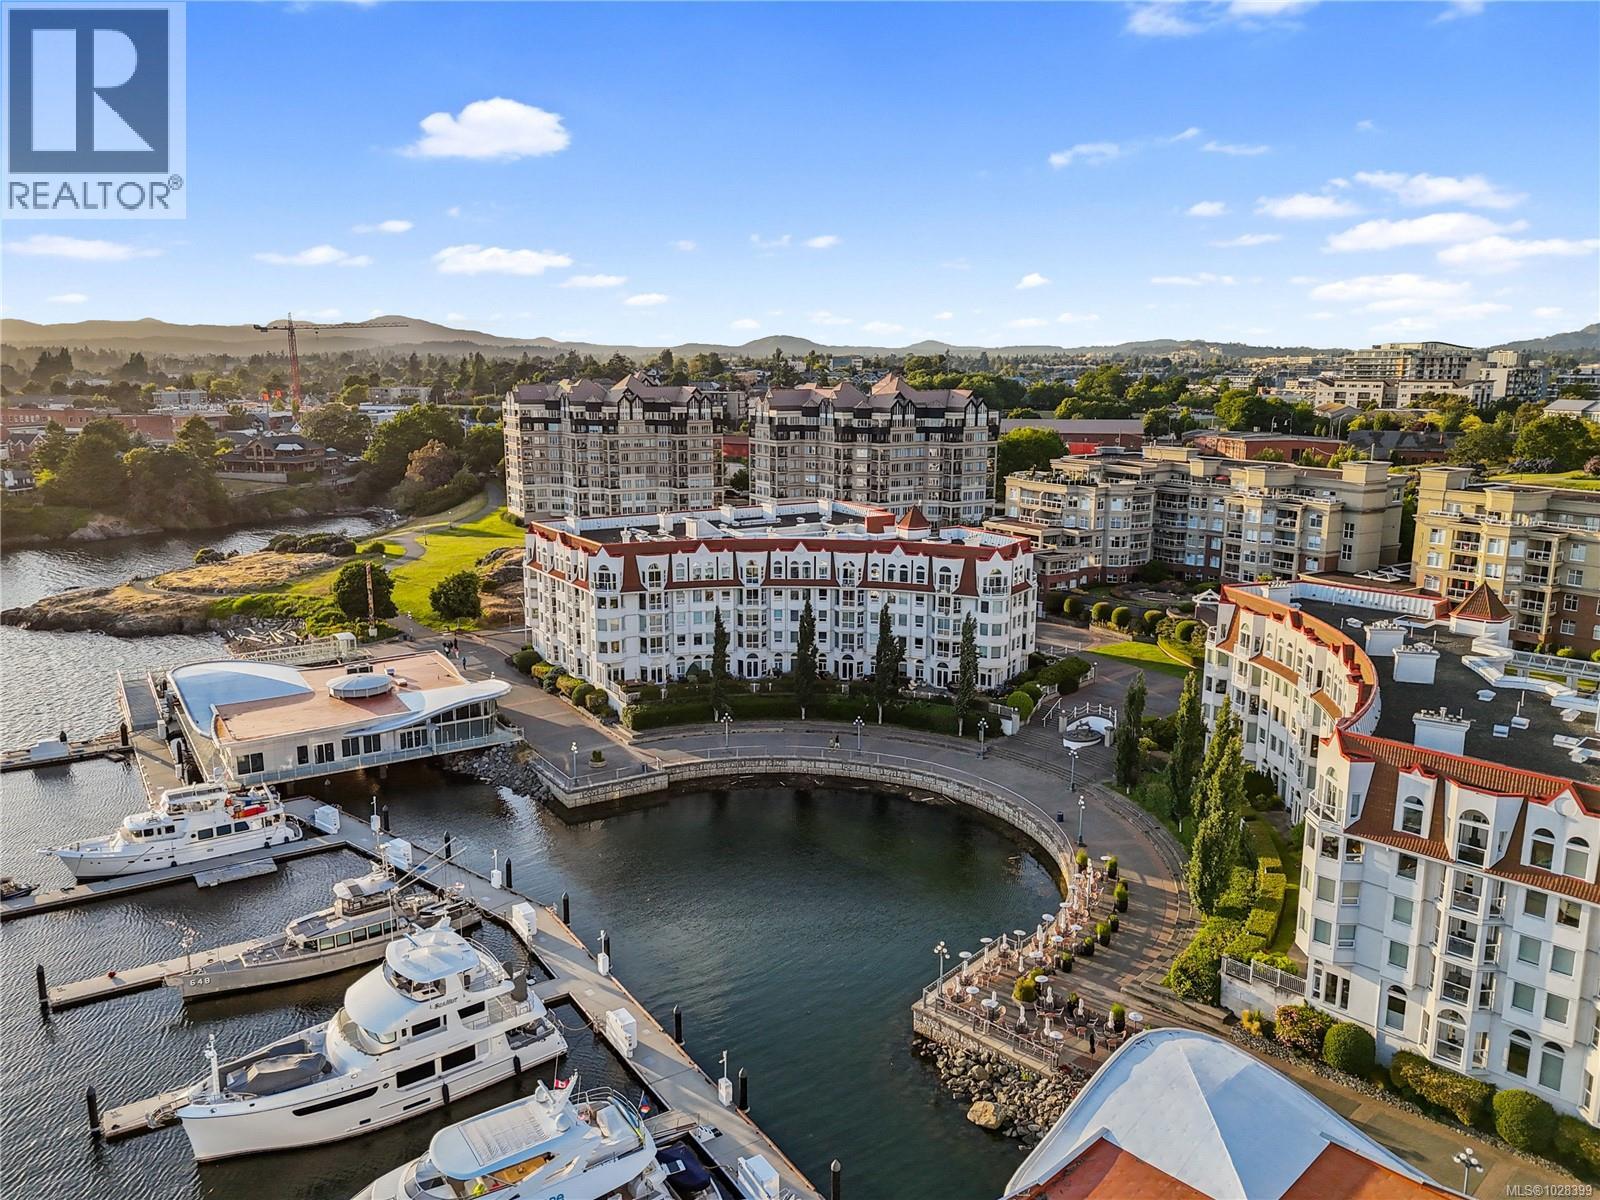
*OPEN HOUSE SUNDAY 12:00 - 2:00pm* Experience luxury coastal living at Royal Quays, an executive ocean view condominium in the coveted Songhees waterfront community. Just a short stroll along the scenic oceanfront walkway to downtown Victoria, shops, and award-winning dining. This beautifully updated 1 bedroom plus den, 2 bath residence is southwest-facing, offering breathtaking ocean and sunset views. Soaring 11-foot ceilings and expansive windows flood the space with natural light. Upgrades include new engineered hardwood floors, fresh paint, new carpet, modern light fixtures, and refreshed kitchen with new countertops and backsplash. The spacious living room features a cozy gas fireplace, with gas included in the strata fee. Secure underground parking with EV rough-in, kayak storage, bike storage, pets & BBQs allowed, and a proactive strata with strong financials. Truly move-in ready, an exceptional opportunity to live in one of Victoria’s most sought-after waterfront neighbourhoods. (id:65446)
632 Beach Boulevard
Hamilton, Ontario
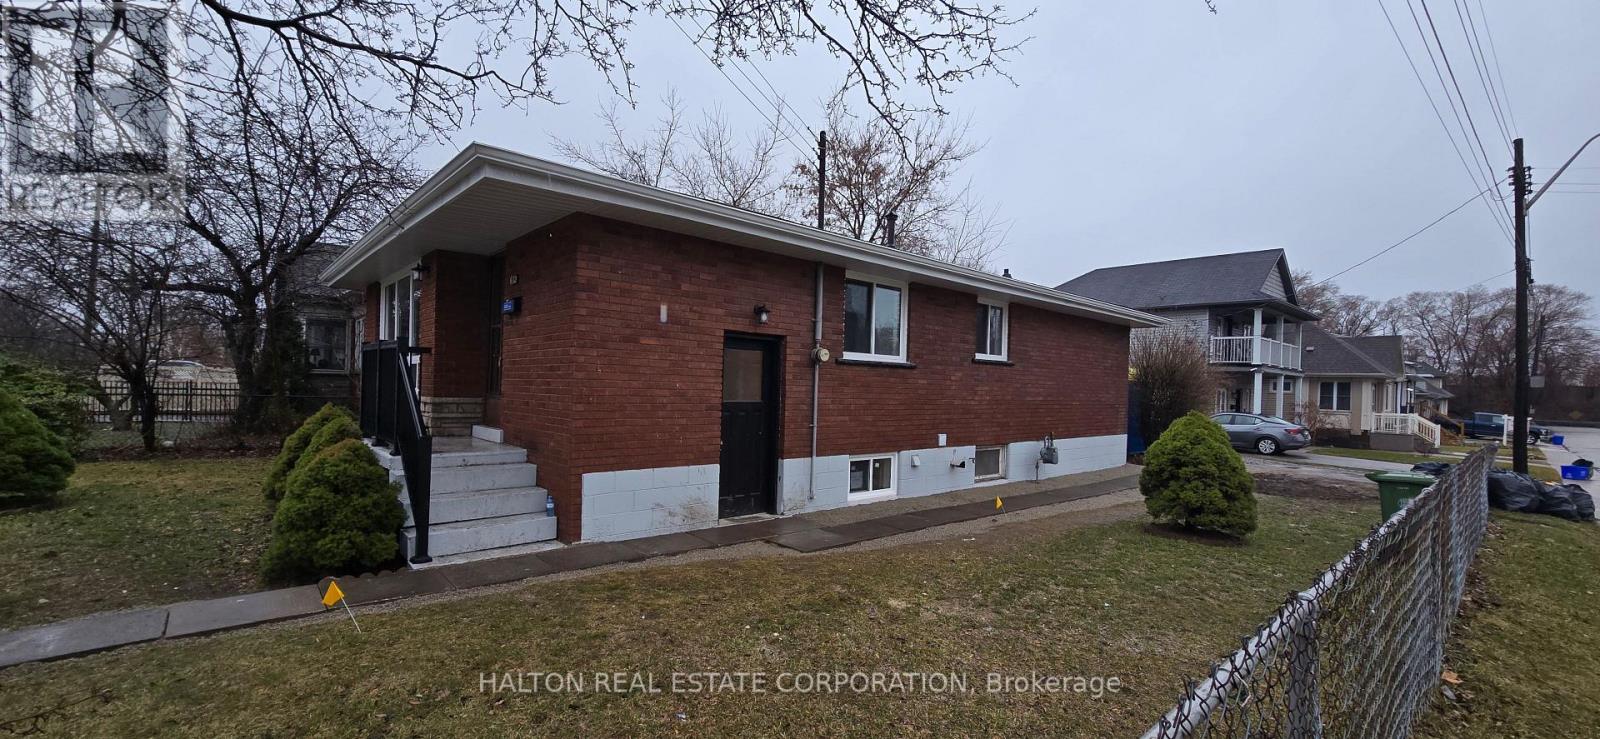
Experience the Best of Sandy Beach Living! Welcome to this beautifully renovated 3-bedroom, 1-bath main floor unit, designed for those who crave a blend of quiet and a vibrant lakeside lifestyle. Located just steps from the shores of Lake Ontario, Just Step outside and immerse yourself in the community. Take peaceful morning walks along the shoreline, catch breathtaking scenic sunrise or explore the nearby local parks, trendy cafes, and Public Trasport on door.(Landlord will keep basement) (id:65446)
11 A&b Provost Street
Dartmouth, Nova Scotia
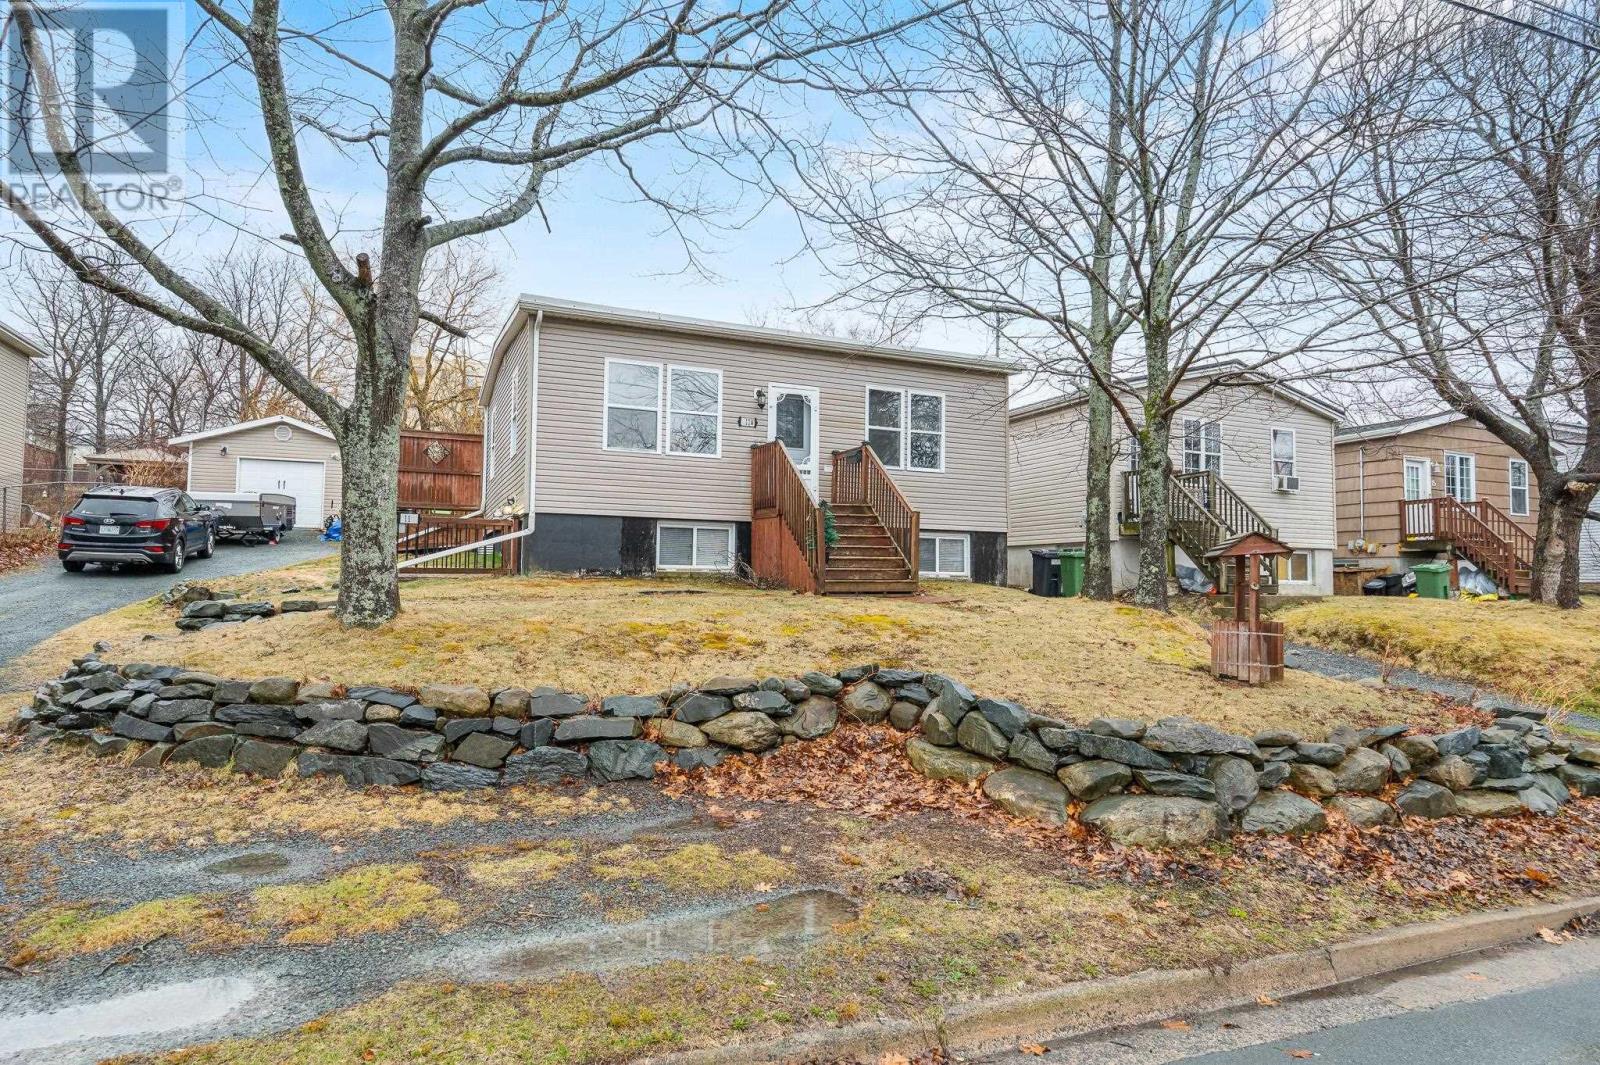
Welcome to 11A & 11B Provost ! A beautifully maintained and extensively renovated duplex offering the perfect blend of comfort, flexibility, and convenience in the heart of Dartmouth. This impressive property features two spacious 2-bedroom units, each designed with open-concept living spaces that feel bright, inviting, and functional. Over the past 15 years, the home has undergone extensive renovations from top to bottom, including updates to plumbing, electrical, roof, siding, windows, appliances, and more, providing peace of mind for years to come. (Full list of upgrades available.) Each unit is individually metered with electric heat, offering convenience and independence for occupants. Both units also include in-unit laundry and come complete with five appliances, making this a truly turn-key opportunity. Set on a generous lot, the property offers a fully fenced backyard; perfect for children, pets, or entertaining guests. A large driveway provides ample parking, with dedicated space for each unit. Ideally located within walking distance to the Woodside Ferry Terminal, and just minutes from the Nova Scotia Community College, Dartmouth General Hospital, and a wide range of shops, restaurants, and everyday amenities, this location offers unmatched convenience. Whether you're looking for a comfortable owner-occupied home with rental income or a spacious multi-generational living setup, this property checks all the boxes. (id:65446)
640 17 Avenue NE
Calgary, Alberta
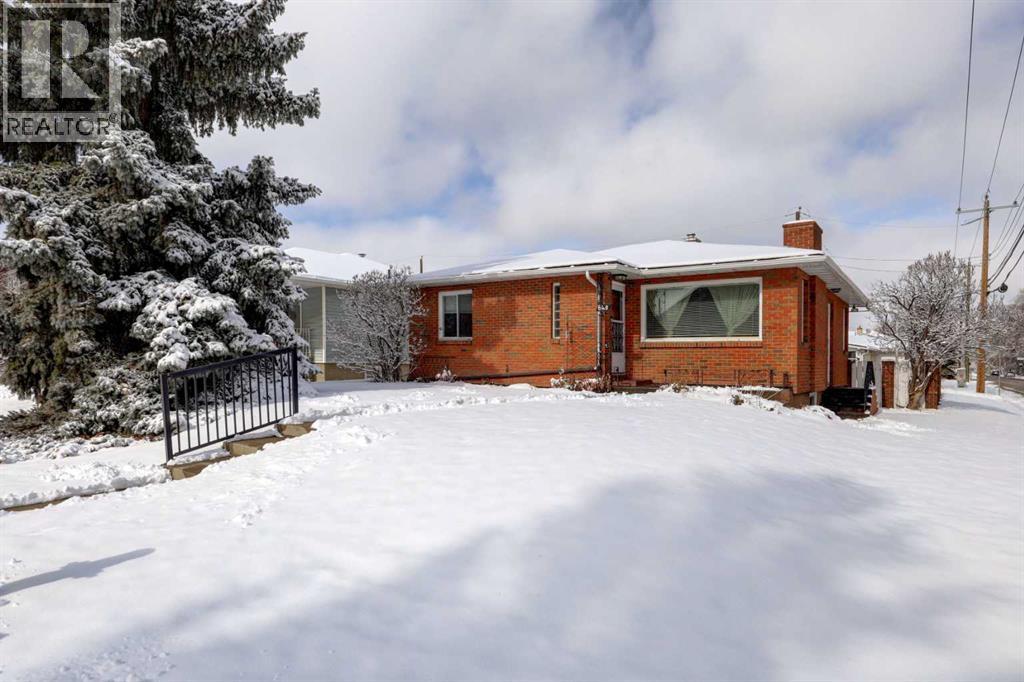
Investment opportunity in a prime corner location with excellent redevelopment potential. This well-maintained property sits on a 46' x 123' lot zoned R-CG, offering a variety of future development possibilities. The home has been cared for over the years & is currently tenant occupied with a long-term renter in place. The bungalow features two bedrooms on the main floor, a spacious living room, & a good-sized kitchen with an eating area. The fully finished basement includes a large recreation room, an additional bedroom, a 4-piece bathroom, & a laundry area, providing plenty of additional living space. The outdoor area is private & fully fenced, & the property also includes a single detached garage. An added opportunity exists as the neighboring property at 636 17 Avenue NE is also available for purchase. A great chance for investors, builders, or those looking to secure a solid property with future potential. (id:65446)
262 Belmont Heath SW
Calgary, Alberta
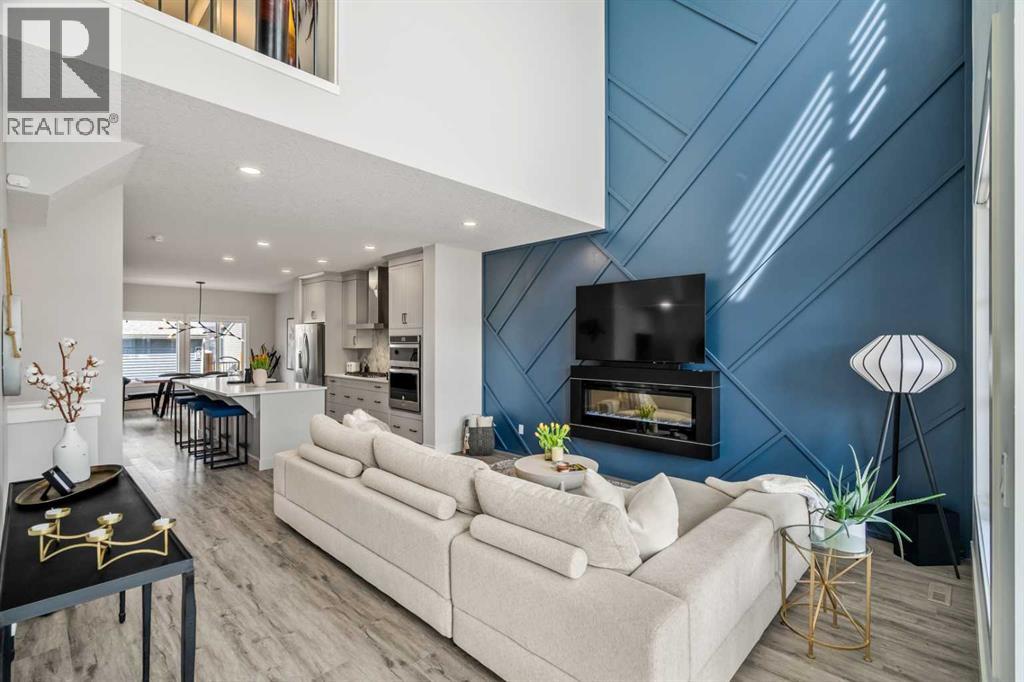
Welcome to 262 Belmont Heath SW, a beautifully maintained two-storey home offering nearly 1,700 sq. ft. of thoughtfully designed living space in the growing southwest community of Belmont. Built in 2019, this property combines modern finishes, smart upgrades, and low-maintenance outdoor living, making it an excellent choice for professionals, couples, or small families seeking comfort and convenience.The main floor welcomes you with a bright open-concept layout enhanced by large windows and durable vinyl plank flooring throughout the primary living areas. The spacious living room features a cozy electric fireplace, creating a warm focal point for relaxing evenings or entertaining guests. The kitchen is both stylish and functional, showcasing quartz countertops, a gas stove, built-in oven, modern cabinetry, and ample counter space, ideal for everyday cooking and hosting. The adjoining dining area provides plenty of room for gatherings, while the practical mudroom adds organization and convenience.Upstairs, the home offers two generously sized bedrooms, including a comfortable primary retreat with walk-in closet and private ensuite featuring heated floors, creating a relaxing and spa-inspired atmosphere. A second full bathroom and upper-level laundry room provide added functionality and ease for daily living.The unfinished basement offers excellent future potential and includes a bathroom rough-in, allowing homeowners to customize additional living space to suit their needs, whether a recreation area, home office, gym, or guest accommodations.Step outside to enjoy a private, low-maintenance backyard designed for comfort and ease, featuring faux lawn, irrigation system, pergola, concrete patio, and gas BBQ hookup, perfect for summer gatherings or quiet outdoor relaxation. The double detached insulated garage is finished with an epoxy floor, offering both durability and style. Additional upgrades include central air conditioning, water softener, HEPA filtration system, radon system, Ring doorbell camera, Telus security hardware, and Gemstone exterior lighting, providing enhanced comfort, efficiency, and peace of mind.Located close to parks, playgrounds, pathways, schools, shopping, and everyday amenities, Belmont continues to grow as a desirable southwest Calgary community known for its accessibility and family-friendly atmosphere.With its modern finishes, thoughtful upgrades, and future development potential, 262 Belmont Heath SW presents an excellent opportunity to own a well-cared-for home in a vibrant and convenient location. (id:65446)
219 2245 James White Blvd
Sidney, British Columbia
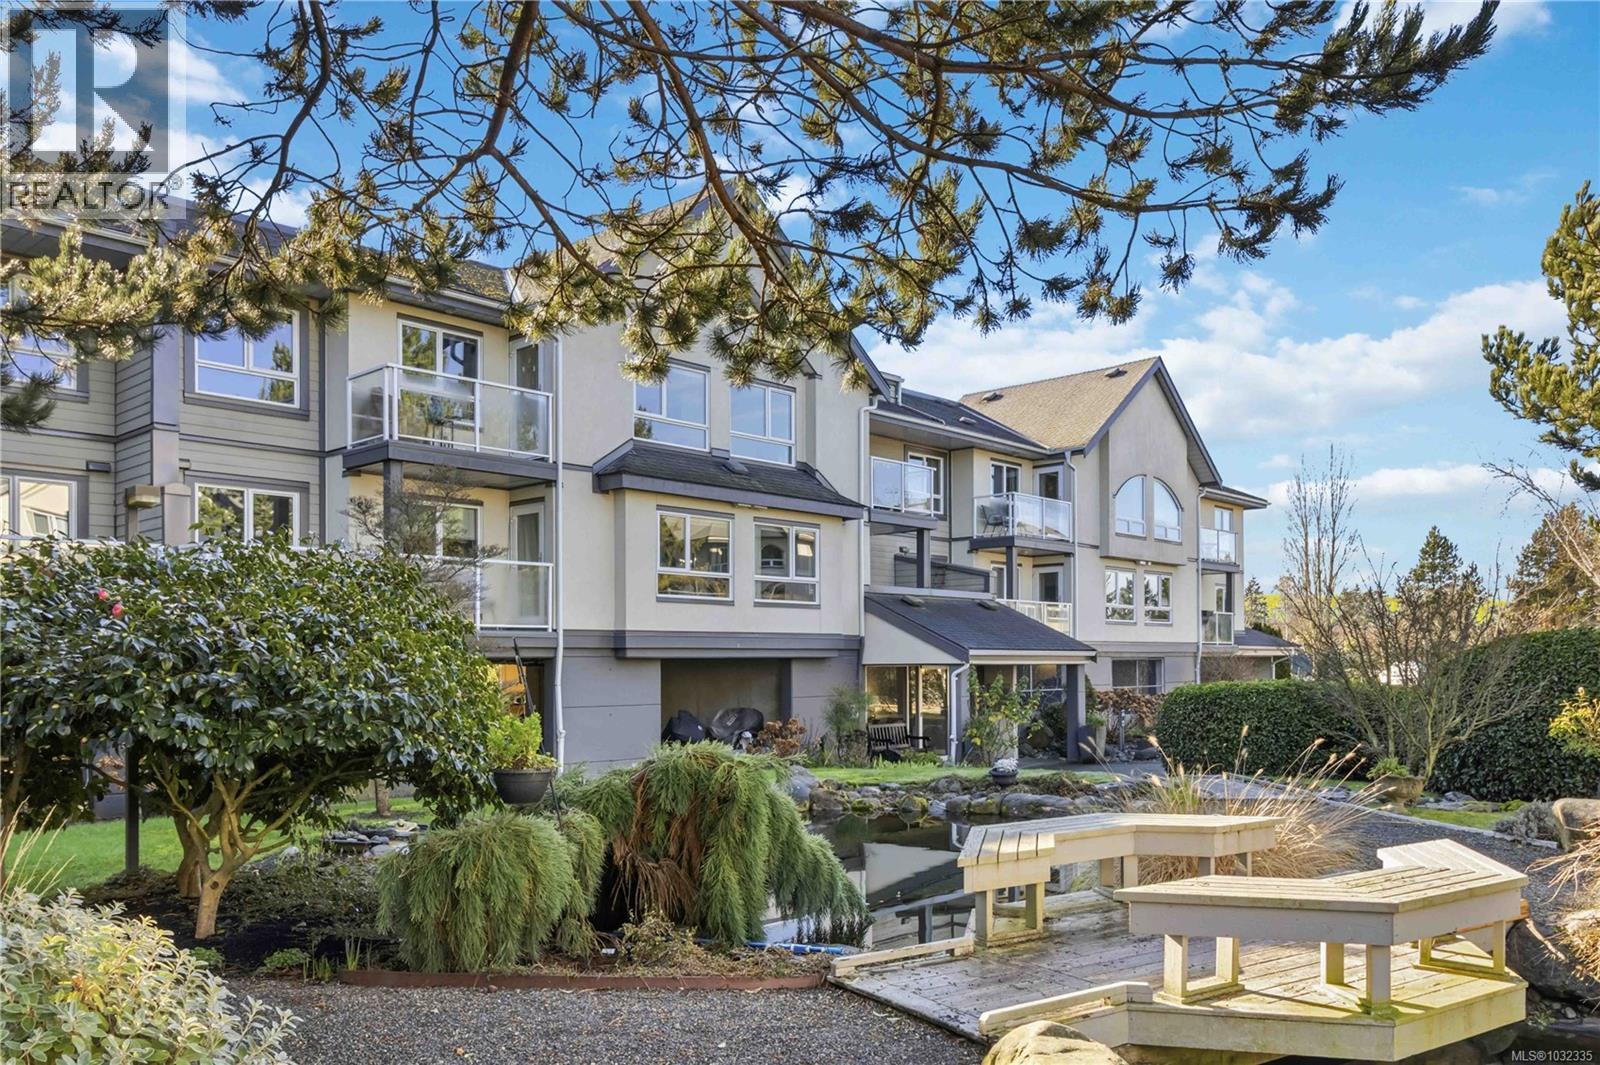
Welcome to The Lady James, a beautifully maintained community in the heart of Sidney by the Sea. Outside, enjoy the complex’s serene garden courtyard with reflection pond and fountain. Inside, thoughtful updates including new flooring, trim, paint, and modern lighting create a fresh, move-in-ready feel. This bright south-facing 2bd 2ba home offers large windows and a sunny balcony. The functional layout features a spacious primary bedroom with a walk-in closet and an ensuite with a bathtub, an additional powder room, and second bedroom. The current owners thoughtfully repositioned access to the bedroom to improve flow and functionality. Enjoy custom blinds, in-suite laundry, included parking (with addtl spots available to rent) and storage locker. This proactive, professionally managed strata has completed exterior remediation and maintains a healthy contingency fund. Located just steps from Sidney’s charming downtown and waterfront boardwalk, beaches and seaside views are moments away (id:65446)

2027 Hedgestone Lane
Langford, British Columbia
Experience unparalleled craftsmanship in this West Coast contemporary residence on Bear Mountain, ideally positioned at the end of a private cul-de-sac with sweeping views of the Jack Nicklaus–designed 18th fairway & green. Offering 3,381sqft, 3 beds + office & 4 baths, the home is filled with refined finishes: 12’ ceilings, oak flooring, custom millwork, quartz counters, heated tile, & solid fir accents. The gourmet kitchen opens to a light-filled great rm w/gas FP, while a custom wine cellar sets the stage for elegant entertaining. The primary suite impresses w/walk-in & spa-inspired ensuite; a 2nd primary suite, family rm, 2nd kitchen, & guest quarters are found on the lower level. Multiple decks & professionally landscaped gardens frame the stunning golf course backdrop. $150,000 renovation completed in the last couple of years. A $60K golf membership completes this rare offering designed for those seeking luxury & lifestyle. (id:65446)
516 Bay Street
Kenora, Ontario
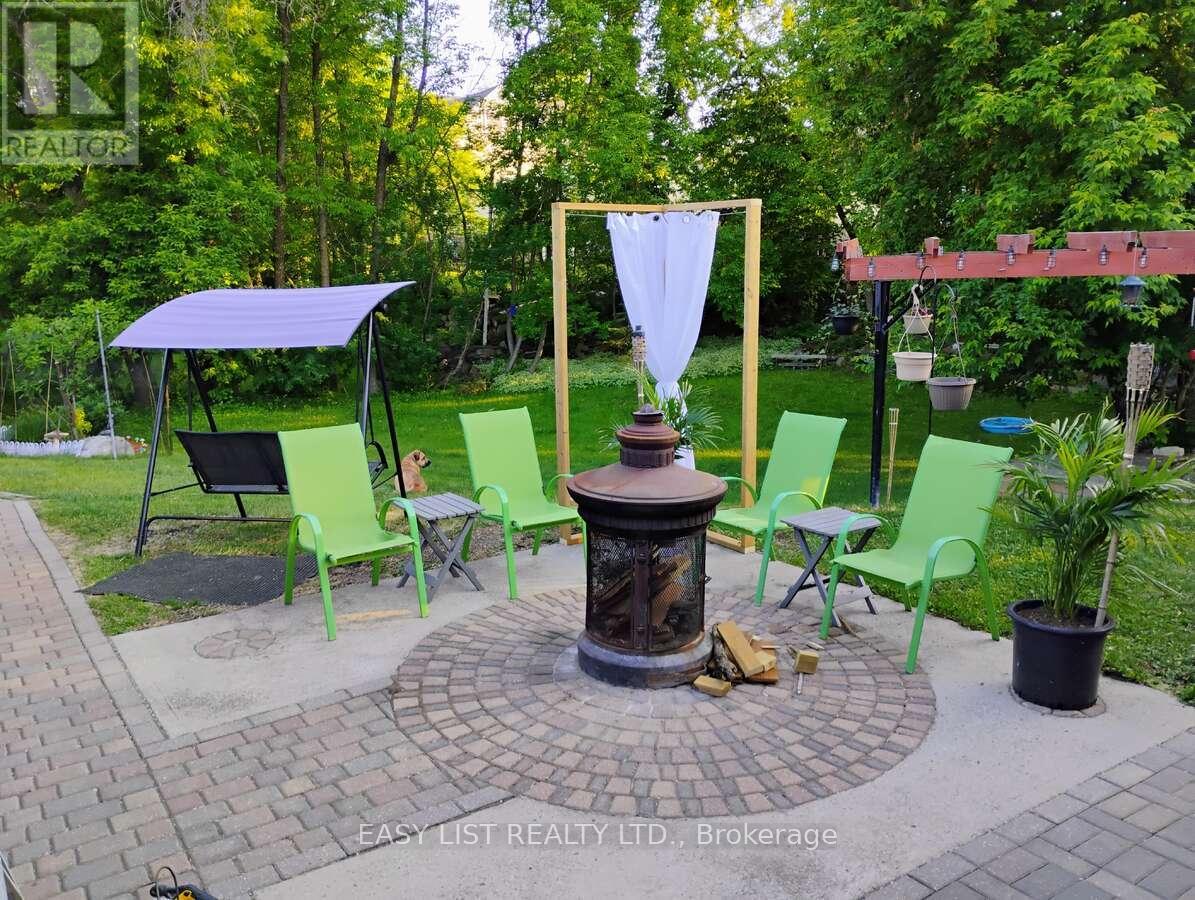
*** Visit the REALTOR website for further information about this Listing *** Nestled in the charming and sought-after community of Keewatin, this beautifully maintained bungalow offers the perfect blend of space, flexibility, and lifestyle. Set on an expansive, fully landscaped 100' x 200' lot (spanning four lots on one title), this property provides exceptional room to live, work, and enjoy the outdoors. With convenient access from both Bay Street and Tenth Street, this home is ideal for those who value ease, privacy, and a welcoming neighbourhood atmosphere. Just a short walk to the beach and nearby park, it's perfectly positioned for relaxed, year-round living. Property Highlights: *Spacious & Versatile Living: Offering approximately 1,400 sq ft, this home features 4 bedrooms and 3 bathrooms -ideal for families, multi-generational living, or those seeking income potential through room rentals. *Functional, Well-Appointed Kitchen: Enjoy a bright and practical kitchen with ample cabinetry, stainless steel appliances. *Beautiful Outdoor Retreat: Step into a thoughtfully landscaped backyard designed for both relaxation and entertaining. Features include a stone patio, cozy fire pit area, and a screened-in sunroom overlooking the expansive yard. The space is partially fenced for privacy and includes a covered dog run and greenhouse off the carport. *Exceptional Shop & Storage Space: A standout feature of this property is the large heated shop, perfect for hobbies, storage, or operating a home-based business. Additional highlights include a two-stall carport, spacious shed, and a 12' x 14' cabin or office (ready for your finishing touches with new shingles needed). *Move-In Ready Comfort: This home has been thoughtfully updated with refreshed landscaping, central air conditioning, and numerous much needed improvements-allowing you to settle in with ease. *Prime Location: everything you need just minutes from your doorstep! (id:65446)
16 Monteith Drive S
Brantford, Ontario
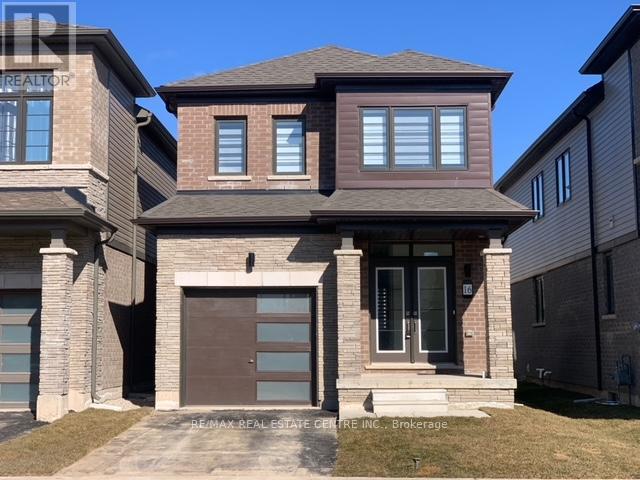
Welcome to this stunning Empire-built home in the highly sought-after Wyndfield community - perfect for a growing family! This sun-filled detached residence offers modern design and thoughtful upgrades throughout. Features include 9-foot ceilings, an open-concept layout, upgraded hardwood flooring on the main level, elegant oak staircase, and large windows that flood the home with natural light. The spacious basement boasts oversized windows, offering excellent potential for future finishing. Enjoy the convenience of 8-foot interior doors, main floor laundry, and direct garage access. The primary bedroom features a luxurious ensuite with double sinks, a separate shower, and a relaxing soaker tub. (id:65446)
140 Devonshire Drive
Wilmot, Ontario
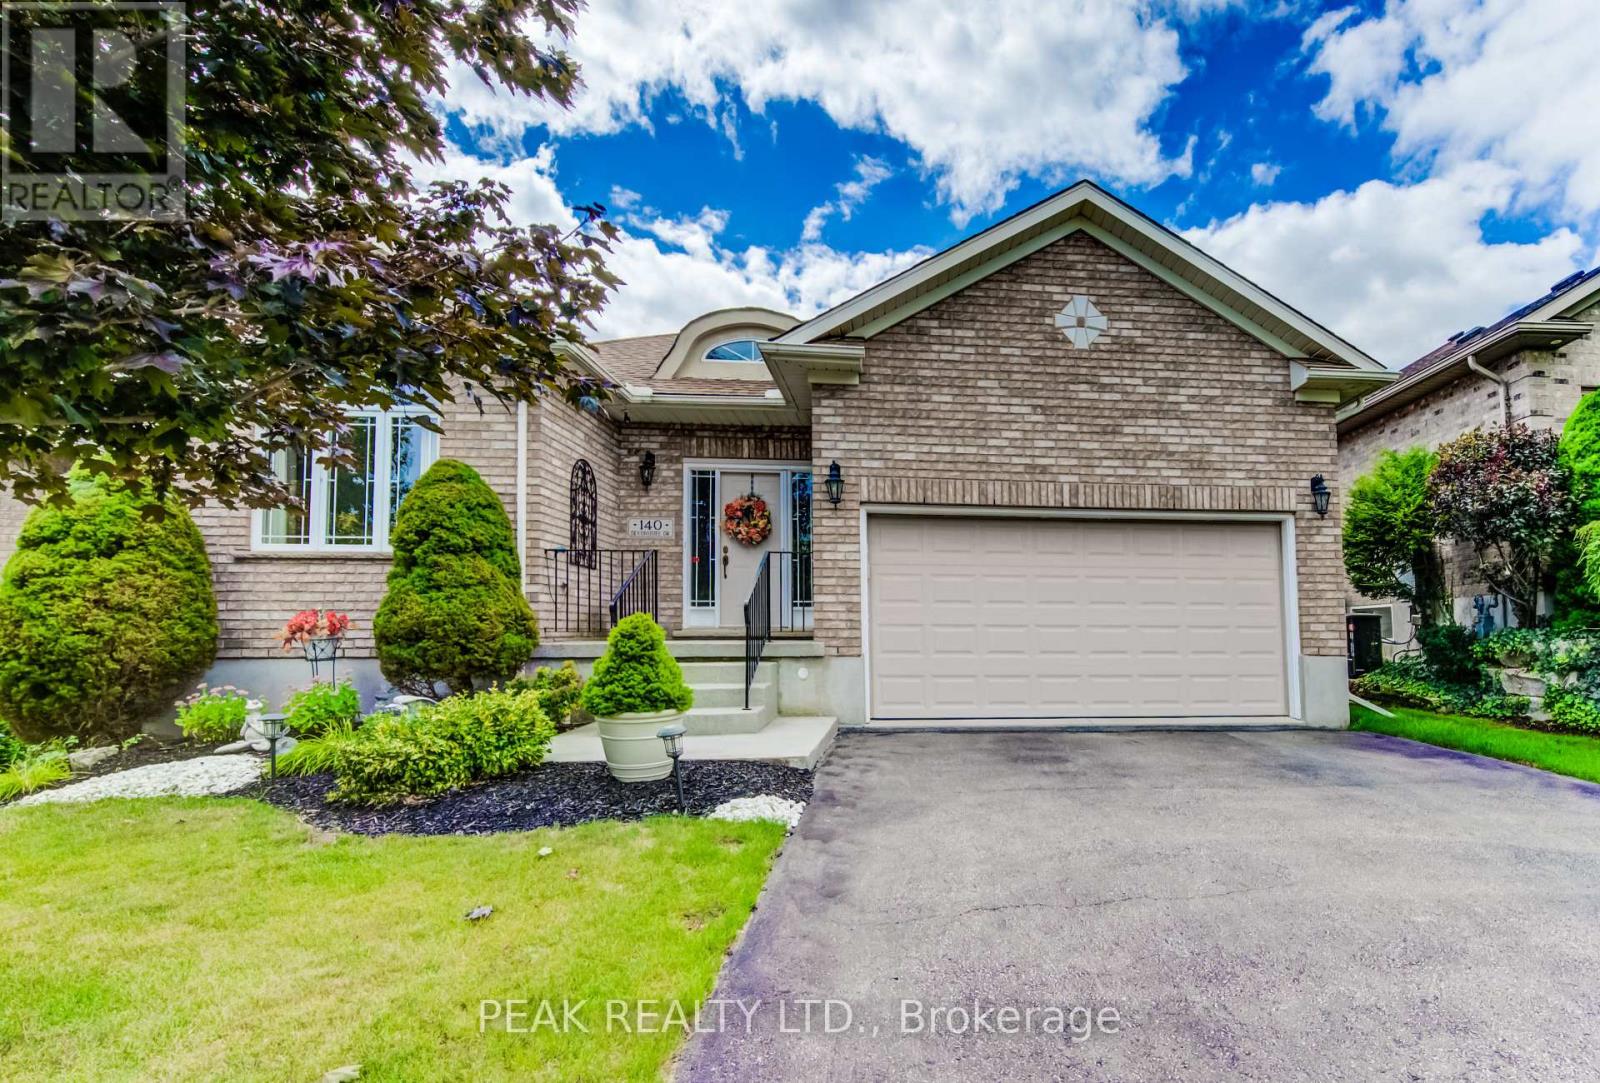
Welcome to 140 Devonshire Drive, a premium property ideally located in the heart of Stonecroft. This home offers a rare and highly sought-after setting with exceptional privacy-enjoy a rear deck where neighbouring homes and decks are completely out of sight. Take in unobstructed views of expansive, meticulously maintained green space and a beautiful pond with an aerator, creating a peaceful backdrop for morning coffee or evening relaxation. Inside, the home impresses with modern finishes and a bright, open-concept layout. A soaring 13-foot cathedral ceiling and hardwood flooring enhance the main living space, drawing your eye through to the stunning rear views. The kitchen is thoughtfully designed with stone countertops, a stylish backsplash, stainless steel appliances, and ample workspace. The spacious primary bedroom features a 4-piece ensuite with stone countertops, double sinks, and a large walk-in shower. A bright front bedroom with a cathedral ceiling and large window offers flexible use, while a second full bathroom is conveniently located nearby. The main floor also includes a versatile den-ideal as a home office, TV room, or additional living space-as well as a well-appointed laundry room with large folding counter, and all hookups ready for a laundry sink. The unfinished basement provides excellent potential for future living space, complete with a 3-piece bathroom rough-in. Additional updates include newer shingles and updated heating and cooling systems, offering peace of mind. Residents of Stonecroft benefit from an impressive 18,000 sq. ft. recreation centre with an indoor pool, fitness room, games/media rooms, library, party room, billiards, tennis courts, 5 km of walking trails and a vibrant social atmosphere. A rare opportunity to own a home this well maintained in one of the area's most desirable communities-experience the lifestyle Stonecroft is known for. (id:65446)