
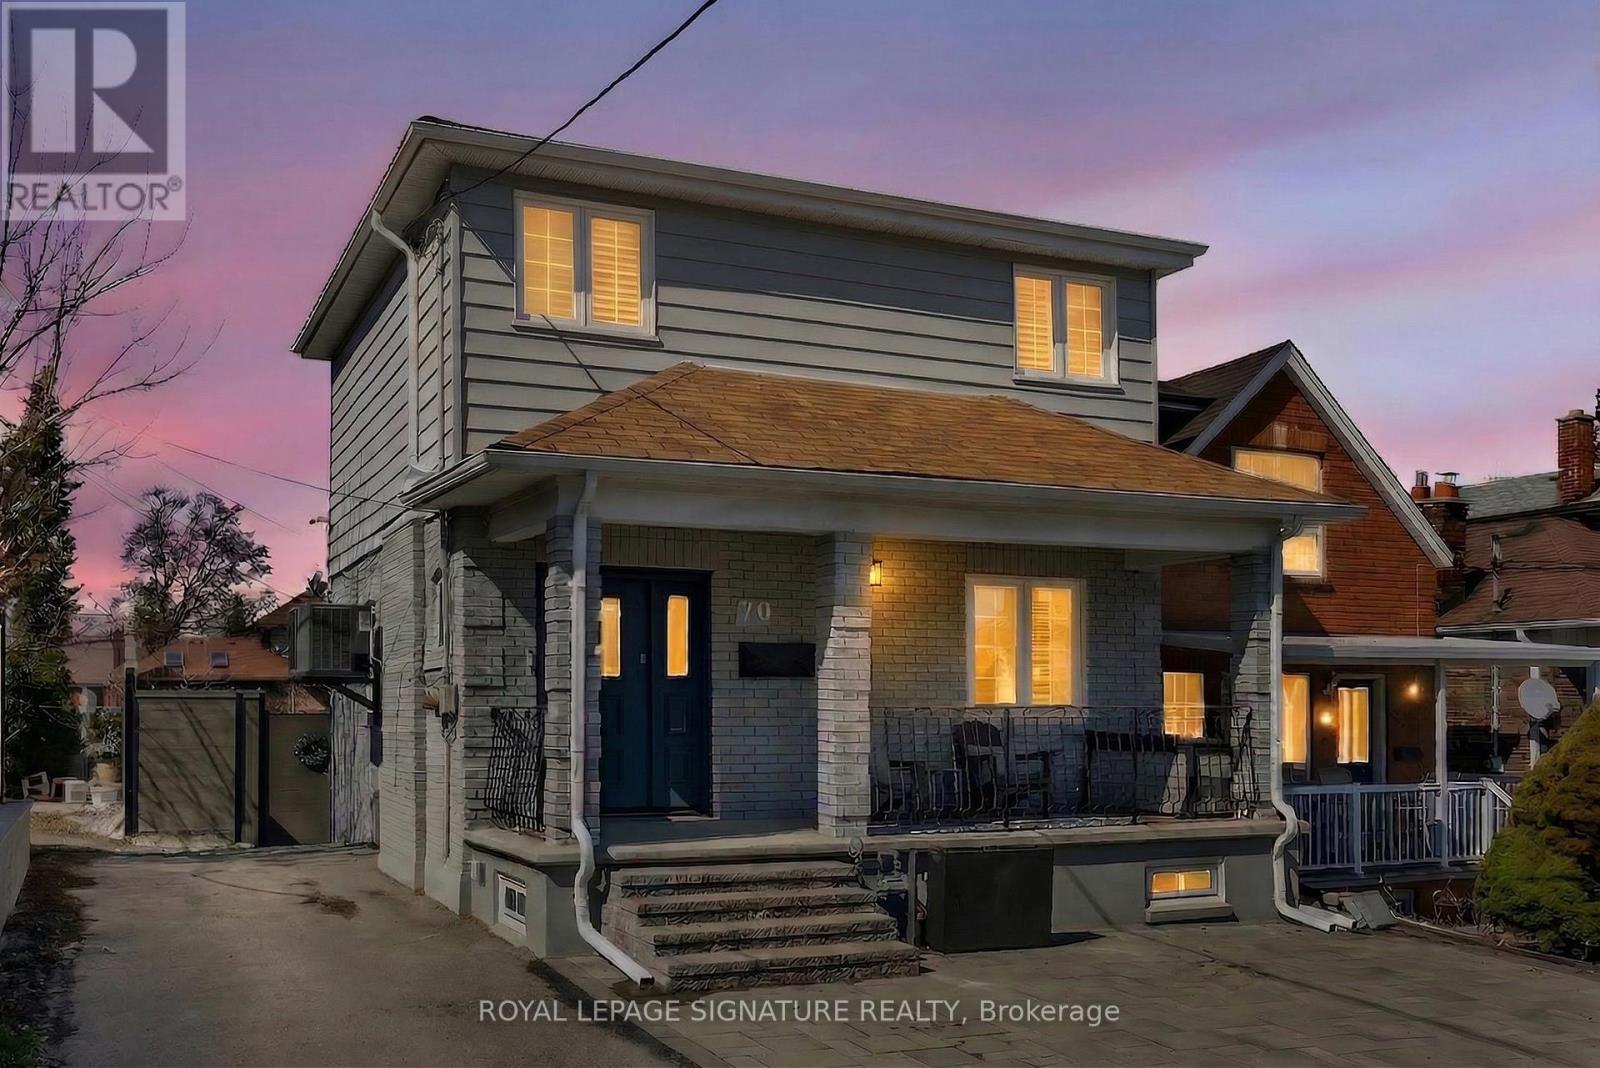
70 Clovelly Avenue
Toronto, Ontario
Welcome to 70 Clovelly Avenue - a warm, turnkey and inviting family home tucked into a well-connected neighbourhood just moments to Cedarvale Park, transit, and top schools such as Leo Baeck Day School and Cedarvale Community School. Inside, the main floor offers an open concept layout that makes daily life easy - whether you're cooking dinner, helping with homework, or entertaining friends on the weekend. The kitchen is both stylish and functional, featuring quartz countertops, tile flooring, stainless steel appliances and thoughtful lighting that anchors the space. Custom California shutters and a custom built-in media unit add comfort and character throughout. Upstairs, the renovated bathroom and generously sized bedrooms provide plenty of room for a growing family, with full closets and two skylights that bring in natural light to create a bright, welcoming feel from morning to evening. The home has been meticulously maintained and updated over time, including a brand new top-of-the-line furnace and air conditioner, a renovated basement washroom (2025), upgraded cold room, professional landscaping, and smart home features that make day-to-day living easier. Step outside and you'll find a backyard that truly feels like an escape from the city. The private yard is perfectly sized - enough space to entertain friends, enjoy a summer barbecue, or simply unwind after a long day - while still being easy to maintain. In a neighbourhood where parking can be a challenge, having your own dedicated parking space makes everyday routines that much simpler. This is the kind of home where life feels comfortable, connected, and easy - a place to settle in, grow, and enjoy the best of the surrounding community. Welcome home! (id:65446)
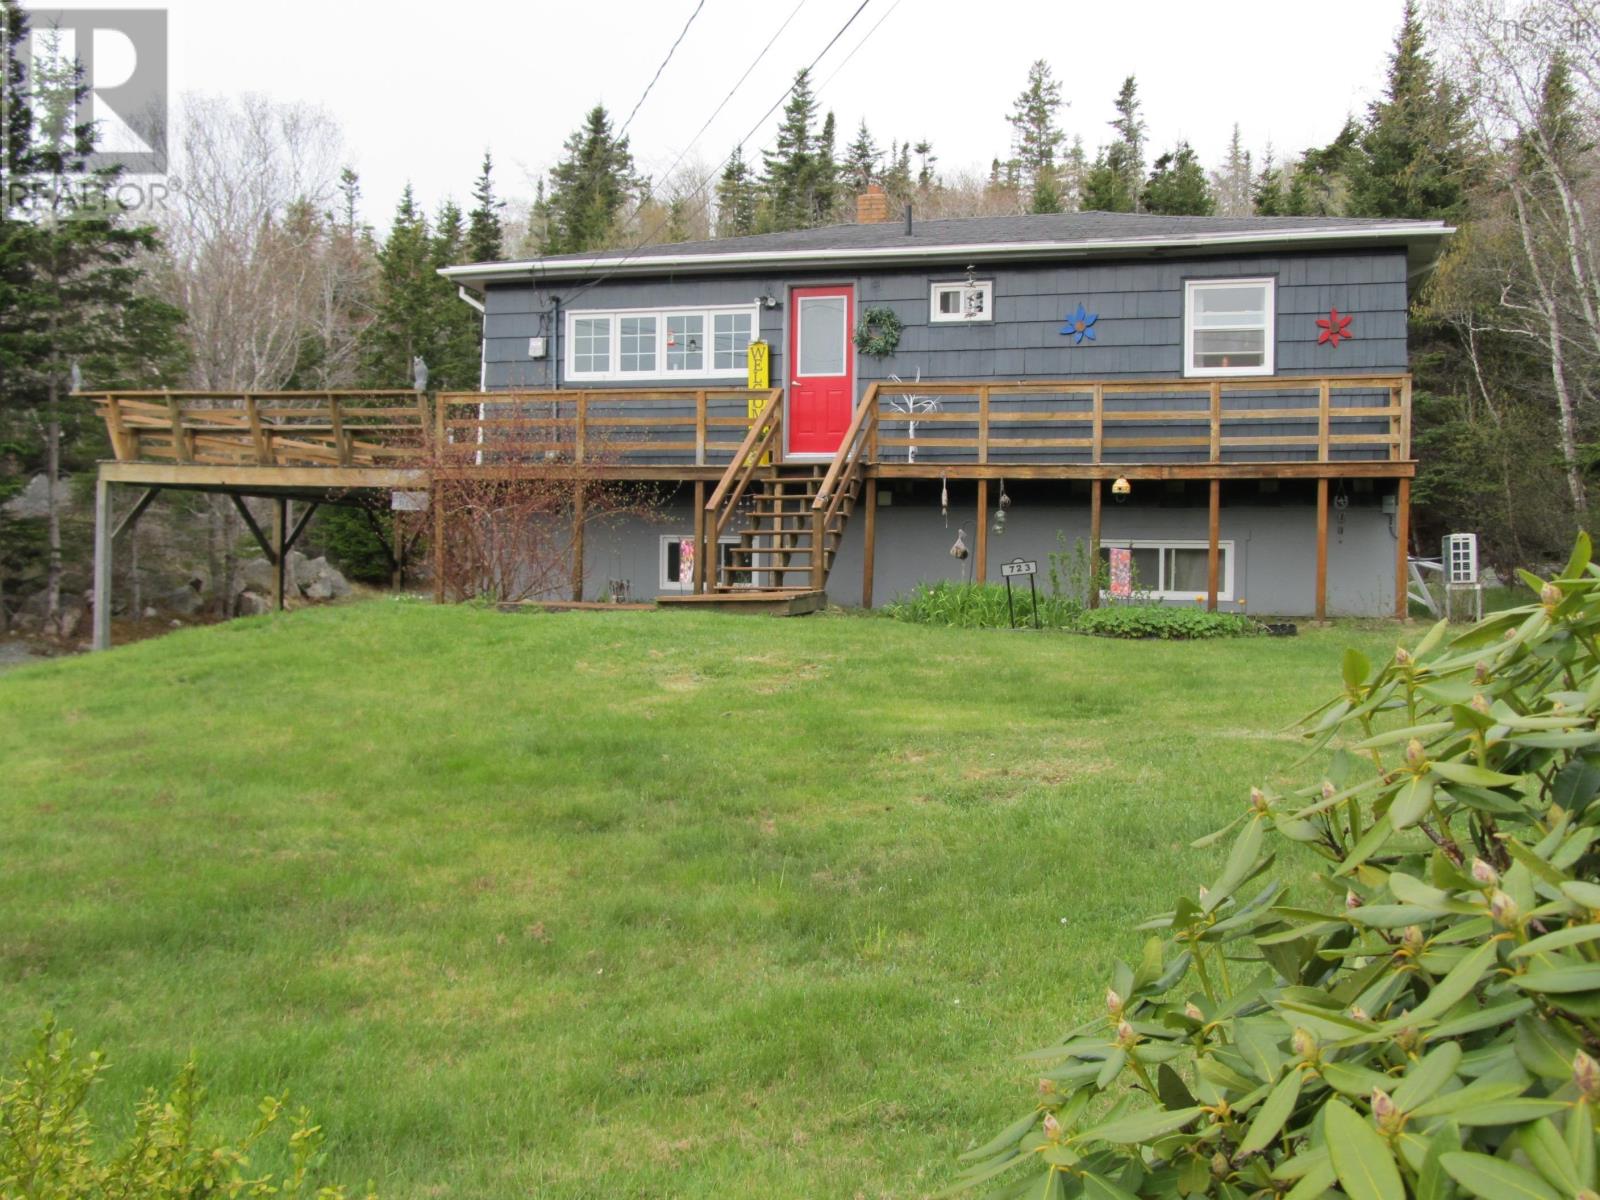
Lot 7 723 Terence Bay Road
Terence Bay, Nova Scotia
This beautifully updated home is truly move-in ready, offering a blend of modern upgrades and versatile living space. Bright and sunny space that has been thoughtfully improved throughout, the property also features a fully equipped in-law suite with its own private entranceideal for extended family, guests, or potential rental income. The suite includes a full bathroom with a relaxing jet tub and stylish finishes such as a butcher block countertop, adding warmth and character. Located directly across the road from deeded access to the water, the setting provides easy access for kayaking and enjoying the outdoors, particularly at high tide. While not suitable for deep anchorage, the waterfront adds a peaceful, scenic backdrop and a unique lifestyle opportunity. Whether youre looking for multi-generational living or simply extra space with added flexibility, this home offers comfort, convenience, and charm in a desirable setting with its mature flowering shrubs and maintenance free perennial gardens. The listing agent is related to the Seller. (id:65446)
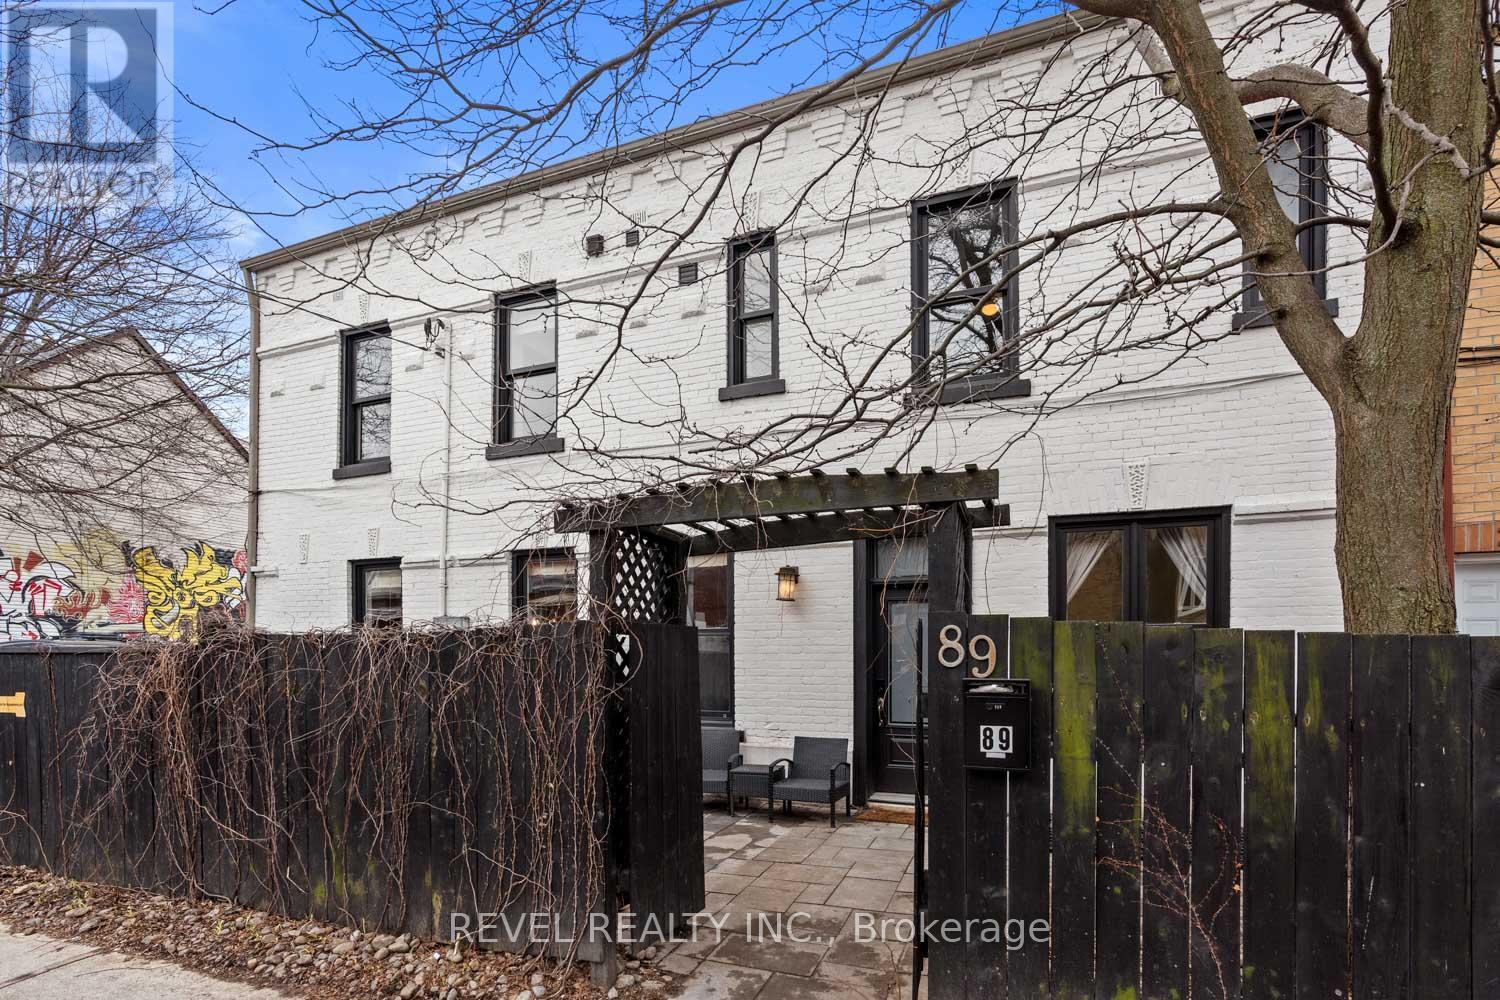
89 Foxley Street
Toronto, Ontario
Smart buyers know it's not just about finding a home; it's also about wise investing. Welcome to 89 Foxley, a rare 5-bedroom, 5-bath house in Trinity Bellwoods with 2 self-contained walk-out units and sound studio quality soundproofing between the units; offering upscale living and rental income potential. The house was designed for comfort, with on-demand hot water, central air conditioning, forced air heating, heated flooring, jetted showers, industrial-style high-end bathroom finishes, hardwood floors, keyless entries, high ceilings and two private courtyards. The mainhouse is two storeys: a ground floor living room, kitchen, bath, and bedroom; and a second floor with two spacious non-adjacent bedrooms, primary ensuite with heated floor, laundry, and the third bathroom. The lower-level secondary suite is a fully renovated, self-contained 2-bedroom, 2-bathroom walk-out, with private courtyard, high ceilings, heated floors, laundry, body jet shower and a clawfoot tub. With separate hydro accounts, its own on-demand hot water, laundry, dishwasher and soundproofing, it is ideal for generating rental income while maintaining privacy. A standout feature is the four parking spaces alongside the house (off laneway connecting to Argyle St). Its own PIN means it can be sold separately or potentially developed into a coach house or house extension. The flat roof could be made into an outdoor terrace. Two beautiful maintenance-free stone courtyards provide each unit with a fenced outdoor space that adds charm and livability rarely found in the city. Located just steps from the Ossington Strip, this home places you on a quiet treelined street in the heart of vibrant, highly walkable Queen West. Enjoy easy access to the city's best restaurants, cafés, boutiques, off-leash parks, transit, and everyday amenities. This is downtown living at its most dynamic and convenient. With major updates already completed, this is a turnkey opportunity forend-users and investors alike. (id:65446)
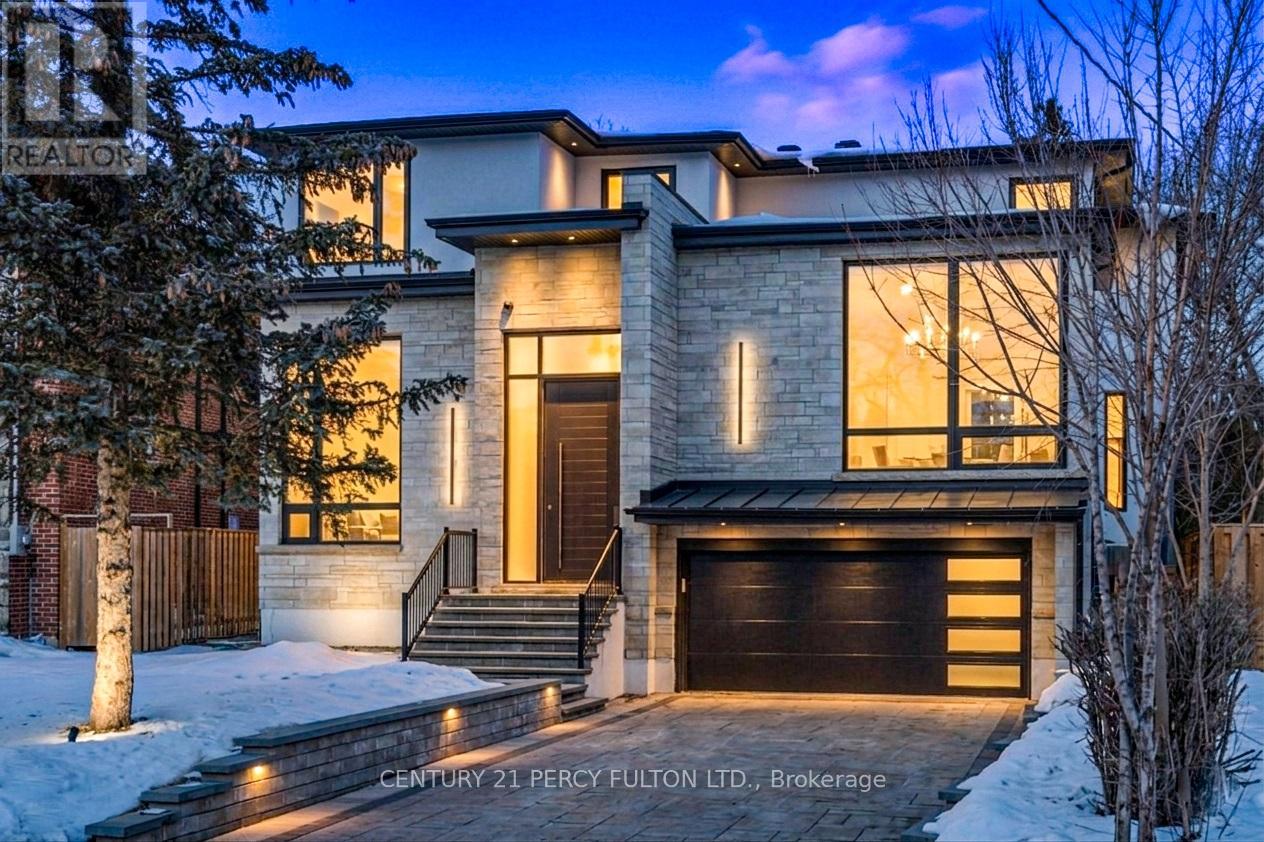
128 Anndale Drive
Toronto, Ontario
Discover an extraordinary custom-built luxury residence in the heart of prestigious Willowdale, offering approximately 4,200 sq.ft. of refined living space above grade on a rare 8,000+ sq.ft. pie-shaped lot (45.23' x 135.94'). Designed with elegance and functionality in mind, this impressive home features dramatic 14-foot ceilings in the living room and office, creating a grand and light-filled atmosphere. The thoughtfully designed layout offers 4 spacious bedroom suites, each with its own private ensuite, providing exceptional comfort and privacy for family living. The gourmet chef-inspired kitchen is equipped with premium Sub-Zero and Wolf appliances and complemented by a second kitchen-perfect for entertaining or extended family living. The fully finished basement features heated floors, a walk-up, and a separate side entrance, offering excellent flexibility for recreation, guests, or potential in-law accommodations. Additional luxury highlights include a heated interlock driveway, smart home integration, built-in Sonos sound system, and triple-layer aluminum windows for superior comfort and efficiency. Ideally located just minutes from Yonge Street, parks, transit, and everyday amenities, and situated within the highly sought-after Earl Haig Secondary School district, this exceptional property offers the perfect blend of luxury, lifestyle, and prime North York location. (id:65446)
Main - 20 Dunsmore Gardens
Toronto, Ontario
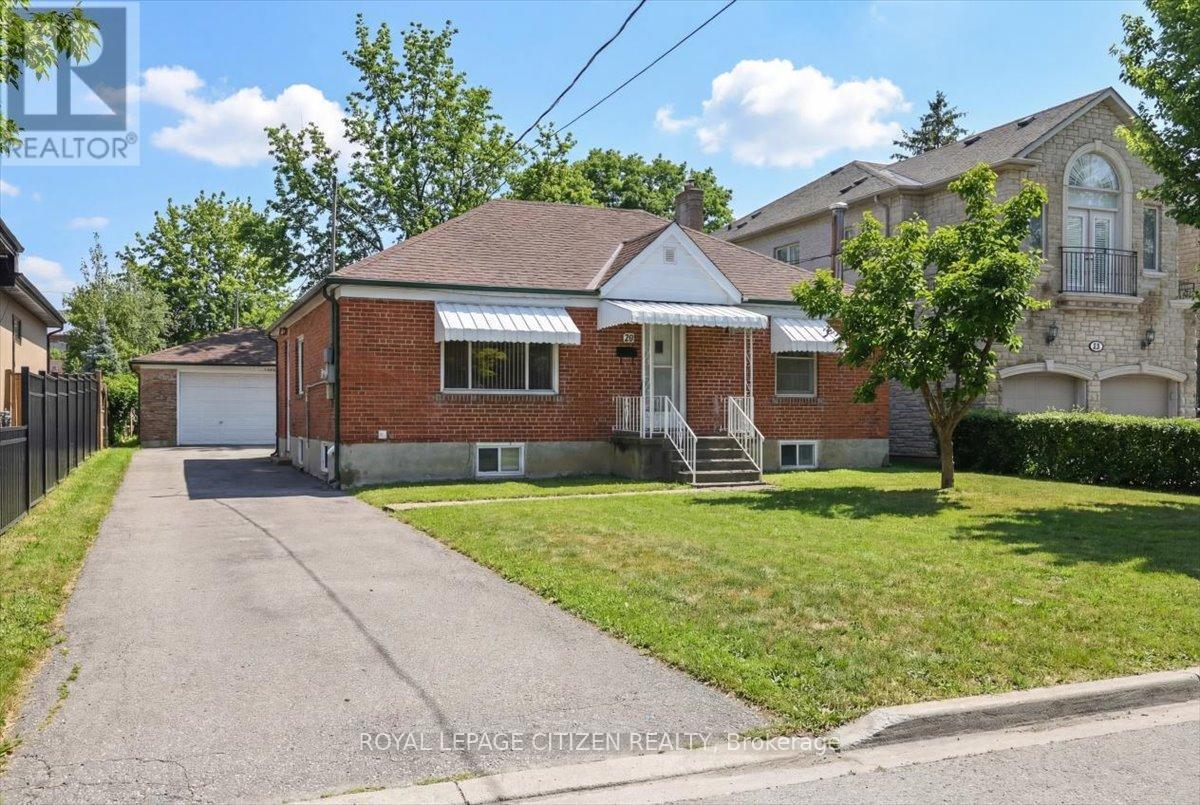
Exceptional 3-Bedroom Main Floor in the Heart of Clanton Park. Discover this impeccably maintained 1,321 square foot main floor residence, perfectly positioned on a quiet street in one of North York's most prestigious and family-friendly pockets. Freshly painted throughout, this bright and airy home offers a functional, sprawling layout designed for both comfortable family living and professional entertaining. The heart of the home features a sun-filled living room and separate dining area, complemented by a spacious kitchen and a rare breakfast area-ideal for morning coffee or casual family meals. Experience unbeatable connectivity with effortless access to Highway 401 and Allen Road. This location is a true "transit-first" hub, situated within walking distance to Sheppard West TTC Station and major Bathurst/Sheppard transit lines. Enjoy the convenience of being minutes away from world-class shopping at Yorkdale Mall, as well as big-box essentials like Costco and Home Depot. Nestled in a sought-after neighborhood known for its strong community feel, this home is steps from top-rated schools, places of worship, and the Bathurst & Sheppard Shopping Centre. Nature enthusiasts will love the proximity to the scenic trails, skiing, and community amenities of Earl Bales Park. Offering the perfect balance of suburban tranquility and urban accessibility, this residence is the ideal place to call home. (id:65446)
32921 Trenholm Avenue
Mission, British Columbia
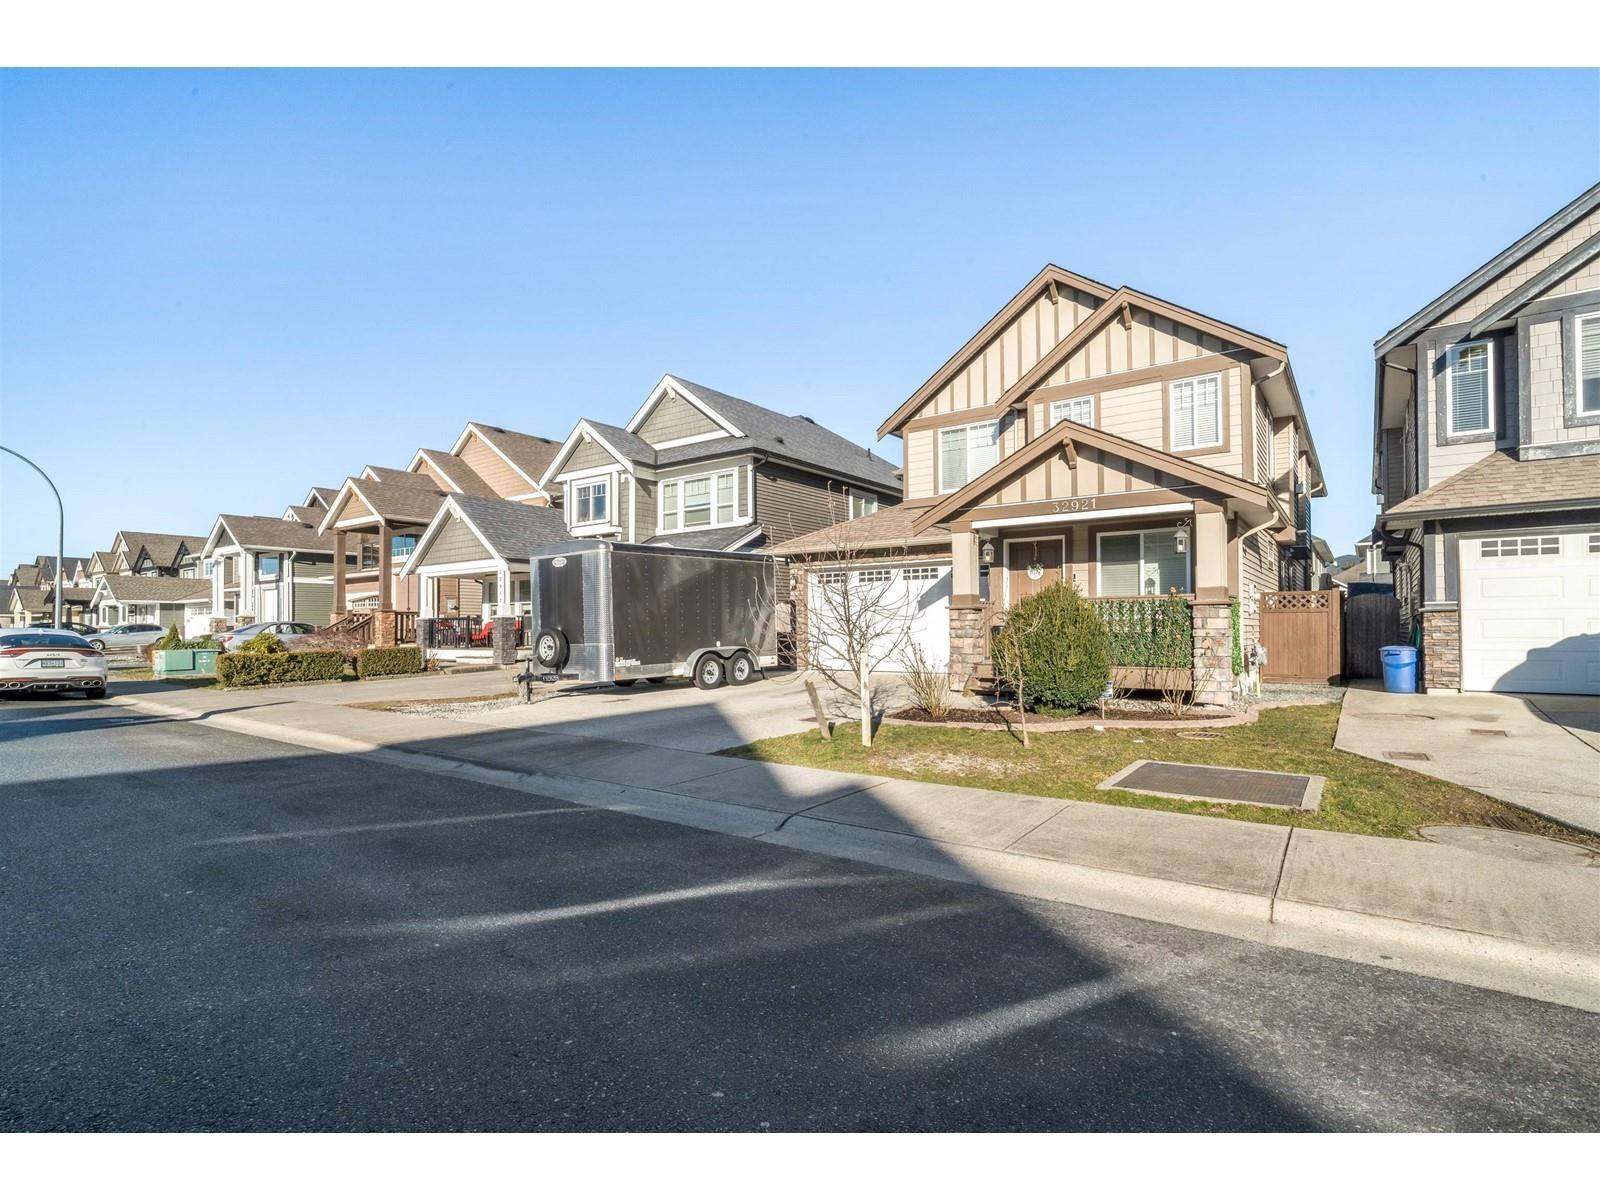
Welcome to this well-maintained 6-bedroom, 4-bathroom home in a highly desirable Mission neighbourhood! Built in 2012, this spacious residence offers a bright and open layout with high ceilings and large windows that bring in plenty of natural light. The kitchen features ample cabinetry and sleek quartz countertops. Downstairs, the fully finished basement provides versatile space for extended family. Enjoy outdoor living with a covered deck and a large fenced yard - perfect for entertaining or relaxing. Conveniently located near Albert McMahon School, parks, and all essential amenities. A fantastic opportunity for families or investors alike! (id:65446)
34629 Ascott Avenue
Abbotsford, British Columbia
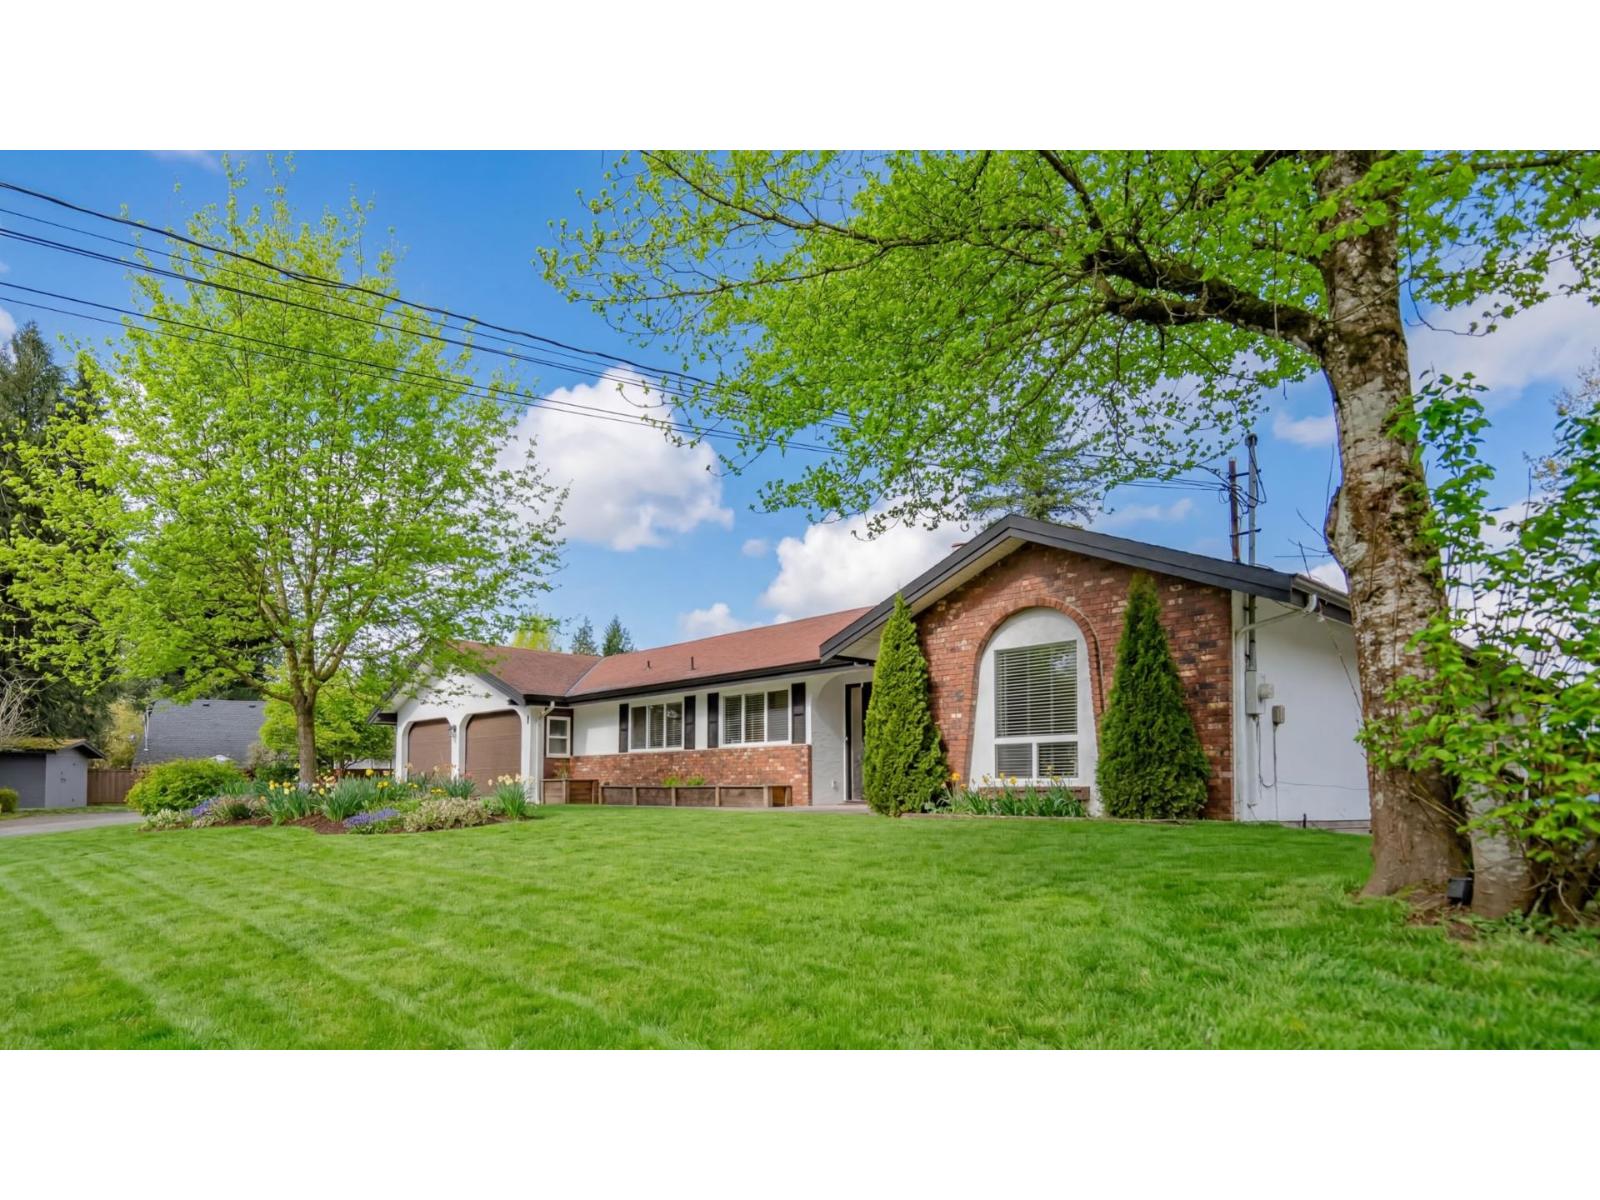
Welcome to this Spanish-inspired rancher situated on a spacious 10,861 sq ft lot in desirable East Abbotsford. This well-maintained home features a bright, open layout with four sliding doors that lead to a private, fully fenced backyard, creating great indoor-outdoor living. Recent updates include fresh paint throughout, granite countertops in the oversized kitchen, and a brand-new bathroom and laundry room in the basement. The main floor also offers a large dining area and a cozy gas fireplace in the living room. A rare second driveway off the rear cul-de-sac with covered parking, plus additional front parking, provides plenty of space for vehicles, RVs, or toys. The basement includes a suite, offering great potential as a mortgage helper or for extended family. (id:65446)
RE/MAX Westcoast
73 Morton Avenue Unit# 11
Brantford, Ontario
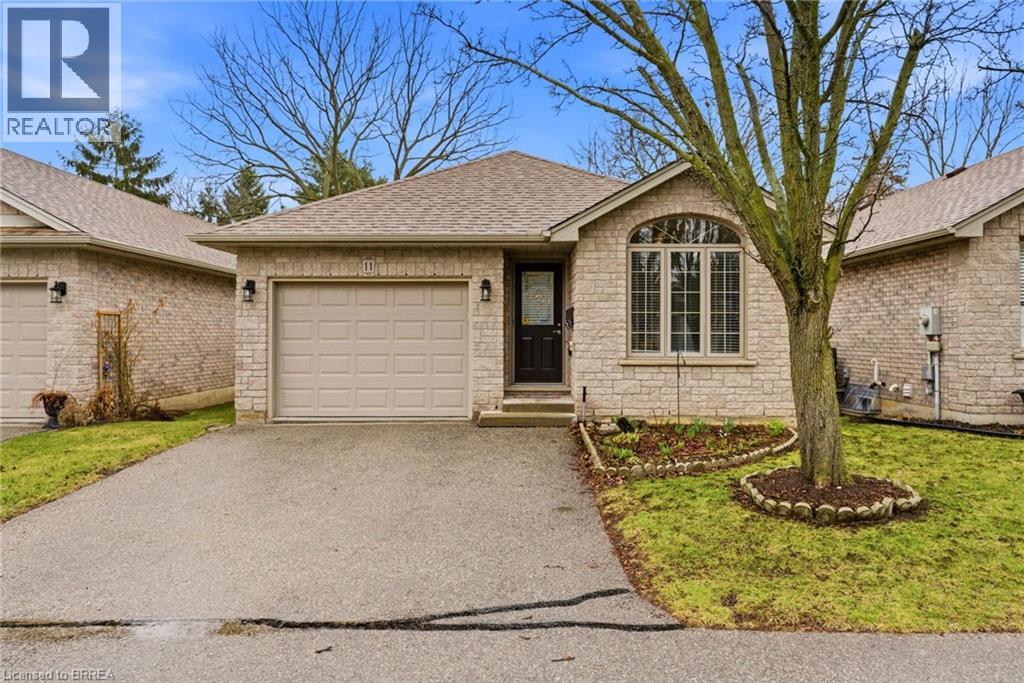
Welcome to this beautifully maintained detached condo, freshly painted throughout and move-in ready. The versatile front room offers the perfect space for a home office, cozy den, or even an additional bedroom to suit your needs. Enjoy the bright and airy open-concept layout featuring a spacious kitchen, enhanced by a skylight that fills the space with natural light, along with a dining area and living room with cathedral ceiling, ideal for both everyday living and entertaining. The living room offers a convenient walk-out to the rear deck, complete with a power awning, perfect for relaxing in comfort or enjoying your morning coffee rain or shine. The main floor also includes a convenient laundry room with direct access to the garage, a comfortable primary bedroom, and a well-appointed 4-piece bathroom for easy one-level living. Downstairs, the fully finished lower level expands your living space with a large recreation room complete with a charming corner gas fireplace, an additional bedroom featuring a walk-in closet, and a 3-piece bathroom. You'll also find a dedicated storage room and a generous utility room offering plenty of extra space. Located close to all amenities, this home combines comfort, functionality, and convenience—an excellent opportunity you won’t want to miss! (id:65446)
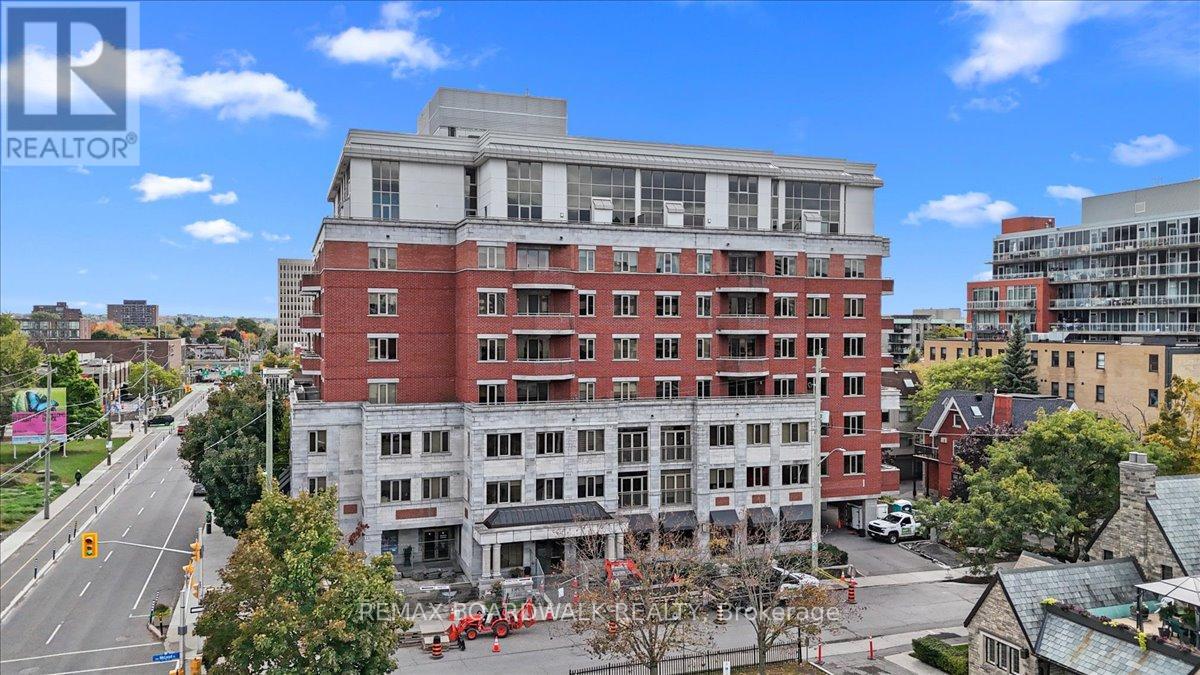
#ph804 - 320 Mcleod Street
Ottawa, Ontario
Welcome to the Penthouse at The Opus - where exceptional square footage meets sophisticated downtown living. Square footage of this scale is nearly impossible to find in today's condo market! This rare offering has 2250+ sq. ft. of bright, south-facing living space. The inviting foyer opens to an impressive 2-storey living room with open riser staircase, ornamental ironwork, and floor-to-ceiling windows drawing in natural light. The open-concept kitchen features off-white cabinetry, granite counters with bar seating, excellent prep space, and clear sightlines to the living and dining areas. The dining room comfortably fits 6-10 guests, ideal for entertaining. The current living room (used as one of two home offices) includes a gas fireplace and access to a private balcony overlooking the gardens and rooftops. A second large flexible room on the main level can function as a family room, closed den, or optional 3rd bedroom. A generous secondary bedroom and full 4-piece bathroom complete this floor. Upstairs, the loft awaits, offering the best views in the home - perfect as a home office, studio, gym, or creative space. Laundry and utility rooms are conveniently located off this level. The Primary Suite includes a walk-in closet and a spacious 5-piece ensuite with soaker tub and double-sided fireplace shared with the bedroom. Ample room for a king-sized set. The unit includes one underground parking space, one locker, and two bicycle spots. Building amenities include a fitness room, party room with kitchen, library, guest suite, and five visitor parking spots. Exceptional location: seconds to the 417, two blocks from the Rideau Canal, and walking distance to both downtown and the Glebe. Urban convenience and executive elegance come together in this rare offering at The Opus. A penthouse offering true space, natural light, and flexibility - this is downtown living without compromise. (id:65446)
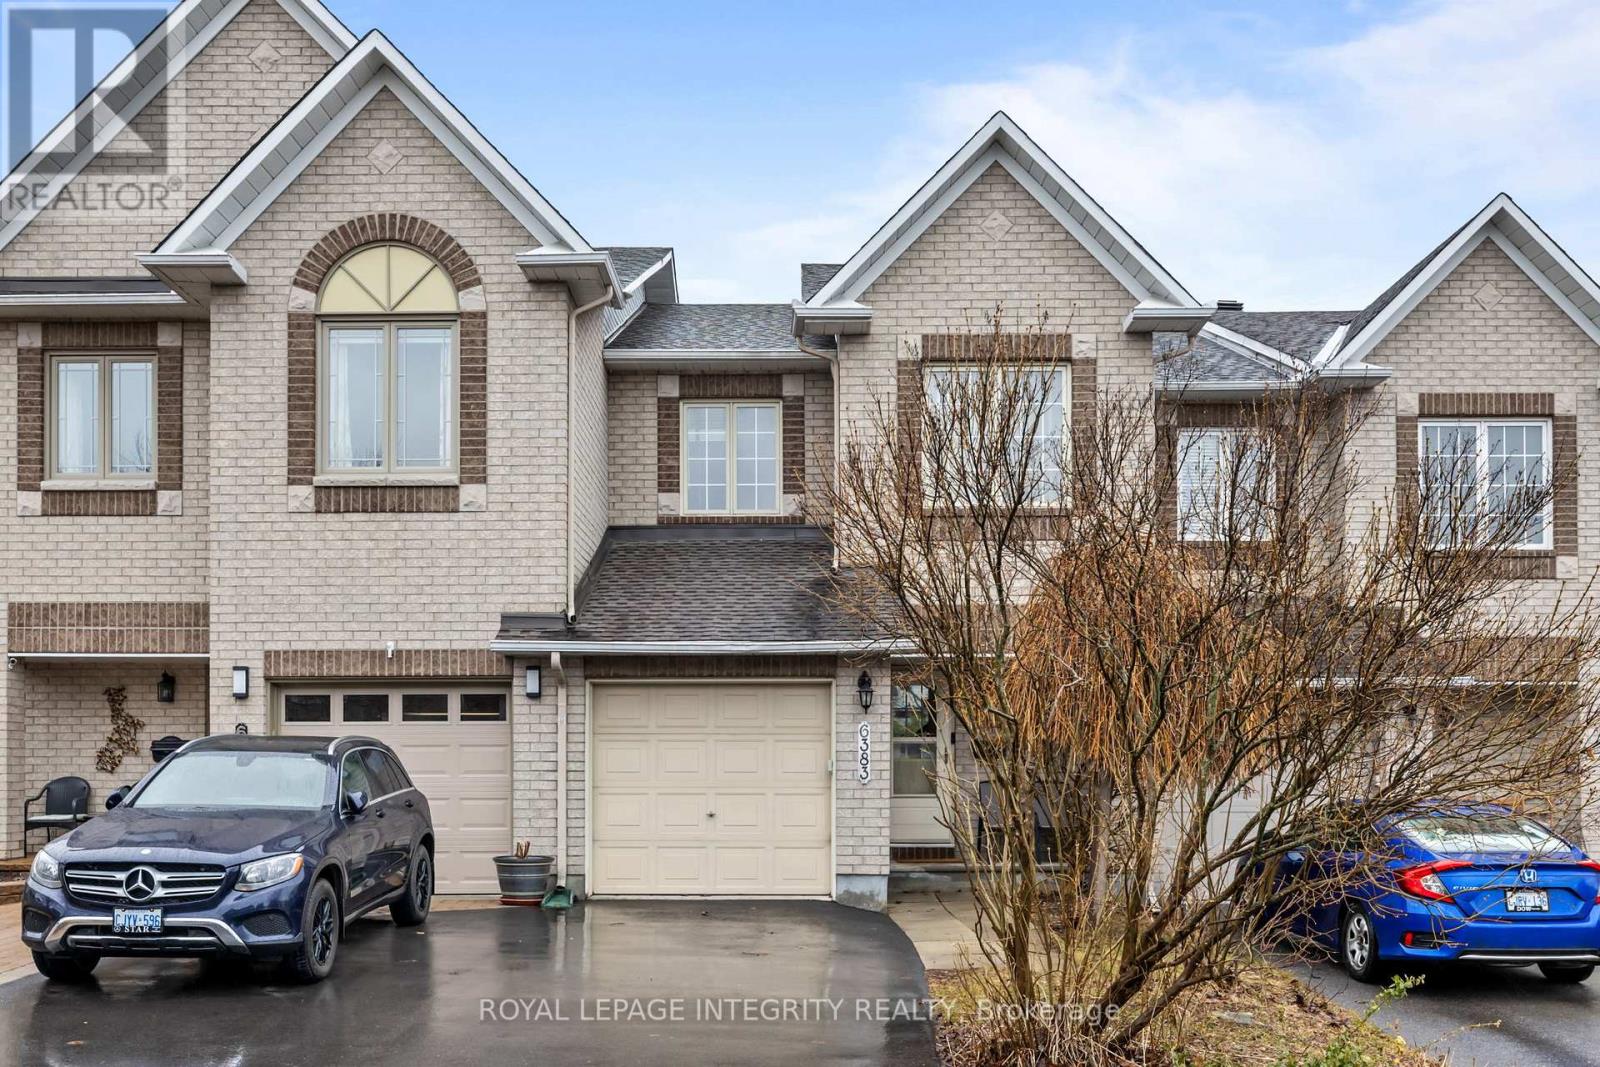
6383 Sablewood Place
Ottawa, Ontario
PREPARE TO FALL IN LOVE with this sleek and modern freehold townhome nestled in the highly sought-after family-oriented community of Chapel Hill. Combining contemporary style with a functional layout, this 3-bedroom residence offers the perfect blend of comfort and convenience. Step inside to a spacious and welcoming foyer featuring durable ceramic tile, convenient inside access to the garage, and a tucked-away 2-piece powder room. The main level transitions into an elegant living and dining area, where gleaming hardwood floors and large windows create a bright, sophisticated space for entertaining. The heart of the home features a galley-style kitchen designed for the home chef, boasting ample cupboard space, a stylish ceramic backsplash, and a large eat-in area. From here, patio doors lead you directly to the backyard, perfect for summer BBQs and outdoor relaxation. Upstairs, you will find a spacious primary bedroom complete with a walk-in closet and private ensuite bathroom, along with two additional well-sized bedrooms and a full bathroom-offering a functional layout for growing families. The professionally finished lower level adds valuable living space, featuring a cozy recreation room with modern laminate flooring and a gas fireplace, making it the perfect spot for movie nights, a home gym, or additional entertaining space. Situated on a 21' x 119' lot, this home is ideally located just minutes from top-rated schools, parks, and everyday amenities, offering exceptional convenience in a family-friendly neighbourhood. (id:65446)
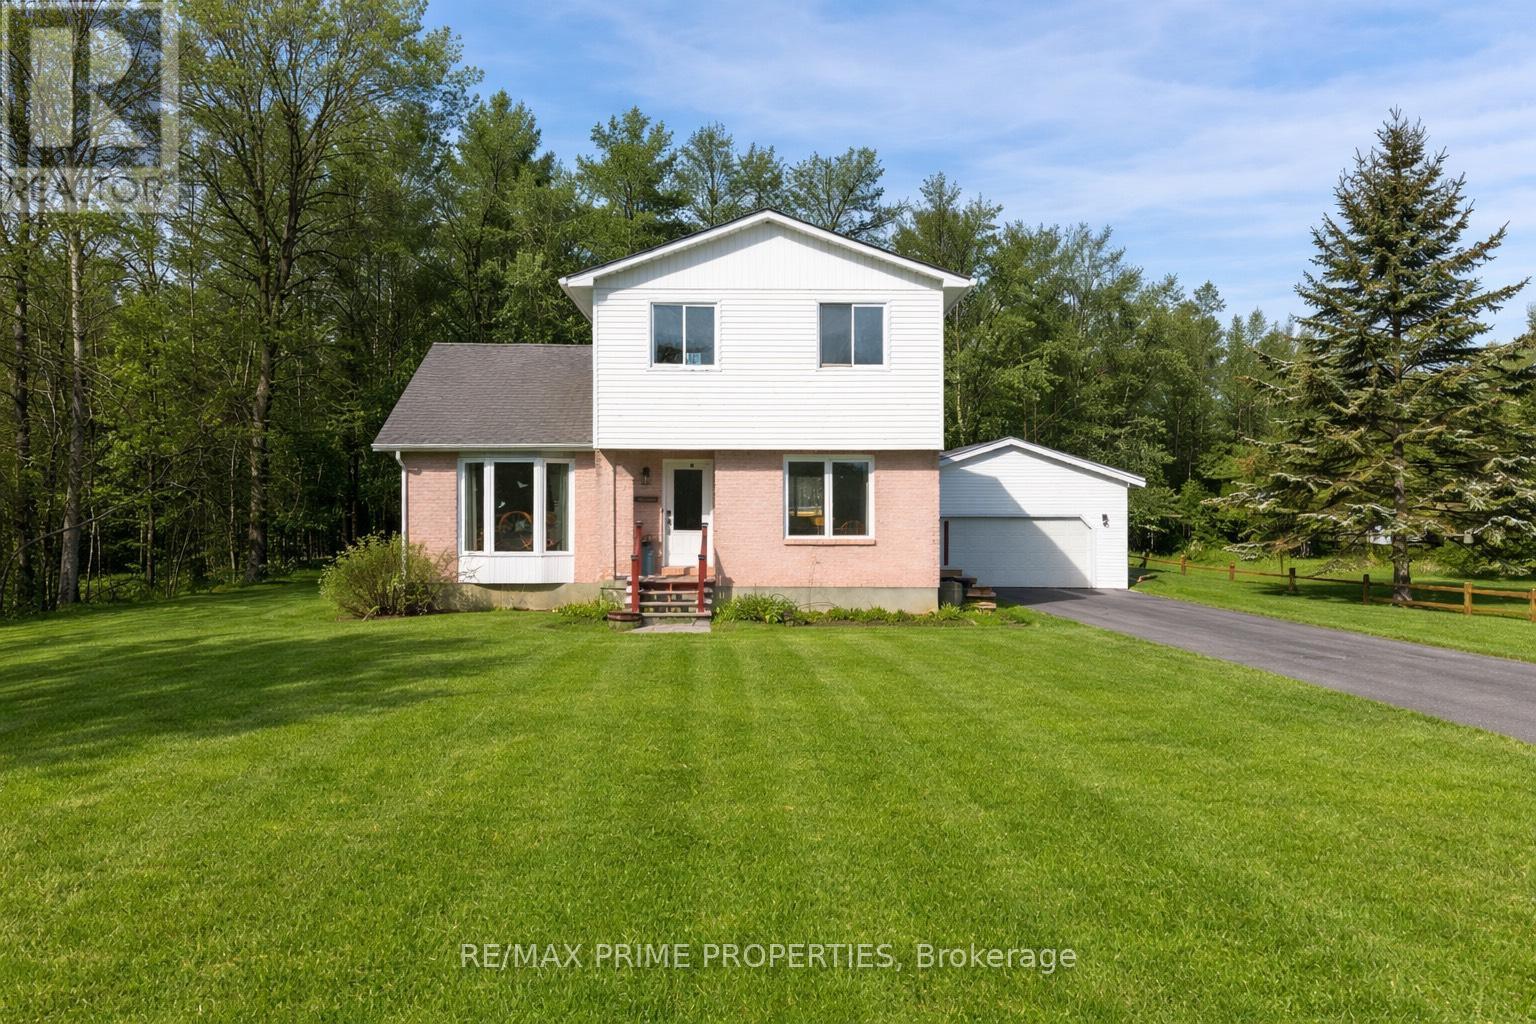
13475 Crump Road
North Dundas, Ontario
Welcome home to this charming 4-bedroom, 2-bathroom country retreat, perfectly situated on a quiet road with approximately 0.5 acres to call your own. Offering a thoughtful layout and inviting living spaces, this home features an open-concept kitchen and dining area, along with a separate living room ideal for relaxing evenings. The main level also includes an updated powder room, while upstairs you'll find all three bedrooms and a renovated 3-piece bathroom. The fully finished lower level adds valuable additional living space and includes a dedicated office, perfect for working from home or creating a hobby area. Step outside to enjoy a spacious wrap-around back deck with two separate sliding doors leading to the backyard, making indoor-outdoor living effortless. A detached 26' x 21' garage provides ample room for parking, storage, or workshop space. Recent updates include a propane furnace (2022), central air (2023), new back deck, fresh paint throughout (2026), new living room flooring, some new drywall in the kitchen, and a new hood fan for the stove. Conveniently located approximately 40 minutes to Ottawa's south end and just 20 minutes to Highway 417, with both Winchester and Chesterville less than 10 minutes away offering shopping, schools, and recreation. A wonderful opportunity to enjoy peaceful country living without sacrificing accessibility. (id:65446)
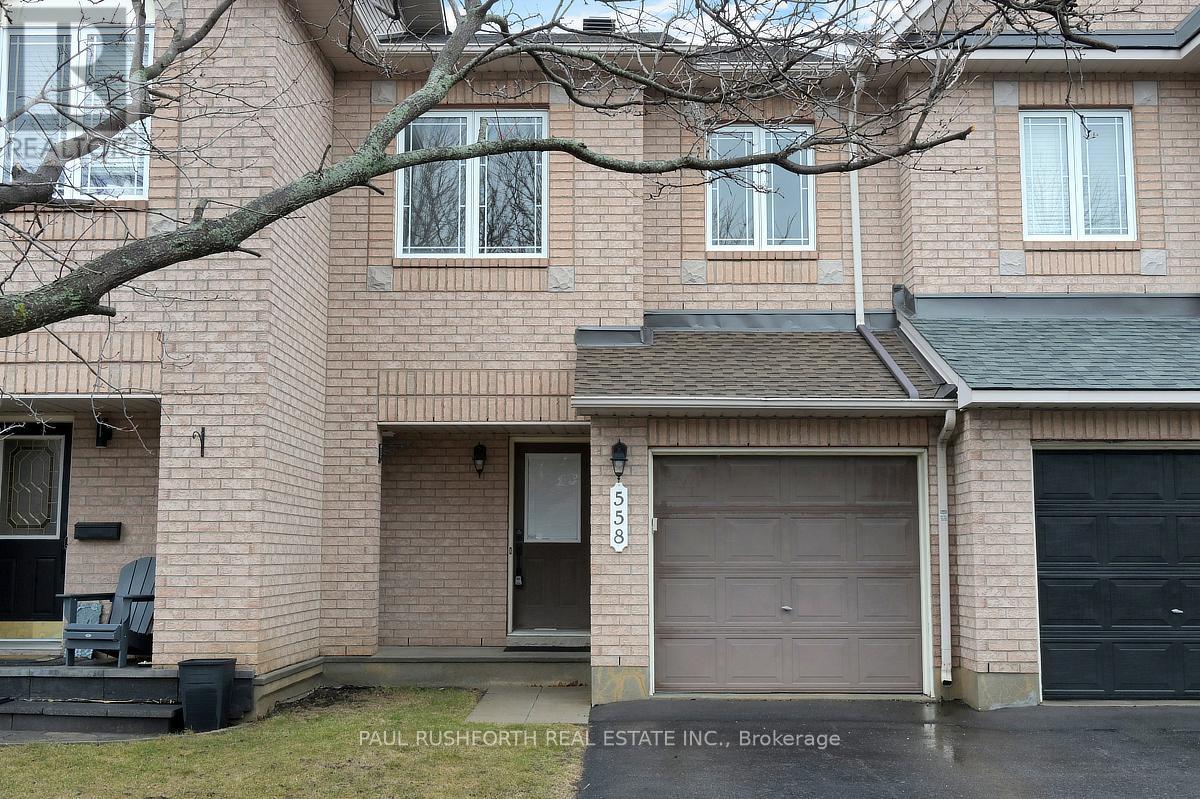
558 Louis Toscano Drive
Ottawa, Ontario
Sunlight spills through every level of this impeccably maintained Minto Empire model, where thoughtful updates and a fresh, modern finish create a home that feels bright, welcoming, and truly move in ready. The main floor offers an open, inviting layout centered around a beautifully renovated kitchen (2026) featuring quartz countertops, abundant counter space, and excellent storage. It's a space designed for both everyday ease and effortless entertaining. The adjacent living area is anchored by a cozy gas fireplace, perfect for relaxing evenings at home. Extensively updated throughout, the entire home has been freshly painted (2026) and features new vinyl plank flooring (2026) on the main level along with new carpet throughout (2026) and roof (2021). A stylishly renovated powder room (2026) completes the main level, tying everything together with a clean, modern feel. Upstairs, all bedrooms are generously sized, offering comfort and flexibility. The primary suite includes a walk in closet and a luxury ensuite with a Roman tub and separate shower, a perfect retreat at the end of the day. The lower level is filled with natural light thanks to an oversized picture window, creating a bright and versatile space for a family room, home office, or recreation area. Ideally situated with quick access to Portobello, Innes, and Trim, this location puts schools, shopping, dining, and transit just minutes away. Aquaview Park and its scenic trails offer ponds, greenspace, and year-round recreation, creating a peaceful, well-connected suburban setting. Some photos have been virtually staged. (id:65446)