
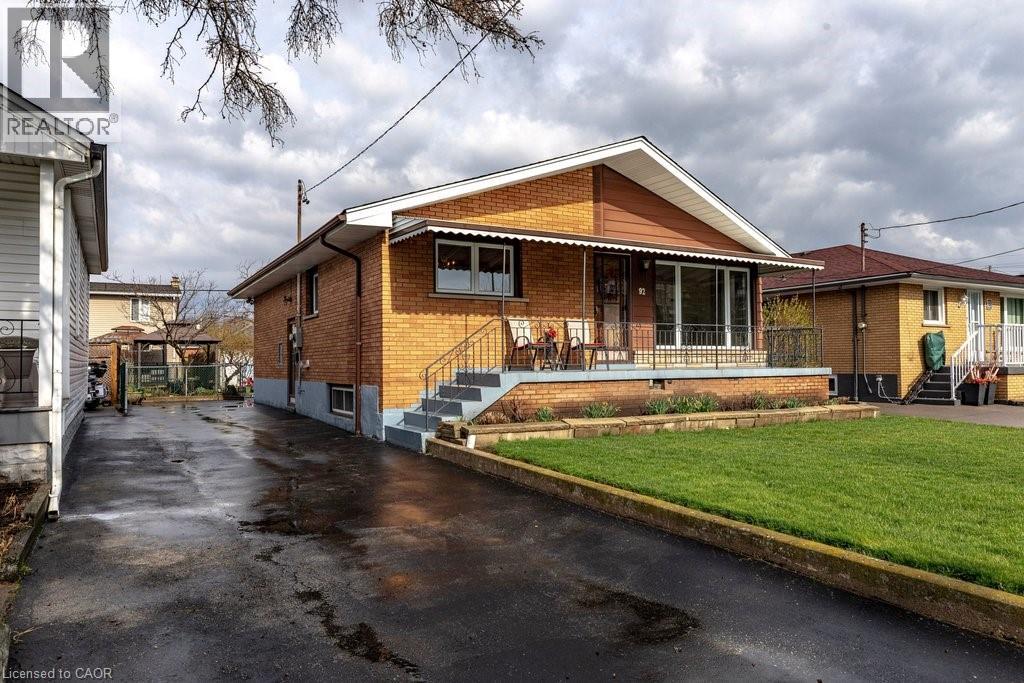
92 Reid Avenue S
Hamilton, Ontario
For the first time since 1958, this cherished family home is ready to welcome its next chapter. Lovingly maintained and thoughtfully cared for, this is more than just a house—it’s a place where memories were made, traditions were built, and life unfolded beautifully. Inside, you’ll find the functional kitchen opens to the dining space, creating an easy flow for everyday living and hosting. The living room is filled with natural light thanks to the picture window, offering a warm and inviting place to gather. Upstairs, three comfortable bedrooms provide space for family, while the standout retro-cool bathroom—1950s glam—adds a touch of character and nostalgia. With a separate entrance(s) to the finished lower level, you will find a full bathroom, abundant storage, the workings of a second kitchen, and a space where a generation of one family came together to celebrate holidays, sharing meals, and making lasting memories. Outside, the home continues to impress. A long 4-car tandem driveway offers ample parking, while the fenced yard provides room to relax, eat, and grow. Green thumbs will appreciate the space to grow vegetables in the back garden, and the charming front veranda is the perfect spot to sit, unwind, and admire the lovingly tended rose and flower gardens. This is a home that has been deeply loved, and it shows in every corner. A rare opportunity to carry forward a legacy of care, warmth, and connection. RSA (id:65446)

108 Garment Street Unit# 2010
Kitchener, Ontario
Experience elevated urban living in this stunning 1-bedroom, 1-bathroom condo located on the 20th floor of the sought-after Garment Street Lofts. Perfectly positioned directly in the Innovation District, you are steps away from major employers with KPMG on your doorstep, Deloitte across the street, and Google just down the road. This modern suite offers a bright, open-concept layout featuring floor-to-ceiling windows that flood the space with natural light and a contemporary kitchen upgraded with stainless steel appliances, stone countertops, and tile backsplash. The living area transitions seamlessly to a private balcony where you can enjoy breathtaking west-facing sunset views. The bedroom serves as a true retreat with a spacious walk-in closet for all your storage needs. With a Walk Score of 87, you are moments away from the ION light rail, local shopping and restaurants, and Victoria Park. Designed for ultimate convenience, the unit includes in-suite laundry, central air conditioning, and a storage locker. Residents gain access to an impressive suite of building amenities, including a state-of-the-art exercise room, a refreshing outdoor pool, a rooftop deck with a garden, and community BBQs. The building also offers concierge services. This unit is move-in ready and available immediately, offering a sophisticated lifestyle in Kitchener’s most exciting neighbourhood with one underground parking space included. (id:65446)
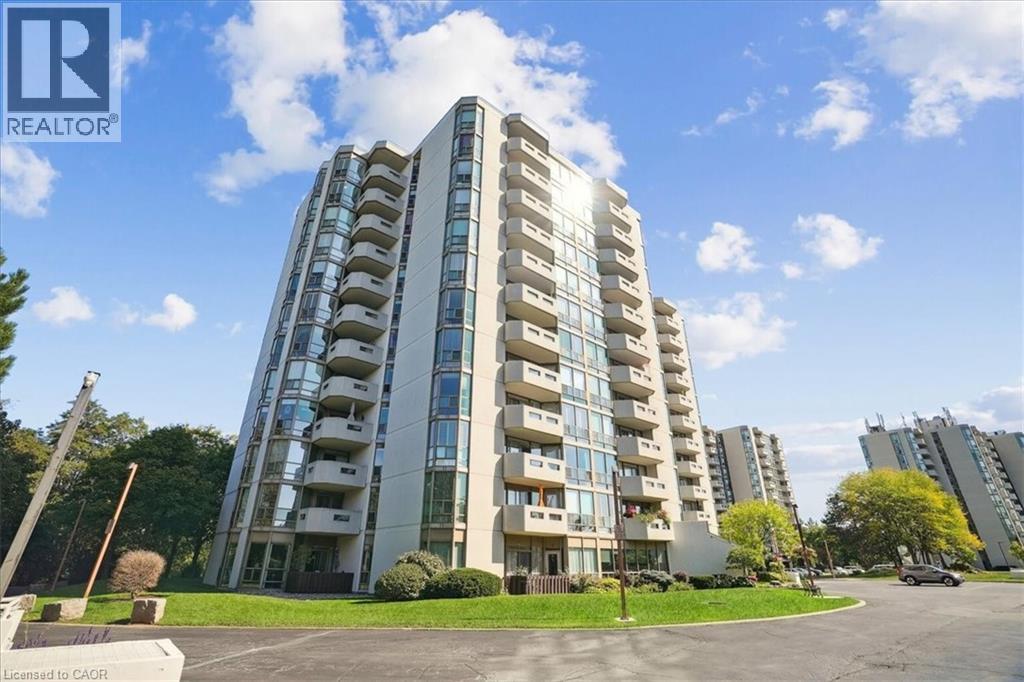
5090 Pinedale Avenue Unit# 1007
Burlington, Ontario
Welcome to 5090 Pinedale Ave #1007, an exceptionally bright 1,200 sq ft suite in coveted Pinedale Estates. This desirable Georgian floorplan features generous living space, including a newly renovated kitchen, new floors, fresh paint, updated bathrooms and abundant natural light throughout. The large primary retreat features an ensuite with double sinks, walk-in closet and direct balcony access. Two spacious bedrooms, two renovated bathrooms and a versatile sunroom create comfort and flexibility for downsizers or anyone seeking turnkey living in South Burlington. A rare find, 2 parking spaces and 3 lockers, providing unmatched convenience, storage and long-term value in this well-maintained building. Enjoy resort-style amenities including pool, sauna, gym, party room, library and golf room, all accessible indoors. Embrace a walkable lifestyle with grocery, restaurants, parks and transit just steps away. Easy access to Appleby Village, Burloak Waterfront Park, Downtown Burlington, the QEW and 407 (id:65446)
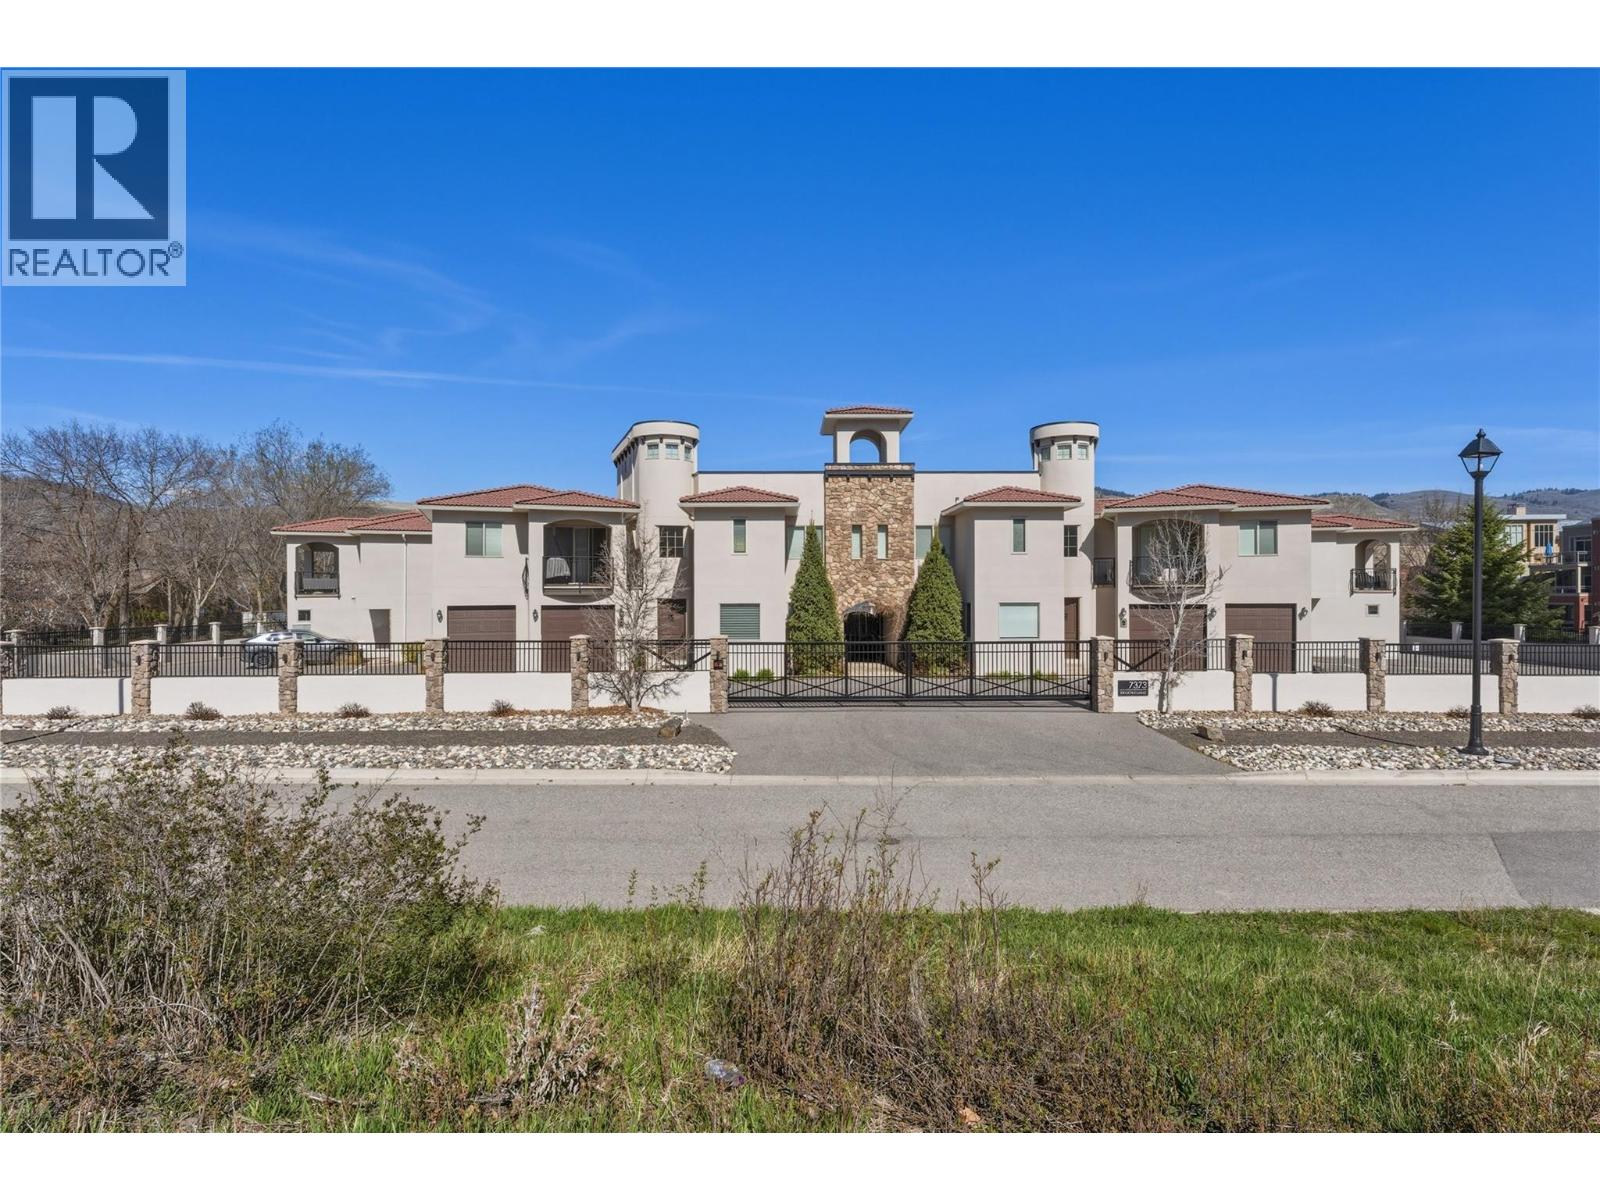
7373 Brooks Lane Unit# 8
Vernon, British Columbia
Welcome to your turnkey Okanagan escape in the heart of Vernon. This exceptional 2,800+ sq. ft. lakefront townhouse offers the perfect blend of luxury, space, and effortless ownership—ideal for buyers seeking a premium summer retreat. Set within an exclusive gated community of just 18 units, this 5-bedroom, 4-bathroom home delivers resort-style living on the shores of Okanagan Lake. Enjoy access to a private dock, sandy beach, sparkling pool, and beautifully maintained green space—all managed by the strata for true lock-and-leave convenience. Inside, the thoughtfully designed layout features expansive open-concept living on the main floor, perfect for entertaining or relaxing after a day on the water. Upstairs offers three generous bedrooms, two full bathrooms and laundry, while the lower level provides another two bedrooms, a spacious family room, full bathroom, and a dedicated gym or storage area—plenty of room for family and guests. This home comes fully furnished, allowing for immediate enjoyment from day one. Simply arrive and start making memories. A private garage adds convenience, while the included boat slip ensures seamless access to lake life. Whether you're looking for a seasonal getaway or a low-maintenance luxury investment, this rare offering combines location, lifestyle, and ease in one of Vernon’s most desirable waterfront communities. (id:65446)
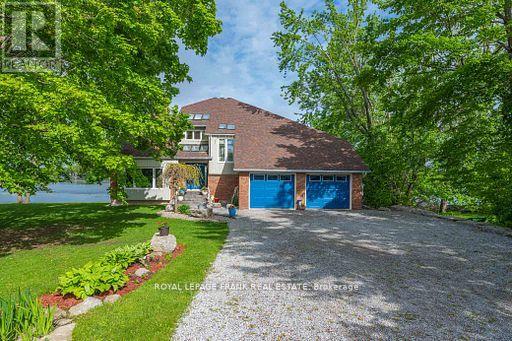
978 Harrington Line
Selwyn, Ontario
Wow 250 feet with westerly views on beautiful Buckhorn Lake. This fantastic waterfront home features over 5000 square feet of finished living space with many updates. Featuring 4+ bedrooms, 3 baths, cathedral ceilings, hardwood floors and 5 walkouts with lake views. Enjoy the perfect separate space for in-laws or visiting friends including a newly renovated bath and walkout to the deck. The large bright laundry room has convenient access to the double car garage. The amazing finished lower level with walkout includes a gym, family/games room and a theatre room. The property is level and is great for family games, has good swimming off the dock, a fire pit and a large private deck lakeside. This bright waterfront home complete with a newer septic is the perfect family home or rental for family reunions or work functions. The possibilities are endless. Buckhorn Lake is part of a 5 chain of lakes with lock free boating. Enjoy boating destinations of Buckhorn and Bobcaygeon, watersports, great fishing and all the Trent Severn Waterway has to offer. Situated at the end of a dead-end township road, a short drive to Peterborough and great access for commuters. (id:65446)
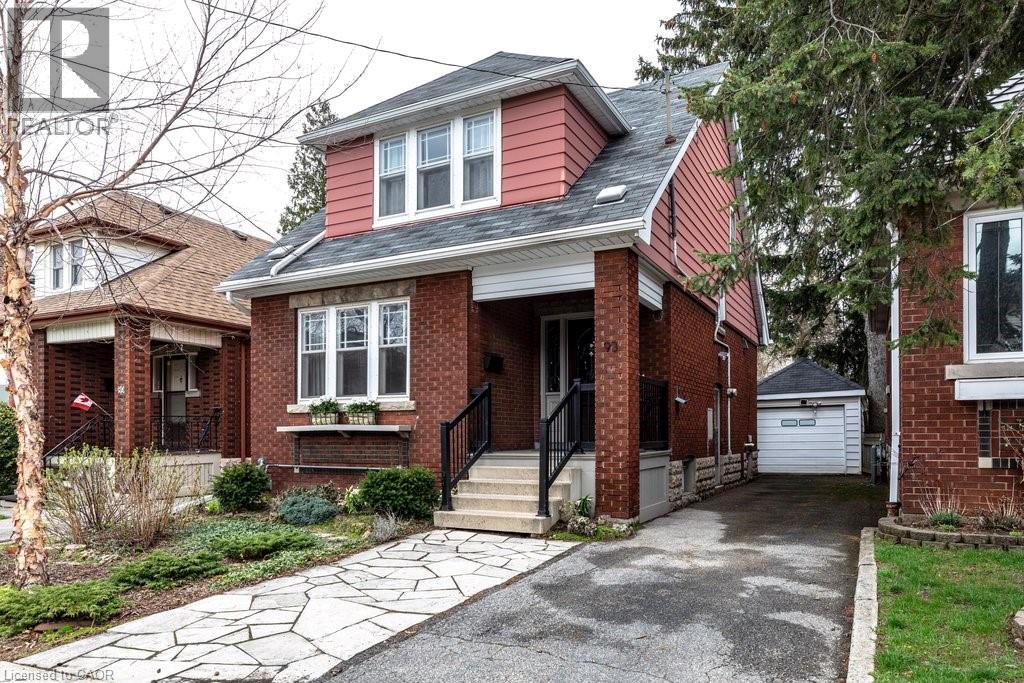
93 Houghton Avenue S
Hamilton, Ontario
Welcome to this beautifully cared-for 1929 home—warm, inviting, and rich with original character. Start your day on the covered front porch and step through striking leaded glass door into an interior where craftsmanship shines: preserved hardwood floors with intricate inlay, a coffered dining room ceiling, and lovingly maintained period details including the original fireplace mantel, leaded glass windows, and classic pocket doors. A bright, renovated kitchen offers a blend of style and function. Upstairs, you’ll find three generously sized bedrooms—each with its own walk-in closet—and a beautifully updated 4-piece bath. The fully finished basement provides excellent flexibility for in-law or multi-generational living complete with a separate entrance, bedroom, sink area, and updated 3-piece bath. Outside, the covered rear deck (updated 2019) is perfect for lounging and BBQs and overlooks a fully fenced backyard. The garage, with electricity, sits beyond parking for up to three vehicles. Ideally located just steps from Gage Park and the vibrant shops and cafés of Ottawa Street North, with Cunningham School at the end of the block, this is a truly beloved home in the sought-after Delta neighbourhood. RSA. (id:65446)
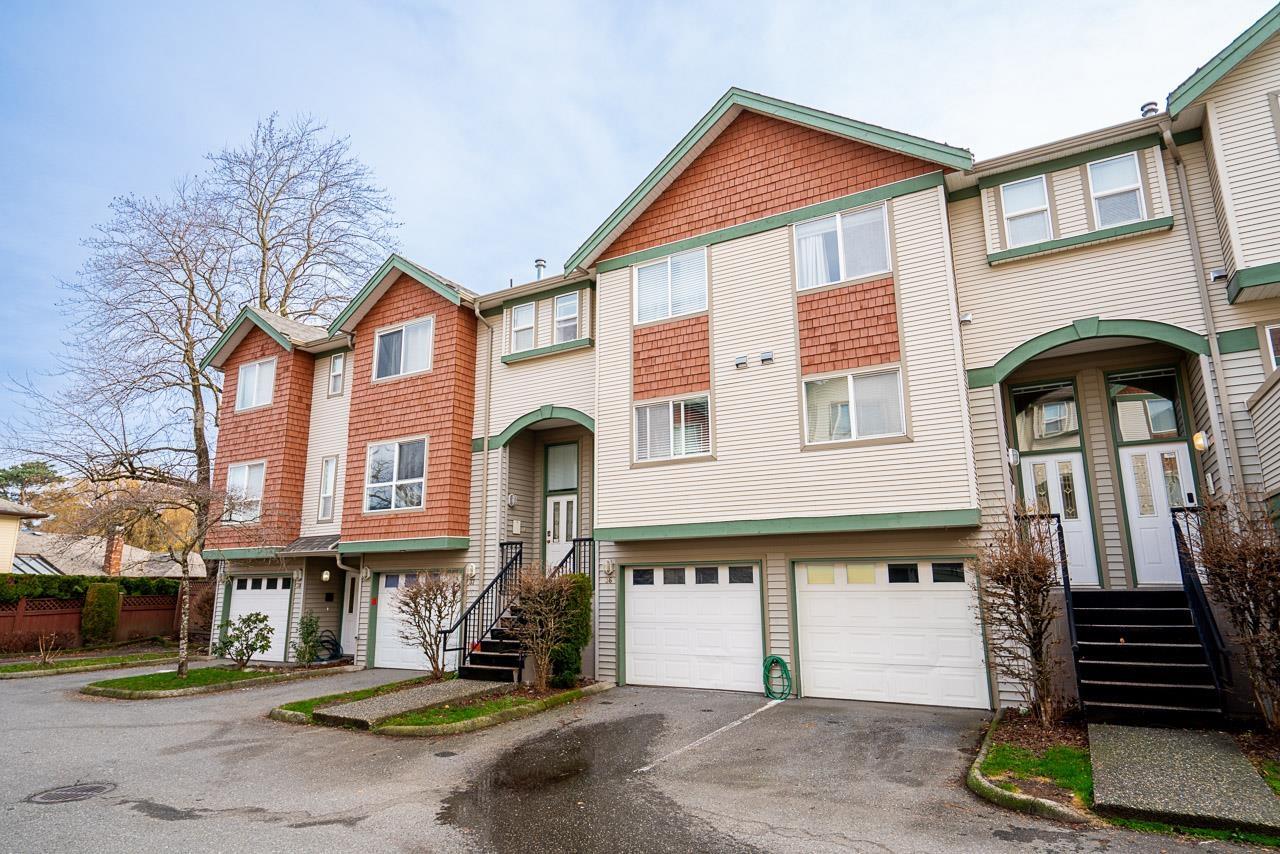
36 9470 Hazel Street, Chilliwack Proper East
Chilliwack, British Columbia
This bright, three-storey townhome in the popular Hawthorne Place complex is freshly painted throughout and includes a single garage. The main and upper floors provide plenty of space, featuring a living area with a gas fireplace and a balcony positioned to take in the mountain views. The kitchen includes ample cupboard space, and both full bathrooms have been fully updated. The lower floor has a third bedroom that works equally well as an office or flex room, providing a direct walk-out to a private, fully fenced backyard. Situated in a professionally managed, family and pet-friendly community, this property is centrally located and close to everything you need. It is a solid choice for anyone looking for a clean, move-in-ready layout with great views. * PREC - Personal Real Estate Corporation (id:65446)
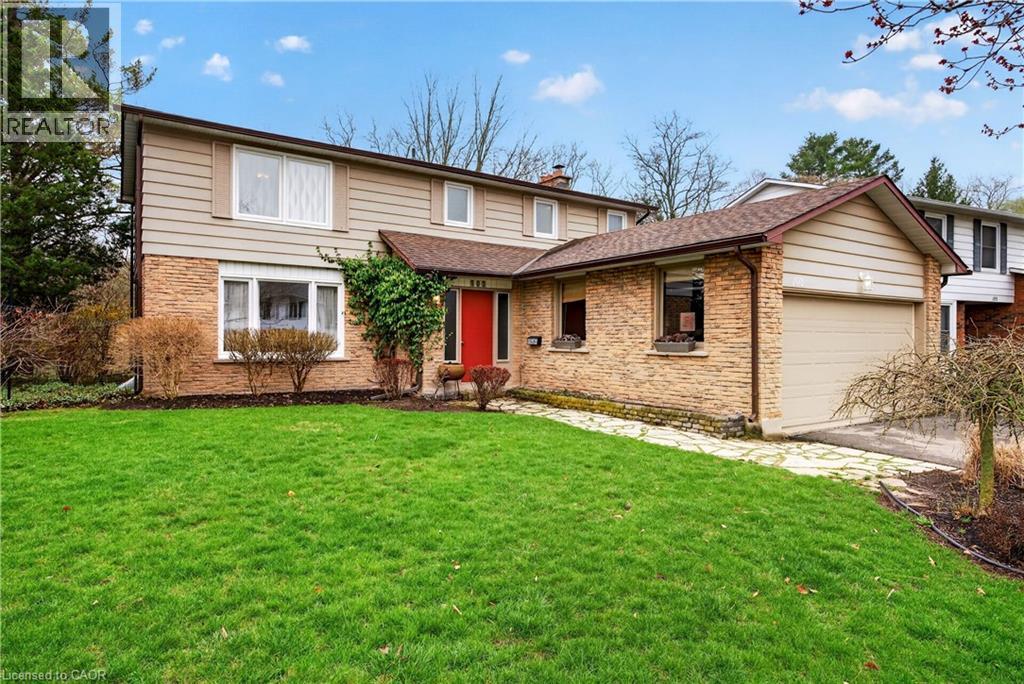
103 Turnbull Road
Dundas, Ontario
Well-loved home, proudly cared for by the same owner for many years. Set on a quiet street where neighbours feel more like family. Just steps to nature trails at the end of the street, with beautiful ravine views, mature trees, wildlife and a peaceful stream. Thoughtful layout with a bright living room, eat-in kitchen, separate dining room, and a cozy den with fireplace. Main floor laundry. Upstairs features four good-sized bedrooms, including a spacious primary with walk-in closet and ensuite. Partially finished basement with a family room, plenty of storage, workshop space, and office. Deck and gardens overlooking the ravine, surrounded by trees and nature. Views like this don’t come up often. (id:65446)
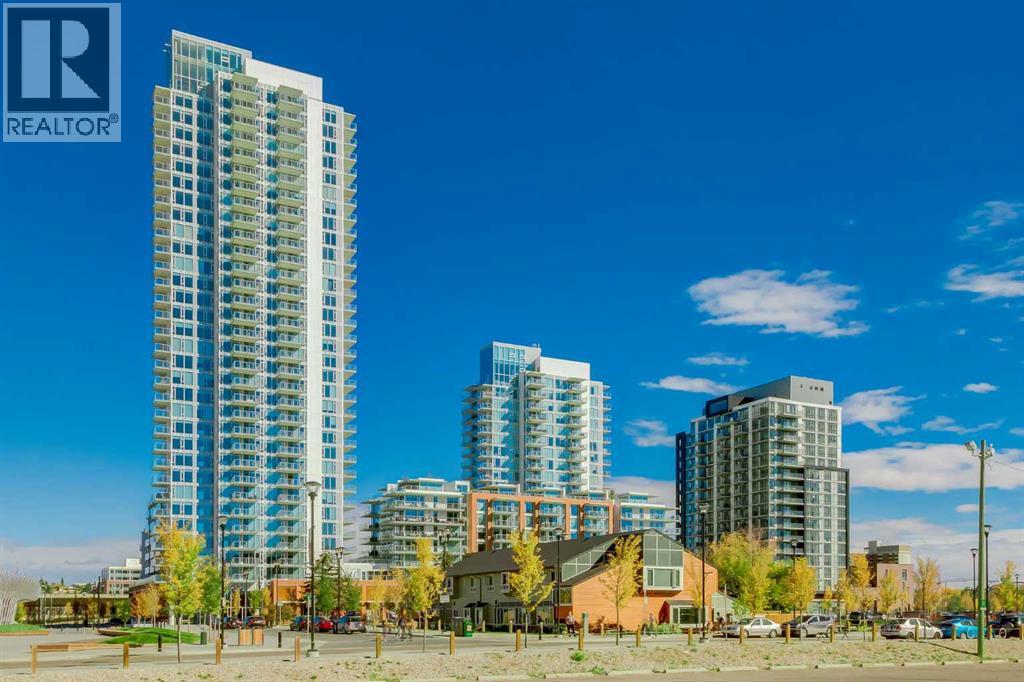
1104, 510 6 Avenue SE
Calgary, Alberta
Luxury Meets Smart Investment in Calgary’s East Village – Perfect for Investors & First-Time Buyers. Welcome to the heart of East Village, one of Calgary’s most dynamic and walkable neighbourhoods. This executive-style 2-bedroom, 2-bathroom suite in the sought-after Evolution complex offers exceptional value for both savvy investors and first-time buyers looking for style, comfort, and long-term potential. Bright, modern, and move-in ready, this unit features a spacious, open-concept layout with floor-to-ceiling windows, stainless steel appliances, granite countertops, gas range, and heated bathroom floors—everything today’s renter or homeowner is looking for. The primary suite includes a walkthrough closet and the ensuite has dual sinks, tub and shower, while the second bedroom—perfect as a home office or guest room—is located near a second full bathroom. Central A/C, in-suite laundry, and underground parking and storage complete the package. Enjoy stunning views of the Bow River. Residents enjoy a premium lifestyle with 24/7 concierge service, fitness facilities, sauna & steam rooms, rooftop patio with BBQs, social lounge, bike storage, and underground visitor parking. With a Walk Score of 94 and Bike Score of 92, you're just steps from the Riverwalk, CTrain, Superstore, New Arena District, Calgary Public Library, Studio Bell, restaurants, cafes, and more. Whether you're entering the market or expanding your portfolio, this is a rare chance to own a low-maintenance, high-appeal property in one of Calgary’s most desirable downtown communities. (id:65446)
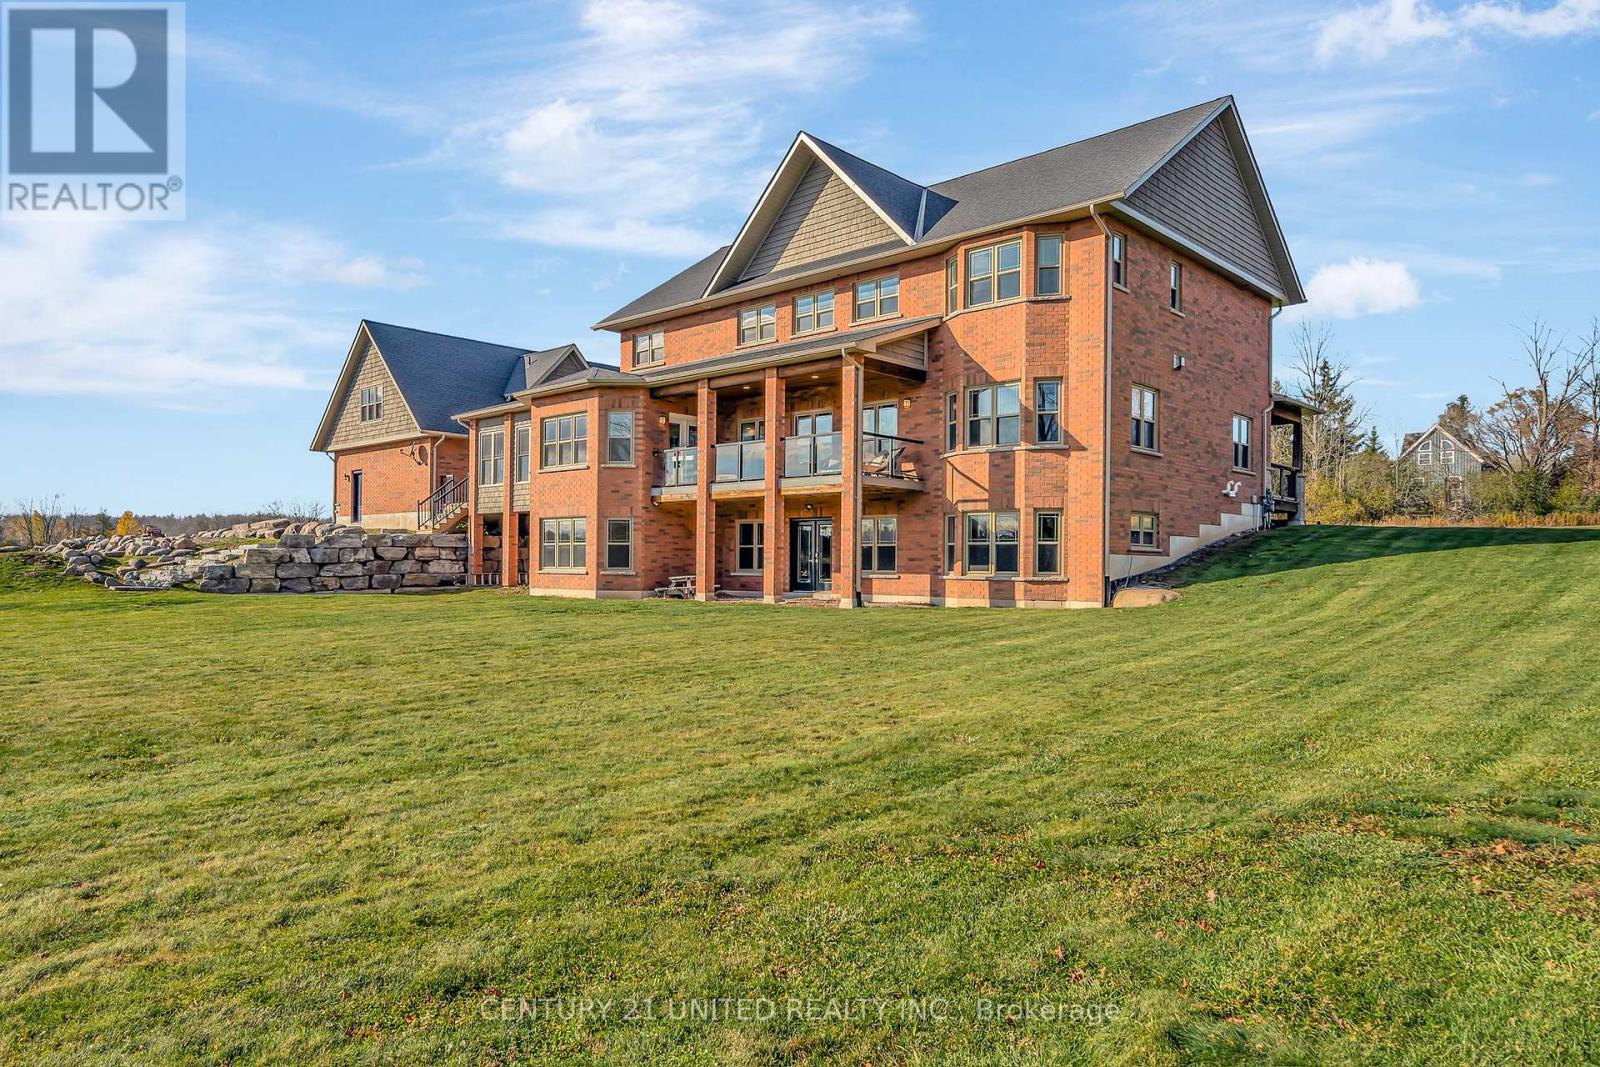
73 Maple Ridge Drive
Kawartha Lakes, Ontario
Discover an exceptional private estate set on more than 90 acres with scenic trails, featuring over 7,300 sq. ft. of refined interior living space plus an additional 700+ sq. ft. loft above the garage-already prepped for a full bathroom-a perfect canvas for your future vision. Thoughtfully designed with 9 foot ceilings on every level & built for elevated multigenerational living, this gorgeous home offers two kitchens, 7 bedrooms, 5 bathrooms, & multiple additional varying areas already plumbed to expand & customize as desired. Every detail & space is shaped for comfort, and long-term versatility. The main floor kitchen is a true luxury-grade kitchen designed for elevated living - quartz surfaces, a walk-in pantry, & a dramatic 4'x8' kitchen island that anchors the room. A secondary dining room enhances the home's ability to host & gather, while the 24'x8' deck extends the living experience outdoors with views across your private backyard. The adjoining great room impresses with a stone gas fireplace and hardwood floors, while the sunroom with a private patio offers year-round enjoyment. Comfort & craftsmanship continue throughout with in-floor heating in the basement level. Additional highlights include a 400-amp electrical service & Fibre Optic High-Speed Nexicom Internet. Lower level adds tremendous flexibility with a second kitchen with separate dining space, & expansive entertainment area, 7th bedroom (or gym), lower level & a two-piece bathroom already plumbed for a shower_perfectly suited for guests, long-term family stays, or in-law suite living. Under 10 minutes to Peterborough,12 mins to HWY 115, 30 min to HWY 407. This property combines privacy with remarkable convenience. Whether you're envisioning a family retreat, multigenerational sanctuary, or a private country estate, this property delivers luxury, scale, & limitless possibility. (id:65446)
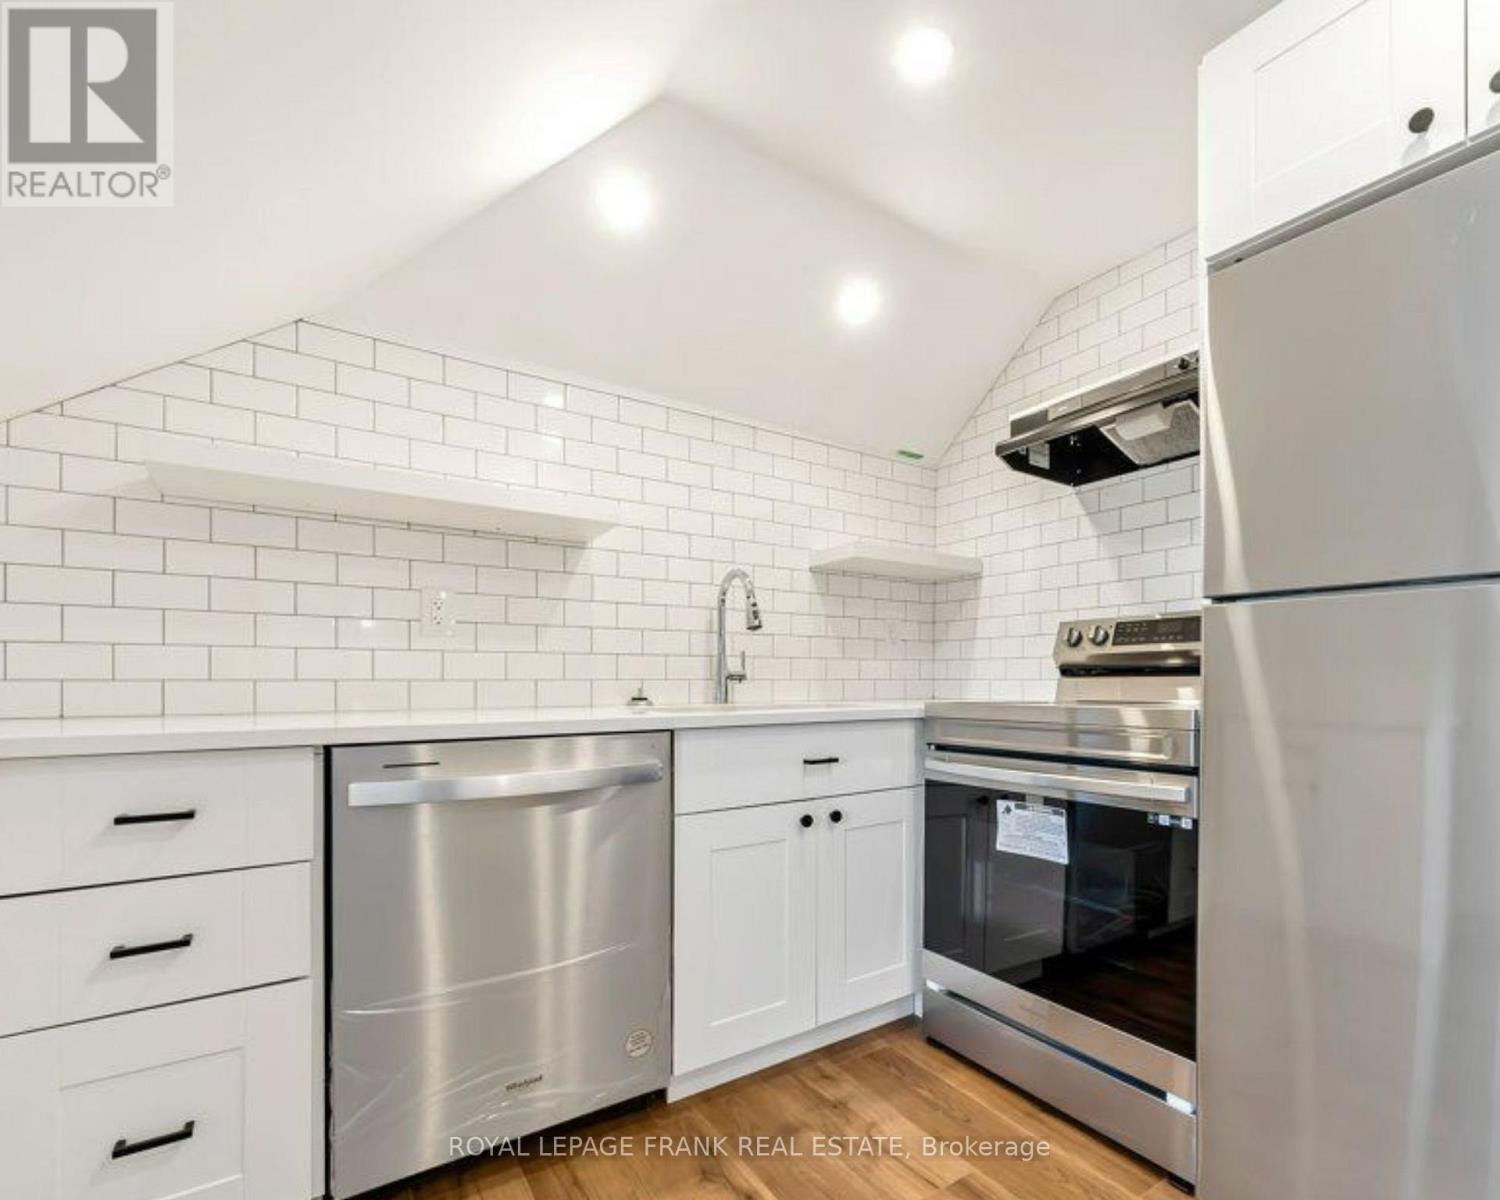
3rd Flr - 622 Simcoe Street N
Oshawa, Ontario
Why Settle For A Dingy Basement Apartment When You Could Live Here? This Newly Renovated Third-Floor Unit Is Bathed In Natural Light, Providing The Perfect Space For A Single Professional. The Apartment Boasts High-End, Quality Finishes Throughout, Making It A Truly Exceptional Living Experience. The Gourmet Kitchen Is Equipped With Quartz Countertops, Stainless Steel Appliances, And A Custom Backsplash, Combining Style And Functionality. Enjoy Added Convenience With Functional Built-Ins, Including A Built-In Bench In The Entry, A Desk For Your Work-From-Home Needs, And Custom Shelving In The Walk-In Closet. The Massive Private Deck Significantly Expands Your Living Area, Perfect For Relaxing Or Entertaining. Located Just Steps Away From The Hospital, Parks, Shopping, Transit And Dining, This Apartment Offers Easy Access To Everything You Need. One Parking Space Is Included For Your Convenience. Tenant To Pay 25% Of Hydro & Water. This Beautiful Apartment Offers A Blend Of Luxury, Functionality, And Location That Is Hard To Beat. Don't Miss Out On The Opportunity To Make This Your New Home! (id:65446)
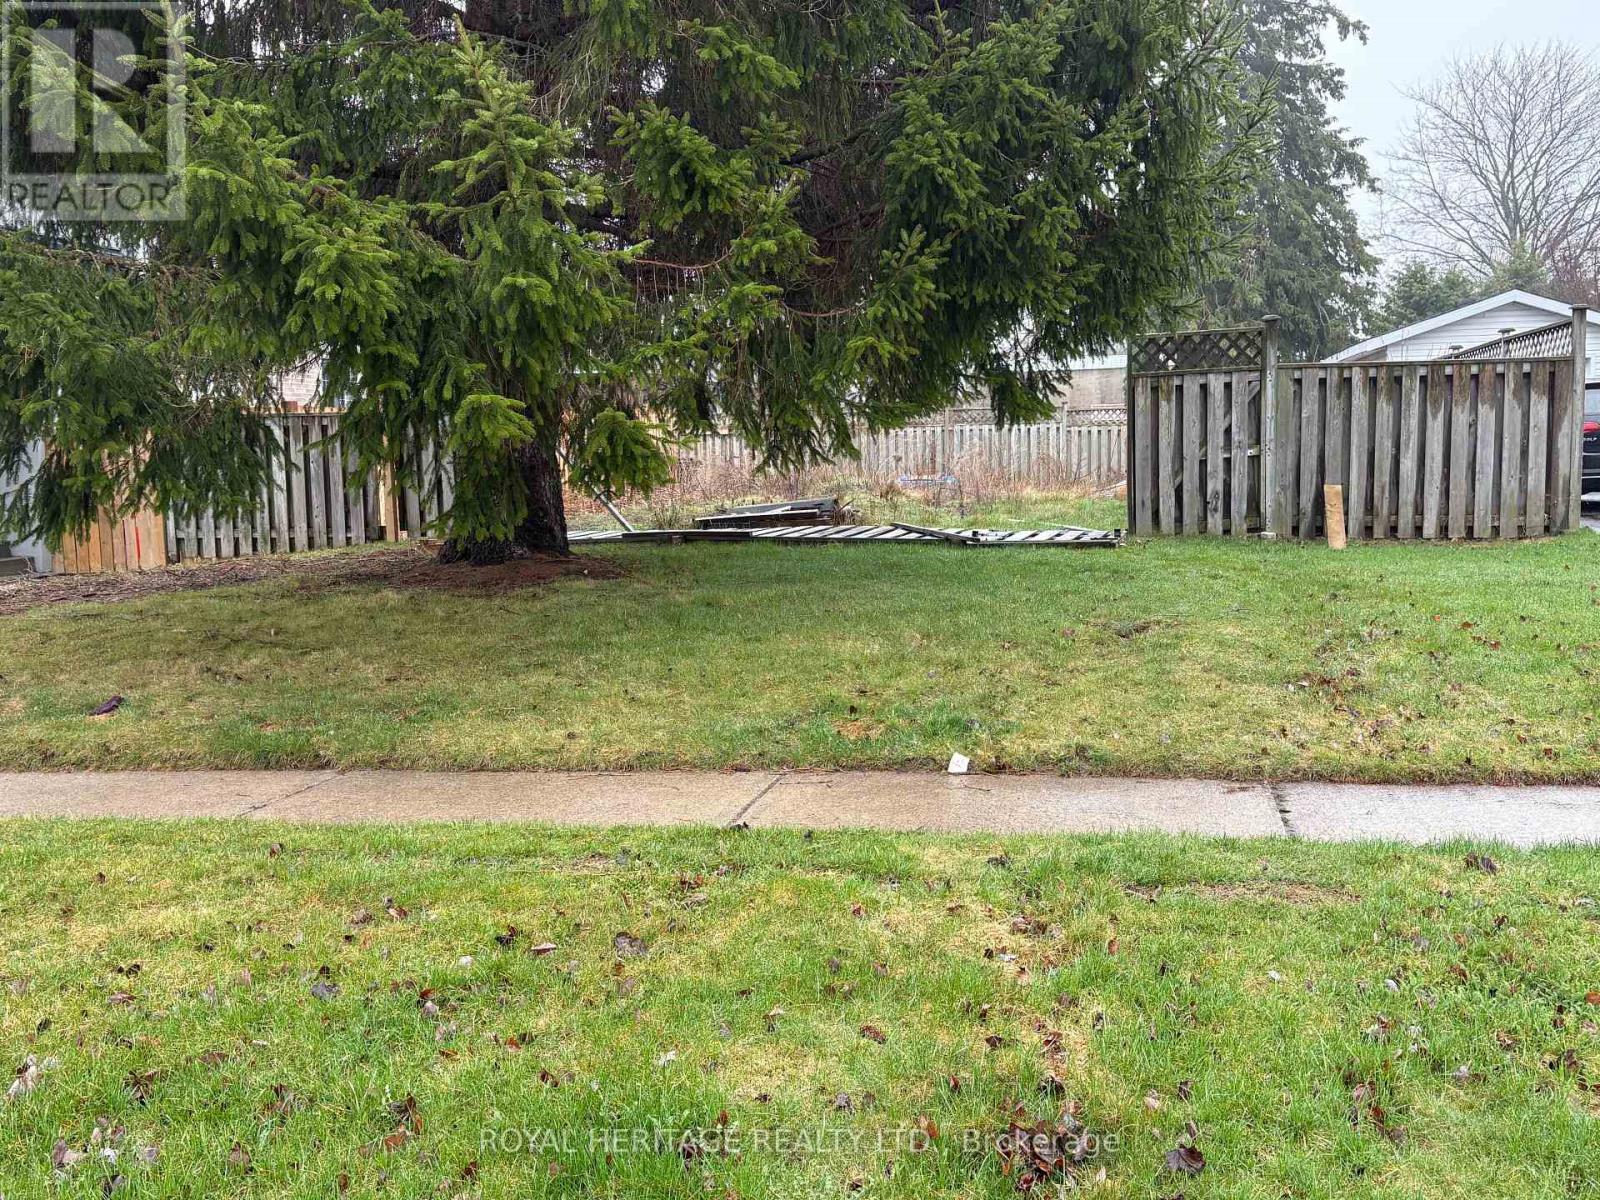
283 Humber Avenue
Oshawa, Ontario
Vacant building lot measuring 41 X 88 feet immediately to the west of 279 Humber Ave. Nice neighbourhood across from the Oshawa Golf and Country Club. Seller has paid for water and sewer connnections. Buyer to pay HST and development charges. (id:65446)